
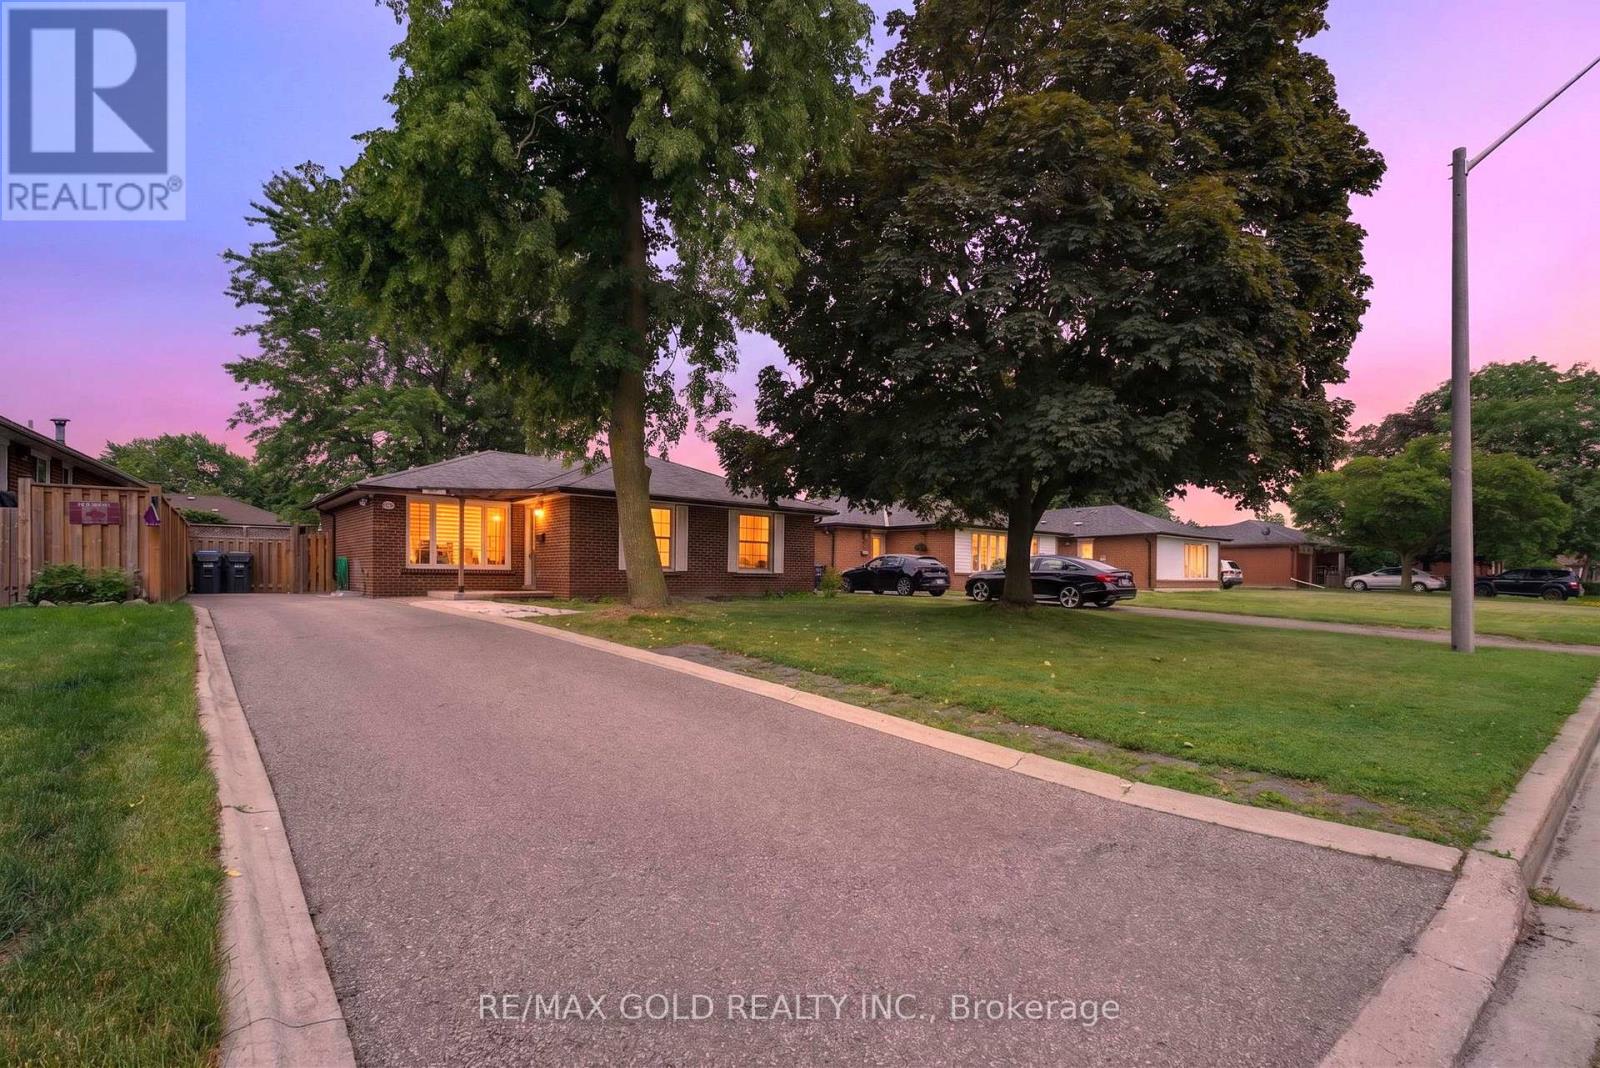
40 Devonshire Drive
Brampton, Ontario
WELCOME TO 40 DEVONSHIRE DRIVE IN DESIRABLE SOUTHGATE COMMUNITY OF BRAMPTON CLOSE TO GO STATION LOCATED ON ~120'DEEP LOT WITH GREAT CURB APPEAL AND MANICURED FRONTYARD LEADS TO FULL RENOVATED AND UPGRADED 3+3 BEDROOMS' HOME WITH LEGAL BASEMENT APARTMENT WITH SEPARATE ENTRANCE FEATURES FUNCTIONAL LAYOUT...BRIGHT AND SPACIOUS LIVING ROOM COMBINED WITH DINING AREA FULL OF NATURAL LIGHT WALKS OUT TO FAMILY SIZED SIZED DECK PERFECT FOR SUMMER BBQS WITH FRIENDS ANDFAMILY...PRIVATELY FENCED BEAUTIFUL MANICURED BACKYARD WITH STORAGE SHED PERFECT FOR OUTDOOR ENTERTAINMENT...CHEF'S KITCHEN WITH STAINLESS STELL APPLIANCES, QUARTZ COUNTER TOP, BACK SPLASH AND MDF PAINTED CABINETS WITH CENTRE ISLAND AND BREAKFAST BAR...3 GENEROUS SIZED BEDROOMS WITH CLOSETS; UPGRADED WASHROOM...PROFESSIONALLY FINISHED LEGAL BASEMENT APARTMENT WITH SEPARATE ENTRANCE FEATURES REC ROOM, KITCHEN, 3 BEDROOMS, 2 FULL WASHROOMS, DEN CAN BE USED AS HOME GYM OR HOME OFFICE OR MEDIA ROOM WITH 2 SEPARATE LAUNDRY WITH LOTS OF STORAGE SPACE...LOTS OF UPGRADES INCLUDE: HARDWOOD FLOOR ON MAIN FLOOR; VINYL FLOOR IN THE BASEMENT; POT LIGHTS; QUARTZ COUNTER TOP; BASEMENT (2025); MAIN FLOOR RENOVATED (2022); ACCENT WALL I PRIMARY BEDROOM, ZEBRA BLINDS AND MUCH MORE...LONG DRIVEWAY WITH 4 PARKING...INCOME GENERATING READY TO MOVE IN HOMEWITH READY TO LEASE BASEMENT...AN IDEAL OPPORTUNITY FOR FIRST TIME HOME BUYERS AND FOR LARGE FAMILY OR FOR INVESTORS (id:63381)
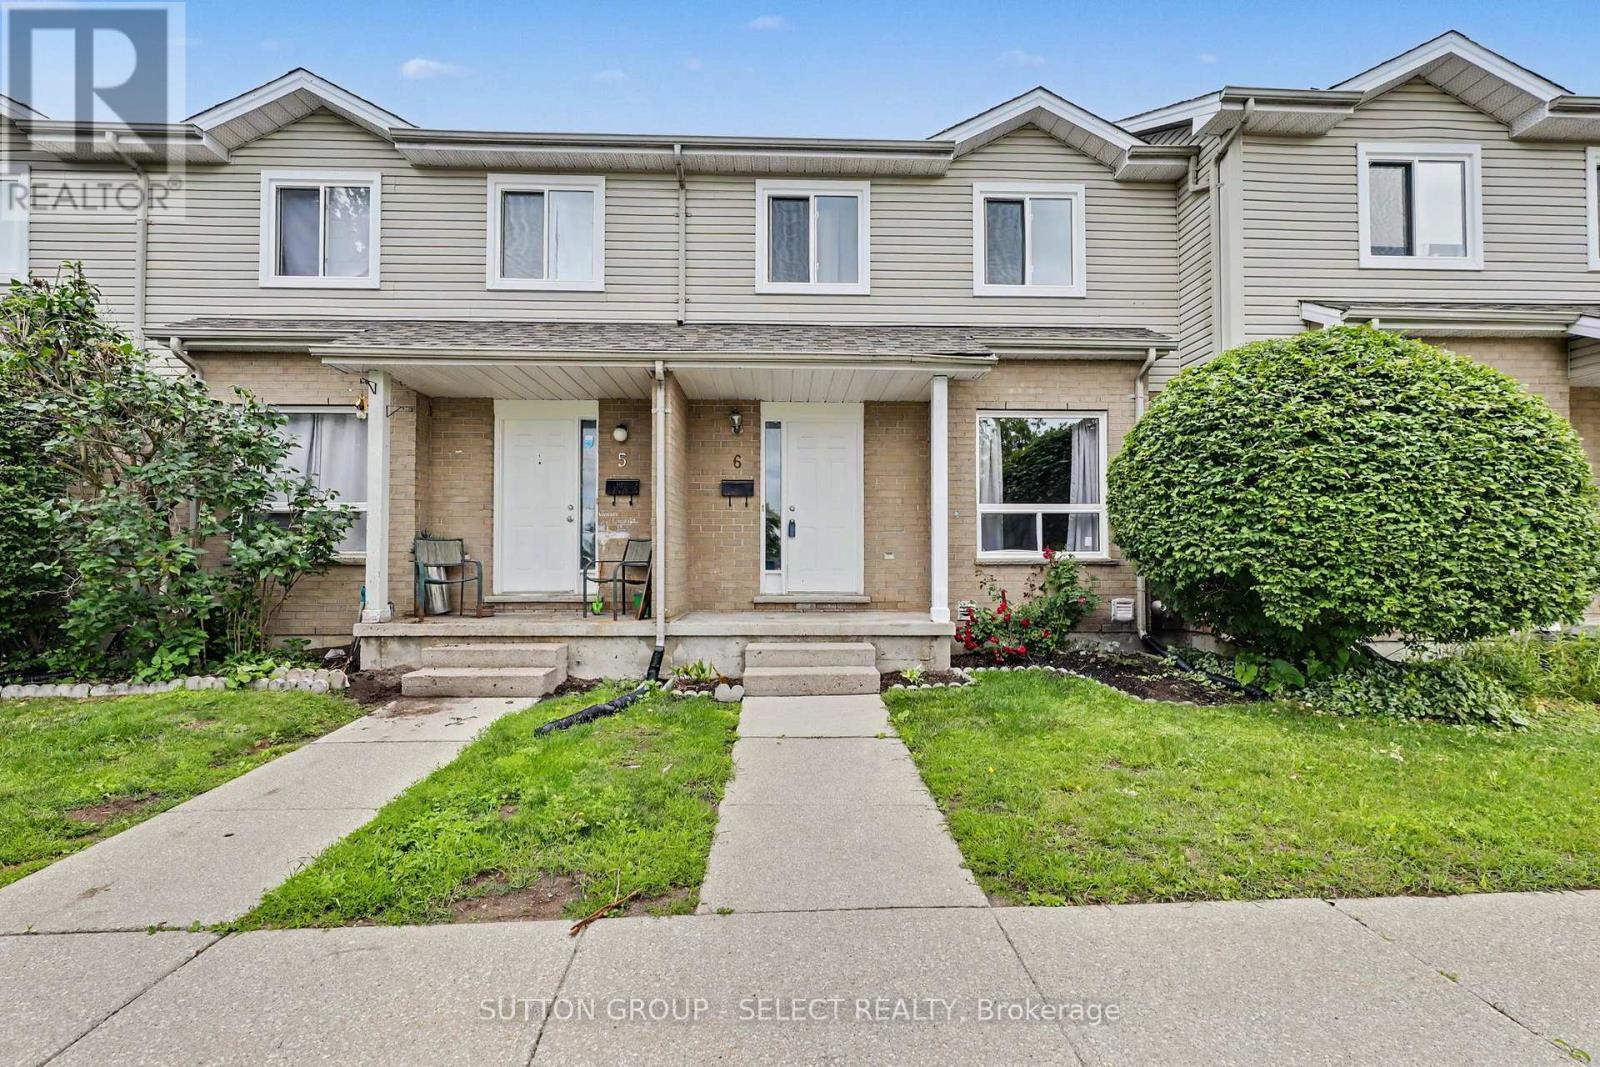
6 - 484 Third Street
London East, Ontario
UPDATED 3-bedroom, 2-bathroom condo townhouse offering stylish, move-in ready living. Recent updates include a new bright modern kitchen with white cabinetry, new stainless appliances and a spacious eat-in area with direct access to a private patio - perfect for outdoor dining.There is new laminate flooring on all 3 levels, fresh paint, new baseboards, trim, most doors and contemporary lighting fixtures.Both bathrooms have been refreshed with new vanities and durable vinyl tile flooring. The finished lower level provides a large family room, offering additional living space for entertaining or a home office.The laundry room features a new washer and dryer. Major improvements completed by the condominium corporation include new windows (2025) and new roof (2026). Ideally located close to Fanshawe College, public transit, and everyday amenities. Excellent opportunity for anyone seeking a turnkey property. (id:63381)
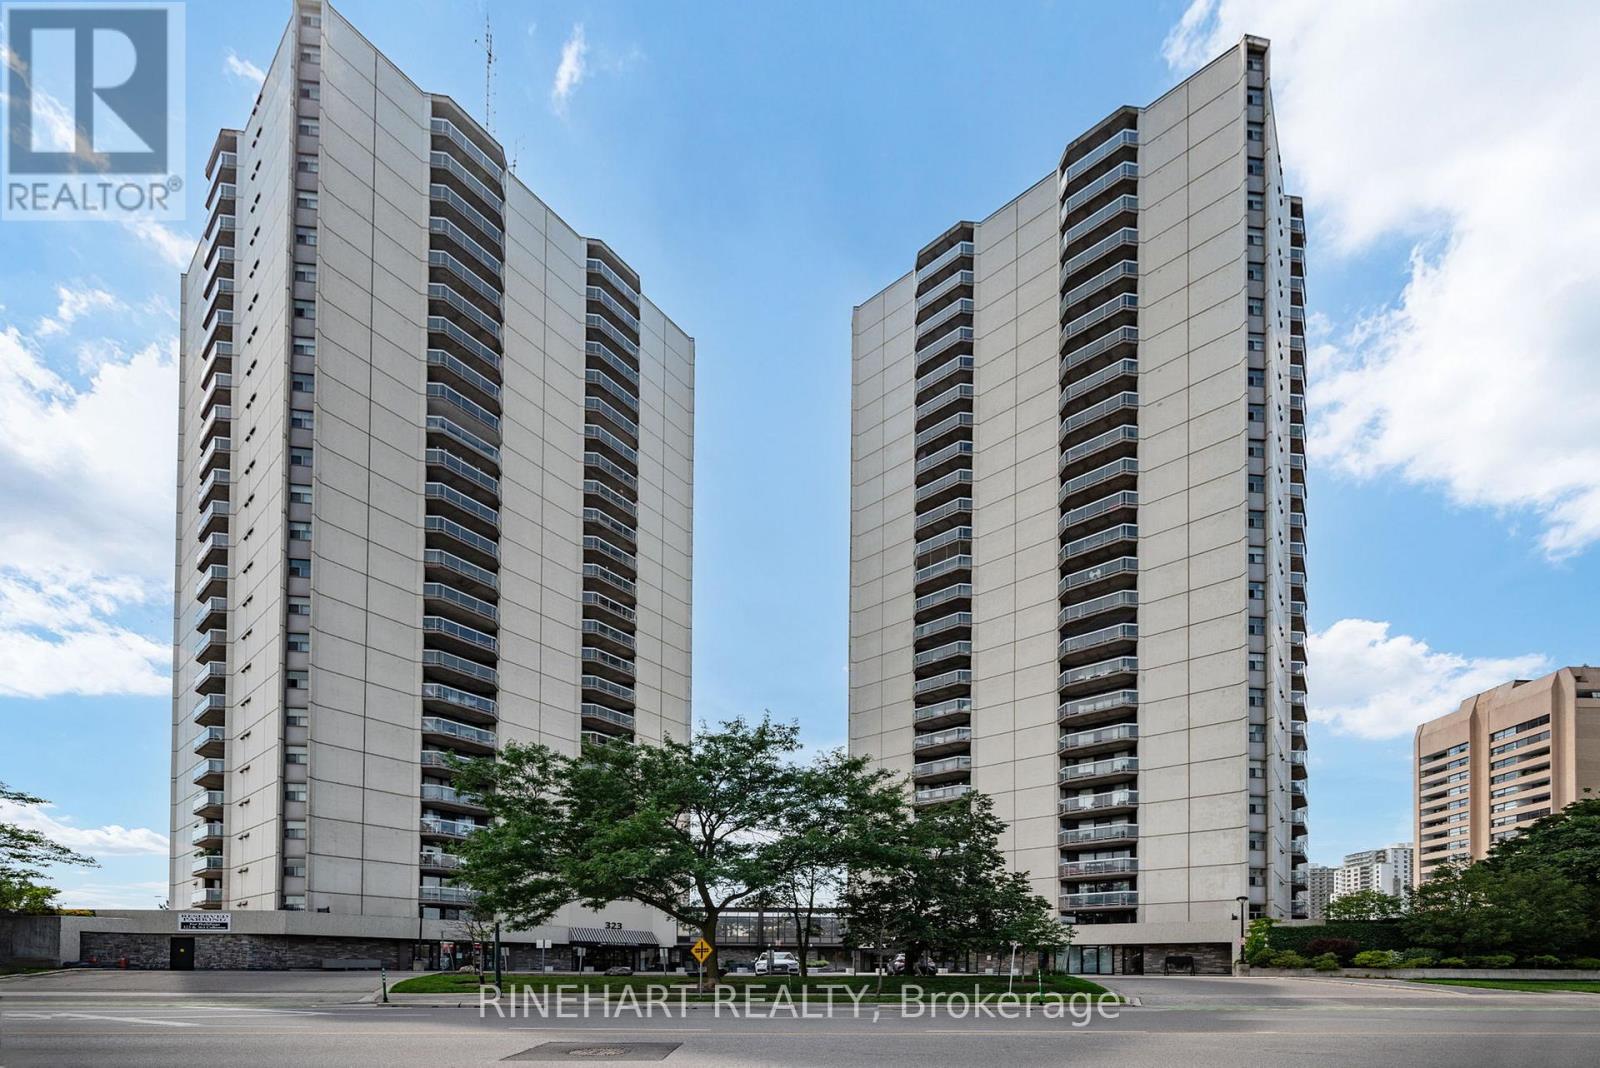
2701 - 363 Colborne Street
London East, Ontario
Welcome to downtown living in the heart of London! Offering approximately 1,056 sq. ft, this spacious 2 bedroom, 2 bathroom condo features a bright open concept layout designed for comfortable everyday living and entertaining. The generous living and dining area is filled with natural light from expansive windows, creating an inviting space to relax while enjoying northwest views of the downtown skyline. The functional kitchen overlooks the main living area, keeping you connected whether you're hosting friends or enjoying a quiet evening at home. The primary bedroom includes its own ensuite bathroom, while a well sized second bedroom, full guest bathroom, and convenient in suite laundry add flexibility and practicality to the layout. Step outside and take in the city views from your private balcony, the perfect spot to enjoy your morning coffee or unwind at the end of the day. Residents enjoy access to an impressive selection of amenities including an indoor pool, sauna, fitness centre, tennis court, BBQ area, party room, guest suite, and secure underground parking. Located just steps from restaurants, shopping, entertainment, Victoria Park, Covent Garden Market, and public transit, this is an exceptional opportunity to enjoy the convenience, energy, and lifestyle of downtown living! (id:63381)
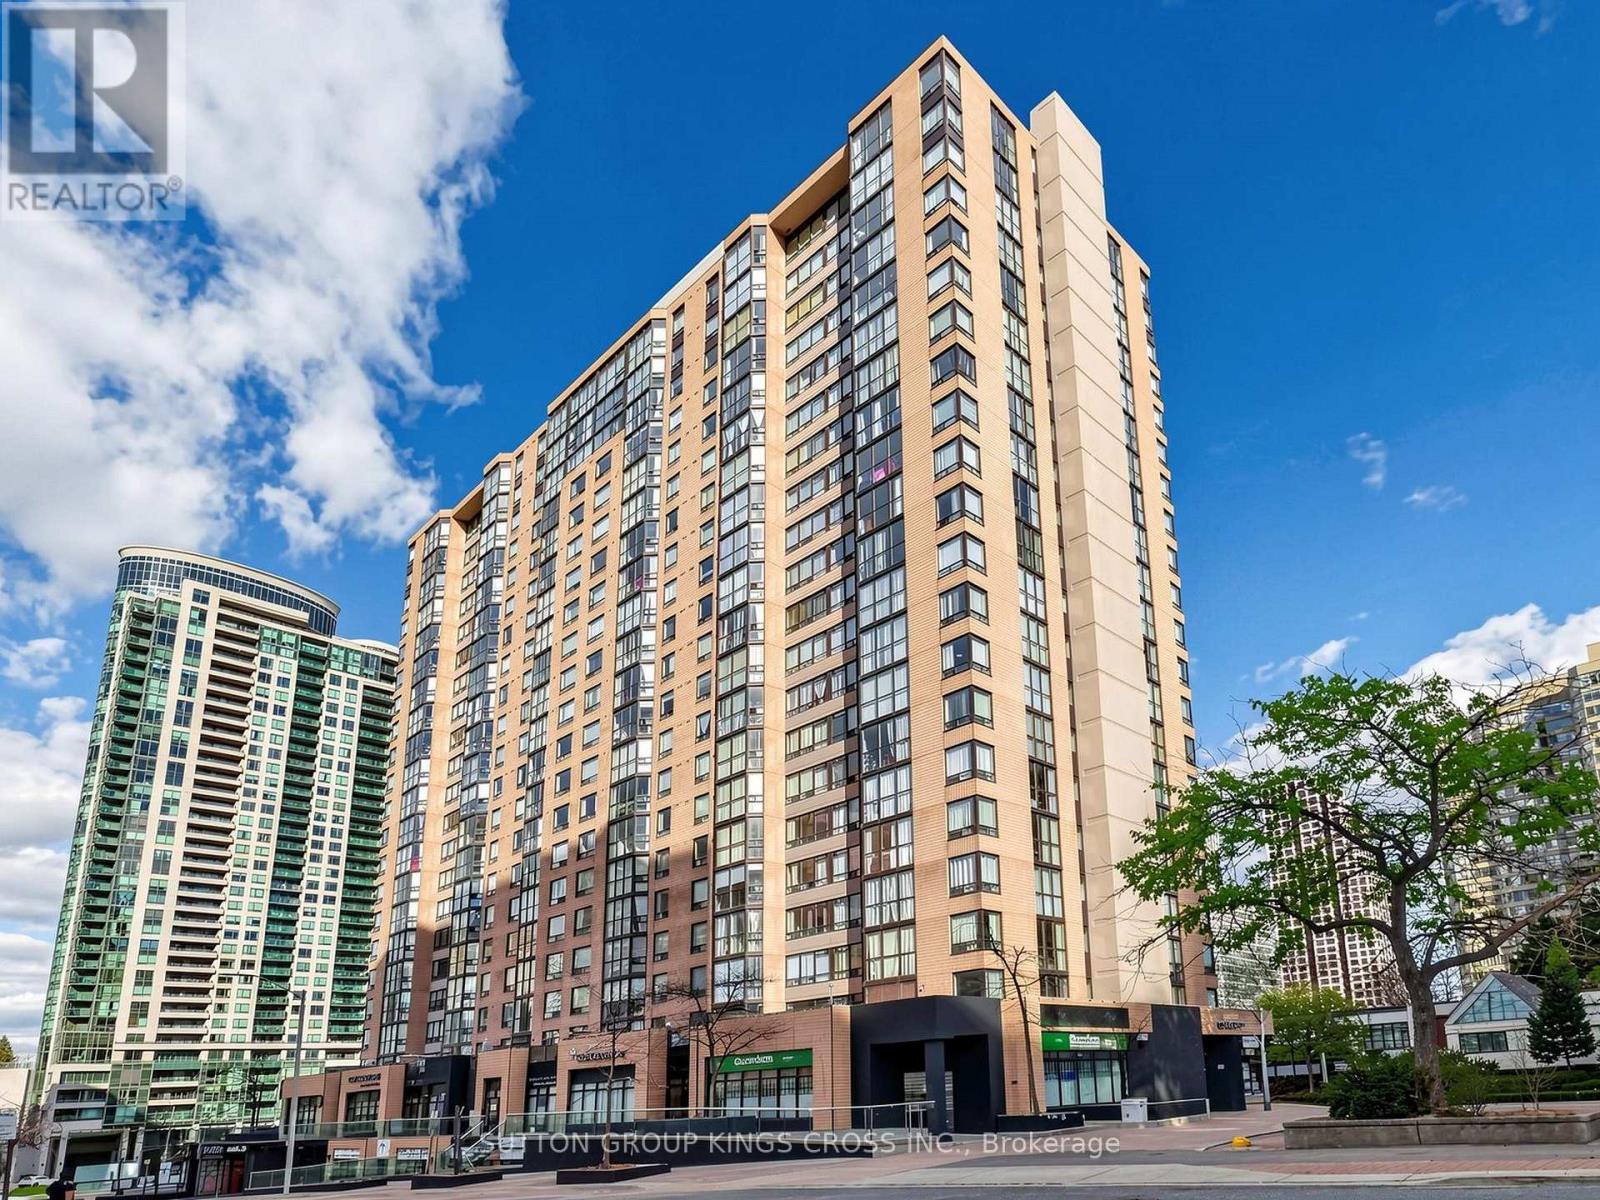
706 - 265 Enfield Place
Mississauga, Ontario
Step into this stunningly renovated 2-bedroom + den condo in the vibrant heart of Mississauga, where modern elegance meets everyday comfort. From the moment you enter, you'll be impressed by the sleek, contemporary kitchen featuring stainless steel appliances, upgraded flooring, pot lights and stylish finishes throughout. Fully renovated bathrooms and refined trim work elevate the space, sophisticated ambiance that makes every room feel inviting and luxurious. Perfectly situated in a highly desirable neighborhood, this condo offers unmatched convenience at your doorstep. Enjoy walking distance to schools, a wide variety of restaurants, and public transit, with quick access to major highways for effortless commuting. Surrounded by shopping centers, parks, and entertainment, this location truly has it all. Don't miss your chance to live in a beautifully updated home that seamlessly blends style, comfort, and prime city living. (id:63381)
3450 20th Side Road
Barrie, Ontario
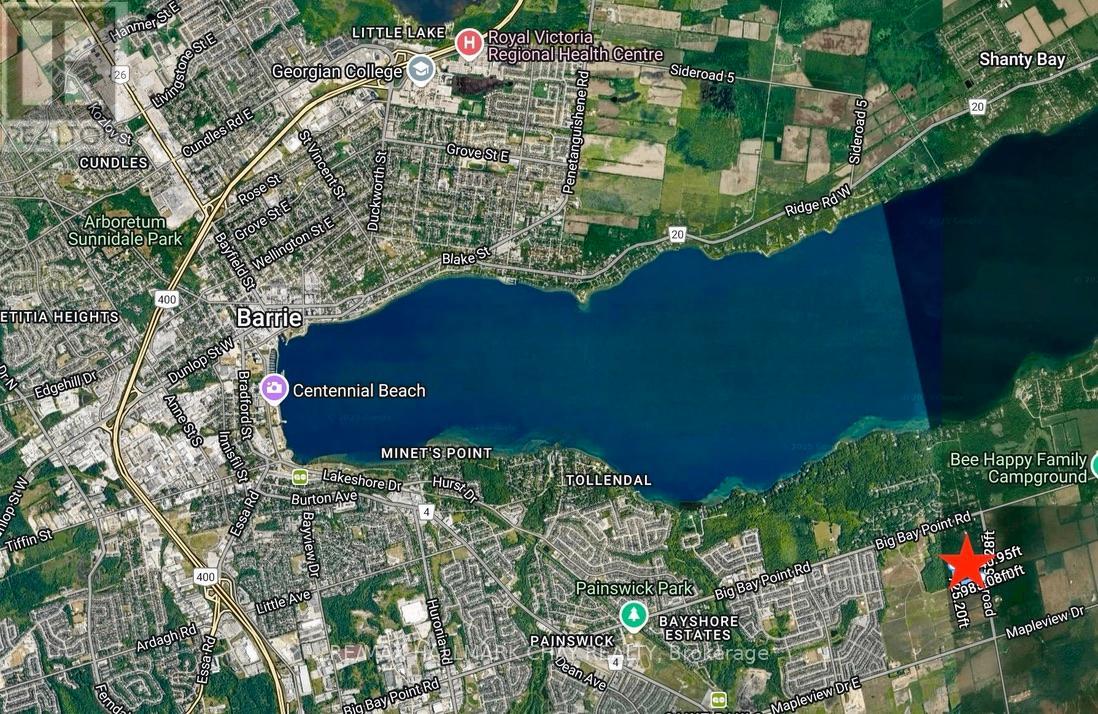
Prime Acreage offering significant long-term development potential within Barrie's rapidly expanding South End. Approximately 20 Acres of Vacant Land currently under Zoning By-law 054-04 Innisfil with a portion designated EP. This parcel is intended to be Zoned NL2 in Barrie's proposed new draft Zoning By-Law which would support multiple uses including Residential, Commercial and Institutional development and is in the immediate vicinity of major residential expansion. Nearby to shopping, restaurants, Lake Simcoe waterfront, Elementary and Secondary Schools, Friday Harbour Resort, as well as Barrie's South End GO Station. Easy access to Hwy 400. (id:63381)
206 - 9973 Keele Street
Vaughan, Ontario
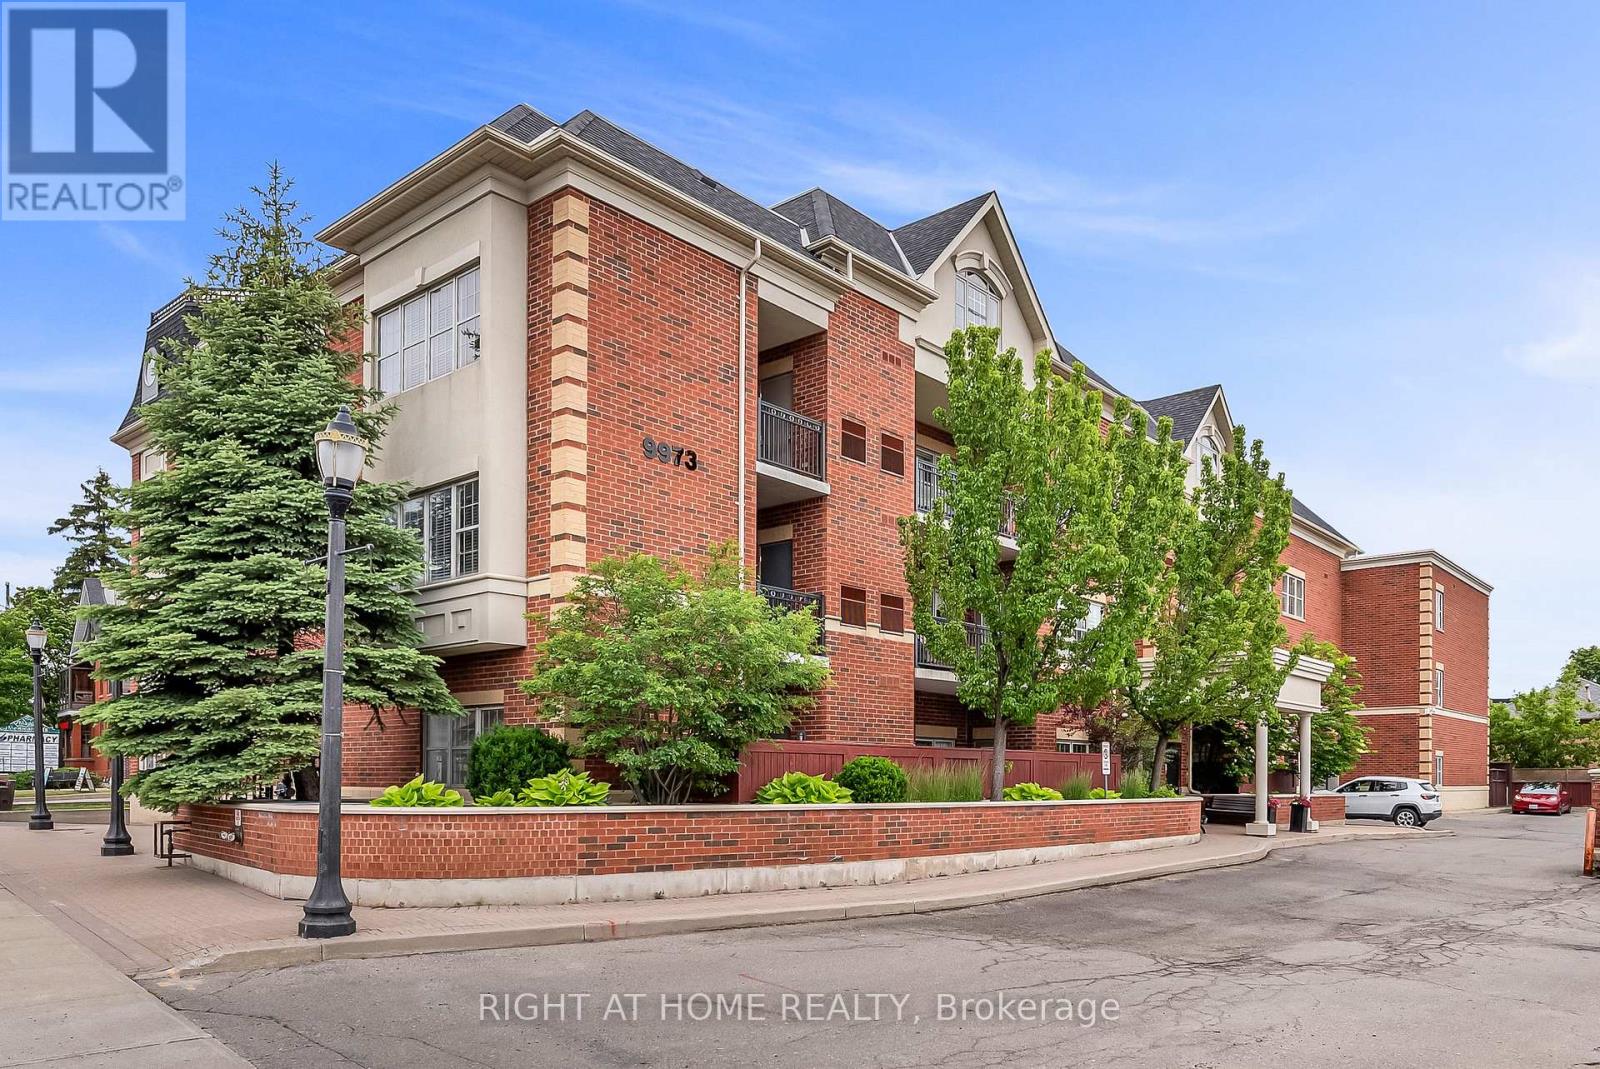
Welcome to Suite 206 at the Capri Manor Suites, a beautifully maintained condominium nestled in the heart of Maple. Ideally located just steps from the Maple GO Station and minutes to Cortellucci Vaughan Hospital, Highway 400, shopping, dining, and the many amenities along both Keele St & Major Mackenzie, this boutique residence offers both convenience and comfort in an intimate setting. With only 30 suites, this well-managed building provides a peaceful atmosphere and a true sense of community. Inside, Suite 206 offers approximately 650 square feet of thoughtfully designed living space, featuring soaring 9-foot ceilings, an open-concept layout, and an abundance of natural light throughout. The welcoming foyer features a double closet and conveniently tucked-away stacked laundry. The spacious kitchen is equipped with stainless steel appliances, ample cabinetry, and generous counter space, making meal preparation both functional and enjoyable. Overlooking the open-concept living and dining areas, the kitchen creates the perfect setting for everyday living and entertaining. From the living room, step out onto the private balcony and enjoy tranquil views of the surrounding residential neighbourhood. The generously sized primary bedroom offers large windows and a double closet, while a well-appointed 4-piece bathroom completes the suite. Residents enjoy access to a variety of amenities including a party room, exercise room, games room, guest washrooms, visitor parking and more! Adding to the appeal, this suite includes a premium parking space conveniently located beside the elevator and a private storage locker. Lovingly maintained and tastefully updated, this move-in-ready suite presents an exceptional opportunity for first-time buyers, downsizers, or investors seeking a well-located home in one of Vaughan's most desirable communities. (id:63381)
105 Consumers Drive
Whitby, Ontario
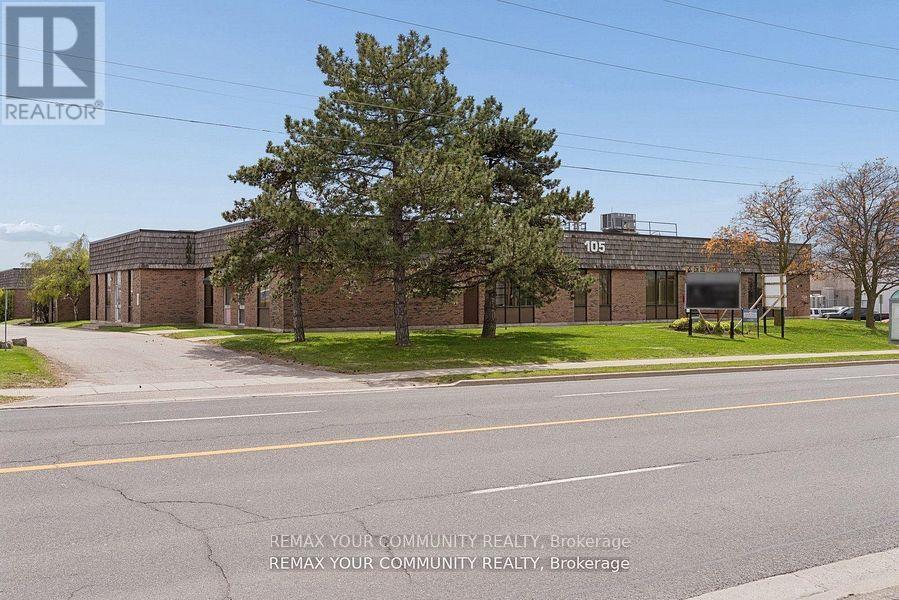
Prime Buying Opportunity at 105 Consumers Dr! Acquire a prominently located, Free-Standing industrial/commercial building in Whitby's high demand 401 corridor. Strategically positioned on Consumers Dr with immediate access to Hwy 401, this value-add asset offers significant upside potential for investors, developers, owner-users, and repositioning opportunities. Well managed building with significant recent capital improvements including roof work, HVAC, asphalt upgrades, and ongoing building maintenance, providing a strong foundation and reduced near-term capital exposure. Flexible industrial/commercial/office configuration with mixed-use potential including industrial, showroom, retail, office, and service commercial uses. Ideal for investors/landlords or owner-users looking to occupy and grow into the space over time. Situated on a large (over 2.25 acres) lot featuring ample parking, strong exposure, and excellent connectivity to major transportation routes and amenities. Rare opportunity to acquire a high-exposure 401 corridor asset with substantial upside in one of Durham Region's strongest industrial nodes. (id:63381)
105 Consumers Drive
Whitby, Ontario
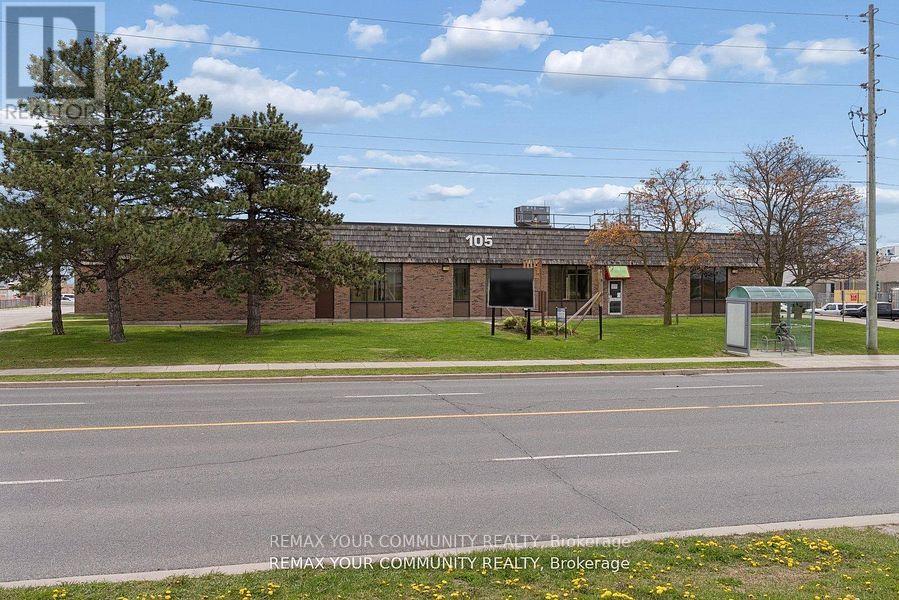
Prime Buying Opportunity at 105 Consumers Dr! Acquire a prominently located, Free-Standing industrial/commercial building in Whitby's high demand 401 corridor. Strategically positioned on Consumers Dr with immediate access to Hwy 401, this value-add asset offers significant upside potential for investors, developers, owner-users, and repositioning opportunities. Well managed building with significant recent capital improvements including roof work, HVAC, asphalt upgrades, and ongoing building maintenance, providing a strong foundation and reduced near-term capital exposure. Flexible industrial/commercial/office configuration with mixed-use potential including industrial, showroom, retail, office, and service commercial uses. Ideal for investors/landlords or owner-users looking to occupy and grow into the space over time. Situated on a large (over 2.25 acres) lot featuring ample parking, strong exposure, and excellent connectivity to major transportation routes and amenities. Rare opportunity to acquire a high-exposure 401 corridor asset with substantial upside in one of Durham Region's strongest industrial nodes. (id:63381)
105 Consumers Drive
Whitby, Ontario
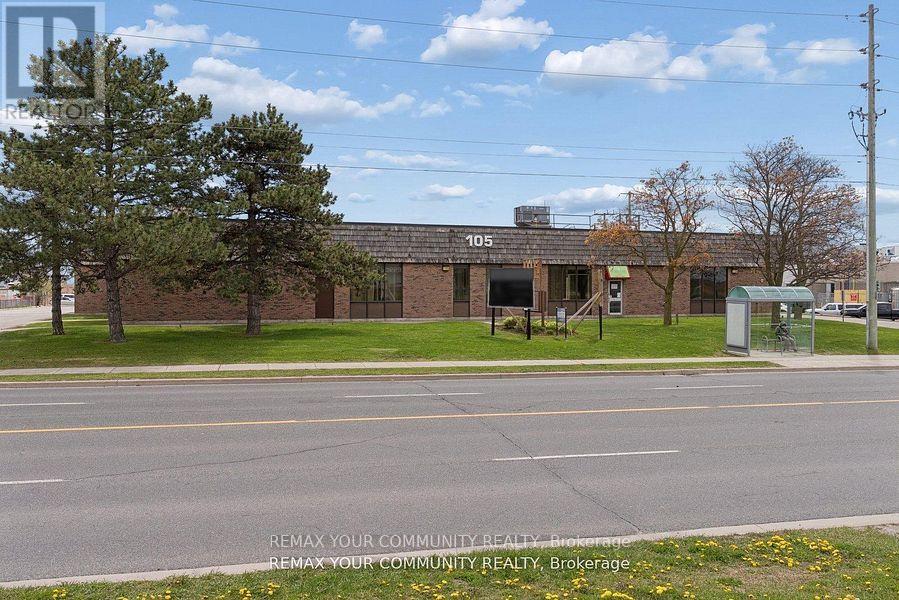
Prime Buying Opportunity at 105 Consumers Dr! Acquire a prominently located, Free-Standing industrial/commercial building in Whitby's high demand 401 corridor. Strategically positioned on Consumers Dr with immediate access to Hwy 401, this value-add asset offers significant upside potential for investors, developers, owner-users, and repositioning opportunities. Well managed building with significant recent capital improvements including roof work, HVAC, asphalt upgrades, and ongoing building maintenance, providing a strong foundation and reduced near-term capital exposure. Flexible industrial/commercial/office configuration with mixed-use potential including industrial, showroom, retail, office, and service commercial uses. Ideal for investors/landlords or owner-users looking to occupy and grow into the space over time. Situated on a large (over 2.25 acres) lot featuring ample parking, strong exposure, and excellent connectivity to major transportation routes and amenities. Rare opportunity to acquire a high-exposure 401 corridor asset with substantial upside in one of Durham Region's strongest industrial nodes. (id:63381)
1116 - 1038 Mcnicoll Avenue
Toronto, Ontario
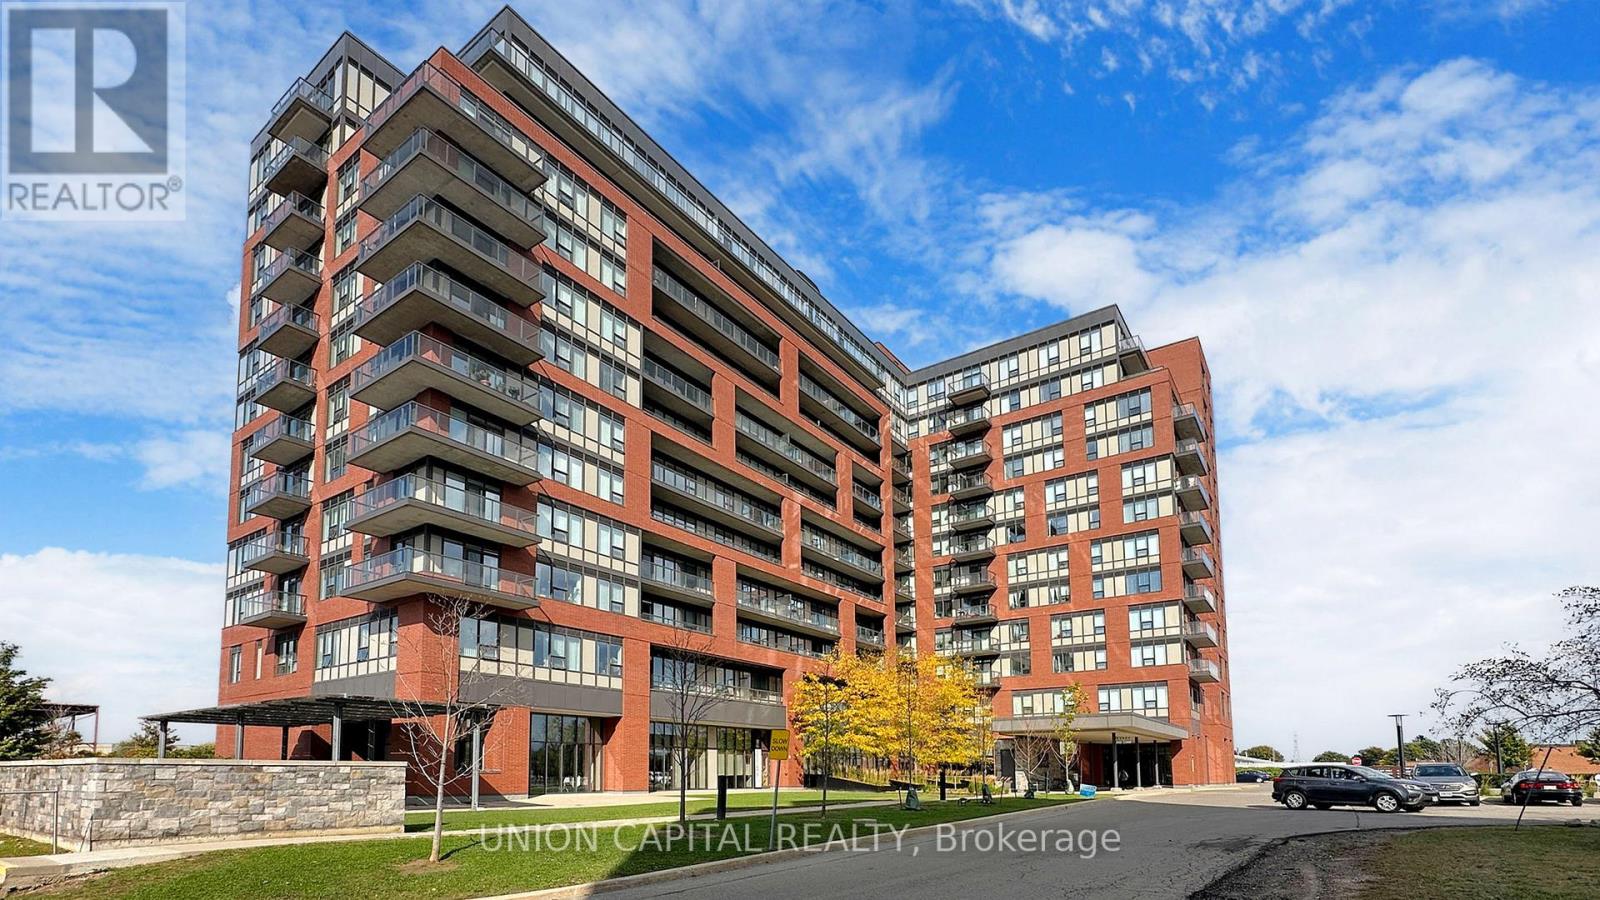
Welcome to Vintage Garden, a premier life lease residence designed for independent senior living (principal resident must be 55+). Rarely offered 1-bedroom suite featuring a private balcony, bright open-concept layout, and a like-new feel throughout. Enjoy the peace of mind of a secure, professionally managed community offering exceptional amenities, including 24-hour security and emergency response services, on-site medical clinic, full-service dining and restaurant, shuttle transportation, organized social programs, outdoor gardens with fitness equipment, and a vibrant community atmosphere. An exceptional opportunity to enjoy comfort, convenience, and maintenance-free living. (id:63381)
89 Main Street S
Markham, Ontario
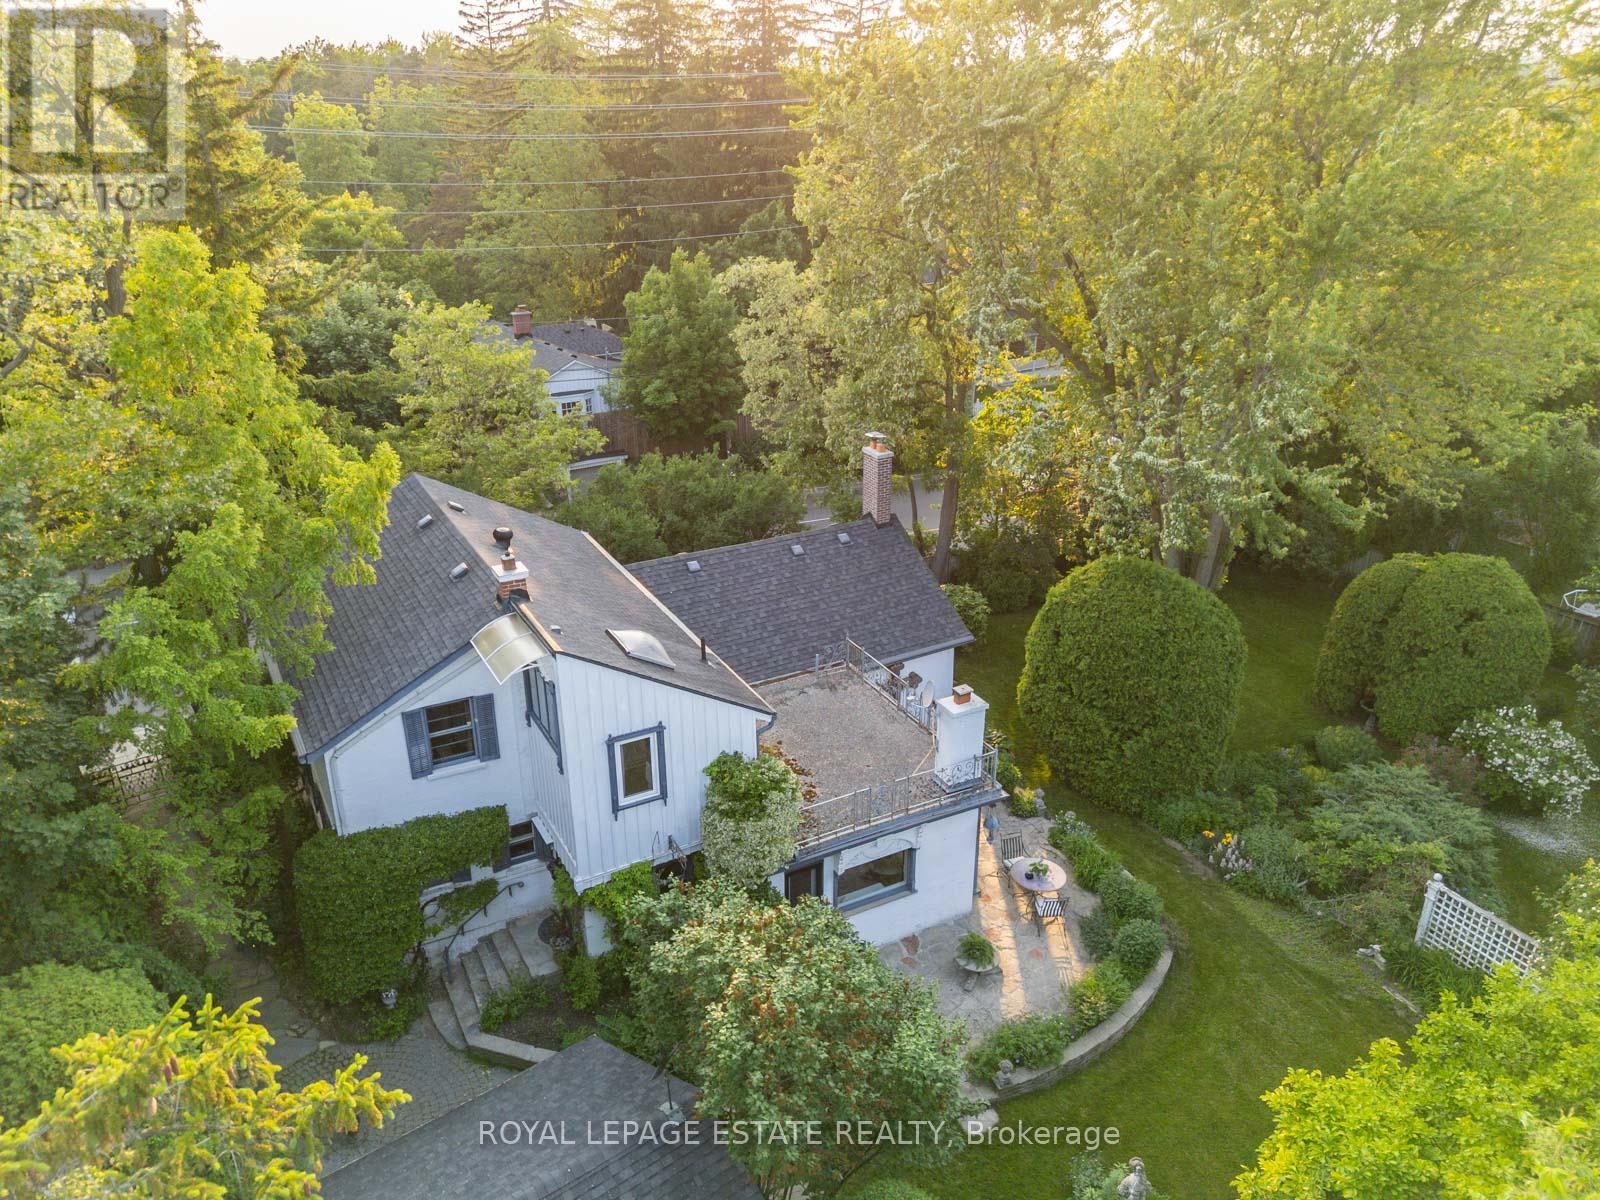
Timeless Charm Meets Modern Comfort in This Classic 1863 Home. This is the one you've been waiting for. Set on a rare, private treed corner lot in the heart of town, just a short walk to historic Main Street. This Classic Revival residence offers authentic period details alongside thoughtful modern upgrades. Crafted with enduring quality, the home features triple-brick construction on the main floor, double-brick on the second keeping the home soundproof and peaceful. Soaring 9-foot ceilings in the dining room showcases the home's grand scale. Original millwork, 12-inch baseboards, and two fully operational fireplaces retain the home's historic character, while large windows invite natural light throughout. The layout includes 3 spacious bedrooms, 2 bathrooms, a main floor office, and generous principal rooms perfect for both everyday living and entertaining. Modern updates include: energy efficient boiler (2019), Three-pack air conditioning units (2022), 200-amp electrical service (2011), 40-year fiberglass roof shingles (2017), upgraded insulation (2011). Outside, enjoy more than a third of an acre of fully private, manicured grounds surrounded by mature trees, an in-ground sprinkler system, and a detached 2-car garage with 5 total parking spaces. A rare opportunity to own a meticulously cared-for piece of local history, with quick access to nature trails, Hwy 407, Hwy 7, and GO Transit. Ideal for those who value architectural integrity, craftsmanship, and timeless charm. This is not a designated heritage home, but is in a heritage area district. (id:63381)
326 & 334 11th Street E
Owen Sound, Ontario
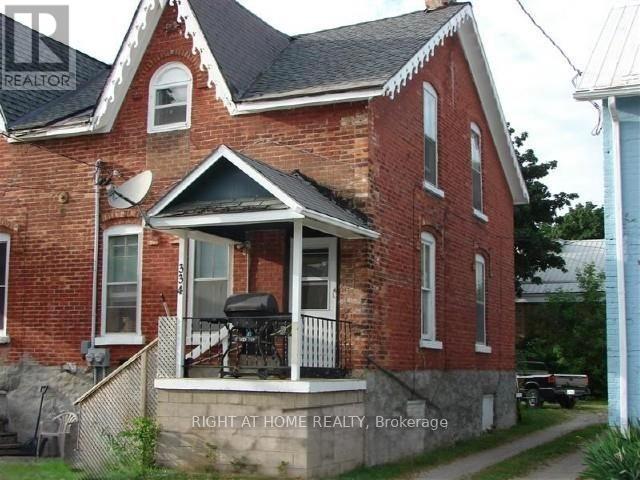
Rare investment opportunity in Owen Sound. Income-producing property consisting of three residential rental units located at 326 & 334 11th Street East. Currently generating approximately $58,020 in gross annual rental income. Property is being sold as one investment opportunity. Unit 334 is currently rented as a full two-storey semi-detached home, while 326 has been configured into two separate one-bedroom units. Stable tenant occupancy in place with professional property management.Combined lot frontage of approximately 52 feet.Excellent opportunity for investors seeking immediate cash flow and long-term appreciation potential. Package sale includes both 326 & 334 11th Street East and will not be sold separately. (id:63381)