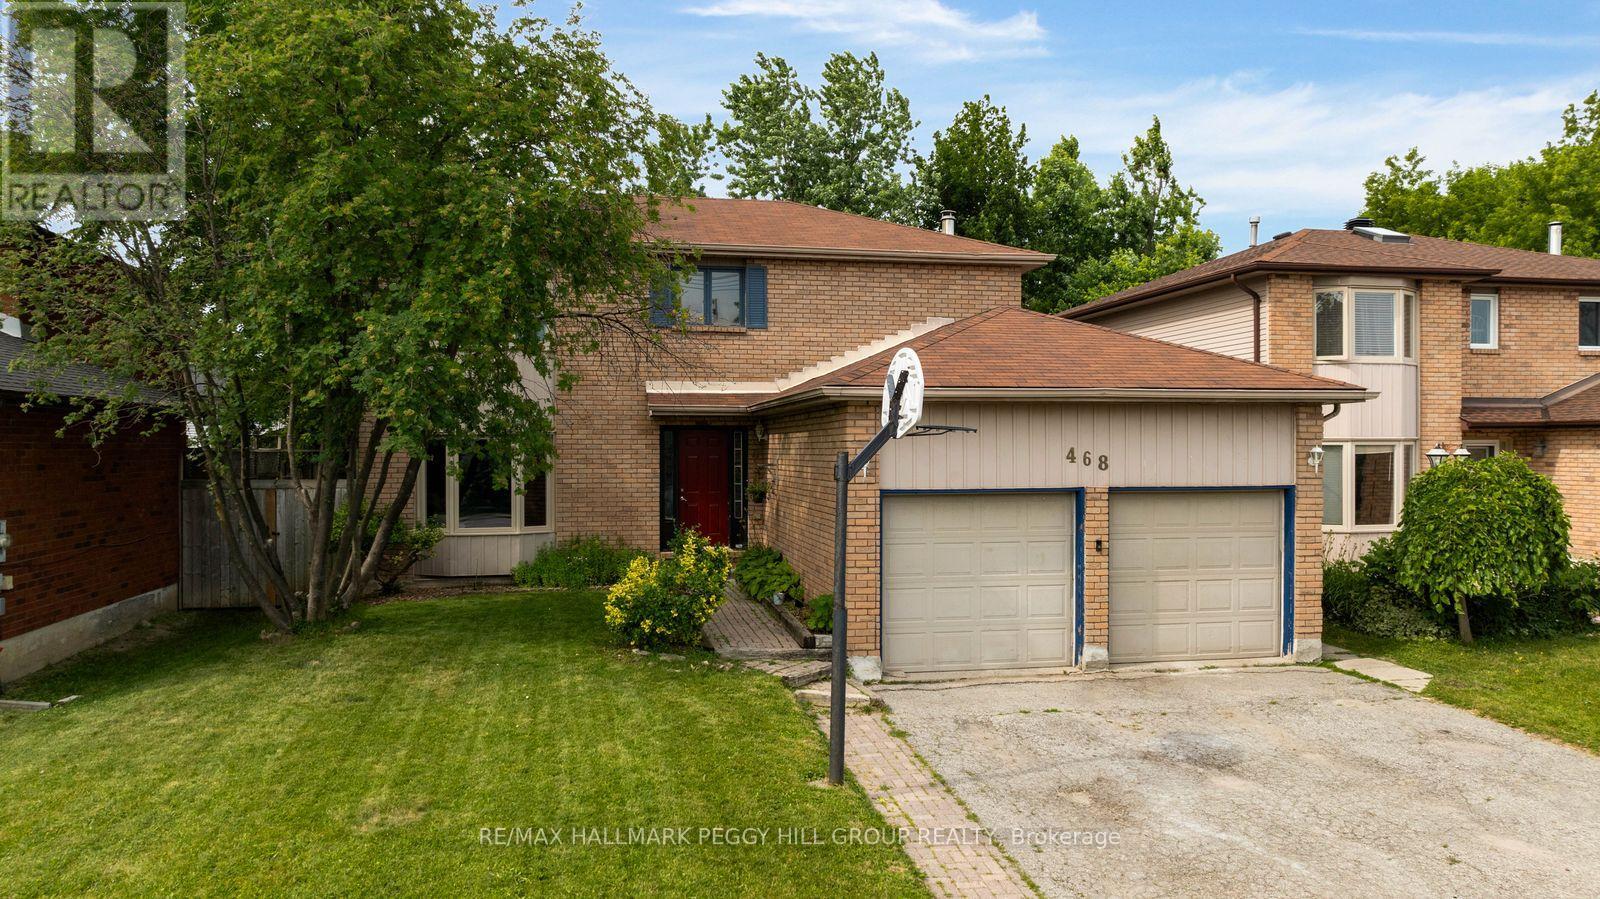
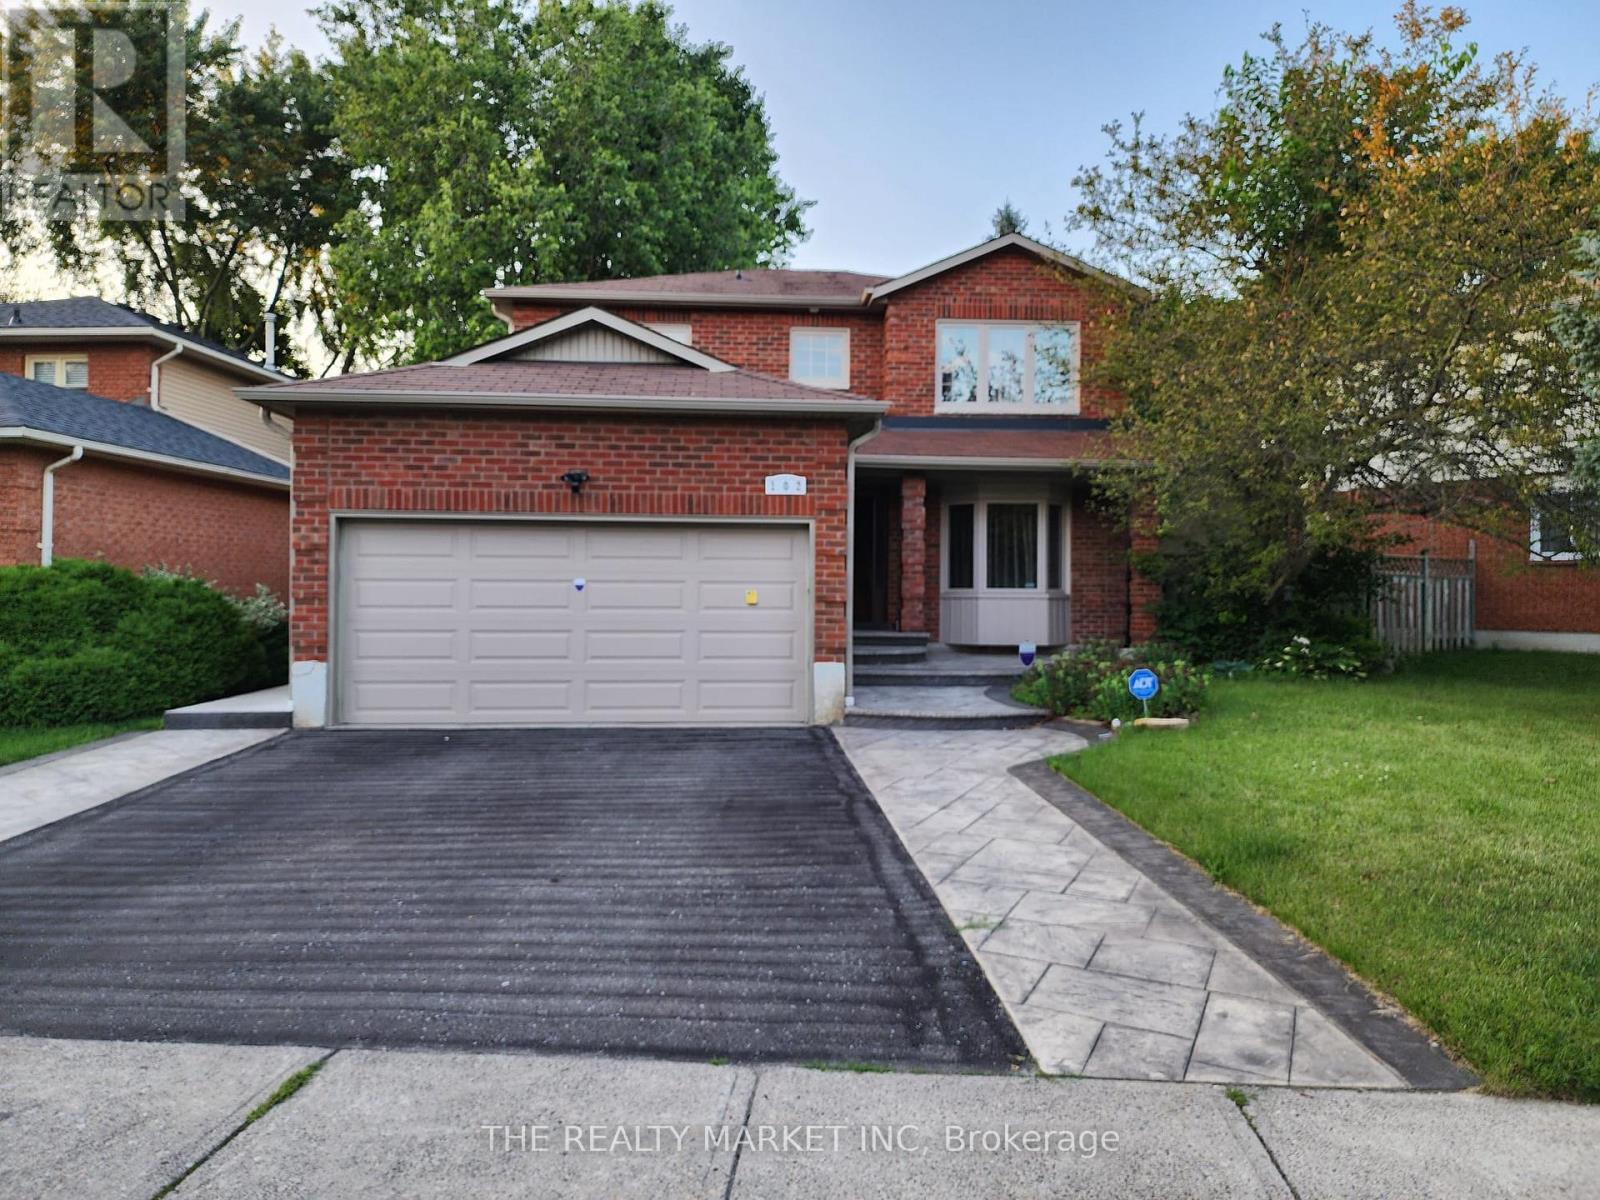
AFFORDABLE FAMILY LIVING WITH MODERN UPDATES, A LARGE, PRIVATE BACKYARD, & AN UNBEATABLE NORTH-EAST BARRIE ADDRESS! Step into homeownership in this spacious family home in Barrie's desirable north-east end, offering exceptional value at under $700,000 and plenty of opportunity to build equity. Ideally located close to commuter routes, schools, RVH, Georgian College, shopping, parks, and directly across from Eastview Arena and sports fields, this home also places you less than five minutes from Johnson's Beach, the North Shore Trail, and the stunning shores of Kempenfelt Bay. The main floor is designed for everyday living with a spacious eat-in kitchen featuring updated quartz countertops, a stylish backsplash, pot lights, a bright breakfast area overlooking the backyard, and a walkout. A separate dining and living room with a sunny front bay window creates an inviting space for entertaining, while the cozy family room with a gas fireplace is ideal for relaxing evenings. Enjoy the convenience of a main floor powder room and laundry with inside entry from the attached double garage. Upstairs, you'll find three generous bedrooms, including a primary retreat complete with a bright bay window, private 4-piece ensuite, and a walk-in closet, along with an additional 4-piece bath. The partially finished lower level expands your living space with a rec room, office or den, and an additional bedroom with its own ensuite, creating an ideal setup for guests, extended family, or teens seeking extra privacy. Outside, the large lot offers mature trees for added privacy, established garden beds, and plenty of green space to enjoy time with family and friends. Complete with a private double driveway, a carpet-free interior with newer luxury vinyl flooring, and updated shingles, this is an incredible chance to secure an affordable #HomeToStay in a location that truly has it all! (id:63381)
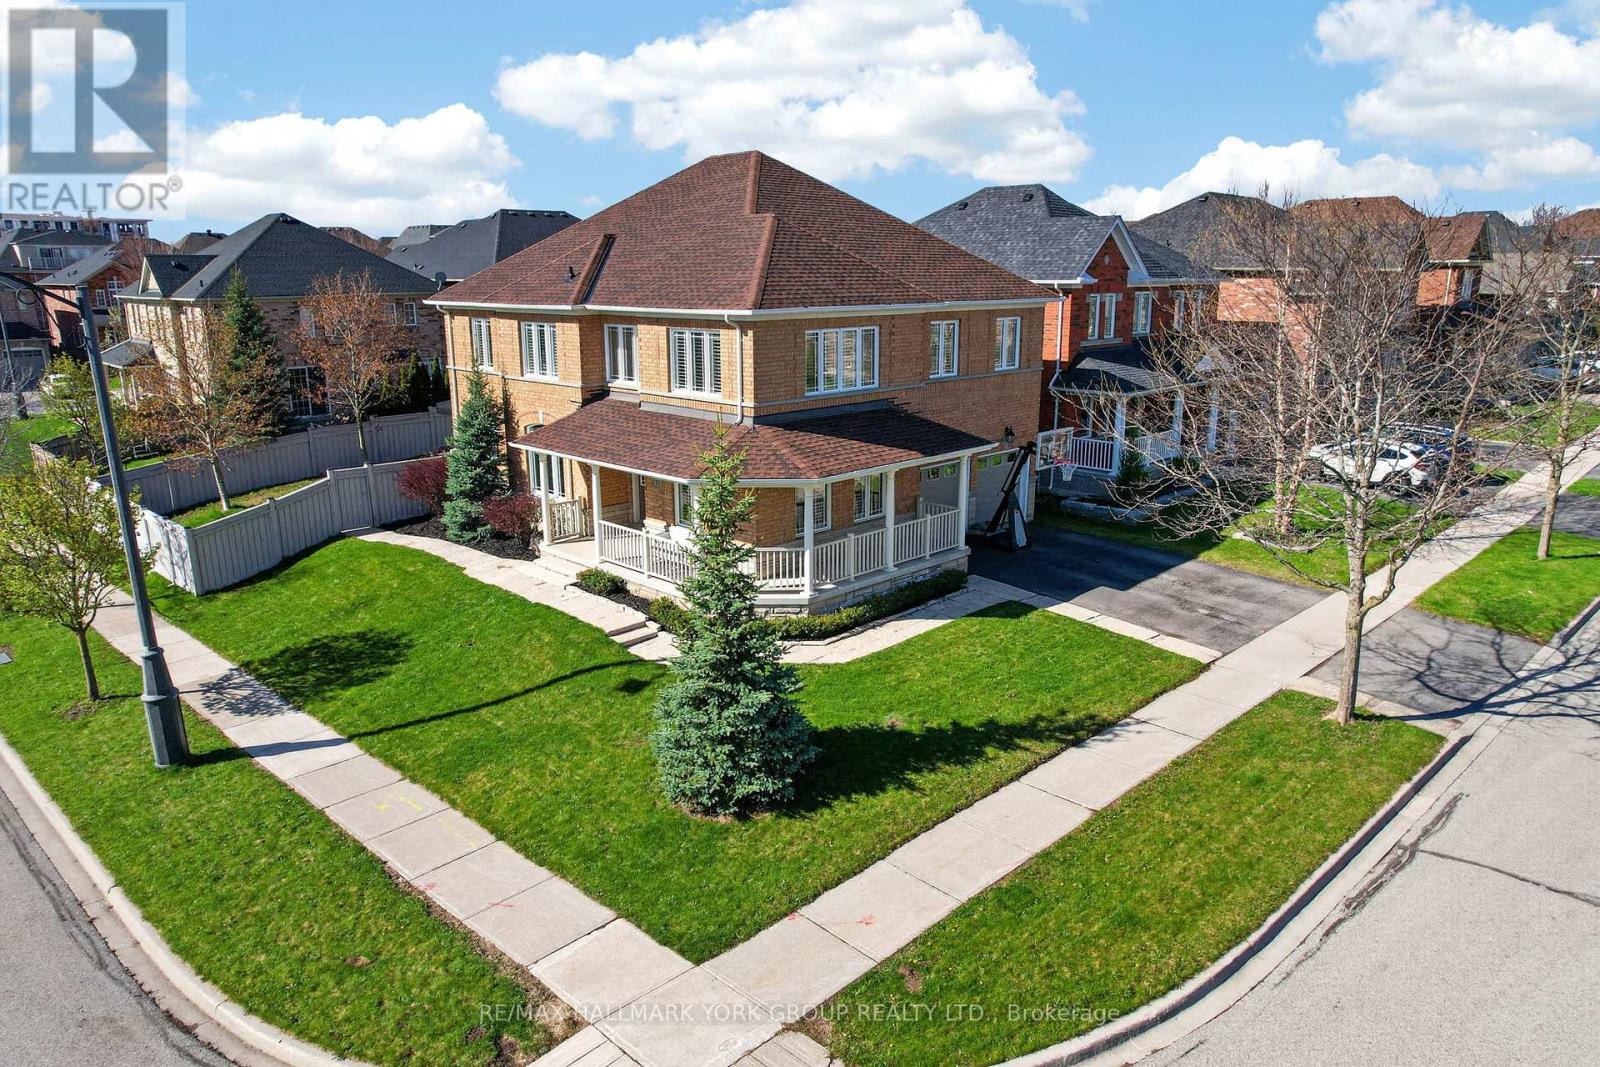
Welcome to this meticulously maintained home in the heart of Bayview Meadows, where modern elegance meets breathtaking natural surroundings. This stunning home sits on a premium lot at the end of a quiet crescent, overlooking a serene pond and forest. Inside, the bright, open layout features hardwood floors and California shutters throughout, complemented by a modern kitchen, granite countertops, and a spacious centre island, open to the family room, perfect for entertaining. Upstairs, the wrap-around hallway leads to four generously sized bedrooms, an office, and a cozy den. The primary bedroom boasts 2 walk-in closets and a 4-piece ensuite. A thoughtfully designed basement features a 2-piece bathroom and ample space for games and entertaining. The professionally finished 2-car garage, includes epoxy flooring, heating and air conditioning units, and additional storage above the garage doors. New roof shingles were installed in April 2026. The fully fenced, landscaped backyard is designed with a two-tiered stone patio, gazebo, and custom-built wood shed. This extraordinary home is close to schools, walking trails, shopping, restaurants, transit, highways, and all amenities, offering a perfect blend of luxury, privacy, and nature-inspired living. (id:63381)
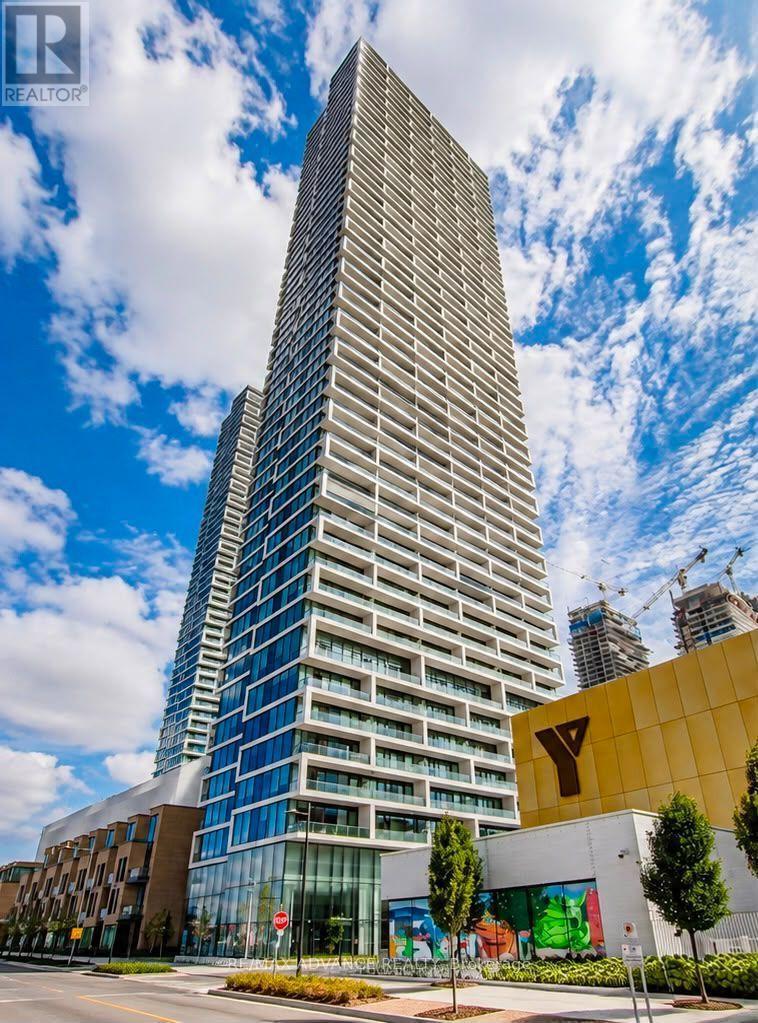
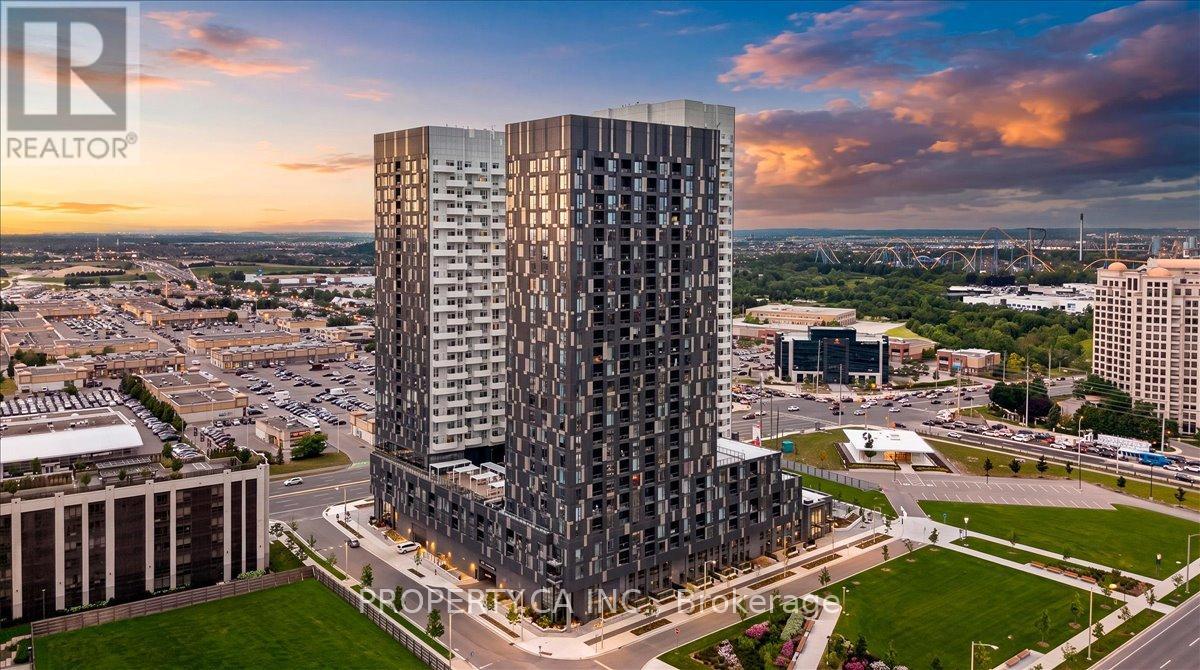
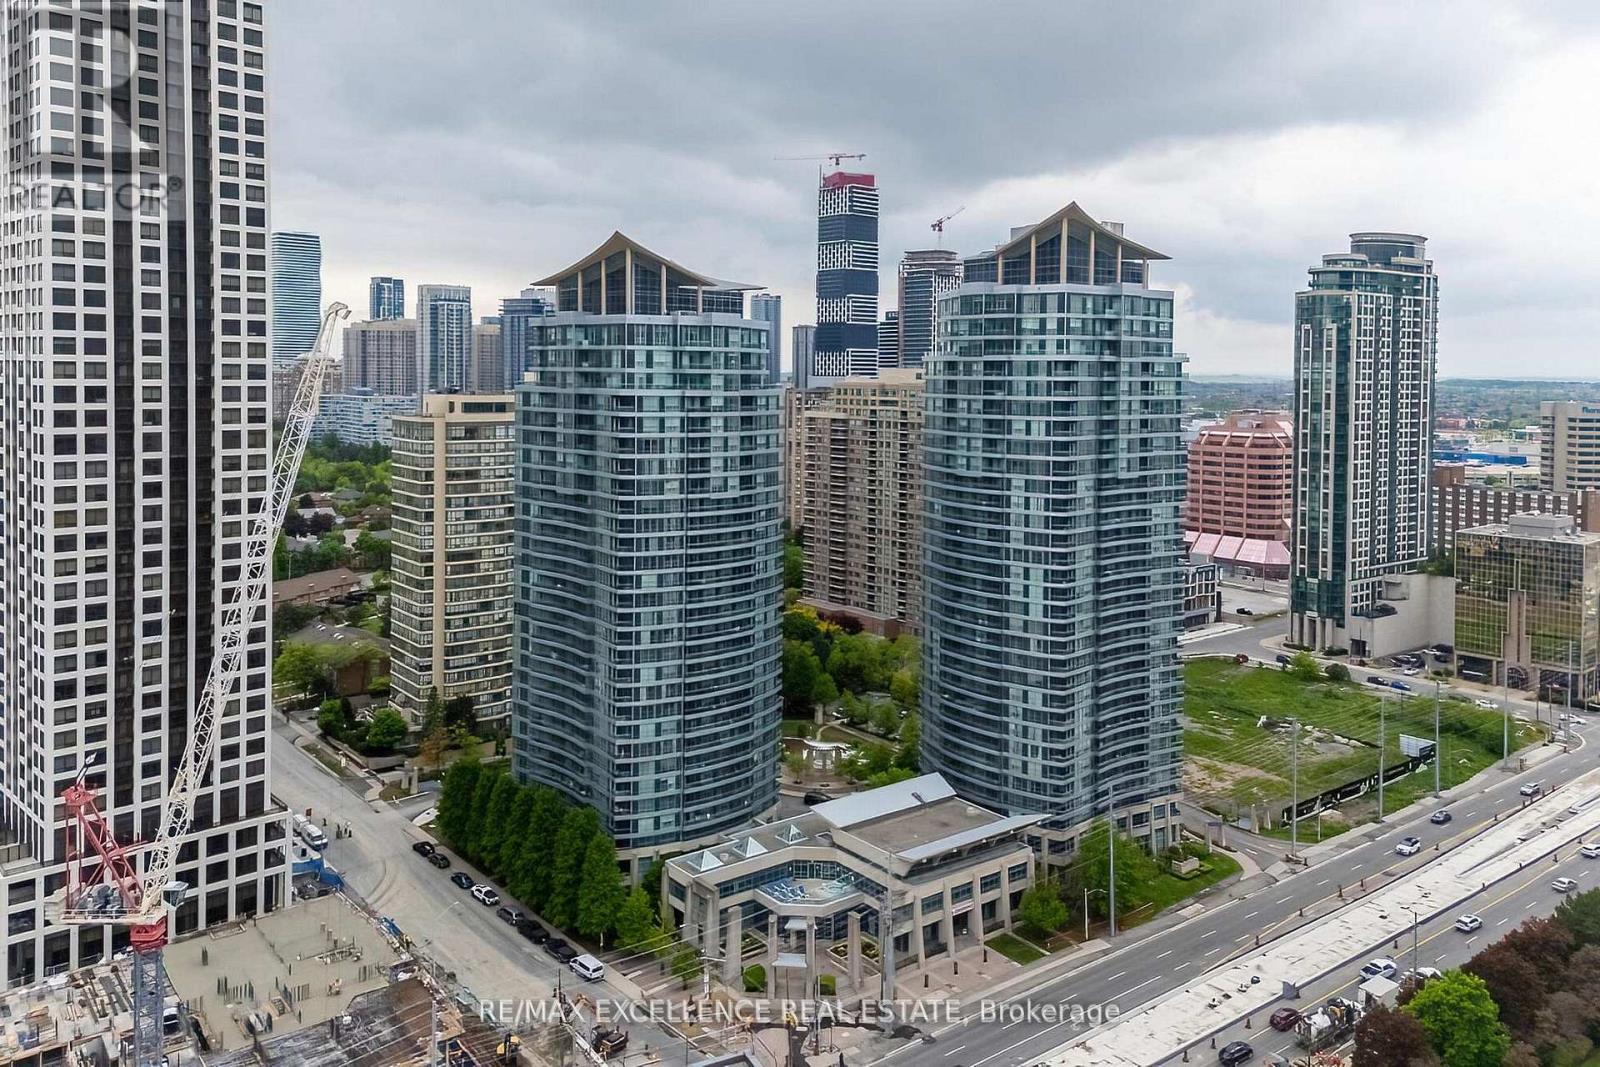
20th Floor With Stunning Unobstructed South Views! Welcome To Transit City In The Heart Of Vaughan Metropolitan Centre. This Bright & Modern 2-Bedroom, 2-Bathroom Suite Features 9-Ft Ceilings, A Functional Open-Concept Layout And A Spacious 105 Sq. Ft. Balcony Overlooking The City Skyline. The Contemporary Kitchen Is Equipped With Stainless Steel Appliances, Complemented By Laminate Flooring Throughout. Perfect For First-Time Buyers, Young Professionals Or Investors! Enjoy Exceptional Convenience Just Steps To VMC Subway Station & Bus Terminal, With Easy Access To York University And Downtown Toronto. Minutes To Hwy 400, 407 & Hwy 7, Vaughan Mills, Shops, Groceries, Restaurants, Entertainment, Parks And Everyday Essentials. Fantastic Building Amenities Include Party Rooms, Billiards, Golf Simulator & Outdoor BBQ Terrace. An Incredible Opportunity To Enjoy Modern Urban Living, Beautiful Views & Unbeatable Connectivity In The Heart Of Vaughan! (id:63381)
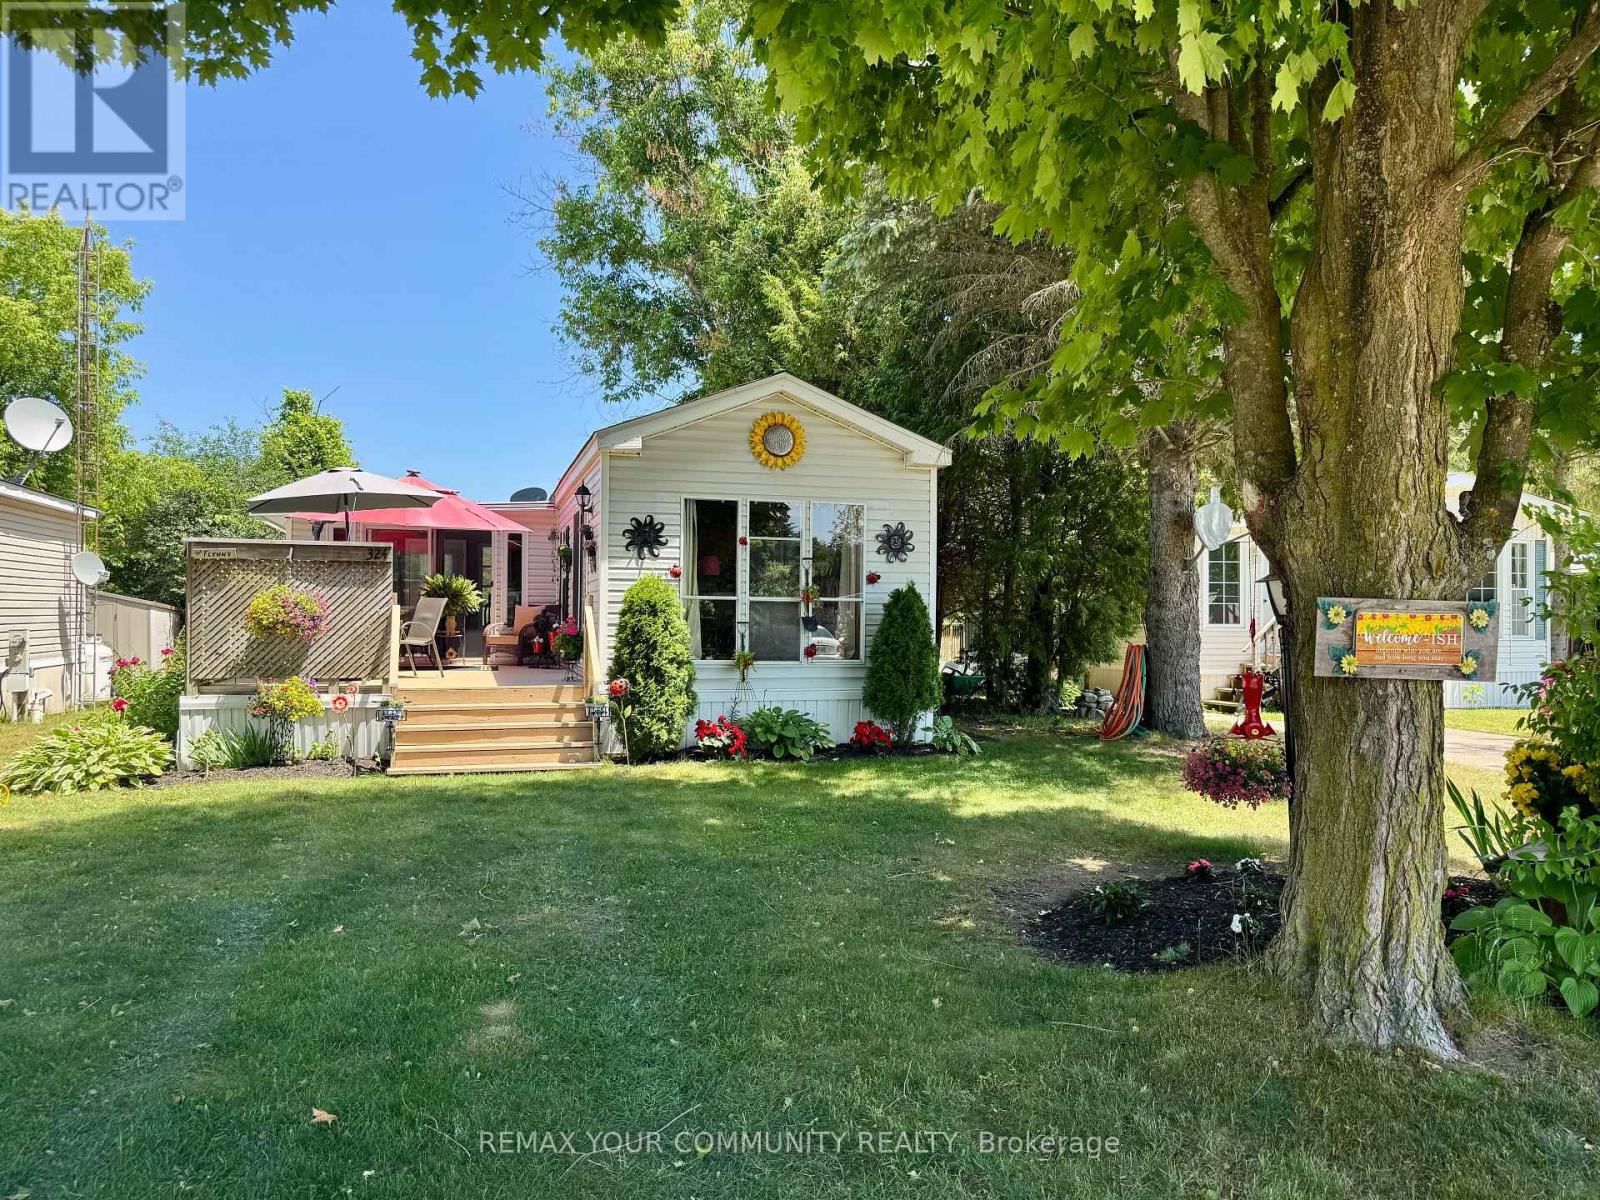
Cozy and well maintained home, situated in popular Lyndhurst golf and park! Wonderful established gardens and mature trees surround this 1 bedroom home, with private deck, and well sized back yard with 2 storage sheds. Approximately 10 minutes from Lake Simcoe, and just under 15 minutes to the Highway 404 extension! Open concept home, one bedroom, 4 piece bathroom with nice sized vanity and a bright 3 season sunroom! Enjoy walking trails, an inground pool, and just steps from a beautiful 18 hole golf course! This home is located on leased land. The lease from April 25th to October 25th is $3850.00 plus HST. (id:63381)
698 sq ft total (incl. balcony) - oversized 1-bed, unbeatable price. Welcome to the 19th Floor of Abeja Tower 2, Vaughan's Most Connected AddressStop scrolling. This 1-bed, 1-bath suite puts you steps from Vaughan Mills Shopping Centre, minutes from Highway 400, and a short drive to Cortellucci Vaughan Hospital. At 645 sq ft, this suite is larger than the typical 1-bedroom in the building - more room to live, work, and breathe. Step inside to a spacious foyer with a walk-in closet, then into the open-concept living space filled with light from floor-to-ceiling windows. Plus a private 53sq ft balcony to unwind after a long day. Built in 2025, this is brand-new construction with 9-ft ceilings throughout. And the building? It feels like a resort. The 5th floor amenity level brings a lounge, workhub, yoga studio, terrace, and BBQ area for everyday living and entertaining. Then there's the spa level - cold plunge, sauna, steam room, gym, a second terrace, plus ping pong for when you need to play. Pet wash included, because your dog deserves it too. If you need extra parking or a locker, the developer has spots available for purchase. This isn't just a place to live - it's an amazing investment. Concord is one of Vaughan's fastest-growing communities, with major job growth at the Vaughan Metropolitan Centre fueling demand for exactly this kind of unit. (id:63381)
Executive home in Blue grass area of Whitby. New roof and AC 2026, separate entrance to three bedrooms basement unit, large rear deck., fenced in backyard, separate rear entrance to basement unit. (id:63381)
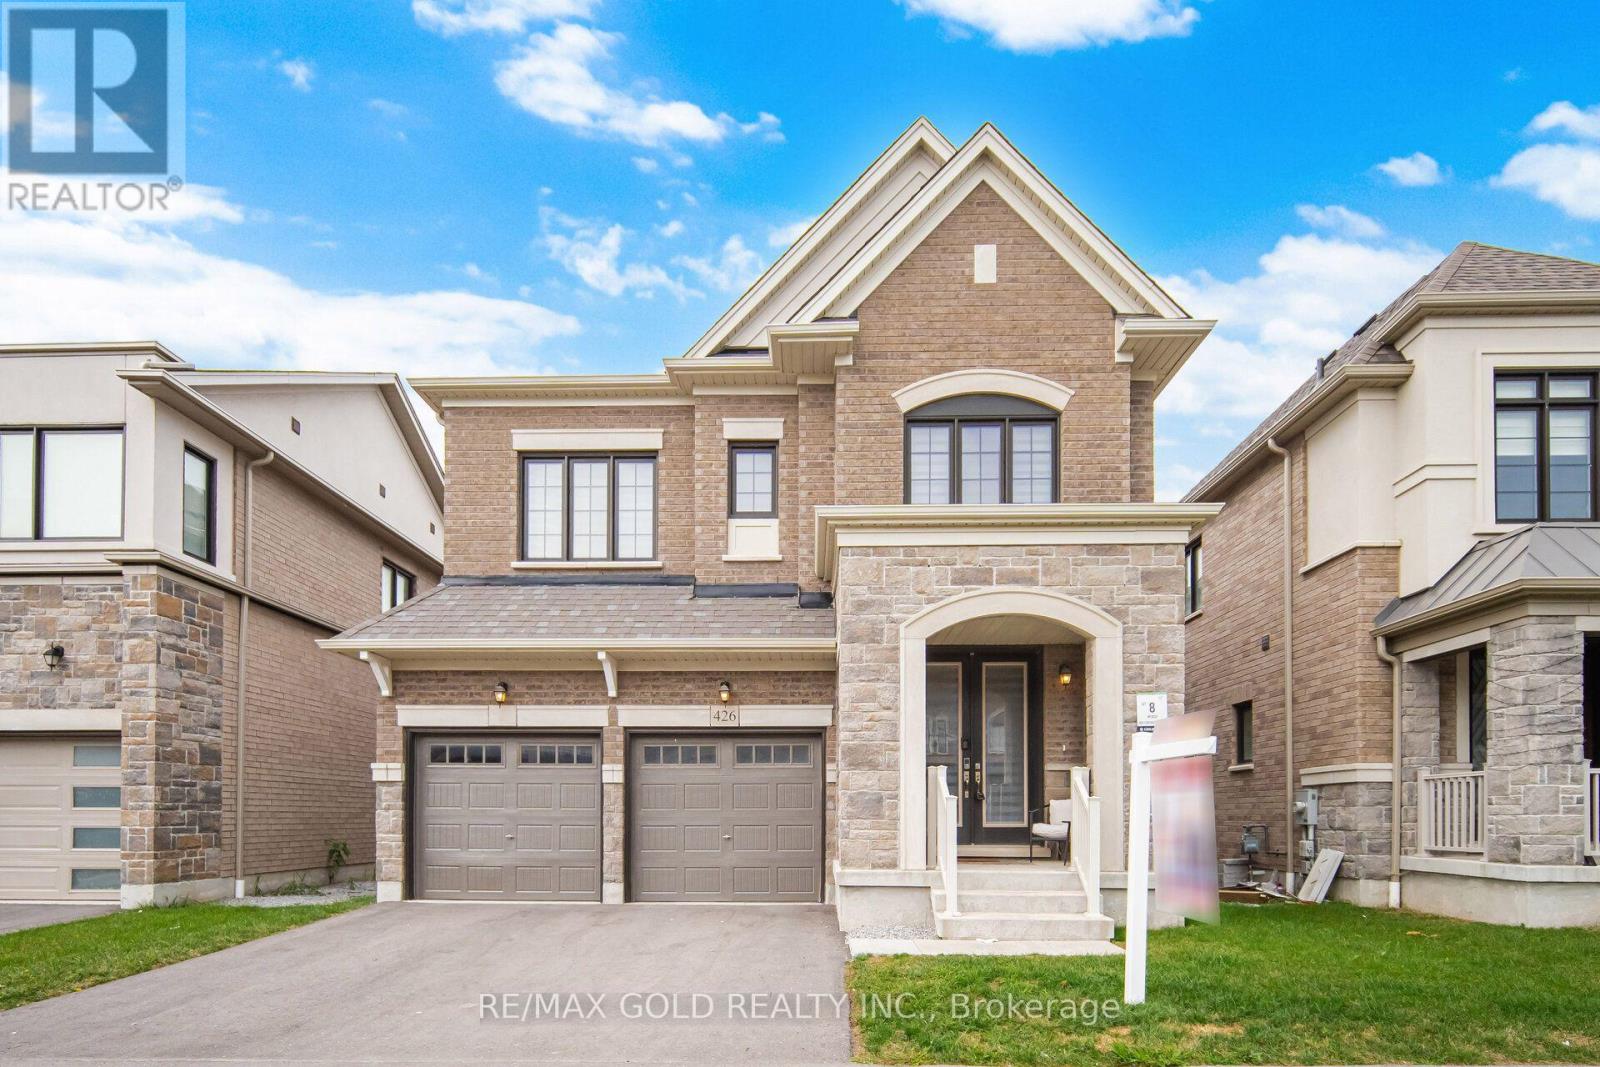
Welcome to this beautiful 2-storey home in Whitby's prime location, offering the perfect blend of comfort, style, and convenience. Featuring 4 spacious bedrooms and 2.5 bathrooms, this home is designed for modern family living. The main floor boasts a bright, open layout with a modern kitchen showcasing granite countertops and stainless steel appliances - ideal for everyday meals and effortless entertaining.Upstairs, the generously sized bedrooms provide privacy and comfort for the whole family. The home also includes a finished 2-bedroom basement, offering excellent potential for extended family, guests, or additional living space.Situated in one of Whitby's most desirable neighbourhoods, this property is close to top-rated schools, Shoppers Drug Mart, No Frills, GO Station, bus stop, and offers easy access to Hwy 401 & 412. A fantastic opportunity to own a well-maintained home in a truly unbeatable location. (id:63381)
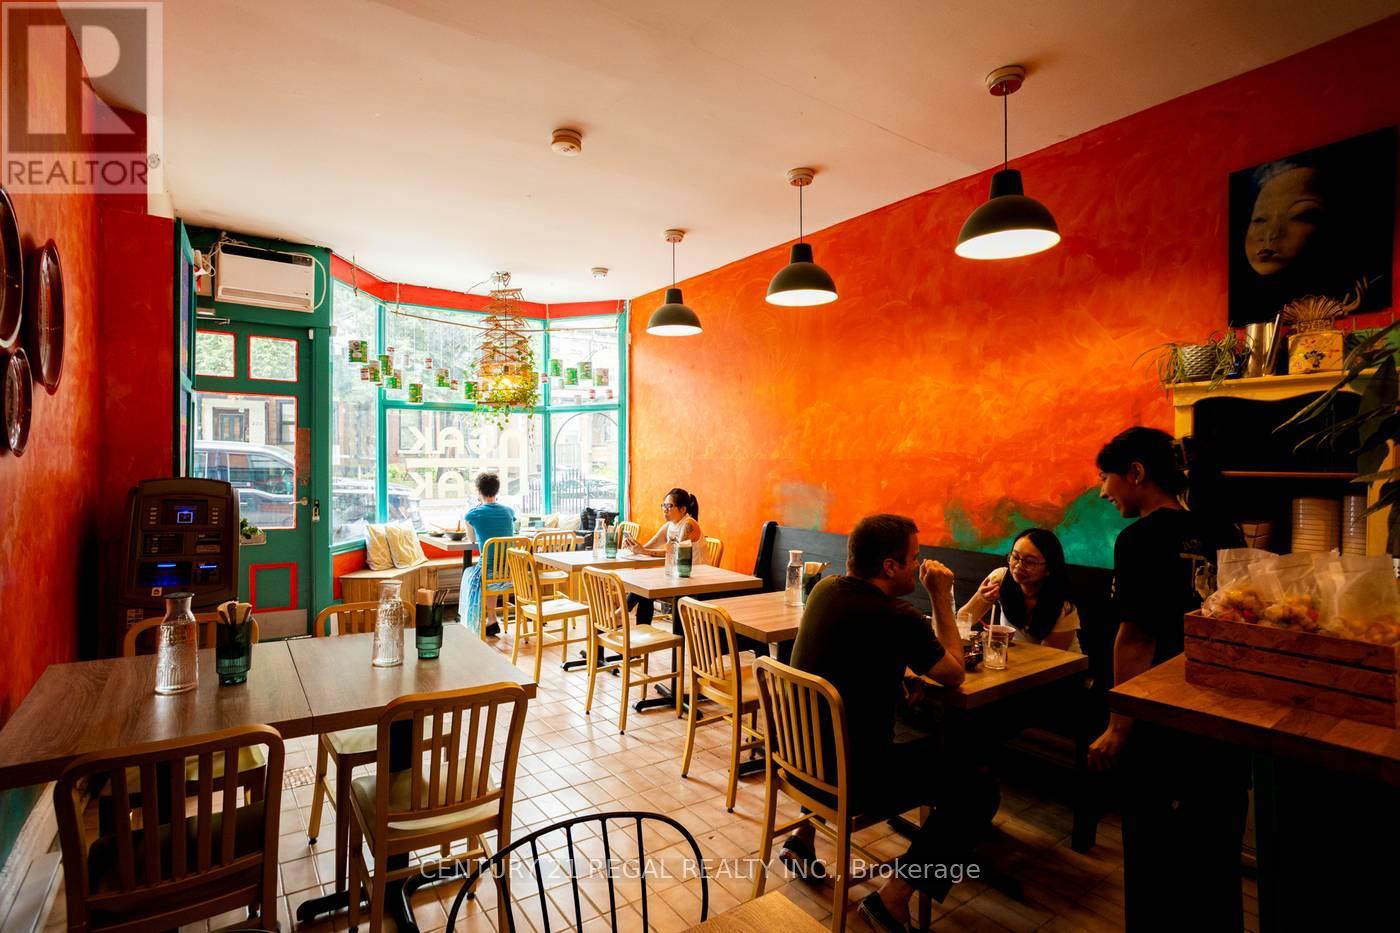
Cozy and inviting, this family restaurant and cafe is a true gem. 900 square feet. Seating area for 24 plus guests, and a well-equipped, well-laid-out induction kitchen with all new and professionally-maintained equipment This beloved neighborhood spot is well renowned and receiving impressive recognition as one of the city's best new restaurants serving authentic Southeast Asian fare. Continue to help build this accredited brand or get into business with a turn key set up, a favorable lease, and thoughtful infrastructure in place. Owners willing to provide recipes and training to the buyer to help ensure a smooth and seamless transition Current rent is only $3600.00 / month inclusive of TMI and Water. - This can't be beat. (id:63381)
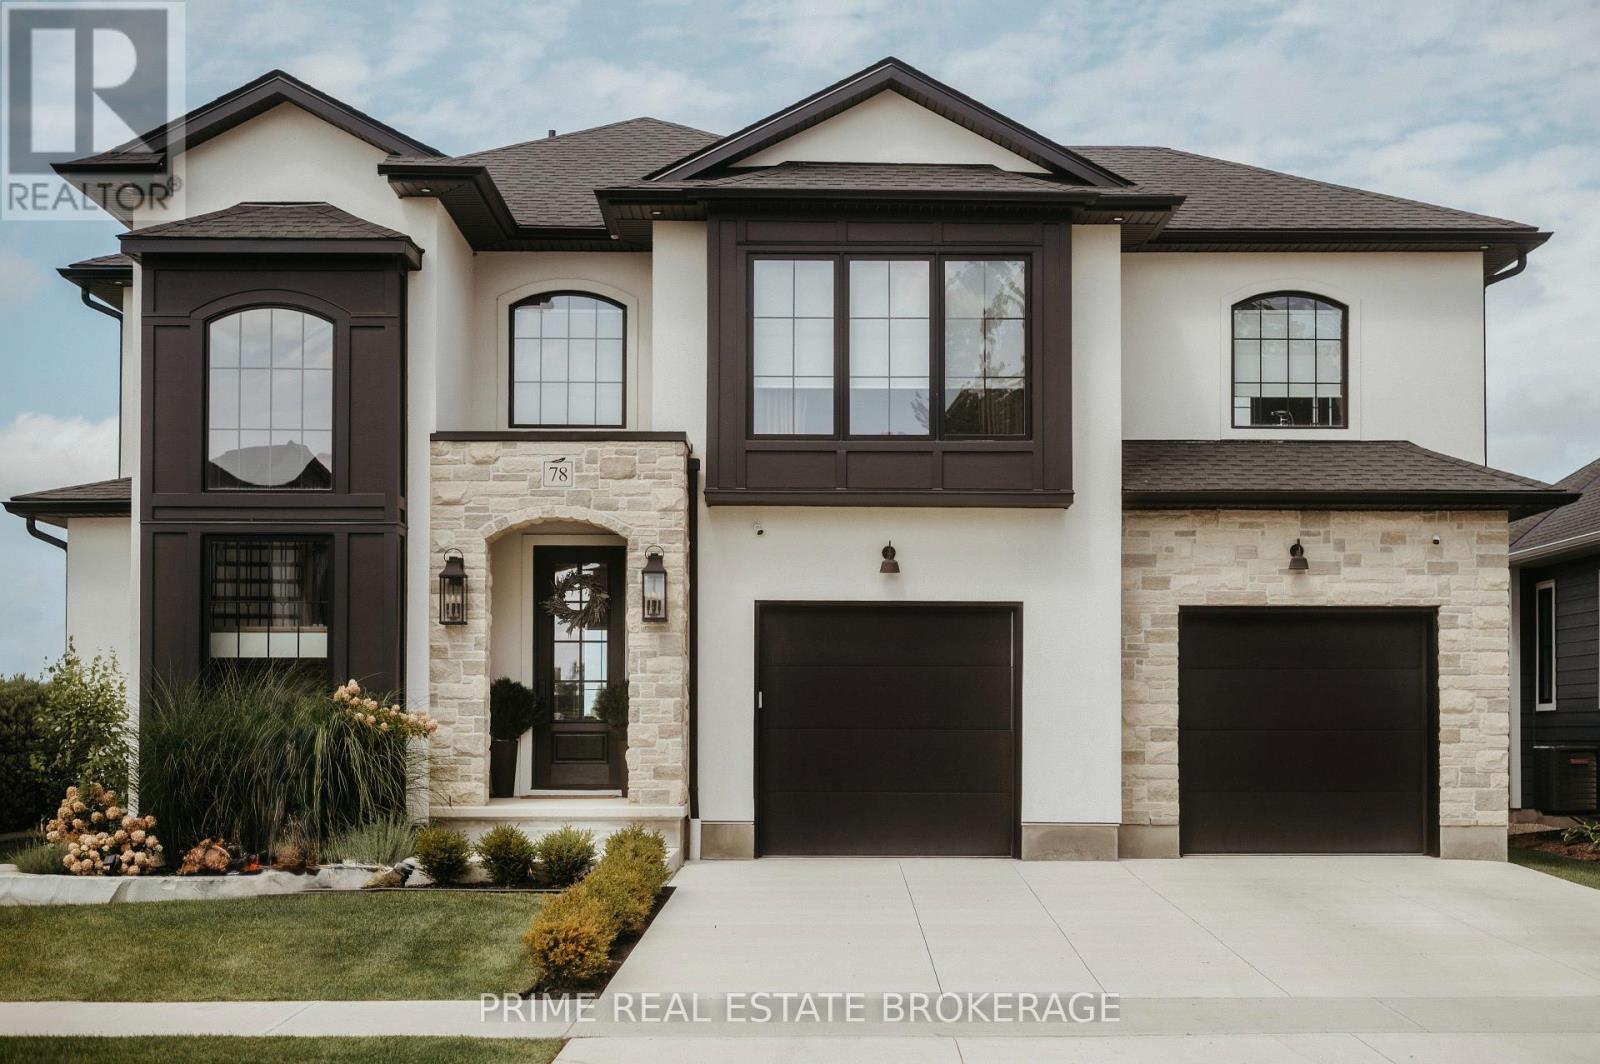
Built by Halcyon Homes with a blend of vintage French inspiration and modern design, 78 Optimist Drive delivers 2,635 square feet of thoughtful family layout and detailed craftsmanship.The main floor is centered around a massive ten-foot ribbed island, paired with cream and wood cabinetry, gold accents, and a hidden butler's pantry complete with checkered tile and a coffee bar. The kitchen opens directly to the dining area and great room, which features exposed wood beams, a sleek fireplace, and double French doors leading out to a covered patio.Upstairs, the primary suite features vaulted ceilings and an ensuite with a freestanding tub and barrier-free shower. Three additional bedrooms, a Jack & Jill bathroom, and a second-floor laundry room round out the upper level.Practical features throughout include hardwood floors, custom trim, a redesigned main-floor mudroom, dual laundry spaces, and plenty of storage.Located in Talbotville's Southwold community, you get small-town peace just minutes from London. (id:63381)
Welcome to this gorgeous, rarely available corner suite offering 2 spacious bedrooms and 2 full bathrooms, perfectly suited for modern living.Flooded with natural light, this bright and airy home showcases a functional open-concept layout, hardwood flooring throughout. The beautifullyappointed kitchen features granite countertops, a breakfast bar, and stainless steel appliances, ideal for everyday living and entertaining. Enjoyupgraded washrooms with glass shower enclosures, Kitec free, and the convenience of being freshly painted. Step out onto your huge privatebalcony and take in the fantastic south-east exposure, offering breathtaking panoramic views of the Toronto skyline, CN Tower, and LakeOntario-a perfect setting to relax or host guests. This exceptional home comes with low maintenance fees that include heat and water, plus 1underground parking space and 1 locker. Located just steps to Square One Shopping Centre, and within walking distance to the GO Station, CivicCentre, library, and public transit, with quick access to Highways 401, QEW, and 403. Close to Hurontario LRT, making this an ideal location forboth end-users and investors. (id:63381)
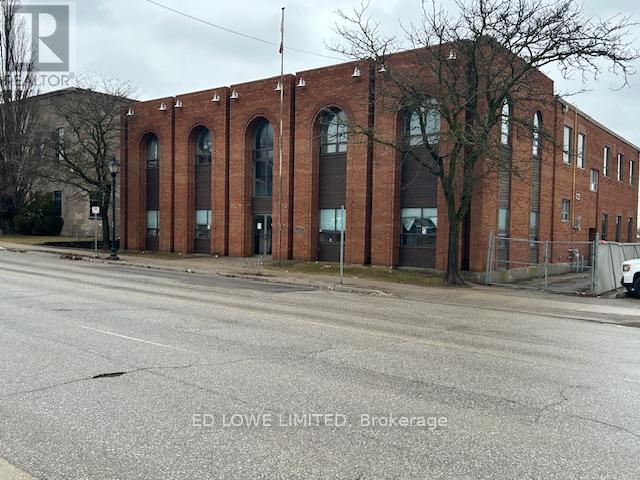
Free standing commercial building with 14,000 sf Industrial space over 2 floors located in downtown Orillia near new Bus Terminal. Main Floor: 7,000 sf with open space with 1 washroom. Newly polished floor. 1 dock level door 8'w x 12'h. 600 Volts 3 Phase. Great for Gym or Yoga studio. Second Floor: 7,000 sf with 14 offices, reception area, 2 boardrooms, kitchenette, 2 washrooms, several offices could be larger or combined. Fully customizable. 2nd Floor has 9' ceilings. High visibility and steps away from Downtown shops, restaurants, waterfront and transit. Zoning allows for a range of uses. Plenty of parking. (id:63381)
Contains information related to marketing campaigns of the user. These are shared with Google AdWords / Google Ads when the Google Ads and Google Analytics accounts are linked together.
90 days
__utma
ID used to identify users and sessions
2 years after last activity
__utmt
Used to monitor number of Google Analytics server requests
10 minutes
__utmb
Used to distinguish new sessions and visits. This cookie is set when the GA.js javascript library is loaded and there is no existing __utmb cookie. The cookie is updated every time data is sent to the Google Analytics server.
30 minutes after last activity
__utmc
Used only with old Urchin versions of Google Analytics and not with GA.js. Was used to distinguish between new sessions and visits at the end of a session.
End of session (browser)
__utmz
Contains information about the traffic source or campaign that directed user to the website. The cookie is set when the GA.js javascript is loaded and updated when data is sent to the Google Anaytics server
6 months after last activity
__utmv
Contains custom information set by the web developer via the _setCustomVar method in Google Analytics. This cookie is updated every time new data is sent to the Google Analytics server.
2 years after last activity
__utmx
Used to determine whether a user is included in an A / B or Multivariate test.
18 months
_ga
ID used to identify users
2 years
_gali
Used by Google Analytics to determine which links on a page are being clicked
30 seconds
_ga_
ID used to identify users
2 years
_gid
ID used to identify users for 24 hours after last activity
24 hours
_gat
Used to monitor number of Google Analytics server requests when using Google Tag Manager
1 minute
Marketing cookies are used to follow visitors to websites. The intention is to show ads that are relevant and engaging to the individual user.
Facebook Pixel is a web analytics service that tracks and reports website traffic.