
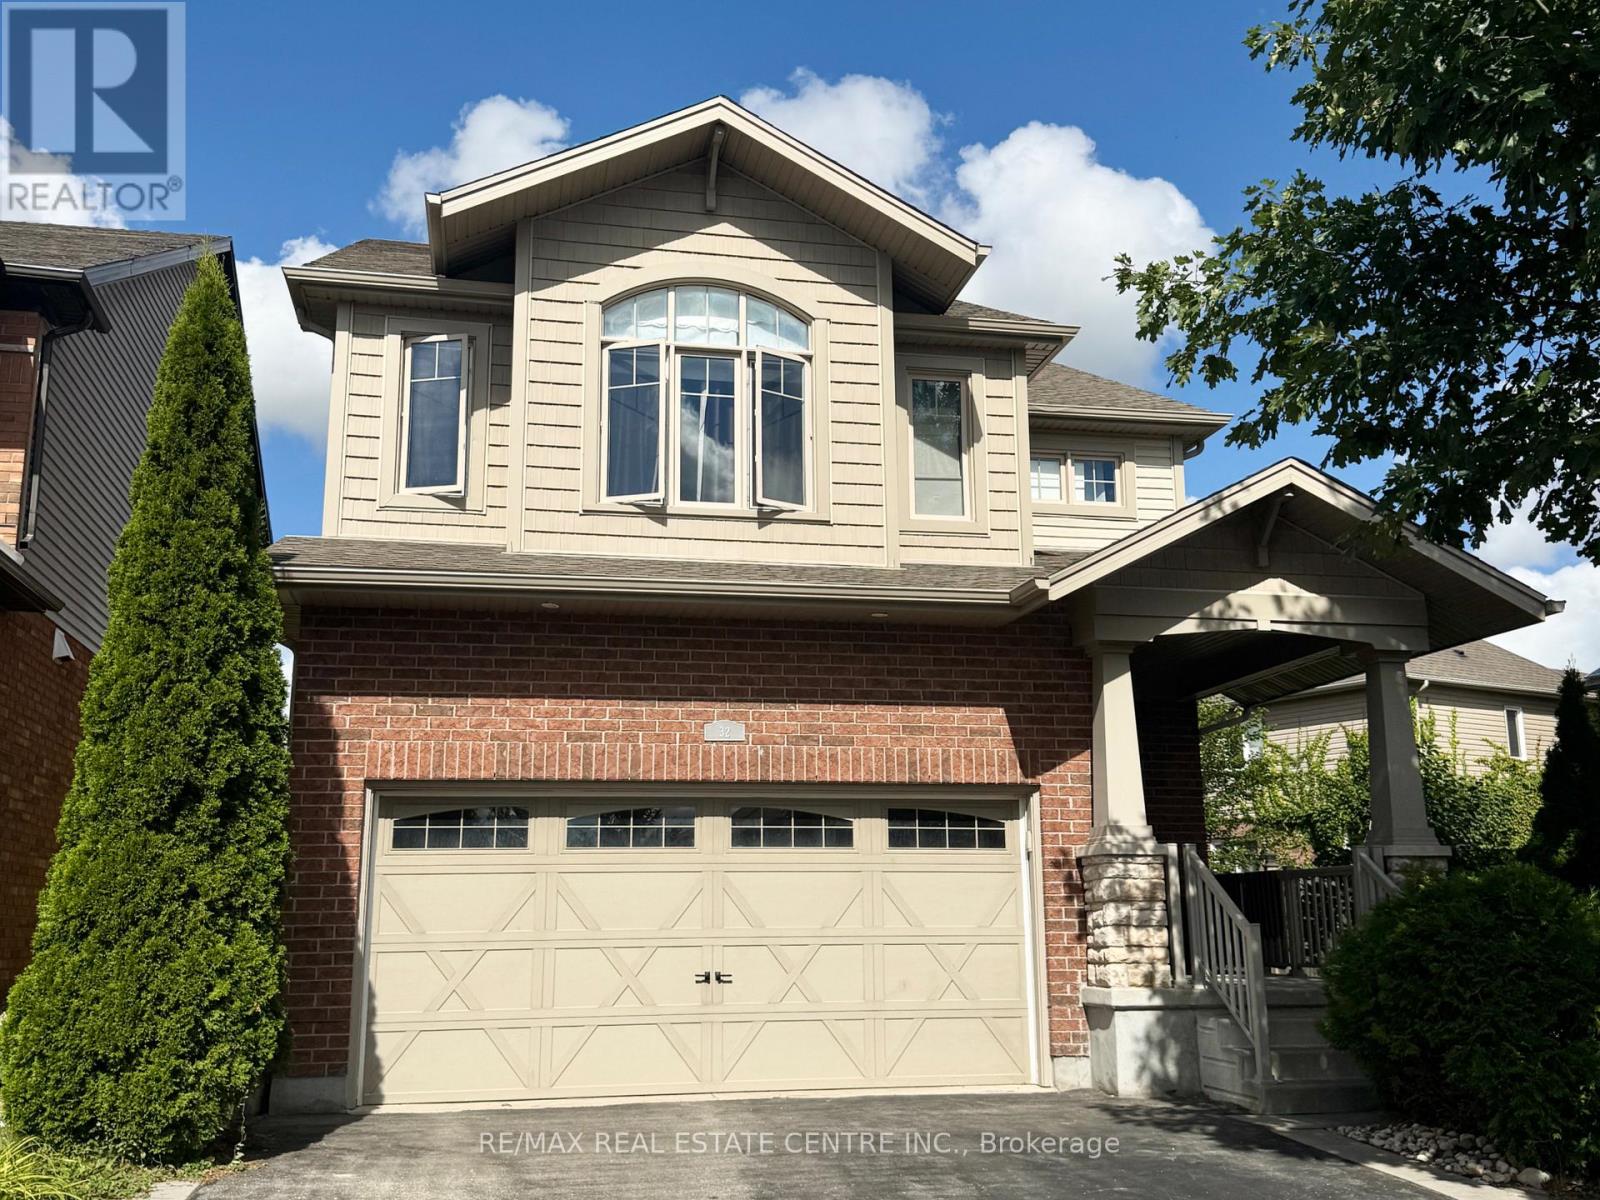
32 Hodgson Drive
Guelph, Ontario
Welcome to 32 Hodgson Drive! You will know what it is like to live in the sought after south end of Guelph, This gorgeous 2369 square foot home will let you know. Reid Heritage Home built with ENERGY STARS feature. This property features gets size 4 bedrooms upstairs, ensuite, walk-in closet, 2nd floor laundry room with window, spacious kitchen with plenty of cabinets, breakfast room with patio door to back yard. open concept living space and dining space! An additional family room with lot of living space, this extremely well maintained home is one you will not want to miss! this property is close to all amenities in south end of Guelph, walking distance to elemental school and a new Rivers Secondary school, and highway access! Come see for yourself. (id:63381)

50 Deacon Place
Belleville, Ontario
Welcome to 50 Deacon Place, a beautifully maintained home in the highly sought after Potter's Creek community. Designed for comfort and convenience, this home offers bright main floor living and a finished lower level. The main floor features two comfortable bedrooms, a full bathroom, and main floor laundry. The open concept kitchen, dining, and living area is warm and inviting, ideal for everyday living or entertaining. Downstairs, you'll find a spacious rec room, a bedroom, a dedicated office, a full bathroom, plus a utility room and a separate storage room-a great layout for guests, hobbies, or extended family. The house has an attached double car garage, a paved driveway that parks 4 vehicles, a backyard with a relaxing hot tub, and a smart irrigation system that automatically adjusts to weather conditions to keep your lawn lush with minimal effort. Located on a quiet street in a family friendly neighbourhood, this home is close to parks, pickle ball court, trails, schools, and all west end amenities. A well kept, priced to sell and move in ready bungalow in one of Belleville's most desirable areas-don't miss this opportunity. *For Additional Property Details Click The Brochure Icon Below* (id:63381)

1 Nectarine Court
Innisfil, Ontario
A beautifully updated bungalow-style modular home located in the highly sought-after Sandy Cove Acres adult lifestyle community. This move-in-ready home offers approximately 1,279 sq. ft. of thoughtfully designed living space with 3 Large bedrooms and 2 bathrooms. Recent upgrades include a fully renovated kitchen with stainless steel appliances and range hood (2025), new roof (2025), renovated bathroom, broadloom, washer/dryer is electric/gas hook up available (2024), updated furnace and air conditioning (2021), and 10 newer windows (2021) for enhanced efficiency and natural light. The spacious layout features a bright living room with gas fireplace, open-concept dining area with built-in shelving, generous primary bedroom with ensuite and walkout to the yard, multiple storage closets, and a charming sunroom overlooking the front yard. Private double parking and a garden shed complete the package.Situated within the vibrant Sandy Cove Acres lifestyle community, residents enjoy access to exceptional amenities designed for active adult living. The community features recreation centres, pools, fitness facilities, social clubs, organized activities, walking areas, and nearby golf courses, beaches, marinas, and Lake Simcoe access. A quiet cul-de-sac location offers peaceful living while still being close to shopping, dining, and essential services.1 Nectarine Court offers an outstanding opportunity to enjoy affordable, low-maintenance living in one of Innisfil's most desirable adult lifestyle communities. Buyers will appreciate the extensive recent renovations, functional single-level layout, bright and welcoming interior, and strong sense of community. The assumable land lease through 2039 provides added long-term value and stability, while the proximity to Lake, golf, recreation, and nature makes this home ideal for retirees, downsizers, or anyone seeking a relaxed lifestyle without sacrificing comfort or convenience. New Park Fees $855.00+(54.21+142.17 Taxes)=$1051.38 (id:63381)

4206 - 386 Yonge Street
Toronto, Ontario
Spacious And Bright 1 Bed + 1 Bath, with Soaring Unobstructed 42th Floor City Views @ Aura at College Park. 518sf, 9' Ceilings, Floor-To-Ceiling Windows. Amenities Include Outdoor Terrace with BBQs, Party Room, Cyber-Lounge, Billiards Room, Guest Suites, 24Hr Security. Direct Access To TTC Subway. Walk Score 100 - Steps/Mins To Planet Fitness, Starbucks, Farm Boy, Rexall, LCBO, Banks, Restaurants, Bars, Shopping, Entertainment, Eaton Centre, Vibrant Yonge St, Everything. Walk to U of T, TMU (Ryerson), Bay St Financial District, Hospital District, More. (id:63381)
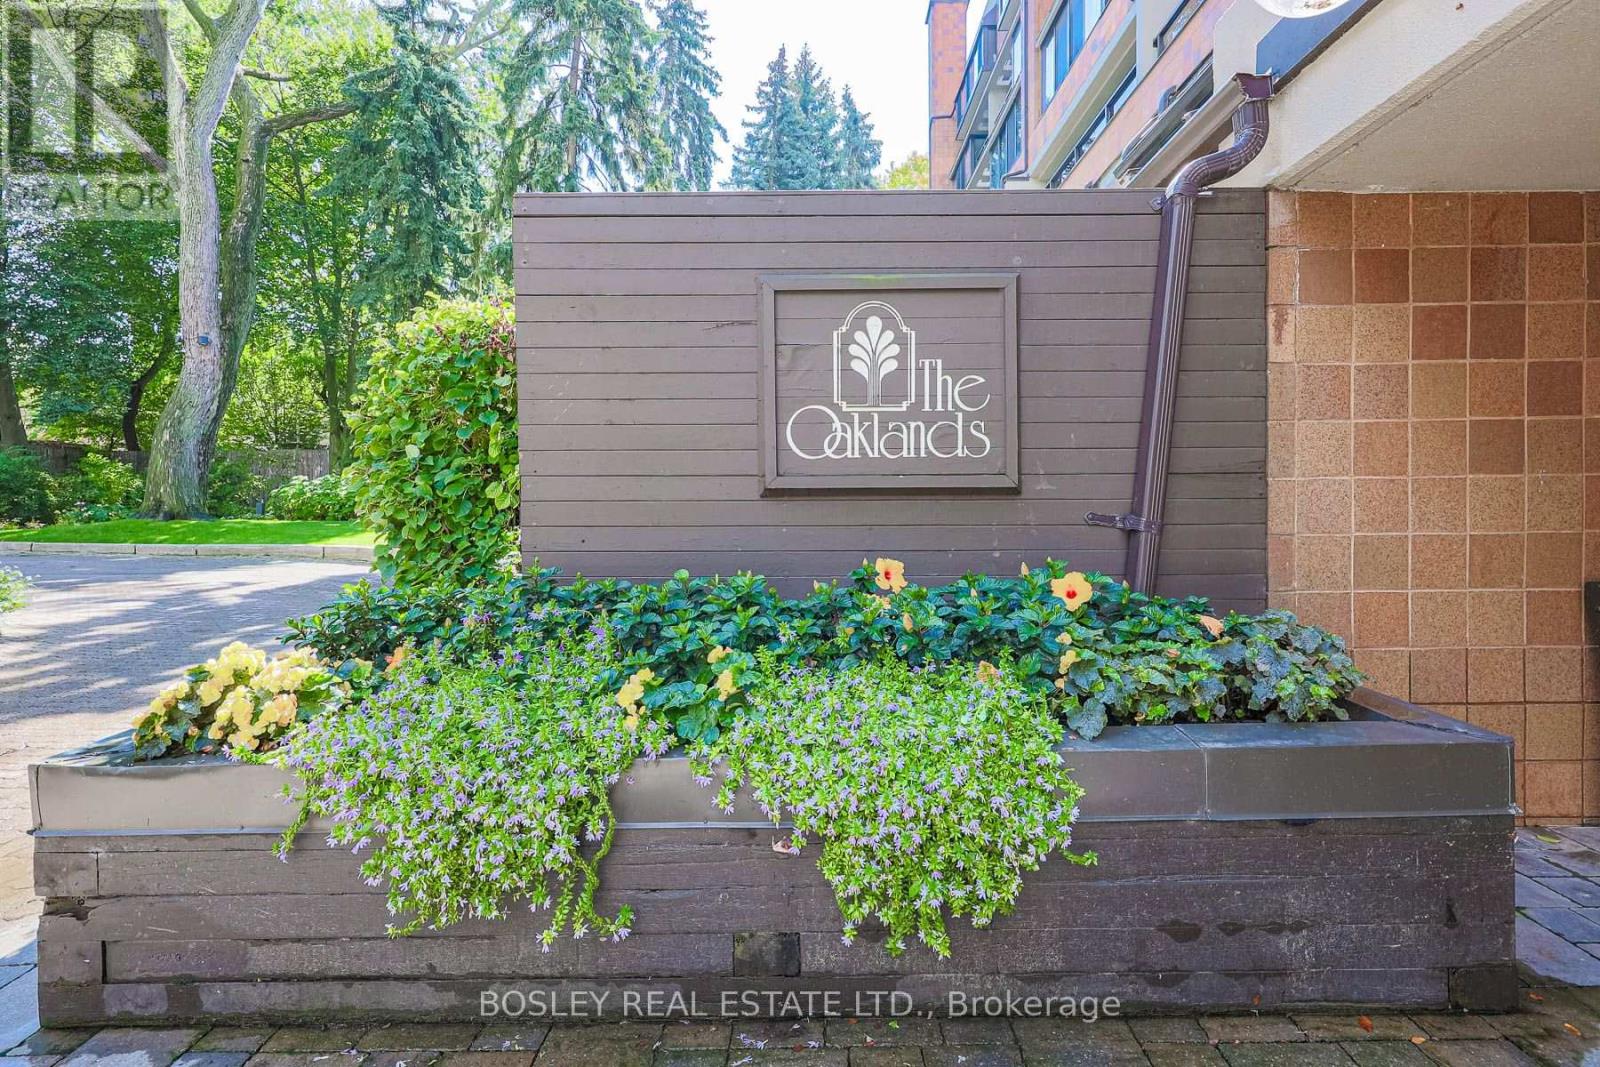
107 - 40 Oaklands Avenue
Toronto, Ontario
Luxury living at The Oaklands, an award-winning modernist gem by renowned Architect Macy Dubois, recipient of the "The Canadian Architect" award of excellence and the Governor General's Medal for Architecture for The Oakland. This expansive 2-storey townhouse-style suite offers 1,722 SF plus oversized & intimate approx 492 SF, rarely available East facing, Terrace tucked into a quiet, tree-lined enclave in Summerhill, steps from Avenue and Cottingham. Scandinavian-inspired open concept design emphasizing simplicity, functionality and a strong connection to nature with panoramic windows and 2 direct terrace walk-outs. Neutral palettes and abundant wood bring warmth and maximize light. The chef's kitchen is a showpiece with Scavalini custom cabinetry and hand-picked lighting, Thermador appliances and a large island ideal for entertaining. A discreet main-floor locker room/pantry and a convenient 2-piece powder room enhance the ground level. The primary suite flows from its dressing area with wall-to-wall custom closets & organizers, to an oversized bedroom with architectural lighting. The spa-inspired 5 PC ensuite delivers with its stand-alone soaker tub, it's oversized glass shower stall and never-ending countertop with double sink, all delivered with materials that further connect this living space to the earth. A generous second bedroom includes a built-in desk and cabinetry. The 3 PC bath on the upper level leads to a tucked laundry room. This suite includes parking and ensuite locker. A rare opportunity to own a serene, architecturally significant urban oasis. NOTE: the Other Room is the Dressing Room and the other one is the Outdoor Terrace offering a very private "L" shaped setting, You're a 6 min walk to the Summerhill station and 10 min walk to Bloor & Avenue Rd. This is a prime location for dining with destinations like Scaramouche and Terroni, while the best of Yonge & Summerhill are moments away. And the Cottingham Tennis Club will keep you active. (id:63381)
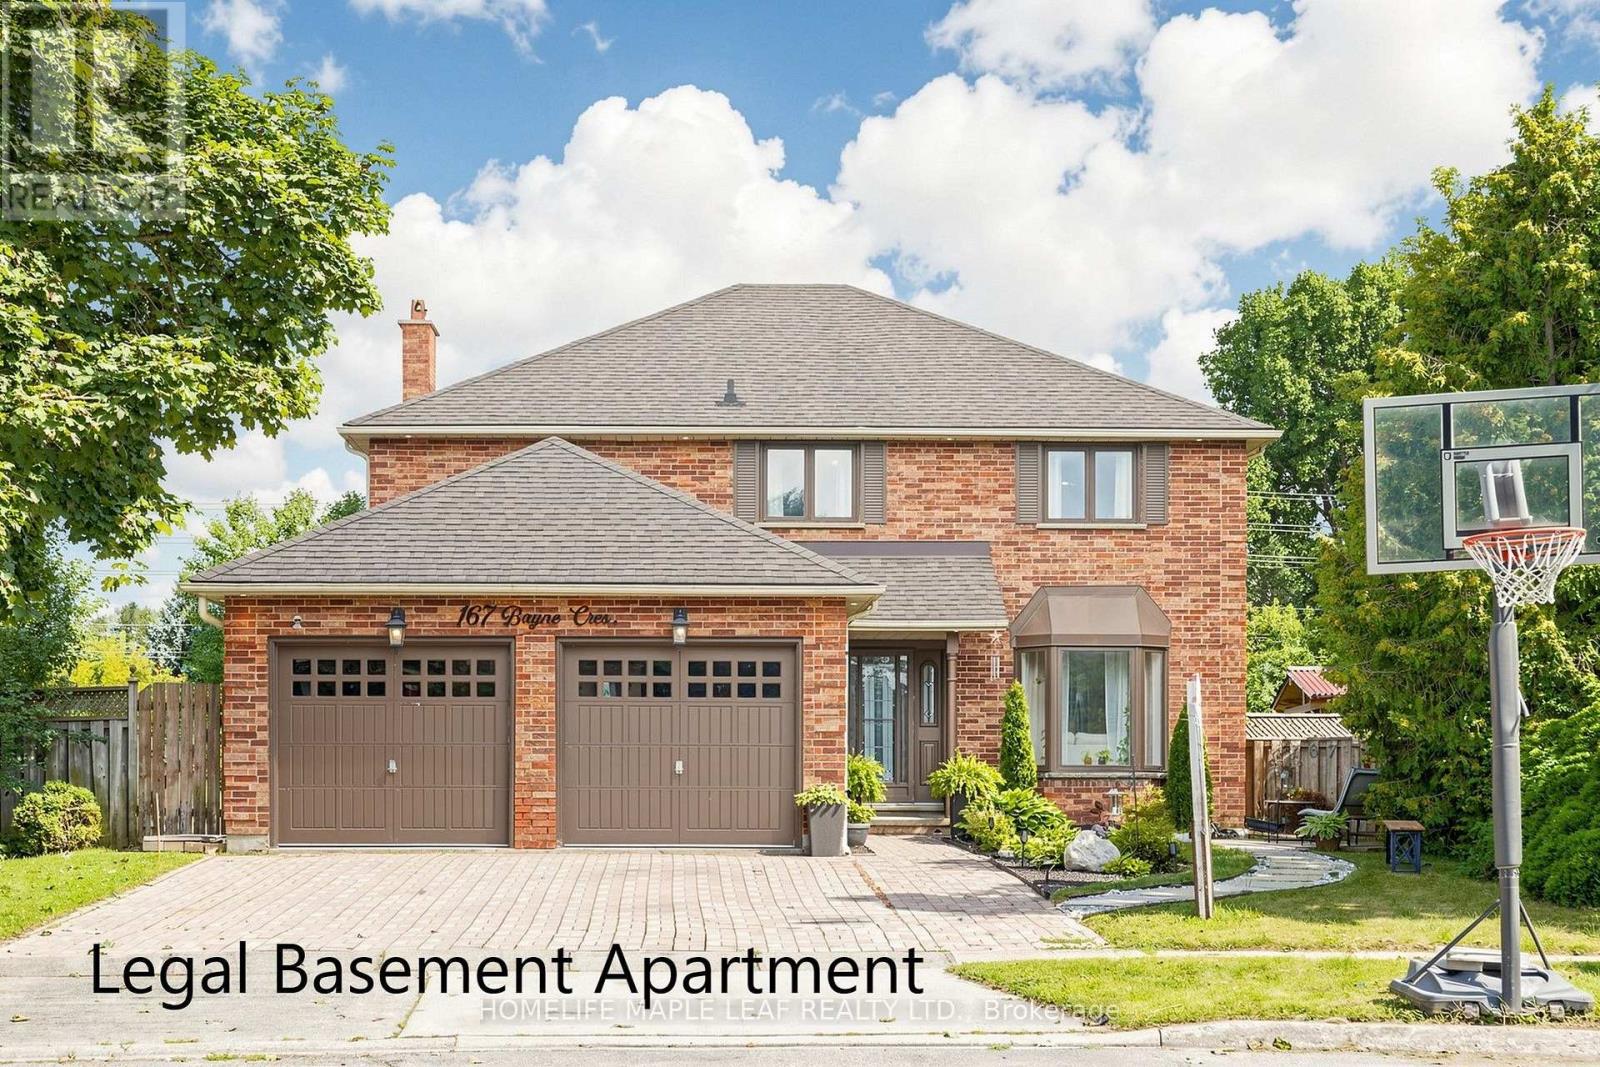
167 Bayne Crescent
Cambridge, Ontario
A rare opportunity to own this exceptional showstopper, set on one of the largest lots on the street and offering over 4,000 sq. ft. of beautifully finished living space. This impressive home features 4 spacious bedrooms, 5 washrooms, a legal basement apartment, extensive upgrades, hardwood flooring throughout the main living areas, and a bright open-concept layout designed for stylish everyday living and entertaining. The gourmet -inspired kitchen is the heart of the home, showcasing a large centre island, quartz countertops, stainless steel appliances, ample cabinetry, and generous prep space. The spacious primary room features a luxurious 5-piece ensuite with a soaker tub and glass-enclosed standing shower. Thousands of dollars have been invested in quality upgrades throughout. The professionally finished basement apartment offers its own separate laundry. Currently rented for $1700/month, it provides excellent additional income potential or flexible space for extended family /in-law use. A separate section of the basement offers even more versatility, beautifully configured as an additional one-bedroom setup with a full ensuite washroom, office and wet bar, while still allowing the homeowner to retain a separate bedroom for personal use. Step outside to enjoy the beautifully landscaped front and backyard, with the oversized lot providing plenty of space for outdoor livings and entertaining. The backyard also features an open shed/ gazebo, ideal for BBQ's and outdoor gatherings while providing great coverage from the rain. String lights add a warm evening touch, creating an inviting setting for summer nights, family gatherings, and relaxed outdoor entertaining. A truly rare combination of luxury, size, upgrades, income potential, flexible living space, and impressive outdoor surroundings. Pride of ownership is evident throughout. An absolute must-see! (id:63381)

100 Hardale Crescent
Hamilton, Ontario
Welcome to **100 Hardale Crescent**, a spacious family home in Hamilton's sought-after Huntington Park neighbourhood. Offering approximately **2,471 sq. ft.** of living space, this well-maintained home features **4 generous bedrooms and 2 full bathrooms**, providing plenty of room for growing families. The heart of the home is the **show-stopping custom kitchen**, beautifully designed with quality finishes, ample cabinetry, and an impressive layout that's perfect for everyday living and entertaining. The functional floor plan offers spacious principal rooms, abundant natural light, and plenty of space for the whole family. Situated on a desirable lot in an established, family-friendly community, you'll enjoy being just minutes from parks, schools, shopping, public transit, the LINC, Red Hill Parkway, and all major amenities. A rare opportunity to own a beautifully appointed family home in one of Hamilton Mountain's most desirable neighbourhoods. (id:63381)

6 Edgewater Drive
Brighton, Ontario
Nestled on a quiet cul-de-sac on the shores of Presqu'ile Bay, this home offers lakeside living without the waterfront price and features a deeded boat slip at the private residents-only docking area. Thoughtfully designed, the home features a main floor primary suite with a private 4 piece bathroom showcasing a jetted tub. Two upper level bedrooms and a 4 piece bathroom complete the accommodations making this home ideal for families or those wishing to age in place. The welcoming front foyer leads into the bright open-concept living and dining room featuring a cozy gas fireplace. Large windows throughout the home provide abundant natural light. The spacious kitchen offers quartz countertops and a sunny eating area surrounded by expansive bay windows overlooking the backyard. Included on the main floor is a 2 piece washroom. The lower level of this home remains largely unfinished presenting outstanding potential for a future in-law suite, home office or additional living space. It features above grade windows, a dedicated laundry room, a 2-piece bathroom with shower rough-in, a workshop and a separate exterior entrance. There is an attached two car garage with an entry door directly into the home. Outside, you will discover an expansive multi-level deck complete with 12x12 covered gazebo framed by a natural fence of cedars. Lakeside adventures await you given the home's proximity to renowned Presqu'ile Provincial Park and the attractions of Prince Edward County. Estate Sale. *For Additional Property Details Click The Brochure Icon Below* (id:63381)

4381 Jackson Street
Lincoln, Ontario
Welcome to 4381 Jackson St., a charming detached bungalow sitting on an impressive 70'x102' lot. This home features 3 bedrooms and 2 full baths. The upstairs boasts a sun-drenched living room with a large picture window, a welcoming eat-in kitchen, and a deep single-car garage with inside entry. A spacious driveway easily accommodates 4 vehicles. The fully finished basement expands your living space with a private office that doubles as a comfortable guest bedroom. Host game days or movie nights in the massive L-shaped recreation room, complete with a built-in bar. Outside, enjoy a massive, pool-sized backyard. Major mechanical updates offer peace of mind, including a newly reshingled roof (2026), furnace, and AC (2015). Nestled on a quiet street in an unbeatable, central neighborhood, you are just steps away from top-rated schools, parks, a public pool, the friendly downtown core, and the local community center. A wonderful place to call home. (id:63381)
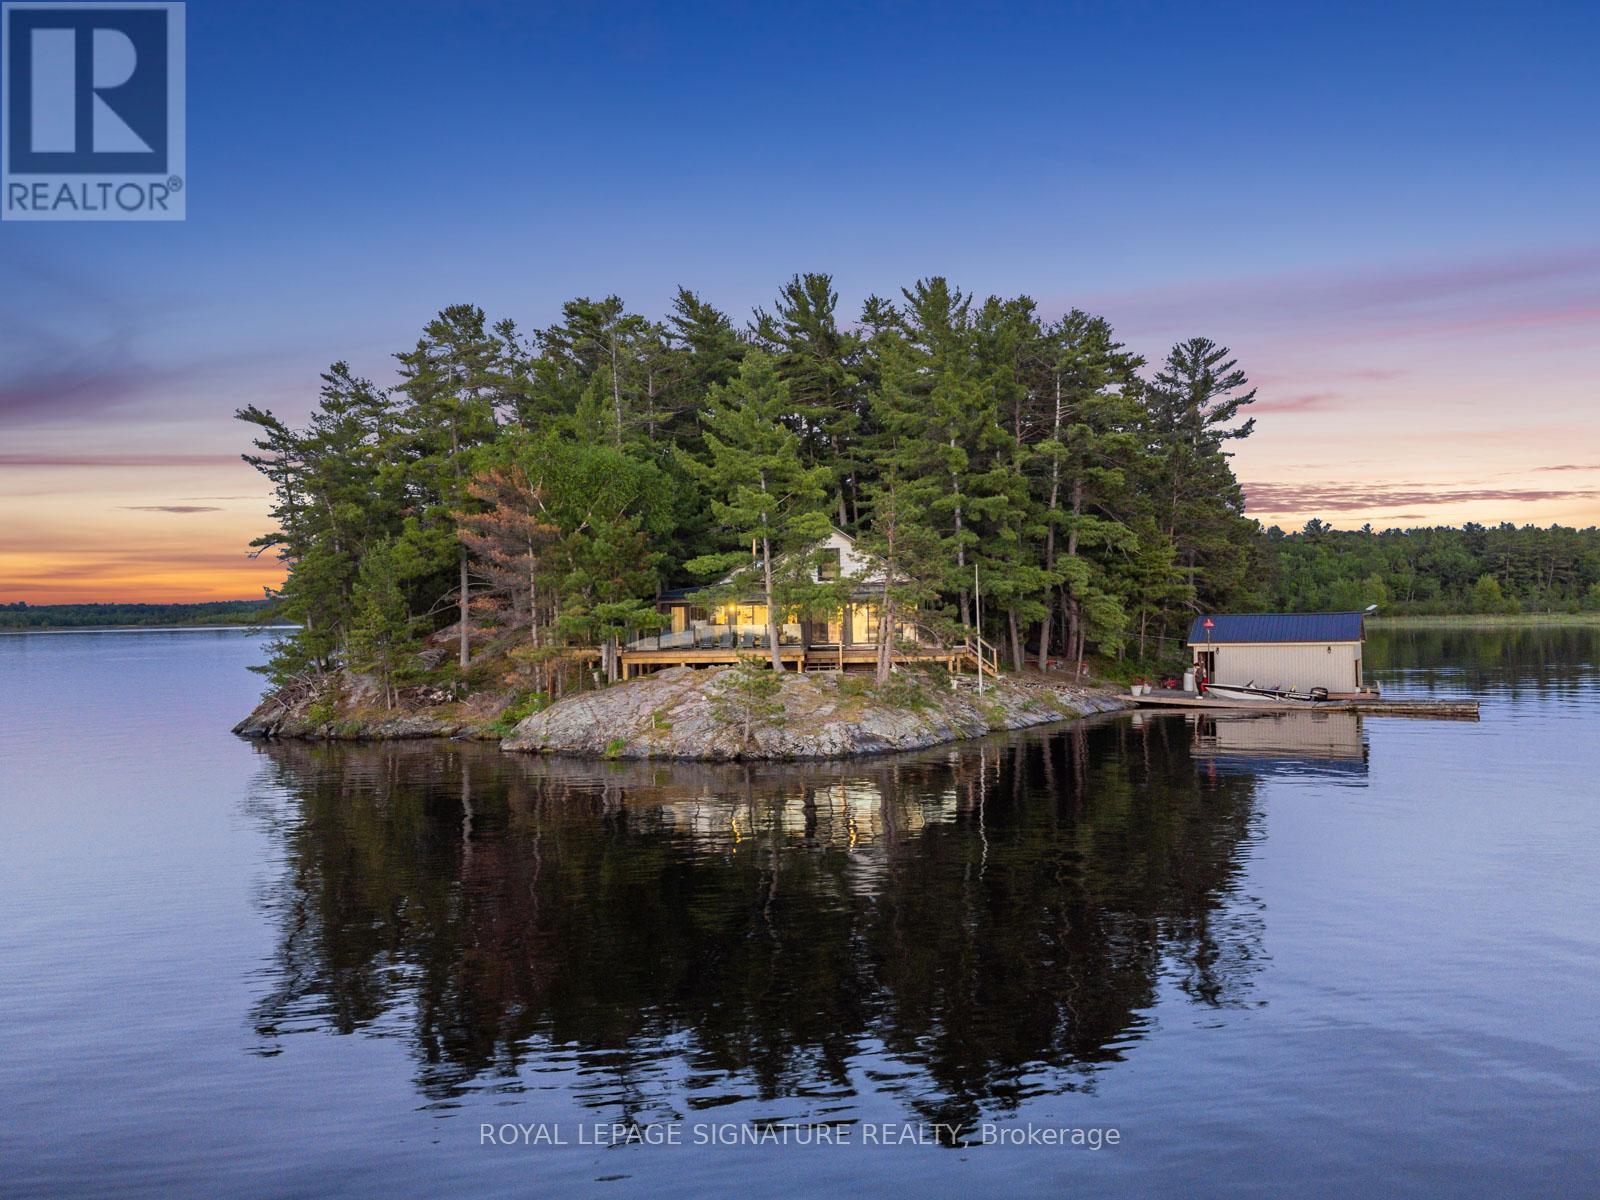
2 Dad's Rest Island
Nipissing, Ontario
A RARE PRIVATE ISLAND ESTATE WITH OWNED MAINLAND ACCESS - LAKE NIPISSING. Experience breathtaking west-facing sunsets and panoramic water views with vibrant fall colours just around the corner. Set on a fully private 2.2-acre island with almost 2000 sq. ft of living space, this exceptional property includes owned mainland boathouse and parking at Wade's Landing, just a 5-minute boat ride from shore. Few properties on this lake combine true island privacy with the convenience of owned mainland access, protected docking, and modernized infrastructure. For buyers considering Muskoka, this is a compelling alternative. Extensively renovated and offered fully furnished, this turnkey retreat features 4-bed, 2-bath, a primary ensuite, steel roof, newer windows & doors, and an expansive glass-railing waterfront deck. Wall-to-wall windows and sliding doors at both ends deliver near-360 panoramic views and showcase the property's renowned west-facing sunsets. Designed for comfort and self-sufficiency, the property features a Culligan whole-home water treatment system with softener, reverse osmosis, UV filtration, and heated waterline, along with a heat pump, air conditioning, newer electric baseboards, and a wood-burning stove. A Briggs & Stratton generator with four 100-lb propane tanks supports uninterrupted power and is backed by a full 200-amp electrical service. The septic system was pumped in May 2025, and both boathouses were professionally shored up in May 2026. Nestled within a sheltered bay on Lake Nipissing's south shore, this is far more than a cottage-it's a rare opportunity to own a private island lifestyle without compromise. (id:63381)
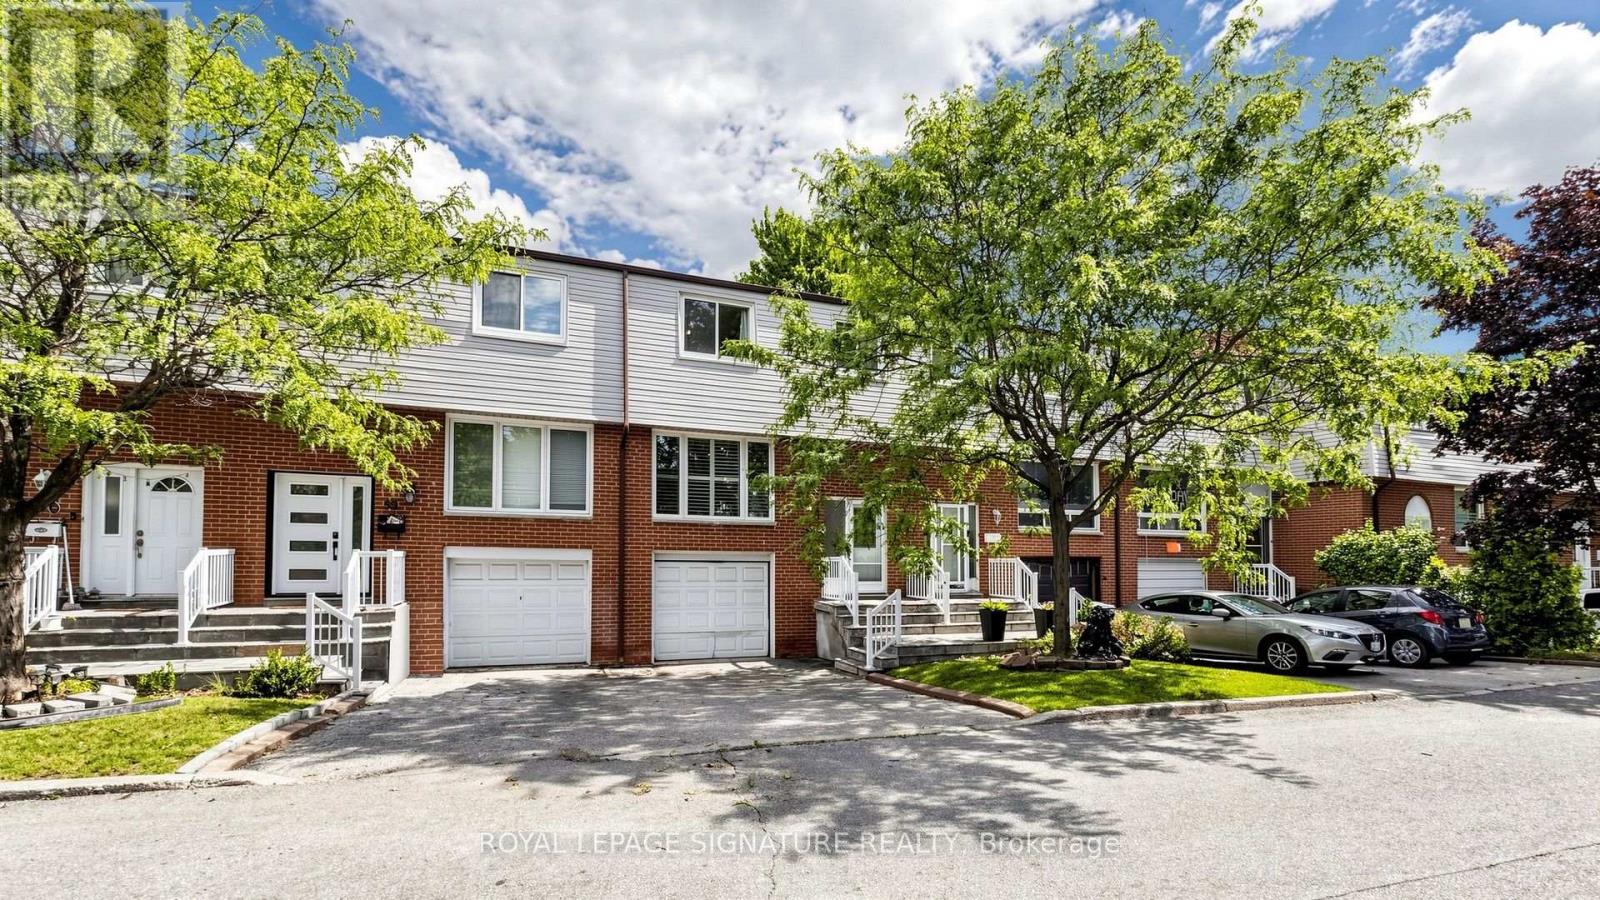
58 - 3525 Brandon Gate Drive
Mississauga, Ontario
Welcome Home! Meticulously cared for, this bright and welcoming home has been well maintained, freshly painted and features several upgrades throughout, making it truly move-in ready. Natural light fills the home, creating a bright and comfortable atmosphere throughout the day. The kitchen features quarts counter-top, ceramic backsplash, a walkout to a charming balcony - perfect for firing up the BBQ, enjoying your morning coffee or unwinding at the end of the day. Upstairs, you'll find three generously sized bedrooms, including a spacious primary bedroom with plenty of room to create your own comfortable retreat. The two additional bedrooms are also impressively sized, offering flexibility for growing families, a home office, guest room or nursery. The walk-out basement provides additional living space and direct access to the backyard, which backs onto peaceful green space - a wonderful setting for entertaining, relaxing outdoors or simply enjoying the added privacy and natural surroundings. Conveniently located in Mississauga's Malton community, you're close to schools, parks, shopping, community amenities, public transit and everyday essentials, with easy access to Highways 427, 401 and 407, nearby transit connections and Pearson International Airport. If you've been searching for a well-kept home with generous living space, great natural light, inviting outdoor areas and a convenient location, this is a fantastic opportunity to make the move from renting to owning and start your next chapter! (id:63381)

3191 Renton Road
Burlington, Ontario
Welcome to this extensively renovated family home in the highly sought-after Headon Forest community, within walking distance of schools and parks. Thoughtfully updated throughout in 2024 with over $120,000 in improvements, featuring a stunning high-end kitchen with custom cabinetry, quartz countertops and new appliances; beautifully renovated bathrooms with new tile, fixtures, toilets and bathtubs; new main-floor hardwood flooring; and new kitchen and bathroom tile. The spacious layout offers a main-floor family room with a gas fireplace, separate dining room, main-floor laundry and an eat-in kitchen with garden doors leading to the fully fenced backyard. A second-floor skylight fills the home with abundant natural light. Retreat to the oversized primary bedroom with a four-piece ensuite and an exceptionally large, windowed walk-in closet/dressing room that may potentially be converted into an additional bedroom if desired, subject to the buyer's verification and any required approvals. The finished, open-concept basement provides flexible space for entertaining, recreation, a home gym or media room. Enjoy the beautifully landscaped backyard with a generous deck and an abundance of colourful flowers. New roof installed in 2025 and HVAC system recently serviced-an impressive, move-in-ready home combining modern finishes, comfortable family living and a prime Burlington location. (id:63381)