
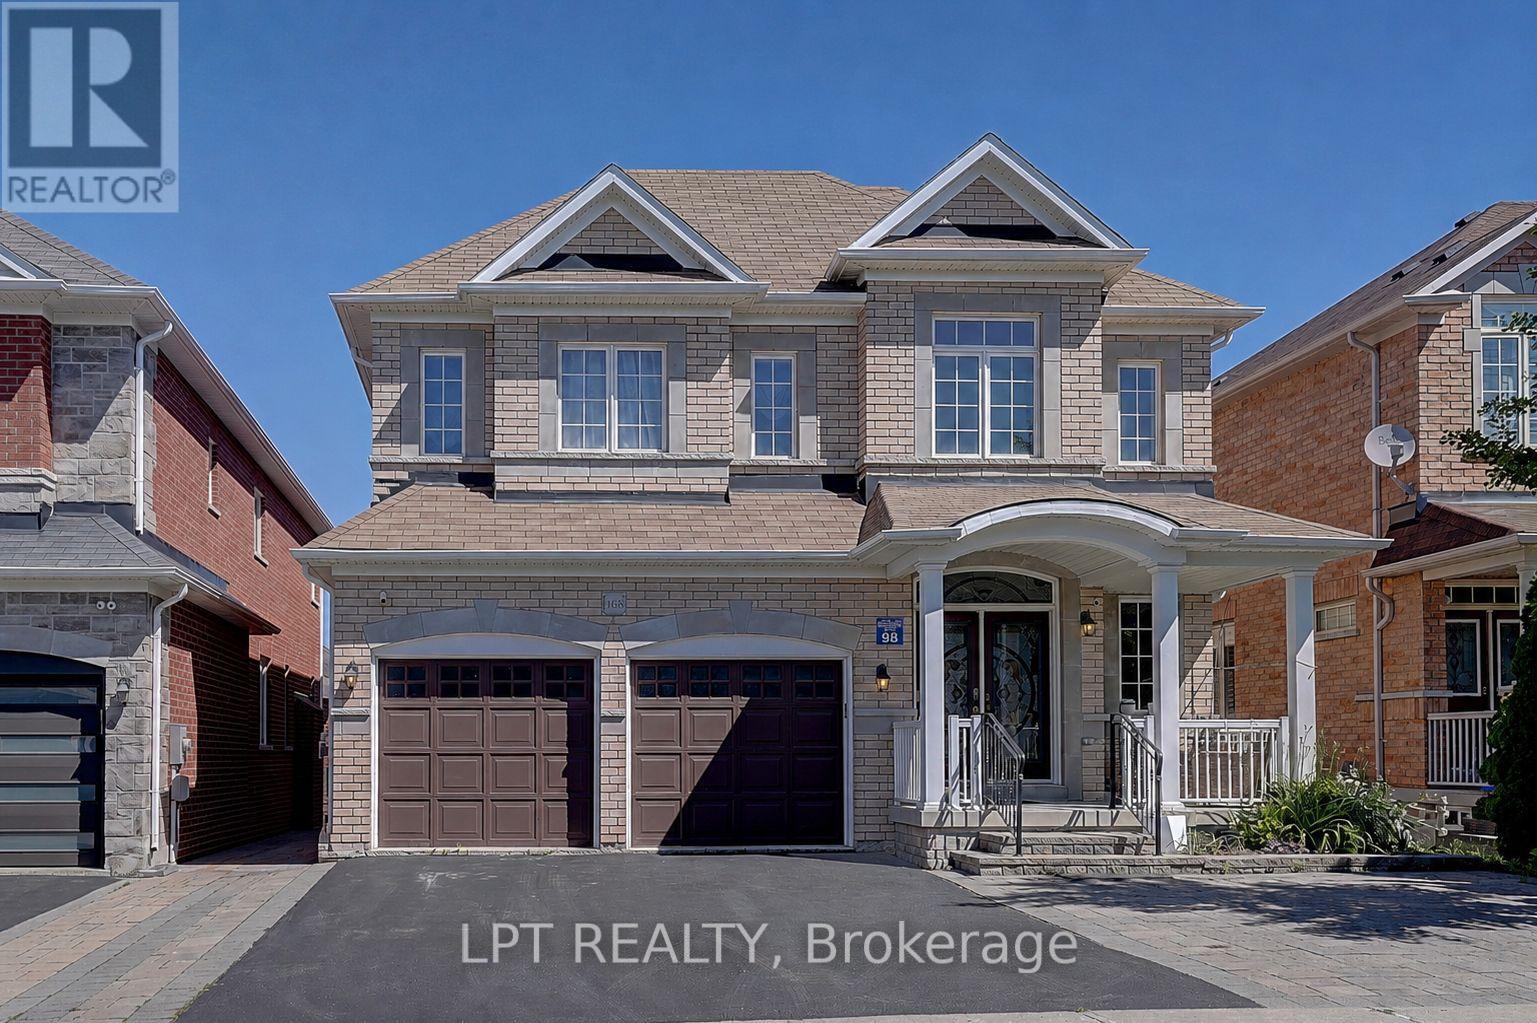
1168 Mctavish Drive
Newmarket, Ontario
Welcome To A Home Designed For Comfortable Family Living In The Heart Of Prestigious Stonehaven-Wyndham. Offering Over 3,000 Sq. Ft. OfBeautifully Finished Living Space, This Impressive Residence Features A Double-Car Garage, Generously Sized Principal Rooms And AThoughtfully Designed Layout That Flows Effortlessly From One Space To The Next. The Bright And Welcoming Main Floor Provides The PerfectSetting For Everyday Family Moments, Holiday Gatherings And Entertaining Friends. Downstairs, The Fully Finished Walkout Basement FeelsLike A Home Of Its Own, Complete With Two Additional Bedrooms, A Dedicated Home Theatre And An Expansive Recreation Area With A PoolTable-Ideal For Movie Nights, Weekend Entertaining, Teenagers, Overnight Guests Or Multi-Generational Living. Step Directly Out To TheBackyard And Enjoy A Seamless Connection Between Indoor Comfort And Outdoor Living. Set Within One Of Newmarket's Most Sought-AfterSchool Districts, Just Minutes From Parks, Scenic Trails, Shopping, Restaurants, Transit And Highway 404. A Rare Opportunity To Own ASpacious, Move-In Ready Home In One Of Newmarket's Most Established And Family-Friendly Neighbourhoods. (id:63381)
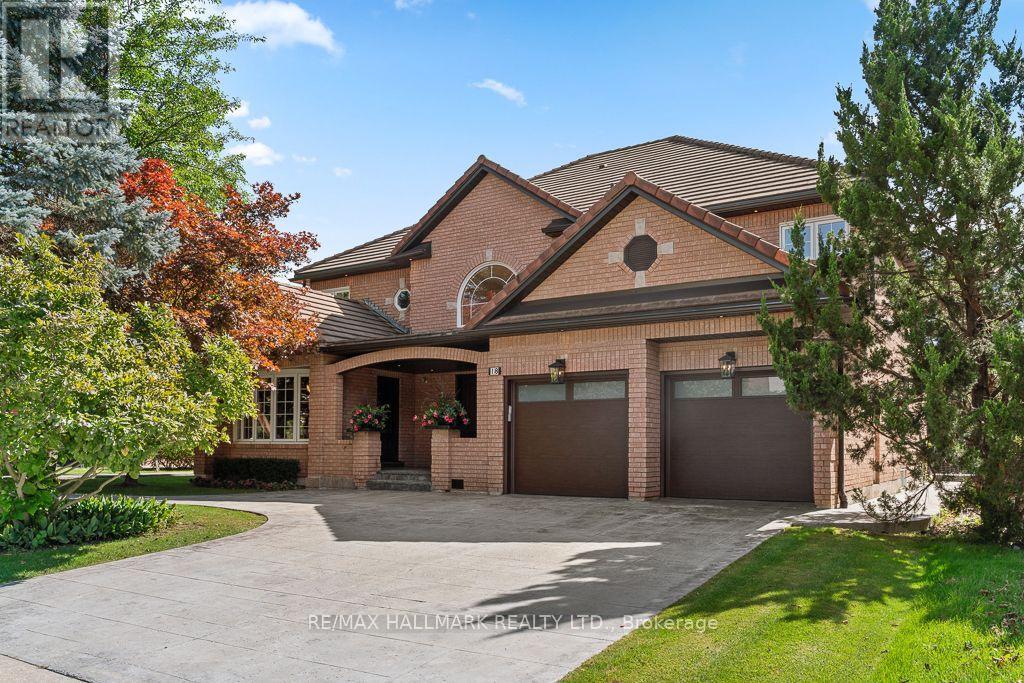
18 Ardmore Crescent
Richmond Hill, Ontario
An Exceptional Designer Residence In Prestigious Bayview Hill, Thoughtfully Reimagined With A Refined, Cohesive Design And Meticulous Attention To Detail. Offering Just Shy Of 4,000 Sq. Ft. Above Grade And Over 5,500 Sq. Ft. Of Finished Living Space, The Home Is Set On A Rare 62 Ft Lot Widening To Approx. 95 Ft At The Rear And Backing Onto Green Space. The Soaring 17 Ft Foyer Introduces The Home With Double Entry Doors, An Expansive Arched Window, Statement Chandelier And Sculptural Hardwood Staircase Accented By Custom Black-And-Gold Railings. Elegant Principal Rooms Are Enriched By Hardwood Flooring, Bespoke Millwork, Designer Lighting, Pot Lights And Built-In Speakers. The Formal Living Room Is Distinguished By Sophisticated Geometric Wall Moulding, While A Private Main-Floor Office Features Custom Built-In Cabinetry. The Custom Kitchen Is Beautifully Appointed With Designer Cabinetry, Quartz Surfaces, Full-Height Stone Backsplash, Oversized Centre Island, Walk-In Pantry And Premium JennAir Appliances. The Adjoining Family Room Is Anchored By A Floor-To-Ceiling Marble-Look Fireplace Wall And Illuminated Custom Built-Ins, With Walkouts Extending The Living Space Outdoors. Originally Designed With Five Bedrooms, The Upper Level Has Been Intelligently Reconfigured Into Four Generous Bedrooms, Including Two Distinct Primary Suites, Each With A Private Ensuite With Heated Floors And Custom Walk-In Closet. Spa-Inspired Baths And Second-Floor Laundry Complete This Level. The Finished Walk-Up Lower Level Offers A Generous Recreation Area, Full Second Kitchen, Two Additional Rooms And Bath. Beyond, Mature Trees And Lush Landscaping Frame An Expansive Lawn, Stamped Concrete Entertaining Terrace, Multiple Seating Areas And Hot Tub, Creating A Serene Outdoor Retreat. A Sophisticated Residence Where Thoughtful Design, Generous Living Space And Exceptional Indoor-Outdoor Living Come Together In One Of Richmond Hill's Most Distinguished Communities. (id:63381)
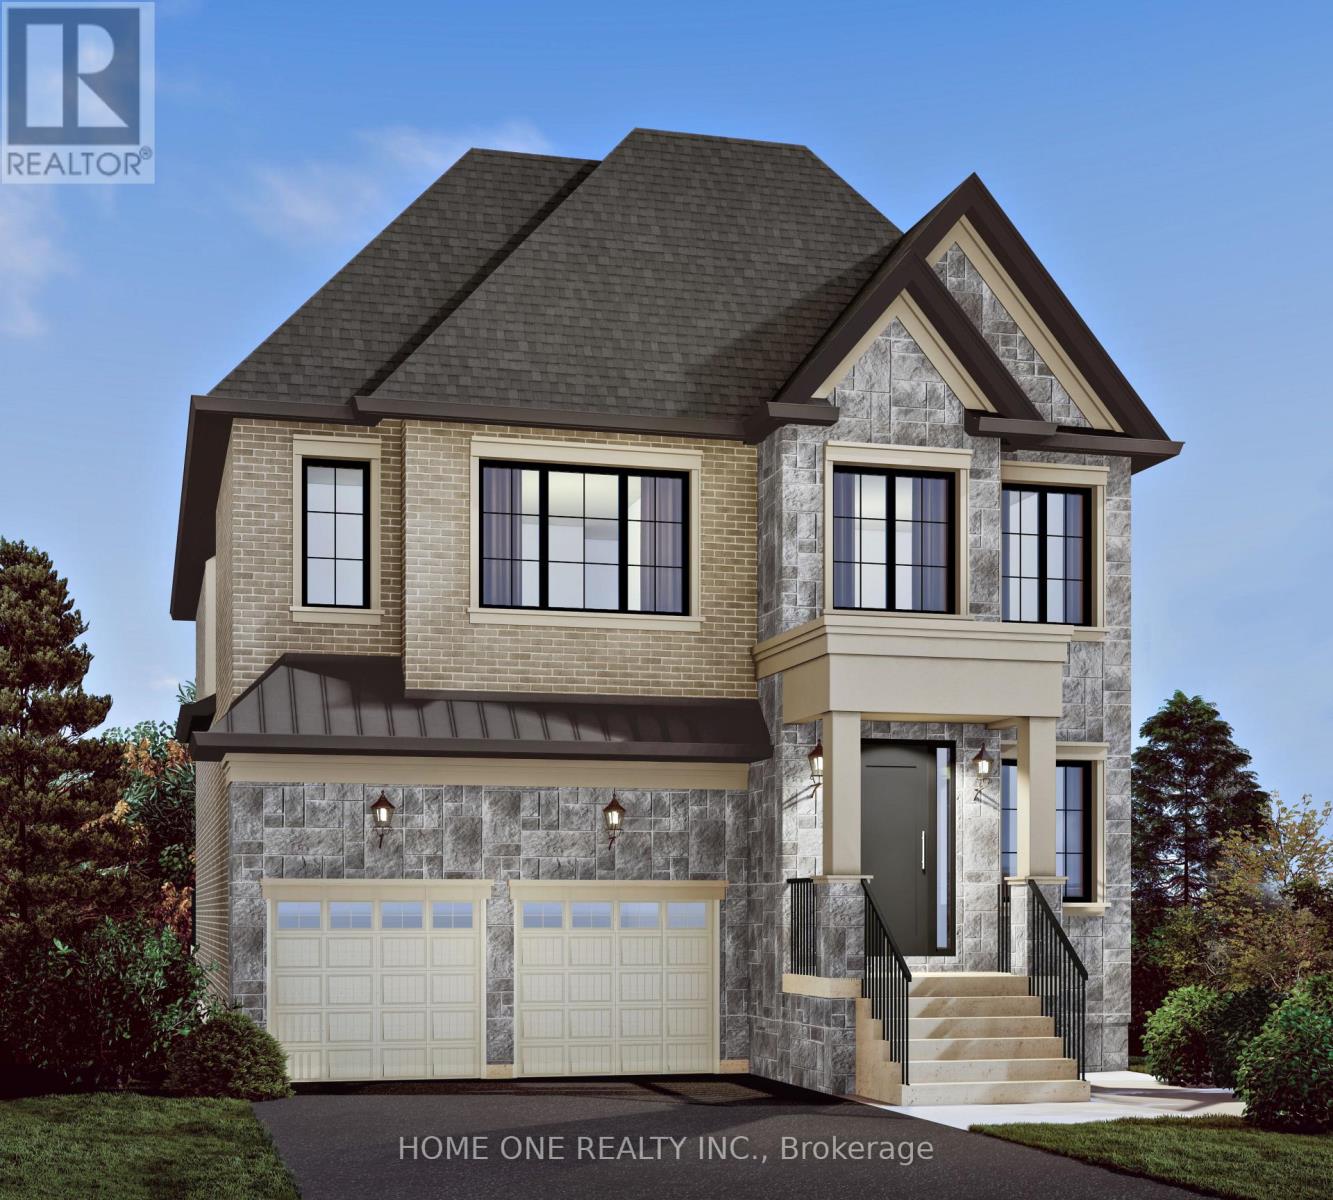
108 Roy Rainey Avenue
Markham, Ontario
New Construction Luxury Double Garage Detached Home in Markham's Prestigious Wismer Community!Featuring a beautifully selected exterior façade, this exceptional home offers approximately 10' ceilings on the main floor and 9' ceilings on the second floor and basement, creating an impressive sense of space and elegance.All bedrooms feature private ensuites, offering comfort and privacy for every family member. The main floor features a sunken laundry room, while 6" engineered hardwood flooring and smooth ceilings throughout add a sophisticated, contemporary finish.The luxurious primary ensuite includes a freestanding soaker tub. Additional premium features include 200-amp electrical service, full set of kitchen appliances, and ceiling-height kitchen cabinets with soft-close doors at no additional cost. Tankless Water Heater Is Owned, Not Monthly Rental Payment From Pocket. A rare opportunity to own a thoughtfully designed luxury detached home in Wismer, Markham, combining upscale finishes, functional design and exceptional family living.The current property Tax Bill Based On the Land Value Only. (id:63381)
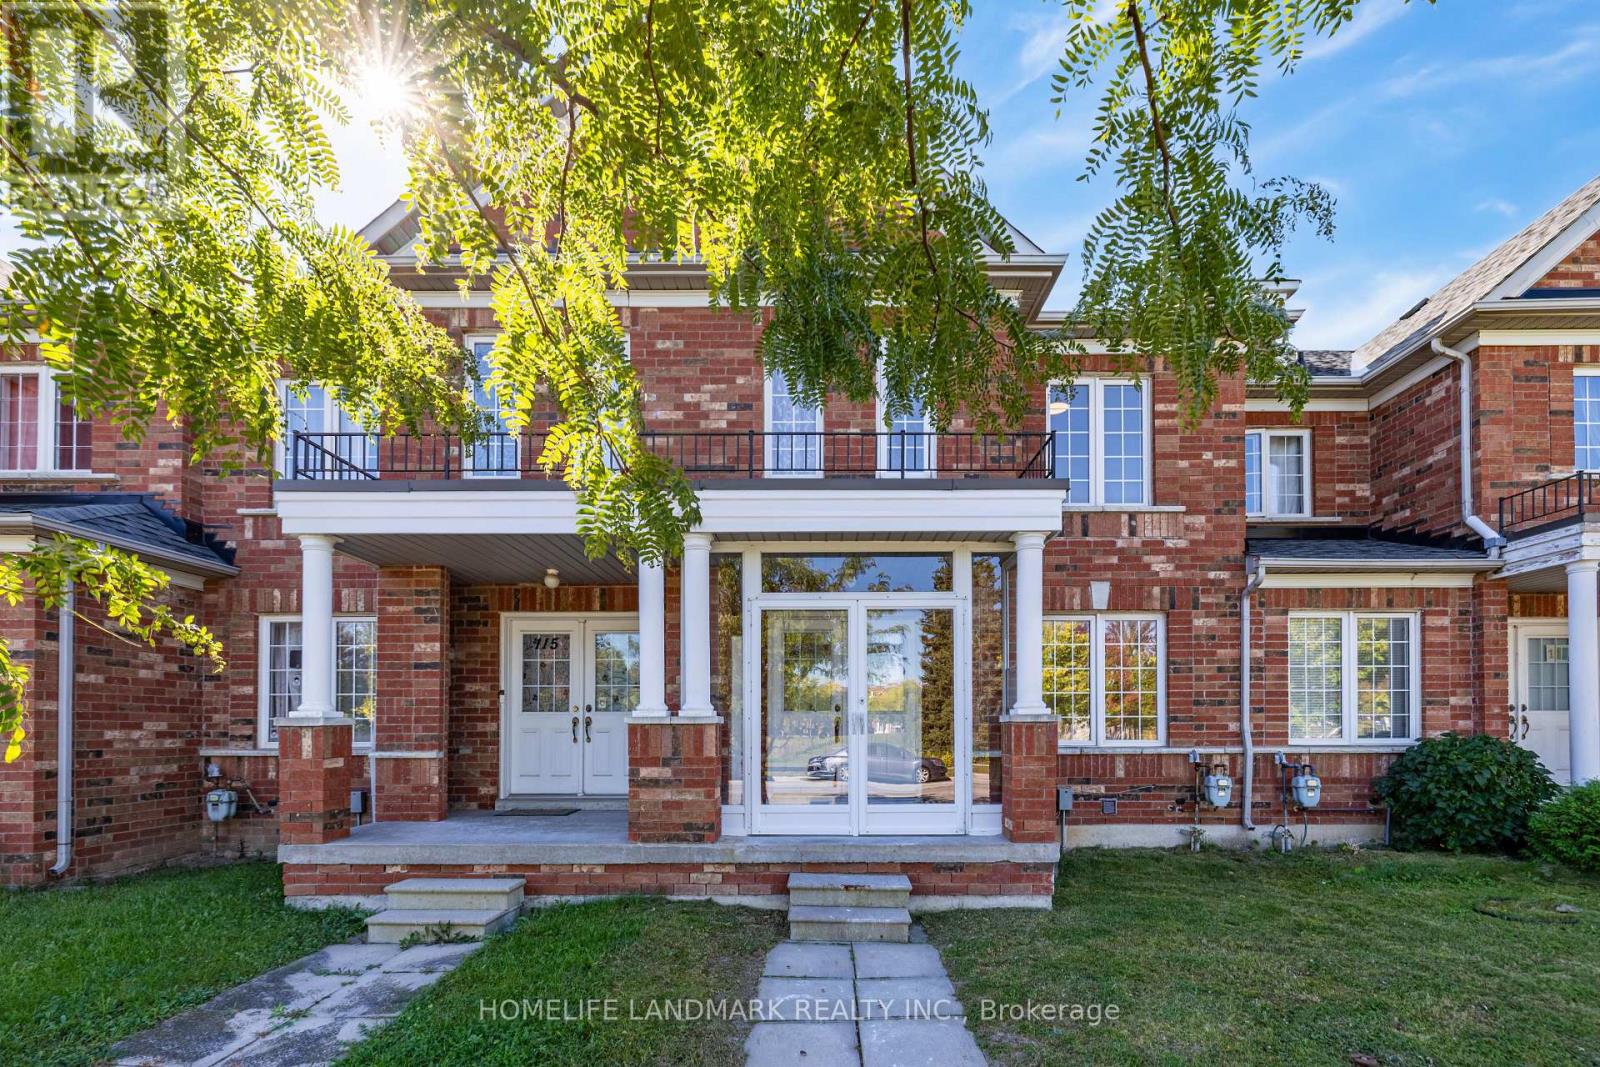
113 South Unionville Avenue
Markham, Ontario
Welcome to this beautifully updated 3-bedroom freehold townhouse in the highly desirable South Unionville community! This bright and inviting home features carpet-free throughout, with pot lights on both the main floor and in the finished basement. The renovated open-concept kitchen showcases brand-new cabinetry and countertops, combining style and functionality. The sun-filled primary bedroom features a walk-in closet and a newly renovated ensuite bathroom. The finished basement offers additional living and entertainment space, including a recreation room with pot lights, one bedroom and a 3-piece ensuite bathroom. Enjoy exceptional everyday convenience with Langham Square and New Kennedy Square just minutes away, offering a wide variety of restaurants, popular grocery stores, professional services, educational centres, and other essential amenities. Conveniently located near GO Transit, Markham Pan Am Centre, Markville Shopping Centre, South Unionville Pond and Milne Dam Conservation Park. Top-Ranked School Zone: Markville Secondary School and Unionville Meadows Public School. This stunning freehold townhouse offers the perfect combination of modern updates, functional living space and an unbeatable location. Come and discover everything this wonderful home has offered! (id:63381)
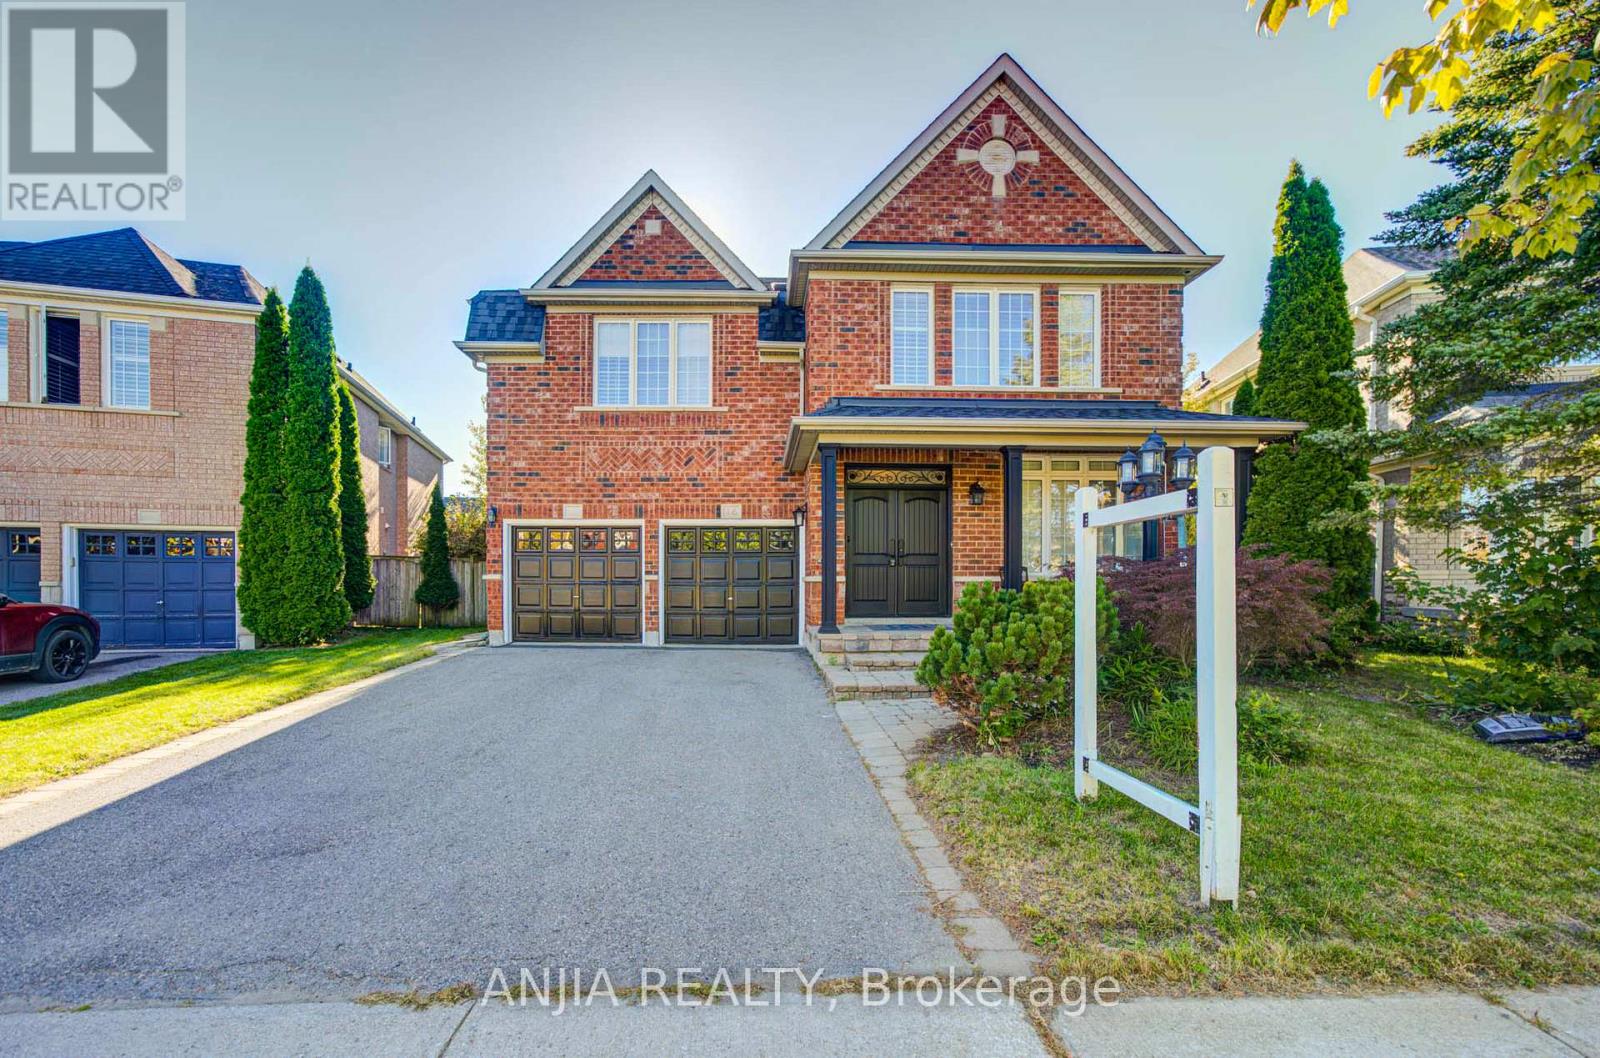
16 Forest Manor Place
Markham, Ontario
Welcome To This Beautifully Maintained 2-Storey Family Home, Situated On A Premium Lot Directly Facing The Park In The Highly Sought-After And Family-Friendly Wismer Community. This Sun-Filled Executive Residence Offers Nearly 3,100 Sq. Ft. Of Upgraded Living Space With A Functional And Family-Oriented Layout. The Main Floor Features 9-Ft Ceilings, Hardwood Flooring Throughout, A Spacious Family Room With A Gas Fireplace, Combined Living And Dining Areas, And A Versatile Library Ideal For A Home Office Or Quiet Retreat. The Gourmet Kitchen Features Quartz Countertops With A Stylish Backsplash, Stainless Steel Appliances, And Custom Cabinetry, Seamlessly Connecting To The Bright Eat-In Area-Perfect For Everyday Family Meals. A Convenient Laundry Room Provides Direct Access To Both The Garage And Basement. Upstairs, The Spacious Primary Suite Offers A Private Retreat With Ample Space For A King-Sized Bed And A Comfortable Sitting Area. Two Additional Bedrooms Share A Semi-Ensuite Bathroom, The Fourth Bedroom Features The Privacy And Convenience Of Its Own Full Ensuite.The Finished Basement With A Separate Entrance Adds Exceptional Versatility, Featuring A Wet Bar, One Bedroom, And A 3-Piece Bathroom-Ideal For Extended Family, Guests, Or Potential Rental Income.Conveniently Located Close To Top-Rated Schools, Including Bur Oak H.S., Community Centres, Markville Mall, GO Station, Grocery Stores, Parks, And A Wide Range Of Everyday Amenities. A Wonderful Opportunity To Own A Spacious, Well-Maintained, And Versatile Family Home In One Of Markham's Most Desirable Neighbourhoods. (id:63381)
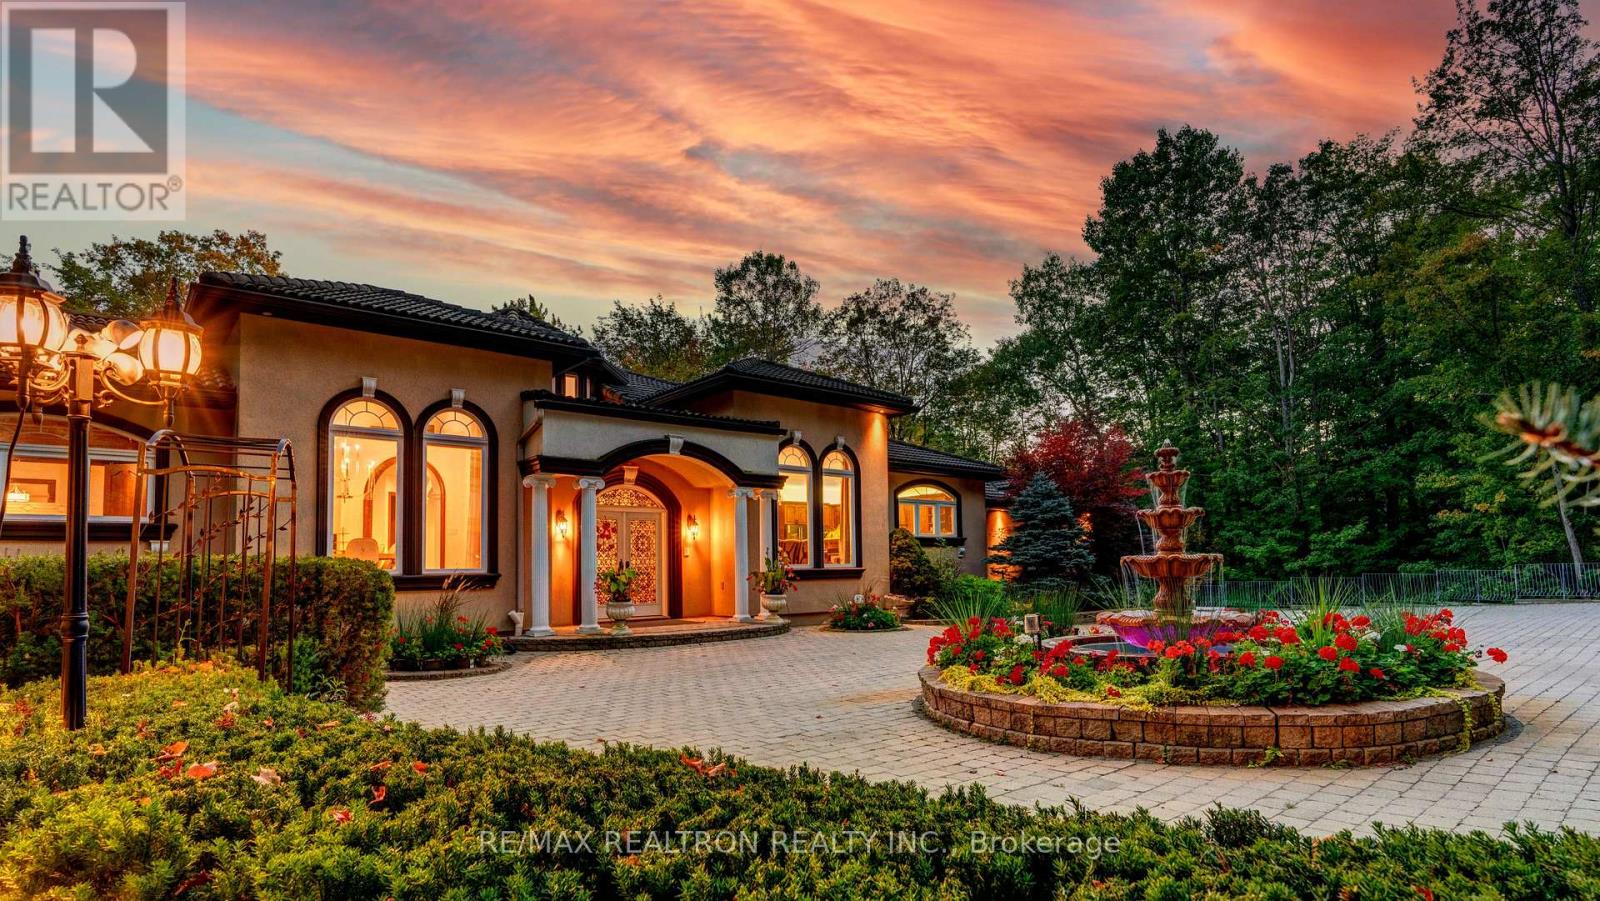
38 Bridgewater Drive
Richmond Hill, Ontario
Wow, A True Masterpiece! **Custom-Built Approx. 9,000 Sq.Ft. Living Spaces Sprawling Bungalow Nestled On Premium 2.16 Acre Treed & Wooded Ravine Lot In Prestigious Multi-Millions Bayview Summit Estates Community**Perfect Layout With Open Concept On Main, Magnificent Lobby With Soaring 21 Feet Cupola Ceiling Circled By 8 Architectural Pillars, Decent & Bright Living Room Over Looking Park-Like Oasis Backyard**Gorgeous 14 Feet Ceiling Dining Room W/ Chandelier Over Looking Fountain & Front Gardens**Chef Inspired Gourmet Kitchen With Top Of Line Newer Appliances( 2024) Inclg. Quartz CTop, 2-Layer Quartz Central Island Breakfast Bar W/2-Way Gas Fireplace & 2 W/I Pantries**14 Ft Ceiling Breakfast Area With Large Palladian Windows Over Looking Fountain & Front Yard**Stunning Spacious Family Room With Limestone Gas Fireplace & Large Palladian Windows Over Looking Extra Large Upper Deck & Park-Like Backyard Upon Wooded Ravine, Stunning Office W/ Waffle Ceiling, Build In Book Shelves & Cabinets**Hardwood Floor, Crown Moulding, Smooth Ceiling W/Countless New LED Pot Lights Thru-Out, 3 Spacious & Bright En-suite Bedrooms W/ 10 Feet Ceiling, Primary Bedroom W/ His/Her Walk In Closets W/ Organizer Plus 5-Pc En-suite** 4th Bedroom W/ 2-piece Bath & 5th Bedroom On Lower Level W/ 4 Pieces Bath**Finished Walk Out Lower Level W/ Huge Ballroom W/ Circle Wet Bar With Central Island & 8 Architectural Pillars, Dining Area & Rough-In Kitchenette, Gym & Play Room, Recreation Area W/4 Pieces Bath**Fully Fenced & Professional Landscaped Private Treed Yards With 2-Layer Extra Large Decks & Extra Composite Deck & Newer Lighting System, Security System W/ Monitors, Intercom System., Surround Sound System., Stone Interlock Driveway, The List Goes On & On, Pls. Check Feature Sheets In Details & See Virtual Tour. Close Schools, Community Centre, Summit Golf & Country Club & Hwy 404 & All Amenities, All Top Of The Line Finishes & Fixtures. A True Gem In Bayview Summit Estates Club. Must See! (id:63381)
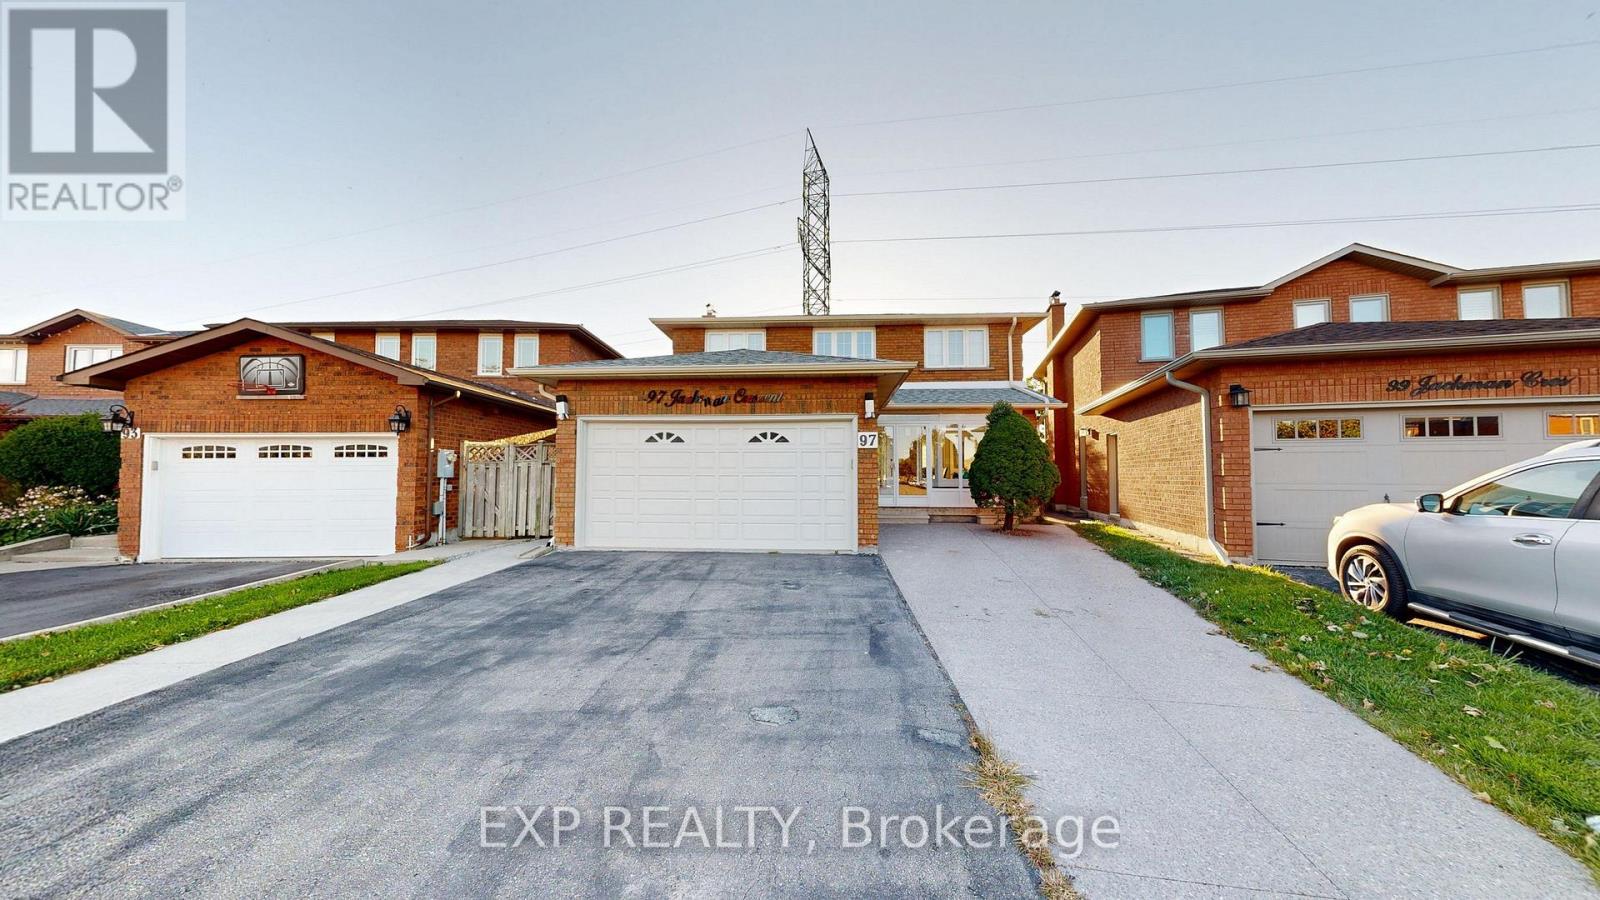
97 Jackman Crescent
Vaughan, Ontario
WELCOME HOME TO THIS BEAUTIFULLY MAINTAINED, MOVE-IN READY GEM ON A QUIET STREET IN SOUGHT-AFTER WEST WOODBRIDGE! FRESHLY PAINTED THROUGHOUT WITH HARDWOOD FLOORS AND POT LIGHTS, THIS HOME OFFERS A SPACIOUS, FUNCTIONAL LAYOUT PERFECT FOR GROWING FAMILIES, MULTI-GENERATIONAL LIVING OR INVESTORS. STEP THROUGH THE ELEGANT GLASS-ENCLOSED FRONT ENTRANCE INTO A WELCOMING FOYER THAT SETS THE TONE FOR THE ENTIRE HOME. THE MAIN FLOOR FEATURES A MASSIVE LIVING ROOM COMBINED WITH A FORMAL DINING ROOM, A LARGE SEPARATE FAMILY ROOM, AND A HUGE EAT-IN KITCHEN WITH AN OVERSIZED BREAKFAST AREA, IDEAL FOR EVERYDAY LIVING AND ENTERTAINING. UPSTAIRS OFFERS THREE GENEROUSLY SIZED BEDROOMS WITH AMPLE CLOSET SPACE AND NATURAL LIGHT. THE FULLY FINISHED BASEMENT DELIVERS EXCEPTIONAL VERSATILITY WITH A SECOND FULL KITCHEN, A MASSIVE RECREATION ROOM, A POTENTIAL FOURTH BEDROOM AND FULL BATHROOM, OFFERING STRONG IN-LAW SUITE OR APARTMENT POTENTIAL. FOUR BATHROOMS IN TOTAL. STEP OUTSIDE TO A HUGE, PRIVATE BACKYARD WITH A LARGE DECK, PERFECT FOR SUMMER GATHERINGS, KIDS AND PETS. A WIDE PRIVATE DRIVEWAY WITH PARKING FOR MULTIPLE VEHICLES PLUS A TWO-CAR GARAGE ADDS EVERYDAY CONVENIENCE. IDEALLY LOCATED CLOSE TO TOP SCHOOLS, PARKS, SHOPPING, RESTAURANTS, PUBLIC TRANSIT, MAJOR HIGHWAYS 427, 407, 7, 50, AND ALL EVERYDAY AMENITIES. TURNKEY, SPACIOUS AND FULL OF POTENTIAL. A FANTASTIC OPPORTUNITY IN ONE OF VAUGHAN'S MOST DESIRABLE COMMUNITIES! OPEN HOUSE - SATURDAY & SUNDAY, OCTOBER 10-11, 2:00-4:00 PM! (id:63381)
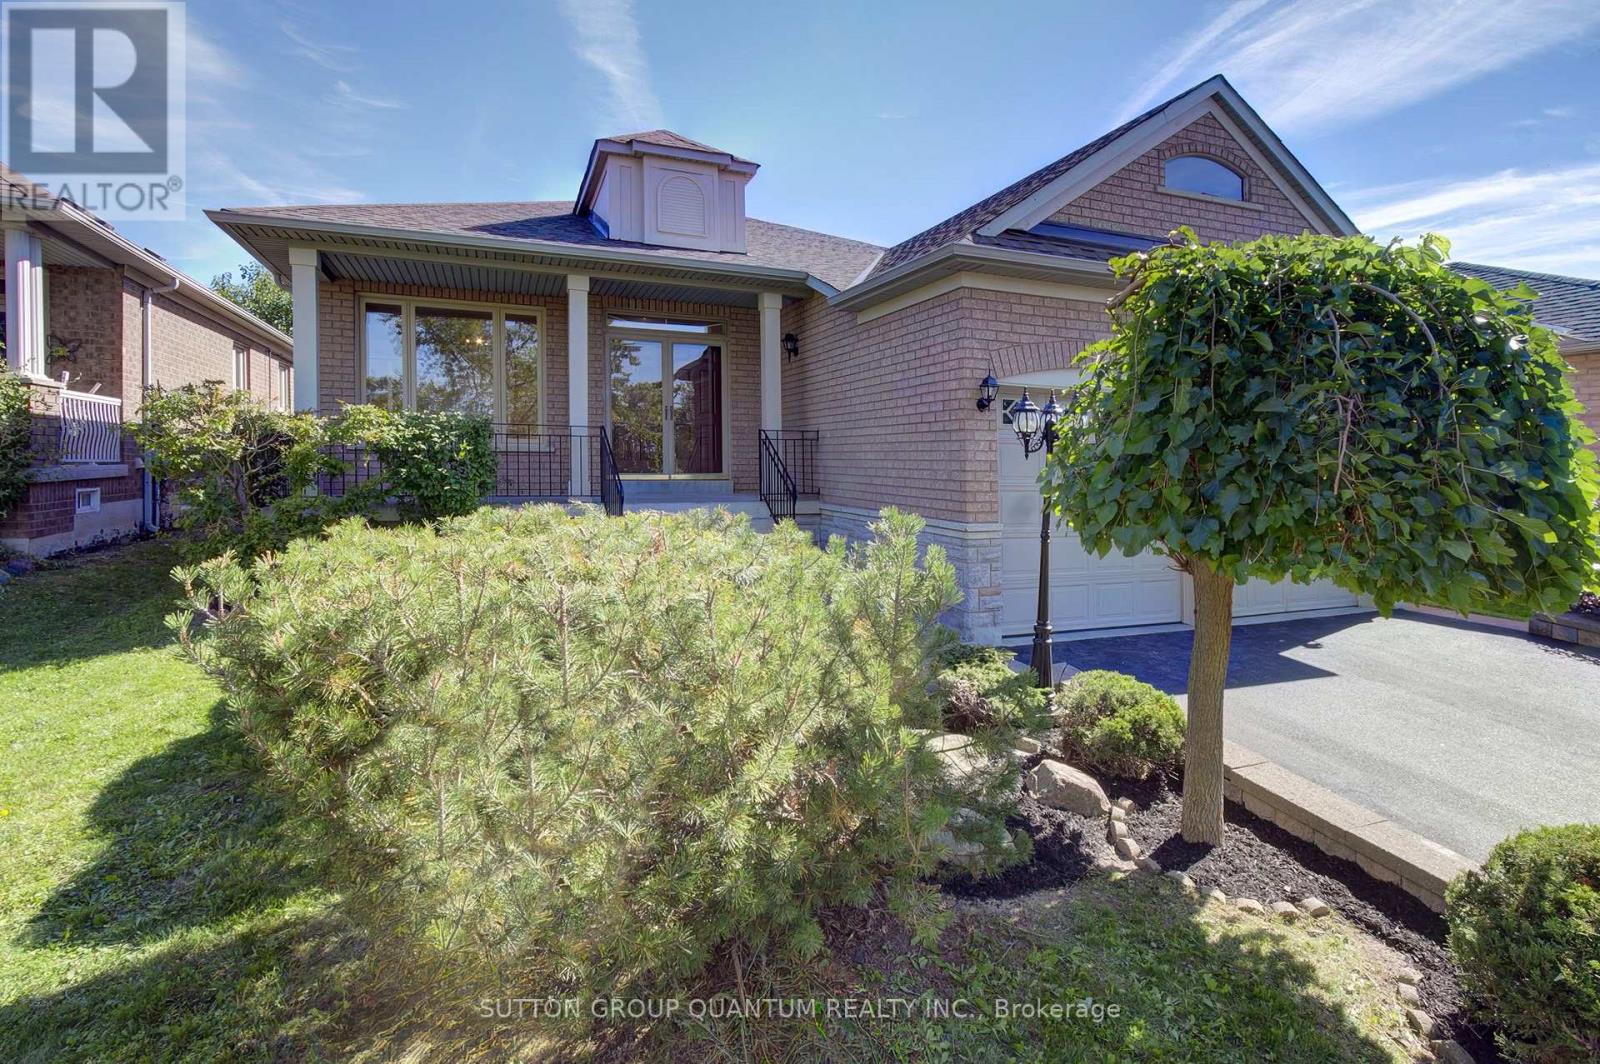
149 Haymer Drive
Vaughan, Ontario
Welcome to 149 Haymer Drive, a beautifully maintained original-owner bungalow in the heart of Maple. Offering 1,864 sq. ft. of above-grade living space, this spacious 3-bedroom, 3-bathroom home sits on an impressive 50.37 x 146.31 ft. lot with mature landscaping and a fully fenced backyard. The bright, freshly painted interior features beautifully refinished parquet flooring and generous principal rooms filled with natural light. The refreshed eat-in kitchen showcases new countertops, sink and cabinet hardware, along with brand-new double sliding doors leading to the updated rear deck. Relax in the inviting family room with a cozy gas fireplace, or retreat to the spacious primary bedroom featuring a walk-in closet and private 5-piece ensuite. Two additional well-proportioned bedrooms share a convenient 4-piece bathroom. Additional highlights include brand-new windows throughout (September 2026), a newly repaved driveway, double-car garage, ground-level laundry with interior garage access, and an expansive unfinished basement offering exceptional potential for additional living space, a recreation room, home office, gym or storage. Ideally located minutes from Maple GO Station, Highway 400, Cortellucci Vaughan Hospital, Canada's Wonderland, Vaughan Mills, schools, parks, shopping, restaurants and everyday conveniences. A wonderful opportunity to own a move-in-ready bungalow in an established, family-friendly Maple neighbourhood! (Some photos have been virtually staged.) (id:63381)
62 Diploma Avenue
Vaughan, Ontario
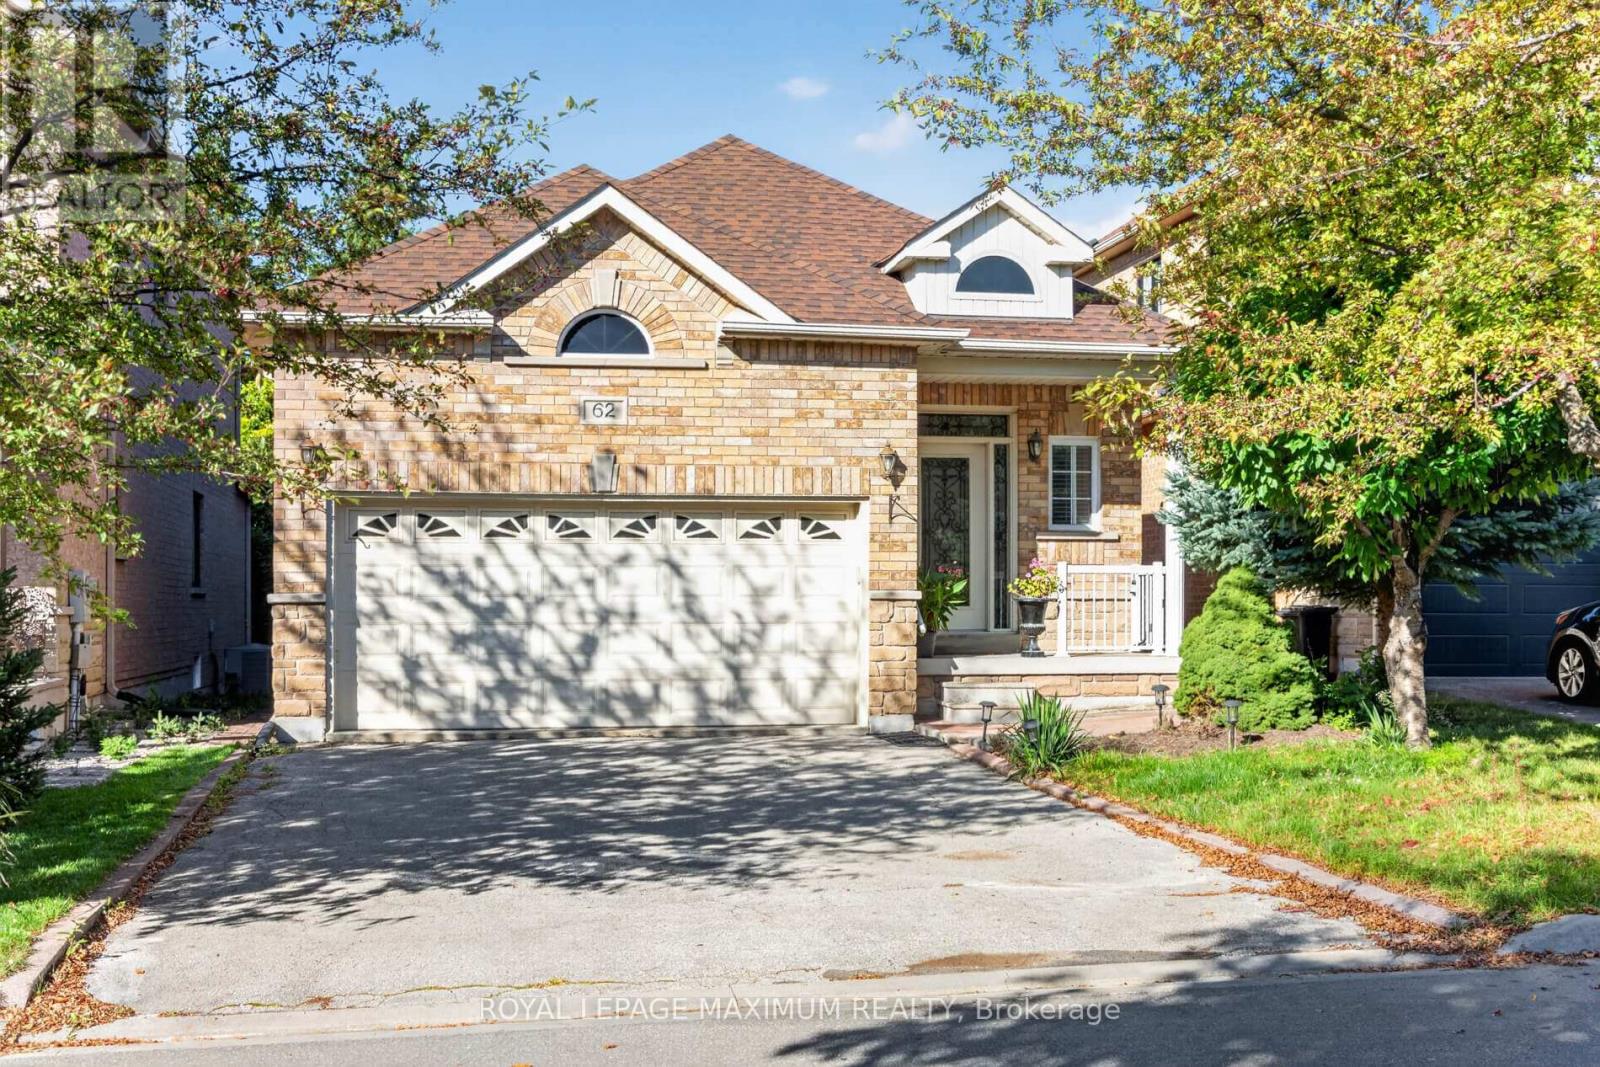
///// OPEN HOUSE: SATURDAY, OCT 10 @ 2-4 PM ///// WOW! /// Traditional Deep Lot, 139 feet deep /// True Traditional In-Demand Bungalow, 1 step to the front porch - NO stairs inside /// Tall, airy 9-foot ceilings /// 2 1/2 bathrooms, powder room at front entrance for guests /// 2-car garage, 4-car driveway - no sidewalk /// Family-friendly area /// 2 cantinas, 1 at the front, 1 at the back /// California shutters throughout /// Family room with gas fireplace beside family-size kitchen with W/O to rear porch/yard /// Stone walkways and patios /// Main-floor door to garage w/mezzanine /// 2nd + 3rd bedrooms have shared Jack & Jill bathroom /// Large unfinished basement with large windows, no window wells /// 200 Amp service, CVAC + all attachments /// Lots of space between houses /// Exterior pot lights /// (id:63381)
4146 Highway 7 Road E
Markham, Ontario
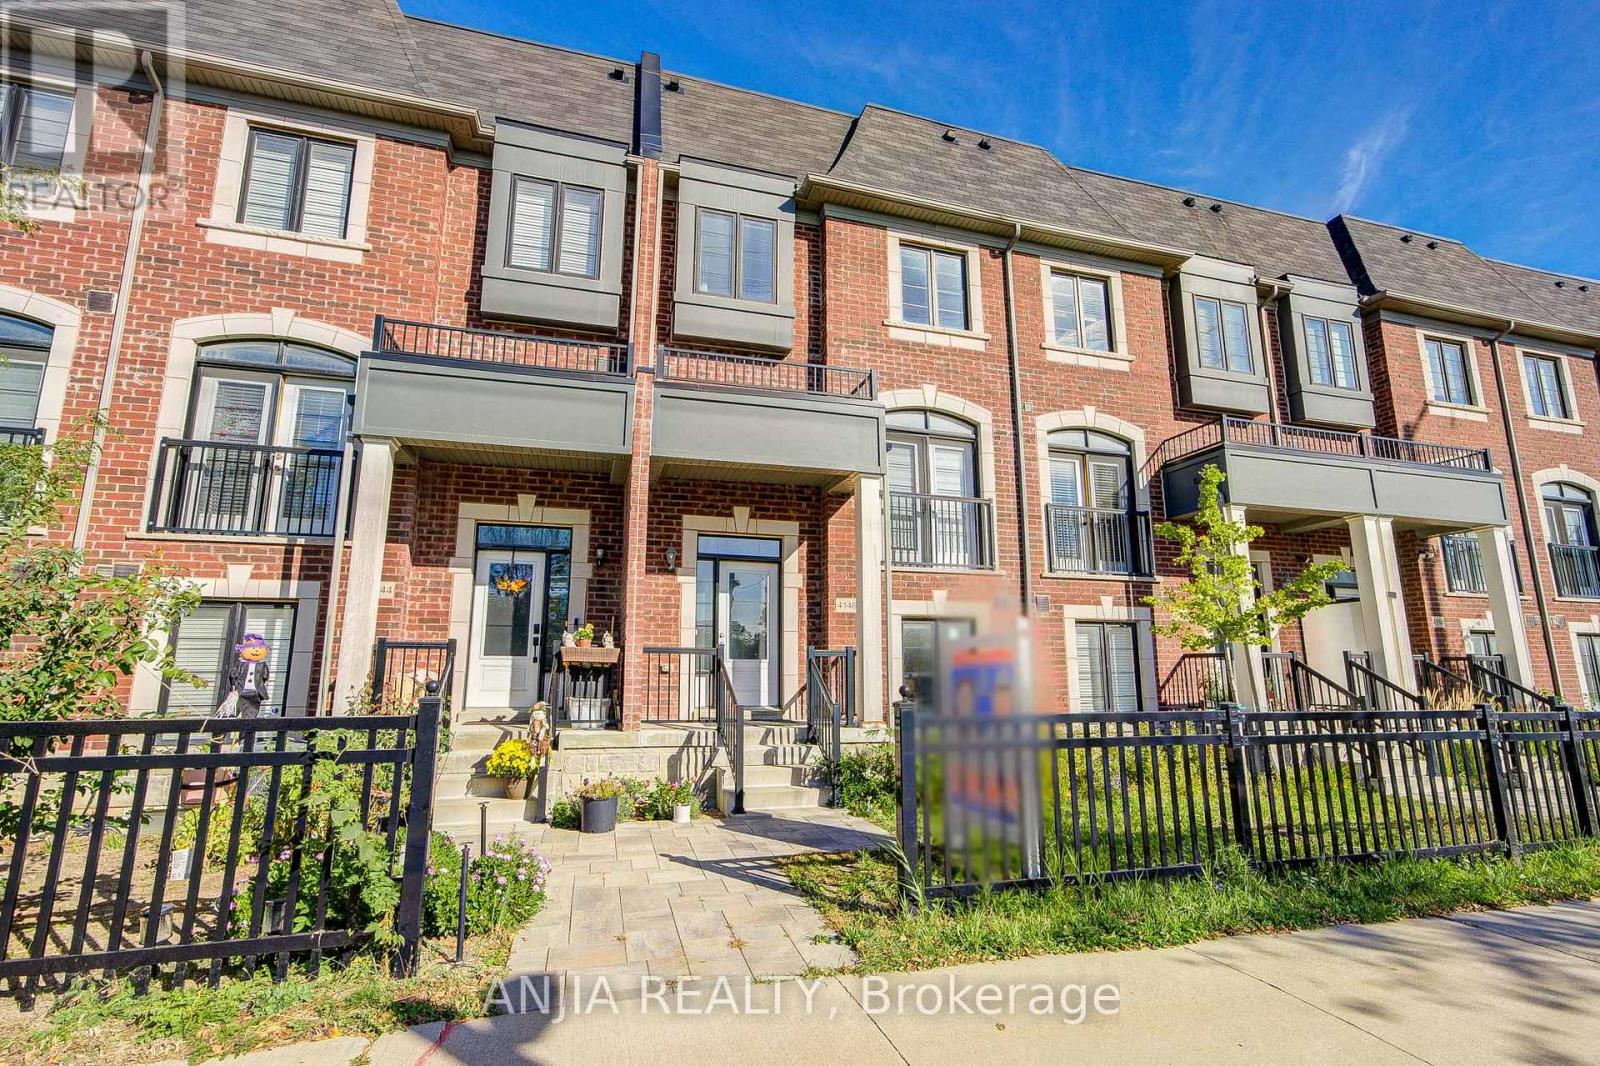
Welcome To This Beautifully Updated 3+1 Bedroom, 6-Bathroom Home In A Desirable Markham Location! Freshly Painted Throughout, Featuring Smooth Ceilings And Pot Lights Across The Entire House. Elegant Engineered Hardwood Flooring Runs Throughout The Home. The Upgraded Kitchen Features A Central Island And Stainless Steel Appliances, Offering A Functional And Modern Space For Everyday Living. The Finished Basement Includes 1 Bedroom, 1 Kitchen & 3-Pc Bathroom, Providing Excellent Additional Living Space. Conveniently Located Close To Shopping, Restaurants, Schools, Transit & Major Highways. A Wonderful Opportunity For Families Looking For A Spacious And Move-In Ready Home In Markham! (id:63381)
24 Futura Avenue
Richmond Hill, Ontario
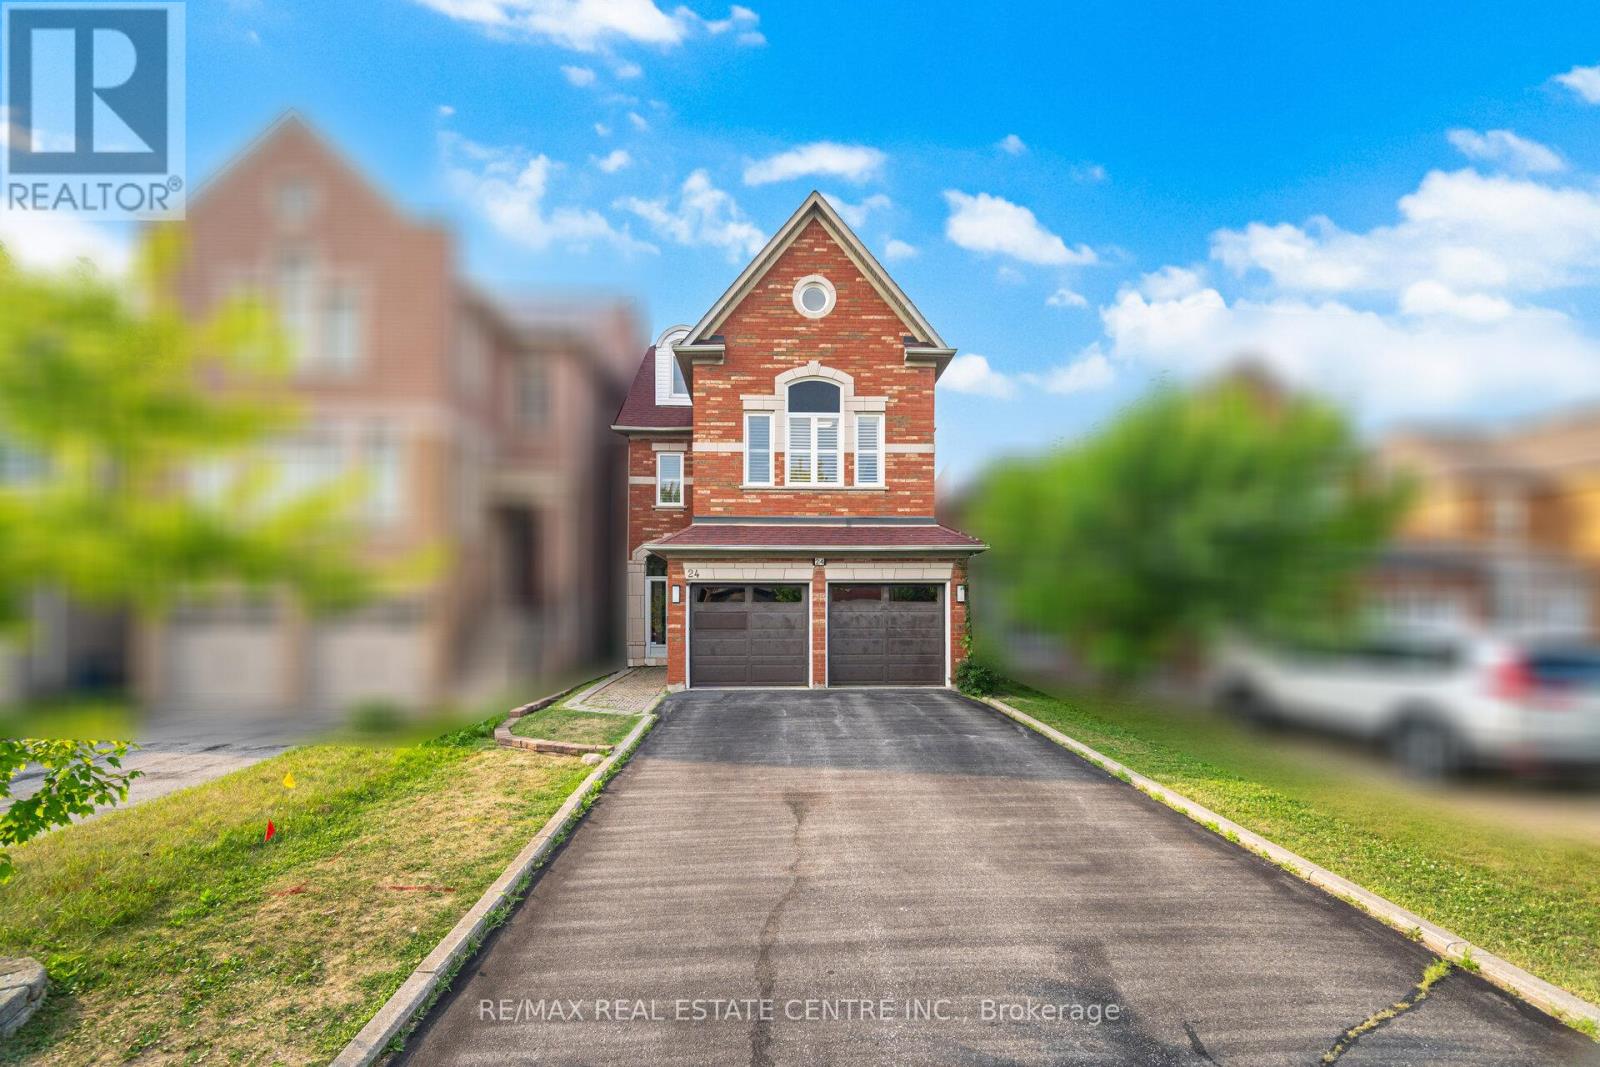
Welcome to 24 Futura Avenue, a stunning 5-bedroom, 5-bathroom home located in the highly desirable Rouge Woods community of Richmond Hill. This beautifully maintained property features a spacious, functional layout with abundant natural light throughout. The home boasts double door glass entry and a modern kitchen with top-notch renovations completed last year, including updated pot lights and premium finishes. Recent upgrades include fully upgraded bathrooms as of December 2024, stunning hardwood floors, and fresh paint throughout the home. The property also features two master bedrooms for ultimate comfort and convenience. The fully finished basement provides additional versatile living space, perfect for a home office, recreation area, or guest suite. Windows were replaced in 2012, ensuring excellent insulation and energy efficiency. Situated in a top-ranking school district and just minutes from parks, trails, shopping, and major highways, this home offers exceptional comfort and convenience in one of York Region's most sought-after neighborhoods. Don't miss the opportunity to make this exceptional property your next home! (id:63381)
32 Mcgurran Lane
Richmond Hill, Ontario
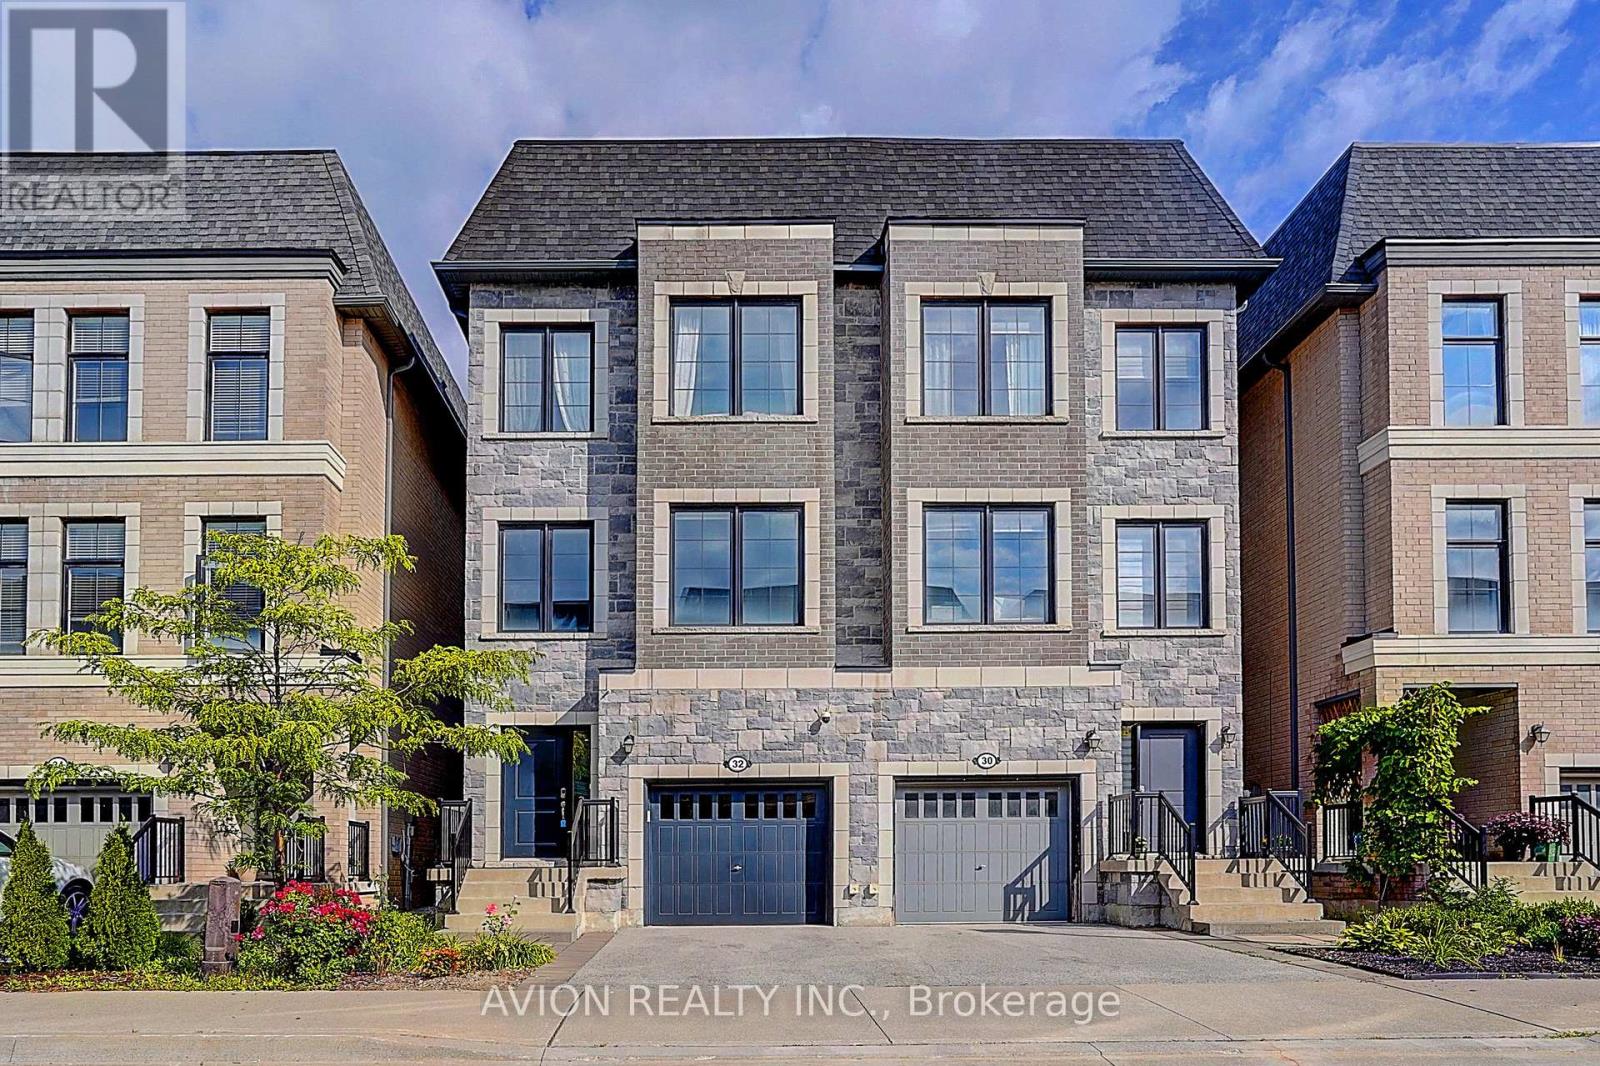
Exquisite luxury semi-detached in sought-after Doncrest, Central Richmond Hill, situated on a quiet family-oriented cul-de-sac. Fully upgraded with fresh paint and 9-ft ceilings on main & upper floors. Professionally installed Tesla EV charger ready for immediate use. Bright open-concept layout with new ceiling fixtures and pot-lights. Gourmet kitchen offers quartz counters, stainless-steel appliances and a spacious waterfall island. Primary bedroom includes a 5-piece ensuite plus walk-in closet; all bathrooms feature quartz vanities. Versatile 4th-bed suite with kitchenette, office and private 3-piece bath - great for multi-generational living or guests. Enjoy sun-drenched south-facing .Top-ranked school zone: St. Robert CHS (IB), Alexander Mackenzie HS, Doncrest PS and Christ the King CES. Minutes to future Yonge North Subway Extension stations. Easy access to Hwy 404/407, VIVA, GO Transit, Asian supermarkets and Hillcrest Mall. Exceptional combination of luxury finishes, elite schools, EV infrastructure and solid future-growth potential. (id:63381)
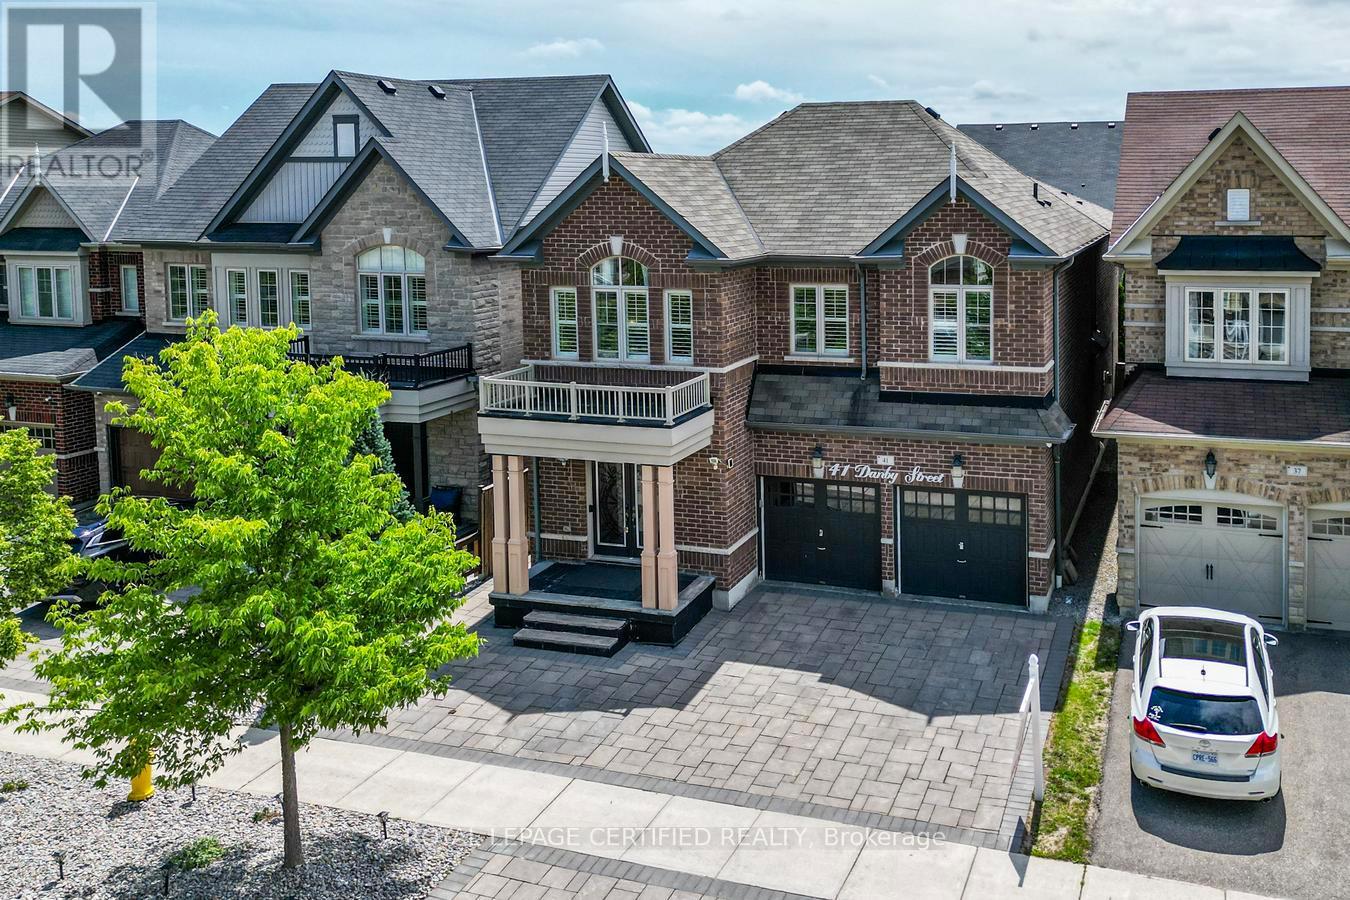
41 Danby Street
Vaughan, Ontario
More Space. More Value. More Possibilities. Exceptional 5-Bedroom Detached Home In Prestigious Kleinburg, Offering 4,700 Sq Ft Of Finished Living Space With 5 Bathrooms, Two Primary Suites In The 2nd Floor, And Extensive Upgrades Throughout. Designed For Comfortable Family Living, The Home Features Spacious Open-Concept Living And Dining Areas, A Separate Family Room, And A Stunning Multi-Sided Modern Fireplace. The Upgraded Kitchen Features A Large Centre Island, Top-Notch Appliances, A Gas Stove With Double Ovens, And A Bright Breakfast Area With A Walkout To The Beautifully Landscaped Backyard Complete With Interlocking, Gazebo, And Shed-Perfect For Relaxing And Entertaining. Hardwood Flooring Runs Throughout, Including New Hardwood Flooring On The Second Level, Along With California Shutters, Pot Lights, A Smart Thermostat, EV Charging Outlet, And A New Furnace Approximately One Year Old. The Professionally Finished Legal 2-Bedroom Basement Features A Separate Entrance, Private Kitchen, Full Bathroom, Separate Laundry, And New Laminate Flooring, Offering Excellent Flexibility For Extended Family, Guests, Or Rental Income. Conveniently Located Near Parks, Walking Trails, Schools, Shopping, Restaurants, And Hwy 427. A Home That Delivers The Space, Upgrades, And Flexibility Today's Families Are Looking For-All In One Exceptional Kleinburg Address. (id:63381)
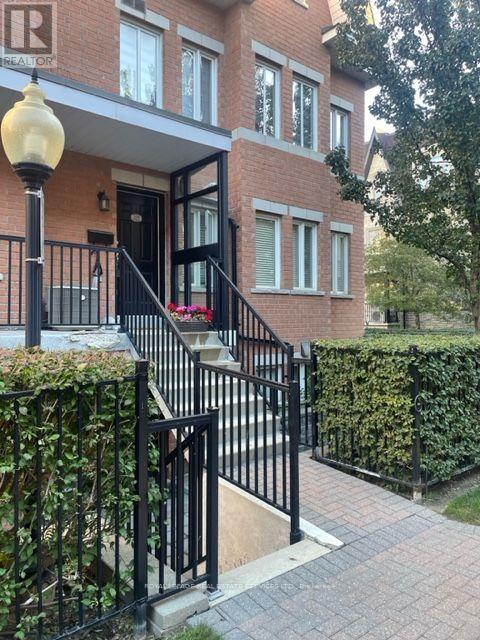
359 - 312 John Street
Markham, Ontario
Over $25,000 spent on extensive upgrades in 2026! Welcome to this stunning, fully renovated 2-bedroom corner townhome that feels like a semi-detached, featuring a private entrance, added privacy, and an abundance of natural light. Perfectly situated in a highly desirable Thornhill neighbourhood, this move-in-ready home offers a rare combination of location, comfort, and modern upgrades.The home has been extensively updated with brand-new 12mm laminate flooring with underpadding, fresh modern baseboards, and crisp new paint throughout in Dulux Chantilly Lace. The open-concept kitchen boasts quartz countertops, stainless steel appliances, and beautifully refinished kitchen cabinets and island.The completely upgraded 2026 bathroom features brand-new shower and floor tiling, a sleek new vanity, modern mirror, and stylish lighting fixtures.Located in an award-winning school district, you are just steps from the community centre, local shopping including Food Basics and Shoppers Drug Mart, library, walk-in clinic, gym, pool, and EarlyON Child & Family Centre, with TTC and Viva Transit within easy walking distance.Complete with one parking space and one locker, this exceptional corner home delivers the privacy and feel of a semi-detached with the convenience of townhome living-fully updated and ready to move in and enjoy! (id:63381)
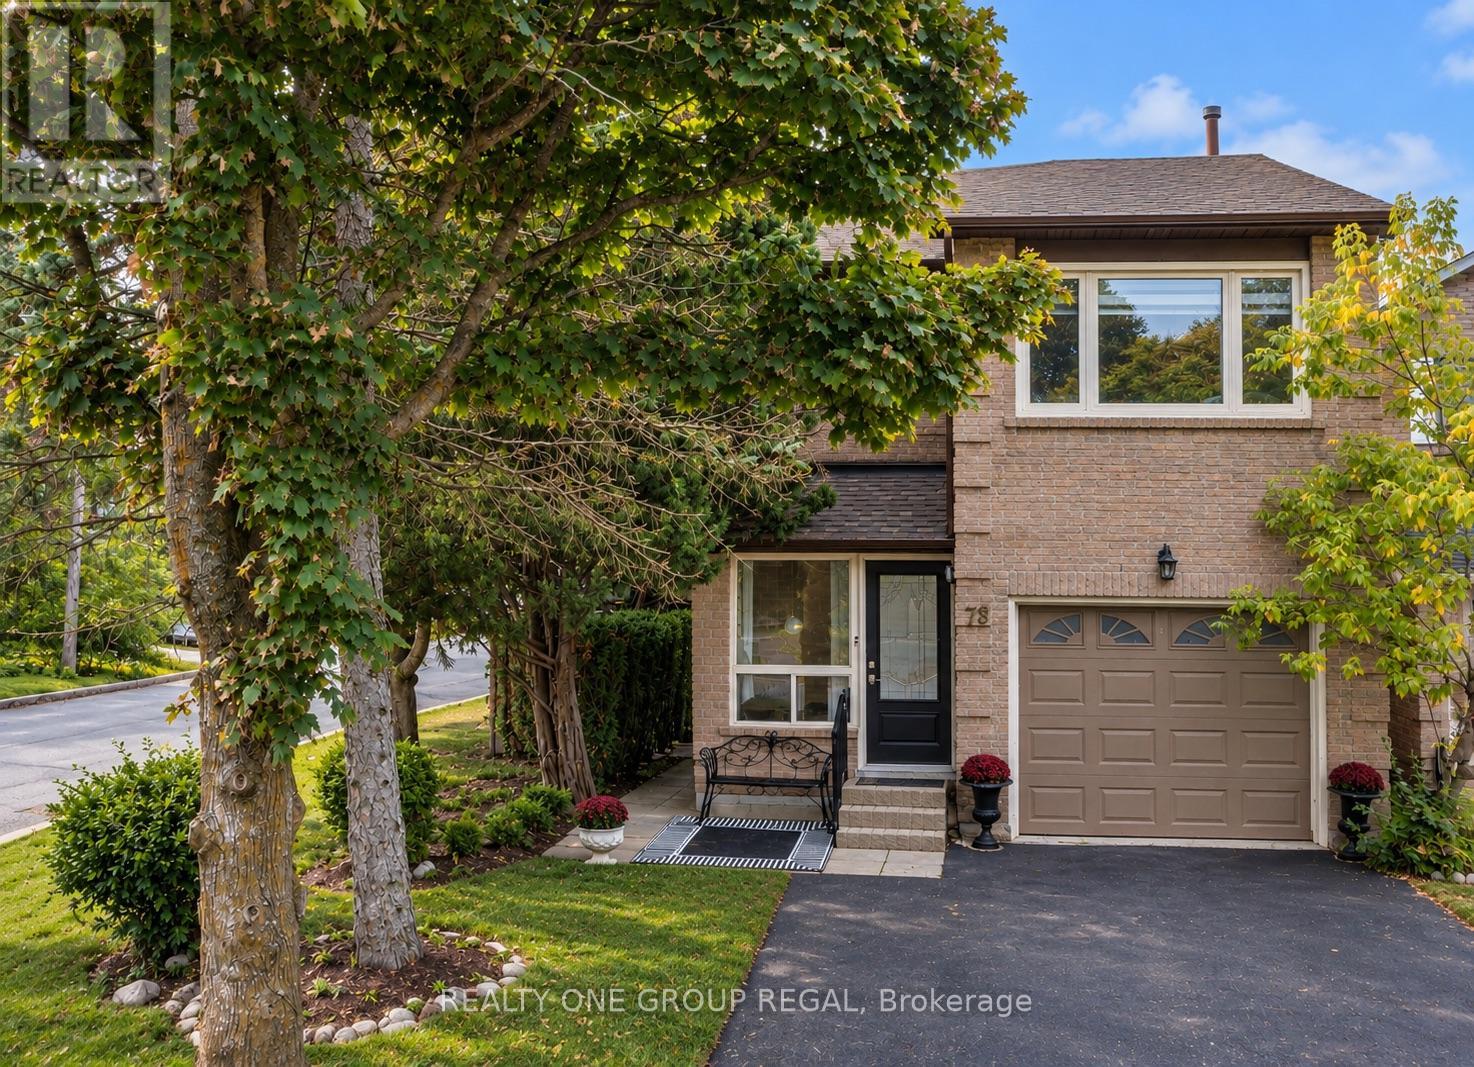
78 Baywood Court
Markham, Ontario
Welcome to this beautifully updated 3-bedroom detached home, tucked away on a quiet court in one of Thornhill's most sought-after neighbourhoods. Bright, inviting and thoughtfully designed, this home effortlessly blends timeless character with modern updates throughout.The renovated kitchen is both stylish and functional, featuring quartz countertops, extended cabinetry and built-in appliances. Hardwood floors add warmth and sophistication throughout the main living spaces, while fresh paint creates a bright, move-in-ready feel.The oversized primary bedroom offers a private retreat with two walk-in closets, providing exceptional storage and comfort. The finished basement extends the living space with an open-concept recreation area, dedicated home office and convenient 2-piece bathroom.The large backyard is a true standout, with the main entertaining area located directly off the great room, creating an effortless indoor-outdoor connection. It's an ideal setting for hosting family and friends, with plenty of space to relax, dine and entertain. A custom-built shed and ample additional storage along the side of the home provide plenty of room for outdoor equipment, seasonal items and everything in between.Perfectly situated close to public transit, schools, community centres, shopping, restaurants and scenic ravine trails, this is a wonderful opportunity to enjoy comfortable, stylish living in a quiet Thornhill setting. ** This is a linked property.** (id:63381)
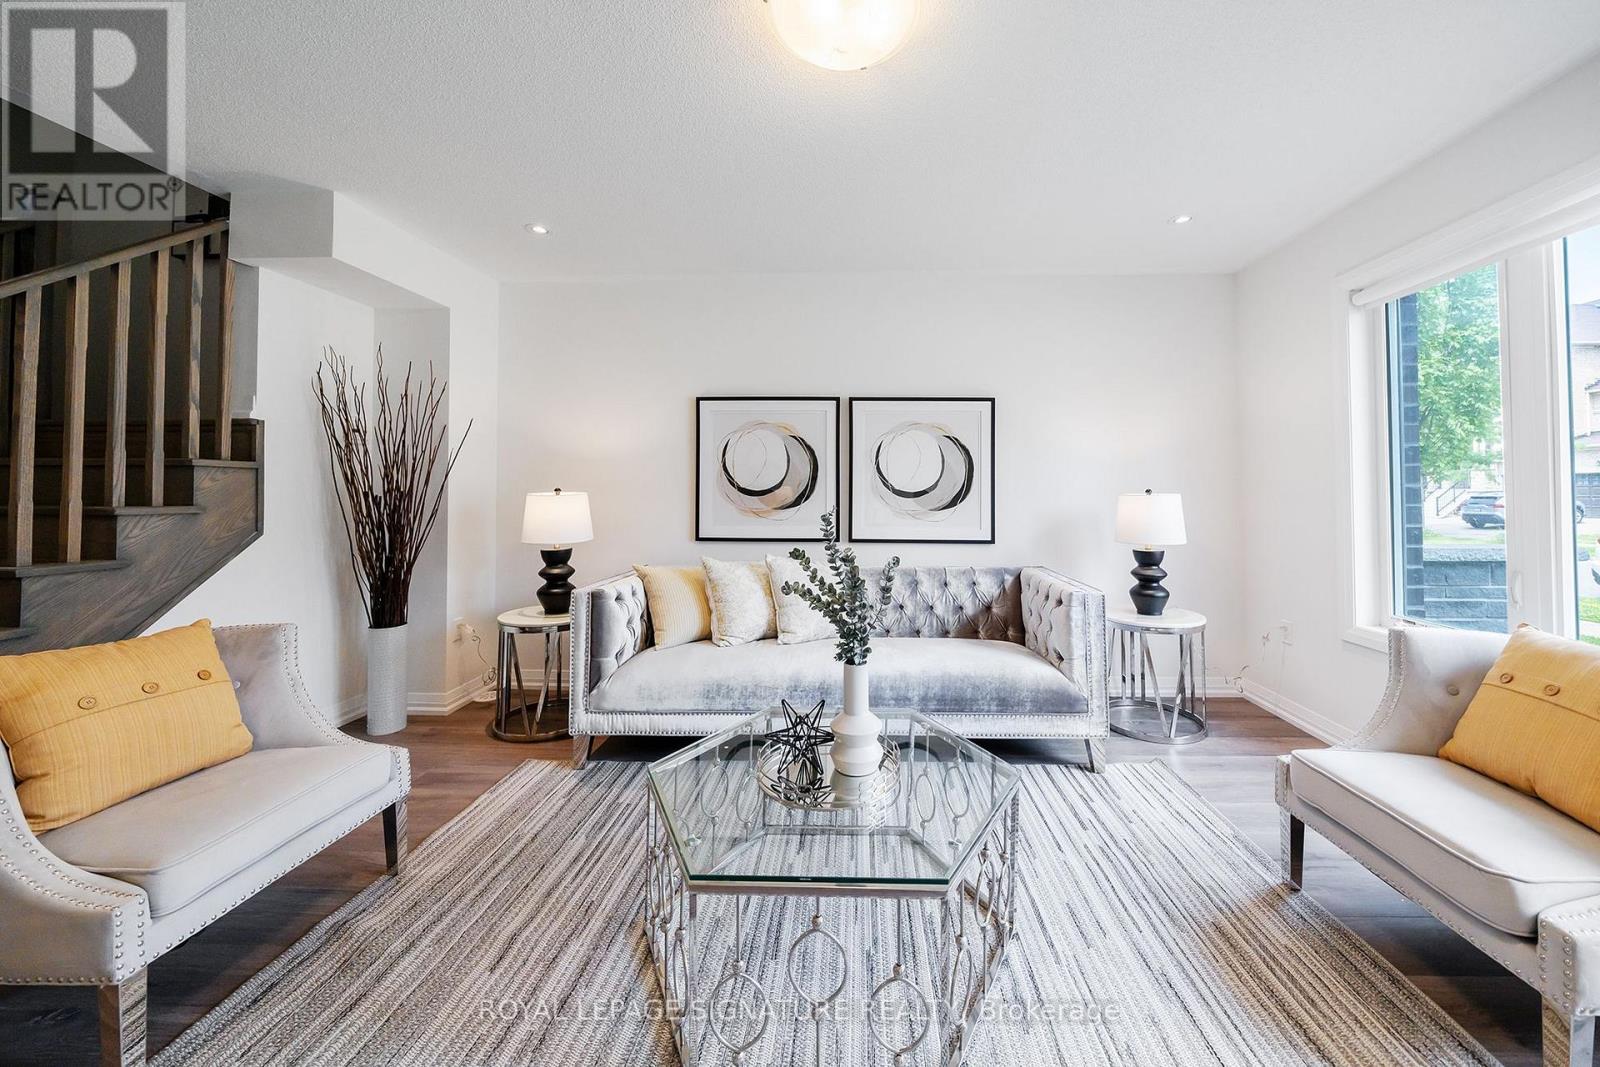
63 George Kirby Street
Vaughan, Ontario
Welcome to this beautiful and spacious townhouse in one of Vaughan's most desirable neighbourhoods. Offering 2,640 sq. ft. of finished living space (2,183 sq. ft. above grade, plus a 457 sq. ft. finished basement), this well-maintained home features a bright, open-concept layout, a modern kitchen with stainless steel appliances and granite countertops. As well as a private built-in elevator for added convenience. The owner has also added a full bathroom with a shower on the main floor, providing added flexibility for guests, multi-generational living, or anyone seeking the convenience of main-floor accessibility. The upper level offers spacious bedrooms, including a primary suite with a walk-in closet and private ensuite, while the laundry located on the same level adds comfort to everyday living. Enjoy the expansive rooftop terrace, perfect for relaxing or entertaining, as well as the finished basement, which offers versatile space for a recreation room, home office, gym, or guest suite. Ideally located close to top-rated schools, parks, public transit, shopping, restaurants, and everyday amenities, this exceptional home offers the perfect blend of comfort, functionality, and convenience in one of Vaughan's most sought-after communities. (id:63381)
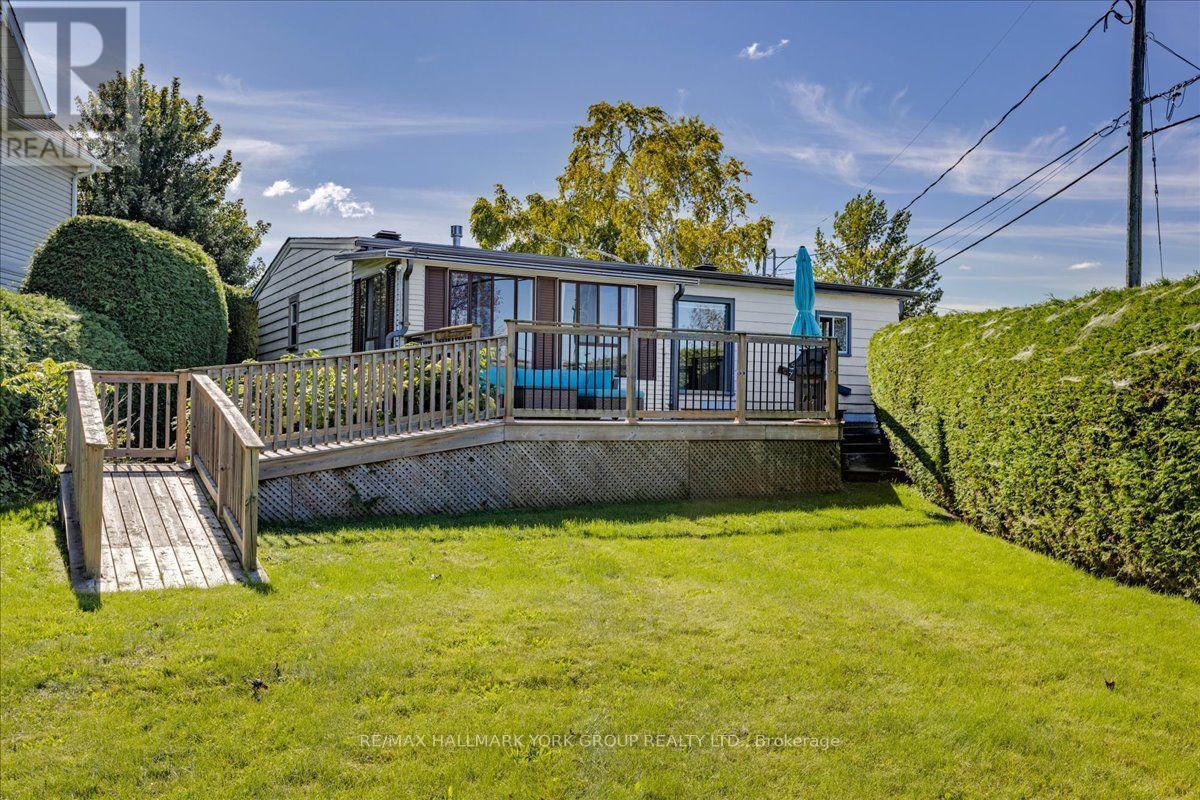
525 Lake Drive E
Georgina, Ontario
Situated on the shores of Lake Simcoe in sought-after Willow Beach, this lovely indirect lakefront property is less than an hour from Toronto and offers a relaxed lakeside lifestyle, panoramic views and spectacular sunsets. Set on a beautiful private lot surrounded by cedar hedges, enjoy a gorgeous tiered lakeside setting with a private sandy beach and breakwall. The charming, mostly renovated 2-bedroom bungalow rests on a solid concrete pad, blending classic cottage character with thoughtful modern updates. Its bright, open-concept design features vaulted tongue-and-groove ceilings, a cozy gas fireplace and a walkout to a welcoming sunroom and spacious front deck overlooking the lake. The stylish, functional renovated kitchen boasts quartz countertops, a farmhouse sink, ceramic backsplash, pot lights and oversized barn doors for added privacy. Two cozy cottage-style bedrooms await your finishing touches, while the renovated 3-piece bath enhances the home's move-in appeal. A walkout leads to the fully fenced backyard and an impressive 24' x 20' detached double garage. Whether a year-round home, weekend retreat or peaceful city escape, this property puts boating, fishing, swimming and year-round recreation at your doorstep. A special opportunity to embrace the beauty and tranquility of Willow Beach! (id:63381)
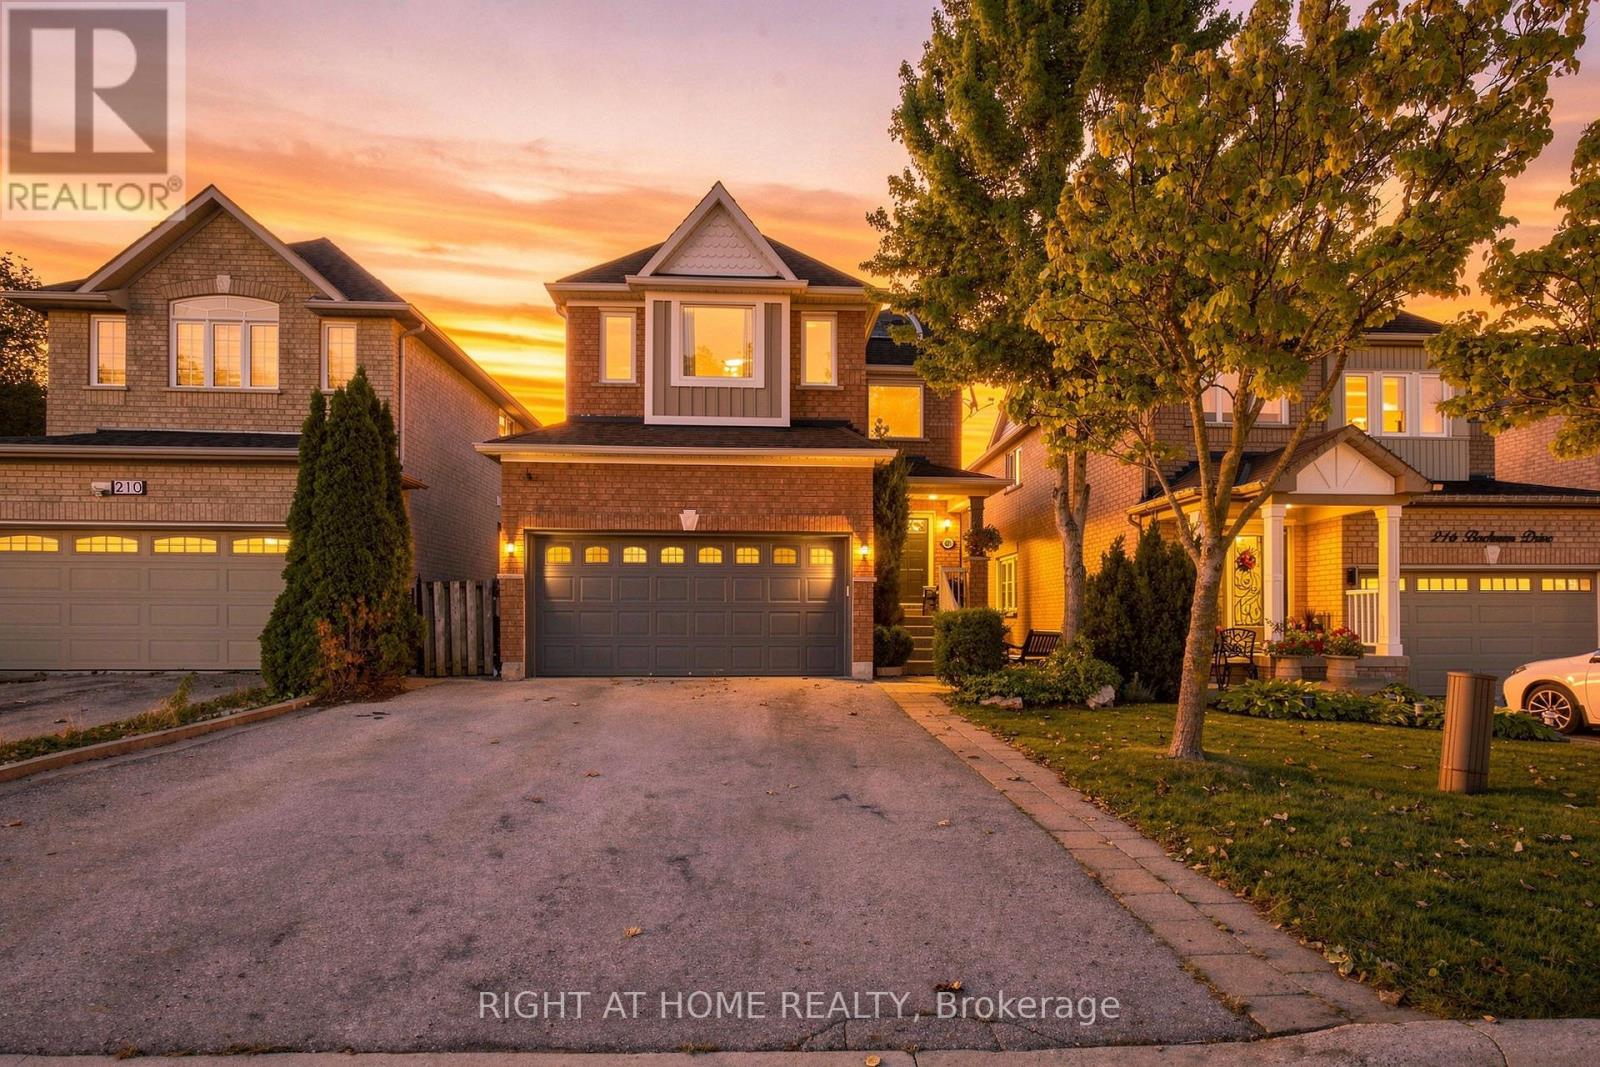
212 Bachman Drive
Vaughan, Ontario
Welcome to this warm and inviting, 4 bedroom detached home, offering a spacious, family friendly layout with hardwood floors throughout, generously sized rooms, and a cozy atmosphere that truly feels like home. Enjoy the finished basement with surround sound, perfect for movie nights, entertaining, and family gatherings. Step outside to your beautifully renovated, exceptionally private backyard, featuring a large metal gazebo, the perfect space to relax or entertain.Ideally situated in a fantastic family-oriented neighbourhood, just steps from schools, grocery stores, shopping, restaurants, hospital, subway and all everyday amenities. Enjoy being just minutes from Canada's Wonderland, with the added bonus of stunning views of the fireworks during Wonderland celebrations. A wonderful opportunity to enjoy comfort, convenience, and an unbeatable location. (id:63381)
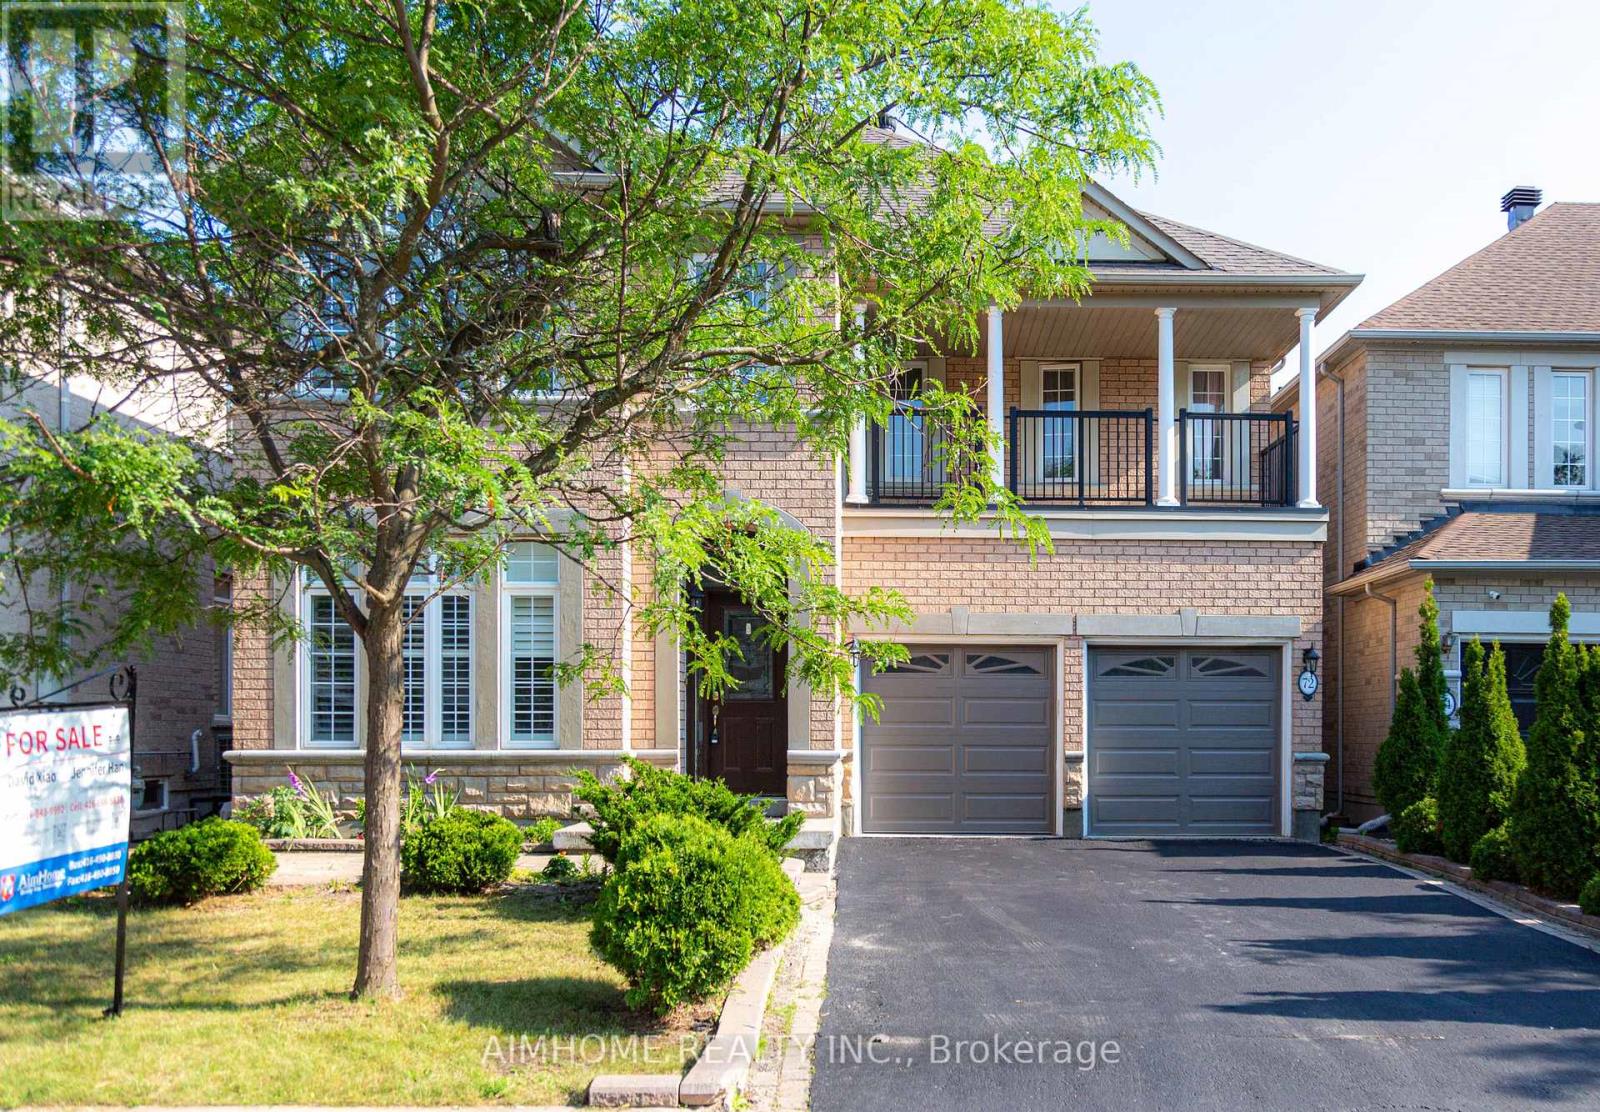
72 Brass Drive
Richmond Hill, Ontario
Stunning Sun-Filled Family Home On A Quiet, Family-Friendly Street In Sought-After Richmond Hill! Approx. 2,900 Sq.Ft. Featuring A Bright, Functional Open Concept Layout, Hardwood Floors Throughout Main & 2nd Floor, Fresh Paint, 9' Ceilings & Main Floor Office. Gourmet Kitchen With Quartz Countertops, Centre Island & Walk-Out To A South-Facing Backyard With A Large Deck. 2 Ensuite Bedrooms Plus 2 Semi-Ensuite Bedrooms, Spacious Sitting Area & Large Balcony. All Bathrooms Updated With Quartz Countertops & Modern Cabinets. Professionally Finished Basement With Kitchen, Wet Bar, Bedroom & Full Bath, Ideal For Extended Family Or Entertaining. Super Clean, Meticulously Maintained & Move-In Ready. Located Within The Top-Ranked Richmond Hill H.S. & St. Theresa Of Lisieux C.H.S. Boundaries, Close To Parks, Shopping, Transit & More. A Must See! (id:63381)
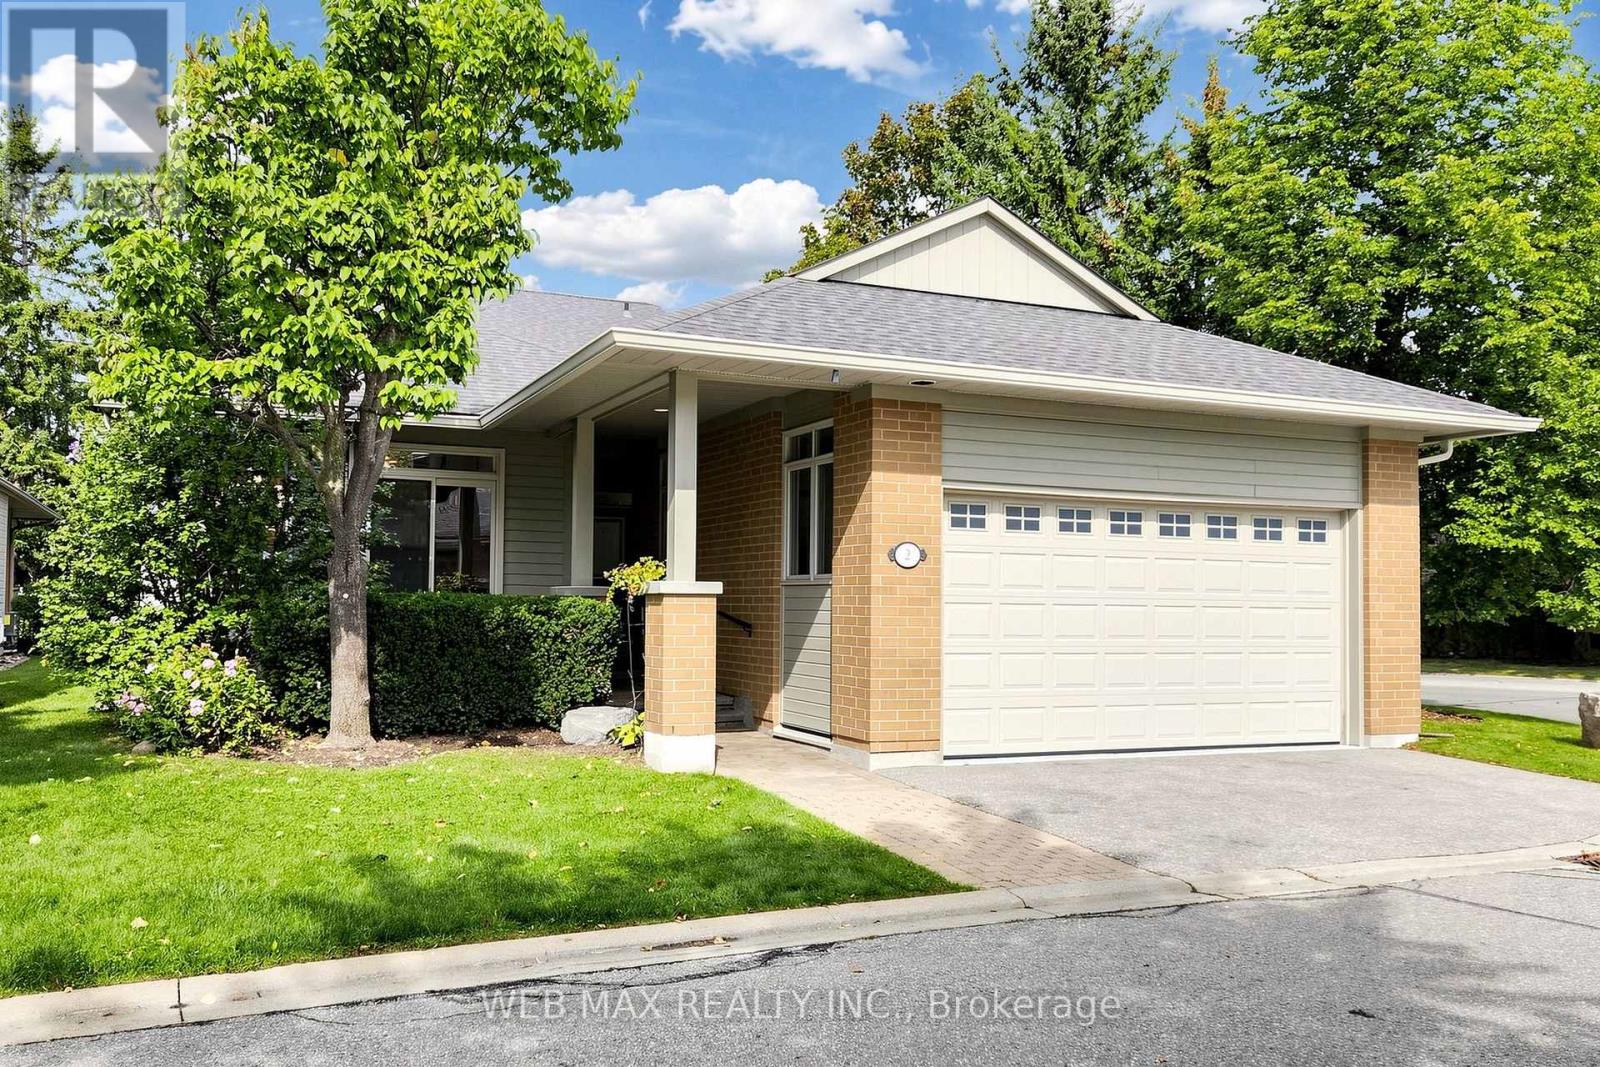
2 Wood Duck Island Way
Markham, Ontario
Rarely offered detached bungaloft (2401sq ft) 2-car garage meticulously renovated throughout in a move-in-ready condition. Enjoy resort-style living in one of Markham's most desirable communities at Swan Lake's gated adult lifestyle community. Main level features two large bedrooms, including a spacious primary bedroom with walk-in closet and 5-piece ensuite, and second bedroom with a 3-piece bathroom and double closet. An open-concept living and dining space, soaring ceilings, and an custom kitchen with gas range and breakfast area create an elegant and inviting space for everyday living and entertaining. A private skylit retreat room provides a quiet space for a library, reading lounge and an office. The expansive upgraded loft, complete with a newly renovated 3-piece bathroom, offers excellent flexibility as a guest suite, family room, or additional bedroom. Fully finished large basement adds additional living space, and includes a large recreation area, bedroom, bathroom, flex room suitable for a walk-in closet or gym, and an upgraded storage room with built-in cabinetry. Multiple walkouts open to a private landscaped backyard with patio, deck, and BBQ gas line. Additional highlights include high-quality hardwood floors, upgraded lighting, French doors, gas fireplace and custom window coverings. All Appliances included. Stainless steel fridge, gas stove, range hood, washer and dryer, furnace, HEPA filter system, garage door opener and 200-amp service which all complete this impressive home. (id:63381)
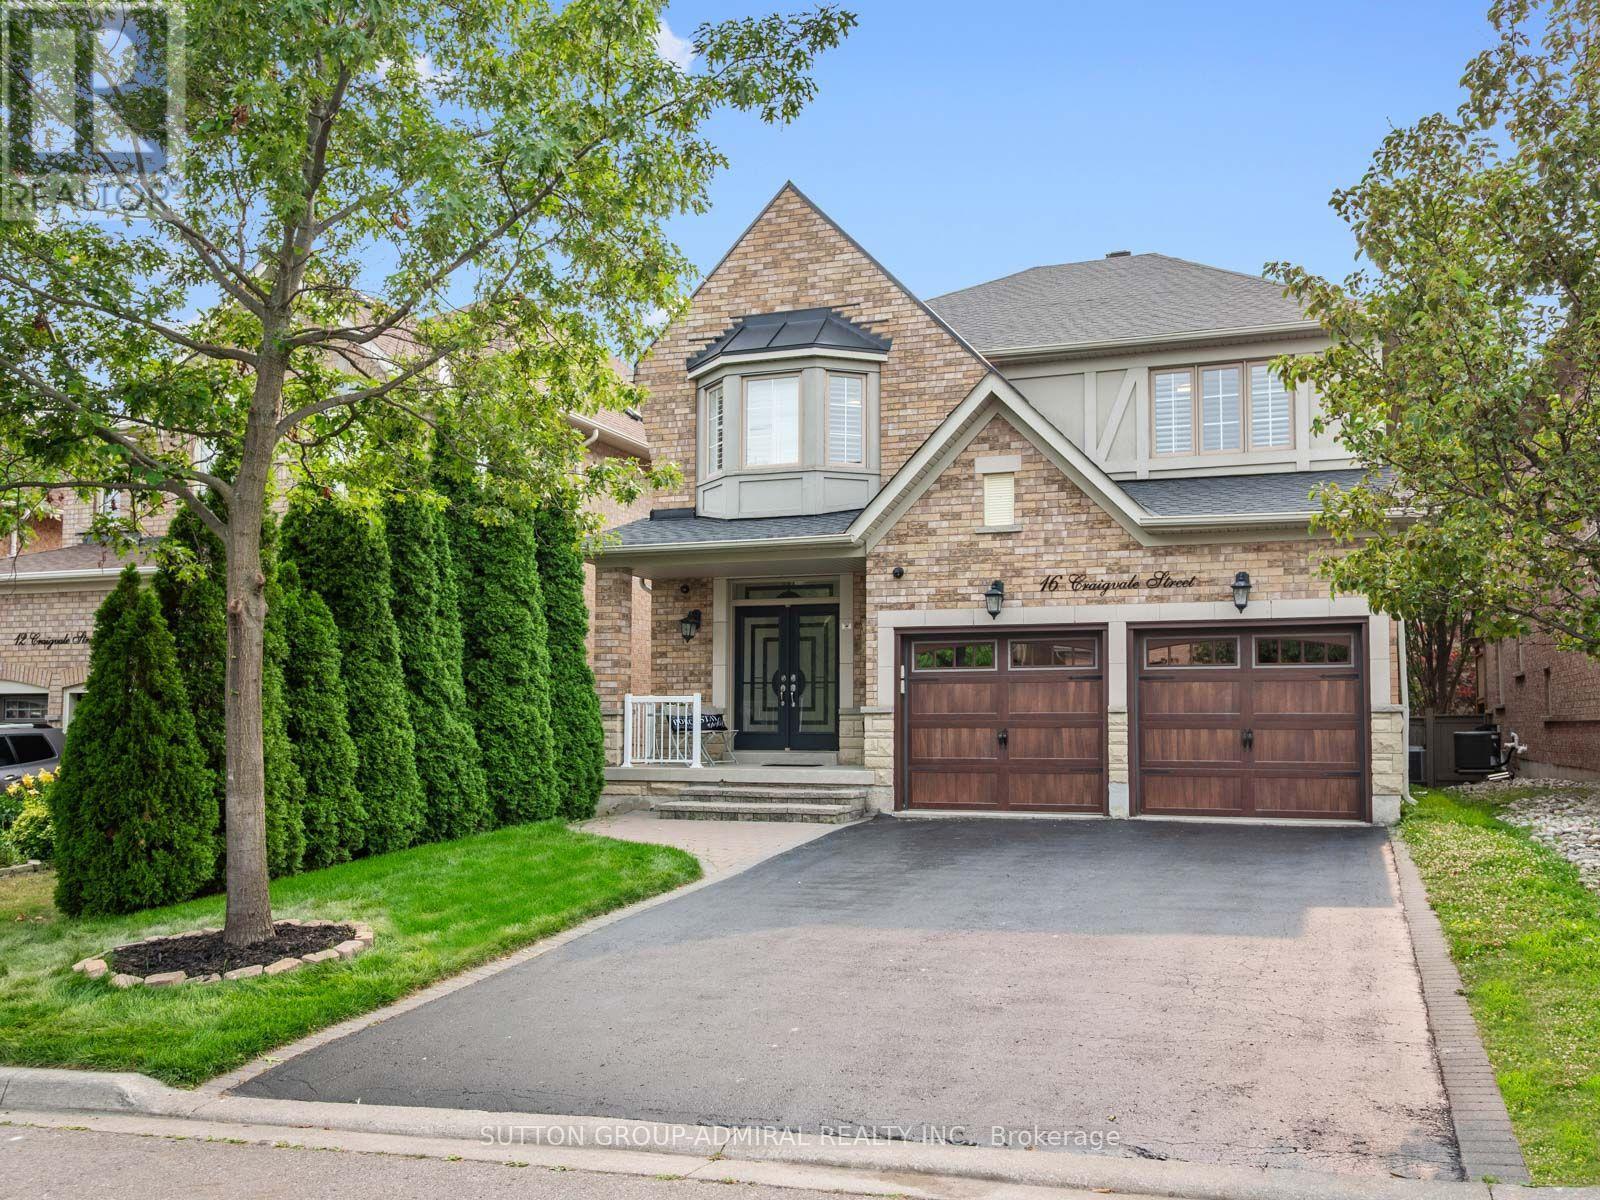
16 Craigvale Street
Vaughan, Ontario
A RARE OPPORTUNITY TO OWN A LUXURIOUS FAMILY HOME WITH INCREDIBLE INCOME POTENTIAL & A BACKYARD RETREAT! In today's economy, this property offers the flexibility to make homeownership work for you. Why choose between your dream home and an investment property when you can have both? Welcome to this exceptional, move-in-ready residence in the highly sought-after Patterson community of Vaughan. This spacious home offers the perfect combination of family living, multi-generational flexibility and multiple opportunities to generate additional income. The professionally finished basement features a 2-bedroom apartment-style suite with its own kitchen, full bathroom and separate laundry, ideal for extended family or potential rental income. Step outside to a private backyard oasis featuring a two-tier patio and expansive lawn, perfect for entertaining, family gatherings and sunset dinners. The beautifully upgraded main home features a designer chef's kitchen with quartz countertops, centre island, premium stainless steel appliances and abundant cabinetry. The inviting family room offers a gas fireplace, hardwood floors, pot lights and California shutters, while a private main-floor office provides the perfect work-from-home space. The luxurious primary suite features a walk-in closet and spa-inspired 5-piece ensuite with double vanity and soaker tub. The second bedroom includes a 4-piece ensuite and walk-in closet, while two additional oversized bedrooms share a Jack-and-Jill semi-ensuite. This home offers a UPDATED ROOF (2024) and AC (2019). Whether you're looking to offset your mortgage, accommodate extended family or maximize rental income, this home offers possibilities rarely found in Vaughan. Minutes from top-rated schools, parks, Eagles Nest Golf Club, Cortellucci Vaughan Hospital, Vaughan Mills, Canada's Wonderland, Reptilia, Maple GO Station & YRT transit. LIVE IN IT. RENT IT. SHARE IT. INVEST IN YOUR FUTURE. (id:63381)
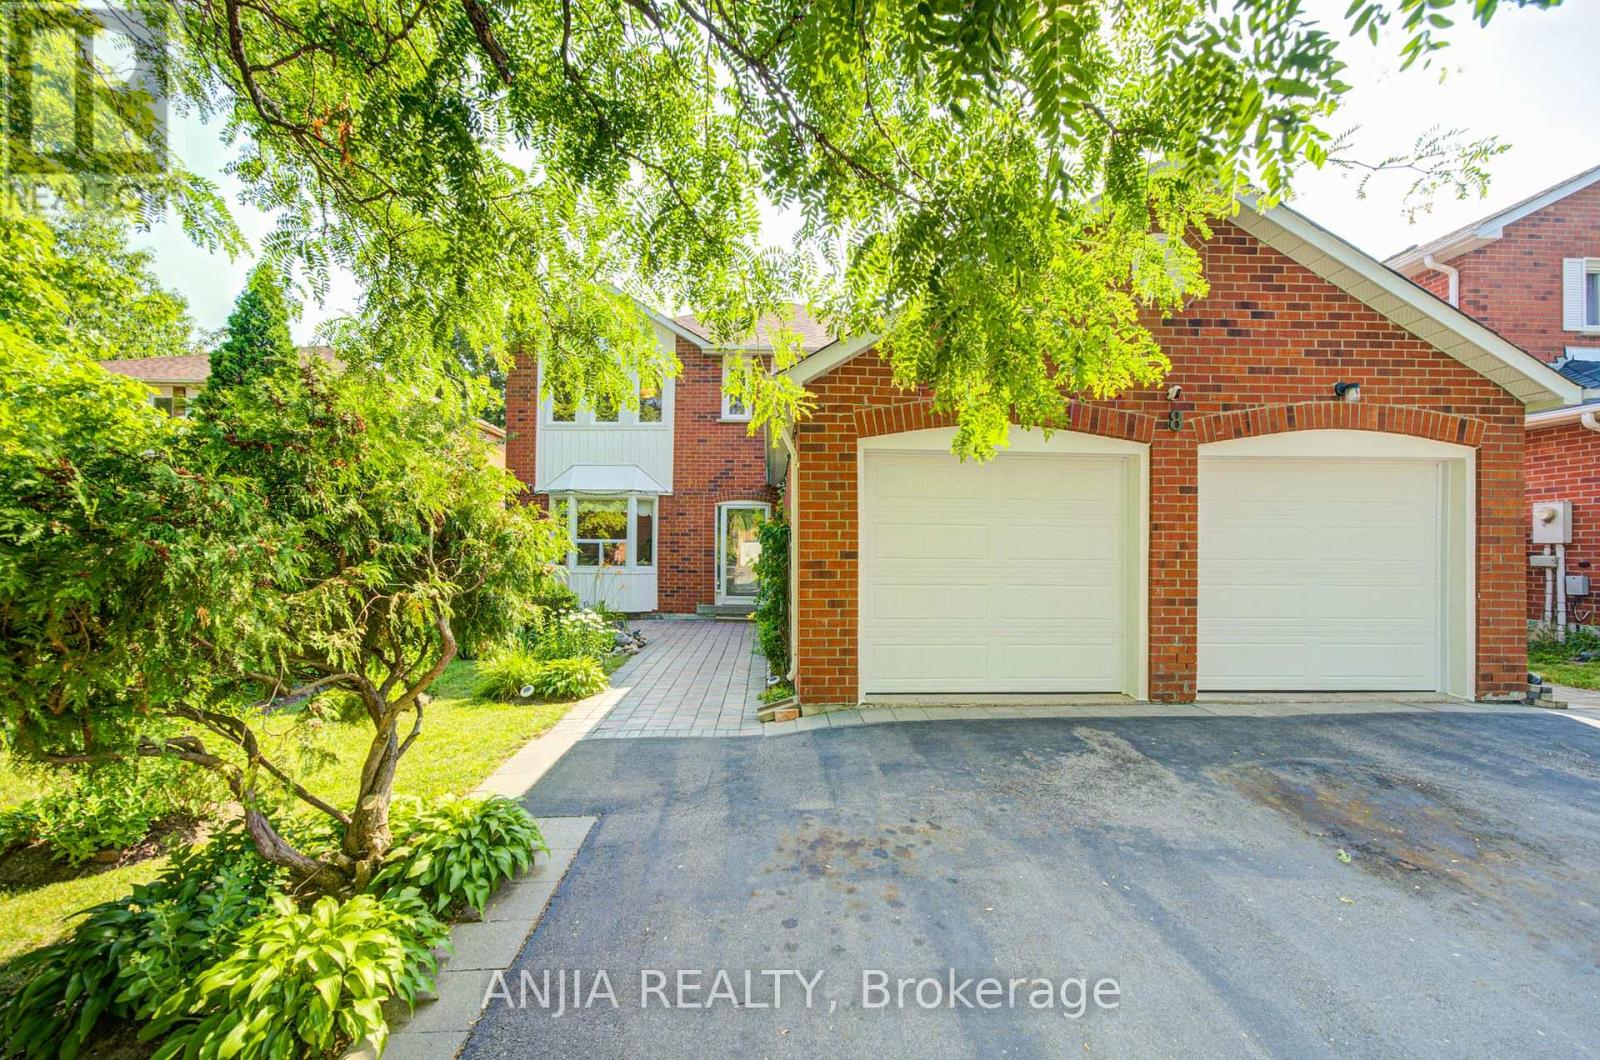
8 Brooklyn Crescent
Markham, Ontario
Welcome To This Spacious And Well-Maintained Detached Home Nestled In The Highly Sought-After Unionville Community, Surrounded By Beautiful Greenery And A Garden-Like Setting In A Mature, Peaceful Neighbourhood! Situated On A Premium 50 X 120 Ft Lot With No Sidewalk, This Impressive Residence Offers Approx. 3,765 Sq Ft Of Total Living Space, Featuring 4 Generous Bedrooms Upstairs Plus 3 Additional Bedrooms In The Finished Basement, 6 Bathrooms, And Parking For Up To 8 Cars. Step Into A Grand And Elegant Foyer Highlighted By A Stunning Scarlett O'Hara-Style Centre Hall Staircase, Creating An Impressive First Impression. The Main Floor Boasts A Bright And Functional Layout With Formal Living And Dining Rooms, Hardwood Flooring, A Spacious Family Room With French Double Doors That Can Also Be Used As A Home Office Or Main Floor Bedroom, And A Large Renovated Kitchen With Quartz Countertops, Centre Island, Stylish Backsplash, Pot Lights, And Walk-Out To The Backyard. The Oversized Primary Bedroom Features A Walk-In Closet And 5-Piece Ensuite, Offering A Comfortable Private Retreat. The Separate Entrance Basement Was Newly Finished In 2024 And Features A Modern Kitchen With Centre Island, 3 Bedrooms And 3 Bathrooms, Providing Excellent Flexibility For Rental Potential,Suite Or Large Multi-Generational Family Living. Enjoy A Beautiful super wide Driveway, Durable Resin Deck, Mature Fruit Trees, Double Garage, Central Vacuum, And A Low-Maintenance Backyard. Major Updates Include Roof, Windows, Furnace And A/C, Offering Peace Of Mind For Years To Come. Prime Location Close To Top-Ranked Schools(Markville Secondary School), Markville Mall, Centennial GO Station, Too Good Pond, Main Street Markham, Hwy 407, Parks, Community Centre, Library, Grocery Stores, Banks, Restaurants And Everyday Amenities. A Rare Opportunity To Own A Large Family Home In One Of Markham's Most Desirable Neighbourhoods! (id:63381)
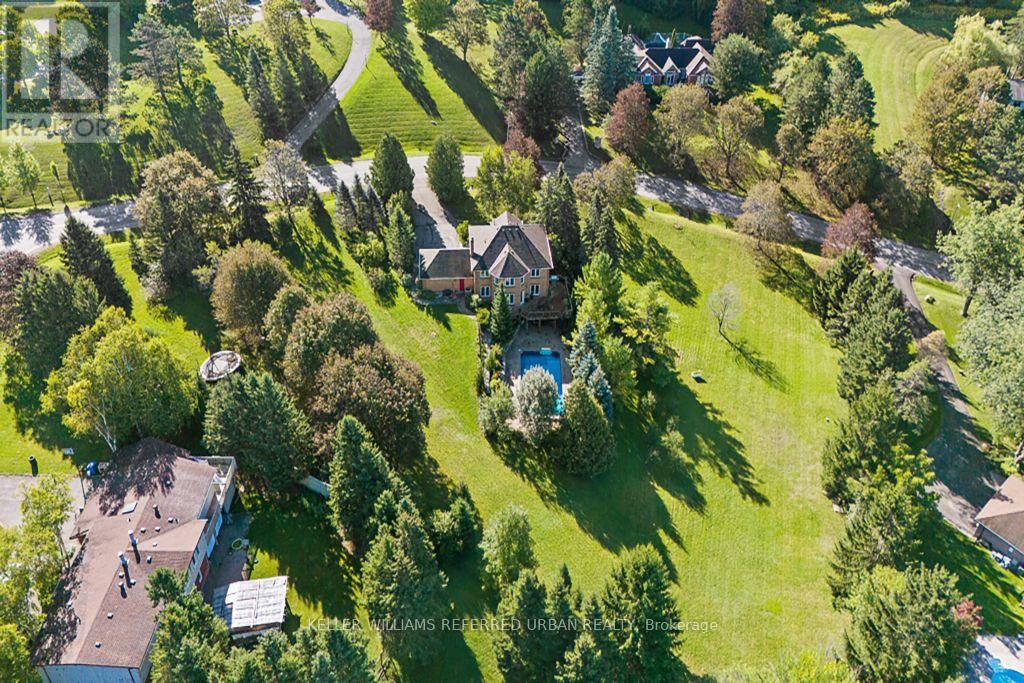
64 Elderberry Trail
Aurora, Ontario
Rare Opportunity To Own An Exceptional 2-Acre Property With An Impressive 470 Ft Frontage-One Of The Largest Frontages In The Area! Located In One Of The Most Prestigious Neighbourhoods And Surrounded By Multi-Million-Dollar Mansions. This Meticulously Maintained Home Offers Over 3,500 Sq. Ft. Of Total Living Space, Featuring 4 Generously Sized Bedrooms, A Grand Circular Staircase, Smooth Ceilings And Pot Lights. The Spacious Kitchen Includes A Breakfast Area With A Walkout To The Deck, Showcasing Outstanding Views Of The Expansive, Tree-Lined Grounds. Enjoy The Peaceful Sounds Of Birds And Nature-A Cottage-Like Retreat In The Heart Of The City. The Finished Walkout Basement Offers Tremendous Potential And Opens To A Large Entertaining Pool. The Spectacular Lot Provides Ample Space To Create Your Dream Outdoor Lifestyle With A Tennis Court, Basketball Court Or Mini-Golf Area. Live, Relax, Entertain And Invest! Ideally Located Near Yonge Street And Bloomington Road, With Convenient Access To Amenities And Everyday Essentials. Properties With This Much Land And 470 Ft Of Frontage Are Extremely Difficult To Find-Don't Miss This Extraordinary Opportunity! (id:63381)
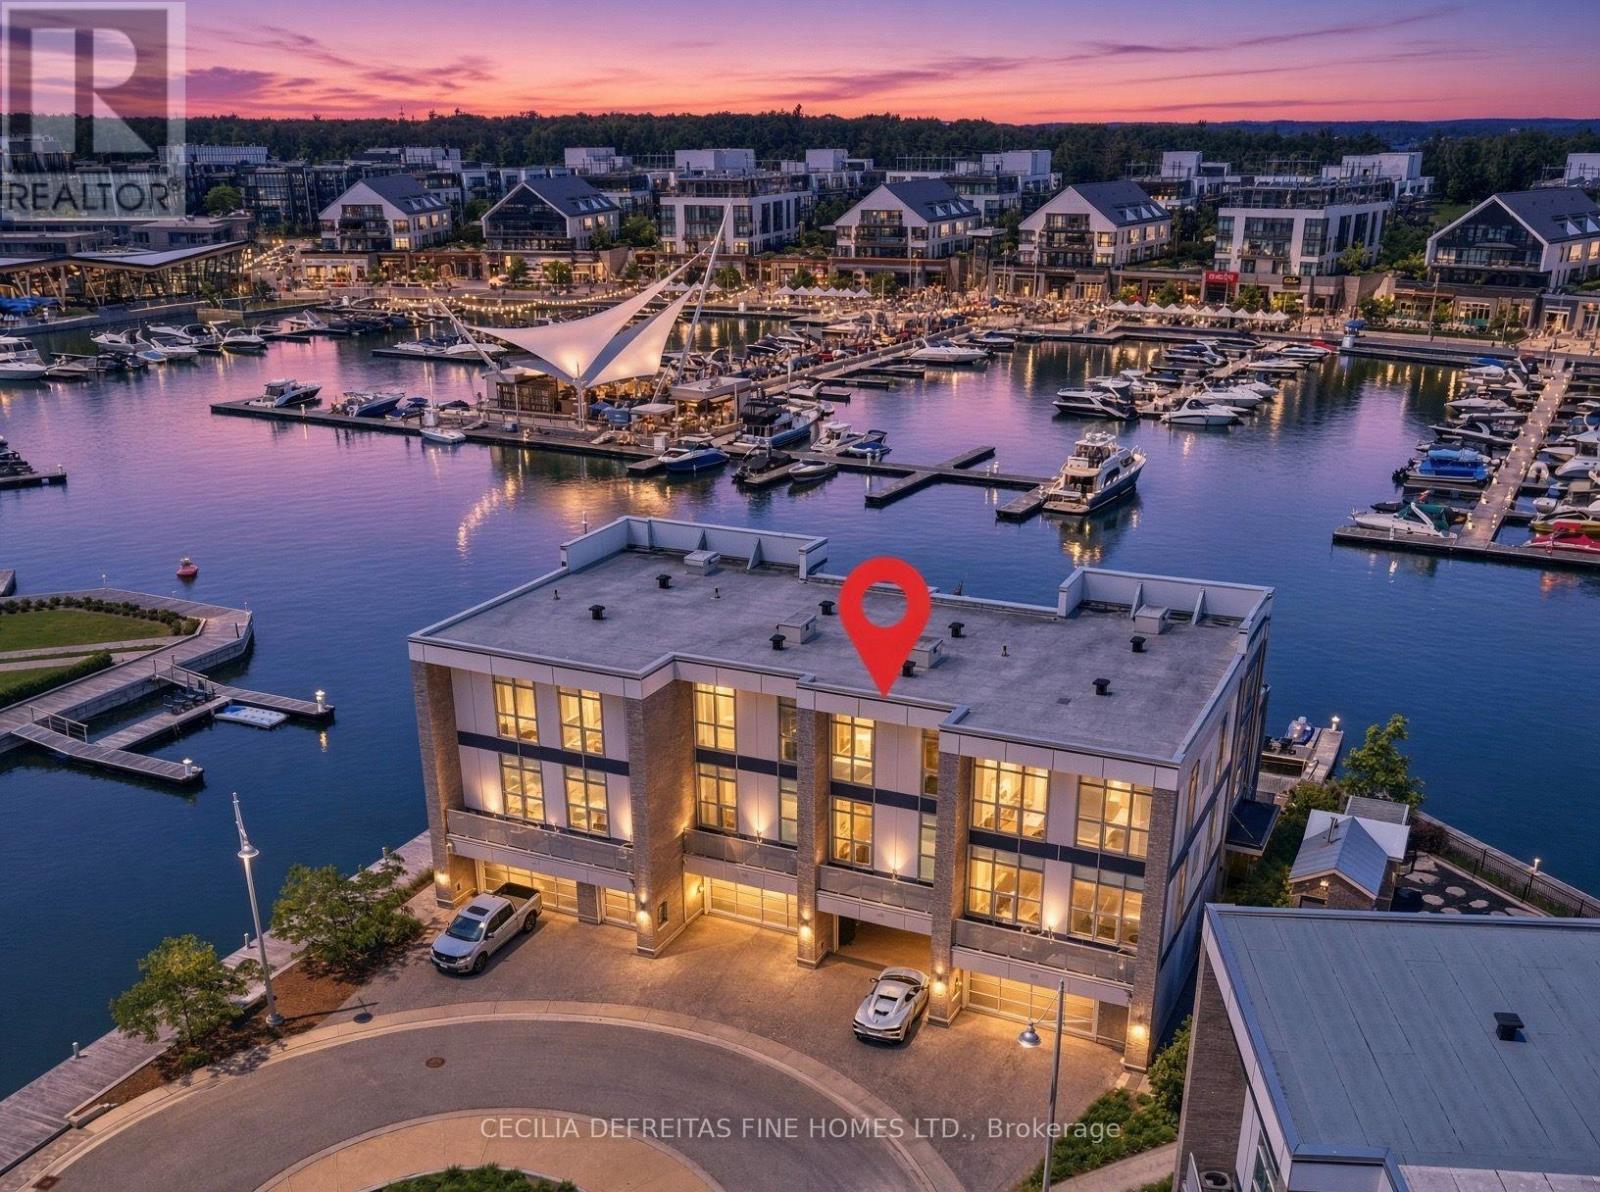
3793 Mangusta Court
Innisfil, Ontario
IT'S ALL ABOUT THE VIEW! Welcome to an extraordinary waterfront residence in the heart of Friday Harbour Resort where refined luxury meets the vibrance of resort living within an exclusive gated community.Perfectly positioned on the water, this stunning three-level townhouse with 3 balconies,offers one of the most coveted locations in the community, complete with a 40 ft private boat slip and unparalleled, unobstructed views of the marina and boardwalk widely regarded as among the finest on Lake Simcoe.From sunrise to sunset, every moment is elevated. Take in breathtaking sunsets, front row views of spectacular fireworks, and the energy of live outdoor music all from your own private retreat. This is a lifestyle reserved for the few.Surrounded by world-class amenities, enjoy access to upscale restaurants, charming cafes, boutique shopping, a pristine beach, and a private residents' pool. Tucked away at the end of a quiet cul-de-sac with extra parking, this home offers the perfect blend of privacy, security, and vibrant waterfront living.This is more than a home - it's a destination.Why travel to a resort when you can own one?Just one hour from Toronto, this is resort living at its absolute finest. 2,200 Sq Ft. Lake Club Fee: $307.46 + Maintenance 517.44 + Annual Resort Fee $4,862.99. Buyer also to pay a one time entry fee of 2% to Resort Association upon closing. (id:63381)
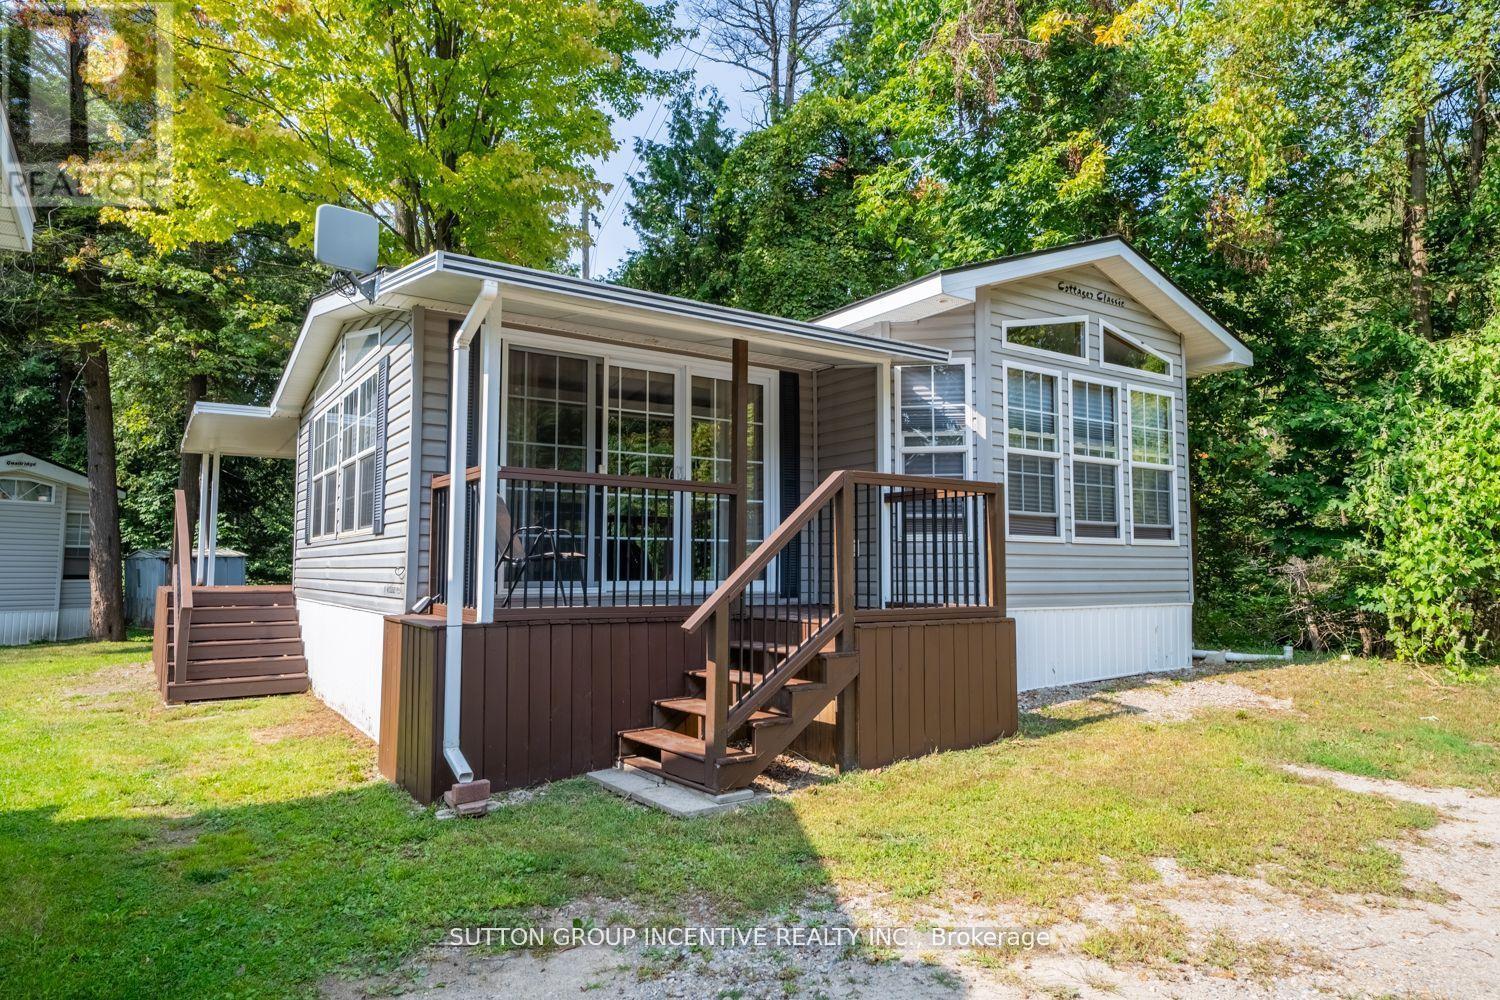
51 - 6047 Highway 89
New Tecumseth, Ontario
Welcome to your new home in, a peaceful community ideally located between charming Cookstown and growing Alliston. This inviting modular home offers comfortable, accessible living in a serene natural setting. Inside, you'll find a spacious full-size eat-in kitchen designed for everyday ease and functionality, along with a thoughtfully laid-out interior that prioritizes accessibility throughout. The generous primary bedroom easily accommodates a king-size bed, creating a comfortable and relaxing retreat. All existing furnishings can be included, allowing for a seamless move-in experience. The home is serviced with reliable 30-amp electrical service to meet your needs. Step outside to enjoy the large covered back porch, perfect for relaxing or entertaining, while the expansive lot beside a tranquil ravine provides added privacy and a beautiful backdrop. Combining comfort, convenience, and a scenic location, this property is a wonderful opportunity for affordable year-round living in Rolling Acres Campground. Monthly fees $760.00. Fees are inclusive of water, sewage and garbage. (id:63381)
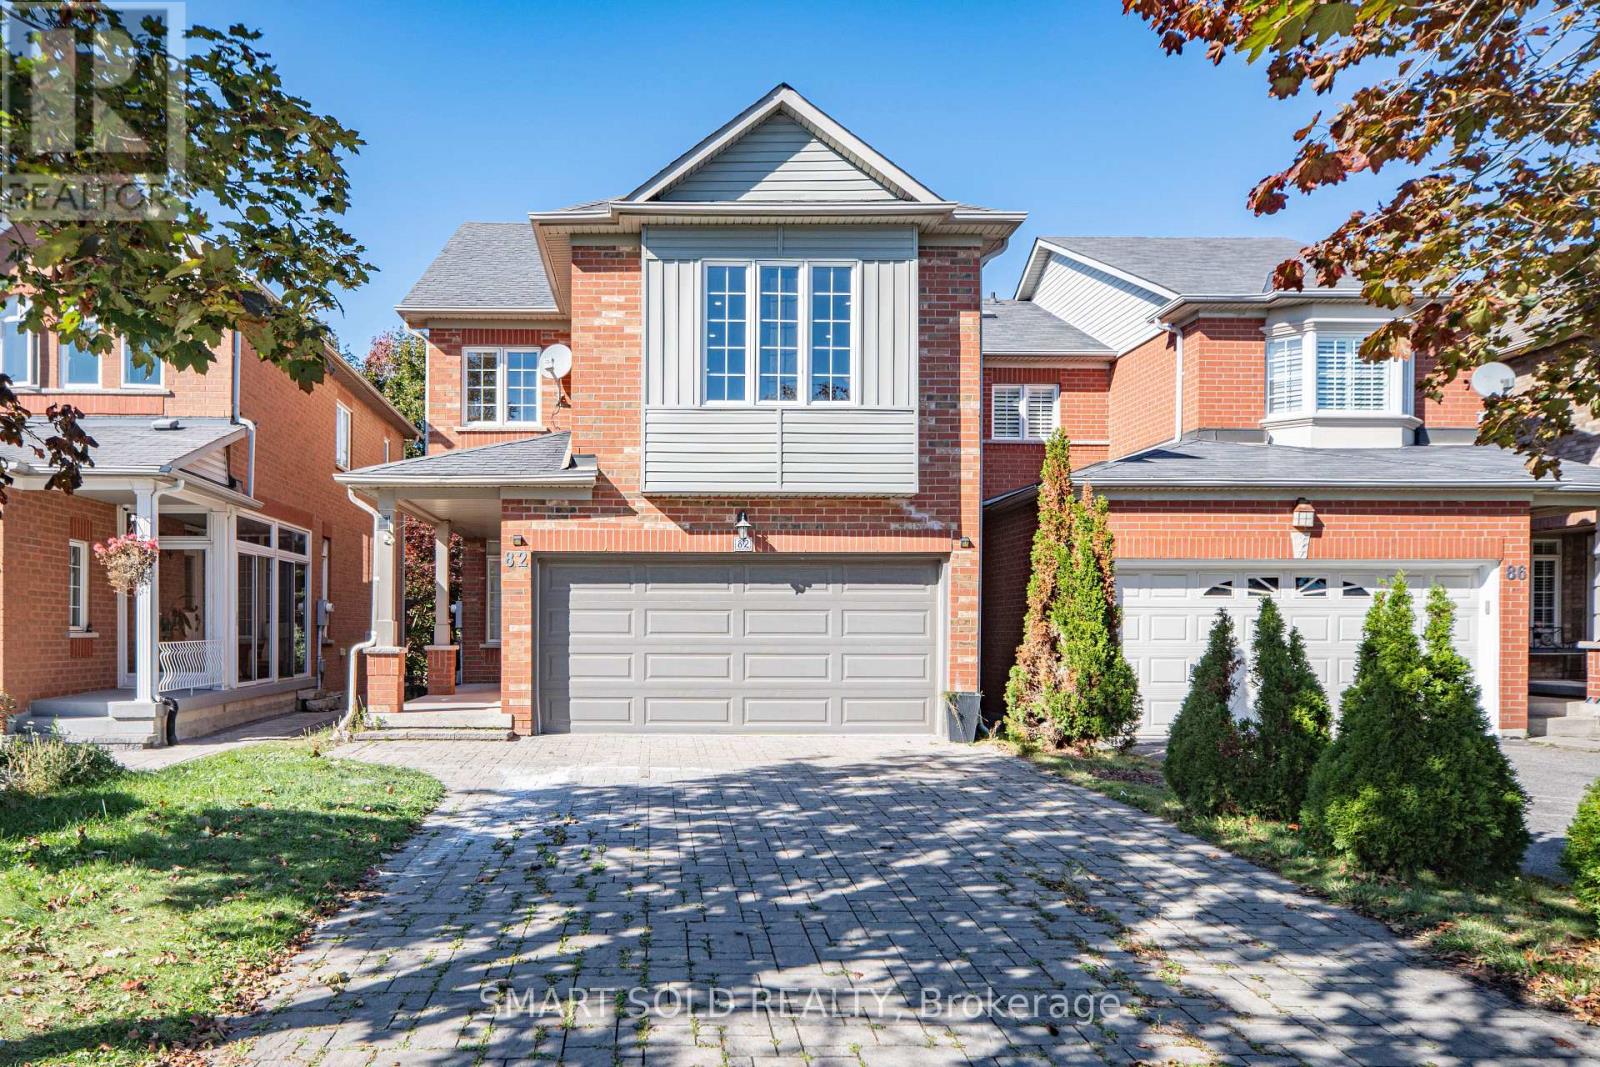
82 Ballymore Drive
Aurora, Ontario
Beautifully Renovated Detached Home In Aurora's Desirable Bayview Wellington Community! Move-In-Ready Residence Features 9-Ft Ceilings, Smooth Ceilings, Pot Lights Throughout And Fresh Designer Paint. A Modern Interior With A Stylish Gas Fireplace, Updated Kitchen And Large Spacious Living Areas Perfect For Family Living And Entertaining. Upstairs Offers Three Generously Sized Bedrooms, Including A Comfortable Primary Suite With A Renovated Ensuite And Peaceful Backyard Views. The Finished Basement Features A Separate Entrance With A Full Kitchen, Washroom, One Bedroom And Large Living Area, Providing Excellent Space For Extended Family, Guests Or Additional Living Flexibility. Or Provide The Extra Rental Income. Enjoy The Newly Landscaped Backyard, Freshly Painted And Refinished Deck. Long Driveway With No Sidewalk. No Rental Items-The Hot-Water Tank Is Owned. Steps To Parks And Close To Excellent Schools, T&T Supermarket, Superstore, Restaurants, St. Andrew's Valley Golf Club, Aurora GO Station And Highway 404. A Turnkey Family Home In One Of Aurora's Most Established And Convenient Neighbourhoods-Simply Move In And Enjoy! (id:63381)
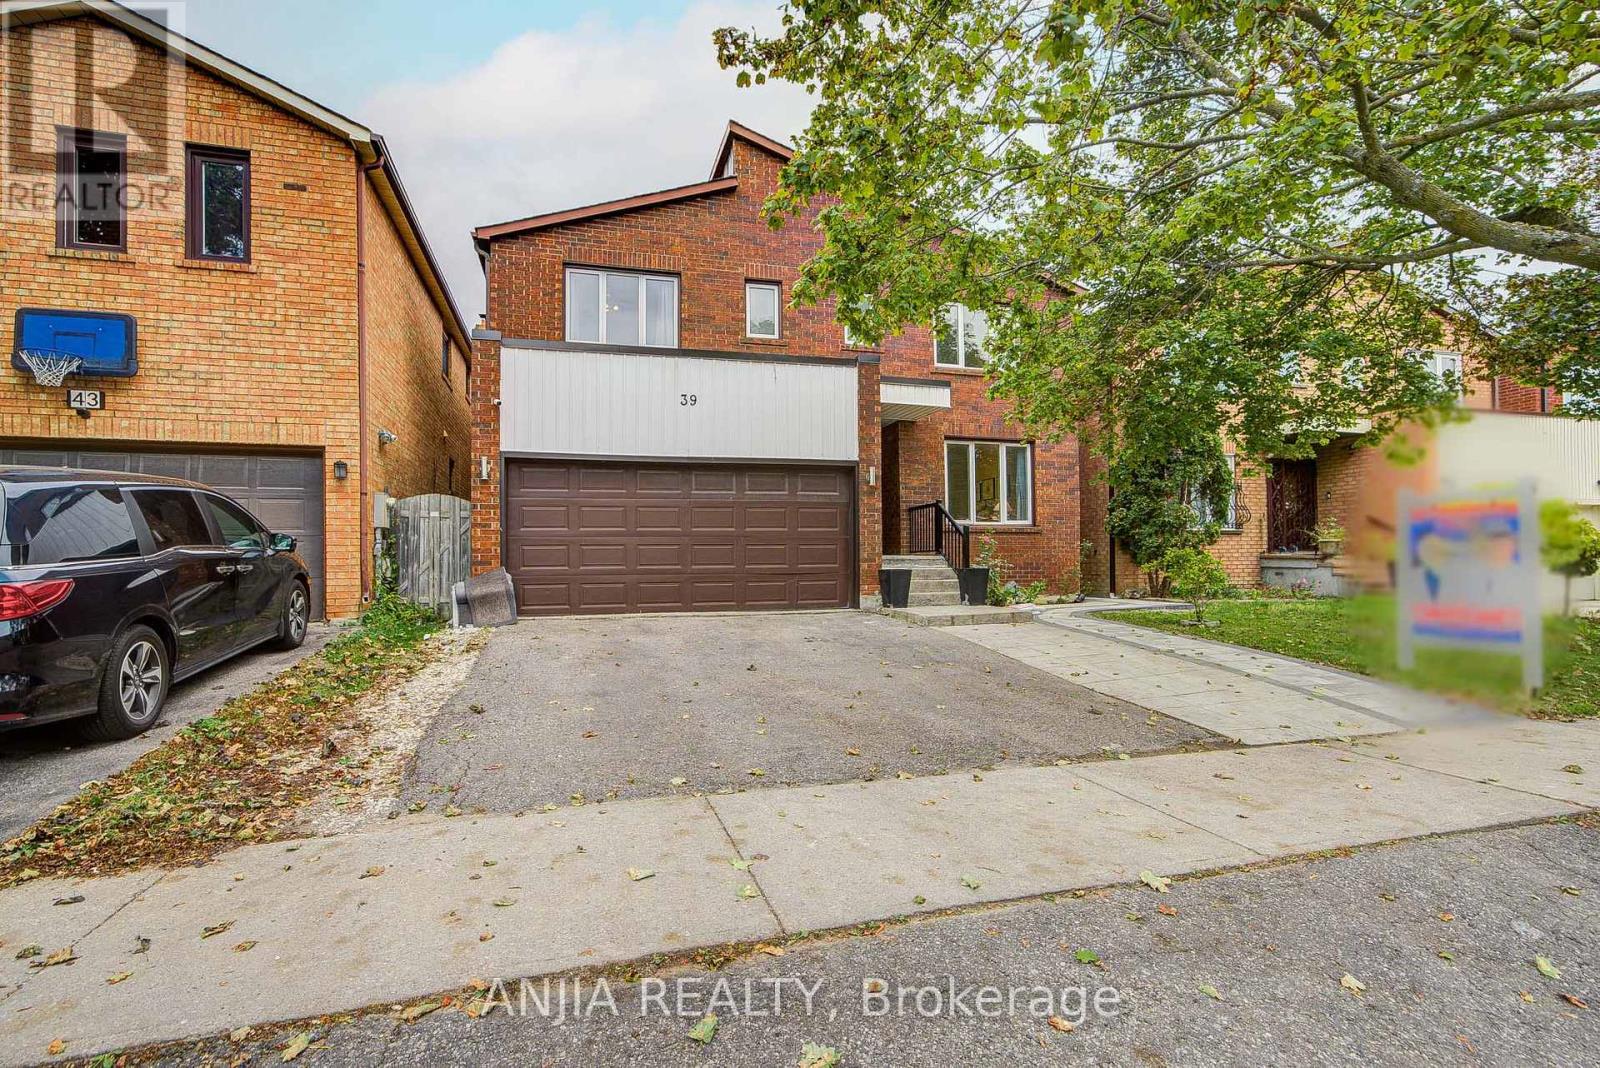
39 Millcroft Way
Vaughan, Ontario
Welcome To 39 Millcroft Way, This Beautifully Maintained 4+4 Bedrooms, 2927 Sqft, Double Garage Home, Ideally Situated In A Convenient And Desirable Location. This Sun-Filled Home Features A Functional And Spacious Layout, Hardwood Flooring Throughout, And An Upgraded Kitchen And Bathrooms. The Generous Primary Bedroom Offers A Spacious Retreat With A Luxurious 4-piece Ensuite. Three Additional Well-Sized Bedrooms Feature Large Windows, Providing Plenty Of Natural Light. The Finished Basement With A Separate Entrance Offers Excellent Additional Living Space, Featuring 4 Bedrooms And A 3-Piece Bathroom-Perfect For Extended Family Or Additional Living Needs. Conveniently Located Just Minutes From York University, Costco, Hwy 407 & 400, Promenade Mall, Hillcrest Mall, Supermarkets, Banks, Restaurants, And A Wide Range Of Everyday Amenities. A Wonderful Opportunity For Families Looking For Comfort, Space, And C onvenience! (id:63381)
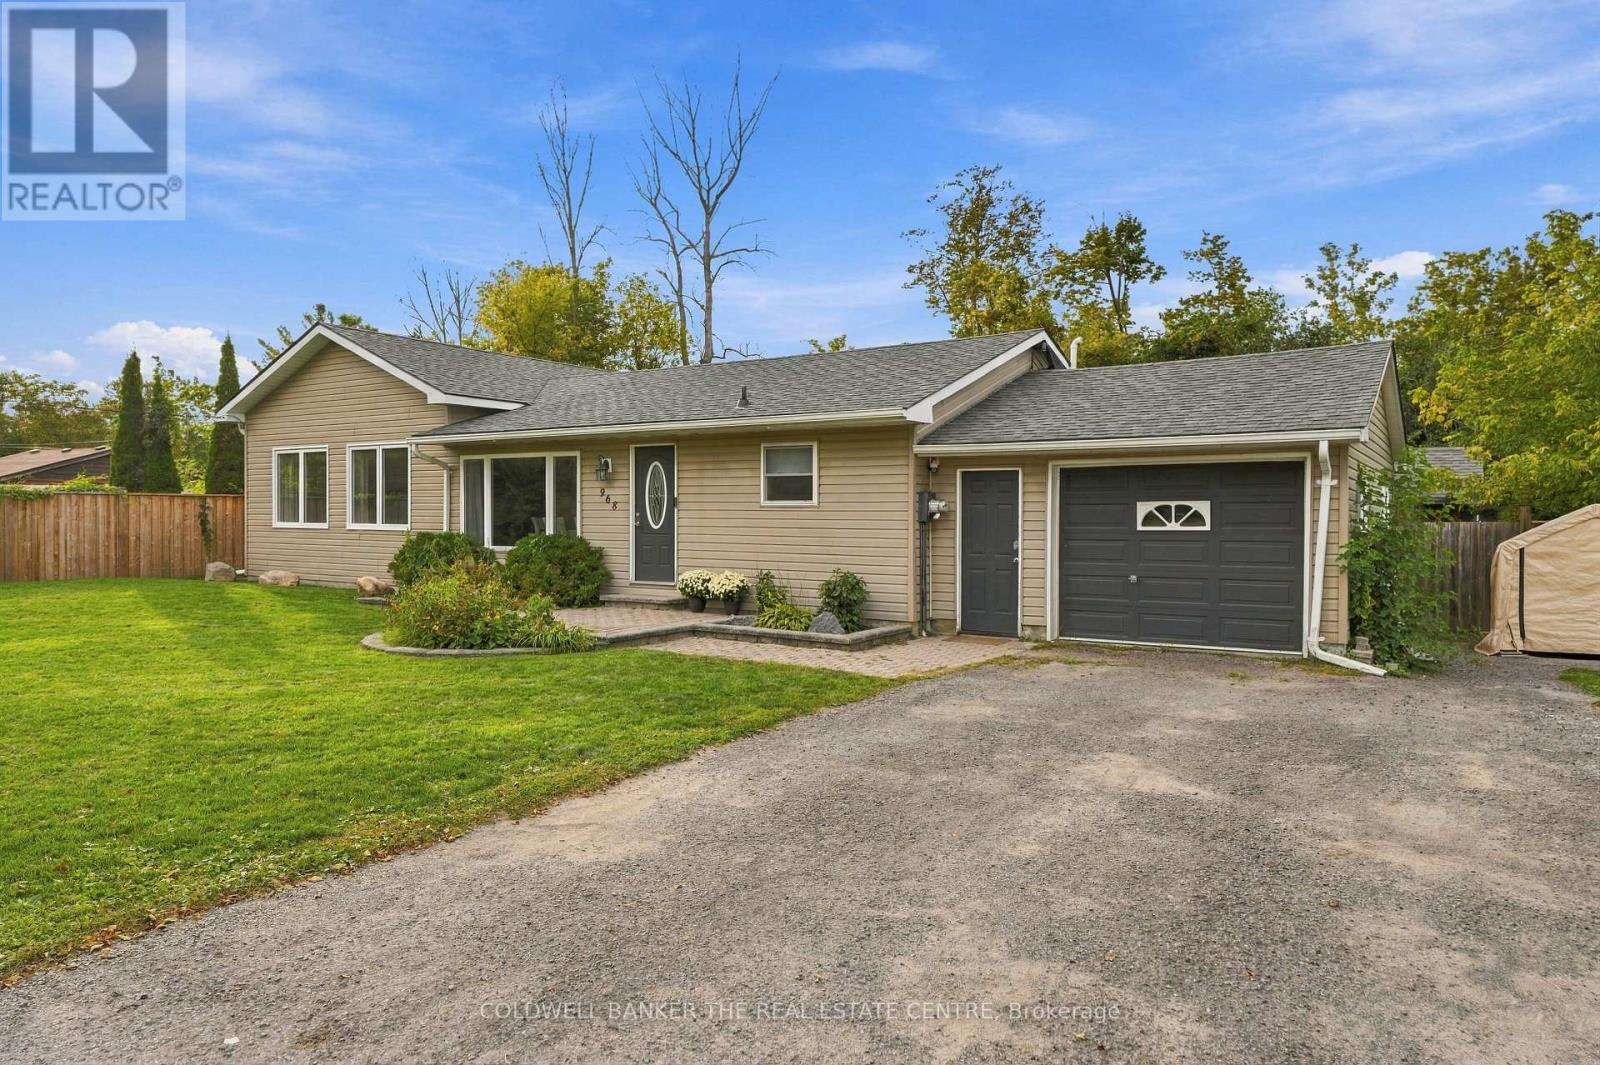
968 Metro Road N
Georgina, Ontario
Escape the city and embrace relaxed lakeside living in Georgina! Renovated throughout, this bright and inviting home offers 1,582 sq. ft. of living space, including a large addition completed in 2022. The open-concept layout features large windows and plenty of natural light, along with 3 bedrooms and 2 bathrooms, including a spacious primary bedroom with a convenient 3-piece ensuite. The converted garage currently provides a private home office and generous storage space, with the flexibility to easily convert it back into a garage. Step outside to a spacious deck featuring a gazebo-perfect for outdoor dining, entertaining or relaxing in the shade. The beautiful backyard offers plenty of room for children, pets and summer gatherings. Just steps from the water and close to shopping, restaurants, recreation and everyday amenities, this wonderful home offers the perfect blend of comfort, convenience and laid-back lakeside living. (id:63381)
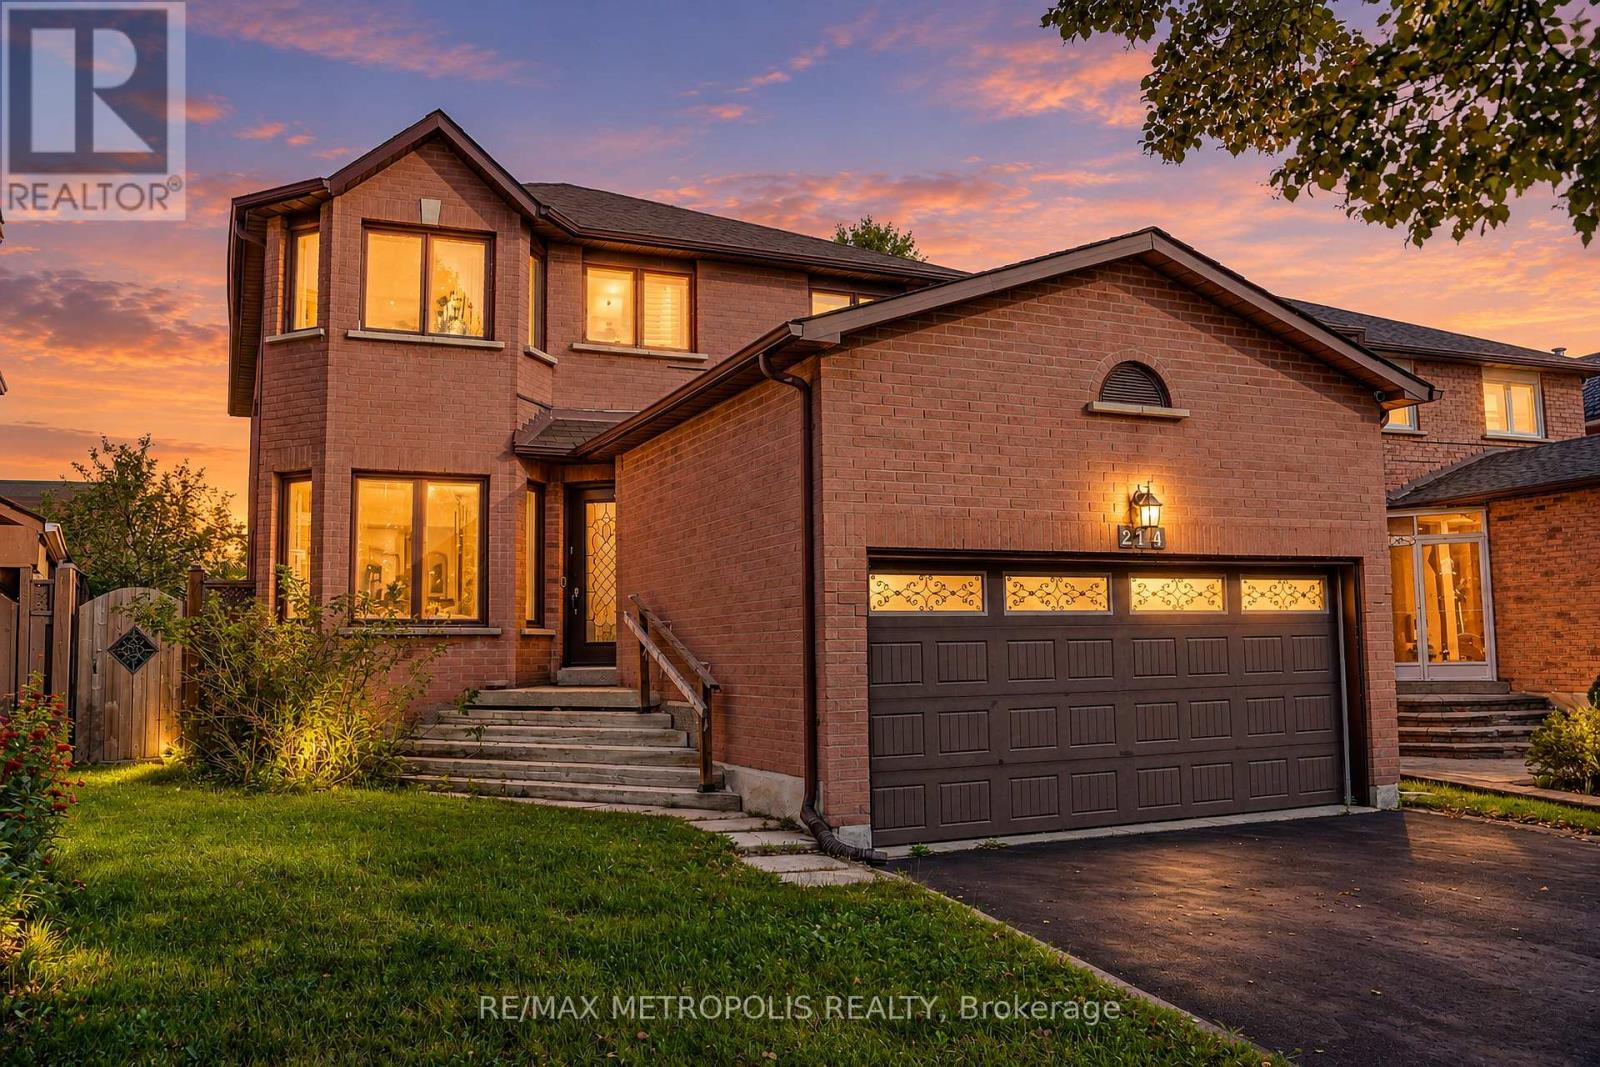
214 Elson Street
Markham, Ontario
With Parkland Public School just steps away, this bright and welcoming Middlefield home brings spacious living and everyday convenience together. Connected living and dining rooms feature large windows and shutters, creating an inviting setting for entertaining. Pot lights in the living room, dining room, kitchen and family room enhance the main floor's bright, polished feel. The generous kitchen is a natural gathering place, featuring rich-toned cabinetry, stainless steel appliances, a centre island with breakfast seating and a sliding-door walkout to the backyard that makes outdoor dining easy. A separate family room with a striking brick fireplace offers a comfortable spot to unwind. Upstairs, generously sized bedrooms include a spacious primary retreat with a walk-in closet and five-piece ensuite. Main-floor laundry adds everyday convenience, while the unfinished basement offers space to personalize as your needs evolve. A double attached garage completes the home's practical appeal. Enjoy life in an established Markham neighbourhood with parks, playgrounds, sports fields and recreational amenities close to home. (id:63381)

224 Westway Crescent
Vaughan, Ontario
Welcome to this impeccably maintained, original-owner townhome in a highly sought-after, family-friendly neighbourhood near top schools, parks, and everyday amenities. Seamlessly combining modern luxury, functional space, and exceptional value, this turnkey property features extensive recent high-end upgrades throughout. Main Living & Dining Layout features a bright, spacious open-concept design crafted for everyday comfort and entertaining; warm up or welcome your guests by the cozy fireplace, and step out onto the large wooden deck in the backyard. Modern Kitchen: with newly upgraded cabinets, rich granite countertops, heated tile flooring, and premium appliances including a GE fridge, dishwasher, ceramic cooktop, and ceramic hood. Generously sized second-floor master bedroom with a 4-piece ensuite and a walk-in closet featuring modern custom organizers. Additional bedroom includes a walk-in closet, plus a bright third bedroom with a standard double-door closet. Modernized full 4-piece family bathroom with upgraded vanities, convenient linen closet, and a dedicated 2nd-floor laundry room with LG washer and dryer. Completely carpet-free: hardwood on the main floor, hardwood staircase, engineered hardwood flooring throughout the entire second floor, vinyl plank flooring in the basement. Basement Suite (Renovated 2026) features a separate private entrance through the garage, a modern kitchenette with stylish cabinetry, durable vinyl plank flooring, a 3-piece bathroom with a glass shower, plenty of storage and its own independent laundry setup (washer and dryer), making it an ideal turnkey nanny suite, guest retreat, or potential income-producing rental. (id:63381)
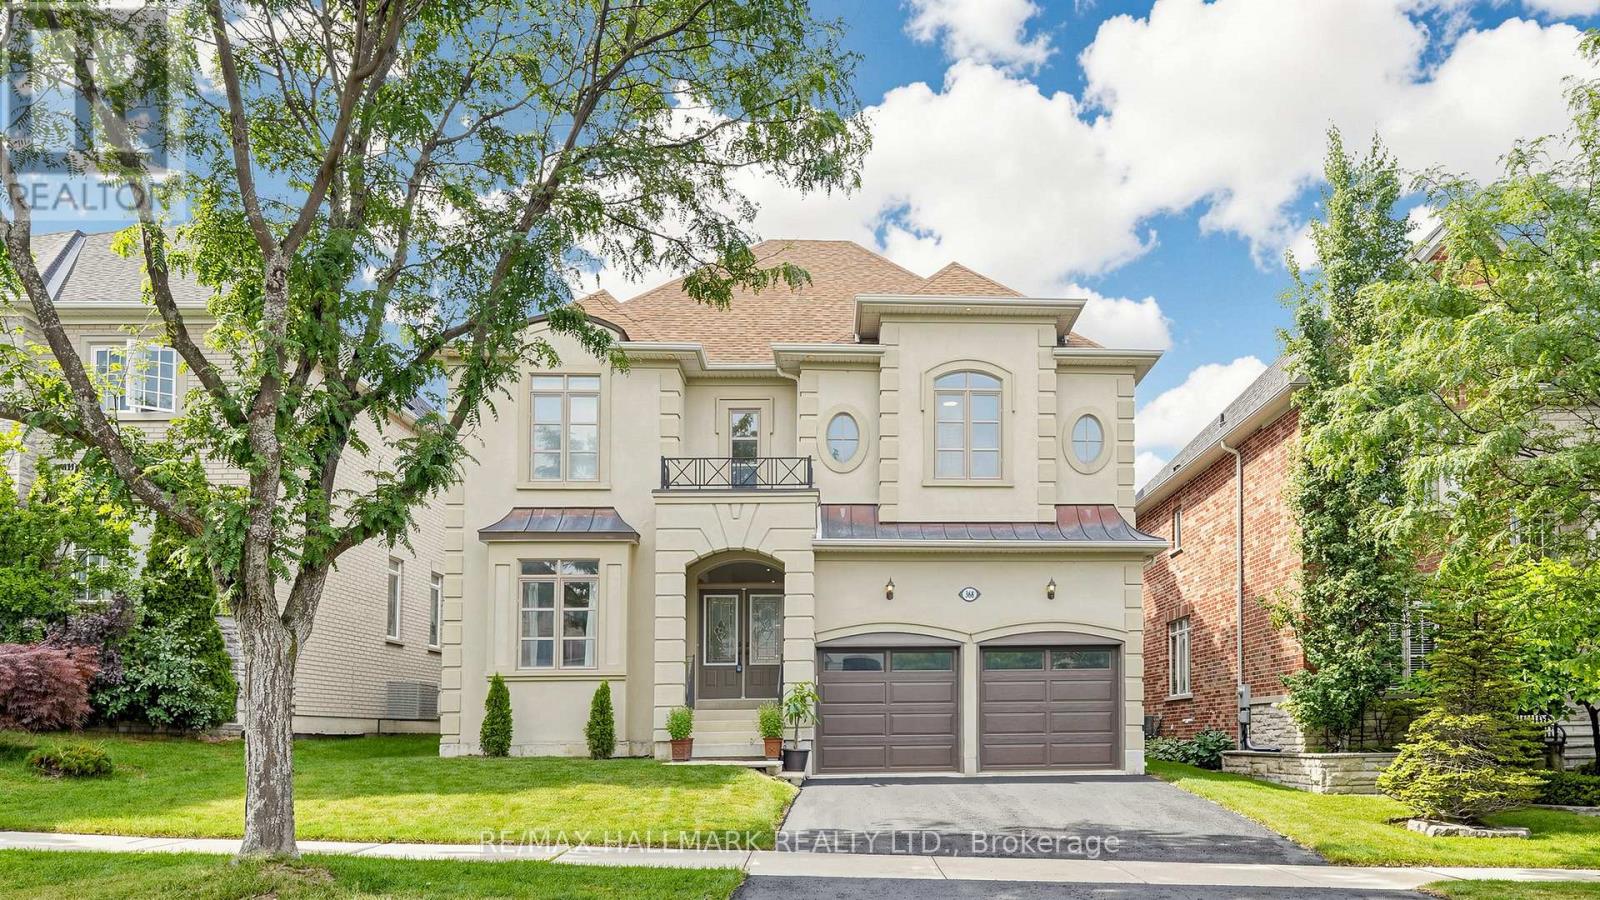
368 Paradelle Drive
Richmond Hill, Ontario
STUNNING 2-STOREY FONTAINEBLEU ESTATE WITH SOPHISTICATED UPGRADES IN THE PRESTIGIOUS LAKE WILCOX COMMUNITY! Freshly painted throughout with new modern light fixtures and new LED potlights. This impressive home offers over 3,800 sqft of total living space, a 2-car garage and a double driveway accommodating up to 4 cars. Step into the grand foyer with soaring ceilings, welcoming into an inviting, thoughtfully designed interior. The formal living and dining areas feature large bright windows and an elegant tray ceiling. The chef-inspired kitchen offers stainless steel appliances, ample cabinetry, a centre island with a breakfast bar, and a convenient pantry. Surrounded by windows, the bright breakfast area provides a walkout to the beautifully landscaped, fully fenced backyard. The cozy family room showcases a fireplace and expansive picture windows overlooking the yard. A private main-level room offers an ideal home office or flexible workspace. Walk up the graceful circular staircase leading to the upper landing. The oversized primary suite is a true retreat, featuring a comfortable sitting area, his & hers closets, and a luxurious 4pc ensuite with double vanity, soaker tub and glass shower. Three additional bedrooms each featuring ensuite access and ample closet space. Enjoy the convenient upper-level laundry room with full-sized washer & dryer, sink and cabinetry. Ideally situated near Lake Wilcox, parks, trails, top-rated schools, shopping, restaurants and everyday amenities, with easy access to major roads, transit and the GTA. An exceptional opportunity to enjoy refined family living in a desirable Richmond Hill neighbourhood! (id:63381)
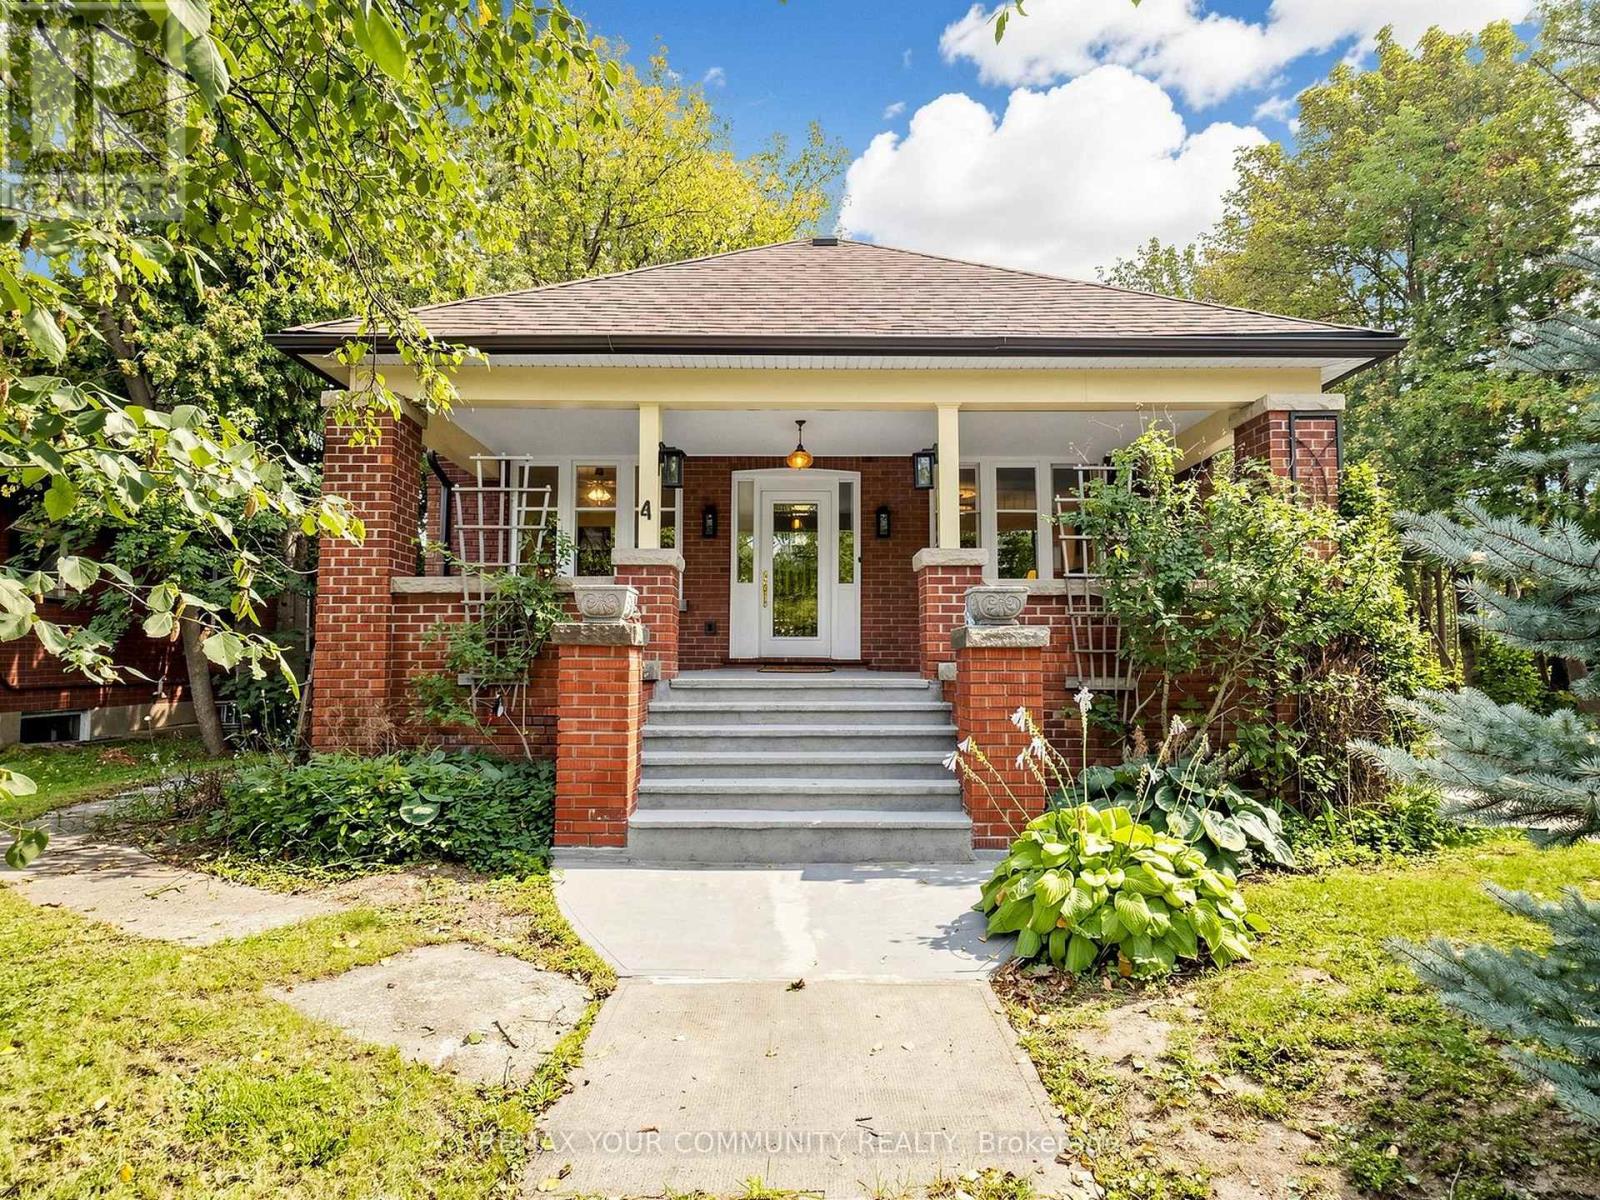
6055 Main Street
Whitchurch-Stouffville, Ontario
Welcome to 6055 Main Street, a distinctive 1.5 storey property located in the West Main Street/Stouffville Junction Heritage Conservation District. Set on a private corner lot in the heart of Stouffville, this charming arts and crafts style property combines character, functionality, and versatility in a location that is exceptionally convenient. Recognized as a triplex in the MPAC structural description, the property offers multiple independent living spaces, making it well suited to multigenerational living, extended family, or those looking to explore rental opportunities. The main floor and second floor units are move in ready, while separate entrances provide privacy and convenient access between the different levels. The rear entrance leads directly to the basement, which also offers potential to create additional living space through renovation. Architectural character is evident throughout, including distinctive Art Deco inspired trim surrounding the windows and a welcoming covered front porch that adds to the home's timeless appeal. The porch offers a lovely place to enjoy a morning coffee or unwind while taking in the established neighbourhood. Situated on a corner lot, the property enjoys a generous private driveway bordered by a mature tree line, creating a beautiful natural separation from the road. The spacious driveway provides plenty of parking, while the mature trees add privacy, greenery, and a peaceful feel to the property. Location is a standout feature. Enjoy the convenience of being within walking distance of grocery stores, the GO Train station, shops, restaurants, parks, and everyday amenities. Laundry facilities are conveniently located in the basement, adding practical everyday convenience. 6055 Main Street is a unique opportunity to own a character filled property with versatile living arrangements, privacy, and an outstanding central Stouffville location. (id:63381)
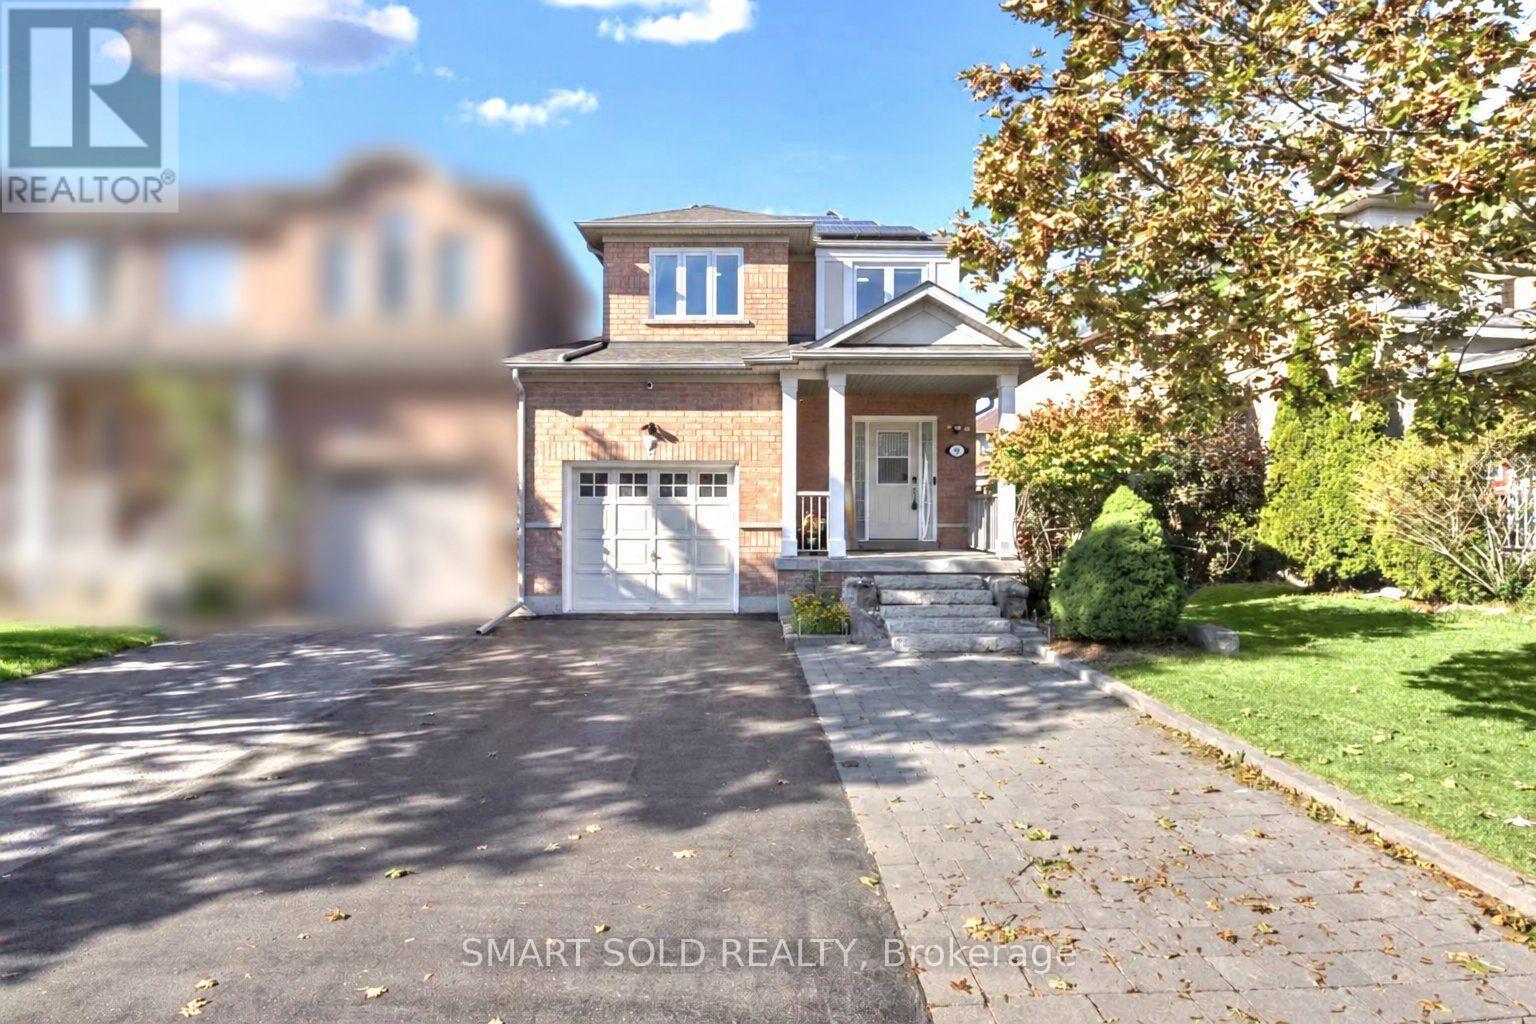
75 Rideau Drive
Richmond Hill, Ontario
Rare End-Unit Linked Home That Feels Like A Detached! Beautifully Updated And Meticulously Maintained 3-Bedroom, 3-Washroom Freehold Home Situated On One Of The Largest Lots In The Area. The End-Unit Position Offers Extra Privacy, Abundant Natural Light And Generous Outdoor Space. Recent Upgrades Include Hardwood Flooring, Modern Ceiling Lights, Smooth Main-Floor Ceilings, Renovated Kitchen (2026) And Bathrooms (2026), Windows (2025), Patio Door (2024), Fridge (2025) And Roof (2016). Bright, Functional Main Floor With Spacious Living And Dining Areas And A Modern Kitchen. The Finished Basement Provides Additional Space For A Family Room, Recreation Area, Home Office, Gym Or Children's Playroom. Large Refinished Wooden Deck With Pergola Canopy To Relax or BBQ Outdoors, And Entertian Guests. Rare City-Permitted Extended Driveway Accommodates Up To Four Cars. No Rental Equipment-Hot Water Heater, Furnace And A/C Are All Owned And Replaced In 2025. Rooftop Solar Panels Generate Approximately $2,500 Income Annually. Excellent Location Close To Parks, Playgrounds, Shopping, Restaurants, Transit, Highways And The Future Yonge North Subway Extension. School Bus Stops For St. Robert CHS And St. Theresa Of Lisieux CHS Are Just Steps Away. A Truly Unique, Move-In-Ready Family Home! (id:63381)
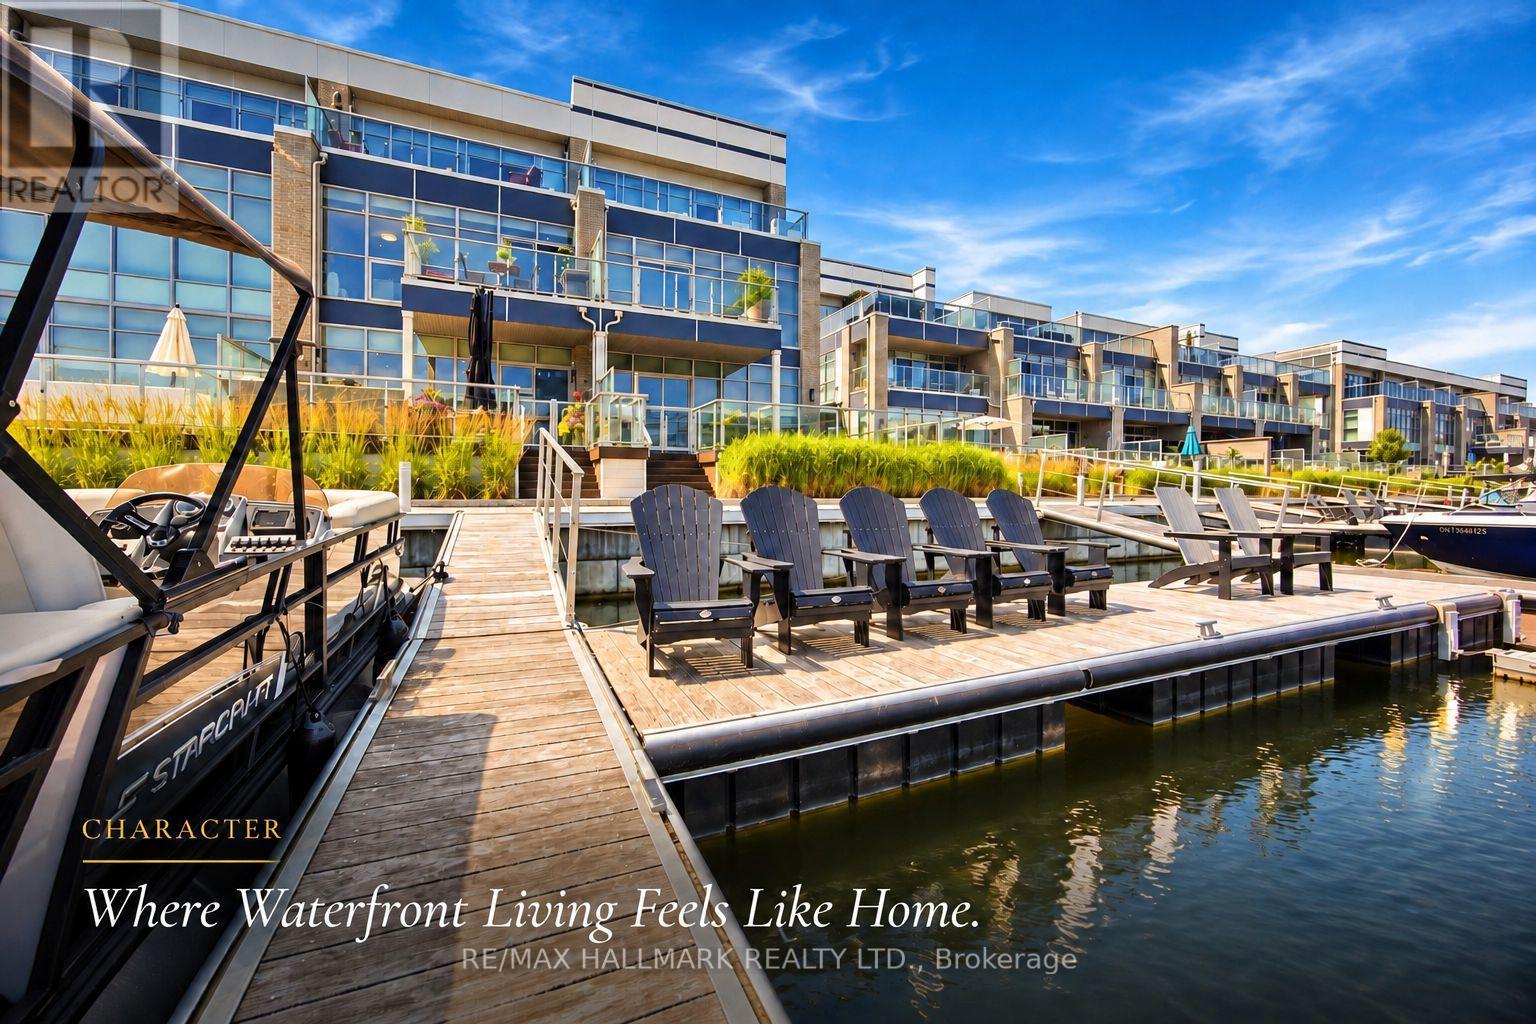
3666 Ferretti Court
Innisfil, Ontario
Discover unparalleled resort style living with this - TURNKEY LakeHome now available on Ferretti Island! Priced at $1,548,000 this property offers exceptional value you won't find elsewhere on the resort. This spacious 2,600 square foot LakeHome spans three levels, ideal for large families or hosting guests for the weekend or summer. The main ground floor level is designed for entertaining, featuring an expansive deck that integrates indoor and outdoor living with an extra large private boat slip. There are two fridges and custom cabinets perfect for storage and built in extra storage under the staircase. Freshly painted with custom mouldings and crown molding throughout - extra pot lights installed also. The second level includes an open concept gourmet kitchen, WOLF gas range, Bosh dishwasher, SubZero B/I Fridge. This 4 Bedroom 5 Bathroom floor plan is most desirable for guests, entertaining or inlaws! Dining room, living room, and primary bedroom, along with another deck offering breathtaking views of the marina from on the second level. The third level boasts three additional bedrooms, and two large bathrooms, extra closet space in two separate closets off the eastern facing large room with stunning walk out desk, perfect for morning coffee and relaxing overlooking the marina. Enjoy exclusive amenities including a private pool on Ferretti Court, Lake Club Gym and the Beach Club. Upgraded Custom Garage Living Designed Double Garage with epoxy flooring. (id:63381)
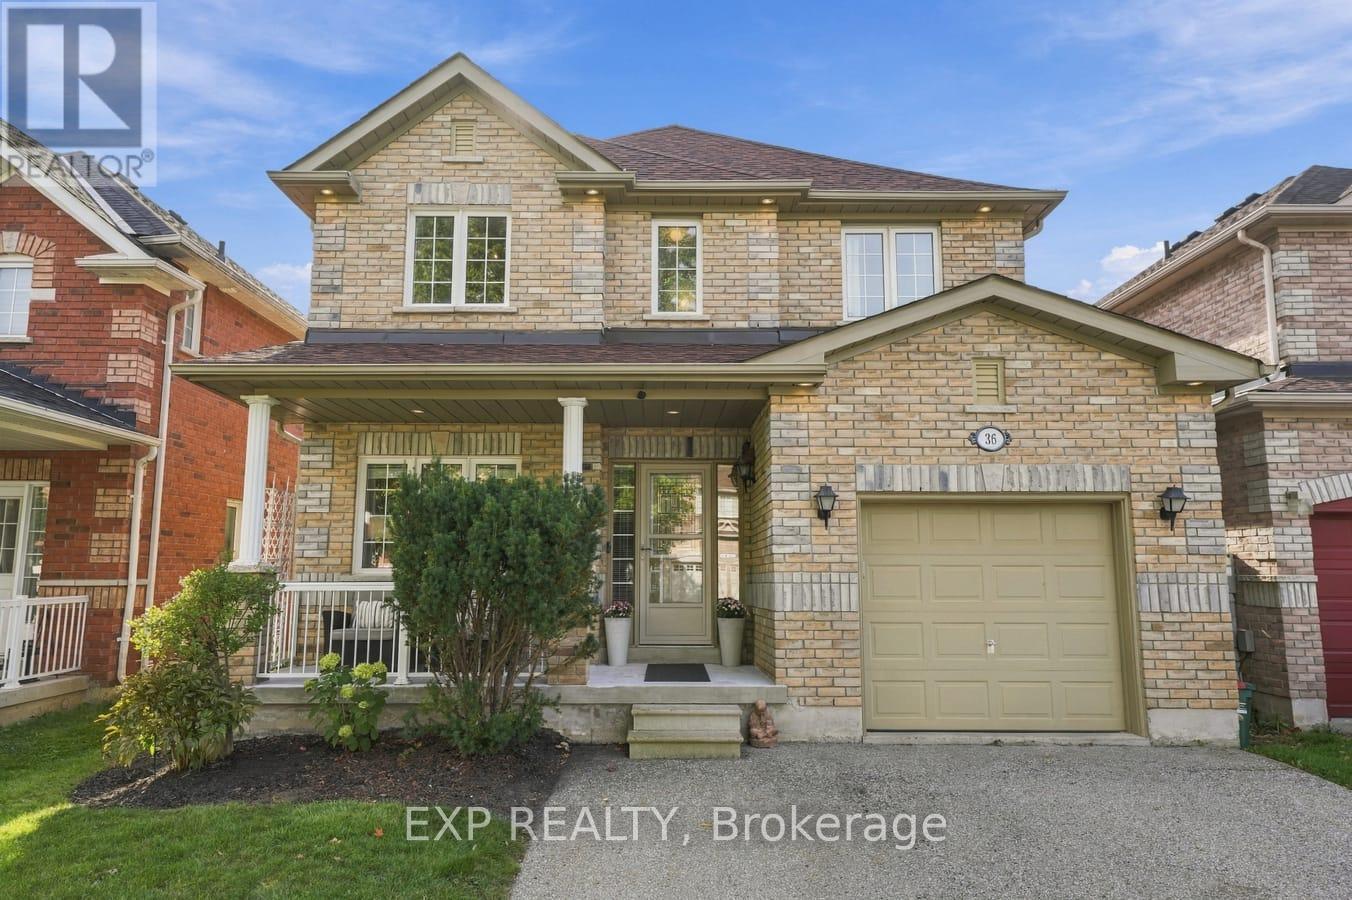
36 Saltzburg Crescent
Georgina, Ontario
Three things power your purchase: location, amenities and price. In this market, you no longer have to compromise! Proximity creates choice, so be wise about what is within yours. At 36 Saltzburg Crescent, you are ideally located in the heart of Keswick with convenient access to everything the community has to offer. Shopping, schools, restaurants, Bulk Barn, LCBO, Rexall, doctors and dentists are just east of Saltzburg. Head west to The Queensway for marinas, beaches, additional shopping and even more dining options. You are close to it all, yet tucked away on a quiet crescent where most of the traffic belongs to your neighbours. Surrounded by parks and greenspace, the stress of the day can begin to disappear as you make your way home to your own private oasis. You deserve to have it all. Until now, four bedrooms upstairs may have felt like a luxury beyond the reach of the average homeowner. No longer! This beautiful 4 bedroom link home offers 4 spacious bedrooms on the second floor, along with extra wide hallways and plenty of room for your family to grow. On the main floor, both a living room and family room give everyone space to gather, relax or enjoy some time apart. Enjoy the peace of mind that comes from knowing many of the important upgrades have already been completed. The furnace and central A/C are brand new in 2026. The roof was replaced in 2021 and includes a ten year warranty on the workmanship. Many of the appliances have also been replaced, and there are no rental contracts to assume. Step outside to a private backyard featuring a custom patio designed to accommodate a round above ground pool during the summer. Use it as intended, or transform the space into your own private retreat for entertaining, relaxing and unwinding. Located in one of Keswick's most desirable neighbourhoods, this is a home you can own, with no rental contracts. Today may be the day you finally find HOME. Stop Compromising. Start Living! (id:63381)
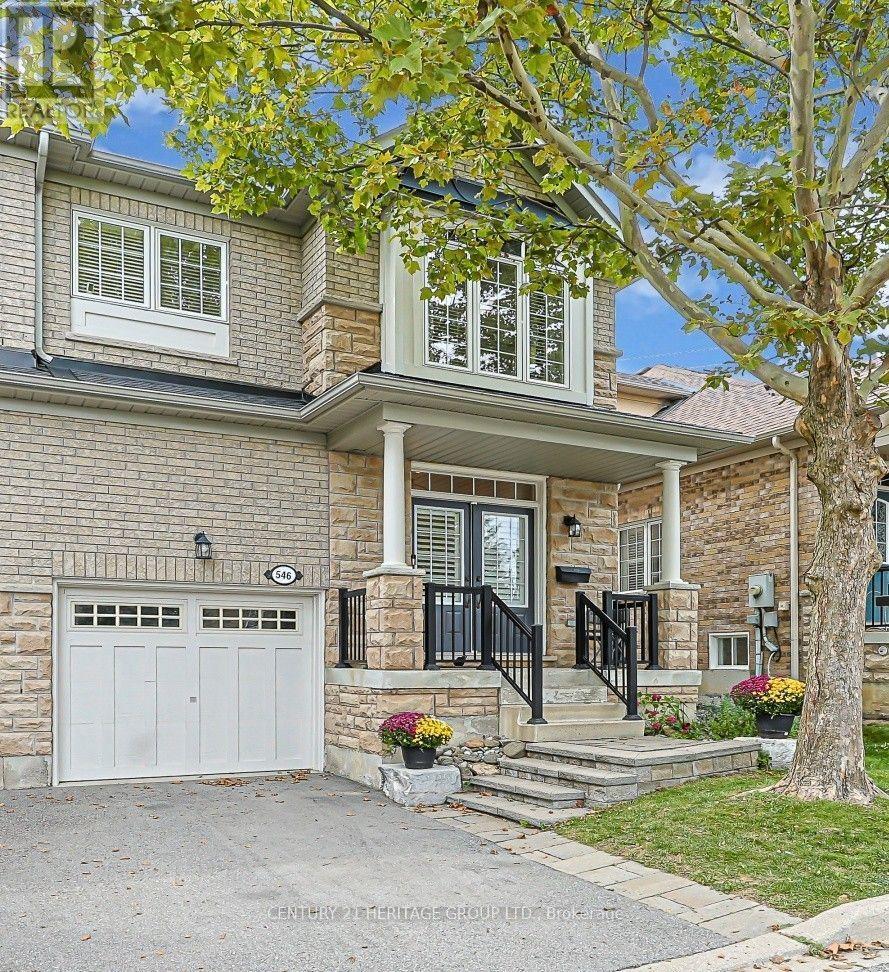
546 Tapestry Lane
Newmarket, Ontario
Welcome home to the exclusive enclave of Upper Stonehaven! With soaring high ceilings, sunlight pours into the open concept living area from the wall of windows. A large primary retreat with spa-like bathroom waits for you upstairs, while in the basement, a custom built cinema room with all the bells & whistles brings the entertainment home! A gorgeous formal living/dining area welcomes visitors, while a second bedroom with its own ensuite and walk in closet adds privacy and utility. The mudroom and laundry provide direct access to the garage, with additional storage in the basement. Nestled in a quiet neighbourhood of semi-detached condos, this is a beautifully laid out home with gleaming hardwood floors and an entertainer's kitchen. Comfort, convenience and functionality are the highlights of this inviting home! Greenspace, trails, Magna Centre, downtown Newmarket, highway 404 and other community amenities are just moments away! (id:63381)

12 Dr. Jones Drive
King, Ontario
Beautifully updated and move-in ready, this spacious backsplit is nestled in one of Schomberg's most desirable family-friendly neighbourhoods. Offering a functional layout with soaring 9 ft ceilings and an abundance of natural light, with approx 1700 sqft of living space .From the moment you step inside, you'll appreciate the large, welcoming foyer that opens into the bright living and dining room combination, creating an inviting space for entertaining family and friends. Freshly painted throughout and featuring new plank flooring, the home offers a modern, turnkey feel.The bright white kitchen is the heart of the home, offering plenty of cabinetry, generous workspace, and a convenient walk-out to the private, fully fenced backyard. Enjoy summer BBQs, outdoor dining, or simply unwind on the concrete patio while children and pets play safely.The finished lower level expands your living space with a cozy recreation room featuring a gas fireplace, an additional bedroom that's ideal for guests, a home office, or a growing family, along with a convenient 2-piece bathroom.Practical features include a 1.5-car garage complete with built-in storage shelving and a garage door opener, providing added convenience and peace of mind.Located in the charming village of Schomberg, you'll enjoy the perfect balance of small-town charm and modern convenience. Discover boutique shops, cafes, local restaurants, parks, walking trails, golf courses, and a vibrant community known for its year-round events and welcoming atmosphere. Excellent schools, recreation facilities, and easy access to major commuter routes make this an exceptional place to call home.Offering stylish updates, versatile living space, and an unbeatable location, this home is ideal for first-time buyers, growing families, or anyone looking to enjoy the warmth and charm of village living. Don't miss your opportunity to make this beautiful property your next home. (id:63381)
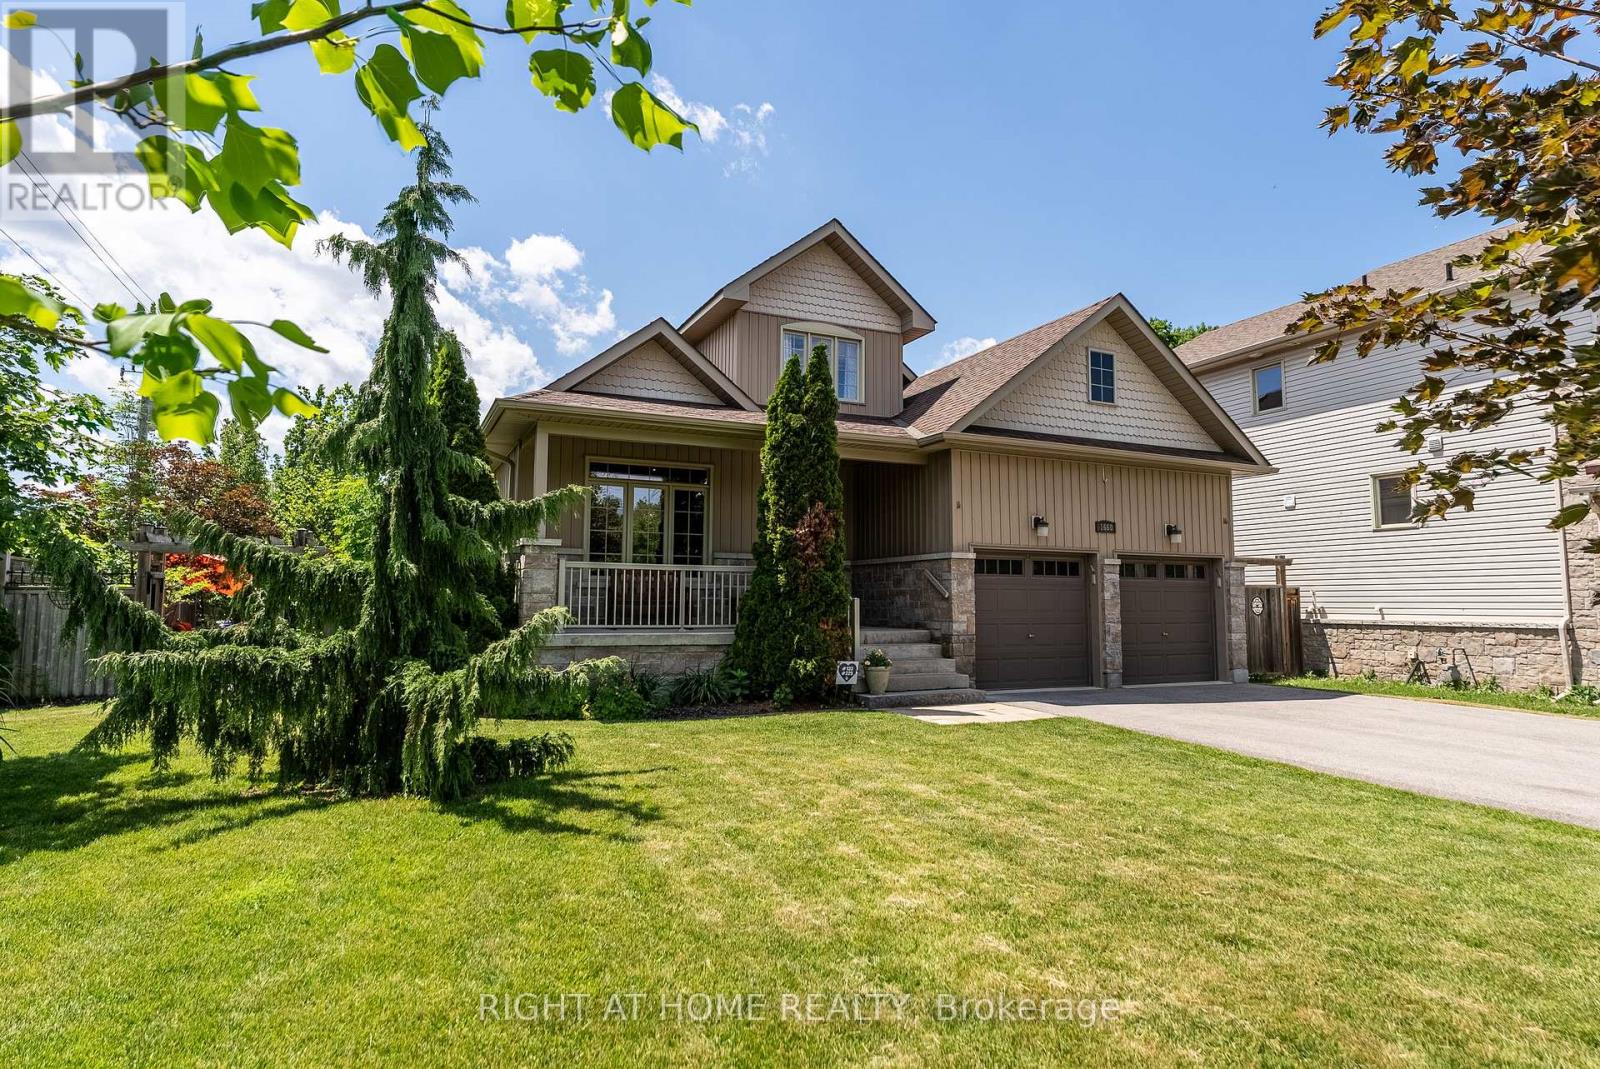
1660 Moyer Avenue
Innisfil, Ontario
Welcome to This Stunning Custom-Built home in a Prime Location! Overlooking the golf course and located just minutes from Lake Simcoe, shopping, and highway access, this beautifully cared-for home offers space, style, and convenience. Hardwood flooring, high ceilings, and crown moulding create an elegant atmosphere throughout. The main-floor primary suite serves as a private retreat with its own ensuite and dual closets, while two generously sized bedrooms upstairs provide separation and flexibility. The eat-in kitchen features granite counters and a walkout to the backyard oasis, complete with mature landscaping, full fencing, and a hot tub. This home also features an unspoiled basement and the option for main-floor laundry. (id:63381)
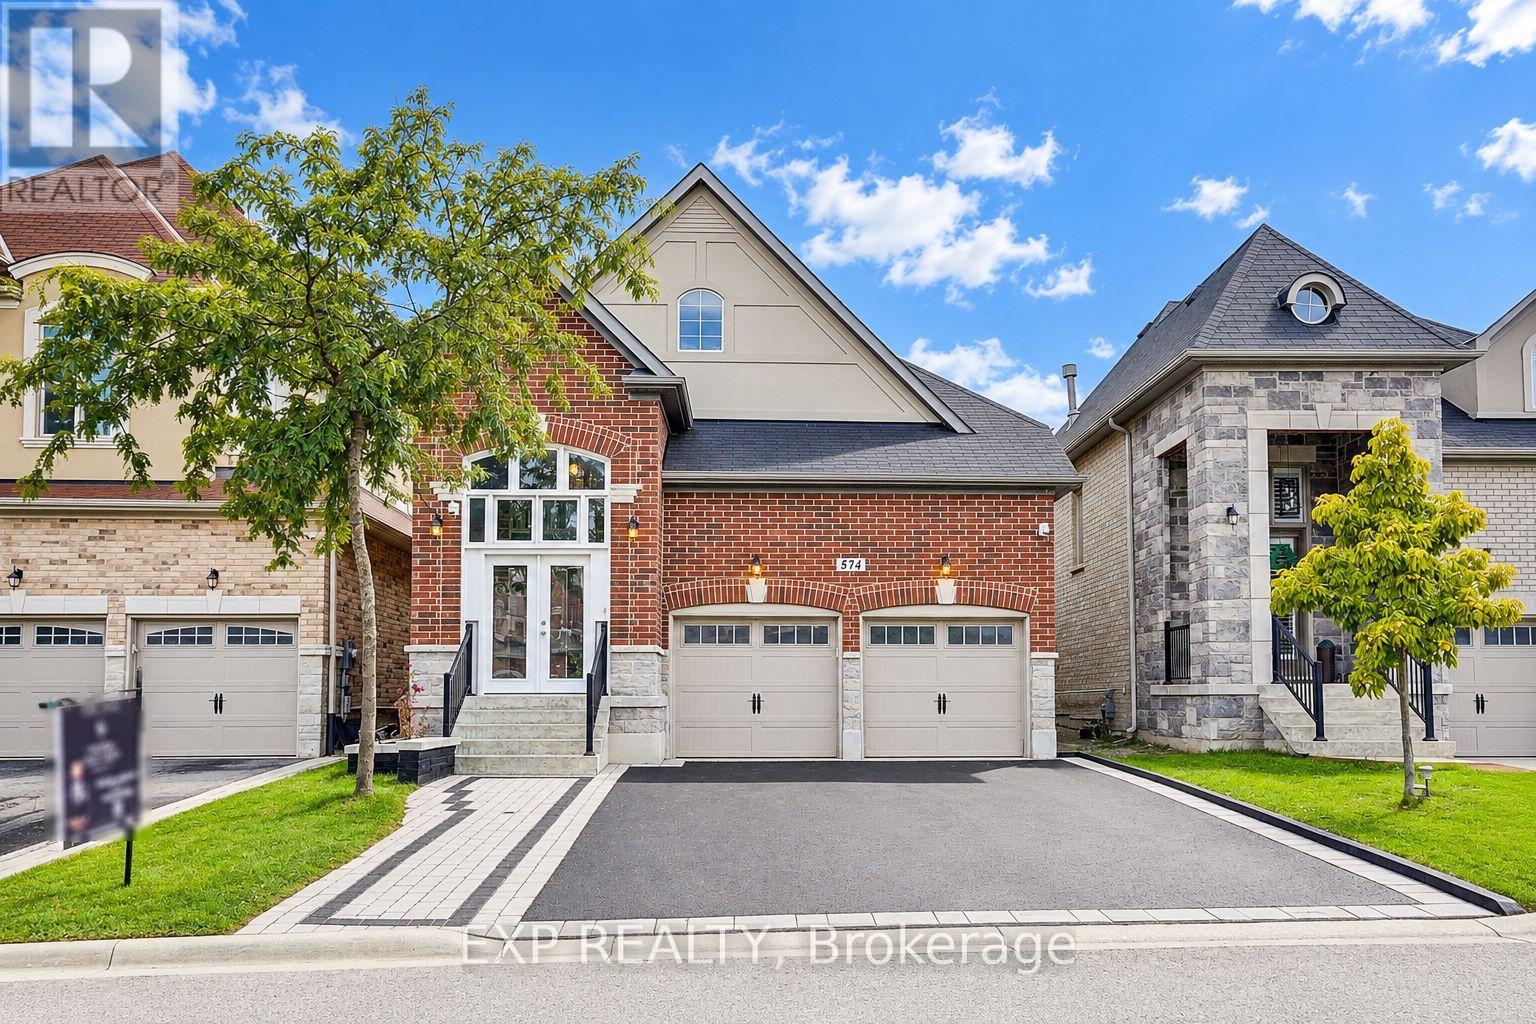
574 Sweetwater Crescent
Newmarket, Ontario
Welcome to this spacious bungalow in the sought-after Vales of Glenway community of Newmarket, offering over 3,000 sq. ft. of finished living space with 3+2 bedrooms and 4 bathrooms. The bright main level features hardwood flooring throughout, an inviting living room with gas fireplace and a rare layout with two primary bedrooms, each with its own private ensuite. The kitchen features stainless steel appliances, ample cabinetry and a bright breakfast area with walkout to the deck overlooking a beautifully maintained backyard with lush green grass, perfect for outdoor dining, entertaining or relaxing. The finished lower level adds exceptional versatility with a separate entrance, 2 bedrooms, kitchen, living area, bathroom and separate laundry, offering excellent potential for extended family, multi-generational living or additional rental income. Freshly painted and move-in ready. Ideally located minutes from Upper Canada Mall, Southlake Regional Health Centre, GO Bus Terminal, shopping, restaurants, parks, public transit and easy access to Hwys 400 & 404. A rare opportunity for downsizers, families or first-time buyers looking for bungalow living, generous space and the added benefit of income potential. (id:63381)
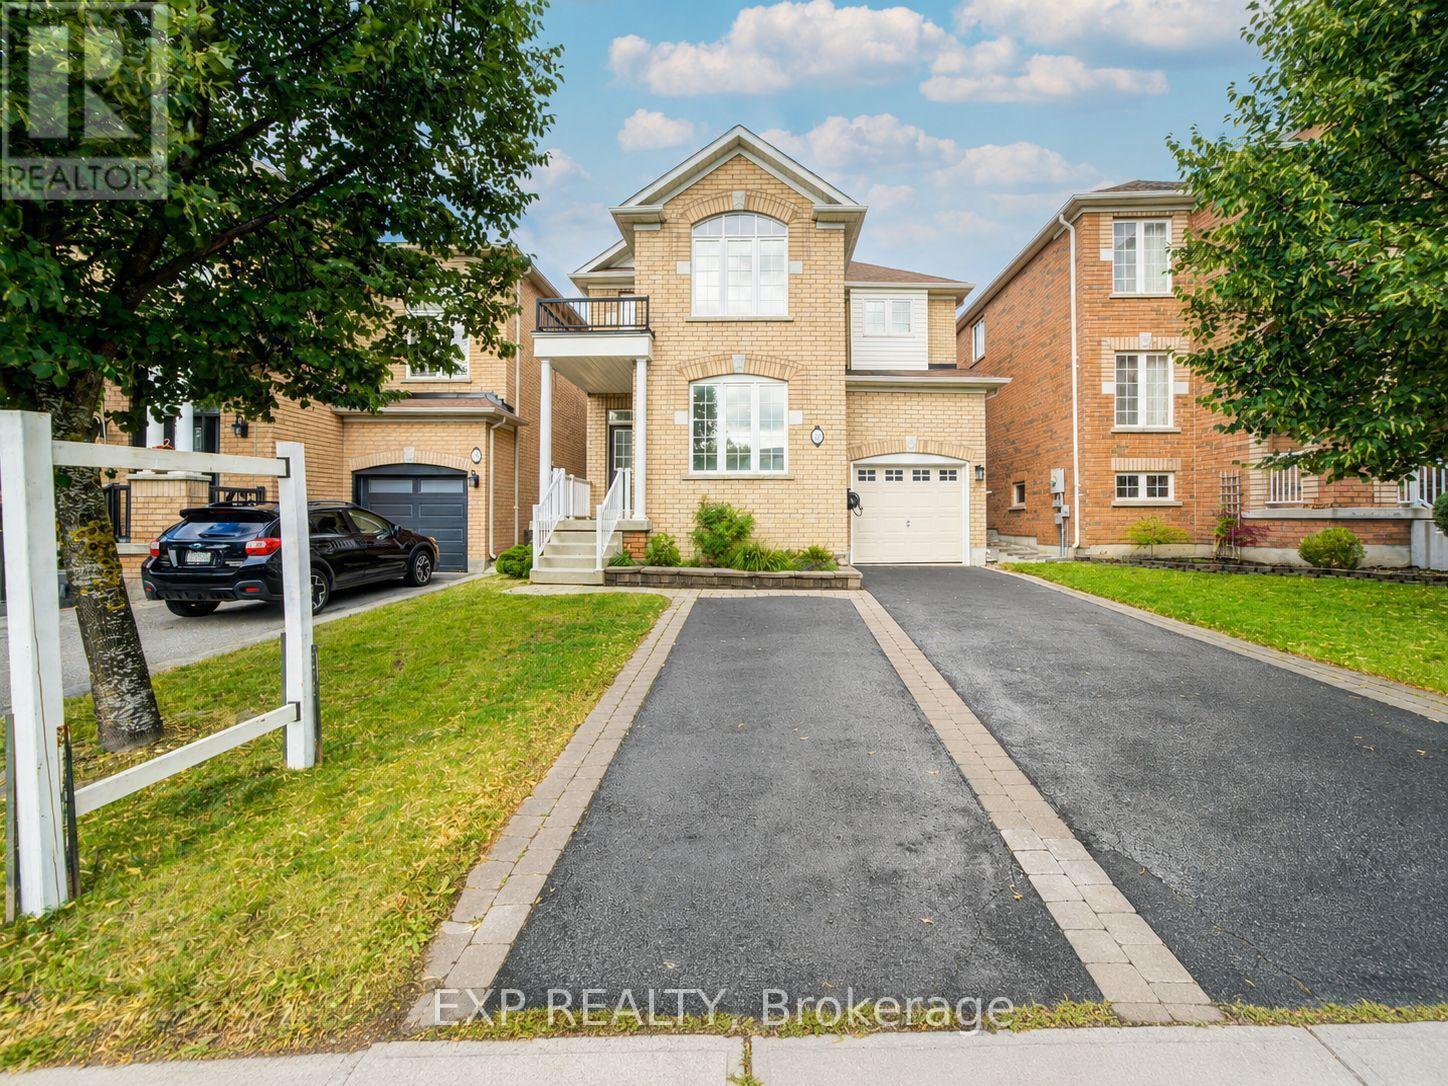
76 Ford Wilson Boulevard
Newmarket, Ontario
Welcome To This Beautiful 4-Bedroom Detached Home Nestled In The Highly Desirable Woodland Hill Community *Featuring A Bright, Functional Layout With 9-Ft Ceilings, Rich Hardwood Flooring, And Pot Lights Throughout The Main Level *The Spacious Living And Dining Area Is Perfect For Entertaining, While The Open-Concept Kitchen Offers Stainless Steel Appliances, Ample Cabinetry, A Breakfast Area, And Walk-Out To A Fully Fenced Backyard With Interlocking Patio And Garden Beds *Relax In The Cozy Family Room Or Retreat To The Generous Primary Suite Featuring A Walk-In Closet And A Spa-Inspired 5-Piece Ensuite. Spacious Secondary Bedrooms Provide Comfort For The Whole Family *The Finished Basement Adds Versatile Living Space Ideal For A Recreation Room, Home Gym, Or Office *Located Close To Schools, Parks, Nature Trails, Shopping, Transit, And Major Highways *This Home Offers The Perfect Blend Of Comfort, Style, And Convenience * (id:63381)
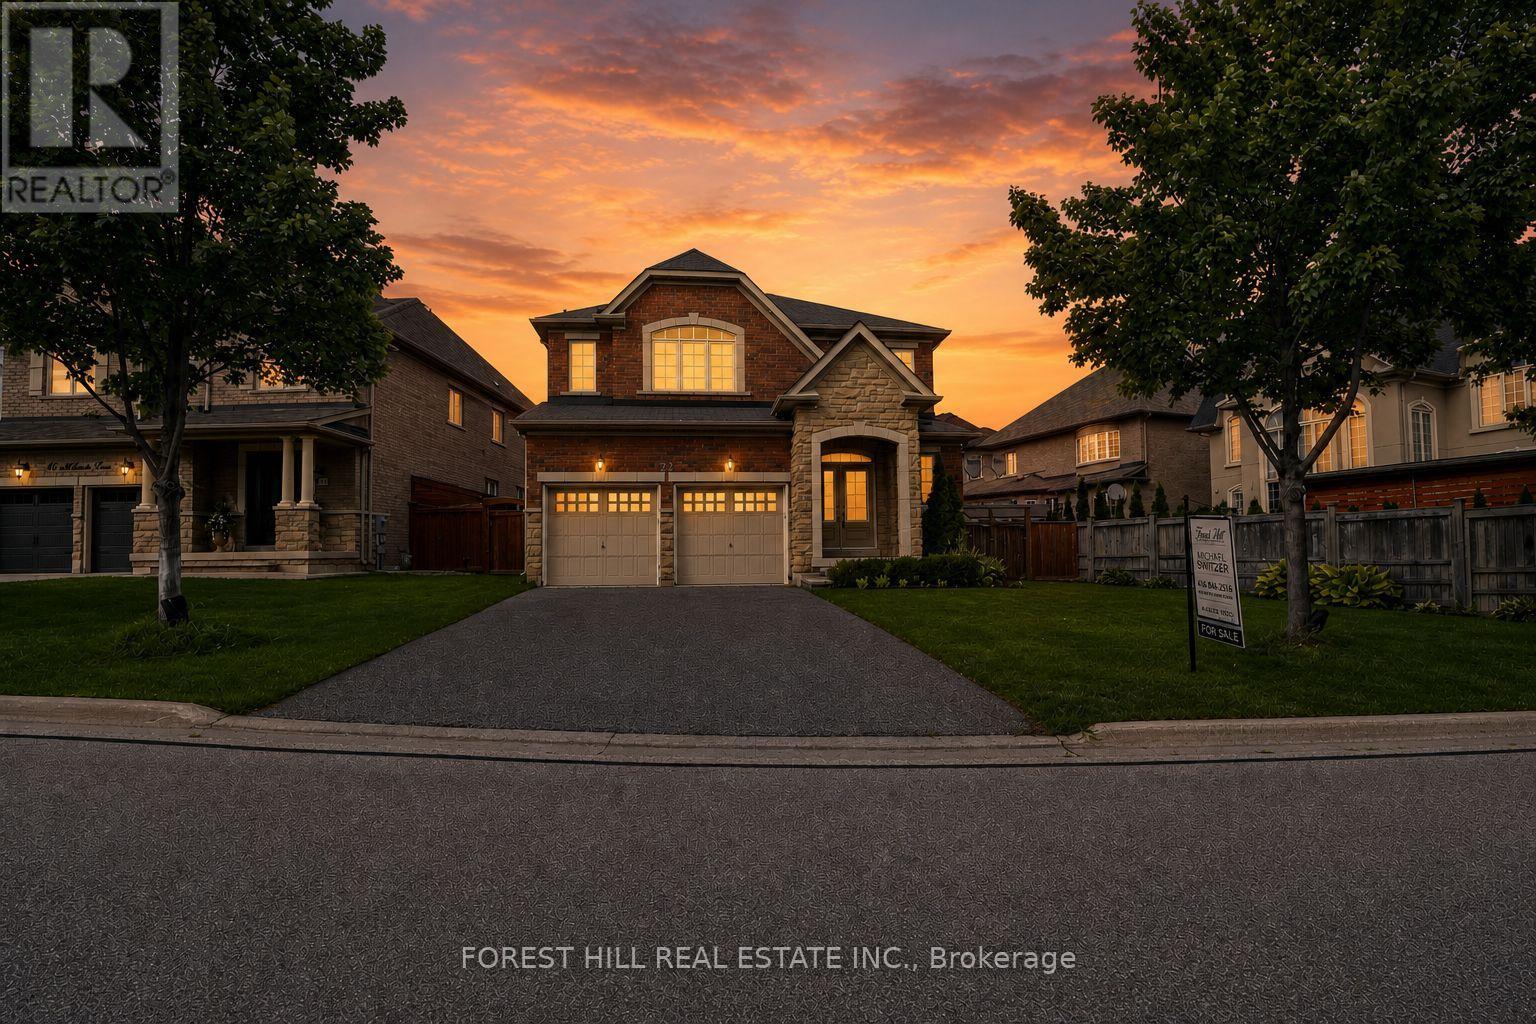
22 Mccombe Lane
Vaughan, Ontario
Welcome to 22 McCombe Drive-an exceptional four-bedroom family home nestled on one of the most sought-after pockets within The Enclave in Vaughan. Situated on a premium, private cul-de-sac, this residence offers the perfect blend of comfort, space, and family-friendly living. Featuring a highly functional layout with expansive principal rooms, this home is designed for both everyday living and entertaining. Great floorplan with approx 2960 Square feet above grade. The professionally finished basement provides additional versatile space, ideal for a recreation area, home office, or extended family living. Approximately 4500 Square Feet of Living Space Set on a rare, oversized lot 63.09 x 150.6 Ft, the property boasts a deep, private backyard with endless possibilities-whether you envision a pool, outdoor retreat, or even a hockey rink. Perfect for entertaining or enjoying quiet family time, this outdoor space is truly a standout feature. Enjoy the convenience of being just moments from scenic nature trails, top-rated schools, parks, and all of Vaughan's best amenities. A rare opportunity to own a home in one of the city's most desirable, family-oriented communities. (id:63381)
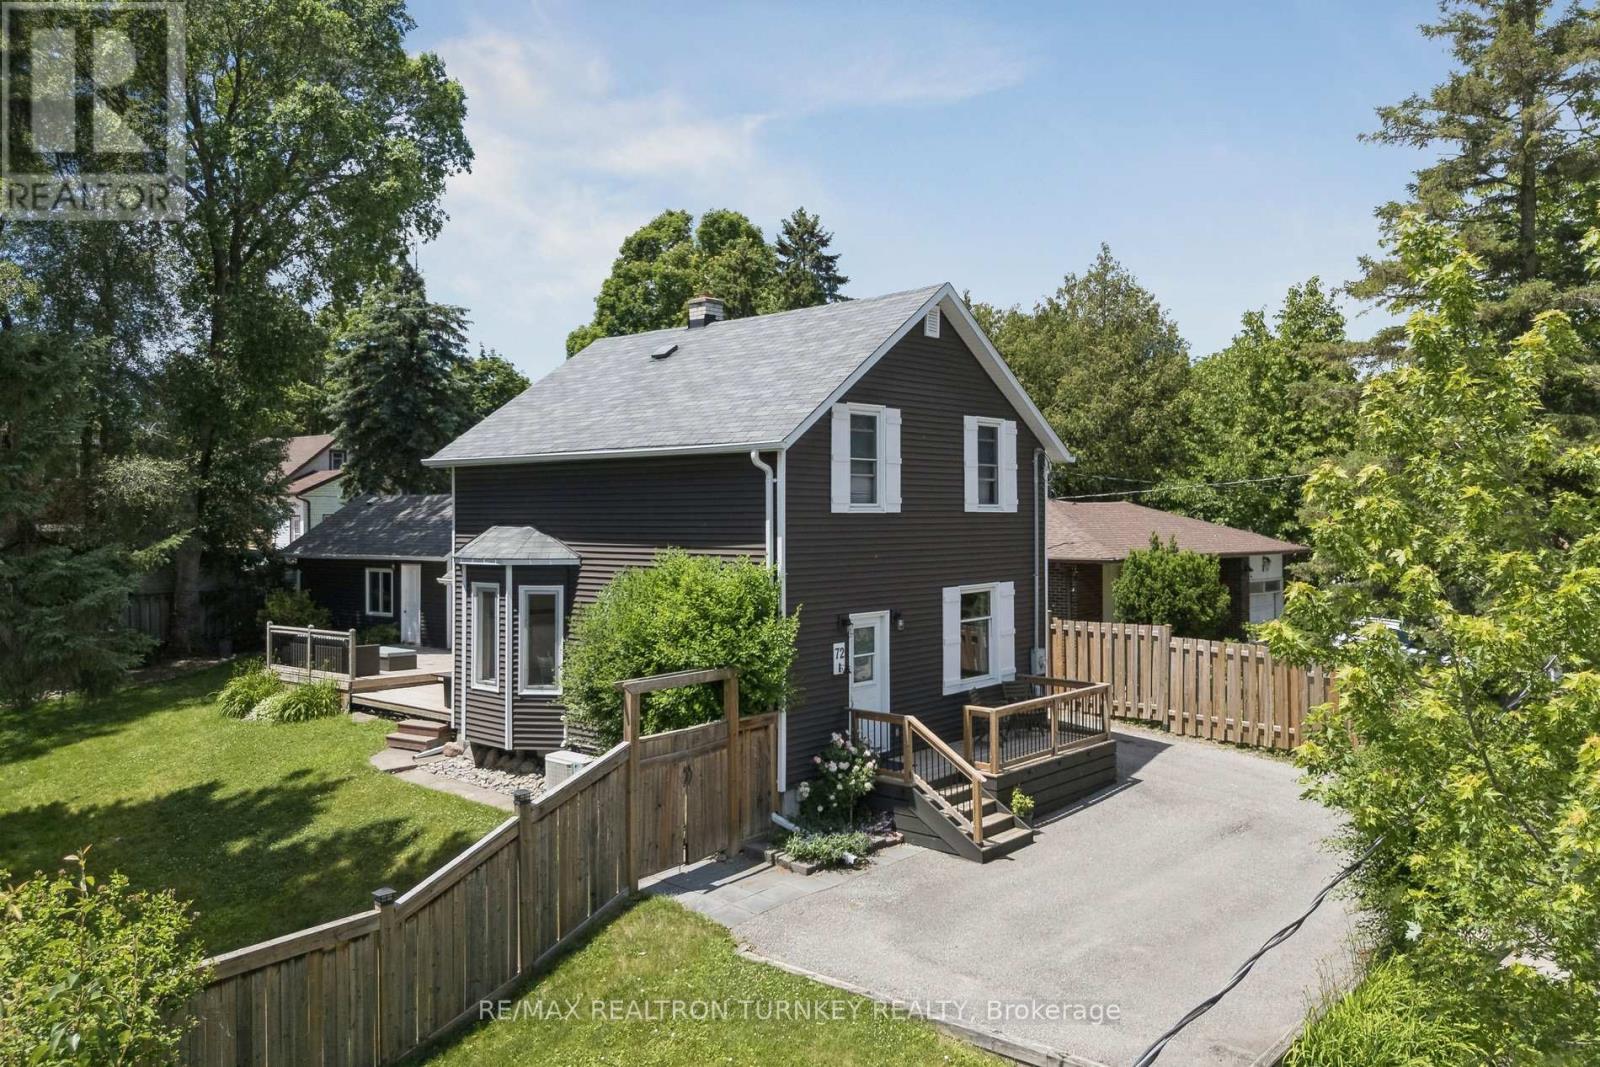
72 Vincent Street
Newmarket, Ontario
Walk to Main St & Fairy Lake! Enjoy your morning coffee on the front porch, visit with friends on the private back deck or unwind with a rejuvenating sauna in your own peaceful backyard retreat! This thoughtfully updated Detached Family home sits atop a Wide 63 x 100 ft Premium Lot in one of Newmarket's most walkable & established neighbourhoods! Steps to Downtown shops, restaurants, parks & transit, this beautifully restored home offers a perfect blend of character & convenience, w modern comfort & style; Perfect for families, downsizers, or 1st time buyers seeking a space & lifestyle upgrade in a prime downtown location. Filled with warmth, natural light & tasteful upgrades, this circa-1915 home showcases timeless craftsmanship w 9 FT Ceilings (main), upgraded light Hardwood flooring, wide baseboards & original millwork throughout. The updated kitchen features sleek Quartz countertops & SS appliances, while the Mudroom/Home Ofc offer luxury Heated-floors & a 3-piece bathroom for everyday convenience & functionality. Gather w family & friends in the bright, sun-filled Living Rm & celebrate special occasions in the spacious Dining Rm. Upstairs, you'll find 3 spacious bedrooms, a large, renovated 4-piece bathroom & unique Built-ins that enhance this unique residence's character & charm. Step outside to your private, mature, tree-lined backyard retreat; an entertainer's dream, complete with an expansive deck, gas BBQ line & fully-fenced yard, ideal for kids & pets to play. Rare Garage Workshop w Hydro & Service Pit plus Parking for 6 Vehicles! Major updates include Reno'd Kitchen & Bathrms, Hardwood flrs & Staircase; Sauna, Gas Furnace & A/C '20, Windows, 200 Amp Elec, Sauna, Exterior Vinyl siding, Eavestroughs/Soffits '17 & more! Don't miss a rare opportunity to own an affordable, move-in-ready Detached home on a private, fenced, pool-sized lot in one of Newmarket's most sought-after, vibrant communities, steps to everything that makes downtown Newmarket so special! (id:63381)
99 Coon's Road
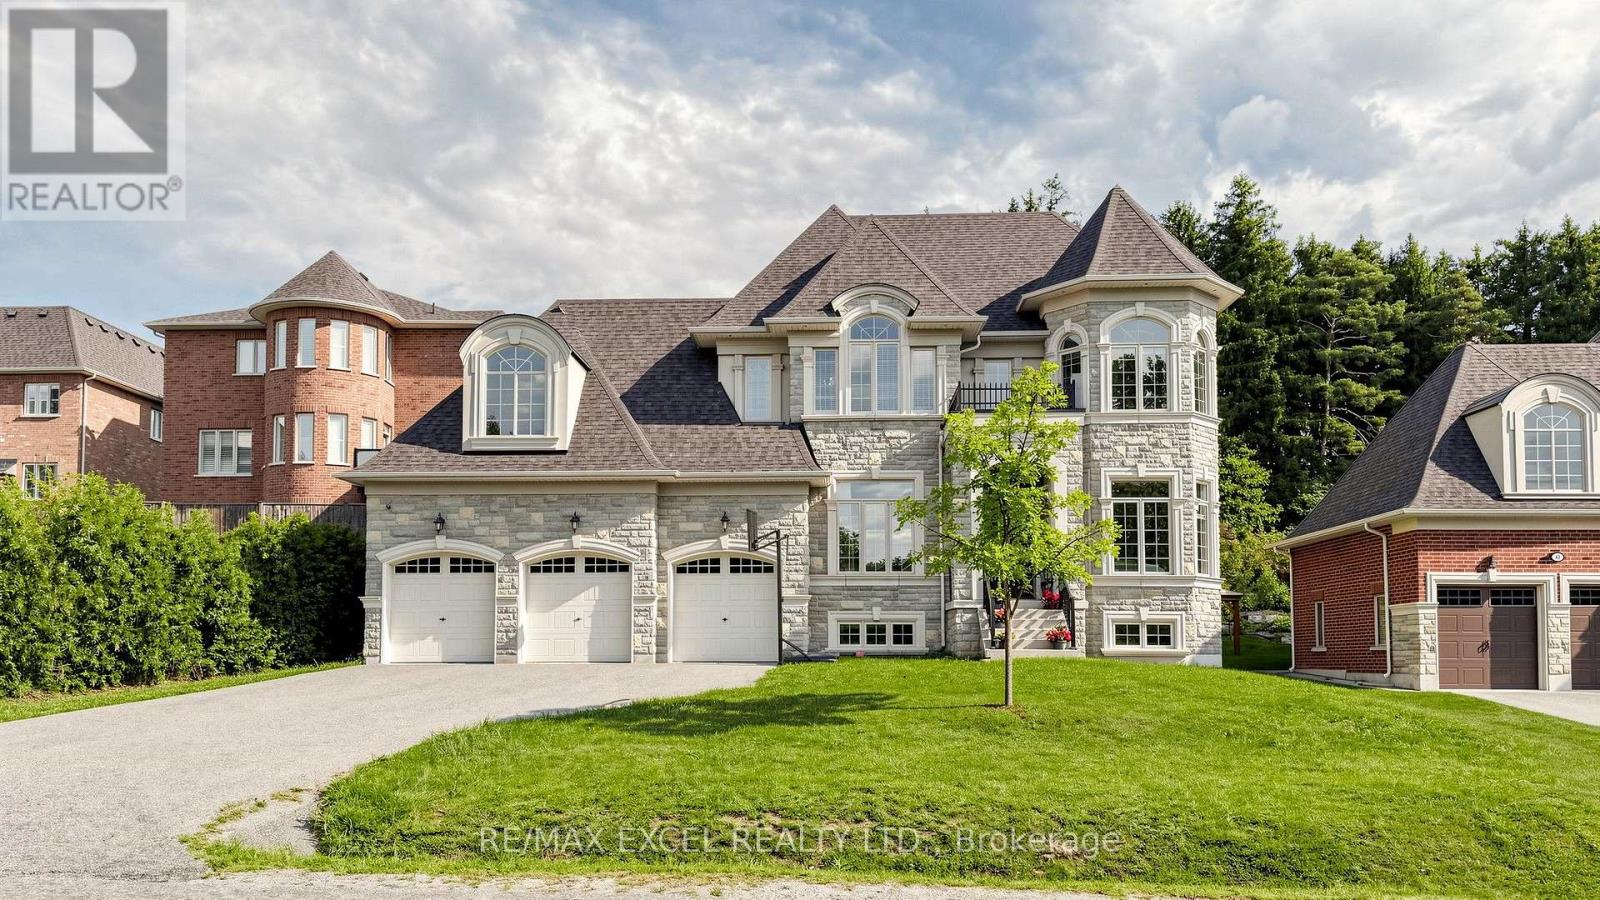
Richmond Hill, Ontario
Welcome To 99 Coon's Rd, An Impressive Residence In The Prestigious Oak Ridges Community, Surrounded By Upscale Homes And Set On A Generous 74.80 X 164.31 Ft Lot. Offering Approximately 4,581 Sq. Ft. Of Above-Grade Living Space, This Sun-Filled Home Features 4 Bedrooms, 5 Bathrooms And Soaring 10-Ft Ceilings On The Main Floor. The Spacious Chef's Kitchen Is Designed For Both Everyday Living And Entertaining, Featuring Granite Countertops, A Centre Island And Premium Wolf And Sub-Zero Appliances. Elegant Living And Dining Areas Are Complemented By A Family Room With Gas Fireplace And Walk-Out To The Backyard, Plus A Main-Floor Library. The Expansive Primary Suite Features A 5-Piece Ensuite And Walk-In Closet, While The Additional Bedrooms Offer Ensuite/Semi-Ensuite Access And Walk-In Closets. Complete With Hardwood Flooring, Coffered Ceilings, A 3-Car Garage And Parking For Up To 8 Vehicles. A Rare Opportunity Offering Exceptional Space, Natural Light And An Outstanding Oak Ridges Location (id:63381)

10483 Woodbine Avenue
Markham, Ontario
Welcome to a beautifully renovated freehold townhouse offering approximately 2,500 sq. ft. of stylish and functional living space in a highly desirable, family-friendly setting with no maintenance fees. Featuring 4 spacious bedrooms, including a finished basement, and 4 bathrooms, this home offers a sophisticated feel with extensive renovations and thoughtful updates throughout. The main level is bright and inviting, enhanced by 9-foot ceilings, elegant hardwood flooring, a beautifully stained staircase with refined iron pickets, brand-new pot lights installed in 2025, and a warm family room with fireplace, creating an effortless setting for both everyday living and entertaining. The updated kitchen features a newly replaced countertop from 2024, adding a fresh and modern touch. The spacious primary suite features two walk-in closets, providing an exceptional combination of comfort and storage. The finished basement features a dedicated 4th bedroom and a window looking out to the front garden. Additional updates include a roof replaced in 2022, along with brand-new windows and window frames installed in 2025, providing enhanced comfort, energy efficiency, and peace of mind. Direct garage access and parking for up to three vehicles offer everyday convenience rarely found in this setting. Ideally positioned minutes from major highways, shopping, schools, and public transit, this residence delivers the perfect balance of contemporary updates, thoughtful design, and location. Beautifully presented and truly move-in ready, this is a home designed to be enjoyed from day one. (id:63381)
D108 - 33 Clegg Road
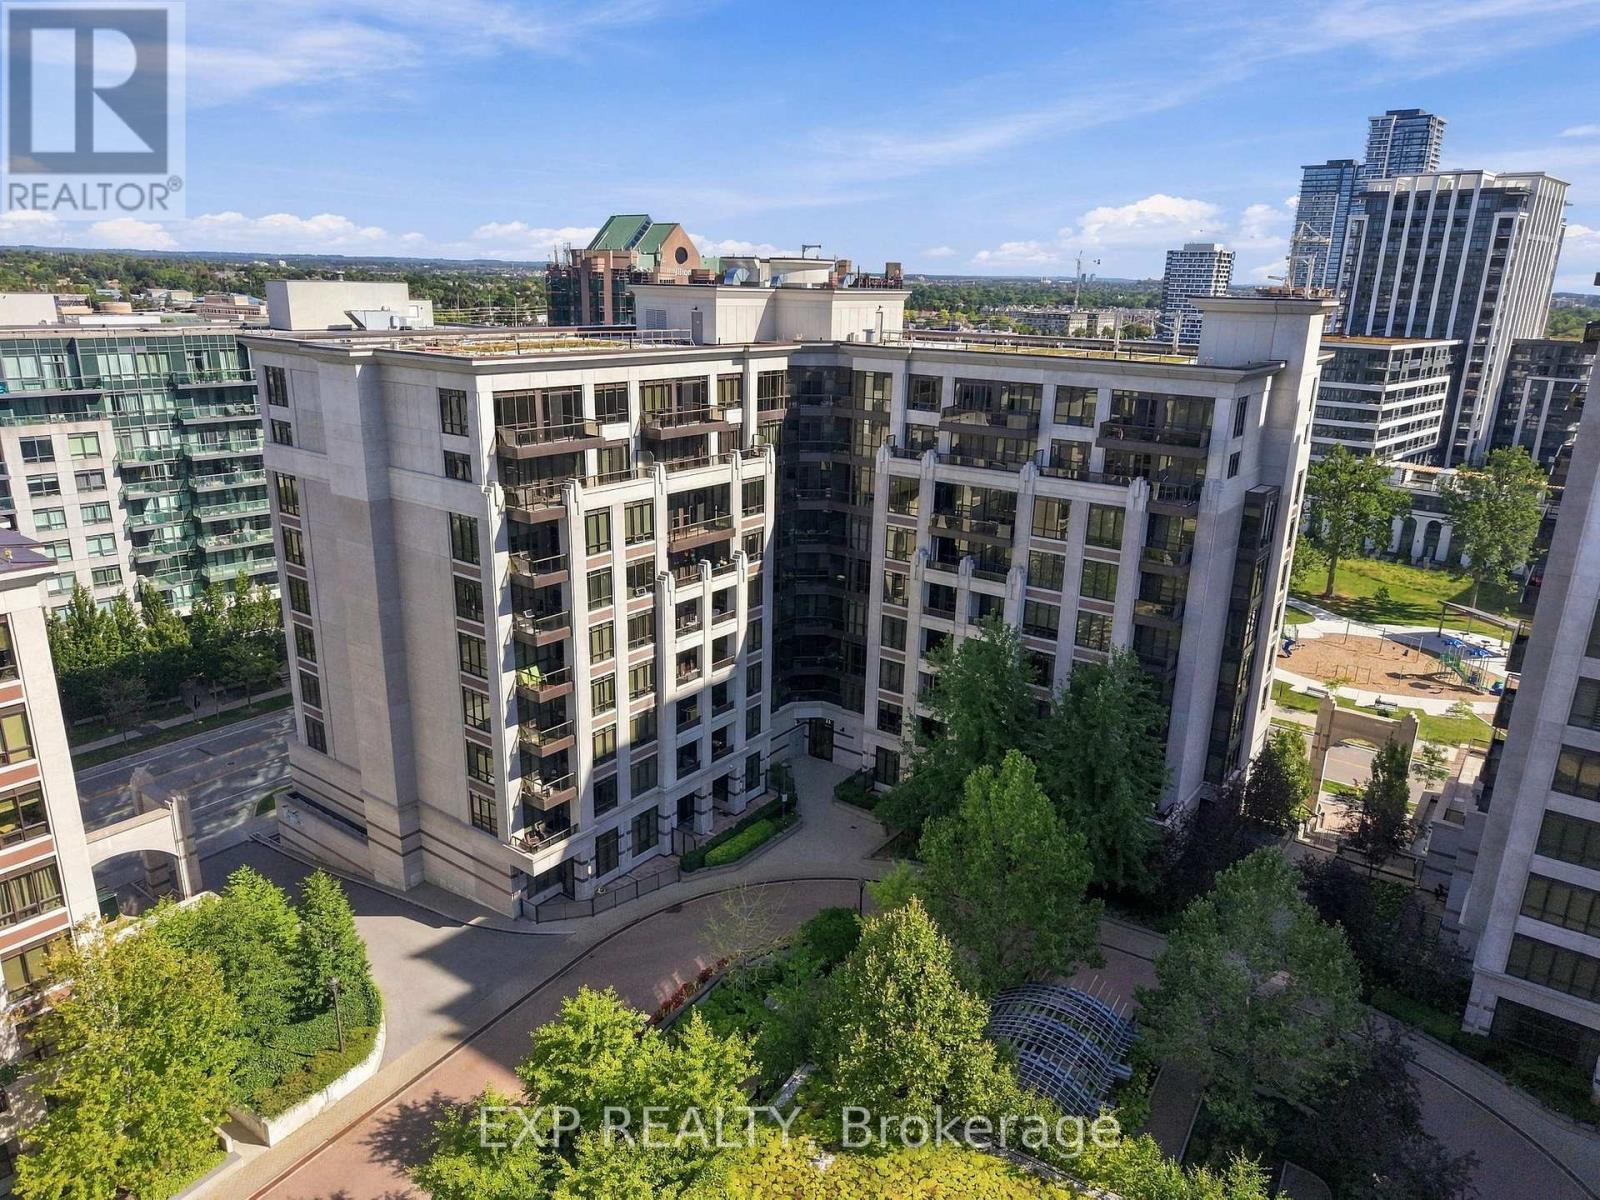
Markham, Ontario
33 Clegg Road, Unit D108. A rare 2 storey condo townhome at Fontana Condos, in the heart of Unionville, Markham with two underground parking spots! This is not your typical condo. Think of it as a townhome in the sky, with the lock and leave ease of condo living and the space of a real home. Two bedrooms plus a den. Three bathrooms. Soaring 10 foot ceilings on the main floor. An open concept layout that lives large and bright.Everything feels fresh and modern. New vinyl flooring on the main floor. A full stainless steel appliance package including fridge, stove, dishwasher, range hood, microwave, and a washer and dryer. Built in cabinetry in the kitchen pantry, a stylish backsplash, and a private terrace made for morning coffee and evening air. North east exposure keeps it bright and comfortable.The layout is genuinely smart. This ground floor townhome offers its own private street entrance and patio, a rare feature that makes the flexible layout ideal for a home office or a work from home professional. Your locker is conveniently located upstairs, and two underground parking spots sit nearby, a rare and valuable find. Fontana delivers resort style amenities. An indoor pool, basketball, pickleball, badminton, and volleyball courts, a party room, and ample visitor parking for guests.The location seals the deal. Set on a quiet street directly across from the park, you are steps to a plaza with No Frills and everyday essentials. Walk to the nearby Downtown Markham district for shops, restaurants, and cafes, the Cineplex, the Markham Pan Am Centre, and York University's Markham Campus. Zoned for Unionville High School and Pierre Elliott Trudeau High School French Immersion. Minutes to Unionville GO, Viva transit, and Highways 407 and 404. (id:63381)
73 Manila Avenue
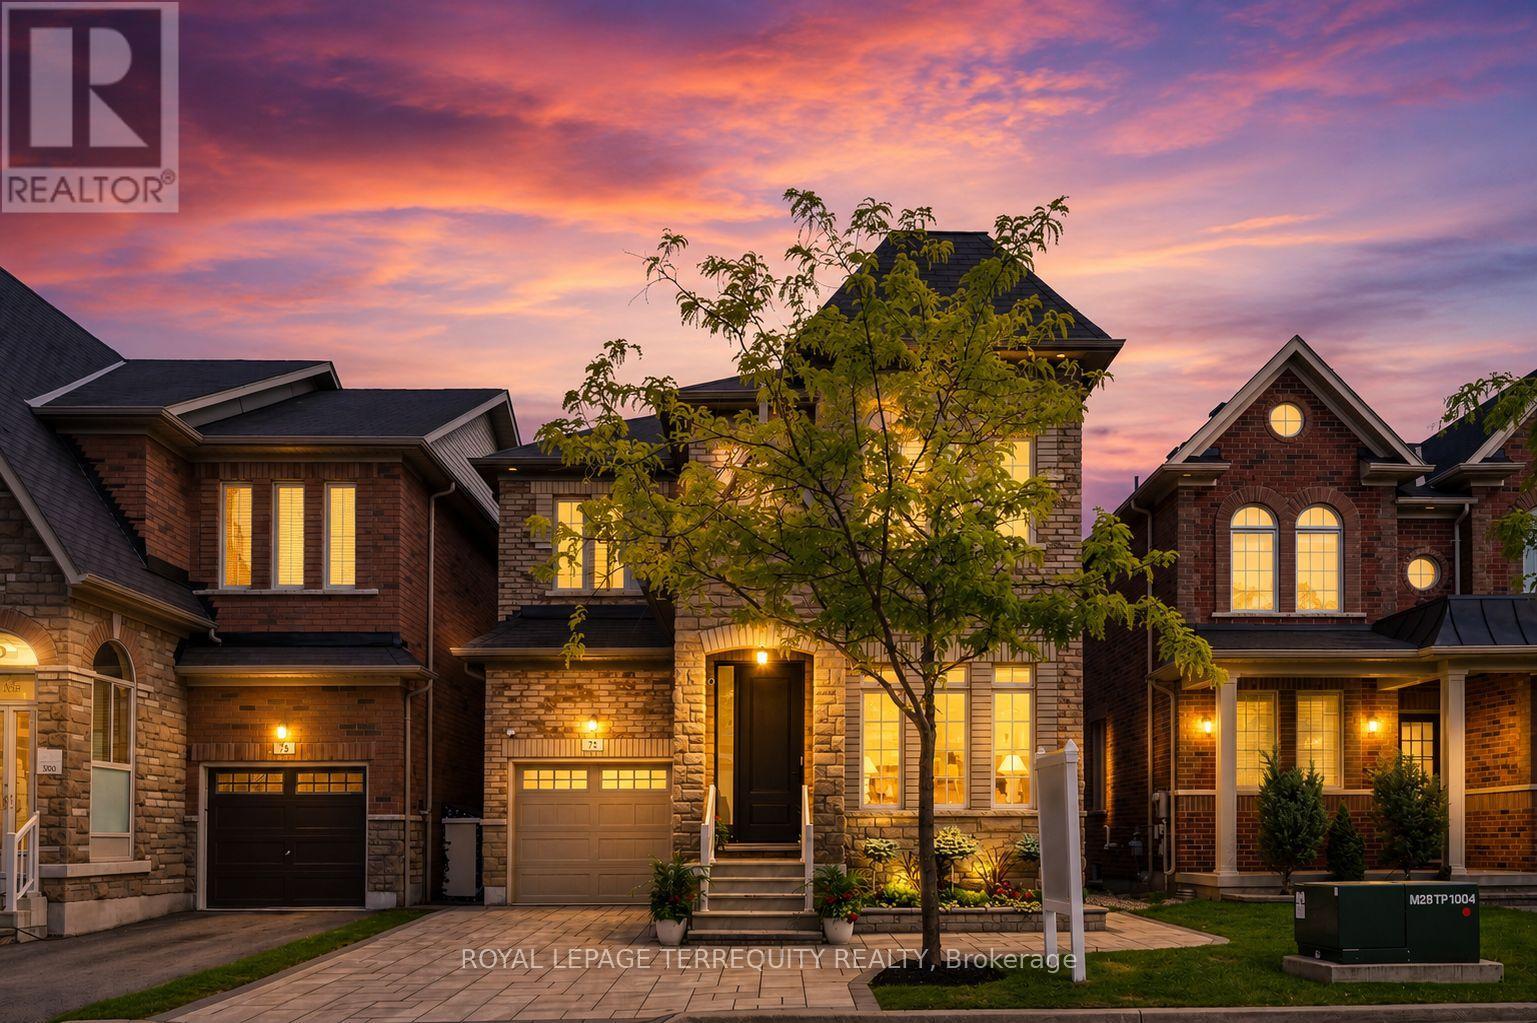
Markham, Ontario
Proudly offered by the original owners, this beautifully maintained & extensively upgraded detached home showcases true pride of ownership throughout, offers over 4,000 sq. ft. of finished living space in one of Markham's most sought-after communities at Kennedy Rd. & 16th Ave. Situated on a desirable no-sidewalk lot, this exceptional residence features a newly interlocked driveway with parking for up to 4 vehicles & outstanding curb appeal. The thoughtfully designed interior showcases hardwood flooring throughout the main level, upgraded broadloom on the 2nd floor, wide-plank flooring in the walk-out basement, smooth 9-ft ceilings on the main & second floors, pot lights, designer lighting, fresh paint & upgraded extra-height interior doors, creating an elegant, luxurious feel. The chef-inspired kitchen is the heart of the home, featuring premium Thermador appliances, gas range, built-in refrigerator, custom centre island, Caesarstone countertops, designer backsplash & gas BBQ hookup, perfectly designed for family living & effortless entertaining. The spacious second floor offers 4 generous bedrooms, including a luxurious primary retreat with spa-inspired 6-piece ensuite. A second bedroom features its own private ensuite, while a separate full bathroom service the remaining two spacious bedrooms. The prof. finished w/out basement extends the home with a stunning feature wall, custom built-in cabinetry, pot lights, large bedroom, office/den, full 4pc bath, second laundry & kitchen rough-in, ideal for multi-generational living, guests, recreation or future in-law suite potential. Enjoy the refreshed backyard with newly laid sod & seamless indoor-outdoor living from the walk-out lower level. Located within the highly coveted Pierre Elliott Trudeau H.S. district, close to parks, trails, shopping, restaurants, transit & all amenities. A rare opportunity to own a meticulously cared-for family home where quality, comfort, location & pride of ownership are evident. (id:63381)
74 Batchford Crescent
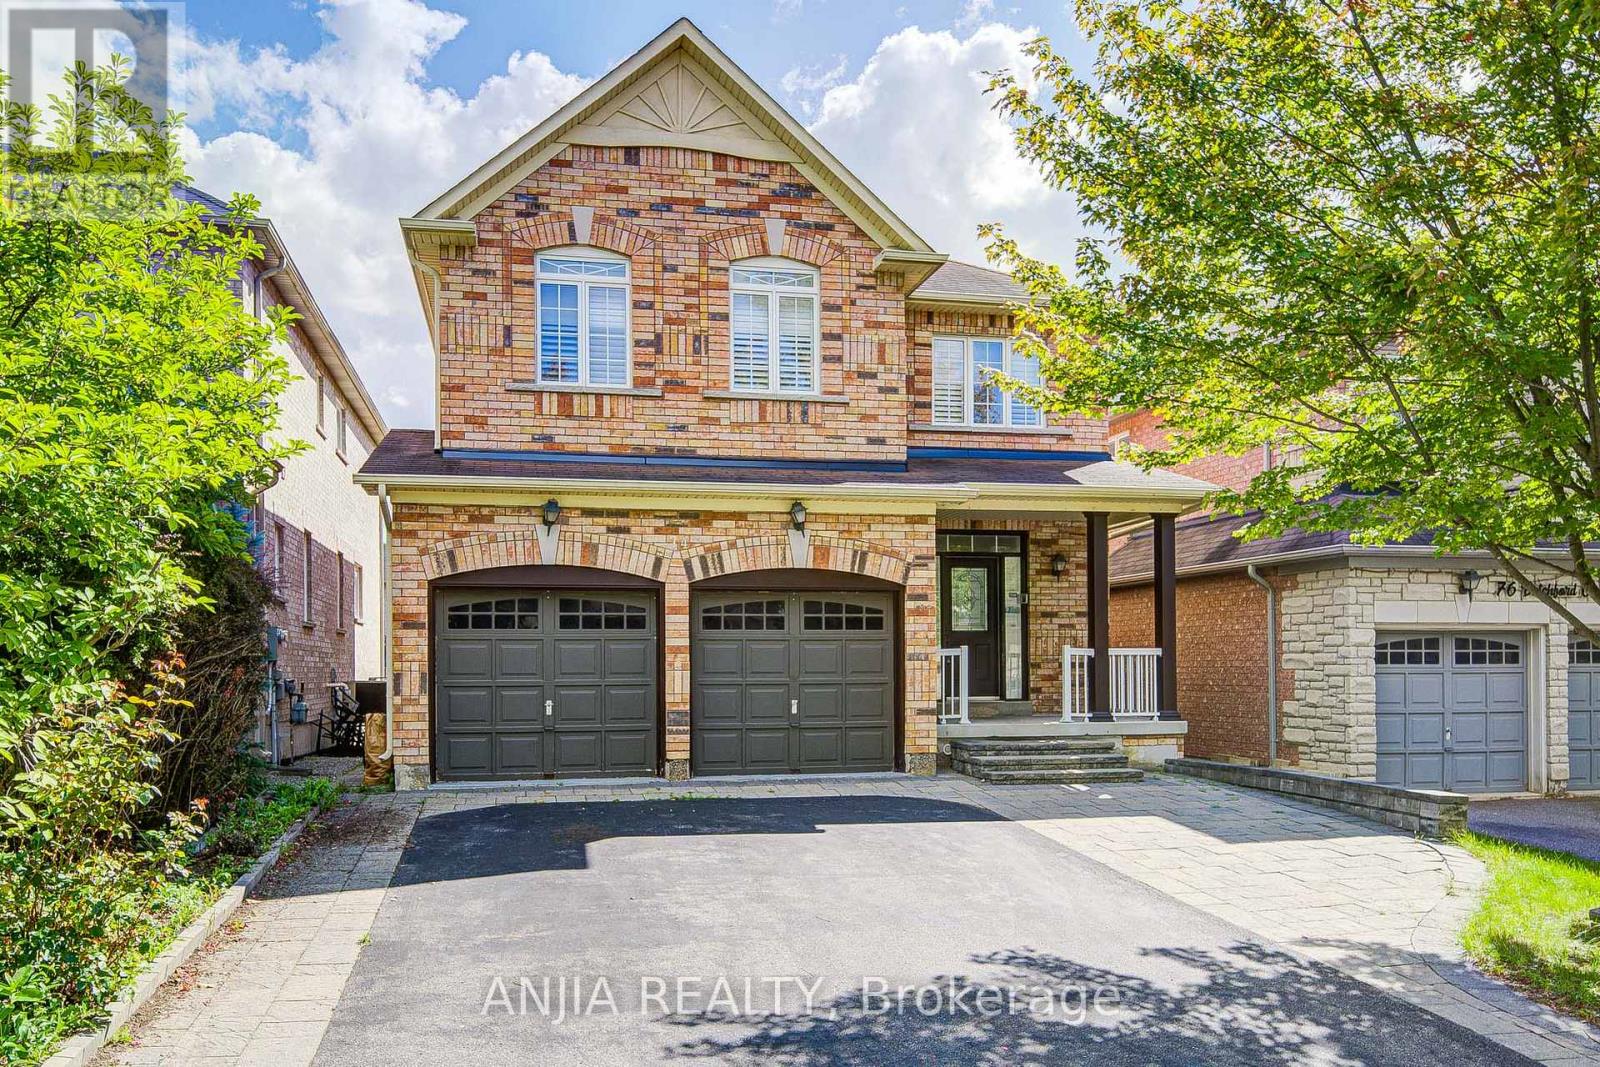
Markham, Ontario
Welcome to this beautiful detached home in the sought-after Box Grove community! Bright and spacious, this 4-bedroom, 3-bathroom home features a double-car garage and a thoughtfully designed layout across the main and second floors. Enjoy the warmth and elegance of hardwood flooring throughout, along with pot lights, 9' ceilings throughout the main floor, California shutters, and a fireplace in the family room. Conveniently located within walking distance to David Suzuki Elementary School and parks, with Costco, Walmart, major banks, restaurants, medical centre and Markham Stouffville Hospital all close by. Minutes to Highway 407 and nearby high schools. A wonderful opportunity for families looking for a comfortable home in a convenient and desirable Box Grove location! (id:63381)
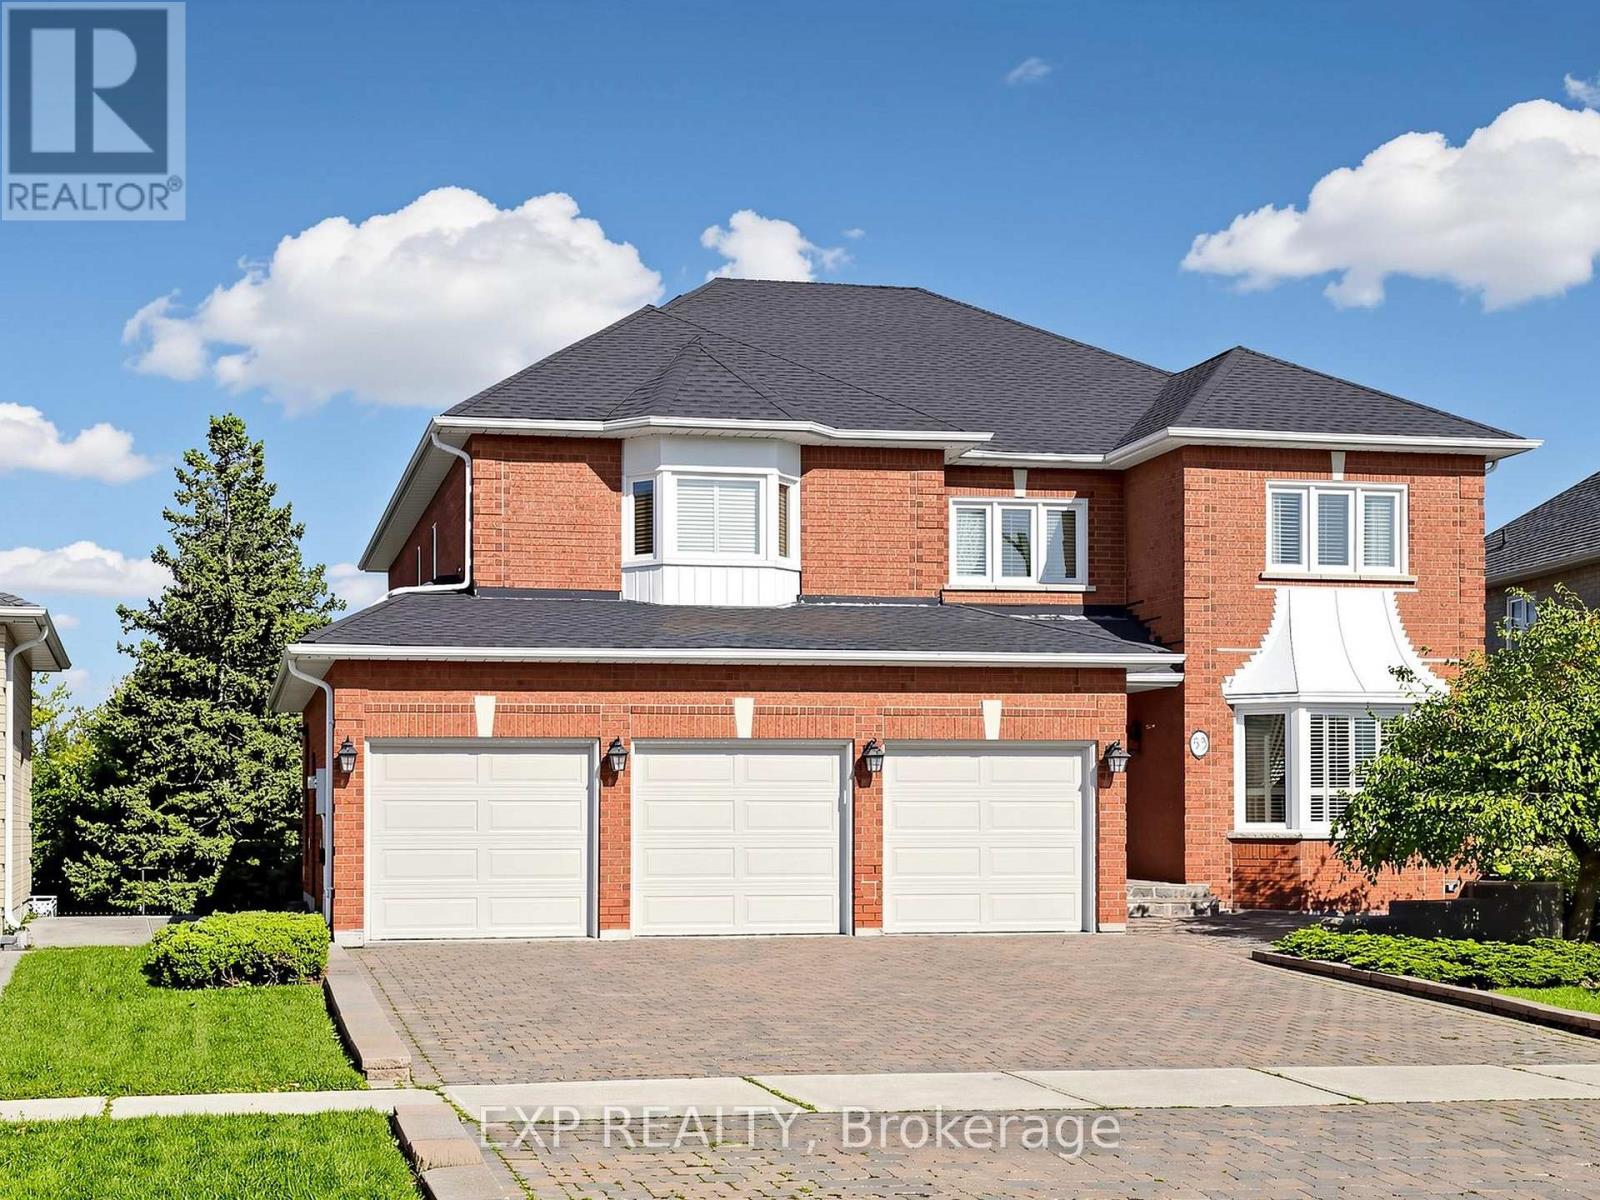
53 Alpha Court
Vaughan, Ontario
WELCOME TO THIS RARELY OFFERED DETACHED HOME ON PRESTIGIOUS ALPHA COURT IN THE HIGHLY DESIRABLE ISLINGTON WOODS COMMUNITY! FEATURING 4+1 BEDROOMS, 5 BATHROOMS, A 3-CAR GARAGE & APPROX. 5,000 SQ. FT. OF TOTAL LIVING SPACE, INCLUDING A 1,400 SQ. FT. FINISHED WALKOUT BASEMENT. SITUATED ON A QUIET COURT, THIS IMPRESSIVE HOME SITS ON A MASSIVE POOL-SIZED PIE-SHAPED LOT WIDENING TO APPROX. 75 FT AT THE REAR, OFFERING EXCEPTIONAL PRIVACY & PEACEFUL GREENBELT VIEWS. THE MAIN FLOOR FEATURES 9-FT CEILINGS, DARK-STAINED HARDWOOD FLOORS, CROWN MOULDINGS & A BRIGHT OPEN-CONCEPT LAYOUT. FORMAL LIVING & DINING ROOMS ARE FILLED WITH NATURAL LIGHT, WHILE A PRIVATE MAIN-FLOOR OFFICE IS IDEAL FOR WORKING FROM HOME. THE GOURMET KITCHEN FEATURES GRANITE COUNTERS & STAINLESS STEEL BUILT-IN APPLIANCES INCLUDING FRIDGE, MICROWAVE, OVEN & GAS COOKTOP. THE LARGE EAT-IN AREA WALKS OUT TO A SPACIOUS DECK OVERLOOKING THE BEAUTIFULLY LANDSCAPED BACKYARD WITH EXTERIOR POT LIGHTS & SPRINKLER SYSTEM. UPSTAIRS OFFERS 4 GENEROUS BEDROOMS, 3 BATHROOMS, INCLUDING 2 RECENTLY RENOVATED, PLUS A LARGE SITTING AREA. THE PRIMARY SUITE FEATURES HIS & HERS WALK-IN CLOSETS & A 4-PC ENSUITE. THE FINISHED WALKOUT BASEMENT OFFERS A SEPARATE ENTRANCE, SECOND KITCHEN, BEDROOM, LARGE REC AREA & ADDITIONAL LIVING SPACE-IDEAL FOR EXTENDED FAMILY OR NANNY QUARTERS. COMPLETE WITH A 6-CAR INTERLOCKED DRIVEWAY, TRIPLE GARAGE WITH DIRECT HOME ACCESS & AN EXPANSIVE PRIVATE BACKYARD. A RARE COMBINATION OF SPACE, PRIVACY, LOT SIZE & LOCATION IN ONE OF VAUGHAN'S MOST SOUGHT-AFTER COMMUNITIES! OPEN HOUSE | SATURDAY & SUNDAY, OCTOBER 10 & 11 | 2:00-4:00 PM (id:63381)