

194 Sherwood Place
Newmarket, Ontario
A rare offering in the heart of Downtown Newmarket, this elegant, estate-style residence delivers a unique blend of architectural character, privacy, and walkable convenience. Just moments from Newmarket Historic Main Street, the Postmark Hotel, and Riverwalk Commons-home to Ontario's top-ranked farmers' market, seasonal events, skating, and summer water features-this location places you at the centre of it all. Fine dining, cafés, theatre, parks, trails, and top-rated schools are all within walking distance.Privately set on a quiet, southwest-exposed cul-de-sac, this home sits on one of Newmarket's most desirable and discreet streets. From the moment you arrive, a grand double staircase sets the tone, opening to over 4,000 sq ft of refined living space. A gallery-style hallway leads to the stunning main hall, where 20-foot ceilings, a statement stone fireplace, and floor-to-ceiling windows overlook a serene, forested backdrop.The kitchen offers both function and charm, featuring a cozy coffee nook within a turret-style window, perfect for quiet mornings. The formal dining room, highlighted by elegant curved walls, is ideal for hosting, while the adjacent living room with a wood-burning fireplace provides a warm, intimate setting.Upstairs, spacious bedrooms overlook the dramatic open-to-below spaces. The primary suite is a true retreat, complete with a three-sided fireplace, sunken sitting area, and a Juliet balcony with peaceful treetop views.The expansive basement presents outstanding potential for future customization, with rough-ins already in place for a bathroom and a fireplace, making it easy to create additional living or entertaining space tailored to your lifestyle.A home of this calibre, offering timeless design, thoughtful future potential, exceptional privacy, and an unbeatable location, is rarely available. (id:63381)
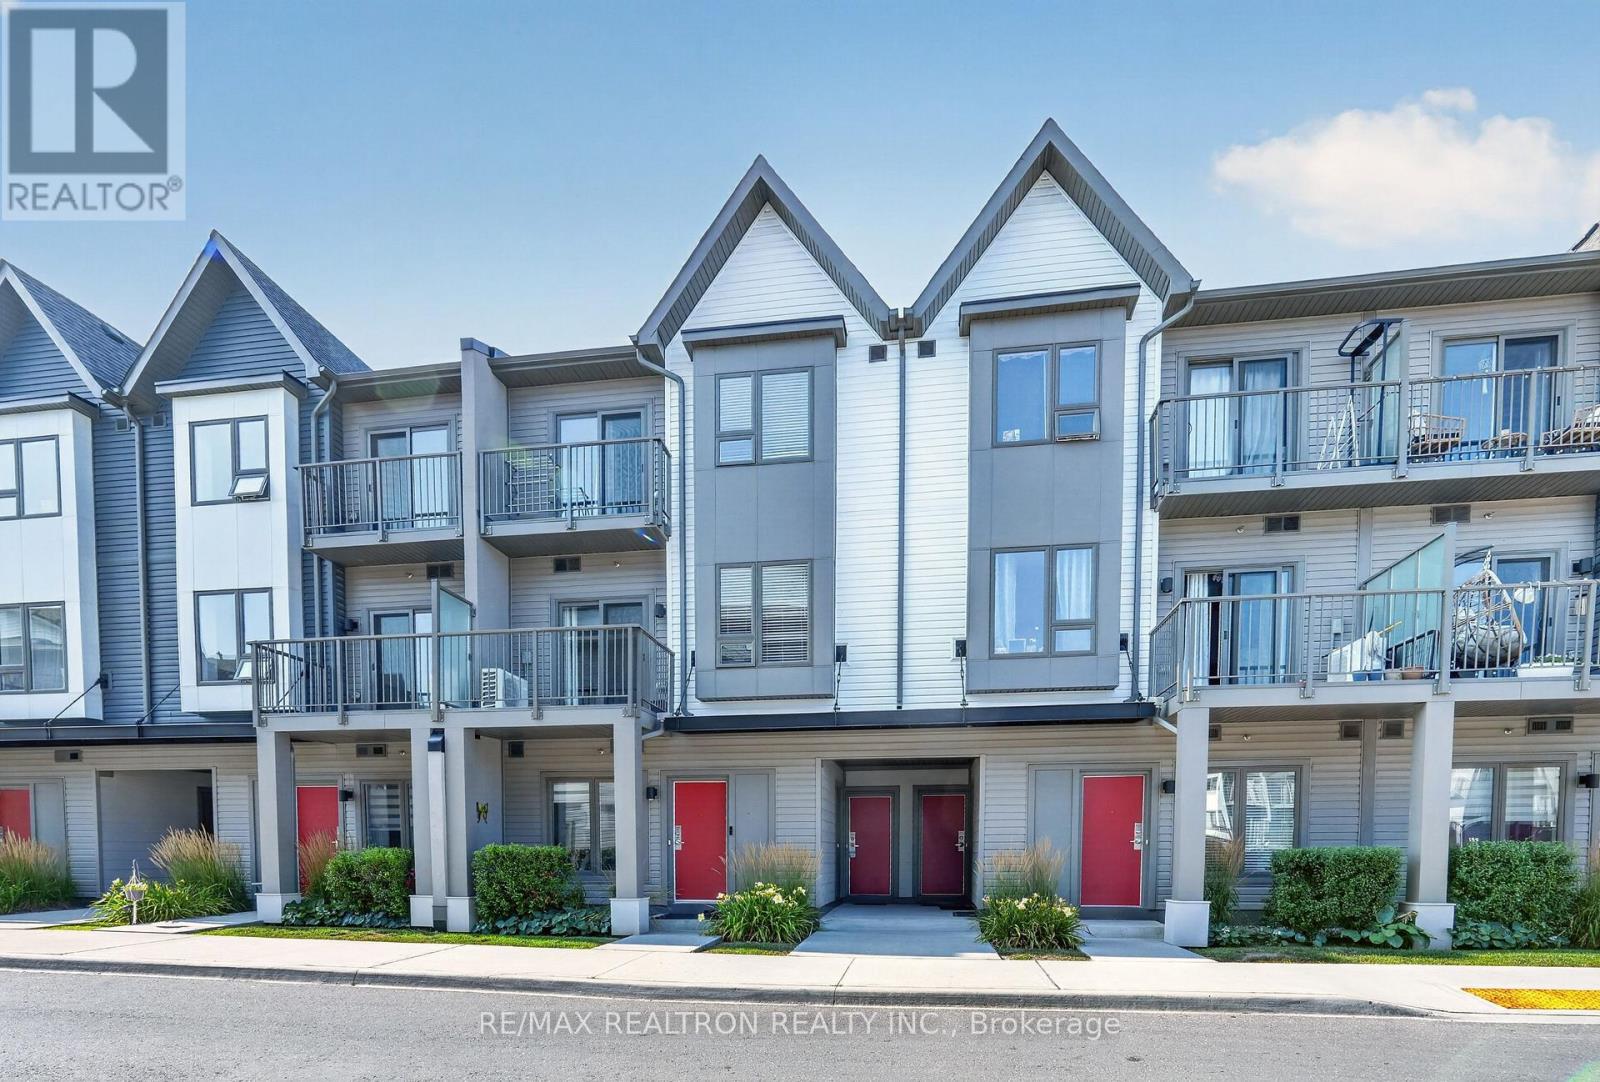
1010 - 2635 William Jackson Drive
Pickering, Ontario
Welcome to Unit 1010 at 2635 William Jackson Drive, Pickering-a beautifully designed modernliving space. This bright and functional 2-bedroom, 2-bathroom home features an open-conceptsecond floor with a spacious living room, contemporary kitchen with dining area, a convenientbathroom, and a private balcony perfect for relaxing or entertaining. The third floor offerstwo well-appointed bedrooms, a full bathroom, in-suite laundry, a mechanical/storage room, anda second private balcony off the second bedroom. Complete with underground parking and situatedin a sought-after community close to parks, schools, shopping, restaurants, public transit,Pickering GO Station, and Highways 401 & 407, this home is an excellent opportunity forfirst-time buyers, young professionals, downsizers, or investors seeking stylish,low-maintenance living. (id:63381)
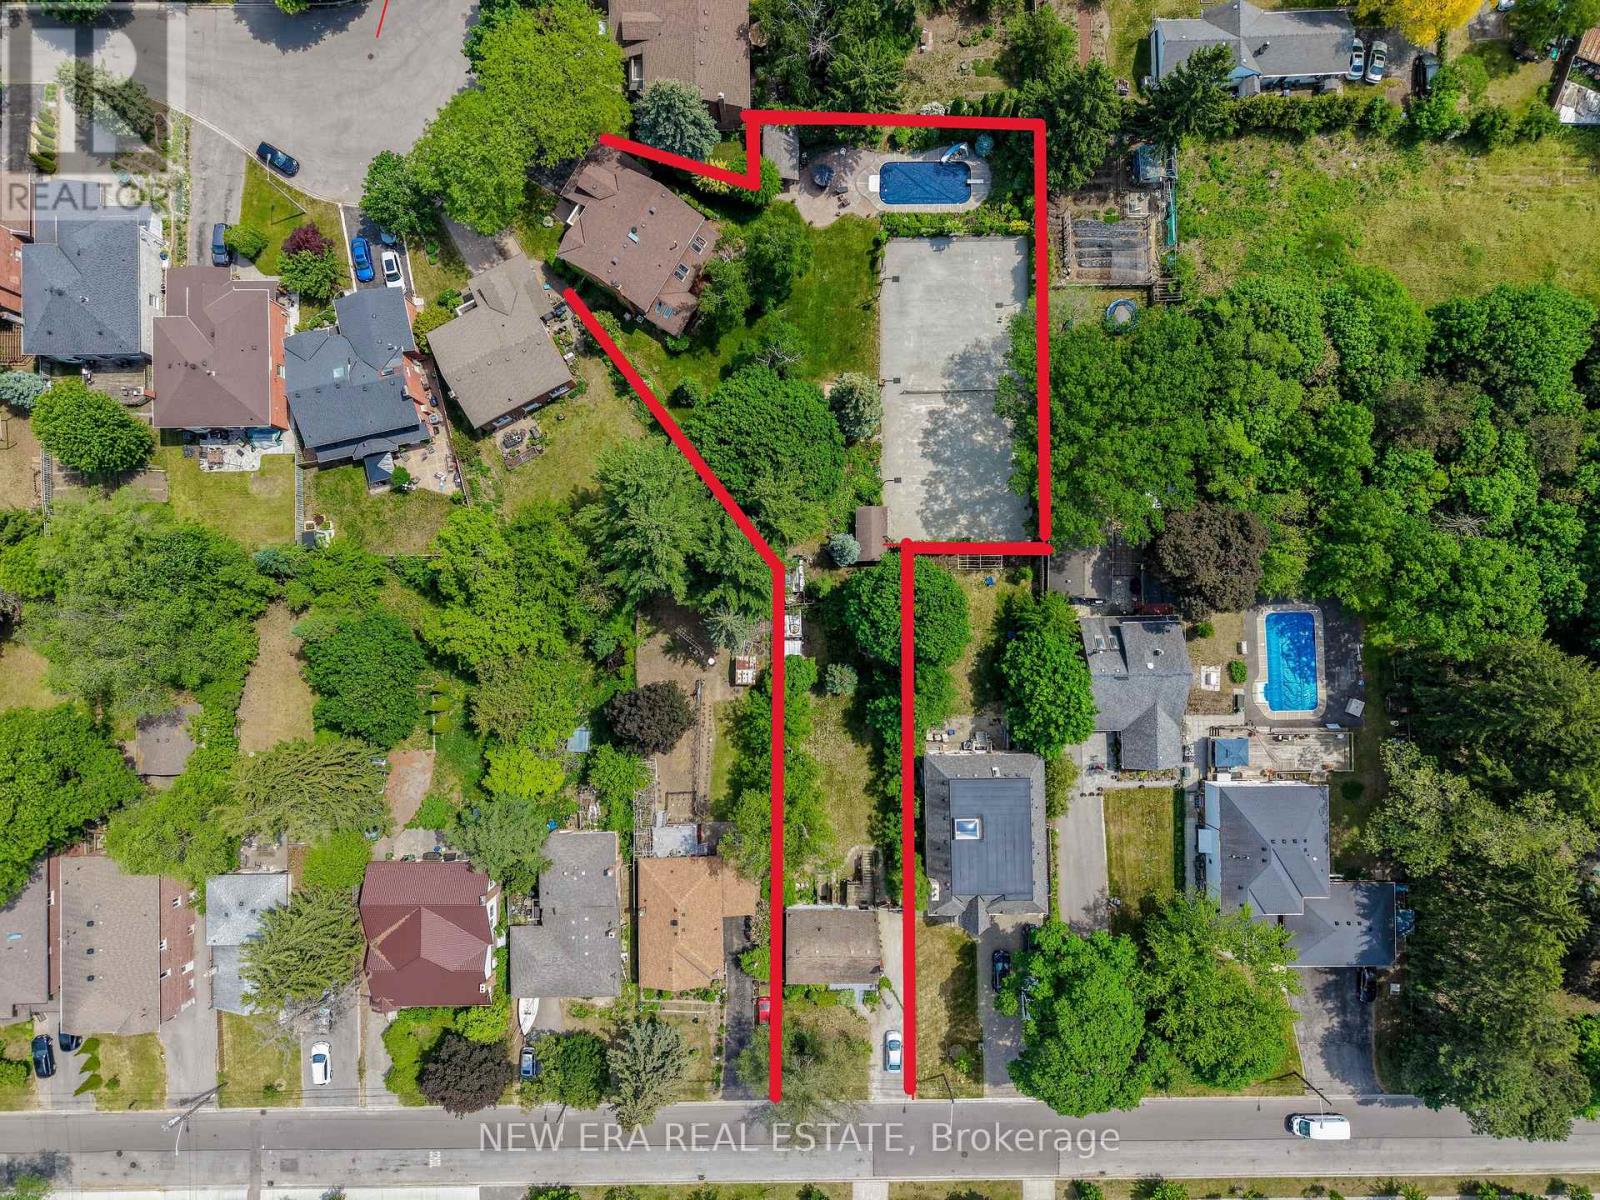
17 Bobmar Road
Toronto, Ontario
This extraordinary 32,025 sq ft property (almost acre), offered for the first time since 1981, presents a rare opportunity in prestigious Highland Creek. Enjoy country-like serenity near hiking trails and beaches, with U of T Scarborough, GO Train and Hwy 401 minutes away. This unique estate features 2 homes fronting on separate streets with approx. 5,328 sq ft of finished living space, connected by a beautifully landscaped, fully fenced yard surrounded by evergreens for exceptional privacy.The Bobmar residence is a fire-code-compliant duplex. The upper 1,622 sq ft unit offers 3 bedrooms and 2 baths, ideal for multi-generational living or rental income. The lower 782 sq ft 2-bedroom walk-out unit offers excellent rental potential near U of T Scarborough.Resort-style grounds feature an in-ground pool, illuminated tennis/basketball court that converts to a winter ice rink, 2 hockey nets, in-ground trampoline, sandbox/golf practice bunker, 2 BC Red Cedar cabanas and underground sprinklers.The Glenthorne residence features heated kitchen floors, spa-inspired primary ensuite, fireplaces on the main and upper levels, bright finished basement with full bath and guest area, cedar sunroom, covered porch and 6 skylights. Additional features include a 7,500-watt backup generator, wired/wireless security system and reverse-osmosis water system. The 4th bedroom is currently an office and can easily be converted back. City-approved architectural drawings for a substantial rear addition are available.A truly unique family estate with endless possibilities. Qualified buyers may take advantage of a 2% vendor take-back mortgage for 2 years. Experience this remarkable property in person to appreciate all it has to offer. (id:63381)
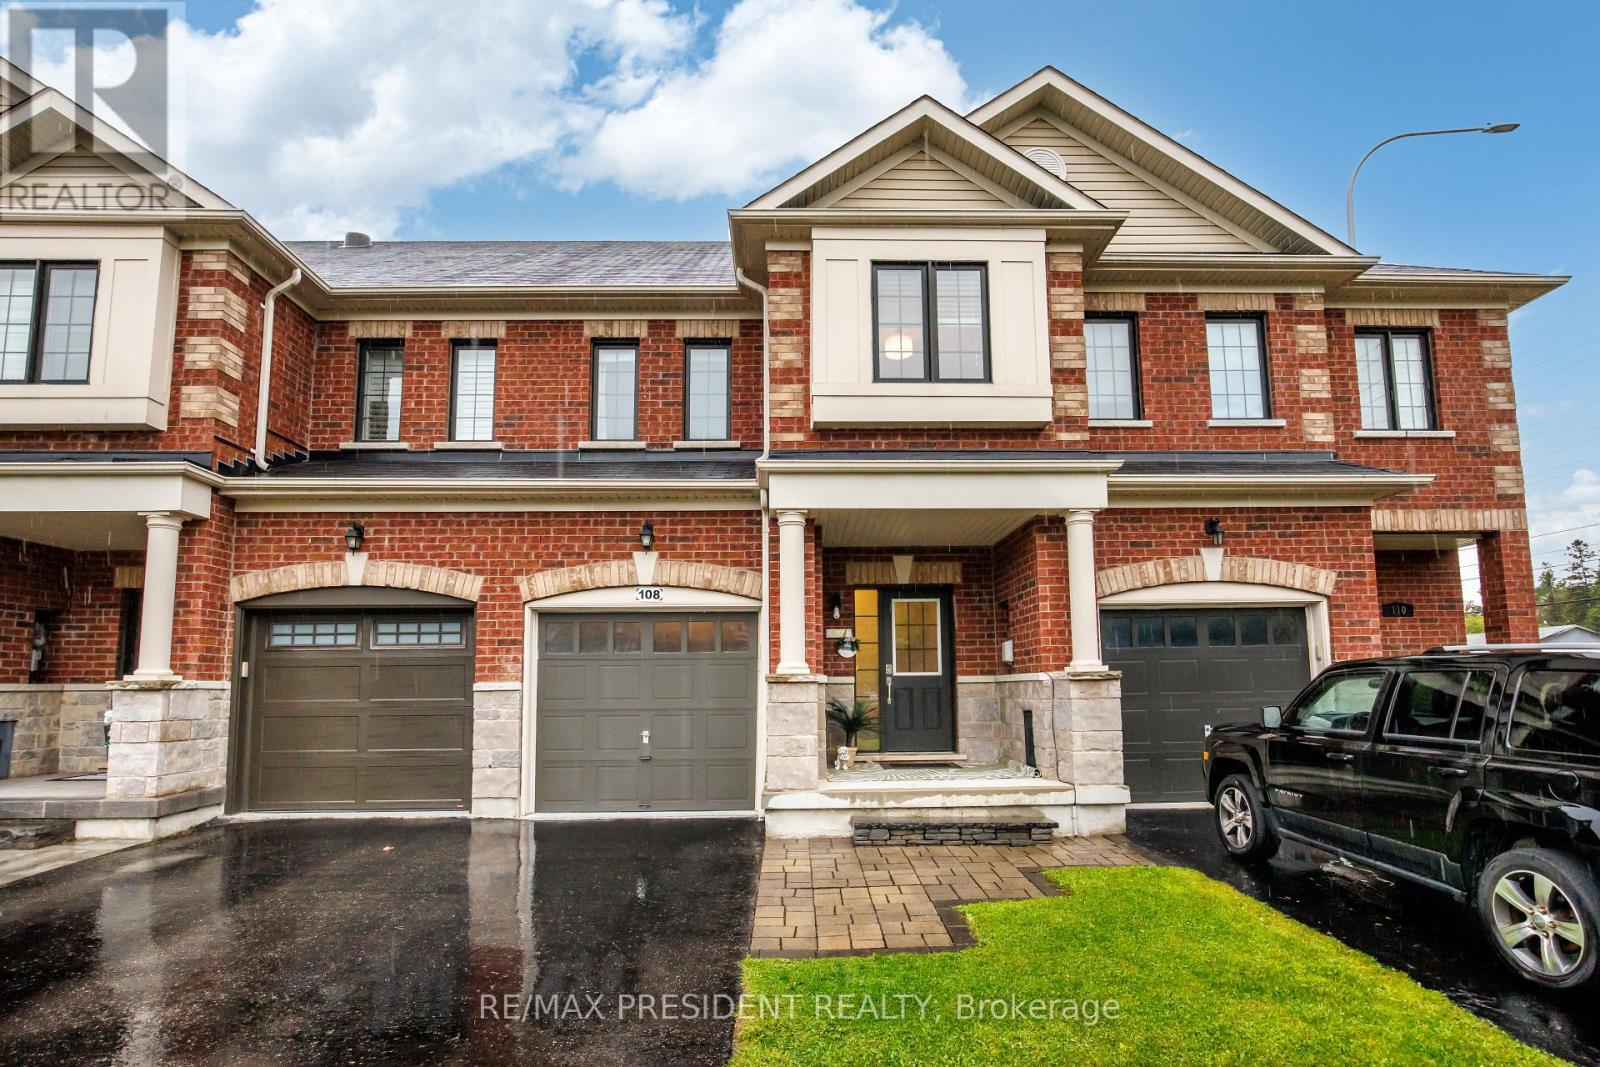
108 Underwood Drive
Whitby, Ontario
Move-In Ready | Stunning 3-Bedroom Freehold Townhome in Brooklin!Welcome to this beautifully upgraded and freshly painted 3-bedroom freehold townhome in the highly desirable Brooklin community of North Whitby! Featuring an open-concept layout with hand-scraped hardwood flooring, smooth ceilings, pot lights, an electric fireplace in the primary bedroom, upgraded lighting, and an elegant oak staircase with wrought-iron pickets.The modern chef's kitchen offers quartz countertops, an undermount sink, crackle-pearl backsplash, under-cabinet lighting, stainless steel appliances, and an upgraded faucet. Spacious bedrooms, premium custom window coverings, upgraded trim, and fresh professional paint throughout complete the interior.Enjoy the professionally landscaped private backyard with a stone patio, deck with hot tub, and no rear neighbours-perfect for relaxing and entertaining. The finished garage features durable epoxy flooring, while the extra driveway parking and extended boulevard provide added convenience.Located close to top-rated schools, parks, shopping, public transit, EMS, police services, and Hwy 407 & 412. This home offers exceptional comfort, functionality, and pride of ownership in one of Brooklin most desirable communities.Don't miss this fantastic opportunity to own a move-in-ready freehold townhome in the heart of Brooklin! (id:63381)
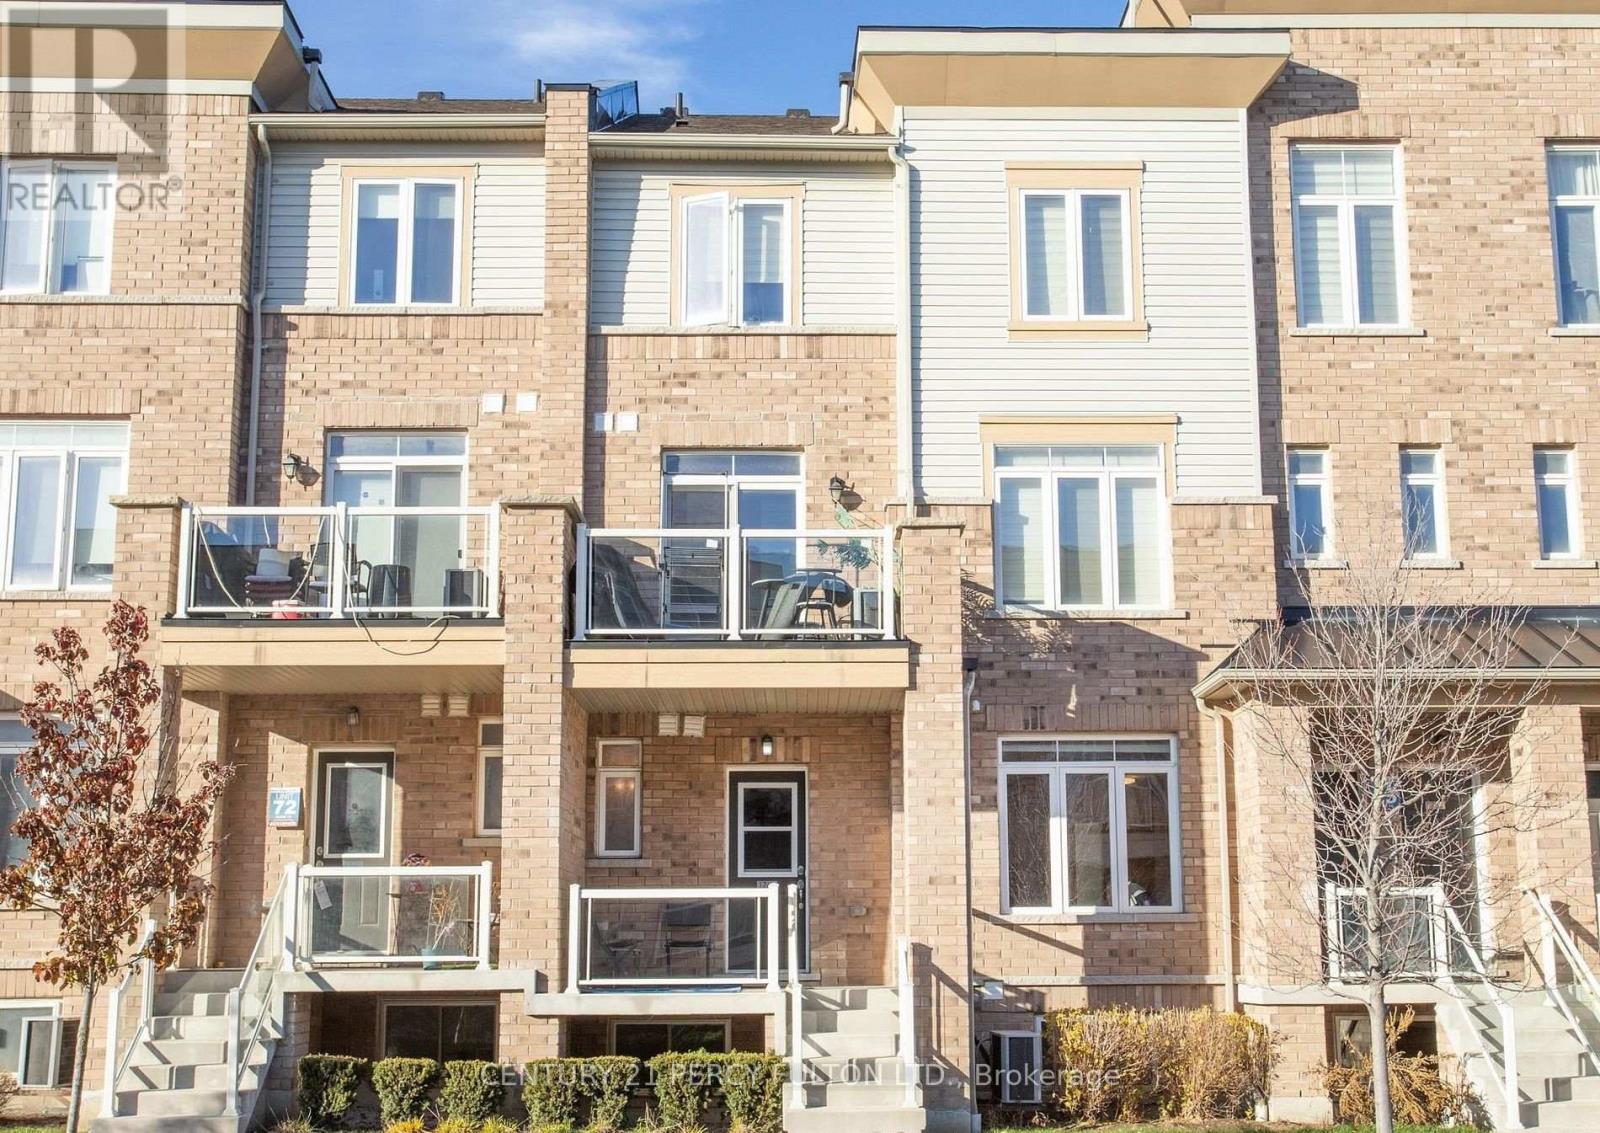
1770 Rex Heath Drive
Pickering, Ontario
Amazing, absolutely perfect for first-time buyers, young families, and young professionals. Turnkey. Excellent condition. Bright and spacious unit, filled with natural light. This home is next to Creekside Park and Pickering Golf Club. Open concept, perfect for entertaining. Great kitchen with stainless steel appliances, ensuite laundry, soaker tub, three bedrooms, private driveway with attached garage, next to shopping mall, Highways 401 and 407, schools, Pickering Mall, churches, mosques, parks, and the library. Show this unit to your first-time buyer clients-they will love it! (id:63381)

36 Comfort Way
Whitby, Ontario
This Bright and Airy End-Unit Townhome welcomes you to the highly desirable and peaceful community of Blue Grass Meadows. The main level welcomes you to a spacious family room stepping out to a private, low-maintenance paved and fenced backyard, complete with direct interior garage access and a powder room offering a versatile space for a home office, guest suite, kids play area, hosting friends or simply unwinding & relaxing after a busy day. The second level features an Open-Concept Living & Dining area highlighted by hardwood flooring and pot lights. The upgraded kitchen boasts a Centre Island with a Breakfast Bar seating, a Gas Stove, Stainless Steel appliances, Quartz Counter with Under-mount sink, a stylish petal patterned backsplash and a Walk-In Pantry for extra storage leaving kitchen clean & uncluttered. Upstairs The Primary Retreat features a stylish accent wall, a Walk-In closet, unobstructed west-facing views and a Spa-Inspired Ensuite with a Glass-Enclosed shower. Second and Third Bedroom share a convenient Jack & Jill bathroom with Upper-Level laundry further adding to the everyday convenience. Strategically located just minutes from Whitby GO, Oshawa Go, Hwy 401, 407 & 412, lakefront, shopping, restaurants & other major amenities. Surrounded by schools, parks and trail makes it an Ideal home for families, first-time buyers, commuters & nature lovers. Book your showing and experience the living this home and area has to offer. (id:63381)

865 Regent Drive
Oshawa, Ontario
$5,000 CASH BACK REBATE TO BUYER IF CLOSED BEFORE OCT 31st - OFFERS ANYTIME - Fully Renovated Luxury Meets a quiet, safe and family friendly street! Situated in Oshawa's highly desirable Eastdale community, this fully transformed 4-bedroom, 3-bathroom detached home is flooded with natural light completely, and move-in ready. The bright main level features premium flooring, designer lighting, and a custom kitchen that walks out through a brand-new sliding patio door to an expansive deck. Great peace of mind is built-in with brand-new windows replaced throughout the main and upper levels. Every bathroom has been elevated into a spa-like retreat with beautiful custom vanities and premium hardware. The massive value continues in the finished basement with a separate walk-up entrance and space ideal for a premium rec room or multi-generational suite. Unparalleled privacy tucked away in a quiet, family-centric pocket just minutes from top schools, parks, the 401, and GO Transit. Don't miss this designer-finished home! (id:63381)
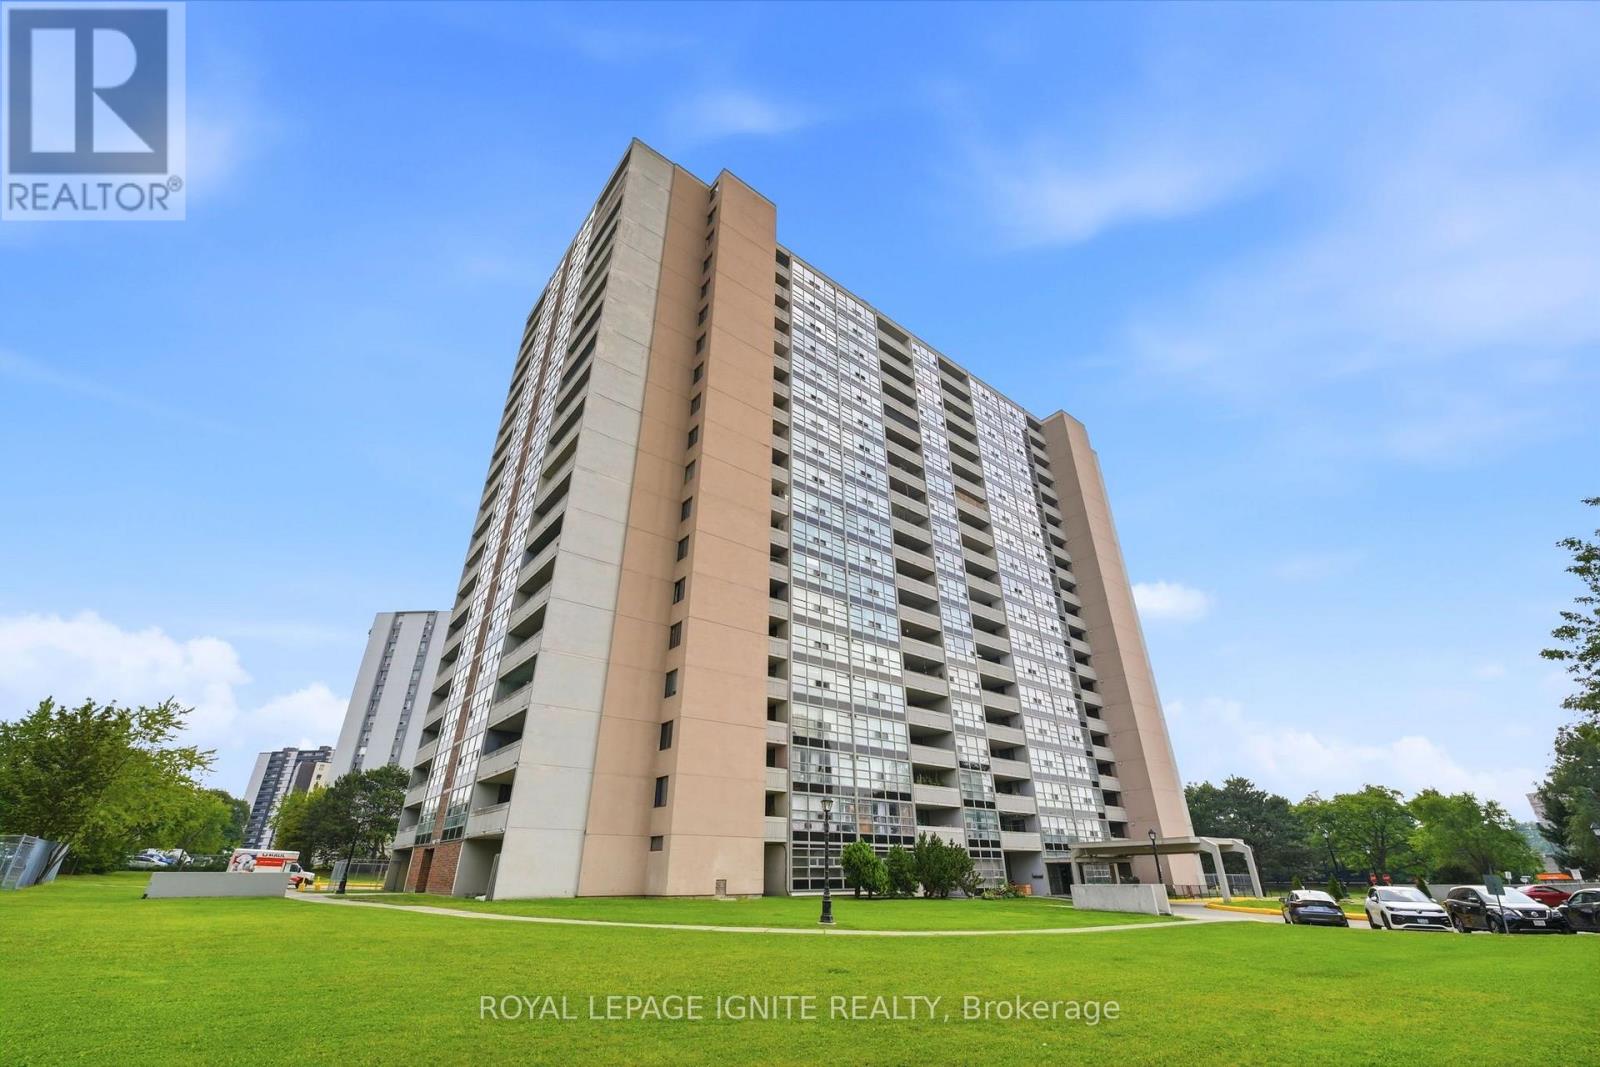
903 - 3380 Eglinton Avenue
Toronto, Ontario
Rarely available, exceptionally large 3-bedroom corner suite offering maximum space, sunlit rooms. This bright and quiet unit features a functional layout with hard surfaces throughout the living areas and bedrooms. Perfect for families, the building features a unique, secure private entrance leading directly to the adjacent school from the condo grounds. Outstanding location with 24/7 TTC bus service at your doorstep and just minutes to Kennedy Subway Station. Walking distance to Metro, local Halal supermarkets, medical clinics, Tim Hortons, shopping malls, mosques, and places of worship. Unbeatable convenience, exceptional value, and a vibrant community setting. Move-in ready or bring your personal updates to make it your own! (id:63381)

216 - 115 Bonis Avenue
Toronto, Ontario
***Public Open House Saturday August 29th From 12:00 to 1:00 PM.*** Located In Sought-After Agincourt, The Gardens At Sheppard Village Delivers Refined Senior Living Designed For Those Adults Aged 65 And Older Seeking Independence With Comfort. This Lifetime Lease Community Offers Luxury, Security, And Easy Access To Shops And Senior Amenities. The Bright And Spacious Marigold Suite Is 946 Square Feet, Featuring Many Kitchen Upgrades With Quartz Counter Tops, Backsplash, Appliance Cupboards And Pantry Drawers, Two Generous Bedrooms, Two Bathrooms With Grab Bars, Ensuite Laundry, Solarium, Underground Parking, And A Storage Locker. An Ideal Blend Of Space And Convenience In A Thoughtfully Planned Retirement Environment. Maintenance Fees Include Property Taxes. The Building Offers Extensive Amenities Including Main Floor Common Areas, A Full Party Room And Kitchen, Games, Exercise And Reading Rooms, Resident Lounges, Hobby/Workshop Space, Coin Laundry, And A Secure Entrance With 24 Hour On Site Security And CCTV. Additional Features Include A Guest Suite, Elevators, Underground Parking, Indoor Pool, Car Wash Bay, Bike/Scooter Storage, Resident Lockers, Garbage Chute, Recycling, Landscaped Grounds, And Full Wheelchair Accessibility With Wide Hallways. Services Offered At Shepherd Gardens: Housekeeping, Laundry, Meal Service At Courtyard Restaurant, Hairdressing/Barber Services & Spa, Pharmacy & Convenience Store, Social & Recreational Programs. Close To Shops, Transit, Toronto Public Library, 401 & Much More. Click On 4K Virtual Tour & Don't Miss Out On This Gem! (id:63381)

340 Fairlawn Street
Oshawa, Ontario
***Public Open House Saturday August 29th and Sunday August 30th From 2:00 to 3:00 PM*** Offers Anytime. Detached Home With In Law Suite In Basement With Separate Entrance & Garage Located On Quiet Street. This Home Is Perfect For Multigenerational Living! Many Upgrades Include: Main Floor Features A Modern Kitchen With Quartz Counter Tops & Stainless Steel Appliances Renovated In 2019. Laminate Floors In Kitchen & Dining Room Done In 2025. Hardwood Floors In Living Room. Laminate Floors In Bedrooms & Hallway Done In June 2026. Just Newly Painted. Carpet Installed On Stairs & Landing In June 2026. Laminate Floors In Basement Done In 2025. Walk Out To Deck & Privacy Fenced Backyard. With The Potential To Garden, Entertain, Or Create Your Ideal Outdoor Retreat. Roof Is New Fiberglass Laminate Shingles Redone In 2022. This Is Excellent Opportunity For Renovators, Investors, Or Buyers Looking For A Project. Convenient Location - Close To Highway 401, Transit, GO Transit, Schools, Shopping, Restaurants, Oshawa Golf Club, Parks & More. An Incredible Chance To Reimagine This Solid, Well-Built Home And Create The Space You've Always Dreamed Of. Click On 4K Virtual Tour & Don't Miss This Opportunity. (id:63381)
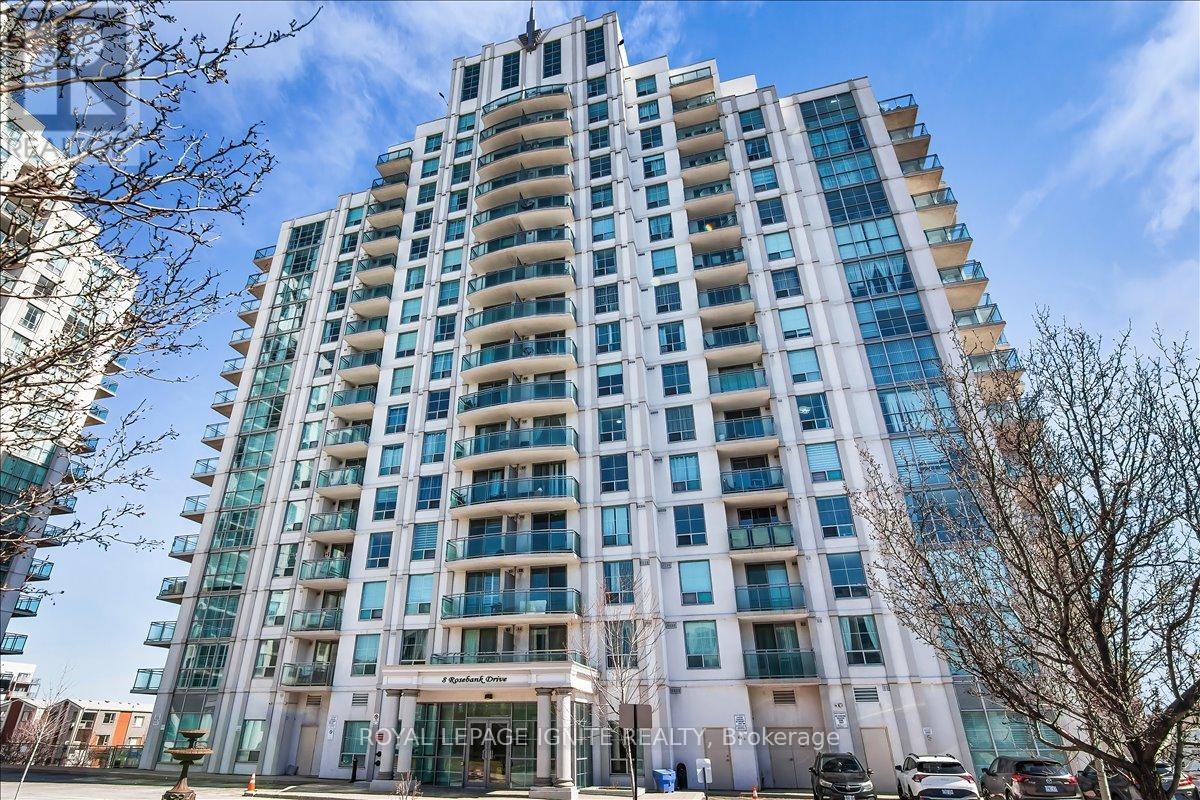
7g - 8 Rosebank Drive
Toronto, Ontario
Experience modern luxury in this meticulously NEWLY renovated 1+1 bedroom suite, perfectly situated for urban convenience. Den has a separation wall & Door. This bright, open-concept floor plan has been completely refreshed with NEW flooring, NEW designer lighting fixtures, and NEW fresh professional paint in every room. The gourmet kitchen features a stylish NEW backsplash and NEW stainless-steel appliances, including a NEW dishwasher and NEW ensuite laundry washer & dryer. The spa-like bathroom serves as a private retreat with a NEW vanity, NEW smart mirror, and NEW premium shower fixtures. Residents enjoy building amenities like a gym and 24-hour concierge. Ideally located for commuters and students, this home is steps from the TTC, minutes to Hwy 401, and close to Scarborough Town Centre, Centennial College, and UofT Scarborough. This turnkey property offers a contemporary lifestyle in a vibrant, highly accessible neighborhood. (id:63381)
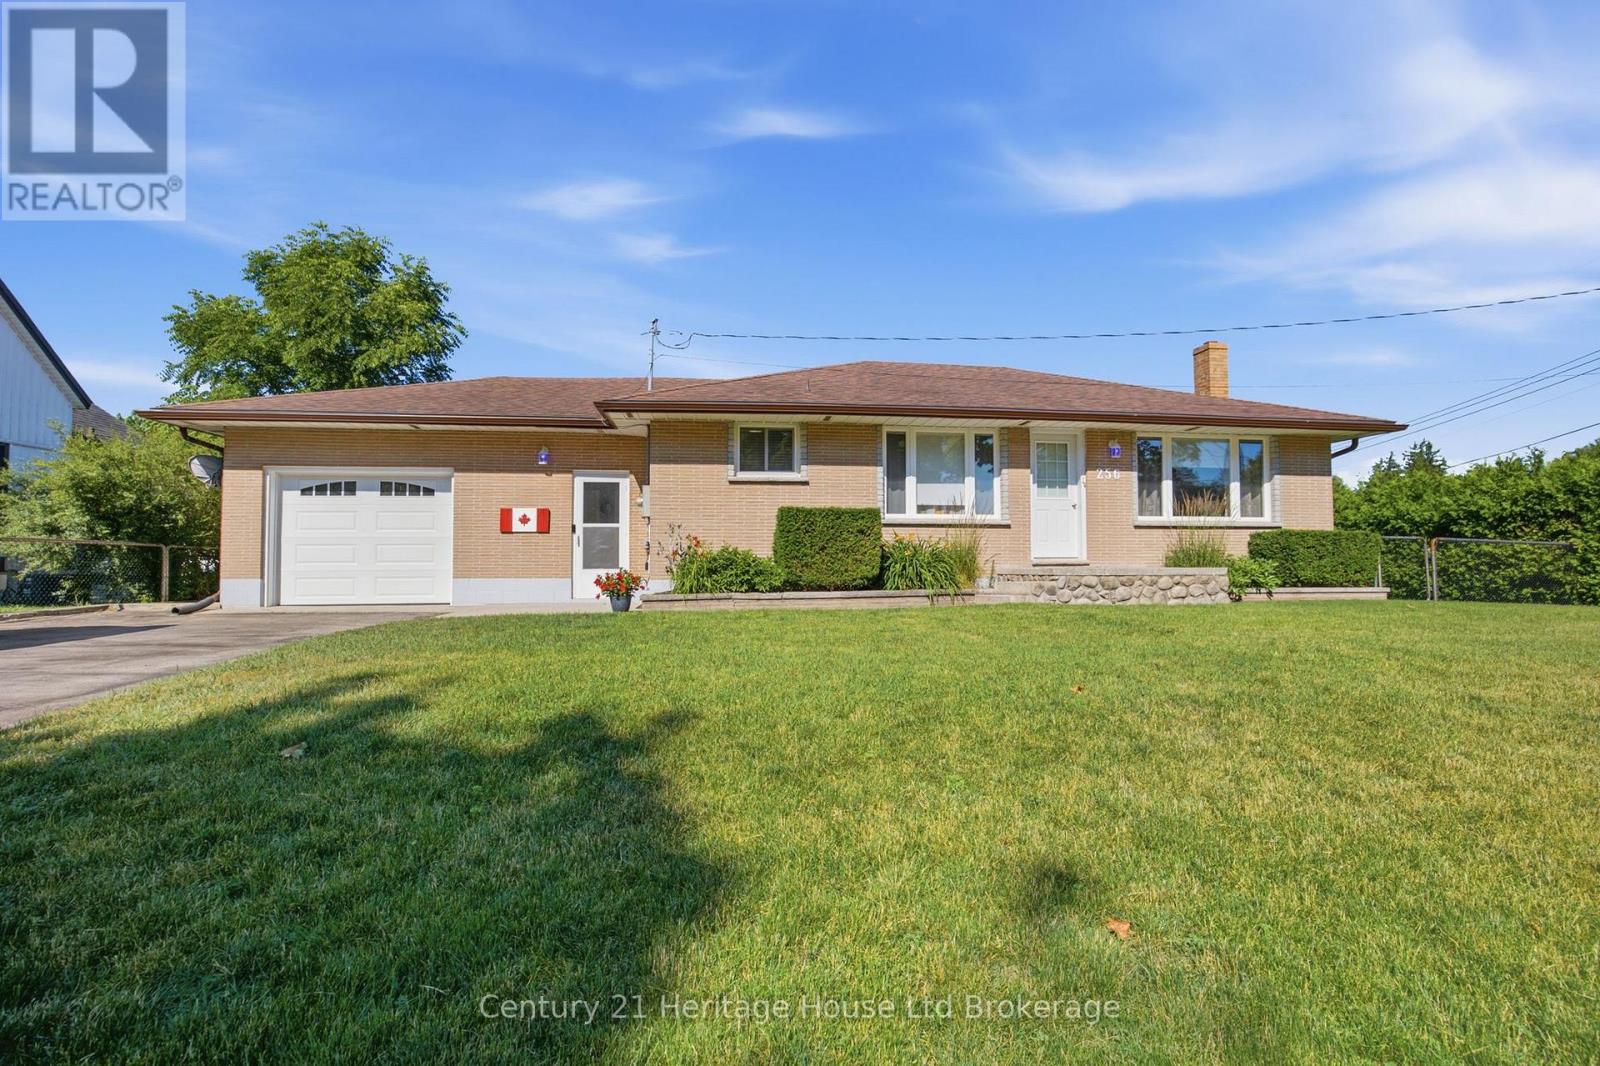
256 Markwell Street
Norfolk, Ontario
Welcome to this incredibly well-maintained 2-bedroom bungalow, perfectly nestled on a quiet street in the town of Delhi. Step into a spacious mudroom that offers effortless access to the attached garage (featuring a brand-new overhead door), the peaceful backyard, the main living area, and a large finished basement. The main floor boasts beautifully refinished hardwood floors, a bright and airy living room(currently styled as a dining room) complete with etched glass pocket doors, and a practical, centrally located kitchen. Both bedrooms are generously sized with large closets, and the updated 4-piece bathroom is ready to enjoy. Downstairs, the expansive basement features a massive bar area perfect for entertaining, plus a dedicated office space that could easily adapt to your lifestyle. Situated in a prime, central location with easy access to multiple schools and just 20 minutes from Tillsonburg, Simcoe, and the shores of Lake Erie-this affordable gem truly has it all! (id:63381)