
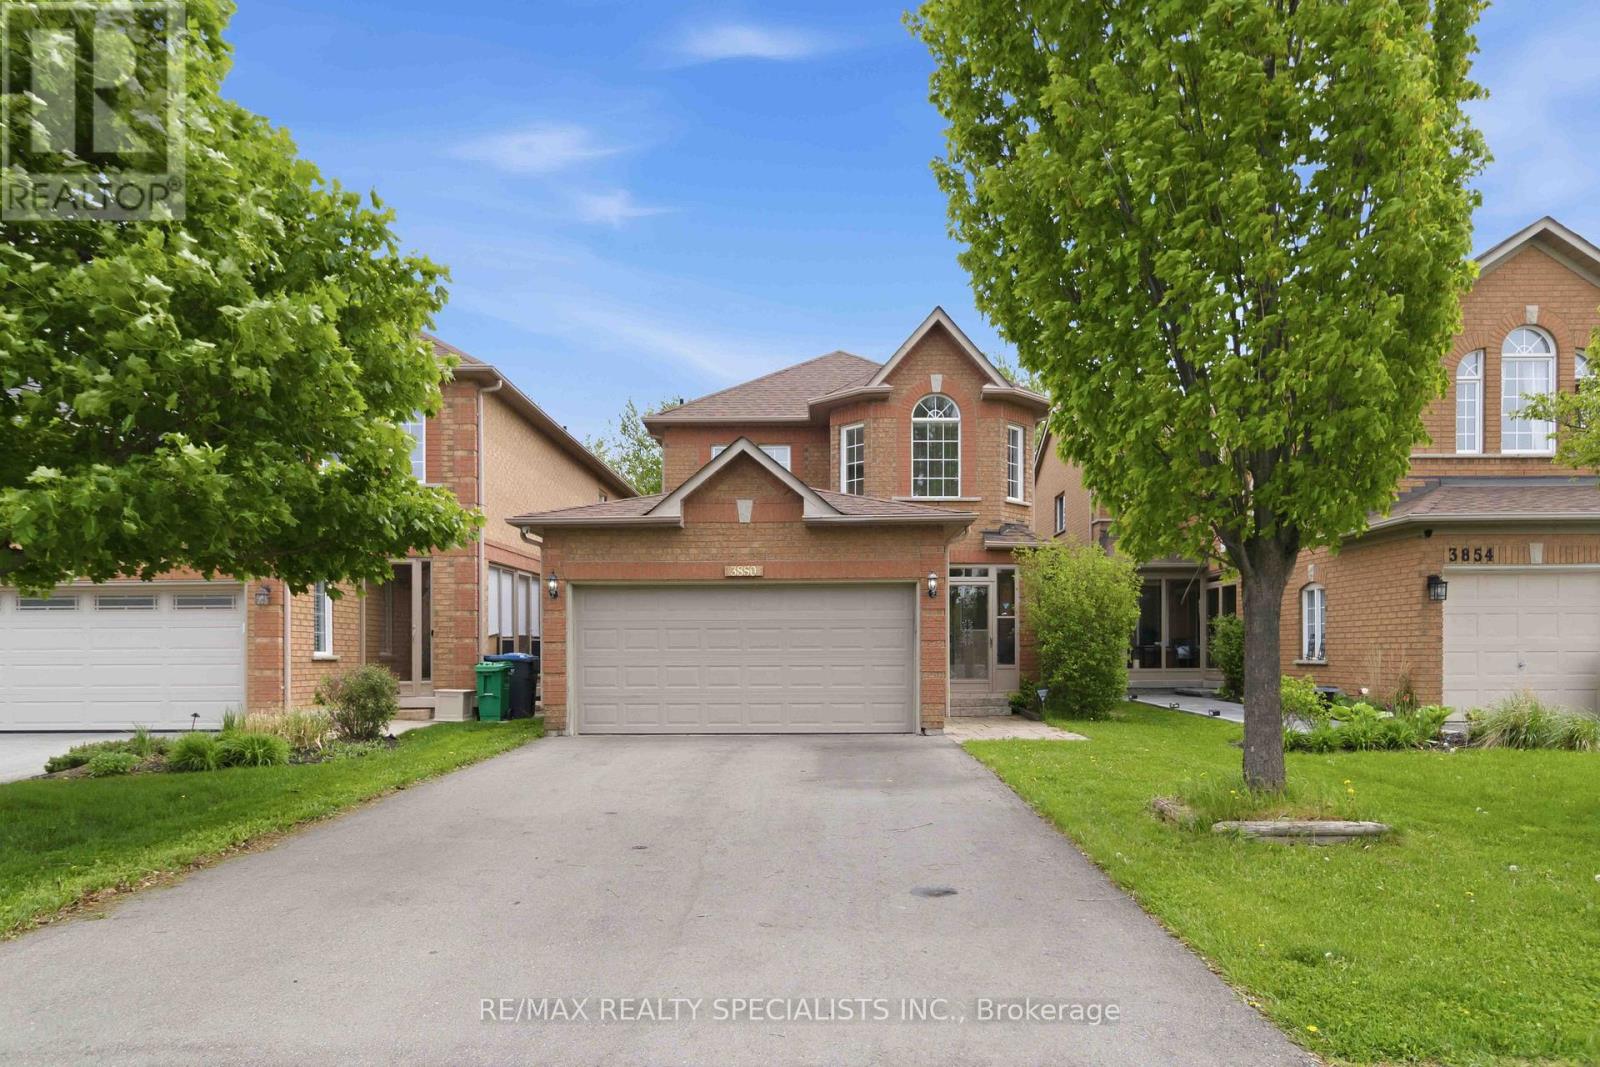
3850 Forest Bluff Crescent
Mississauga, Ontario
Welcome to 3850 Forest Bluff Crescent, a beautifully, recently, renovated family home tuckedinto a quiet and highly desirable Lisgar neighbourhood. From the moment you walk through thedouble door entry, you can feel the warmth, space, and attention to detail that make this homestand out. Fully upgraded from top to bottom, this is the kind of home where your family cansimply move in, unpack, and start enjoying.The main level offers a bright and inviting layout with a combined living and dining area, acozy family room with fireplace, hardwood and ceramic flooring, and convenient main floorlaundry. With four spacious bedrooms upstairs, there is plenty of room for a growing family,work from home needs, or overnight guests.One of the biggest highlights is the separate basement unit with its own private entrance.Designed with comfort and function in mind, it features large windows, a spacious living anddining area, separate laundry, and a full kitchen that feels like a true main level kitchen,complete with fridge, stove, and dishwasher. It is an incredible setup for extended family, inlaws, older children, or potential additional income.Outside, enjoy parking for up to six cars and a home that offers both practicality and curbappeal. The location is just as impressive. You are close to schools, parks, walking trails,shops, public transit, Lisgar GO Station, and major highways including the 401, 403, 407 and410, making daily commuting and family life remarkably convenient.This is more than just a renovated house. It is a flexible family home in a community wherespace, comfort, convenience, and long term value come together. Book your private showing todayand imagine the next chapter of your family's life right here (id:63381)
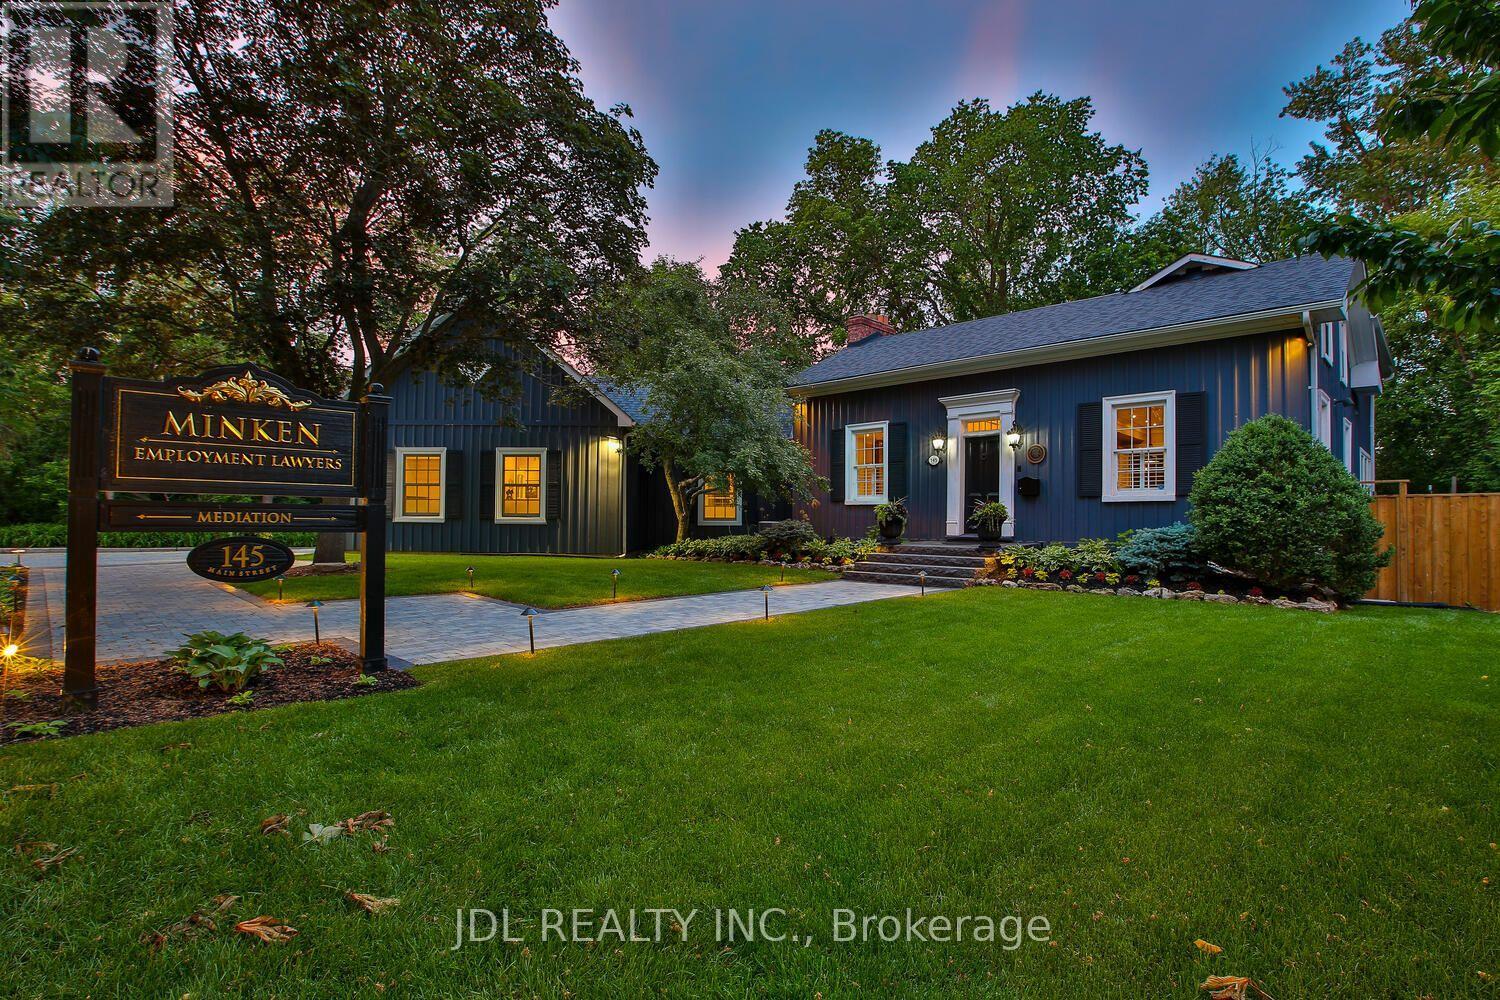
145 Main Street N
Markham, Ontario
Rare Opportunity To Own One Of The Very Few Legitimately Mixed-Use Commercial Properties On Prestigious Main Street Unionville. Located In The Heart Of Unionville's Historic District, **145 Main Street Unionville** Offers Valuable **MU-HMS (U) Zoning, Including Restaurant Use**, Along With A Broad Range Of Commercial And Professional Uses. Potential Uses Include **Restaurant, Café, Hair & Beauty Salon, Spa, Hotel/Hospitality, Boutique Retail, Professional Office, Law Firm, Accounting Office, Consulting Practice, Design Studio, Personal Services, And Executive Live-Work Configurations**, Subject To Applicable Municipal Requirements And Approvals. The Building Features A **Dedicated Fiber Optic Connection**, Ideal For Modern Business And Professional Operations. Backing Directly Onto **Bruce Creek And Mature Ravine Greenery**, This Unique Property Combines Prestigious Historic Main Street Exposure, **Restaurant And Commercial Potential**, Boutique Live-Work Flexibility, And A Rare Estate-Like Setting Seldom Found In The GTA. An Exceptional Opportunity For **Restaurateurs, Hospitality Operators, Professional Firms, Boutique Businesses, Investors, Or Discerning Live/Work Owners** Seeking A Trophy Asset In One Of The Region's Premier Heritage And Lifestyle Destinations. **Buyer/Buyer's Agent To Verify Zoning, Permitted Uses, Licensing And Applicable Requirements With The City.** (id:63381)
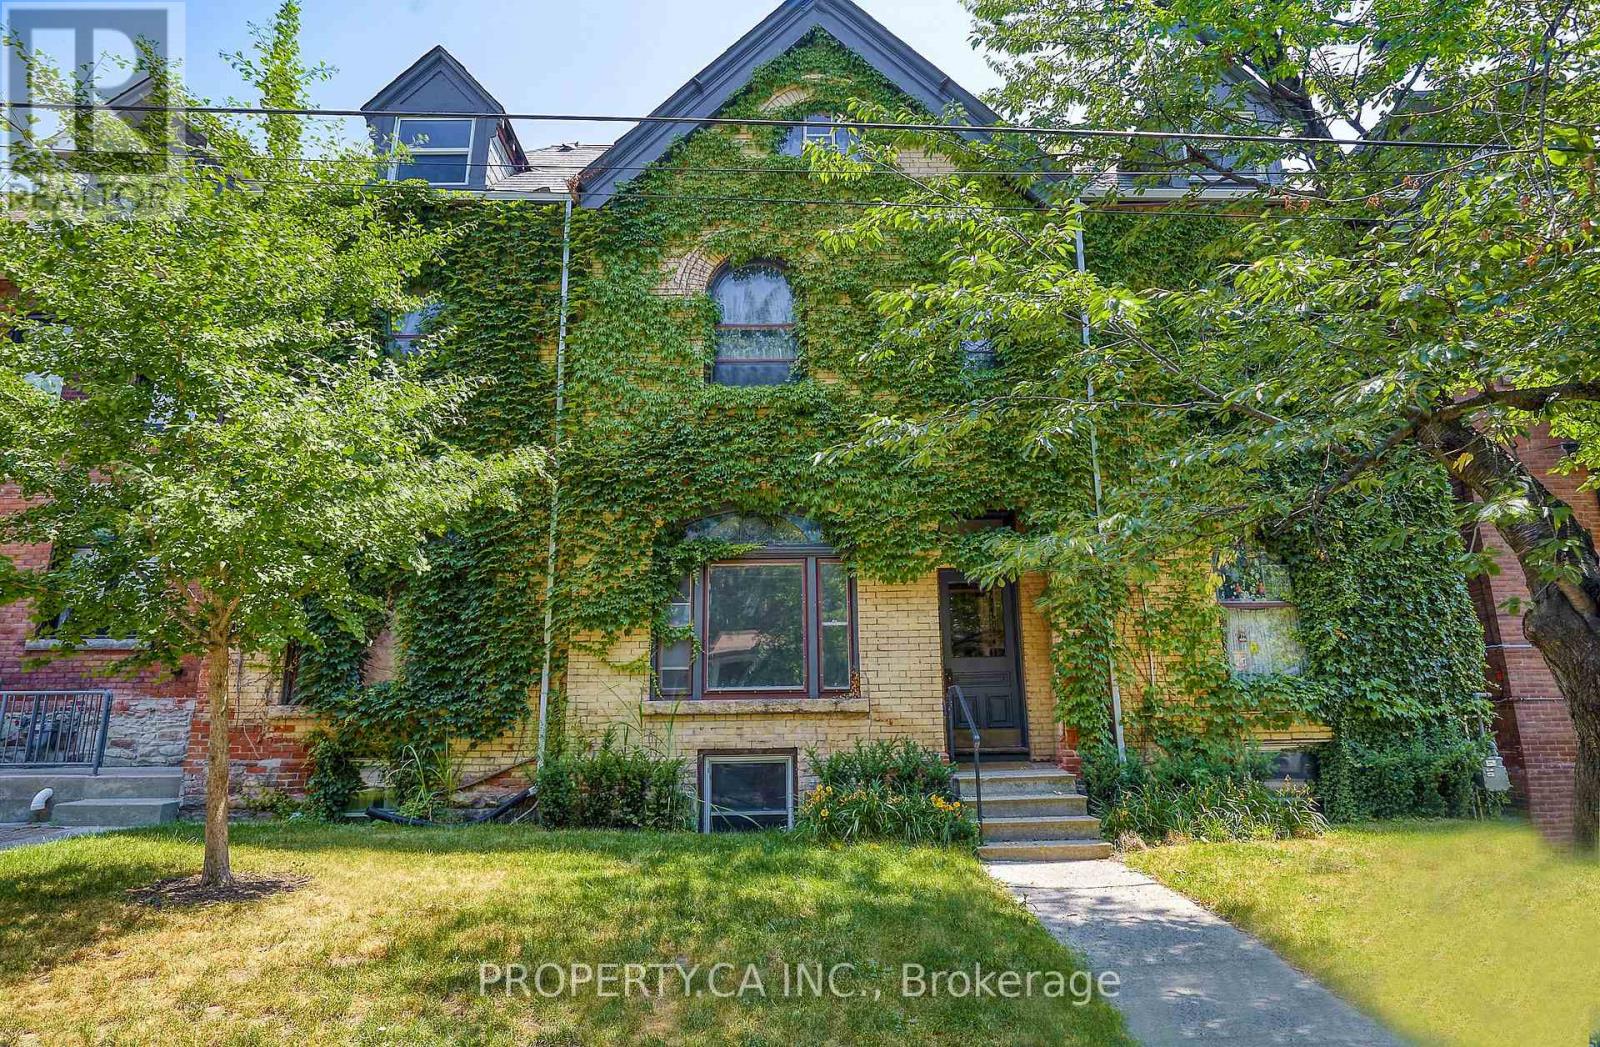
345 Gladstone Avenue
Toronto, Ontario
Discover a renovated, detached purpose-built 6-unit income property situated in the heart of one of Toronto's most high-demand rental pockets. This Victorian-style brick building seamlessly blends historic character-featuring original hardwoods, stained glass, and exposed brick-and-beam-with sleek, modern finishes. The versatile unit mix includes two expansive 2-bedroom suites on the second floor, two 1+1 bedroom units on the main floor, and two well-appointed 1-bedroom suites on the third and lower levels. Highlights include a stunning 3rd-floor unit with vaulted ceilings and an expansive private rooftop deck offering panoramic views. With large eat-in kitchens and unique layouts throughout, this is a "see it to believe it" asset designed for maximum rentability and long-term appreciation. (id:63381)
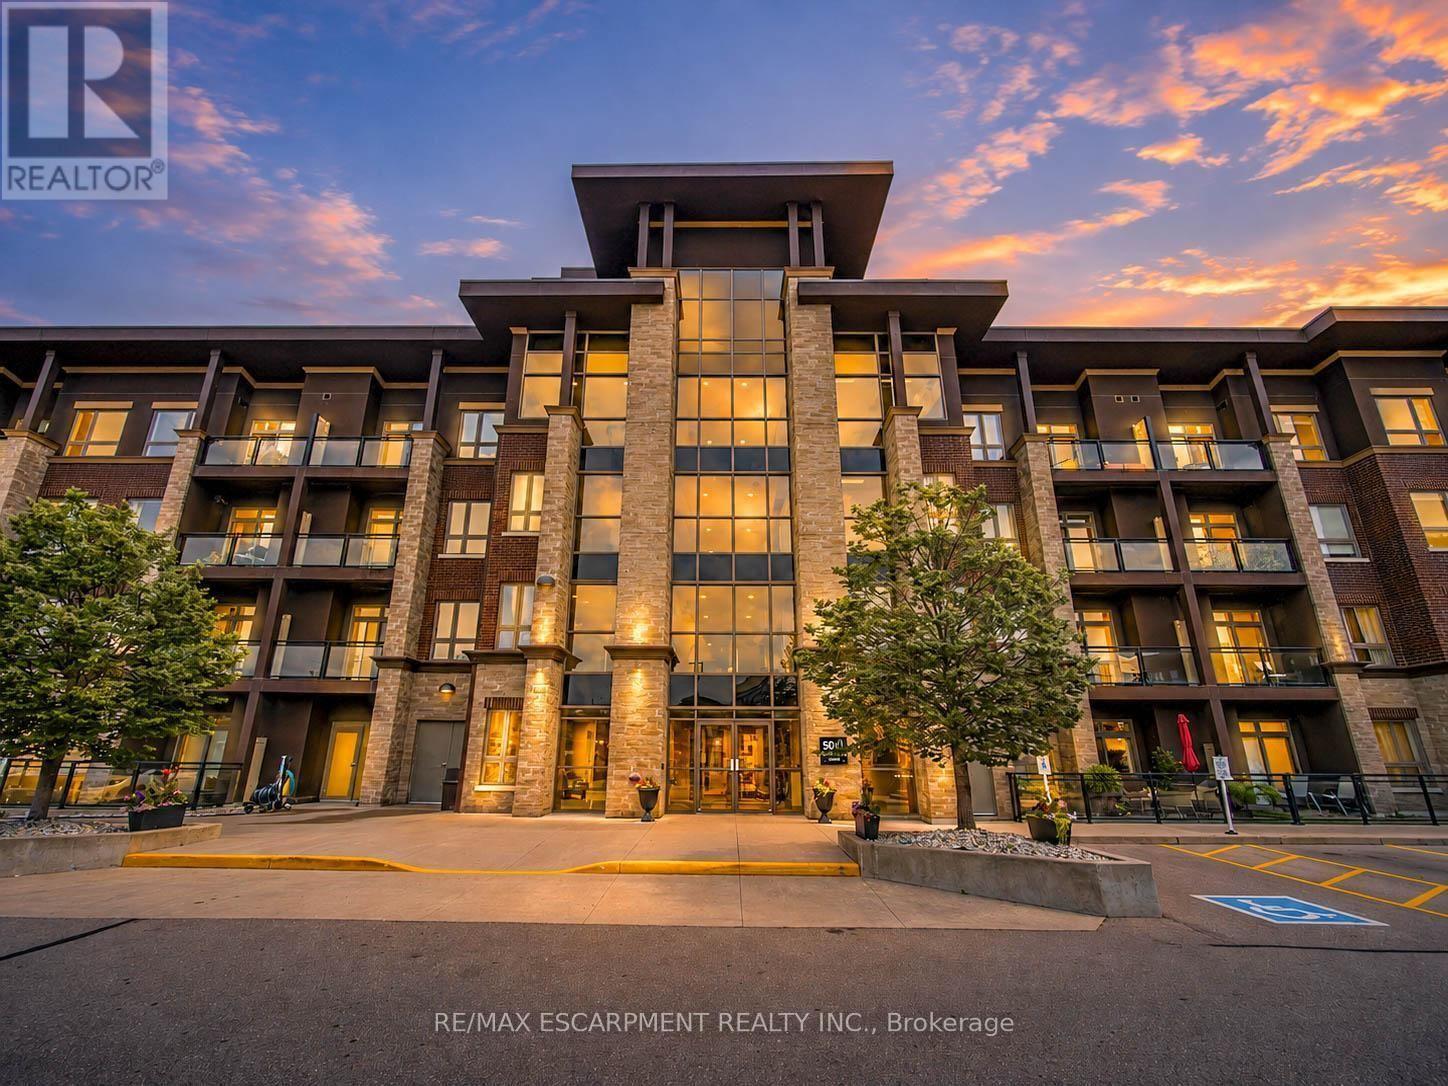
109 - 5010 Corporate Drive
Burlington, Ontario
Welcome to this beautifully updated 2-bedroom condominium in Burlington's sought-after Uptown community, offering 785 sq. ft. of stylish, open-concept living. Perfectly located close to shopping, restaurants, parks, public transit, and major highways, this move-in-ready home combines comfort, convenience, and modern finishes in one exceptional package. Step inside to discover a bright and spacious layout filled with natural light. The beautifully renovated kitchen is the heart of the home, featuring updated countertops, modern finishes, and plenty of cabinetry, flowing seamlessly into the generous living and dining area-perfect for everyday living and entertaining. New flooring throughout adds a fresh, contemporary feel and creates a cohesive, polished space. The home features two comfortable bedrooms offering flexibility for a variety of lifestyles, whether you need a dedicated guest room, home office, or additional bedroom. Two well-appointed bathrooms and convenient in-suite laundry add to the home's thoughtful functionality. Step outside to your private balcony, the perfect place to enjoy your morning coffee or unwind at the end of the day. This well-maintained building offers excellent amenities including a fitness centre, party room, rooftop terrace, and BBQ area. One underground parking space and an owned locker provide added convenience. Located just minutes from Appleby GO Station, shopping, dining, parks, and everyday amenities, this beautifully updated condo is an excellent opportunity for first-time buyers, downsizers, or investors seeking low-maintenance living in a prime Burlington location. (id:63381)
107 - 9 Grant Boulevard
Hamilton, Ontario
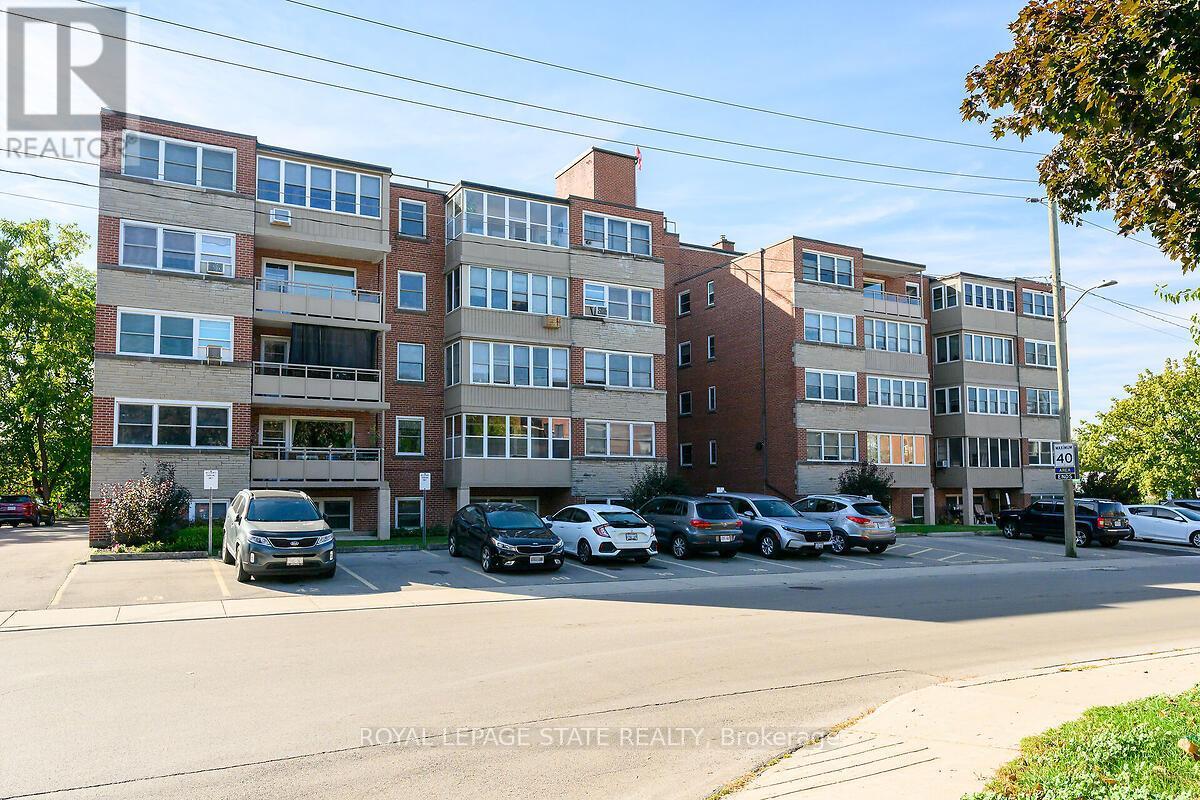
Welcome to Sun Valley Co-operative, Corner unit in a highly-sought after, well maintained, adult-oriented building in the heart of Dundas. This awesome fully renovated 2 bedroom main-floor unit offers modern comfort and convenience just steps from University Plaza, McMaster Hospital and quick access to Downtown Dundas, Ancaster and Hamilton. Over $60,000 in quality renovations (2018-2024) including flooring, lighting, mirrored closet doors, walk-in shower stall with seat, stunning custom kitchen and stainless steel appliances included. This unit comes with great space, is carpet-free, filled with natural light, ground-level private patio, ideal for retirees, empty nesters or professionals seeking turnkey living. Enjoy the wheelchair-accessible main-floor location with easy access to parking-no elevators needed. Extraordinarily well-managed co-op includes property taxes, building insurance, heat, water, cable TV, phone, internet, parking and locker in monthly fee-offering outstanding value. Common laundry, secure entry and beautifully maintained grounds complete the package. Prime Dundas location across from University Plaza, with grocery stores, dining, banks and bus stops just steps away. Minutes to highway 403, Ancaster Meadowlands, Costco, Conservation trails and the charm or Downtown Dundas. A rare opportunity to own a fabulous, move-in ready home in a quiet, friendly community! (id:63381)
198 - 258a Sunview Street
Waterloo, Ontario
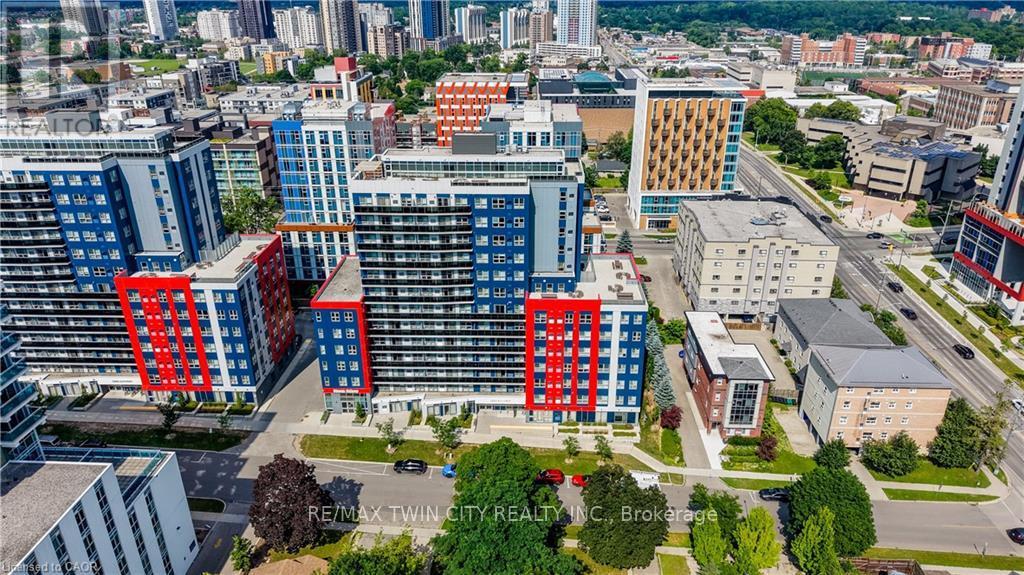
Welcome to #198-258A Sunview Street, a fantastic opportunity to own a beautifully maintained, fully furnished two bedroom condo in one of Waterloo's most sought after locations. Ideally situated just steps from Wilfrid Laurier University and only minutes to the University of Waterloo, this property is perfect for students, university staff, professionals, or investors seeking strong rental appeal and exceptional convenience. Lovingly maintained and occupied by only one owner, this bright and inviting unit offers a functional layout with two spacious bedrooms and modern finishes throughout. Move in with ease or start generating rental income immediately, as all furnishings are included. The location truly sets this property apart. Enjoy being within walking distance to restaurants, cafe's, shopping, public transit, and the ION LRT, with Conestoga Mall, Uptown Waterloo, major tech hubs, and Highway 7/8 all just minutes away. Whether you are commuting, studying, shopping, or enjoying the vibrant local amenities, everything you need is right at your doorstep. Offering unbeatable convenience, excellent investment potential, and a central Waterloo address, this turnkey condo is an exceptional opportunity you will not want to miss. (id:63381)
805 - 8 Woodman Drive S
Hamilton, Ontario
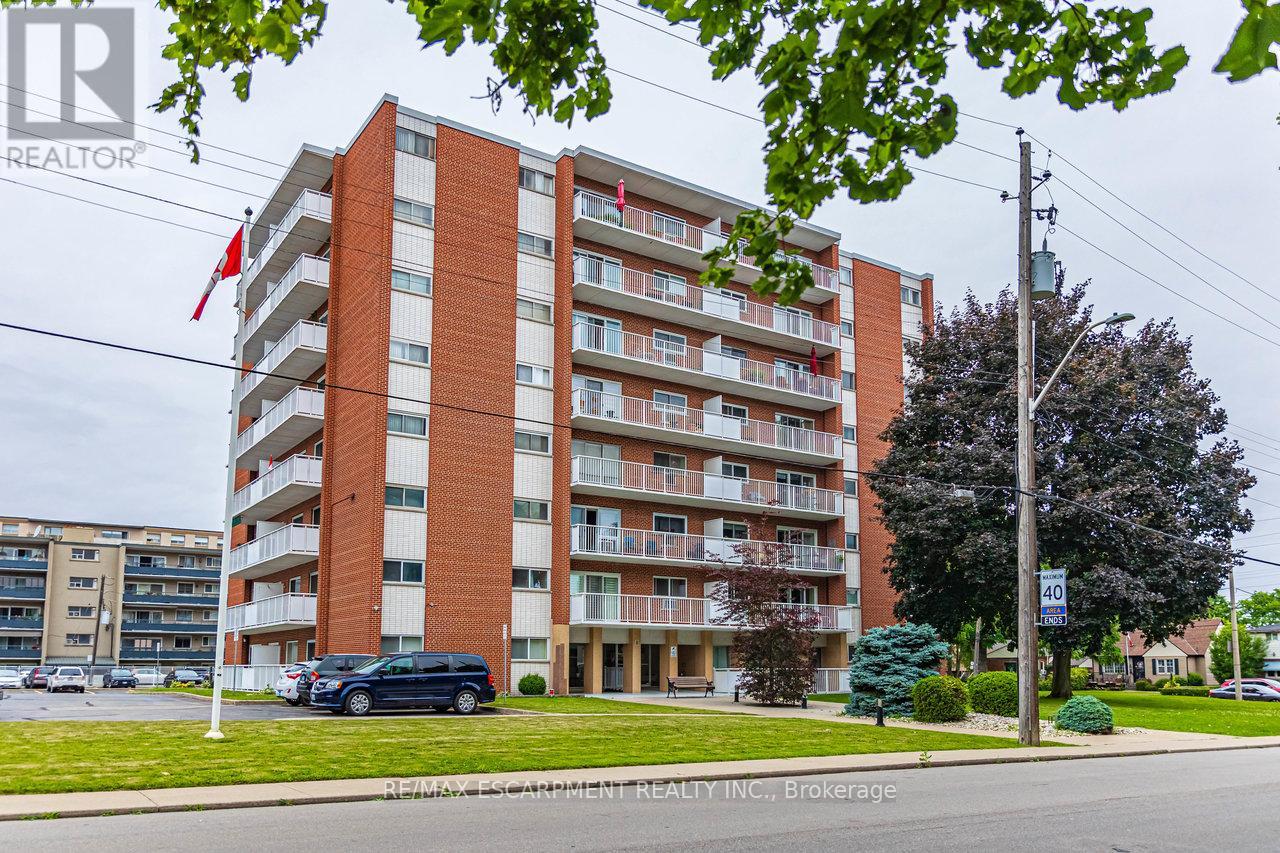
Stop Renting, Start Owning: Your Dream Condo Awaits! Meticulously renovated, modern condo with breathtaking views, all for less than what you're currently paying in rent! This isn't a pipe dream; it's a reality waiting for you in this stunning Hamilton gem. Captivating open concept design, flooded by natural light with 9 foot ceilings exclusive to the penthouse level. The heart of this condo is its custom kitchen, featuring, gleaming granite countertops on a spacious breakfast island, & a stylish ceramic backsplash. Cooking & entertaining will be a joy with the convenience of LED pot lights & a double sink. Luxury abounds with all-new 5/8ths flooring, newer baseboards, trim, doors, & casements. Storage is no longer an issue with custom closets, with a generous 19 ft closet in the front entrance & an expansive his-and-hers 8-ft closet in the master bedroom. The modern 4-pc bath boasts elegant ceramic tile, providing a spa-like experience. Step out onto the 23' x 4' balcony & soak in the amazing panoramic views of Hamilton & the Bay overlooking a canopy of trees. Enjoy your morning coffee or evening cocktails while taking in the stunning scenery. Conveniences are Just minutes to QEW, transit, shopping, specialty shops & grocery stores, premium parking spot right in front of the building makes coming and going a breeze. This condo is truly rare, considering the Hydro, Heat, Water, Parking & basic cable are included in the $704 condo fees! Say goodbye to those surprise bills & hello to predictable monthly expenses. But here's the best part: the seller may consider a Vendor Take Back (VTB) mortgage with a minimum $100,000 down payment, making ownership even more accessible. For the right first-time buyer with an excellent credit score and job stability, this could be the perfect opportunity to finally enter the real estate market. Don't miss this opportunity! Stop throwing your money away on rent and invest in your future. (id:63381)
129 Indian Road
Toronto, Ontario
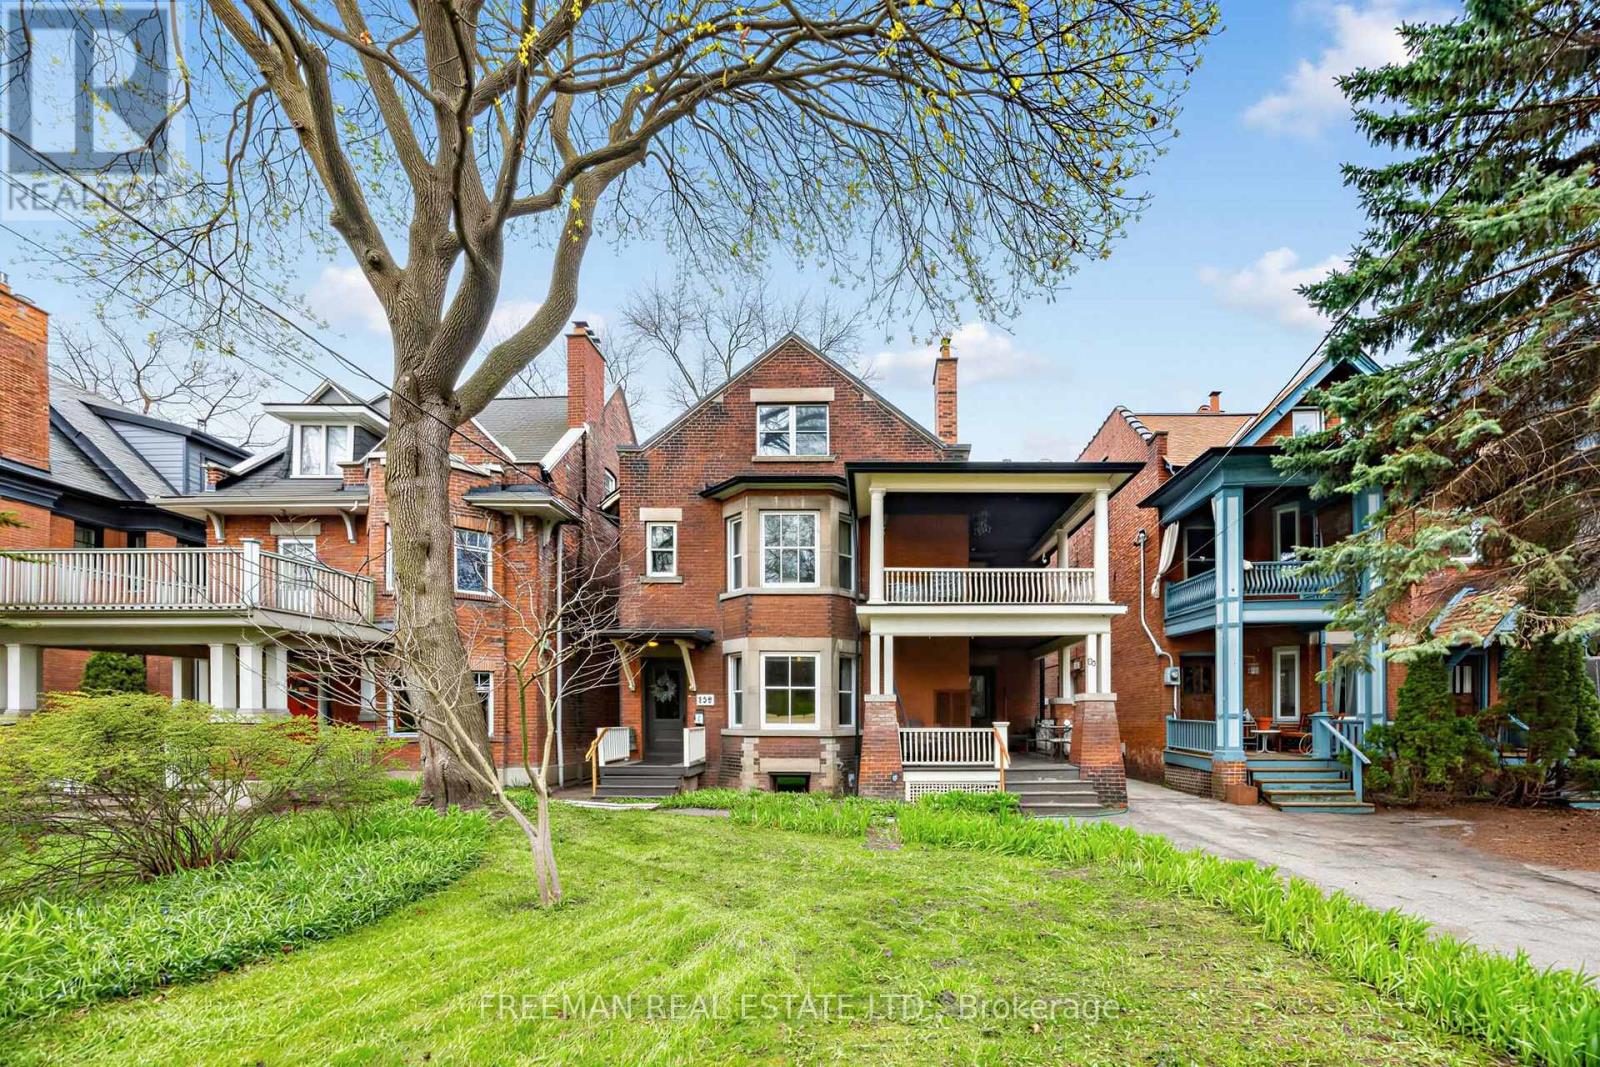
A Once-in-a-Generation Opportunity on Prestigious Indian Road! Magnificently situated in the heart of High Park, this fully detached, three-storey solid brick landmark estate occupies an extraordinary 43' x 230' lot and offers over 6,350 sq ft of finished living space. A truly exceptional property seamlessly blending timeless turn-of-the-century character with thoughtful modern improvements and remarkable scale. For end-users, vacant possession can be provided, offering the convenience of a seamless transition and immediate flexibility to occupy, renovate or reimagine the property without the complexities of tenant turnover. Currently configured as five self-contained suites, the property generates approximately $200,000 in annual income, presenting an outstanding investment opportunity with strong cash flow and significant upside in one of Toronto's most coveted neighbourhoods. For investors, the scale, income and extraordinary lot make this a truly rare offering. The expansive footprint and flexible layout are equally suited to creating an extraordinary custom family home or exceptional multi-generational residence, providing generous space, privacy and comfort for generations under one roof. The remarkable lot depth and overall scale offer tremendous potential for future customization and growth, while the property's architectural character, substantial proportions and prestigious setting create an offering that is virtually impossible to replicate. A rare convergence of location, land, income, scale and character, offering endless possibilities for investors, end-users, builders and multi-generational families alike. Opportunities of this calibre are exceptionally rare. A signature High Park property with the potential to become a legacy estate for generations to come. Don't miss the opportunity to own one of High Park's truly extraordinary and irreplaceable properties - a rare offering destined to be cherished for generations to come! (id:63381)
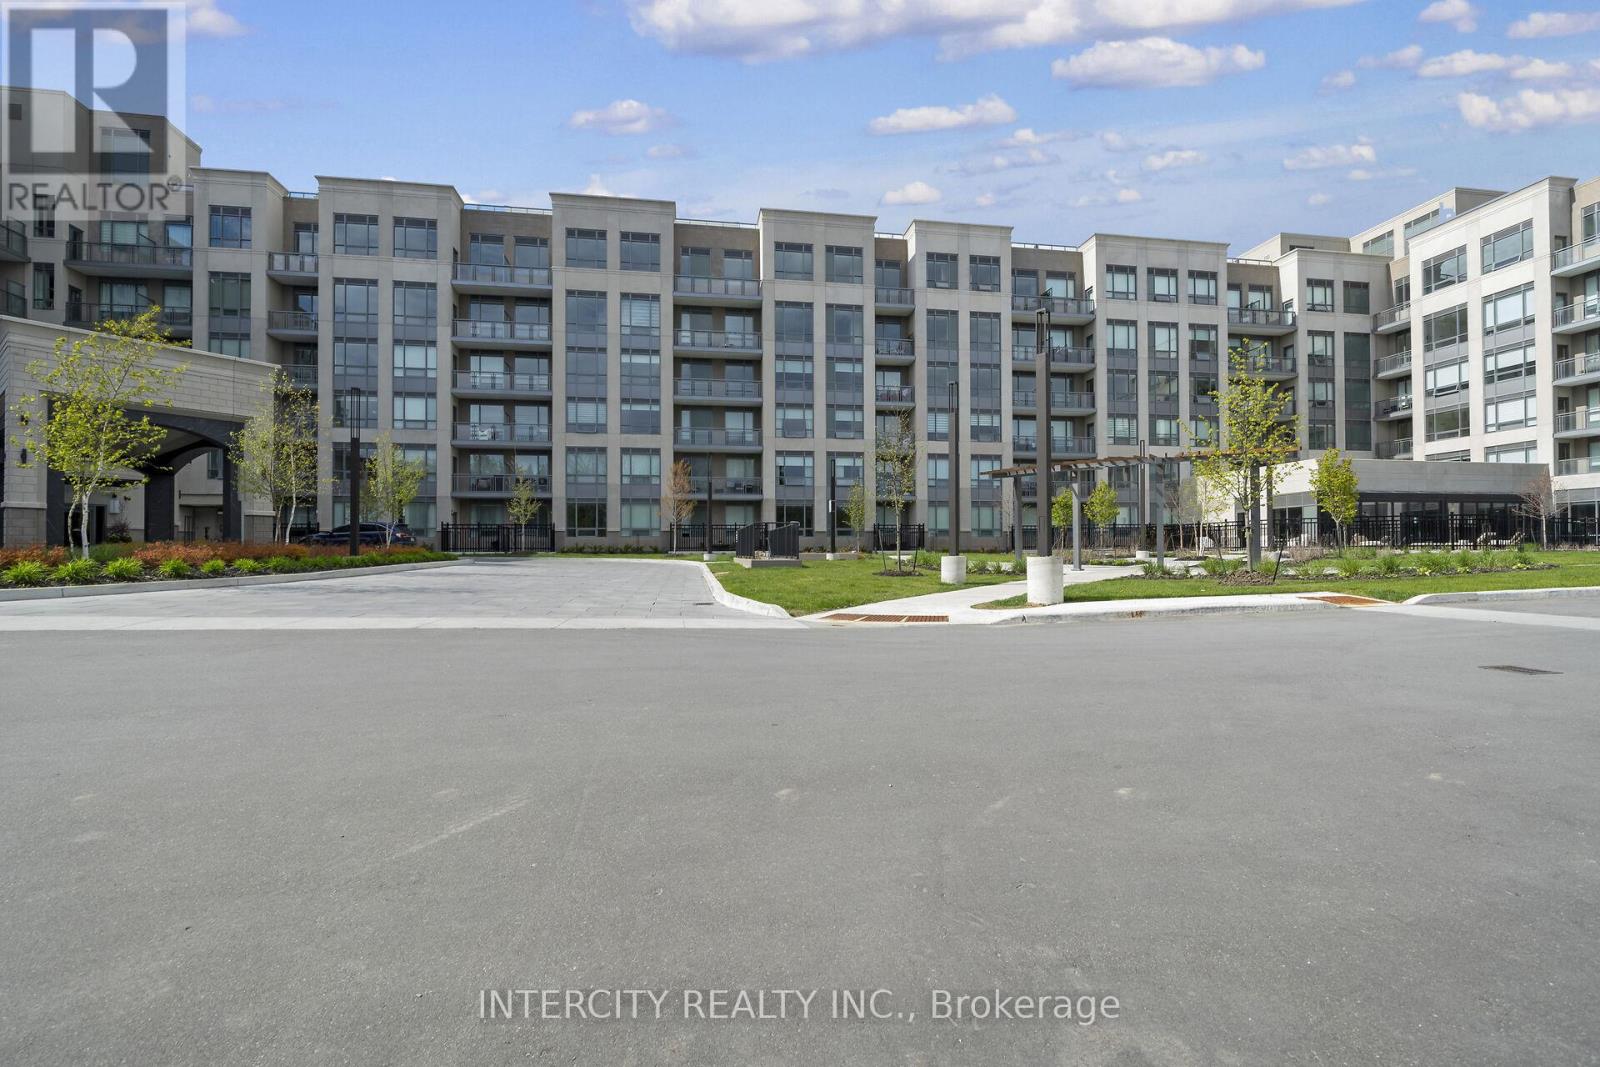
110 - 2075 King Road
King, Ontario
King Terraces by Zancor Homes offers everything you've been looking for and more: a spacious open floor plan, the stunning natural light that fills each room, and the serene courtyard that's perfect for relaxing or entertaining. This exquisite West View Studio defines luxury, boasting soaring 10-foot ceilings, a sleek modern interior with premium plus decor upgrades. Upgrades include a panel-ready fridge and dishwasher, quartz countertop with backsplash and battery-powered blinds. Located in a highly desirable neighbourhood of King City, this Condo not only boasts impressive curb appeal, but it also features modern finishes and thoughtful touches that make it truly special. The gourmet kitchen is a chef's dream, and the luxurious primary suite feels like a private retreat. With top-rated schools, parks, shopping, and dining just minutes away, you'll have everything you need right at your doorstep. Plus, the community is welcoming and perfect for families, young professionals, or anyone seeking a peaceful yet vibrant atmosphere. King Terraces is a place where you can create memories, build your future and truly live your best life. Schedule a tour today. King Terraces Sales Centre is located at Unit 131-2075 King Rd, King City. ** Parking and Locker Not Included in Maintenance Fee - ** ** Purchase Price is Net of H.S.T. Rebate ** (id:63381)
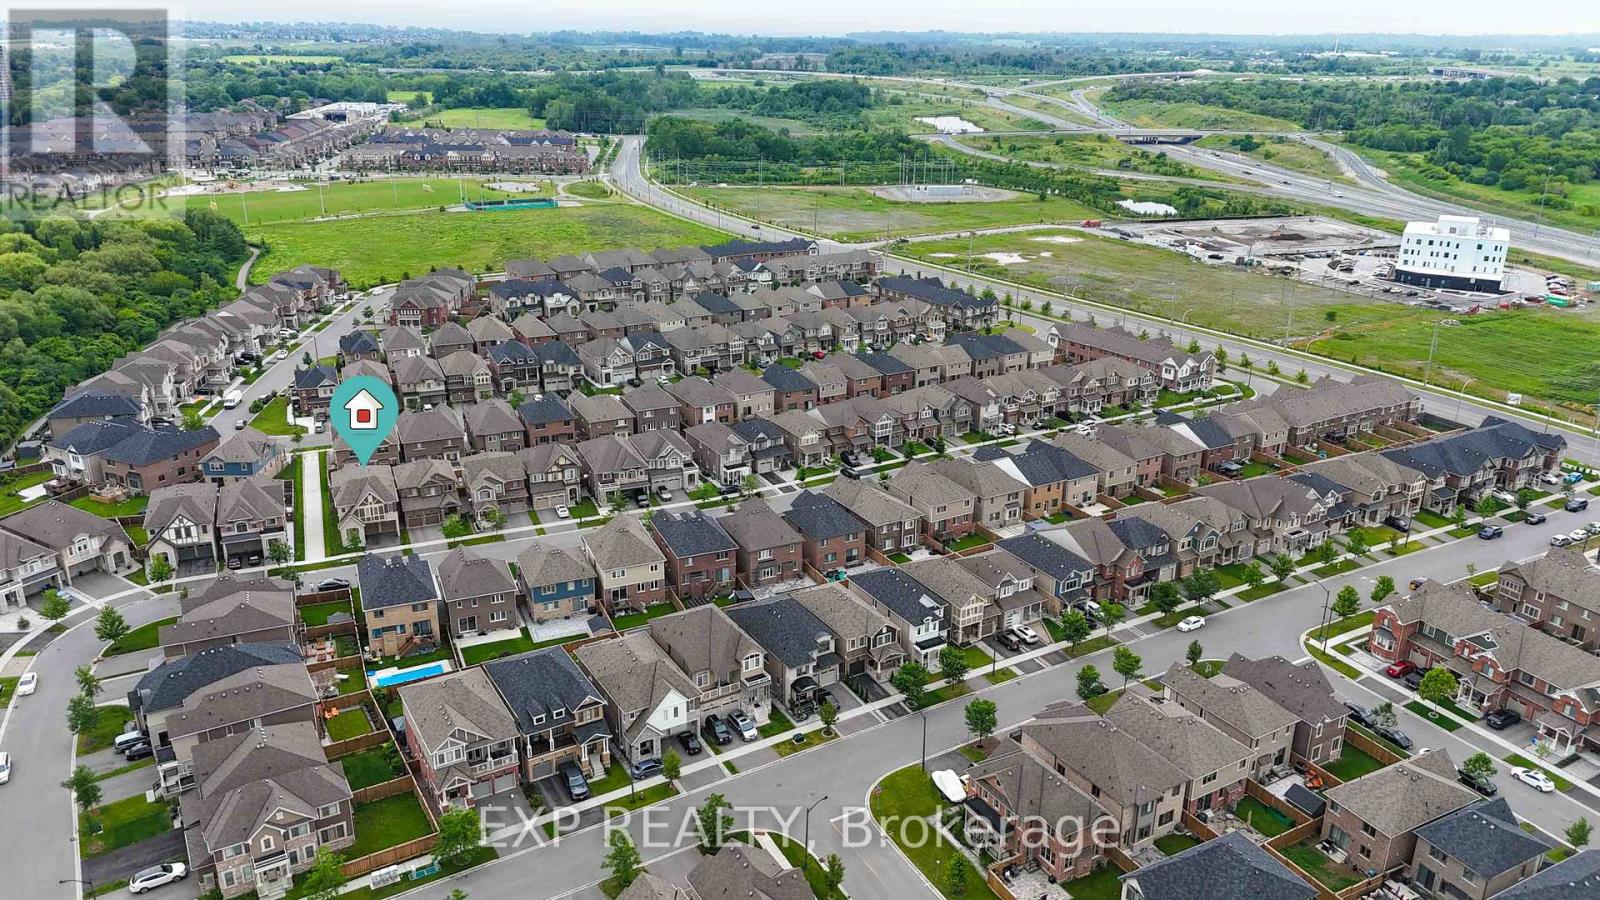
149 Westfield Drive
Whitby, Ontario
Welcome to this stunning executive family home offering 2,774 sq. ft. of thoughtfully designed living space in one of the area's most desirable communities. Featuring 4 spacious bedrooms and 4 bathrooms, this beautifully appointed home showcases an exceptional layout, elegant finishes, and functional family living throughout. Step inside to an impressive 10-foot-ceiling foyer that creates a grand first impression. The carpet-free main and second floors feature 9-foot ceilings feature 9-foot ceilings, beautiful wide-plank laminate flooring, and an elegant staircase with upgraded railings. The spacious main floor offers formal and informal living spaces, including a separate dining room, an inviting family room with a gas fireplace, and a bright open-concept layout ideal for entertaining. The chef-inspired kitchen is the heart of the home, featuring quartz countertops, an oversized center island with breakfast bar seating, built-in stainless steel appliances, extensive cabinetry, and a spacious breakfast area with a walkout to the backyard deck. The upper level offers four generously sized bedrooms, including a luxurious primary retreat complete with a coffered ceiling, a walk-in closet and a spa-inspired ensuite featuring a glass shower, soaker tub, and double vanity. Additional bedrooms are well-sized and complemented by convenient access to ensuite and semi-ensuite bathrooms. A versatile second-floor loft provides the perfect space for a home office, study area, media room, or potential fifth bedroom. Convenient second-floor laundry completes the upper level. The unspoiled basement offers endless opportunities to customize additional living space. Outside, enjoy a fully fenced backyard with a large deck, perfect for outdoor entertaining and family gatherings. Ideally located close to parks, schools, shopping, restaurants, transit, and major commuter routes. This exceptional move-in ready home offers the perfect blend of space, comfort, and modern family living. (id:63381)
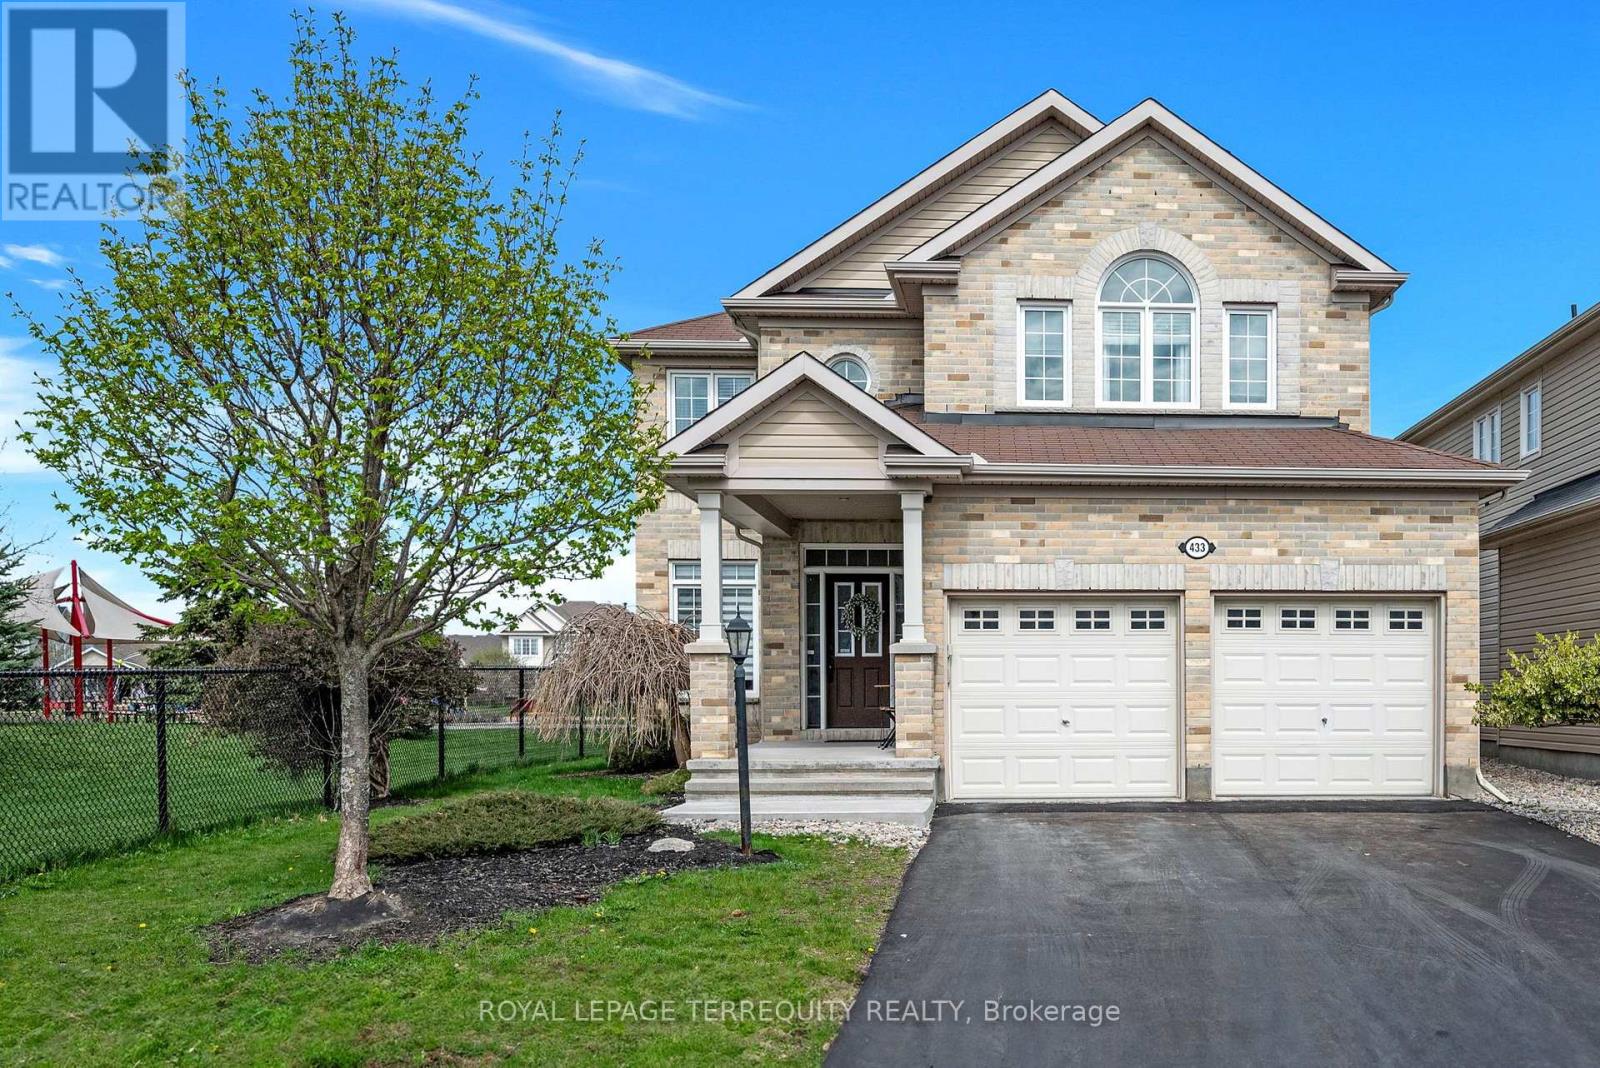
433 Callisto Way
Ottawa, Ontario
welcome to this exceptional 5-bedroom, 4-bathroom home in the heart of Nepean, where timeless elegance meets modern comfort. From the moment you enter, you'll appreciate the warm hardwood flooring that flows throughout the spacious main living areas, creating an inviting and sophisticated atmosphere. The beautifully appointed gourmet kitchen is designed to impress, featuring stunning granite countertops, ample workspace, and the perfect setting for both everyday living and entertaining. The bright, open-concept living room is anchored by a cozy gas fireplace and oversized windows that fill the home with natural light. Upstairs, the spacious primary suite offers a private retreat complete with a luxurious spa-inspired ensuite featuring a relaxing soaker tub. Three additional generously sized bedrooms provide plenty of room for family, guests, or a home office. The fully finished basement adds even more versatile living space, including an additional bedroom and full bathroom-ideal for overnight guests, extended family, or a private retreat. Located in one of Nepean's most desirable communities, this beautifully maintained home offers the perfect combination of style, space, and functionality. Don't miss your opportunity to make this remarkable property your next home. (id:63381)
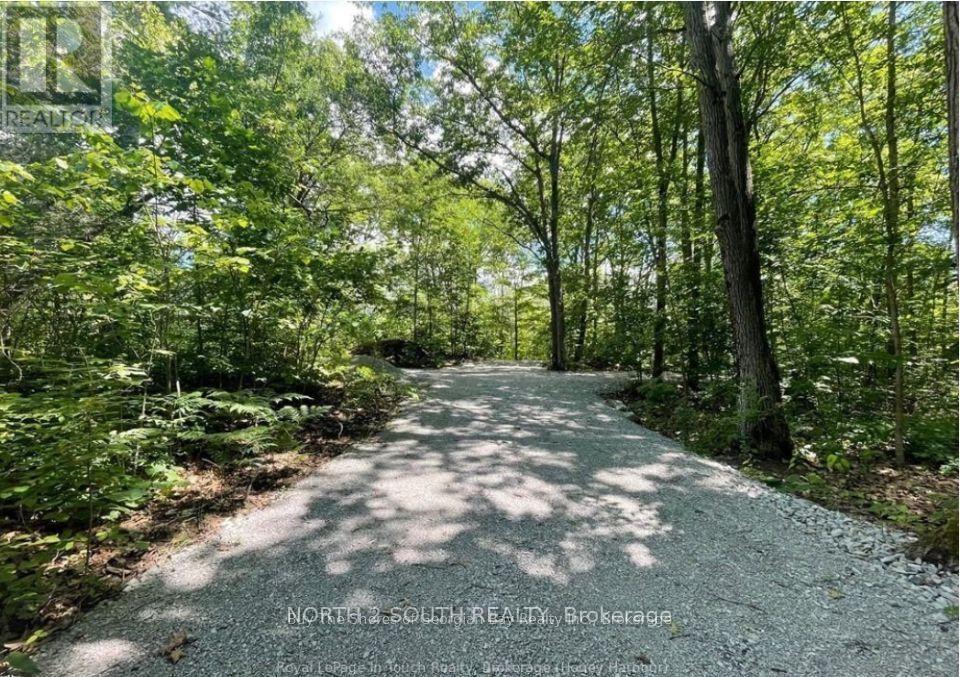
1203 Honey Harbour Road W
Georgian Bay, Ontario
Ultimate 34-acre Muskoka sanctuary in the heart of Port Severn. Rare opportunity to own over 34 acres of pristine, highly usable land in one of Muskoka's most sought-after lifestyle destinations! Nestled on Honey Harbour Rd, this spectacular property features a private, long driveway already winding deep into a stunning, mature hardwood forest. According to the Muskoka zoning map, almost the entire acreage is useable land with very minimal protected constraints-providing an incredible canvas to design and build your ultimate custom dream estate or private family compound. Currently equipped with a charming rustic cabin, this property places you right in the center of four-season recreation Muskoka recreation. Enjoy world class boating and fishing just minutes away with nearby marinas on Southern Georgian Bay and the Trent-Severn Waterway. Golf enthusiasts will love being right down the street from the prestigious Oak Bay Golf Club, while winter and outdoor lovers can take advantage of nearby ski hills and extensive local ATV and snowmobile trails. Located in the heart of all the action, Port Severn offers a vibrant community feel complete with local parks, a splash pad, and family-friendly amenities. Perfectly positioned for an easy escape from the city and an exceptional quality of life. Whether you are looking to build an executive retreat, a legacy family property, or a private wilderness haven, this rare acreage has it all. Don't miss out on this dream Muskoka offering! (id:63381)