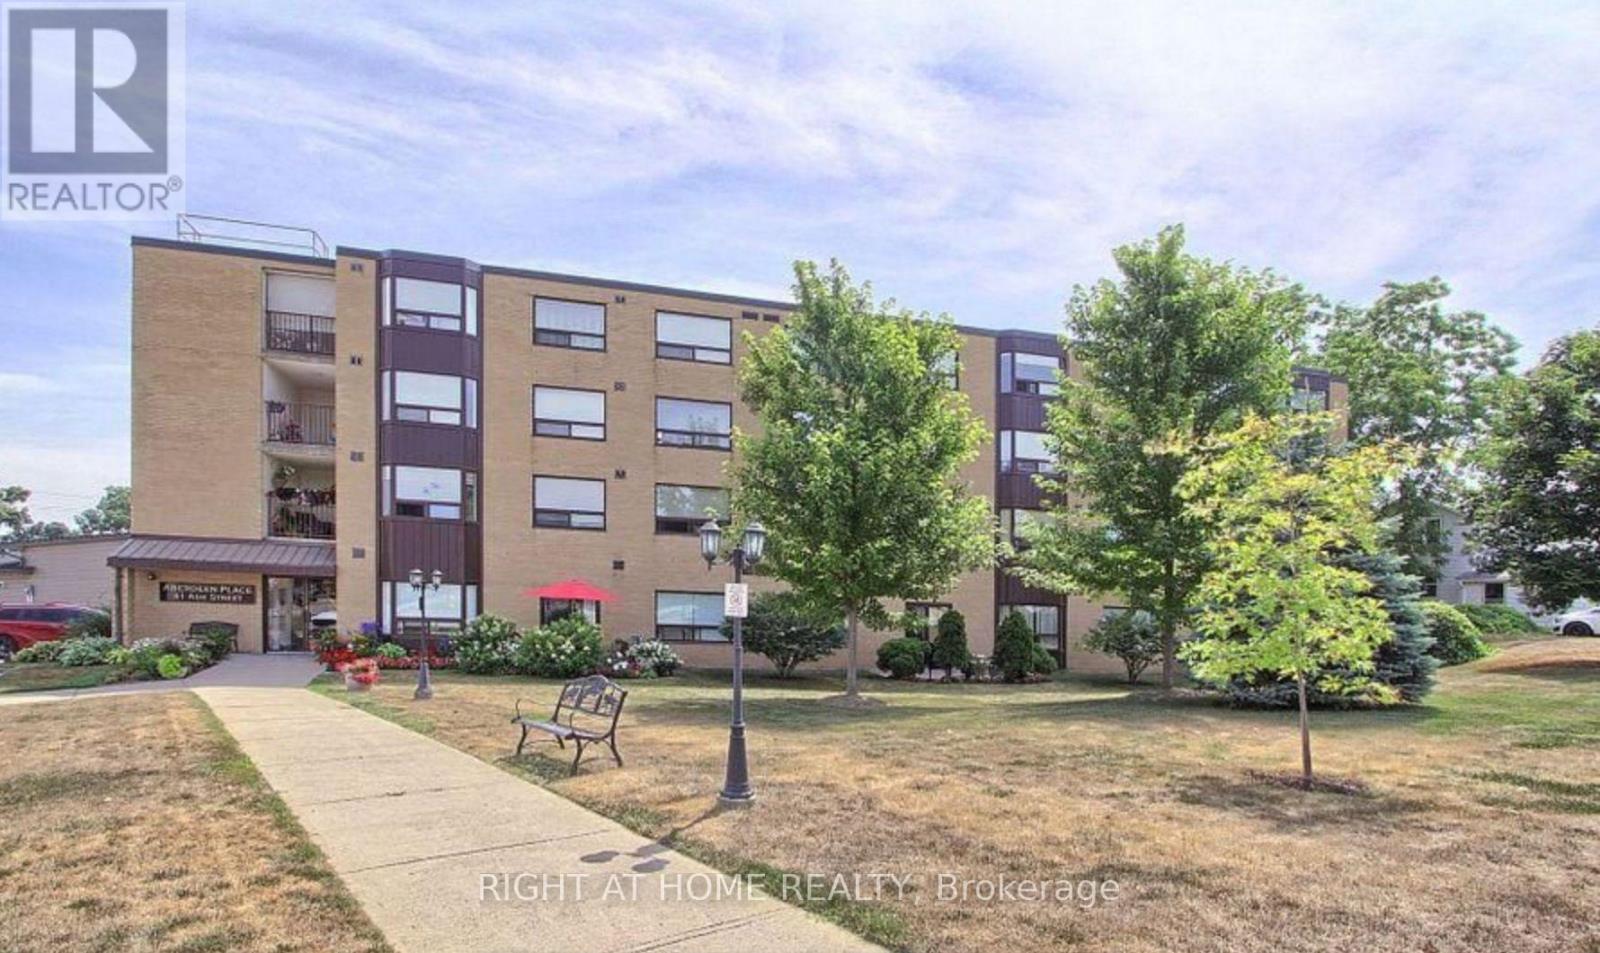
This delightful and airy unit spans 1,190 sq ft, featuring 2 generous bedrooms and 2 full bathrooms. The open-concept design seamlessly integrates the living area, dining space, and kitchen, making it perfect for hosting guests or relaxing with family. The master bedroom comes with double closets and a 4-piece ensuite. Additional amenities include in-unit laundry, a sizable utility/storage room, exclusive underground parking with direct elevator access, and a dedicated storage locker. Ideally situated, youre within walking distance of restaurants, shops, public transit, trails, parks, pubs, the library, the theatre, and more. This unit offers the perfect combination of comfort and convenience in an unbeatable location. Seller will consider Vendor Take back mortgage for short term. (id:63381)
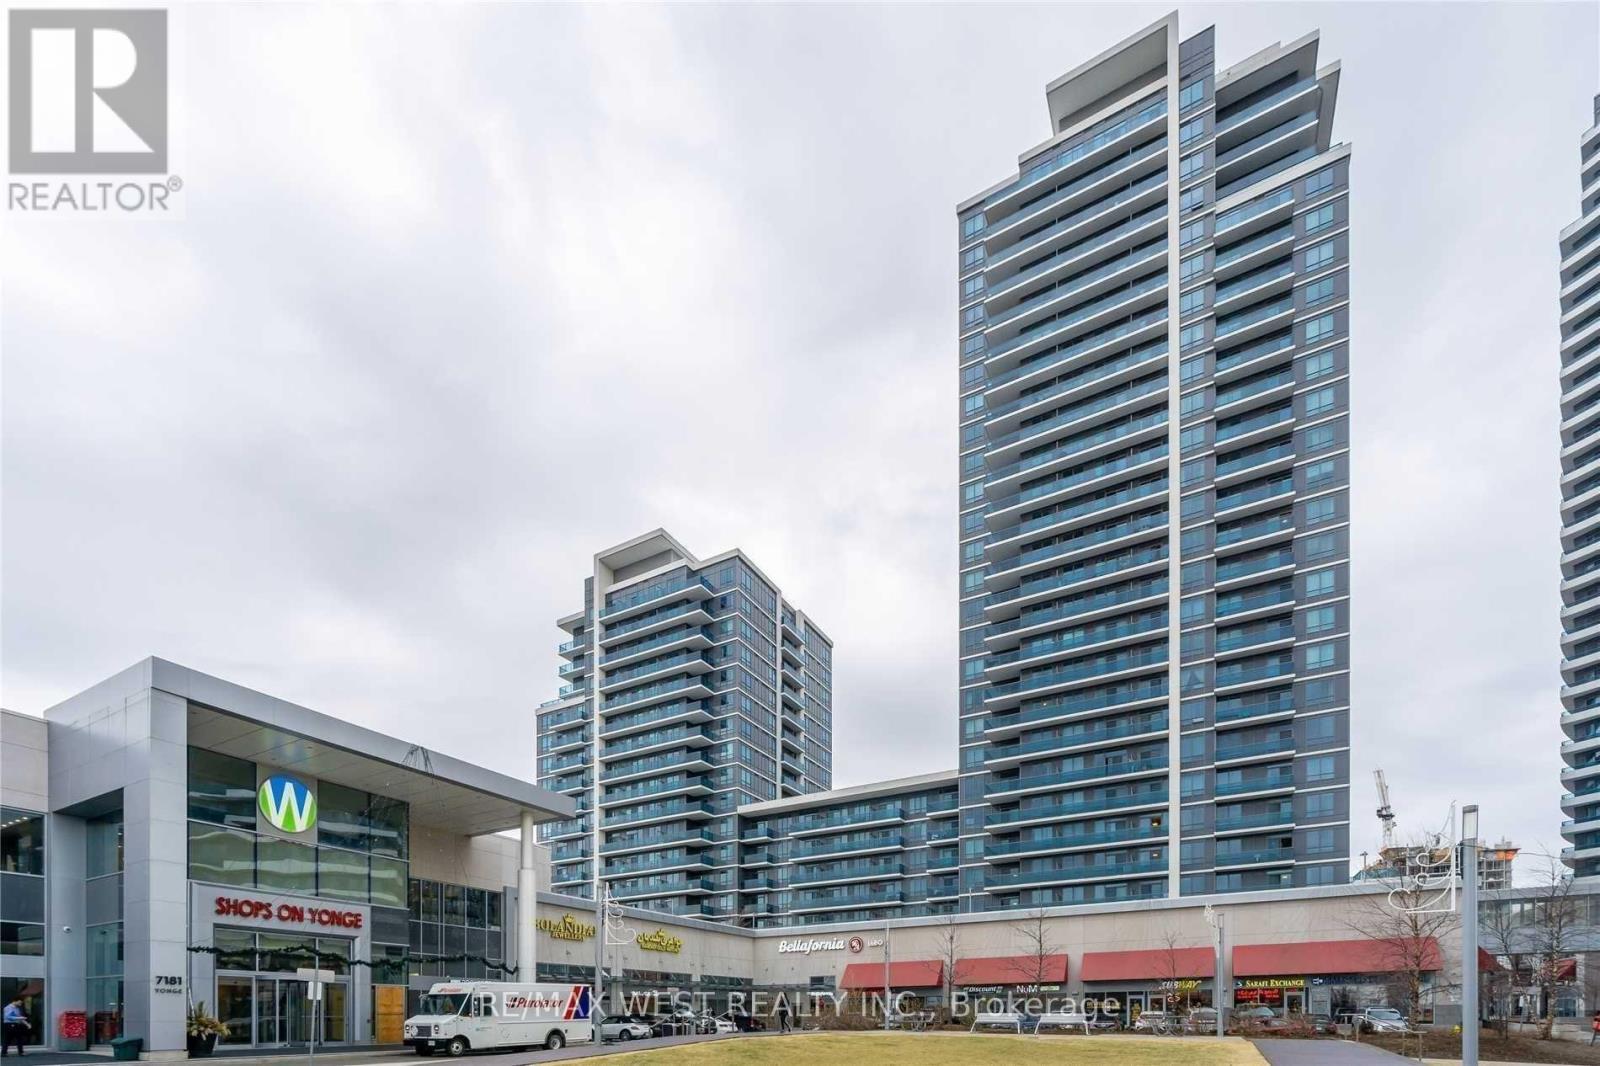
Shops On Yonge Commercial Unit In A Prominent Mixed-Use Complex. Excellent Opportunity For End Users Or Investors, Surrounded By Over 1,250 Residential Units And Approximately 500 Retail And Office Spaces, Including A Food Court, Supermarket, And Hotel. High-Traffic Location Within The Mall At The Prime Yonge & Steeles Intersection.Rare Offering Featuring Landlord Upgrades With Enhanced WATER AND DRAIN Infrastructure-A Fully Equipped, Turn-Key Unit Suitable For A Variety Of Business Uses. Ideal For Hair Salon, Health And Wellness Retail, Massage Therapy, Nail Salon, Accessories, Or Clothing Boutique.Ample Parking Available For Customers. (id:63381)
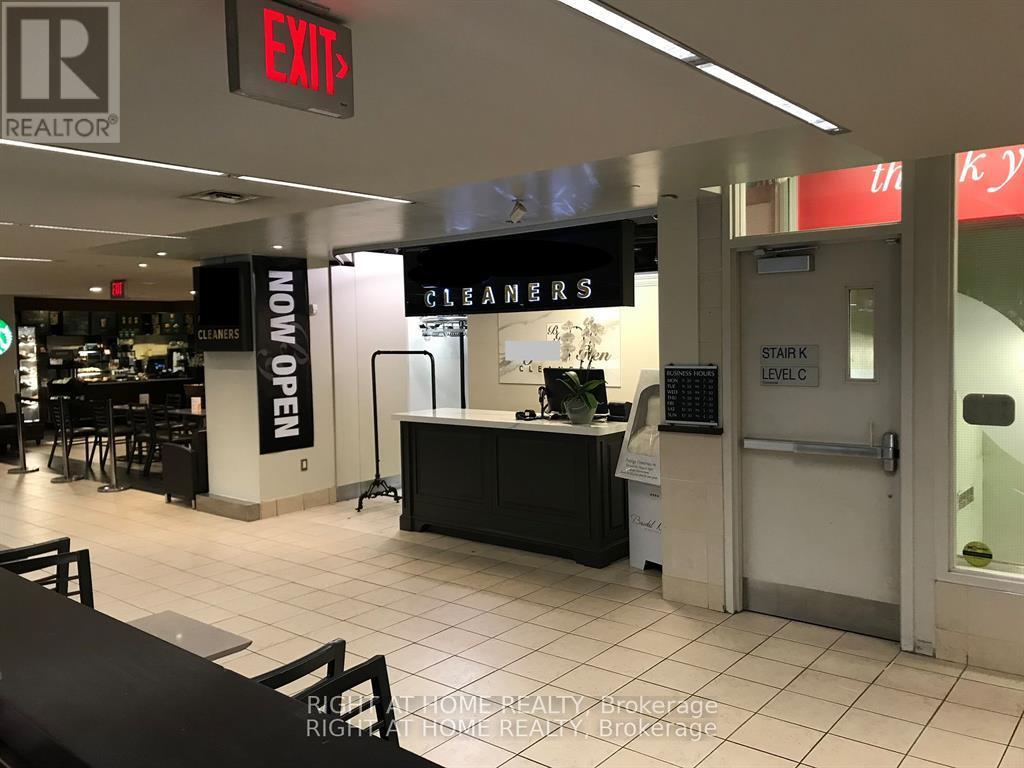
Well-established, profitable Dry Cleaning/Laundry/Alteration business in a prime location. Located inside a prominent grocery shop. Great clientele. High traffic building with direct access to P.A.T.H to Union Station and surrounding condominiums, hotels, and office buildings. (id:63381)
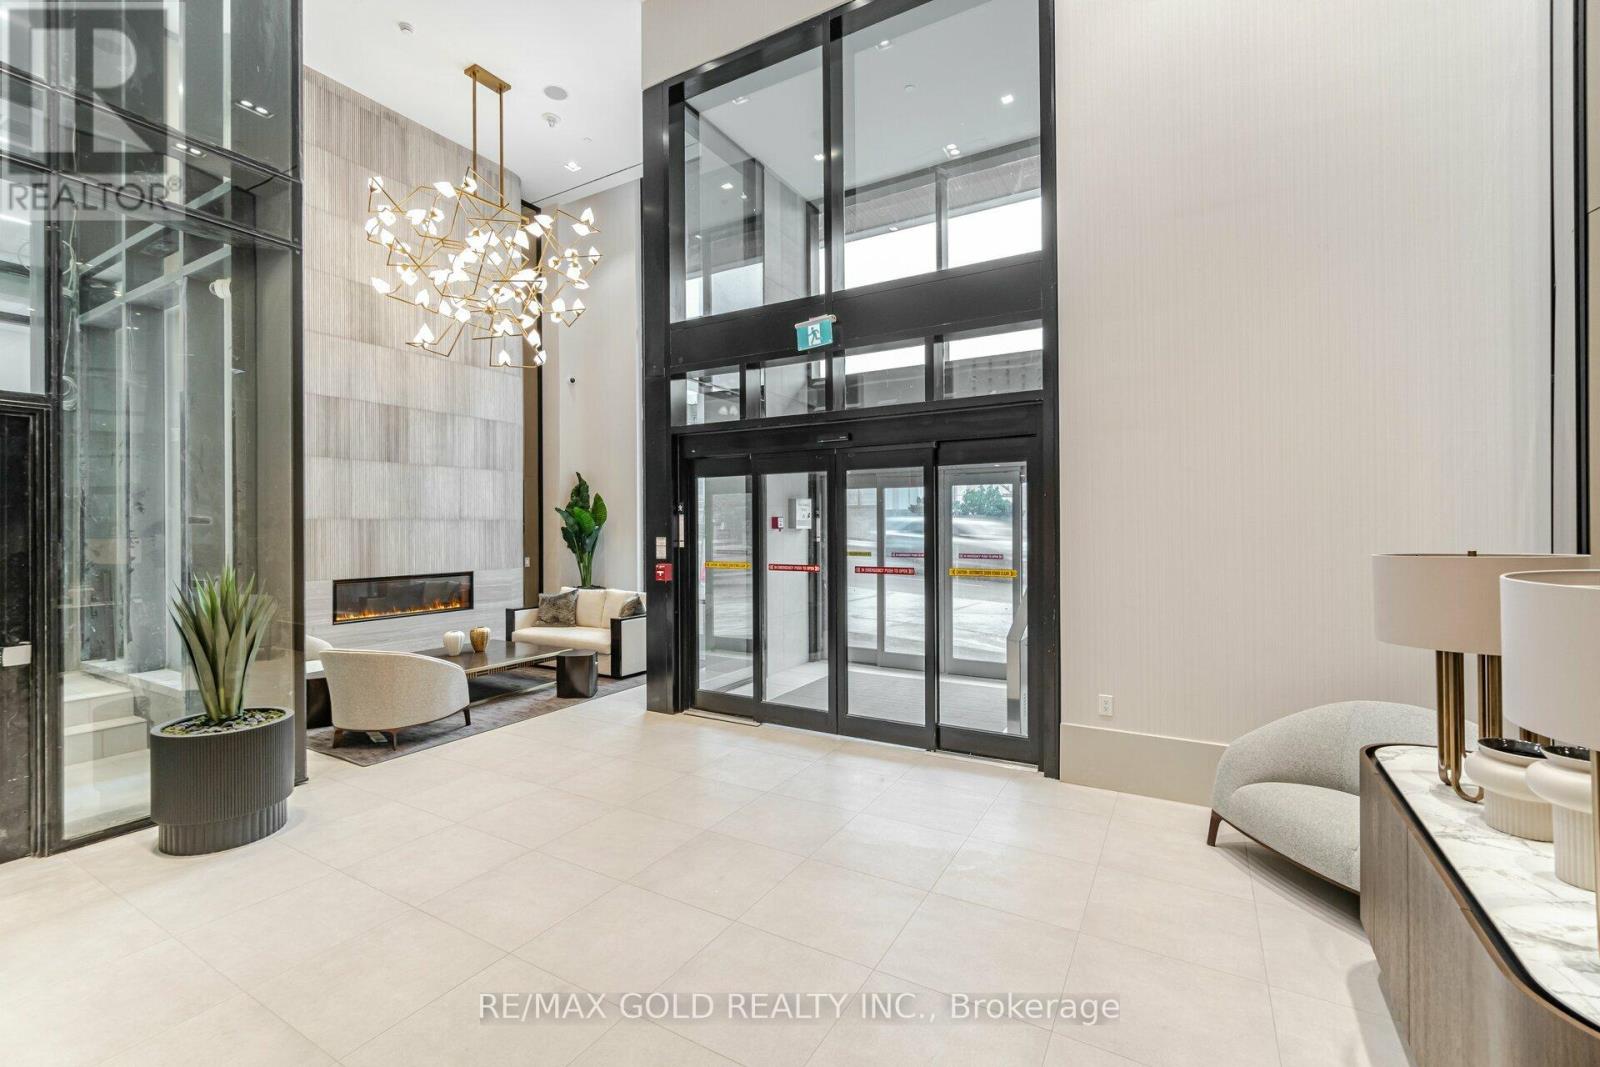
This contemporary one-bedroom plus enclosed den suite offers a functional, well-designed layout in one of Midtown's most vibrant neighborhoods. The open-concept kitchen and living area features floor-to-ceiling windows fitted with power blinds, allowing you to reveal sweeping city views at the touch of a button. A Juliet balcony enhances the bright, airy feel of the space. The modern kitchen is equipped with stainless steel built-in appliances, stone countertops, a tile backsplash, and a blend of track and pot lighting. The fully enclosed den, complete with sliding glass doors, is ideal as a home office, study, or second bedroom. The primary bedroom includes a sleek built-in closet, while the spa-inspired 3-piece bathroom showcases modern fixtures and refined finishes. An in-suite laundry enclosure with a stacked front-loading washer and dryer adds everyday convenience. Locker included. Residents enjoy exceptional amenities, including 24-hour concierge, a grand lobby entrance, a fully equipped fitness center, yoga and wellness studios, an outdoor terrace with BBQs, and multiple recreational and social spaces. The building also offers a state-of-the-art co-working station, boardrooms, and an expansive party room overlooking a large terrace with panoramic city and skyline views. Direct subway access from the lobby is coming soon, further elevating connectivity. Steps to transit, shops, restaurants, and everyday conveniences, this suite delivers the perfect blend of modern comfort and urban accessibility. (id:63381)
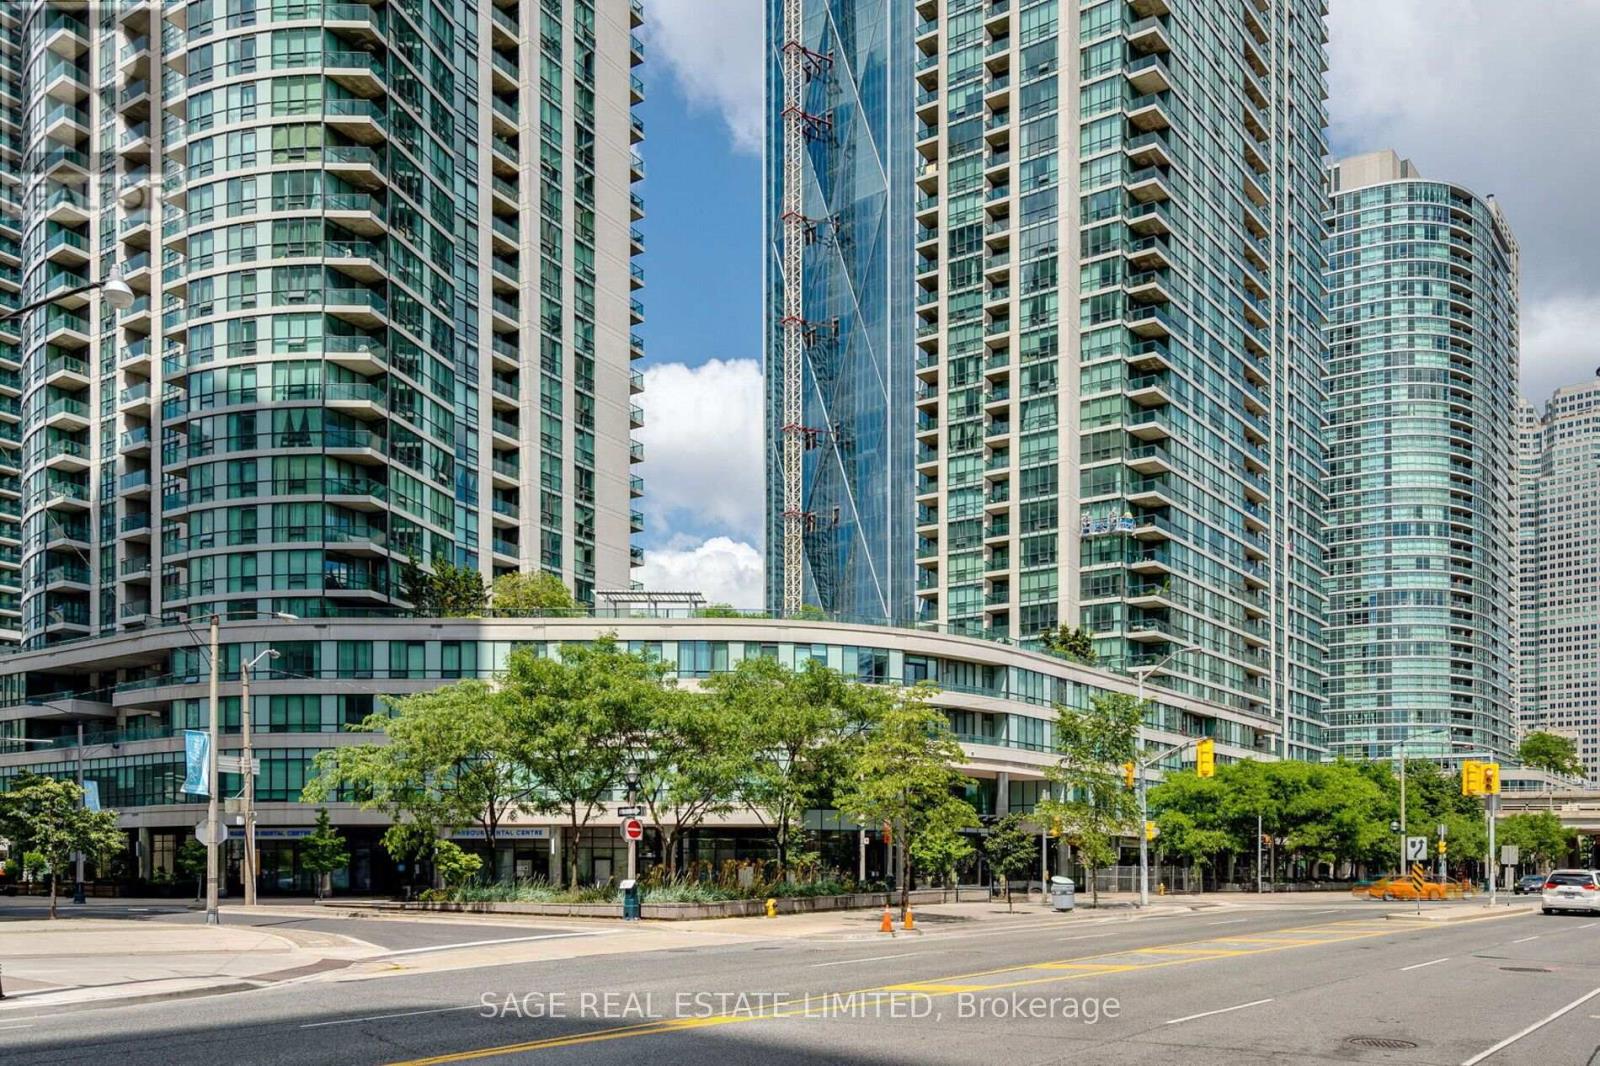
Welcome to Suite 2711 at 16 Yonge Street - a spacious and highly sought-after southwest corner residence in the prestigious Pinnacle Centre in the heart of downtown Toronto. Recently upgraded with brand new, desirable wide-plank flooring throughout, this beautifully refreshed suite offers a modern, move-in-ready aesthetic in one of the building's most sought-after layouts. Offering over 1,000 sq.ft. of thoughtfully designed living space, this desirable Suite 11 layout features 2 bedrooms plus a separate den, ideal for professionals working from home or those seeking additional living space. Expansive floor-to-ceiling windows fill the suite with natural light, while 9-foot ceilings enhance the bright, open feel throughout. The well-proportioned living and dining area is perfect for entertaining, while the separate den provides an ideal home office or lounge. Built-in closet organizers are featured throughout, and the spacious primary bedroom includes a walk-in closet with custom organizers. Enjoy southwest-facing city views with partial waterfront exposure and stunning sightlines toward Scotiabank Arena.A rare offering in the downtown core, this suite includes 2 parking spaces and 2 oversized lockers-an increasingly hard-to-find combination that adds exceptional convenience and value.Residents enjoy access to outstanding amenities, including a large fitness centre, indoor pool, basketball and squash courts, sauna, party room, theatre room, guest suites, and 24-hour concierge. Ideally located just steps to Union Station, the PATH, Toronto's waterfront, the Financial District, Scotiabank Arena, Rogers Centre, restaurants, shopping, and everyday conveniences, this is an exceptional opportunity to own in one of downtown Toronto's most connected neighbourhoods. (id:63381)
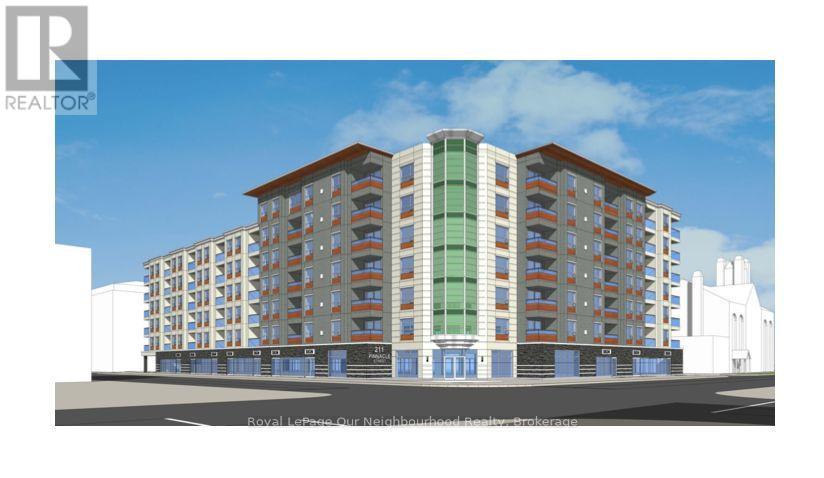
Prime mixed use development opportunity in the heart of Downtown Belleville. Proposed 7-storey development featuring 108 residential units and approximately 11,000 sq. ft. of ground-floor commercial space. Approx. 120,000+ sq. ft. gross floor area with underground parking, rooftop amenities, fitness area and modern architectural design. Both rental apartment or condominium development concepts are possible. Prominent corner location at Pinnacle St. & Bridge St. E offering excellent visibility and accessibility. Steps to waterfront, restaurants, shopping, transit, hospital, parks and downtown amenities with easy access to Highway 401. Rare opportunity in one of Eastern Ontario's growing markets. (id:63381)
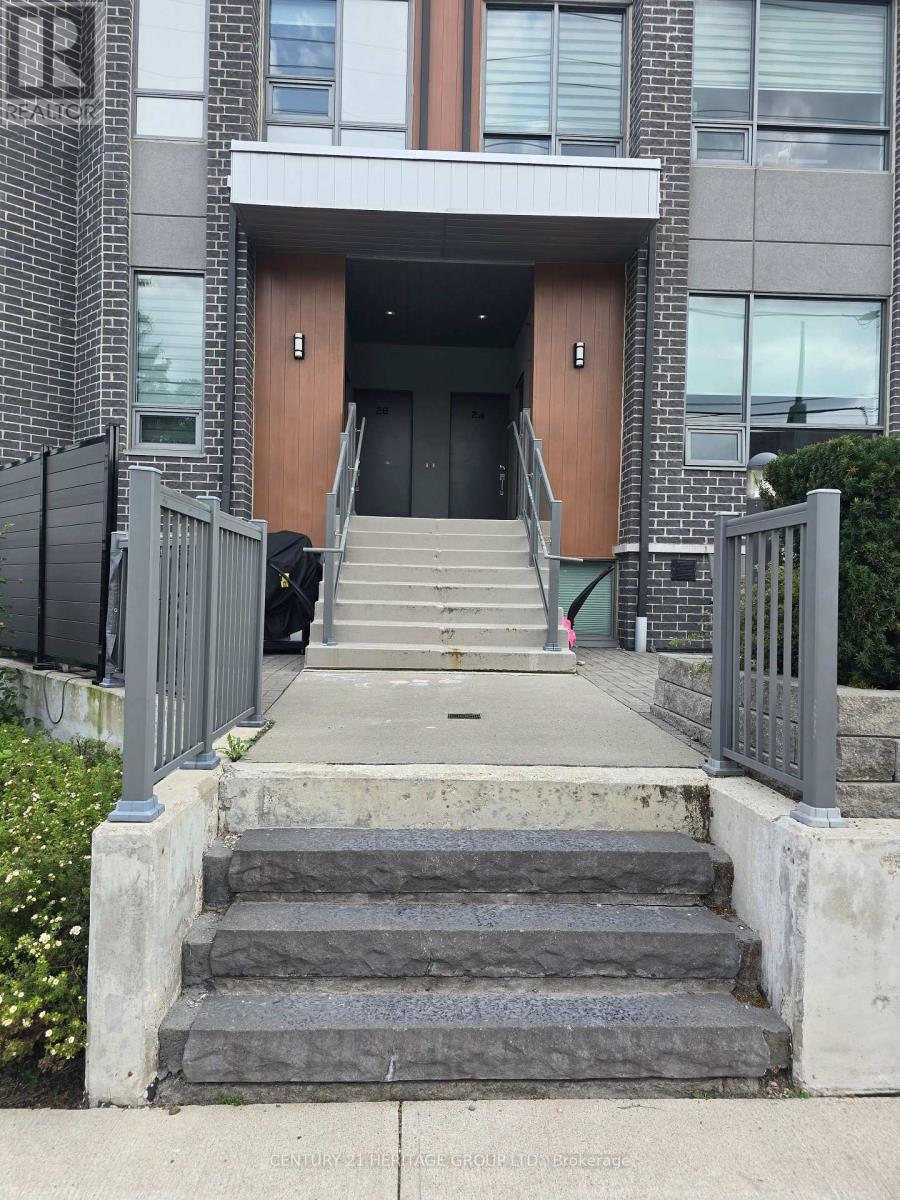
2-Bedroom Modern Townhome in prestigious Mineola, where you can enjoy a luxurious lifestyle close to the lake. With 9' Ceiling, Bright Open Concept Kitchen Combined With Living/Dining Overlooking Private Patio, Ensuite Bathroom W/High Quality Bath Fixtures. Minutes Away From Trendy Amenities Mississauga's Southside Has To Offer: Port Credit's GO Transit station, Close to QEW, Transit, Parks, Schools, Places Of Worship, Restaurants, Shopping, Dining, And Much More! (id:63381)
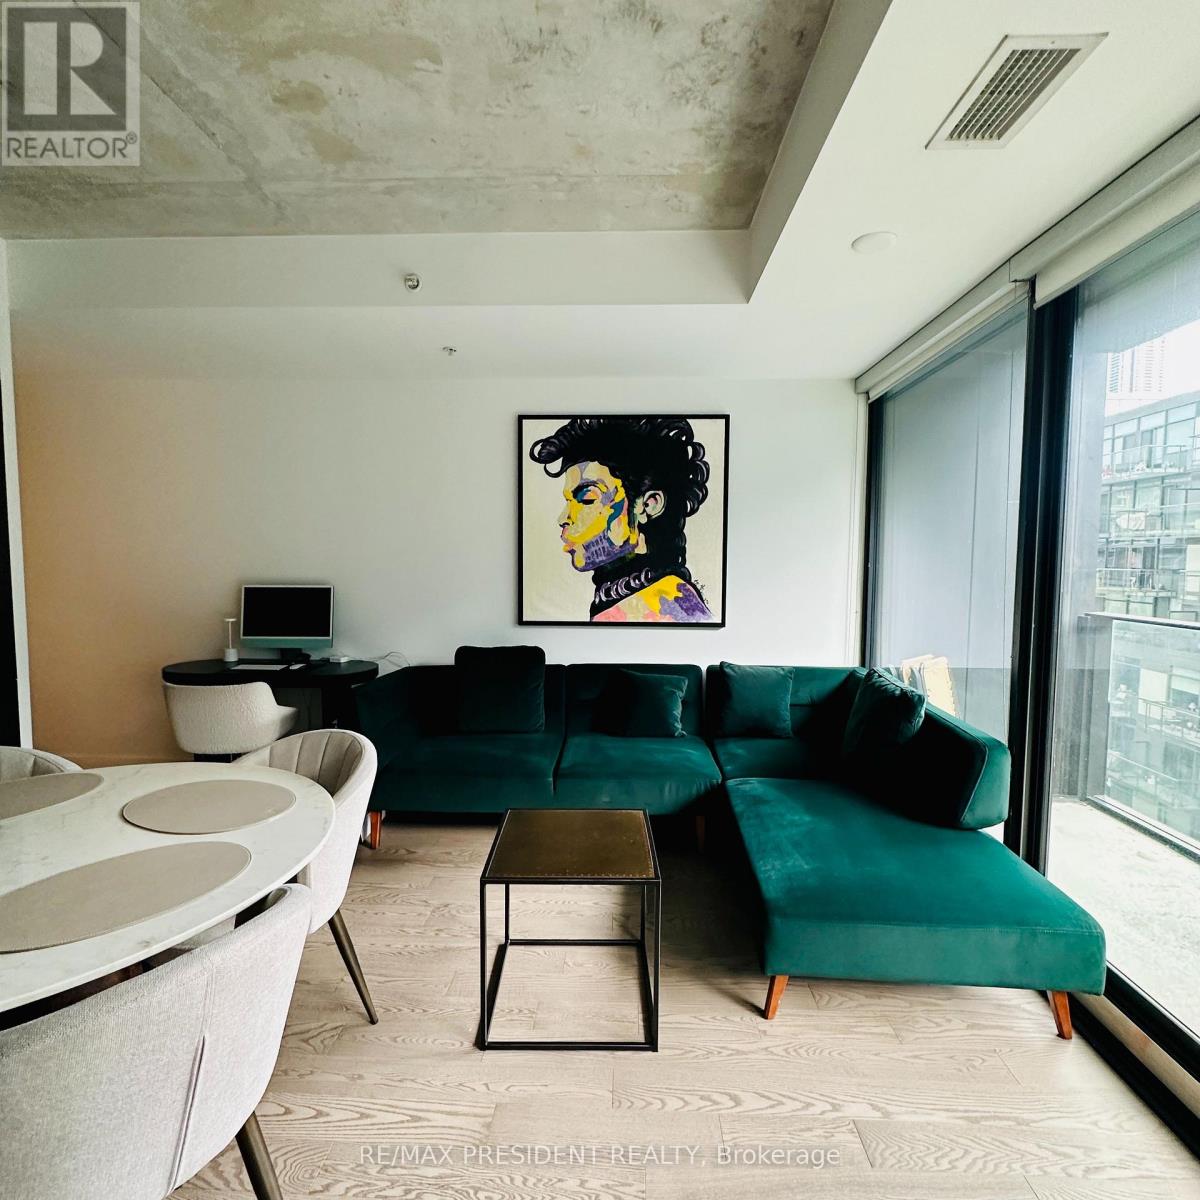
Welcome to Thompson Residences, one of King West's most coveted boutique addresses. This beautifully appointed suite offers the perfect blend of contemporary design, premium finishes and an unbeatable downtown location in Toronto's vibrant Fashion District. Thoughtfully designed with an open-concept layout, soaring exposed concrete ceilings, floor-to-ceiling windows and wide-plank hardwood flooring, the suite is filled with natural light and maximizes every square foot of living space. The modern kitchen features stone countertops, integrated stainless steel appliances and sleek European-inspired cabinetry, flowing seamlessly into the spacious living and dining area-ideal for entertaining or relaxingat home. The generous bedroom offers excellent closet space, while the well-planned layout provides comfortable everyday living. Step outside to your private balcony and enjoy everything King West has to offer just beyond your doorstep. Includes one underground parking space and one owned locker-a highly sought-after combinationin this neighbourhood. Residents enjoy exceptional amenities including the iconic rooftop pool and terrace, fitness centre, concierge, party lounge and more. Located in the heart of King West, you're just steps to The Well, Waterworks Food Hall, STACKT Market, Trinity Bellwoods Park, renowned restaurants, cafés, boutiques and nightlife, with the Financial District, waterfront and Billy Bishop Airport all within easy reach. TTC streetcarsare at your doorstep, and the building is just moments from the future King West Ontario Line Station, providing a significant enhancement to rapid transit connectivity in one of Toronto's fastest-growing neighbourhoods. The station will connect directly with the King and Bathurststreetcar routes and is expected to further elevate the area's accessibility and long-termappeal. (id:63381)
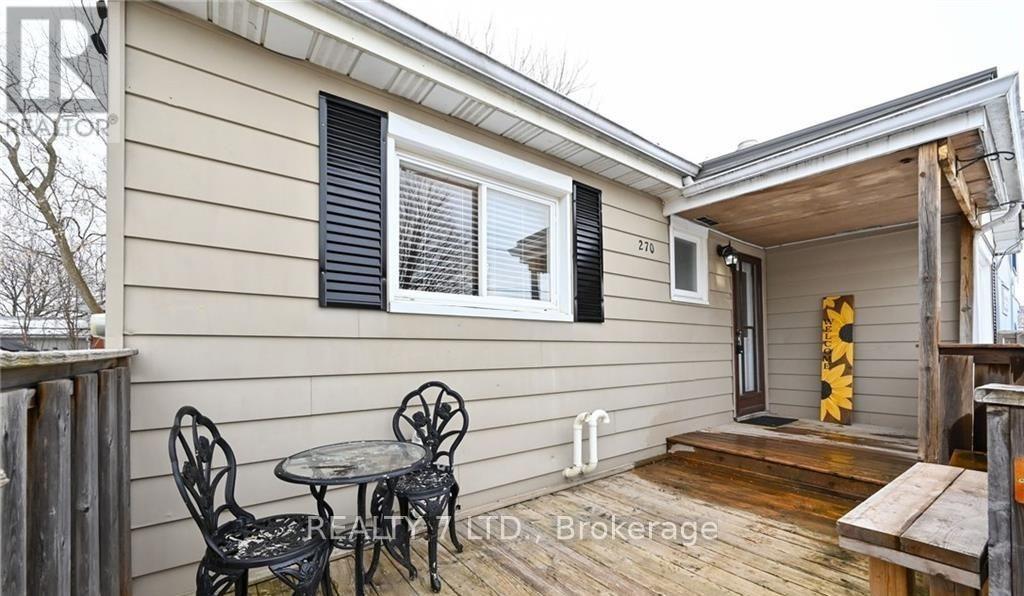
Immaculate 3+1 bedroom detached home on 50'x120' treed lot minutes to Lake Simcoe, Tudhope Park public transport & city centre. Living/dining room with large picture window. 2 main floor bedrooms with closets, bright kitchen with ample cupboards & large storage room. Master bedroom complete with sitting room, 4pc ensuite & built-in closets. Finished basement has in-law suite & laundry facilities. Great potential for duplex or Airbnb. The property features an additional separate entrance to a bachelor-style second-floor suite with a kitchenette, ideal for a nanny, guests, or a young owner. (id:63381)
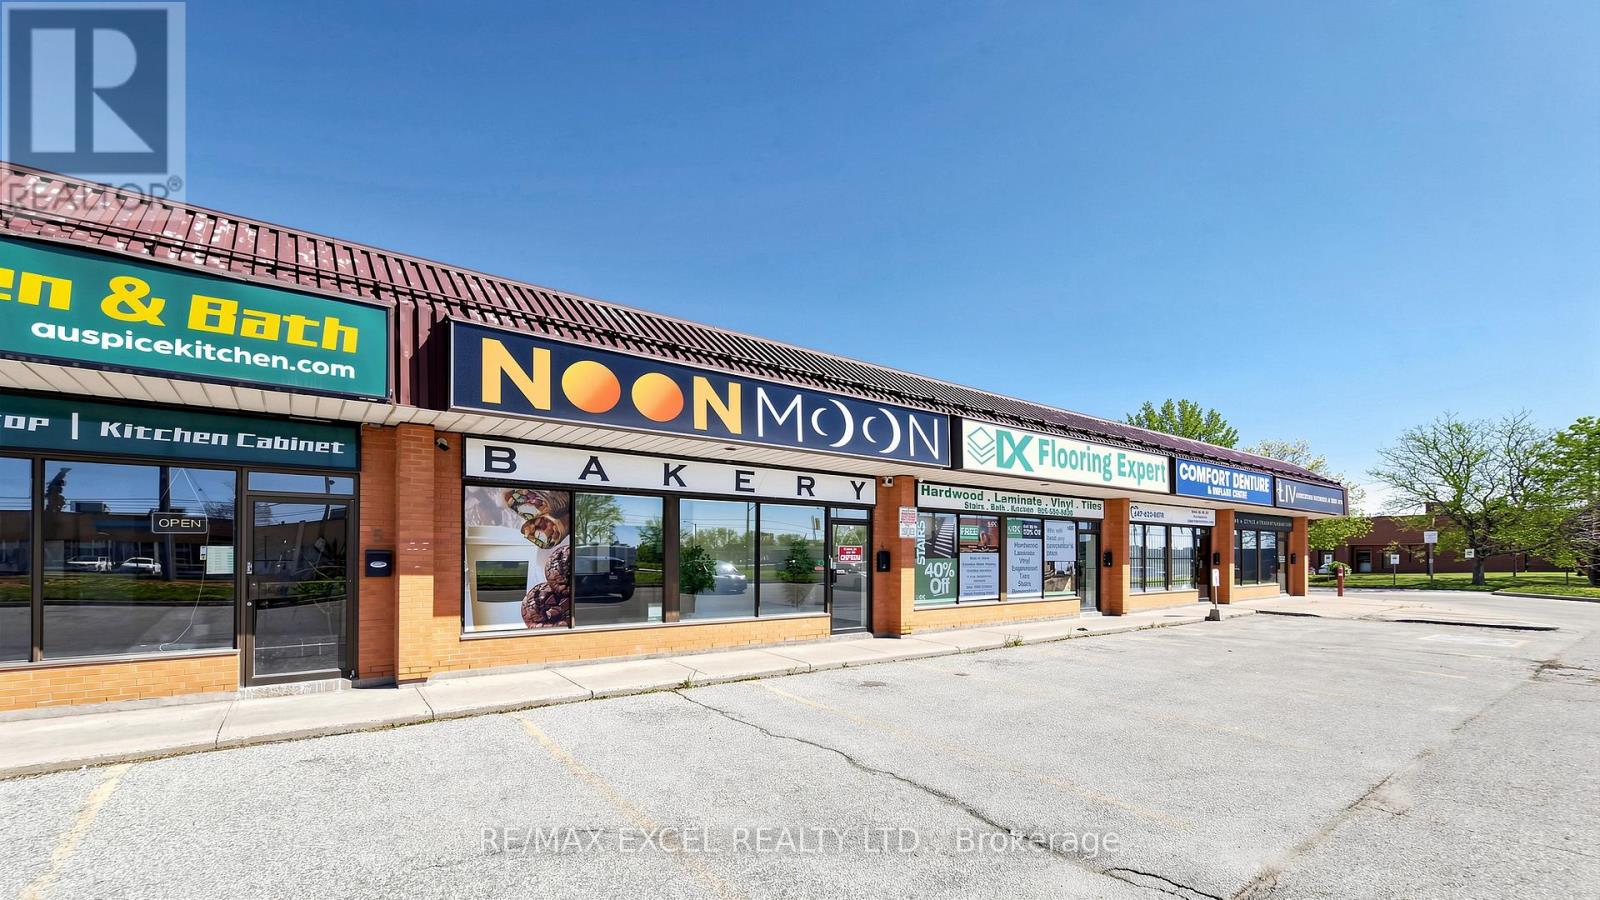
Turnkey Bakery Business for Sale (Business Only - Property Not Included) Don't miss this outstanding opportunity to acquire a fully equipped and operational 2,950 sq. ft. bakery business. Bake King is set up for high-volume production, capable of producing a wide variety of products including Persian flatbreads, fresh and frozen pizzas, pizza dough, cookies, breadcrumbs, and more-with an impressive daily capacity of up to 20,000 lbs. Strategically positioned on Steeles Avenue West, the location benefits from exceptional exposure with approximately 30,000 vehicles passing daily, and is directly across from Yorkville University, generating consistent foot traffic from students and surrounding commercial activity. The space has been completely rebuilt and tailored specifically for bakery operations, meeting all required standards and offering a modern, efficient setup ready for immediate use. This is an ideal opportunity for an owner-operator or investor looking to step into a well-established operation with strong growth potential. Training can be provided to support a seamless transition. Voltage:600 and AMPS:127. Serious inquiries only. (id:63381)
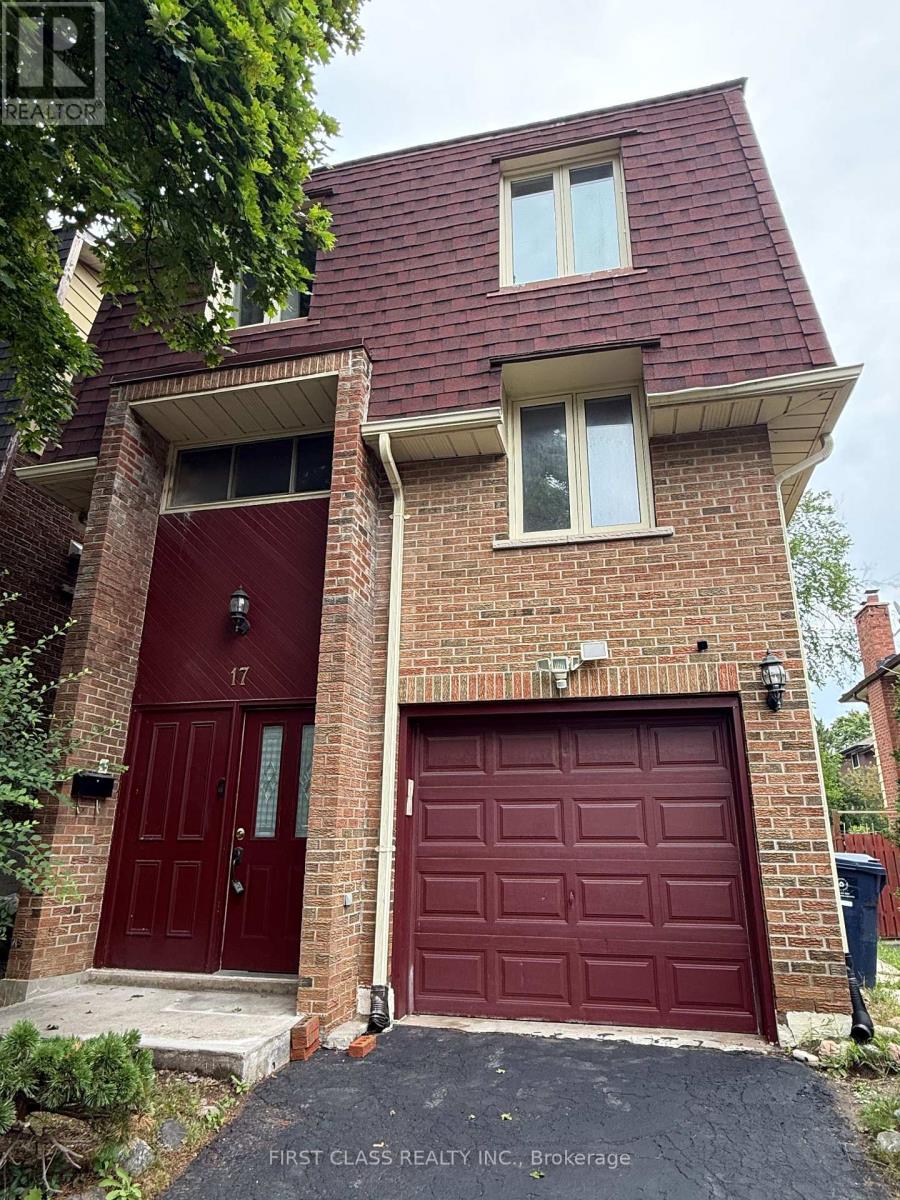
Bright home located in the highly sought-after A.Y. Jackson school district. Spacious livingroom with a cozy fireplace and walk-out access to a private deck. Updated kitchen featuringgranite countertops. Hardwood flooring in the living and dining areas.Situated within topranked schools including Hillmount P.S., Cliffwood P.S., Highland J.H. and Seneca College.Conveniently close to Highway 404, supermarkets, and the community centre. The Buyers & Ba ToVerify All Measurement (id:63381)
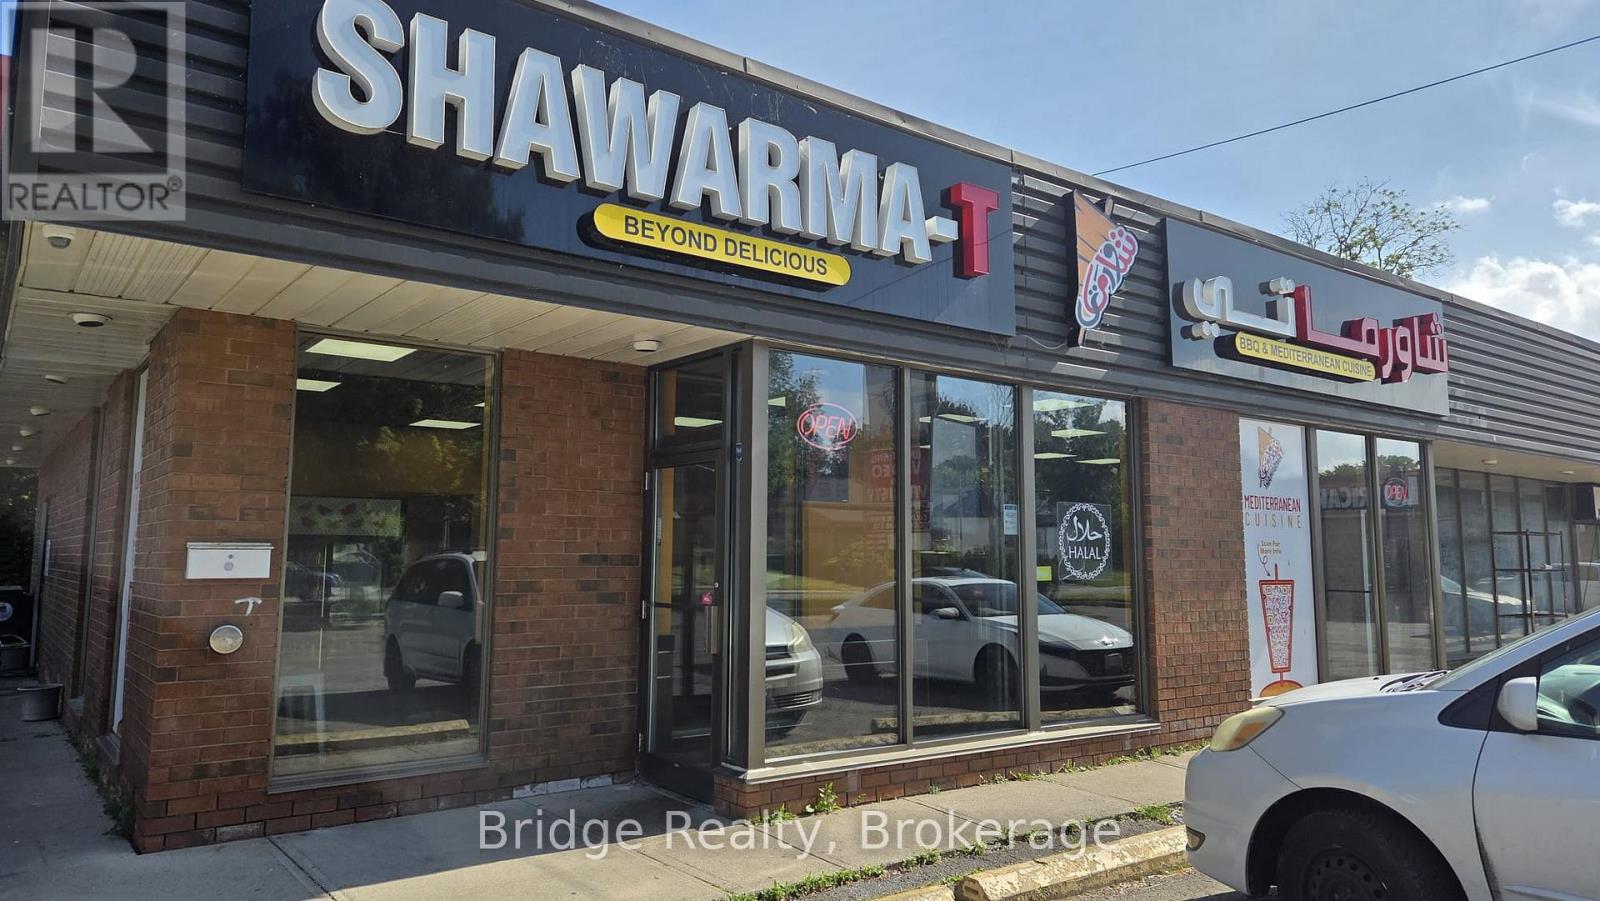
TURNKEY PROFITABLE SHAWARMA RESTAURANT - DOWNTOWN WOODSTOCK, ON. Established and operating since 2022, this 1,600 sq ft shawarma restaurant seats 20 and is ready for a new owner to step in and start earning from day one. Located in a high-visibility downtown spot with ample customer parking, the location benefits from easy reach, steady foot traffic and strong street exposure. The kitchen is fully equipped with a 12-foot commercial hood, and all equipment is owned outright - no leased equipment headaches, just walk in and operate. Lease: $2,750/month including TMI, with 1 year remaining plus two renewal options of 5+5 years, offering long-term stability and room to grow. Very LITTLE-to-NO COMPETITION and HIGH DEMAND in the area for this cuisine, giving the new owner a strong edge to grow market share. An additional value-add opportunity exists to apply for an LLBO license, which could expand the menu offering, increase customer traffic, and potentially boost overall revenue and profitability. This is a fantastic opportunity for an owner-operator or investor looking to acquire an established food business with low overhead, proven operations, and excellent location fundamentals. Don't miss this chance to own a profitable shawarma business in one of Woodstock's busiest cores. (id:63381)
Contains information related to marketing campaigns of the user. These are shared with Google AdWords / Google Ads when the Google Ads and Google Analytics accounts are linked together.
90 days
__utma
ID used to identify users and sessions
2 years after last activity
__utmt
Used to monitor number of Google Analytics server requests
10 minutes
__utmb
Used to distinguish new sessions and visits. This cookie is set when the GA.js javascript library is loaded and there is no existing __utmb cookie. The cookie is updated every time data is sent to the Google Analytics server.
30 minutes after last activity
__utmc
Used only with old Urchin versions of Google Analytics and not with GA.js. Was used to distinguish between new sessions and visits at the end of a session.
End of session (browser)
__utmz
Contains information about the traffic source or campaign that directed user to the website. The cookie is set when the GA.js javascript is loaded and updated when data is sent to the Google Anaytics server
6 months after last activity
__utmv
Contains custom information set by the web developer via the _setCustomVar method in Google Analytics. This cookie is updated every time new data is sent to the Google Analytics server.
2 years after last activity
__utmx
Used to determine whether a user is included in an A / B or Multivariate test.
18 months
_ga
ID used to identify users
2 years
_gali
Used by Google Analytics to determine which links on a page are being clicked
30 seconds
_ga_
ID used to identify users
2 years
_gid
ID used to identify users for 24 hours after last activity
24 hours
_gat
Used to monitor number of Google Analytics server requests when using Google Tag Manager
1 minute
Marketing cookies are used to follow visitors to websites. The intention is to show ads that are relevant and engaging to the individual user.
Facebook Pixel is a web analytics service that tracks and reports website traffic.