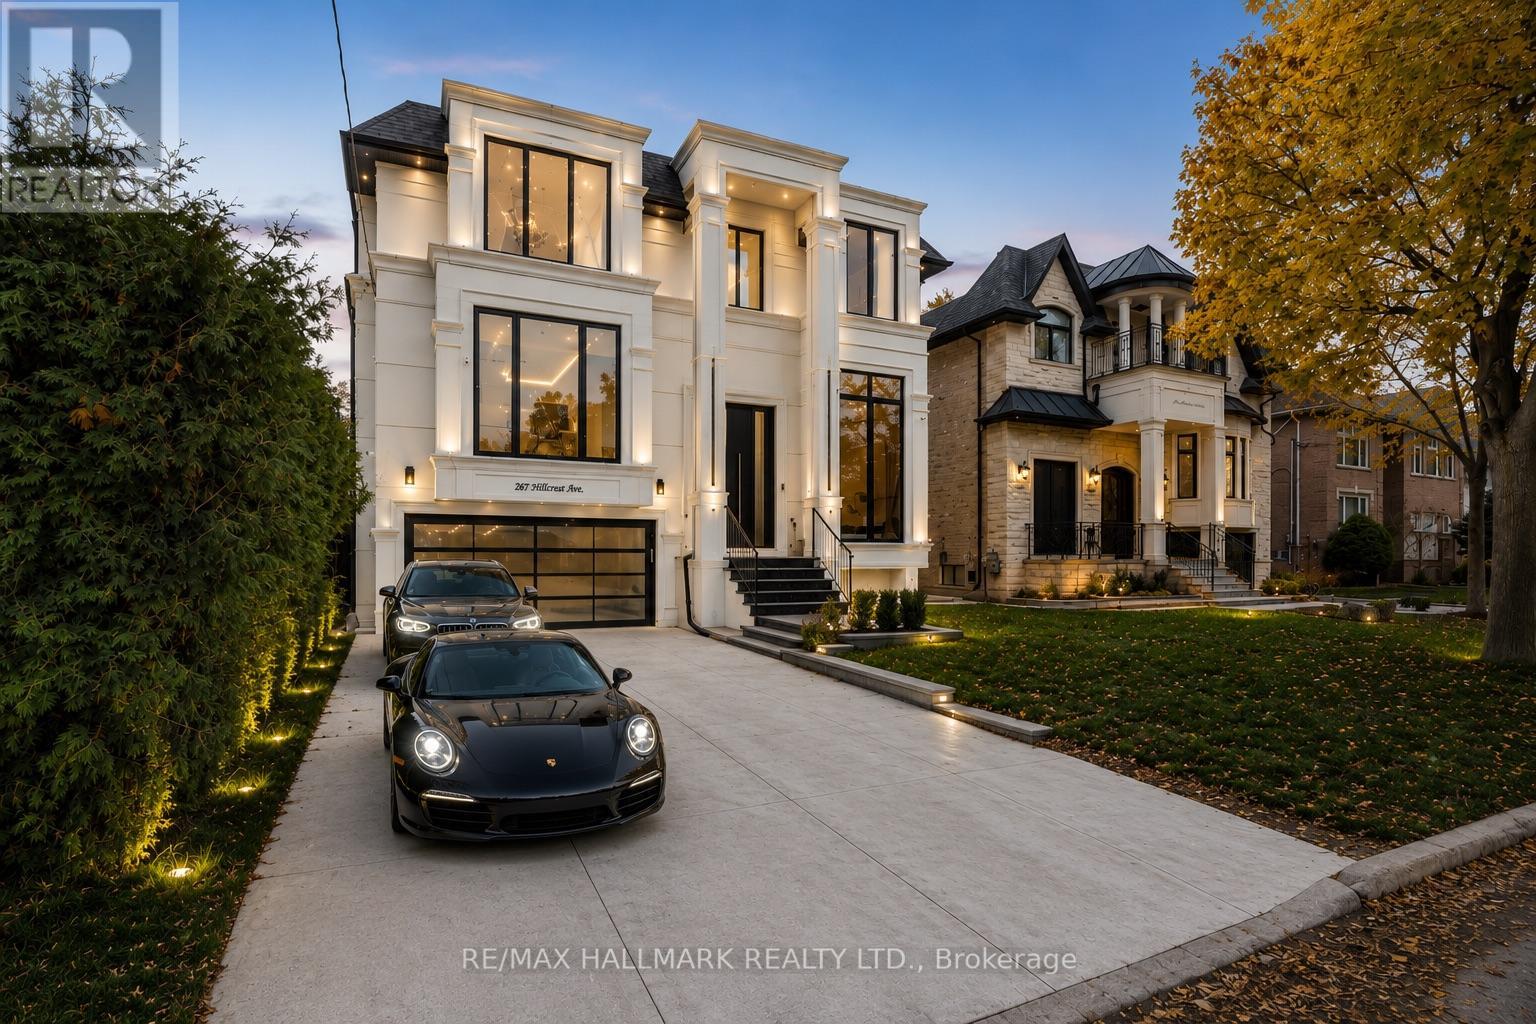
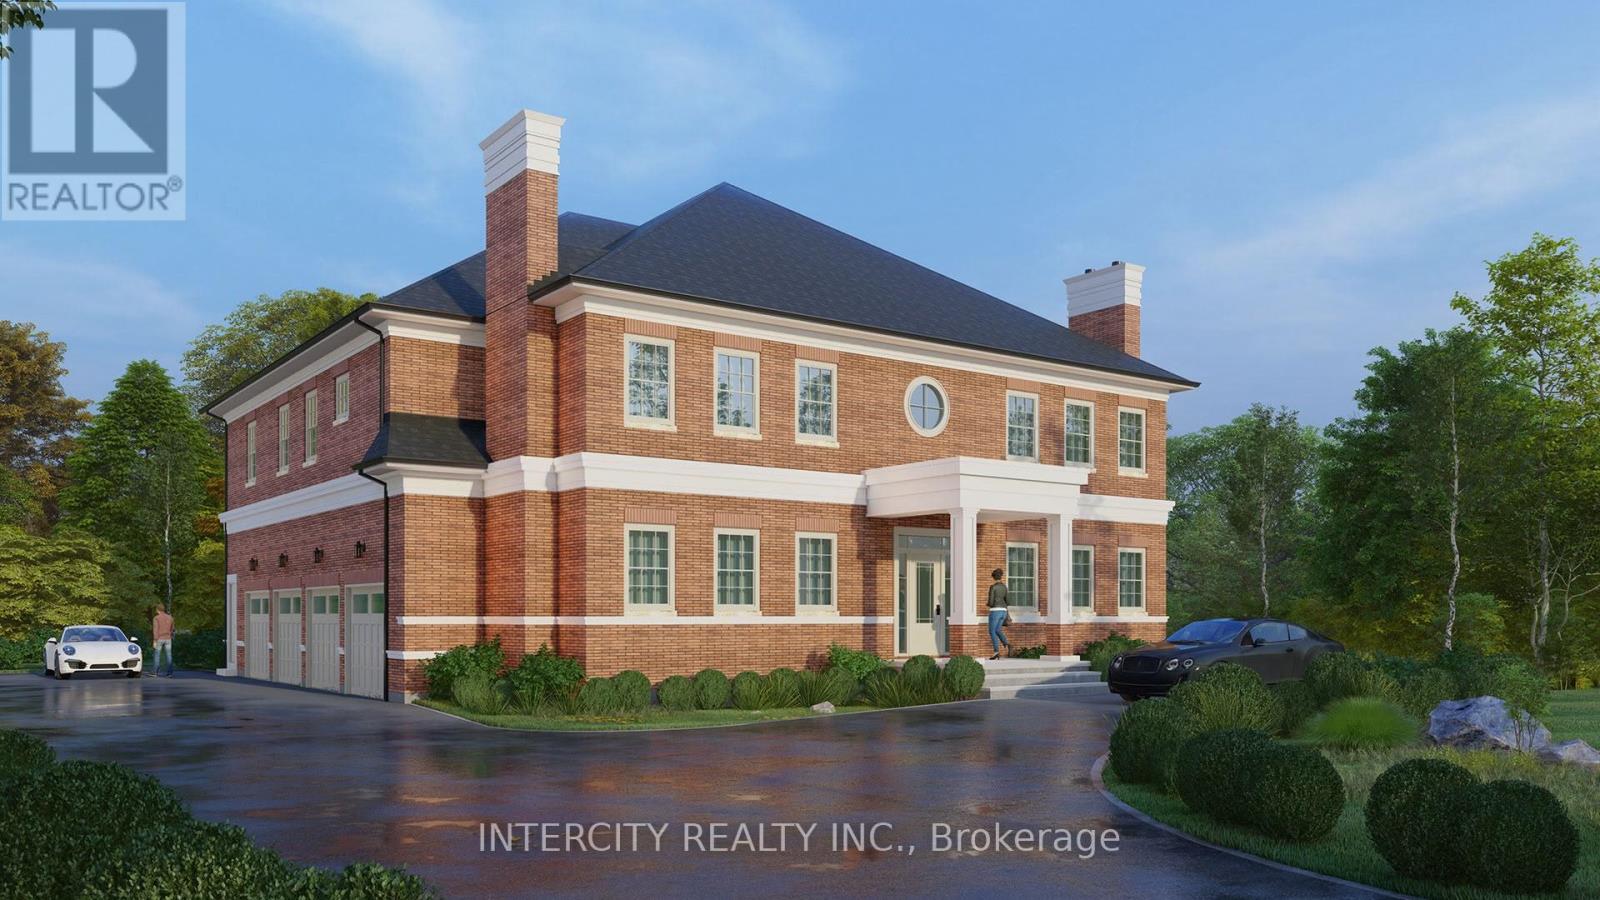
Nestled on one of North York's most prestigious streets in the heart of Willowdale East, this newly completed architectural masterpiece has been thoughtfully conceived by a celebrated architect and interior designer whose European training is reflected in every carefully curated detail. Beyond it's striking contemporary façade, the home unfolds with dramatic floor-to-ceiling aluminum windows featuring triple-glazed construction, bathing every space in natural light while delivering exceptional energy efficiency and year-round comfort. Every finish has been intentionally selected, from the exquisite natural stone imported from Italy to the bespoke millwork, custom floating staircase, and seamless designer detailing that define the home's refined character.Created for both elegant entertaining and effortless everyday living, the open-concept interior offers expansive principal room, sophisticated spaces, and an atmosphere that feels both grand and inviting. Every sightline has been carefully considered, every material thoughtfully chosen, and every room finished to an exceptional standard rarely seen.The professionally built lower-level elevates the home even further, offering a remarkable combination of opulence and functionality. Featuring an impressive entertainment lounge, a full kitchen with a generous island, two additional bedrooms, direct walk-out access to the backyard, and a completely self-contained secondary suite, the space is ideally suited for extended family, guests, multi-generational living, or income potential.This is more than a newly built home-it is a carefully curated statement of architecture, craftsmanship and enduring design in one of North York's most coveted neighbourhoods. A truly rare offering for the discerning buyer who appreciates exceptional quality without compromise. (id:63381)
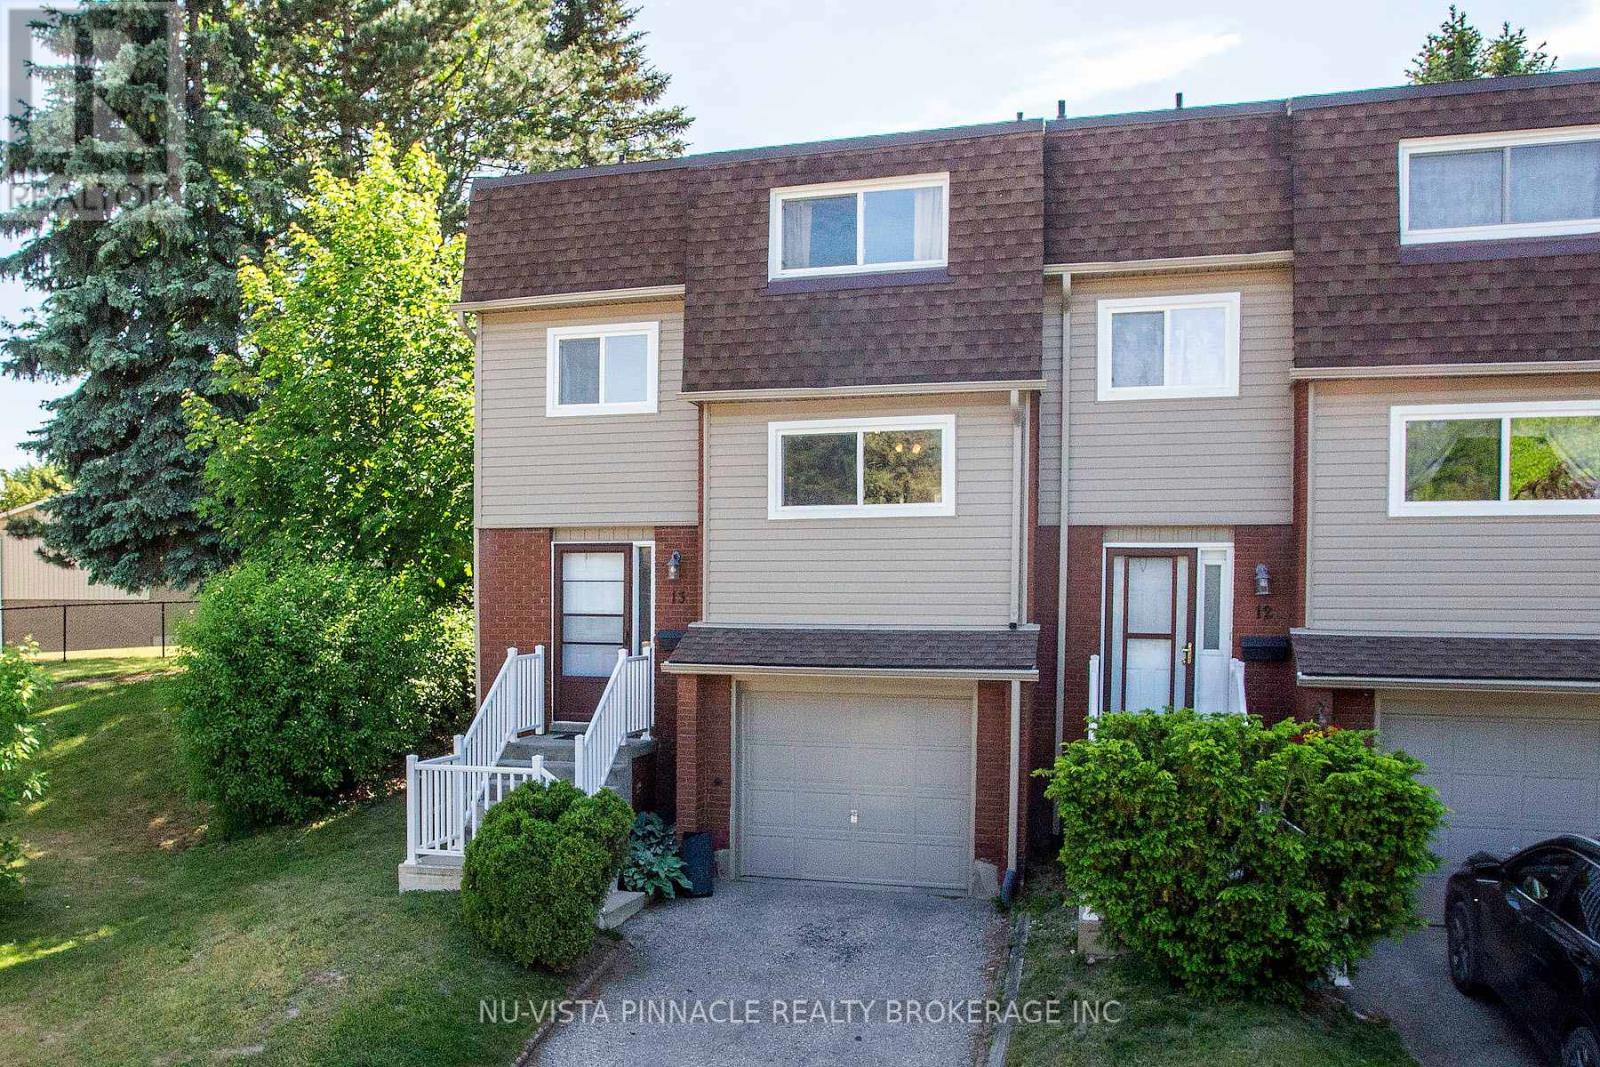
Welcome to 13-285 Bluevale St N set up on top of the hill over looking the treed complex to the front and trees to the back. Very quiet and far away from the main road. This home boasts a large eat in kitchen with dining and living room. Step out through the back patio door into a green enclosed back yard. A little peace of heaven where you can BBQ and entertain your friends. Second floor has a large master bedroom and 2 more spacious bedrooms with a beautiful 4 pc bathroom. The basement has a den/4th bedroom and a 3 pc washroom. No carpet. Close to Conestoga Mall, Conestoga College, Waterloo University, YMCA and Parks. (id:63381)
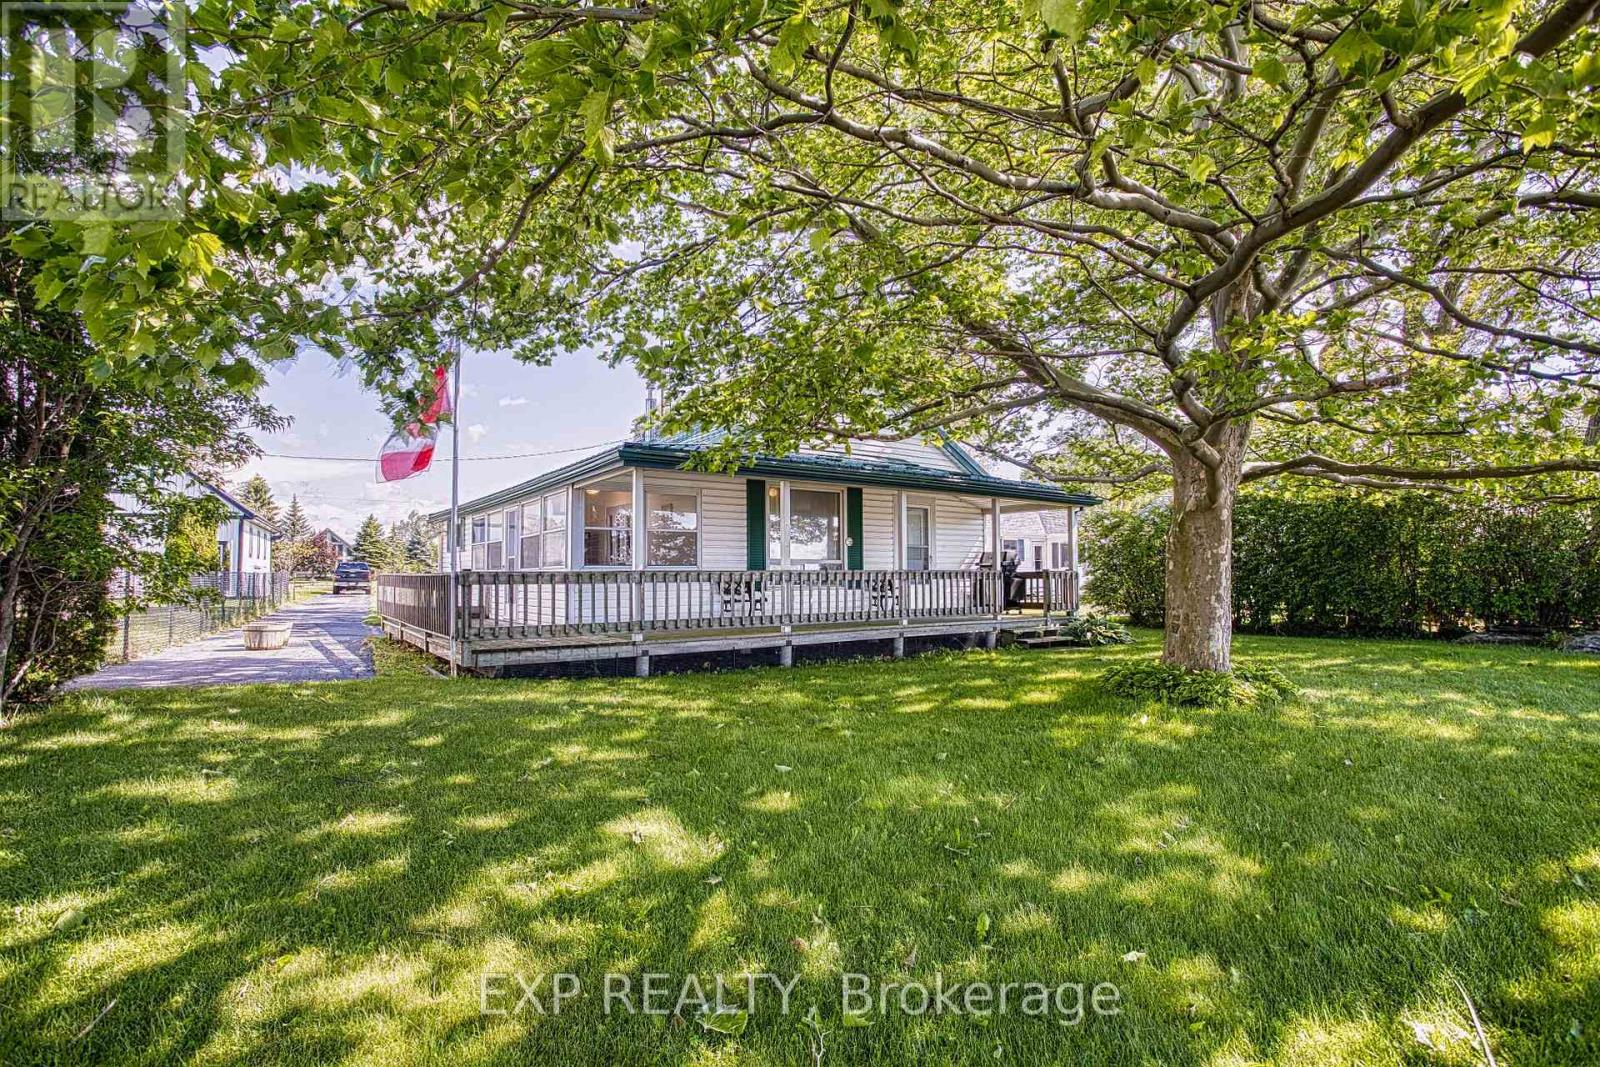
Escape to the tranquility of lakeside living at 15 Horseshoe Bay Road in Dunnville. Perfectly positioned along the shores of Lake Erie, this well-maintained property offers breathtaking water views and the peaceful atmosphere you've been searching for. It is situated on a 0.39 acre lot with 60 feet of shoreline frontage. It features an open-concept layout with 2 bedrooms, a full bathroom, a fully equipped bunkie, and a detached outbuilding. This property is the perfect weekend retreat, your personal getaway from city life. Enjoy your morning coffee while taking in stunning lake views, spend your days relaxing by the water, and unwind each evening with unforgettable sunsets over Lake Erie. The property has been lovingly cared for and provides a comfortable, inviting space to create lasting memories with family and friends. Located just a short drive from downtown Dunnville, you'll enjoy the perfect balance of privacy and convenience, with local shops, restaurants, amenities, and recreational opportunities all within easy reach. Don't miss this rare opportunity for your own summer paradise on the shore of Lake Erie! (id:63381)
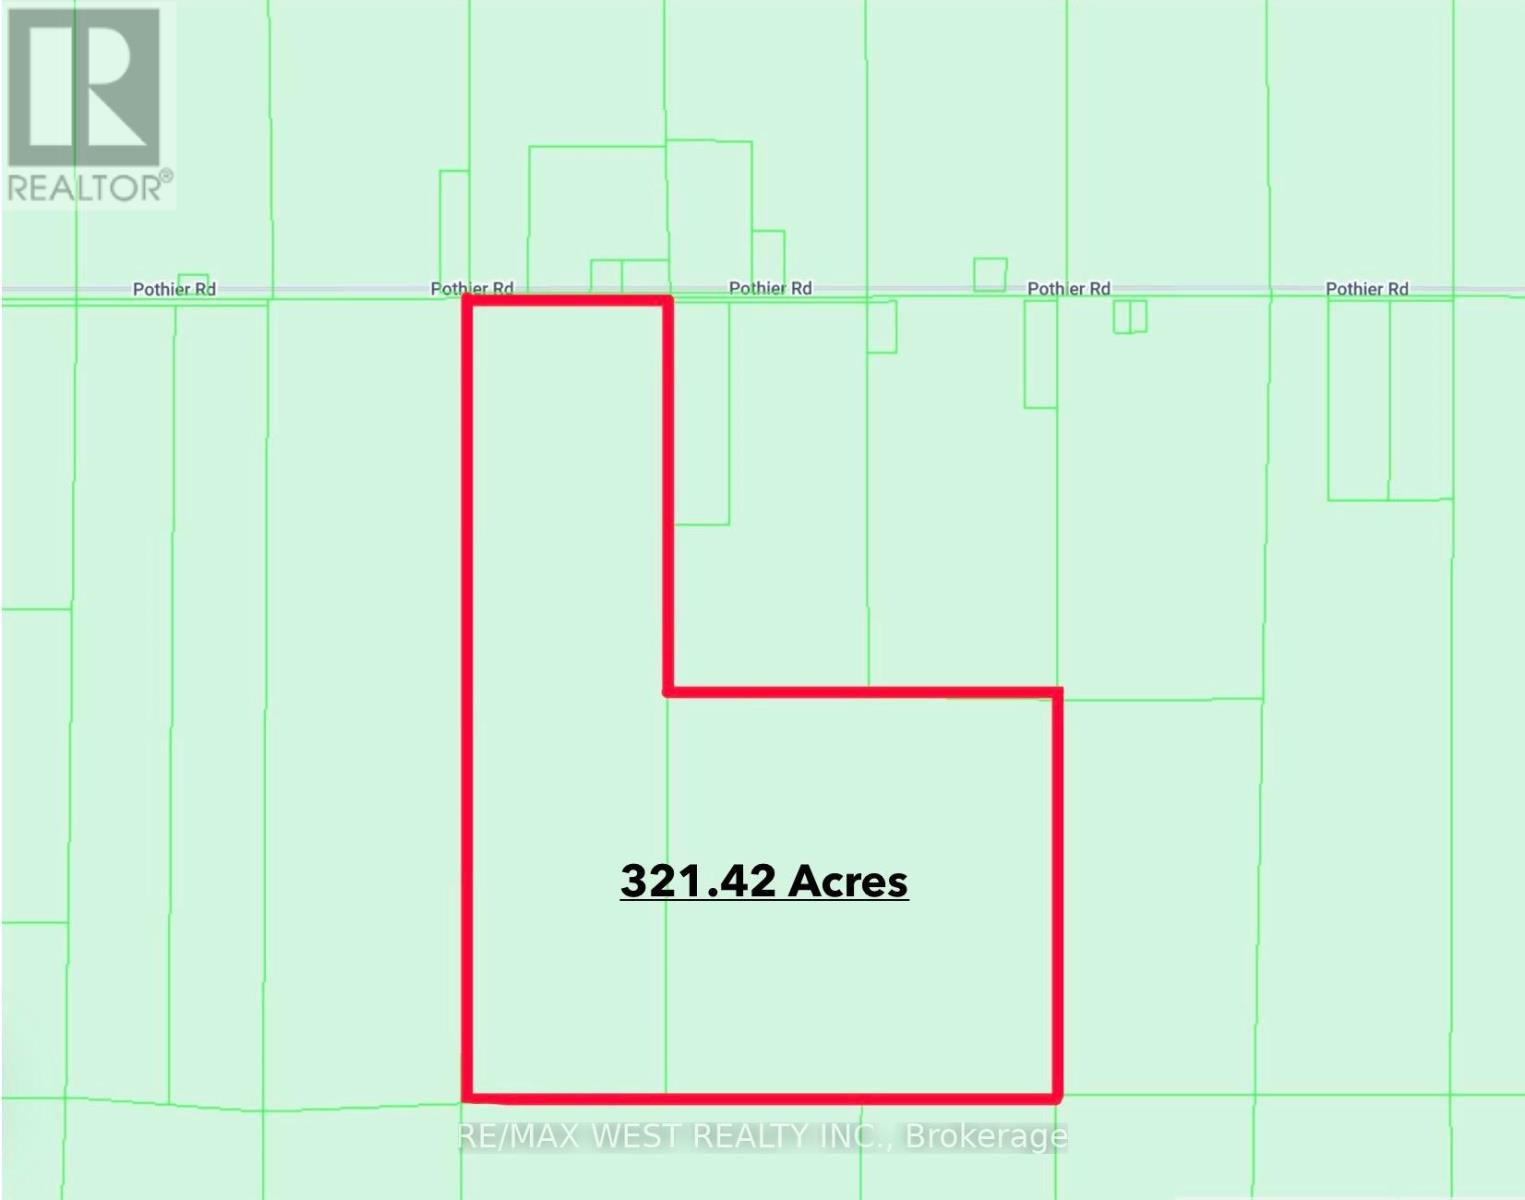
Exceptional opportunity to own 320 acres of farmland in St. Charles. Property includes an older farmhouse, well and barn with loads of potential. Must be sold together with PIN 734670239. Ideal for farming, recreation, investment or hunting. (id:63381)
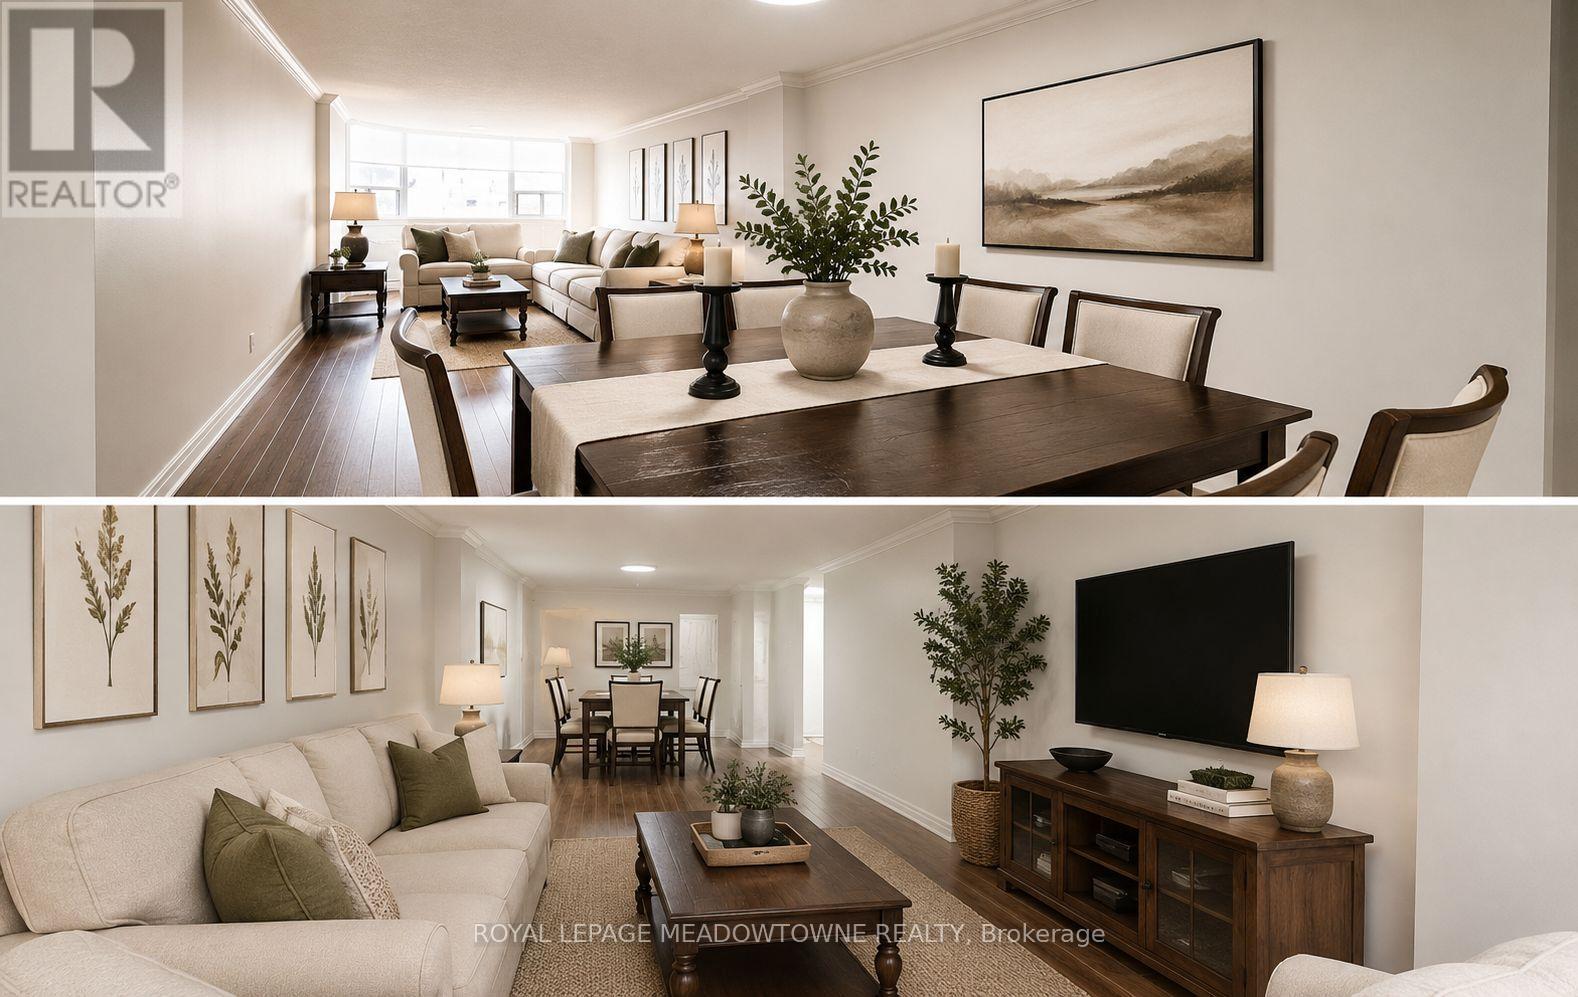
Live in the heart of popular Downtown Guelph in this beautifully maintained and spacious 2-bedroom, 2-bathroom condo. This bright and inviting unit features a large open-concept living and dining area, offering excellent flexibility for everyday living and entertaining. The clean, updated interior is filled with natural light and shows 10+. The generously sized primary bedrooms offers a walk-in closet area and a private 2-piece ensuite. The second bedroom is equally spacious and ideal for a guest room, home office, or both. This unit is currently vacant and can be offered either fully furnished or completely empty, making it an excellent turnkey option for tenants looking to move in right away. Perfect for anyone seeking a quick and seamless move-in to a Downtown lifestyle. Enjoy an unbeatable location just steps to some of Guelph's most popular restaurants, shops, and everyday amenities. You can truly walk to everything you need. For those with a vehicle, the unit also includes underground parking for added convenience. This is a fantastic opportunity to enjoy comfortable, low-maintenance living in one of Guelph's most desirable Downtown locations. Book your private showing today. (id:63381)
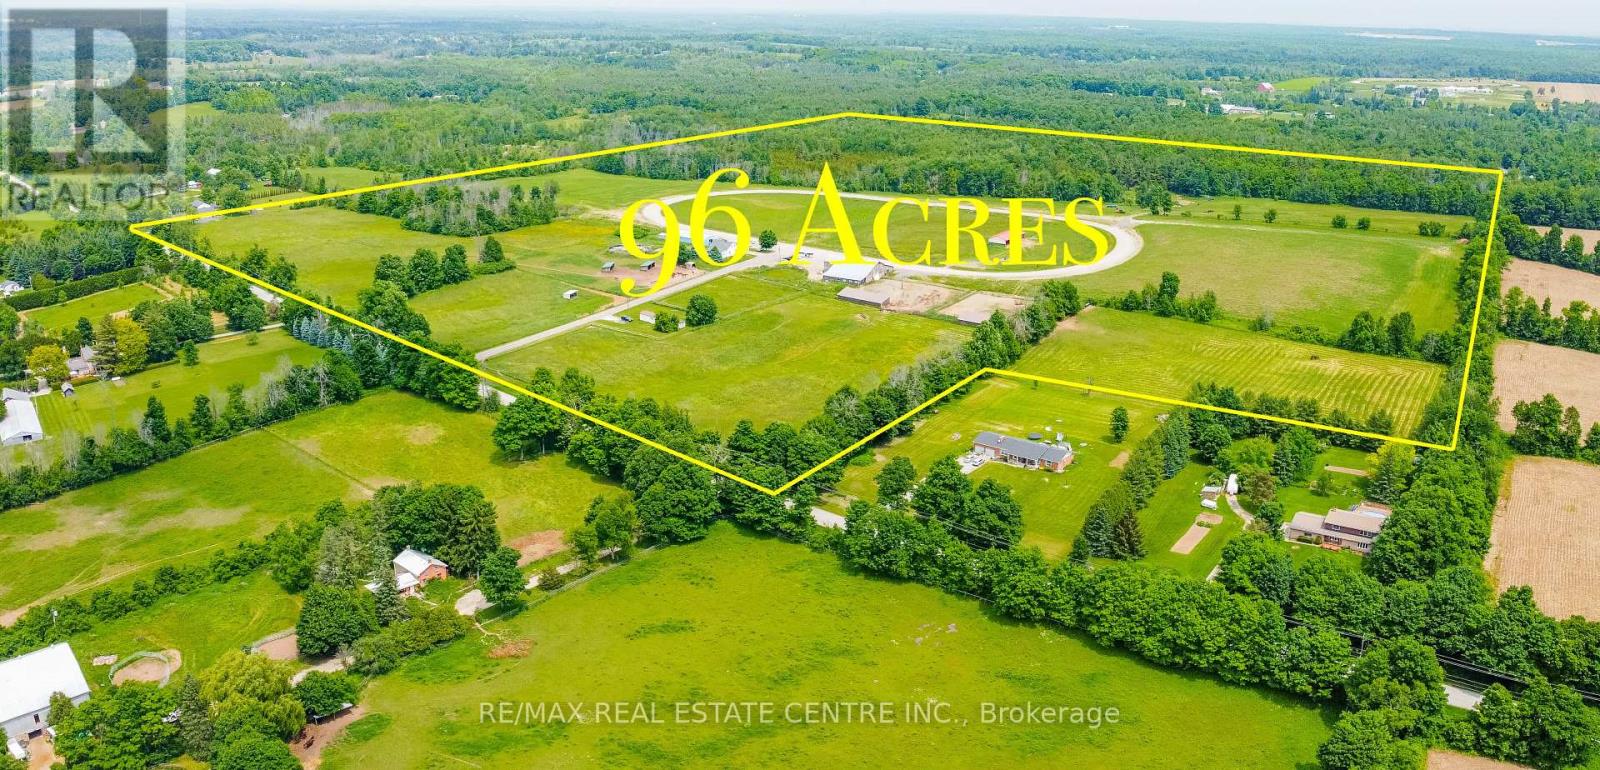
Discover the Perfect Blend of Country Living, Equestrian Lifestyle, and Future Potential on This Exceptional 96-Acre Property in Milton. Ideally Located Just Minutes From Woodbine Mohawk Park and Hwy 401, This Rare Offering Sits Among Prestigious Estate Properties in One of Milton's Most Desirable Rural Areas. The Property Features a Spacious 4-Bedroom Home Plus a Separate 2-Bedroom Mobile Home With 1.5 Baths for Staff Accommodation or Potential Rental Income. Designed for Equestrian Use, the Farm Includes Two Well-Equipped Barns With a Total of27 Stalls, Tack and Storage Areas, Office Space, Wash Rack, and Multiple Outbuildings. The Land Also Features Paddocks, Open Space for Training, and a Private Horse Track. Whether You're Looking to Operate an Equestrian Facility, Invest in Premium Land, Build Your Dream Estate Mansion, or Enjoy Peaceful Rural Living Close to Major Amenities, This Property Offers Endless Possibilities in a Highly Sought-After Milton Location. (id:63381)
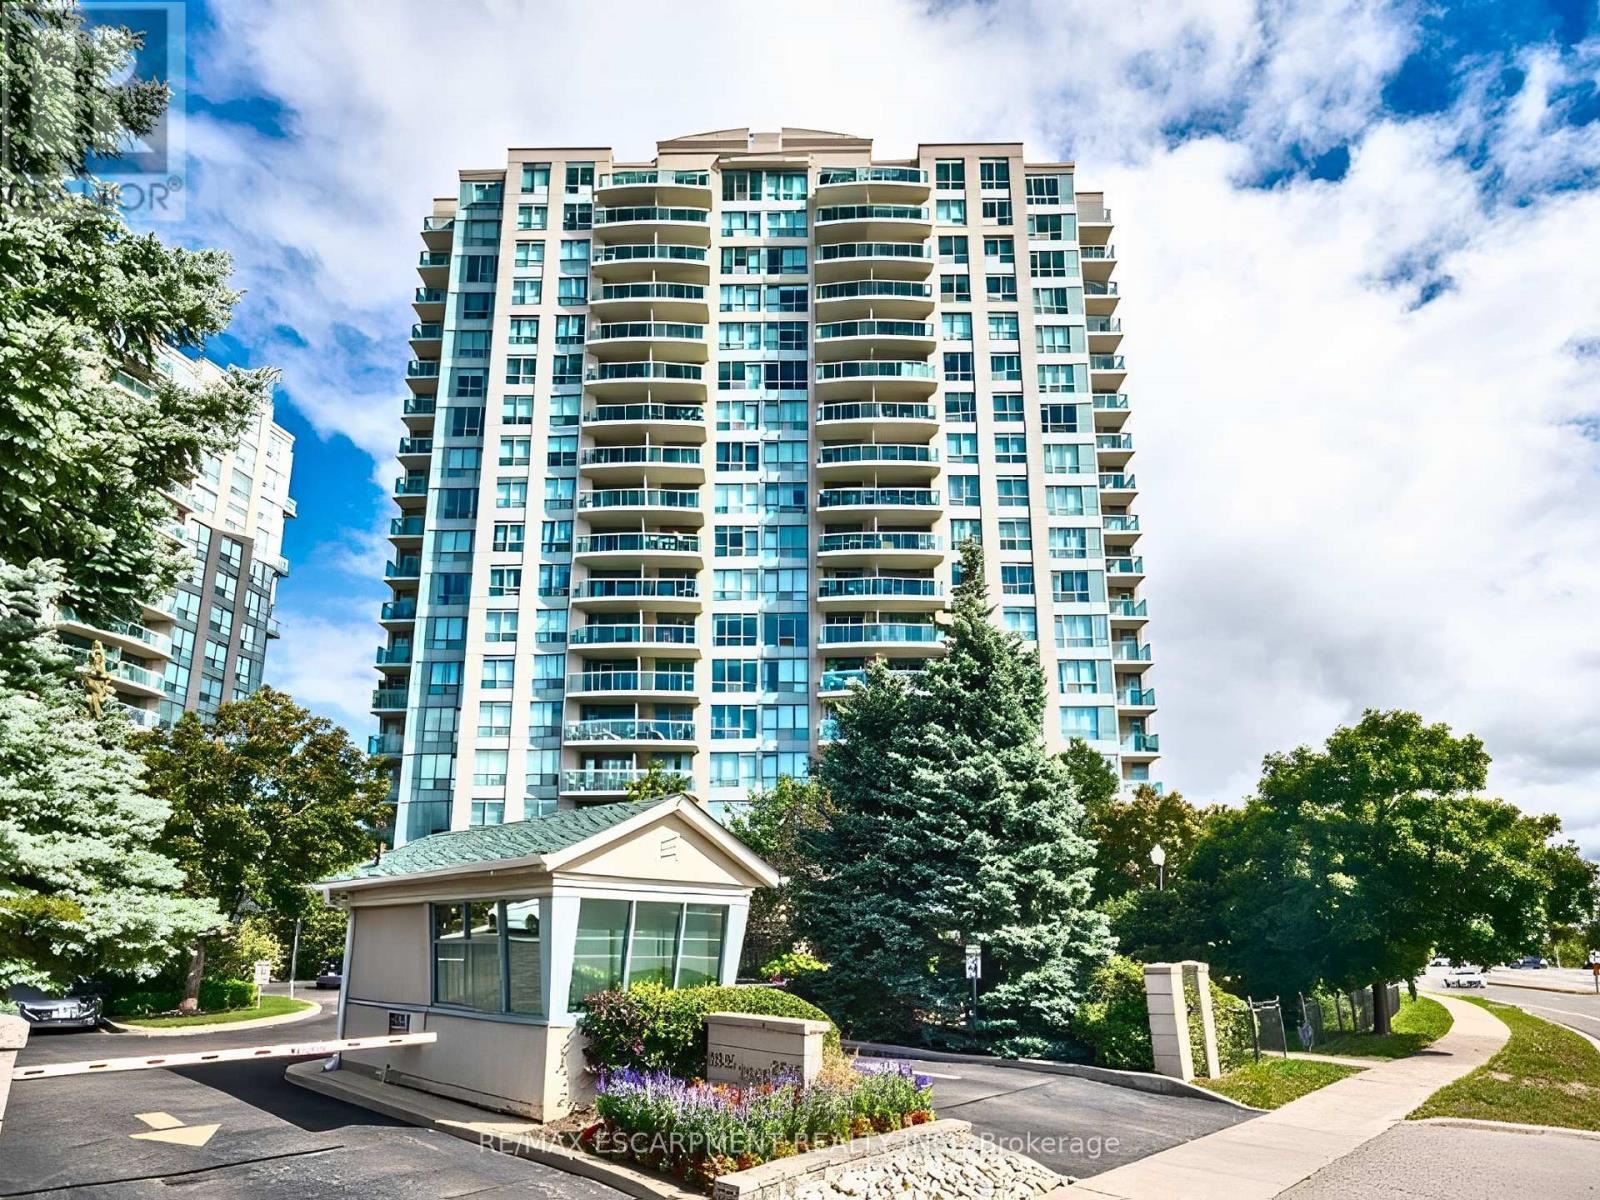
Welcome to Unit 509 at sought-after Parkway Place! This impeccably clean, bright, and spacious 1-bedroom corner unit offers open-concept living with large windows and desirable southwest exposure. Enjoy a private balcony with beautiful views, a functional kitchen overlooking the living area, and convenient ensuite laundry. Includes 5 appliances, a locker, and 1 parking space near the elevator. Maintenance fees include cable TV, heat, hydro, and water-exceptional value. Enjoy top-tier amenities: 24-hour gatehouse, indoor pool, gym, party/rec room, and tennis court, all set on beautifully landscaped grounds. Unbeatable location-walk to Erin Mills Town Centre, parks, schools, and transit; minutes to Credit Valley Hospital, GO Transit, and Highways 403/401/407.A fantastic opportunity-don't miss it! (id:63381)
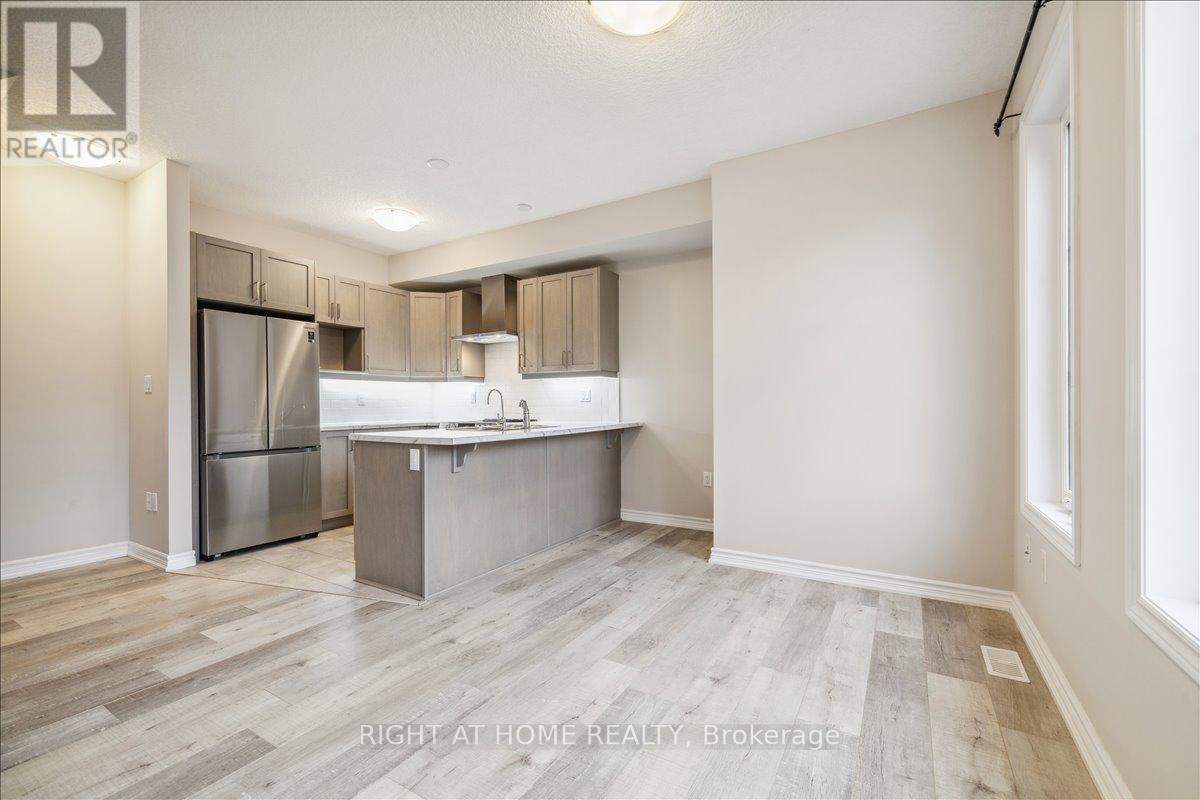
Why settle for a condo when you can enjoy the space and privacy of a townhouse? This bright and modern 2-bedroom, 2-bathroom home offers the perfect opportunity to enter the Milton market without sacrificing comfort. Featuring an open-concept layout, contemporary finishes, abundant natural light, and parking for two vehicles, with garage parking and private driveway Conveniently located near parks, schools, shopping, transit, and major commuter routes, it's an ideal choice for first-time buyers, young families, and investors alike. (id:63381)
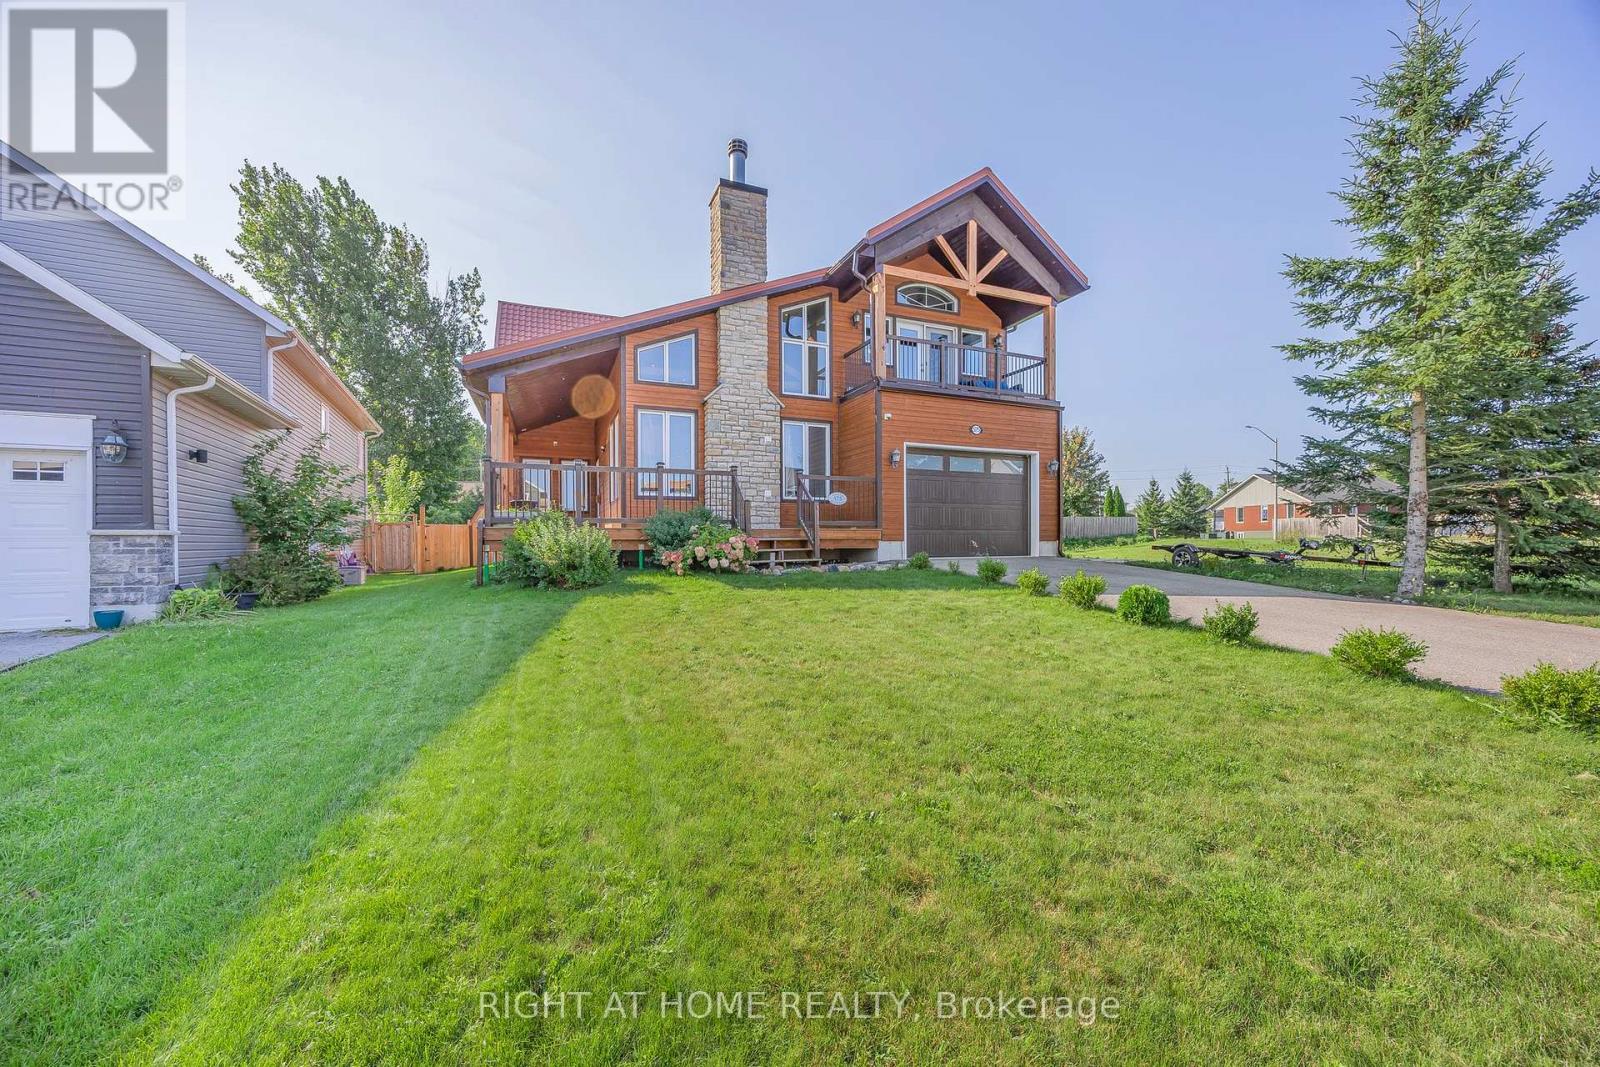
Welcome to this custom-designed home offering stunning year-round views of Hogg Bay. Soaring vaulted ceilings and an open-concept layout create a bright, inviting space, while the stylish kitchen with stainless steel appliances flows seamlessly to the backyard-perfect for entertaining.Enjoy cozy evenings by the wood-burning fireplace and peace of mind with foam-insulated walls (R-50) and a lifetime-warranty insulated roof. Outside, natural wood siding, spacious front and back decks, a heated above-ground pool (2021), 8x12 garden shed, and 4-car driveway add to the home's appeal.The upper balcony provides breathtaking bay views, while mature trees offer privacy and tranquility. Located near walking and biking trails and just minutes from town amenities, this property offers the perfect blend of comfort, efficiency, and scenic living. (id:63381)
Rare opportunity to build your dream luxury home in prestigious Kleinburg! Premium 100 ft frontage Residential lot with city-approved permits in place, ready for immediate construction. Approved plans allow for an approximately 7,000 sq. ft. custom residence. Skip the lengthy approval process and start building right away. Located in one of Kleinburg's most desirable communities, close to top-rated schools, parks, golf courses, shopping, and major highways. An exceptional opportunity for builders, investors, or end users looking to create a custom estate home. (id:63381)
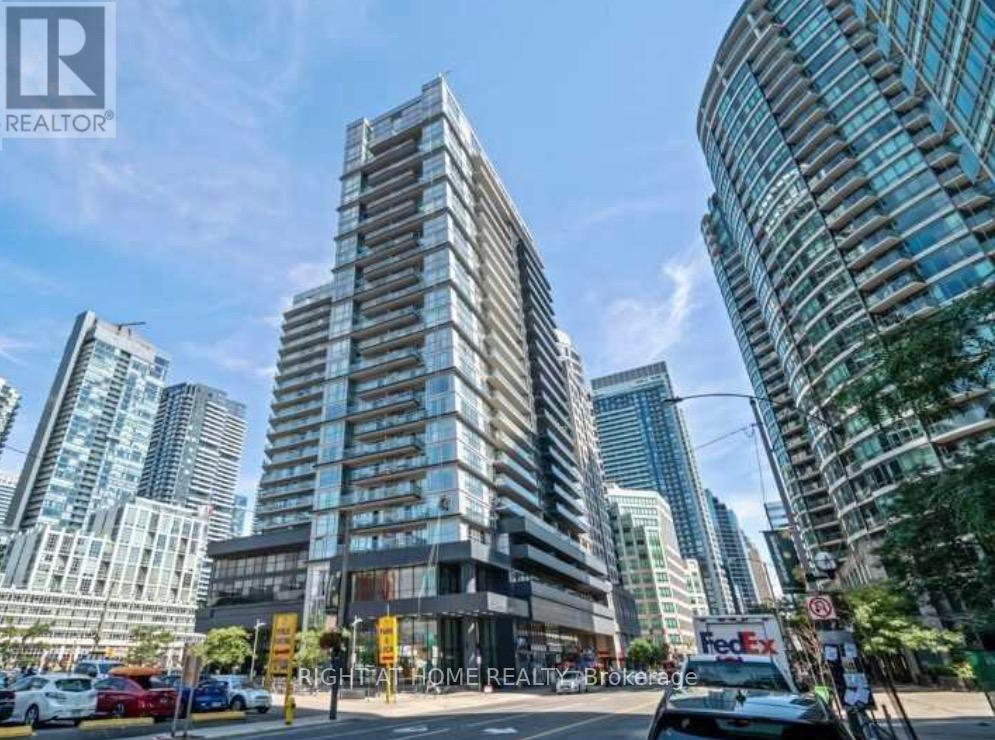
Welcome to Fly Condos in the heart of downtown Toronto! This bright and spacious 1+Den suite features a functional open-concept layout with 9-ft ceilings, floor-to-ceiling windows, and a desirable east exposure that fills the home with natural morning light. Thoughtfully designed with no wasted space, the unit offers a modern kitchen with granite countertops, stainless steel appliances, ample cabinetry, and a versatile den ideal for a home office or guest space. Enjoy your private balcony, spacious primary bedroom, and the added convenience of a locker for extra storage. Residents enjoy exceptional amenities, including a fully equipped fitness centre, yoga studio, theatre room, party room, guest suites, rooftop terrace with BBQ area, and 24-hour concierge. Ideally located just steps to Rogers Centre, CN Tower, Scotiabank Arena, Union Station, TTC, the Financial District, Entertainment District, waterfront, restaurants, shopping, and everyday conveniences, with quick access to the Gardiner Expressway. An excellent opportunity for first-time buyers, professionals, or investors seeking the ultimate downtown lifestyle. (id:63381)
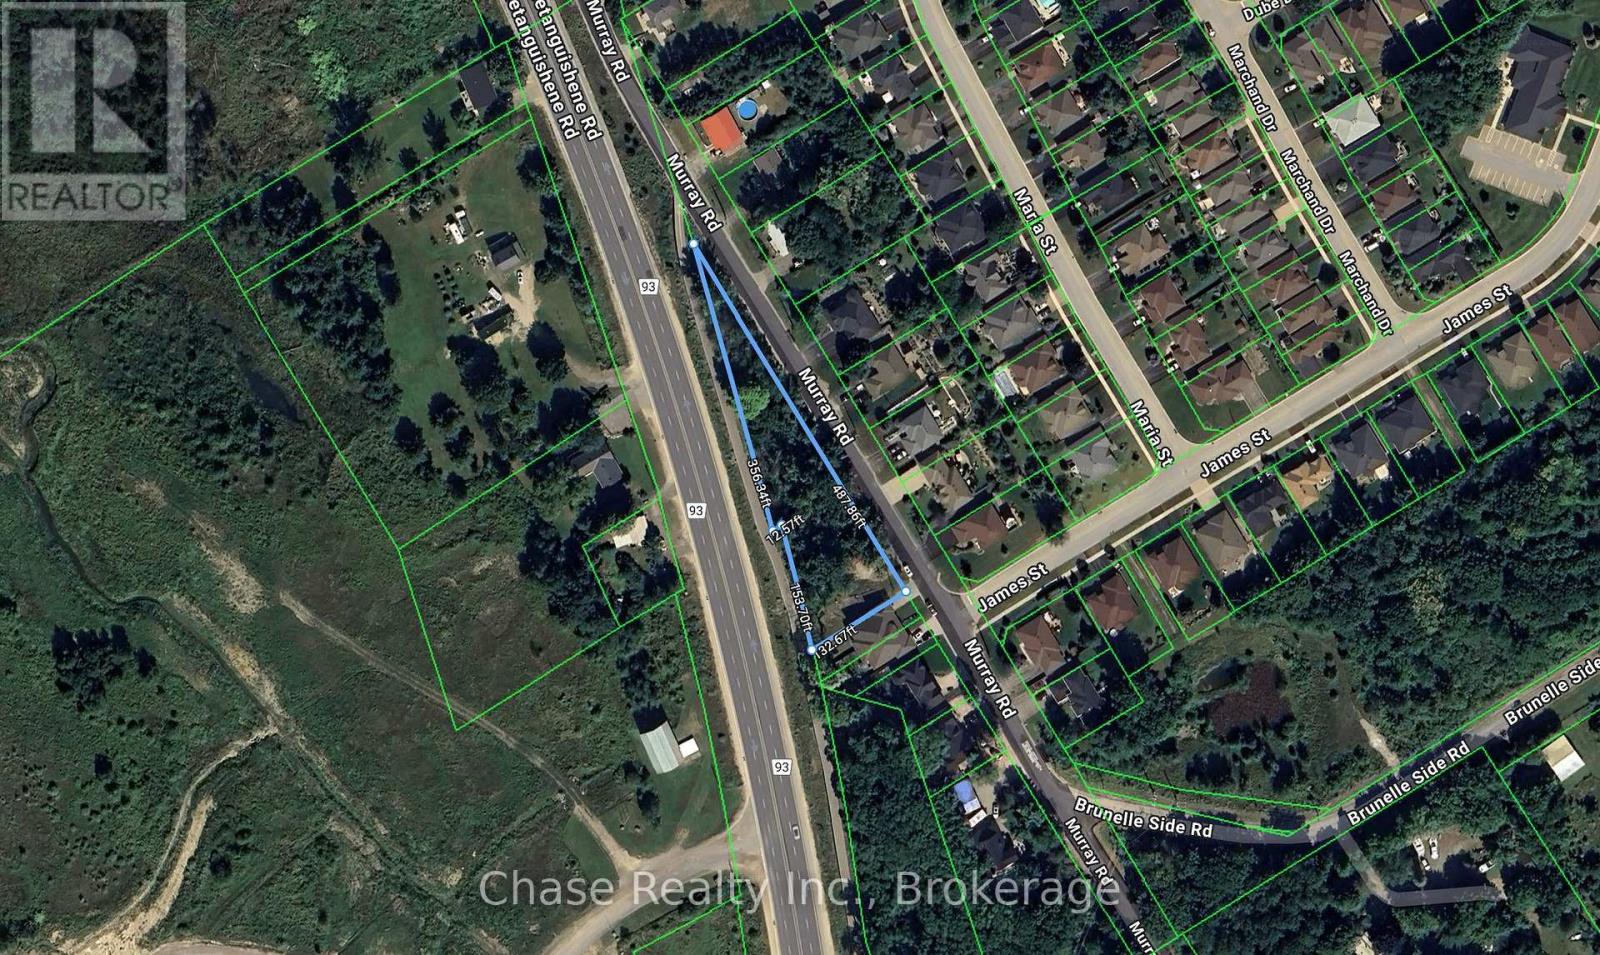
Excellent opportunity to acquire vacant land in the growing community of Penetanguishene. Conveniently located close to all amenities, including shopping, schools, parks, restaurants, and waterfront access, this property offers both accessibility and long-term potential.The lot provides the ability to build residential units (buyer to verify zoning and permitted uses with the municipality), making it an ideal option for developers, investors, or those looking to build a custom home or income-producing property. Situated in an established area with services nearby, this parcel presents a rare chance to secure land in a desirable and well-connected location.Whether you are planning a development project or looking for a long-term investment, this property offers flexibility, location, and strong future value. (id:63381)
Contains information related to marketing campaigns of the user. These are shared with Google AdWords / Google Ads when the Google Ads and Google Analytics accounts are linked together.
90 days
__utma
ID used to identify users and sessions
2 years after last activity
__utmt
Used to monitor number of Google Analytics server requests
10 minutes
__utmb
Used to distinguish new sessions and visits. This cookie is set when the GA.js javascript library is loaded and there is no existing __utmb cookie. The cookie is updated every time data is sent to the Google Analytics server.
30 minutes after last activity
__utmc
Used only with old Urchin versions of Google Analytics and not with GA.js. Was used to distinguish between new sessions and visits at the end of a session.
End of session (browser)
__utmz
Contains information about the traffic source or campaign that directed user to the website. The cookie is set when the GA.js javascript is loaded and updated when data is sent to the Google Anaytics server
6 months after last activity
__utmv
Contains custom information set by the web developer via the _setCustomVar method in Google Analytics. This cookie is updated every time new data is sent to the Google Analytics server.
2 years after last activity
__utmx
Used to determine whether a user is included in an A / B or Multivariate test.
18 months
_ga
ID used to identify users
2 years
_gali
Used by Google Analytics to determine which links on a page are being clicked
30 seconds
_ga_
ID used to identify users
2 years
_gid
ID used to identify users for 24 hours after last activity
24 hours
_gat
Used to monitor number of Google Analytics server requests when using Google Tag Manager
1 minute
Marketing cookies are used to follow visitors to websites. The intention is to show ads that are relevant and engaging to the individual user.
Facebook Pixel is a web analytics service that tracks and reports website traffic.