
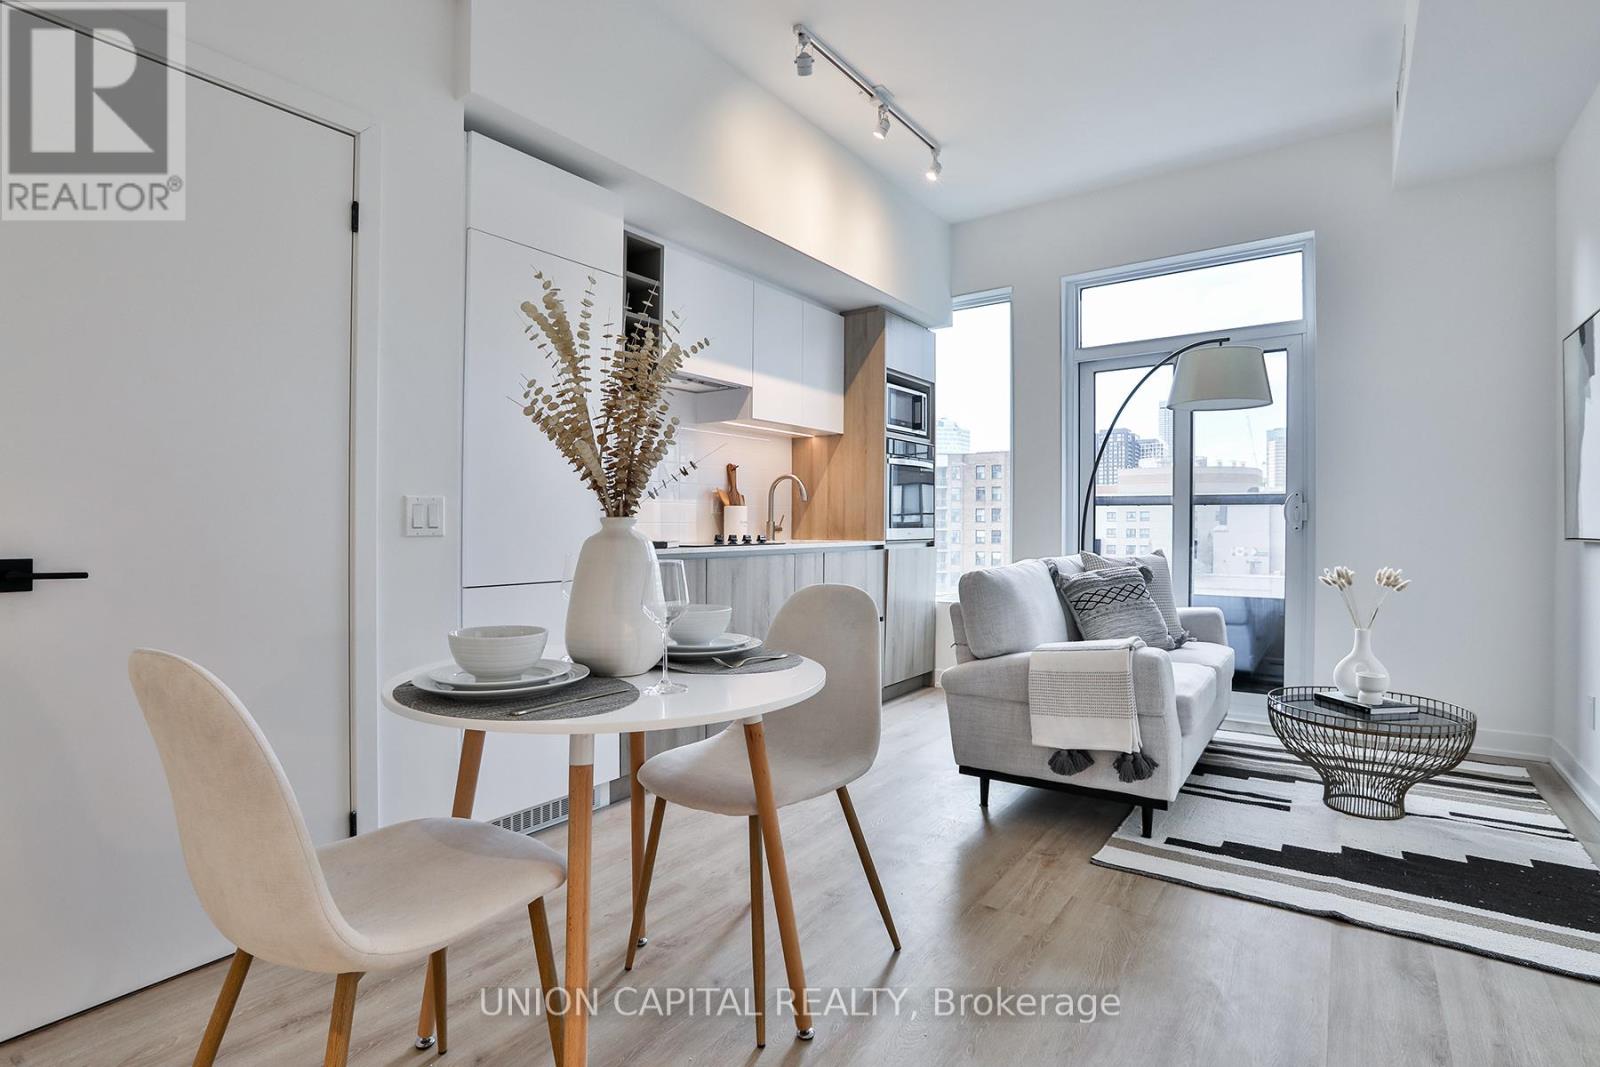
1005 - 319 Jarvis Street
Toronto, Ontario
Experience modern city living in this brand-new 443 sq ft 1-bedroom unit at Prime Condos! Conveniently located in downtown Toronto between College and Dundas subway station, this stylish condo is just steps from Toronto Metropolitan University, Loblaws, Eaton Centre, and all the city has to offer! Premium finishes with a functional layout and plenty of natural light, this unit is ideal for students, young professionals, or savvy investors. Enjoy top-notch amenities in a vibrant urban setting including a 6500 sq ft premier fitness club open 24 hours a day and 4000 sq ft of co-working space. A fantastic opportunity to own a home in one of Toronto's most sought-after locations! Don't miss it! (id:63381)
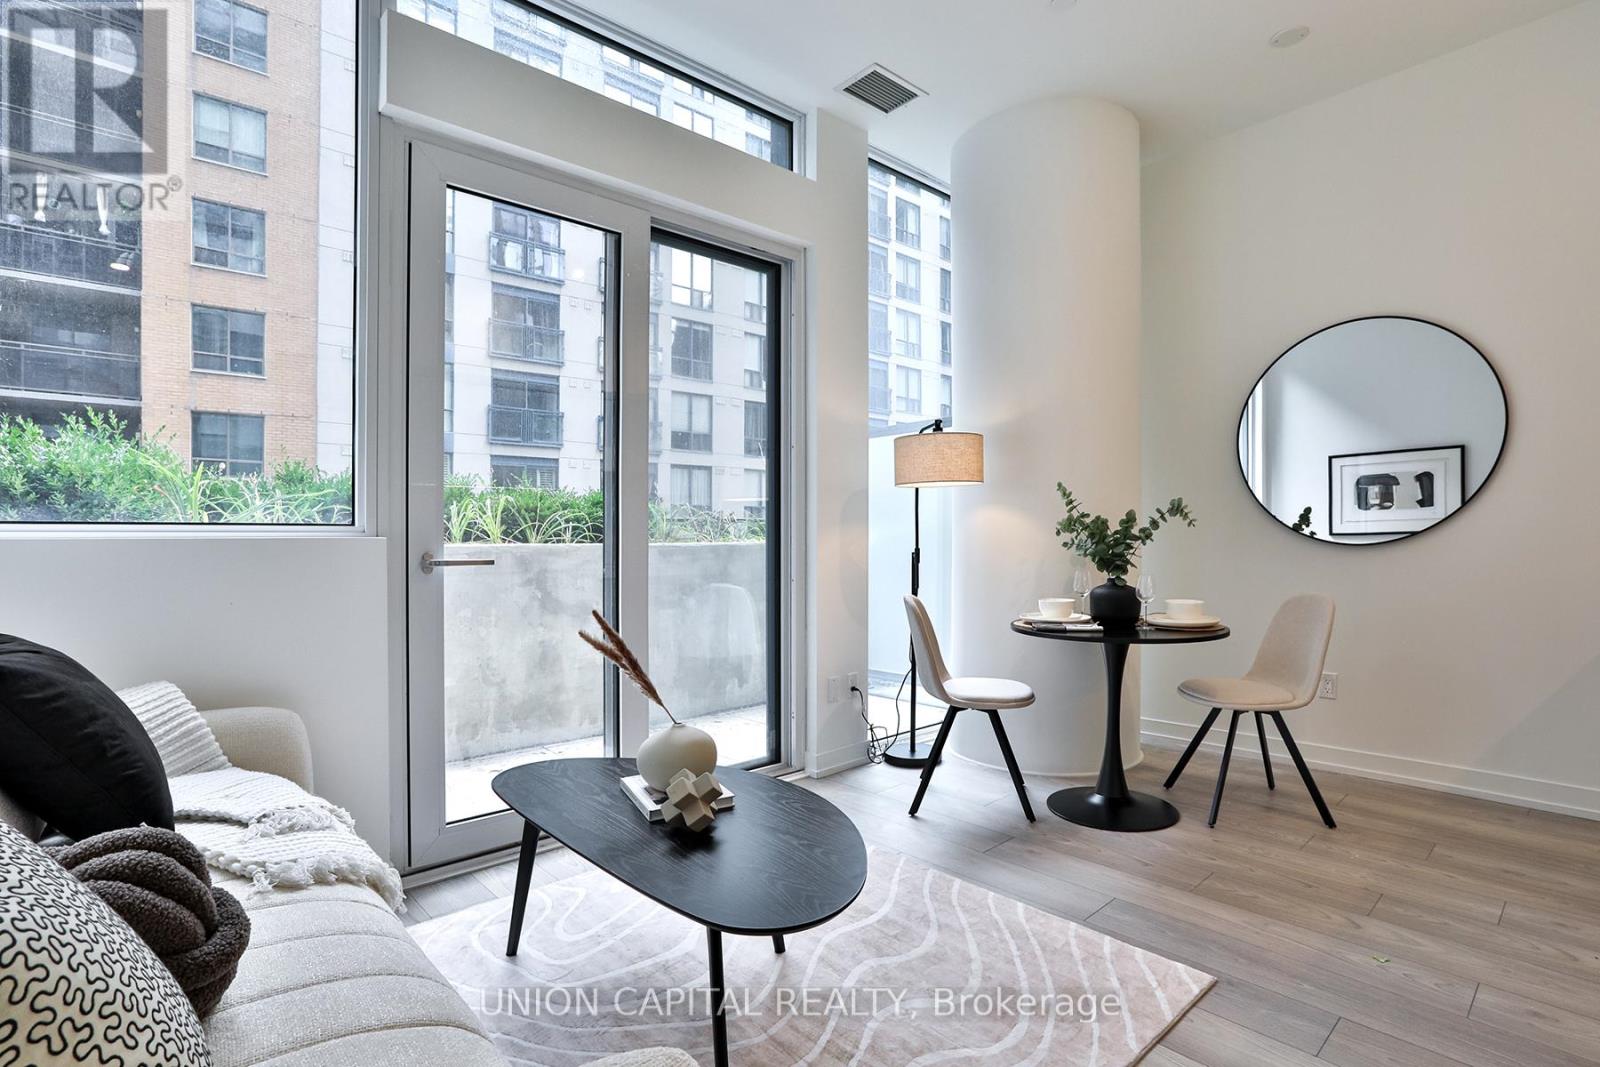
501 - 82 Dalhousie Street
Toronto, Ontario
Welcome to 82 Dalhousie St, this stylish studio suite offers the perfect blend of comfort and convenience in the heart of downtown Toronto. Featuring an open-concept layout with modern finishes, this unit provides a bright and functional living space. Step outside to your private terrace, perfect for enjoying your morning coffee or entertaining outdoors. Located just steps from Dundas Square, Eaton Centre, TTC, shops, restaurants, and all the city has to offer, this is urban living at its finest. (id:63381)
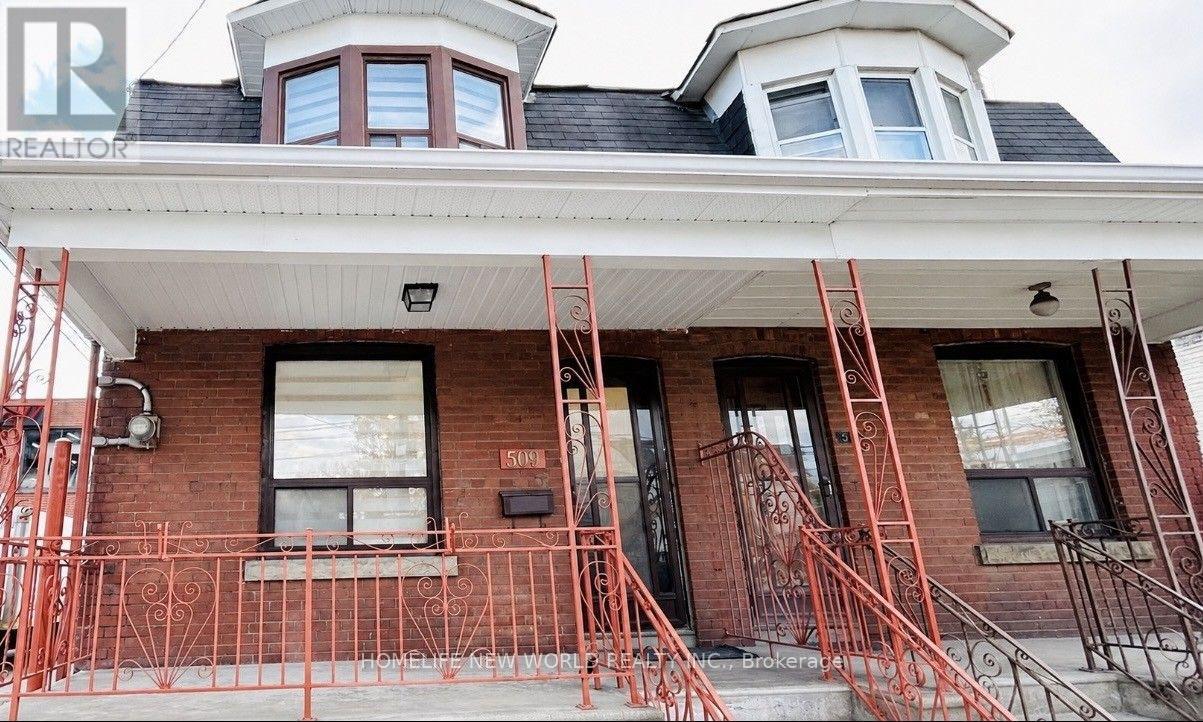
509 Dupont Street
Toronto, Ontario
Welcome to this stunning move-in-ready home in the heart of Seaton Village, featuring over $100K in premium top-to-bottom renovations completed in 2025. New flooring & fresh paint throughout. The bright open-concept main floor showcases new modern pot lights, and a designer kitchen with a large centre island, custom cabinetry, quartz countertops, matching backsplash, and brand-new stainless steel appliances. A dedicated laundry area is seamlessly integrated into custom cabinetry for a sleek, modern look. The spacious primary bedroom offers a charming bay window with abundant natural light, while the beautifully renovated bathroom and new zebra blinds add style and comfort. The fully finished basement offers a separate entrance and a self-contained two-bedroom suite with a brand-new kitchen, full bathroom, private laundry, new vinyl flooring and a new custom door ideal for extended family, guests, or excellent rental income potential. The rear garage, accessed through a new garage door, offers parking for one compact car or flexible space for storage, a workshop, or summer BBQs and outdoor entertaining. A separate side entrance beside the garage adds extra convenience. Additional upgrades include a newly installed air conditioner. Ideally located just steps to TTC, parks, schools, Loblaws, McDonald's, Dollarama, and all major amenities, with easy access to both subway lines, George Brown College, the University of Toronto, and downtown Toronto. A rare turnkey opportunity in one of Toronto's most sought-after neighbourhoods, don't miss it! (id:63381)
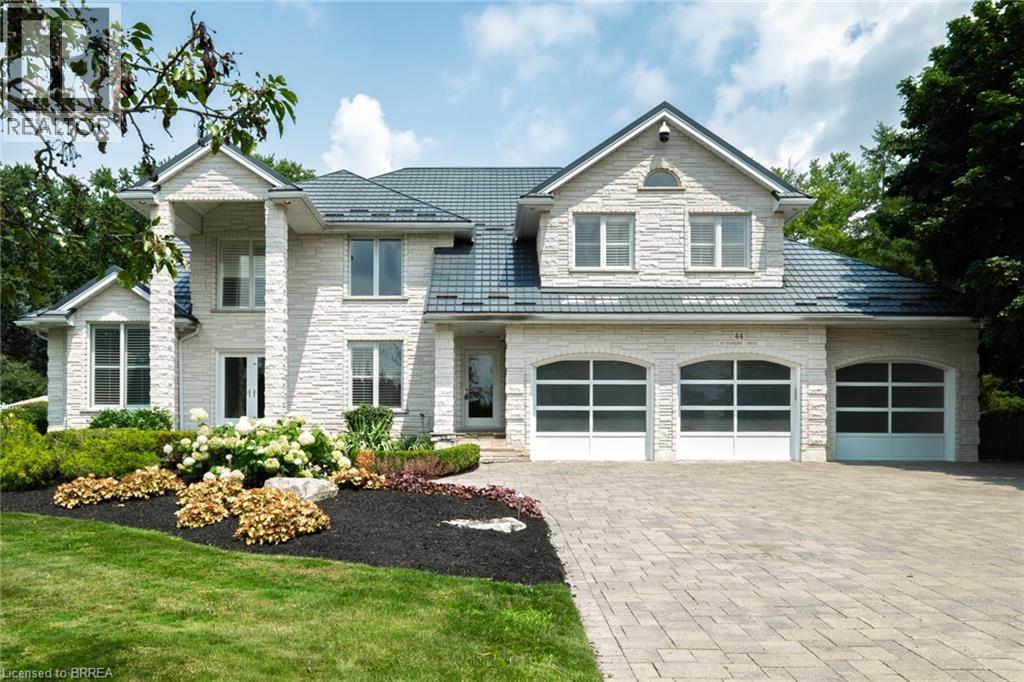
44 St Andrew's Drive
Brantford, Ontario
Prestigious Ava Heights location for this custom built all stone 2 storey home with phenomenal curb appeal steps to Brantford Golf & Country Club featuring 4,753 sq ft above grade & approx 6,300 sq ft finished living space with open concept design, 9' ceilings, 3 car attached garage with stairs to lower level, incredible landscaped yard with heated salt water inground pool with walk-in stairs, diving board & stone cabana with toilet & sink, hot tub, BBQ set up, teeing green area with sand bunker & putting green for some fun for golfers. 4 spacious bedrooms on upper level with huge master bedroom with ensuite bath & walk in closet, all other 3 bedrooms have walk in closets, main bath with skylight & ensuite privilege off 2nd largest bedroom. Spacious eat-in kitchen with centre island open to main floor family room with wet bar, fireplace & wall of windows perfect for entertaining. Walk out to large composite deck with built in benches for your family & friends, main floor mud room off garage with 2pc bath & large laundry area, main floor den/office, living room with 10 ft ceilings & large dining room off kitchen with fireplace & patio doors to yard, finished basement with rec room, huge gym area with a wall of mirrors could also be great ping pong or pool table room, 3pc bath with sauna, many other features like metal roof, back up generator, built in Christmas lights called Gemstone, irrigation system, new furnace & central air 2024, HRV, landscape lighting, 3 gas fireplaces, 2 steam showers, invisible dog fence, video security & alarm system, immediate possession available. Don't miss out on the opportunity on owning this fantastic home! Location, Location, Location! (id:63381)
62 Main St S Street
Hagersville, Ontario
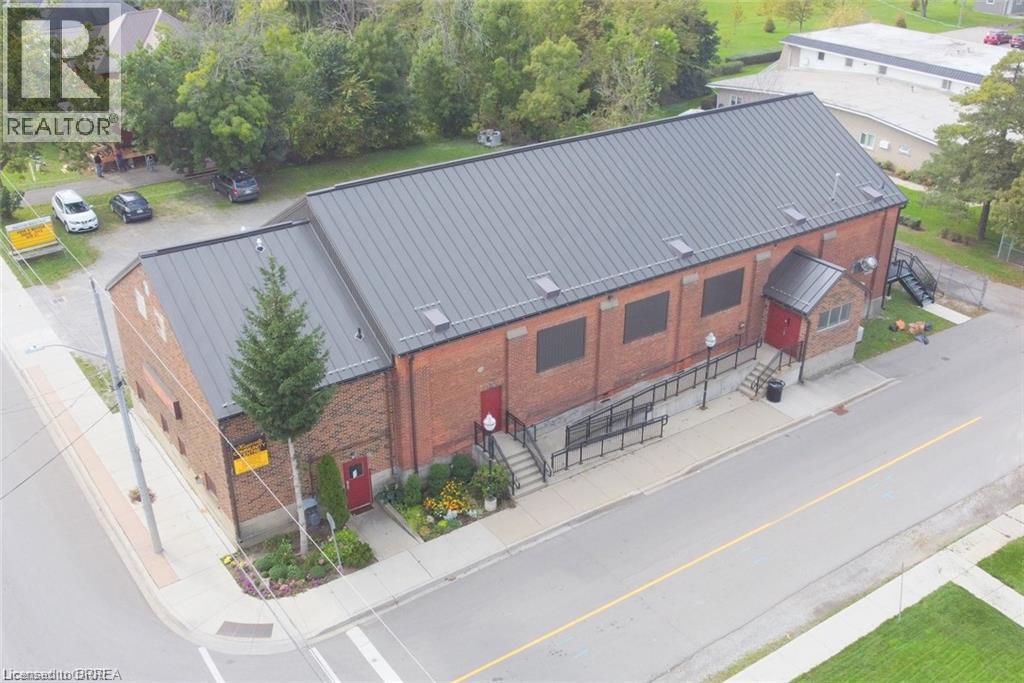
The Armoury Lofts is Site Plan Approved for 15 Residential Units in a small charming town of Hagersville consisting of 2-2 bedroom units, 8-1 bedroom units & 5 bachelor units. Solid brick building with newer steel roof & back steel staircase plus 23 parking spaces ready to build out and choose your own tenants and set your own rents. No rent control here. The interior of the building has been gutted and is ready for construction. Hagersville is in need of rental housing. All tenants to pay their own utilities. All architectural drawings mechanical drawings are ready to go to submit for building permit. Perfect for savvy investor. Seller willing to hold VTB financing to qualified buyer. Fantastic Opportunity to add this to your investment portfolio. Hagersvile is 15 minutes to Port Dover, Cayuga & Caledonia, 30 minutes to Brantford & 40 minutes to Hamilton offering lots of shopping, its own West Haldimand General Hospital, For Recreation & Fitness there is The Hagersville Library + Active Living Centre features a library, community rooms, a cafe, and active living programs. It sits on the grounds of Grant Kett Memorial Park, which includes the local arena, baseball diamonds, a playground, and lit pathways, Hagersville Farmer's Market since 1892. Hagersville has several schools for local families, including Hagersville Elementary, Hagersville Secondary School, and Holy Trinity Catholic High School. (id:63381)
62 Main St S Street
Hagersville, Ontario
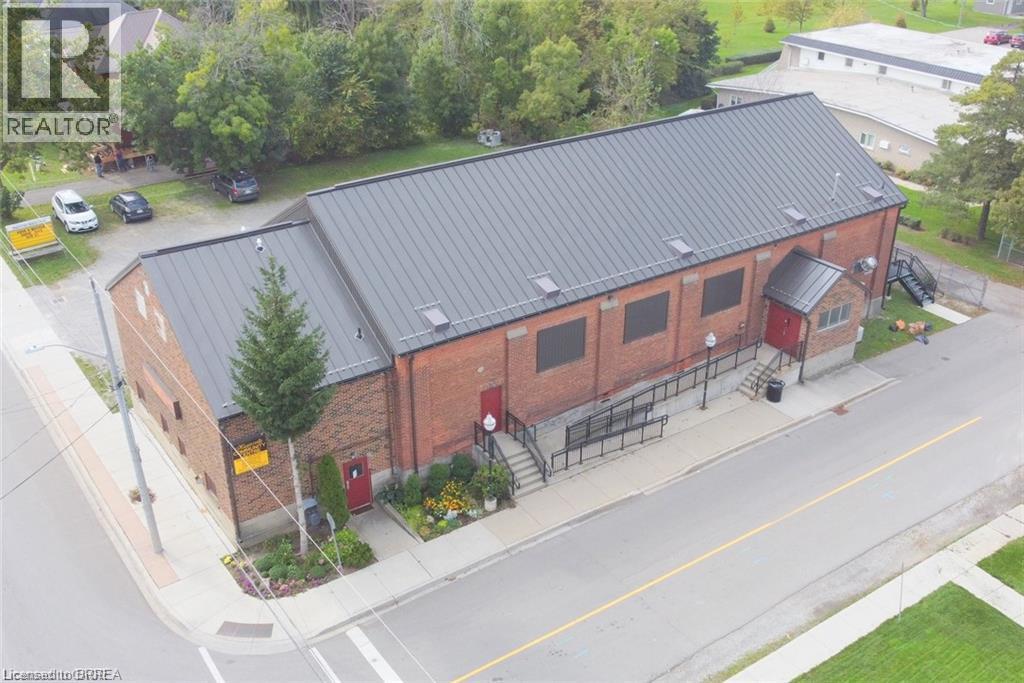
The Armoury Lofts is Site Plan Approved for 15 Residential Units in a small charming town of Hagersville consisting of 2-2 bedroom units, 8-1 bedroom units & 5 bachelor units. Solid brick building with newer steel roof & back steel staircase plus 23 parking spaces ready to build out and choose your own tenants and set your own rents. No rent control here. The interior of the building has been gutted and is ready for construction. Hagersville is in need of rental housing. All tenants to pay their own utilities. All architectural drawings mechanical drawings are ready to go to submit for building permit. Perfect for savvy investor. Seller willing to hold VTB financing to qualified buyer. Fantastic Opportunity to add this to your investment portfolio. Hagersvile is 15 minutes to Port Dover, Cayuga & Caledonia, 30 minutes to Brantford & 40 minutes to Hamilton offering lots of shopping, its own West Haldimand General Hospital, For Recreation & Fitness there is The Hagersville Library + Active Living Centre features a library, community rooms, a cafe, and active living programs. It sits on the grounds of Grant Kett Memorial Park, which includes the local arena, baseball diamonds, a playground, and lit pathways, Hagersville Farmer's Market since 1892. Hagersville has several schools for local families, including Hagersville Elementary, Hagersville Secondary School, and Holy Trinity Catholic High School. (id:63381)
Lt 44 Pl H542 Plummer Township
Plummer Additional, Ontario
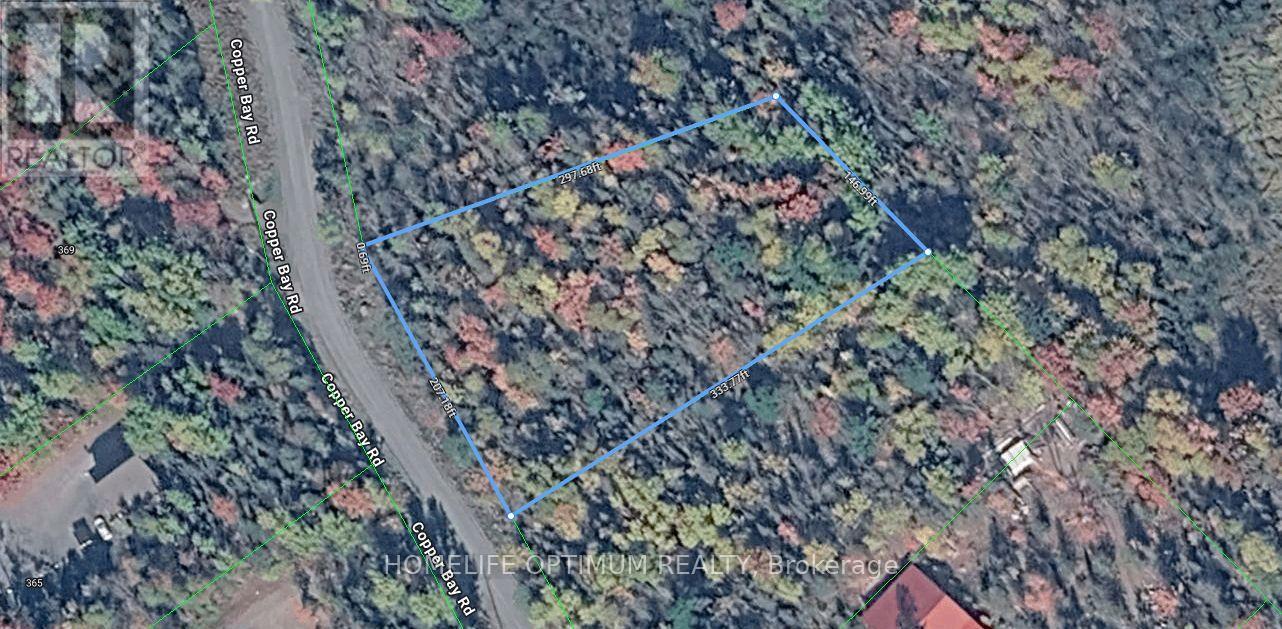
A 1.3-acre building lot in beautiful Plummer Township, this property offers year-round road access and electric power available at the road, making it an excellent choice for anyone seeking a ready-to-develop site. Topographical maps show the land contains no marshy areas, giving you full use of the acreage for building, recreation, or future expansion. The setting is quiet, scenic, and well-suited for those looking to establish a home or retreat in a peaceful northern community. Conveniently located just a 10-minute drive to the Town of Bruce Mines, you'll have quick access to gas, groceries, and essential services while still enjoying the privacy of a rural environment. The rural zoning provides flexibility for residential use and a variety of permitted activities, making this a versatile parcel for your plans. Whether you're envisioning a year-round residence, a seasonal getaway, or a future investment, this property delivers a strong combination of accessibility, usability, and location. (id:63381)
Lt 44 Pl H542 Plummer Township
Plummer Additional, Ontario
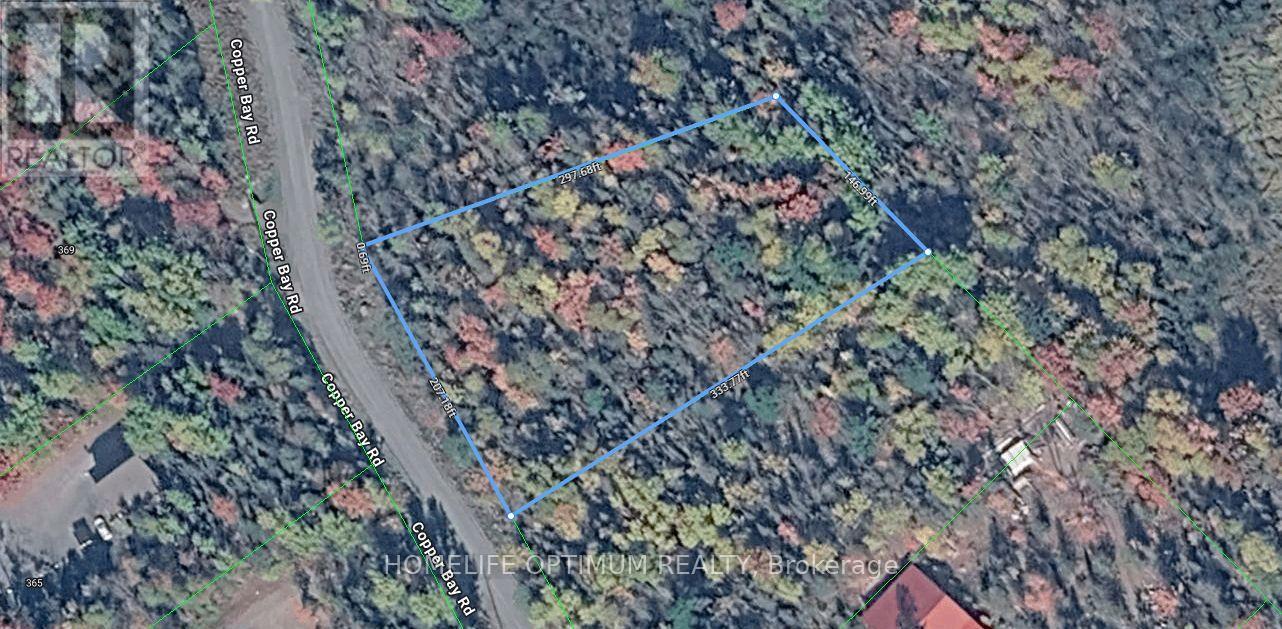
A 1.3-acre building lot in beautiful Plummer Township, this property offers year-round road access and electric power available at the road, making it an excellent choice for anyone seeking a ready-to-develop site. Topographical maps show the land contains no marshy areas, giving you full use of the acreage for building, recreation, or future expansion. The setting is quiet, scenic, and well-suited for those looking to establish a home or retreat in a peaceful northern community. Conveniently located just a 10-minute drive to the Town of Bruce Mines, you'll have quick access to gas, groceries, and essential services while still enjoying the privacy of a rural environment. The rural zoning provides flexibility for residential use and a variety of permitted activities, making this a versatile parcel for your plans. Whether you're envisioning a year-round residence, a seasonal getaway, or a future investment, this property delivers a strong combination of accessibility, usability, and location. (id:63381)
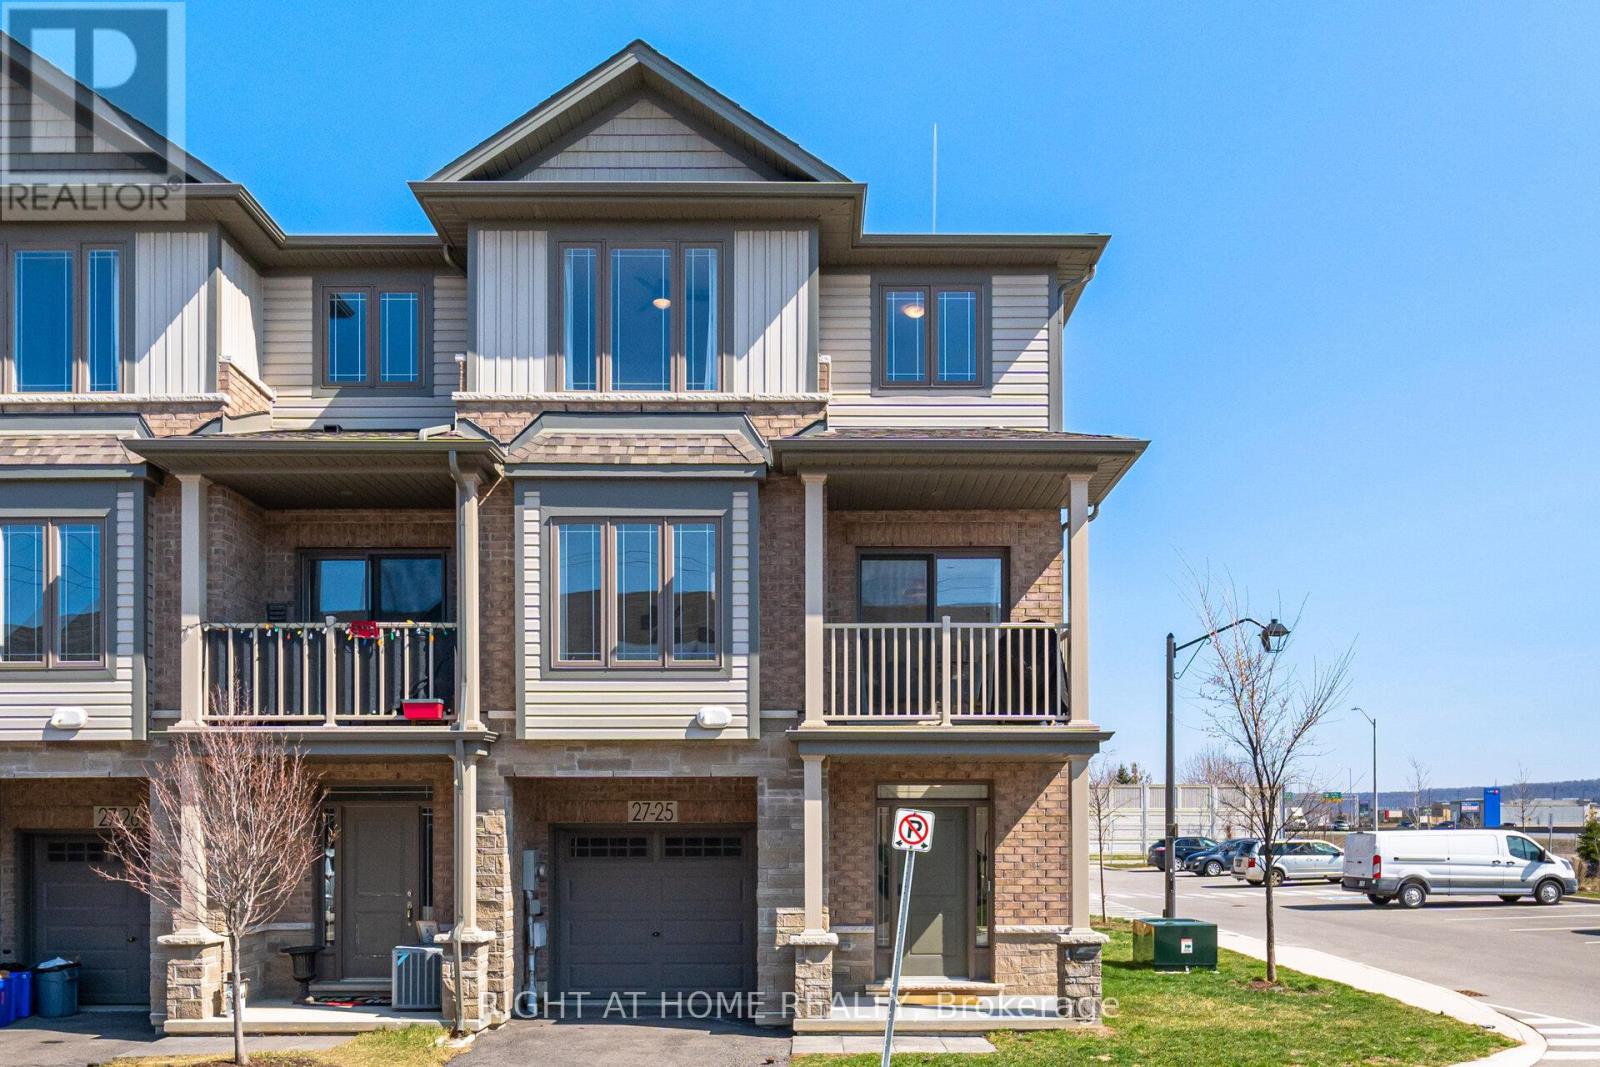
25 - 27 Rachel Drive
Hamilton, Ontario
This beautifully maintained 3 bedroom, 2 bathroom end unit townhouse is located in the family-friendly Winona neighbourhood of Stoney Creek. It offers a perfect blend of modern comfort and suburban convenience. Large windows allow for an abundance of natural light. The bedrooms are designed perfectly for a growing family or professional couples looking for extra office space. The living room seamlessly connects with the kitchen dining areas making it a perfect spot to relax. Step through the sliding patio doors to enjoy your grill and a peaceful spot for your morning coffee. Living in Winona puts you at the gateway to Niagara wine country while keeping essentials at your doorstep. Minutes away from the Fifty Road Costco Plaza with numerous retail stores and restaurants. Whether your a first-time home buyer, a growing family, or a professional looking for a bright and airy retreat, this home is ready for you to move in and enjoy. (id:63381)
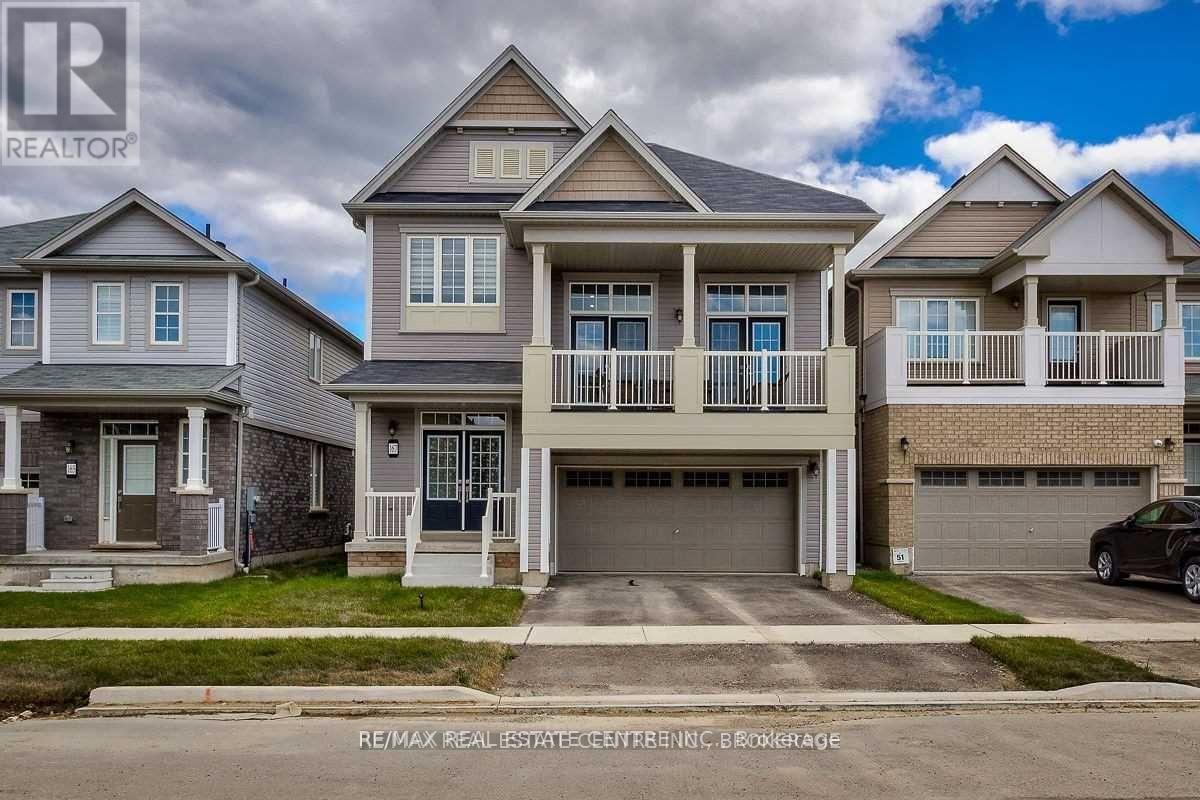
167 Longboat Run Way W
Brantford, Ontario
New Subdivision With Lots Of Amenities Including Community Centre And Parks. Conveniently Located Minutes From Hiking Trails, Groceries, Schools, Parks, And More! Rare Find "The Hudson - A" Model W/Double Door Entry, 9 Ft Ceilings & Hardwood On Main Floor (Kitchen Area With Ceramic). Very Well Designed Eat-In-Kitchen And Breakfast Area. Formal Dining And Living Rooms On Main Floor. Huge Family Retreat With High Ceilings And Access To Big Balcony For Your Family Entertainment. 2nd Floor Laundry, Master Bedroom With Ensuite W/R And W/I Closet. **Legal Description: Lot 52, Plan 2M1951 Subject To An Easement For Entry As In Bc404727 City Of Brantford** (id:63381)
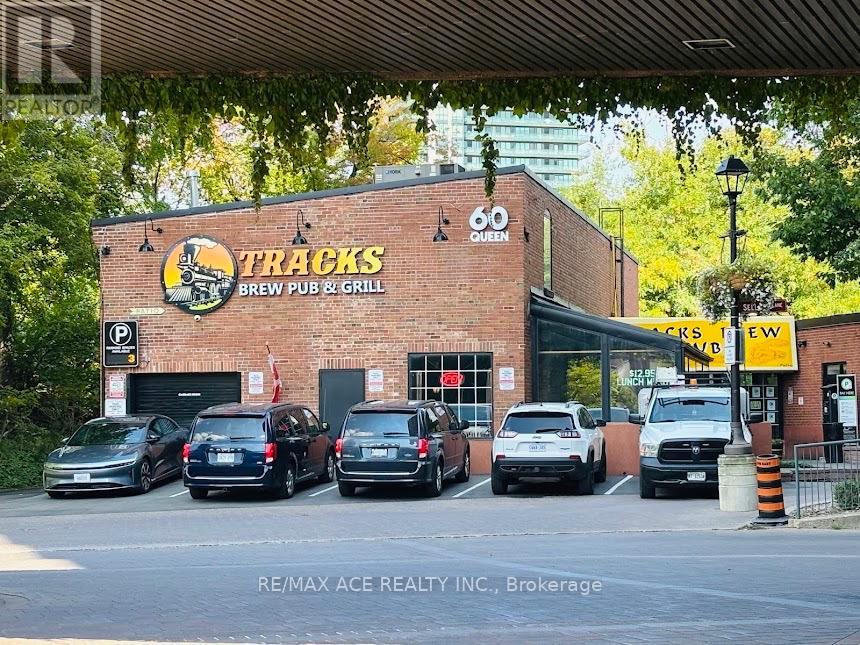
60 Queen Street E
Brampton, Ontario
This is a rare turnkey brew-your-own beer business opportunity located at 60 Queen Street East in Downtown Brampton, a historic and fast-growing district undergoing major redevelopment and population growth. The business combines a fully operational brewery with a restaurant, bar, and patio concept, offering customers a unique on-site craft beer experience that differentiates it from standard pubs and creates strong customer loyalty and branding potential. It includes complete brewing equipment, full kitchen and bar setup, seating, fixtures, supplier accounts, and active delivery platforms (Uber Eats and SkipTheDishes).The property has been extensively renovated with over $140,000 invested in upgrades such as kitchen improvements, stainless steel installations, flooring, lighting, washrooms, drywall, painting, and interior modernization, making it fully ready for continued operation. Key highlights include: AGCO liquor and food licences in place Live entertainment permitted Approx. 236 total seats (137 indoor, 99 patio)Established lease with 5 + 5 year renewal option Annual sales around $650,000 (2025 estimate)Asking price of $699,000Monthly rent approx. $16,086 (incl. TMI/HST)With Downtown Brampton's continued growth, increasing density, and demand for unique dining and entertainment venues, this concept is well-positioned for expansion. The brew-on-site model offers flexibility to continue brewing, partner with brewers, or focus more on food and beverage service while leveraging the brewery as a key attraction. The current owner is retiring, creating a strong opportunity for a new operator to take over a fully equipped, established, and scalable hospitality business with significant growth potential. (id:63381)
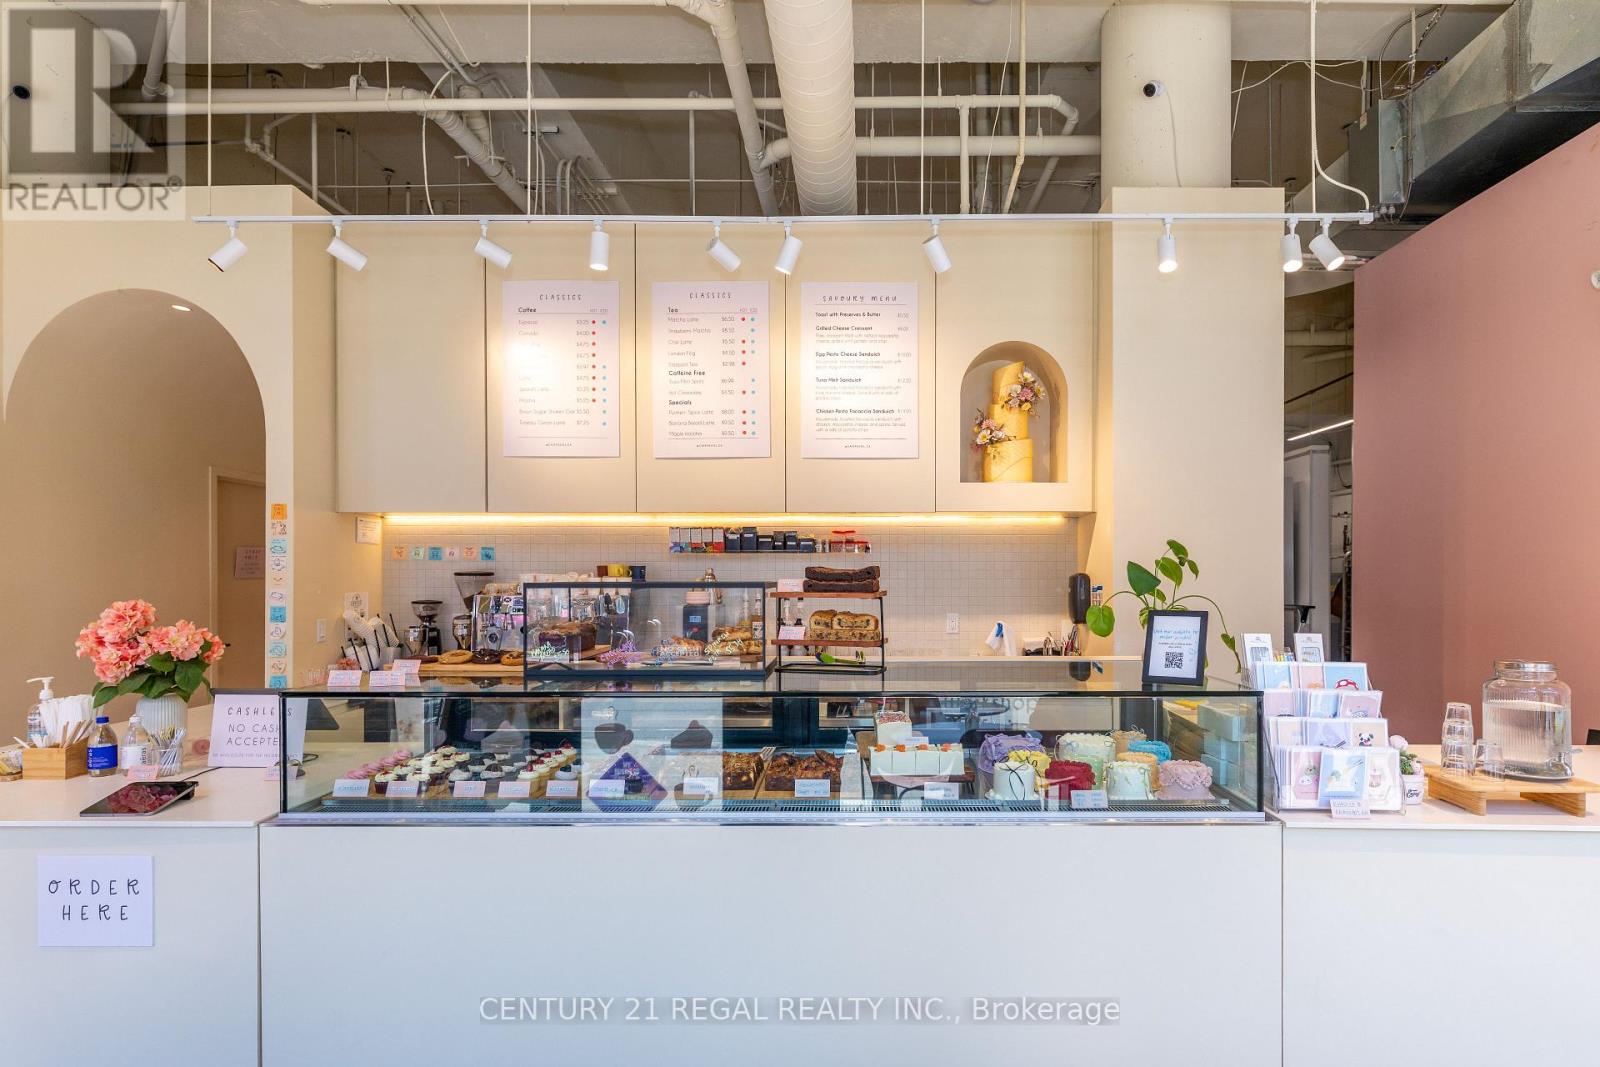
862 Dundas Street W
Toronto, Ontario
This 1,600-square-foot unit was recently built out from scratch as a flagship operation in a the base of a tasteful midsized condo unit in the Trinity Bellwoods area. Double-wide frontage and floor to ceiling windows provide great street presence and brand recognition. With year-over-year growth, Pastel Bakes, a family run Halal bakery has built a reputation for consistency, quality and first-class baked goods of all kinds. Everything was done with intention; the space is efficiently divided between production, retail and dine-in seating. Large production facility is set up for high volume. Impressive coffee program. Temperature-controlled display cases - this one has it all! With a B-71 Eating Establishment License, sprinkler system, and accessibility, a liquor license is easily attainable to expand hours of operation and add additional revenue streams. (id:63381)