
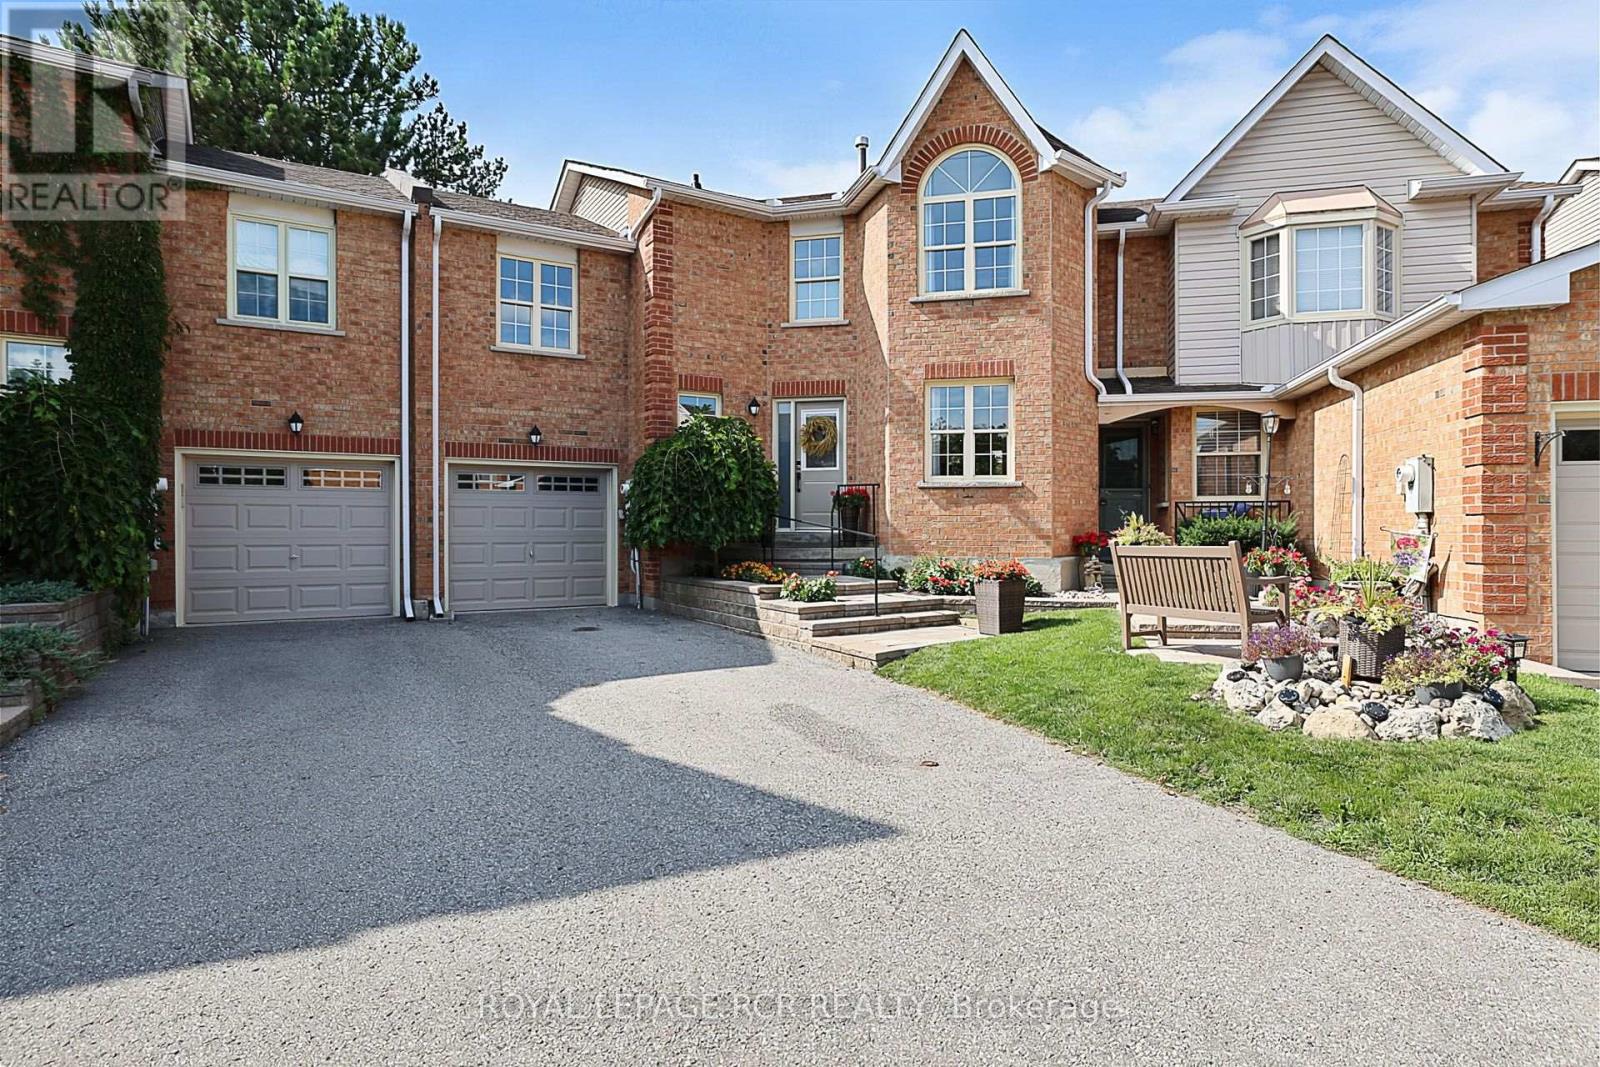
411 Butler Court
Aurora, Ontario
Nestled on a quiet, circular cul-de-sac in the highly desirable Aurora Tara Hill community, this fully renovated condo townhome is within a few short minutes of private schools, all amenities, a leisure complex, and walking trails. This stylish home offers a spectacular wide floor plan designed with modern elegance and functional living. Upgraded throughout, this bright home features hardwood flooring, smooth ceilings and pot lighting. The spacious, chef-inspired dream kitchen spans the back of the home and features a grand centre island, amazing counter prep space, lots of storage, and a walk-out to a large private deck surrounded by greenery. Adding to the home's unique layout is a lovely mid-level family room, perfectly tucked away from the main entertaining areas. Designed to comfortably accommodate growing families or busy lifestyles, the upper level features three expansive bedrooms, and two updated large bathrooms. The spacious Primary suite boasts a large walk-in closet and spa retreat ensuite with stand alone tub. The fully finished basement offers an office, a recreation room with a fireplace and built-in shelving, an exercise room, a three-piece bath with an oversized shower, a chic laundry room with an above-grade window and a convenient kitchenette service bar with a sink and under-counter fridge. Beyond its interior charm, this turn-key residence offers the perfect opportunity to enjoy luxury space, a tight-knit neighbourhood, and a spectacular in-town location. (id:63381)
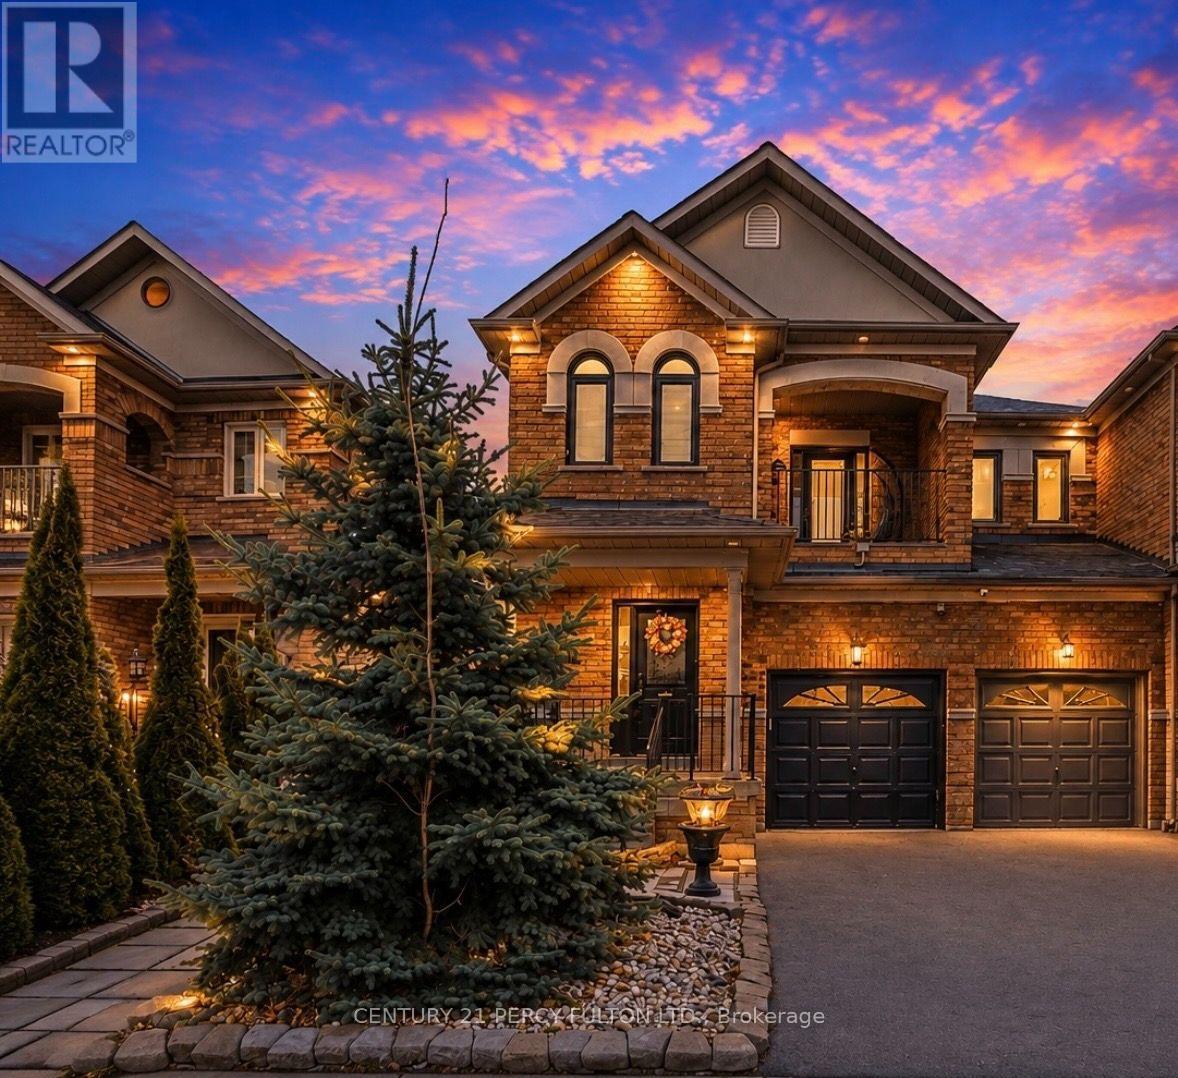
137 Blue Willow Drive
Vaughan, Ontario
Some homes are just houses. This one is a story waiting to be written. This Beautiful Home was built for a family that Loves Morning Coffee in a Kraft Maid kitchen with Granite Counters. Sunday dinners in an open concept dining room with 9ft ceilings. Summer evenings by your private 2023 Swim/Spa Pool. And when family visits - they have their own fully finished 3-bedroom suite downstairs. This is not just a home. This is your next chapter. Located in sought-after East Woodbridge, this bright and spacious home has been freshly painted and offers over 2,000 sq. ft. of above-grade living space, plus approximately 1,100 sq. ft. of finished basement - perfect for large families or investors. The main floor features 9 ft ceilings, French doors, an open-concept family room with a two-sided gas fireplace, and a renovated Kraft Maid Kitchen with Granite Counters, Stainless Steel appliances, and a wall pantry. The living and dining area offers a warm, inviting layout with bay window bench seating and a walkout to a private deck with a swim/spa pool. Enjoy direct garage access to the mudroom, convenient second-floor laundry, and a separate entrance to a fully finished basement apartment with 3 bedrooms and storage - offering excellent income potential. Recent upgrades include three renovated bathrooms with quartz counters and glass showers, high-efficiency Carrier furnace and A/C, 200-amp electrical panel, and a 240V EV charger in the garage. Backyard features a newer 2023 swim/spa pool. A rare opportunity to own a turnkey family home with built-in income potential in one of Vaughan's most desirable neighbourhoods. Close to top schools, parks, cafes, shopping, transit, and major highways. (id:63381)
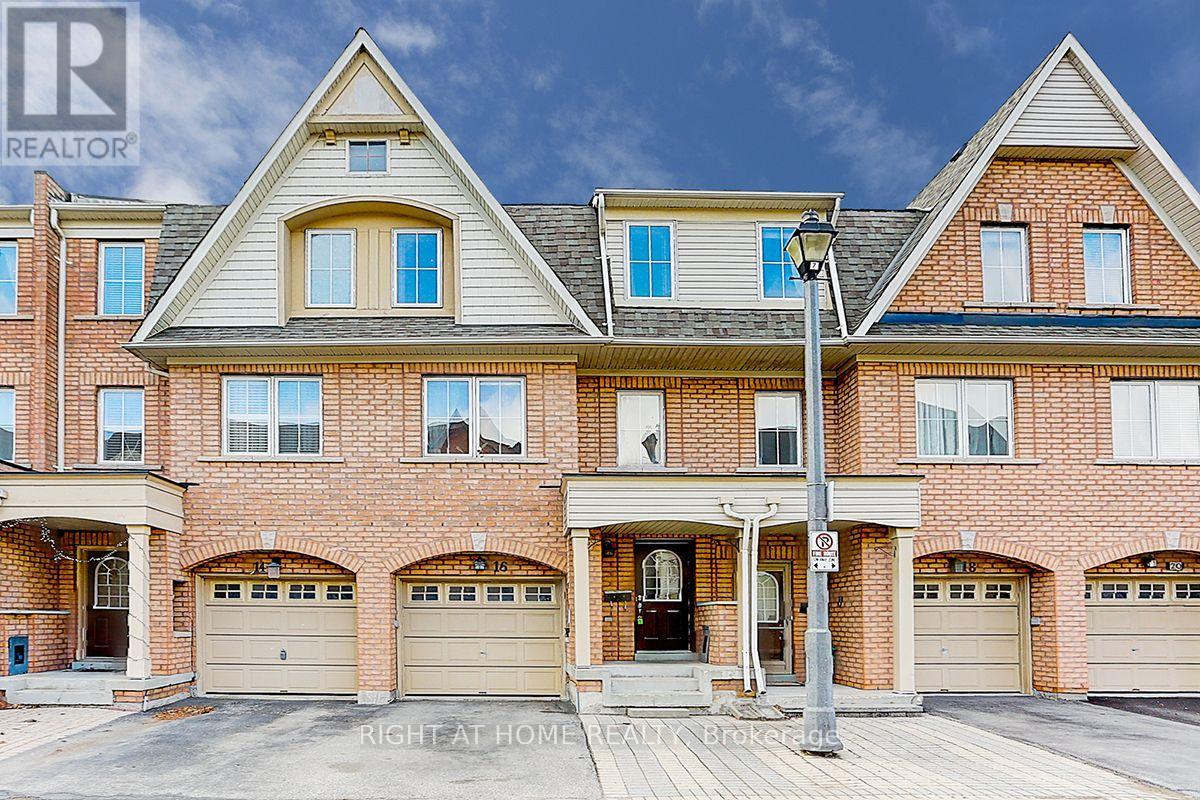
16 Pat Brooks Terrace
Toronto, Ontario
Beautifully maintained 3-storey condo townhome in the heart of Scarborough! Featuring 3+1 bedrooms, 3 full baths + powder room, single-car garage, 1-car driveway parking. Bright open-concept layout with large windows, spacious principal rooms, and a flexible upper-level family room ideal as a home office, or media room. Generous primary bedroom with ensuite. Walk-out Basement currently as Exercise Room, but can be easily convert to a 4th BR or a rental unit with it's own Kitchenette and 4-PC WR, potential Income to help with your mortgage. Recent upgrades include: brand-new bathrooms on 3rd floor, brand-new appliances: Fridge, Stove, Dishwasher, roof (2022), and high-efficiency furnace (2023). Enjoy ultra-low $158/month condo fees covering roof maintenance, eavestroughs, snow removal, and grass cutting. Prime Kennedy & Lawrence location, close to Eglinton Crosstown LRT, Kennedy GO/TTC Hub, Kennedy Commons, parks, and local masjid... Perfect for families and investors! (id:63381)

67 Hutton Place
Clarington, Ontario
Welcome home to a space designed for making memories. This inviting 4 bedroom, 2.5 bathroom home is designed for comfortable family living. Featuring a bright and functional layout, spacious living area and room for the whole family to grow. At the heart of the home is a stunning new kitchen (2025) featuring modern finishes, ample cabinetry, and plenty of workspace that is perfect for preparing meals and entertaining family and friends. You will find comfortable gathering spaces and a backyard that's perfect for summer barbecues and relaxing in the hot tub while enjoying the garden by your gas firepit and water feature. Upstairs, four spacious bedrooms provide plenty of room for a family. The extra large primary bedroom has newly renovated (2025) private ensuite retreat. Completing the home is an attached two car garage with convenient inside entry. Located near schools, parks, shopping, and commuter routes, this home offers the perfect balance of comfort and convenience. This move-in-ready home is ready for its next chapter with you. ** This is a linked property.** (id:63381)

2989 Heartwood Lane
Pickering, Ontario
Welcome to this fully upgraded, move in ready 4 bed 4 bath, detached home in the exclusive Seaton Mulberry community within New Seaton. One of the larger sq ft / functional floor plans with 4 spacious bedrooms, bonus 3 bathrooms upstairs + 1 bathroom on the main floor. Total 6 car parking: 2 car garage + 4 on the driveway with the extension. No expenses were spared on the upgrades: 9 ft & smooth ceilings on the main floor. Kitchen has High End Appliances ('Bespoke' Samsung line) with ai/ smart features; Upgraded Quartz countertop w/ waterfall island + backsplash +Valence Lighting; Breakfast bar seating + breakfast area w/ built in window seating. Open concept living area overlooking the living areas with a custom accent wall + quartz wall + fire place. Upgraded 200A electrical panel, with updated light fixtures through out. Quartz counter tops + upgraded hardware & fixtures in all bathrooms. Massive windows w/ zebra blinds making this a naturally bright home! High Quality Custom Accent Walls throughout the home. 2nd floor laundry with upgraded Smart Samsung Washer/ Dryer. Builder add ons- Upgraded Smart home Package with security alarm system, upgraded Flooring/Stairs/ bannister/ Kitchen Cabinets/ Paint/ Trim/Door/Hardware + MORE. New interlocking in the front + new exterior pot lights + new fencing. Basement rough in- ready for a bathroom + upgraded sizes for all windows. *option to have basement finished before closing*. Too many upgrades to list, see feature sheet for full details. Well located next to the 407, easy access to Taunton/ Steeles, Surrounded by hiking/biking trails, walking distance to 3 parks. Large Community Plan with it's own Elementary schools/ Recreation complex & Library, Heritage & Community Centre, Commercial plazas (w/Grocery Stores, Day Cares, restaurants, Pharmacy) and more! coming soon! (id:63381)
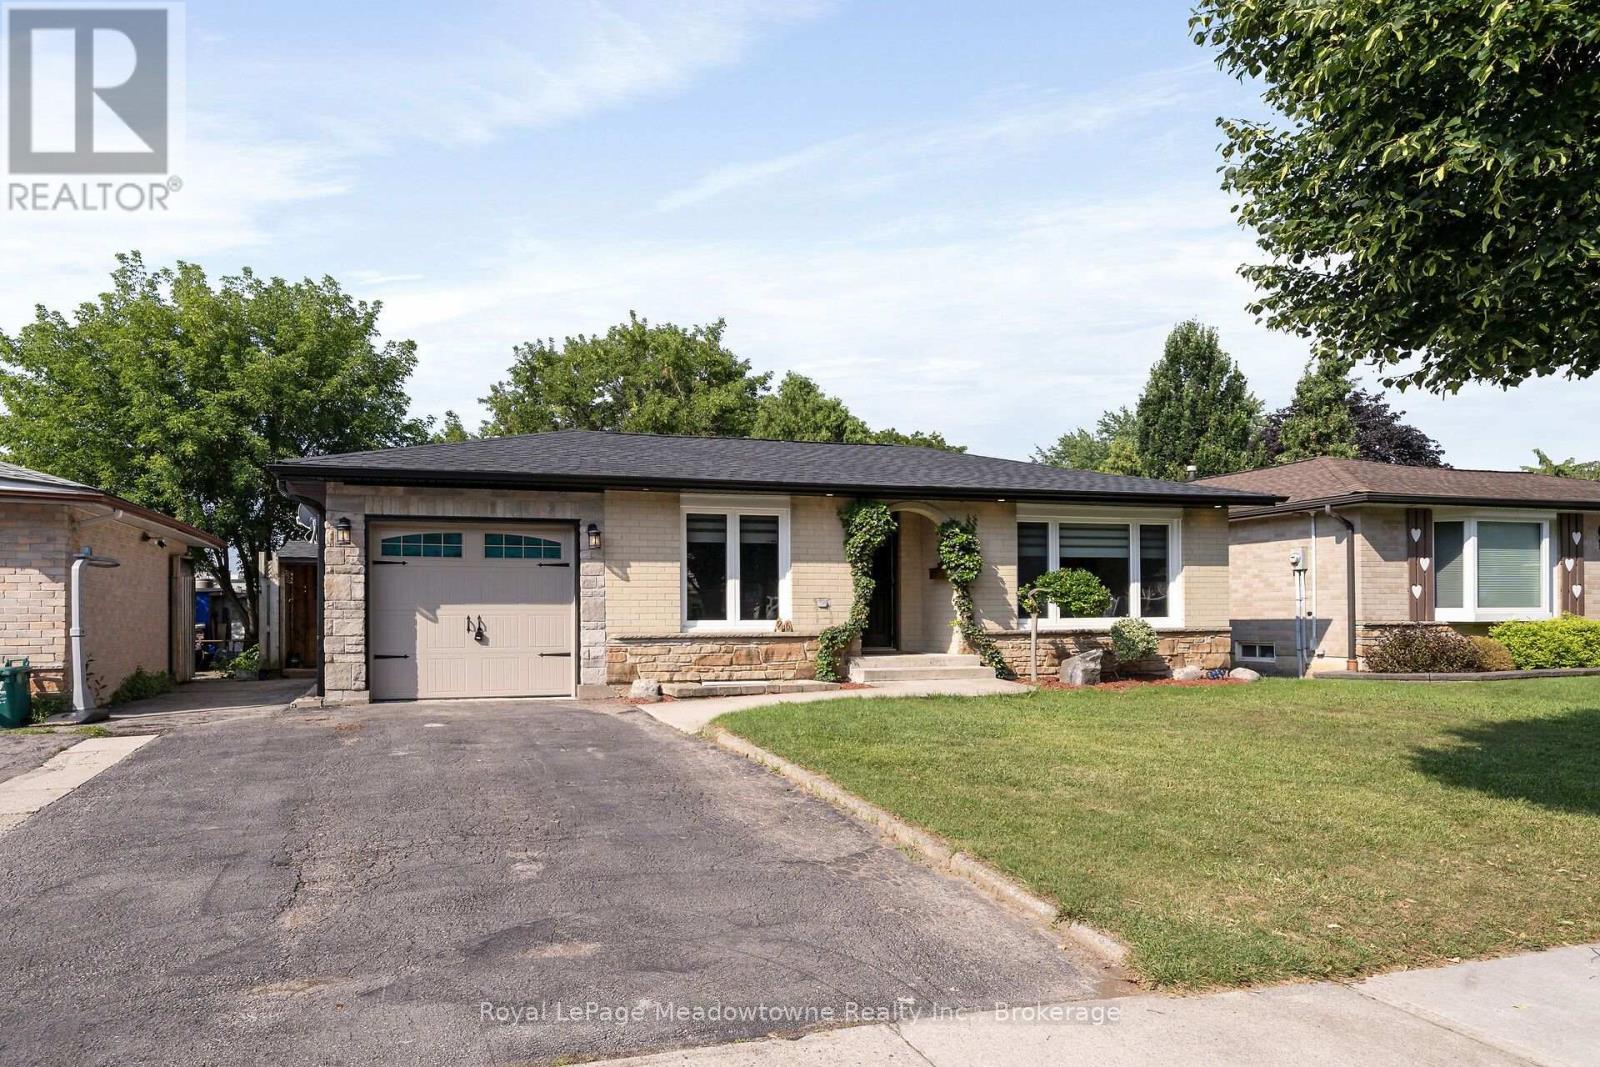
96 Macdonald Crescent
Milton, Ontario
Beautifully renovated 2+1-bedroom bungalow in mature, family-friendly Dorset Park.! "Major renovations complete! Enjoy all new high-ticket updates throughout, with just a few cosmetic finishing touches (trim, light hardware) left for the buyer to personalize. Walking distance to parks, schools, downtown, shopping, transit & GO station. Situated on a 50' x 120' lot with a private backyard, no homes directly behind, single-car garage & double driveway. Incredible backyard features an outdoor building with two functional spaces: a screened enclosure with a newer 56-jet hot tub featuring captain's chairs, speakers & waterfall, plus a fully enclosed room with private entrance, electrical service, insulated walls & flooring-ideal for a home office or man cave. The interior has been thoughtfully renovated with modern décor & an open-concept layout. Spacious living room is perfect for entertaining. Chef-inspired kitchen features an eat-in area, breakfast bar with prep sink, custom shaker-style cabinetry, quartz countertops, built-in microwave & gas line for the stove. Renovated bathrooms feature modern tile & stylish standalone showers. Spacious primary bedroom boasts an impressive walk-in closet with wall-to-wall cabinetry & organizers. Soundproofed basement offers excellent additional living & entertaining space, featuring large windows, recreation room with room for a pool table, large bar with seating for eight, second kitchen, bedroom with walk-in closet & renovated 3-piece bathroom with standalone shower & slate tile. Upgrades include newer furnace & A/C, soffits, eavestroughs, brand-new roof with new plywood, new attic insulation, shaker-style interior doors, pot lights, surround sound, central vacuum & newer high-end washer & dryer. 200-amp electrical service with ESA approval for basement & workshop. Updated windows & oversized basement window well provide safe emergency escape, gas hookup for main floor stove and outdoor BBq. (id:63381)
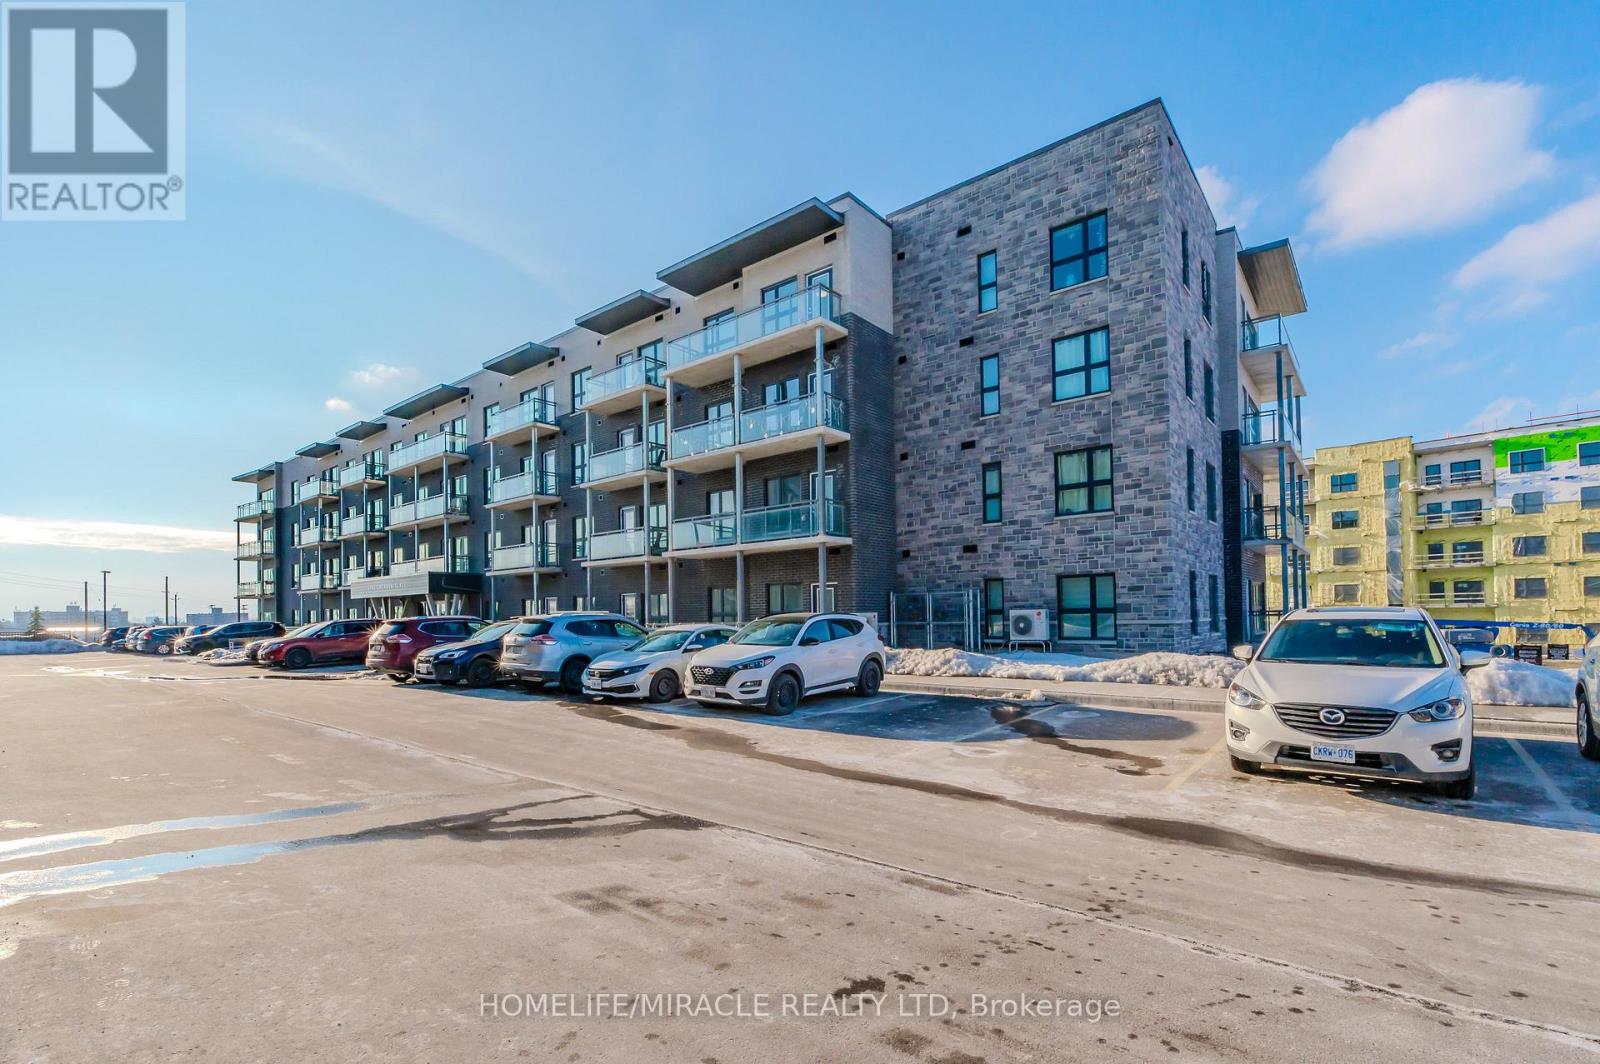
T5 - 1101 Lackner Place
Kitchener, Ontario
A modern luxurious condo with one bedroom and a den (708 sq. ft) stunning modern finishes, including pot lights, quartz counter top, white kitchen cabinets & backsplash, laminate flooring throughout, stainless-steel appliances, and en-suite laundry with front load Washer and Dryer. This condo offers a spacious den, perfect for an office or a quite relaxing area. The bedroom includes a walk-in closet, large window allowing abundance of natural light into the space. This condo is conveniently located near walking trails, shopping, public transit, public schools, grocery store, pharmacy and so much more. It is also close to many industrial plants (i.e., Toyota), and Hwy-401. One (1) Parking spot and One (1) Locker included. (id:63381)
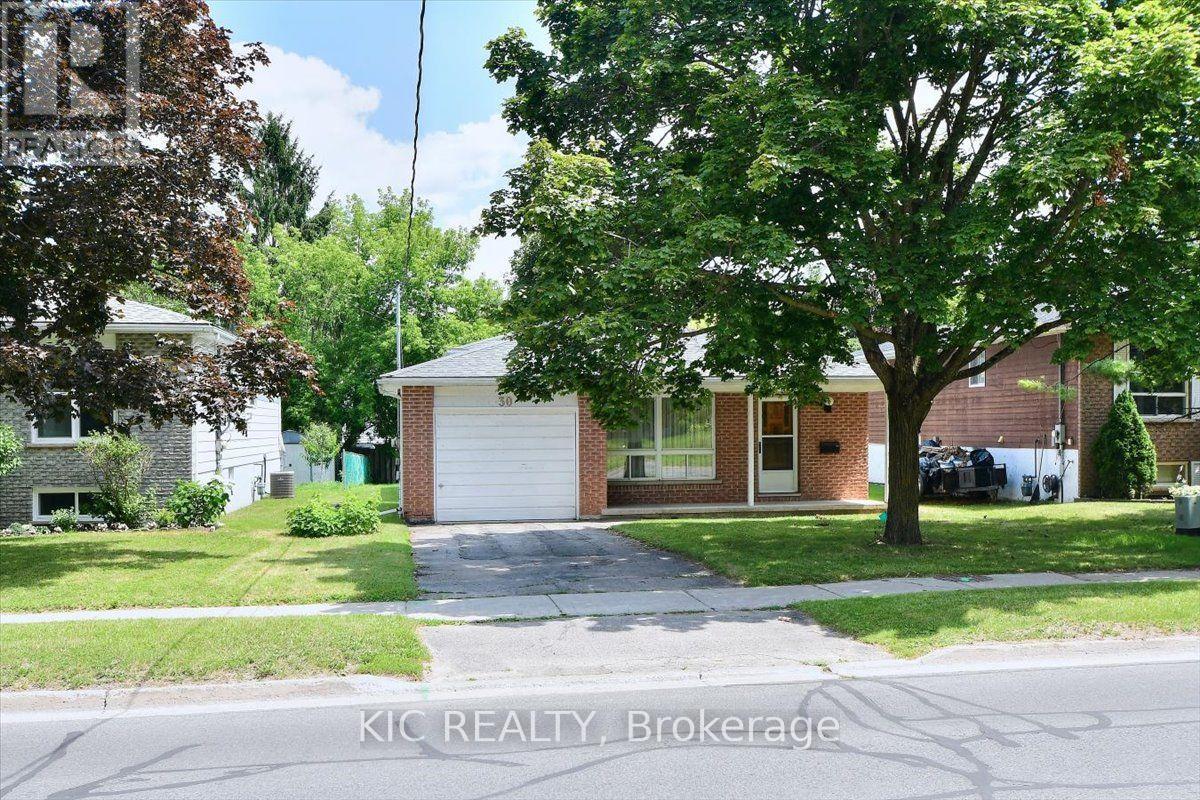
30 Kawartha Heights Boulevard
Peterborough, Ontario
Excellent west end location close to schools, amenities, highway access, Kawartha Golf and Country Club and Fleming College. This well maintained 3 Level Backsplit features 3 bedrooms, 1 full bath, an unfinished basement, ready to finish how a potential buyer would like, attached garage with entry to foyer. Hardwood floors throughout the main level, all appliances included and ample parking in the driveway. Don't miss your chance to own this delightful backsplit in a sought-after location. Whether you're a growing family, a first-time buyer, or investor, this home has everything you. Original Owner, first time this home has been for sale in 40 years. (id:63381)
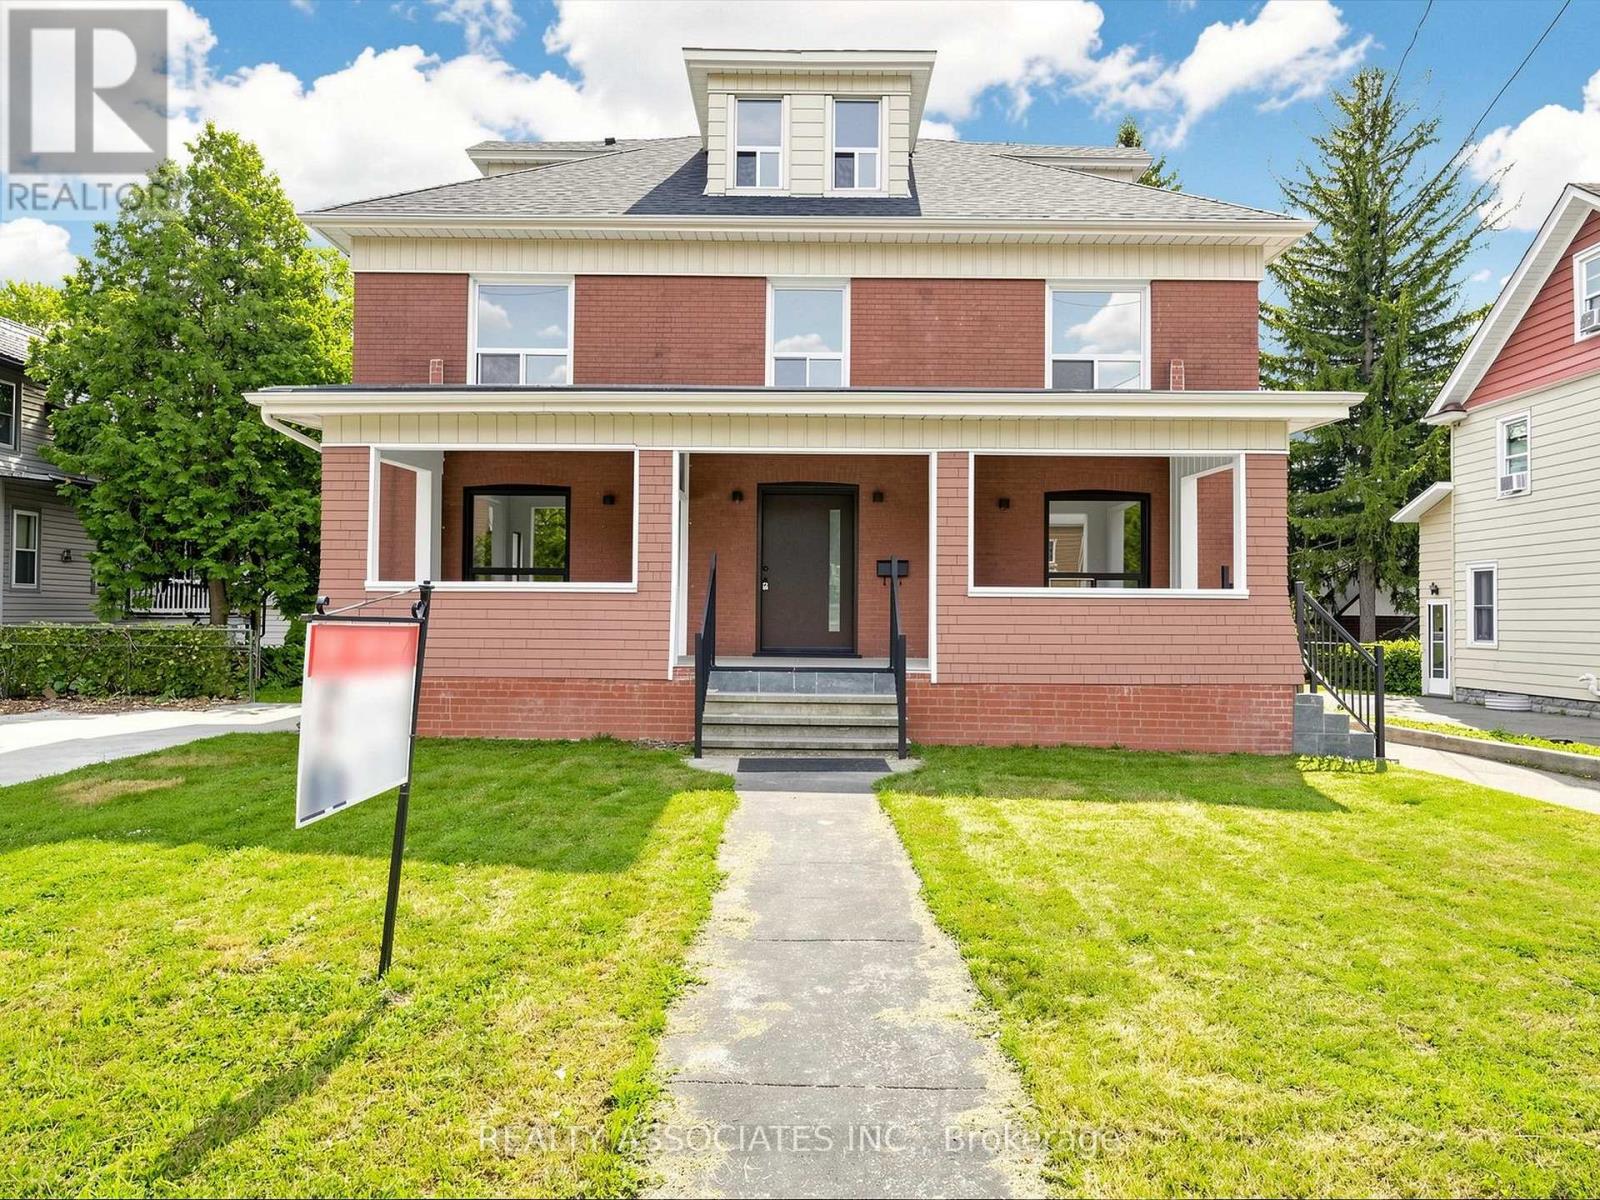
6058 Culp Street
Niagara Falls, Ontario
A rare gem blending historical elegance with modern luxury! This magnificent mansion sits on a massive 70' x 151' premium lot in a mature, highly convenient residential neighborhood in central Niagara Falls. Over $200K spent on the premium upgrades. Key Upgrades Include: 1**. All electrical wiring and plumbing have been completely replaced. 2**. Brand-new custom kitchen equipped with all-new high-end appliances. 3**. Fully renovated modern bathrooms throughout. 4**. Brand-new, gleaming hardwood flooring. 5**. Newly crafted stairs and Iron railings. 6**. New front entrance door and stairs. 7**. New CAC and new Gas furnace with new duct system, 8**. New roof. 9**. New paint throughout. Too many to list. Greatly enhancing your comfort and overall living experience. The buyer can also add more space to finish the large basement and attic. Enjoy peaceful living just a 10- to 15-minute drive from the vibrant tourist hubs, world-class casinos, and the breathtaking Falls. This is a unique opportunity to own a piece of history, but fully optimized for modern living. Don't miss out on this masterpiece! See 360 tour! (id:63381)
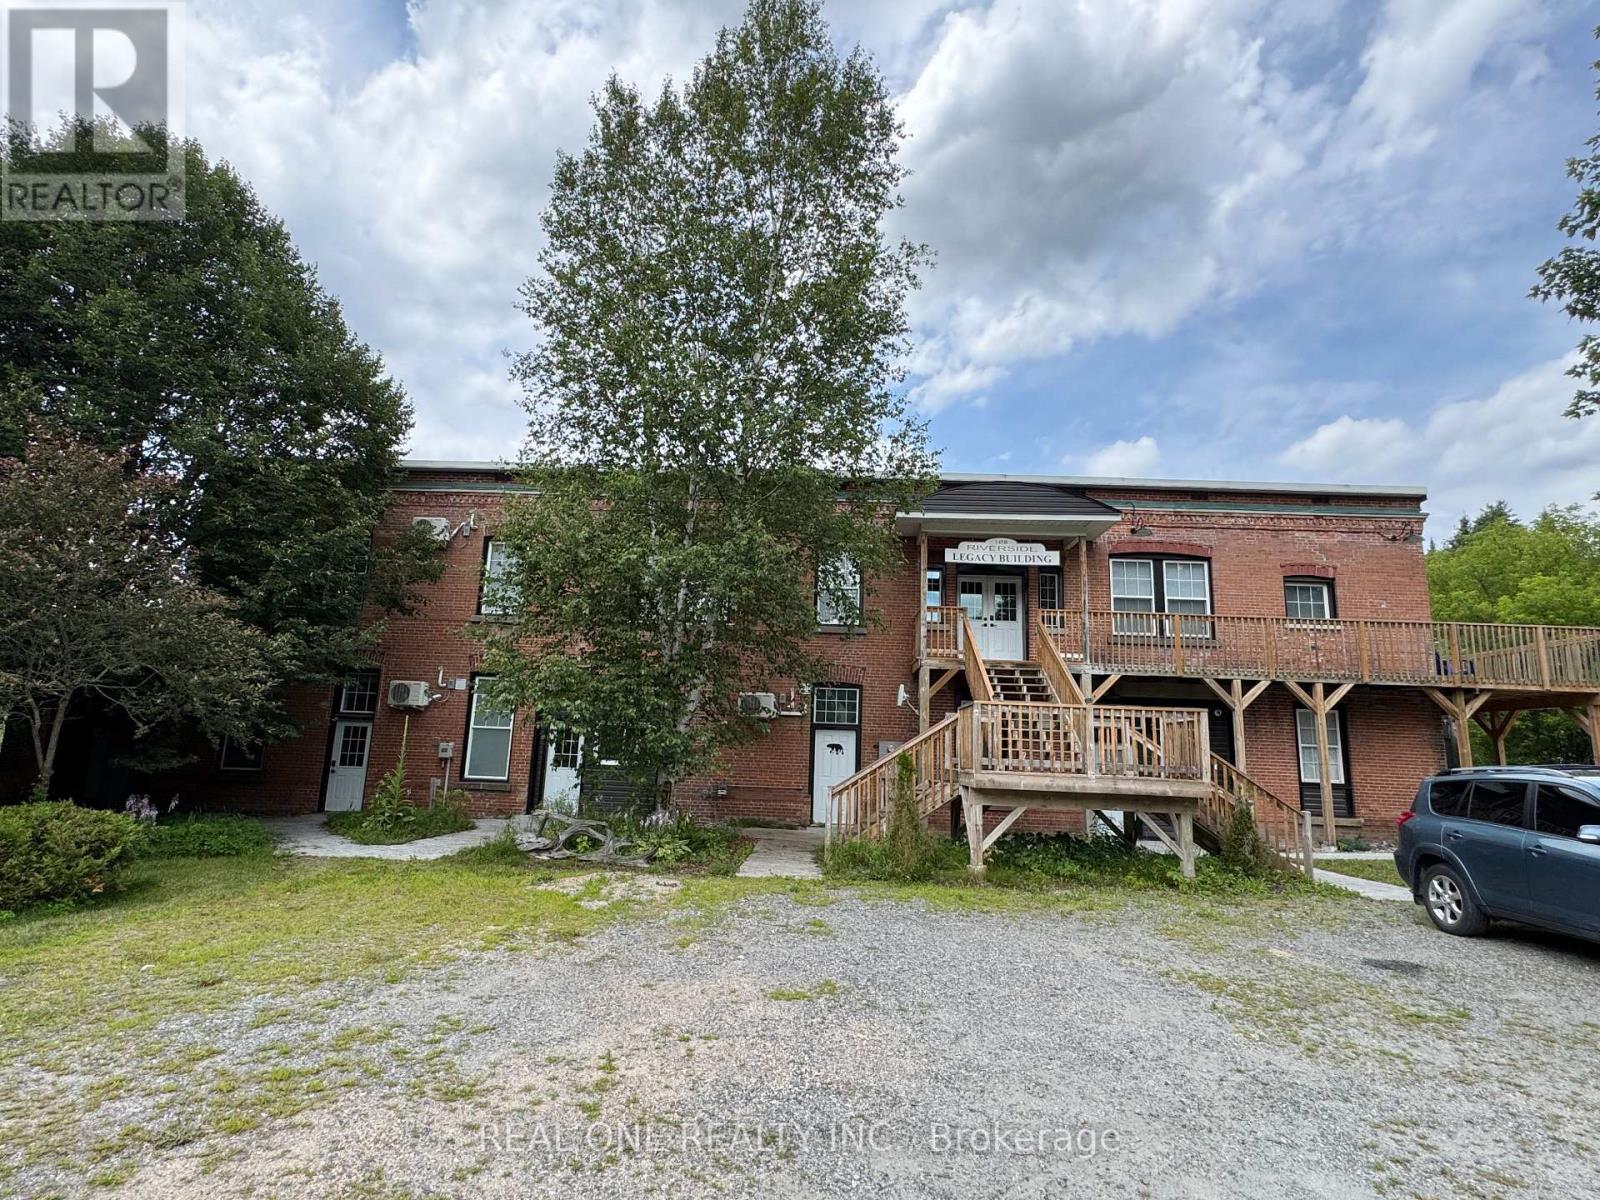
145 Syples Street
Burk's Falls, Ontario
Maximize Your ROI: Turn-Key Airbnb Property with Vendor Take-Back (VTB) MortgageUnlock a rare, high-yield investment on the serene shores of the Magnetawan River in Burk's Falls. Operating as a successful Airbnb with five fully renovated luxury units, this asset offers immediate cash flow. The seller is open to offering a Vendor Take-Back (VTB) Mortgage, lowering your barrier to entry and providing flexible financing.Investment Strategy & FlexibilityActive Airbnb Setup: Turn-key operations ready for immediate short-term rental income.Flexible VTB Financing: Capitalize on seller financing to bypass rigid traditional bank guidelines.Diverse Revenue Stream: 5 separate units allow for a mix of short-term, medium-term, or long-term rentals.Premium Optimization: Luxury finishes command top-tier nightly rates and maximize occupancy.Asset Breakdown & LayoutTotal Living Space: 5,888+ sq. ft. of refined, top-to-bottom renovated space.Total Capacity: 11 spacious bedrooms distributed across 5 high-end units.Main Floor (3 Units): Optimized for high-turnover guests (570 sq. ft. | 707 sq. ft. | 980 sq. ft.).Upper Level (2 Premium Suites): Perfect for larger groups or luxury stays (1,580 sq. ft. | 898 sq. ft.). (id:63381)

127 Tragina Avenue S
Hamilton, Ontario
Welcome to 127 Tragina Ave South, a stunning showcase of move-in-ready elegance situated in Hamilton's highly desirable Bartonville neighbourhood. From the moment you arrive, the home's impressive curb appeal and beautifully manicured lot set a warm, inviting tone. Step inside to discover a thoughtfully upgraded interior boasting quality finishes throughout. The heart of the home features a brilliantly updated kitchen designed to blend modern functionality with effortless style, serving as the perfect backdrop for daily family life and weekend entertaining alike. The continuous attention to detail extends into the fully finished basement, which offers valuable extra living space ideal for a recreation room, home theater, or private office space. The updated bathroom features fresh, stylish fixtures that bring a touch of spa-like comfort to your daily routine. Meticulously maintained and entirely turn-key, this property removes all the stress of moving-allowing you to simply unpack, relax, and immediately start enjoying your new home from day one. Outdoors, the property continues to impress with a private, tranquil backyard and a patio built for effortless relaxation. A widened driveway provides generous parking, leading to a detached garage equipped with hydro-a standout feature perfect for a workshop, studio, or additional storage. Unbeatably located in a peaceful area surrounded by lots of parks, great schools, and convenient shopping, along with quick access to major highways, transit routes, and all the vibrant offerings of the city, 127 Tragina Ave South combines low-maintenance luxury with ultimate everyday convenience. (id:63381)
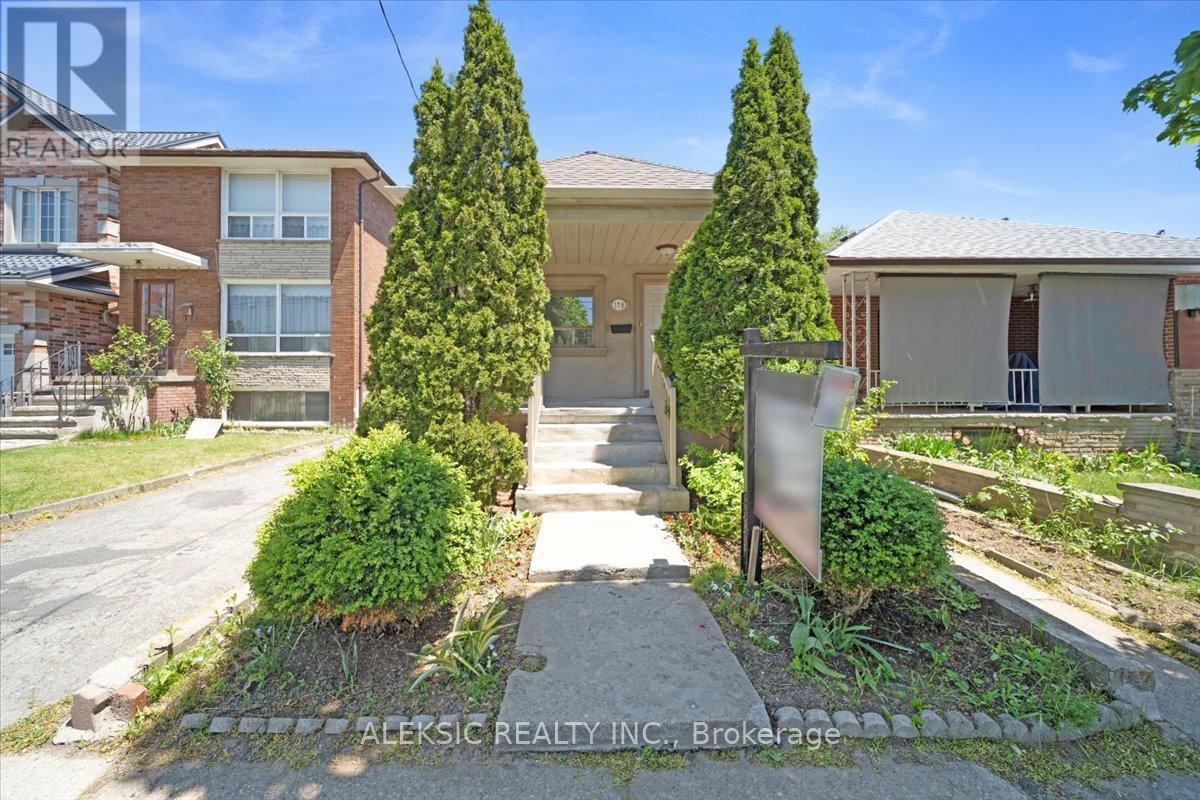
179 Thirtieth Street
Toronto, Ontario
Welcome to 179 Thirtieth Street - a rare opportunity in the heart of Alderwood, zoned E1 for flexible residential or commercial use.Set on a generous 25 ft x 134.58 ft lot, this charming bungalow offers exceptional versatility: ideal as a family home, an income-generating property, or a live-work opportunity for a home-based business or office. E1 zoning permits offices, research & development, light manufacturing, warehousing & distribution, business parks, and employment-supportive service commercial uses.The main level has been freshly painted and updated with new laminate flooring, featuring two well-appointed bedrooms and a bright, sun-filled kitchen with stainless steel appliances, granite countertops, and abundant natural light throughout.A separate entrance leads to the fully finished basement, complete with its own laminate flooring, a spacious recreation room with large windows, an additional bedroom with closet, and a second kitchen - perfect for extended family living or as a potential rental income suite.Additional features include a private garage and a large driveway with ample parking.Ideally located just minutes from transit, shopping, and major highways, this property offers the best of both worlds: a peaceful residential setting with the added potential for commercial or investment use. (id:63381)