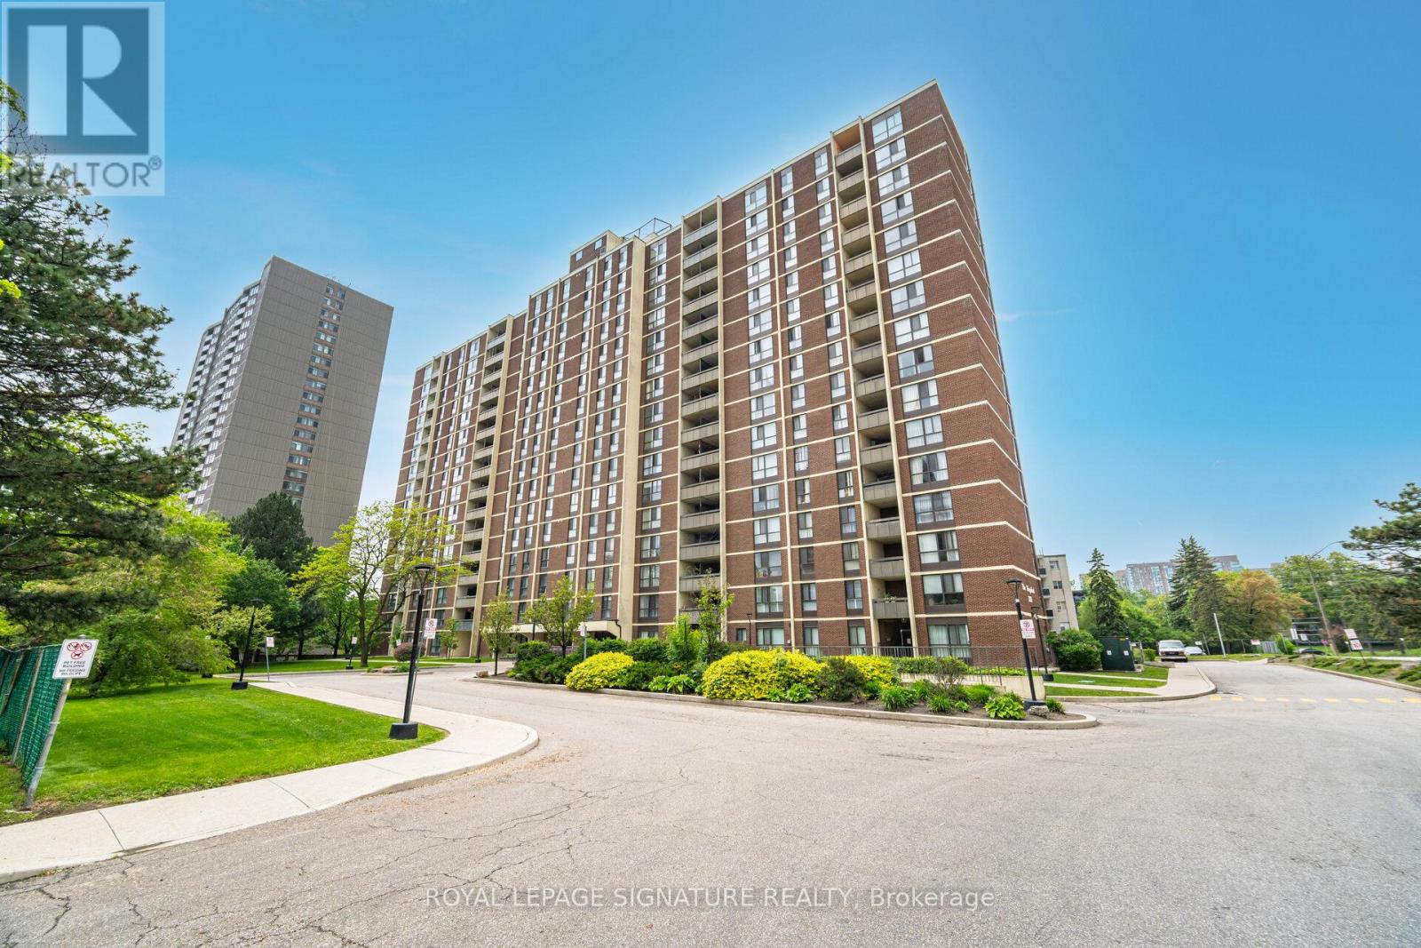
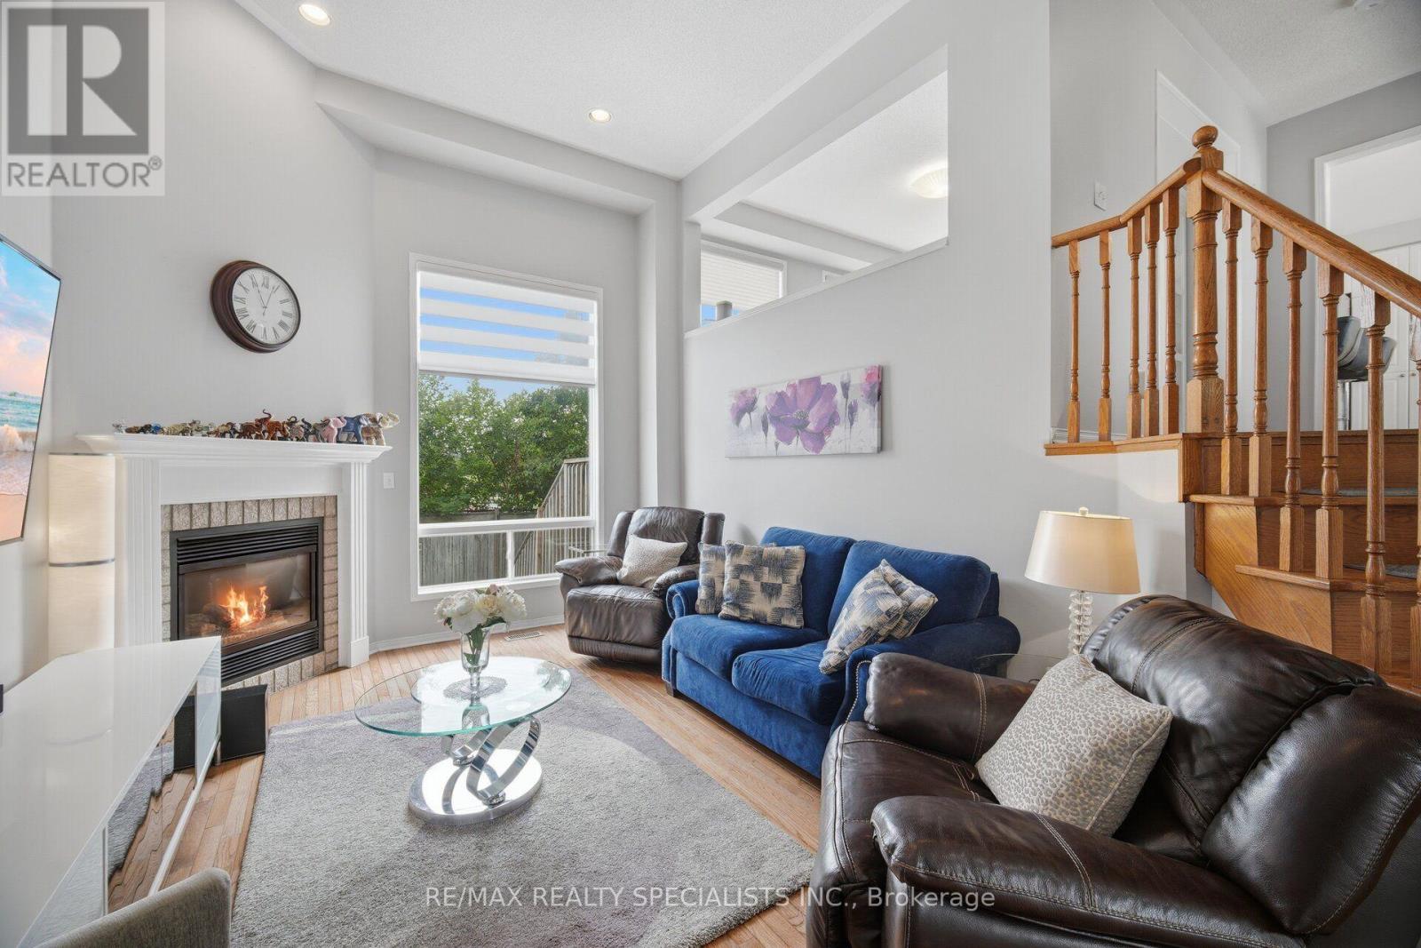
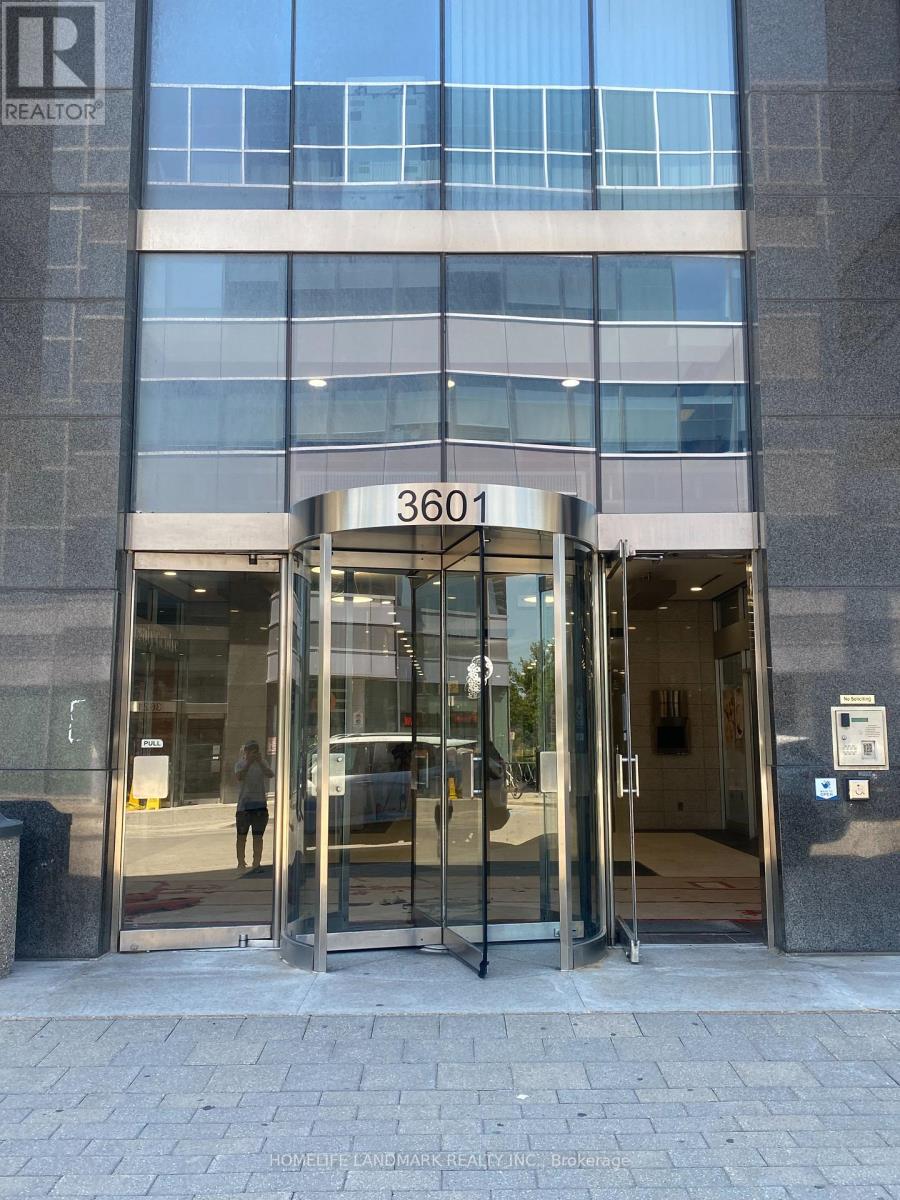
**ALL INCLUSIVE MAINTENANCE FEE** This bright and spacious corner suite is one of the best value condos in the city. This unit features a smart, functional layout, with an open concept living & dining area, three generously sized bedrooms, large walk in laundry room, and enclosed balcony. Upgrades include: Bathrooms , custom closet doors, and upgraded fan coil with smart thermostat, rare for units in the building. (id:63381)
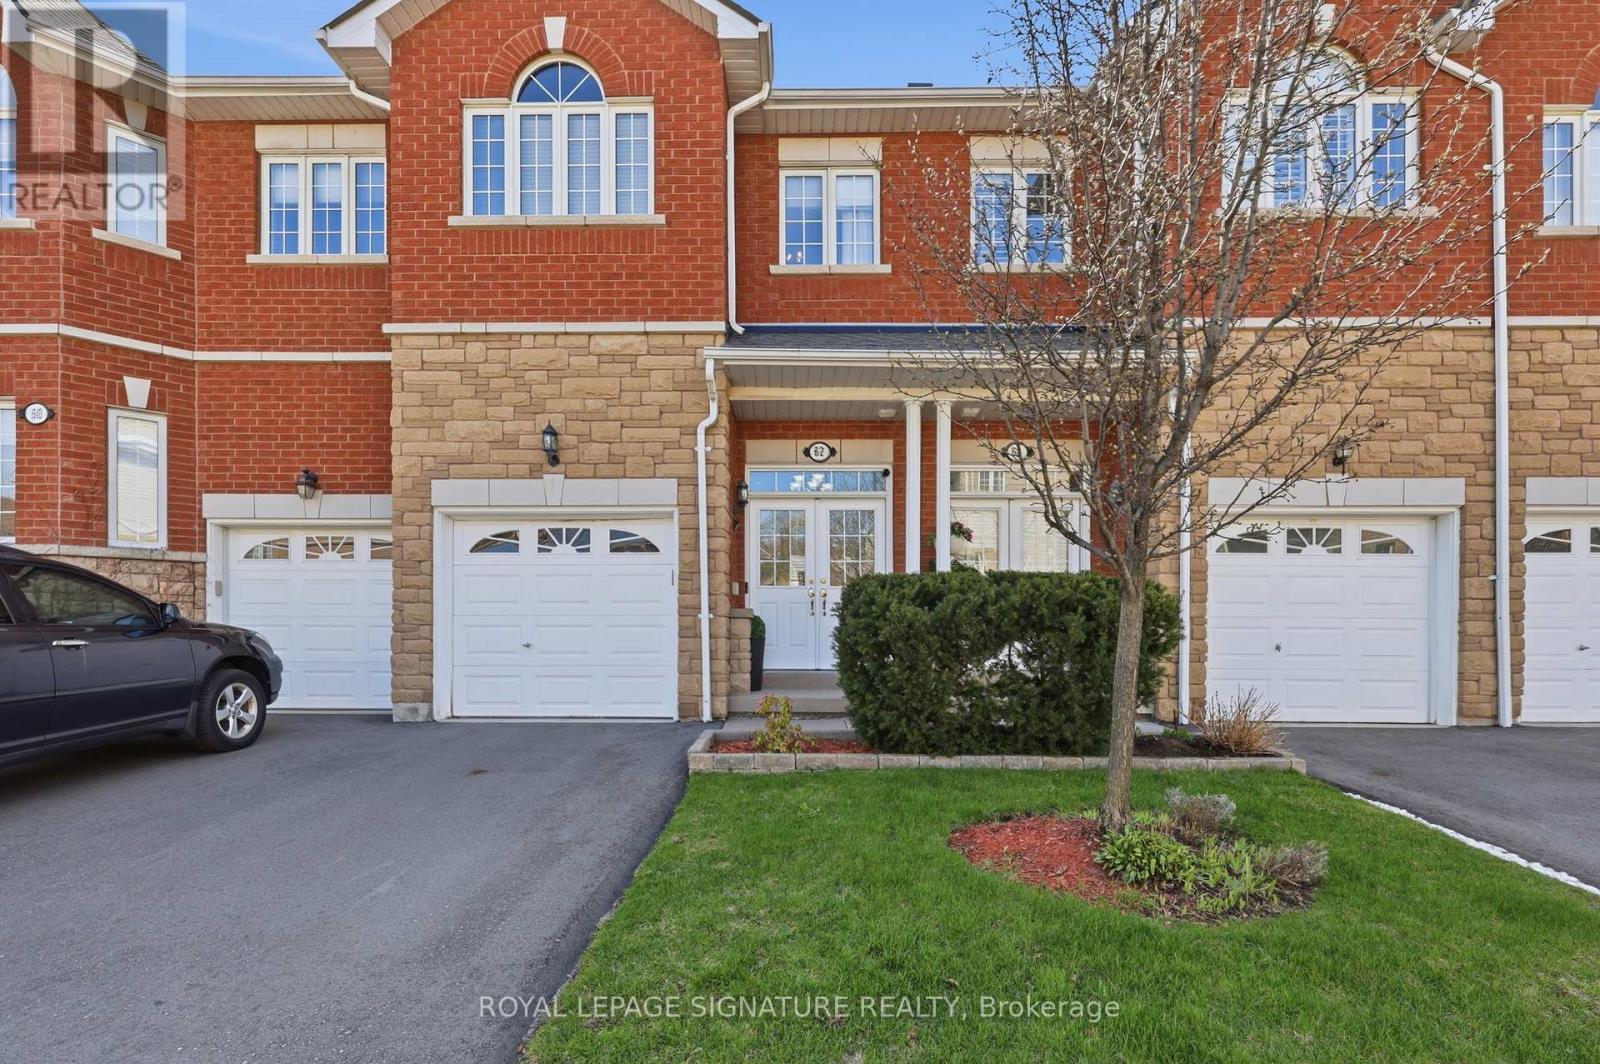
Beautifully Maintained Townhome in a Highly Sought-After Family-Friendly Community! This spacious 3-bedroom, 3.5-bath home features 9 ft. ceilings, maple hardwood flooring, an open-concept layout, and plenty of natural light. The upgraded kitchen offers stainless steel appliances, oak cabinetry, and a breakfast bar overlooking the inviting living room with an electric fireplace and walk-out to a renovated deck-perfect for entertaining. Upstairs features a carpet-free level with laminate flooring throughout, a spacious primary suite with a custom walk-in closet and 4-piece ensuite, plus custom closet organizers in every bedroom. Freshly painted and meticulously maintained, this move-in-ready home also includes an upgraded garage with custom storage. Ideally located close to parks, schools, shopping, public transit, Heartland Town Centre, and Square One. Please note, some photos have been virtually staged. (id:63381)
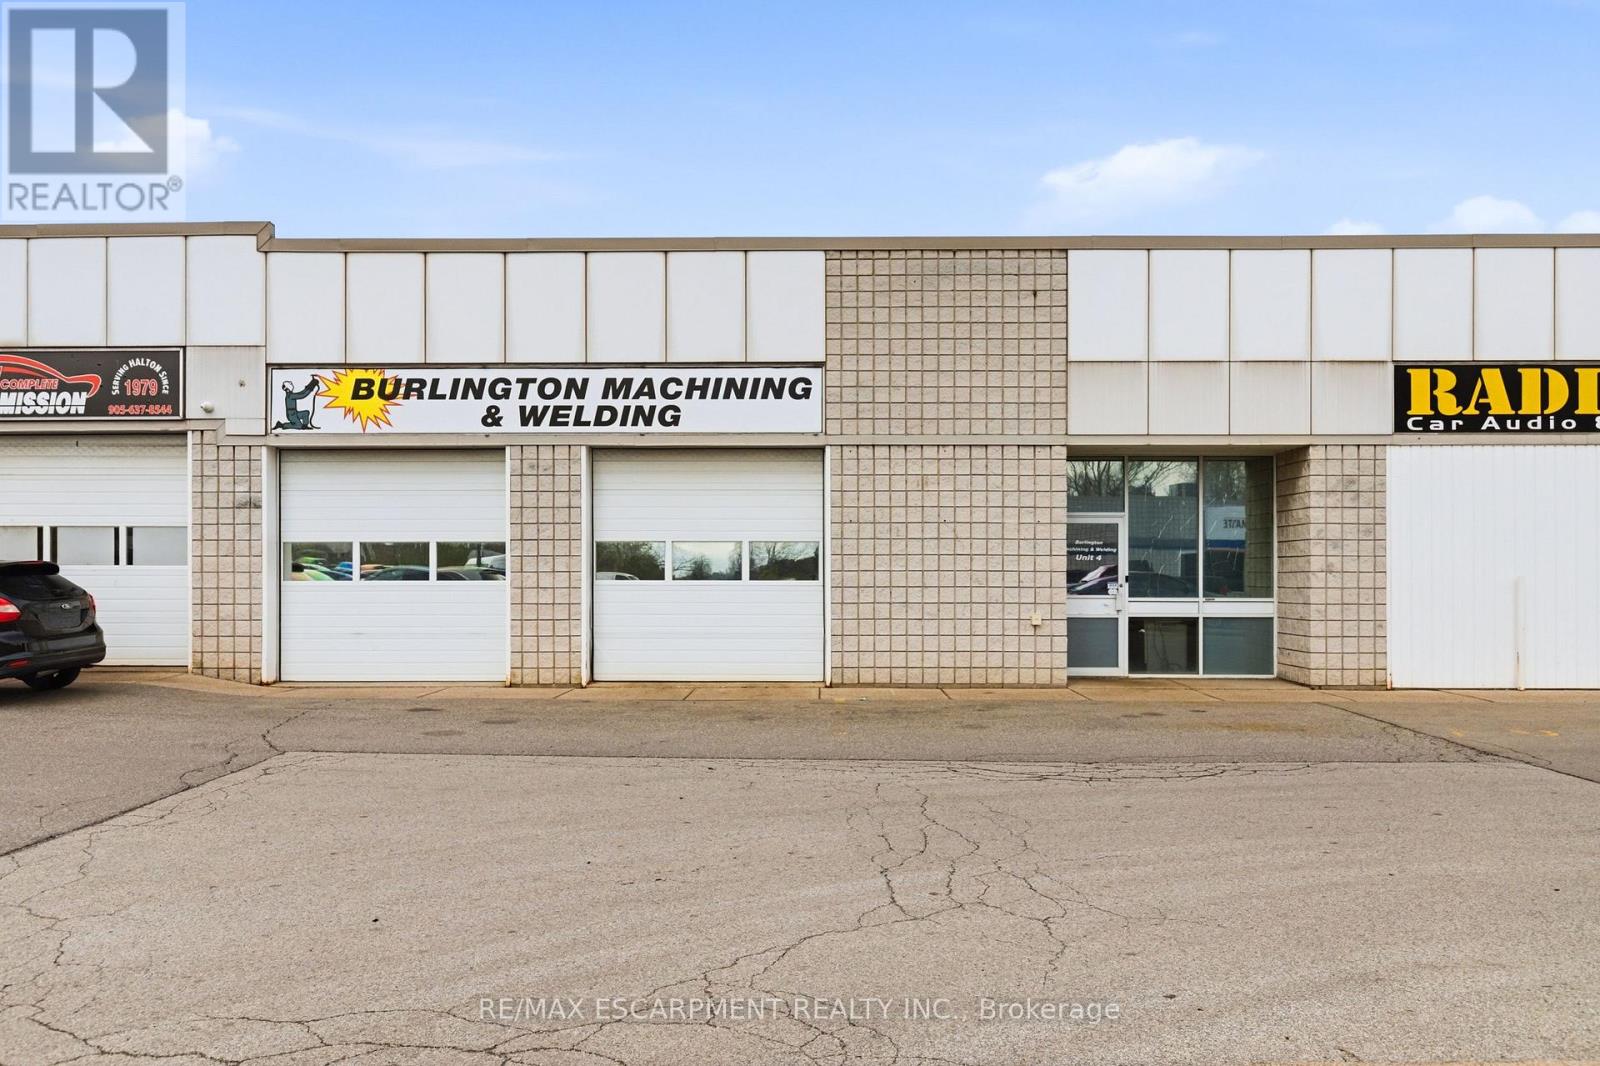
Rare opportunity to own a well-maintained industrial building in a prime Burlington location. Offering approximately 4,000 sq. ft. of versatile industrial space, the property features three drive-in doors at the rear, two at the front, and three dedicated parking spaces. The unit also includes exclusive use of a secure rear compound, ideal for fleet vehicles, equipment, or outdoor storage, as well as two C-can storage containers. A great opportunity for owner-occupiers or investors seeking functional industrial space in an established area. (id:63381)
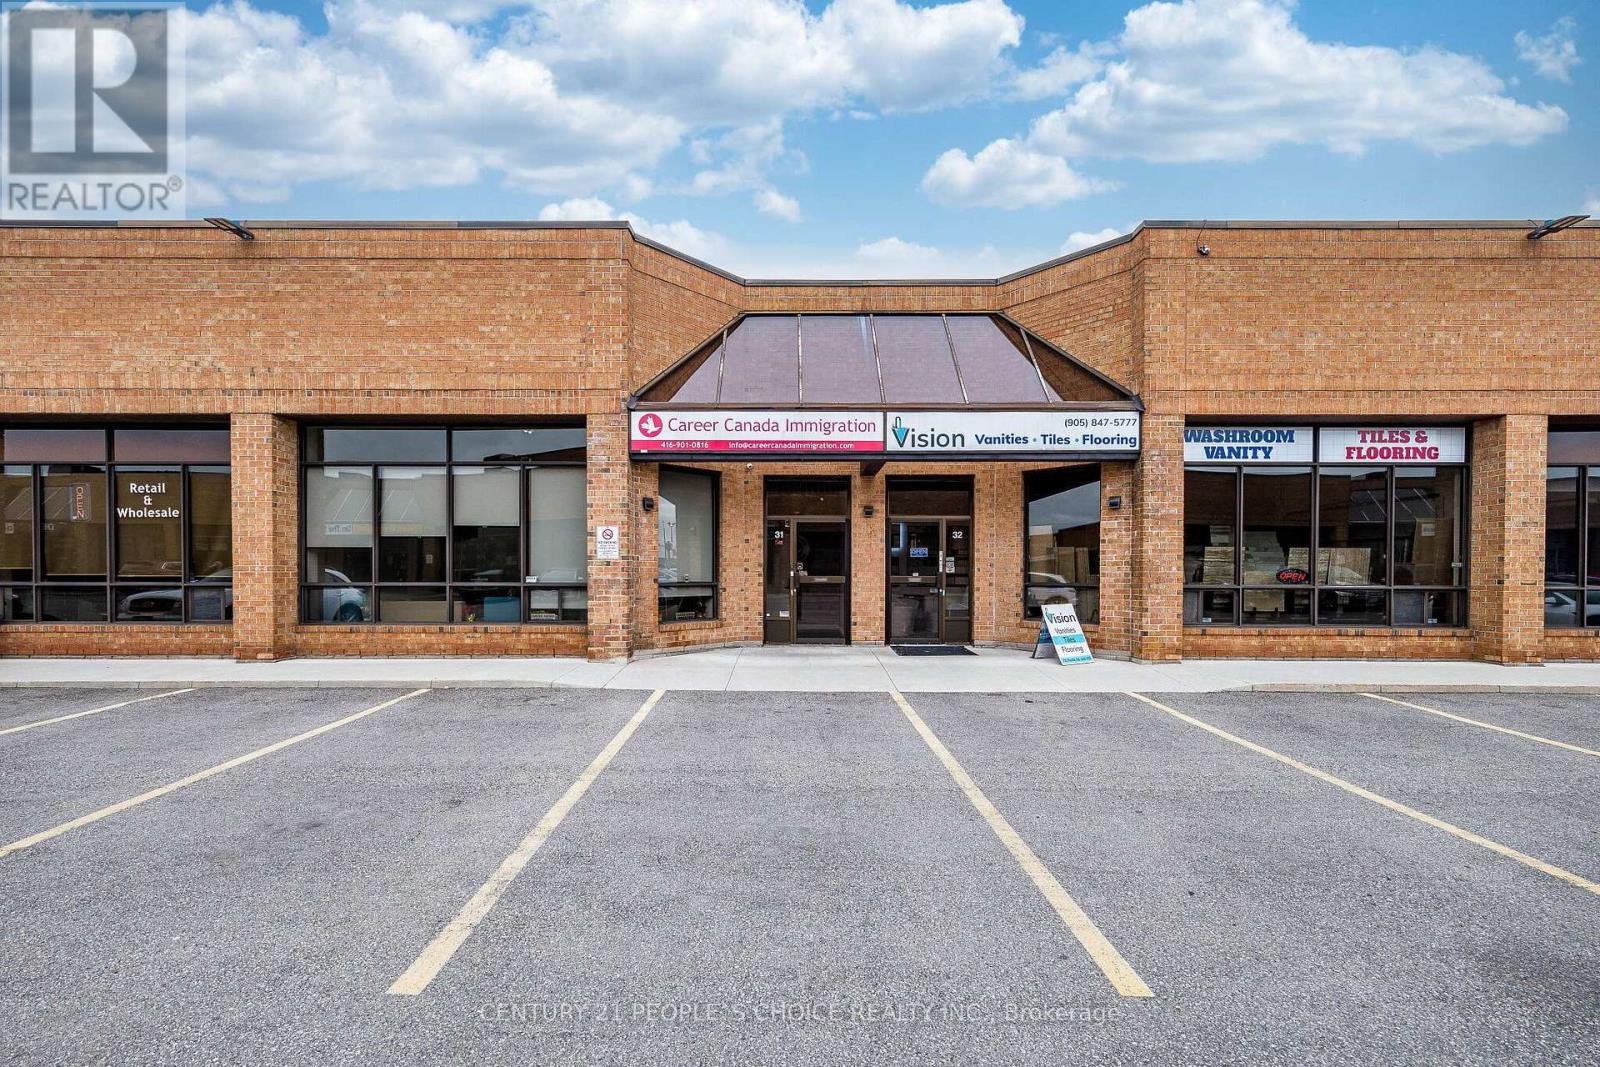
Exceptional opportunity to acquire a well-maintained industrial condominium unit in the highly desirable Bronte West industrial corridor. This 2,174 sq. ft. unit offers a functional layout with a finished mezzanine of approximately 805 sq. ft. and 18-foot clear height. The office area includes a reception area, four private offices, boardroom space, kitchenette, and two washrooms. Zoned E2 - Business Employment, the property permits a wide range of commercial and industrial uses, including office, warehousing, medical, training facilities, accessory retail/showroom, and more. Situated in a professionally managed complex with excellent access to the QEW, Bronte GO Station, and major amenities, this property is ideal for owner-users or investors seeking a well-located industrial asset in Oakville's strong employment and business node. (id:63381)
RARE DOUBLE GARAGE TOWNHOME WITH A PRIVATE BACKYARD OASIS! Welcome to one of the most desirable townhomes in Central Erin Mills! Built by Daniels and offering 1,894 sq. ft. of finished living space, this exceptional home combines a functional family layout with rare features seldom found in condo townhomes. Located within the highly sought-after John Fraser Secondary, St. Aloysius Gonzaga Secondary, Thomas Street Middle School and Middlebury Public School districts, this bright and beautifully maintained home is ideal for families seeking space, comfort and convenience. Step inside to soaring 12-ft cathedral ceilings in the living room, hardwood flooring throughout the main and upper levels, pot lights throughout, and a spacious modern kitchen featuring quartz countertops, a large centre island, breakfast area and walkout to an oversized raised deck overlooking a fully fenced private backyard oasis. Unlike many townhomes, the backyard is not shared with neighbouring units, creating a truly private outdoor retreat complete with a hot tub, gas BBQ and storage shed-perfect for entertaining or relaxing. The spacious primary bedroom features a walk-in closet and a luxurious 5-piece ensuite with separate shower and soaker tub. Additional highlights include an updated powder room, double garage with direct access to both the home and backyard, furnace (2015), A/C (2015), roof (2017), gas stove, refrigerator (2024), washer (2023), newer primary bedroom windows, and custom built-in bed frame and nightstands included. Residents enjoy outstanding community amenities including an outdoor pool, playground and visitor parking. Ideally located just minutes to Erin Mills Town Centre, Streetsville GO Station, Credit Valley Hospital, parks, trails, public transit and Highways 403, 401 and 407. A rare opportunity to own one of the community's premier family homes with a combination of size, privacy, location and features rarely available. (id:63381)
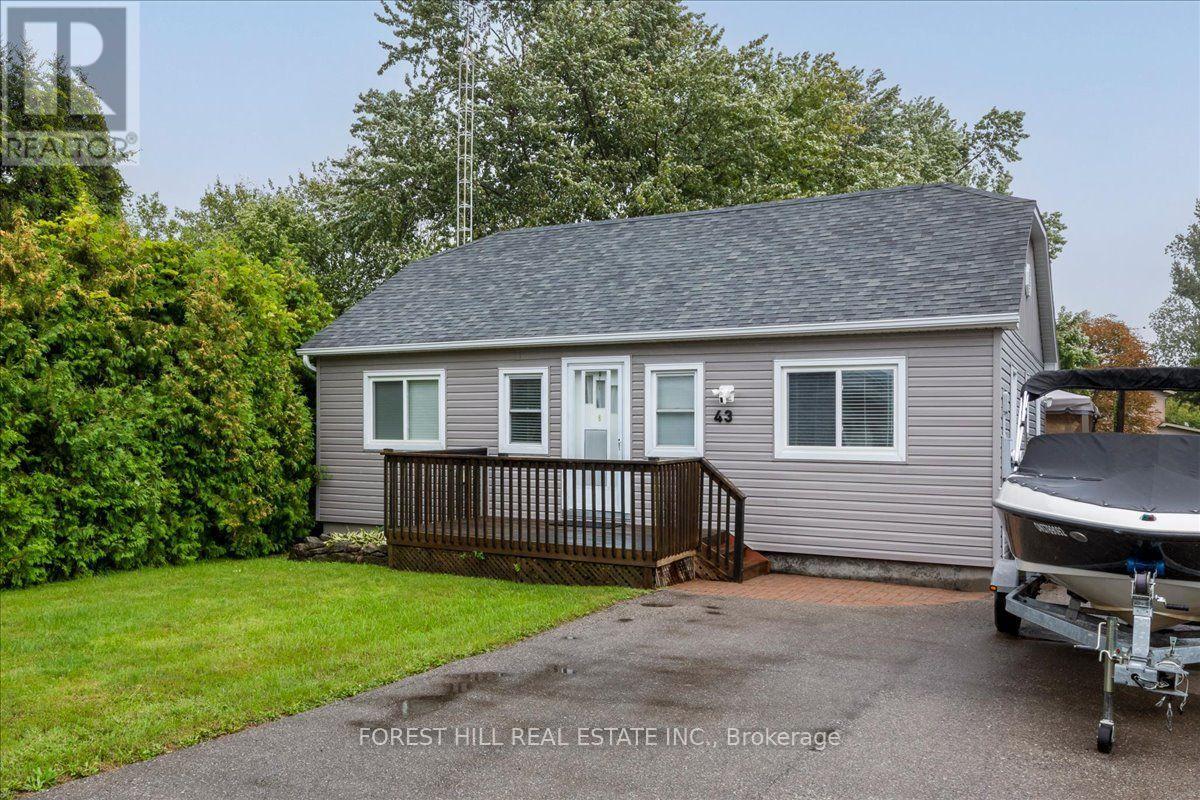
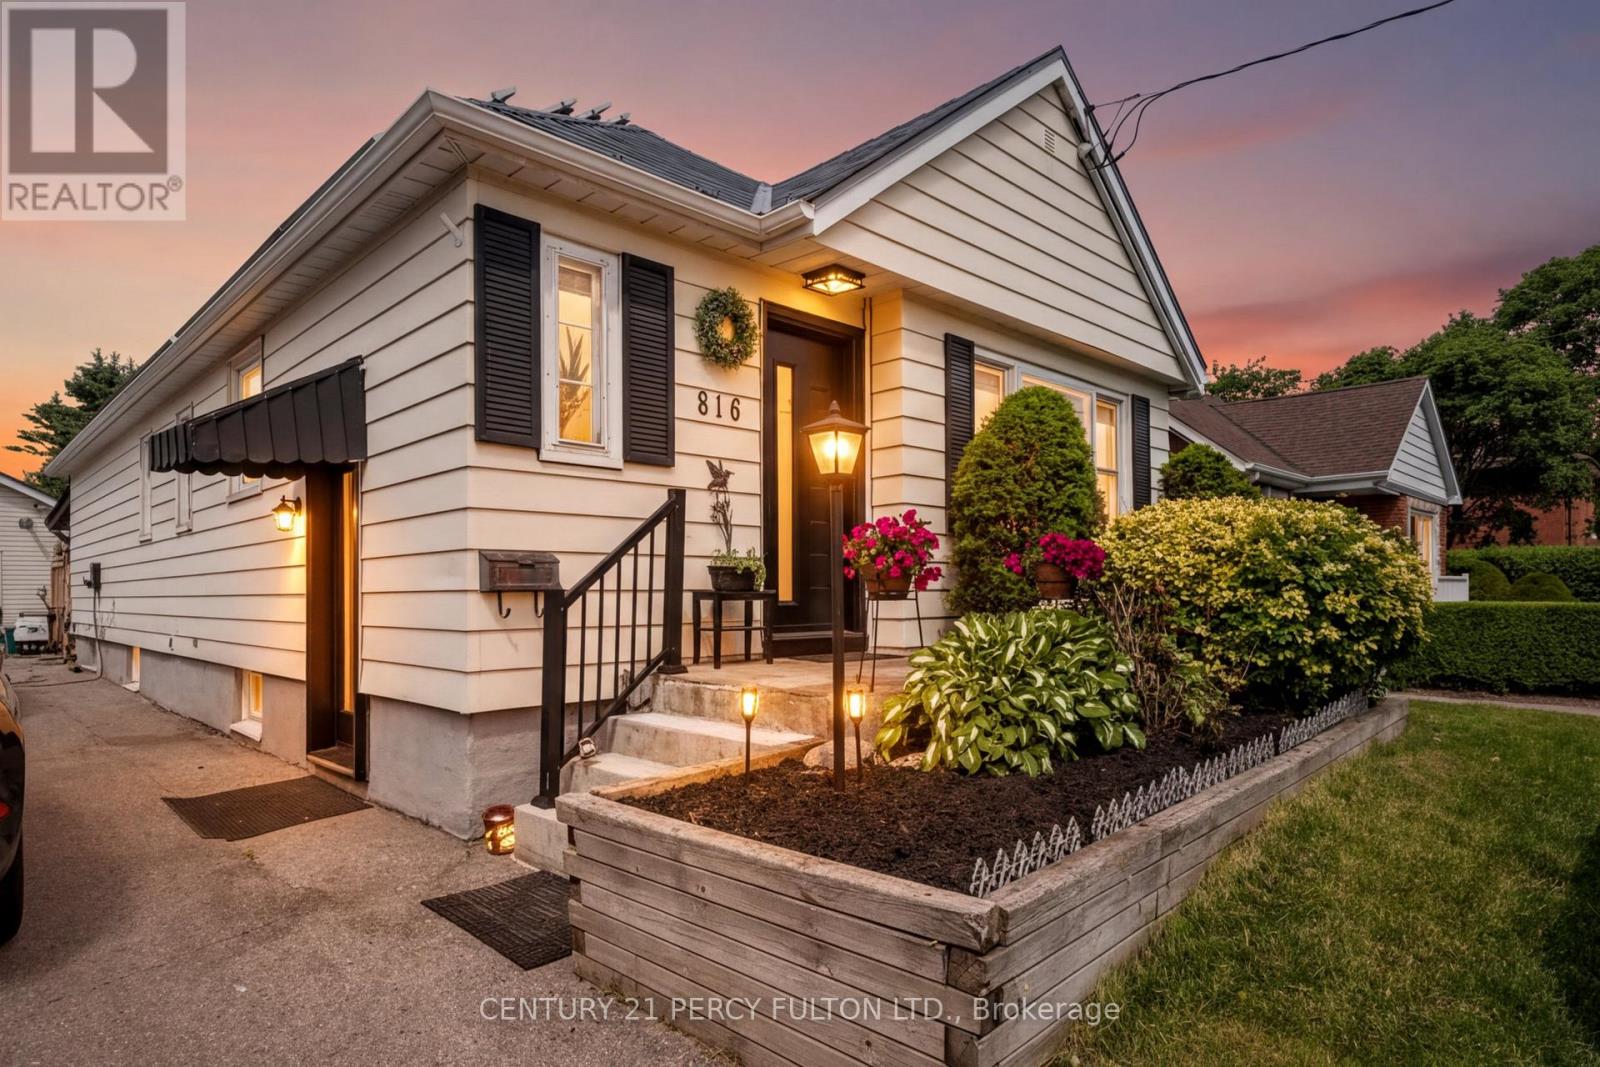
Welcome to Lagoon City, located on the eastern shore of Lake Simcoe. Live in a waterfront community without the waterfront price. This bungalow offers deeded access to Lake Simcoe beaches! Walk to Lake Simcoe private & public sandy beaches. Enjoy easy access to a full-service marina ($20 to launch your boat for the day). Enjoy Lake Simcoe views from your front deck. This home offers 2 patio walkouts to the backyard deck where families can enjoy games and relaxation in a big partially fenced backyard. Local restaurants, and an active community centre offering fitness classes, yoga, line dancing, euchre, and social clubs. Residents also enjoy a yacht club, racquet club (tennis & pickleball), and extensive walking, biking, and ATV trails. All municipal services and high-speed internet is available - combining waterfront living with modern convenience. Prime Location: 20 minutes to Casino Rama Resort for world-class entertainment & dining, 30 minutes to Orillia for big box stores, waterfront parks, dining & shopping. Approximately 1.5 hours to the GTA. (id:63381)
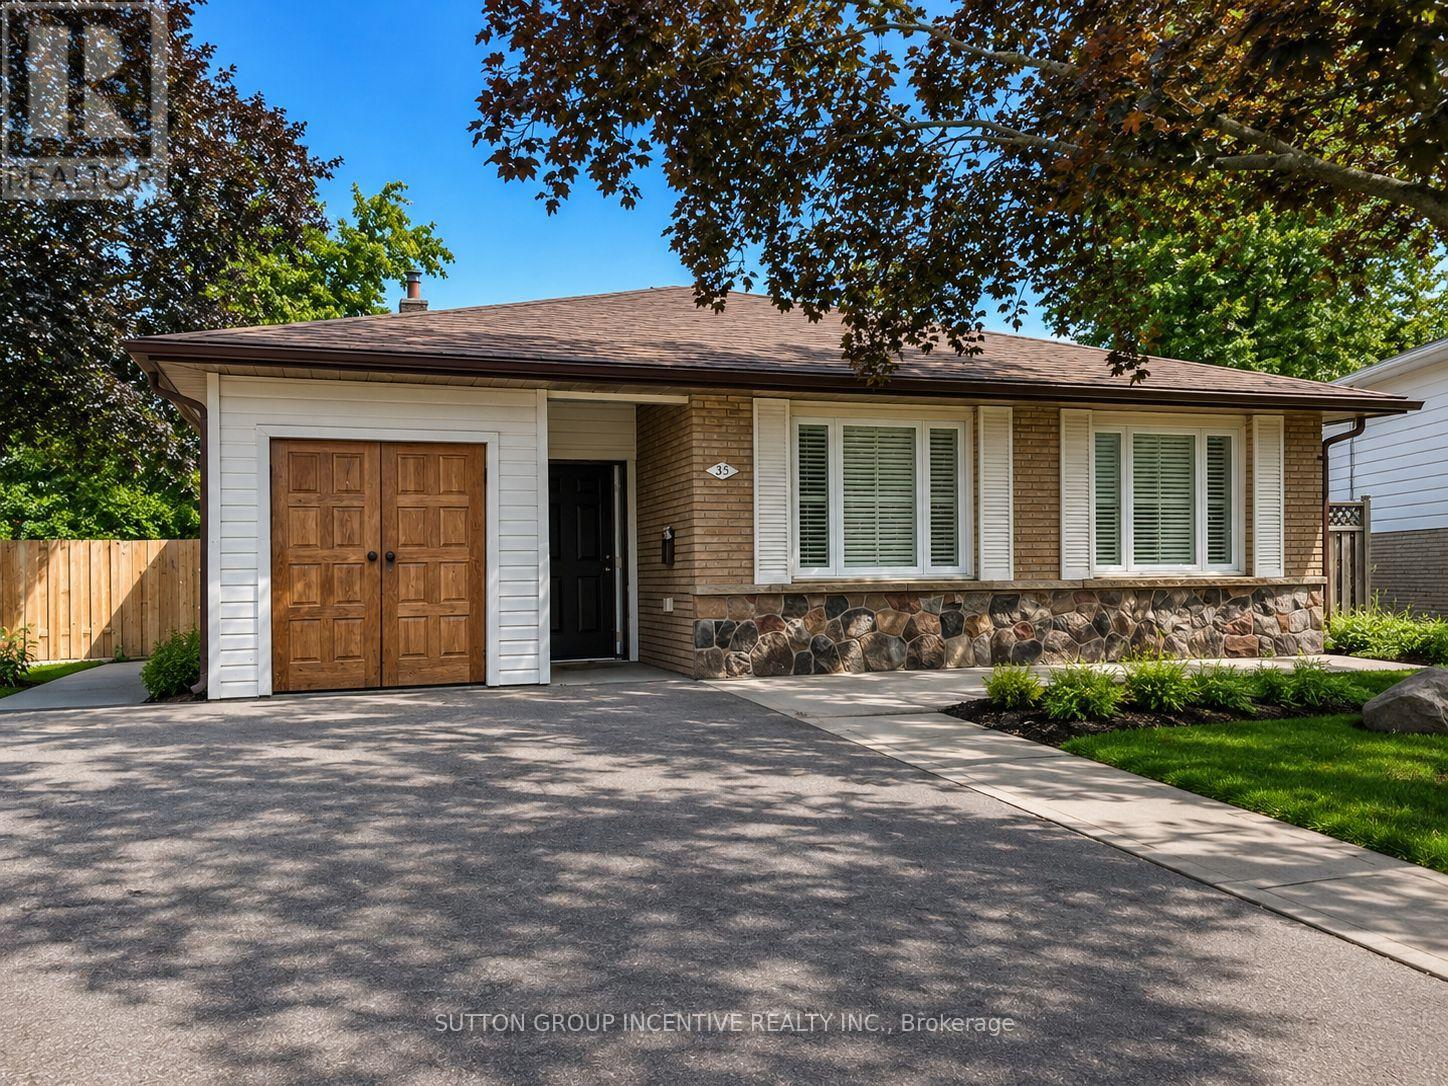
Perfectly located close to schools, shopping, and major highways for easy commuting. This home features four smaller bedrooms on the upper level, along with a good-sized combined living and dining room area. A large entrance breezeway provides additional functional space and includes a separate storage room. The lower level offers a separate entrance with an additional bedroom and bathroom area that remains unfinished. The pie-shaped backyard provides added outdoor space, while the driveway offers parking for up to six vehicles. This property offers excellent potential for the right buyer but will require work to complete unfinished projects and address deficiencies left by the previous owner. Property is being sold in "as is, where is" condition with no representations or warranties by the Seller. Some rooms have been virtually staged. (id:63381)
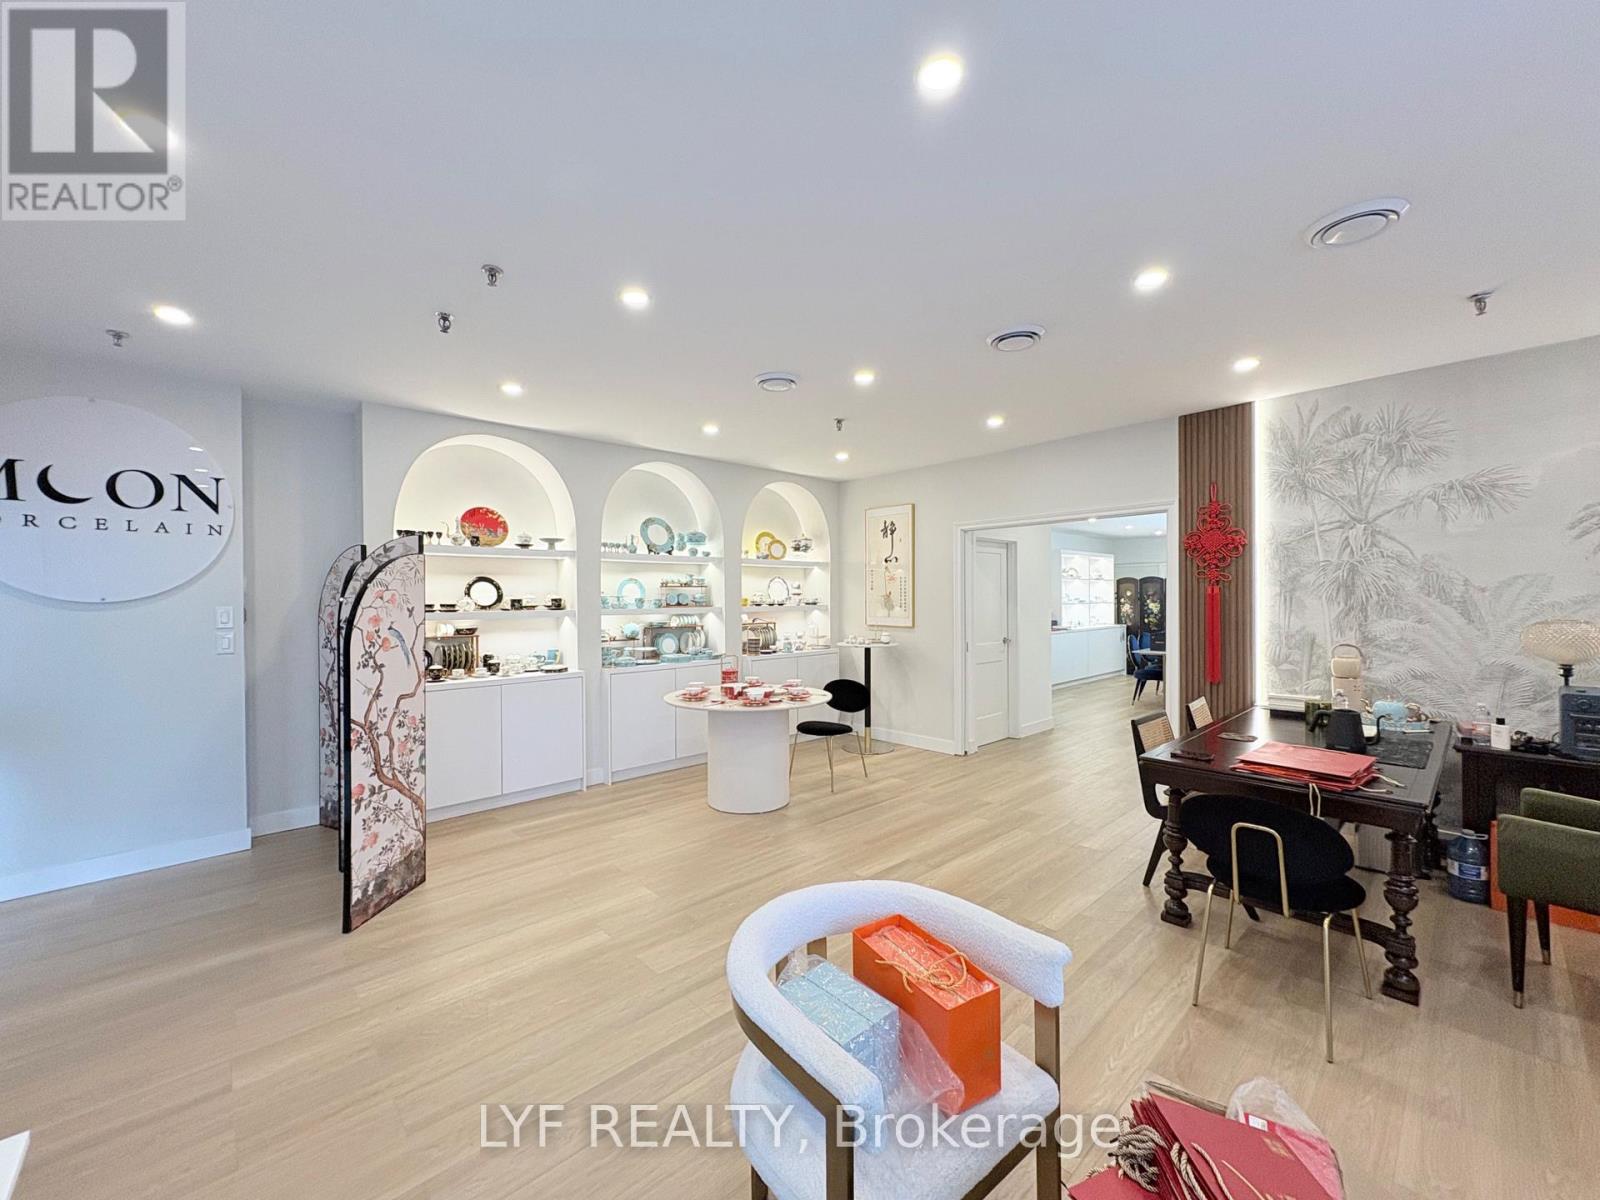
Great Alternative For Office Users. Current Tenant Spent Large $$$ for Leasehold Improvement.Low Density Ground Floor Office Space. No Elevators. Tenant Controlled Heating/Cooling And Janitorial Services. Parking Is Steps From Front Door. Professionally Managed, Well-Maintained Building Located In One Of Markham's Most Desirable Business Parks. Convenient Access ToHighways 404 And 407 And Public Transit. Many amenities, Stores And Restaurants Are In Proximity. Leasehold Improvement for SALE, Business Not For Sale. 2 Year Lease Left + 5 Year Option to Renewal. (id:63381)
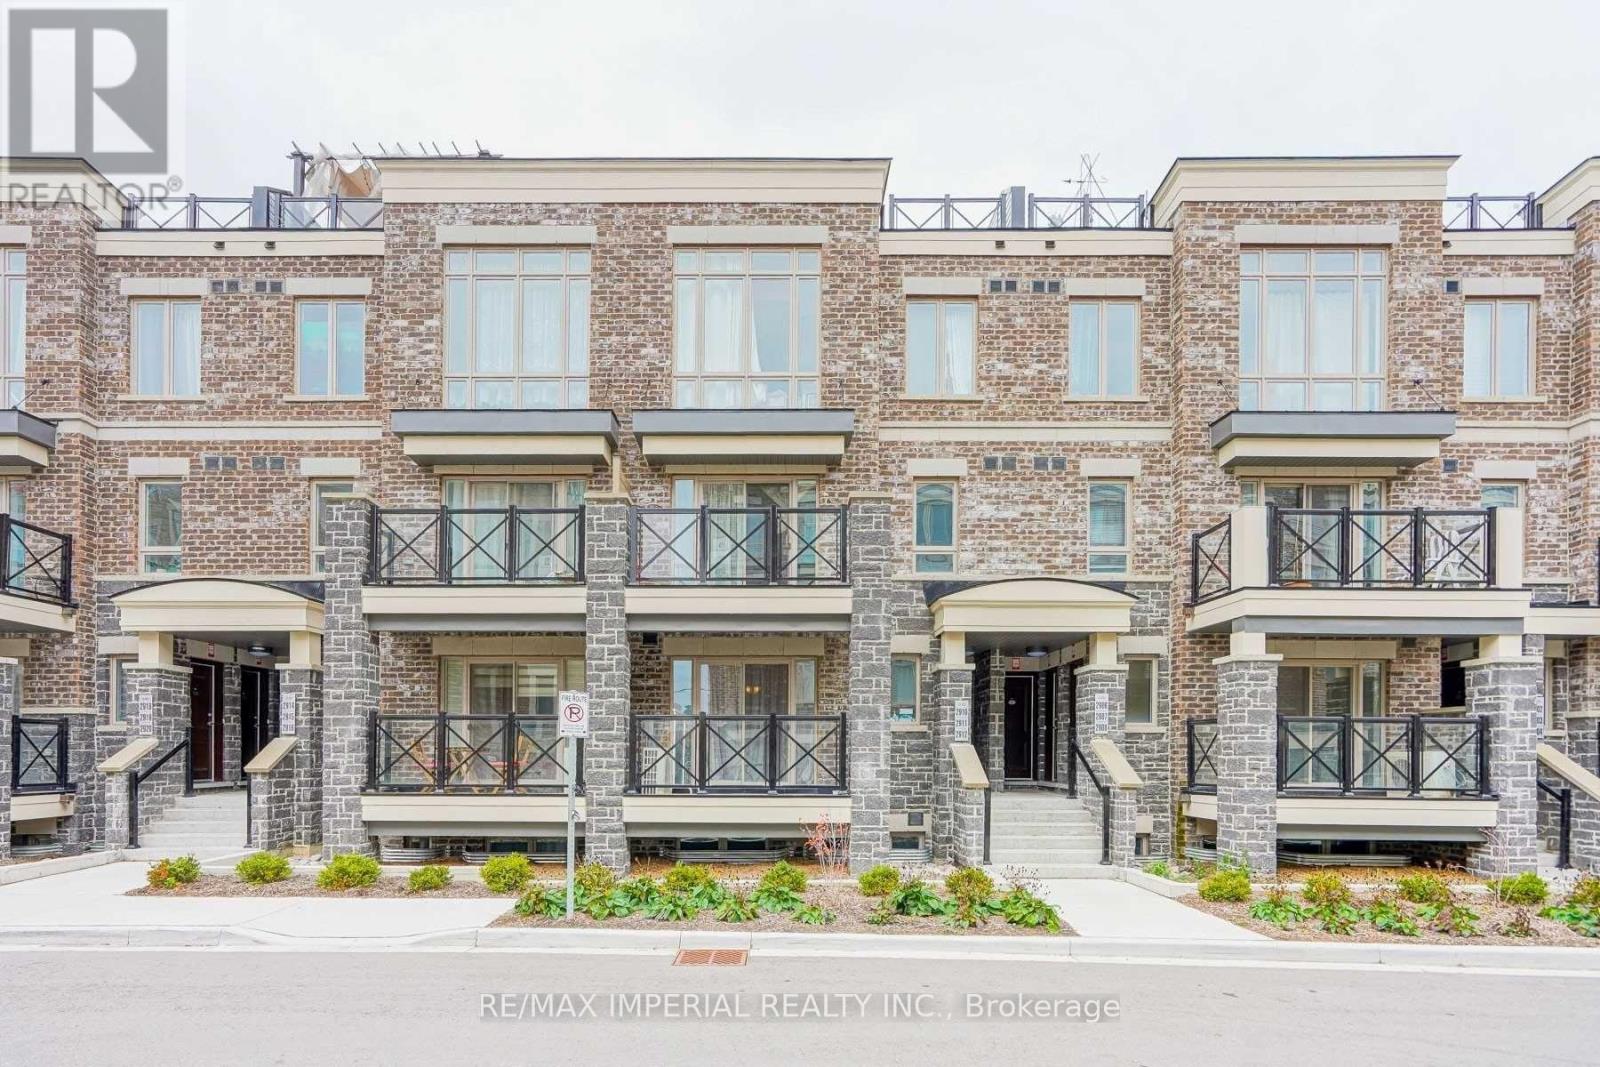
Spacious 2 Bedroom 2 Washroom Flat Apartment in Stacked Townhome Complex. Close To HWY407 , Markham Stouffville Hospital, Mount Joy Go Station. Open Concept Kitchen, W/ Walkout Balcony From Great Room, With Ensuite Laundry. (id:63381)
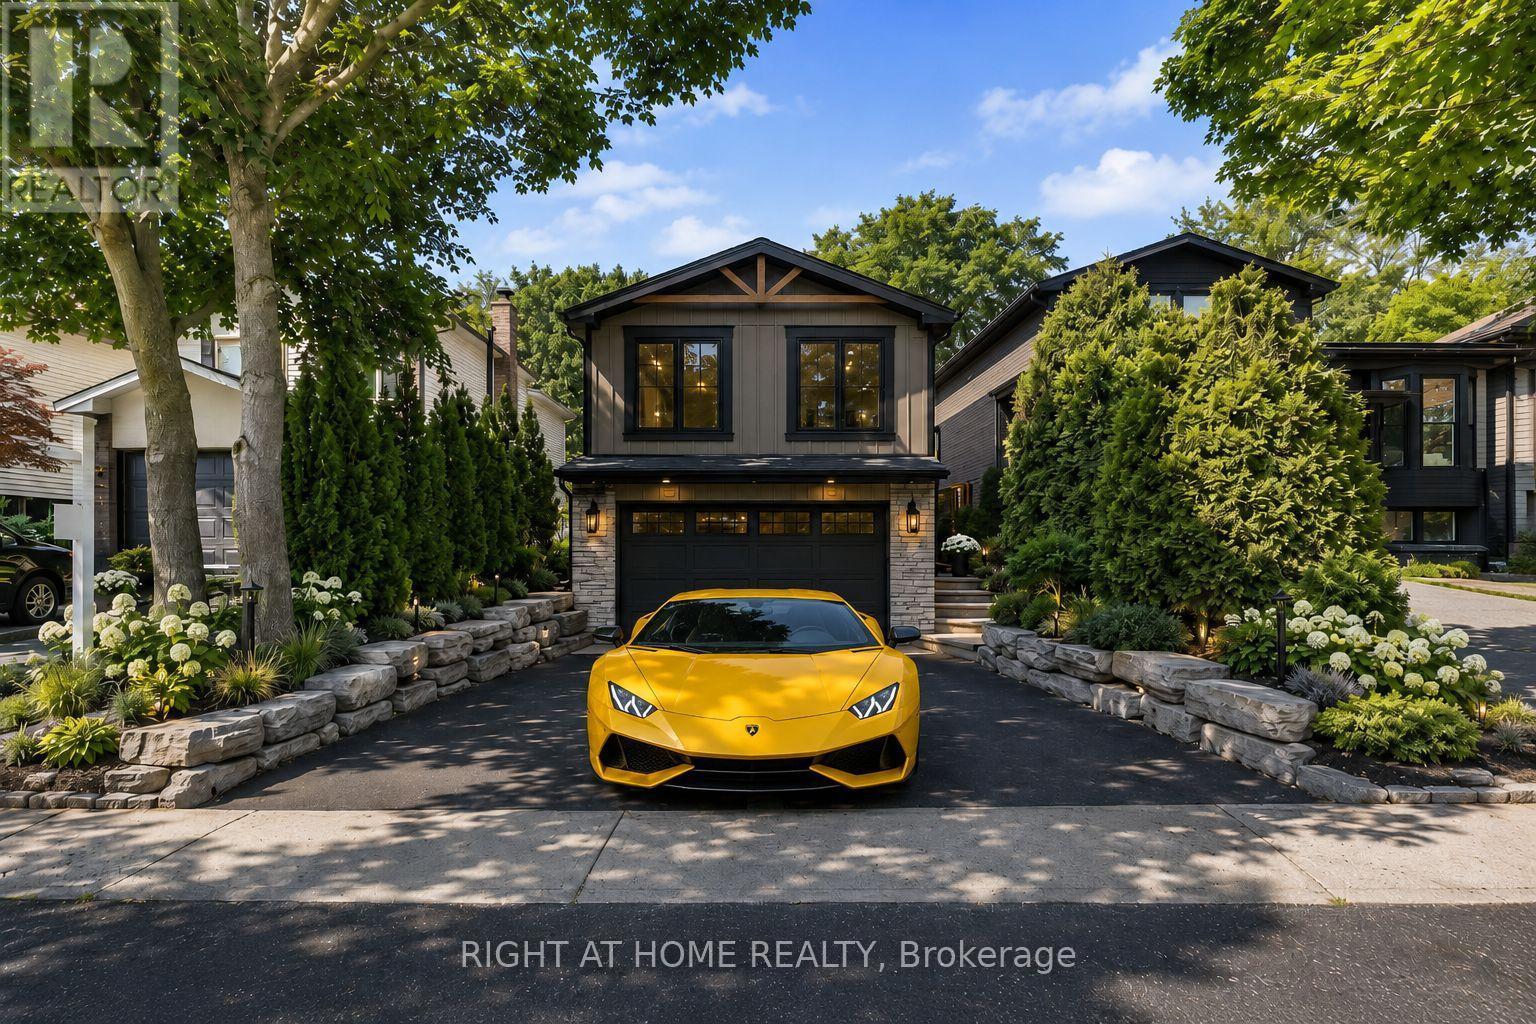
Affordable Luxury Living with Exceptional Future Potential in North Richvale: Newly enhanced virtual photos help buyers visualize this meticulously renovated raised bungalow as it is today, while also showcasing exciting customization possibilities, including furniture/layout concepts, exterior design ideas and a potential second-level addition concept that may increase living space to approx. 3,000 sq ft, subject to buyer due diligence and municipal approvals. A dramatic Starlight Galaxy granite foyer introduces a home designed for buyers who value quality, precision and enduring style. Custom staircases create architectural flow. Chef's kitchen features granite counters/floors, maple cabinetry/new stove with air fry/air bake, opening to formal dining beneath a crystal chandelier and sun-filled living room. Main level offers 3 spacious bedrooms and spa-inspired 5-pc bath with matched Starlight Galaxy granite, porcelain and Jacuzzi tub. Kitchen walks out to a private backyard for seamless indoor-outdoor living. Engineered hardwood selected for the Princess Margaret Lottery Home, Benjamin Moore finishes and R60+ insulation add quality and efficiency. Wood-paneled lower level features home theatre with 7.1 surround, executive office or 4th bedroom, 2nd bathroom and direct garage access for safety and convenience. Bell Pure Fibre Optics adds modern connectivity. Customized double garage with automotive/movie artwork, overhead lighting and sound system fits 2 large luxury SUVs, plus 4 cars on driveway; ideal workshop, studio or collector showcase. Separate garage entrance offers basement income potential. Estate-calibre exterior and in-drive lighting create striking night presence. Private rear garden beneath mature trees offers rare privacy, comfortably seating 16 guests in a secluded oasis. Steps to Hillcrest Mall, schools, parks, hospital, transit, groceries and upcoming subway. Linked property. ** This is a linked property.** (id:63381)
A Great Business Investment Opportunity At Liberty Square In Markham! High-traffic And Upscale Neighborhood With Excellent Exposure, Steps From The Markham Town Centre. Surrounded By Over 2,000 Newly Established and Upcoming condominium Units, Offering Strong and Growing Residential Density. Good Mix Of Business: Professional Office, Bank, Accounting, Health-Related, Insurance, Financing...Etc. The Property Offers Ample Parking, Including Both Underground And Surface Parking. Easy Transportation, Mins To Hwy 407/404. (id:63381)
Welcome to a rare opportunity to own a Certified Two-Unit Dwelling that seamlessly combines exceptional lifestyle, multi-generational living, and outstanding income potential. Whether you're looking to accommodate extended family, offset mortgage costs with rental income, or expand your investment portfolio, this versatile property offers endless possibilities. Designed with flexibility in mind, the home features two selfcontained living spaces, making it ideal for multi-generational families seeking both togetherness and privacy. Parents, adult children, in-laws, or tenants can enjoy independent living arrangements under one roof while benefiting from shared outdoor amenities and generous space. Outside, you'll discover a true backyard retreat. The resort-inspired setting includes a sparkling in-ground pool, covered deck for year-round entertaining, change room, workshop, and an expansive yard with potential for future enhancements such as a garden suite (buyer to verify). Whether hosting family gatherings or enjoying peaceful evenings at home, this outdoor oasis delivers the perfect balance of recreation and relaxation. Adding even more value, the property features an income-generating solar panel system that helps offset operating costs while supporting a sustainable lifestyle. With parking for up to 11 vehicles, there is ample space for multiple families, guests, tenants, or home-based business needs .Properties offering a Two-Unit Dwelling Certificate are increasingly sought after for their flexibility, legal status, and long-term financial advantages. Live comfortably in one unit while generating rental income from the other, accommodate multiple generations with ease, or maximize the property's investment potential . (id:63381)
Contains information related to marketing campaigns of the user. These are shared with Google AdWords / Google Ads when the Google Ads and Google Analytics accounts are linked together.
90 days
__utma
ID used to identify users and sessions
2 years after last activity
__utmt
Used to monitor number of Google Analytics server requests
10 minutes
__utmb
Used to distinguish new sessions and visits. This cookie is set when the GA.js javascript library is loaded and there is no existing __utmb cookie. The cookie is updated every time data is sent to the Google Analytics server.
30 minutes after last activity
__utmc
Used only with old Urchin versions of Google Analytics and not with GA.js. Was used to distinguish between new sessions and visits at the end of a session.
End of session (browser)
__utmz
Contains information about the traffic source or campaign that directed user to the website. The cookie is set when the GA.js javascript is loaded and updated when data is sent to the Google Anaytics server
6 months after last activity
__utmv
Contains custom information set by the web developer via the _setCustomVar method in Google Analytics. This cookie is updated every time new data is sent to the Google Analytics server.
2 years after last activity
__utmx
Used to determine whether a user is included in an A / B or Multivariate test.
18 months
_ga
ID used to identify users
2 years
_gali
Used by Google Analytics to determine which links on a page are being clicked
30 seconds
_ga_
ID used to identify users
2 years
_gid
ID used to identify users for 24 hours after last activity
24 hours
_gat
Used to monitor number of Google Analytics server requests when using Google Tag Manager
1 minute
Marketing cookies are used to follow visitors to websites. The intention is to show ads that are relevant and engaging to the individual user.
Facebook Pixel is a web analytics service that tracks and reports website traffic.