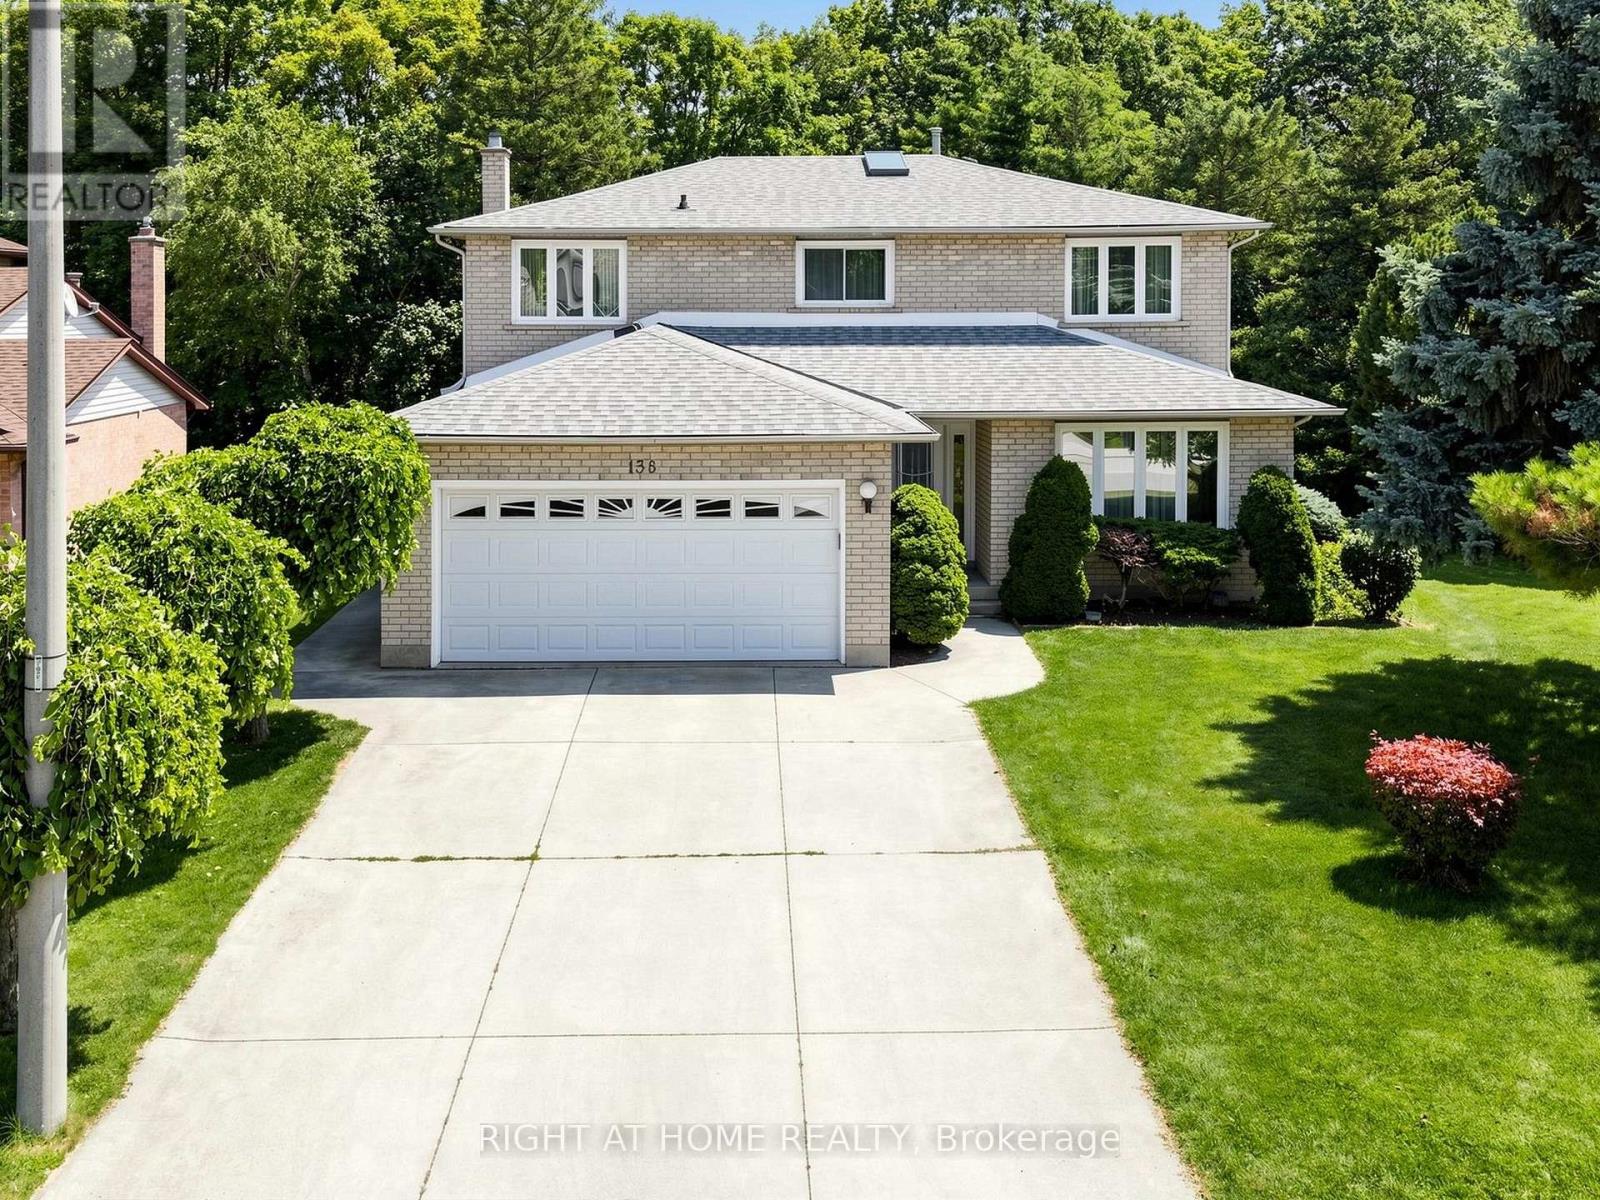
Welcome to this all-brick family home, situated on a beautifully landscaped corner lot with an impressive 64-foot frontage. Featuring a lush green lawn maintained by an automatic irrigation system, this property offers exceptional curb appeal. Backing onto a ravine with no rear neighbours, the home enjoys a private setting and a spacious backyard complete with a large deck, perfect for relaxing or entertaining. The oversized concrete driveway, front walkway, and attached two-car garage provide plenty of parking and complete the attractive exterior. Freshly painted throughout, the home offers a functional layout featuring separate living/dining, and family rooms, providing plenty of space for both everyday living and hosting guests. The eat-in kitchen is equipped with stone countertops, a stylish backsplash, under cabinet lighting and ample cabinetry for storage. Adding character to the main floor are the original handmade decorative ceilings, showcasing quality craftsmanship. Upstairs, you'll find four generously sized bedrooms, including a spacious primary suite with a walk-in closet and a private ensuite featuring double sinks. The remaining bedrooms are served by a full main bathroom, while large windows throughout the home and a skylight above the staircase fill the space with natural light. All appliances and the water softener are included, making this a fantastic opportunity to own a spacious family home in a desirable Hamilton neighbourhood. (id:63381)
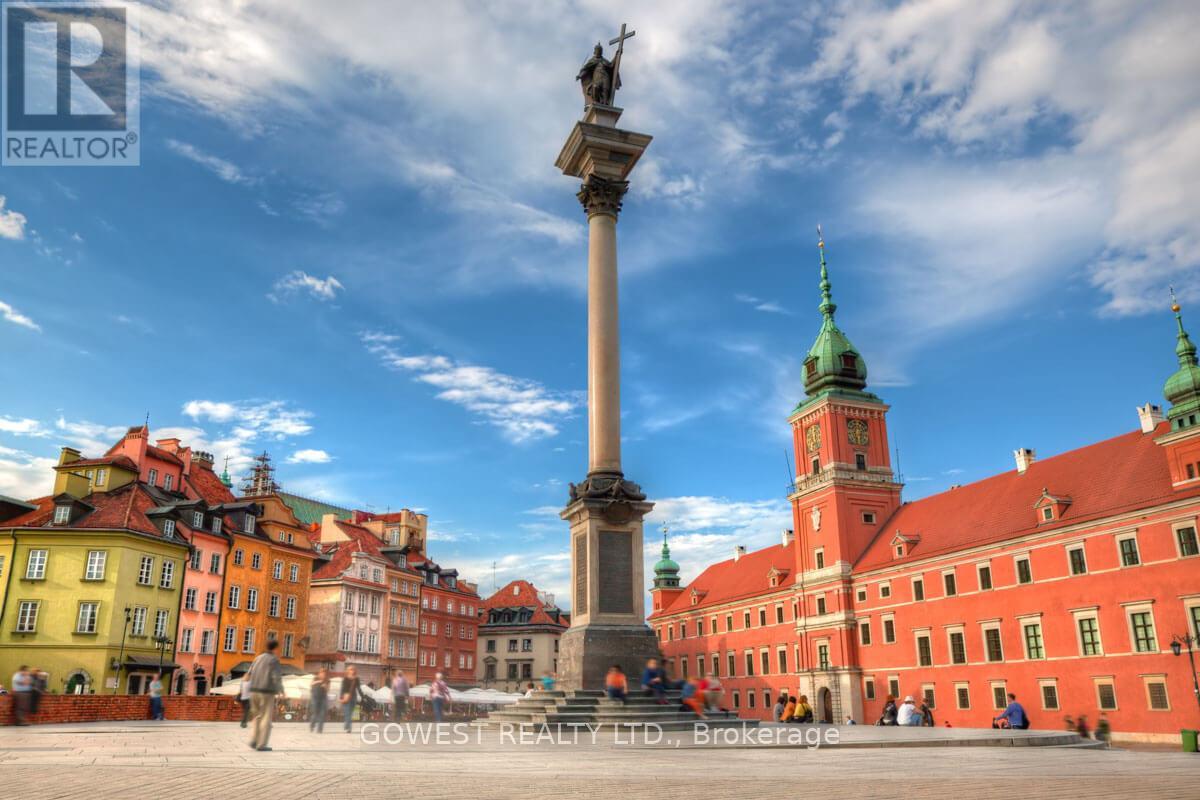
Invest In Warsaw. Capital of Poland !!!Absolutely Amazing , Prime Location Commercial Lot, Close To Warsaw Airport .This is T HE L A S T O N E Large 50m x 215m.Vacant Lot In The Area. The Intersection of Aleja Krakowska And Szyszkowa Offers Exceptional Business Opportunity. Strategically Located for Businesses related to Travel .Logistics, ,Warehouses ,Offices ,Hotels or Retail .In The Vicinity ,there are Several Large Retail Shops (Castorama ,Decathlon Auchan ,Okecie Park Shopping Mall And Many More )This Area Boasts Significant Traffic Making it a Prime Spot to Attract Customers Across Diverse Industries. Additionally the Proximity To Major Transportations Arteries Facilitates Accessibility For Both Customers And Employees. Excellent Exposure. Ideal for Corporate Branding. The Lot Consists of Two Parcels .They Must be Sold Together. List Price has Been Converted from 17,600.000.PLN.. (id:63381)

Exceptional nearly 5,000 sq. ft. industrial warehouse with 2 story office space situated in a high-demand location right on the Mississauga/Oakville border. Featuring versatile E2/Flex Zoning, this property accommodates a wide variety of commercial and industrial uses. The front showcases executive office space with lavish finishes, including a modern kitchen, two stylish washrooms, and an upper mezzanine level. The rear boasts a spacious warehouse equipped with a 20' clear height and 2 truck-level shipping doors, ensuring seamless logistics and operations. Strategically located just minutes from the QEW, Highways 403 and local GO Transit, providing unmatched commuter and shipping convenience. Endless potential for end-users and investors alike-don't miss this rare find! (id:63381)
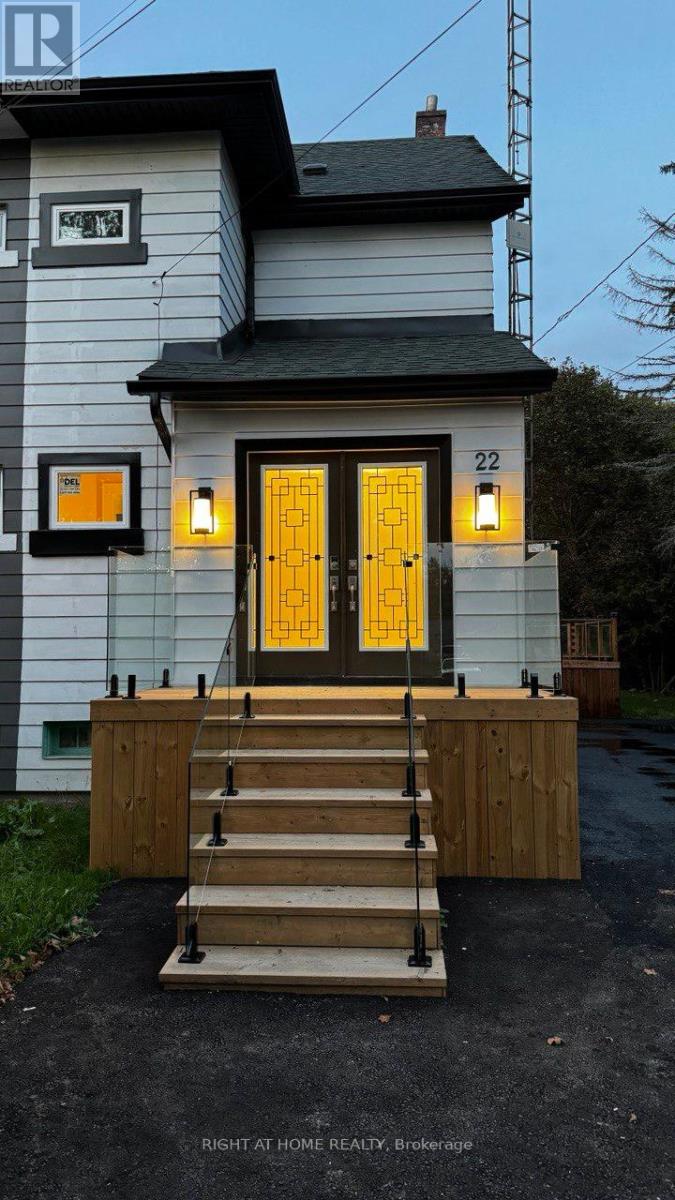
Welcome to a family friendly neighborhood . Fully upgraded semi detached home with lots of natural light ,Great home for the growing family with amazing kitchen including all SS LG appliances and new high glass cabinet and new lighting fixture , 3 good sized bedrooms with a full glass shower bathroom and all new window and carpet. This property is a must to see from its luxury foyer to an amazing deck outside in the backyard with stunning view pure nature. Using all glass railing porch and backyard deck with all new asphalt drive way and new fresh grass . (id:63381)
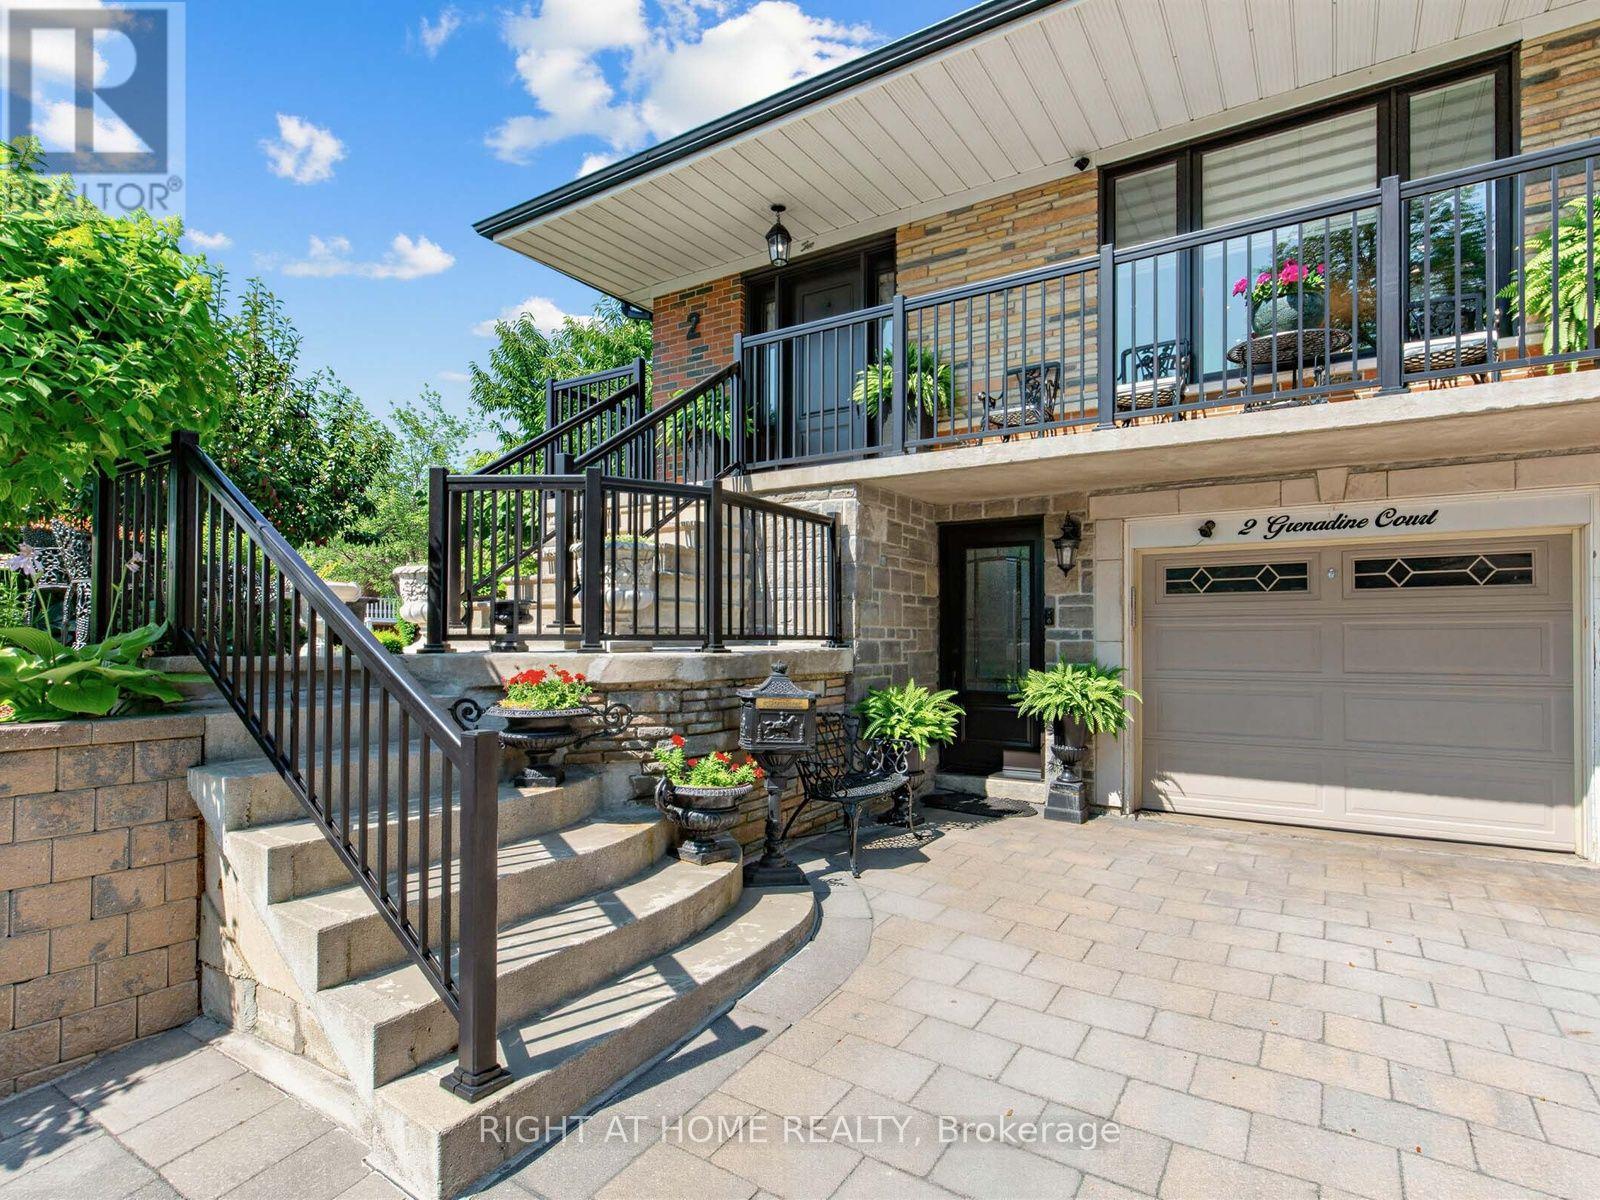
Welcome to this beautifully renovated 4-bedroom, 2-bathroom backsplit, perfectly situated on a premium corner lot. Featuring a rare backsplit layout, this move-in-ready semi-detached home offers exceptional space, functionality, and flexibility for growing families. Extensively updated in 2020, the home showcases a stunning modern kitchen, new front windows, front door, and railings. The thoughtfully designed multi-level layout creates distinct living spaces, complemented by a dedicated laundry room for added convenience. A separate entrance to the basement and kitchen rough-in provide excellent flexibility for an in-law suite, multi-generational living, or future secondary living space, subject to buyer verification and any required approvals. Step outside to your private backyard oasis, complete with a spacious entertainment deck and fully equipped outdoor kitchen featuring a built-in BBQ, wood-fired oven, and sink. Beautifully landscaped with mature trees, fruit trees, and established gardens, the outdoor space is just as inviting as the interior. An interlock driveway provides parking for three vehicles. Ideally located just minutes from the Finch West LRT, York University, Humber College, major highways, parks, schools, shopping, and everyday amenities, this truly unique turnkey home offers an exceptional combination of space, style, versatility, and location. (id:63381)
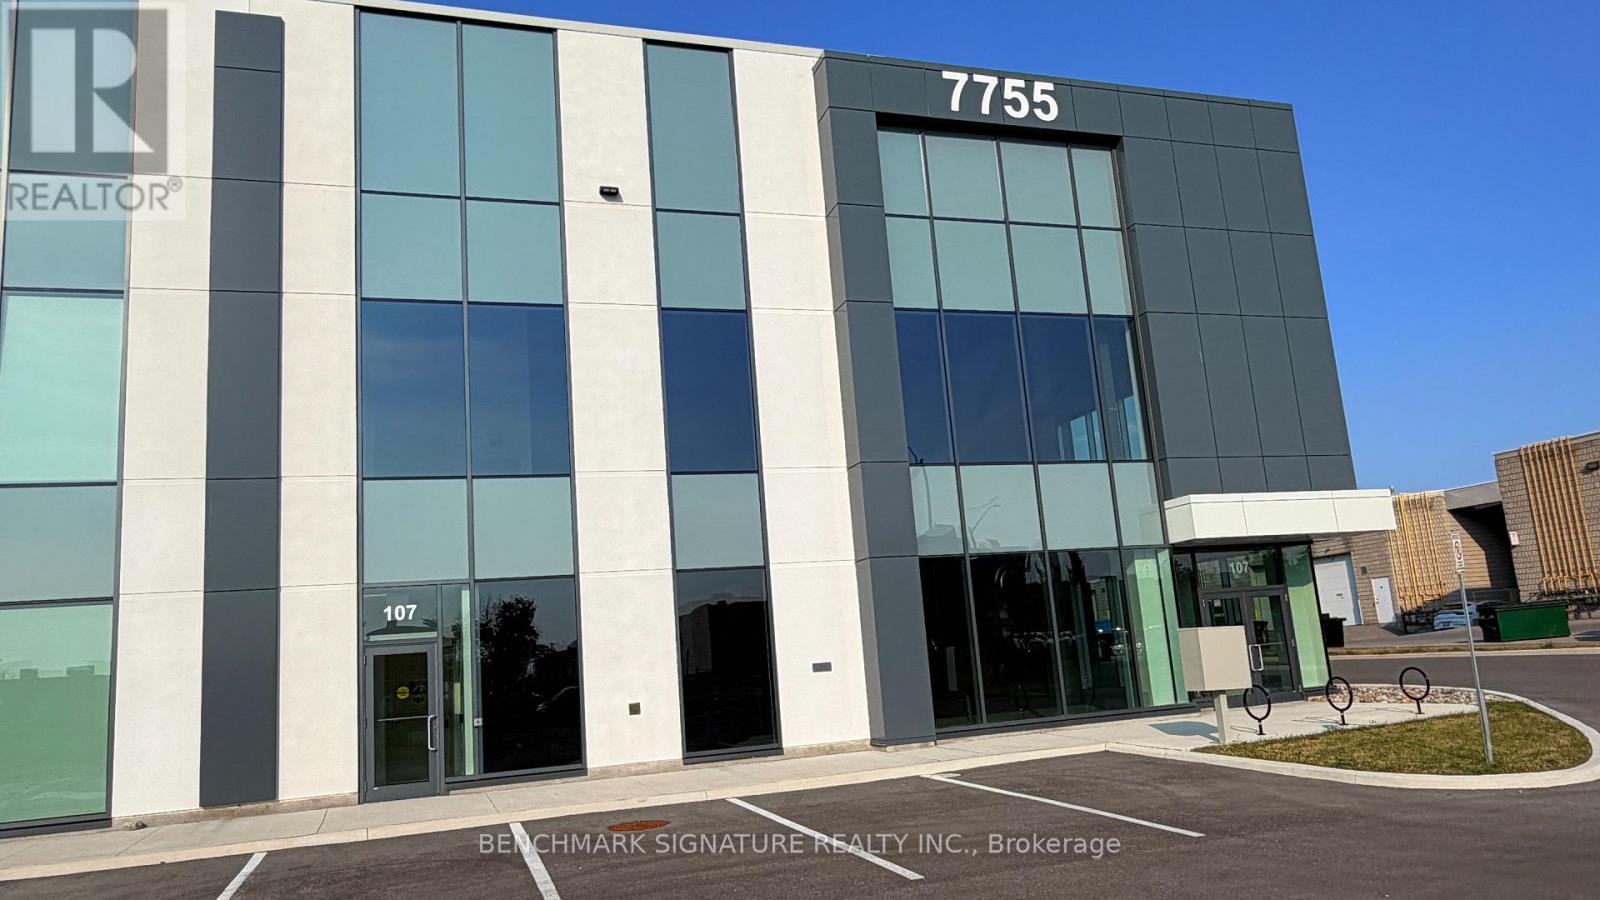
Brand-new, energy-efficient warehouse in a premier location with modern architectural design. Features 32' clear ceiling height, two truck-level loading docks with levellers, one drive-in door, and a pre-engineered steel and concrete mezzanine for additional office or storage space. Premium finishes throughout. Ideally located minutes to Downtown Markham with quick access to Hwy 404, making it an excellent opportunity for businesses or investors. (id:63381)
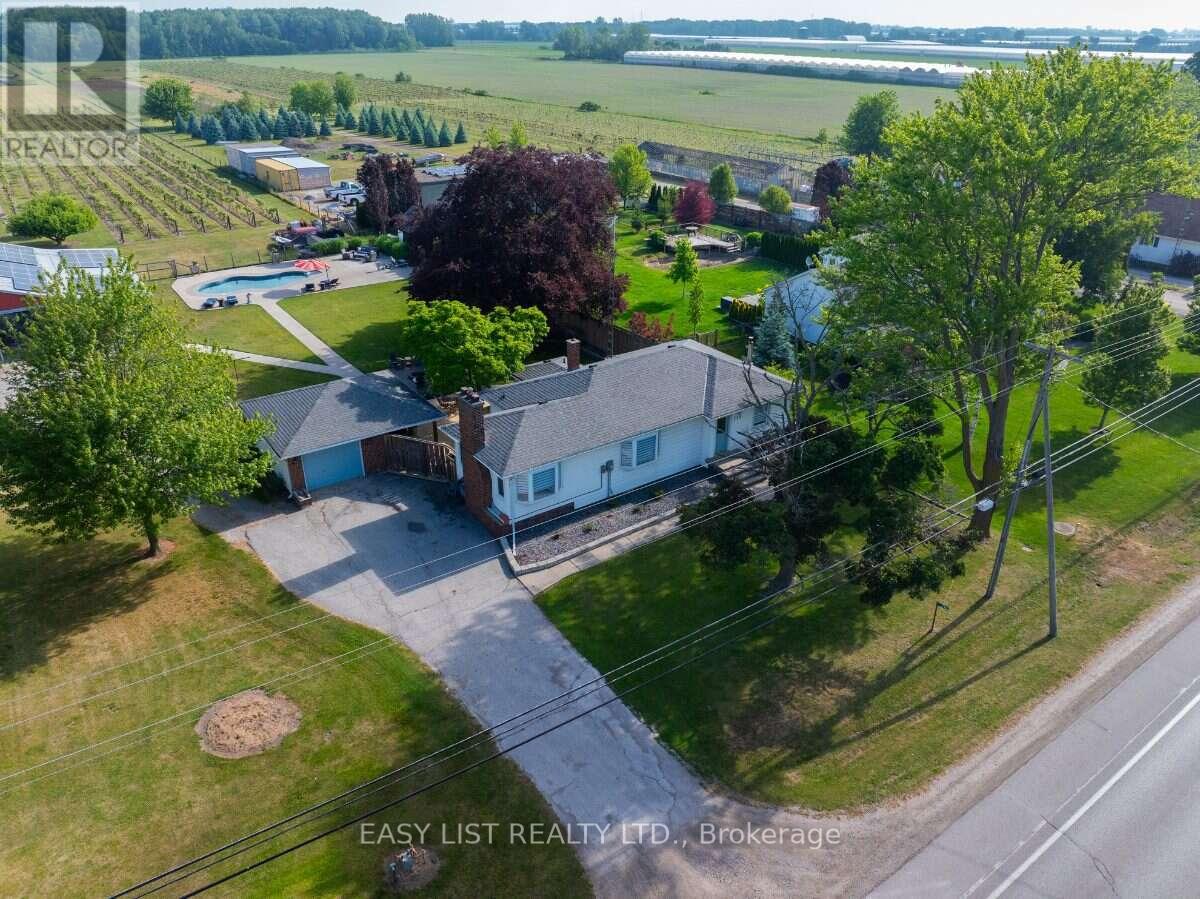
Visit the REALTOR website for further information about this Listing. Rare opportunity in one of Essex County's desirable and growing communities! Situated on approximately 13.3 acres of productive sandy loam soil, this versatile property offers country living and established agricultural infrastructure just minutes from downtown Kingsville, Lake Erie, wineries, restaurants, schools and amenities. The beautifully maintained approximately 1,500 sq. ft. home features 3 bedrooms, 2 fully renovated custom bathrooms, a custom kitchen and comfortable living areas. The basement includes a finished family room plus partially finished utility, workshop and laundry space. Numerous renovations and upgrades throughout create a warm, functional home, complemented by a detached single-car garage. Property improvements include an approximately 55' x 70' barn, 20' x 20' farm store building previously used for the Grape Lakes Farm storefront, 20' x 20' glass greenhouse with renovated concrete floor, walk-in cooler and renovated chicken coop. A 10 kW net-metering solar system provides green energy production, while a serene pond enhances the peaceful rural setting. The established infrastructure offers potential for a variety of agricultural uses, including hobby farming, market gardening, farm-gate retail, vineyard-related uses and other agricultural opportunities, subject to applicable approvals. An appealing combination of acreage, residence and agricultural infrastructure in a convenient Kingsville location. Buyers to independently verify zoning, permitted uses, severance or development potential with the Municipality of Kingsville. (id:63381)
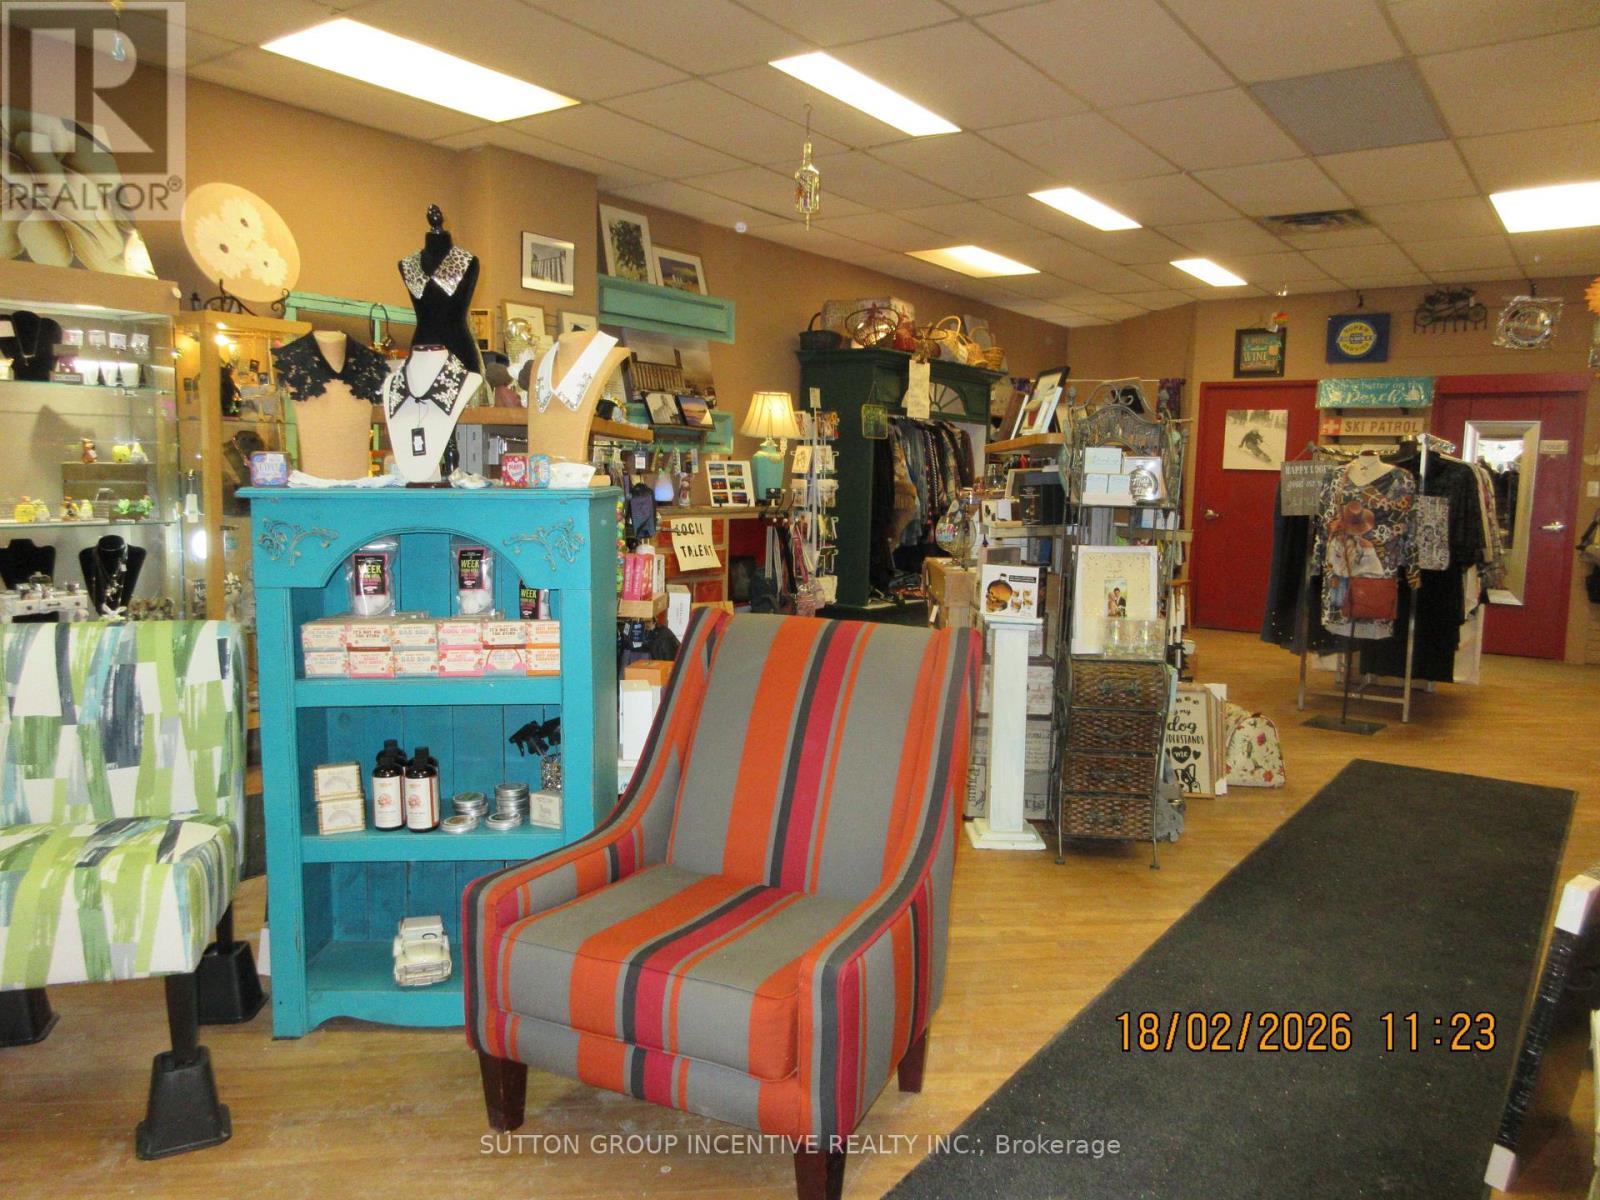
OPERTUNITY TO PURCHASE SUCCESSFUL GIFT STORE IN DOWN TOWN COLLINGWOOD. THE GRAPEVINE COTTAGE HAS BEEN IN BUSINESS FOR OVER 25 YEARS SALE OF BUSINESS INCLUDING ALL STOCK FIXTURES . CURRENT LEASE IN PLACE UNTIL DEC 31 2026 CON BE RENEWED BE YOUR OWN BOSS AND EXPAND ON LINE OF GOOD SOLD IN PRIME LOCATION (id:63381)
Rare opportunity to acquire approximately 4.73 acres of vacant residential land in the Municipality of Meaford, in the Owen Sound area. This expansive and naturally treed parcel offers an opportunity for investors, land bankers and buyers seeking a substantial land holding in Grey County. Approximately 205,946 sq. ft. with an irregular lot configuration. >>>>>>>>>>>>>>>>>>>Located in the Concession Road 10 area with convenient access to Owen Sound and surrounding communities. An excellent opportunity to acquire and hold a sizeable parcel for potential future use. >>>>>>>>>>>>Property is being sold in its current condition. Buyer and buyer's representative to conduct their own due diligence regarding permitted uses, zoning, access, development potential, building requirements, conservation/NEC requirements, servicing, taxes and all other matters relating to the property. >>>>>>>>>>>>>>No representations or warranties are made regarding future development or buildability. >>>>>>>>>One of the Sellers is a registered real estate professional in Ontario and has an ownership interest in the property. (id:63381)
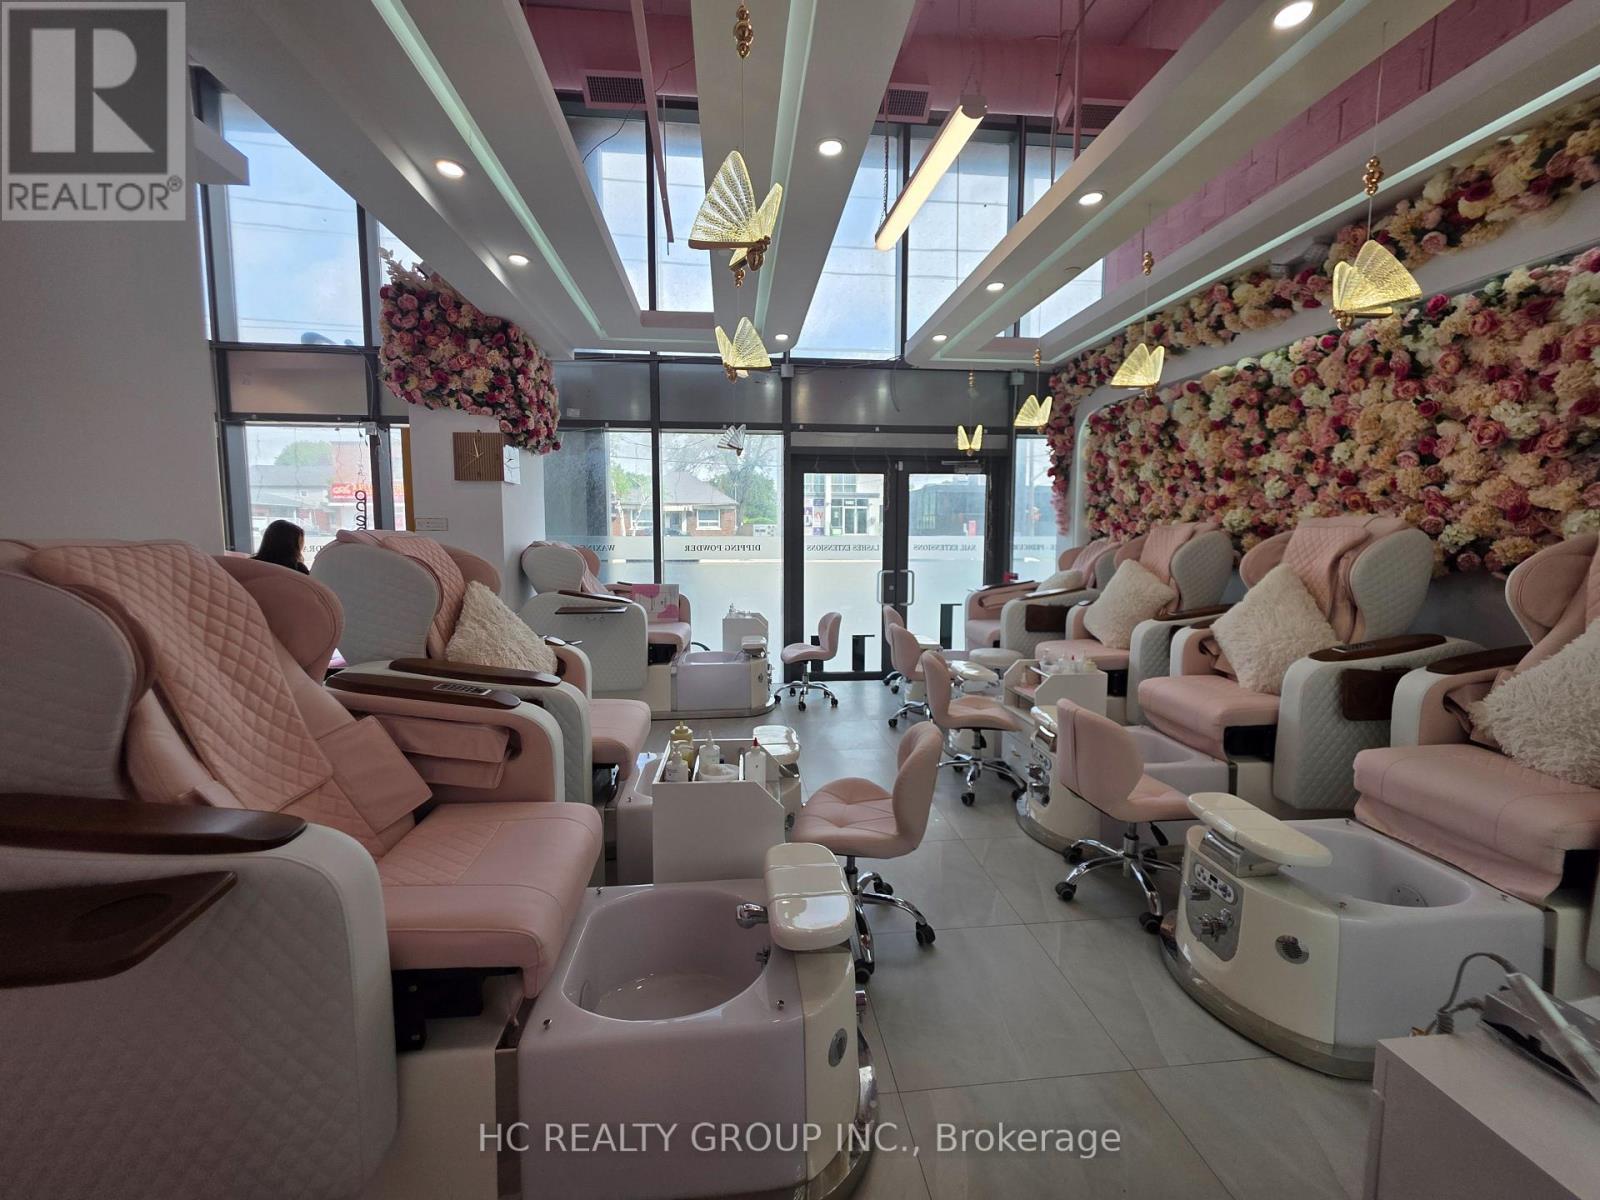
Franchise opportunities for Entrepreneurs in the Growing Nail Salon Industries! Turnkey Nail Salon located on The Queensway in Toronto's most sought after neighborhoods in South Etobicoke , known for it's neighborhood feel and retail strip of local cafes, restaurants and independent retailers. Steps away from Manderin Restaurant, Swiss Chalet, Longo's, Starbucks, Cineplex Cinemas, Fit4Less, next to bus stop, surrounded by newly built and preconstruction high rise condos. Less than 2 years old reputable Nail Salon with Excellent google reviews! Training & Full Supports available. Current services include; Nails, lashes, waxing , facial, brows, PMU, massage. May also purchase without franchise. Store is 2 combined units with 2 separate entry doors, 1118 sqft with high ceilings, 7 luxury pedicure chairs, 8 manicure tables, 2 wax/lashes/massage rooms, 1 washroom, laundry room, lunch room, atm machine. (id:63381)
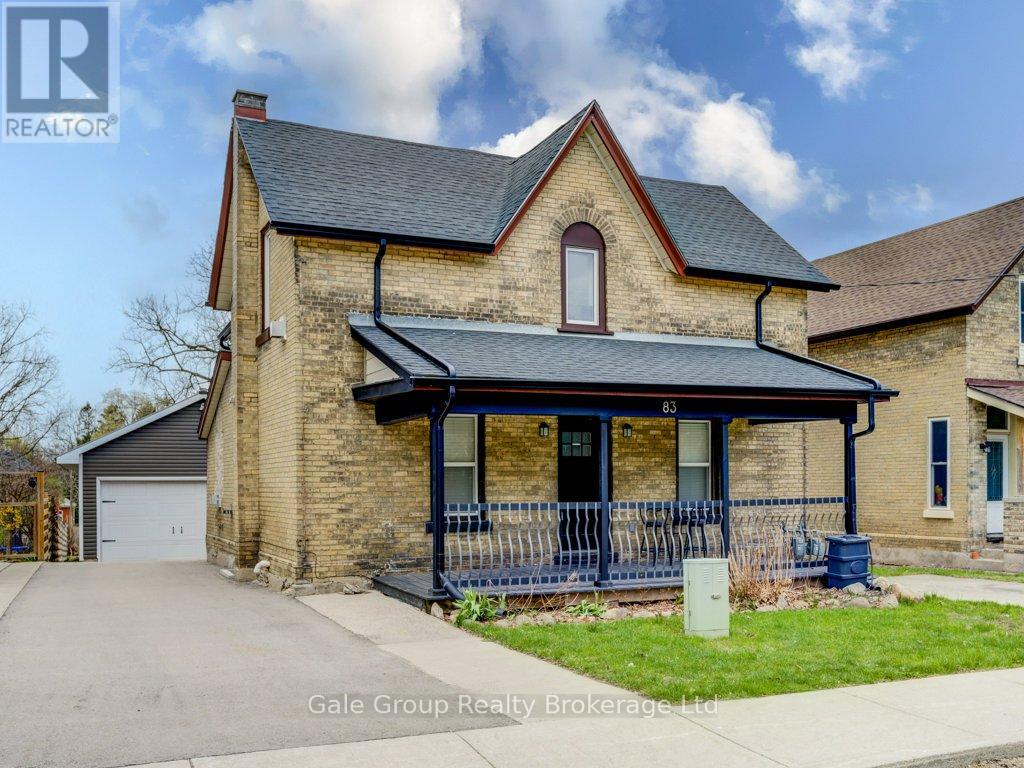
Welcome to 83 Oxford Street, a well-maintained duplex offering strong fundamentals, recent updates, and flexibility for investors or owner-occupiers. This property features 1468 sqft of complete living space between two self-contained units. The main floor unit includes 2 bedrooms, while the upper unit features 1 bedroom plus a dedicated office/den space. Both units are equipped with in-suite laundry, modern kitchens, spacious bathrooms, and gas fireplaces, supporting long-term tenant appeal. Each unit also enjoys its own private deck overlooking the expansive backyard, along with separate driveways and ample parking - a rare and valuable asset for multi-residential properties. A standout feature is the oversized, heated 35' x 21' two-car garage/shop, offering excellent utility for storage, potential tenant use, or owner benefit. Recent improvements include a paved main driveway (2024), upper floor window replacements (2024), new gutters (2025), and upper unit appliance upgrades (new fridge, washer and dryer in 2024). (id:63381)
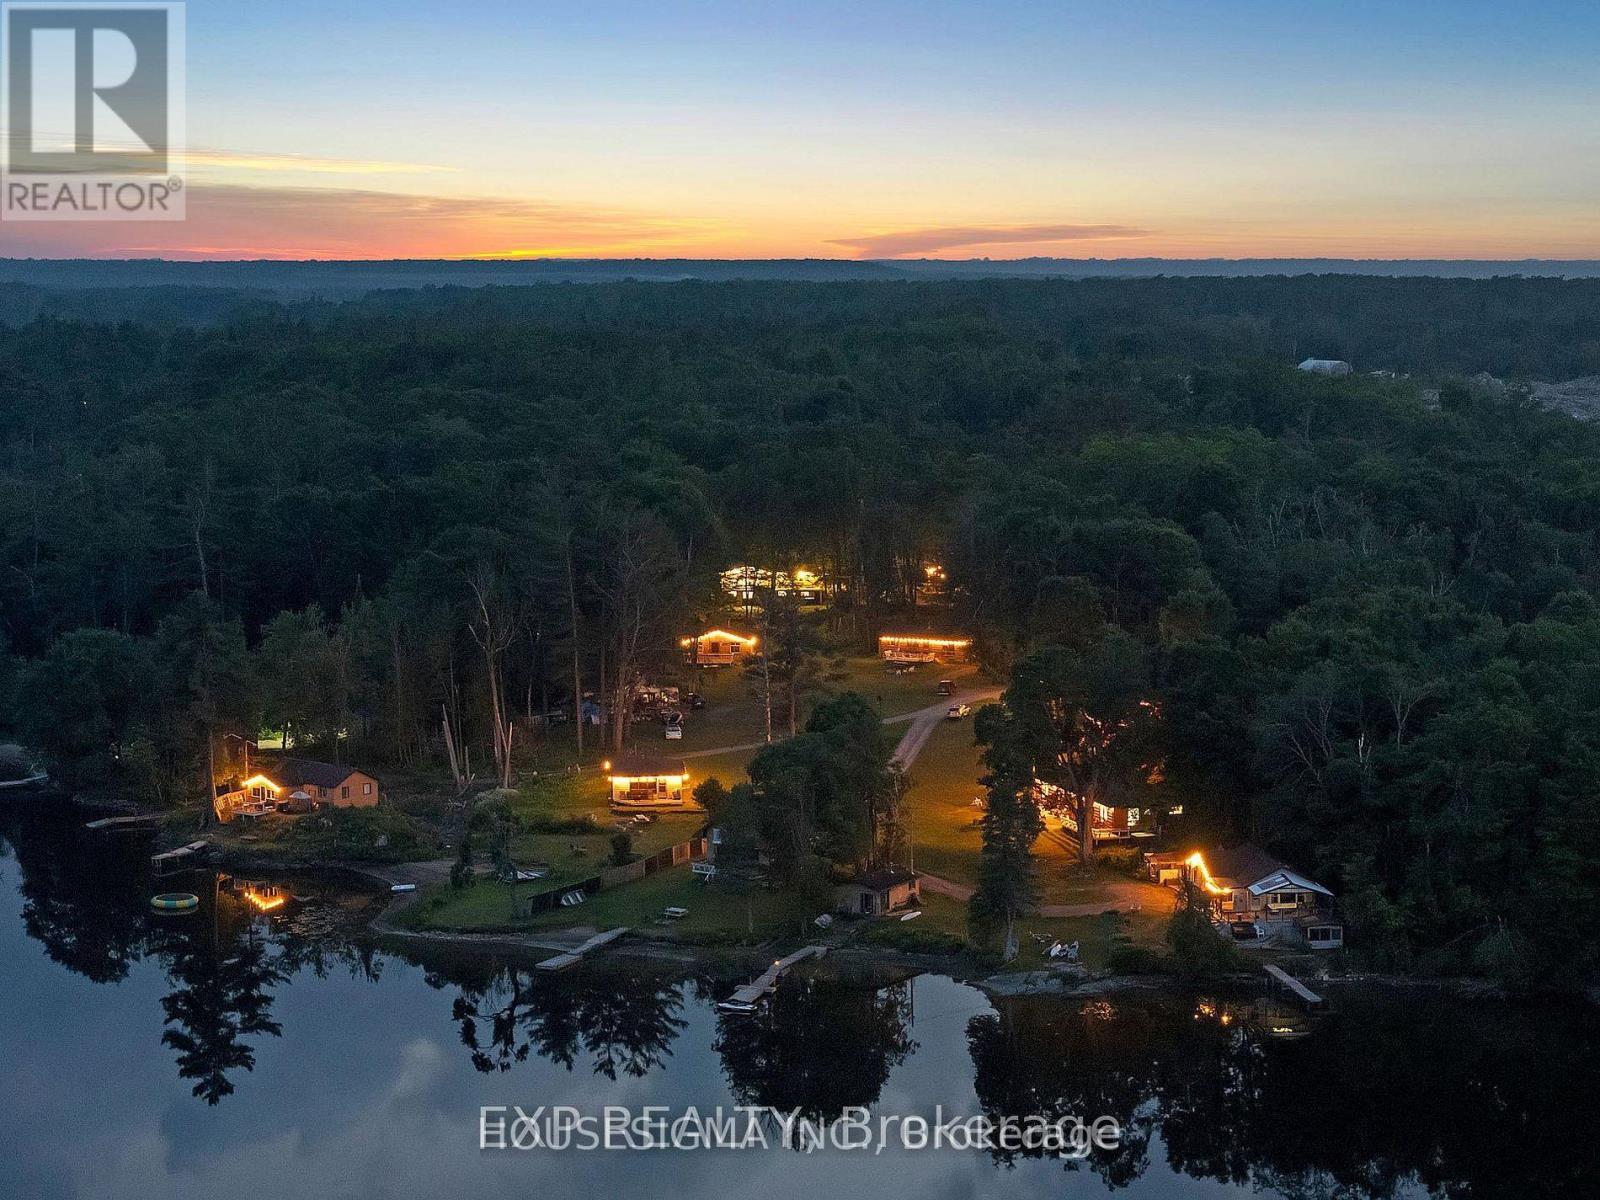
A rare opportunity to own a fully operational lakefront resort on sought-after Shadow Lake. Set on 3.84 acres with over 500 feet of private sandy shoreline, this turn-key property features 11 year-round cottage seach with its own unique charm, layout, and appeal. All units come fully furnished with full kitchens, A/C, woodstoves, and private outdoor space. Several cottages are waterfront with private docks, while others are tucked into the trees for added privacy. Guests enjoy a shared beach with sandy wade-in access, fire pits, picnic areas, and a lakeside sauna. This is a proven income-producing resort with Airbnb revenue of $203,495 in 2023 and $264,316 YTD in 2024 (after platform fees). After estimated expenses, the property generates a ~6.95% + cap rate based on the current list price of $3,200,000.The active Airbnb profile and operating systems can be transferred to the buyer for a seamless investment handover. Ideal for investors, boutique retreat owners, or multi-family use. High-speed internet available. Located just 10 minutes to Coboconk, 2 hours from the GTA, and directly accessible from Highway 35. (id:63381)
Contains information related to marketing campaigns of the user. These are shared with Google AdWords / Google Ads when the Google Ads and Google Analytics accounts are linked together.
90 days
__utma
ID used to identify users and sessions
2 years after last activity
__utmt
Used to monitor number of Google Analytics server requests
10 minutes
__utmb
Used to distinguish new sessions and visits. This cookie is set when the GA.js javascript library is loaded and there is no existing __utmb cookie. The cookie is updated every time data is sent to the Google Analytics server.
30 minutes after last activity
__utmc
Used only with old Urchin versions of Google Analytics and not with GA.js. Was used to distinguish between new sessions and visits at the end of a session.
End of session (browser)
__utmz
Contains information about the traffic source or campaign that directed user to the website. The cookie is set when the GA.js javascript is loaded and updated when data is sent to the Google Anaytics server
6 months after last activity
__utmv
Contains custom information set by the web developer via the _setCustomVar method in Google Analytics. This cookie is updated every time new data is sent to the Google Analytics server.
2 years after last activity
__utmx
Used to determine whether a user is included in an A / B or Multivariate test.
18 months
_ga
ID used to identify users
2 years
_gali
Used by Google Analytics to determine which links on a page are being clicked
30 seconds
_ga_
ID used to identify users
2 years
_gid
ID used to identify users for 24 hours after last activity
24 hours
_gat
Used to monitor number of Google Analytics server requests when using Google Tag Manager
1 minute
Marketing cookies are used to follow visitors to websites. The intention is to show ads that are relevant and engaging to the individual user.
Facebook Pixel is a web analytics service that tracks and reports website traffic.