
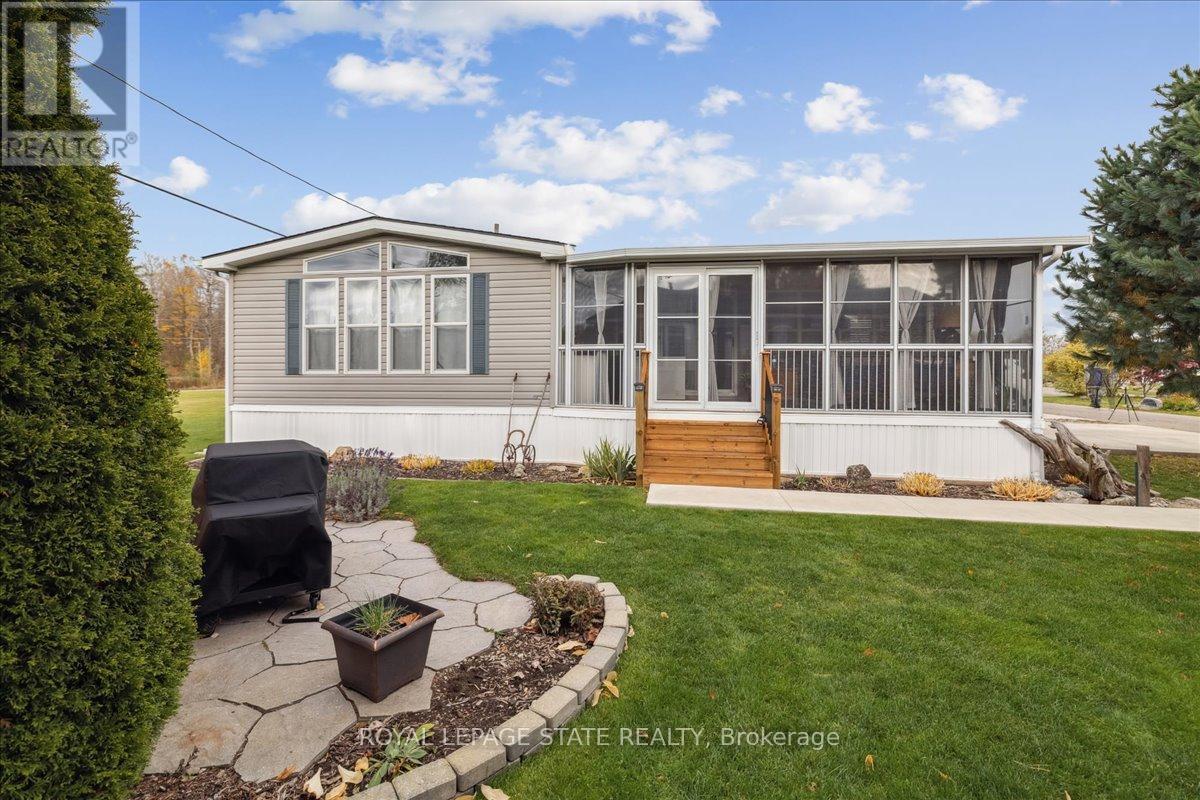
13 Spruce - 4449 Milburough Line
Burlington, Ontario
Welcome to 4449 Milburough Line #13 Spruce in beautiful rural Burlington! This charming and well-maintained 2-bedroom bungalow is located in a quiet, gated, year-round community surrounded by nature. Offering over 800 sq ft of comfortable living space, this modular home features an open-concept kitchen and living area, laminate flooring, and a bright, spacious 3-season sunroom with removable vinyl windows-perfect for relaxing. Recent updates include a newer roof, fresh paint throughout, updated steps, blinds, and a 2-car concrete driveway with walkway. Enjoy the peace and privacy of rural living with access to parks, golf courses, and trails, along with community amenities like an inground pool, recreation centre, and pavilion with organized activities. Ideal for downsizers, first-time buyers, or anyone seeking an affordable home in a serene setting. Land lease includes water, property taxes, and community maintenance. Flexible possession available. (id:63381)
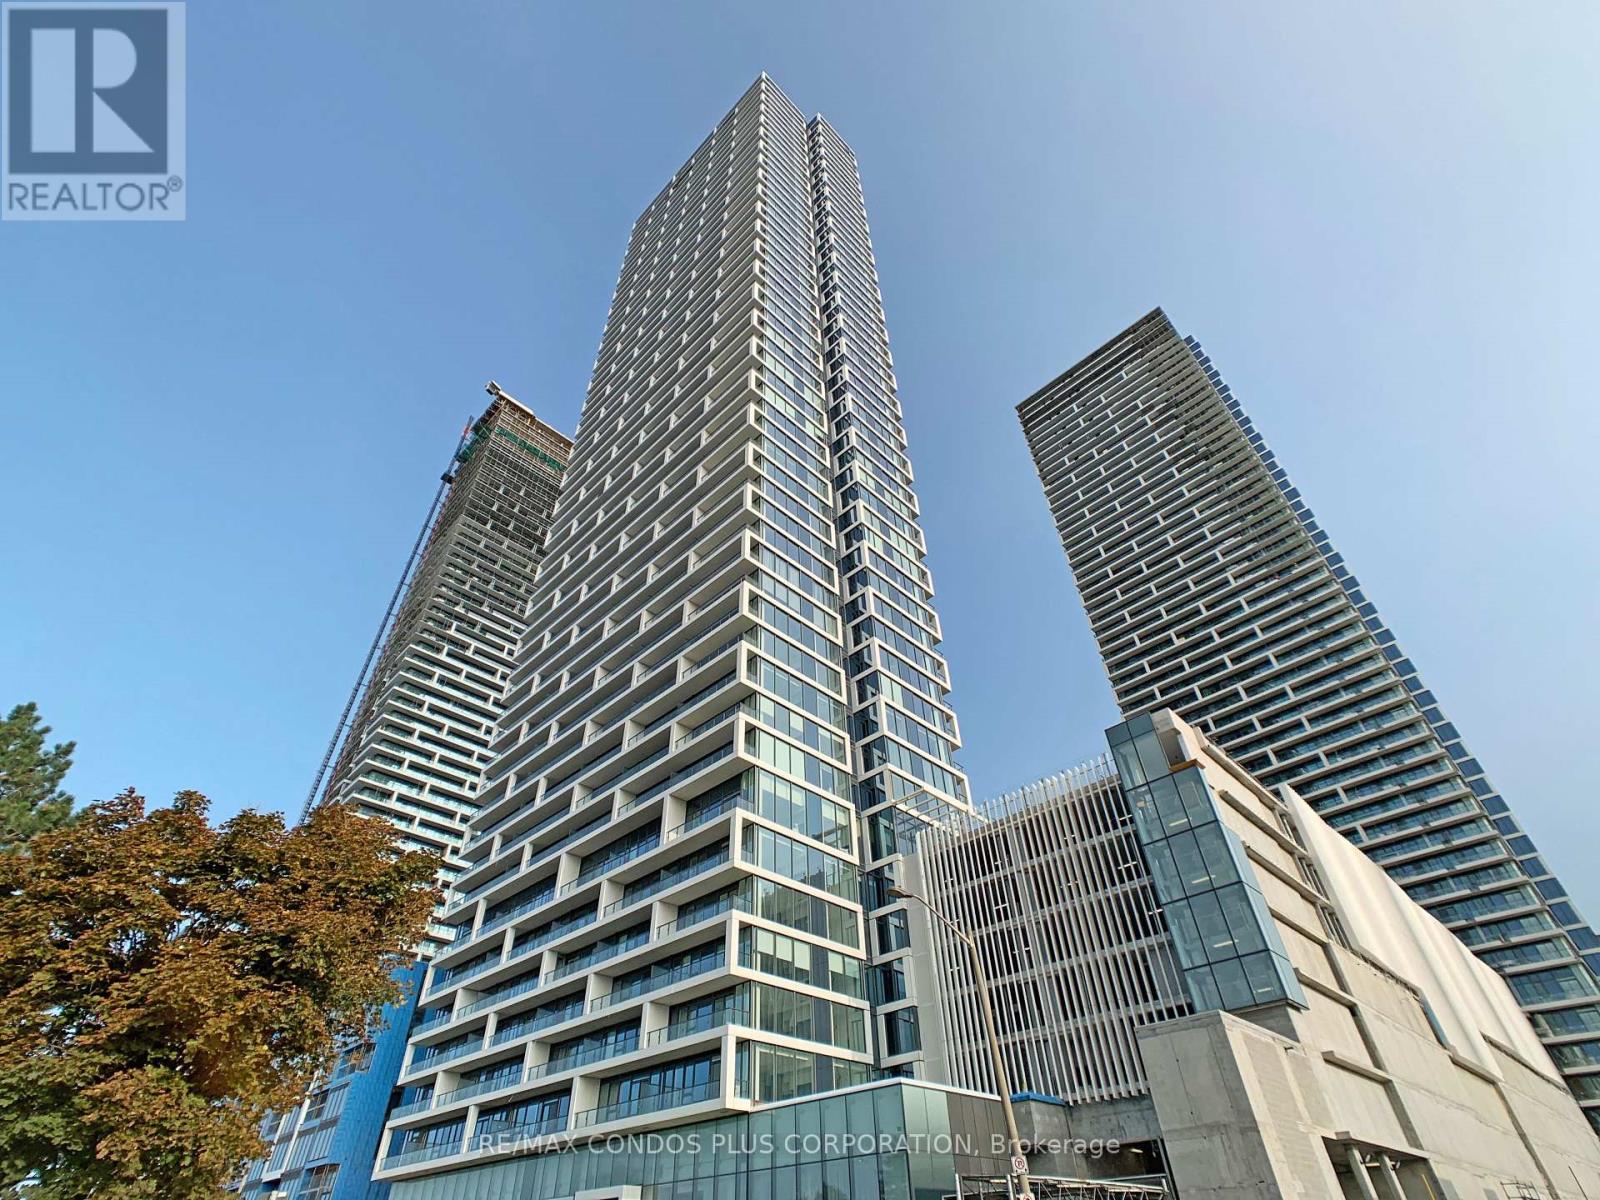
5511 - 898 Portage Parkway
Vaughan, Ontario
Breathtaking unobstructed high-rise views. Bright North-facing 1B, 1B unit at Transit City. Features large windows in every room. Modern kitchen outfitted with integrated appliances with open wall-mounted shelves for extra storage. Master planned For Convenience. Perfectly located steps to the VMC Subway Station and SmartCentres Bus Terminal, with quick access to Highways 400 & 407. Just minutes from the brand-new YMCA, Vaughan Mills, Costco, Walmart, Cineplex, and a wide variety of dining and entertainment options. (id:63381)
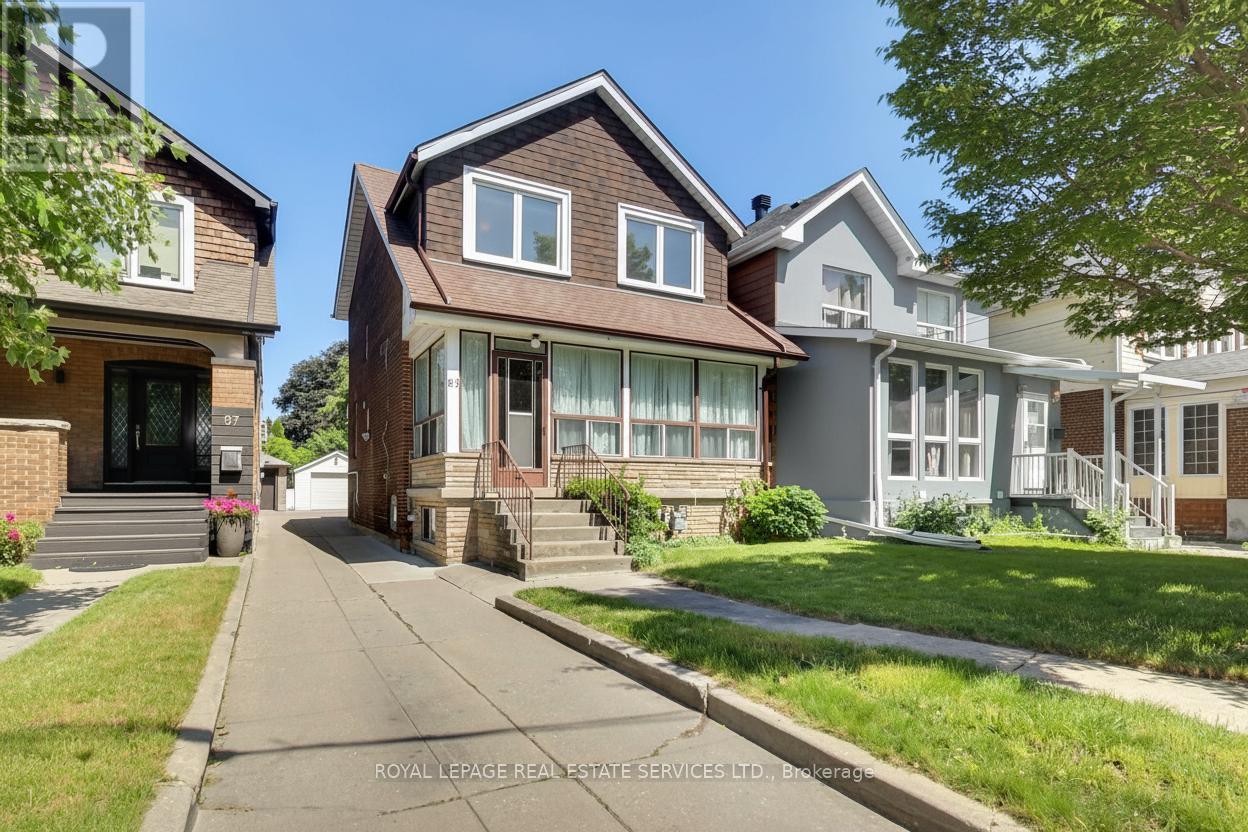
85 Dawes Road
Toronto, Ontario
Welcome to 85 Dawes Road, a well-loved 4-bedroom, 3-bathroom family home situated on an exceptional 26 x 190 ft lot in Toronto's evolving east end. Offered for the first time in many years, this property presents a rare opportunity to own a substantial parcel of land while enjoying the character and potential of an established residence and garden. The home offers generous living space and a functional layout, providing an excellent foundation for renovation, modernization, or expansion. For those with a longer-term vision, the extraordinary depth of the lot opens the door to a variety of future possibilities, subject to all necessary approvals. Whether you're looking to create your dream home, undertake a thoughtful renovation, invest in a growing neighbourhood, or explore redevelopment opportunities, this property offers the scale and flexibility to bring your plans to life. Ideally located close to transit, schools, parks, shopping, and major commuter routes, 85 Dawes Road benefits from both everyday convenience and the continued growth and investment transforming the surrounding area. Lots of this size and depth are increasingly difficult to find, making this a unique opportunity for end-users, investors, and builders alike. (id:63381)
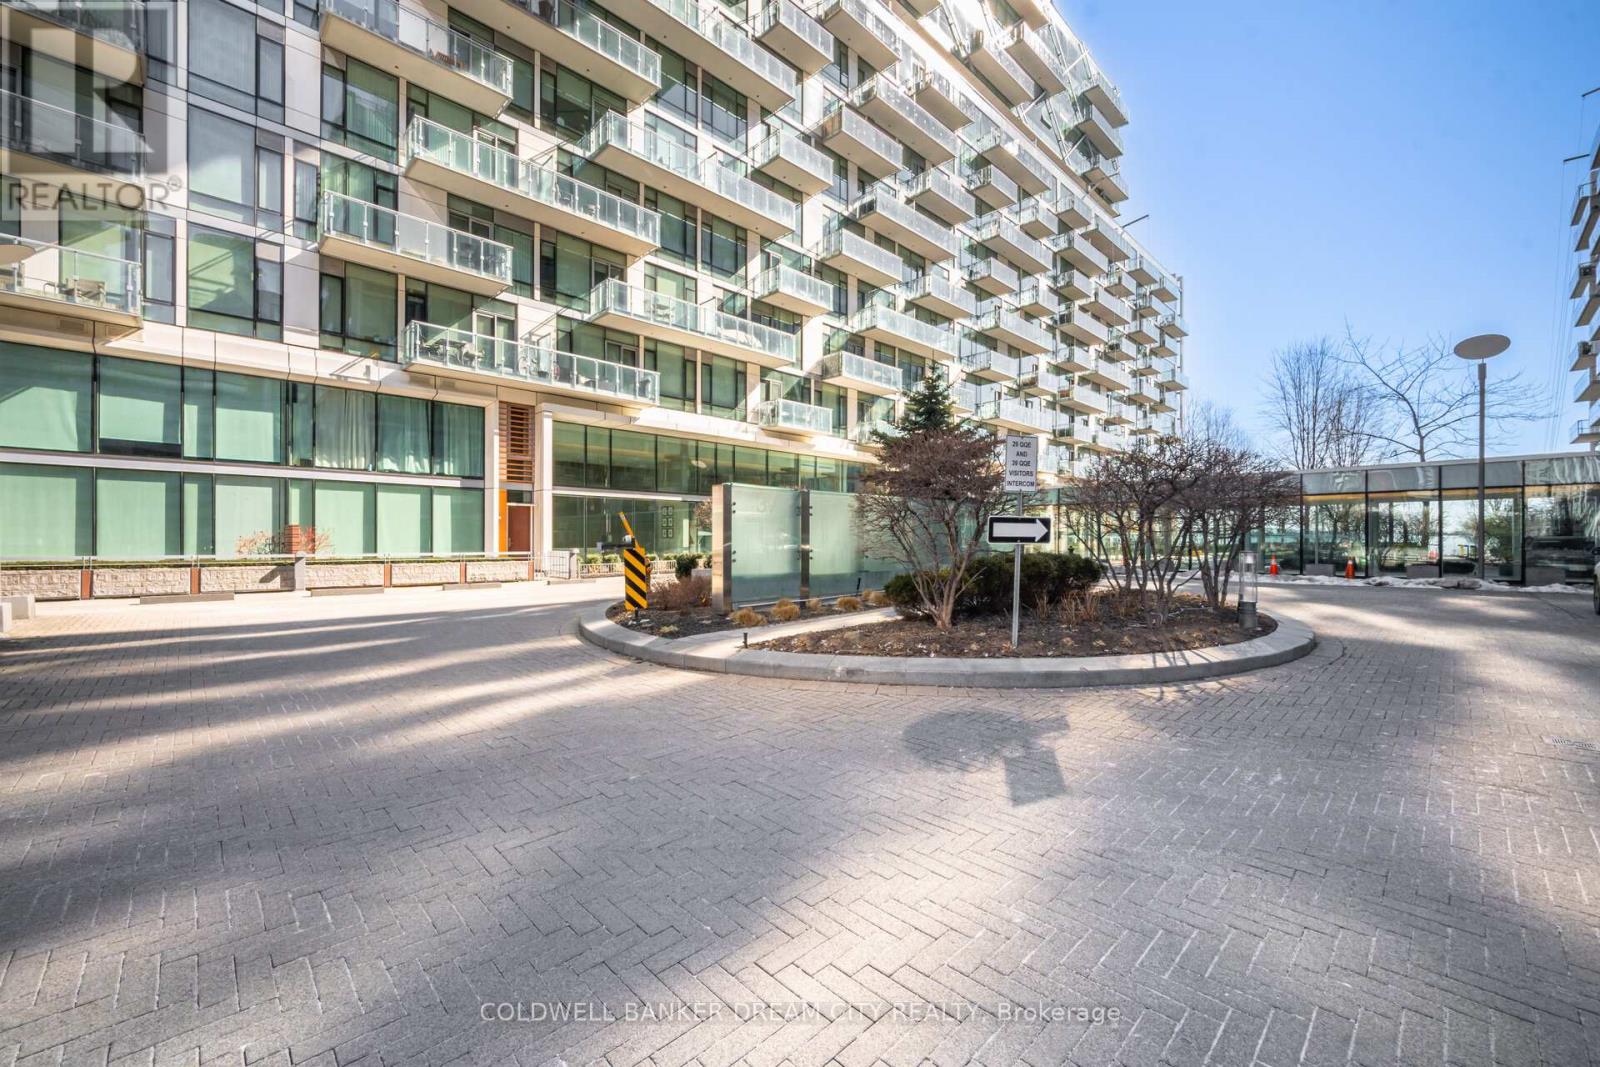
837 - 39 Queens Quay E
Toronto, Ontario
Apartment for Sale in Toronto. Attention Buyers And Investors! Don't Miss This Opportunity To Own This Beautiful 1 Bedroom + Den Condo In A Prime Toronto Location. Featuring A Bright Open Concept Living And Dining Area, Perfect For Comfortable Living And Entertaining. Modern Kitchen Equipped With Stainless Steel Appliances, Stylish Cabinetry And Ample Counter Space. Spacious Primary Bedroom With Plenty Of Natural Light And A Versatile Den Ideal For A Home Office, Study Area Or Guest Space. Two Full Washrooms Offer Added Convenience And Functionality. Excellent Layout With Large Windows Providing Abundant Natural Light Throughout. Conveniently Located Close To Transit, Shopping, Restaurants, Parks And All Major Urban Amenities. (id:63381)
2000 - 55 Avenue Road
Toronto, Ontario
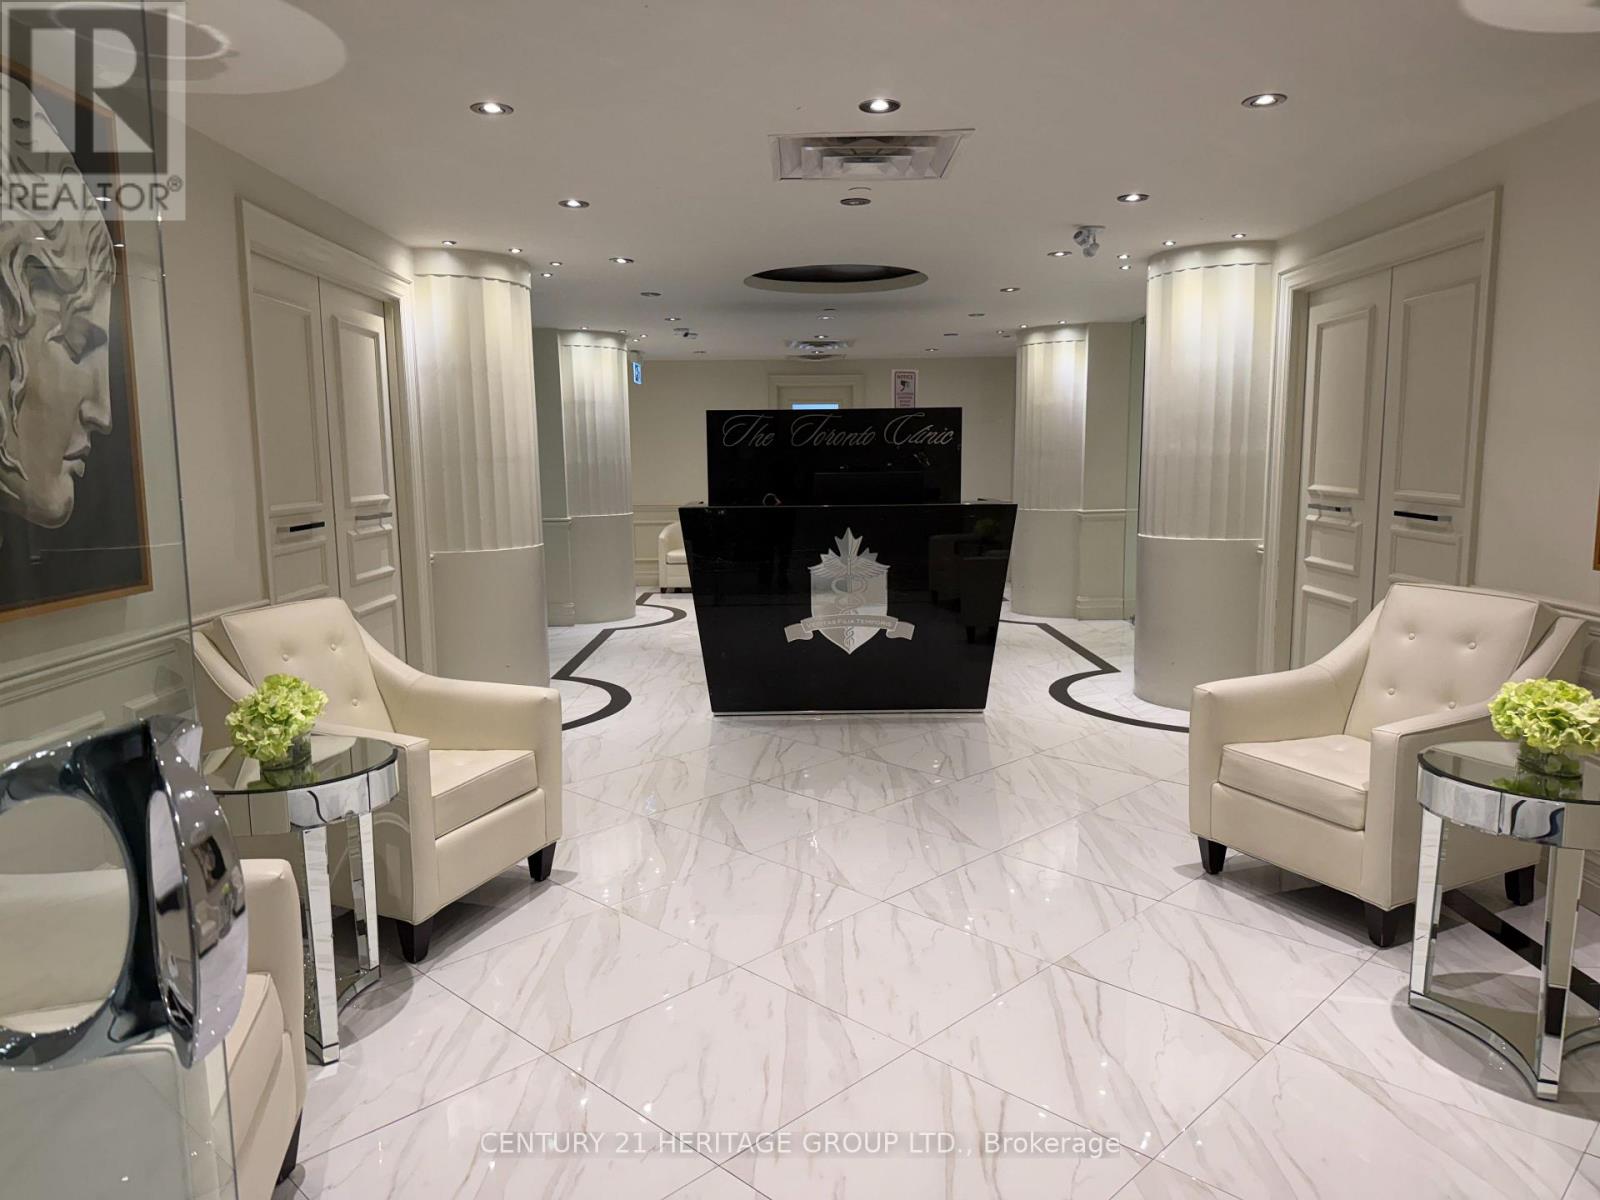
Exceptional opportunity to own a stylish, established beauty salon in the heart of Yorkville, one of Toronto's most prestigious and high-traffic neighborhoods. This beautifully designed salon offers a modern, welcoming atmosphere with a loyal clientele and strong potential for continued growth. The space is fully equipped and thoughtfully laid out, making it ideal for a new owner looking to step into a turnkey operation or expand an existing beauty business. Features include: Prime Yorkville location with excellent visibility and foot traffic. Elegant, professionally designed interior. Fully equipped and ready for immediate operation Established client base with repeat business. Strong reputation in a sought-after neighborhood. Opportunity to expand services and increase revenue. We offer face treatment, body treatment, hair removal, hair restoration and non-surgical weight loss. Perfect for estheticians, beauty entrepreneurs, or investors seeking a premium salon in one of Toronto's most desirable commercial districts. (id:63381)
165 Victoria Street
Southwest Middlesex, Ontario
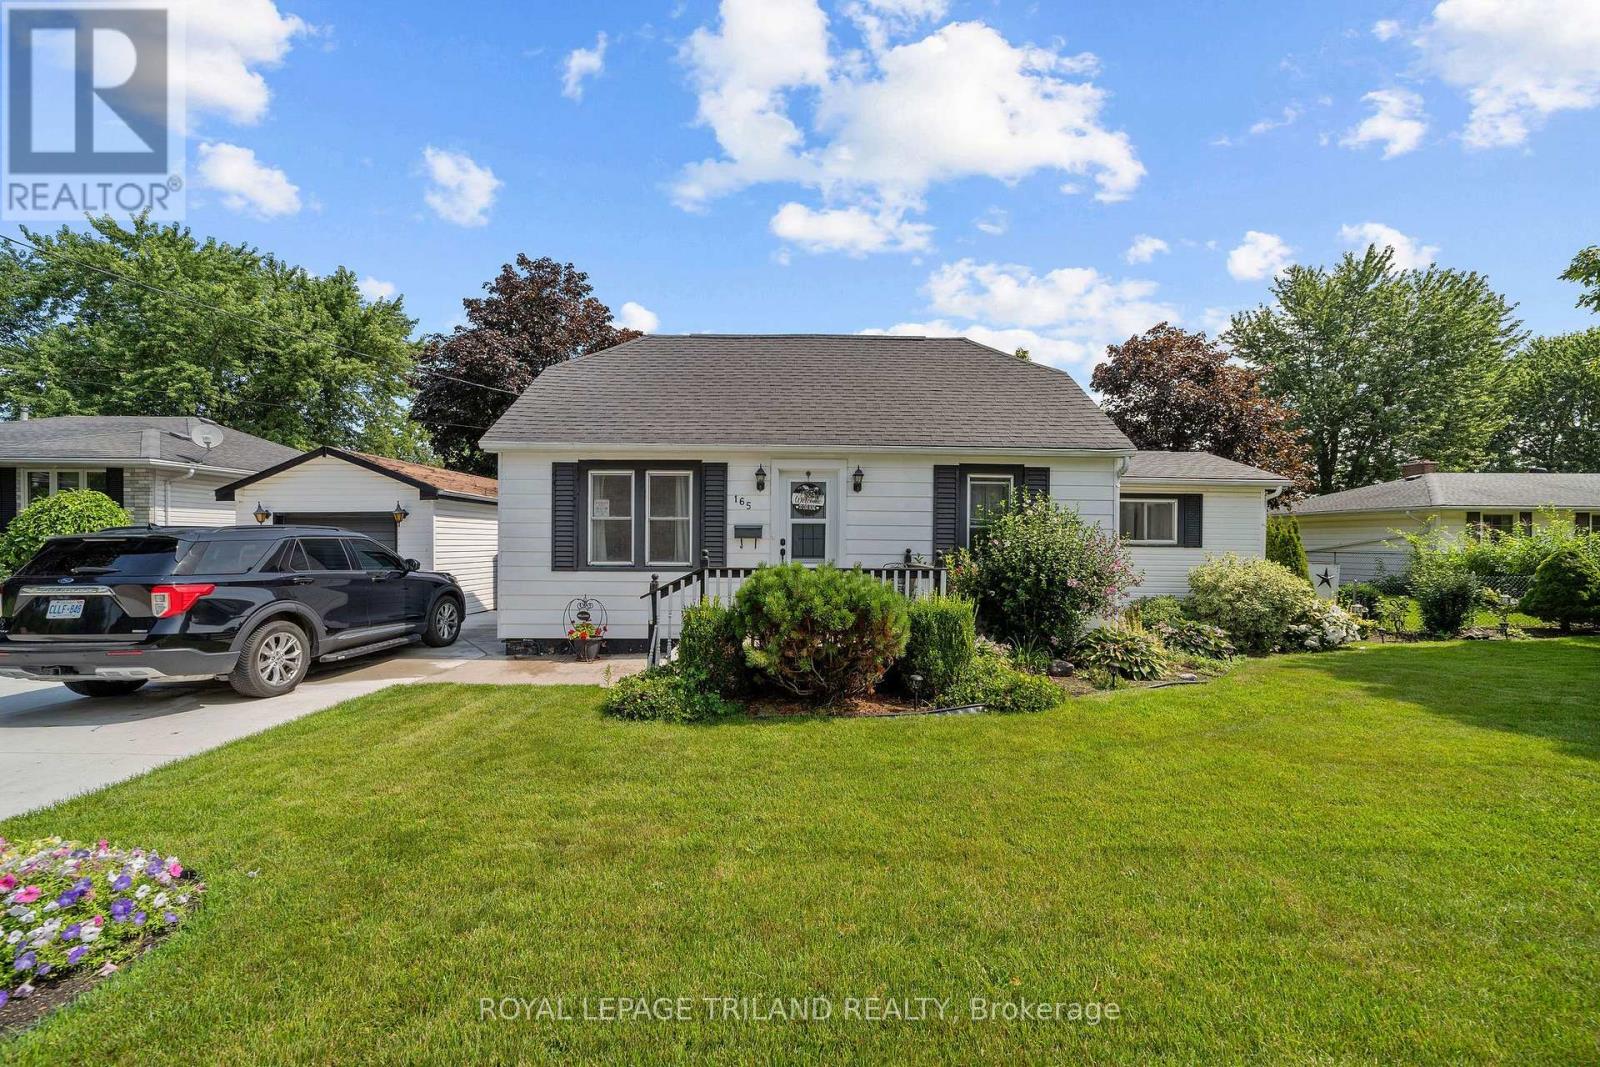
Welcome to 165 Victoria Street Glencoe, a charming bungalow that offers far more space than meets the eye! Set on an impressive 99; x 165' fully fenced lot, this meticulously maintained property showcases true pride of ownership inside and out. The spacious backyard is perfect for entertaining or relaxing, featuring a detached garage, and a private laneway with parking for up to four vehicles, deck and patio. Backing onto open fields, you'll enjoy peaceful country views and spectacular sunrises from your own backyard. Designed for comfortable one floor living, this inviting home offers 3 bedrooms, a bright4-piece bathroom, convenient main-floor laundry, living room and a functional layout that makes everyday easy. The welcoming kitchen flows into the family room with a sliding door to the deck. The home is equipped with a natural gas forced air furnace, central air conditioning 2022, a natural gas cookstove and a natural gas rental water heater, providing comfort, efficiency and convenience throughout the seasons. Roof 2015. All major appliances are included-washer, dryer, fridge, stove, and dishwasher making this home truly move-in ready. Whether you're a first-time buyer, downsizer, retiree, or simply looking a well-cared-for home with an oversized fenced yard and excellent outdoor living space, 165 Victoria Street is an exceptional opportunity to enjoy the charm of small-town living. Conveniently located close to parks, shopping, two grocery stores, two banks, Tim Hortons, Subway, three schools, VIA Rail service, arena, curling arena, Glencoe Fair, and the Legion. (id:63381)
6 Upper Lake
Haldimand, Ontario
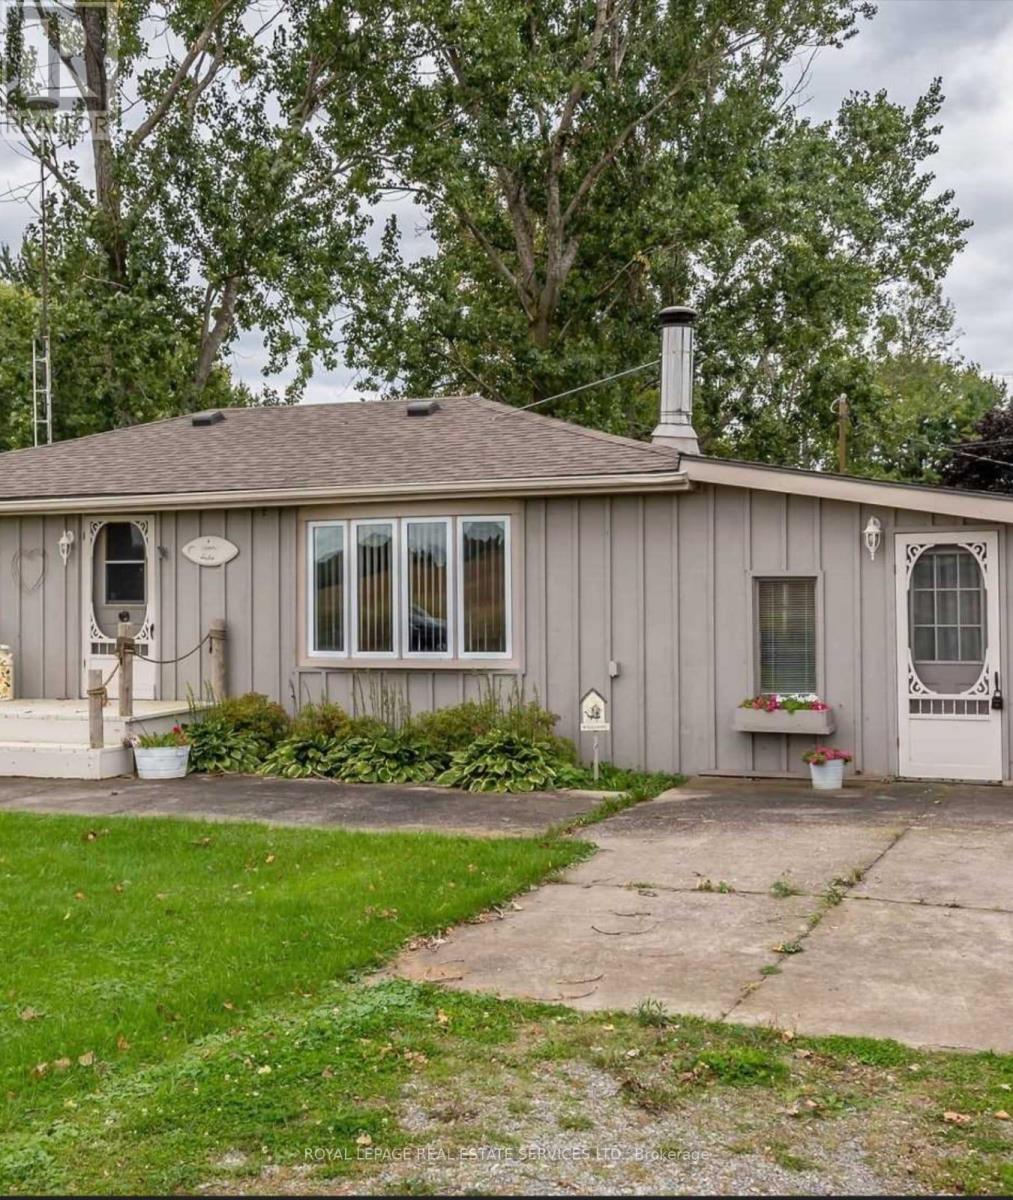
3-bedroom House within walking distance to the Beautiful Private Beach, quiet neighborhood, BigLot No House at the front, 15 minutes drive to the grocery store, 20 minutes to Port Dover.Wooden Fireplace to keep you warm, Heat Pump for Summer and Winter for the extreme Summer, Stayand relax, stay away from the city's busy life. (id:63381)
23 Ravensbourne Crescent
Toronto, Ontario
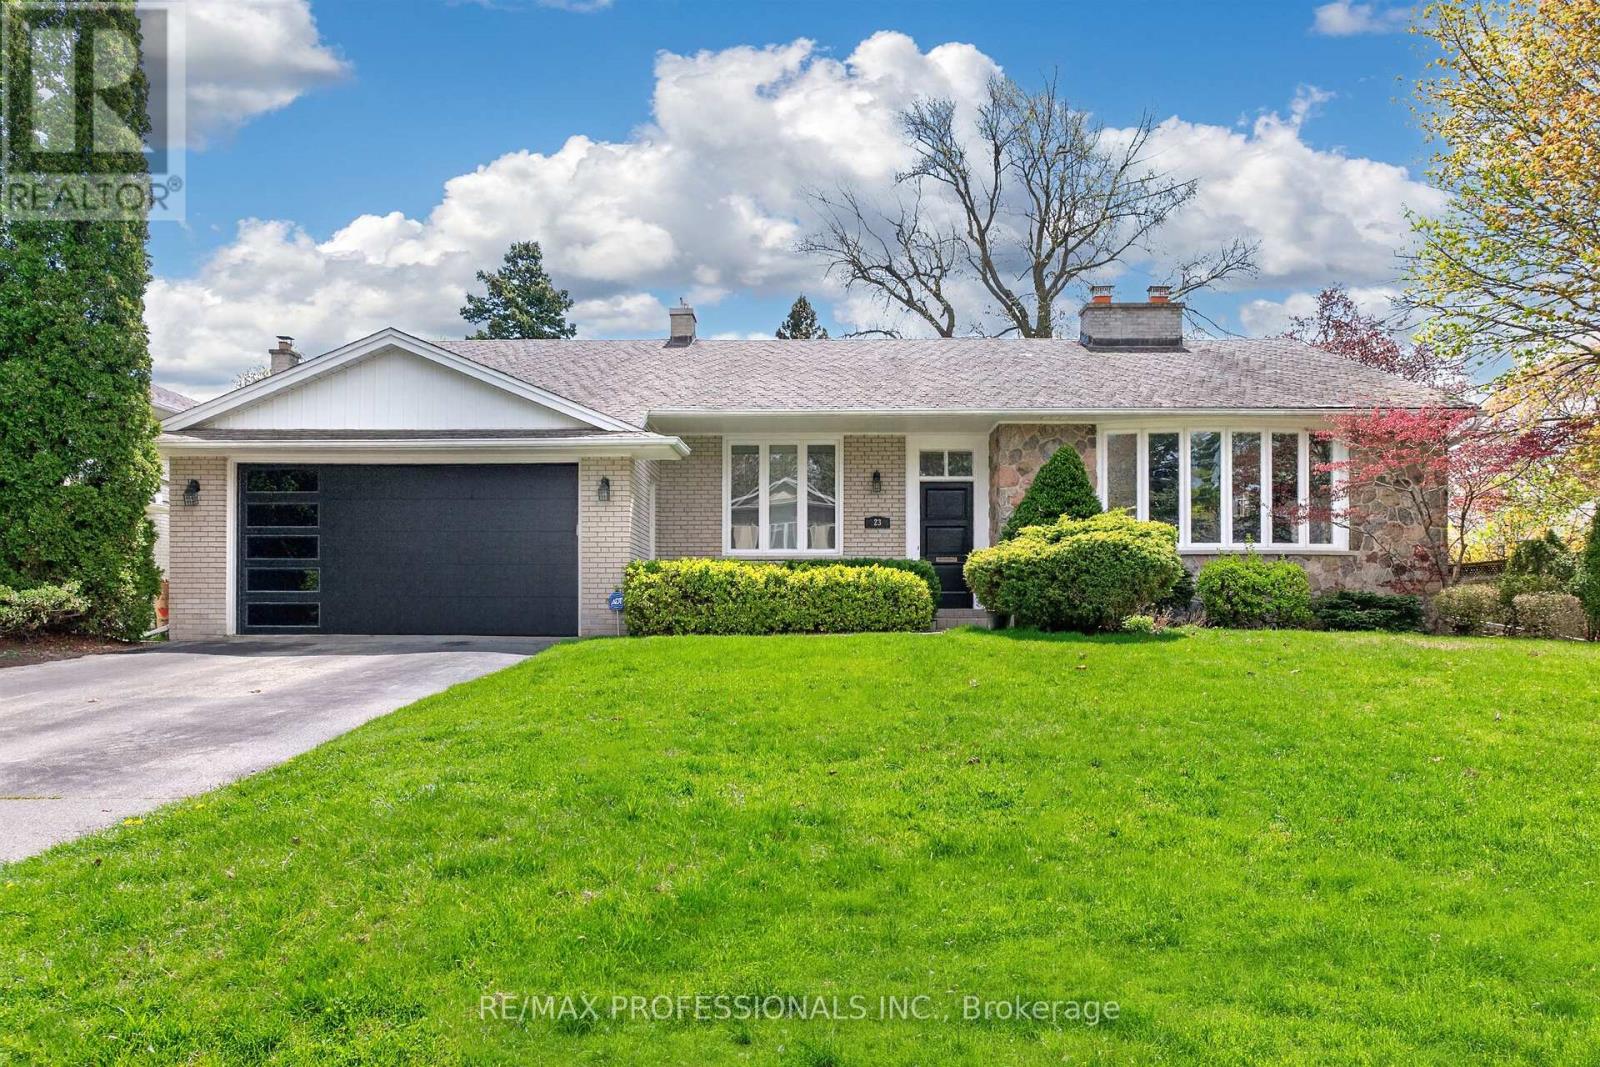
Beautifully maintained bungalow on a premium 80' X 123' lot in the highly sought-after Princess Anne Manor. Offering an attached double garage and approximately 4,500 sq ft of finished living space across the main and lower levels, this spacious home features generous principal rooms and an exceptional layout for both everyday living and entertaining. The main floor includes a large formal living room with fireplace and bay window, separate dining room, bright family room with built-ins, and a spacious eat-in kitchen with abundant cabinetry and walkout to the covered terrace overlooking the private backyard. The bedroom wing offers 3 well-sized bedrooms, including a primary suite with walk-in closet and ensuite bath. The finished lower level provides additional living space with a large recreation room featuring a fireplace and wet bar, separate games room with built-ins, 2 additional bedrooms, oversized laundry room, cedar closet, and multiple storage and utility rooms. Separate walk-up from the lower level offers excellent flexibility for extended family or guest accommodations. Private backyard with mature landscaping and covered terrace. Ideally located close to top-rated schools, parks, prestigious golf clubs, transit, major highways, and only minutes to the airport in one of Etobicoke's most established family communities. (id:63381)
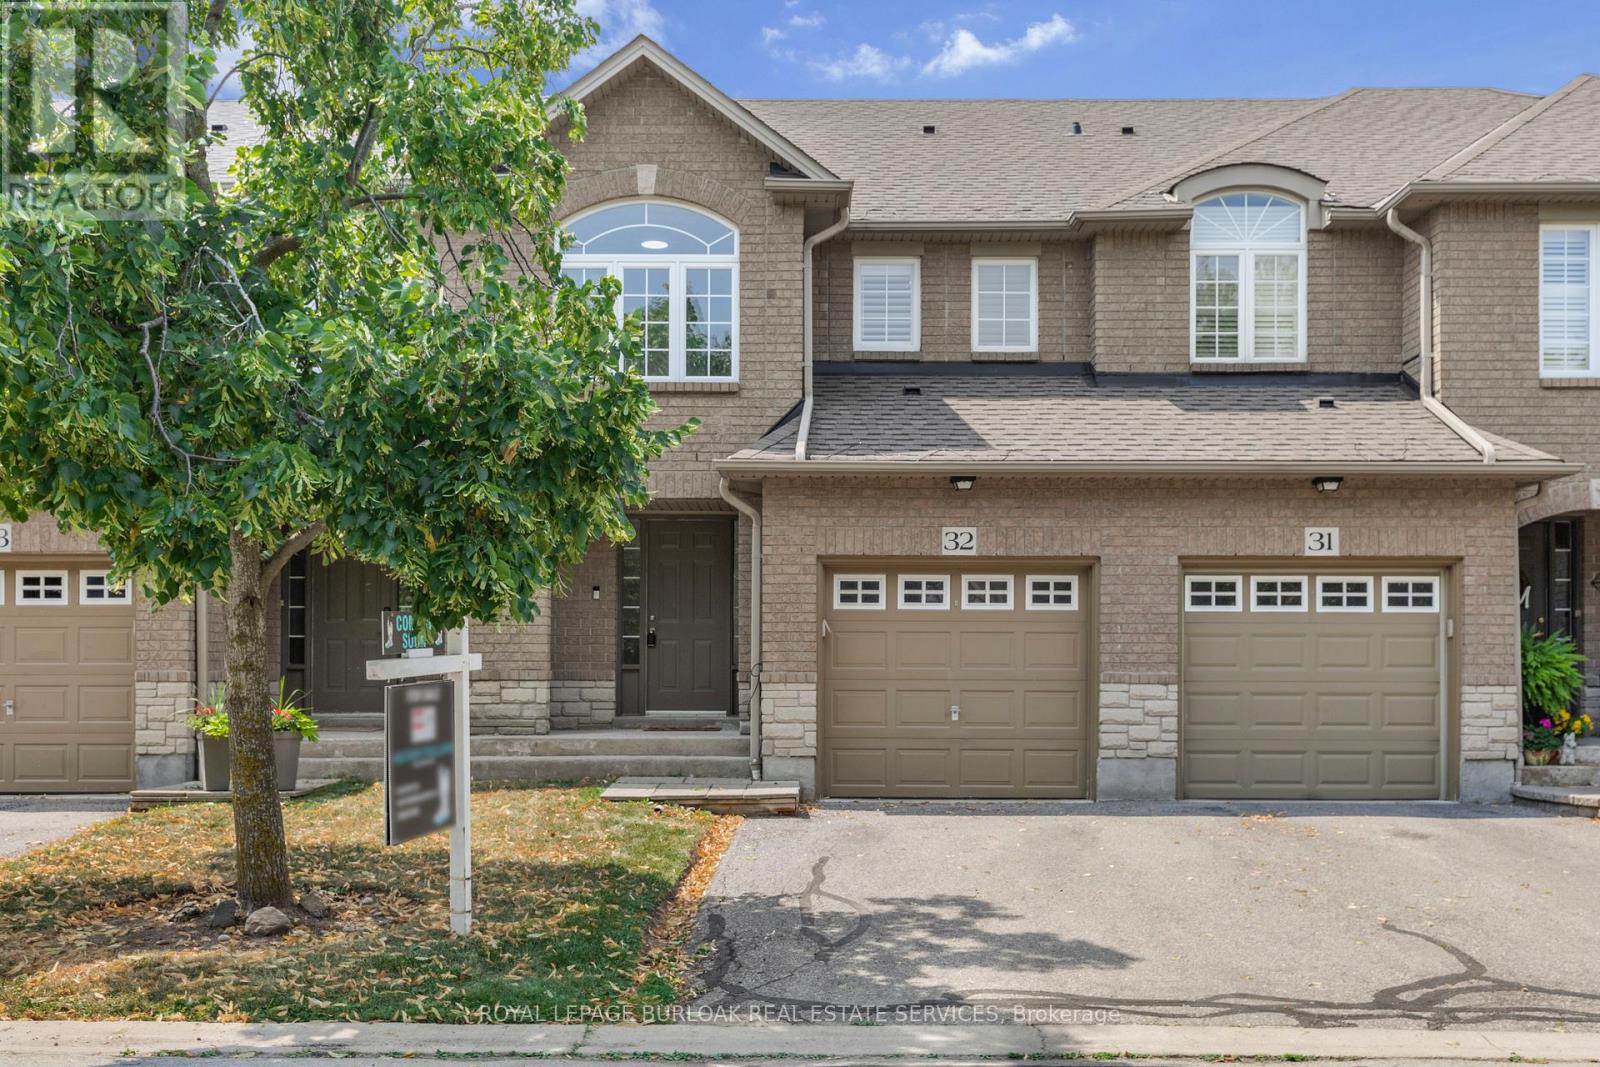
32 - 130 Robert Street
Milton, Ontario
Welcome to this beautifully maintained townhome, tucked away in a quiet, well-kept enclave in the heart of Old Milton. Here, you can enjoy the best of both worlds, peaceful surroundings with downtown Milton just a short walk away. Whether you're meeting friends for dinner, grabbing your morning coffee, browsing local boutiques, or enjoying a summer evening on a patio, it's all right at your doorstep. Inside, you'll find a bright, inviting layout featuring 3 bedrooms, 3 bathrooms, and large windows that fill the home with natural light. California shutters add timeless style throughout ,while the spacious primary bedroom offers a walk-in closet and private ensuite for your own retreat. The partially finished basement provides flexible space that's ready to suit your lifestyle-whether you envision a family room, home office, fitness area, or playroom. With reasonable condo fees, a friendly and well-maintained complex, and one of Milton's most desirable locations, this home offers the perfect blend of comfort, convenience, and easy living. (id:63381)
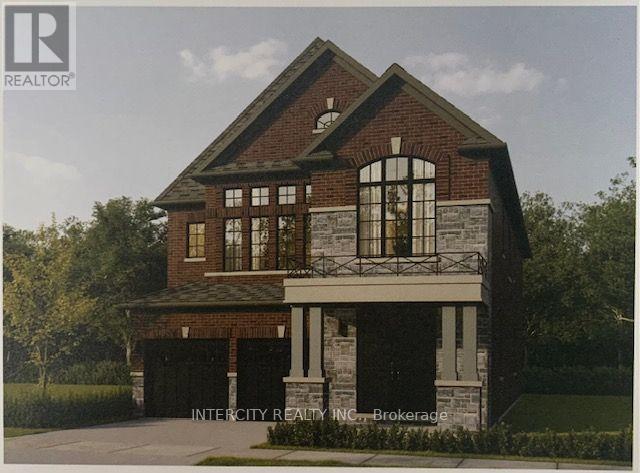
Lot 8 Joyce Marshall Drive
Whitby, Ontario
Welcome to this stunning, Detached Model offering 3,145 sq. ft. of beautifully finished spaces. Boasting 4 spacious bedrooms and 5 washrooms. Only $70,000 additional for Ravine Lot and Walkout Basement ~ The main floor welcomes you with a spacious Family Room, Dining Room and Den with Gleaming Hardwood Flooring and walkout to backyard, expanding your living space to the outdoors, perfect for gatherings. The gourmet kitchen is a chef's dream, equipped with stainless steel appliance, sleek ceramic backsplash. Walk-in from Garage Door Entrance into ceramic tiled mudroom. The primary bedroom is a true retreat, featuring a generous walk-in closet and luxurious 5-piece ensuite complete with frameless glass shower and free-standing bathtub for ultimate relaxation. The additional bedrooms are bright and spacious, ideal for family or guests. The basement includes a cold cellar and a 3-piece rough-in for future customization. * Price Exclusive of HST. The referenced federal and Ontario temporary enhanced GST/HST rebate measures are proposed and not yet in effect. The availability of the applicable rebate depends on enactment of the necessary legislation by the Government of Canada and/or the Government of Ontario. The availability, eligibility criteria, rebate amounts, application forms, and timing will be determined by legislation and by administrative guidance issued by the applicable authorities. Any price or incentive that references or assumes the temporary enhanced GST/HST rebate (including "net of rebate" pricing) is conditional on the applicable legislation being enacted as anticipated and on the purchaser's eligibility. If the legislation is not enacted, is enacted with different terms or timing, or the purchaser is ineligible, any assumed rebate will not apply, and the purchaser may be responsible for the full purchase price without the benefit of any such rebates. (id:63381)
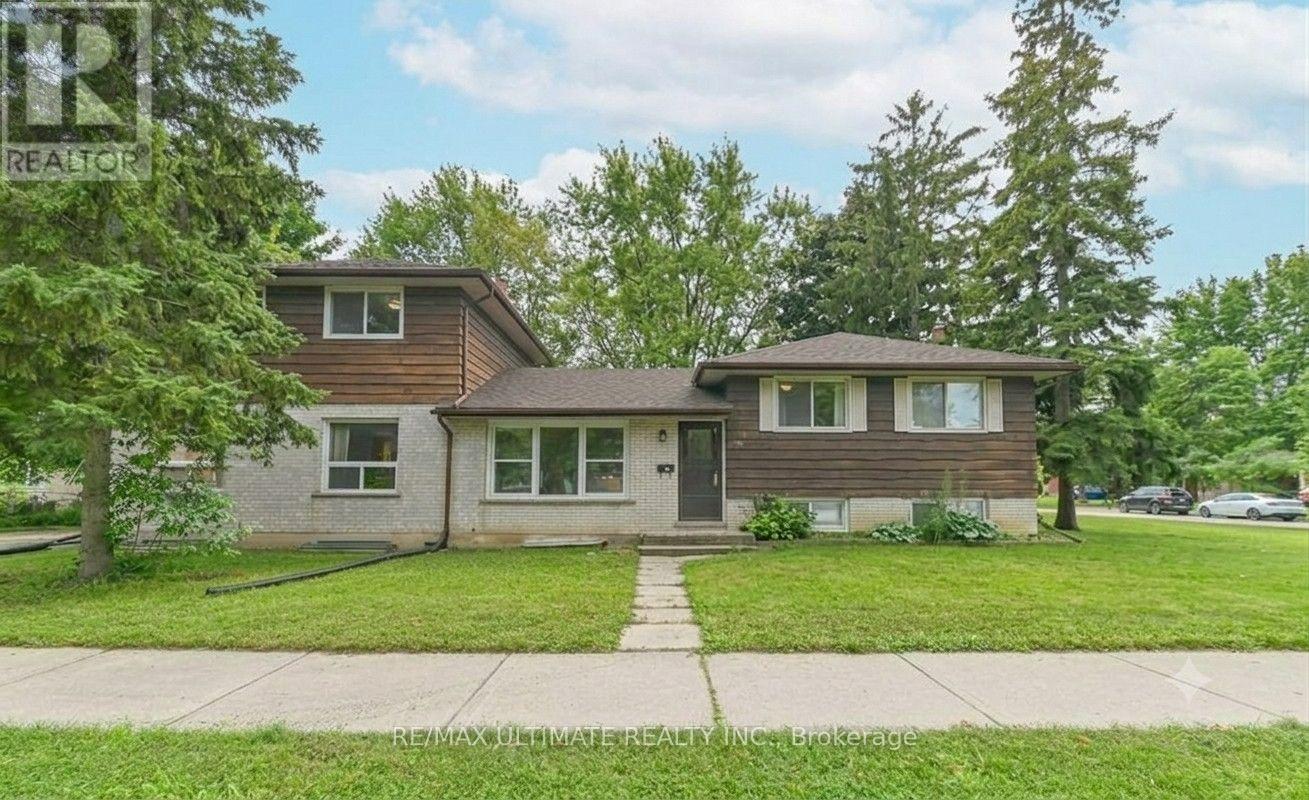
367 Holly Street N
Waterloo, Ontario
Welcome to 367 Holly Street North, Waterloo - where exceptional income potential meets an unbeatable location! This rare, City-approved and fully licensed student rental triplex presents an outstanding investment opportunity in one of Waterloo's most sought-after university rental markets. Featuring 14 bedrooms across three self-contained units - two 5-bedroom suites and one 4-bedroom suite - 3 full bathrooms, 3 kitchens, and over 2,300 sq. ft. of above-grade living space, this property is designed to maximize rental income while providing comfortable living for tenants. With potential gross annual income exceeding $114,000, this turnkey investment offers strong income potential and positive cash flow, with additional revenue from coin-operated laundry and six dedicated parking spaces. Recent upgrades include fresh paint throughout, modernized bathrooms, maple kitchen cabinetry, contemporary countertops, ceramic flooring, thermal-pane windows, and secure keypad entry for each unit. Situated on a generous 60' x 130' lot with R4 zoning, the property offers excellent long-term potential. Ideally located within walking distance of the University of Waterloo, Wilfrid Laurier University, and Conestoga College, plus transit, shopping, restaurants, parks, and everyday amenities. Whether you're an experienced investor expanding your portfolio or a first-time buyer seeking a high-income property, 367 Holly Street North delivers the rare combination of positive cash flow, strong rental income, multiple self-contained units, a prime student-rental location, modern upgrades, ample parking, and long-term investment potential. A true turnkey opportunity in a high-demand market - don't miss it! (id:63381)
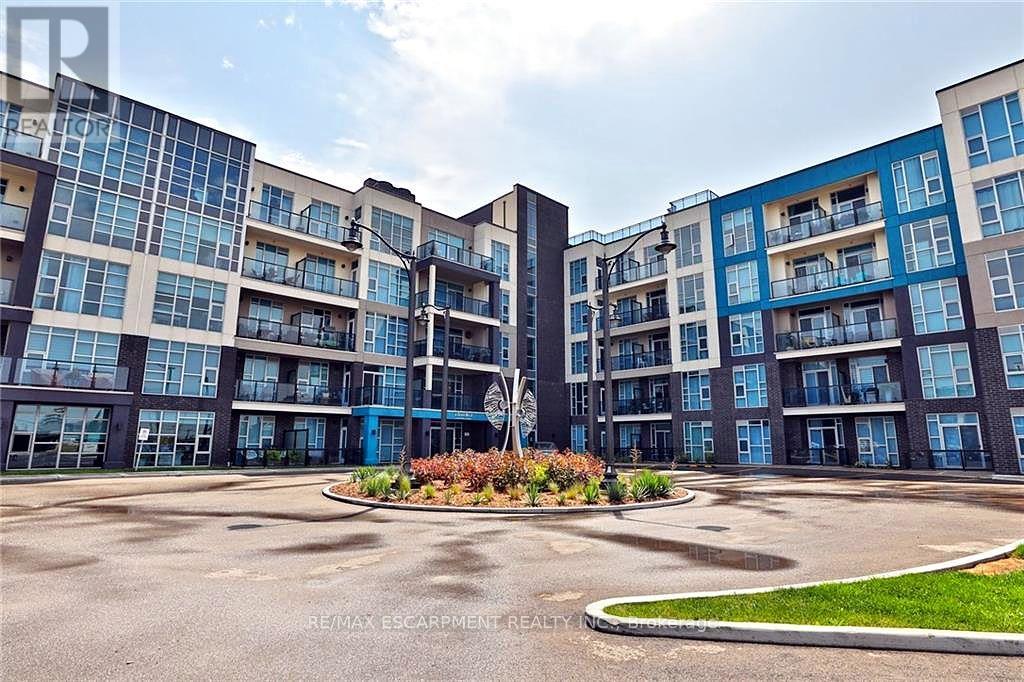
117 - 10 Concord Place
Grimsby, Ontario
Welcome to AquaBlu, a sought-after waterfront condominium in Grimsby, just steps from the shores of Lake Ontario. This beautifully maintained first-floor 1-bedroom unit offers a perfect blend of comfort, style, and convenience in an exceptional lakeside setting. Featuring high ceilings and a bright, open-concept layout, this home feels spacious and inviting from the moment you walk in. The modern kitchen offers sleek finishes, stainless steel appliances, and ample cabinetry, flowing seamlessly into the bright living and dining area. Step outside to enjoy your private balcony - perfect for morning coffee or relaxing at the end of the day. The spacious bedroom provides a comfortable retreat, while the well-appointed bathroom and in-suite laundry add everyday convenience. Two parking spaces are included, offering added value and convenience for residents and guests. Enjoy everything AquaBlu has to offer in a beautifully designed building with a welcoming atmosphere and fantastic amenities. Ideally located close to shops, restaurants, parks, scenic trails, the waterfront, and easy highway access, this home is the perfect opportunity to enjoy comfortable lakeside living in Grimsby. (id:63381)