
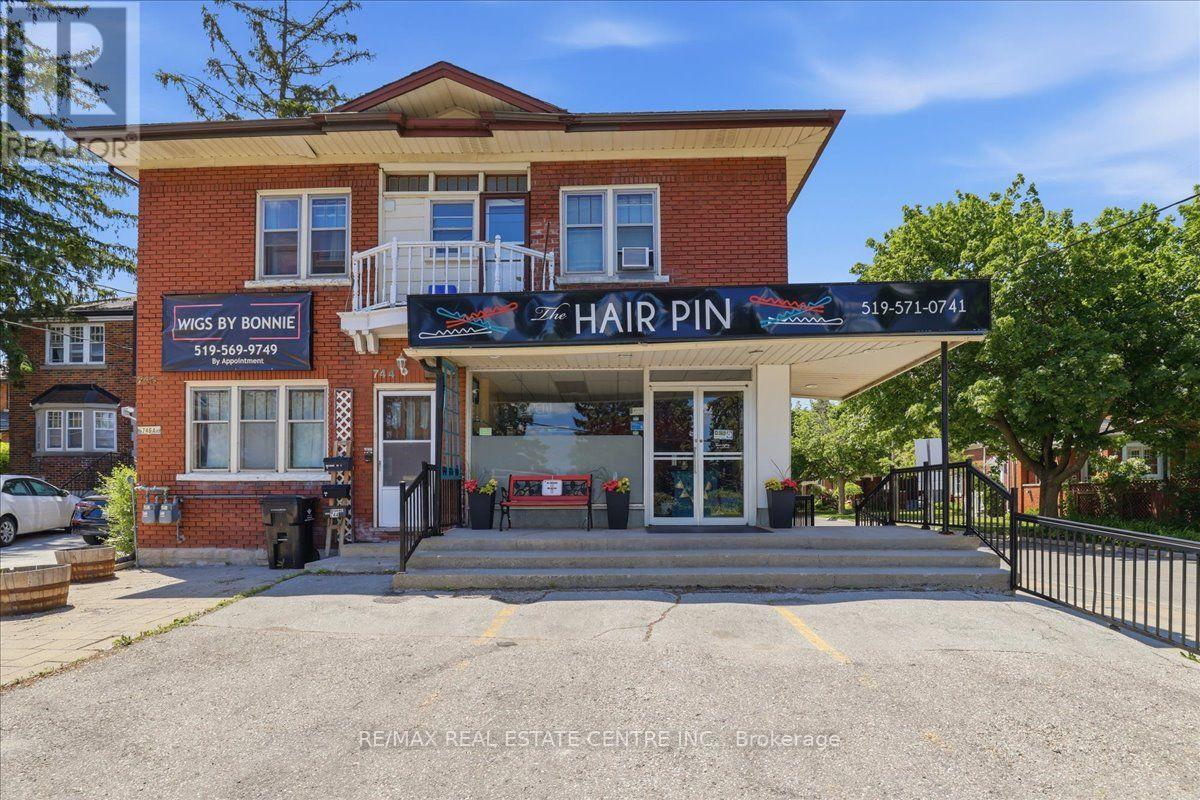
744 Queen Street S
Kitchener, Ontario
Prime Cash-Flow Opportunity at 744 Queen St S, Kitchener! Discover this fully tenanted 6-unit mixed-use gem on a high-traffic corner in one of Kitchener's strongest rental markets. The property features four 1-bedroom units, one spacious 3-bedroom unit, and one commercial space with excellent street visibility, delivering strong, diversified income from long-term tenants right from day one. Boasting 11 parking spaces, a solid 1940s-built structure (approx. 3,000-3,500 sq ft) on a generous 40 x 114 ft lot, this turnkey investment offers outstanding tenant retention and hassle-free management. Just steps to transit, parks, schools, Highland Rd amenities, the Iron Horse Trail, and downtown Kitchener, it sits in a high-demand location with clear value-add potential. Stable cash flow, scalable upside, and a proven location-ideal for investors ready to grow their portfolio today.Showing Remarks: (id:63381)
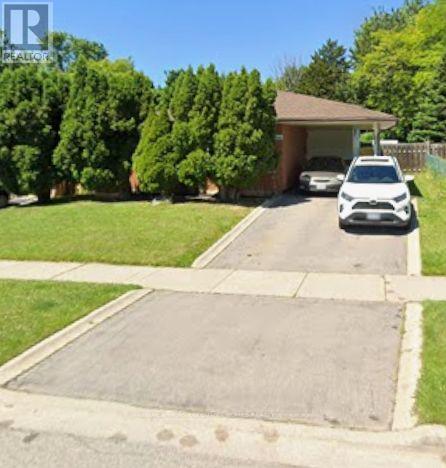
2141 Meadowbrook Road
Burlington, Ontario
Welcome To These Good Sized 3 Bedroom / 2 Bathrooms Dethatched Bungalow Located In a Highly desirable Burlington Mountainside neighborhood. .Located in family-friendly , Quiet, Peaceful Neighborhood .The main floor features a bright, sun-filled, open-concept layout with hardwood flooring, large windows, and a functional flow for everyday living. The Open kitchen offers ample cabinetry and prep space that seamlessly flow into the large open concept living room. Freshly painted House. Exceptionally large and well maintained backyard , Lots Of Trees With No Neighbor Behind (Giving You The Complete Privacy You Are Looking For). The Backyard Feels Like You On A Retreat Camp. This private backyard offers endless possibilities for a pool, garden suite or extension of the house. It Has A Basement With Washroom Already & Open Rec. Room Which Can Be Converted As Another Bedroom With Your Touch. Conveniently Close to All Amenities Especially Burlington Power Centre - Shopping Mall, Costco, Hwy 403 & 407, Schools, Convenient stores, Parks, Major Transit Routes . A Neighborhood One Can Proudly Call Home - (id:63381)
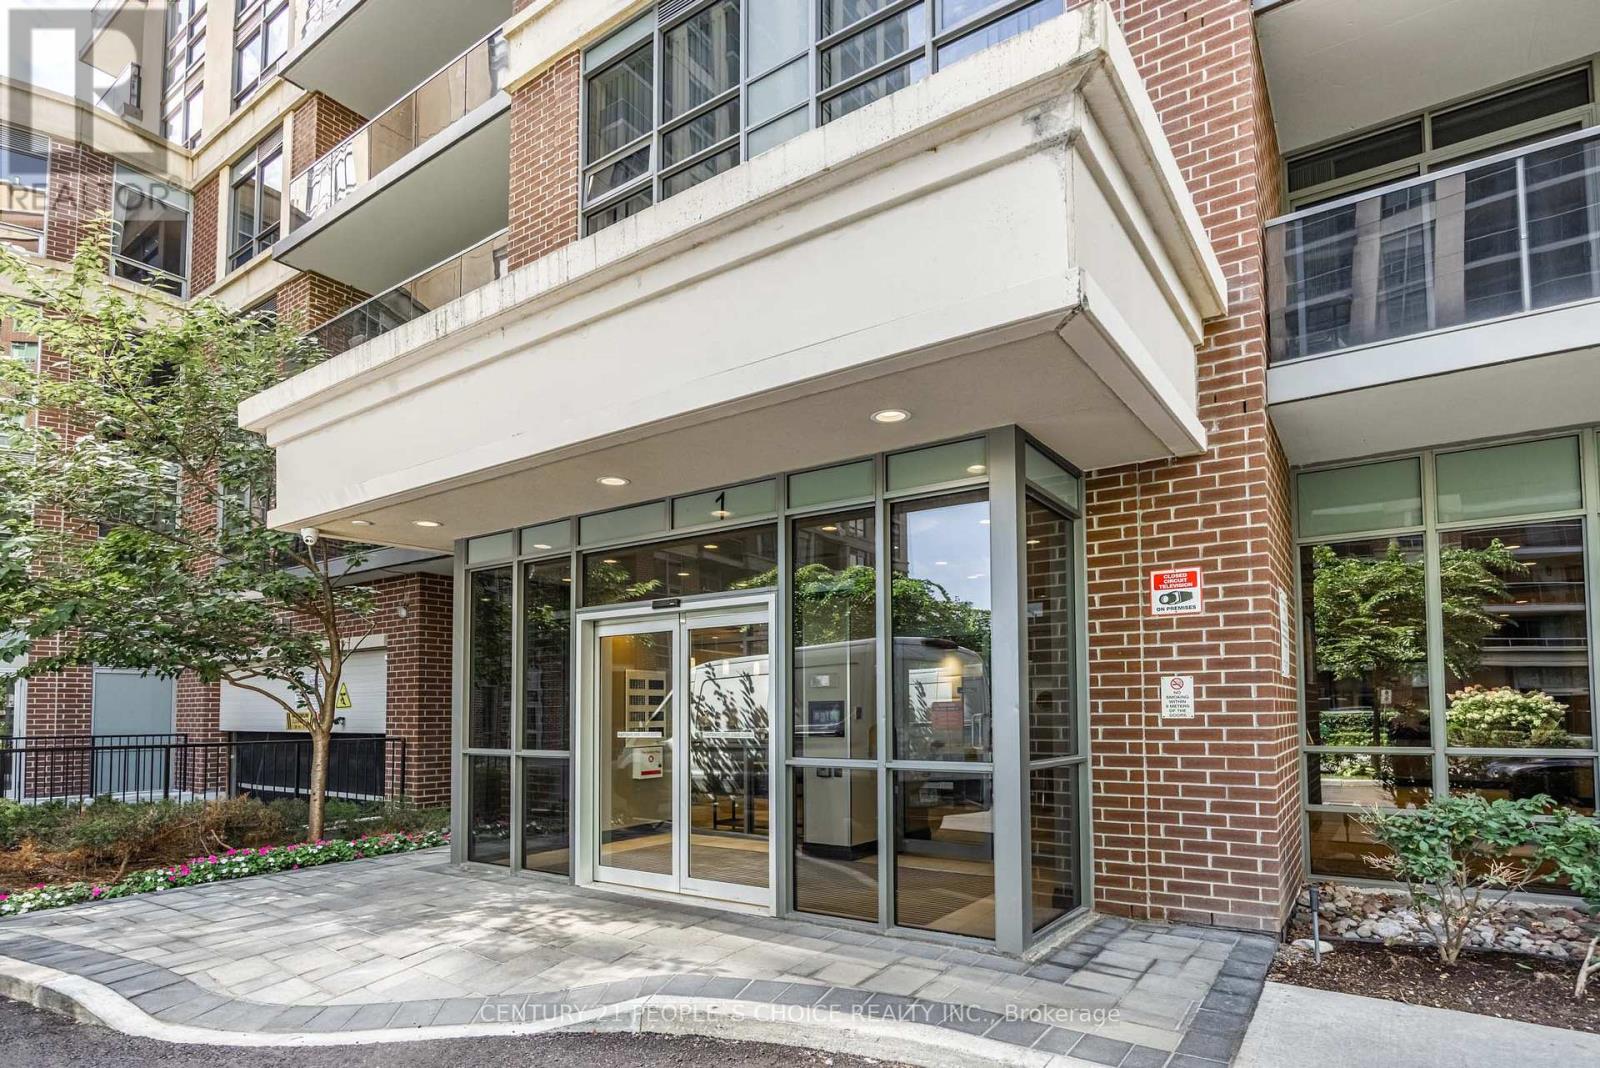
809 - 1 Michael Power Place
Toronto, Ontario
Welcome to 1 Michael Power Place! Bright and spacious 1-bedroom + den suite, 670 sq. ft. of well-designed living space, perfect for first-time buyers, professionals, or investors. The versatile den is ideal for a home office, guest area, or additional living space. Enjoy a functional open-concept layout featuring a comfortable living and dining area, well-appointed kitchen, generous bedroom, and plenty of natural light throughout. The building offers excellent amenities including an indoor swimming pool, party room, and 24-hour security, providing comfort, convenience, and peace of mind. Unbeatable location! Just a 5-minute walk to Islington TTC Subway Station, with easy access to shopping, restaurants, schools, parks, and everyday conveniences. Conveniently located near major highways, making commuting throughout Toronto and the GTA a breeze. (id:63381)
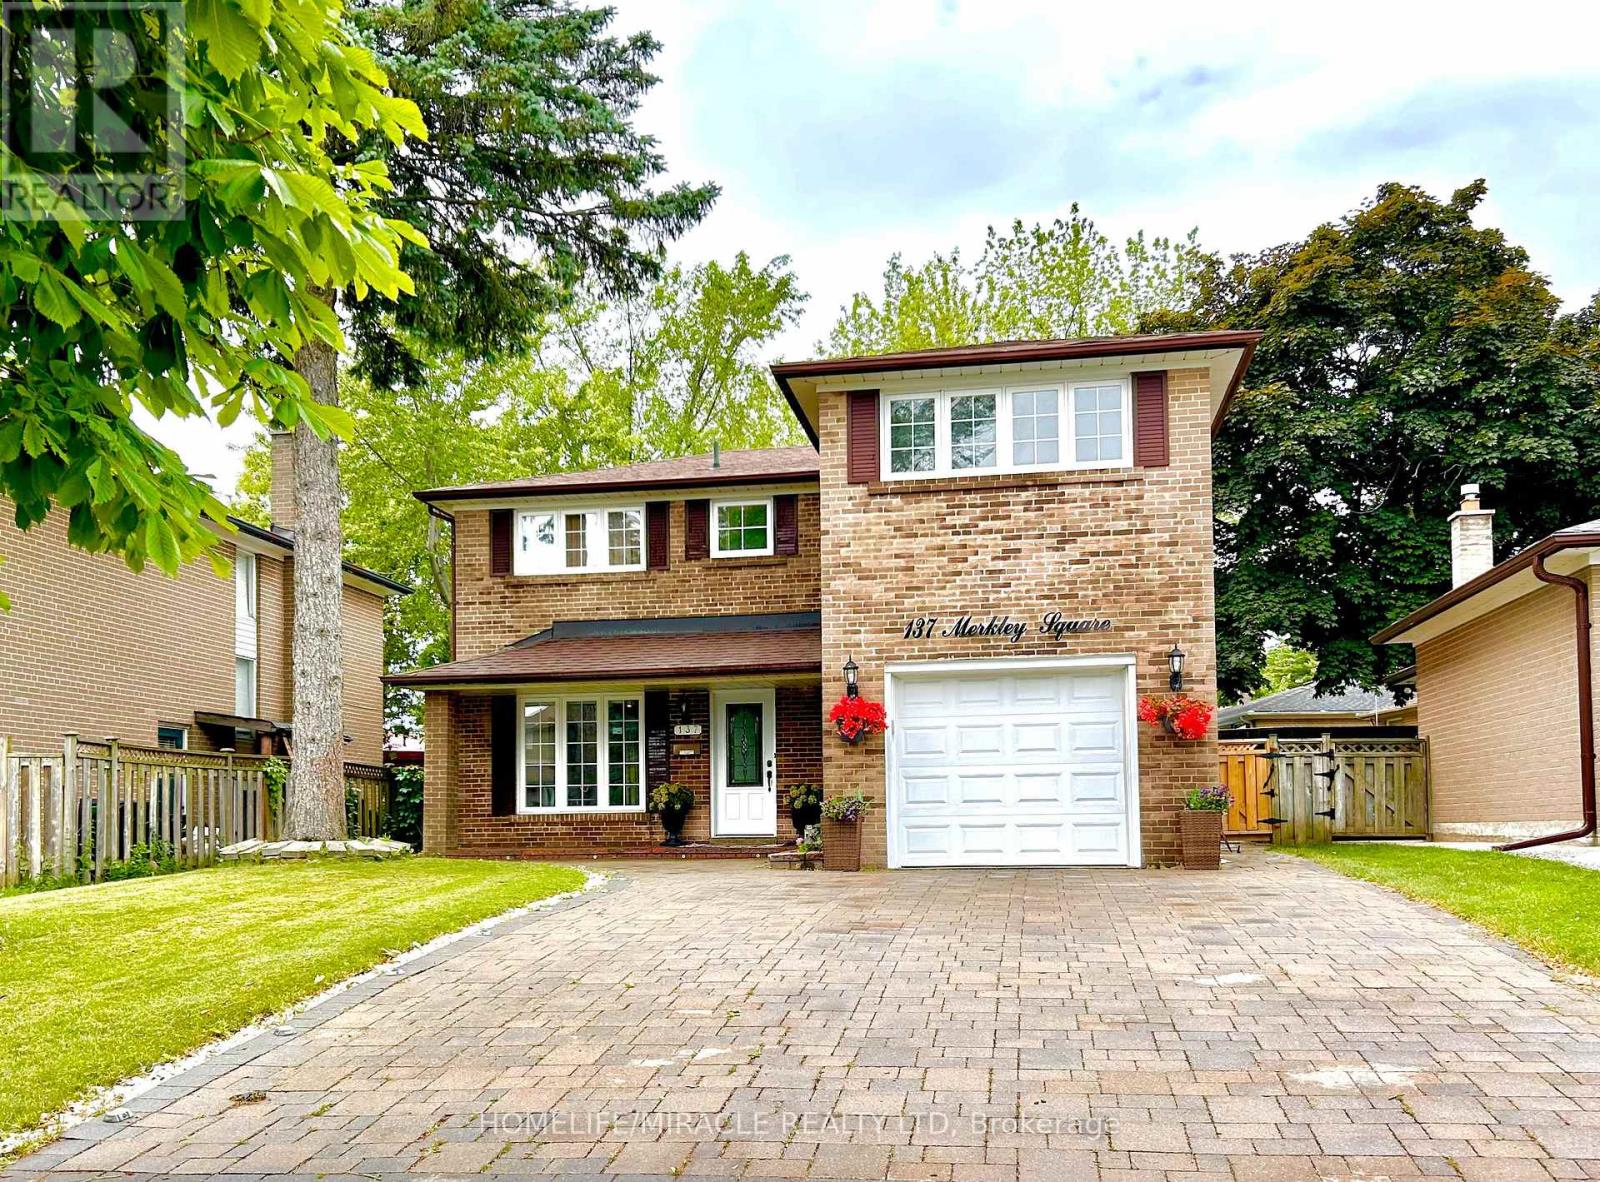
137 Merkley Square
Toronto, Ontario
Absolute Elegance in a Stunning 5+2 Bedroom, 4-Bath Detached HomeWelcome to this beautifully maintained freehold detached home, offering 5+2 bedrooms and 4 bathrooms in one of Scarborough's most desirable family-friendly communities. Perfectly positioned just an 8-minute drive from the University of Toronto Scarborough campus and Centennial College Morningside Campus, this exceptional home is also conveniently located near the renowned Scarborough Health Network - Centenary Hospital, the world-class Toronto Pan Am Sports Centre, TTC, waterfront parks, scenic walking trails, shopping, schools, and major highways.Thoughtfully updated and move-in ready, this impressive residence showcases a renovated chef-inspired kitchen, beautifully updated bathrooms, fresh designer paint, modern lighting, and numerous upgrades throughout. The spacious primary suite serves as a private retreat, featuring picturesque views, a luxurious 5-piece ensuite with a relaxing soaker tub and separate glass shower, as well as a generous walk-in closet. Four additional well-proportioned bedrooms provide plenty of space for growing families, guests, or a home office.The main floor is designed for both everyday living and entertaining, offering elegant separate living and dining rooms, a gourmet eat-in kitchen with modern appliances, a cozy family room with fireplace, and an abundance of natural light throughout.The professionally finished basement includes a self-contained 2-bedroom in-law suite, presenting an excellent opportunity for multi-generational living or valuable rental income. Separate Laundries. Experience the perfect balance of luxury, comfort, and location in a home that places you just minutes from leading educational institutions, premier healthcare, recreation, and nature while offering the privacy and tranquility of a true urban retreat. This is a rare opportunity to own a remarkable home in one of Scarborough's most sought-after locations.Don't miss this Beautiful House. (id:63381)
1120 - 25 Lower Simcoe Street
Toronto, Ontario
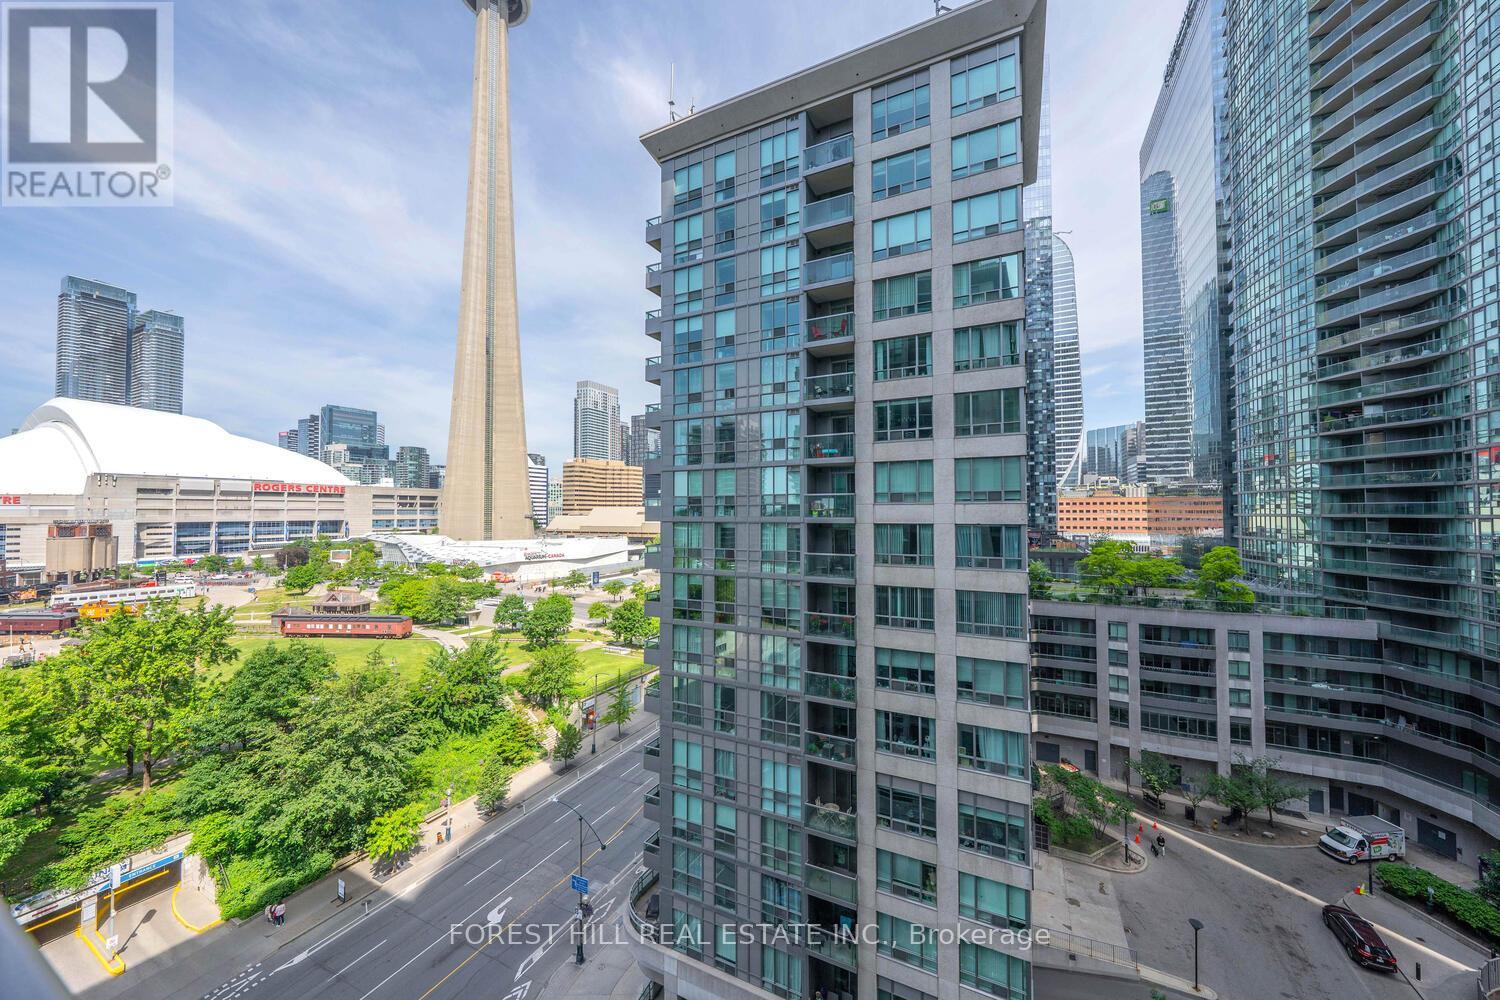
Welcome to the "Infinity 4" , an inspired luxury residence combining urban living with waterfront tranquility. This well maintained West facing unit features a functional 1 Bed +Den with Balcony layout. The Den can be easily converted into a second bedroom. Upgraded finishing with hardwood flooring throughout, it also includes one parking and one locker for additional convenience. Enjoy floor-to-ceiling windows and west-facing views of the CN Tower and downtown core. Direct PATH access to Union Station, Rogers Centre, and other downtown landmarks. Exceptional amenities include a basketball court, fitness center, indoor pool, hot tub, sauna, BBQs, party room, billiard room, table tennis, bike room ,guest suites and 24-hour concierge service. (id:63381)
27 Joiner Circle
Whitchurch-Stouffville, Ontario
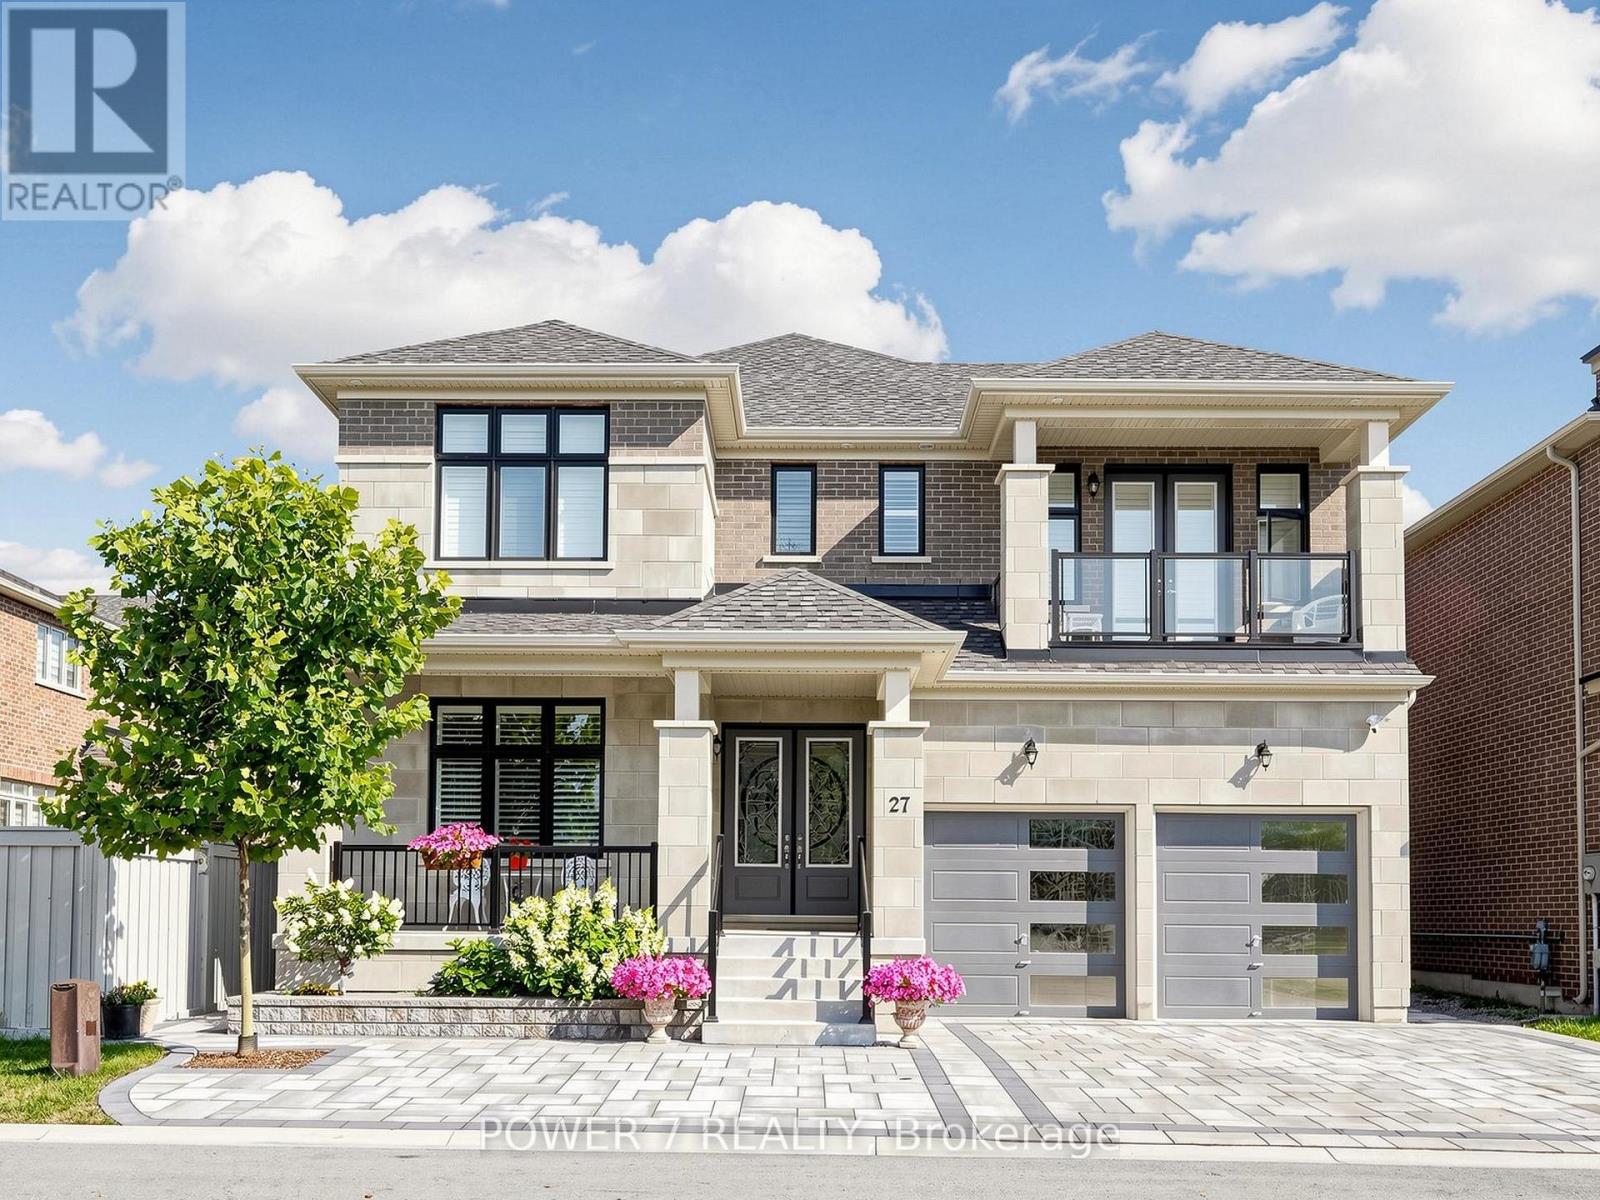
Welcome to Ballantrae's Prestigious Wedgewood Community - The Rosewood by Ballymore, offering 4,368 sq ft of luxury living on a 50 ft wide lot, fully upgraded from top to bottom. This is the best fl plan in the subdivision, with a north-front/south-back exposure bringing in beautiful natural light throughout the day. Curb appeal is outstanding, with professional landscaping, upgraded interlocking at the front and back, upgraded double glass front doors, and a wide driveway. Step inside to a grand foyer with upgraded tiles and premium hardwood flooring that flows seamlessly through the main and second fl. The main fl layout is both elegant and flexible: the formal living room can easily be converted into an ensuite bedrm, perfect for multi-generational living or guests, and a main fl office with a large window. The stunning dining rm is open to above and walks out to the side yard. The modern gourmet kitchen featuring top-brand appliances, gas burner, built-in oven and microwave, large pantry with full-height cabinetry and sink, and an open breakfast area overlooking the backyard. The spacious family rm is anchored by a gas fireplace, large windows, and an upgraded waffle ceiling, creating a warm yet upscale gathering space. Premium California shutters throughout. Upstairs, the primary retreat offers a spa-like 5-piece ensuite with glass shower and soaking tub, plus his-and-her walk-in closets. The 2nd and 3rd bedrm share a stylish Jack-and-Jill bathrm and walk out to a balcony, while the 4th bedrm has its own 4-piece ensuite. A convenient 2nd-fl laundry rm. The home features 10 ft ceilings on the main fl and upgraded 9 ft basement ceilings with enlarged windows, Additional upgrades include a top-brand water softener system, sump pump, and full-house painting with quality finishes. The private backyard is beautifully finished with interlocking, a gazebo, and a garden shed. This home combines luxury, space, and an exceptional community setting. (id:63381)
99 Muriel Crescent
London South, Ontario
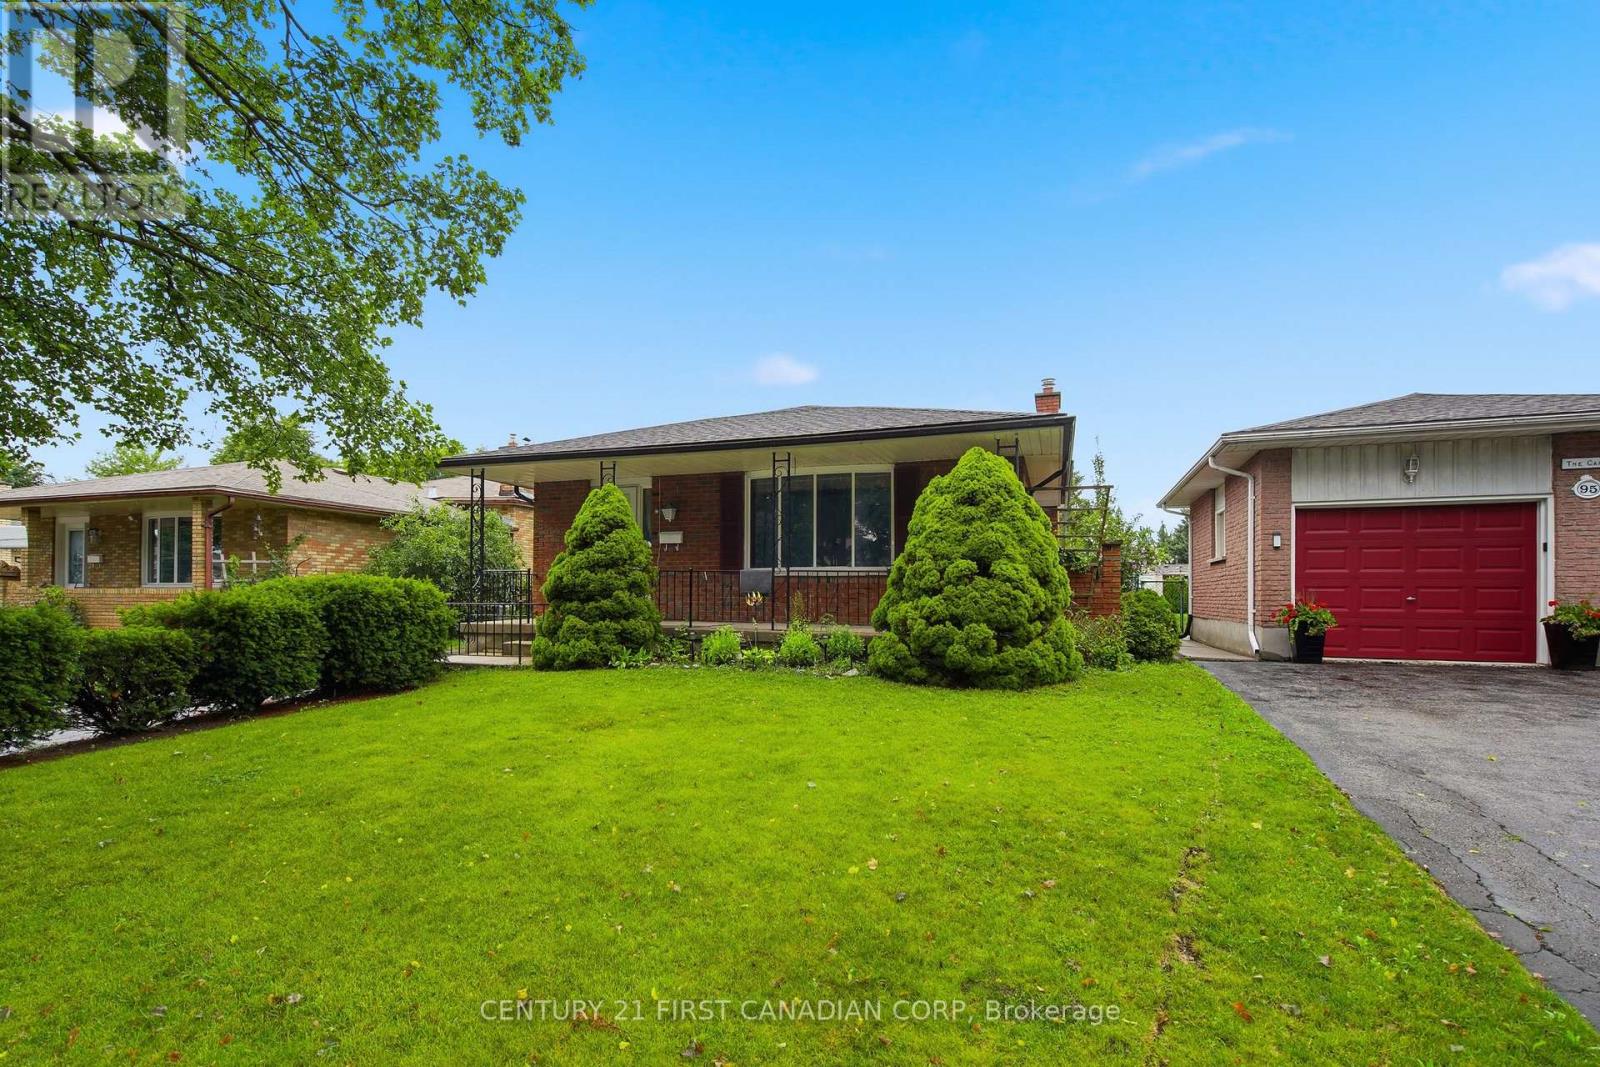
Fantastic 4 Level Backsplit located on a quiet crescent. Featuring 3+1 beds, 1.5 bath, spacious living and dining room, 3rd floor family room with wood stove. Unspoiled 4th level ideal for rec room/storage. Lots of costly updates completed including 50 year shingles, high efficiency furnace and central air, most windows replaced, updated electric panel and more. Loads of potential. Call for a private viewing. (id:63381)
403 Niagara Street
Welland, Ontario
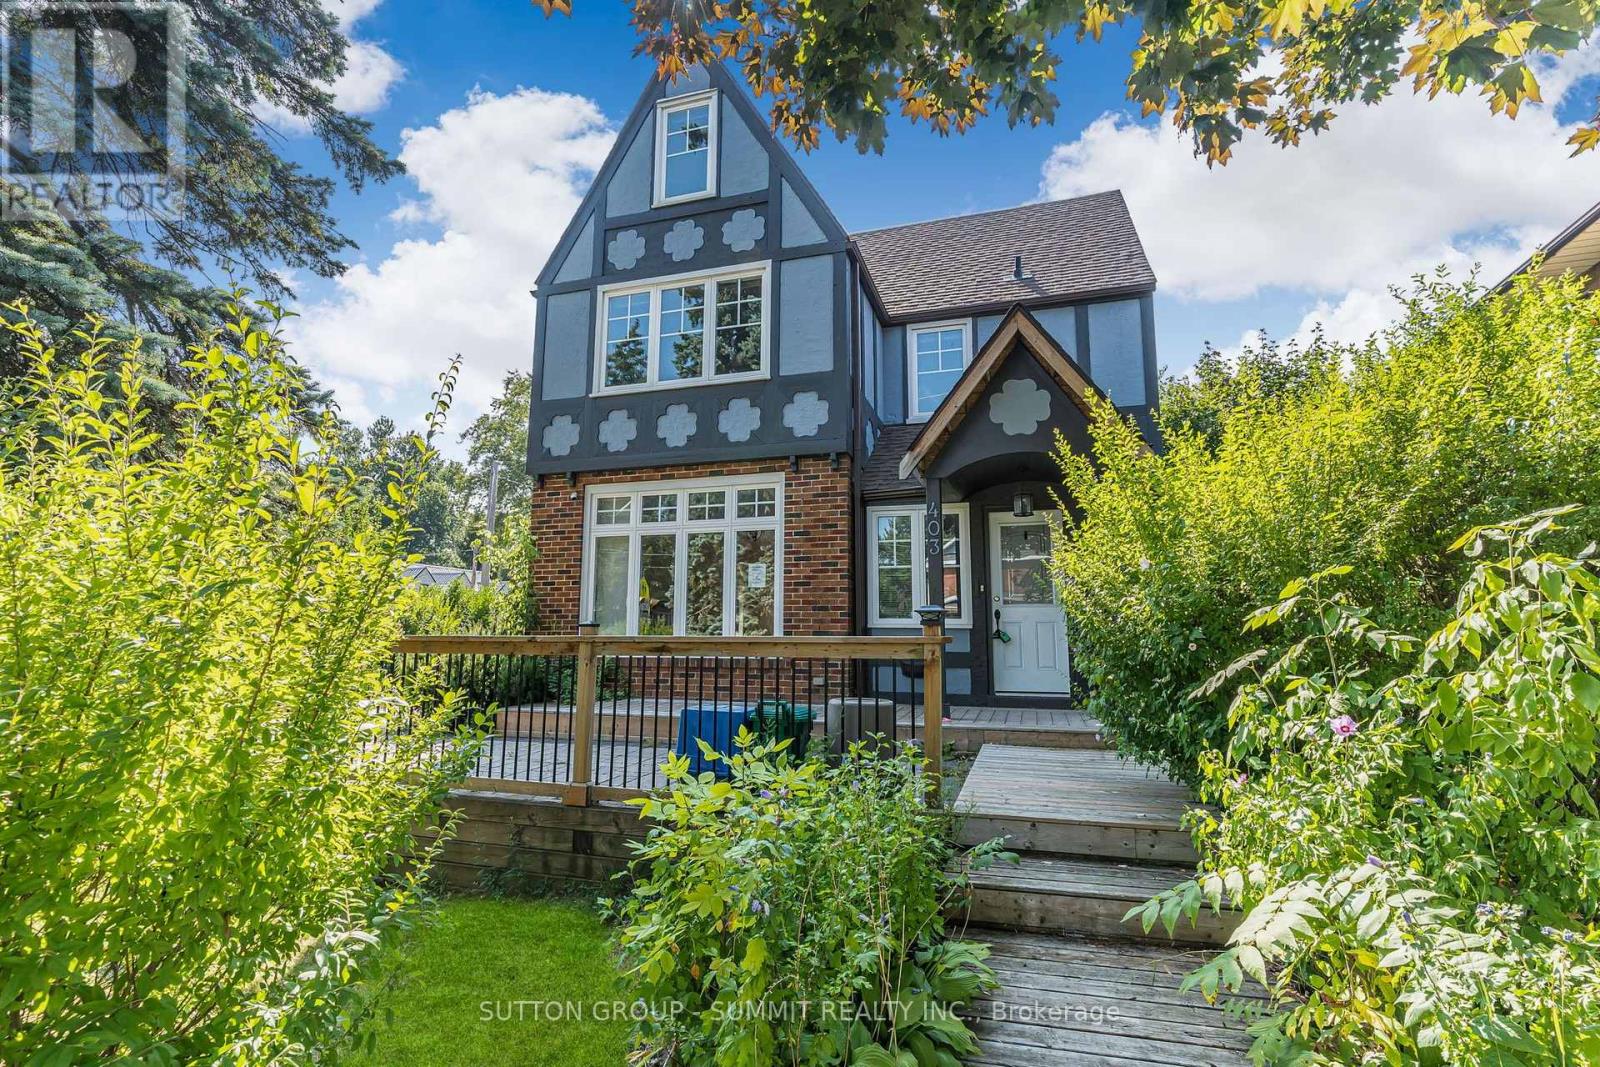
Opportunity awaits in the heart of Welland! This spacious 4+1 bedroom, 3-bathroom home sits on a large lot and offers incredible flexibility for families, investors, or those seeking additional income potential. Ideally located just minutes from Niagara College's Welland Campus, the property is perfectly positioned for student or multi-generational living. With the possibility of rezoning to R3, there is exciting future development potential (Buyer to complete their own due-diligence). Conveniently close to schools, shopping, parks, and major amenities, this is a property you won't want to miss. (id:63381)
9135 Sideroad 24 Side Road
Erin, Ontario
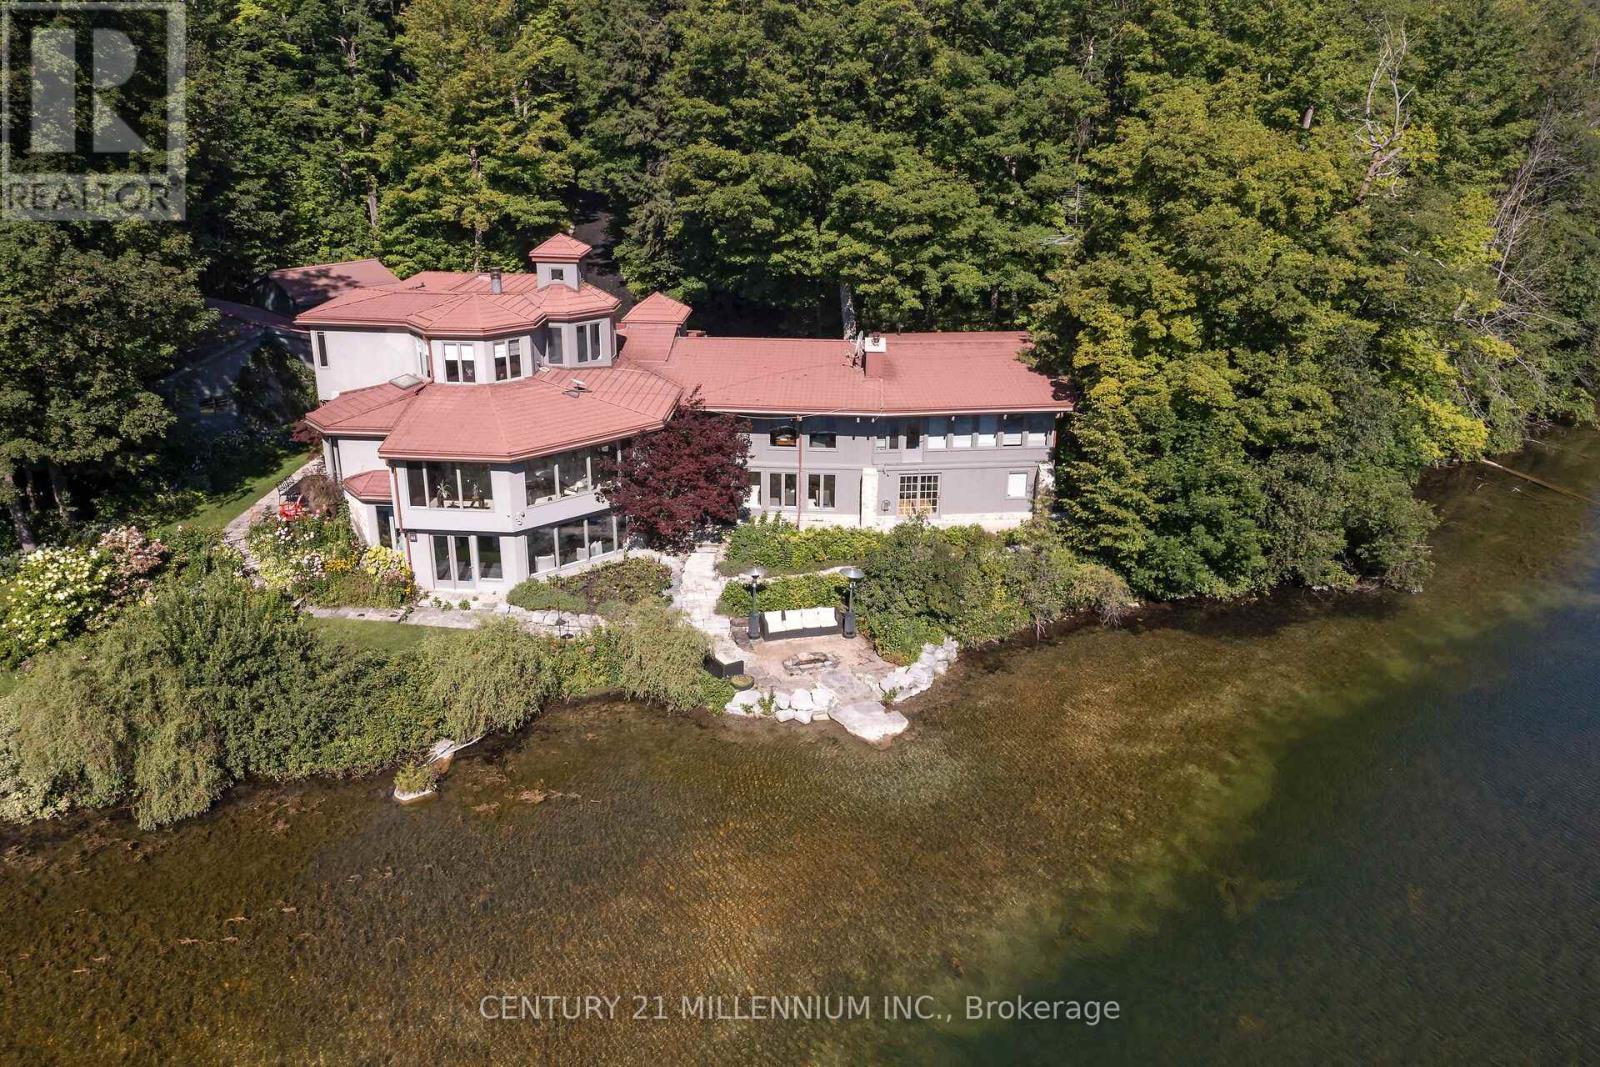
There may never be a more enchanting, magical property as this 21 private acres, with a stunning 2-acre pond, and a home set well back from the road. Let us dig deep now, ready? This majestic landscape is fully fenced, yes, 21 acres fenced, with automated gates at the road. Remotely open those gates to the winding driveway passing not 1, but 2 separate garages, and when you add in the 3 bay, heated and insulated attached garage, you have 8 garage bays. Surrounded by the eloquence of nature, is the vast 2-acre pond, spring fed, and as clear as the eye can see. Home to fish, turtles, ducks and even loons, this is the tranquility you could never imagine less than an hour from Toronto. Enjoy it from every angle, the fabulous morning sunrise on the beach, then the evening sunsets thru the gorgeous landscape. In the middle of it all we have the masterpiece of a house. Walk in through the commanding entrance to the great hall, opening to all the light from the soaring ceiling and huge windows. The grand living room sets the tone of the house with stunning views from every angle. Behind is a wood burning fireplace and reading nook welcoming to the contemporary kitchen with all the entertaining essentials, plus the expansive butler's pantry opening to the elegant formal dining room. The sensational family room has a wood burning fireplace and a wall of vivid scenery, jumping thru the massive windows. Two warm main floor bedrooms, one with its own sunroom and ensuite. The primary suite in the loft is sure to please with an open-plan ensuite, propane fireplace, plus his and her dressing rooms. The lower-level walks right out to the beach and is home to 2 additional bedrooms, a full bath, home gym, library, rec room, and a secure temperature-controlled wine cellar. This property will have you never wanting to leave, yet you can be at the Jay's game in less than hour. The epitome of having it all! (id:63381)
13 Jeffrey Street
Brampton, Ontario
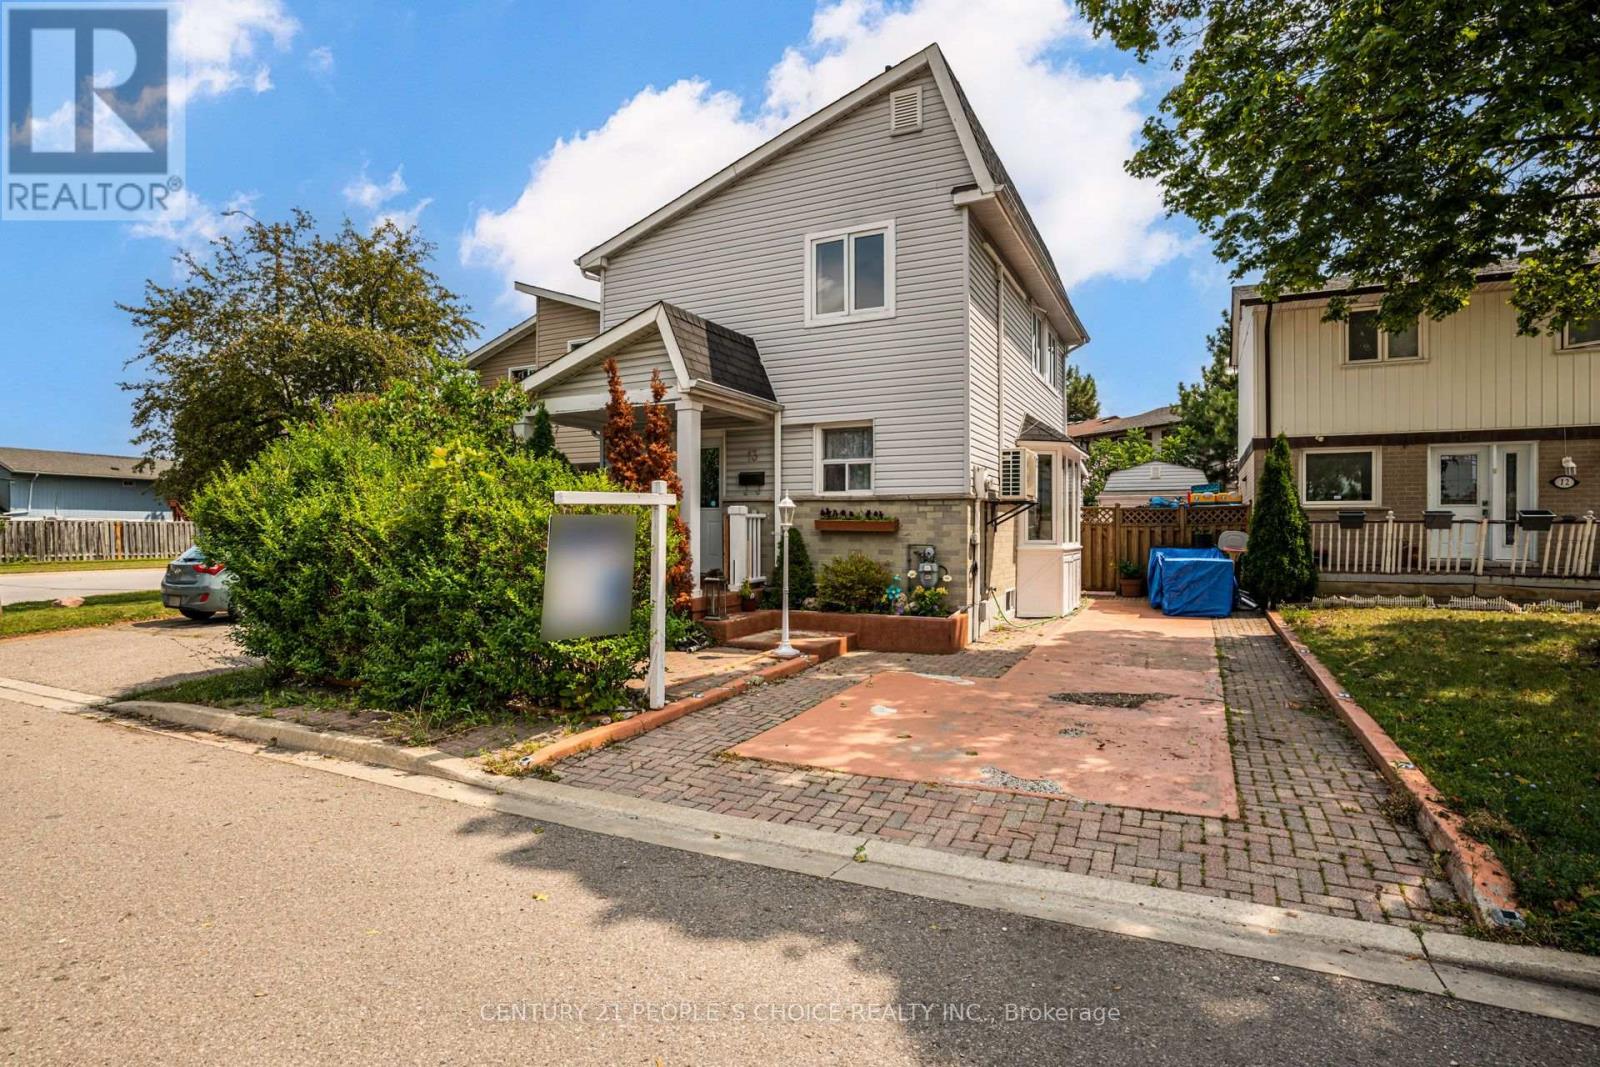
Welcome to 13 Jeffrey Street - Ideal for First Time Buyers - This Cozy Detached 2 Storey Home, Fully Upgraded Living Space, 3+1 Bedrooms, 2.5 Baths, 2nd Level Bath Renovated (2023), Fully Finished Basement W/In-Law Suite Potential, Appx 1,800 Sq Ft of Living Space (Upper + Lower Finished Area), Functional Floor Plan, Laminate Floors Throughout, Pot Lights Throughout, Modern Eat in Kitchen, Family Rm With Fireplace, Park up to 3 Vehicles, Garden Shed/Workshop With Heat Ideal for Entrepreneurs or Business Owners - Can Be Used for Extra Storage or Workshop, Featuring A Stylish Open-Concept Kitchen W/ Quartz Counters Along With Living & Dining, Spacious Backyard. Upgrades: Separate A/C Cooling Unit (2021), Roof (2021/2026), Electrical (2020), Outdoor Shed W/ Hydro, 2nd Level 4 Pc Bath Renovated (2023). Convenient Location for Families - Nearby Amenities: Bramalea City Centre, Bramalea Go Bus Terminal, Chinguacousy Park, Wal-Mart Supercentre, Hwy 410, Hwy 407, Professor's Lake, Jefferson PS, Chinguacousy SS, Greenbriar PS, Jordan Park, William Osler/Brampton Civic Hospital, & More! (id:63381)
2410 Eden Valley Drive
Oakville, Ontario
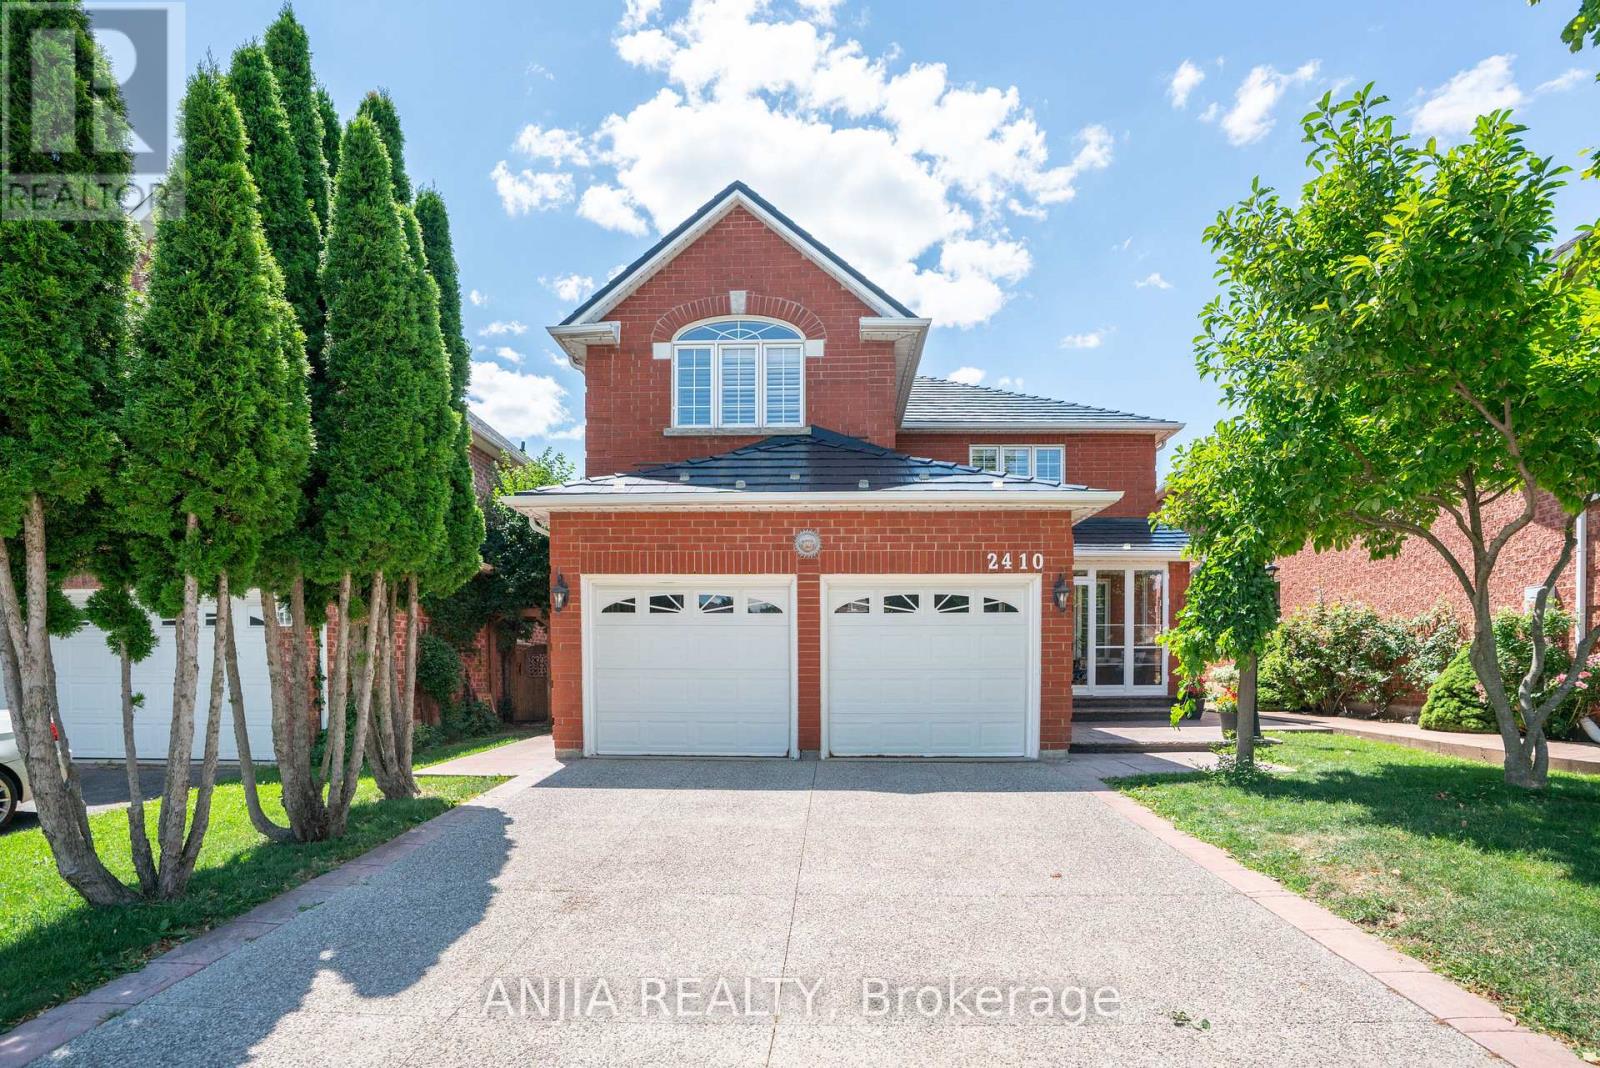
Welcome to 2410 Eden Valley Drive - a beautifully updated detached family home that perfectly blends comfort, style, and functionality. Featuring 4 spacious bedrooms, 4 bathrooms, and a finished basement,A rare main-floor bathroom with a walk-in shower adds flexibility and convenience for guests or multi-generational families.Fully Renovated Kitchen is the heart of the home, showcasing premium JennAir appliances, sleek countertops, abundant cabinetry, and an inviting layout that's perfect for both everyday living and entertaining. Move-in-ready home is thoughtfully designed for modern family living.The bright, Upstairs, you'll find four generously sized bedrooms, while the finished basement provides exceptional additional living space ideal for a recreation room, home gym, office, or guest suite.Outside, pride of ownership is evident from the patterned concrete driveway to the walkways on both sides of the home. A durable METAL Roof offers lasting peace of mind, while permanent LED exterior lighting adds year-round curb appeal and convenience. Step into the private backyard oasis, where mature trees, lush green space, and a beautifully landscaped setting create the perfect place to relax, entertain, or enjoy family time outdoors.Located in a highly desirable neighbourhood close to parks, schools, shopping, and everyday amenities, this exceptional home offers the perfect combination of quality upgrades, thoughtful design, and timeless appeal. Simply move in and enjoy. (id:63381)
57 Woodstream Drive
Toronto, Ontario
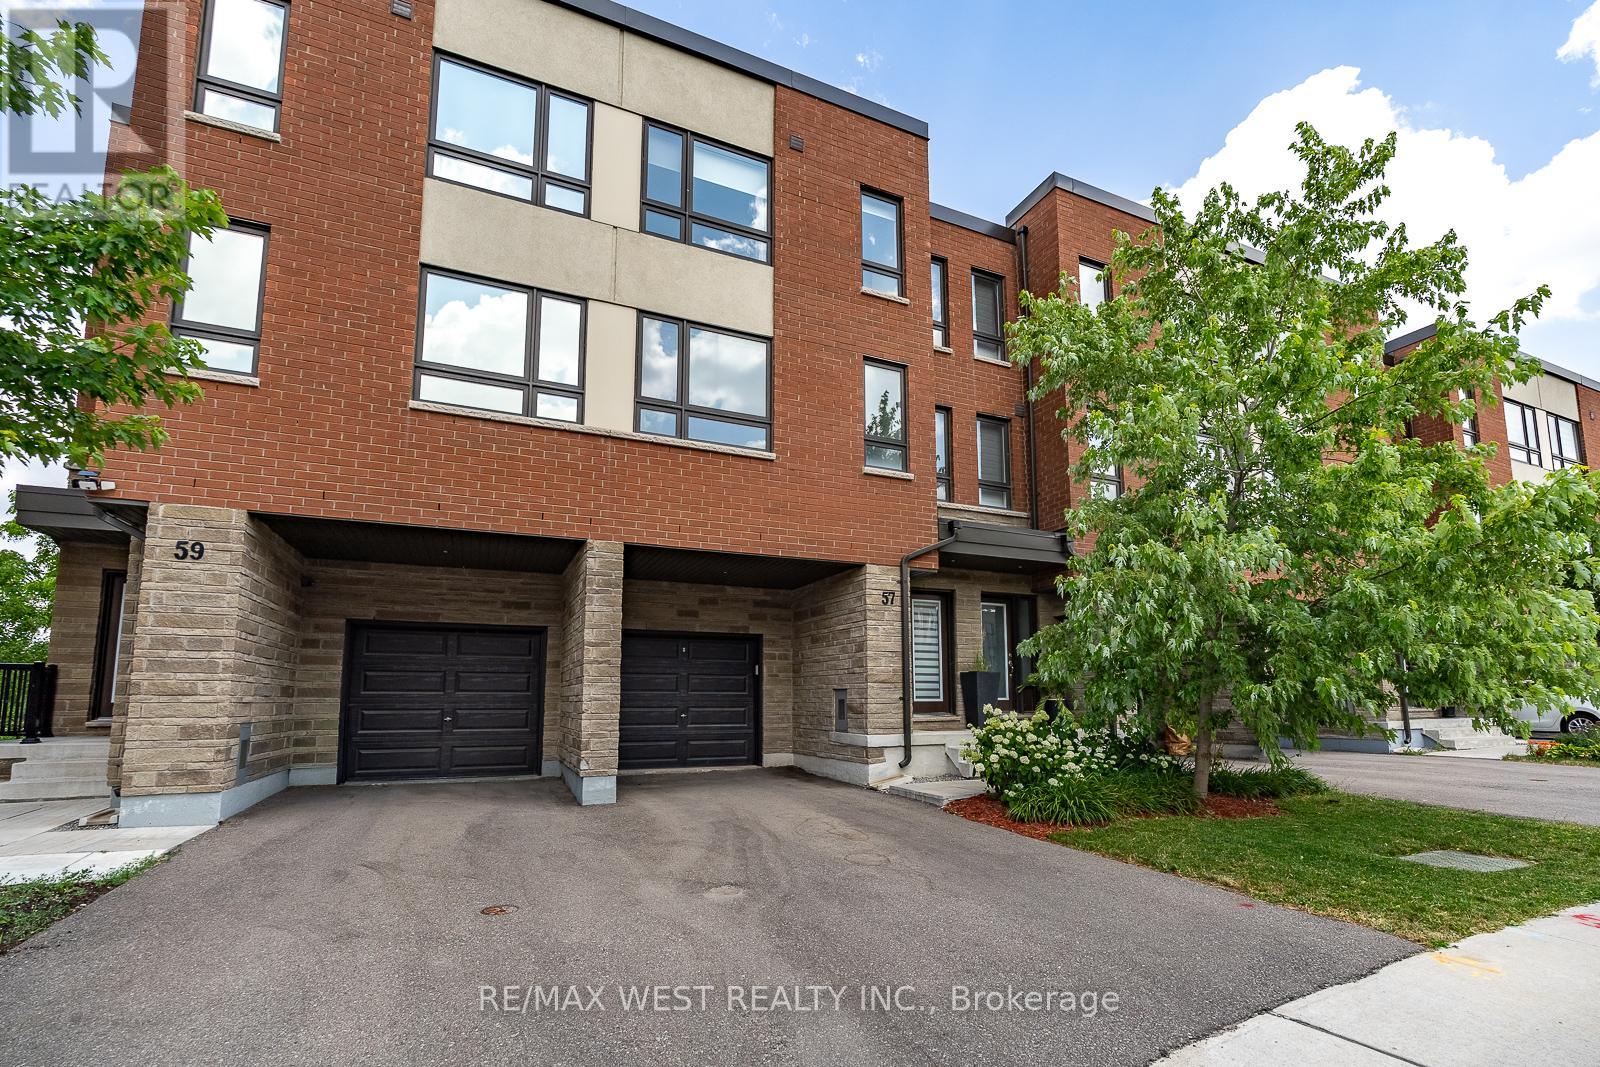
This bright and spacious four-bedroom executive freehold townhome offers 1,962 square feet of living space across three floors. On the main floor, you'll find a versatile room that can be used as the 4th bedroom or a home office, and it features an ensuite bathroom and sliding glass doors that lead to a deck overlooking the ravine. The basement houses all the mechanicals. It also includes a back-flow valve for added peace of mind, and it provides plenty of storage space. The second floor features 9-foot-tall ceilings with large windows at the front and rear of the home, filling the space with lots of natural light. The living and dining room area is located at the front of the home - this open space is ideal for both everyday living and entertaining. The kitchen and great room combination is at the rear of the home and overlooks the beautiful ravine. The kitchen is equipped with stainless steel appliances, quartz countertops, a large island/breakfast bar, and extended cabinets with lots of storage. Sliding doors from the great room open to a balcony with a gas BBQ hookup - perfect for the summer months. On the third floor, you'll find 3 of the 4 bedrooms. The primary bedroom features a walk-in closet and a 3-piece ensuite bathroom. The other 2 bedrooms are well-sized and share a full bathroom. The washer and dryer are conveniently located on this floor, eliminating the need to carry laundry up and down the stairs. Additional features include: quality laminate flooring throughout the main floor, living areas, and third floor hallway; oak stairs with metal pickets from the main floor to the third floor; remote-control blinds in some of the windows which add convenience; and parking for two vehicles - one in the garage and one in the private driveway. This amazing home is conveniently located near public transportation and major highways. (id:63381)