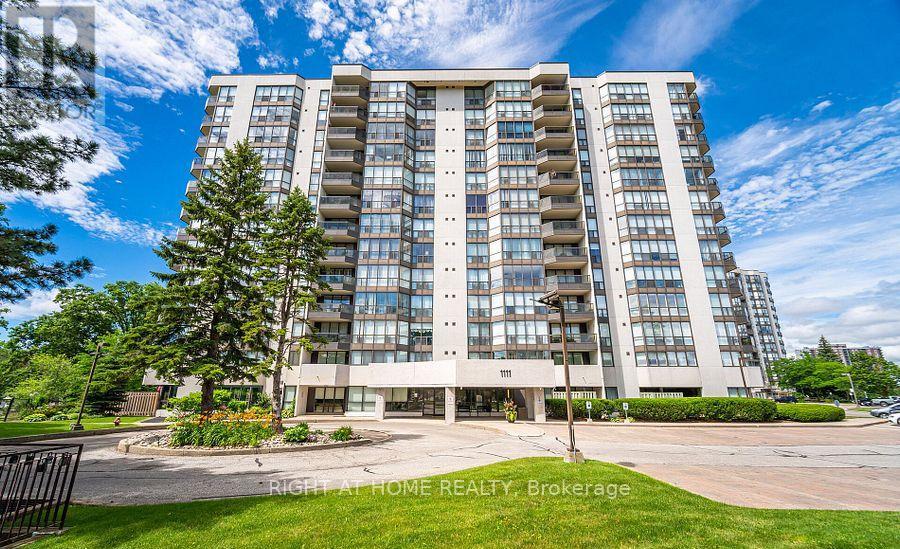
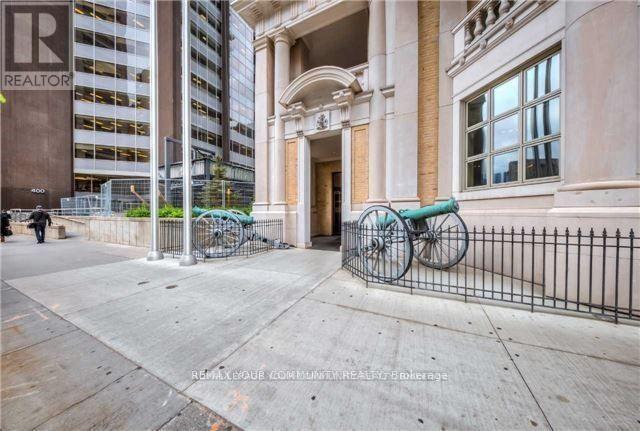
Rare Opportunity in Mississauga's Desirable Orchard Place! Welcome to this sun-drenched approx. 1,000 sq ft suite in the prime Rathwood/Rockwood community. Perfectly blending house-sized proportions with effortless condo living, this bright, carpet-free home features classic hardwood and ceramic flooring throughout, making it ideal for first-time buyers, downsizers, or investors. Flooded with natural light from floor-to-ceiling windows, the living and dining room offers unobstructed south-to-west sunset views. The primary bedrooms features a walk-in closet and ensuite bathroom. The second bedroom has a double closet and sits right next to the main 3-piece bathroom. Incredible convenience is built-in laundry, a P1 storage locker, and an underground parking. Maintenance fees are truly all-inclusive, covering all utilities, Cable TV, and High-Speed Internet! Enjoy great building amenities: indoor pool and party room. Walk to Rockwood Mall, public transit, local delis, and Burnhamthorpe Community Centre (state-of-the-art pool & fitness). Commuters will love being one bus to the subway, close to Dixie & Kipling GO, and minutes to Hwy 401/403/410/QEW. Extremely bright, spacious, and perfectly located-don't miss out! (id:63381)
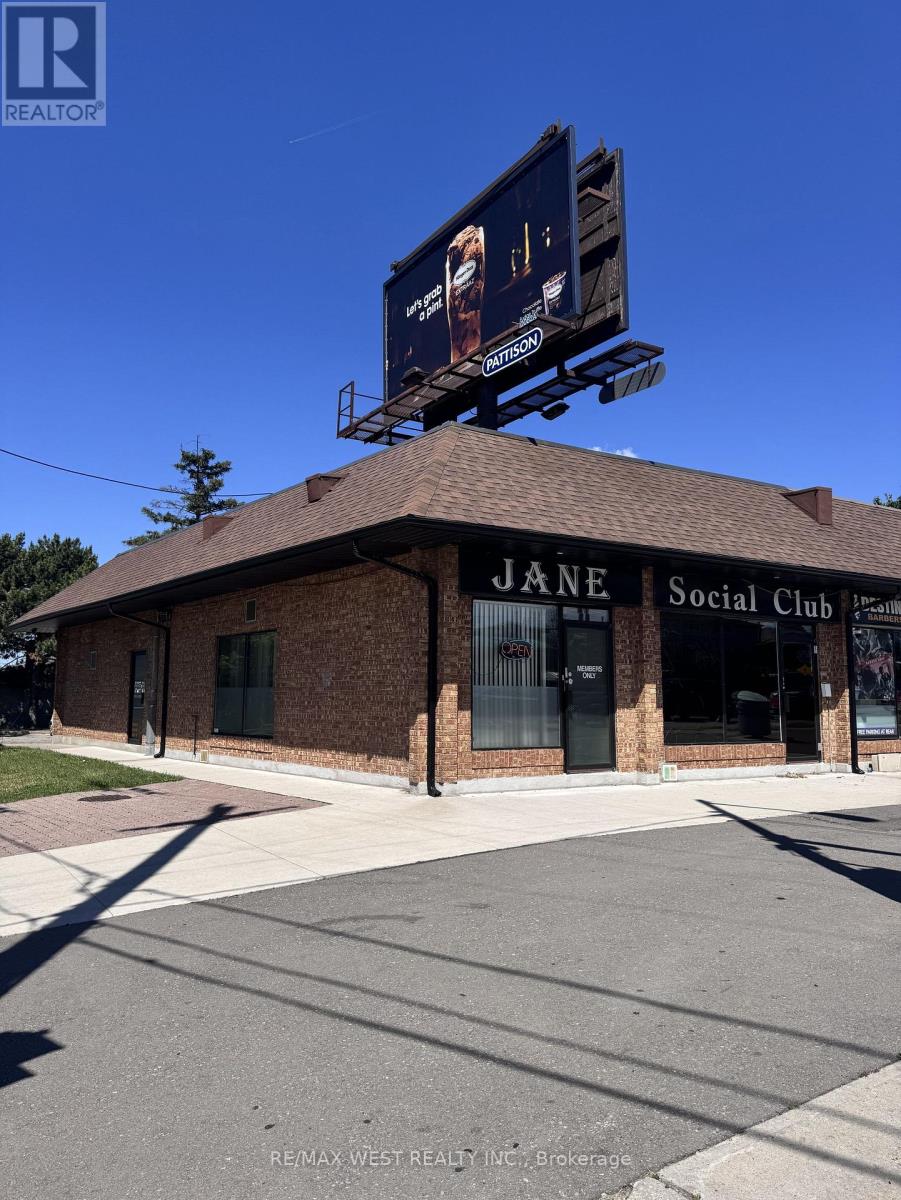
Rare opportunity to own two connected commercial units on a prominent corner lot with exceptional visibility along the high-traffic Jane Street corridor. This updated, turnkey unit offers a spacious layout featuring retail space, office area, and a full basement, providing flexibility for a wide range of business operations. Zoned to accommodate numerous permitted uses, this versatile property is ideally suited for entrepreneurs, investors, or established businesses looking to serve the surrounding community. Excellent exposure, strong street presence, and endless potential make this a standout investment opportunity. 12 parking spots and a billboard on roof that generates additional income. (id:63381)
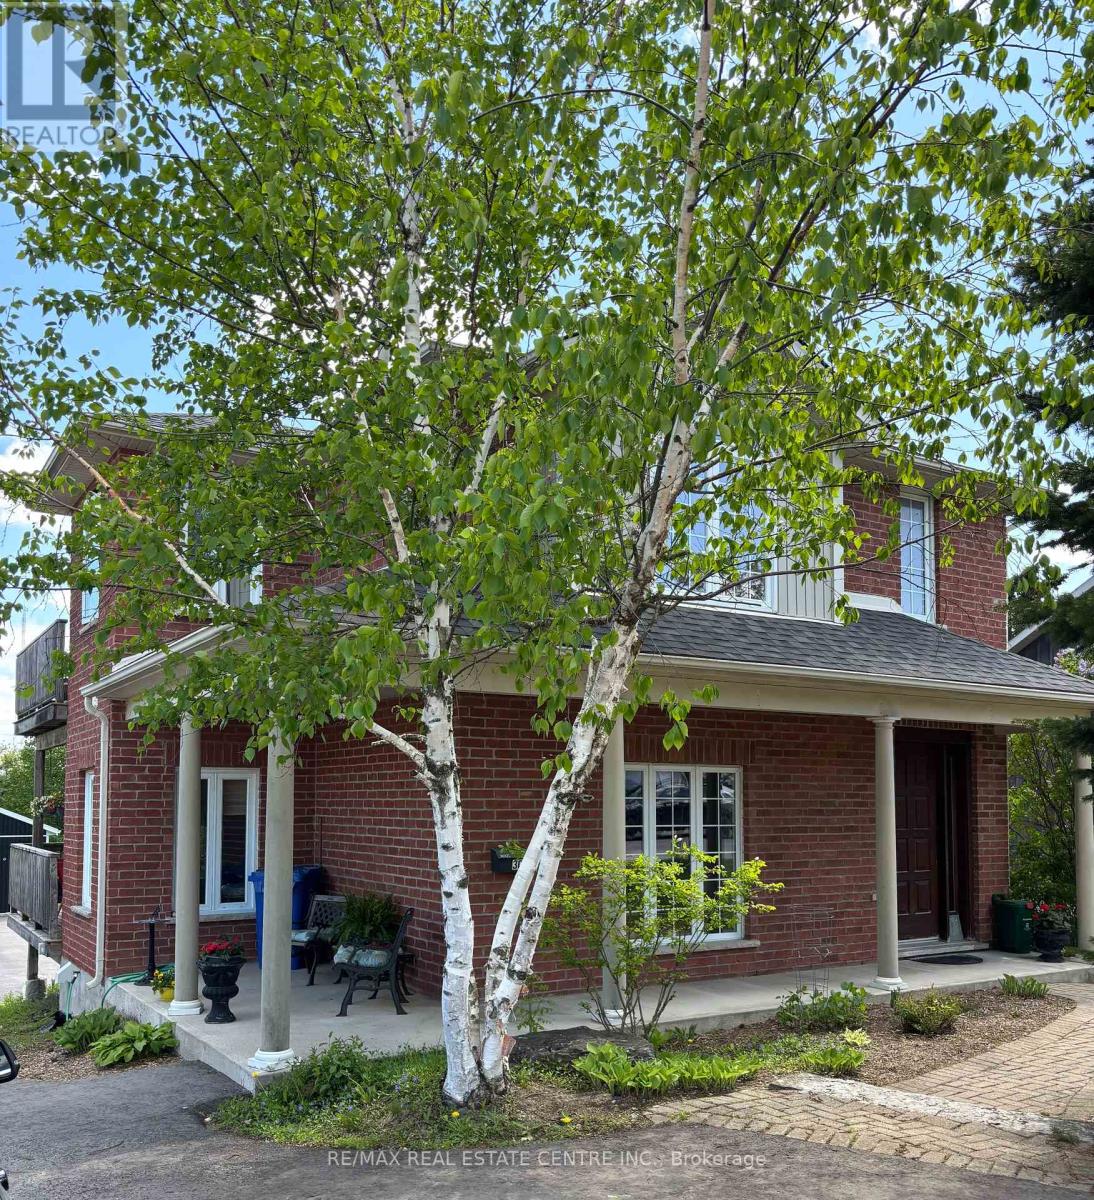
Excellent opportunities with this well maintained and updated duplex in a great location on Broadway. Close to all amenities that Orangeville has to offer (theatre, dining, trails, parks, shopping and fine dining) Units show well. Floor plans attached. Detached oversize garage. Paved rear lot allows for ample parking. Ideal situation for home occupation with a rental unit or simply as a solid investment opportunity. Walk in basement has tons of potential. New roof in fall of 2025. Portion of rear yard is rented to neighbouring commercial business for client parking. 2 furnaces (tenants pay their own heat). Garage (24' x 34') is heated. Shared laundry in basement. Interior stairs from basement to main entry and apartments. Endless possibilities. Building will be vacant on closing so you can set your own rents. (id:63381)
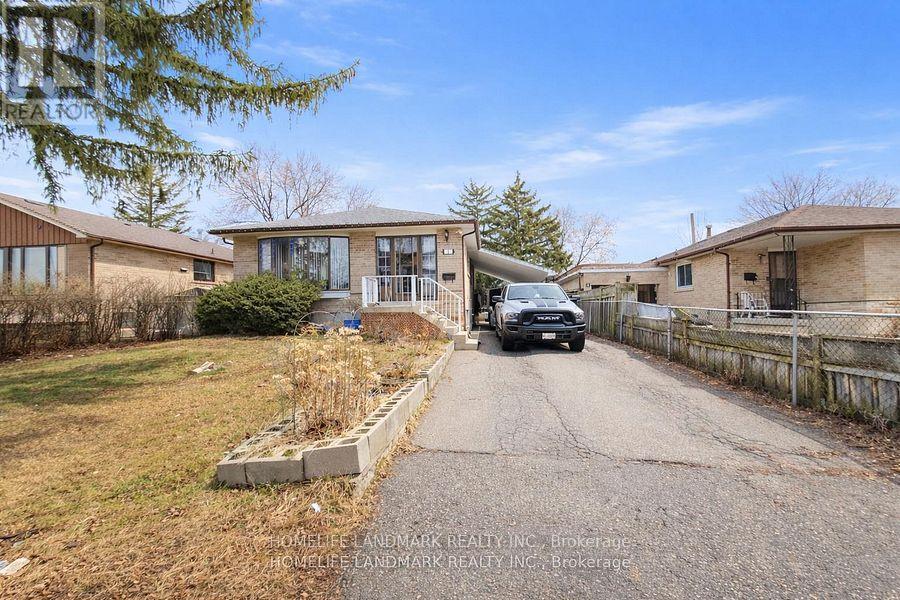
Beautifully maintained detached home! Features a spacious living room with combined dining area and hardwood floors. Bright eat-in kitchen with breakfast area. Four generously sized bedrooms. Upgraded electrical panel and renovated bathrooms. Enjoy a huge backyard and a private driveway that comfortably parks up to 4 cars. Shows very well! Conveniently located within walking distance to schools, TTC, and parks. Priced to sell! (id:63381)
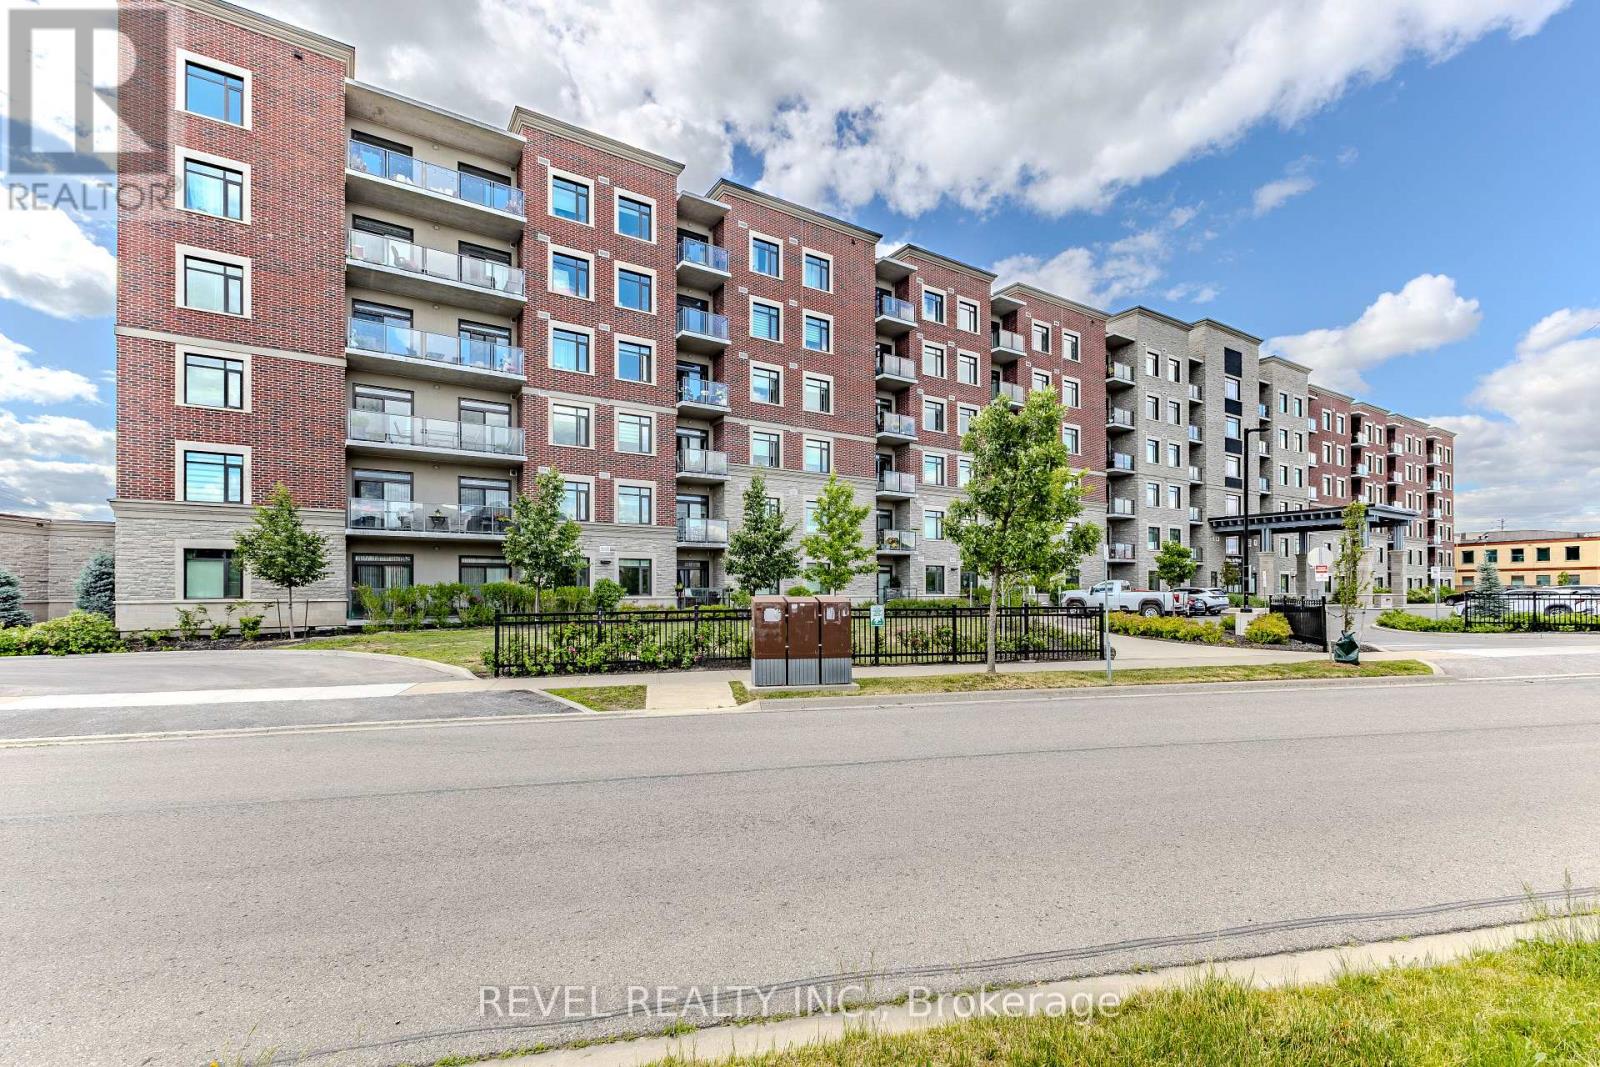
A top floor corner unit with a stunning view of the escarpment. The unit features a spacious balcony, 3 fully legal bedrooms and 2 full bathrooms. Let's not forget the added laundry room with built in wash sink. To top it all off there are 2 underground parking spots that are side by side just steps from the elevator. One parking spot has roughed in wiring for a vehicle charger. This unit is perfect for down-sizers or someone who wants the space of a small home with out all the extra maintenance. The condo fees are incredibly low based on the units size thanks to all the green features the building has such as solar panels, geothermal heating and cooling, a grey water system and the superior insulated roof and ICF (insulated concrete forms) walls. This unit is quiet and self contained from your neighbour's and the outside world and move in ready. (id:63381)
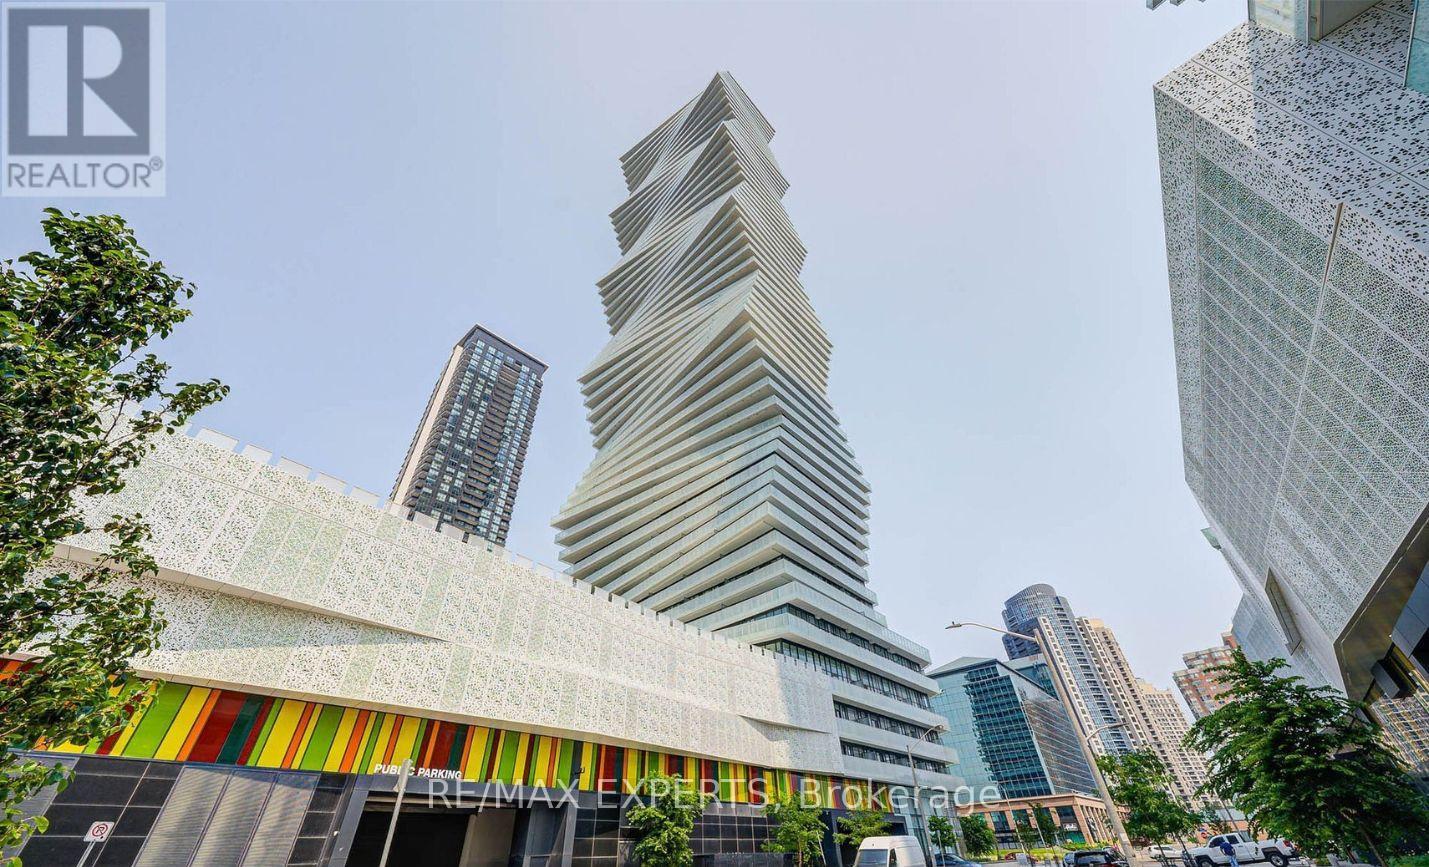
Welcome to M City Living at Its Finest - 3900 Confederation Pkwy. Experience elevated urban living in this stunning brand-new 1-bedroom + flex condo on the 27th floor of the highlysought-after M City development. This bright and airy unit boasts 9-foot ceilings, floor-to-ceiling windows, and a wrap around balcony with access from every room (516 interior sq ft + 182sq ft balcony), offering breath taking panoramic views and an abundance of natural light. The sleek, modern kitchen is thoughtfully designed with quartz countertops, integrated brand-new appliances, and stylish finishes throughout - perfect for both daily living and entertaining. Residents enjoy access to resort-style amenities, including a 24-hour concierge, a rooftop saltwater pool,state-of-the-art fitness center, media lounge, and more. Ideally located just steps from Square One Shopping Centre, Celebration Square, top restaurants, public transit, groceries, and community resources. Plus, you're only a short drive to the University of Toronto Mississauga and major highways - this is the perfect spot for professionals, first time home buyers, investors, or anyone looking to enjoy the best of Mississauga. (id:63381)
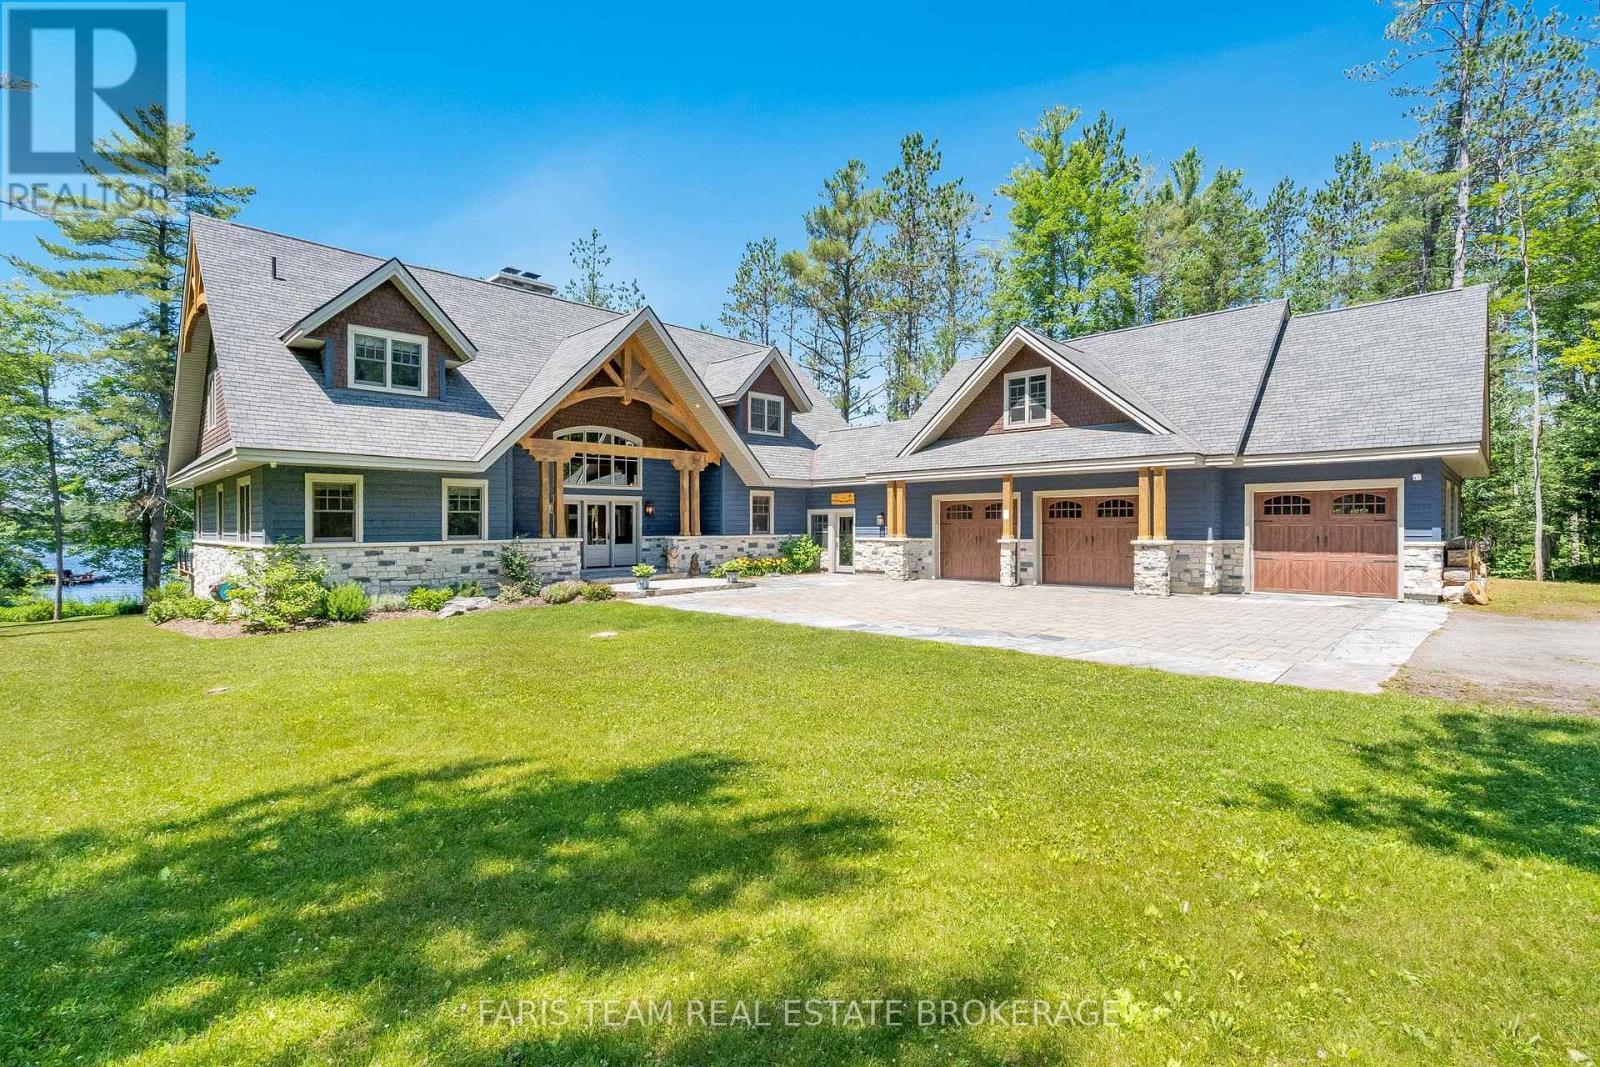
Top Reasons You Will Love This Home: Experience the epitome of lakeside living in this breathtaking 5,348 square foot waterfront estate, gracefully set on nearly two acres of pristine privacy. With 317' of clean, gently sloping shoreline, you'll enjoy effortless access for swimming, boating, and pure relaxation. A detached boathouse with an inviting second-level deck offers front-row seats to awe-inspiring sunsets. Impeccably landscaped grounds frame this retreat, highlighted by a striking 50' natural stone fireplace and a cedar-lined, wood-fired sauna with a private changing area. Inside, thoughtful design meets timeless Muskoka charm. Crafted with custom hand-hewn Douglas fir trim, doors, and staircases, made on-site. Expansive tilt-and-slide windows and wall-to-wall rear doors seamlessly blend indoor and outdoor living. Throughout, premium flooring and high-end cabinetry echo the home's commitment to quality, while a Sonos multi-zone audio system fills every corner with music. An advanced automated security system keeps watch. Wake each day to panoramic water views from the serene primary suite, where oversized windows invite the outdoors in. A grand living room crowned by a soaring 23' natural stone fireplace creates a warm, dramatic focal point. The chef's kitchen with top-of-the-line appliances, Caesarstone centre island, premium cabinetry, and a spacious pantry. Adjacent, the Muskoka room offers a natural stone fireplace, built-in barbeque with granite counters, and expansive sliding doors and screens. Discover the impressive 2,000 square foot oversized three-car garage. Above, a private guest suite offers a spacious bedroom and a cozy living room with a corner fireplace. Inside the main home, four additional bedrooms on the upper level ensure everyone has their own space. This estate captures the true spirit of Muskoka living, offering both an elegant family home and a timeless retreat. 5,348 above grade sq.ft plus an unfinished basement. (id:63381)
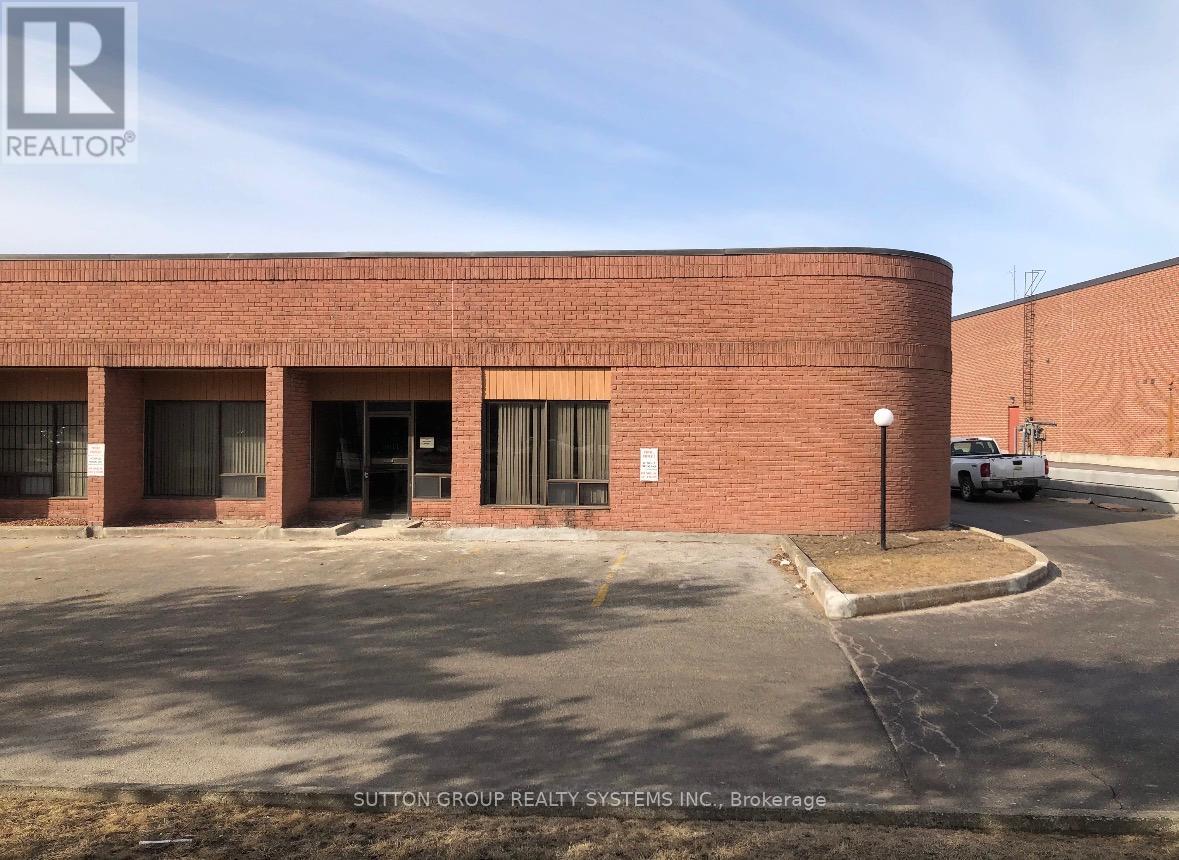
Assets Sale - Turn Key operation. Great opportunity to own and operate a stone fabrication shop from this efficient set up, working with quartz, porcelain, granite, marble and other natural stones to create customized pieces. Offering an established operation specializing in the fabrication and installation of countertops, fireplaces, flooring, bathrooms, and kitchens. The assets and equipment are currently installed and operating from a premium corner unit with high street exposure, located in Concord, ON. Conveniently located around Keele & Langstaff with easy access to 407, Hwy 7 and many suppliers in the industry. Lease Term of 5 years + 5 years (new agreement directly with the landlord) Current Monthly Rent with TMI: $4,900 + HST (id:63381)
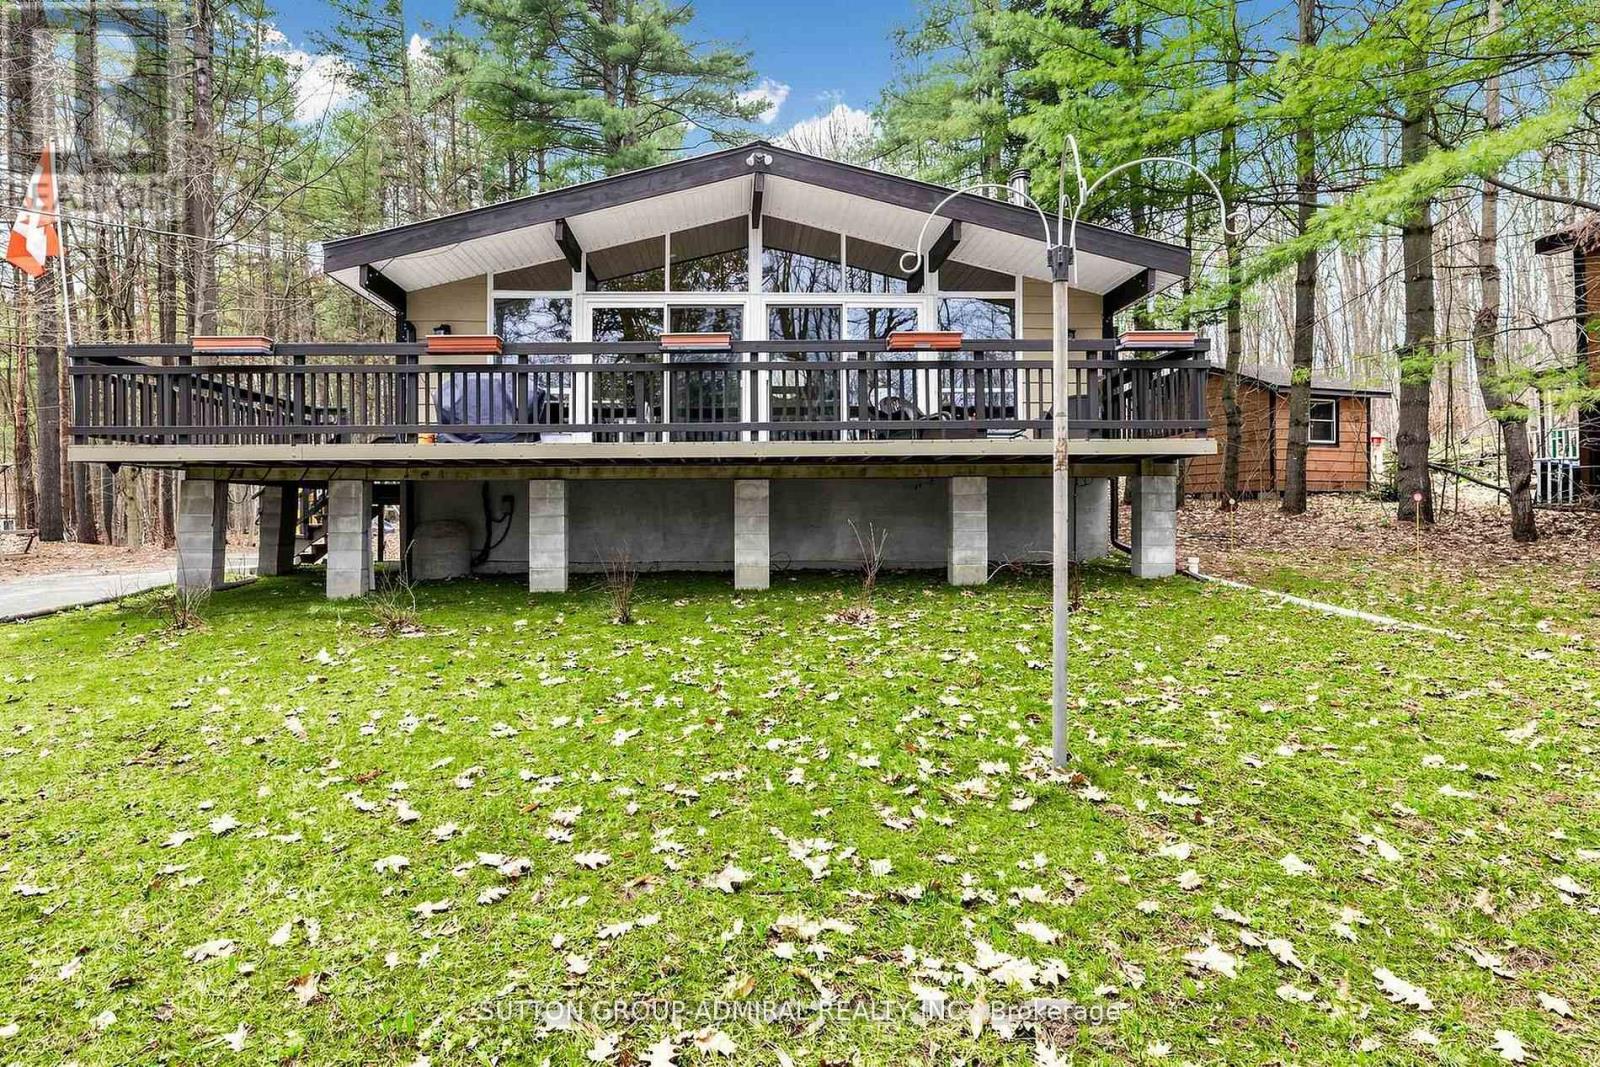
Experience Refined Cottage Living at Its Finest. Welcome to an exceptional four-season retreat where luxury, privacy, and nature come together in perfect harmony. Nestled on a quiet dead-end road and backing onto tranquil township-owned forest, this beautifully re-imagined bungalow offers a rare opportunity to enjoy sophisticated cottage living just steps from the water. Completely redesigned and renovated in 2022, this stunning residence blends modern comfort with timeless cottage charm. Every detail has been thoughtfully updated, including HVAC, electrical, insulation, and all interior living spaces-creating a truly turnkey home that is offered fully furnished for immediate enjoyment. Inside, the home was designed with both relaxation and entertaining in mind. The open-concept living area is anchored by an impressive chef-inspired kitchen featuring a dramatic oversized island-perfect for gathering with family and friends. Elegant bathrooms and refined finishes elevate the space, while expansive floor-to-ceiling windows flood the home with natural light and capture beautiful seasonal views of the water. Step outside and discover your own private wellness retreat. The backyard invites you to unwind in the hot tub, detox in the barrel sauna, or gather around the picturesque fire pit beneath the stars. Just across the road, full beach access awaits-ideal for swimming, paddle boarding, or simply enjoying peaceful days by the water. Nature lovers will appreciate being surrounded by the spectacular landscapes of Awenda Provincial Park, known for its pristine beaches along Georgian Bay and miles of breathtaking hiking trails through protected forest and shoreline. Offering 1,448 square feet of beautifully finished living space, this extraordinary property delivers the perfect balance of upscale comfort, outdoor adventure, and serene privacy. A rare opportunity to own a turnkey luxury cottage retreat in one of Ontario's most coveted natural settings. (id:63381)
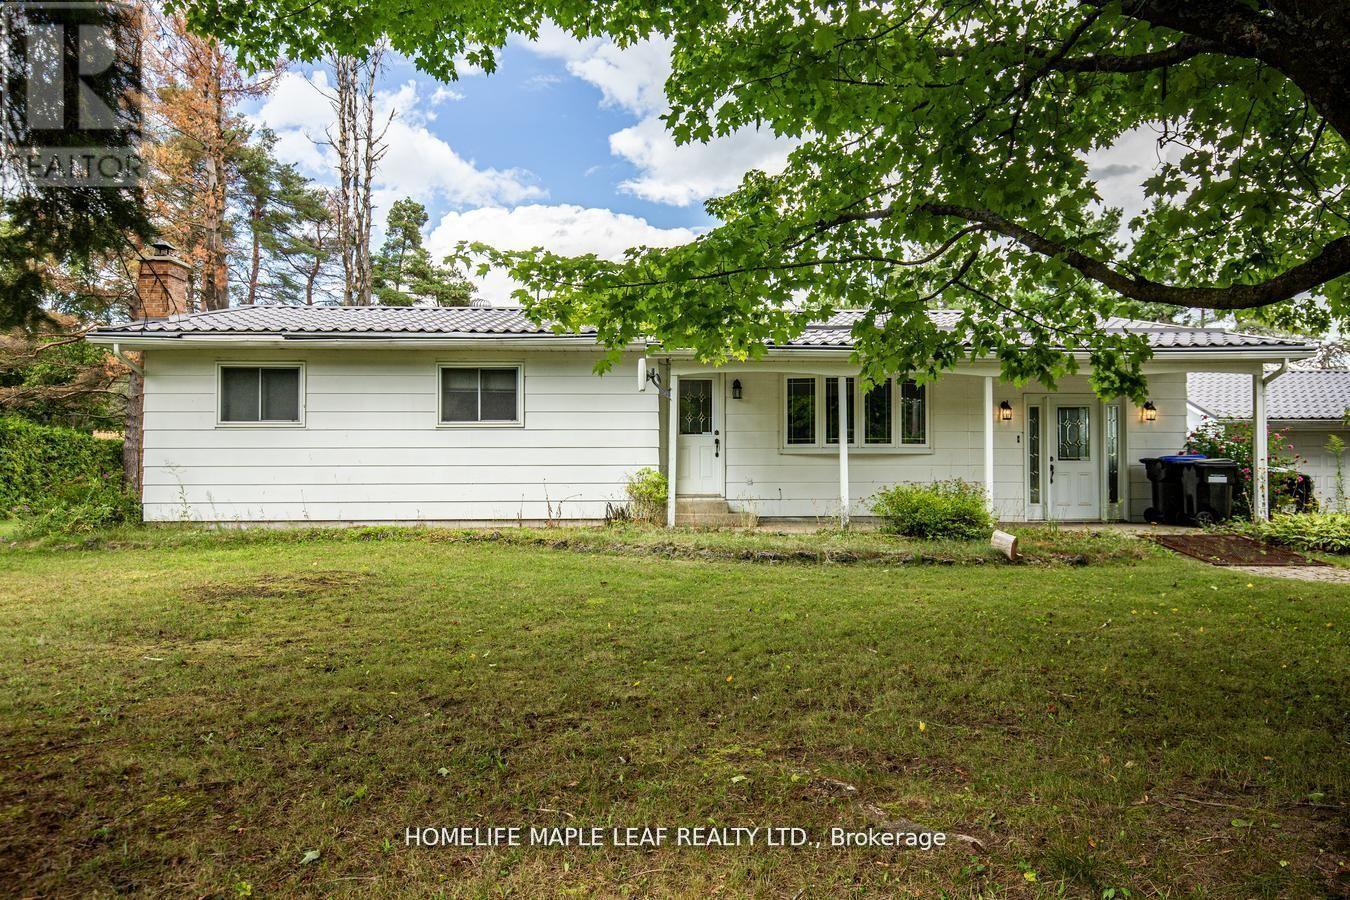
Welcome to 6168 County Rd 9, New Lowell Private Lot..!! This Charming Bungalow Offers 3+1 Bedroom, 2 Washrooms Situated on 3.38 Acres Land. This Home Is Surrounded By Mature Trees, Tranquil Views Of The Endless Green Space & Wildlife. It Has Cozy Sunroom With A Stunning Bay Window. Main Floor Has Laundry Room, Eating Kitchen, Dining Room, Living Room then Walk Down Into The Partially Finished Basement With Additional Bedroom, Spacious Family Room And Additional Space For Your Future Game Room. It Has Spacious Backyard . There Are Lots Of Room For Family Gathering And Entertainment. This Property Is Minutes Away From Creemore SkiHills, Hiking On The Bruce Trail, Blue Mountain, Wasaga Beach, Noisy River Provincial Park. This Property Is Good For Investors or First Time Buyer too. Must Look This Property..!! Show & Sell..!! (id:63381)
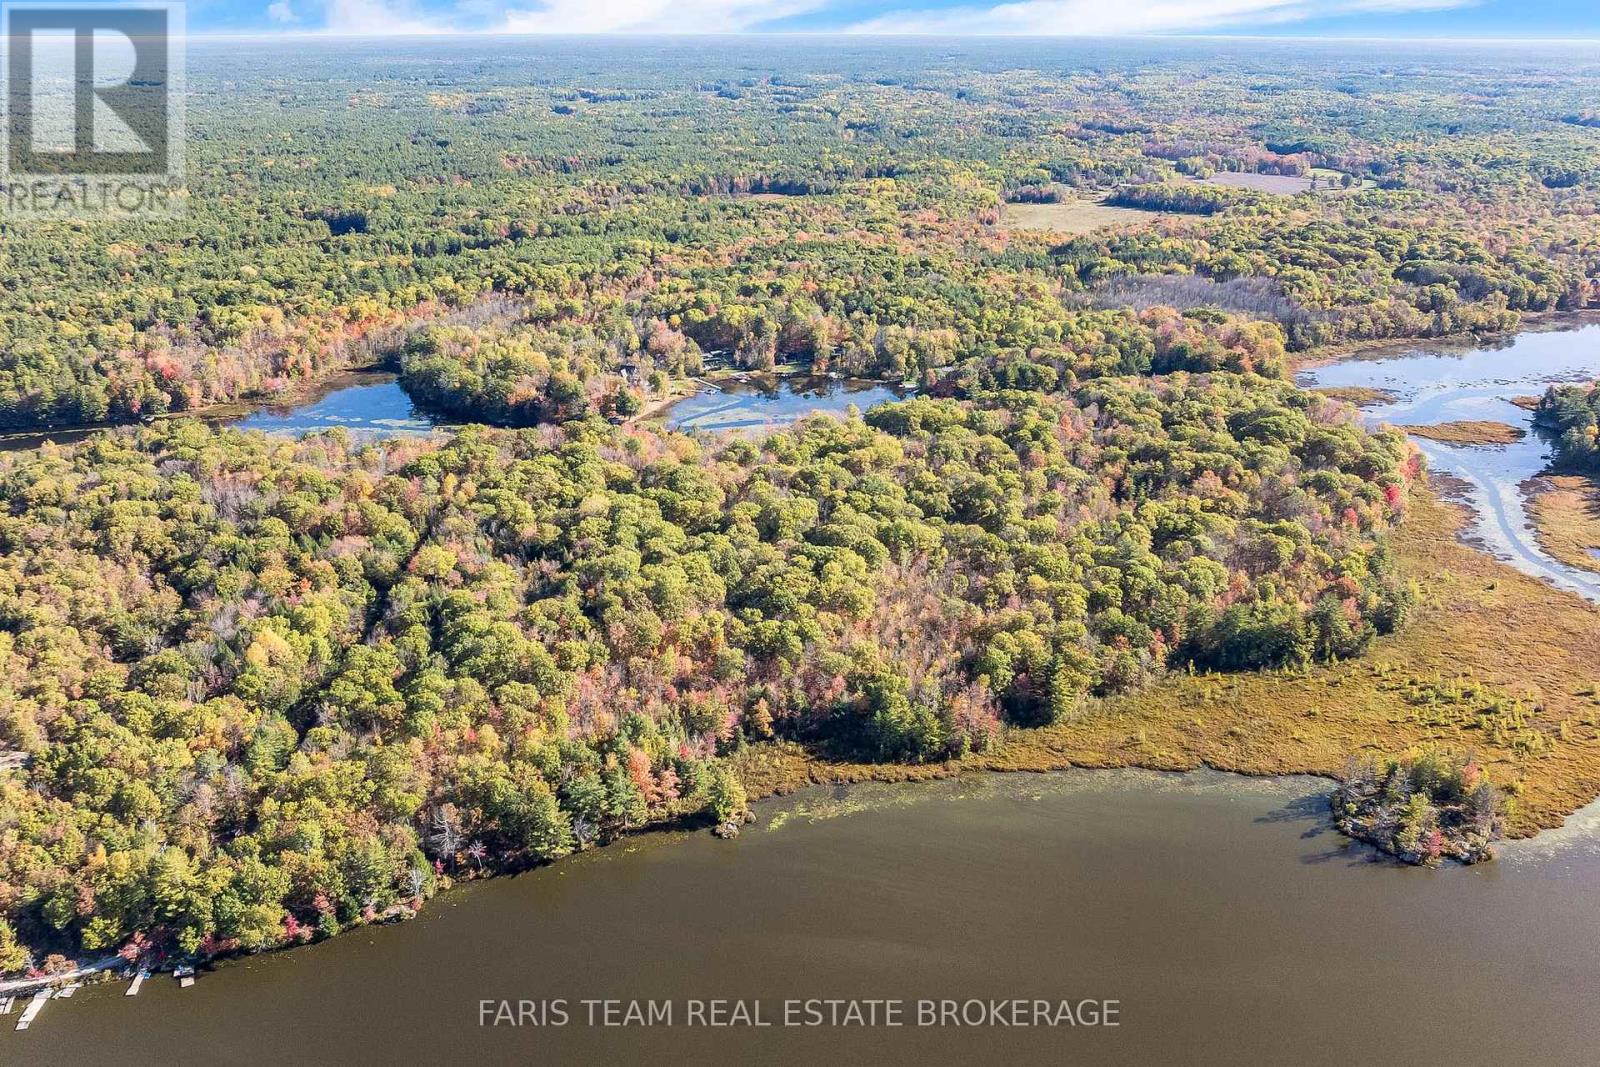
Top 5 Reasons You Will Love This Property: 1) Explore over 23 acres of pristine wooded land with direct access to Otter Lake and seamless boating connections to McLean Lake, Gloucester Pool, and the iconic waters of Georgian Bay 2) Enjoy breathtaking, unobstructed lake views that provide a spectacular backdrop for your future home, cottage, or private getaway in every season 3) Rural zoning offers outstanding flexibility to create the lifestyle you envision, whether it's a custom-built residence, recreational retreat, or peaceful escape immersed in nature 4) Surrounded by mature trees, abundant wildlife, and tranquil natural beauty, this exceptional property delivers the privacy and serenity you've been searching for 5) Seller willing to consider a Vendor Take Back Mortgage for a qualifying buyer. (id:63381)
2 bedrooms corner unit in prestigious RCMI building, 763 sq ft + balcony, with tons of windows in every room, high 36th floor, gorgeous South-East view of the city, CN tower, and the lake. 9 ft ceilings, spacious and practical layout. Granite countertop and kitchen island. Huge balcony. Luxury building with great amenities: 24 hr concierge, fitness room, car sharing facilities. Steps to Subway station, University of Toronto, OCAD, Metropolitan/Ryerson University, Financial district, hospitals, all shopping and restaurants. (id:63381)
Contains information related to marketing campaigns of the user. These are shared with Google AdWords / Google Ads when the Google Ads and Google Analytics accounts are linked together.
90 days
__utma
ID used to identify users and sessions
2 years after last activity
__utmt
Used to monitor number of Google Analytics server requests
10 minutes
__utmb
Used to distinguish new sessions and visits. This cookie is set when the GA.js javascript library is loaded and there is no existing __utmb cookie. The cookie is updated every time data is sent to the Google Analytics server.
30 minutes after last activity
__utmc
Used only with old Urchin versions of Google Analytics and not with GA.js. Was used to distinguish between new sessions and visits at the end of a session.
End of session (browser)
__utmz
Contains information about the traffic source or campaign that directed user to the website. The cookie is set when the GA.js javascript is loaded and updated when data is sent to the Google Anaytics server
6 months after last activity
__utmv
Contains custom information set by the web developer via the _setCustomVar method in Google Analytics. This cookie is updated every time new data is sent to the Google Analytics server.
2 years after last activity
__utmx
Used to determine whether a user is included in an A / B or Multivariate test.
18 months
_ga
ID used to identify users
2 years
_gali
Used by Google Analytics to determine which links on a page are being clicked
30 seconds
_ga_
ID used to identify users
2 years
_gid
ID used to identify users for 24 hours after last activity
24 hours
_gat
Used to monitor number of Google Analytics server requests when using Google Tag Manager
1 minute
Marketing cookies are used to follow visitors to websites. The intention is to show ads that are relevant and engaging to the individual user.
Facebook Pixel is a web analytics service that tracks and reports website traffic.