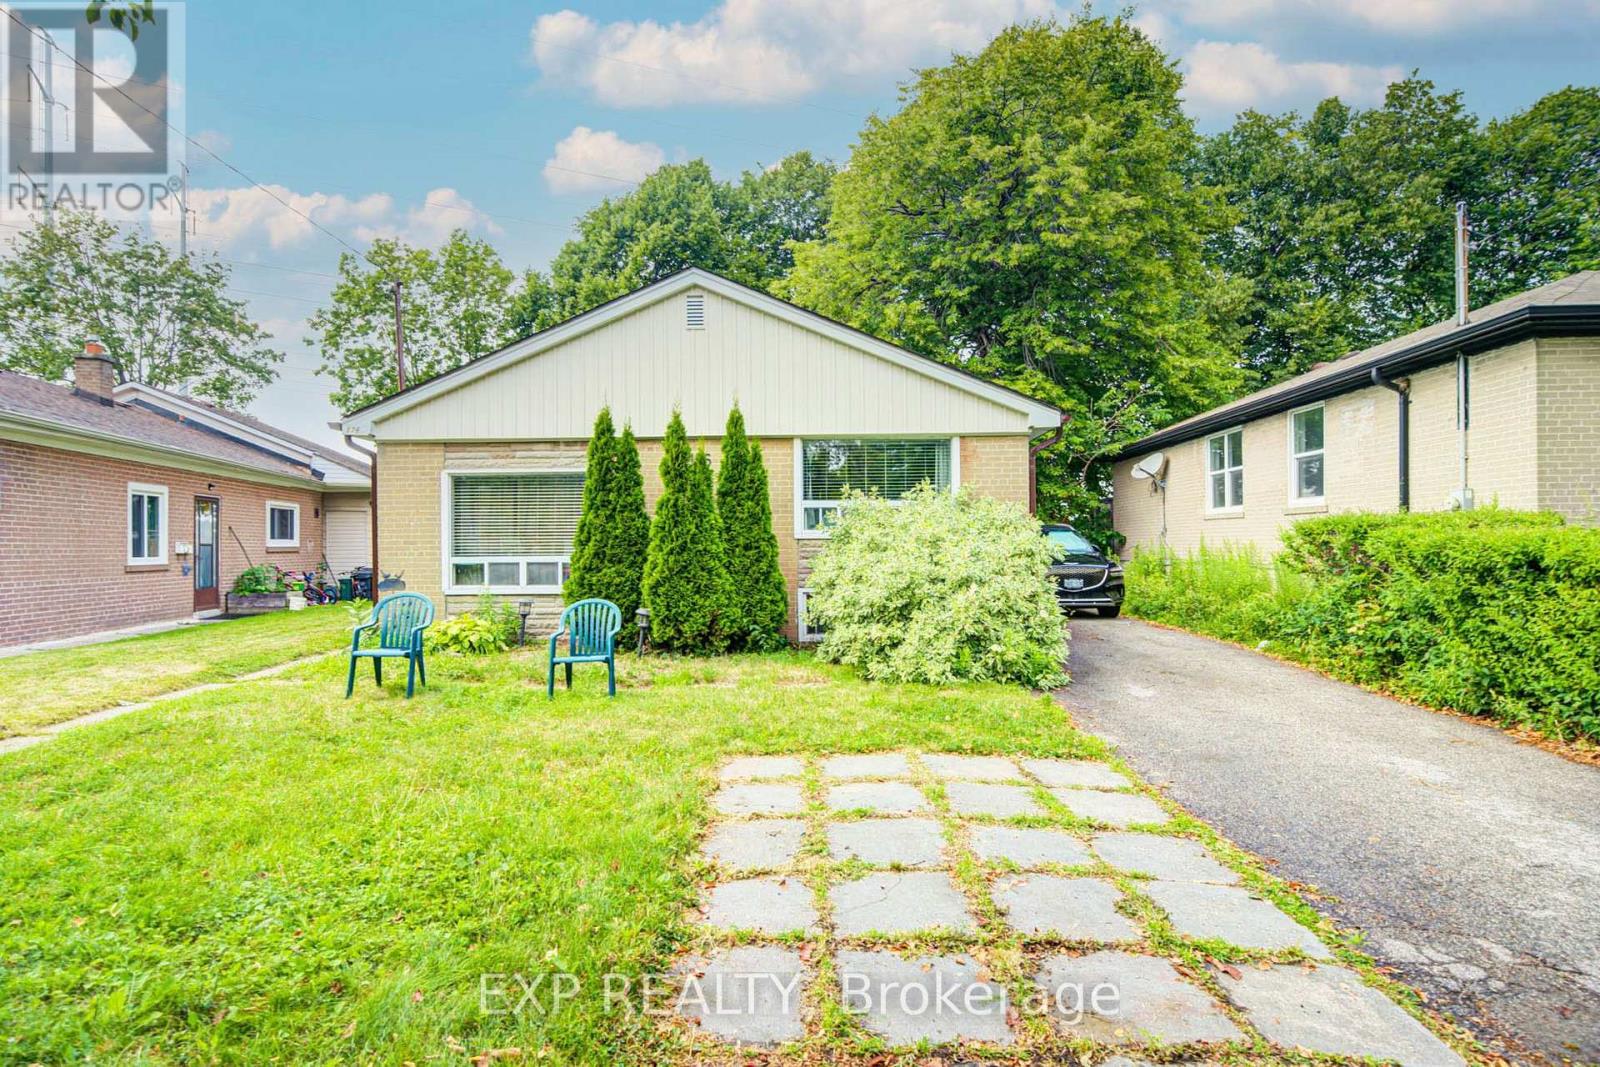
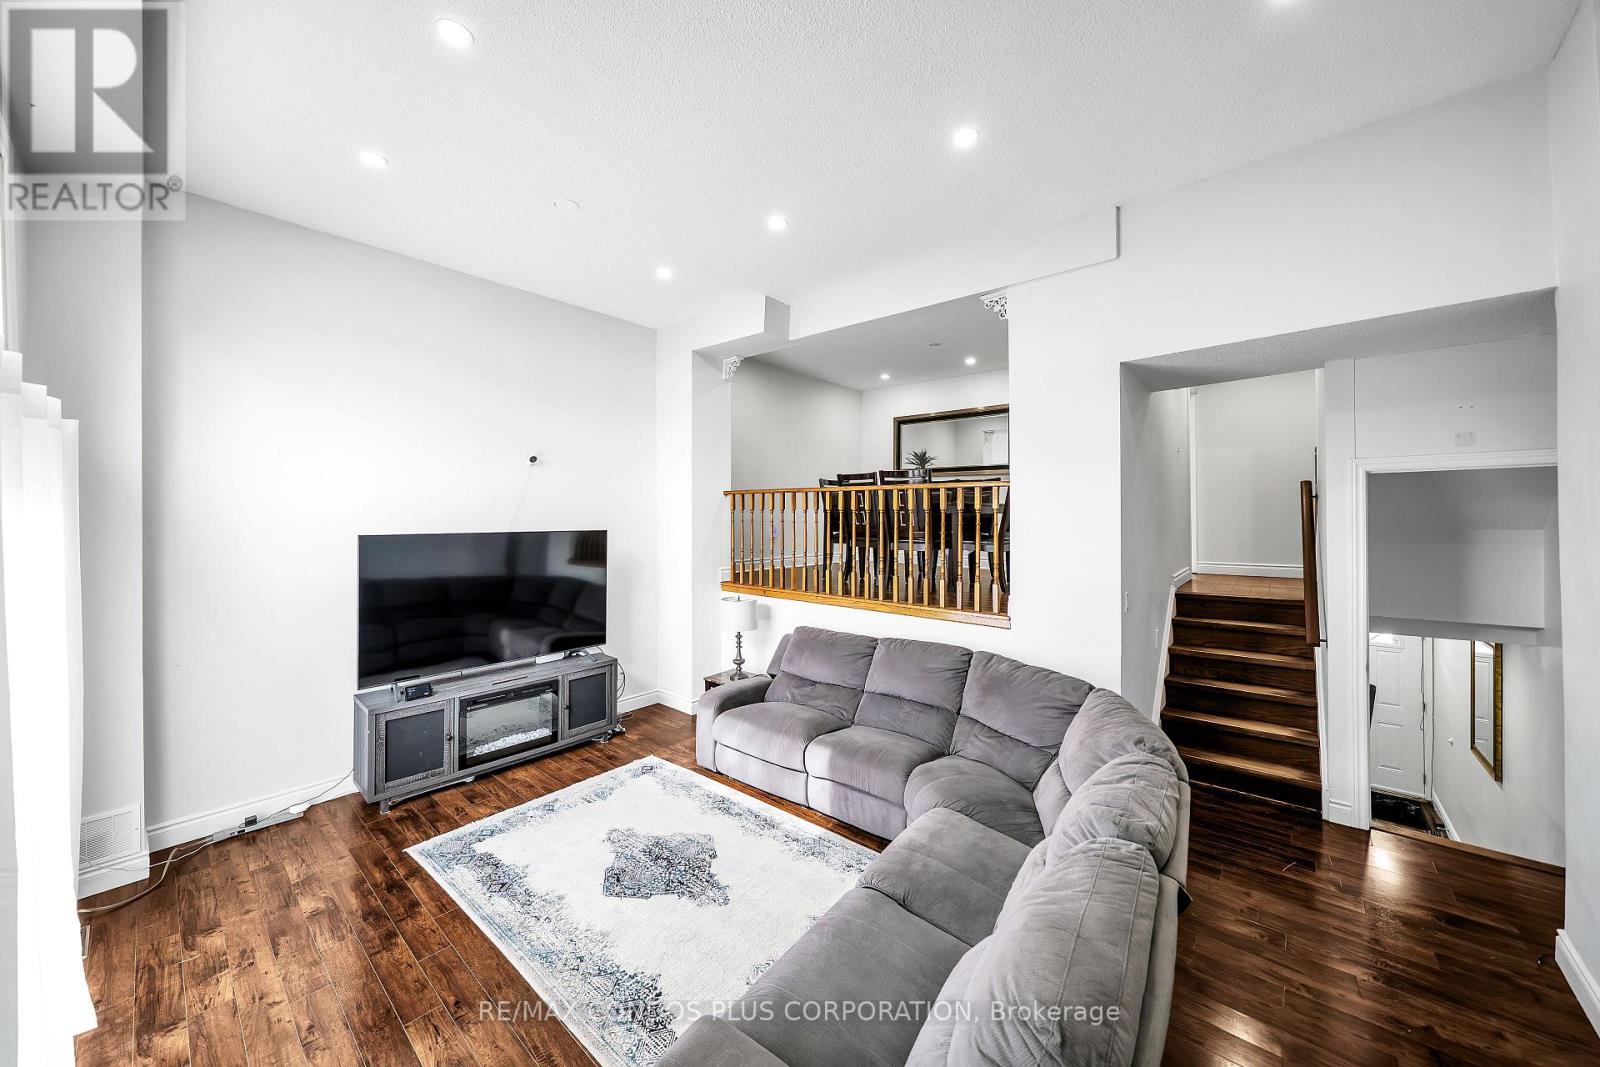
Discover This 5+2 -Bedroom, 2-Bathroom Detached Home Set On A Spacious Lot Backing Onto Green Space *The Main Level Features A Hardwood Flooring, And A Dining Room Addition *The Kitchen Offers Pot Lights, Stainless Steel Appliances, And A Walkout To The Patio And Fully Fenced Backyard-Perfect For Relaxing Or Entertaining *Additional Highlights Include A Long Private Driveway, Detached Garage *Conveniently Located Near Highway 401, Scarborough Town Centre, GO Transit, TTC, Shopping, And Everyday Amenities* (id:63381)
Welcome To Unit #39 - 222 Pearson Street, Oshawa A Spacious 4 Bedroom Townhome ( converted to 3 Bedroom by previous owner) In The Heart Of Oshawa! Recently Upgraded Through- Out, Roof (2025) Hardwood Flooring Through- Out Updated Kitchen W/Quartz Counter Tops,Ceramic Flooring And Stainless Steel Appliances, Fridge, Stove, Dishwasher, White Washer/ Dryer (2023) , 4 New Carbon monoxide, Large Living Room With New Pot Lights,High Ceilings And Walk Out To Yard. Separate Dining Room Overlooking Living Area, Newly Finished Iron Pickets And Railings, Spacious Bedrooms With Large Windows And Ample Closet Space.New Toilets And New Bathroom Vanities. Finished Rec Room W/Wood Burning Fireplace.Well Maintained Family Friendly Complex Features Playground & Outdoor Pool With Lifeguard!Near To 401 And Many Amenities. (id:63381)
Welcome to the sought-after 1 Thousand Bay Condos, where luxury and convenience meet! This well-appointed 1-bedroom + den unit boasts an open-concept layout with a modern kitchen featuring sleek cabinetry and a functional island. The spacious living and dining area is bathed in natural light, thanks to floor-to-ceiling windows, and opens to a private balcony, perfect for relaxing or entertaining. The versatile den can be used as a home office or guest space. A spa-like 4-piece bathroom and ample storage add to the practicality of this suite. Residents enjoy premium amenities, including a rooftop deck with stunning city views, an outdoor pool, fitness center, 24-hour concierge, and more. Steps to U of T, Yorkville, the Financial District, and high-end shops and dining, this is urban living at its finest! Don't miss your chance to own in this prime location with exceptional investment potential. Currently Vacant allowing for immediate possession! (id:63381)
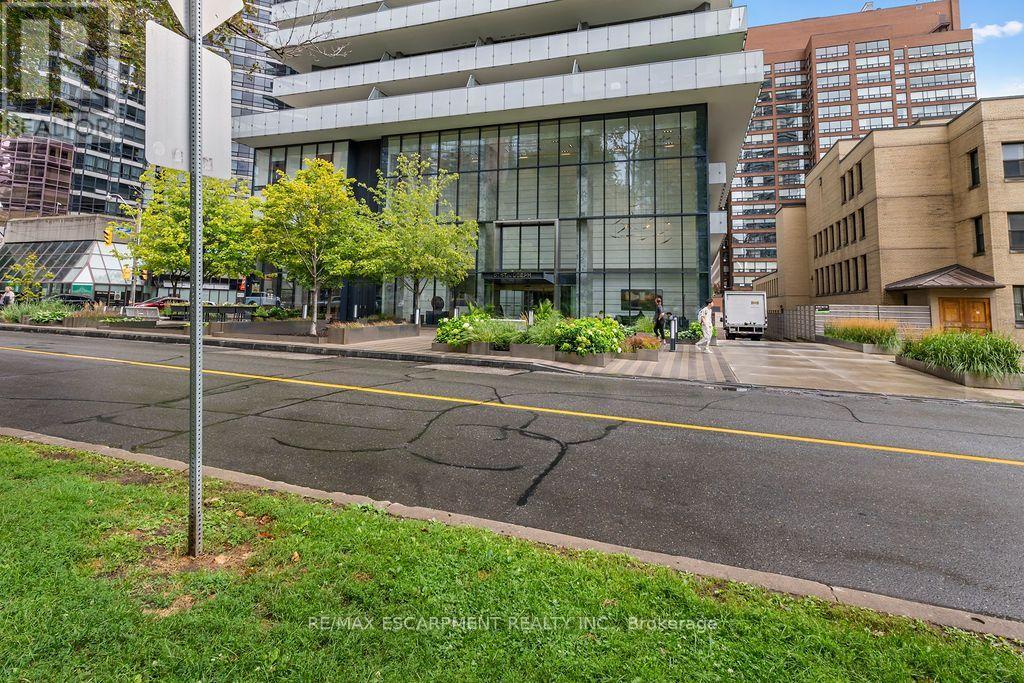
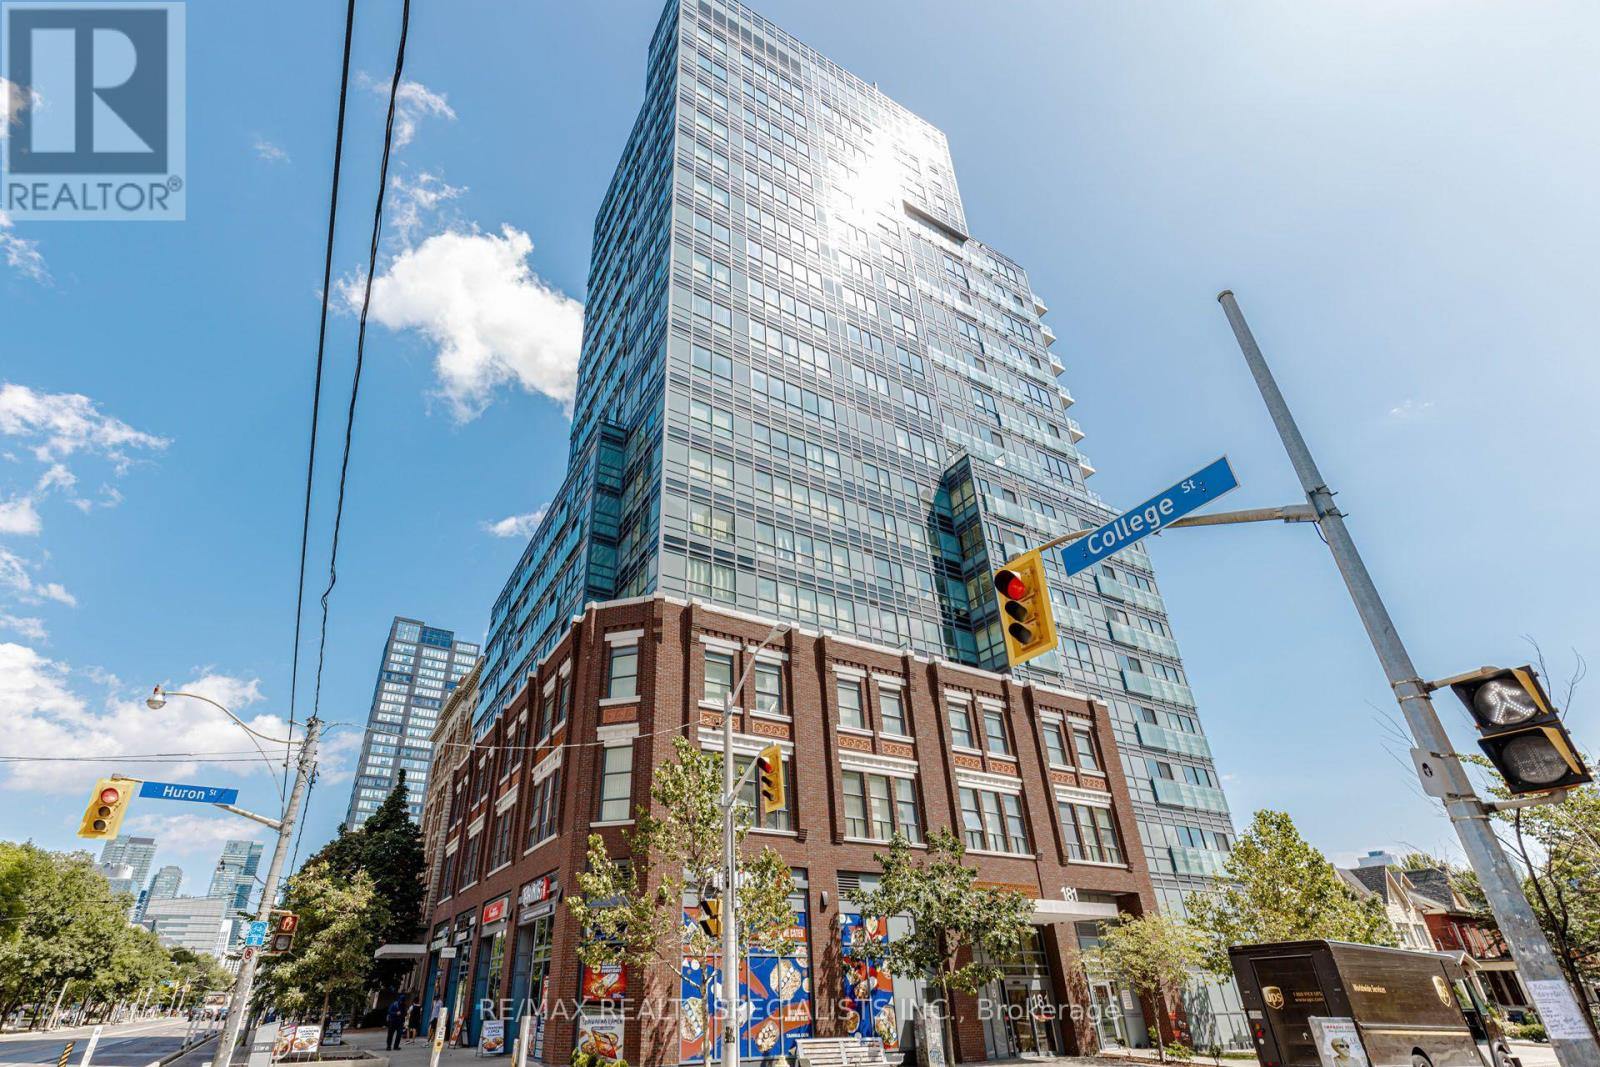
Stunning Luxury 2 Bedroom + 2 Bathroom Condo With 2 Owned Lockers In The Heart Of Downtown Toronto! Perfectly Positioned At College St & Huron St - University Of Toronto- St. George Campus Directly Across The Street & Toronto Public Library Next Door. Streetcar Stop At The Foot Of The Building & Subway Station Just Steps Away For Effortless Commuting. Walk To T&T Supermarket, Vibrant Chinatown & Kensington Market For All Your Daily Needs. Minutes To Toronto Western Hospital, Mount Sinai, SickKids, Toronto General & Women's College Hospital. Quick Access To Bay Street Financial District, Queen's Park, Yorkville Luxury Shopping & Eaton Centre. Surrounded By Top-Rated Restaurants, Cafés, Parks & Cultural Landmarks - Everything Toronto Has To Offer Is At Your Doorstep! (id:63381)
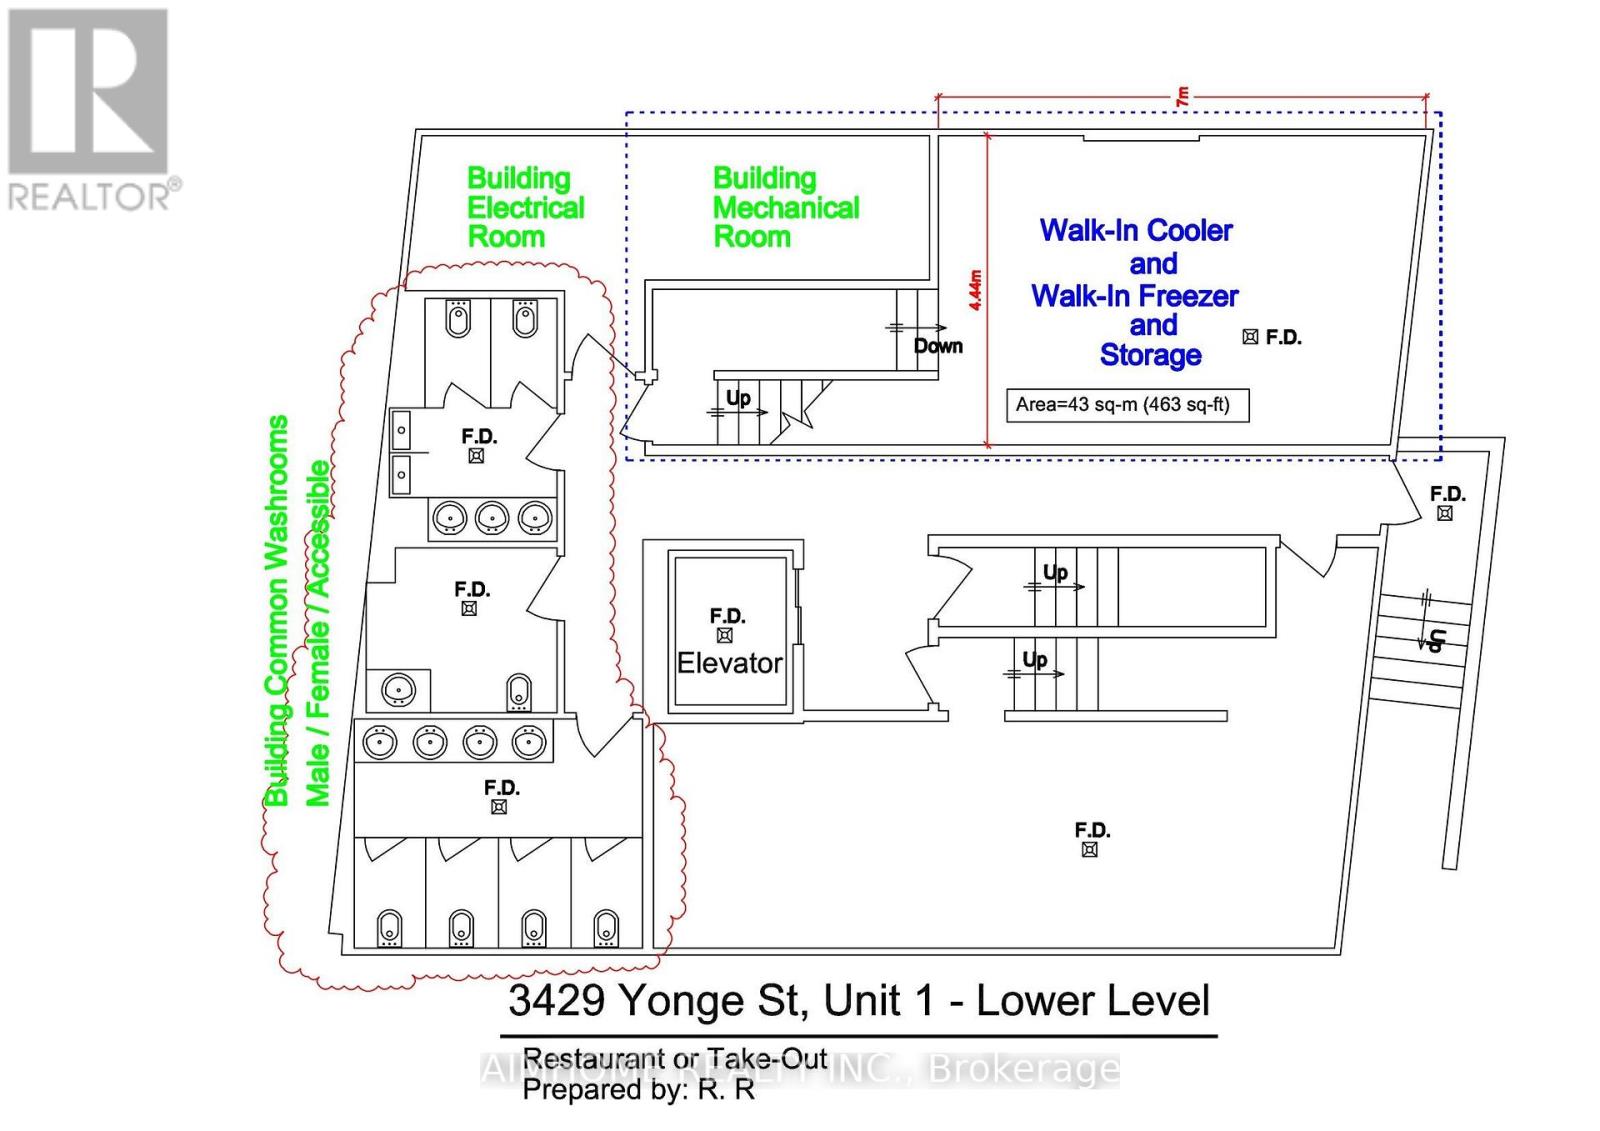
Prime Yonge Street opportunity in a prestigious building. Ideal for a wide variety of commercial uses, including a dental clinic, medical clinic, pharmacy, restaurant, franchise, bakery, coffee shop, retail store, showroom, bank, Dry cleaning and more (subject to permitted uses). Flooring and 9 Bathrooms finished, Elevators, Features 3-phase power, 240V, 125-amp electrical service, and Cat6/RJ45 wiring throughout the unit. Excellent exposure with TTC at the doorstep, and convenient access to Highway 401 and Lawrence Subway Station. (id:63381)
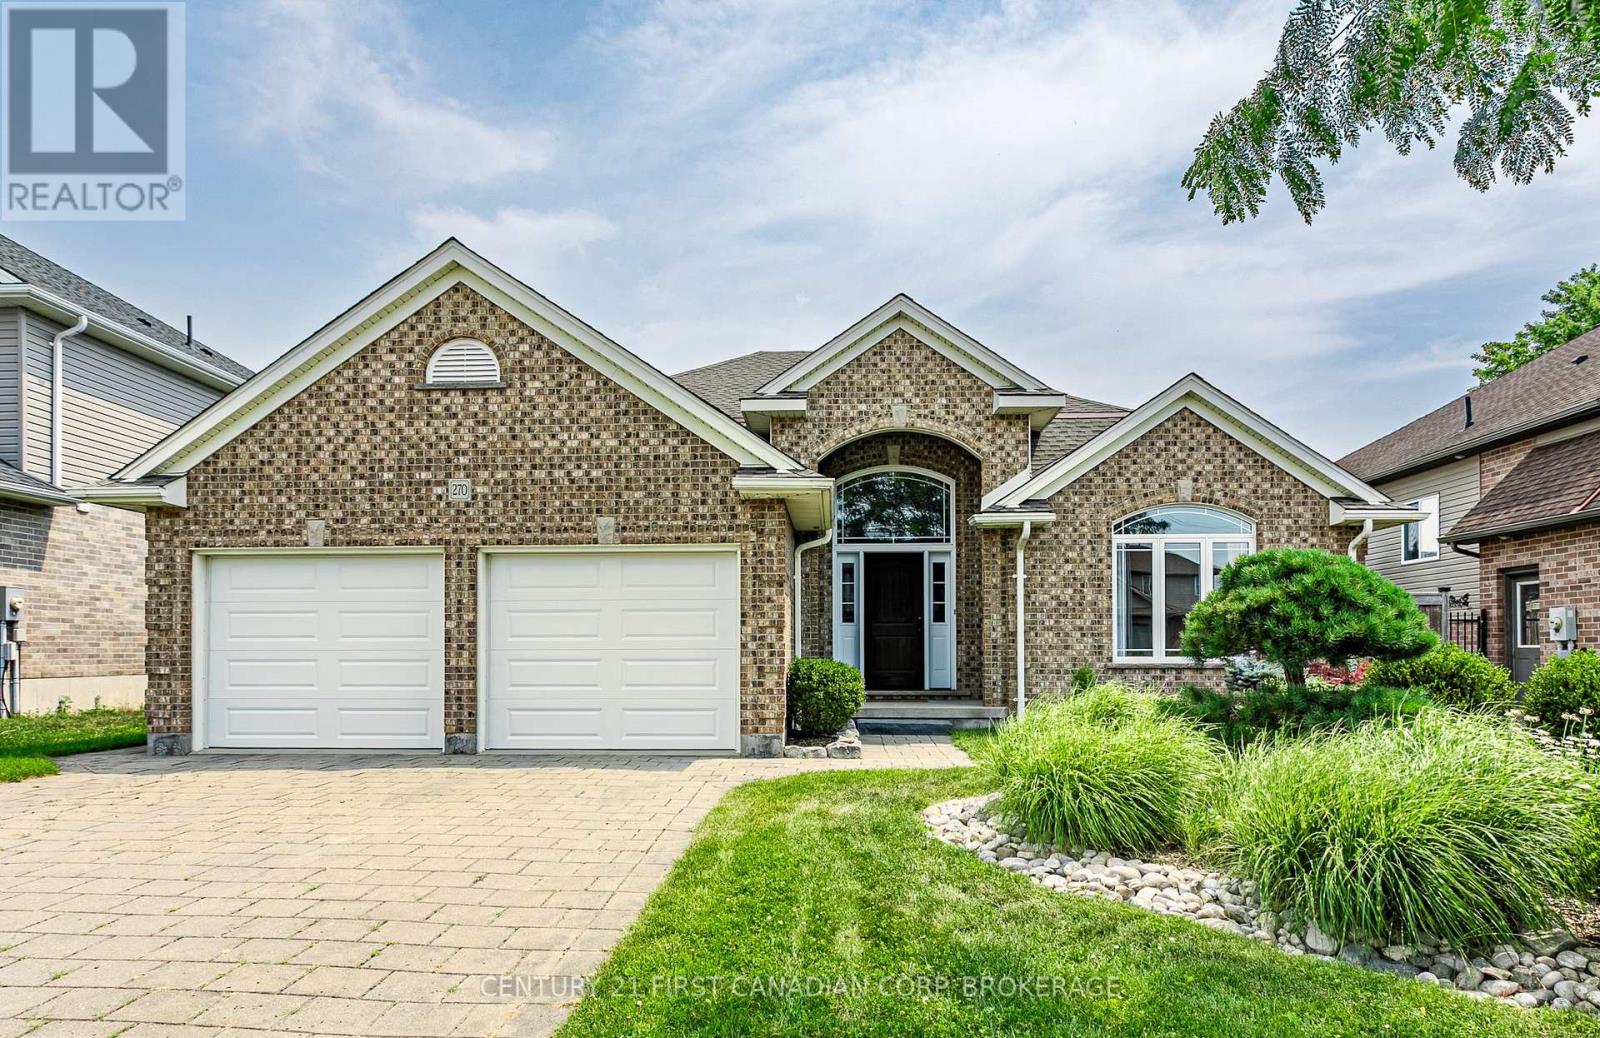
First time offered! This 2008 built 4 level side split is 2195 sq ft (above grade) plus a 705 sq ft finished 4th level. Main floor has a spacious foyer with tile floors. Front living room has a vaulted ceiling with an accent wall, hardwood floors and french doors for a quiet afternoon with a book and a cup of tea. Kitchen has plenty of space for the chef of the family with upgraded quartz counters and back splash, pots and pans drawers, corner pantry, tile floors and hardwired speakers plus a vaulted ceiling. Dining room is perfect for your family meals and has patio doors opening onto the deck and fully fenced backyard. Upstairs has 3 bedrooms: 18.7 ft primary bedroom with hardwood floors, walk-in closet and 4 pc ensuite with upgraded quartz counters. Bedroom 2 & 3 have hardwood floors. Upstairs bath has updated quartz counter, tile backsplash and tub shower combo. 3rd level is perfect for the growing family with a look through railing to the kitchen- easy to keep an eye on the kids while dinner is being prepped. Family room has a gas fireplace for those cozy winter nights. Fourth bedroom and 3 pc bath offer a great space for overnight guests or older kids looking for their own space. 4th level was just finished with plenty of room for the home gym, rec room for the kids and lots of storage. Garage is 21x21 with double doors. Located mins from Thamesford Recreation Centre, soccer fields, skate park, splash pad and South Park. Mins to the 401. Central to: London, Woodstock, St. Mary's, Stratford, Ingersoll and Tillsonburg and a quick drive down the 401 or 403 to KW, Paris and Brantford. (id:63381)
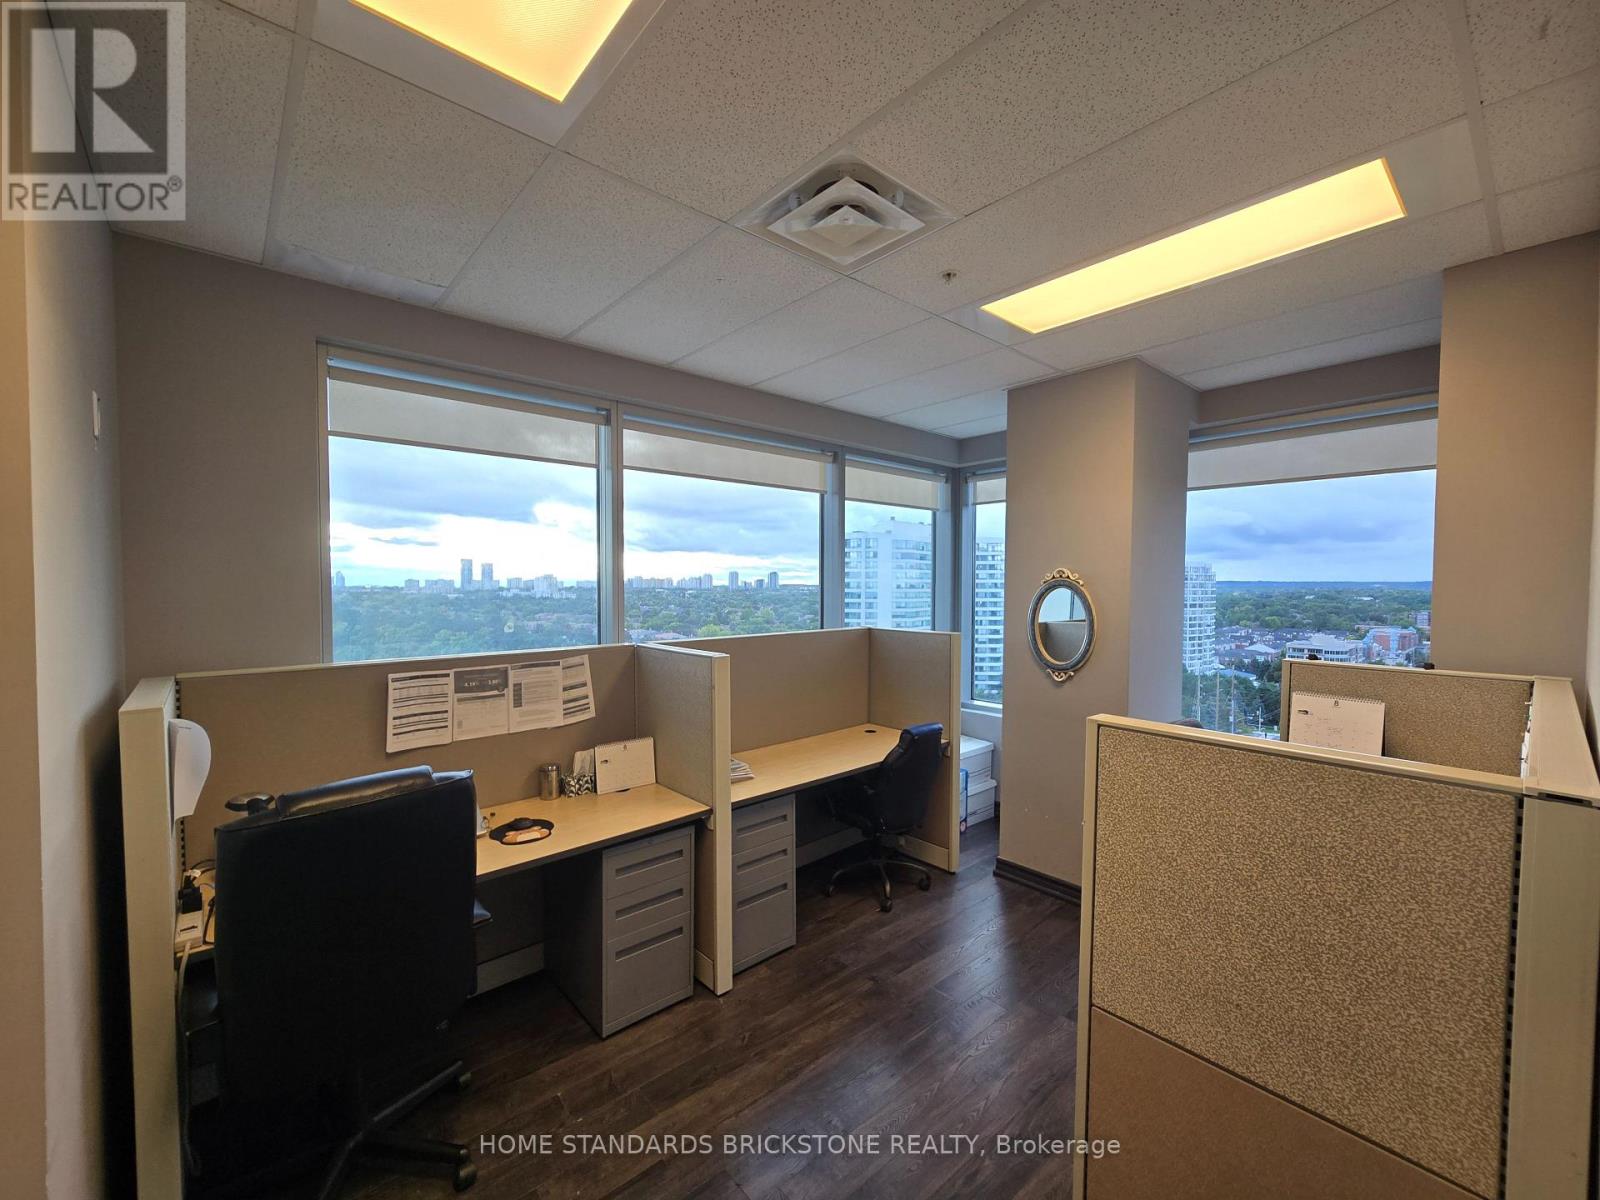
Eceptionally Hign Traffic Location! At Yonge / Steeles, World On Yonge Tower Office. The Perfect Floor Plan Has A Renovated & Finished 2 Executive Offices Plus 2 big Sized Shared WorkSpace Offices, A Pantry And Spacious Reception Area. Unobstructed North/West View, Steps To Public Transit(Yrt,Ttc, Future & Subway St.). This Location Is Surrounded By Shopping Malls, Banks, Supermarket, Exotic Dining Restaurants, Residential Condo Towers. Minutes To Hwy 7 , Hwy 407, Hwy404. Mix-Use For Any Corporate Professional Office Or Services as Legal, Accounting, Insurance, Clinic, Medical, Spa, Dental, Government, Travel, Mortgage, Finance, Learning Centre & Much More. Plenty Of Underground Parkings. (id:63381)
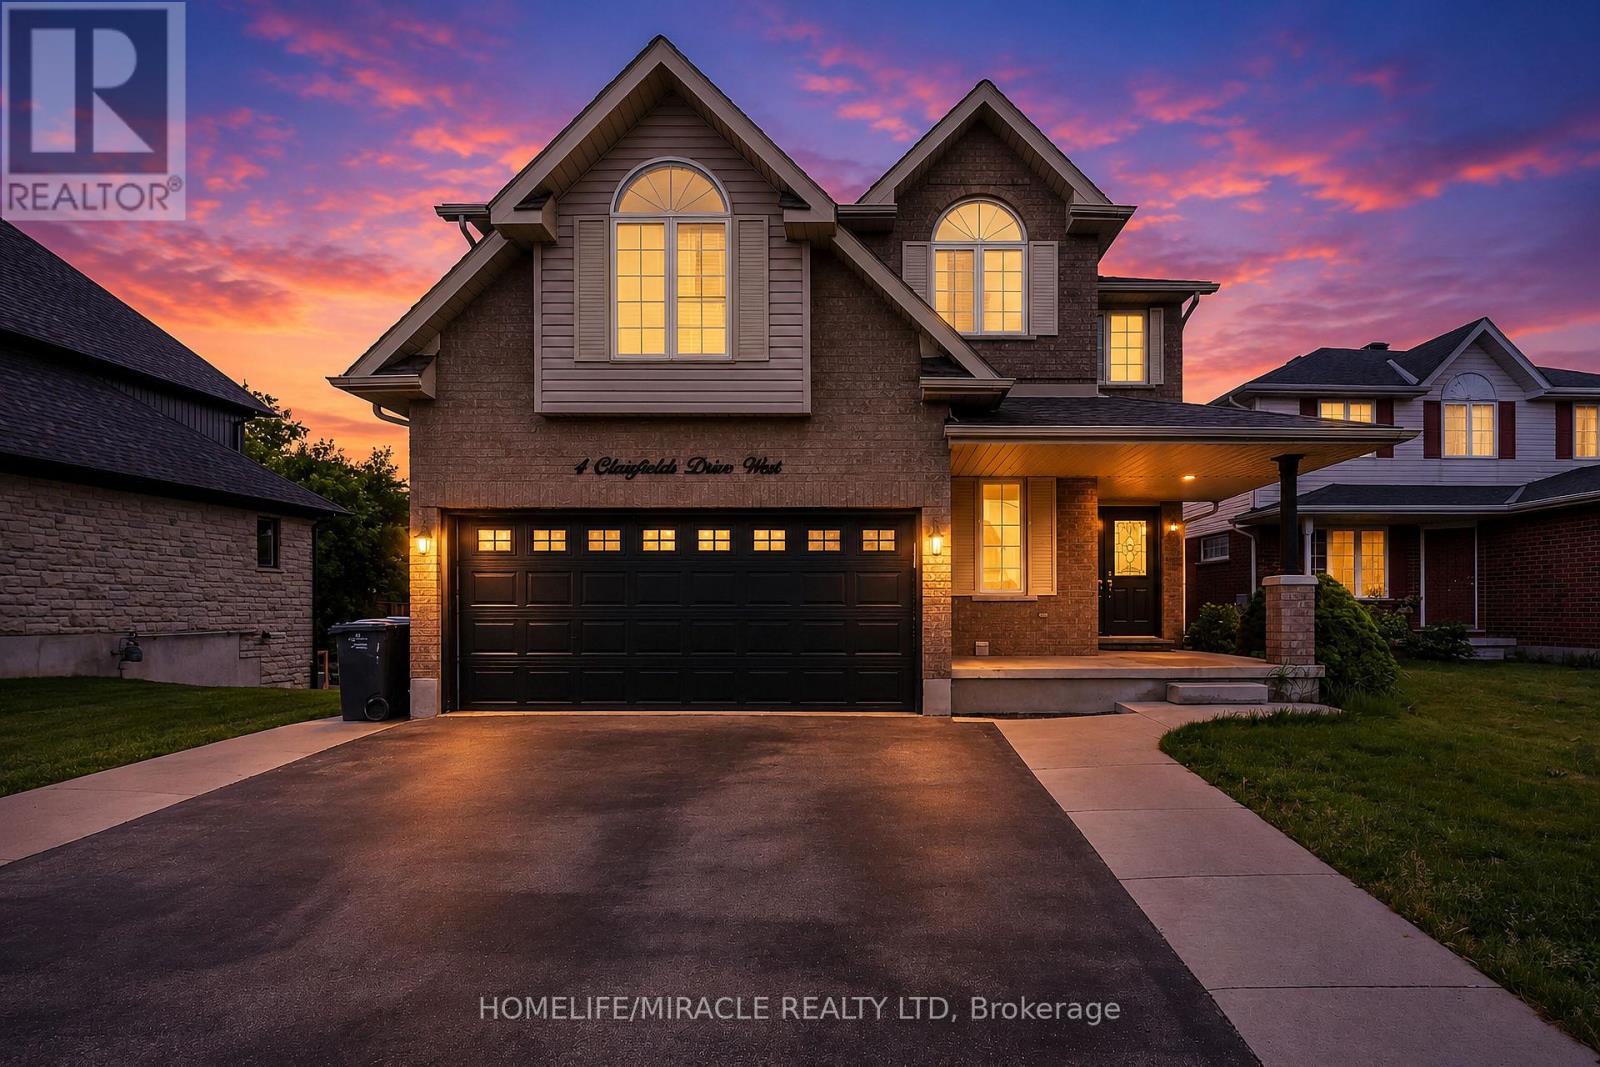
Welcome to 4 Clairfields W, a spacious and versatile home in Guelph's desirable south end.Offering 5+3 bedrooms, 5 bathrooms, and over 3,900 sq. ft. of finished living space, this home is perfect for large families, multi-generational living, or investors.The main home features spacious living and family rooms, a bright kitchen with dinette and backyard walkout, a main-floor bedroom/office, and a 3-piece bath. Upstairs offers four generous bedrooms, including a large primary suite with walk-in closet and ensuite.The fully self-contained 3-BEDROOM WALKOUT LEGAL BASEMENT APARTMENT with a private entrance and separate laundry, offering excellent flexibility and potential rental income of approximately $30,000 annually.Enjoy the landscaped, fully fenced backyard, double garage, and oversized triple-wide driveway. Conveniently located close to schools, shopping, parks, transit, the Hanlon Parkway, and Highway 401.A great opportunity for families or investors-come see it for yourself! (id:63381)
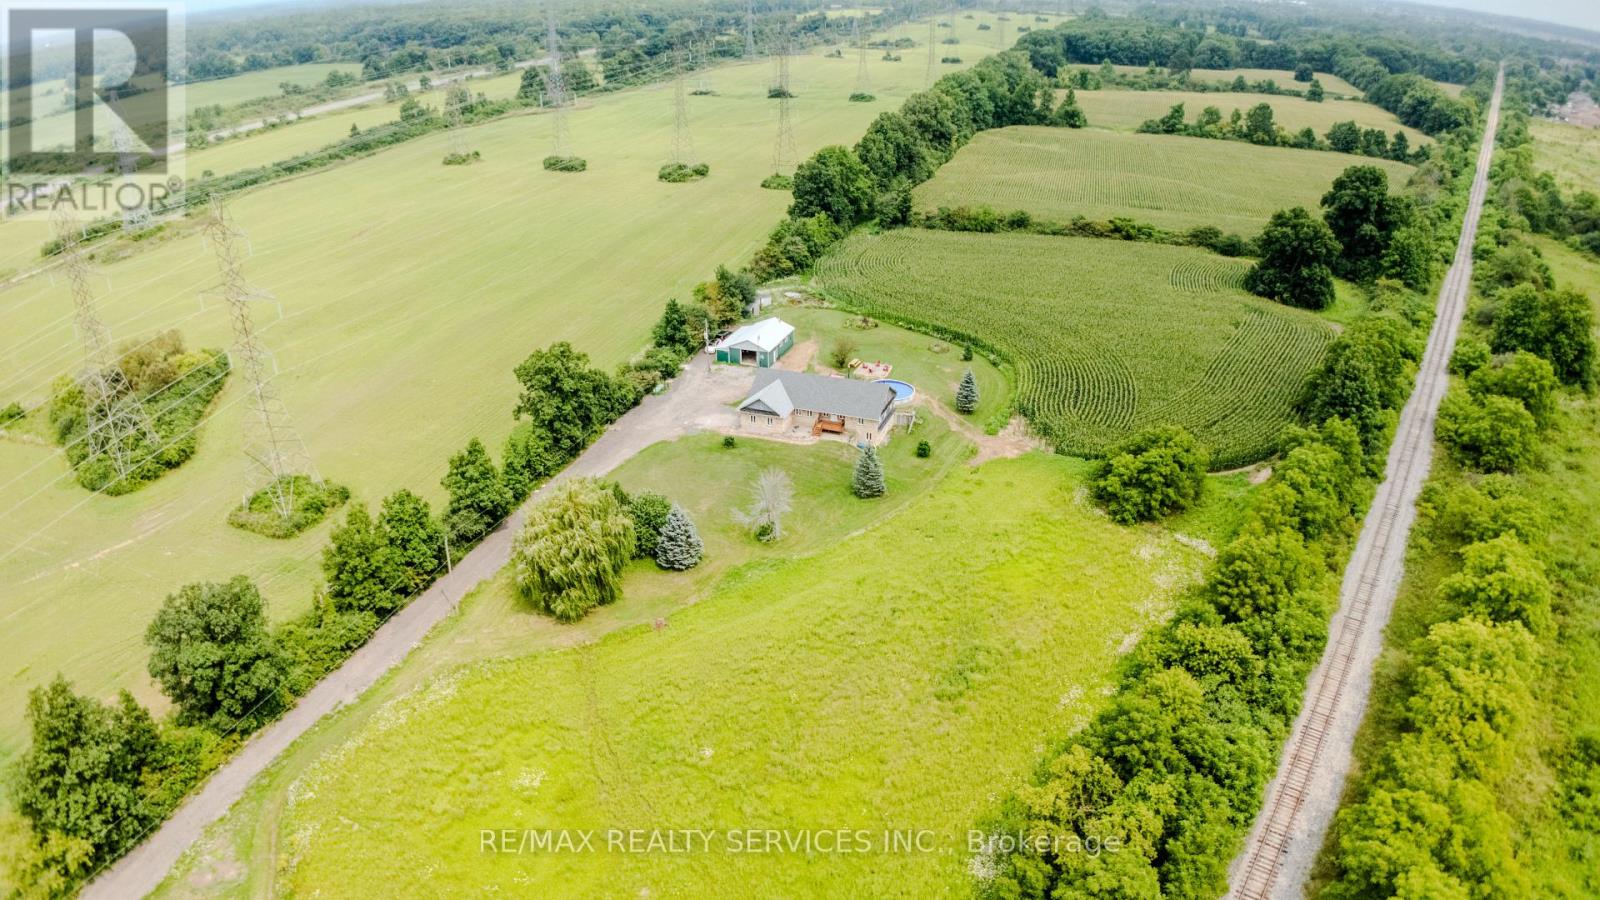
Welcome to 107 6th Line -- a rare 41-acre Turnkey Income Estate in Haldimand County 1.75 kms to Hwy 6 Easy access for Guests, Weddings, Commuters offering three ways to live, work, and earn from one address. This 2001 - built stone bungalow offers 3+1 bedrooms and 3 bathrooms across a bright, open-concept main floor, complemented by a fully self-contained walkout lower-level suite. Property currently operating as a short-term rental and wedding/event space. Haldimand County has no short-term rental licensing requirement, making this a genuinely turnkey income property. Ideal for multi-generational living, the in-law suite offers private entry, its own kitchenette, and separate living space - perfect for extended family or continued rental income. Outside, 41 acres of workable and recreational land, an attached garage, and a detached workshop offer room for hobby farming, equestrian use, storage, or a home-based business. 2 Minute drive to Caledonia banks, restaurants etc., with easy highway access to Hamilton, Brantford, and the GTA. (id:63381)
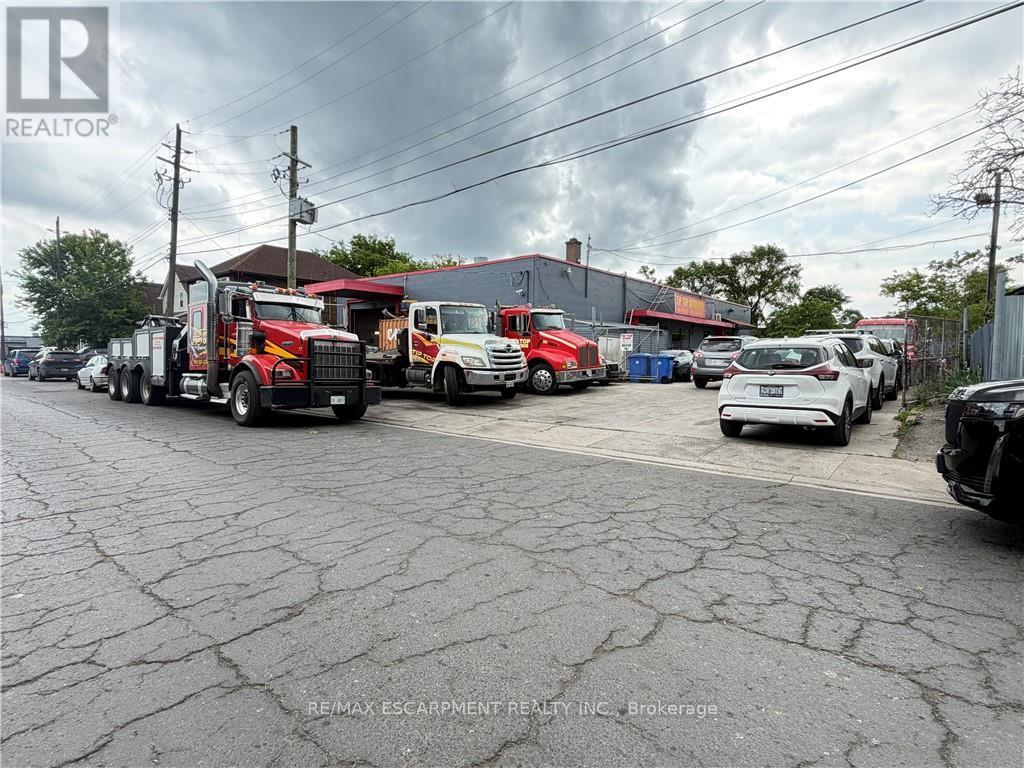
Excellent opportunity to own a versatile 5,000 sq. ft. light industrial/commercial building in Hamilton's established industrial district. Situated on a 0.05-acre lot with frontage on two separate streets, this M5-zoned property offers excellent accessibility and functionality for a wide range of industrial and commercial uses . The building features approximately 1,050 sq. ft. of finished office space, with the balance configured for warehouse and industrial operations. Two large drive-in bay doors provide efficient access for shipping, receiving, equipment, and storage. Ideal for manufacturing, warehousing, trades, distribution, fabrication, or owner-occupiers seeking flexible industrial space. Conveniently located with quick access to major transportation routes, including the Red Hill Valley Parkway, QEW, and downtown Hamilton (id:63381)
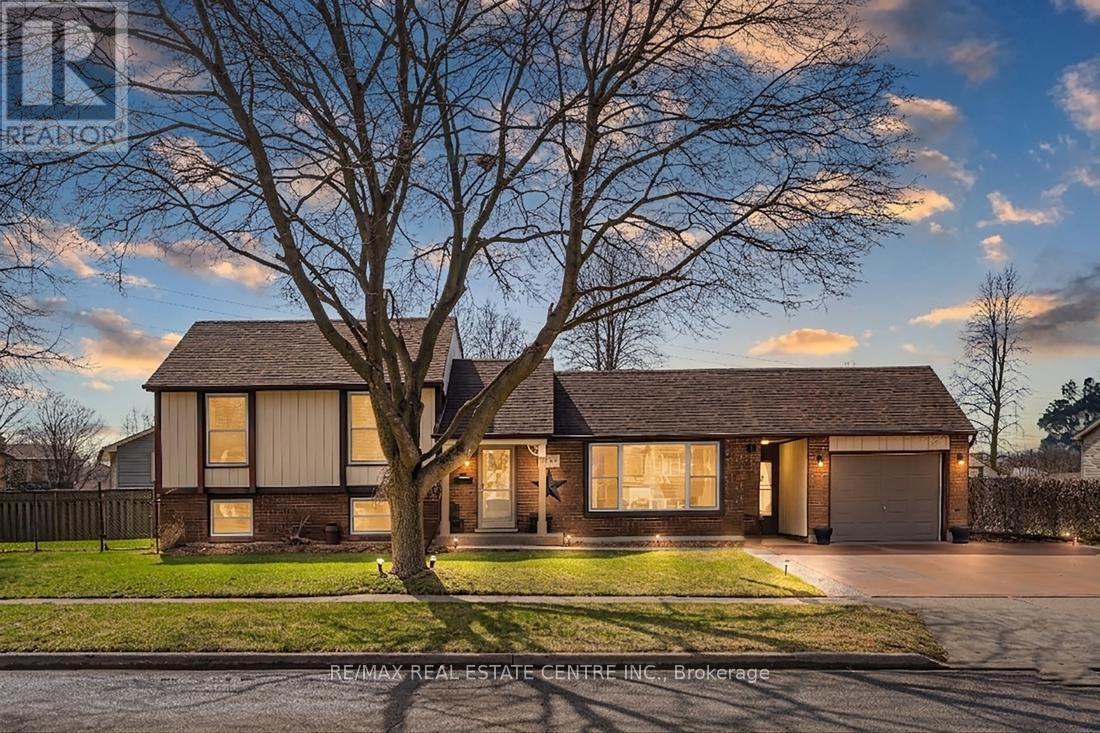
Exceptional Property in a Quiet North Galt Neighbourhood! Pride of ownership shines throughout this beautifully maintained home, ideally situated on a spacious lot along a quiet, low-traffic street. From the impressive curb appeal featuring manicured landscaping, a concrete driveway, and convenient breezeway access to the backyard. Step inside to a thoughtfully designed layout offering bright, inviting living spaces. The spacious living room is filled with natural light from a large front window, while the adjoining dining room provides the perfect setting for family meals and entertaining. The updated kitchen is both stylish and functional, complete with quality appliances, a centre island, tile backsplash, and ample cabinetry. Just a few steps down, you'll find an expansive family room designed for entertaining, featuring a cozy fireplace, pot lighting, wet bar/kitchenette, a convenient laundry room, and a beautifully updated 3-piece bathroom. The upper level offers three generously sized bedrooms and a tastefully renovated 4-piece main bathroom. The mostly finished basement provides even more versatile living space, including a fourth bedroom, a dedicated workout room, a large storage area with potential to be finished into additional living space, and the utility room. Outside, the oversized lot with lots of frontage features a stunning interlock stone patio, beautifully landscaped backyard, attached sunroom, single-car garage, two generous side yards, and a storage shed. The unique lot configuration also offers excellent potential for an Additional Dwelling Unit (ADU), adding future value and income. Located in a highly desirable North Galt neighbourhood, this home is close to parks, schools, shopping, and everyday amenities while offering the peace and quiet of a family-friendly street. This exceptional property is truly move-in ready and must be seen to be fully appreciated. (id:63381)
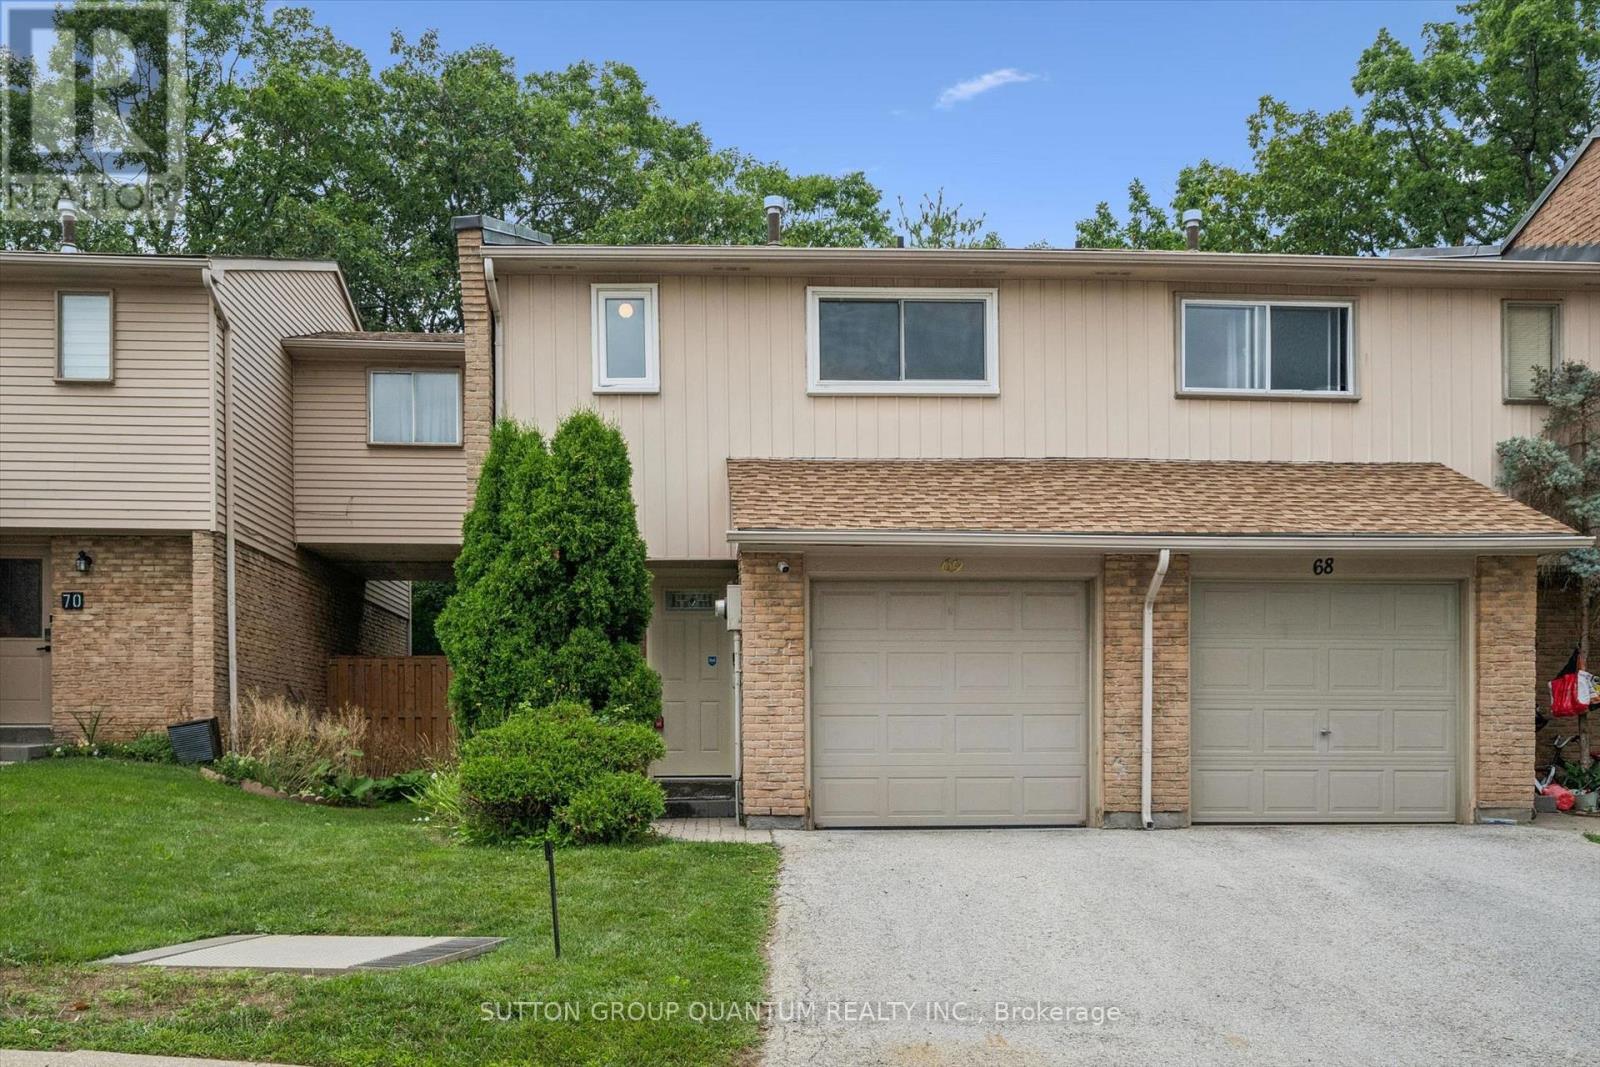
Dont miss the opportunity for home ownership in this family friendly Falgarwood Neighbourhood. This spacious 3-bedroom, 2-bathroom condo townhouse features a walkout to a wooded private patio and is situated in the convenient Sheridan Heights complex. This entire home has been freshly painted, and features an open living and dining room, updated kitchen with stainless appliances, hardwood floors, large windows, and patio door access to the private wooded yard. Featuring a large front entryway, inside access from the garage, a wide stairwell with high ceilings, wide hallways and large closets, these townhomes have withstood the test of time with the feeling of spaciousness at a reasonable price in Oakville. Upstairs you will find a large Primary bedroom with an open closet, as well as 2 additional bedrooms, each featuring laminate flooring for easy maintenance. An updated 4 piece washroom completes the second level. The finished basement is a flex space, with a finished recreation room, a 3-piece bathroom which includes a stand up shower ideal or pets or overnight guests. Ideal for first time buyers or downsizers. Become a part of this this wonderful Oakville family neighborhood, walking distance to both Sheridan and Holy Family Elementary Shjools, rich with parks, ravines, and scenic walking trails. Situated just minutes from the Oakville GO Station, with excellent shopping and dining just steps away, this home offers the ultimate low-maintenance lifestyle in a nature-rich Falgarwood neighborhood. With excellent schools and a Northeast Oakville location with easy access to highways, this is an affordable option with big returns in quality of life. Move in ready and can be yours before for the start of the school year. (id:63381)
Contains information related to marketing campaigns of the user. These are shared with Google AdWords / Google Ads when the Google Ads and Google Analytics accounts are linked together.
90 days
__utma
ID used to identify users and sessions
2 years after last activity
__utmt
Used to monitor number of Google Analytics server requests
10 minutes
__utmb
Used to distinguish new sessions and visits. This cookie is set when the GA.js javascript library is loaded and there is no existing __utmb cookie. The cookie is updated every time data is sent to the Google Analytics server.
30 minutes after last activity
__utmc
Used only with old Urchin versions of Google Analytics and not with GA.js. Was used to distinguish between new sessions and visits at the end of a session.
End of session (browser)
__utmz
Contains information about the traffic source or campaign that directed user to the website. The cookie is set when the GA.js javascript is loaded and updated when data is sent to the Google Anaytics server
6 months after last activity
__utmv
Contains custom information set by the web developer via the _setCustomVar method in Google Analytics. This cookie is updated every time new data is sent to the Google Analytics server.
2 years after last activity
__utmx
Used to determine whether a user is included in an A / B or Multivariate test.
18 months
_ga
ID used to identify users
2 years
_gali
Used by Google Analytics to determine which links on a page are being clicked
30 seconds
_ga_
ID used to identify users
2 years
_gid
ID used to identify users for 24 hours after last activity
24 hours
_gat
Used to monitor number of Google Analytics server requests when using Google Tag Manager
1 minute
Marketing cookies are used to follow visitors to websites. The intention is to show ads that are relevant and engaging to the individual user.
Facebook Pixel is a web analytics service that tracks and reports website traffic.