
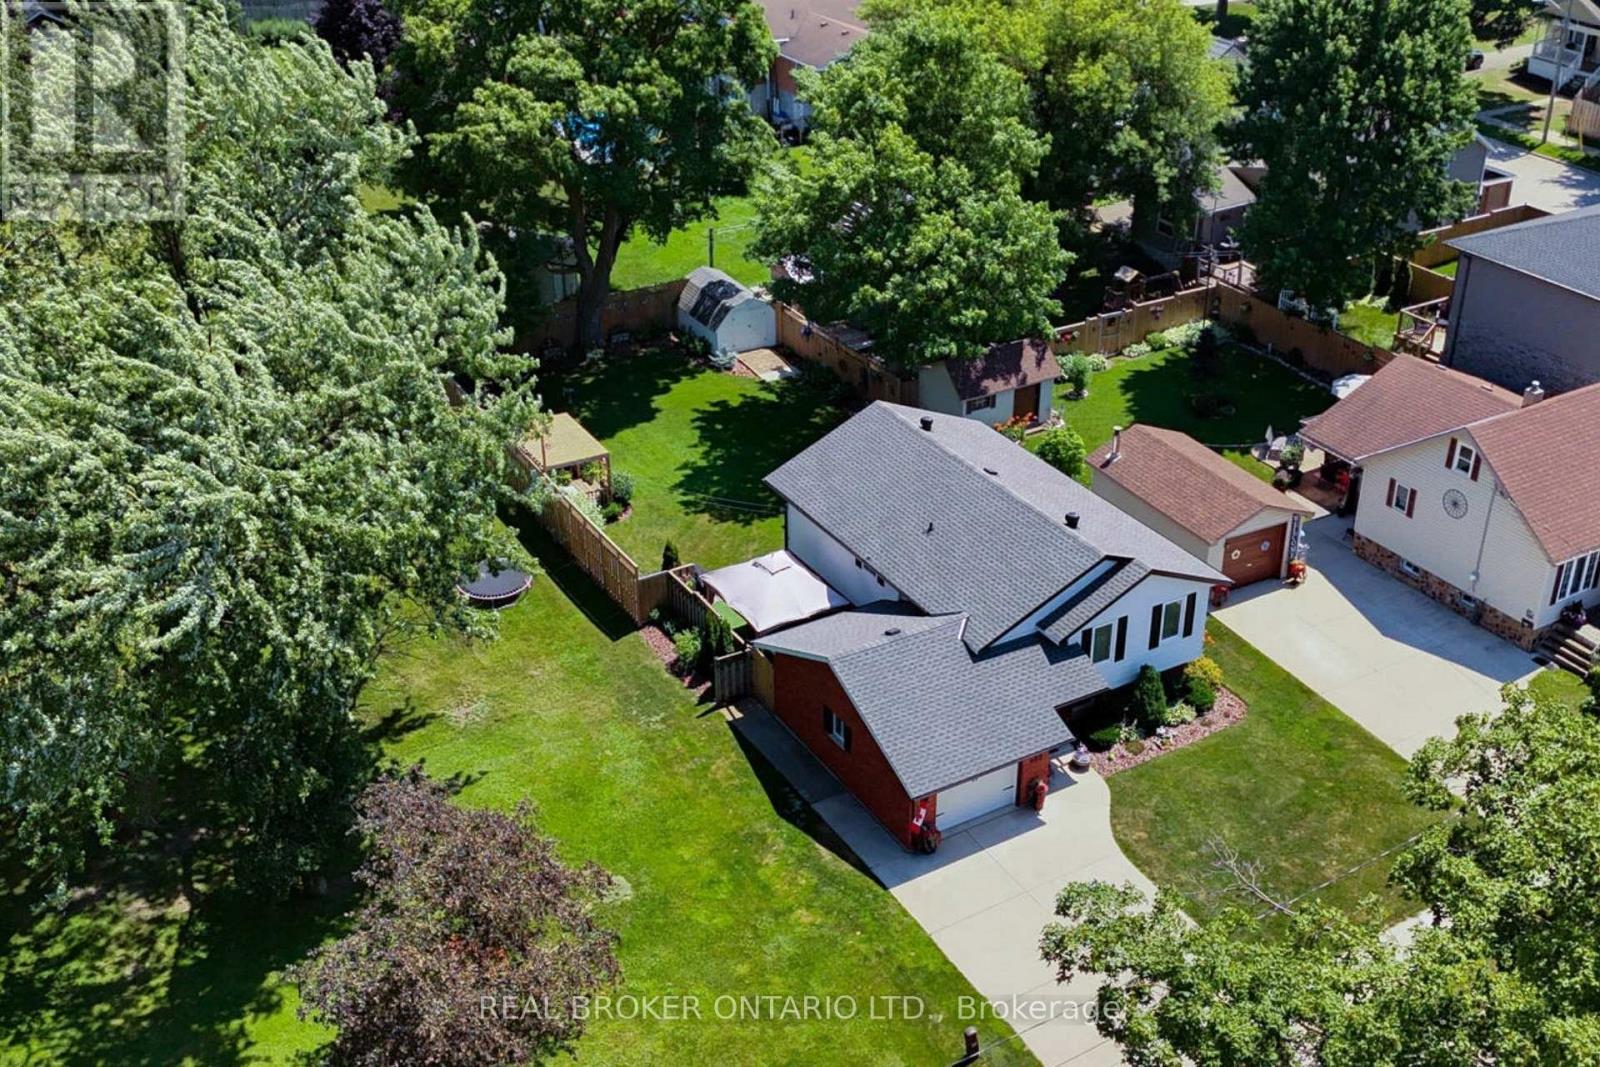
460 Wellington Avenue S
North Perth, Ontario
Turnkey Family Home in a Fantastic Location! Welcome to 460 Wellington, a beautifully renovated 3-bedroom, 2-bathroom home offering theperfect blend of modern finishes, thoughtful design, and comfortable family living. From the moment you step inside, you'll appreciate theabundance of natural light pouring through the large windows, creating a bright and inviting atmosphere throughout. The thoughtfully renovatedinterior is truly move-in ready, allowing your growing family to settle in and enjoy without the work of a renovation project. The beautifullyfinished basement adds exceptional versatility to the home, featuring a comfortable bedroom and full bathroom, making it an ideal privateretreat for guests, teenagers, or extended family. An additional dedicated office area provides the perfect space for working from home,studying, or managing the demands of a busy household, while ample storage ensures there is room for everything a growing family needs. Oneof the home's standout features is the drive-through garage, opening into an incredible garage space that offers the perfect spot for entertaining,hobbies, or simply enjoying time with family and friends. With a beautiful view overlooking the expertly landscaped backyard, this unique spaceseamlessly extends the home's living and entertaining potential. Step outside to the beautifully landscaped yard, thoughtfully designed toprovide a wonderful setting for children to play, pets to roam, and guests to gather. Ideally located within walking distance to schools anddowntown amenities, you'll enjoy convenient access to shops, restaurants, services, parks, and everything the community has to offer. A trulyspecial opportunity for a growing family looking for a stylish, comfortable, and turnkey home with exceptional living, storage, and entertainingspace. (id:63381)
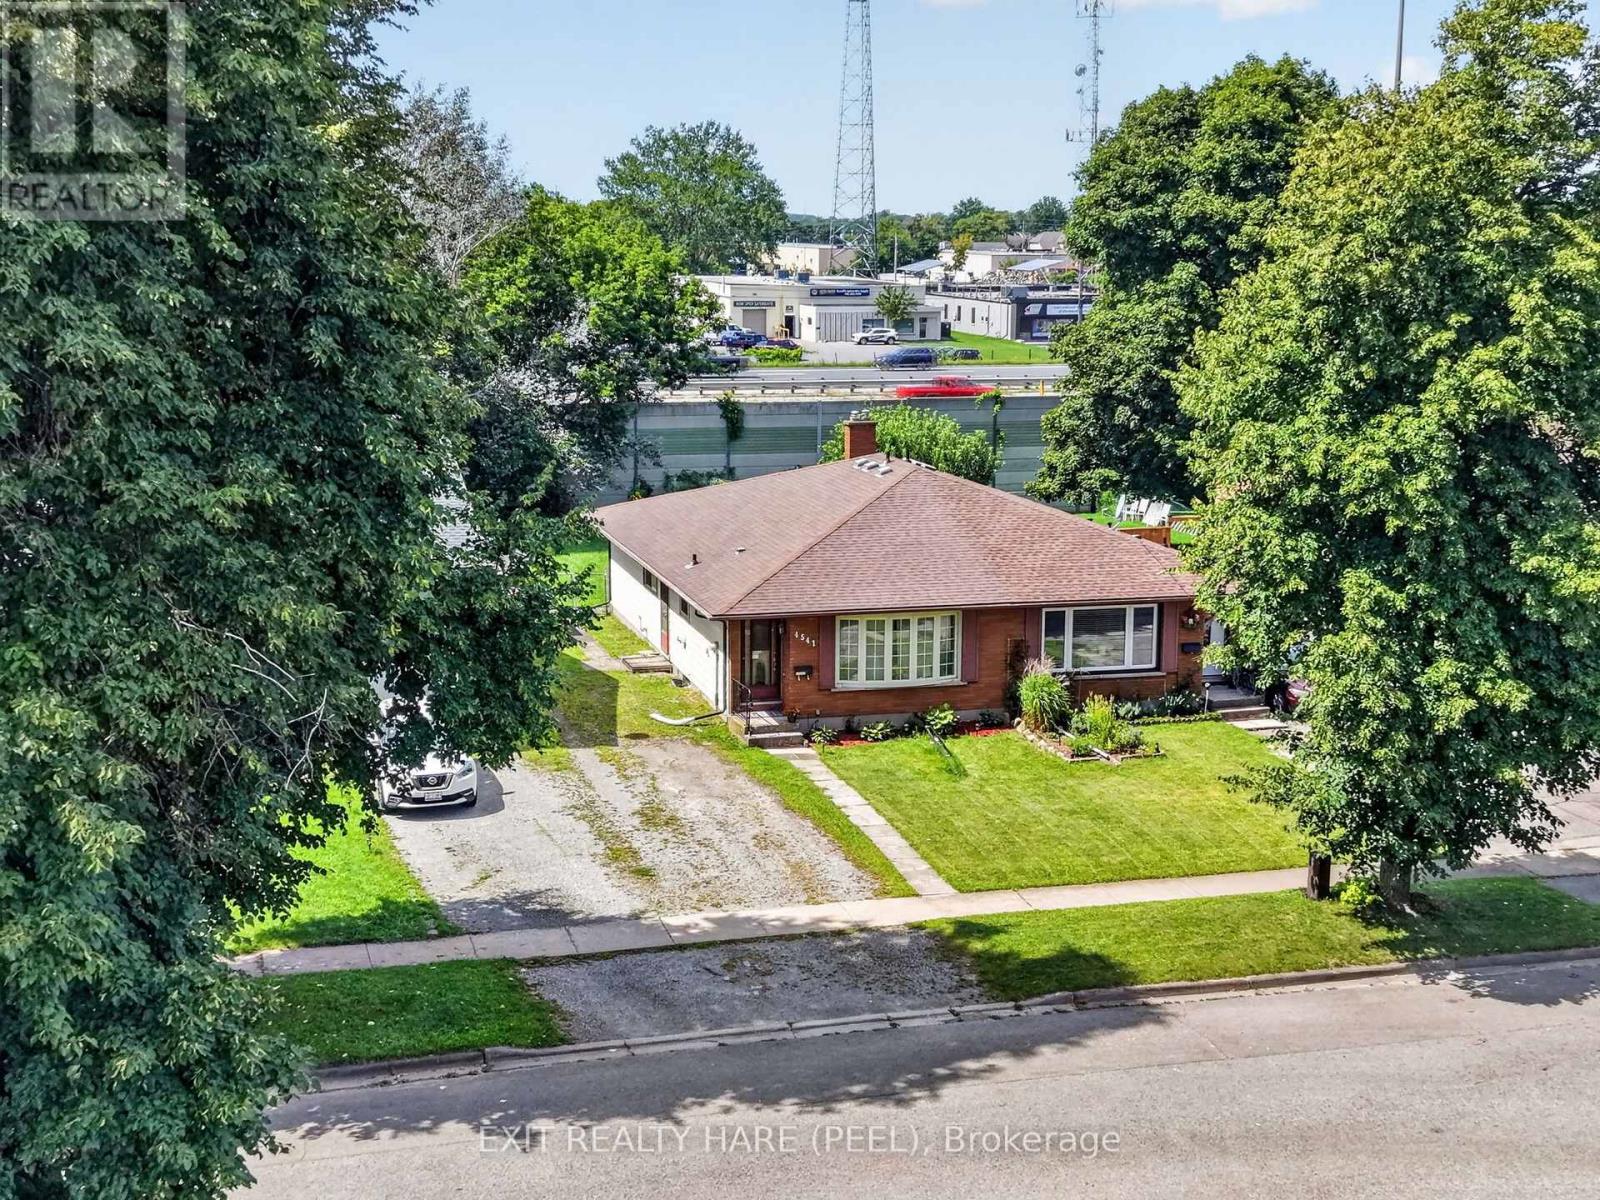
4541 Sussex Drive
Niagara Falls, Ontario
Open House this Saturday Sept 5th, Sunday Sept 6th & Monday Sept 7th from 2 pm - 4 pm. Some photos have been virtually staged to show you what's possible in this beautiful Niagara Falls bungalow. Furniture and décor shown are not included and do not physically exist on the property. Picture this, you turn onto a quiet street and drive in under a canopy of mature trees that arch overhead, like the neighbourhood itself is welcoming you home. This is Niagara Falls' best kept secret, and I should know, I live here myself. Once you're here, you'll understand why so few people ever leave. This 1971 bungalow is offered as an estate sale, and it's a rare chance to plant roots in a community built on friendly neighbours and young families. There's a long driveway with room for three cars, a big backyard made for kids and dogs to run wild. Parks, trails and plenty more just around the corner. Schools, shopping, transit and hospital all close by with easy highway access for commuters, and you're just minutes to the Falls. Step inside to a bright living room anchored by an beautiful bay window, spilling natural light across the main floor. A cozy dining space sits ready for the kind of family dinners this home was built for, right across from a kitchen that still holds its original charm, appliances and cabinetry full of character. Down the hall, three bedrooms and a full four piece bath round out the main level. Downstairs, a partially finished basement offers laundry, a rec room with a fireplace tucked in the corner, and a blank canvas waiting for your vision, whether that's a workshop, a gym, or a game room. Yes, it's sold as is, where is. That's the opportunity, a chance to make this home, and this community, your own. But here's the thing. The house is just the start. What you're actually buying into is Morrison itself, the trees, the trails, the neighbours who wave, the kind of street kids remember growing up on. Come see it for yourself. Come fall in love with Morrison. (id:63381)
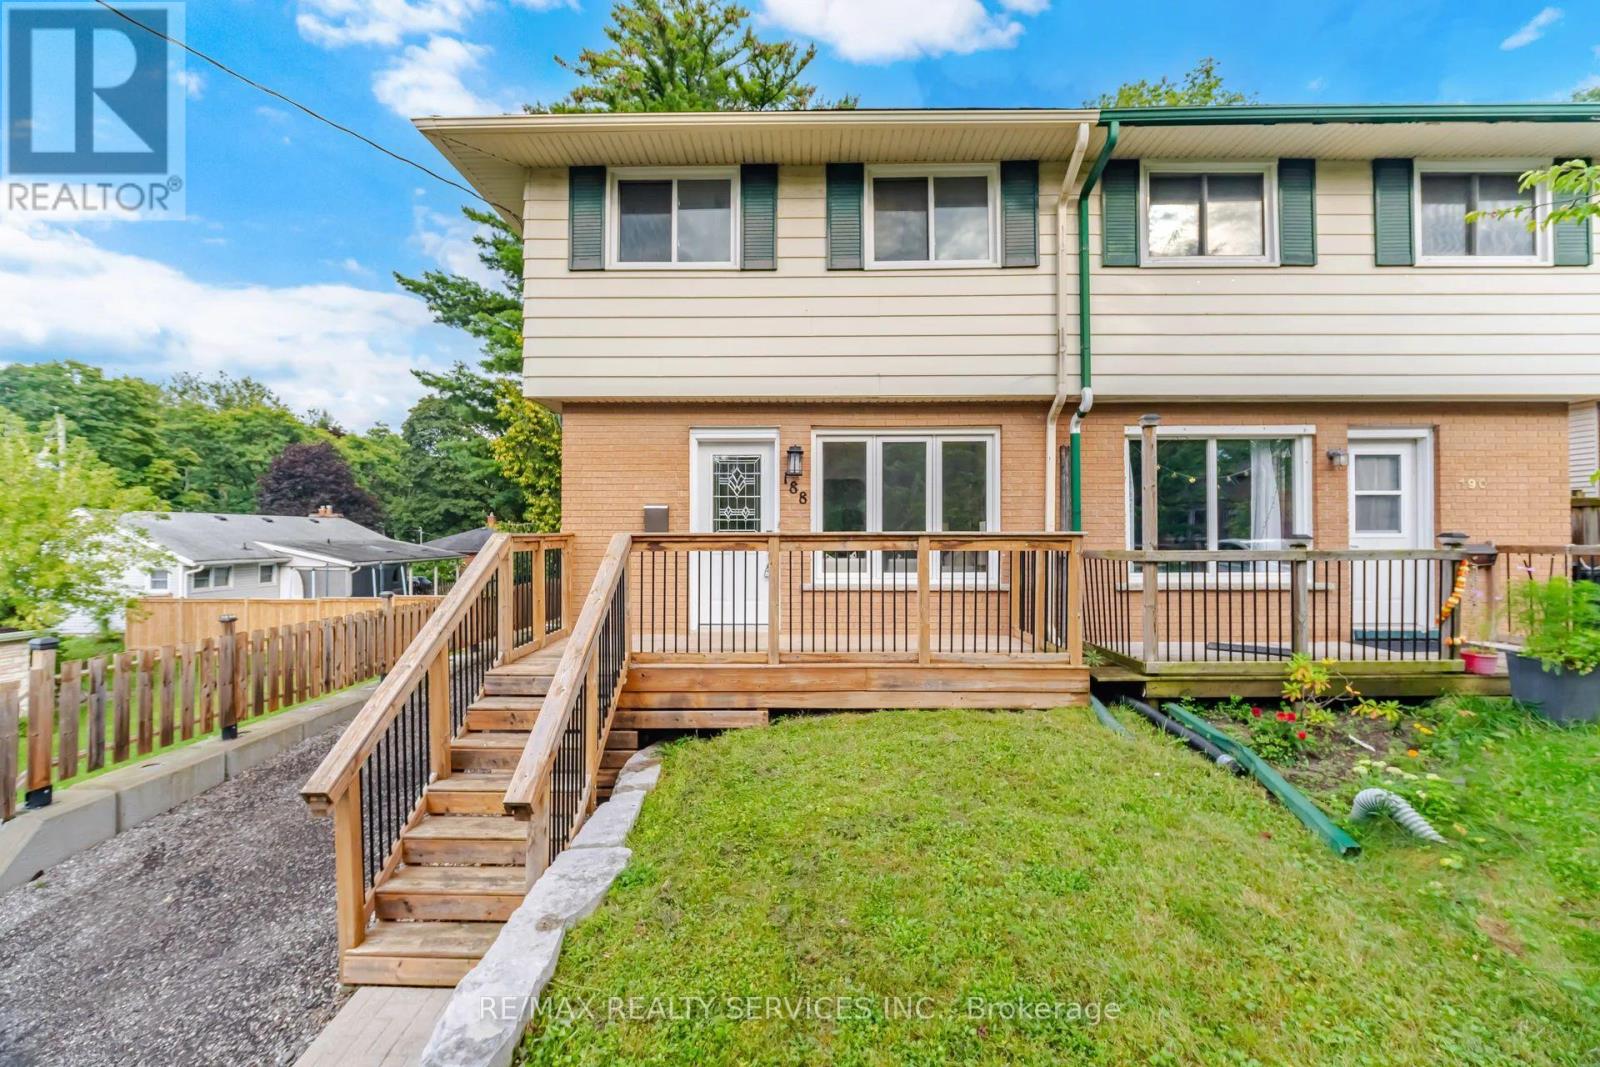
188 Edward Street
Cambridge, Ontario
Gorgeous, Fully Renovated, Turnkey Freehold Semi Situated On A 28.18 By 176.66 FT Deep Lot In The Heart Of Hespeler Village. The Home Features A Large Living Space With An Abundance Of Natural Light, Brand-New Flooring Throughout, Fresh Paint, And A Brand-New Kitchen Complete With S/S Appliances, A Built-In Dishwasher, Quartz Countertops, And An Upgraded Backsplash. The Spacious Breakfast Area Walks Out To A Beautiful Deck With Unobstructed Views Of The Backyard. The Second Level Offers Three Spacious Bedrooms And A Fully Upgraded Bathroom. The Finished Basement Features A Large Recreation Room And A Separate Entrance. All Flooring, Paint, Kitchen Finishes, Light Fixtures, And The 100-Amp Electrical Panel Were Completed In The Summer Of 2026. Move-In Ready! (id:63381)

5767 Tenth Line
Erin, Ontario
What if your next home could also be the one you stay in forever? Welcome to 5767 Tenth Line in Erin. A custom-built, 1.5-storey home set on 1.44 beautifully landscaped acres. Built in 2012, this thoughtfully designed home offers 3+1 bedrooms, four bathrooms and a versatile layout that can accommodate every stage of life. The main-floor primary suite makes everyday living effortless and features a recently renovated ensuite with heated floors. At the heart of the home, the bright eat-in kitchen is surrounded by large windows overlooking the property and offers a walkout to the composite deck, complete with a propane BBQ line. Conveniently located nearby are the main-floor laundry, a two-piece bathroom and access to the spacious garage. The inviting living room is open to the rest of the main floor and anchored by a cozy fireplace, while the generous dining room offers exceptional flexibility, creating an impressive space for entertaining or use it as an additional family room. Upstairs, two charming bedrooms with vaulted ceilings share a four-piece bathroom. Renovated with permits, the finished basement provides an entirely new level of living space. Large windows create a bright, above-grade feel, while a second fireplace, guest bedroom, brand-new three-piece bathroom with heated floors and soundproof music room make it ideal for extended family, overnight guests or creative pursuits. The basement also offers a separate entrance through the garage. Outside, mature landscaping and expansive green space provide plenty of room to relax, entertain and enjoy the privacy of country living. Geothermal heating and cooling deliver year-round comfort and energy efficiency. All of this is located just minutes from local shops, schools, community amenities, events and spectacular trails, offering a rare combination of rural privacy and everyday convenience. Electrical: 200-amp panel, 100-amp subpanel in garage. Rough-in for EV/RV power hookup. Rough-in cable for hot tub (id:63381)
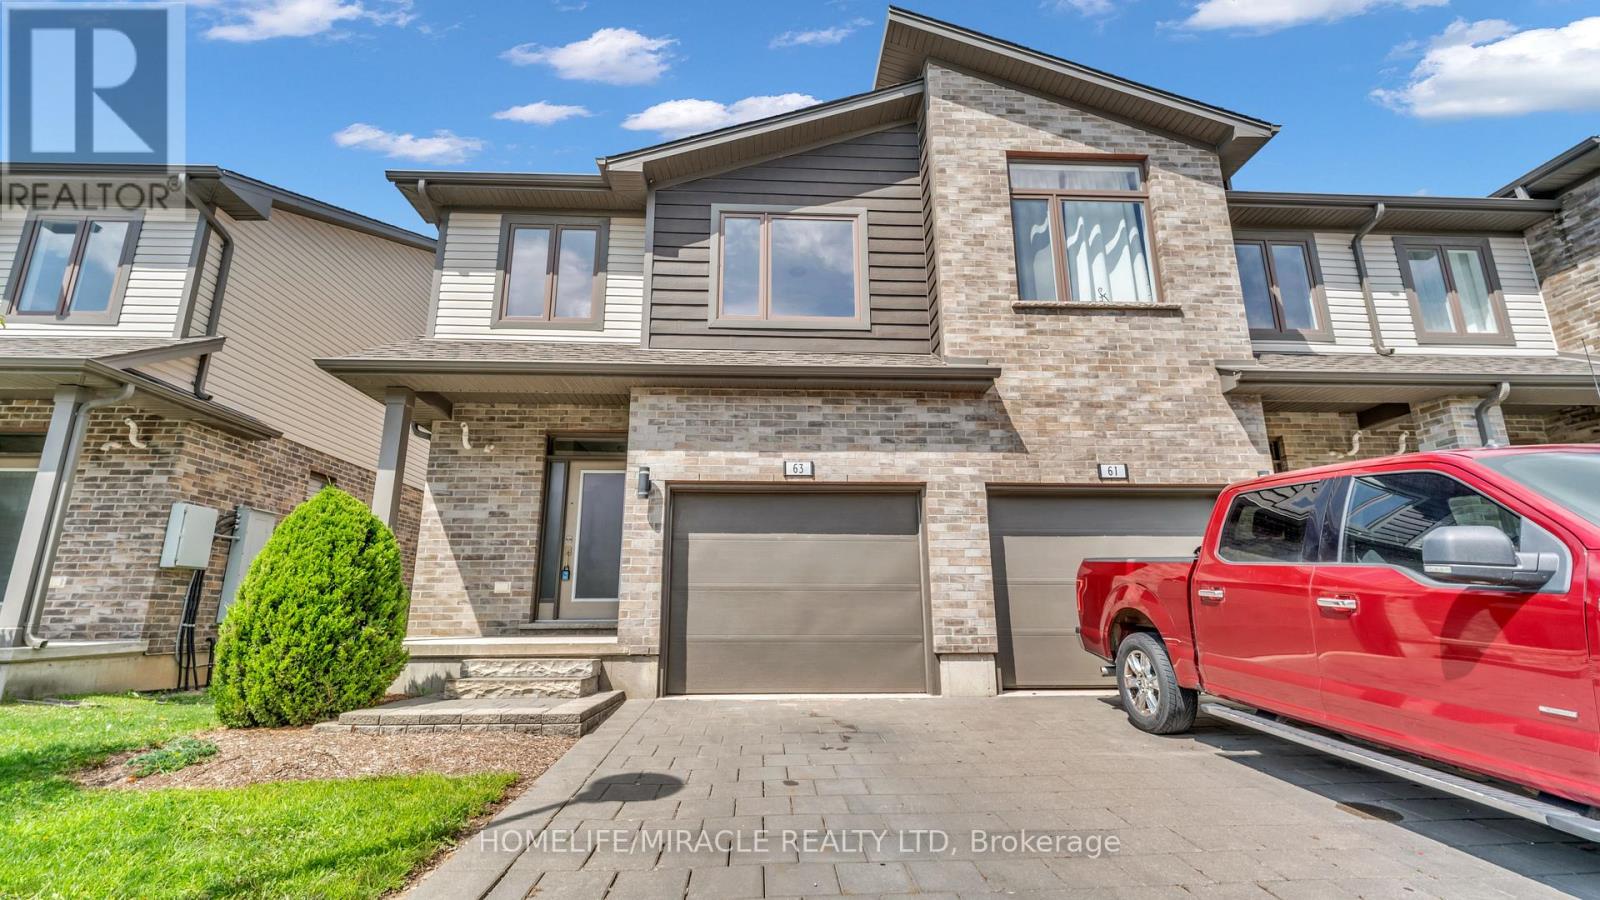
63 - 1960 Dalmagarry Road
London North, Ontario
Calling all investors, first time buyers, parents with university students, and busy professionals. This stunning, corner unit townhome delivers space, style and unbeatable Hyde Park convenience. Located steps from Walmart, Canadian Tire, Home Sense, Winners, restaurants, medical services, parks, transit, and close to Western University, Hospital and Masonville Mall. The upgraded kitchen features quartz counters, stainless steel appliances, and an open living/dining space. Sliding patio doors lead onto a private deck ideal for summer dining and weekend entertaining. The upper level offers 3 spacious bedrooms, including a primary suite with walk in closet and ensuite, plus convenient upper level laundry. The finished basement includes a versatile flex room with full bathroom access - perfect for guests, home office, or student living. Direct garage entry and driveway parking add everyday ease. A rare, oversized 2059 sq ft corner unit offering comfort, convenience, and exceptional long term value in one of North London's most sought after communities. (id:63381)

1022 Thompson Road
Bracebridge, Ontario
Build your dream home or cottage retreat on this beautiful 5-acre lot just 20 minutes east of Bracebridge. Located one minute south ofHighway 118 East on a quiet, municipally maintained road, this property offers peace, privacy, and convenience. The lot is permit-ready with a new driveway and culvert, two approved entrances, hydro with underground conduit, and a septic permit already issued. The land has been cleared of trees and roots, and a completed survey, site plan, and septic design are available. School busing, garbage pickup, and snow plowing are available, and the location offers easy access to the Black River, just a short walk away, or the public beach on Wood Lake, only five minutes by car. Enjoy nearby snowmobile and hiking trails and experience all that Muskoka's natural beauty has to offer. A rare opportunity for a ready-to-build property in a quiet rural setting. (id:63381)
29 Yellow Birch Road
Georgian Bay, Ontario
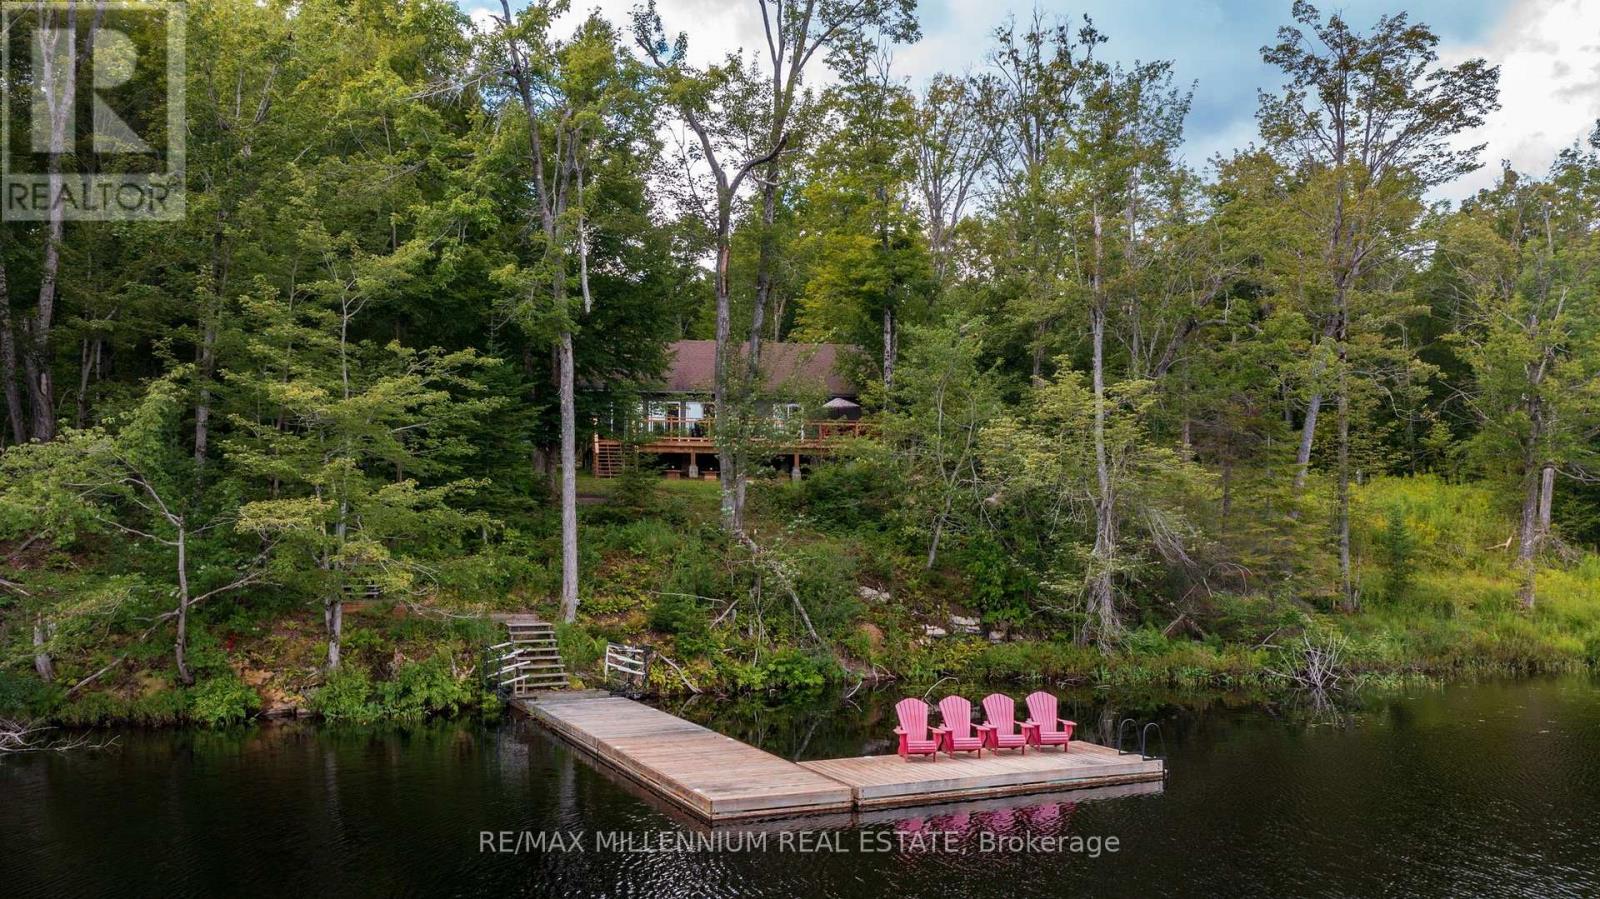
Escape To Your Own Georgian Bay Retreat On Beautiful, Family-Friendly Silversands Lake. 5 Minutes to Highway 400!And Lake Joseph Only 10 Minutes Away! Welcome To 29 Yellow Birch Rd, Mactier.A 3-Season (Easily Converted Into a 4 Season).Turnkey Waterfront Cottage On Over An Acre Of Land, Just 2 Hours From Toronto, Where You Can Arrive, Drop Your Bags, And Start Enjoying The Lake, Trails, And Muskoka Lifestyle Right Away. This Open-Concept 4-Bedroom, 2 Bath Bungalow Feels Bright And Spacious With 11 Ft Vaulted Ceilings And Fresh Paint Throughout. The Layout Is Ideal For Families And Guests, With A Primary Bedroom Featuring Its Own Ensuite And Plenty Of Room For Everyone To Relax. Yes, There is a Sauna! The Cottage Comes Fully Furnished - Including The Bunkbeds,So What You See Is What You Get! Just Unlock The Door And You're Ready For Summer Weekends, Cozy Winter Escapes, And Everything In Between. Outside, The Property Delivers The Full Cottage Experience: A Beautiful Shoreline On Calm, Clean Silversands Lake, Perfect For Swimming And Paddling A Large, Treed Lot Offering Privacy And Space To Play A Fantastic Tree Fort Out Front, Built To Code - Guaranteed Kid Magnet Ample Parking For Friends And Family Access To Nearby Trails For Walking And Biking All This Just 15 Minutes To Lake Joseph, Putting You Close To Some Of Muskoka's Most Prestigious Waters While Still Enjoying A Quieter, Family-Friendly Lake Silversands Is Known As A Quiet, Family-Oriented Lake, Making This An Outstanding Spot To Unwind, Explore, And Make Lasting Memories In Every Season. If You've Been Waiting For A Move In Ready,Waterfront Cottage That Truly Feels Like An Escape - With Trails Nearby. 29 Yellow Birch Rd Is One You'll Want To See In Person (id:63381)
6292 Bellevue Street
Niagara Falls, Ontario
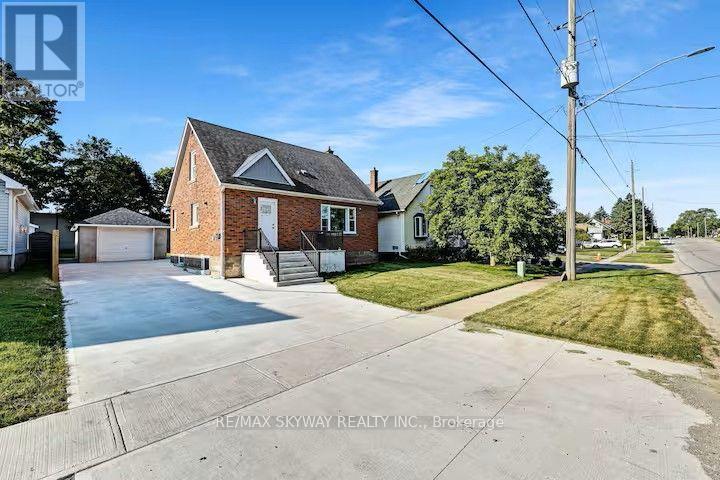
An exceptional opportunity to own a fully furnished, in the heart of Niagara Falls. This home is ideal for investors or buyers seeking flexible living with rental potential. Property Highlights 5 Bedrooms | 3 Full Washrooms Finished Basement Apartment with separate entrance Single Garage plus 5.car concrete driveway Two Separate Laundry Areas Lot Size: 50.12 ft x 125.95 ft Interior Features Spacious and functional layout accommodating large families Finished basement apartment offers excellent income . Location Conveniently located in Niagara Falls with easy access to amenities, attractions, and major routes . (id:63381)

5207 River Road
Niagara Falls, Ontario
This five (5) Bedroom HOUSE has a BED & BREAKFAST License. Located in Scenic LOCATION, the Bed & Breakfast District of City of NIAGARA Falls directly on RIVER ROAD, which runs along NIAGARA GORGE from the FALLS on towards Niagara-on-the-Lake, and while it can accommodate any family, it also has BB License, which opens earning potential for capable entrepreneur. B & B operation includes 4 rooms, which have their own ensuite bathrooms, and common area. 5th bedrooms is allocated for the owner/host. Large, 58 x 112 ft fenced lot with access from River Road (front) and also from laneway (back). LOCATION ! ~ 1.0 km away from RAINBOW Bridge~1.5 km away from AMERICAN Falls )~ 2.5 km away from HORSESHOE Falls~ 1.4 km to Bus & Railway Station. Direct Exposure to Tourist Traffic along Rover Road. The House was fitted & upgraded to meet City's Bylaws for operating a BED and BREAKFAST Business and has a City License and is ready to accommodate Tourists.Property is right on Niagara Gorge, so at times, depending on wind direction, you can hear the FALLS roaring in a distance. Please note this Offer is for House only, and not for BB business, which is not transferable. Buyer can apply for own license And while the B & B can generate income, which is solely dependent on Buyer's entrepreneurial and marketing performance. *For Additional Property Details Click The Brochure Icon Below* (id:63381)

4 Cutts Crescent
Hamilton, Ontario
Welcome to 4 Cutts Crescent in Binbrook! This upgraded corner-lot home offers the perfect living space for growing families. Featuring 4 spacious bedrooms upstairs, including a large primary retreat, plus 4 bathrooms throughout. Ideally located close to schools, parks, and major amenities. The finished basement includes an additional bedroom, full bathroom, and kitchen - ideal for extended family or multi-generational living. Additional features include an owned water softener, whole-home water filtration system. Also a brand new water tank and humidifier (2024). A versatile and well-maintained home offering both comfort and long-term value. (id:63381)

Unit 17 - 110 Fergus Avenue
Kitchener, Ontario
Welcome to this stunning townhome located in one of Kitchener's most desirable family-friendly communities. Thoughtfully designed with modern finishes and an open-concept layout, this home offers the perfect balance of style, comfort, and functionality. The inviting main level features a spacious foyer, convenient powder room, and interior garage access. The beautifully upgraded kitchen showcases elegant white cabinetry, quartz countertops, a large center island, timeless subway tile backsplash, and stainless steel appliances, creating an ideal space for cooking and entertaining. The kitchen seamlessly overlooks the dining area and bright living room, where oversized sliding doors lead to a spacious backyard with a wooden deck-perfect for outdoor dining and relaxation. Upstairs, the generous primary suite offers a walk-in closet and a private 3 piece ensuite with a glass-enclosed shower. Two additional bedrooms, a full bathroom, and upper-level laundry complete the second floor. The unfinished basement provides outstanding potential to expand your living space with a recreation room, home office, or additional bedroom. Perfectly situated near top-rated schools, Chicopee SkiHill, parks, scenic walking trails, Fairview Park Mall, excellent restaurants, and convenient highway access, this move-in-ready home offers an exceptional opportunity to enjoy one of Kitchener's most convenient locations. Book your private showing today and experience everything this beautiful home has to offer. New renovations includes paint (2026), new flooring (2026).Condo fees include: Building Insurance, Building Maintenance, Ground Maintenance/Landscaping, High Speed Internet, Garbage Removal, Property Management Fees, Snow Removal. (id:63381)

2653 Constable Road
Mississauga, Ontario
Spacious and versatile 4+1 bed, 3 bath backsplit set on an impressive 48 x 132 ft lot and massive 2-car garage creates the perfect layout for any family. Main level includes open-concept living room and dining area features a large wall-to-wall window, hardwood flooring, and natural light. Functional kitchen with ample cabinetry and additional dining area. A generous-sized bedroom, family room with fireplace and sliding doors to backyard. Additionally, a powder room, full 4-piece bathroom, efficient laundry room and abundance of closet space. Upstairs offers 3 spacious bedrooms, each with double closets, hardwood flooring and large windows. Including a primary bedroom with ensuite full bathroom and convenient semi-ensuite access for additional bedrooms. Finished basement features an open-concept recreation room, additional bedroom, workshop, large closets and crawl space providing exceptional storage. Beautifully landscaped grounds with mature trees, private backyard, and multiple front, side, and rear decks. Massive 2-car garage with soaring ceilings plus ample driveway parking. Front, side, rear and garage access. A rare combination of space, functionality, privacy, and potential in Mississauga's desirable Clarkson. Minutes away from Clarkson GO, multiple top-rated schools, parks, recreation, shopping, highway access and more! Roof 2023, Owned Hot Water Tank 2026. (id:63381)

2422 Hertfordshire Way
Oakville, Ontario
Dream Home in Prestigious Joshua Creek! This beautifully new renovated detached home features brand-new flooring, updated kitchen, bathrooms, stairs and etc. Newly replaced windows. Located within the boundaries of top-ranking public and high schools, this beautifully maintained home features 4+1 bedrooms and 4 bathrooms. Freshly painted interiors, updated light fixtures, and pot lights throughout create a modern and inviting atmosphere. The open-concept main floor boasts 9-ft ceilings, oversized windows, and hardwood flooring throughout (no carpet). The spacious layout flows seamlessly into the bright family room with a cozy gas fireplace, while the formal dining and living rooms offer an elegant setting for entertaining. A separate entrance to the fully finished basement provides an extra bedroom, 3-piece washroom, and flexible space ideal for an in-law suite or rental potential. Additional highlights include a double-car garage, convenient main-floor laundry room, premium wood shutters, and professionally landscaped front and backyards. Situated in one of Oakville's most sought-after neighbourhoods, this home offers proximity to prestigious schools, picturesque parks, shopping, dining, and major highways. (id:63381)
2410 Prince John Boulevard
Mississauga, Ontario
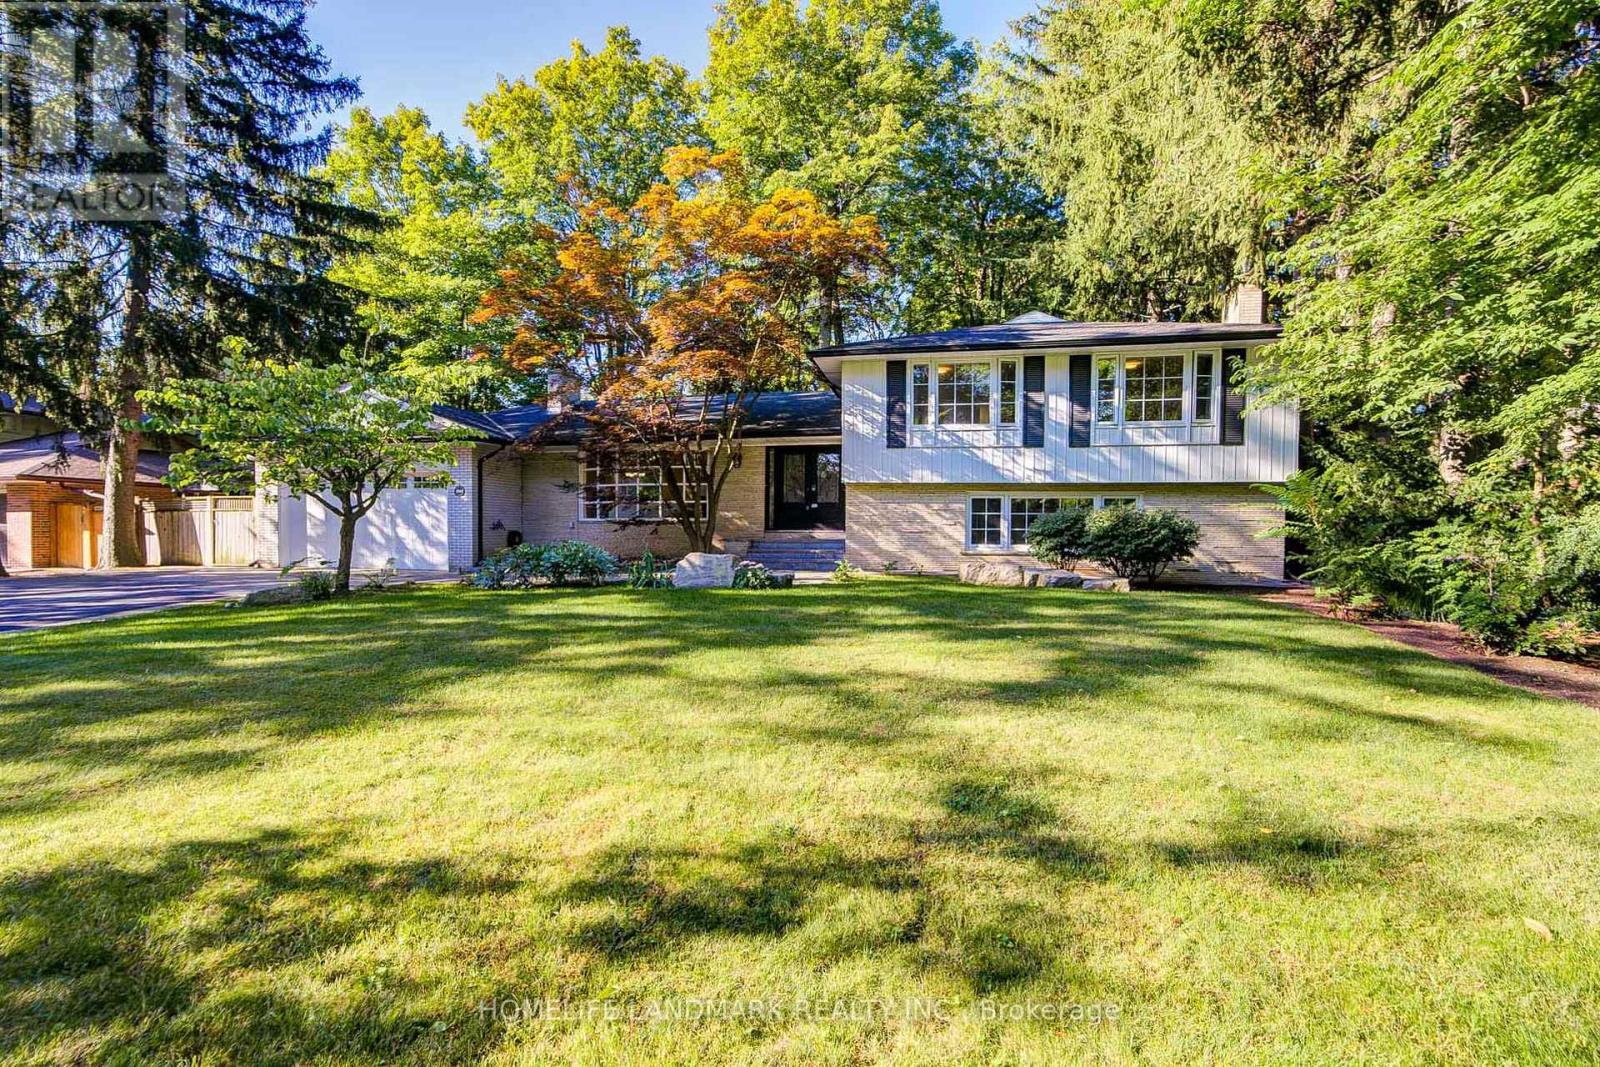
Beautifully Maintained 4-Level Sidesplit In Prestigious Sherwood Forrest, Situated On A Premium 100' X 125' Lot. Offering Approx. 2,900 Sq. Ft. Above Grade Plus Approx. 1,000 Sq. Ft. Finished Basement. This Spacious Home Features A Double Attached Garage And Private Driveway With Parking For 6-7 Vehicles. The Main Floor Offers Bright, Spacious Living & Dining Rooms With Large Windows, Hardwood Flooring, Crown Moulding And Pot Lights. The Well-Appointed Kitchen Features Granite Countertops & Backsplash, Soft-Close Cabinetry, Stainless Steel Appliances, Gas Stove And Walk-Out To The Backyard. The Second Level Offers 3 Bedrooms & 2 Full Bathrooms, Including A Primary Suite With Private 4-Pc Ensuite. The Bright Lower Level Features A Huge Family Room, Bedroom, 4-Pc Bathroom, Additional 3-Pc Bathroom, Large Laundry Area And Separate Entrance, With Stair Access To Both The Main Floor And Finished Basement. The Flexible Layout Offers Excellent Potential For Multi-Generational Living. Finished Basement With Kitchen, Renovated In 2022. Enjoy The Beautifully Landscaped Backyard With An Expansive Custom Patio Completed In 2023. Additional Recent Improvements Include A Heat Pump (2023) And Eavestrough Guards (2025). Freshly Painted Throughout. Ideally Located On A Quiet, Tree-Lined Street Surrounded By Established Homes, Close To Highly Regarded Schools, University Of Toronto Mississauga, Credit Valley Hospital, Parks, Trails, Shopping, Restaurants, GO Transit And Major Commuter Routes. A Rare Opportunity To Own A Spacious And Versatile Home On A Premium Lot In One Of Mississauga's Most Sought-After Communities. The Listing Salesperson Is One Of The Sellers. (id:63381)
1910 - 10 Park Lawn Road
Toronto, Ontario
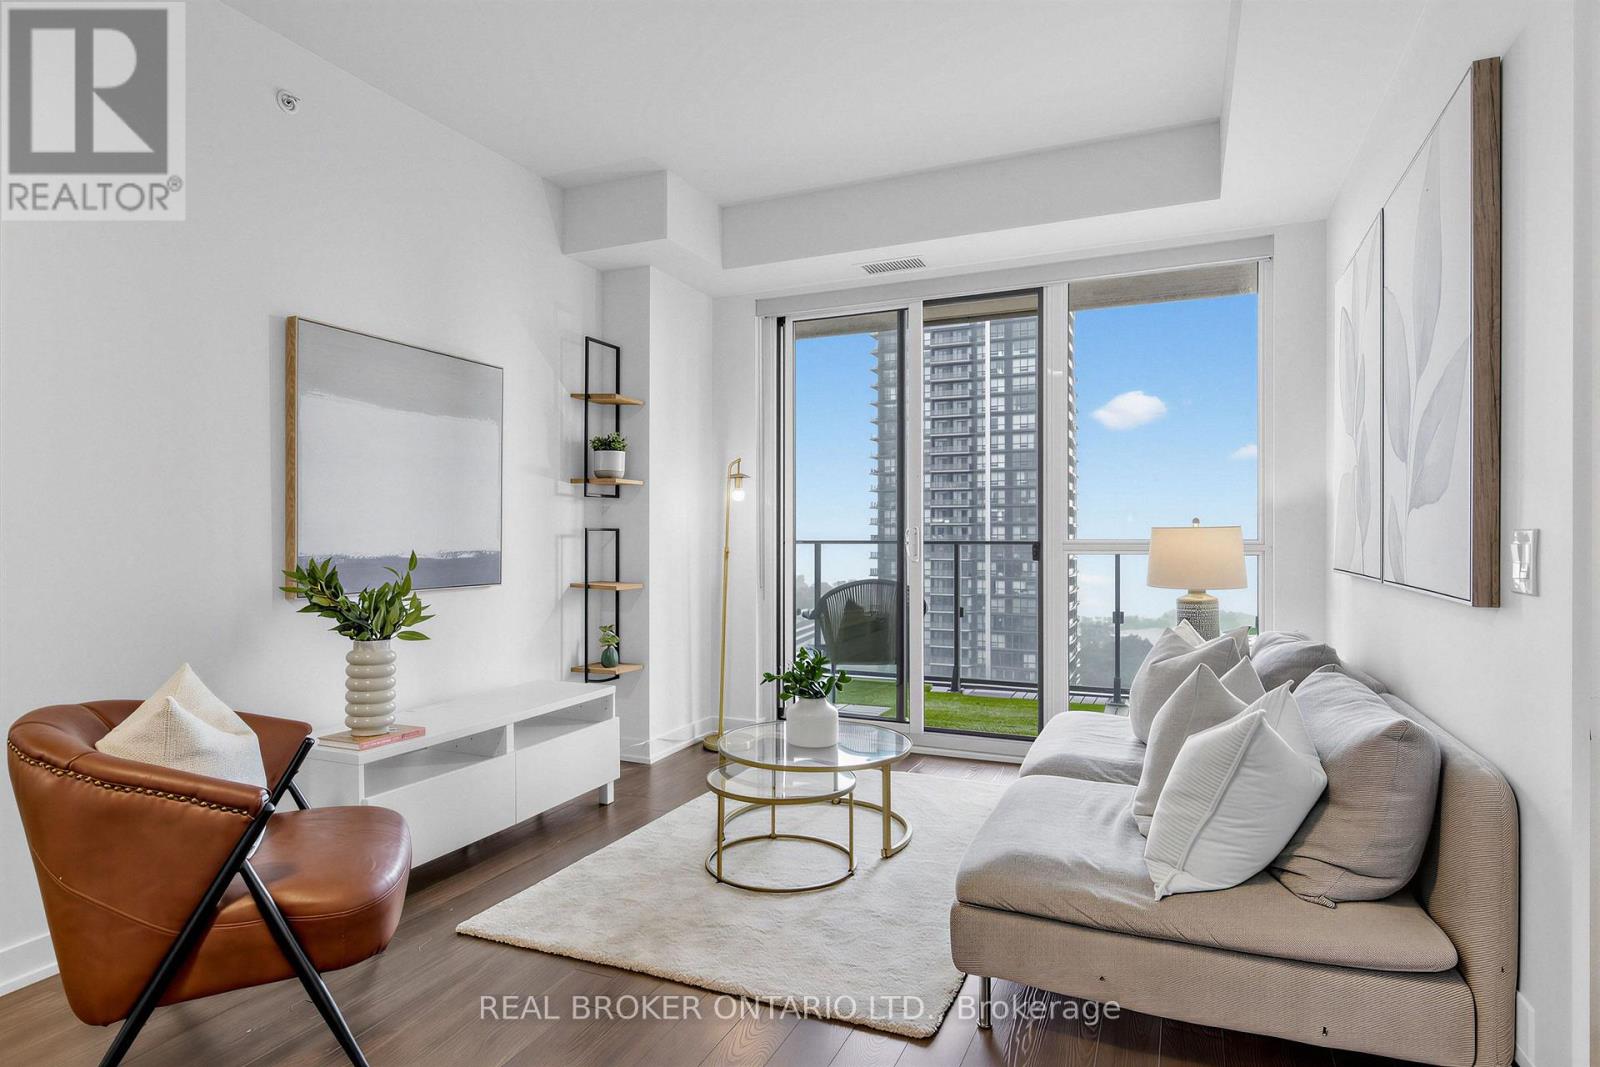
Wake up to open water. This south-facing 2+1 on the 19th floor of Westlake Encore looks straight out over Lake Ontario, and the 147 sq ft balcony - with walkouts from both the living room and second bedroom - is where morning coffee and evening light will happen. Inside, 9-ft smooth ceilings and wide-plank laminate run through a freshly painted open layout built for real life: a quartz kitchen with room to actually cook, a dining area that fits friends, and a den that works as the home office you've been promising yourself. The primary bedroom offers a walk-in closet and 3-piece ensuite; the second bedroom takes its own share of the view. Parking and locker sit on the same level - no juggling. Downstairs: concierge, gym, outdoor pool, and a rooftop deck. Out the front door: grocery, restaurants, transit, and the waterfront trail that turns an ordinary evening into a walk along the lake. First home or long-term base, this is Humber Bay living at its best. Steps from the future Mimico Go station. (id:63381)
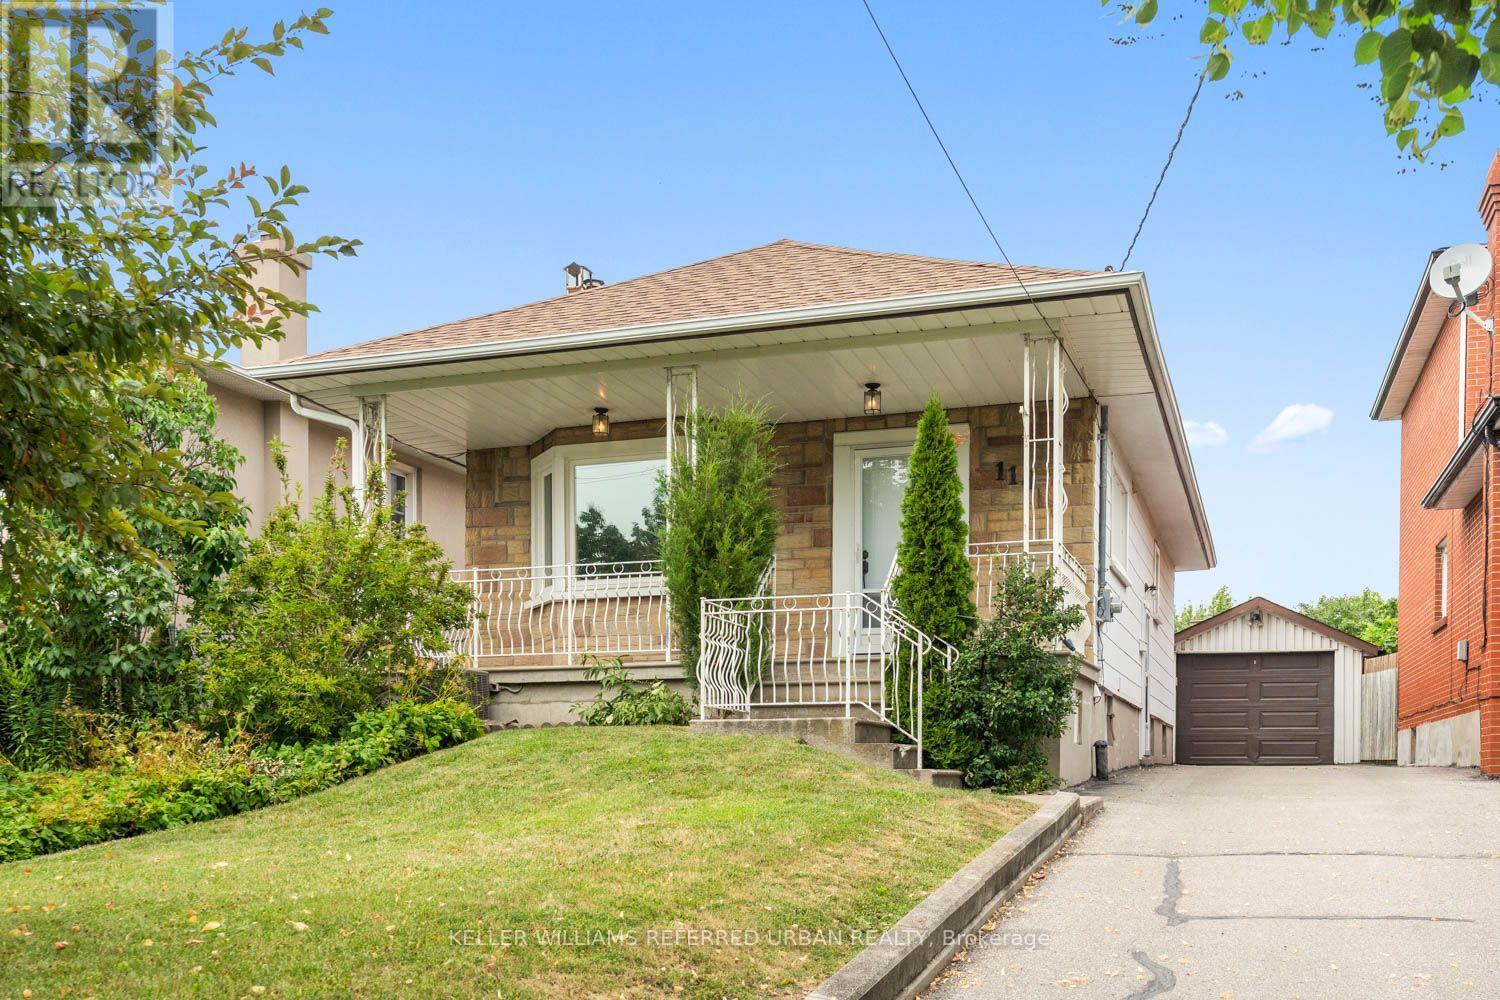
114 Gracefield Avenue
Toronto, Ontario
Welcome to this charming, move-in ready home offering the perfect opportunity for first-time buyers, young professionals, or growing families. Featuring 2+1 bedrooms and 2 full bathrooms, this well-maintained property combines comfortable living with incredible future potential. Move in and enjoy as-is, or renovate and customize to suit your personal style. Situated on a desirable lot with room to add a second floor, this home offers the opportunity to add on as your family's needs grow. The finished lower level features a separate living space with excellent income potential, making it ideal for an in-law suite or future rental to help offset your mortgage. Whether you're looking for your first home, a smart investment, or a property with room to grow, this home checks all the boxes. Conveniently located close to parks, schools, shopping, transit, and everyday amenities, it's an opportunity you won't want to miss. (id:63381)
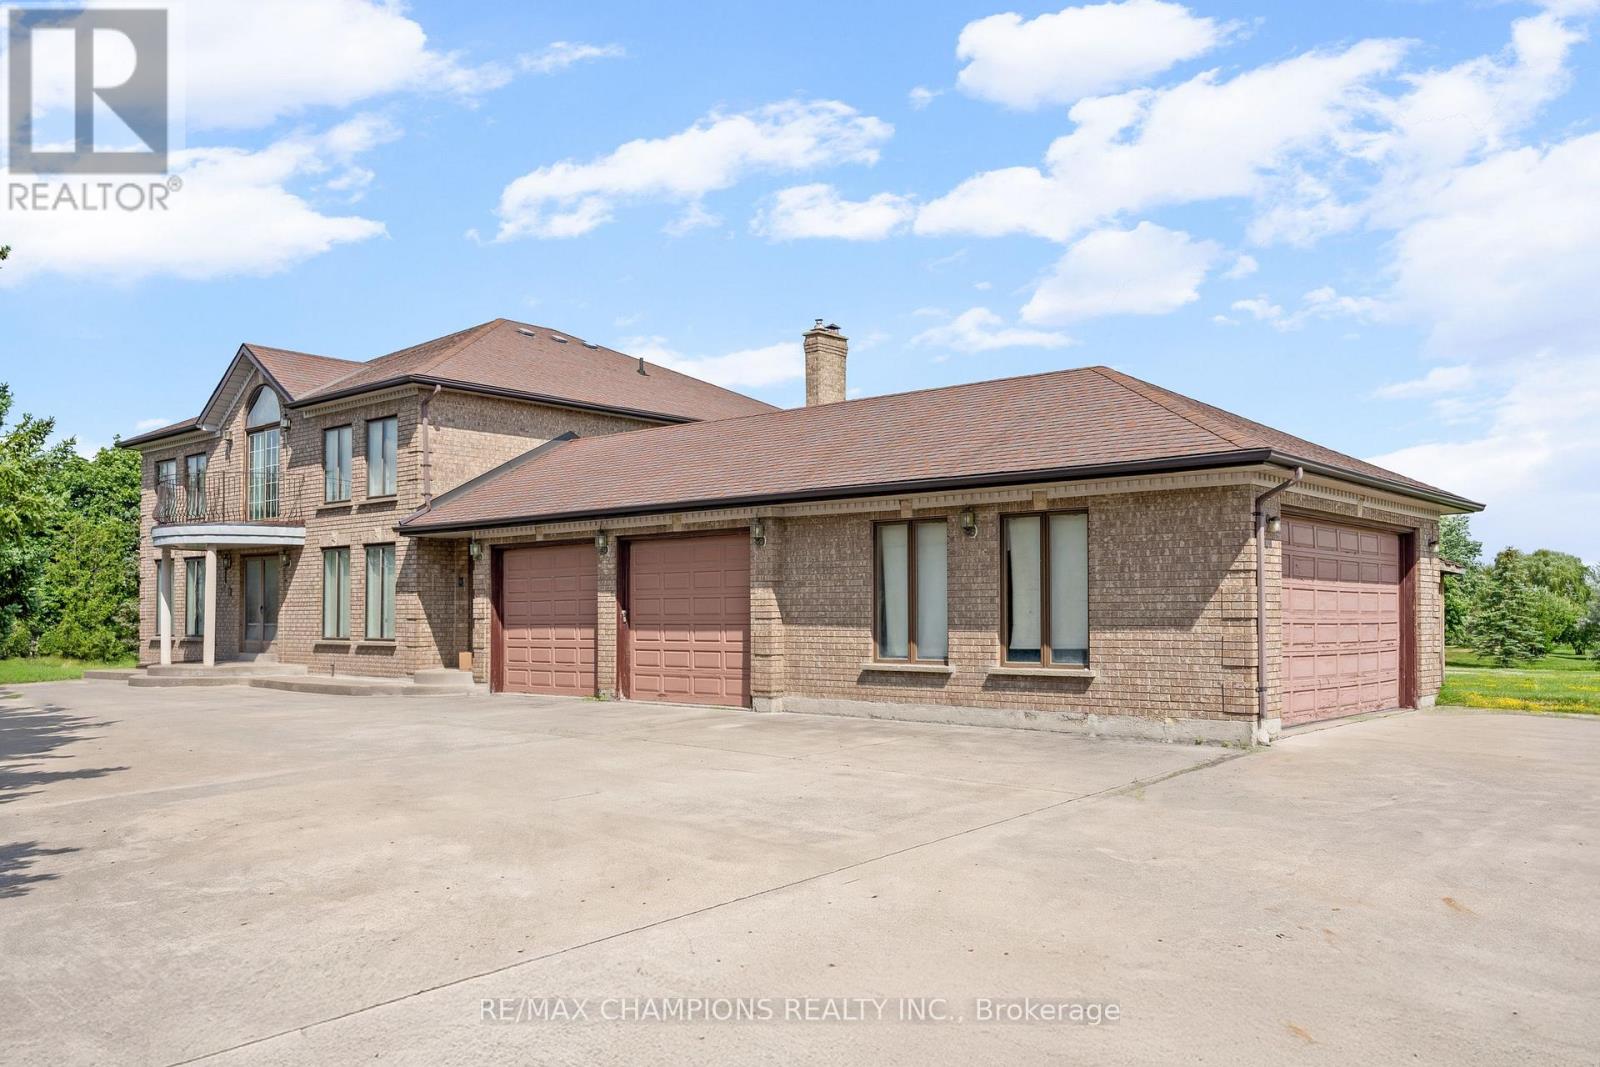
4047 Countryside Drive
Brampton, Ontario
Premium Location - Exceptional Investment Opportunity! Situated on a premium 2.05 acre estate lot, this approximately 4,000 sq. foot detached home offers spacious family living and outstanding future potential. Boasting a 400 amp electrical service, the impressive home features 4 generous bedrooms, a main-floor den, and an additional den on the second floor, either of which can be easily converted into a 5th or even 6th bedroom. Designed for both comfort and entertaining, the home includes formal living and dining rooms, a large family room, and a spacious family-sized kitchen. 3 full bathrooms round out the rest of the house (including a 6-piece ensuite in the primary bedroom). 4-car garage provides ample parking and storage, along with the massive circular driveway which offers extra parking space for 15 + vehicles. Separate walk-up basement allows direct access to the wide open backyard, and the front of the home is lined with mature evergreen trees for further privacy. This property also presents a rare future development opportunity. The adjacent corner property has already submitted an application for commercial development, highlighting the area's growth and long-term investment potential. Whether you're looking for a luxury estate, a land banking opportunity, or a property with future development prospects, this is a rare offering in a highly desirable and rapidly growing location. Some images have been digitally enhanced and virtually staged using AI to demonstrate the property's potential. Actual furnishings and decor are not included. (id:63381)
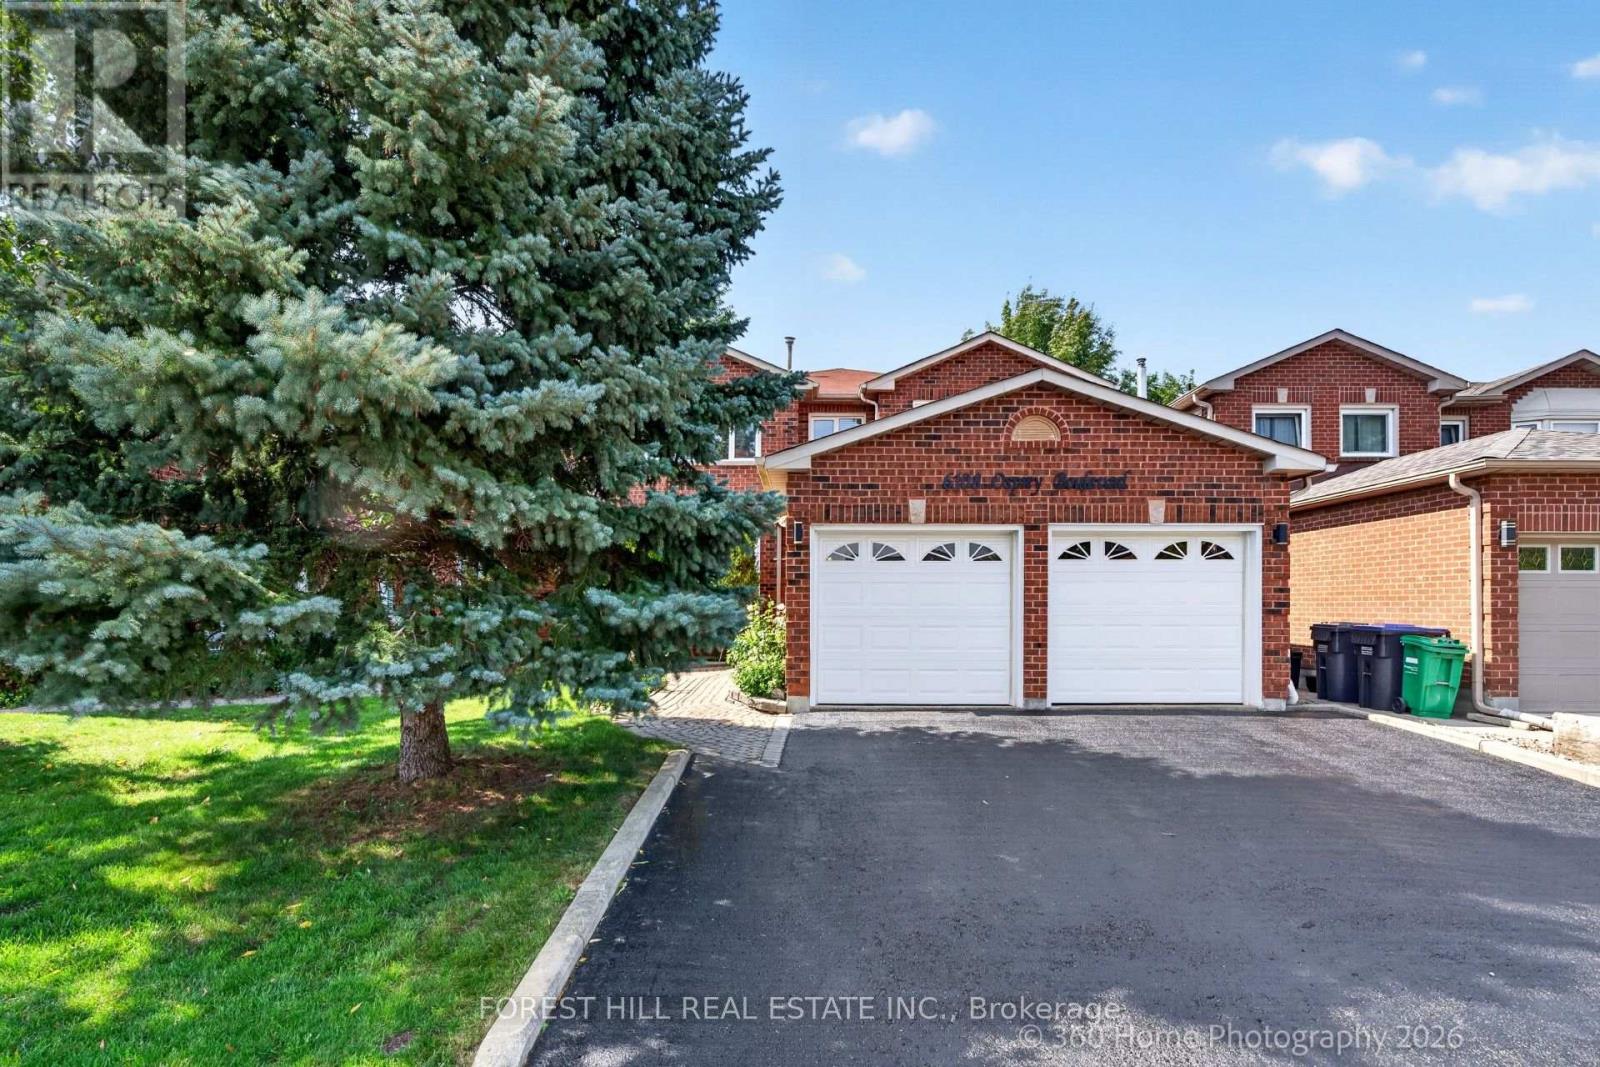
6108 Osprey Boulevard
Mississauga, Ontario
A RARE LISGAR GEM BACKING ONTO EXPANSIVE GREEN SPACE! Discover the timeless appeal of this beautifully maintained 4+2 bedroom home, cherished by the same owners for 34 years. Set on a 40 x 110 ft. lot with the exceptional privacy of no rear neighbours, this sun-filled east-west facing home offers an enviable blend of space and comfort. Step inside to generous principal rooms, rich hardwood floors throughout and an inviting floor plan. The elegant separate dining room is perfect for memorable gatherings, while the dedicated den/home office offers a quiet and sophisticated space to work or study. Spacious, sun-drenched family living areas flow seamlessly toward the updated kitchen and out to a large deck overlooking the lush expanse of Lisgar Green-a breathtaking backdrop for morning coffee, summer entertaining and relaxed family evenings. Upstairs, four generously proportioned bedrooms provide exceptional comfort, including a grand primary retreat. The newly finished NEVER LIVED IN lower level takes the home's versatility to another level, offering two additional bedrooms, a modern 3-piece bath which can be adapted to your needs, also possibly multigenerational living space. Located in an established, family-friendly Lisgar neighbourhood this home is close to excellent schools, parks, shopping, everyday amenities and major highways. This is more than a house; it is a place to build the next chapter of your family's story. (id:63381)

12 Azalea Court
Toronto, Ontario
Welcome to 12 Azalea Court - a rare opportunity to own a spacious semi-detached home on an impressive Ravine lot in a highly convenient Toronto location.Offering an exceptional combination of lot size, location, versatility and potential, this 3-bedroom semi-detached home features approximately 1,800 sq. ft. of combined living space , three bathrooms, generous rooms and a highly coveted cold storage room and a outdoor shed for storage or seasonal use.A separate side entrance provides access to the lower level, which includes a versatile in-law suite with a second kitchen, bachelor bedroom and full bathroom. The basement is currently tenanted, making the property particularly appealing to investors, extended families and multi-generational households.Step outside and discover the true scale of the property. The substantial 18.93' x 142.18' lot features a mature, tree-lined backyard with abundant green space, privacy and plenty of room to enjoy or reimagine the outdoor setting.Bring your personal items - and make 12 Azalea Court your home. (id:63381)
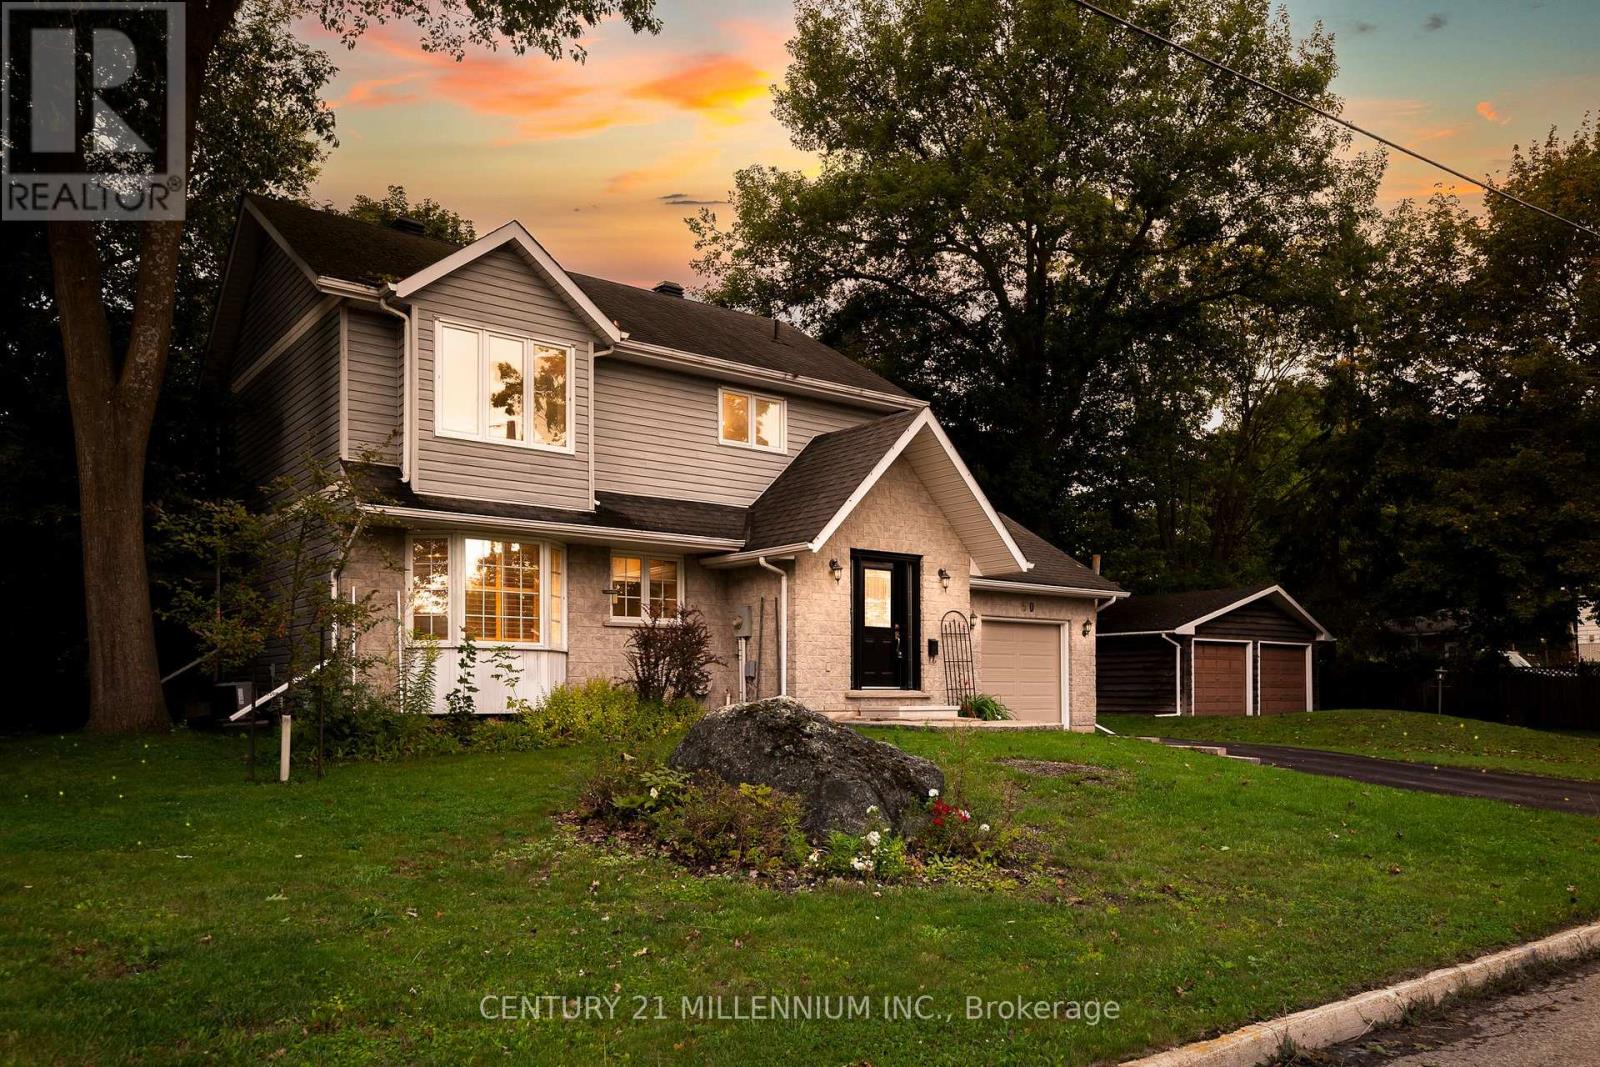
50 Margaret Street
Orangeville, Ontario
Welcome to 50 Margaret Street, a surprisingly spacious 3 +1 bedroom, 4 bath detached home tucked into a mature, tree-lined neighbourhood just minutes from downtown Orangeville. Set on a wide 66-ft lot, this home offers a warm and functional layout with generous principal rooms, a large primary bedroom with private 4-piece ensuite, and plenty of natural light throughout. The main-floor living room is an impressive 21 ft long and features hardwood flooring and a striking stone fireplace, creating a comfortable gathering space for family and friends. The bright dining room, functional kitchen and convenient 2-piece powder room complete the main level. Upstairs are three bedrooms, including an approximately 17-ft primary retreat with ensuite, plus a second full bathroom. The finished lower level adds tremendous versatility with a large recreation room, second kitchen, 3-piece bathroom, laundry and additional storage-ideal for extended family, guests or flexible living arrangements. Outside, mature trees frame a private yard with plenty of room to enjoy, while the oversized attached garage offers approximately 333 sq. ft. of valuable parking, workshop and storage space. Freshly painted, professionally cleaned and ready for its next chapter, 50 Margaret offers the space, character and location that make a house feel like home. (id:63381)

3873 Brinwood Gate
Mississauga, Ontario
Stunning 5+2 Bedroom Home Backing onto Serene Green Space Move-In Ready with Premium Upgrades. Welcome to this beautifully finished home offering approx. 3,200 sq. ft. of total living space, situated in one of Mississauga' s most sought-after neighborhoods. With 5 spacious bedrooms upstairs and 2 additional bedrooms in a legally finished basement, this home is ideal for large families or multi-generational living. Step inside to discover 9-foot ceilings on the main floor, brand new flooring and a modern kitchen recently upgraded with sleek finishes. Entertain with ease in the open-concept layout enhanced by LED pot lights and host summer gatherings with a convenient gas BBQ hookup in the backyard. Major upgrades include: The legally finished basement (2023), with its own private garage entrance, features a second kitchen/wet bar, second laundry hookups, a 3-piece washroom, and 2 bedrooms offering excellent rental or in-law suite potential. New furnace (2024), New AC, tankless water heater & water filtration system (2023),Upgraded upstairs bathrooms & powder room (2025), 200 AMP electrical service for modern living, Brand new flooring throughout entire main floor (2025), Upgraded main kitchen with modern finishes (2025), Led pot lights throughout main floor and exterior (ESA approved 2023), Backing peaceful green space, this home offers rare privacy while being conveniently located near the new 9th Line Community Centre, Ridgeway Plaza, public library, parks, major highways, GO Station, and more. Situated in a top-rated school district, it is a perfect blend of lifestyle, location, and long-term investment potential. Don't miss this turn key opportunity schedule your private showing. (id:63381)

6407 Ormindale Way
Mississauga, Ontario
Welcome to this beautifully maintained, original owner home located in the highly sought-after East Credit - Heartland Town Centre area of Mississauga. Offering approximately 2,630 sq. ft. of living space, this impressive 2-storey residence features 4 spacious bedrooms and 3 bathrooms, perfectly suited for growing families. Proudly owned and cared for by the original owners, this home showcases quality finishes throughout including an elegant oak spiral staircase, strip hardwood flooring in the living room, dining room, family room and upper hallway, along with a bright and functional kitchen enhanced with halogen pot lights. All Bedrooms are Generous Sized and can fit King size beds and all have Walk-in Closets. The inviting family room is highlighted by a cozy Napoleon gas fireplace (2017), creating the perfect setting for family gatherings and entertaining. Numerous updates have been completed over the years including a newer Bryant furnace (2017) and air conditioning system, upgraded Sherwood garage doors(2017) with remote openers, newer vinyl windows (2018)with triple-pane insulated glass, updated front entry double steel doors (2019), and a durable GAF HD asphalt shingle roof (2015). Situated in one of Mississauga's most convenient and high-demand neighbourhood, this home is just minutes to Heartland Town Centre shopping, restaurants, parks, schools, public transit, major highways, and all amenities right at your doorstep. A fantastic opportunity to own a spacious family home in an unbeatable location. (id:63381)
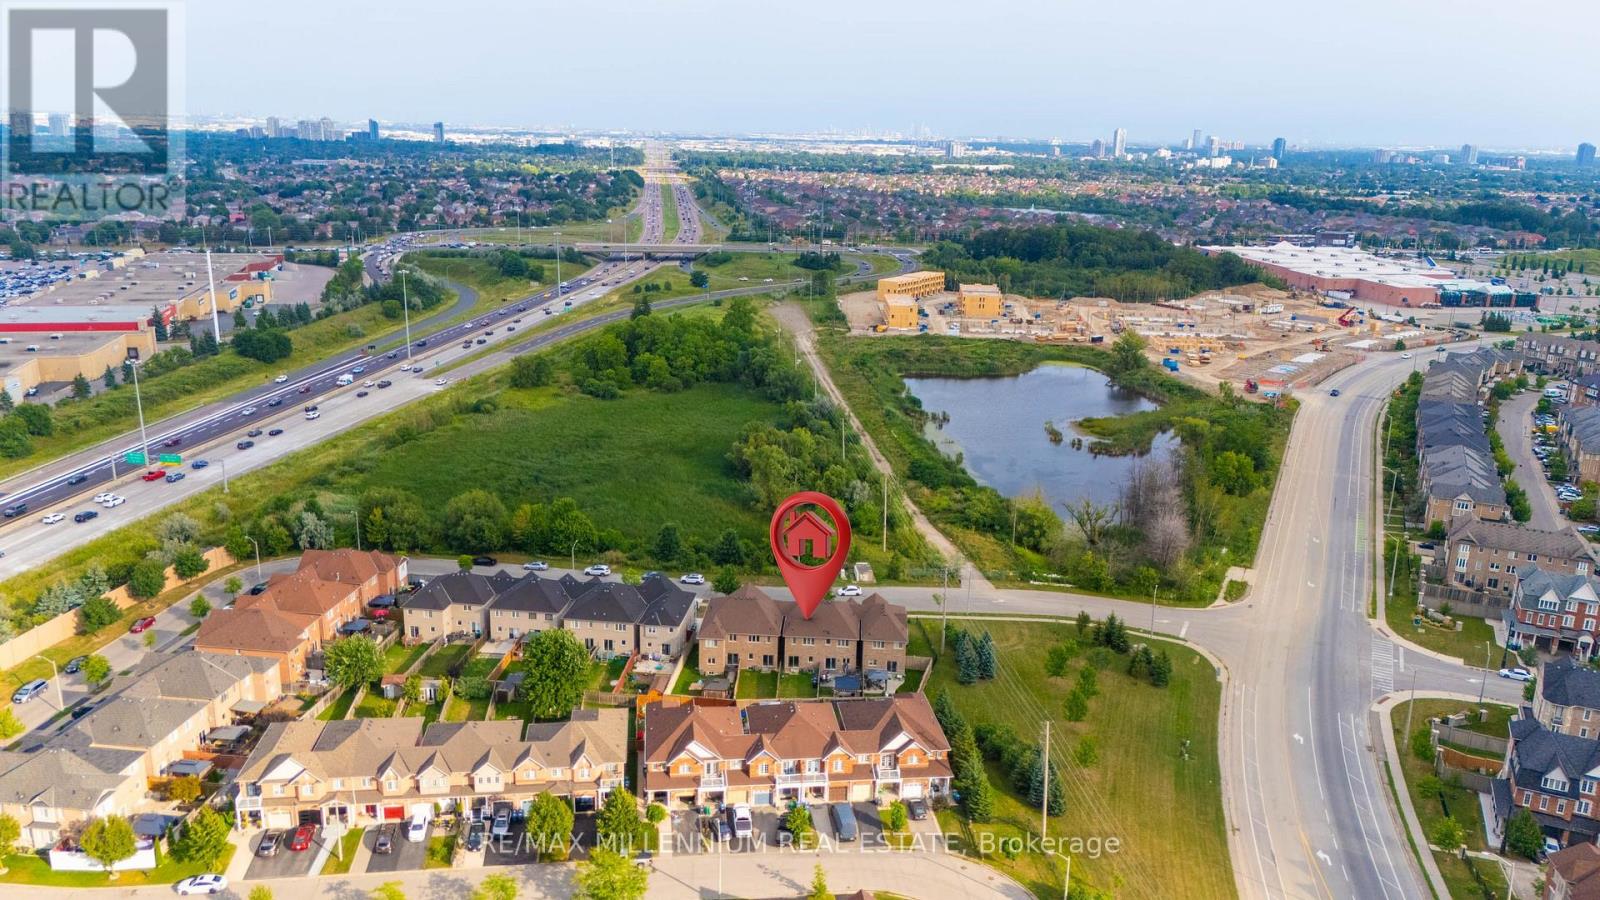
18 Brussels Avenue
Brampton, Ontario
Welcome to this bright and well-maintained 3+1 Bedroom, 3.5 Bathroom home featuring a fully finished Basement and a functional layout, ideal for family living. It offers abundant natural light and added privacy. The open-concept main floor boasts impressive 9-ft ceilings, hardwood flooring, pot lights, and modern light fixtures, creating a warm and inviting space for everyday living and entertaining. The upgraded kitchen is designed to impress with granite countertops, stainless steel appliances, a stylish backsplash, and a large central island that combines functionality with elegance. Enjoy a low-maintenance outdoor space, perfect for relaxing or entertaining. The spacious primary bedroom offers a walk-in closet. While the two additional generously sized bedrooms along with one Bedroom basement provide plenty of room for family or guests. Ideally located just minutes from Highway 410 and Trinity Common Mall, this exceptional home offers easy access to shopping, dining, schools, parks, public transit, and all essential amenities, combining comfort, convenience, and quality living. Wonderful opportunity to own a spacious and thoughtfully designed home in a sought-after community-come see it for yourself and make it yours! (id:63381)
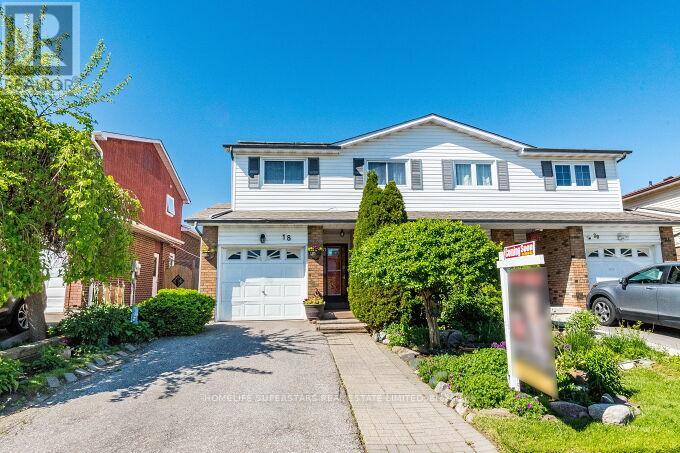
18 Pluto Drive
Brampton, Ontario
Wow!!! Beautifully renovated and thoughtfully updated, this impressive 3+1 bedroom, 3-bathroom back-split home offers exceptional living space in a highly convenient location just minutes from Highway 410.Extensively upgraded throughout, this home showcases quality finishes, modern design elements, and pride of ownership. The versatile back-split layout provides generous living areas ideal for growing families, while the open-concept design allows for an abundance of natural light and comfortable everyday living. Wide hallways further enhance functionality and accessibility.The spacious eat-in kitchen is complemented by a separate dining room, creating an ideal setting for both casual meals and formal gatherings. The expansive living room features a walkout to a deck overlooking the professionally landscaped backyard and stamped concrete patio-perfect for outdoor entertaining and relaxation.The upper level offers a large primary bedroom, two additional well-sized bedrooms, and a beautifully renovated bathroom. The finished lower level adds valuable living space, featuring a family room, an additional bedroom, a shower, and a dedicated laundry area.Tastefully renovated with attention to detail, this home presents a wonderful opportunity for buyers seeking a move-in-ready property in an established neighbourhood. Conveniently located near major commuter routes, schools, parks, shopping, and everyday amenities.Buyers are encouraged to compare the value, features, and location of this property with other homes currently available in the area.((((((( Bonus income potential with owned solar panels generating approx. $2,500-$3000/Year))))) + COLD ROOM/ CANTINA in basement. (id:63381)
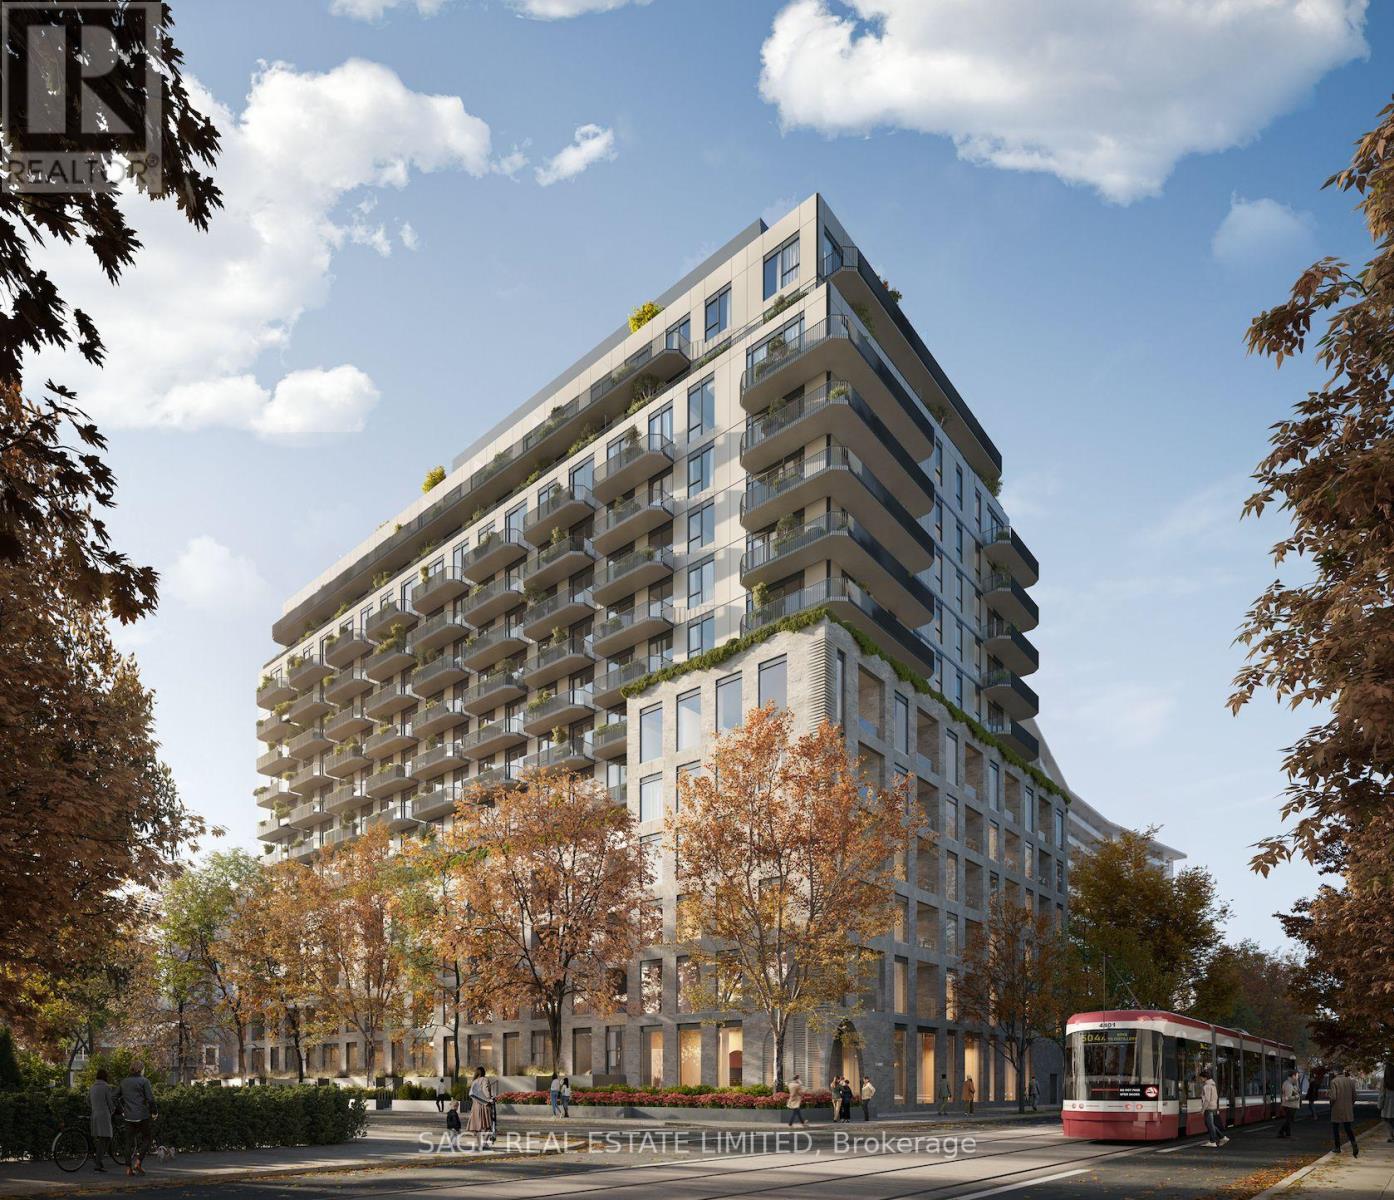
716 - 8 Temple Avenue
Toronto, Ontario
Welcome to 8 Temple by Curated Properties, a rare opportunity to own in one of Toronto's most exciting, future-forward communities. Located by Liberty Village, this residence blends boutique design with elevated lifestyle amenities, with anticipated occupancy in 2029. Designed by internationally acclaimed Chapi Chapo Design, the building delivers modern, curated living with one of the city's most impressive rooftop amenity collections. This exceptional 3-bedroom, 2-bath residence offers 1,397 sq. ft. of beautifully planned interior space plus an extraordinary 685 sq. ft. private terrace, a true extension of your living space and perfect for entertaining, outdoor dining, and relaxing under the skyline. The spacious layout features expansive rooms, a generous living and dining area, and a contemporary kitchen designed with quartz countertops, european high-performance appliances, designer hardware, concealed hinges, and soft-close cabinetry. The thoughtful floor plan provides ideal separation between the primary retreat and secondary bedrooms. The primary suite features a walk-in closet and private 3-pc ensuite, while the additional bedrooms offer flexibility for family living, guests, or a home office. Large windows invite natural light throughout, creating a bright and welcoming atmosphere.Residents will enjoy a lifestyle defined by convenience and luxury, including concierge service, kids club and a spectacular 15th-floor rooftop kitchen, BBQ, a sky lounge, outdoor theatre, outdoor saunas, Gym, strength and conditioning outdoor studio, and a rooftop pickleball court overlooking the city.Steps to the waterfront, transit, parks, and the dining and nightlife of King West, this home offers an unmatched connection to the best of Toronto. Inspired design, expansive indoor-outdoor living, and an unbeatable location, this is Curated living at its finest. (id:63381)
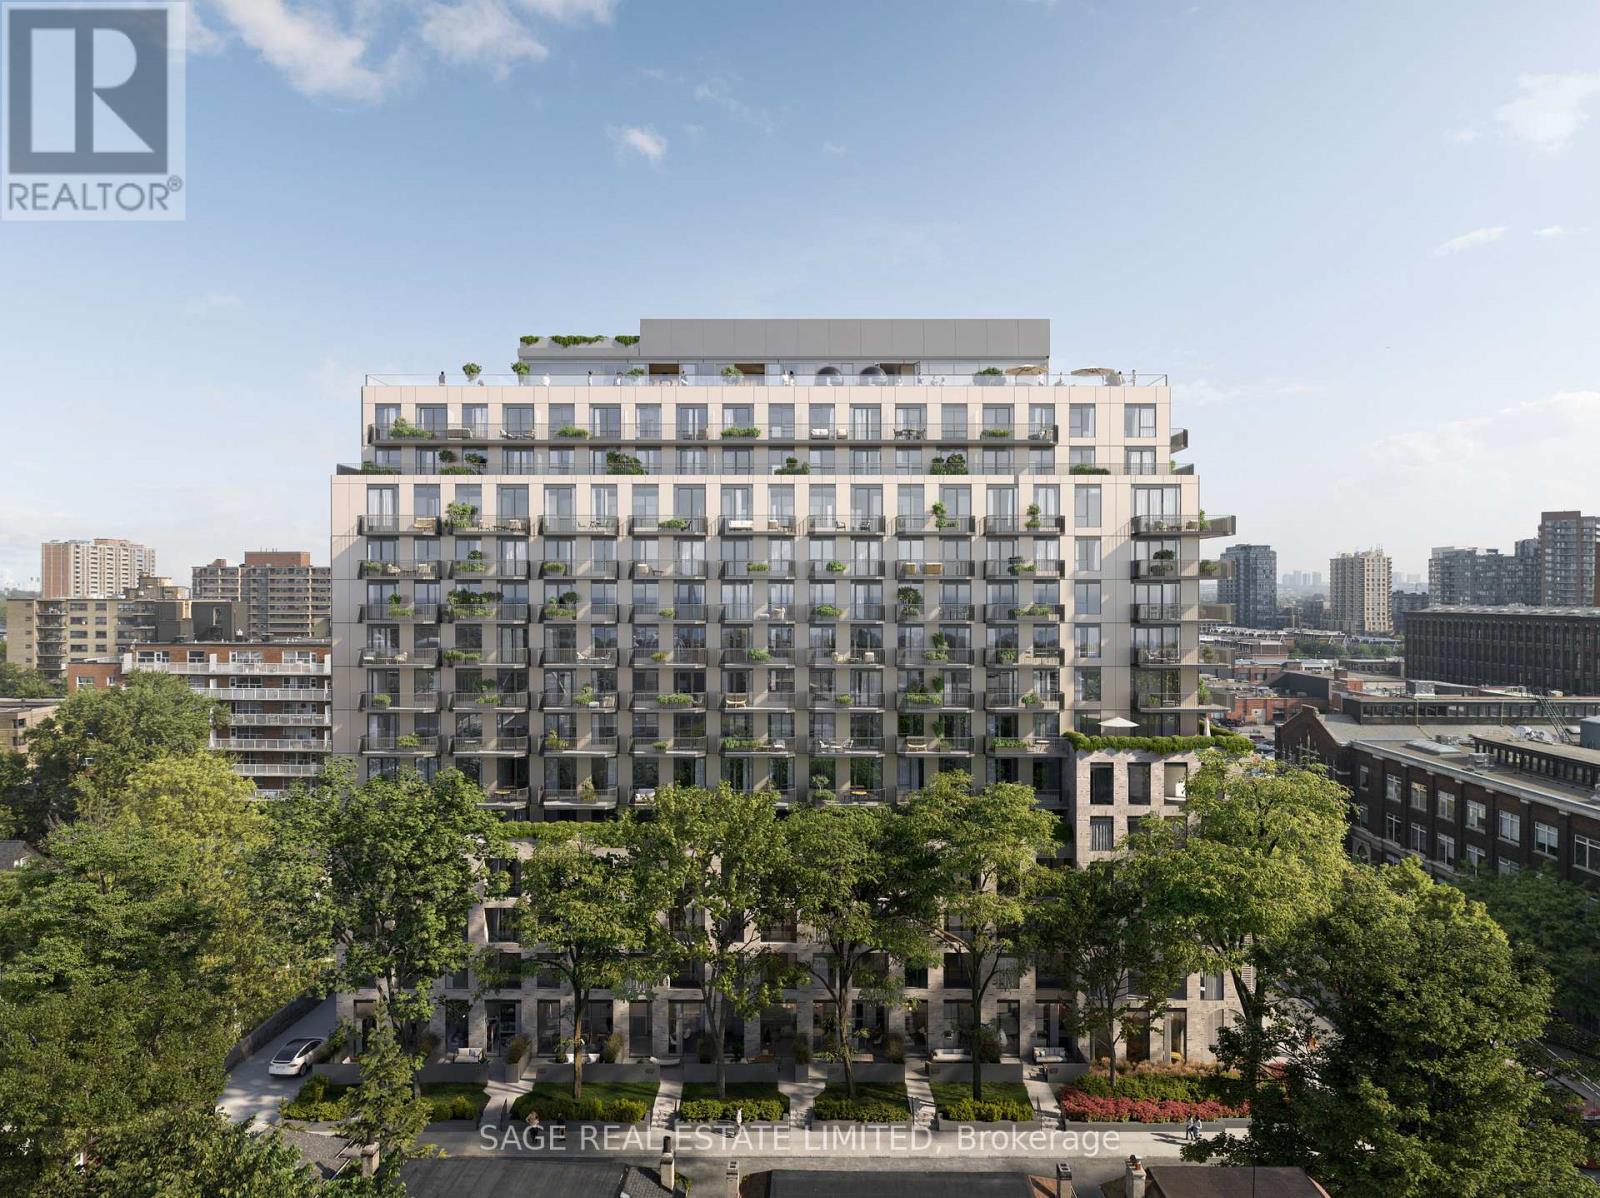
112 - 8 Temple Avenue
Toronto, Ontario
Welcome to 8 TEMPLE by Curated Properties, a rare opportunity to own in one of Toronto's most exciting, future-forward communities. Set in the heart of Liberty Village with occupancy in early 2029, this is more than just a home - it's a modern sanctuary crafted by internationally acclaimed Chapi Chapo Design, offering boutique living with one of the most impressive rooftop amenity collections in the city.This well-designed 2-bedroom, 2-bath suite offers 676 sq. ft. of efficient living space with 11 ft. smooth ceilings and laminate flooring throughout. The contemporary kitchen features stainless steel appliances, quartz countertops, designer hardware, concealed hinges, and soft-close drawers. The south-facing layout provides beautiful natural light, while both bedrooms offer comfortable layouts and closet space. Step outside to your expansive 202 sq. ft. south-facing terrace, perfect for entertaining, morning coffee, or enjoying fresh air with plenty of outdoor living space.With smart design, modern finishes, and unbeatable convenience, this home is the ideal urban retreat. Residents will enjoy an unmatched lifestyle with full-time concierge service, smart parcel management, and an extraordinary 15th-floor rooftop featuring indoor and outdoor professional-grade kitchens, a sky lounge, movie theatres, outdoor saunas, a strength and conditioning studio, a Kids Club, and a rooftop pickleball court overlooking the skyline.Steps to the waterfront, transit, King West dining, parks, and Toronto's creative energy, 8 Temple delivers the kind of elevated, connected lifestyle buyers and investors are seeking. Inspired design, exceptional amenities, and an unbeatable location - this is Curated living at its finest. ***Photos shown are of the Model suite and may not represent the exact unit*** (id:63381)
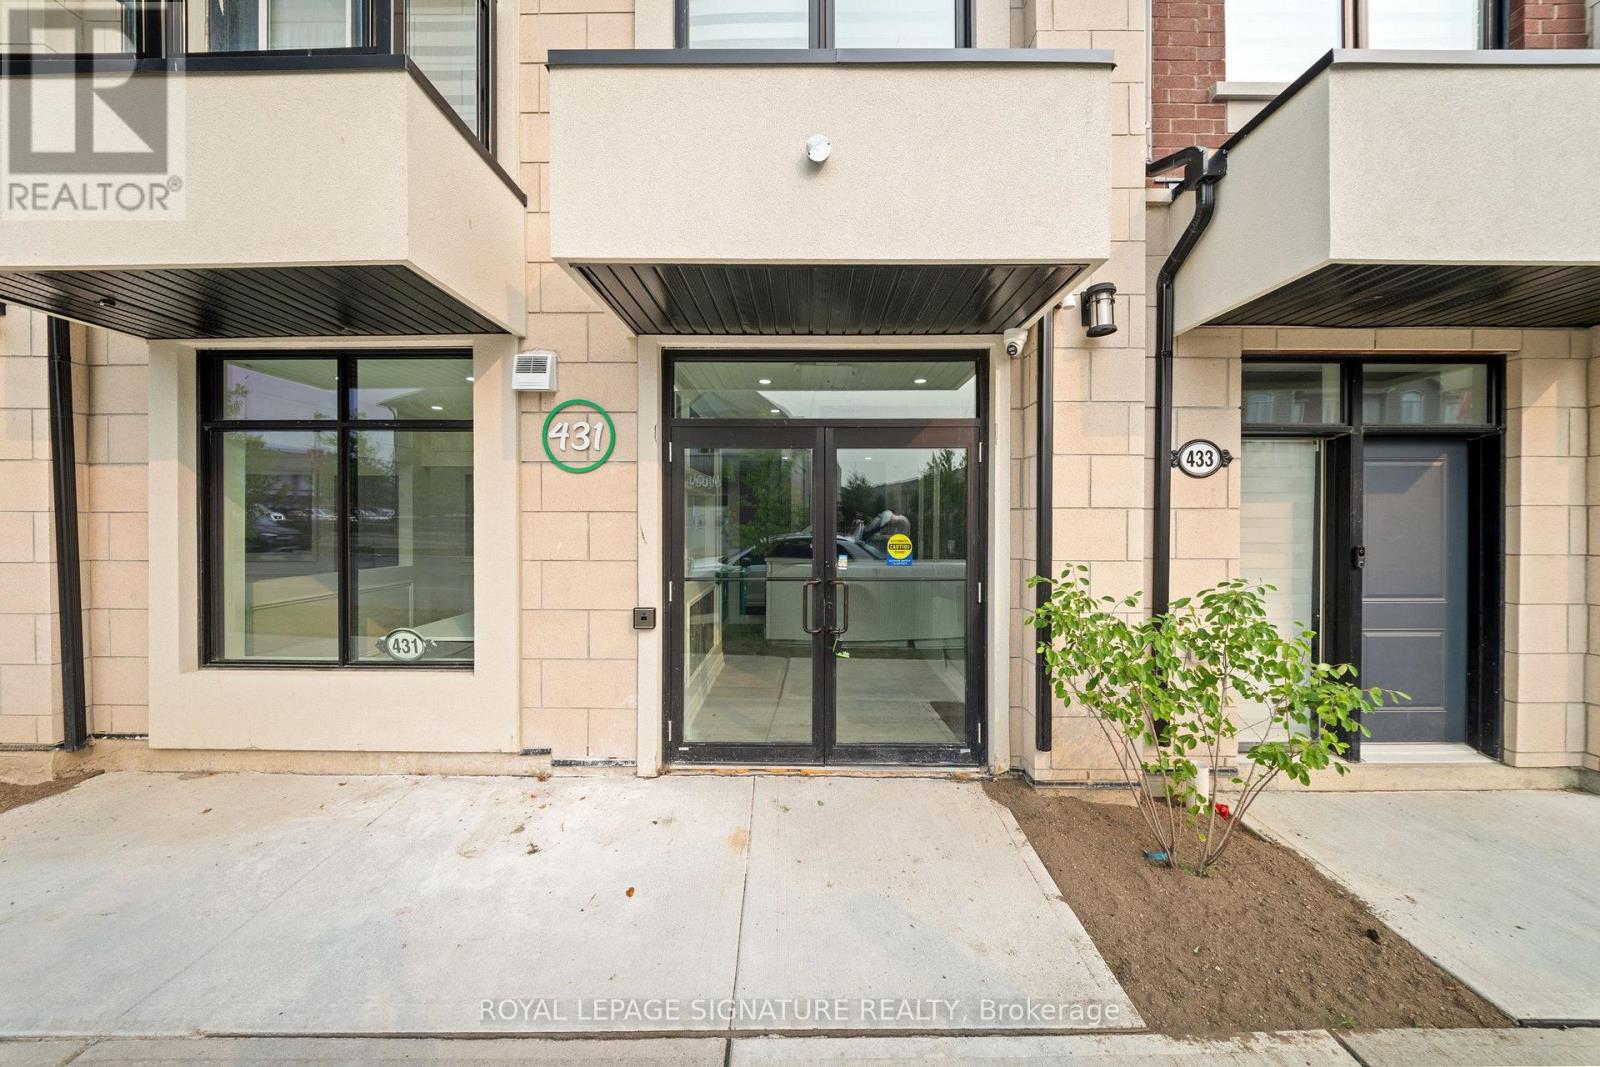
431 Dougall Avenue
Caledon, Ontario
Modern - Fully Upgraded. Move-in & Ready for Business. Skip the construction headaches and move straight into this professionally finished 1,074 sq. ft. commercial retail unit. Located in a high-growth, high-traffic plaza, this space boasts premium high-end finishes throughout. Ideal for professional offices, financial services, or boutique retail. Benefit from a rapidly expanding residential catchment, ample plaza parking, and seamless access to major thoroughfares. A rare opportunity to secure a brand-new, fully finished unit in a thriving community. Don't wait-set up shop today!!! (id:63381)
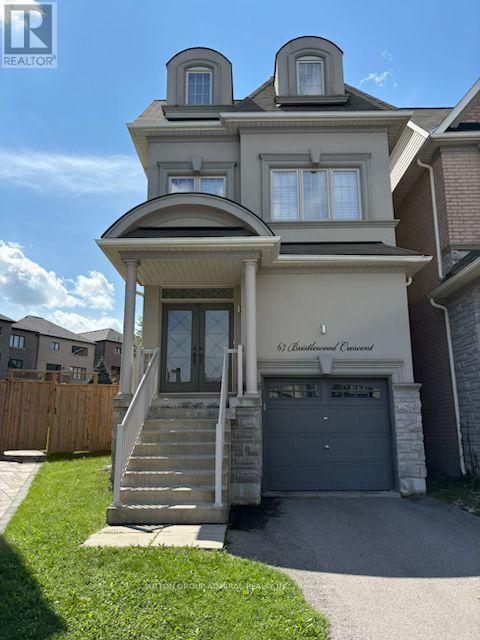
67 Bristlewood Crescent
Vaughan, Ontario
OPEN HOUSE SUNDAY SEP 6th & MONDAY SEP 7th 2-4 PM. Welcome to an exceptional executive style residence, nestled on one of Thornhill's most coveted and tranquil crescent streets. This beautifully maintained home offers the perfect blend of timeless comfort, privacy, and sophisticated suburban living. Set on an impressive oversized lot, the property presents a rare opportunity to create your own private outdoor retreat. The expansive backyard offers limitless potential for elegant outdoor entertaining, a resort-style pool, landscaped garden oasis, children's play area, or simply a peaceful sanctuary for family and pets. Unique to this size home, each bedroom offers incredible space along with ensuite bathrooms! In addition to its pristine condition, this home offers a neutral and modern palate including 9'foot ceilings on the main floor, pot lights thru out and Hunter Douglas window coverings. Located in one of Thornhill's most desirable neighbourhoods, this home is surrounded by top-rated schools, picturesque parks, places of worship, shopping, and convenient transit options. Enjoy the serenity and privacy of a quiet, family-oriented crescent while being moments from everything you need. Two pictures have been virtually staged including backyard. Please note currently no pool but pool Size lot ! ** This is a linked property.** (id:63381)
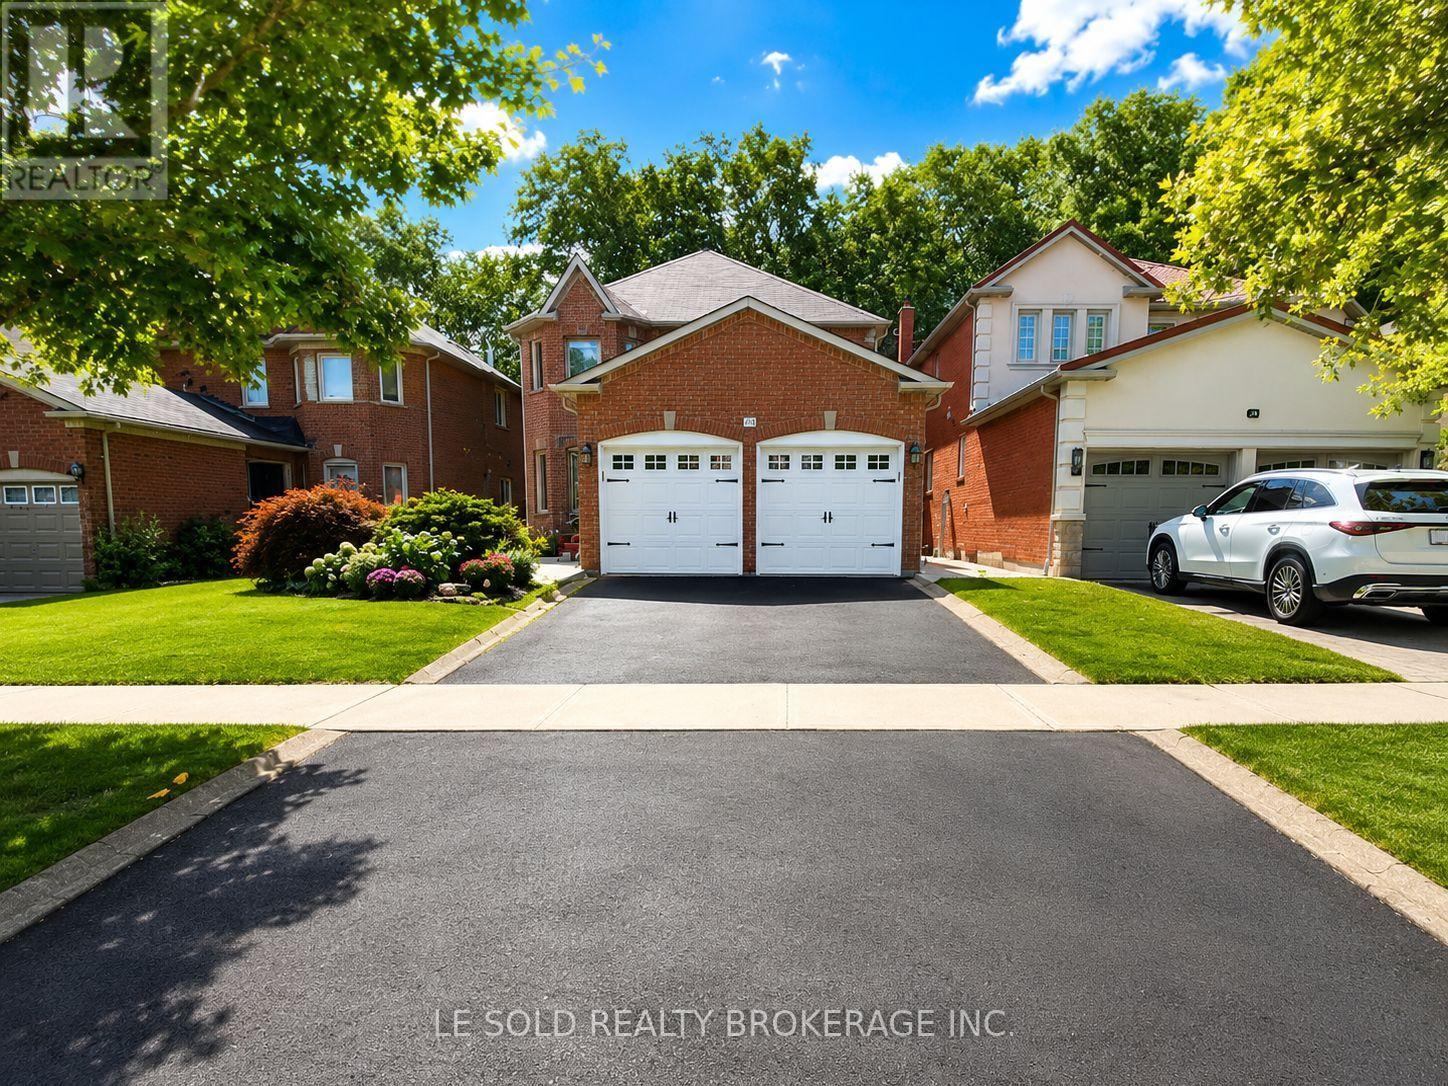
76 Larratt Lane
Richmond Hill, Ontario
Stunning 4+1 Bedroom Detached Home on Premium Ravine Lot! Located in the heart of high-demand Richmond Hill Westbrook, this beautiful home offers a rare private setting backing onto conservation with no neighbours behind. Featuring a thoughtfully designed layout with spacious principal rooms and abundant natural light. Open-concept living and dining. Modern, family-sized kitchen with ample cabinetry and a bright breakfast area. Spacious family room with a cozy fireplace. Primary bedroom features large windows with beautiful ravine views, a walk-in closet, and a luxurious 4-piece ensuite. Three additional well-appointed bedrooms each offer closets and windows. The professionally finished basement provides valuable additional living space, including a recreation area, 3-piece bathroom, and an extra bedroom. Convenient location, steps to bus stops, close to high-ranking schools, community centre, parks, shopping plaza, and all amenities. (id:63381)
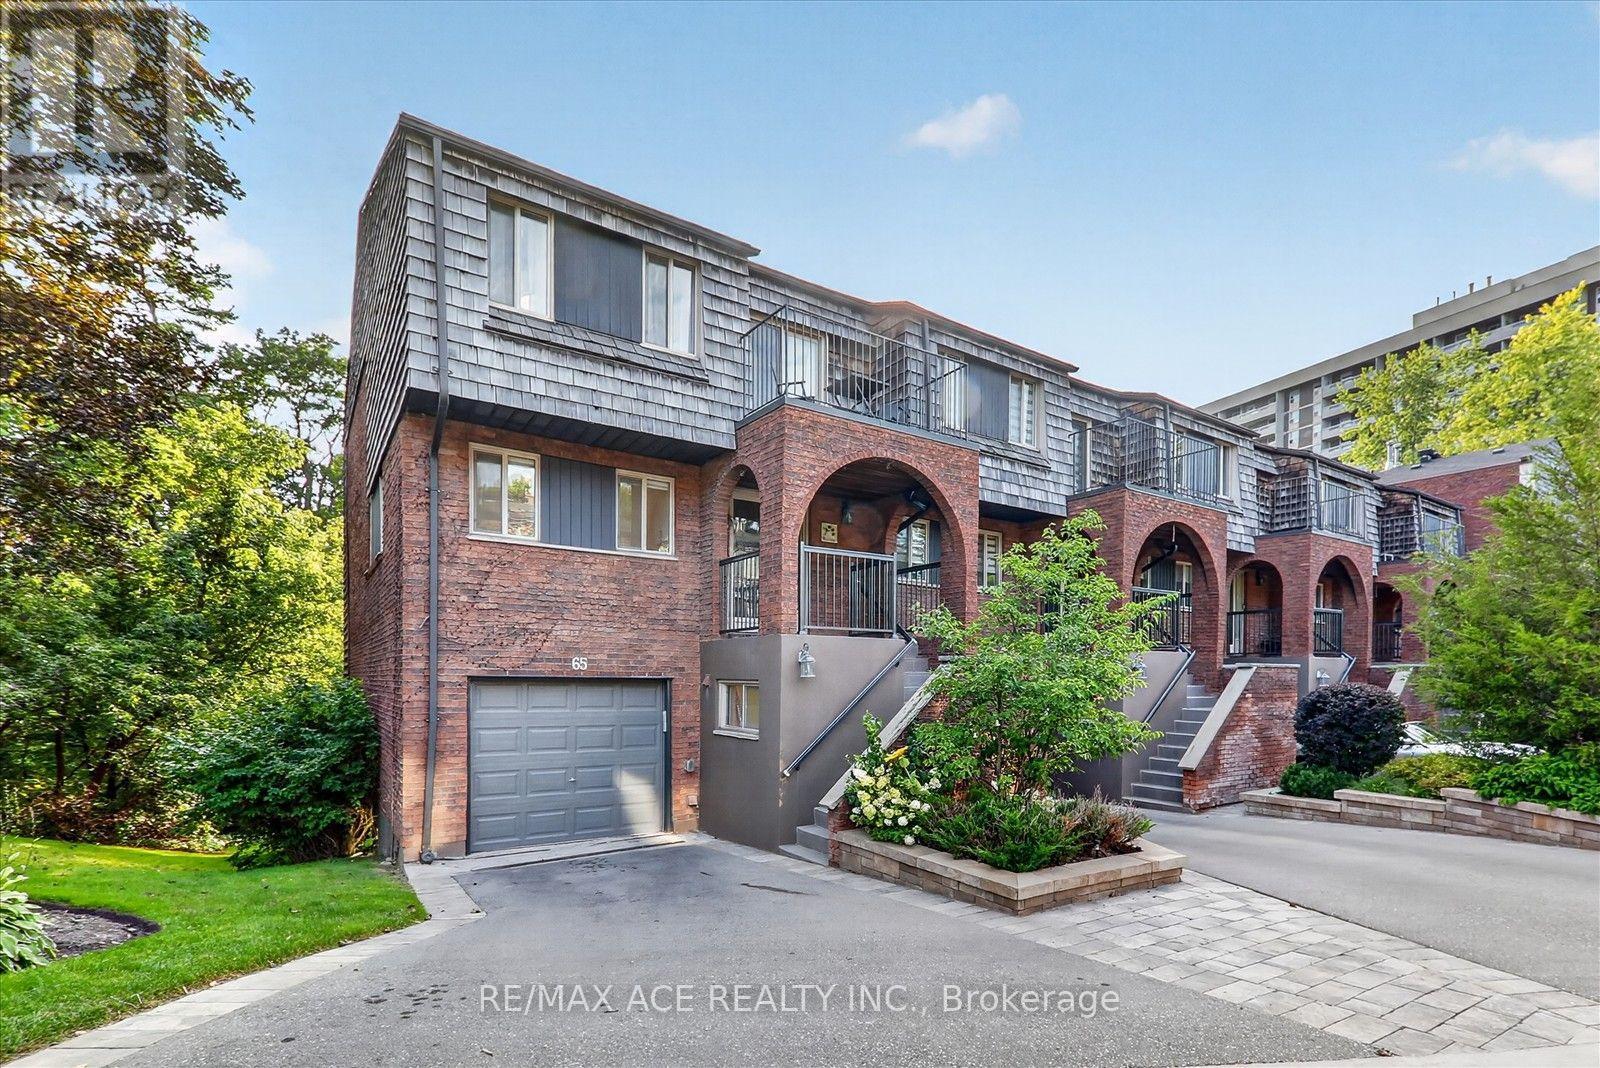
65 Cricklewood Crescent
Markham, Ontario
Ravine surrounded this Executive End-Unit Townhome in the Exclusive "Cricklewood Estates" in Royal Orchard Community. This east-facing, spacious, and bright 3+2 bed, 5-bath unit features hardwood floors throughout, three living spaces with three fireplaces (one with a walk-out to a backyard oasis), two storage rooms, three balconies with BBQ hookup, overlooking a lush garden, a sauna, and an EV charging station. It is within walking distance to Yonge St, parks, two major golf courses, transit, and excellent schools, and just minutes to highways and one bus to York University. (id:63381)
53 Donnacona Drive
Vaughan, Ontario
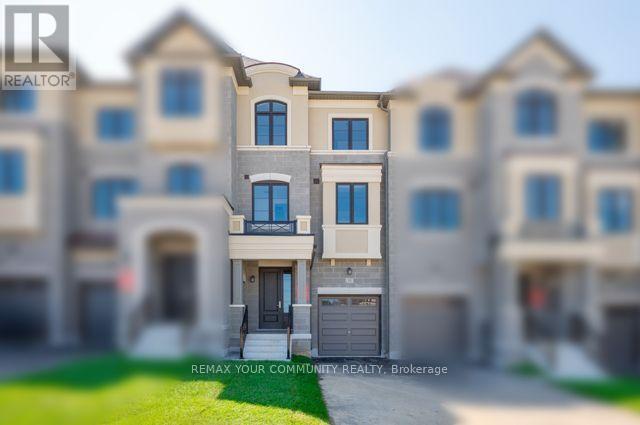
Ravine Backyard Oasis, 1983 sq ft of Luxury, Over $200,000 in Upgrades. Don't Miss this Opportunity to live in Peace and Nature. Brand New Country Wide Homes, the best of all life has to offer. Luxury freehold town home featuring premium finishes throughout. Enjoy 9' ceilings on all levels smooth ceilings, 8' two-panel interior doors on the main floor, upgraded 5%" baseboards and 3" casings, 4" stained engineered hardwood flooring, and imported 12" x 24" porcelain tile. Designer kitchen with extended-height cabinetry, crown moulding, valance lighting, quartz countertops, and an integrated appliance package including fridge, gas range, dishwasher, hood fan, washer, and dryer. Elegant primary ensuite with frameless glass shower, rain shower and handheld fixture, mosaic tile floor, freestanding soaker tub, quartz vanity, and premium chrome fixtures. Additional features include a capped gas line for BBQ, 10 LED pot lights, EV charger rough-in from the garage to the electrical panel, and a Smart Home Technology Package with front door video intercom, smart garage entry lock, smart thermostat, smart light switches, smart flood sensors, M4 panel, two USB outlets, plus 6 months of Rogers Ignite Cable, Internet, and Home Phone service. A beautifully appointed home offering exceptional value and modern convenience.200 Amp Service and much much more.Beautifully upgraded home featuring an elegant 4-box waffle ceiling in the Great Room with pot lights and dimmer, tray ceiling in the Primary Bedroom with additional pot lighting, and upgraded lighting throughout. The kitchen offers two capped electrical rough-ins above the island on a separate switch. Primary Ensuite features a 16" x 24" shower niche and upgraded stainless-steel slotted centre drain. (id:63381)

171 Simonston Boulevard
Markham, Ontario
Set in the established German Mills neighbourhood, this 4-bedroom detached home offers functional space across every level. The exterior features a landscaped perennial garden, an enclosed front porch entry and a garage with a private driveway that parks up to three cars. The main level includes a powder room, a family room with a gas fireplace and a modern kitchen with granite counters and a gas stove. The open concept living and dining room walks out to a backyard patio, giving the main floor a connected flow to the outdoor space. A solar tube lights up the second level plus four well-proportioned bedrooms and a solar tube. The primary bedroom offers direct bathroom access. The basement carries a flexible layout suited to a home office, guest bedroom or recreation and gym space, along with a large laundry room and ample storage throughout. The backyard provides a private garden setting for relaxing or entertaining and the home is topped with a durable metal roof backed by a lifetime warranty. Located with quick access to Highways 401, 404 and 407, the home is close to top-ranked schools, public transit, shopping, restaurants, grocery stores and Bayview Golf and Country Club. A move-in ready opportunity in a quiet, well-established community. ** This is a linked property.** (id:63381)

1024 Linbrook Road
Oakville, Ontario
A Rare Executive gated 1.39-acre ravine estate in Morrison sought after community timeless elegance meets modern luxury this residence provides unmatched privacy, lush landscaping, & refined outdoor living. Through the custom 8-foot beveled glass entry doors, the soaring foyer sets the tone with emerald pearl granite floors, a handcrafted Austrian crystal chandelier on motorized lift, & a sweeping French Provincial staircase with wool Victorian Tapestry runner. The main floor boasts elegant formal living & dining rooms with hand-carved marble fireplaces, cathedral ceilings, plaster mouldings, & Palladian windows framing ravine views. A richly appointed library & office feature maple plank flooring, crown moulding, & custom draperies. The family room offers panoramic vistas & a mahogany fireplace, while the chefs Hawthorne kitchen impresses with cherry cabinetry, granite surfaces, premium appliances, & a walkout to the terrace. Upstairs, the luxurious primary suite includes a two-way fireplace, custom lighting, & a walk-in closet with attic access. The spa-inspired ensuite offers heated floors, Jacuzzi air tub, granite shower, & Strass crystal lighting. Three additional bedrooms each enjoy private ensuites, cathedral ceilings, & custom finishes. A versatile great room with terrace access & a full laundry suite complete this level. The lower level is an entertainers dream with a billiards & games room, full walnut bar, gym, media lounge, & spa retreat with sauna & steam shower. Radiant heated floors, & abundant storage enhance the space. Outdoors, the property is equally breathtaking with two stone gazebos joined by a large pergola, extensive walking paths, & a serene koi pond and a Japanese-inspired garden creating a private resort-like escape. With 4+1 bedrooms, 7 bathrooms, elevator access to all levels, multiple terraces, & a gated circular driveway, this estate offers over 10,000 sq. ft. of refined living in one of Oakville's most coveted neighbourhoods. (id:63381)
10 Clubhouse Road
Norfolk, Ontario
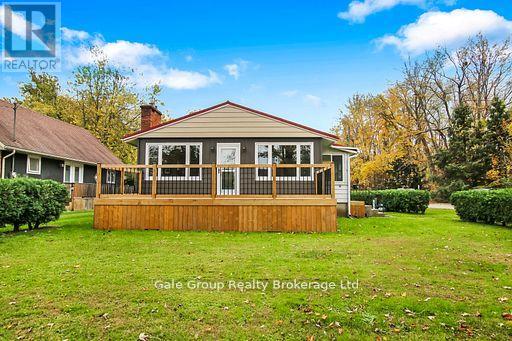
Beautifully renovated year-round cottage located in the highly desirable community of Turkey Point, just a short walk to the beach, marina, restaurants, and local amenities. This turn-key property has been updated from the studs out, featuring new plumbing, electrical, and high-quality finishes throughout. The bright, open-concept living area showcases stunning herringbone-design flooring and a modern kitchen with excellent flow for entertaining. Offering 3 bedrooms and 2 updated bathrooms, this home provides comfortable space for family, guests, or year-round living. At the rear of the home, enjoy a spacious three-season room, perfect for relaxing or extending your living space throughout the warmer months. Outside, the property includes a new front deck, a detached garage, and a large lot with ample parking-ideal for vehicles, a boat, or recreational toys. Whether used as a full-time residence, a weekend retreat, or an investment, this beautifully finished cottage delivers the best of the Turkey Point lifestyle. (id:63381)
57 Morning Glory Crescent
Whitby, Ontario
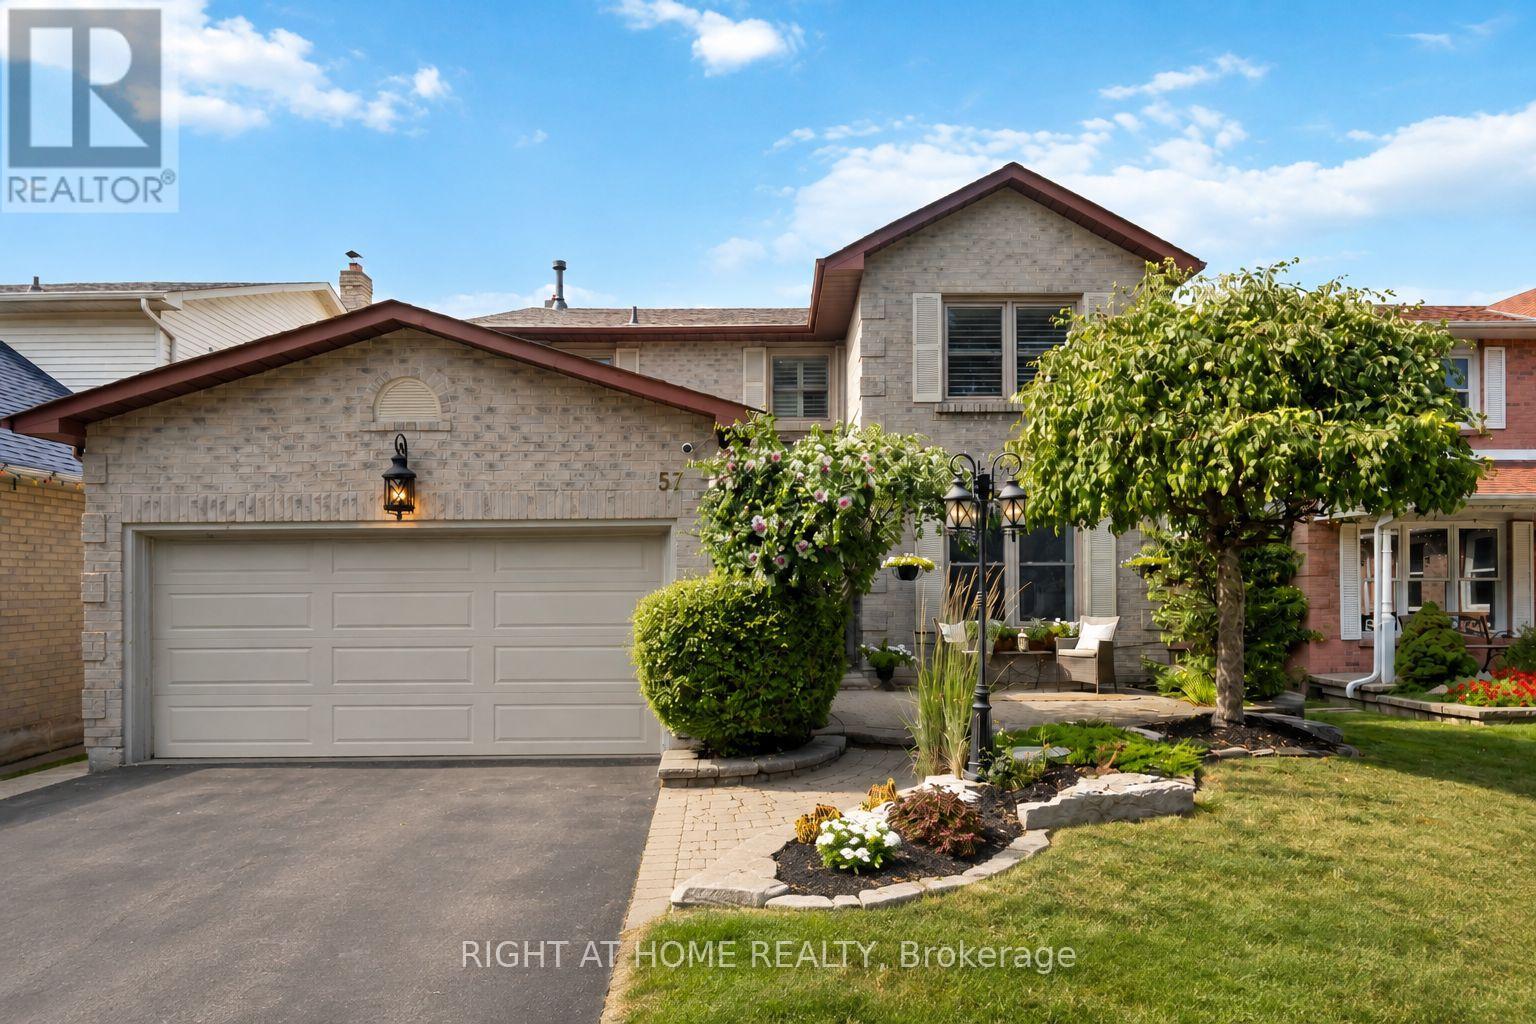
Welcome To A Home Where Space, Style And Everyday Comfort Come Together Beautifully. Offering 4+1 Bedrooms, 4 Bathrooms And Over 3,000 Sq. Ft. Of Finished Living Space, This Impressive Family Home Is Located In One Of Whitby's Most Desirable Communities, Surrounded By Excellent Schools, Parks And Everyday Conveniences. Step Inside To A Bright, Spacious Layout Designed To Accommodate Both Busy Family Life And Effortless Entertaining. The Main Floor Features Generous Principal Rooms And Premium Kentwood Originals Hardwood Flooring, Creating A Seamless Flow Throughout The Living Spaces. At The Heart Of The Home, The Custom Kitchen Offers Granite Countertops, Abundant Cabinetry, Under-Cabinet Lighting And A Gas Stove, With Plenty Of Room For Gathering, Cooking And Entertaining. Upstairs, Four Generously Sized Bedrooms Provide Comfortable Private Spaces For The Entire Family, Each Featuring Hardwood Flooring And Custom Built-In Closet Organizers. The Spacious Primary Suite Is A True Retreat, Complete With A Walk-In Closet, Private Ensuite And Additional Custom Built-Ins.The Finished Lower Level Extends The Home's Versatility With A Large Recreation Room, Wet Bar, 2-Piece Bathroom And An Additional Bonus Room Ideal For A Home Office, Gym, Guest Room Or Playroom. Outside, The Fully Fenced Backyard Is Ready To Be Enjoyed All Summer Long. A Large Deck Surrounds The Semi-Above-Ground Pool, Creating An Inviting Setting For Outdoor Dining, Entertaining And Relaxing With Family And Friends. Beautifully Maintained, Exceptionally Spacious And Thoughtfully Designed With Functionality In Mind, This Is A Home That Offers Room To Grow, Entertain And Make Your Own - All In A Sought-After, Family-Friendly Neighbourhood You'll Love To Call Home. (id:63381)
3 Century Drive
Toronto, Ontario
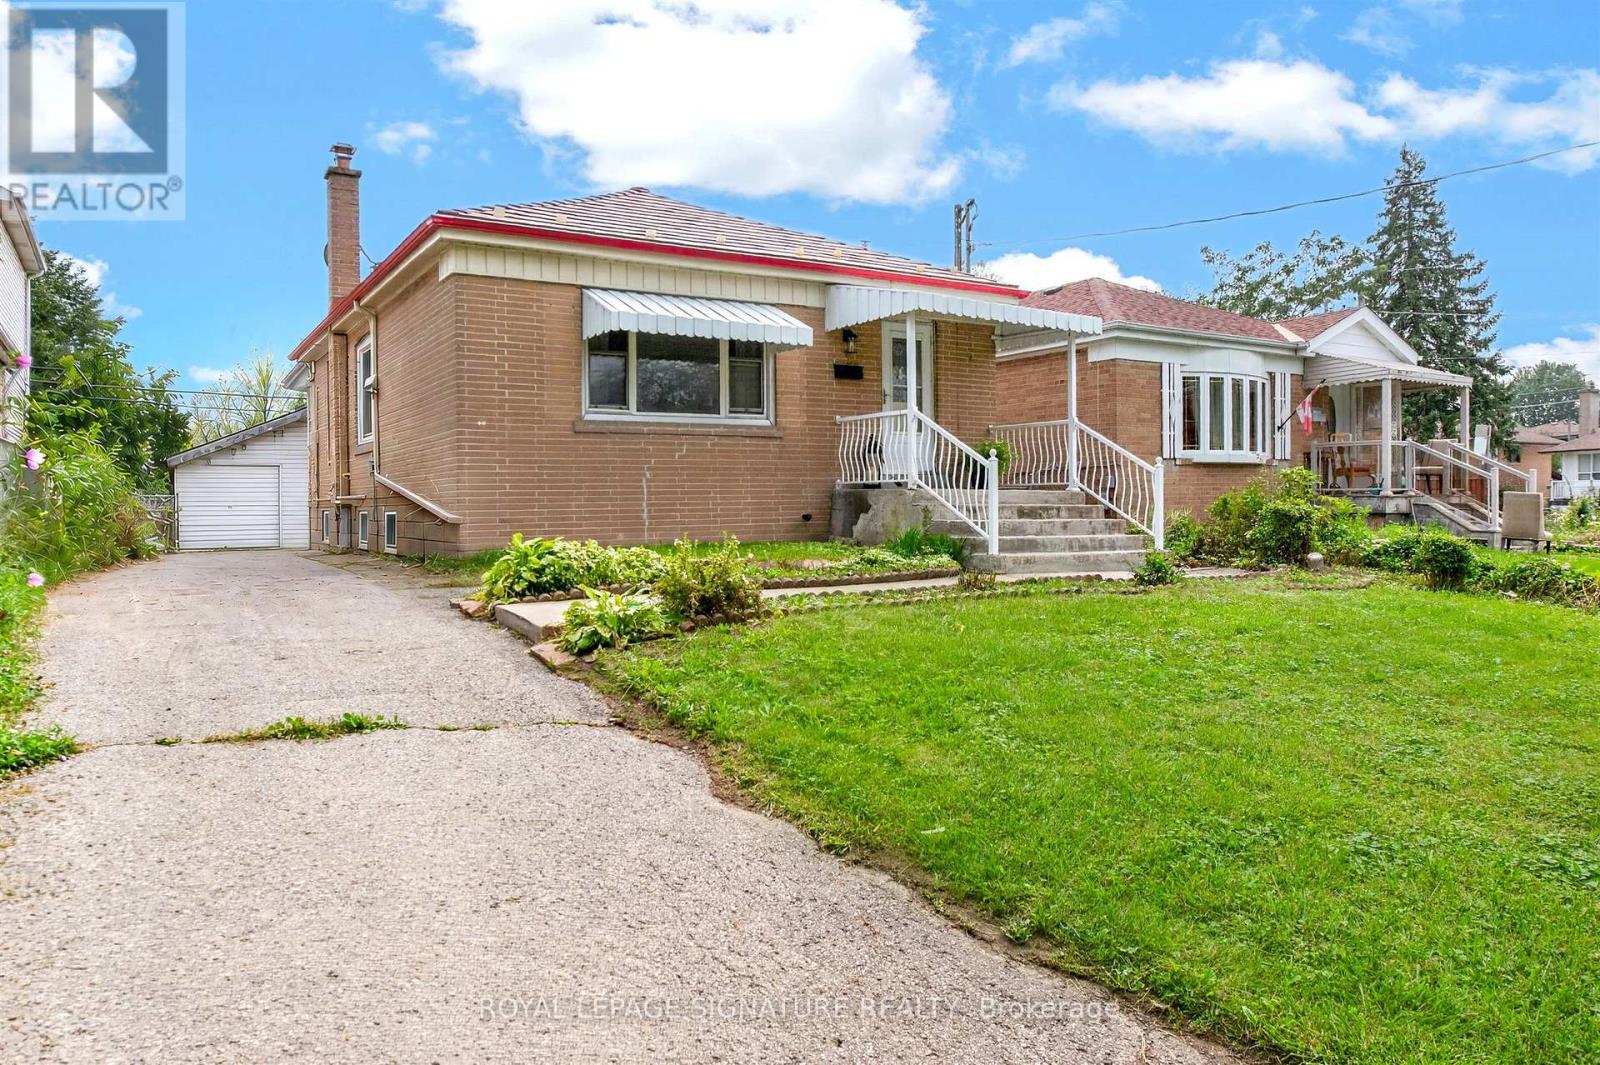
Welcome to 3 Century Drive, a charming bungalow with a separate entrance to a fully renovated 4-bedroom basement suite! Proudly owned by the one owner, this well-loved and meticulously cared-for home sits on a generous 41.67 ft x 120.00 ft lot. The bright basement features four spacious bedrooms, a large living area, and a full kitchen, making it ideal for extended family or rental potential. The expansive backyard is perfect for entertaining, gardening, or creating your dream outdoor oasis. Located minutes from Kennedy GO and TTC subway stations. Whether you're a growing family, multi-generational household, or savvy investor, this property combines comfort, flexibility, and rare outdoor space in a prime city location. Pre-list Home inspection available! (id:63381)
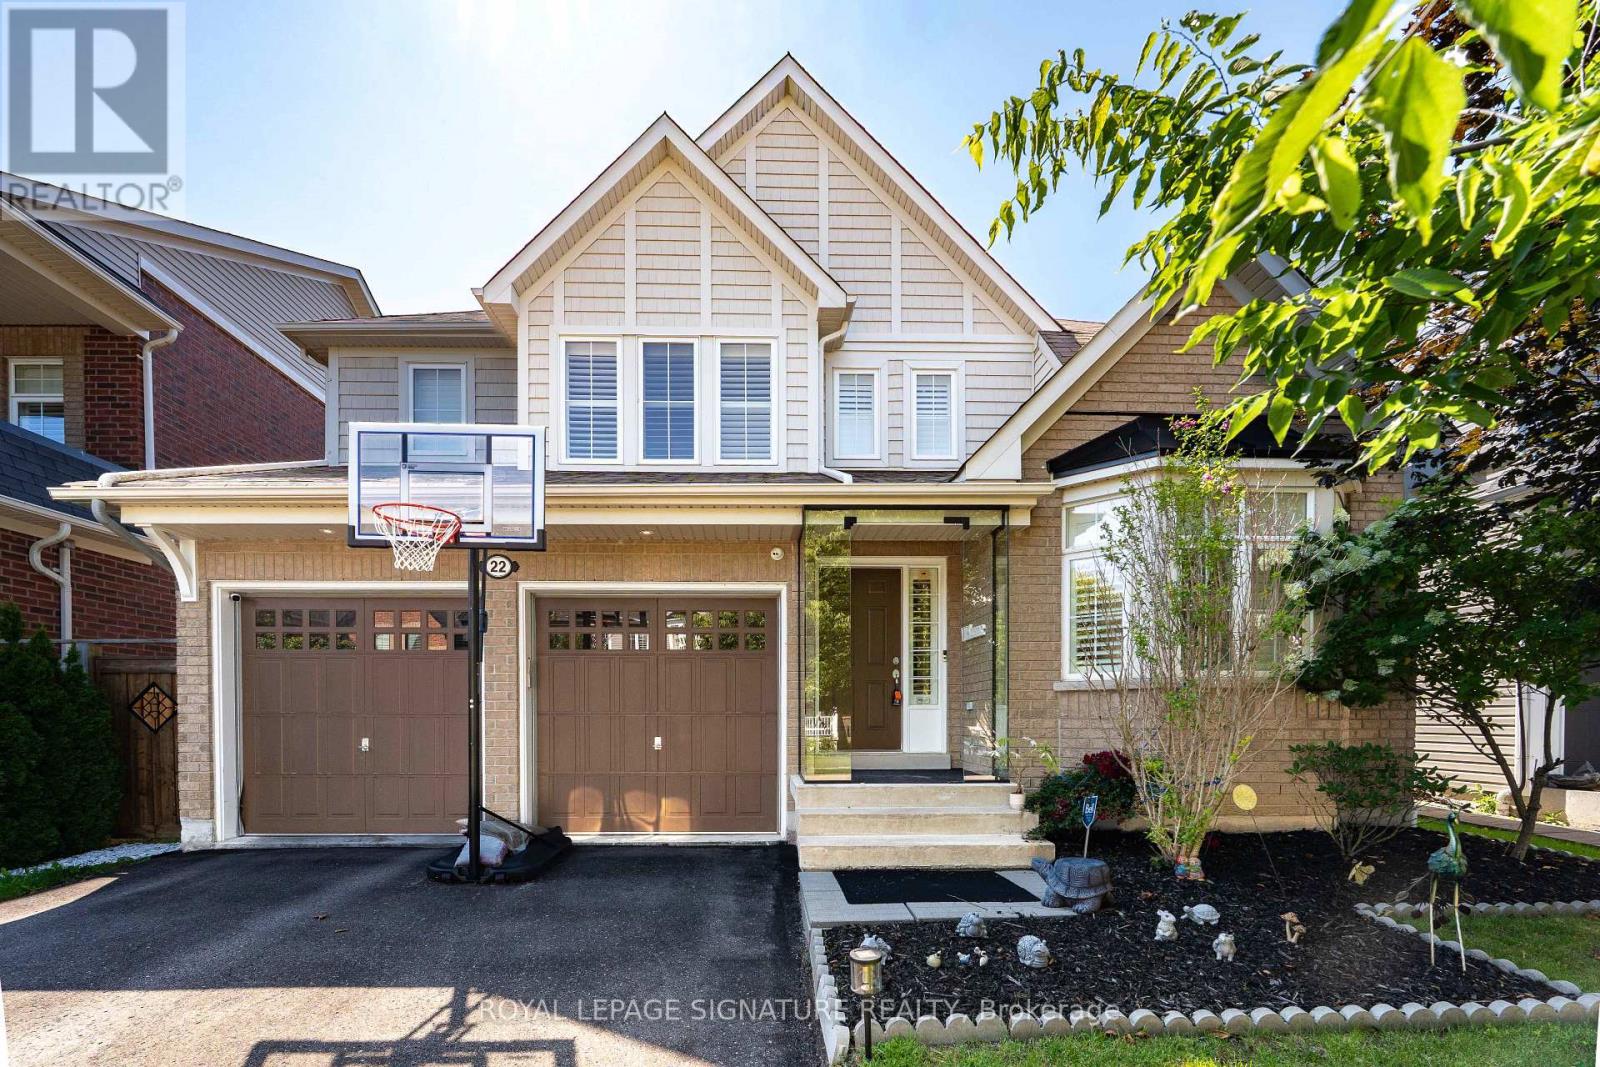
22 Northcastle Crescent
Whitby, Ontario
Stunning 4-Bedroom Detached Home In One Of Whitby's Most Desirable Family Neighborhoods Of Brooklin, Offering Approximately 2,400 Sq. Ft. Of Bright, Thoughtfully Designed Living Space On A Premium 45.93-Ft. Wide Lot. Featuring Parking For Up To 6 Vehicles With A 2-Car Garage And 4-Car Driveway, This Home Is Ideal For Growing Families And Those Who Love To Entertain. The Inviting Main Floor Showcases 9-Ft Ceilings, Hardwood Floors, Elegant California Shutters, A Spacious Combined Living And Dining Room, And A Welcoming Family Room With A Gas Fireplace. The Upgraded Chef-Inspired Kitchen Is Designed For Both Everyday Living And Entertaining, Featuring Extended Cabinetry, Stainless Steel Appliances, A Large Centre Island, A Servery With Wine Fridge, And A Walk-Out To The Impressive 24' X 15' Deck Overlooking A Private Backyard. Upstairs Offers Four Generously Sized Bedrooms, Including A Spacious Primary Retreat Complete With A Walk-In Closet And Luxurious 5-Piece Ensuite. The Semi-Finished Basement Provides Additional Versatile Living Space While Still Offering Excellent Potential For Further Customization To Suit Your Family's Needs. Located Within Walking Distance To Highly Rated Chris Hadfield Public School, St. Bridget Catholic Elementary School, Brooklin High School, Parks, Trails And Everyday Amenities, This Exceptional Home Combines Generous Living Space, Premium Entertaining Features, Future Growth Potential And An Unbeatable Family-Friendly Location. (id:63381)
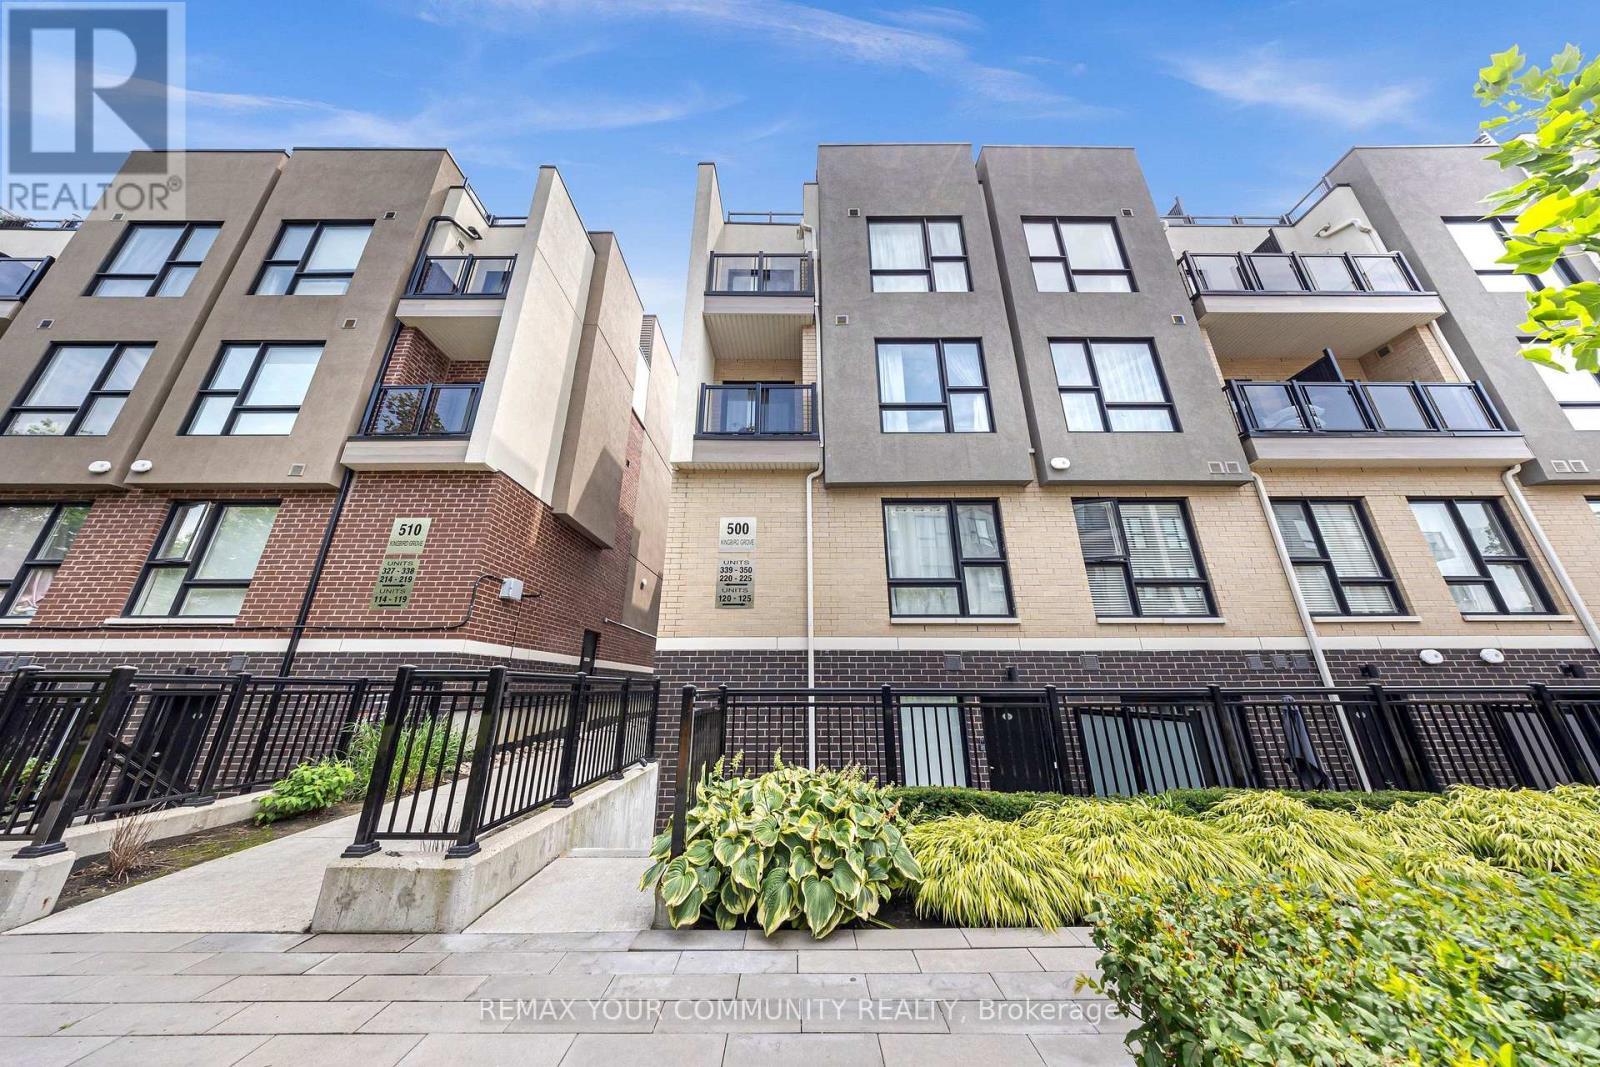
120 - 500 Kingbird Grove
Toronto, Ontario
Amazing opportunity to get into the real estate market with this spacious townhome in the highly sought-after Rouge community! Enjoy the 2 spacious bedrooms with a flexible den space that can be used as a home office! The open-concept layout and extra storage is perfect for families. Everything on one level for added convenience and accessibility. 9 Ft Ceiling for all the natural light, new flooring, a beautiful kitchen with stainless steel appliances and the Primary Bedroom boasts upgraded ensuite with glass shower. The private patio offers great outdoor space and comes with a gas line for BBQ. The place has been beautiful maintained and professionally painted to showcase the true pride in ownership. Comes with 1 locker and parking. Steps to the TTC, mins the to new the Recreation Centre, and a short ride to UofT Scarborough/Centennial College and 2 401! (id:63381)
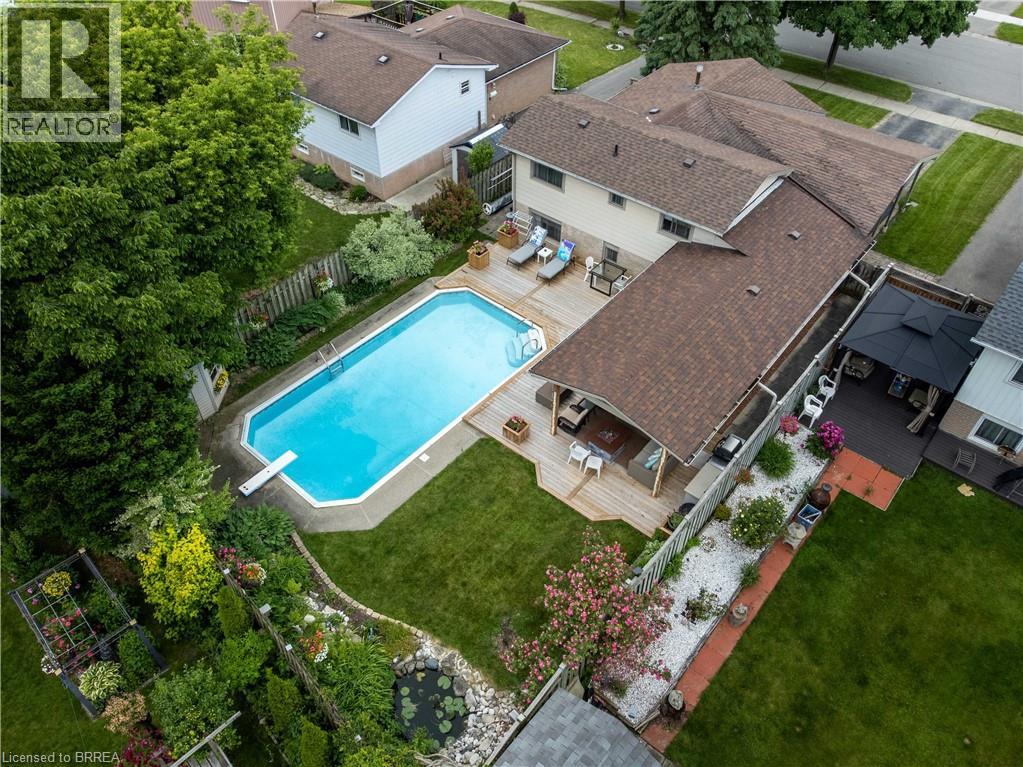
60 Woodlawn Avenue
Brantford, Ontario
Welcome to 60 Woodlawn Avenue, a spacious and well-maintained 4-bedroom, 2-bathroom family home located in Brantford's desirable north end. Offering multiple levels of finished living space, this property provides flexibility for growing families, entertaining guests, and everyday living. The highlight of this home is the exceptional backyard retreat. Designed for low-maintenance enjoyment, the private outdoor space features mature perennial gardens, a tranquil pond, a large deck, and an inviting in-ground pool with a new liner installed in 2025. Whether hosting summer gatherings or relaxing poolside, this backyard is built for making memories. Inside, the bright family room offers a cozy gas fireplace and views of the backyard, while the finished recreation room provides valuable additional living space for entertaining, relaxing, or accommodating a variety of family needs. Generous windows throughout the home bring in plenty of natural light, creating a warm and inviting atmosphere. Numerous updates and improvements have been completed over the years, including replacement windows and doors, a newer deck, and ongoing maintenance that reflects pride of ownership throughout. Included with the home are all appliances, patio furniture, outdoor gas fireplace, barbecue, pool equipment, and more—allowing the next owners to move in and immediately enjoy everything this property has to offer. Conveniently located close to schools, parks, shopping, and everyday amenities, 60 Woodlawn Avenue offers the perfect blend of indoor comfort and outdoor living in one of Brantford's most established neighbourhoods. (id:63381)
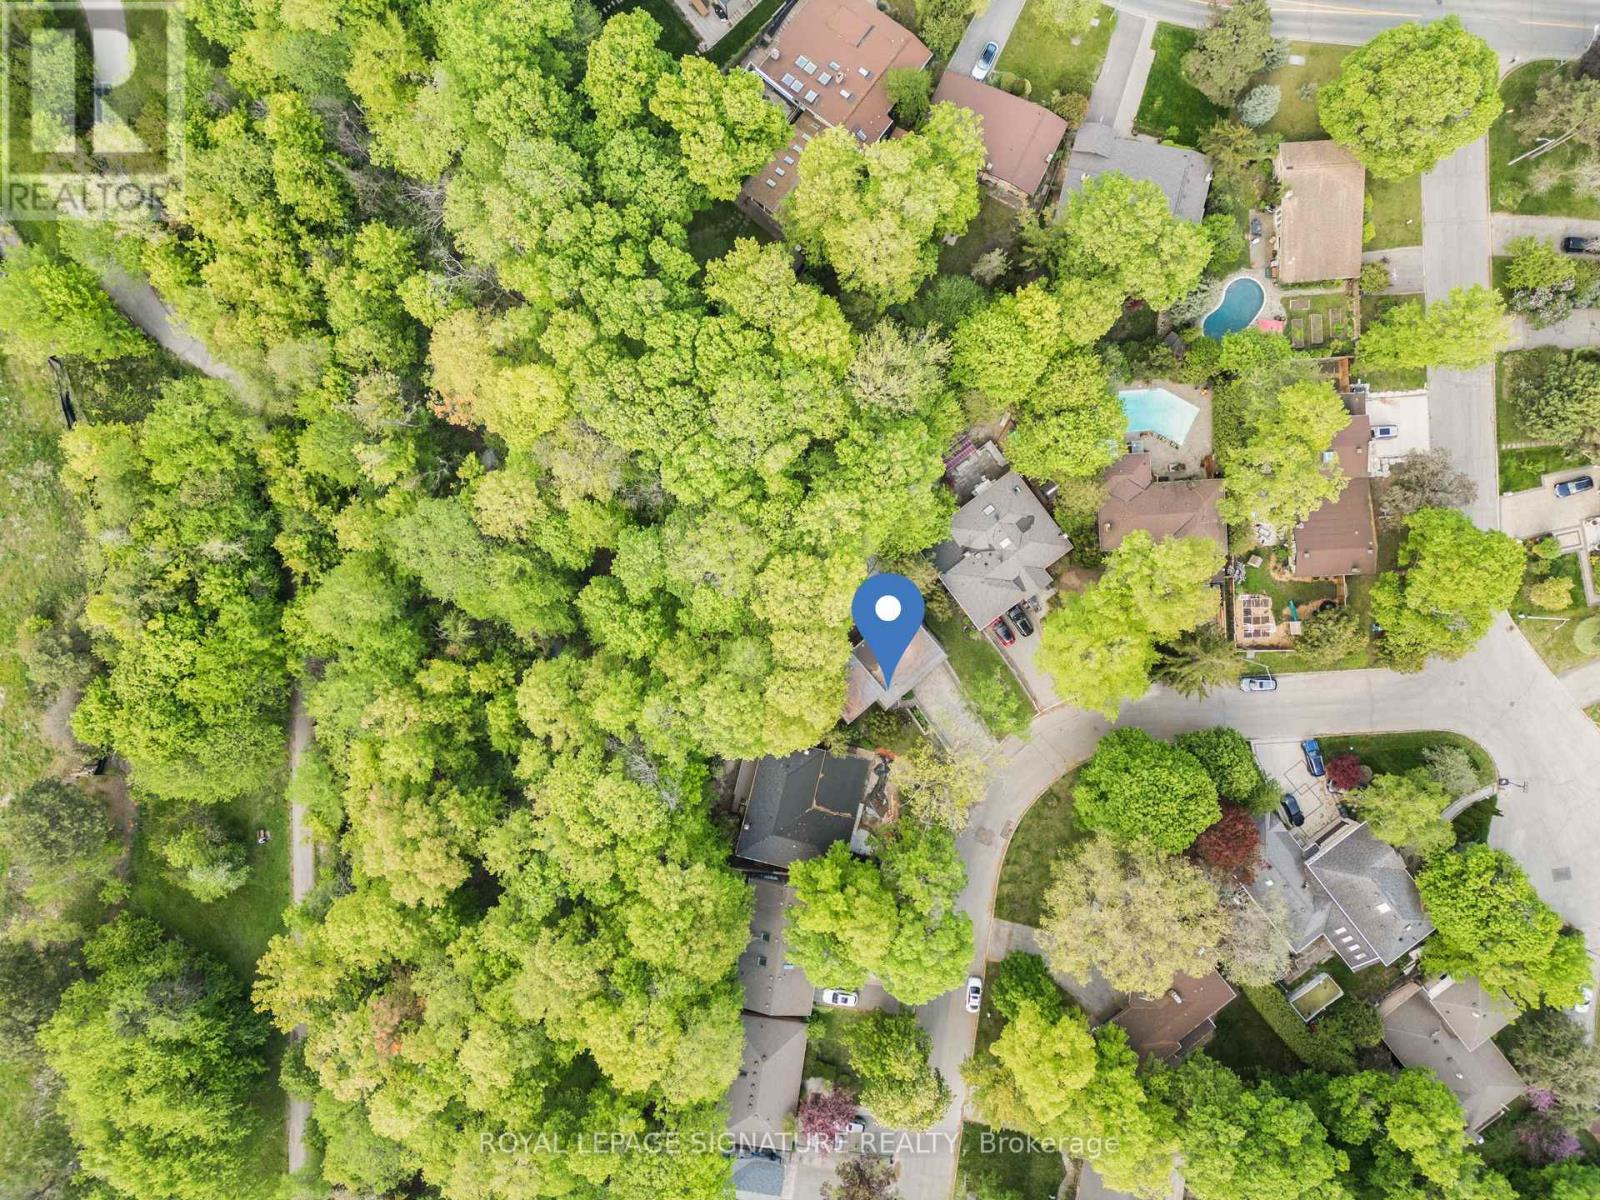
43 Sagebrush Lane
Toronto, Ontario
Nestled amid old growth trees and lush greenery, this tranquil oasis in the city blends seamlessly into the ravine it sits on. This spacious, six-bedroom home with its mid-century modern vibe offers space to breathe and a calm environment to call home but is just minutes from the highways, transit and everything else you need. With three full bathrooms, three fireplaces, a sauna, large second-floor family room with high, beamed ceiling, rec room in the basement, and separate side entrance, it has plenty of room for a large/extended family to live comfortably and work-at-home potential. While beautiful inside, this home is all about what it offers outside. Walk out from the dining room to a large-two-tiered deck with bench seating, built-in flower beds and gas hookup for BBQ or fire pit. Sip your morning coffee while listening to the birds chirp and watching the squirrels running through the tree canopy. Or shoot a few hoops on your own half basketball court made with interlocking brick. The large, partly forested backyard flows into the Brookbanks park/ravine system which caters to outdoor enthusiasts with its walking/hiking trails, playgrounds, wildlife and flower gardens. The neighbourhood brings a little bit of the country feel to the city. Sagebrush Lane, itself, is a cul de sac so it is a quiet, low-traffic, kid-friendly street and is one of the most coveted streets in the neighbourhood. It's just minutes to highways 401 and 404. Walk to transit, grocery stores, recreation centres, drug stores, bakeries, restaurants, pubs and more. Close to Shops at Don Mills with its upscale stores and eateries, Fairview Mall and the Don Mills subway station. Walk to 24-hour bus on York Mills. Great public schools and very close to many highly-rated private schools. (id:63381)
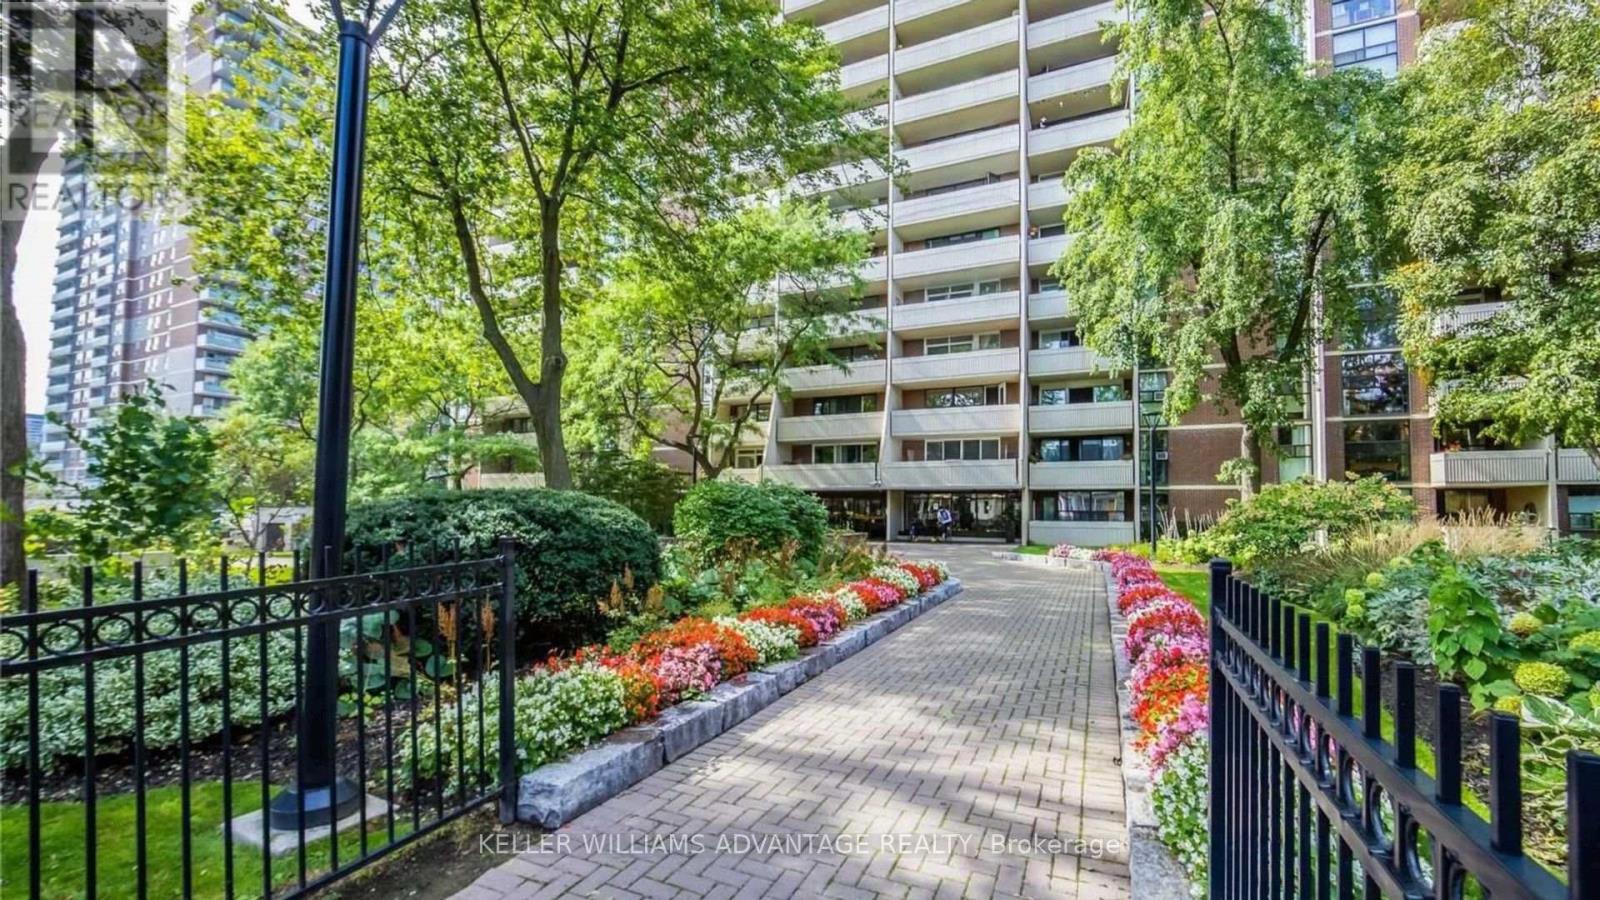
2216 - 40 Homewood Avenue
Toronto, Ontario
Welcome to Unit 2216 at 40 Homewood Ave - a beautifully renovated corner 2-bedroom suite in a vibrant downtown Toronto community. This bright and stylish residence has been thoughtfully updated throughout, featuring new engineered oak hardwood flooring in a striking herringbone pattern, a brand-new kitchen with new appliances, and a fully renovated bathroom complete with a new tub, vanity, toilet, and floor tile. Enjoy the convenience of maintenance fees that include high-speed internet, cable TV, and all utilities. Best of all, take in breathtaking southeast-facing city views stretching all the way to the lake. A move-in-ready opportunity in the heart of Toronto! (id:63381)
14 Glanworth Avenue
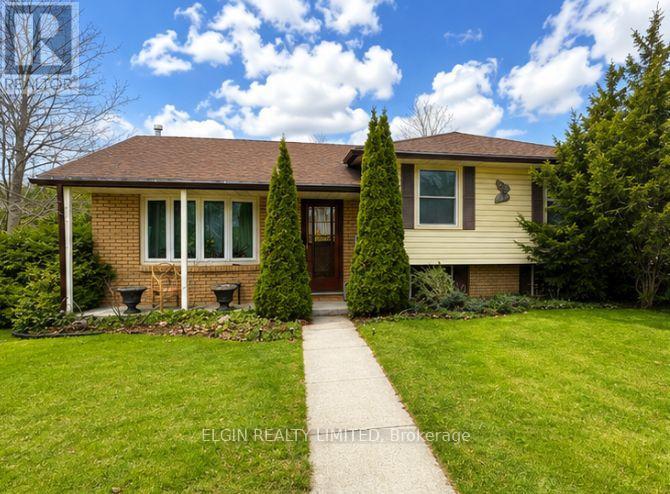
St. Thomas, Ontario
This 3 level sidesplit, perfectly situated in a prime southside location. This home offers a spacious eat-in kitchen, 3+1 bedrooms, and 2 bathrooms, ideal for families of all sizes. Enjoy the warmth and comfort of the inviting family room featuring a cozy gas fireplace, while hardwood flooring flows throughout the main floor living room, hallway, and bedrooms, adding timeless charm. Additional highlights include convenient rear basement access, central vacuum, central air conditioning, and a jacuzzi tub. Step outside to a beautifully landscaped yard complete with a cedar privacy hedge, an oversized storage shed, and a sundeck just off the kitchen. (id:63381)
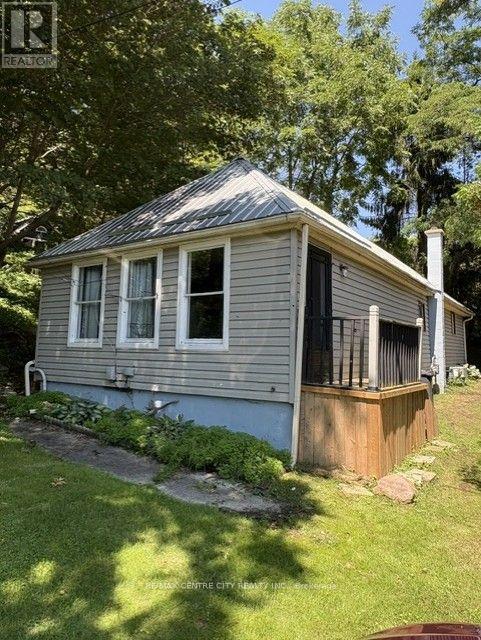
345 Smith Street
Central Elgin, Ontario
Discover your own private hideaway nestled on a quiet, dead-end street. This charming 3 bedroom home offers a spacious family room with patio doors to access to a private oversized rear deck, perfect for entertaining or quiet morning coffee surrounded by nature. Come with mechanical upgrade including furnace, A/C, metal roof and owned hot water tank. The basement has been professionally water proofed offering dry storage space. Located just a short leisurely walk to the beach, local Theatre and downtown dining. This home is vacant and move-in ready. Move in now and enjoy Port Stanley's lifestyle. (id:63381)
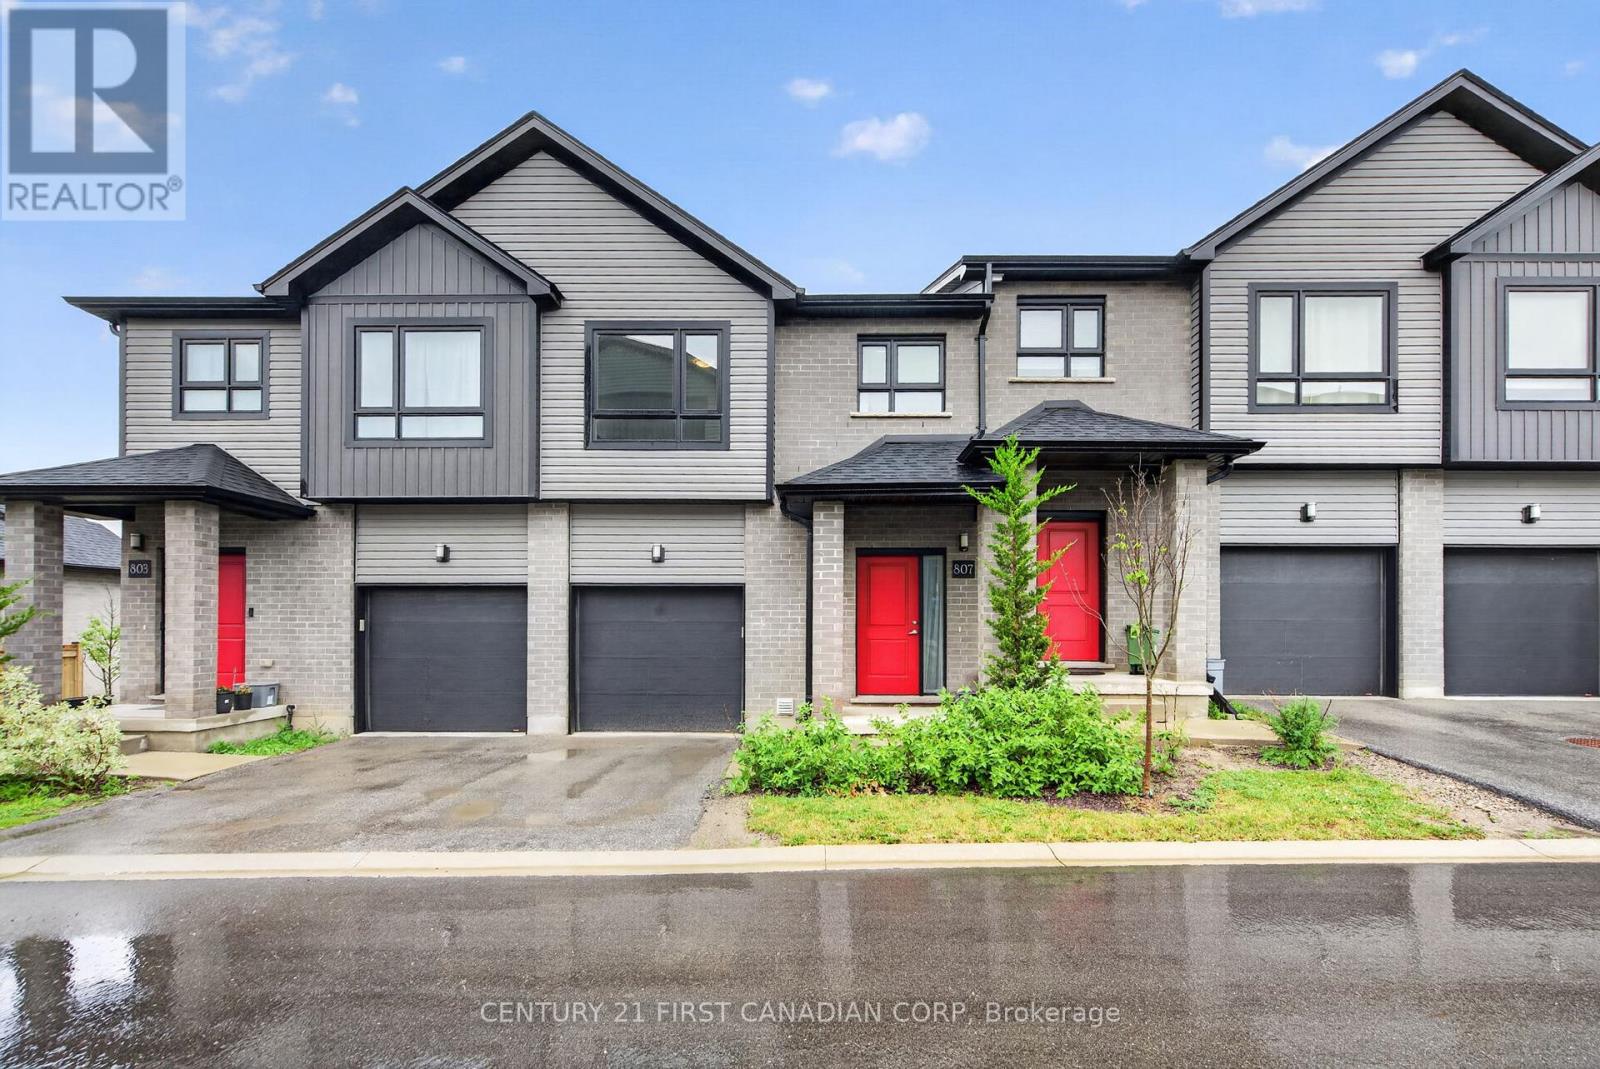
9 - 807 Kleinburg Drive
London North, Ontario
Welcome to this beautiful condo townhouse! This home is located in one of North London's most desirable neighbourhoods. It offers a bright and functional layout with a spacious living area, comfortable bedrooms, and the convenience of upper-level laundry. Featuring both garage and driveway parking, as well as an EV charging outlet, this home is designed to meet modern lifestyle needs. Ideally located just minutes from CF Masonville Place and Western University, with easy access to shopping, dining, recreation, and everyday amenities. Nearby educational options include Mother Teresa Catholic Secondary School, with school bus transportation available to Centennial Public School, St. Catherine of Siena Catholic Elementary School, St. John French Immersion Catholic Elementary School, and Medway High School. Close to parks, public transit, and community amenities, this move-in-ready home is ideal for families, professionals, first-time buyers, or investors seeking a prime North London location. This is a home you'll be proud to own. (id:63381)
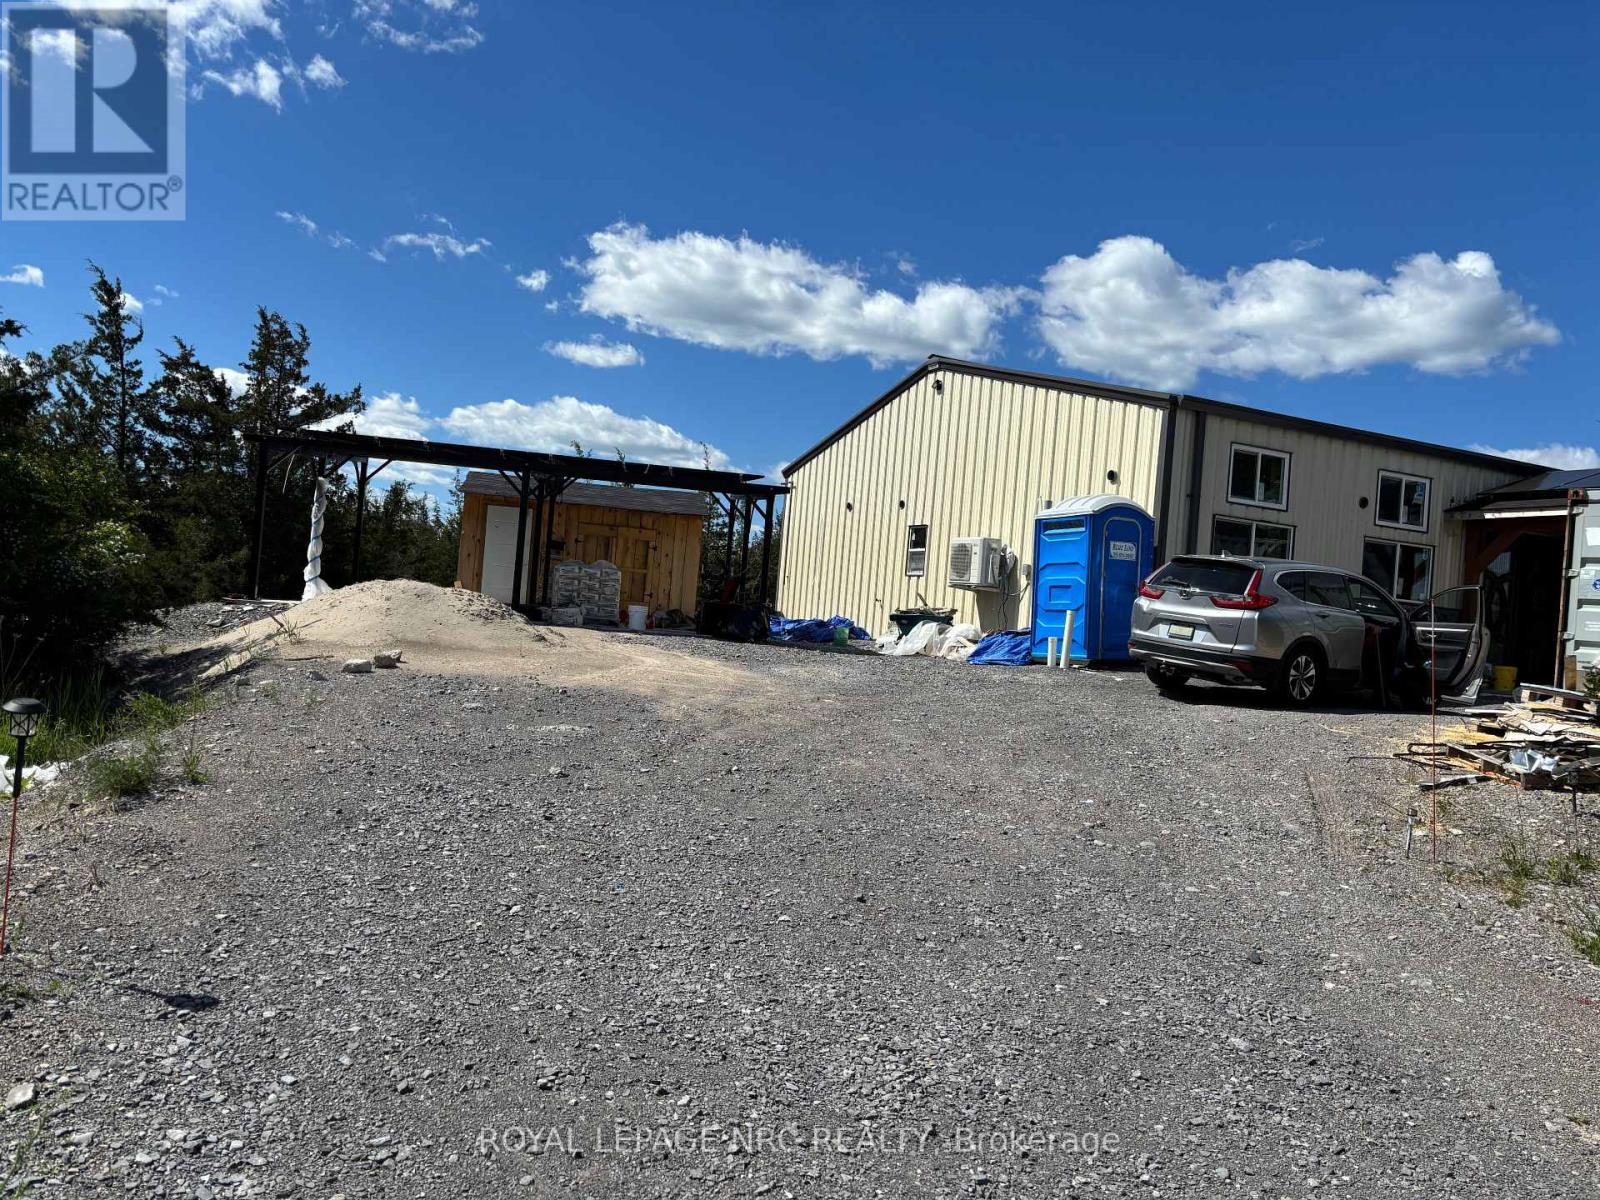
15 Wallick Drive
Trent Hills, Ontario
BUILDER, CONTRACTOR & INVESTOR OPPORTUNITY - NOW $399,999! This unfinished barndominium-style project on approximately 1.2 acres in Trent Hills has been repositioned to attract a buyer ready to take over and complete the property. Approximately 1,990 sq. ft. with a planned 3-bedroom, 2-bathroom layout, office, main-floor laundry and open-concept kitchen, dining and great-room area. Significant construction is already in place, including the concrete slab/foundation, steel-clad structure and roof, windows, exterior door s and spray-foam insulation. Solar panels and related electrical equipment are installed; final ESA acceptance remains outstanding and the system is not represented as operational. Mini-split heat-pump equipment and indoor heads are included, with installation incomplete. Various cabinetry, plumbing/bathroom fixtures, surveillance cameras, equipment and materials on site are also intended to be included, subject to the Agreement of Purchase and Sale. The property currently has no functioning water supply or septic system. A previous water-catchment system was damaged by snow load and the condition/usability of remaining components has not been verified. Occupancy approval has not been obtained. Municipal permit/inspection records, engineering documents and a detailed project information package are available for serious buyers to review. Property is being sold in its current unfinished condition. Buyer to complete their own due diligence regarding construction, services, equipment, approvals and completion requirements. Offers welcome anytime. Seller is looking for a timely sale. Buyers interested in taking over an established project are encouraged to review the available documentation and act promptly. HST, if applicable, is in addition to the purchase price. (id:63381)
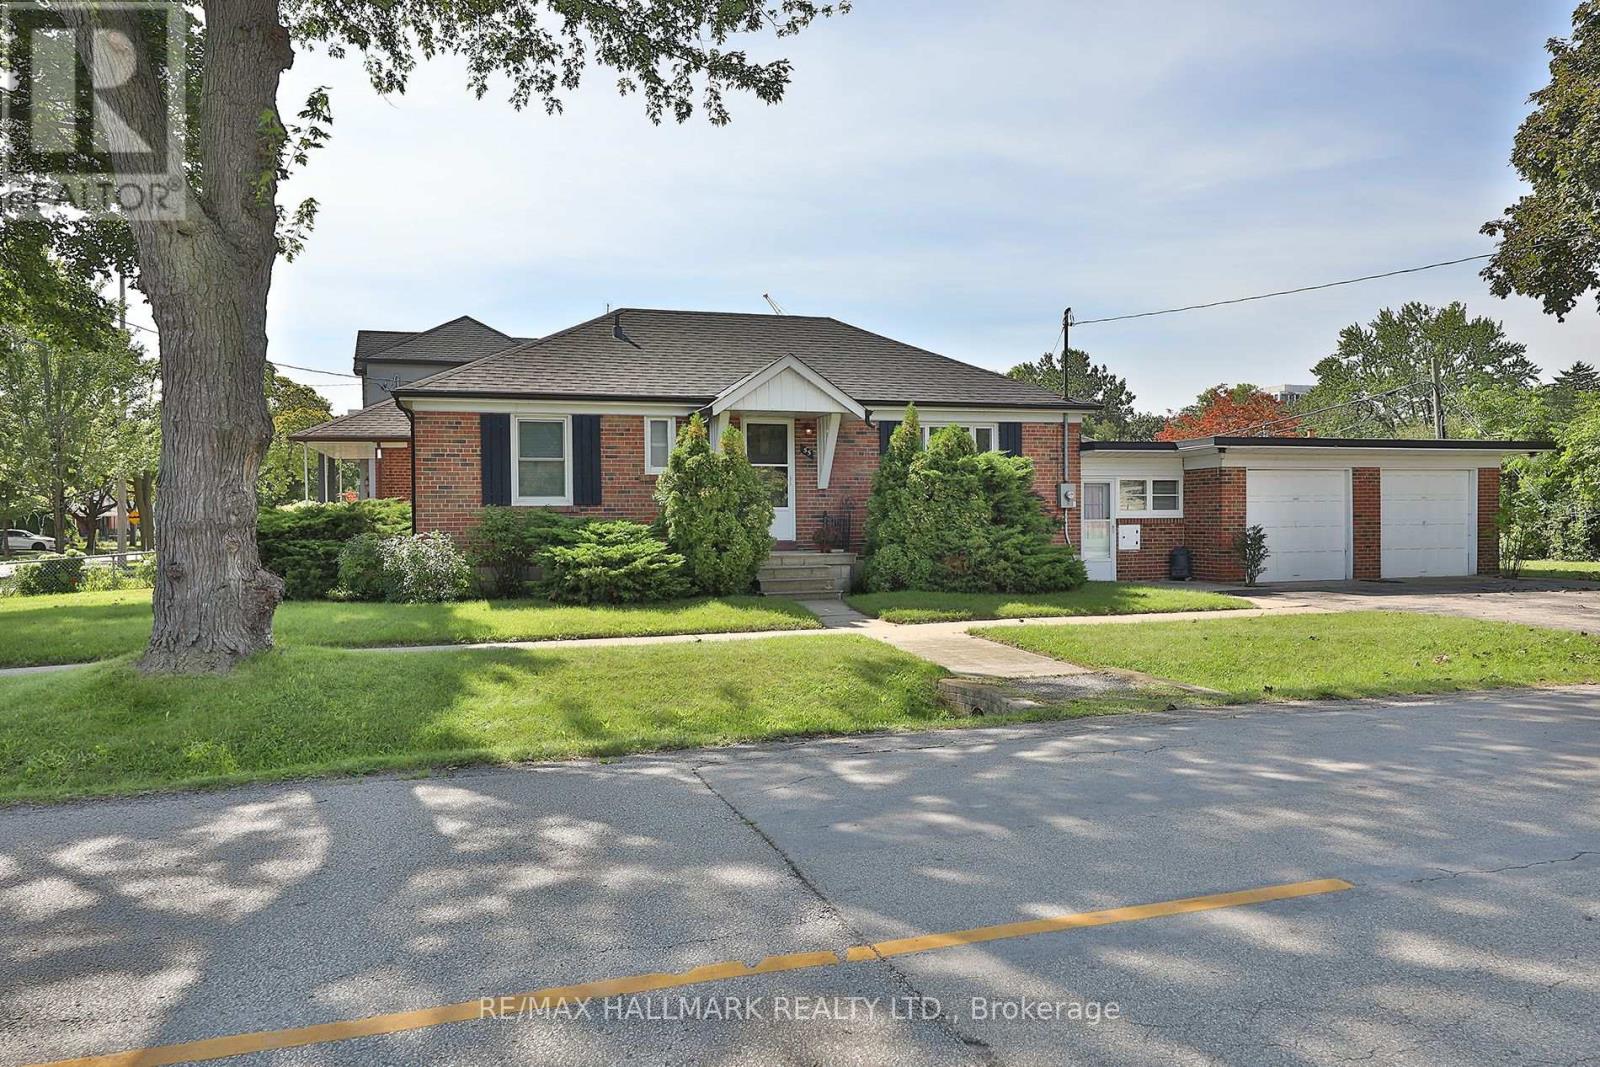
55 Athol Avenue
Toronto, Ontario
Classic Etobicoke Bungalow With Double Garage On Demand Corner Lot In A Much Sought-after Neighbourhood. The Main Level Is Freshly Painted And Includes Gleaming Hardwood Floors, Spacious Principle Rooms, 3 Ceiling Fans, Functional Kitchen, 4 Piece Main Bath And 2 Bdrms With Closets! There's A Separate Side Entrance To The Finished Bsmt W/Excellent Potential Includes New Flooring In Rec Rm, Dry Bar, 3 Piece Bath, Bedroom, Laundry. And Storage! This Home Features A Breezeway Between The House And Garage Which provides Convenient Access To Home, Basement And Rear Yard. This Home has Excellent Possibilities For An End-user Or Someone Looking To Top-Up An Existing Bungalow! Please Review Matterport/Floor Plans/ Photos/Virtual Tour! (id:63381)
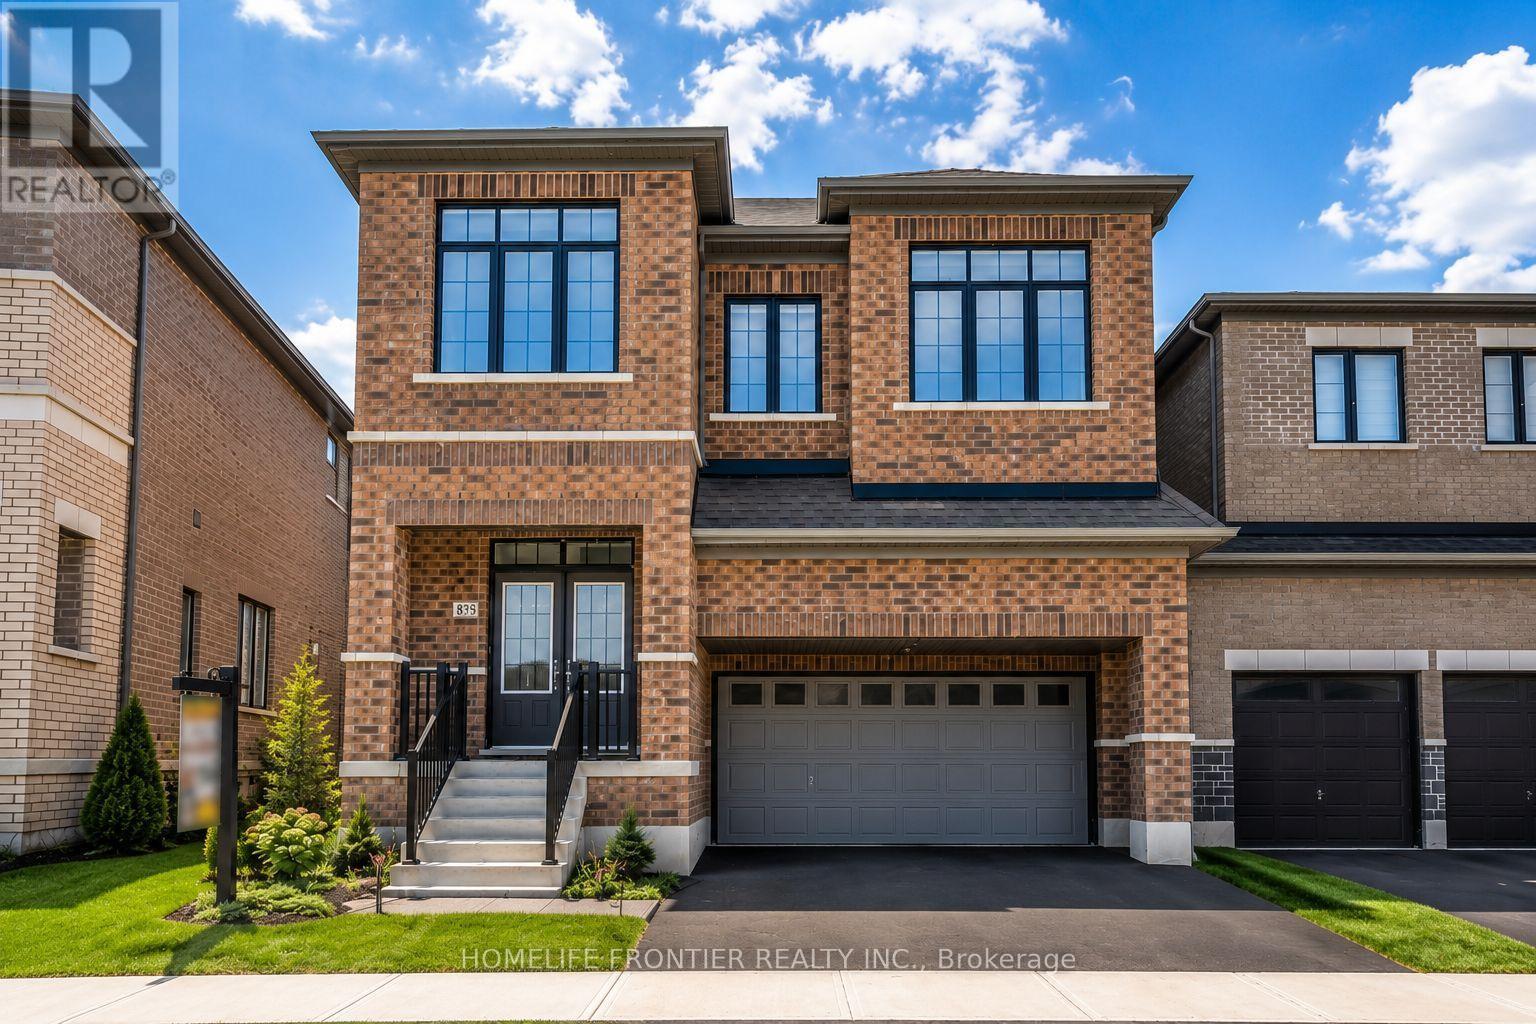
879 Plum Place
Milton, Ontario
Welcome to the prestigious Parklands model by Fieldgate Homes, an impressive 2.5-storey residence offering approximately 3,246 sq. ft. of beautifully designed living space in a family-friendly neighbourhood. Legal separate entrance from the builder. This spacious home features six bedrooms, four full bathrooms, a powder room, and a versatile open concept loft that can be converted into a seventh bedroom. The main floor offers generous living and dining areas, a modern kitchen with abundant storage, a bright breakfast area with direct backyard access, and an expansive, light-filled family room ideal for entertaining and everyday living. The thoughtfully designed bedrooms provide comfort and privacy, featuring multiple walk-in closets and access to luxurious four- or five-piece bathrooms. The private third-floor bedroom with an adjoining bathroom is ideal for extended family, guests, or a secluded retreat. A convenient laundry room and flexible loft-perfect for a home office, lounge, or additional bedroom-complete this exceptional family home. (id:63381)
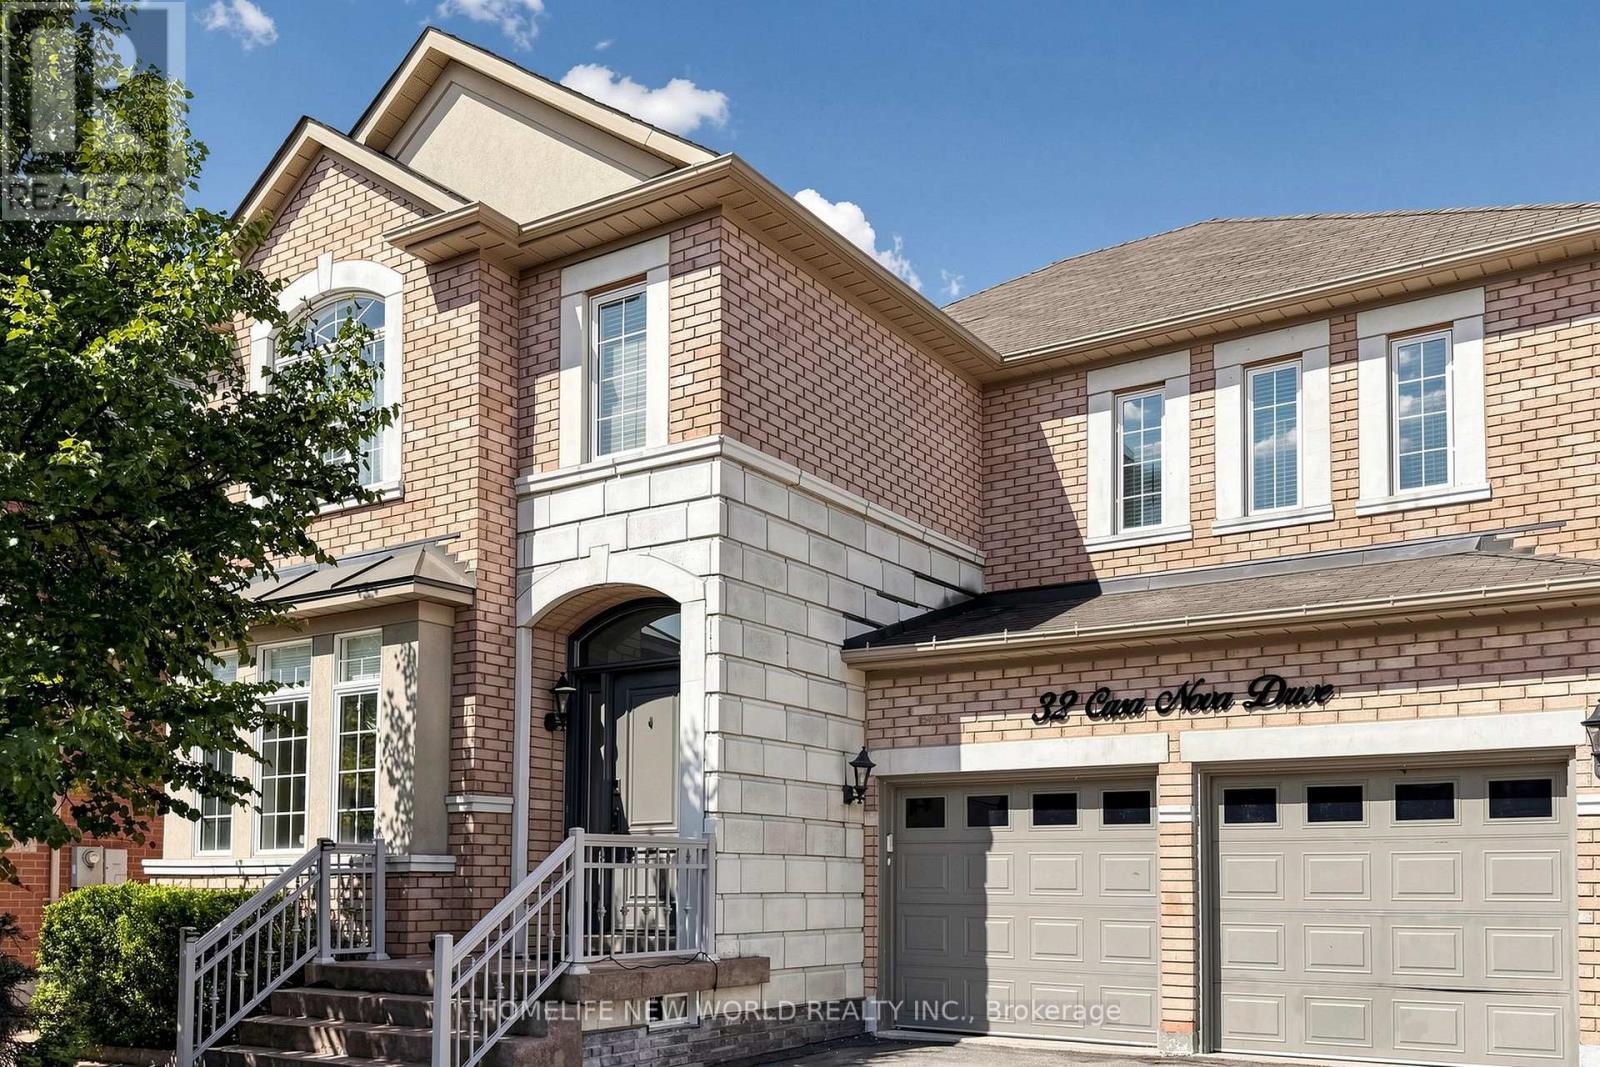
32 Casa Nova Drive
Vaughan, Ontario
Absolutely Stunning, Move-In Ready Family Home in Highly Sought-After Vellore Village! This beautifully upgraded, freshly painted, carpet-free 4-bedroom detached home offers the perfect blend of elegance, comfort, and functionality. Total living space over 4000 Sq Ft (Including finished basement). Filled with natural light, the spacious layout features gleaming hardwood floors, crown moulding, pot lights, custom trim, and quality built-in cabinetry throughout. The renovated gourmet kitchen (2018) boasts granite countertops, stainless steel appliances, an extended breakfast bar, and abundant cabinetry, seamlessly overlooking the breakfast area and family room-perfect for everyday living and entertaining. Recently renovated bathrooms and fresh paint throughout give the home a modern, move-in ready appeal.The professionally finished basement expands your living space with a stylish recreation area, custom wet bar with granite countertops, an electric fireplace, and a 3-piece bathroom-ideal for family gatherings, movie nights, or entertaining guests.Enjoy the beautifully landscaped backyard featuring full interlock stonework, a professionally designed outdoor living space, and an in-ground sprinkler system for easy maintenance. Direct garage access adds everyday convenience.Located in one of Vaughan's most desirable family neighbourhoods, this exceptional home is within walking distance to parks and top-rated schools, and just minutes to Vellore Village Community Centre, Vaughan Mills, Cortellucci Vaughan Hospital, Highway 400, public transit, restaurants, golf courses, and all major amenities.Meticulously maintained and thoughtfully upgraded from top to bottom, this exceptional home offers timeless style, outstanding comfort, and an unbeatable family lifestyle. (id:63381)