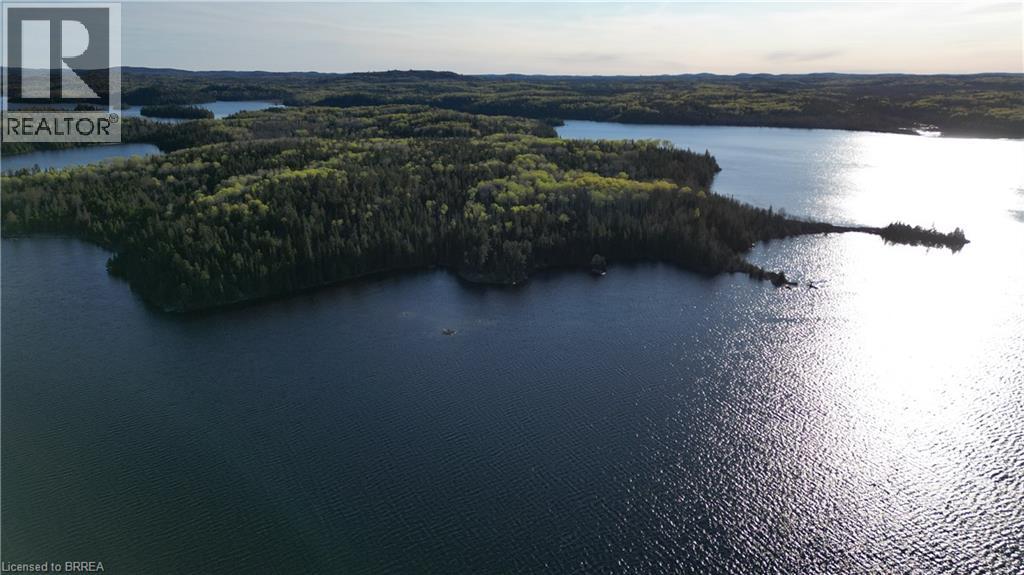
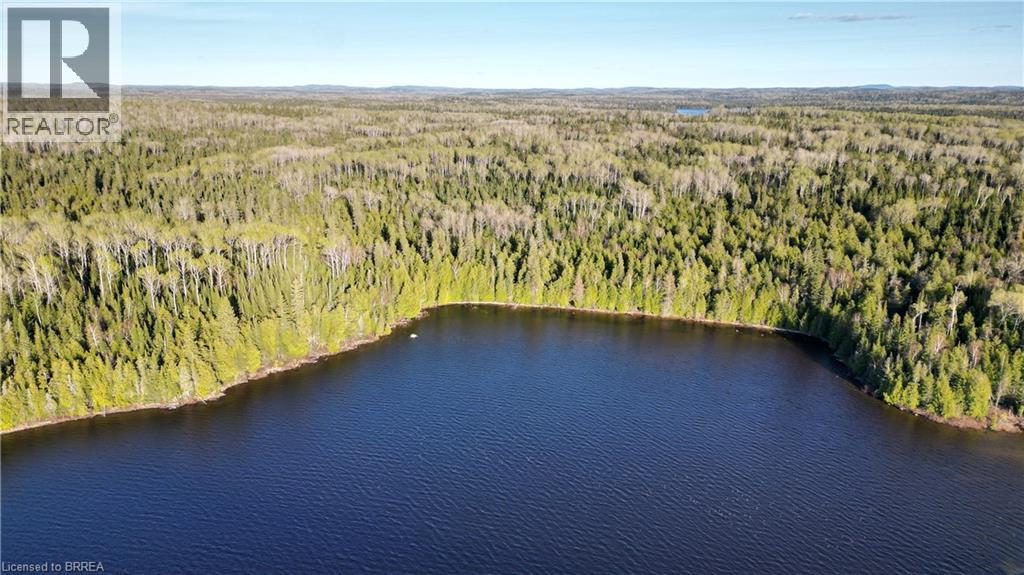
Boat access only vacant land on Dog Lake, near Missanabie, Algoma. Here we have over 24 treed acres and 3700 feet of shoreline on the shores of a truly remarkable multi species fishery. Dog lake is has a surface area of over 13,000 acres and 192 km of shoreline. The land here is flush with wildlife as well. Set up camp or live off grid in this unorganized township and get away from it all on this remote piece of property in the pristine wilderness of Algoma. (id:63381)
Boat access only vacant land on Dog Lake, near Missanabie, Algoma. Here we have over 80 treed acres and 750 feet of shoreline on the shores of a truly remarkable multi species fishery. Dog lake is has a surface area of over 13,000 acres and 192 km of shoreline. The land here is flush with wildlife as well. The eastern boundary of this parcel is adjacent to crown land giving even more privacy. Set up camp or live off grid in this unorganized township and get away from it all on this remote piece of property in the pristine wilderness of Algoma. (id:63381)
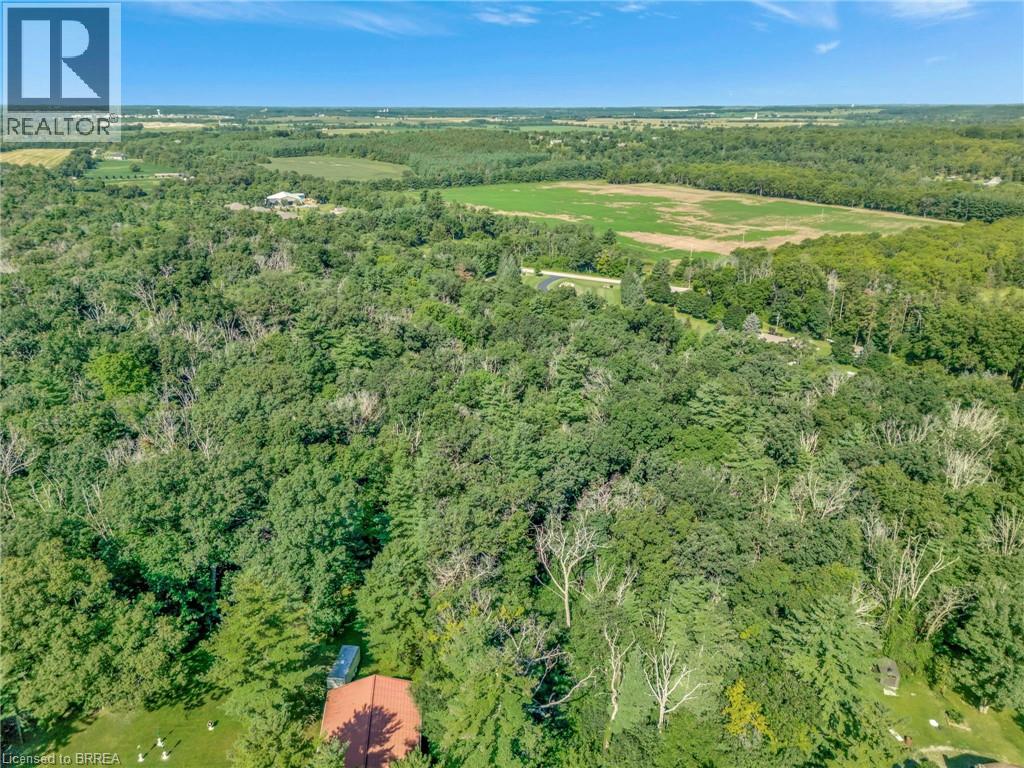
This picturesque estate lot is nestled in a tranquil countryside area offering the privacy provided by the large trees situated on the property. Feel connected to the surrounding nature through the fawn and flora that surround you. This 8.69-acre piece of land offers a scenic setting, privacy, and an escape from the hustle of a busy city life. There is more than abundant space for a large home, great gardens, a barn, a workshop, and pool if you wish. Its location provides easy and quick access to Brantford, Cambridge, St. George, and Paris. You are only limited by your imagination. Create your own private retreat on this expansive property. (id:63381)
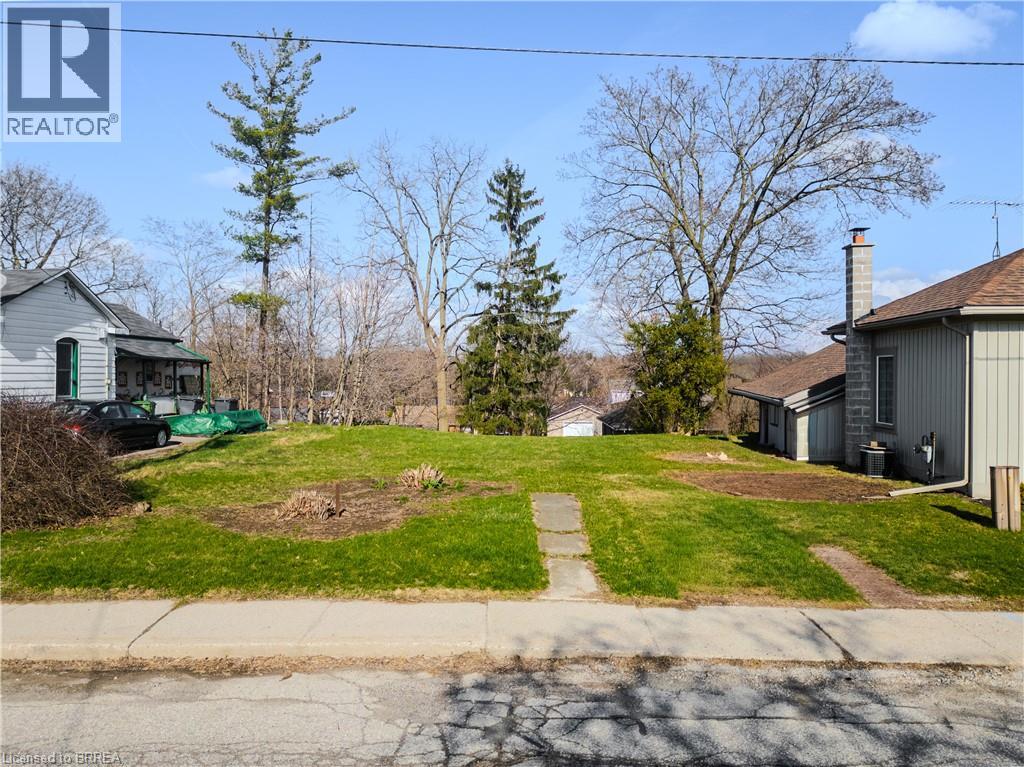
Exceptional opportunity to build on this residential lot ideally located within an established neighbourhood in beautiful Paris, Ontario. Zoned R2 (Residential Singles and Semis) this property offers exciting potential for a custom single detached home. With approximately 33 ft of frontage and a depth of 82 ft, the lot provides a rare chance to design and build a modern two-storey residence tailored to today’s lifestyle. Based on zoning provisions, a building footprint of approximately 97 m² (1,044 sq ft) may be achievable, allowing for a well-designed home of over 2,000 sq ft of total living space. Situated between existing homes and surrounded by mature trees, this property offers a desirable setting with a blend of privacy and community charm. Whether you are a builder, investor, or end user looking to create your dream home, this is a unique opportunity in a growing area with strong future potential. (id:63381)
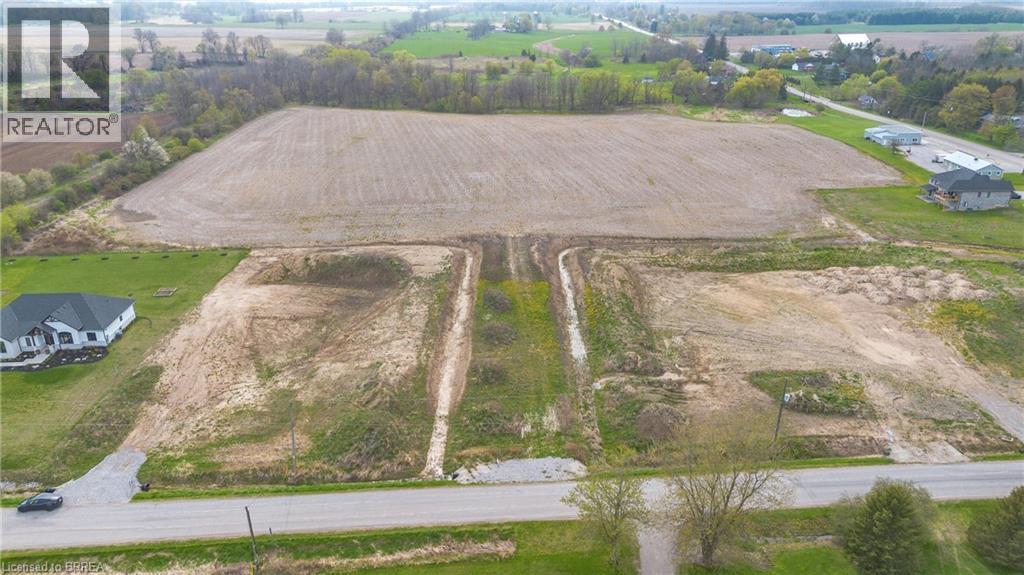
Discover an exceptional 22-acre parcel of land at 701 Villa Nova Road, offering a rare opportunity in the scenic countryside of Norfolk County. Ideally situated just minutes from the Waterford community, this expansive property features a mix of open fields and treed areas—perfect for a future country estate, hobby farm, or potential residential development. The landscape offers both wide, sunlit spaces and shaded woodland, providing a unique blend of functionality and natural beauty. Mature tree lines, gently rolling terrain, and a quiet rural setting create a private and picturesque backdrop for your vision. With convenient access to local amenities, this location offers the ideal balance of rural charm and everyday convenience. Seize the chance to shape your future in one of Southern Ontario's most desirable countryside settings—bring your vision to life at 701 Villa Nova Road. (id:63381)
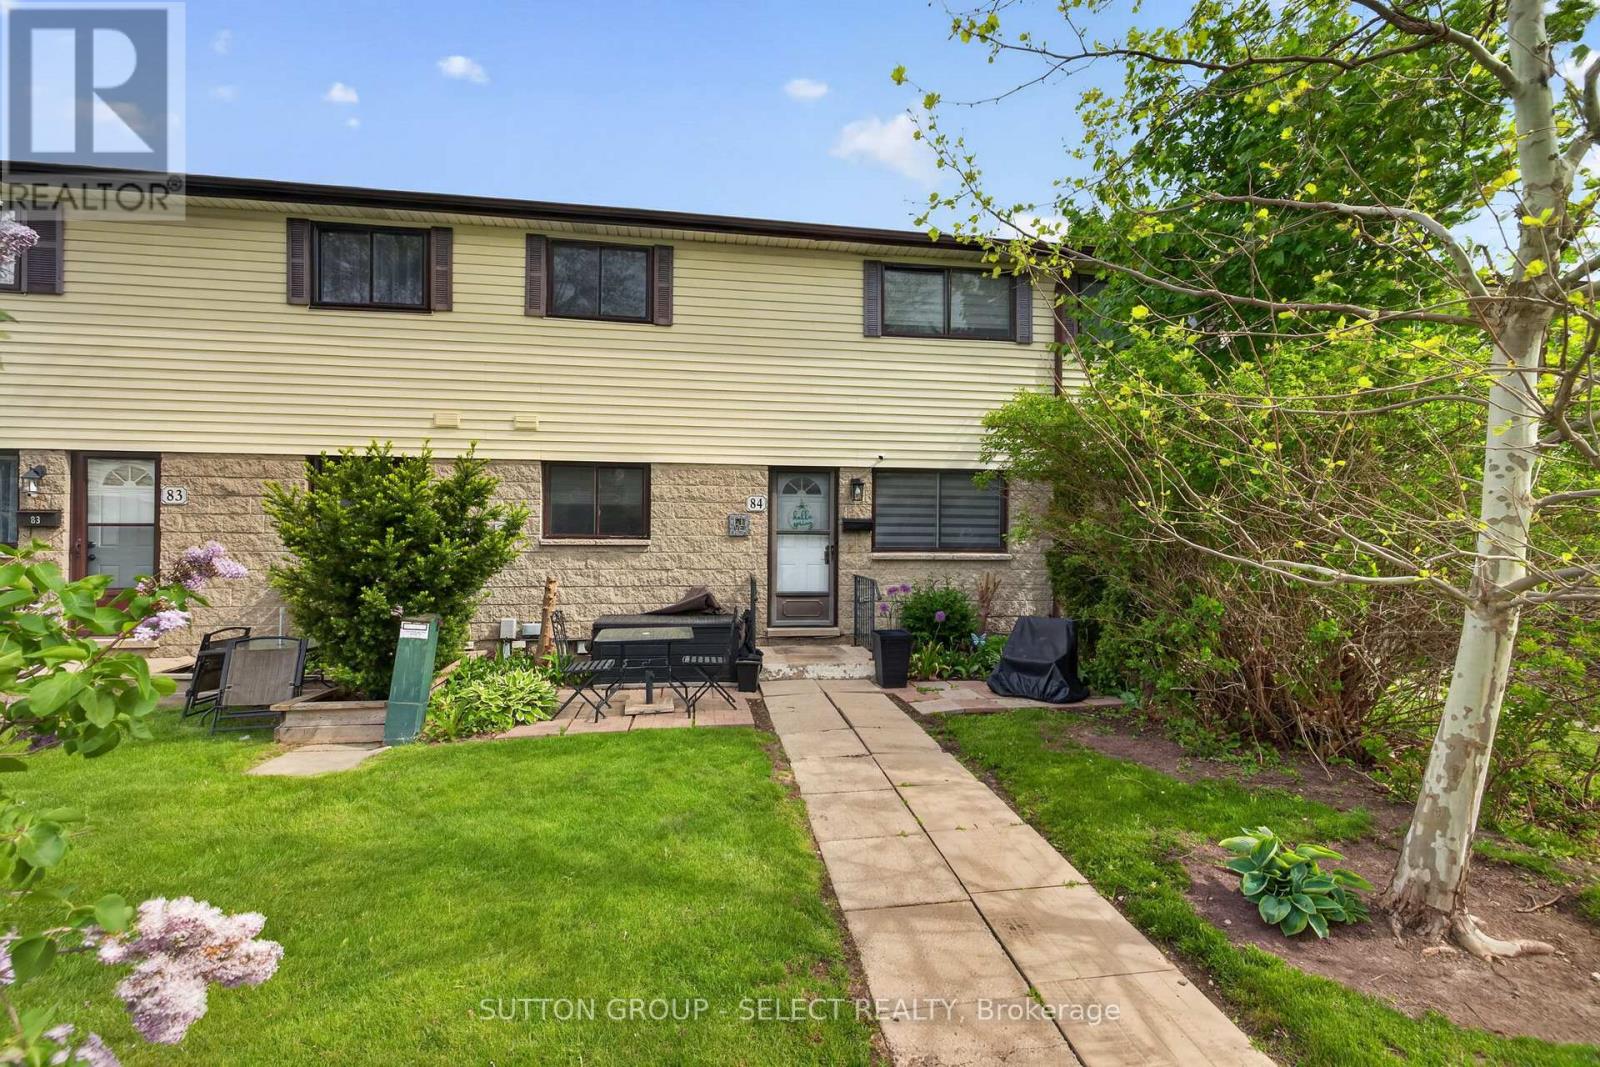
Welcome to Unit 84 at 825 Dundalk Drive, a beautifully maintained and move-in-ready townhouse condominium offering stylish, low-maintenance living in a convenient South London location. Perfect for first-time buyers, young families, professionals, or investors, this inviting home combines functional living space, tasteful updates, and exceptional value within a well-managed community.The bright and welcoming interior features a spacious layout designed for comfortable everyday living and entertaining alike. Natural light fills the principal rooms, creating a warm and inviting atmosphere throughout. The kitchen offers excellent functionality with ample cabinetry and workspace, flowing seamlessly into the dining and living areas for easy gathering and day-to-day convenience.Upstairs, the generously sized bedrooms provide comfortable accommodations with plenty of closet space and versatility. The home has been thoughtfully maintained and offers a clean, modern feel throughout.The lower level adds valuable additional living space that can easily serve as a recreation room, media area, workout space, or playroom, offering flexibility to suit a variety of lifestyles.Step outside to enjoy a private outdoor area ideal for relaxing, entertaining, or enjoying summer evenings. Residents also benefit from the convenience of condominium living with exterior maintenance handled for ease and peace of mind.Located in a highly accessible South London neighbourhood close to schools, parks, shopping, restaurants, public transit, Victoria Hospital, White Oaks Mall, and major highway access, this property offers excellent convenience for commuters and families alike. An outstanding opportunity to own an affordable and well-appointed home in a desirable location. (id:63381)
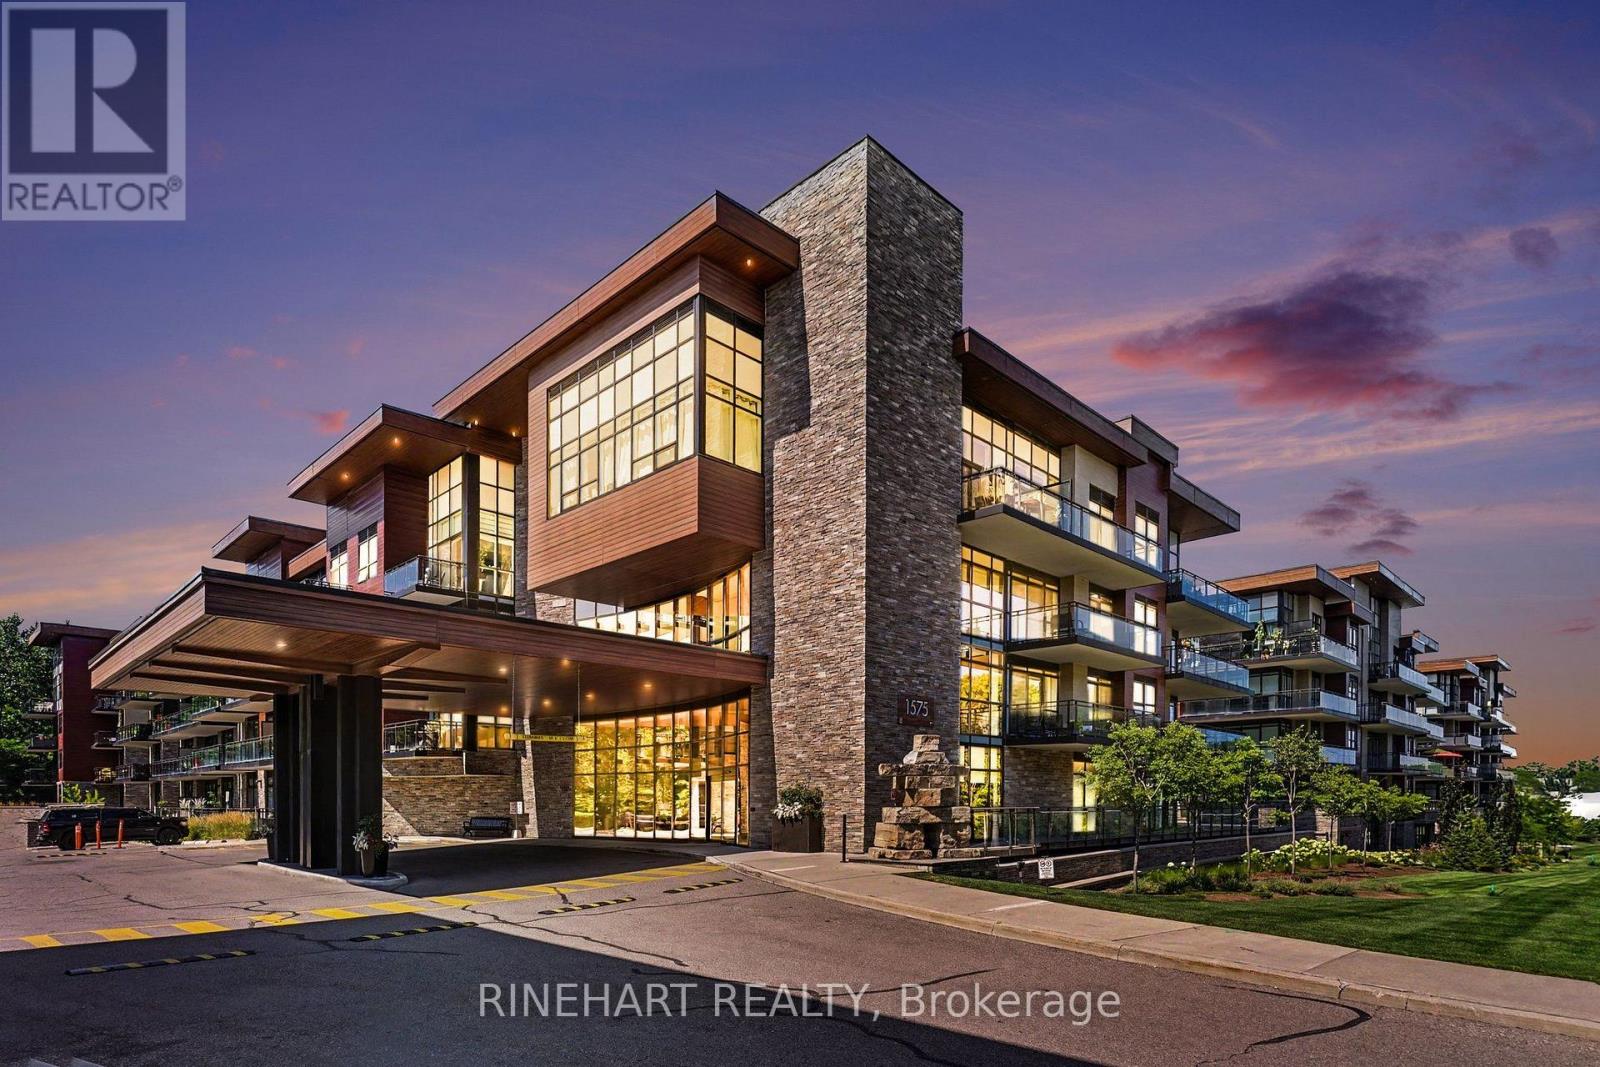
Welcome to The Craftsman at 1575 Lakeshore Rd W, where modern design meets lakeside living. This beautifully appointed 2-bedroom, 2-bathroom suite features a thoughtfully designed split-bedroom layout, offering the perfect balance of privacy and functionality for professionals, couples, small families, or downsizers.The open-concept kitchen seamlessly connects to the dining and living area, creating an inviting space for entertaining or relaxing. Step out onto the spacious private balcony-perfect for your morning coffee, outdoor dining, or unwinding after a long day.The primary bedroom offers the convenience of a private ensuite, while the second bedroom is ideally situated beside a full bathroom, making it perfect for guests, family, or a home office.Located in the highly sought-after Craftsman community, you'll enjoy an exceptional lifestyle just moments from the waterfront, scenic parks and trails, shopping, restaurants, transit, and major highways. A fantastic opportunity to own in one of Mississauga's most desirable lakeside neighbourhoods. (id:63381)
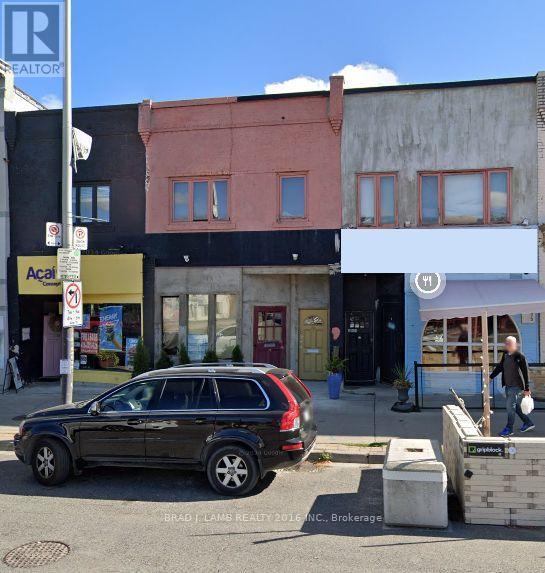
Prime Yonge Street Mixed Use Commercial/Residential 5 mins. walk to Eglinton or Davisvillestations. Can be purchased together with 2037 Yonge St. providing a rare opportunity for 33 feet of retail frontage on Yonge St. High income area surrounded by successful long time retail institutions in this neighbourhood. 1300 square feet of retail, 1300 square feet of residential apartment and 1300 square feet basement with 7 ft. ceilings. Future potential tobe sold as part of a high-rise development assembly. Buildings to the north and south already owned by a developer. Currently outfitted as a restaurant. Two washrooms/one accessible.Upstairs one bedroom apartment, kitchen, bathroom, living and dining with rear roof deck could be converted to office space. (id:63381)
Experience refined living in one of Ingersoll's most prestigious and highly coveted neighbourhoods, just minutes from Highway 401. This extraordinary executive residence offers nearly 2,900 sq. ft. of impeccably designed living space, featuring 5 generously sized bedrooms and 4 elegant bathrooms-an exceptional combination of luxury, sophistication, and everyday comfort. From the moment you step through the front door, you'll be captivated by soaring 9-foot ceilings, sun-filled interiors, and a thoughtfully crafted open-concept layout designed to impress at every turn. The expansive living and dining areas provide the perfect setting for unforgettable family gatherings and elegant entertaining, while the warm and inviting family room creates a welcoming space to relax and make lasting memories. At the heart of the home lies a stunning chef-inspired kitchen, beautifully appointed with premium quartz countertops, a designer backsplash, sleek cabinetry, and brand-new stainless steel appliances-where every meal becomes an experience and every gathering feels special. Every detail of this remarkable home has been carefully curated to deliver timeless elegance, modern luxury, and effortless functionality. Whether you're raising a growing family, entertaining guests, or simply enjoying the lifestyle you've worked so hard to achieve, this exceptional residence offers the perfect place to call home. Rarely does an opportunity arise to own a home that blends luxury, comfort, and location so seamlessly. Move-in ready and designed to exceed expectations, this spectacular property is more than just a home-it's the lifestyle you've been waiting for. (id:63381)
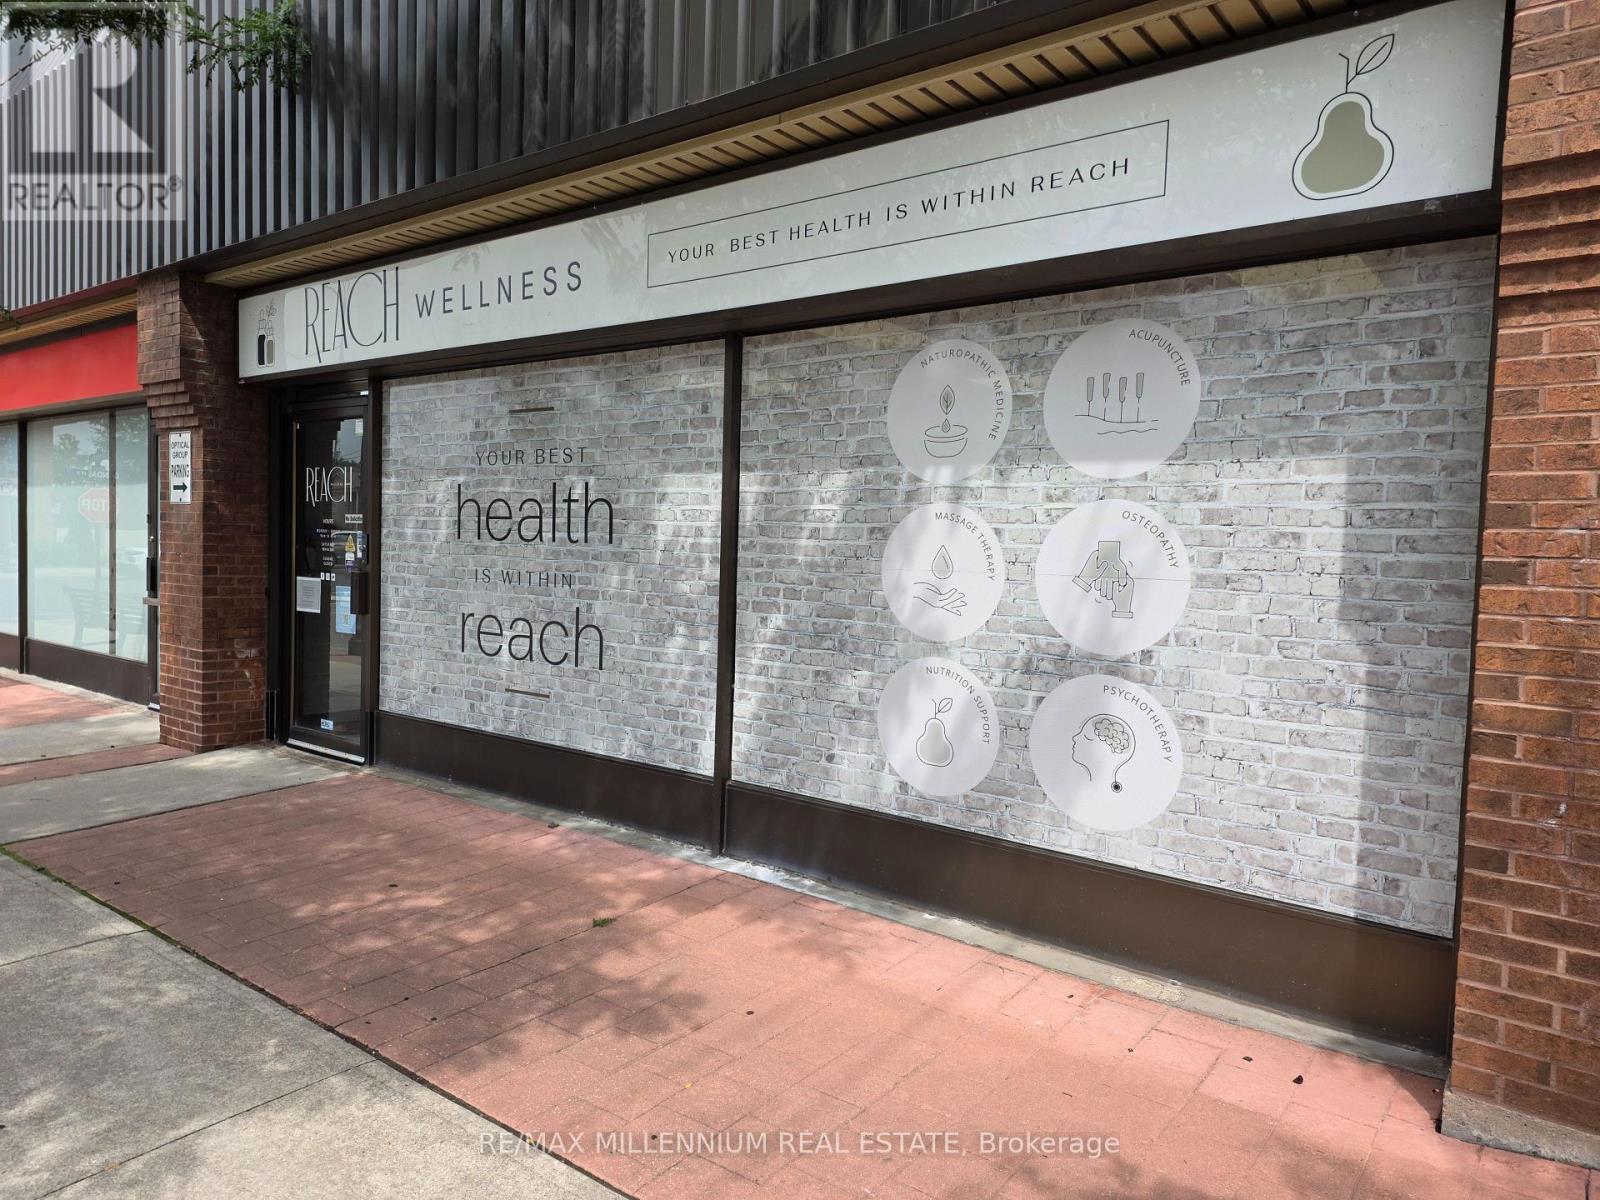
TURNKEY WELLNESS BUSINESS OPPORTUNITY IN WHITBY! An exceptional opportunity to acquire ReachWellness, a professionally established multidisciplinary healthcare and wellness clinic serving the Whitby and Durham Region community. Strategically located at 209 Dundas Street East, this recognized wellness destination brings multiple complementary healthcare services together under one roof, creating a strong platform for continued growth and expansion. The business offers a diverse range of services including physiotherapy, chiropractic care, naturopathic medicine, registered massage therapy, osteopathy, psychotherapy, acupuncture, nutrition counselling, custom orthotics and more. With an established brand, professional clinical environment and collaborative practitioner model, Reach Wellness provides an ideal opportunity for an entrepreneur, healthcare professional, investor or existing operator looking to expand their footprint. The clinic has built a strong reputation around personalized patient care, multidisciplinary treatment and convenience, including direct billing options. A buyer can stepinto an operating business with an established presence while benefiting from multiple avenues for future growth through practitioner recruitment, expanded services, increased marketing and optimized clinic operations. Turnkey operation with tremendous upside in a growing Whitby market (id:63381)
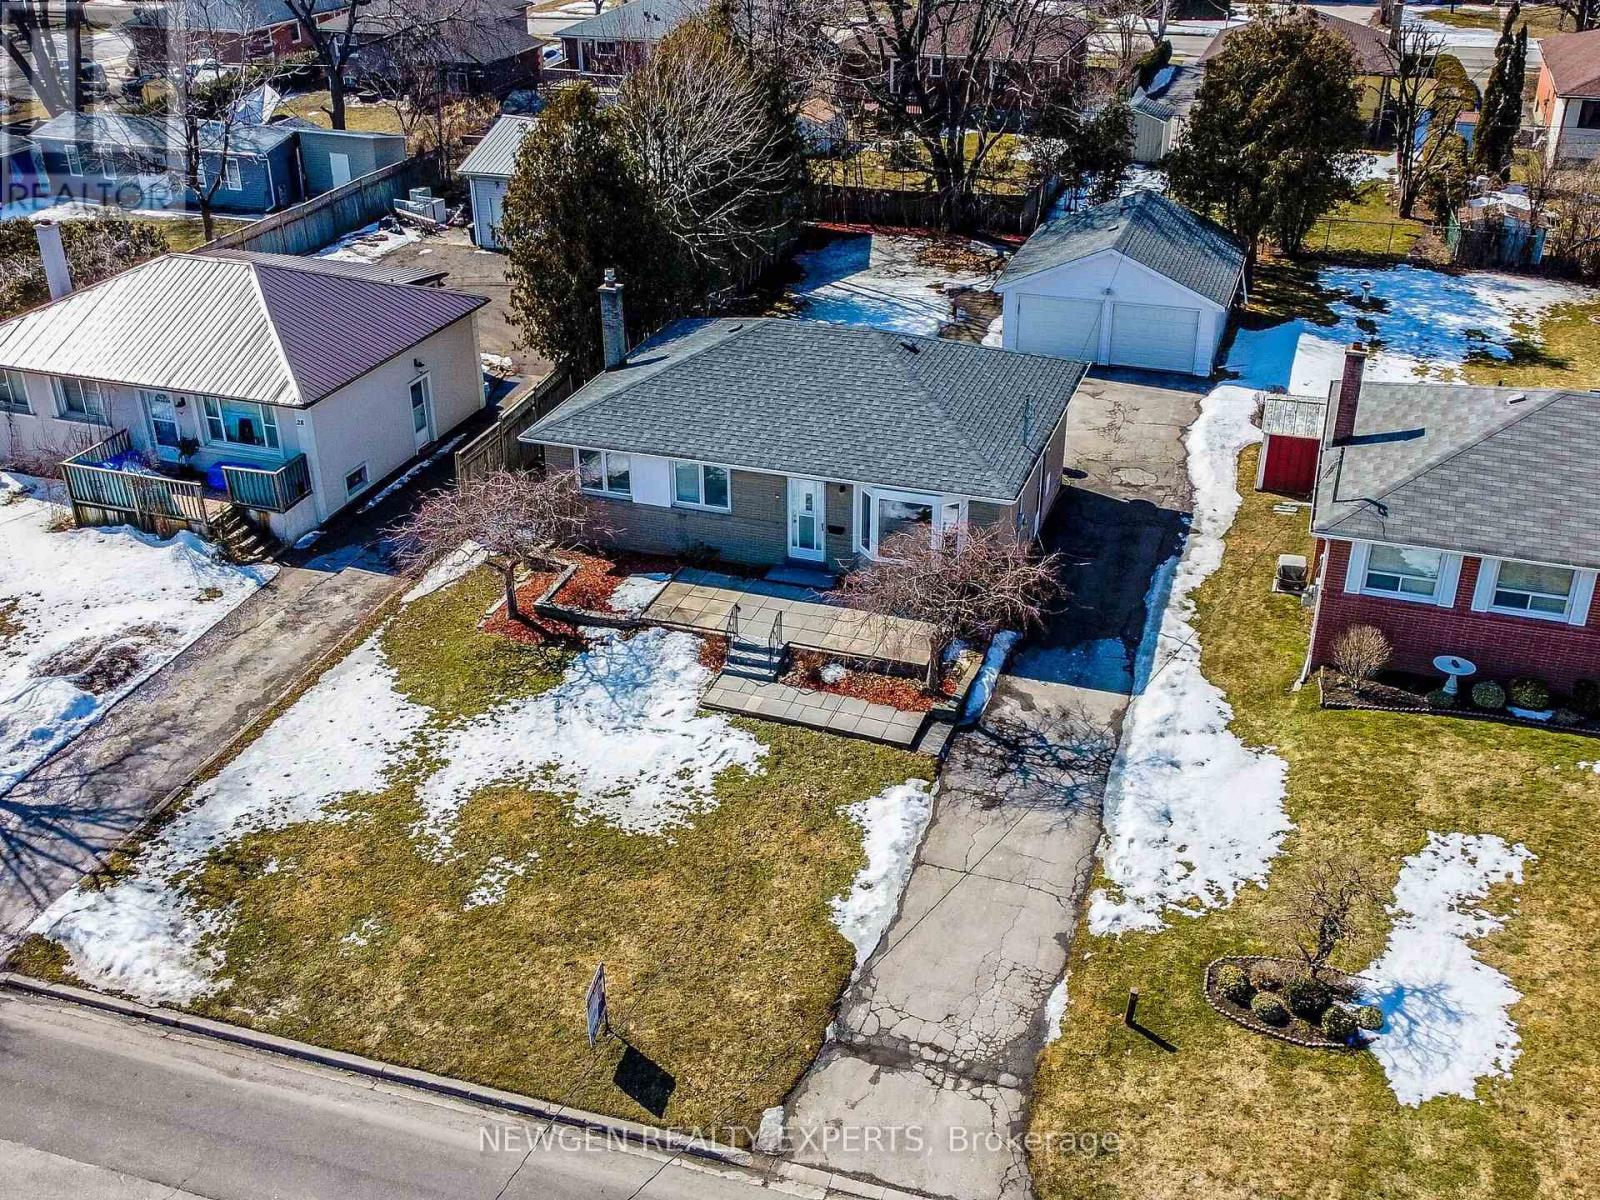
Beautiful Pickering Vlg,3+2 Bdrm Detatched House On A 60 X 144 Lot W/Depth.Double Car Approx. 20' X 24' W/9 Ft Doors.Fin.Separate Side Entrance To Basement.Steps To Park, Arena, Arts Center, Library, Pickering High School, Clinics, Shopping, Amenities And Transit And Extras. Mins To 401, 407, Shopping/Restaurants And Casino/Entertainment Complex. Updated(Kitchen, Washrooms,Painting,Flooring),Windows 2019,Furnace 2020, 2 Garage Door Openers (Includes Remotes) (id:63381)
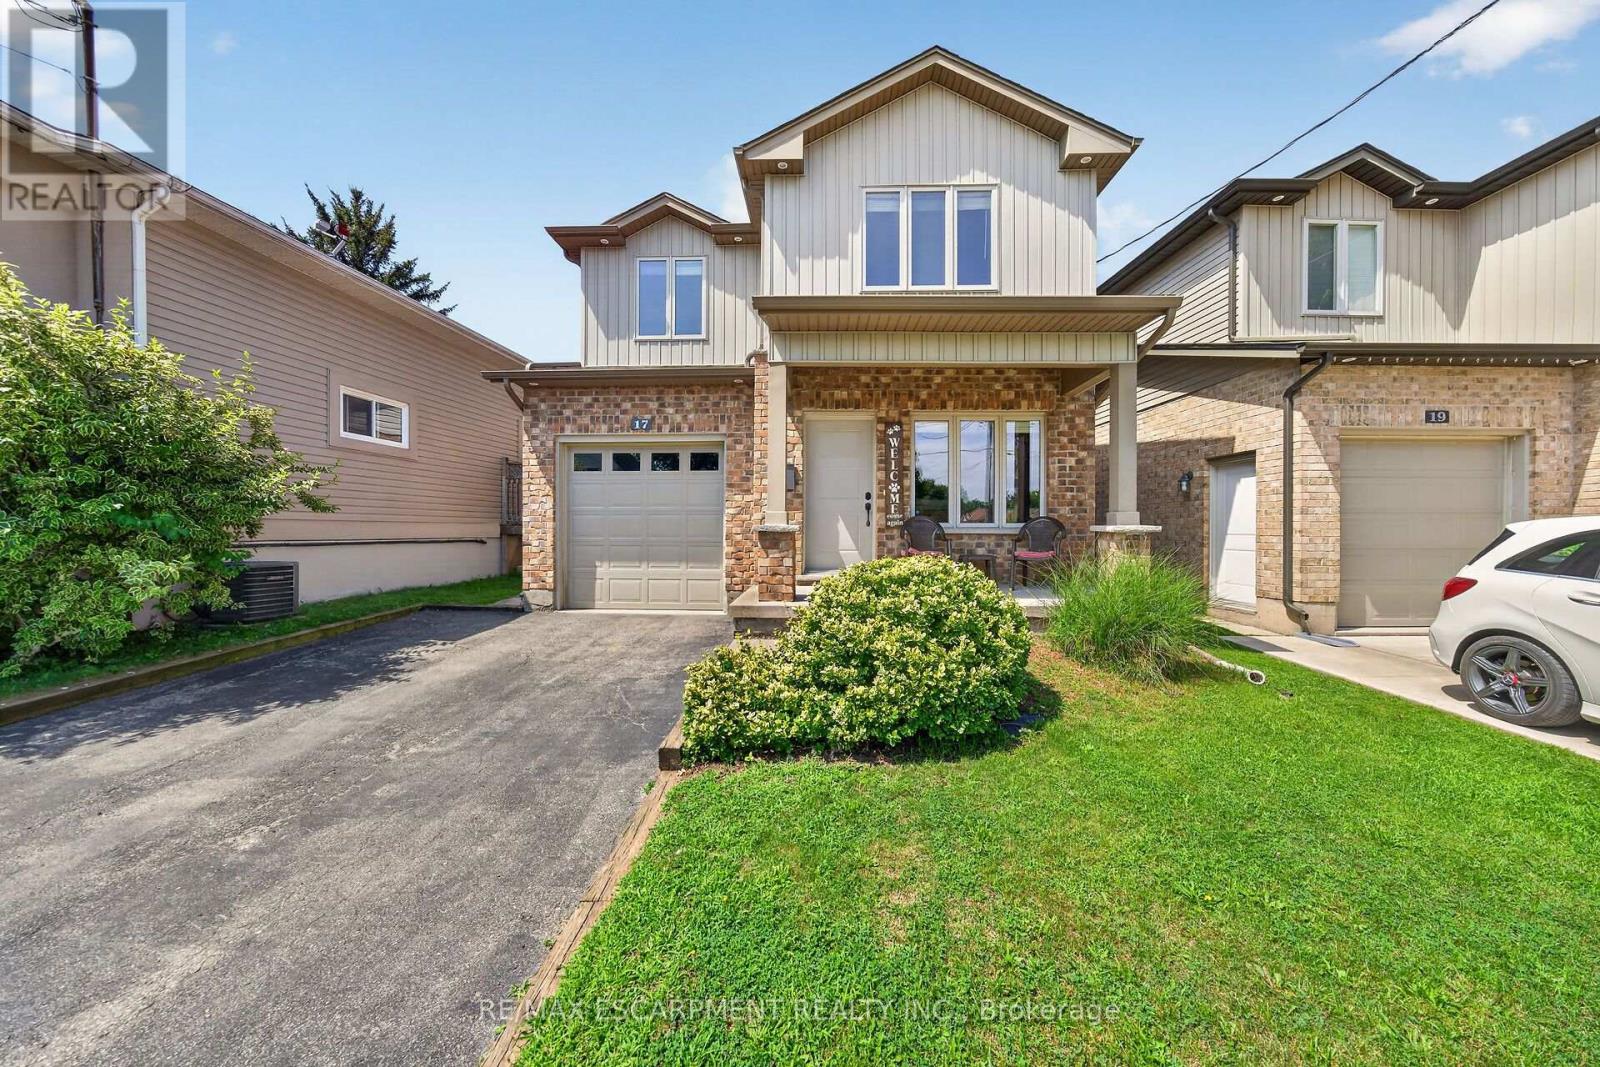
Very well kept fully finished custom built 3 bedroom, 4 bathroom (2 full baths and 2 half baths) 2 storey home boasting 9' ceilings throughout the main floor. Main floor showcases bright and spacious living room with gas fireplace, pot lights and hardwood flooring; large kitchen with white cabinets, stone backsplash, stainless steel appliances, breakfast bar island, pot lights and ceramic tile flooring; dinette with door leading to rear yard; 2 piece powder room and handy mudroom with access to garage. Upper level features good sized primary bedroom with 4 piece ensuite and walk-in closet plus 2 additional bedrooms; 4 piece main bath and convenient upper level laundry room. Lower level offers additional living space with its huge rec room that features newer laminate flooring '26 as well as a 2 piece bath, large cold room and a utility room. Fully fenced yard complete with large 14.6' x 18' concrete pad with gazebo, gas BBQ with gas line hookup and shed. Quick and easy access to QEW. Great location close to many amenities. (id:63381)
Contains information related to marketing campaigns of the user. These are shared with Google AdWords / Google Ads when the Google Ads and Google Analytics accounts are linked together.
90 days
__utma
ID used to identify users and sessions
2 years after last activity
__utmt
Used to monitor number of Google Analytics server requests
10 minutes
__utmb
Used to distinguish new sessions and visits. This cookie is set when the GA.js javascript library is loaded and there is no existing __utmb cookie. The cookie is updated every time data is sent to the Google Analytics server.
30 minutes after last activity
__utmc
Used only with old Urchin versions of Google Analytics and not with GA.js. Was used to distinguish between new sessions and visits at the end of a session.
End of session (browser)
__utmz
Contains information about the traffic source or campaign that directed user to the website. The cookie is set when the GA.js javascript is loaded and updated when data is sent to the Google Anaytics server
6 months after last activity
__utmv
Contains custom information set by the web developer via the _setCustomVar method in Google Analytics. This cookie is updated every time new data is sent to the Google Analytics server.
2 years after last activity
__utmx
Used to determine whether a user is included in an A / B or Multivariate test.
18 months
_ga
ID used to identify users
2 years
_gali
Used by Google Analytics to determine which links on a page are being clicked
30 seconds
_ga_
ID used to identify users
2 years
_gid
ID used to identify users for 24 hours after last activity
24 hours
_gat
Used to monitor number of Google Analytics server requests when using Google Tag Manager
1 minute
Marketing cookies are used to follow visitors to websites. The intention is to show ads that are relevant and engaging to the individual user.
Facebook Pixel is a web analytics service that tracks and reports website traffic.