
Rare Commercial/Industrial Condo In Busy Demand Area. Built Out Cooler & Freezer Space. Office And Washroom second floors. deal For Food Processing. (id:63381)
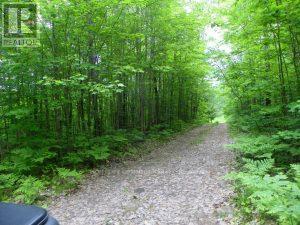
Escape to your own private wilderness retreat! This stunning 50-acre parcel, located just a few minutes north of Bala, Muskoka, offers the perfect setting for hunting, outdoor adventures, or a peaceful nature getaway. This area is home to so much natural beauty. Whether you're an avid hunter, nature lover, or someone looking for a slice of Muskoka to call your own, this property is a rare find! (id:63381)
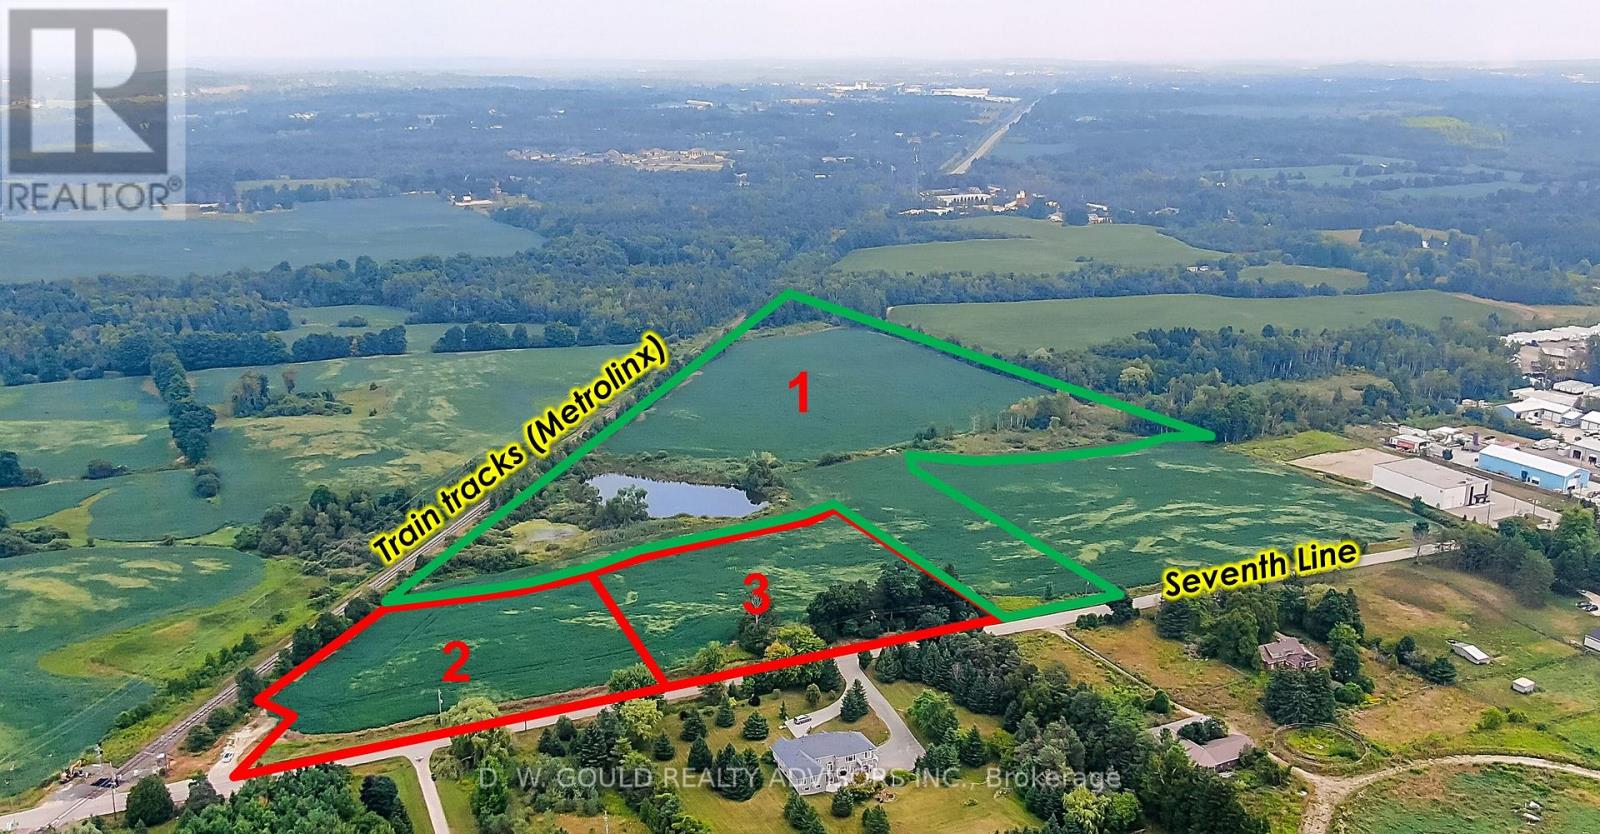
Vacant industrial/commercial land with buildable lots and outside storage. Buyer to conduct their own due diligence. Excellent opportunity for users, developers, and investors. Please do not walk the property without an appointment. (id:63381)
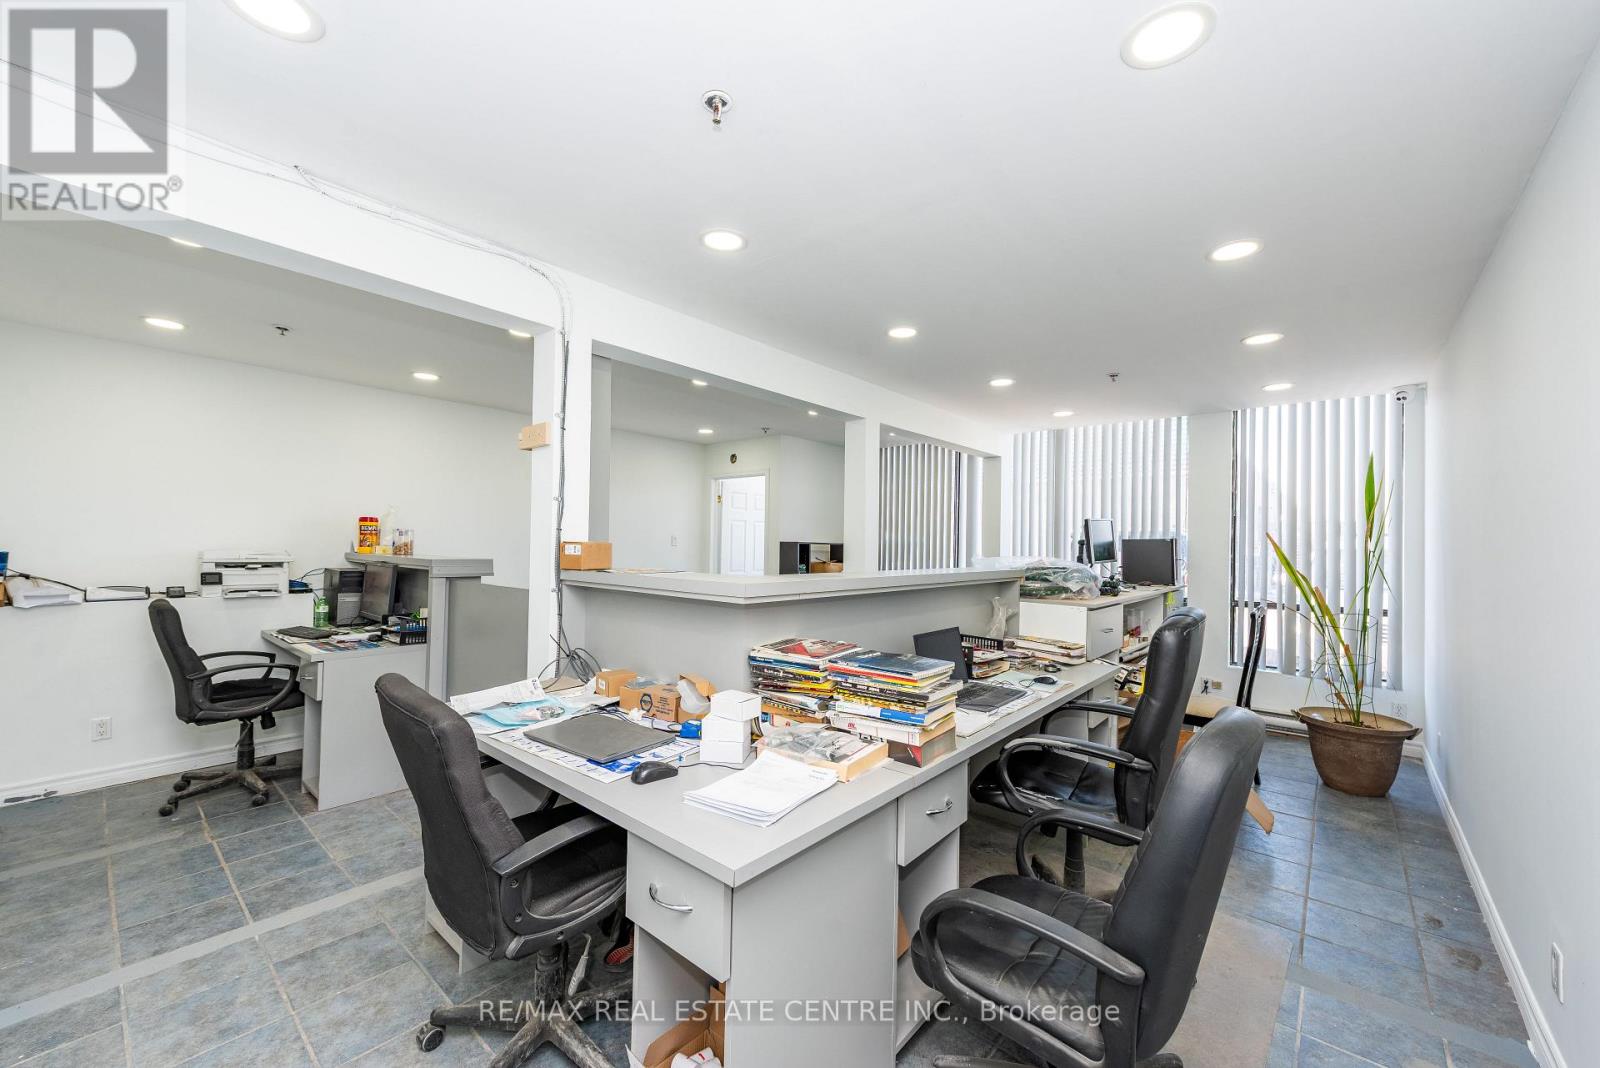
**Rare Opportunity To Own Industrial Condo Unit In Prime Mississauga Location - Proximity To Airport & Major Hwys**Convenient Location Supports Efficient Logistics For Suppliers, Service Providers, & Visiting clients**Sapacious Unit Of 2000 Sqft & Additional Mezzaine 1080 Sqft - Offering Tons Of Industrial Space** E2 Zoning - Light Manufacturing, Assembly, Packaging, Research and Development, Warehousing, Storage Facilities, Laboratories, and Offices** Front Office Area W/Recent Counters** Rear Truck Level Dock & Man Door** (id:63381)
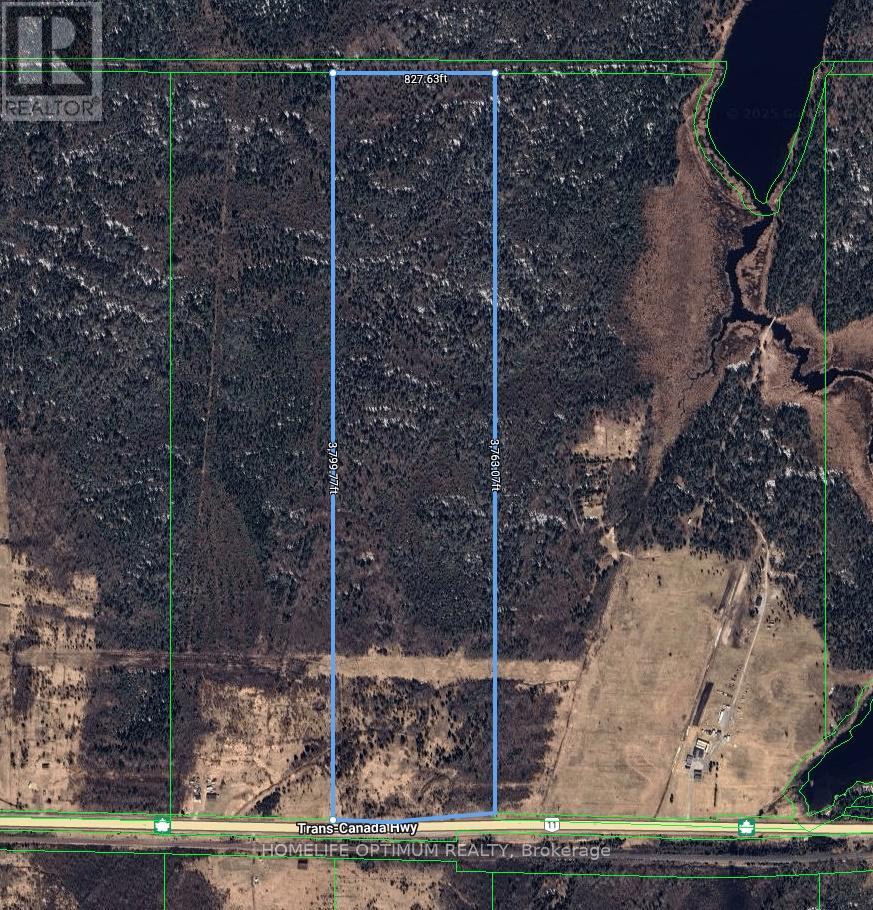
Prime Rural Land in Haggart Township! Unlock the Potential of 72.64 Acres! Discover your dream investment opportunity with this spectacular 72.64-acre property located in the picturesque Haggart Township, nestled within the Township of Fauquier-Strickland. ABOUT THE PROPERTY: This property is located within Haggart Township, which in turn lies within the boundary of the Township of Fauquier-Strickland. Fauquier-Strickland is situated on Highway 11 midway between the towns of Moonbeam to the west and Smooth Rock Falls to the east. The total size of this property is 72.64 acres. The property fronts on the north side of Highway 11. Frontage on the highway is about 255 meters or about 836 feet. Width at the rear of the property is 252.26 meters or 827.63 feet. The depth of the property is 1,158.16 meters or 3,799.77 feet on the west side and 1,146.98 meters or 3,763.07 feet on the east side. The property is mostly level land with some rolling type of terrain. A small seasonal creek crosses the property about halfway back into the property. As you can see on the aerial photos, there are remnants of old hay fields in the first quarter of the property. A hydro line crosses the property about 234 meters, or about 766 feet, back. (id:63381)
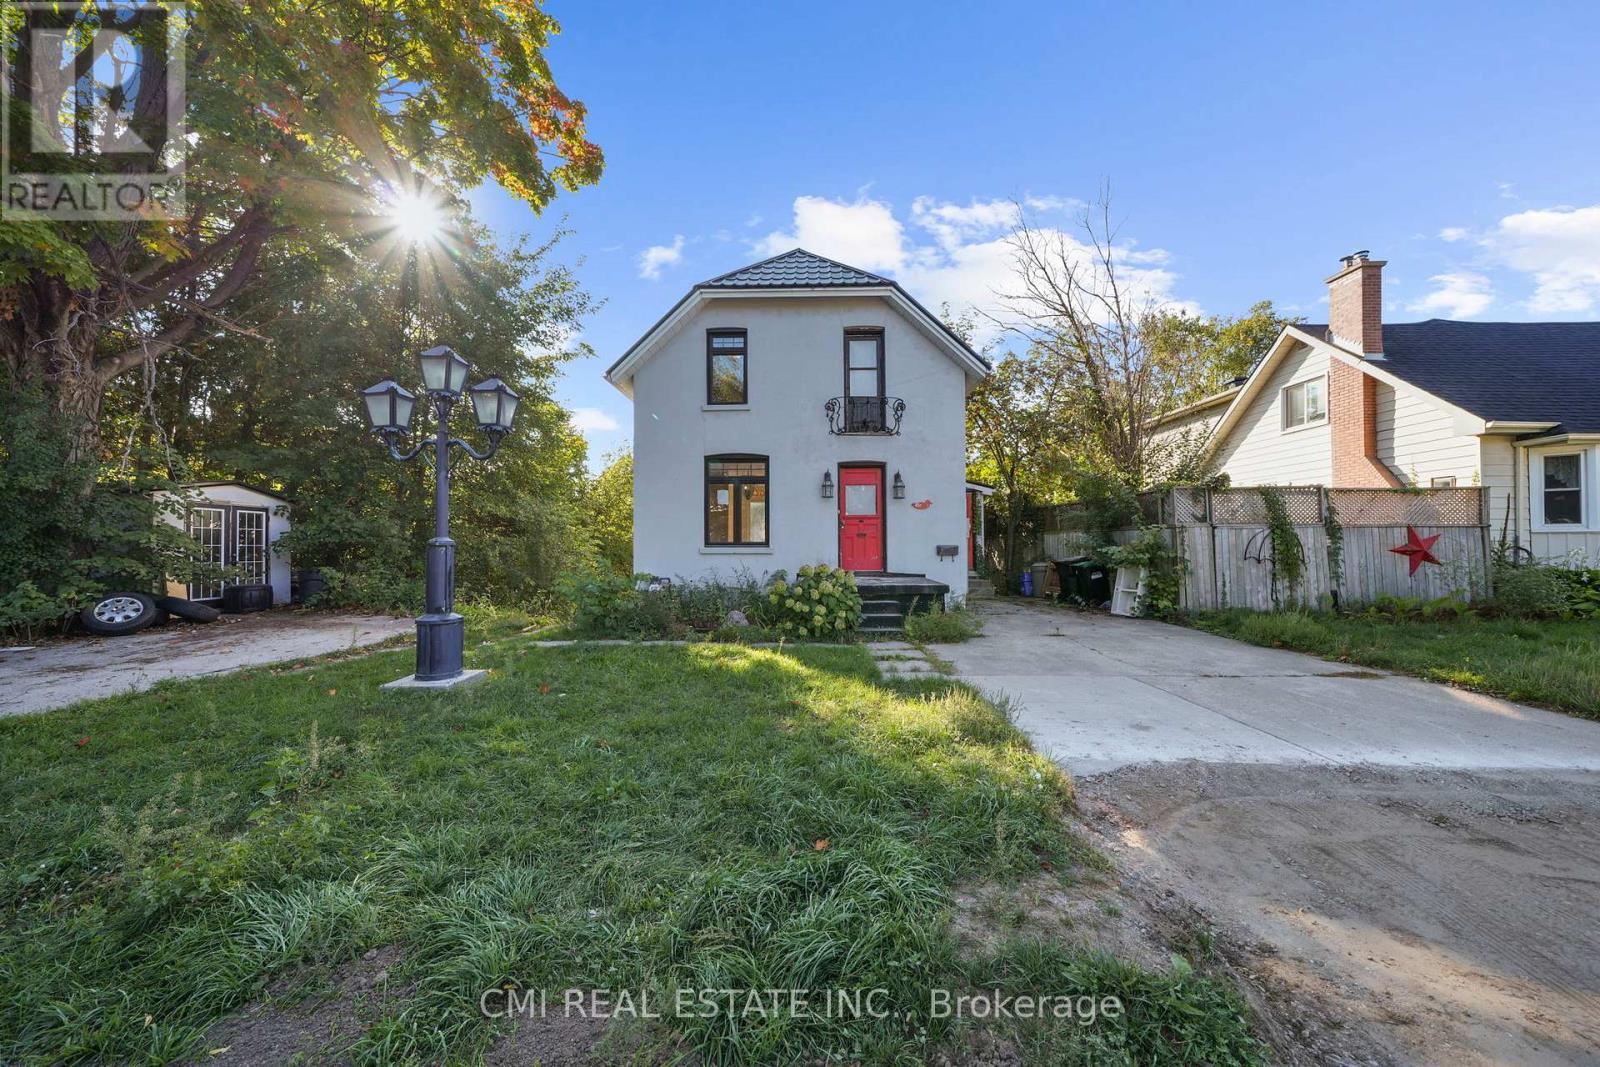
Welcome to this charming 2-story detached, a fantastic investment opportunity or a perfect starter home with income potential. Located in a tranquil, well-maintained neighborhood, this property offers two separate driveways for both the upper and lower units. The main floor features a bright, open-concept layout with dual entry points. The dining area walks out to a private balcony overlooking a serene park and pond, a perfect spot to enjoy year-round wildlife. The spacious living room and a convenient two-piece bathroom complete this level. An original hardwood staircase leads to the second floor, which has two generously sized bedrooms and a full three-piece bathroom, ready for your personal style. The lower unit, with its own private walk-up entrance, is a bright and inviting space. Large windows fill the unit with natural light, highlighting a spacious bedroom, a cozy living and dining area, a well-sized kitchen, and a four-piece bathroom. Conveniently located just minutes from Highway 400, this home provides easy access to downtown Barrie, local shops, restaurants, and the scenic shores of Kempenfelt Bay. Don't miss this chance to own a versatile property in a prime location! (id:63381)
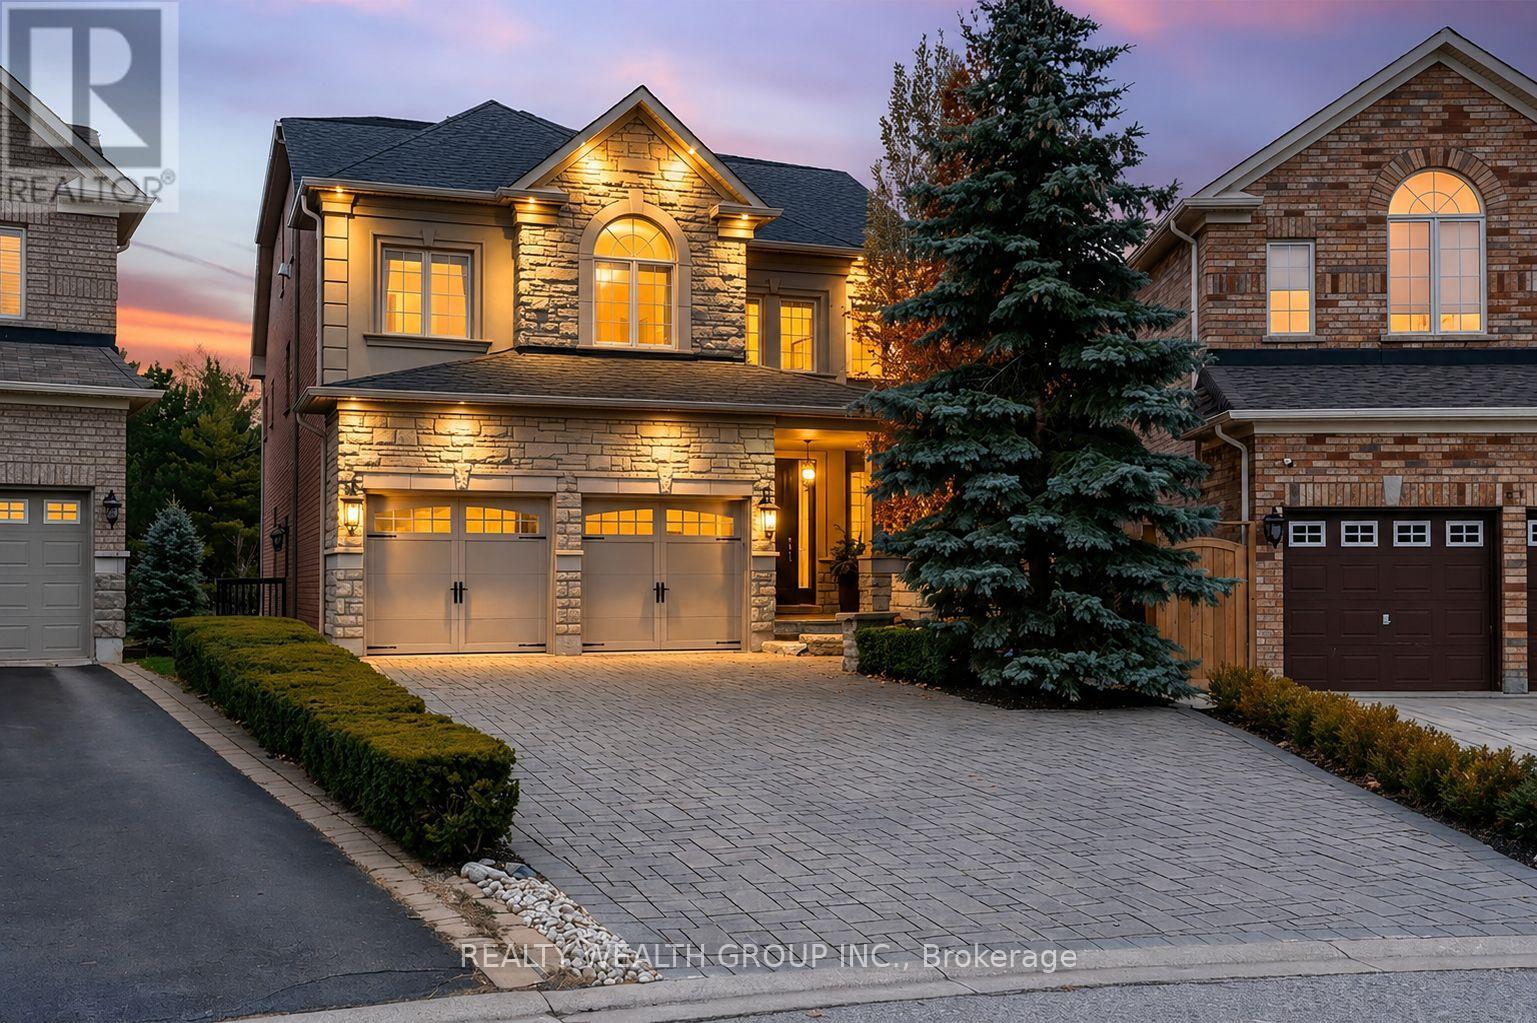
Welcome to this beautifully upgraded original-owner home on a premium ravine lot, nestled on a quiet court in one of Richmond Hill's most sought-after family communities. Ideally located within walking distance to parks, shopping, restaurants, and everyday amenities, and within the highly regarded Richmond Green and Bayview Secondary School boundaries.Step inside to discover elegant finishes throughout, including a custom floor-to-ceiling coat and shoe closet, wainscoting, a bright main-floor office with built-in cabinetry, 9-foot ceilings, hand-scraped engineered hardwood flooring, crown mouldings, designer lighting, and a stunning glass staircase.The custom chef's kitchen is designed for entertaining and everyday living, featuring floor-to-ceiling cabinetry, marble and granite countertops, premium appliances, custom backsplash, oversized centre island, and a spacious breakfast area. A walkout leads to a large deck overlooking the private ravine setting and beautifully landscaped backyard.Upstairs, the spacious primary suite offers custom built-ins and upgraded closet organizers. Additional bedrooms feature walk-in closets with custom shelving, while select rooms include built-in desks ideal for studying or working from home.The above-grade walkout basement provides outstanding flexibility with 9-foot ceilings, engineered hardwood flooring, abundant natural light, a full second kitchen with Sub-Zero refrigerator and Bosch gas cooktop, marble and quartz countertops, a full bathroom, and direct backyard access-perfect for extended family or multi-generational living.Enjoy your own backyard oasis complete with a heated saltwater pool, waterfall feature, custom lighting, 7-foot deep end, irrigation system, interlock driveway and walkways, outdoor pot lights, and mature landscaping.Additional features include 200-amp electrical service, two hot water tanks, tandem 3-car garage, upgraded quiet-operation garage door, and a newer roof. (id:63381)
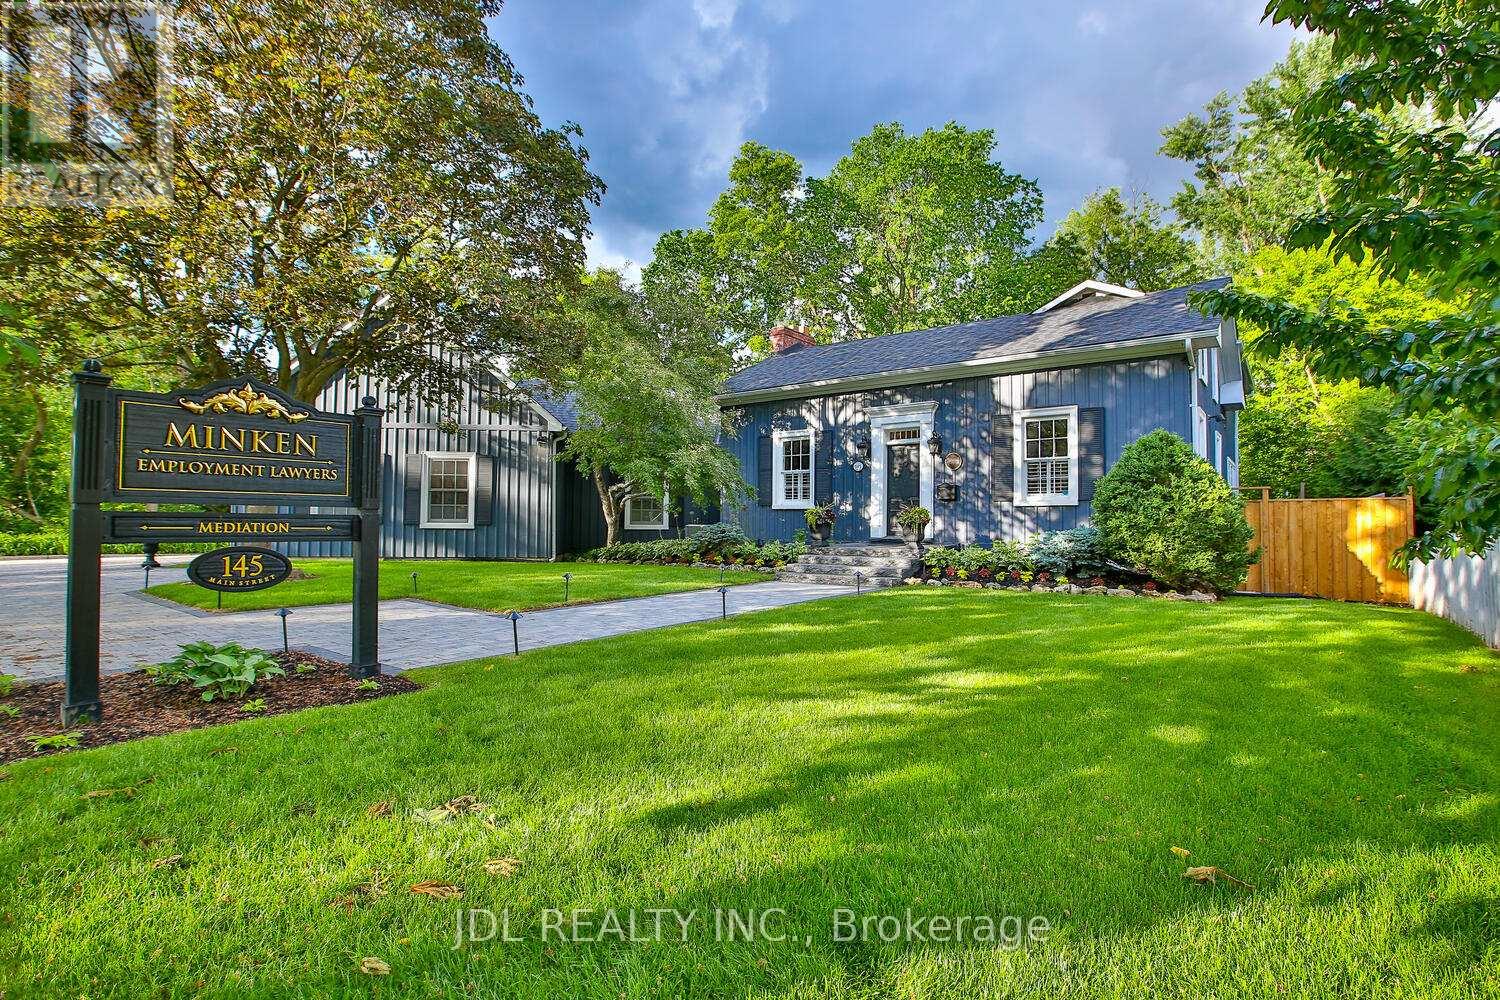
Rare Opportunity To Own One Of The Very Few Legitimately Mixed-Use Commercial Properties On Prestigious Main Street Unionville. Located Within The Heart Of Unionville's Historic District, 145 Main Street Unionville Offers Valuable MU-HMS (U) Zoning Permitting A Range Of Professional And Boutique Commercial Uses Including Law Firms, Accounting Offices, Consulting Practices, Design Studios, And Executive Live-Work Configurations. The Building Has A Dedicated Fiber Optic Connection Ideal For Modern Professional Operations. Backing Directly Onto Bruce Creek And Mature Ravine Greenery, This Unique Property Combines Historic Main Street Presence, Boutique Live-Work Flexibility, And A Rare Estate-Like Setting Seldom Found In The GTA. Ideal For Professional Firms, Family Offices, Boutique Agencies, Or Discerning Live/Work Owners Seeking A Trophy Asset In One Of The Region's Premier Heritage Lifestyle Destinations. (id:63381)
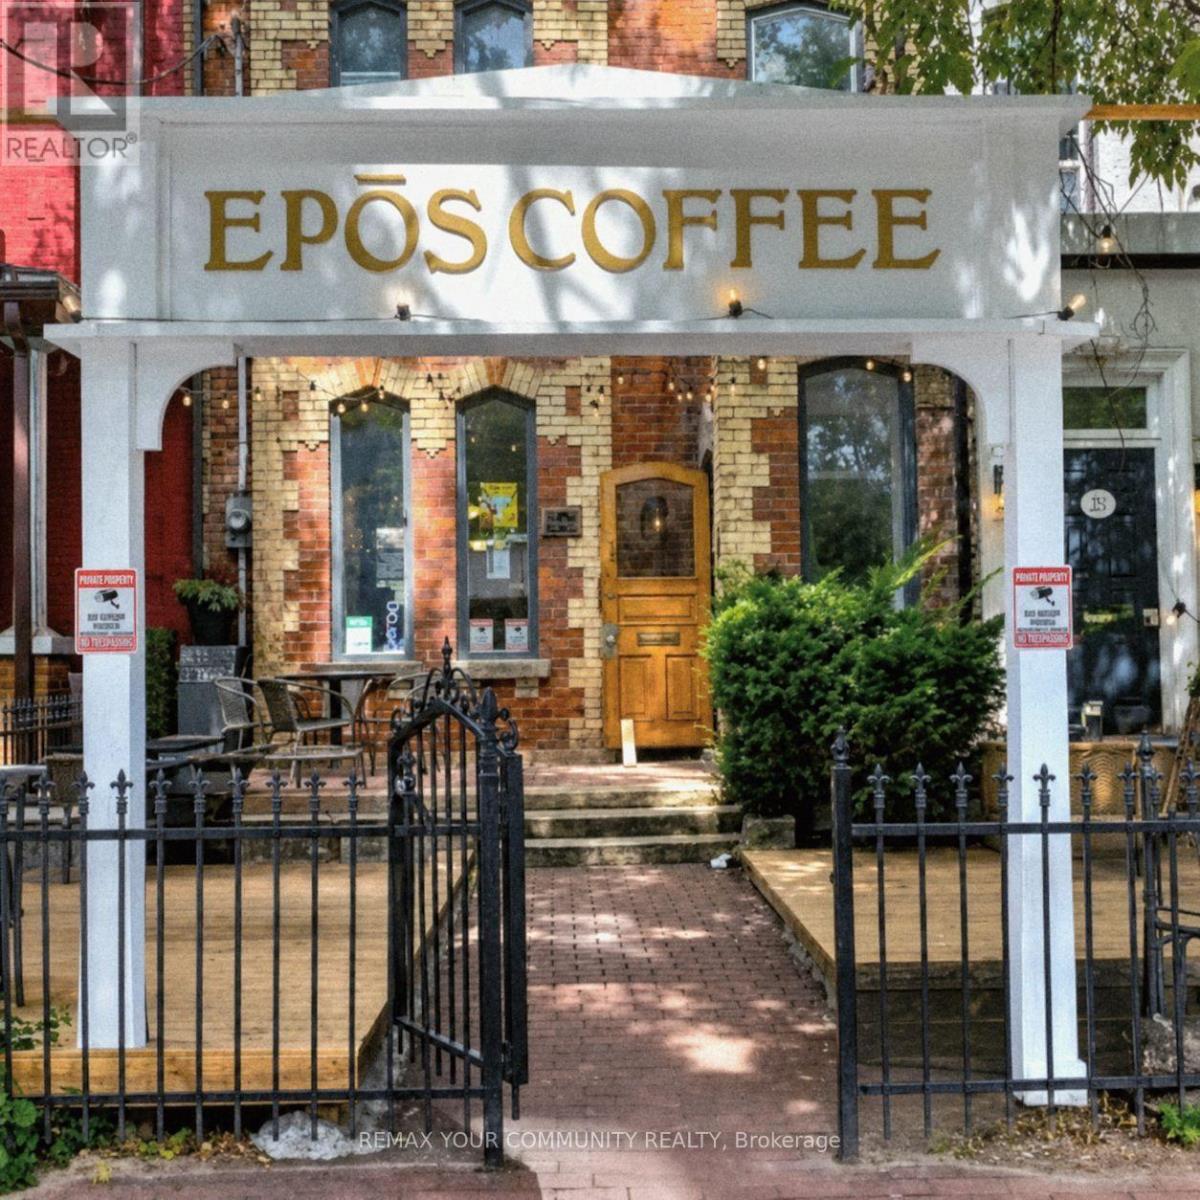
Remarkable opportunity to own a beautiful and charming café in the heart of downtown! Ideally situated in a vibrant neighbourhood on a busy street with excellent exposure and steady foot traffic. Offering a delicious selection of breakfast favourites, fresh sandwiches, soups and paninis, quality coffee, and refreshing smoothies, pastries and cakes. Operating as both a takeout and sit-down café, it's the perfect spot for a quick bite or coffee on the go, as well as a relaxed business lunch or friendly get-together. Enjoy generous indoor and outdoor seating, with approximately 10 seats in the welcoming front area, seating for up to 24 guests in the spacious main room at the back, plus an outdoor patio accommodating approximately 18 guests. A full basement provides valuable additional space for storage, an office, or other business needs. A fantastic opportunity for an owner-operator or entrepreneur looking to step into a well-positioned cafe business in a prime downtown location! (id:63381)
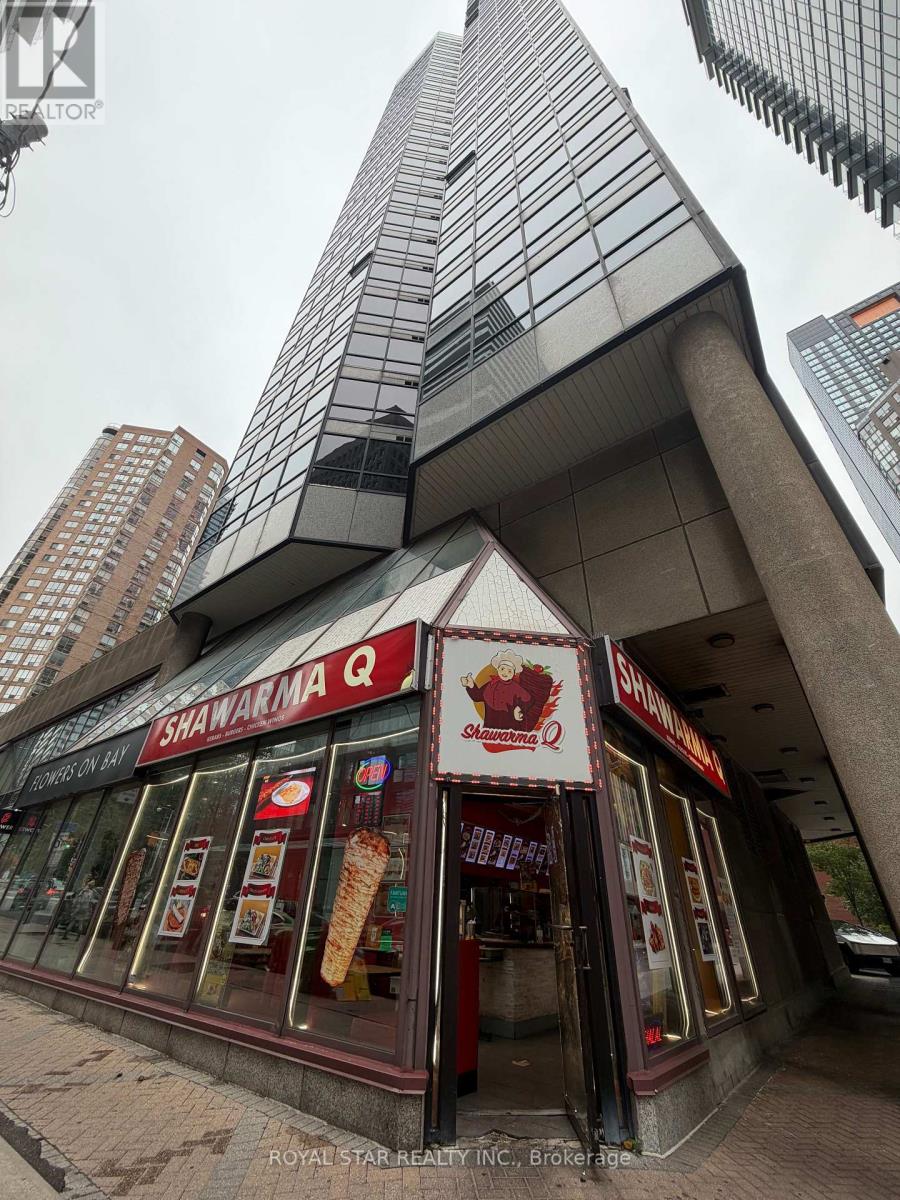
Prime location featuring an established, high-income shawarma restaurant offered as a turnkey business opportunity. Situated in a high-traffic area near the University of Toronto, the property benefits from a rapidly expanding population of both residents and office professionals. This corner unit offers excellent exposure and is located within a prominent residential and retail complex. All existing chattels, equipment, and the full exhaust system are included. This space is ideally suited for a variety of culinary concepts, including Greek, Thai, Vietnamese, or Chinese cuisine. Net rent is $7,297.50 per month, plus T.M.I. (id:63381)
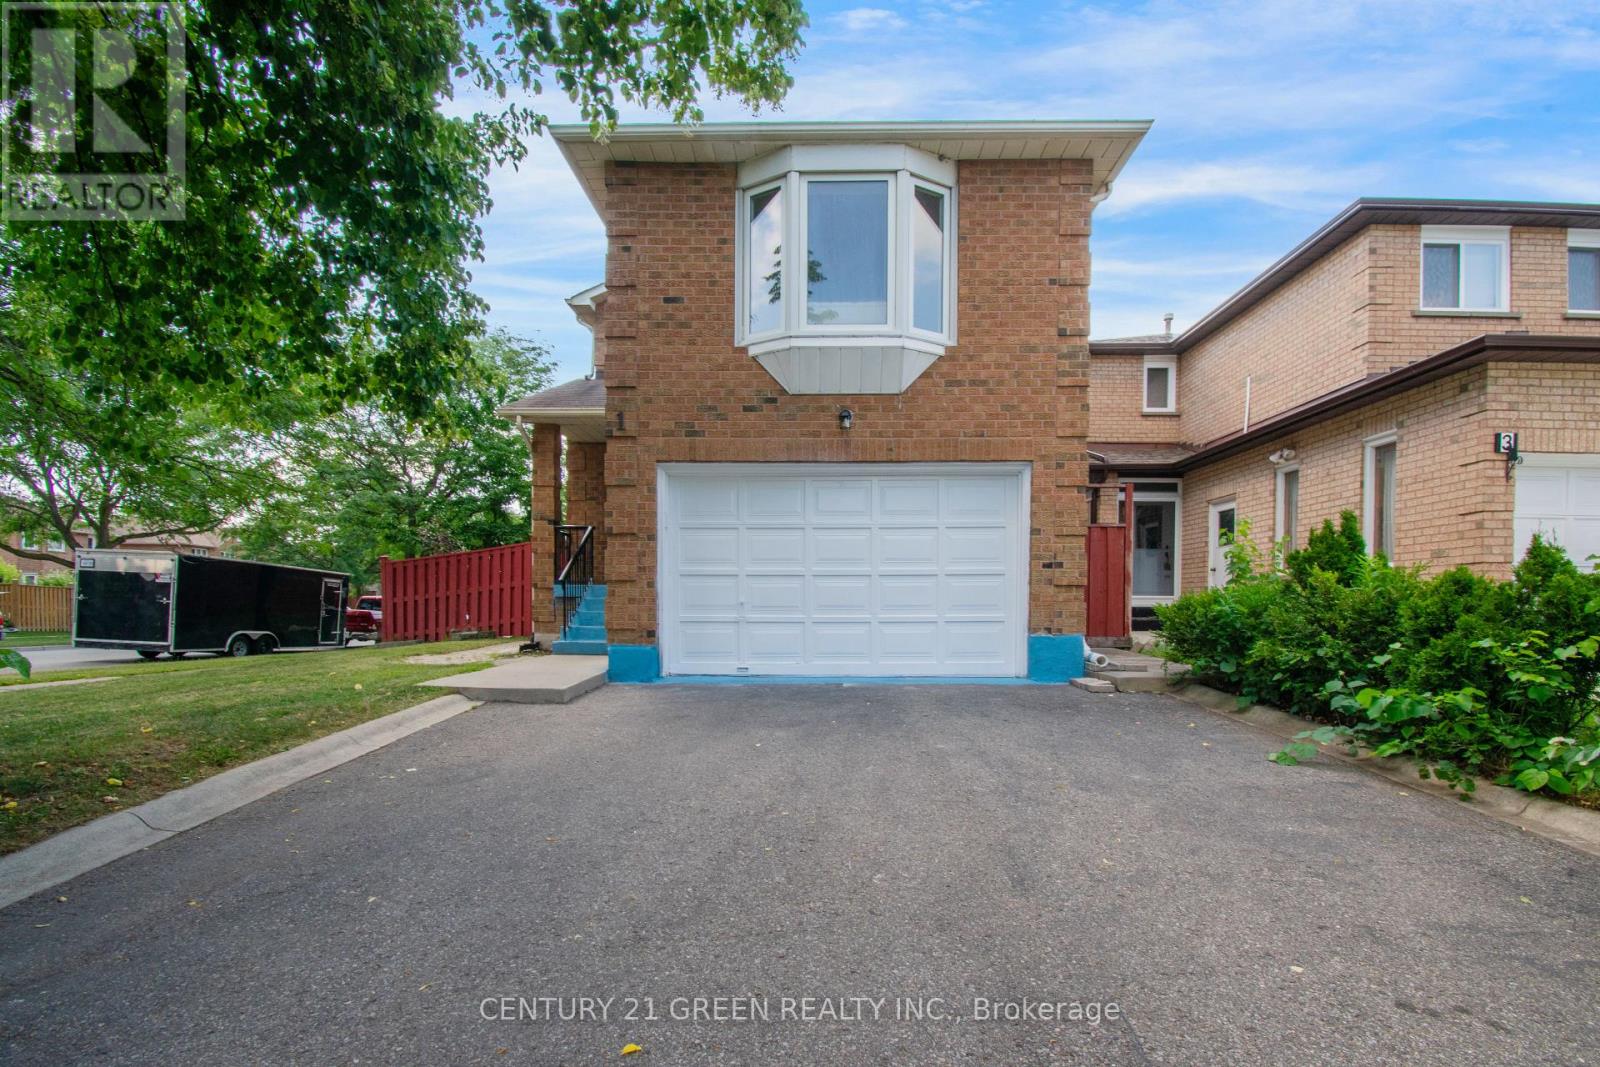
Welcome to this beautifully maintained detached home situated on a desirable corner lot in one of Brampton's most sought-after neighbourhoods ! This spacious 3-bedroom home features a separate family room on the second floor, offering the potential to be easily converted into a 4th bedroom or home office to suit your family's needs. Freshly painted throughout with stylish new light fixtures, this move-in ready home offers separate living, dining and family rooms, an open-concept eat-in kitchen with walk-out to the backyard patio, elegant hardwood flooring, and a stunning oak staircase. The spacious primary bedroom boasts a walk-in closet and a 4-piece ensuite, while the additional bedrooms are generously sized. Enjoy parking for up to 4 vehicles on the driveway. Ideally located just minutes from Chinguacousy Road & Queen Street West, with schools, parks, shopping, transit, and everyday amenities all nearby. Conveniently close to Triveni Mandir and Gauri Shankar Mandir, making this an excellent location for families. A fantastic opportunity to own a beautiful home in a high-demand Brampton community-don't miss it! (id:63381)
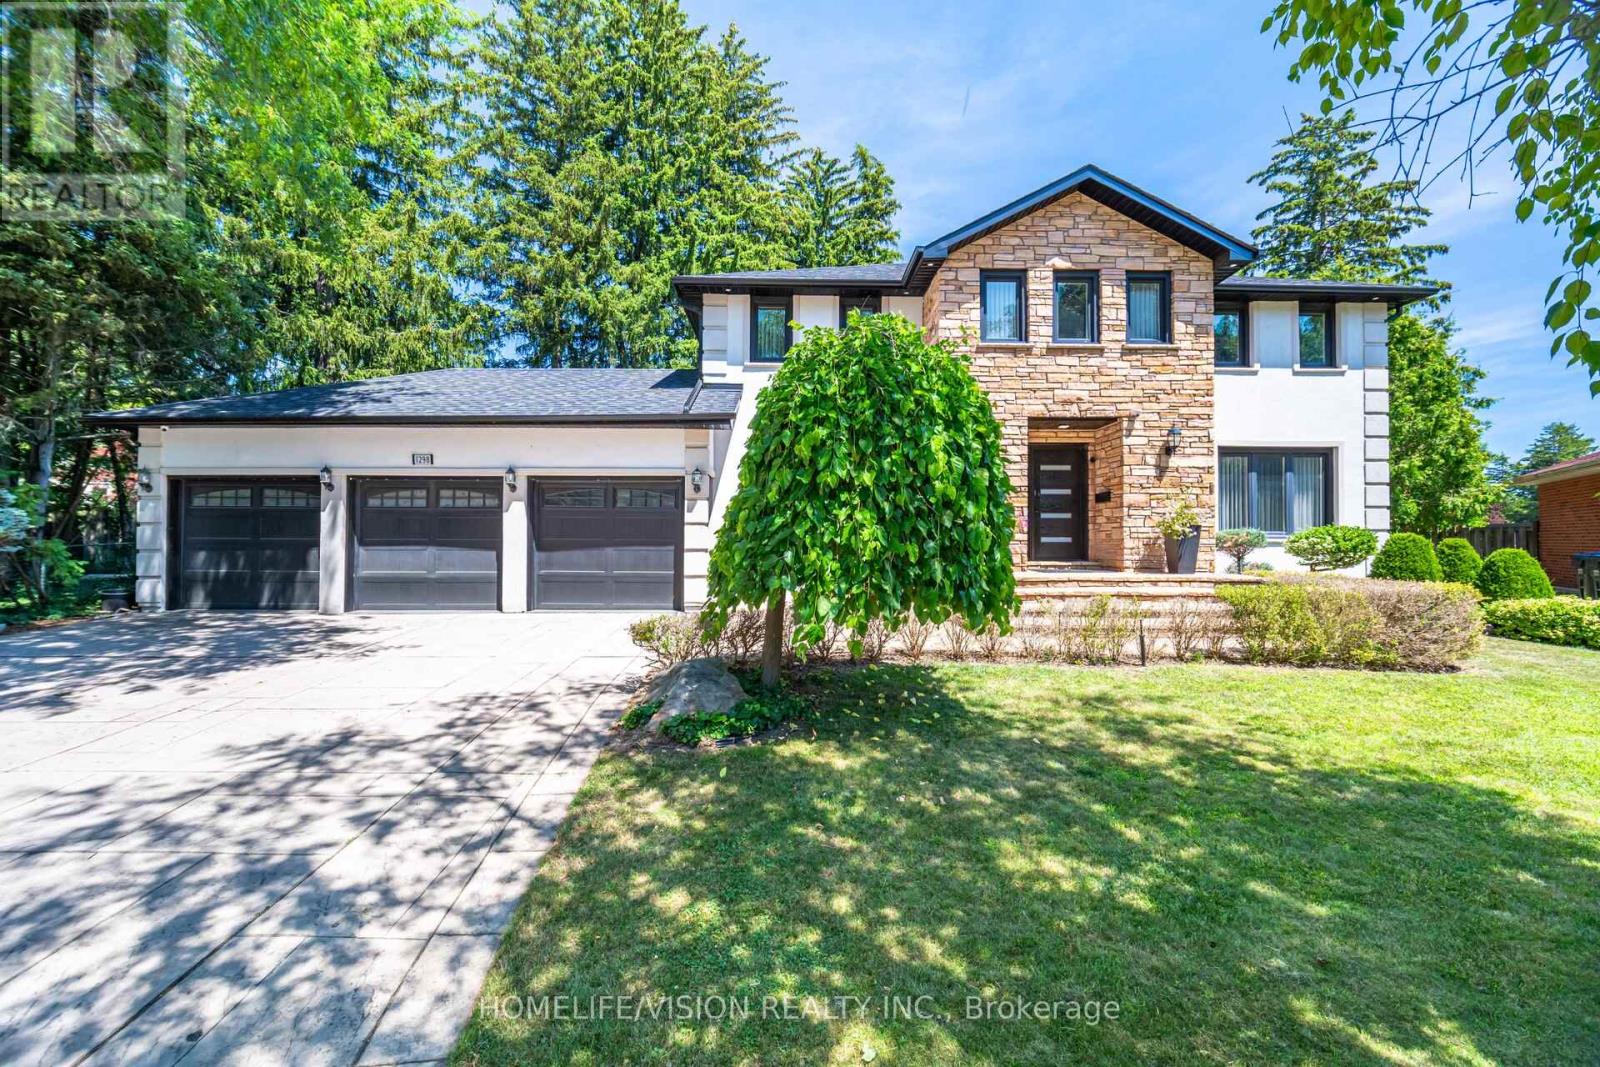
Welcome to 1298 Bunsden Avenue, an exceptional executive residence nestled on a prestigious, tree-lined street in the heart of Sheridan. This beautifully updated home offers an elegant blend of timeless architecture, modern luxury, and exceptional craftsmanship, making it ideal for families seeking refined living in one of Mississauga's most established neighbourhoods.Boasting over 5,000 sq. ft. of finished living space, this impressive home features spacious principal rooms, 5 generous bedrooms, 4 bathrooms, a dedicated home office, and a professionally finished lower level designed for entertaining and everyday family living.The recently renovated gourmet kitchen is the heart of the home, showcasing premium finishes, quality cabinetry, Italian porcelain counter top, and high-end appliances. Thoughtfully designed living and dining spaces flow seamlessly to the private backyard oasis, complete with an in-ground swimming pool, mature landscaping, and multiple outdoor entertaining areas.Situated on a premium lot with a rare three-car garage, this home offers outstanding curb appeal and an exceptional lifestyle. Located minutes from top-rated schools, parks, trails, shopping, major highways, GO Transit, and the vibrant Port Credit waterfront, this is a rare opportunity to own a distinguished home in one of Mississauga's most sought-after communities.Luxury, comfort, and location come together at 1298 Bunsden Avenue-an address you'll be proud to call home. (id:63381)
Contains information related to marketing campaigns of the user. These are shared with Google AdWords / Google Ads when the Google Ads and Google Analytics accounts are linked together.
90 days
__utma
ID used to identify users and sessions
2 years after last activity
__utmt
Used to monitor number of Google Analytics server requests
10 minutes
__utmb
Used to distinguish new sessions and visits. This cookie is set when the GA.js javascript library is loaded and there is no existing __utmb cookie. The cookie is updated every time data is sent to the Google Analytics server.
30 minutes after last activity
__utmc
Used only with old Urchin versions of Google Analytics and not with GA.js. Was used to distinguish between new sessions and visits at the end of a session.
End of session (browser)
__utmz
Contains information about the traffic source or campaign that directed user to the website. The cookie is set when the GA.js javascript is loaded and updated when data is sent to the Google Anaytics server
6 months after last activity
__utmv
Contains custom information set by the web developer via the _setCustomVar method in Google Analytics. This cookie is updated every time new data is sent to the Google Analytics server.
2 years after last activity
__utmx
Used to determine whether a user is included in an A / B or Multivariate test.
18 months
_ga
ID used to identify users
2 years
_gali
Used by Google Analytics to determine which links on a page are being clicked
30 seconds
_ga_
ID used to identify users
2 years
_gid
ID used to identify users for 24 hours after last activity
24 hours
_gat
Used to monitor number of Google Analytics server requests when using Google Tag Manager
1 minute
Marketing cookies are used to follow visitors to websites. The intention is to show ads that are relevant and engaging to the individual user.
Facebook Pixel is a web analytics service that tracks and reports website traffic.