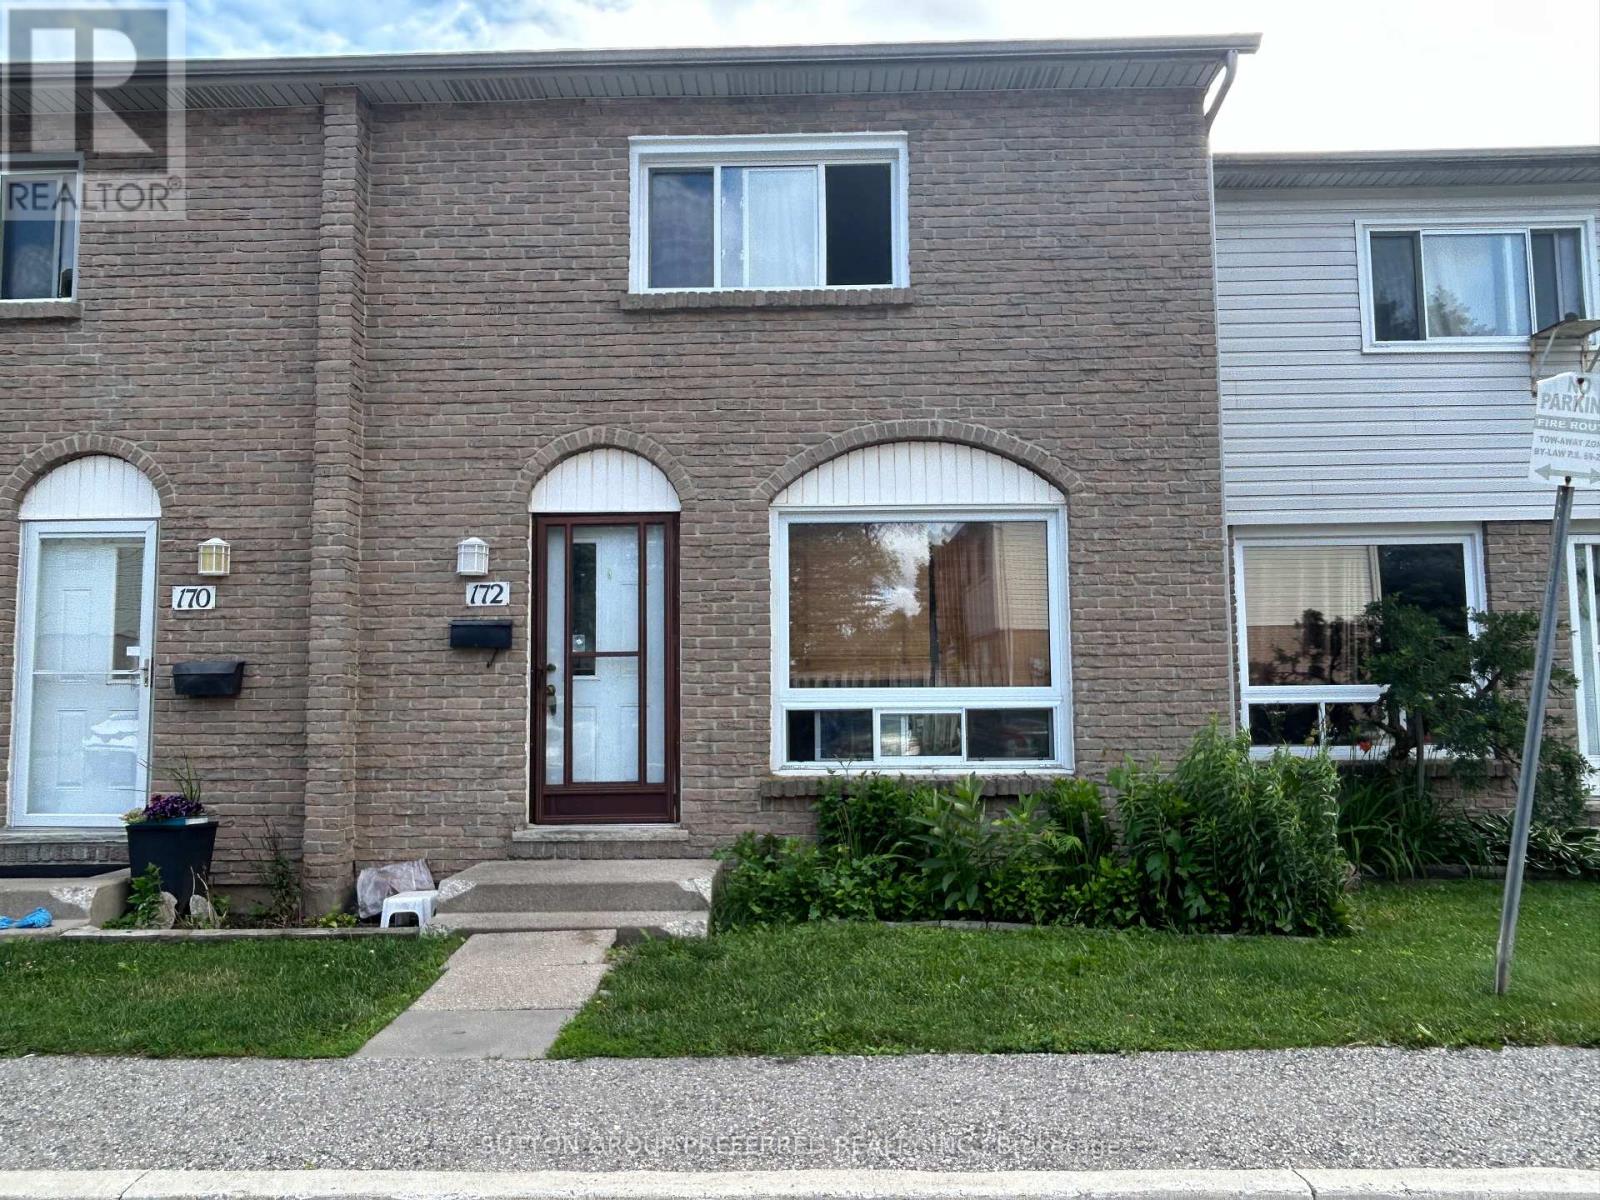
Spacious 3 bedroom 2 bathroom condo in East London. Large living room. Layout with the large eat-in kitchen. Good sized bedrooms. Finished family room, laundry and 3 piece bathroom in the lower level. Currently rented $2,460/month plus utilities - Tenant is month to month and Vacant possession may be possible . Close to bus routes, shopping, restaurants and more. (id:63381)
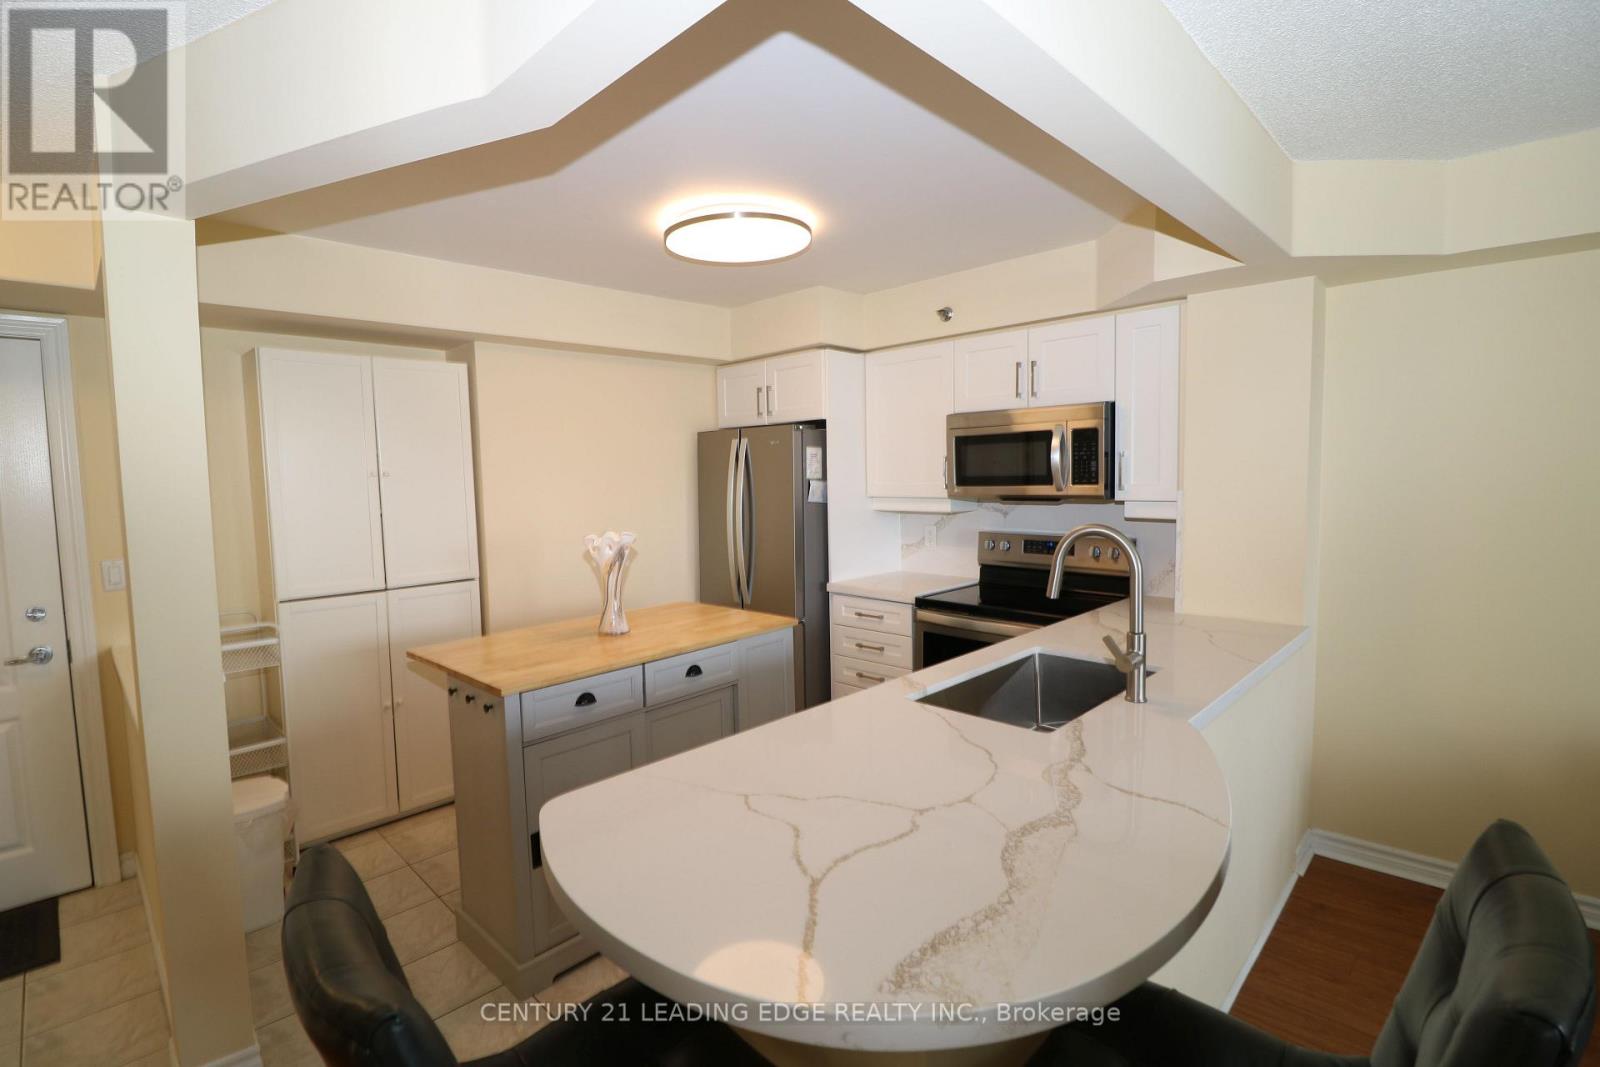
Recently renovated**** Priced to sell. 1 + Den Unit with balcony large open concept and bright. SS appliances, Completed Probate process . Adult Lifestyle 8 Story Condo 64 units is connected to Amica Erin Mills Res. Exception Erin Mill Location: Walk to Erin Mills town Center, Walk to Credit Valley Hospital, Transit, Restaurants,Grocery etc. Loads of Amenities: Indoor Pool, Fitness, Party/Social Rm, GUEST SUITES, Visitor Parking. Maintence Fees include most major things: Heat/Water/A/C/Cable (id:63381)
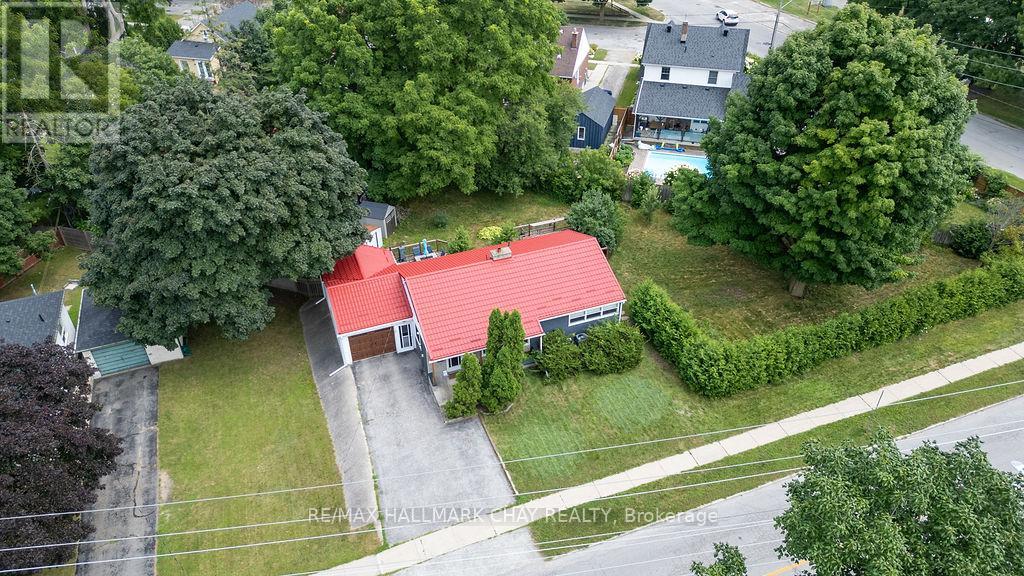
Seller is motivated and open to negotiate! Creative opportunity for current development, or hold, and plan land assembly for future development. The City of Barrie has advised this property can reasonably be brought forward for a current rezoning to support a building in the range of 24 residential units, subject to detailed design, servicing and formal approvals. That alone makes it a very workable medium-scale project. The future upside, is in assembling this property with adjoining parcels, where the Official Plan's rezoning will allow Medium to High Density development pointing to a much larger yield and potential for mid-rise or mixed-use expansion. With a fantastic location within walking distance to all downtown amenities and beach access, Go Train, public transit and Hwy 400 access. This property deserves your attention for both current and future opportunity in an intensification area of Barrie. (id:63381)
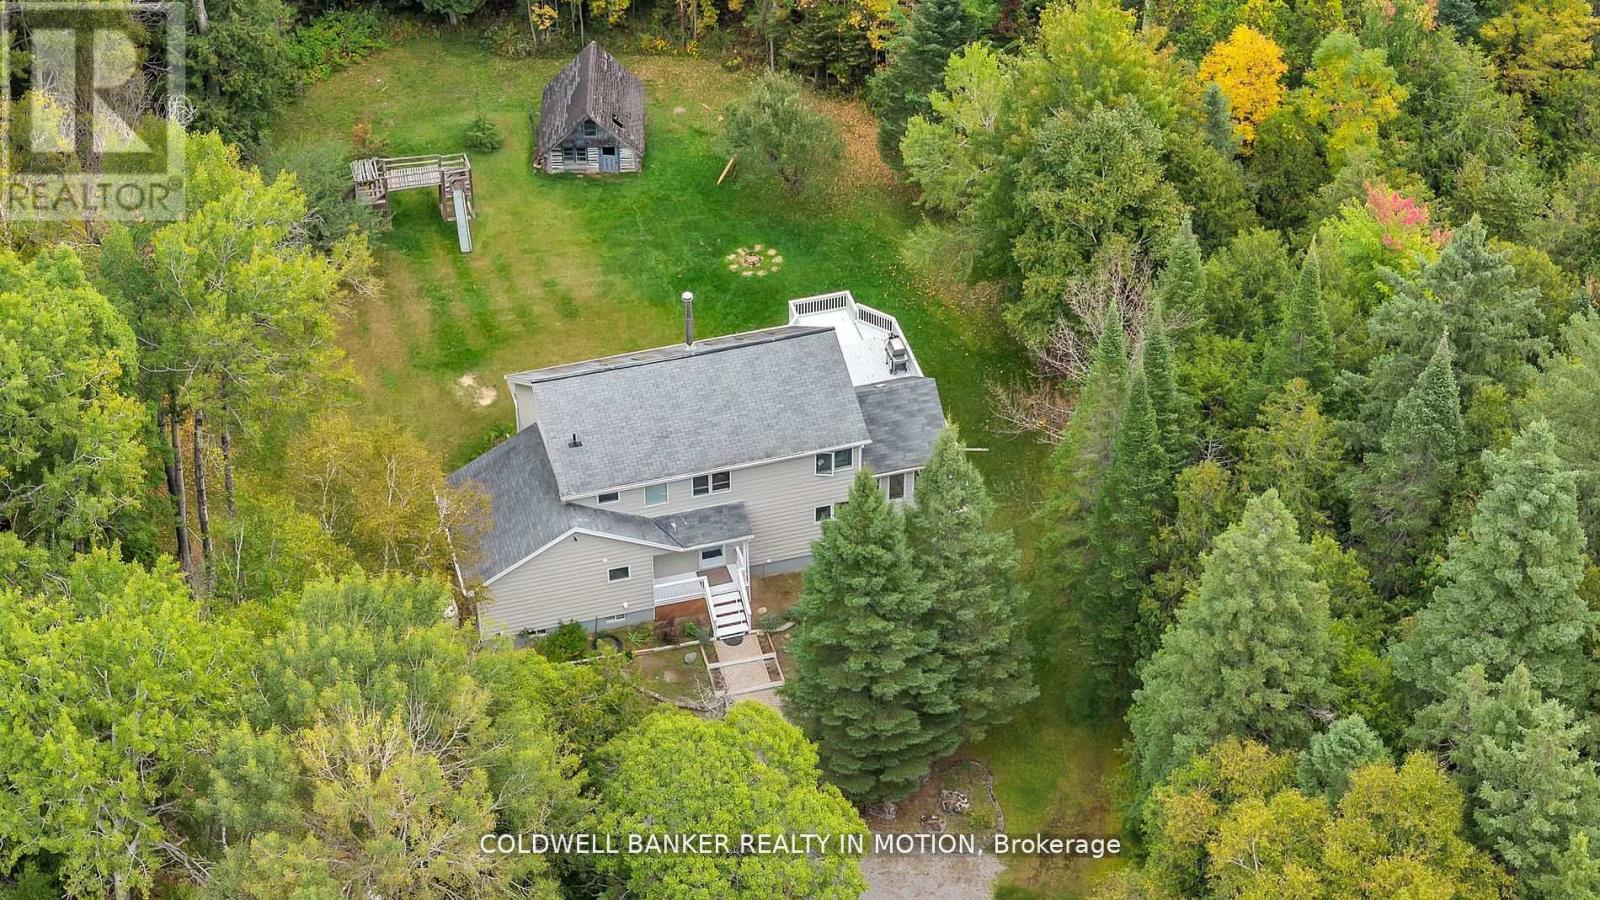
Your wait is over, take a look at this lovingly updated home ready to move in and enjoy. A specious layout w? Approx. 2250 sq/ft + a finished basement. Located on a private 1-acre lot. 3+1 bedroom and 2.5 bath, just outside Fenelon Falls & only 15 min to Lindsay. Large kitchen with quartz countertops and backsplash, pantry with a sink, ample cupboards and counter space. Large living and dining room w/cathedral ceilings and are divided only by a double-sided fireplace. Large living and dining room w/ cathedral ceilings and are divided only by a double-sided fireplace. Primary bedroom on the main floor offers a w/o to private deck, next to recently renovated 4 Pc bathroom and laundry room with folding counter space. Gorgeous 4-season sunroom and dining room also have walkout to a 2nd very large deck and rear yard. 2nd Storey: 2 more large bedrooms w/Vaulted ceilings, large closets and another fully renovated bathroom with d/vanity, lots of storage space and glass bathtub. Finished basement with family room and pellet stove, 4th bedroom/office (currently used as storage) and 2 Pc bath. with new vanity and toilet. 1 Acre lot is treed and private. You'll enjoy a short stroll or bike ride to Public beach at the End of the Road. Must see! (id:63381)
Almost Brand New upgraded 3 Bedrooms, 3 bathrooms for sale in Thorold ON. MINS TO HWY 406,Brockuniversity, transit. retail & grocery stores. Upgraded Kitchen, Hardwood, steel railings, 2nd floorlaundry, Backyard for kids to play and much more.. (id:63381)
TURNKEY INCOME-GENERATING PROPERTY. Freshly painted 8-bedroom (total), 3-bath detach in high-demand North Welland, offering excellent rental potential and strong tenant demand. FACING Niagara College's biggest campus, transit stop directly across the street, and minutes to the Seaway Mall, YMCA, grocery stores, and Hwy 406. Attached garage plus ample driveway parking. Possibility to create two separate units (buyer to verify), making it ideal for even higher cash flow. An ideal opportunity to add a dependable, high-demand rental to your portfolio or step confidently into your first investment. (id:63381)
Spacious 4-Bedroom Two-Storey Home on a Pool-Sized Premium Ravine Lot in the heart of Brampton!Enjoy luxury living with a large eat-in kitchen featuring a center island, den located on the main floor, walkout to a 2 storey deck, window seat, and finished basement with separate entrance. Relax in the master suite with ensuite and two walk-in closets. Entertain on the two-level deck overlooking a serene ravine, or admire the grand oak staircase, inside this home is filled with natural lighting. Additional highlights include a gas fireplace, Built in Central vacuum Brazilian cherry hardwood floors, concrete patio(2023) and a lawn sprinkler system for the this beautifully landscaped property. Located walking distance from an abundance of amenities, this home offers the perfect blend of comfort, style, and nature. (id:63381)
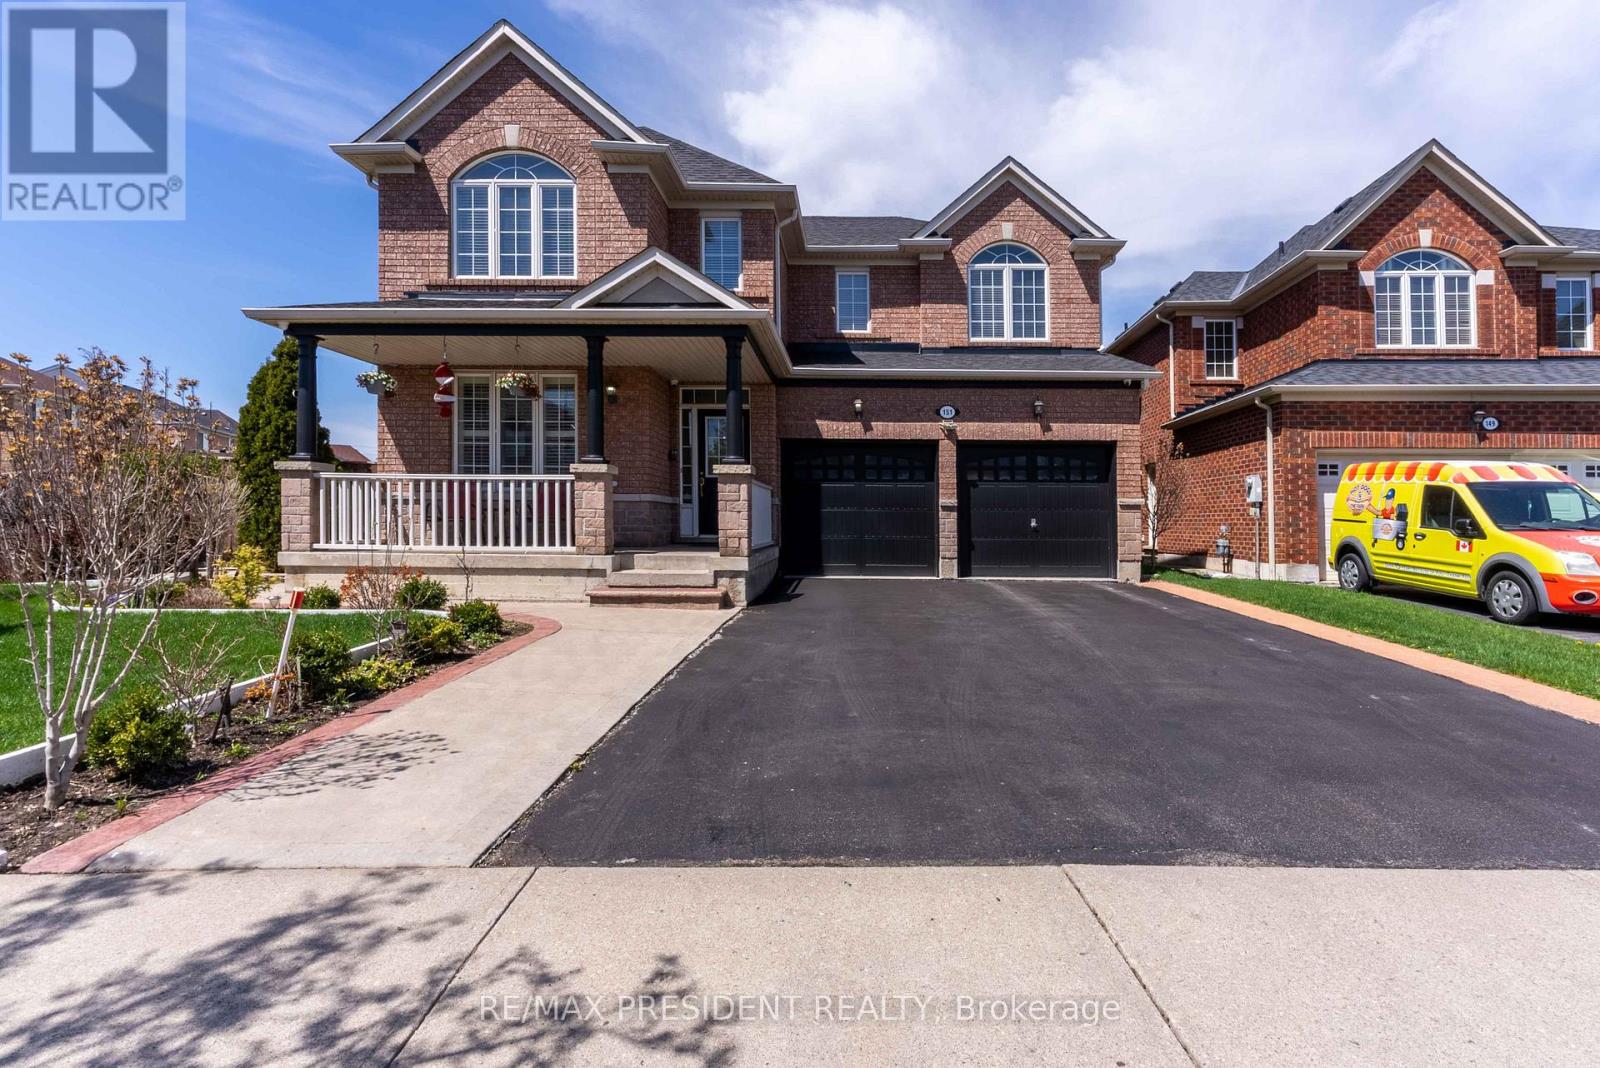
Gorgeous Family Home In An Amazing Location! This beautifully maintained four-bedroom home is just a 2-minute walk to Lina Marino Park-featuring basketball courts, soccer fields, and an exceptional playground. The Main Floor Has A Specious Eat In Kitchen With Pull-Up Seating To Granite Kitchen Island And Walk-Out To Back Deck-perfect for family meals and entertaining. The inviting living room includes a cozy gas fireplace, while the formal dining room provides the ideal space for hosting guests. At the front of the home, a large sunlit room offers versatility as a bright home office, a formal living area, or a welcoming receiving room-the choice is yours! Upstairs, you'll find four spacious bedrooms, including a luxurious primary suite with a gas fireplace, walk-in closet, and a four-piece ensuite. A generous flex space on this level can be used as a second office, playroom, homework area, or family lounge. The unfinished basement features high ceilings, a rough-in for a bathroom, and endless potential to customize to your needs. Don't miss the opportunity to own this incredible home in a sought-after community!Roof, Soffits & Eaves (2022), Upstairs Bath (2022), Furnace & Ac (2021), Windows (2019), Double-Car Heated Garage, Freshly painted. (id:63381)
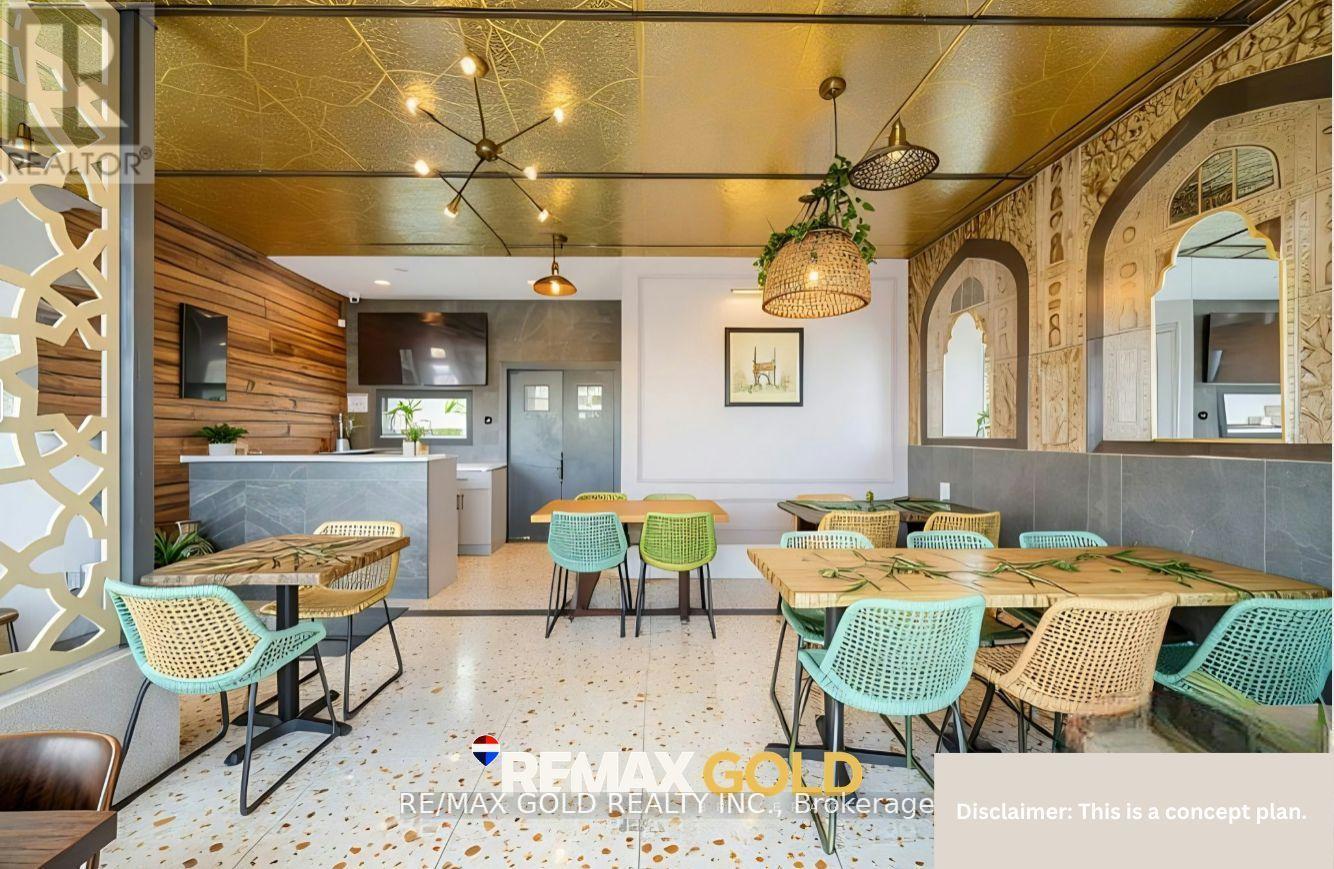
Excellent opportunity to acquire a fully equipped quick-service restaurant currently operating and located in the internationally known Ridgeway Plaza. This location is a fantastic opportunity to start your business or expand an existing brand. The unit features prime exposure within a high-traffic plaza, fully functioning hood, a rare full dine-in permit allowing for up to 24 seats, and a full bathroom for guests. (id:63381)
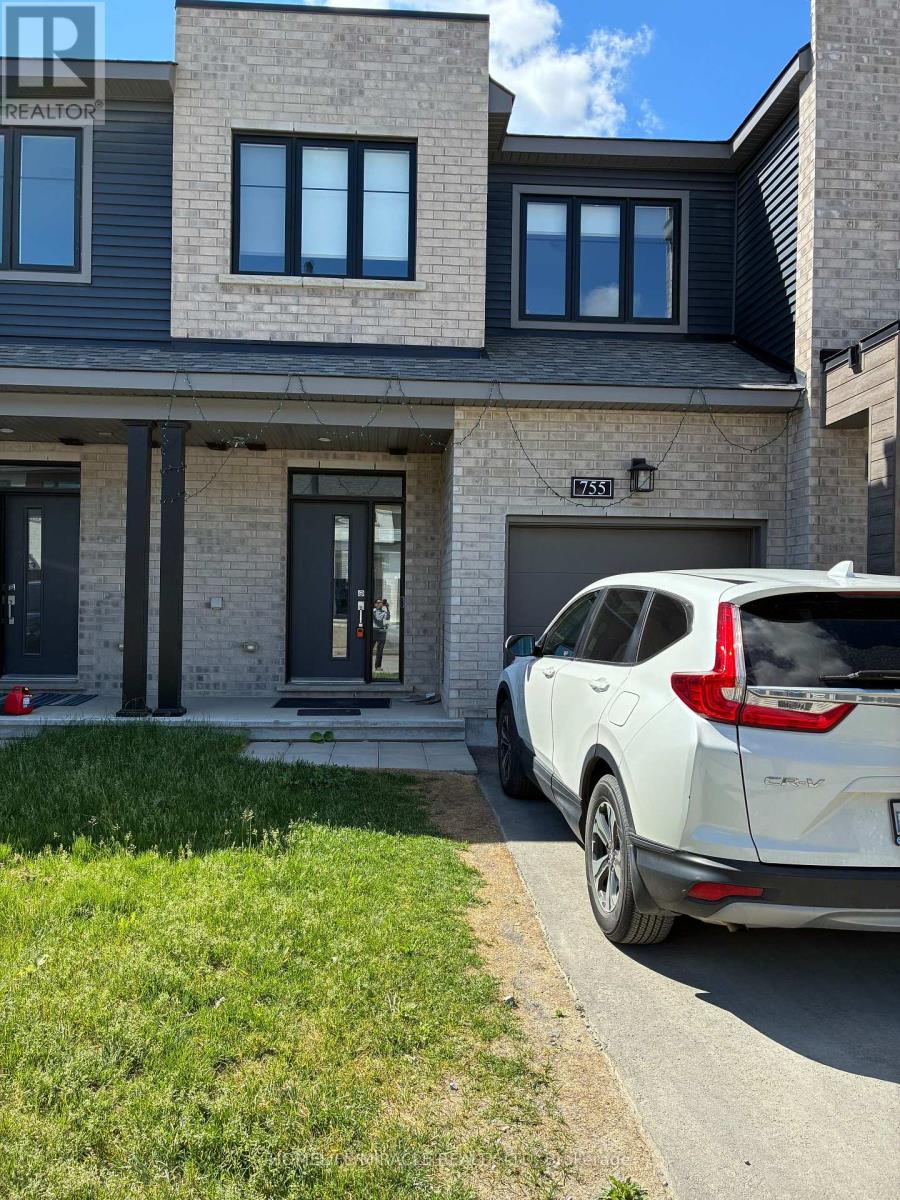
Welcome to 755 Fairline row, Kanata. A beautiful newly built townhouse in 2025, offering over 2000 SQFT of finished living space. The main floor features a large living and dining area, with bright open concept Kitchen which includes plenty of cabinet space and stainless steel appliances. The second level offers a generous primary bedroom with 3 piece ensuite and walk in closet. Two additional bed rooms with common 3 piece bath. The finished lower level expands your living space for recreation and family environment with 3 piece bath adds extra convenience and functionality. A favorable opportunity to own a spacious move in ready home in the one of the Kanata's most desirable family friendly neighborhoods. (id:63381)
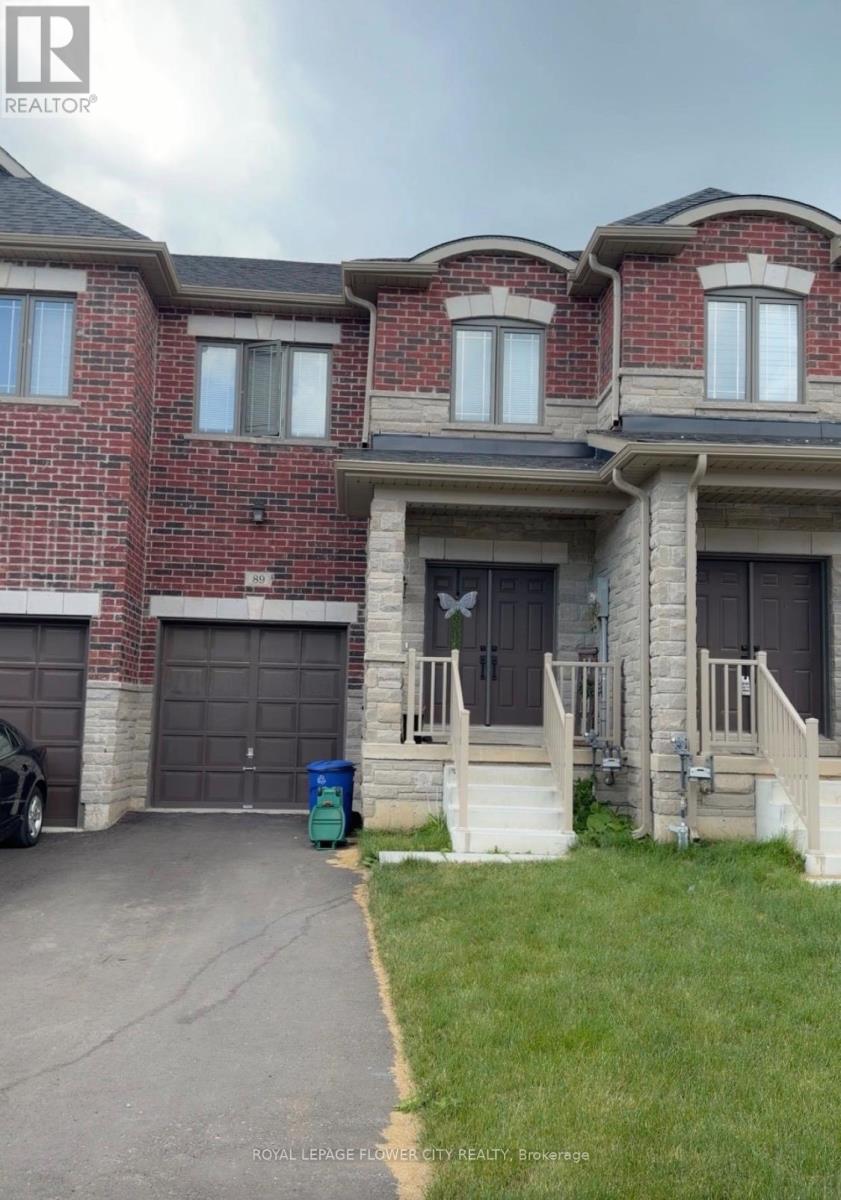
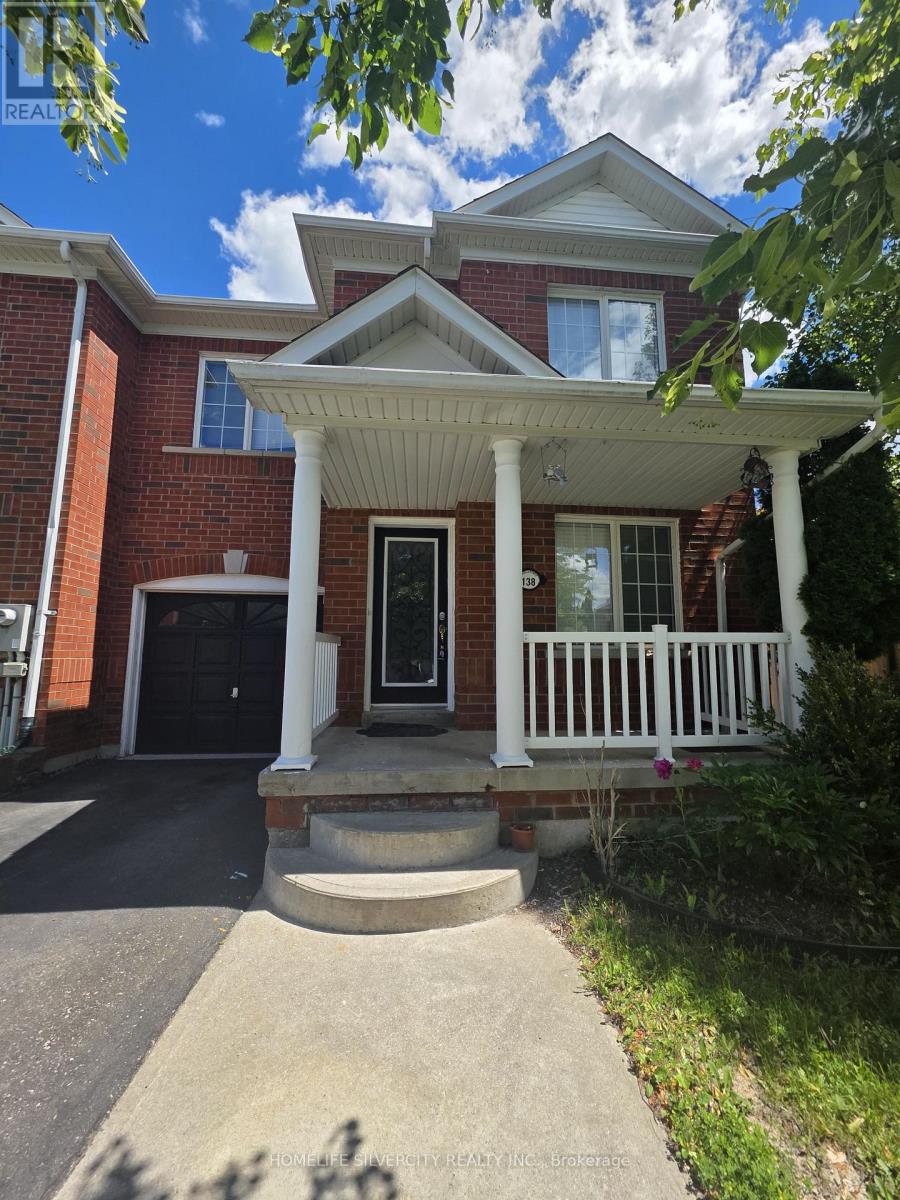
Beautiful 3 Bedroom Freehold Town House in the family oriented area of Brampton!! Good size living room with hardwood floors, Family Rm and Kitchen with Breakfast area!! 3 Very good size Bedrooms!! No neighbours behind, 3 Car Parking outside!! Very quite Street and much more..... Beautiful huge Deck in the backyard to enjoy family gatherings!! (id:63381)
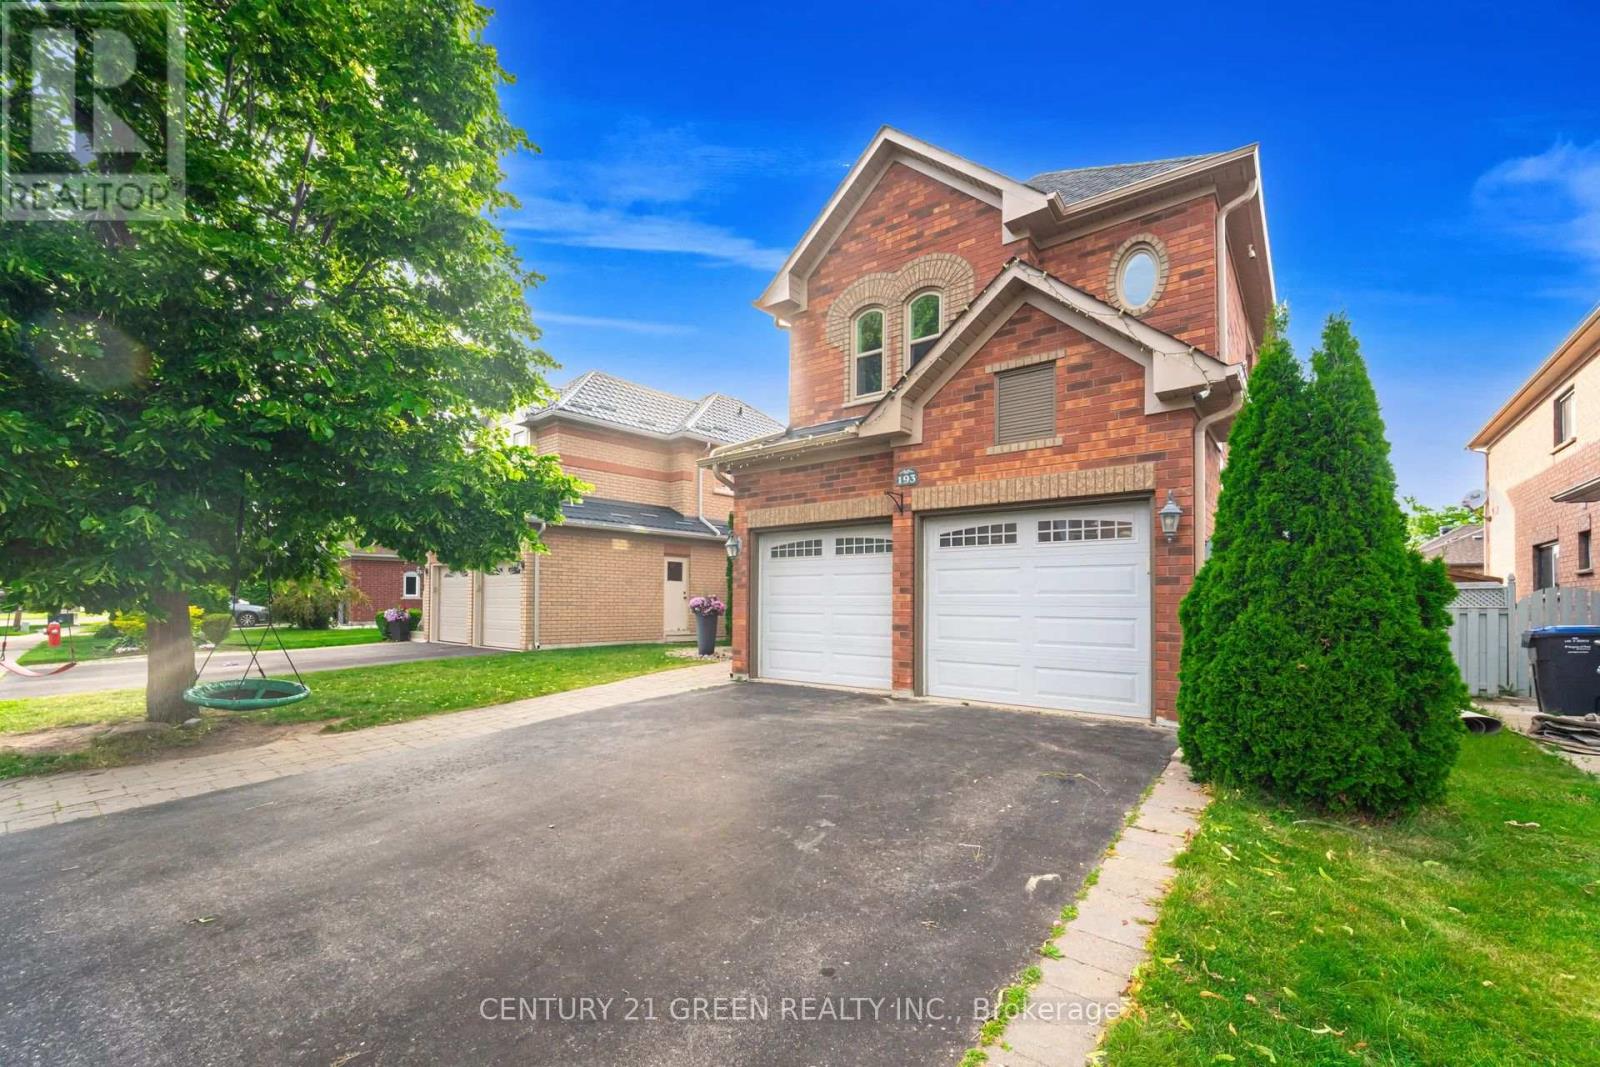
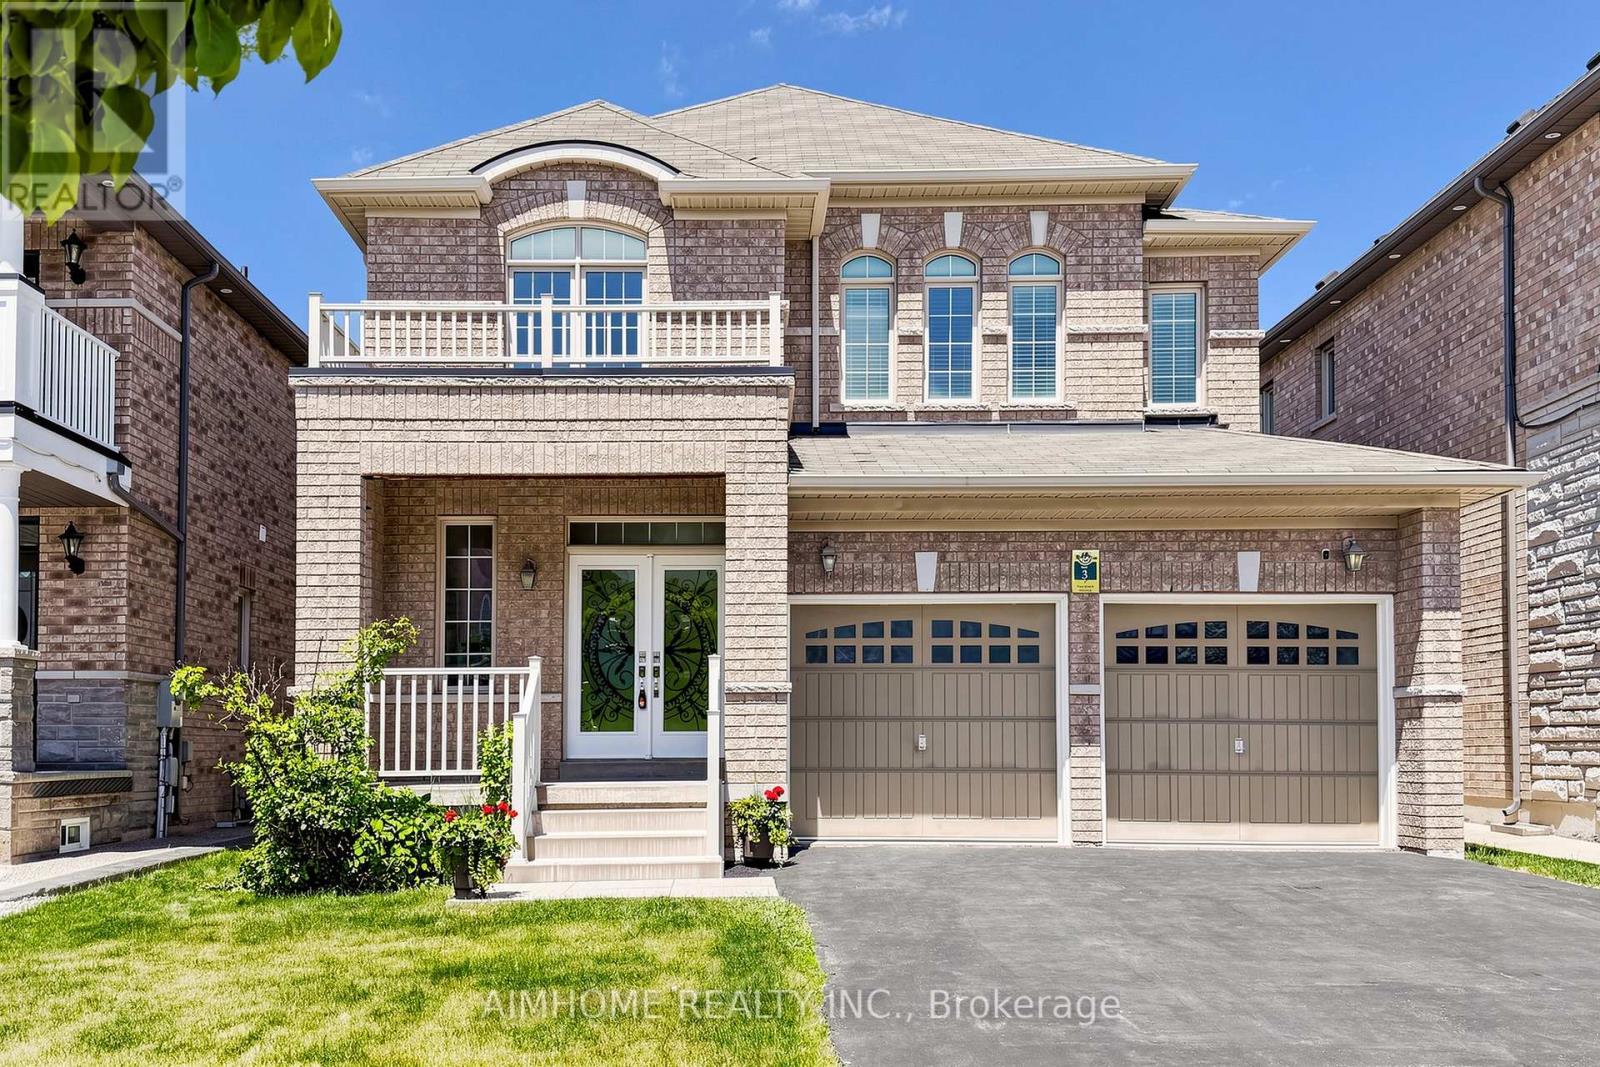
Welcome to 6 Valerian St, a beautifully maintained detached home located in the prestigious Bram East community. This spacious residence offers an exceptional layout with generous principal rooms, and abundant natural light throughout. Perfect for growing or multi-generational families, the home features spacious bedrooms, multiple bathrooms, ample parking, and. Situated on a quiet family-friendly street close to top-rated schools, parks, shopping, transit, Hwy 427, Hwy 407, and all essential amenities. A fantastic opportunity to own a move-in ready home in one of Brampton's most desirable neighbourhoods. (id:63381)
Contains information related to marketing campaigns of the user. These are shared with Google AdWords / Google Ads when the Google Ads and Google Analytics accounts are linked together.
90 days
__utma
ID used to identify users and sessions
2 years after last activity
__utmt
Used to monitor number of Google Analytics server requests
10 minutes
__utmb
Used to distinguish new sessions and visits. This cookie is set when the GA.js javascript library is loaded and there is no existing __utmb cookie. The cookie is updated every time data is sent to the Google Analytics server.
30 minutes after last activity
__utmc
Used only with old Urchin versions of Google Analytics and not with GA.js. Was used to distinguish between new sessions and visits at the end of a session.
End of session (browser)
__utmz
Contains information about the traffic source or campaign that directed user to the website. The cookie is set when the GA.js javascript is loaded and updated when data is sent to the Google Anaytics server
6 months after last activity
__utmv
Contains custom information set by the web developer via the _setCustomVar method in Google Analytics. This cookie is updated every time new data is sent to the Google Analytics server.
2 years after last activity
__utmx
Used to determine whether a user is included in an A / B or Multivariate test.
18 months
_ga
ID used to identify users
2 years
_gali
Used by Google Analytics to determine which links on a page are being clicked
30 seconds
_ga_
ID used to identify users
2 years
_gid
ID used to identify users for 24 hours after last activity
24 hours
_gat
Used to monitor number of Google Analytics server requests when using Google Tag Manager
1 minute
Marketing cookies are used to follow visitors to websites. The intention is to show ads that are relevant and engaging to the individual user.
Facebook Pixel is a web analytics service that tracks and reports website traffic.