
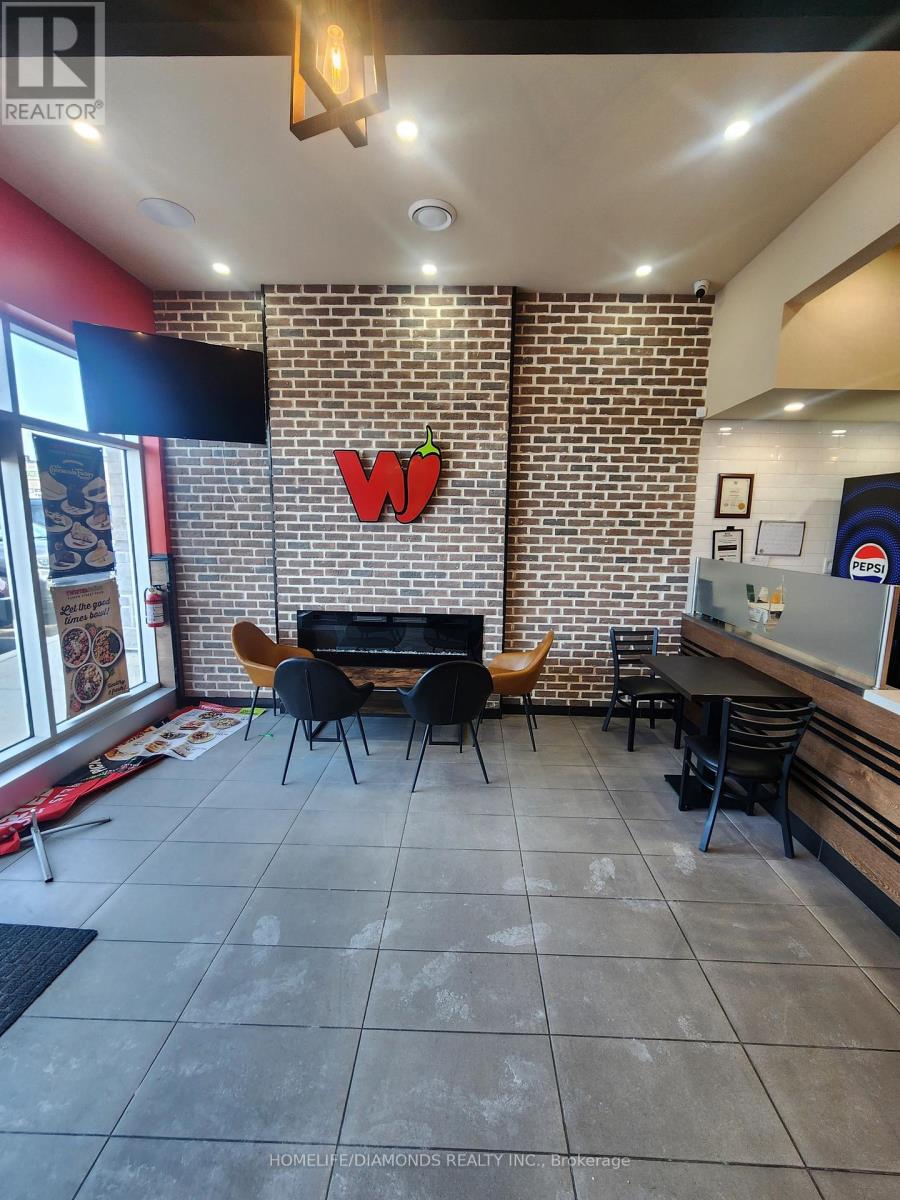
4 - 520 Alder Street
Orangeville, Ontario
Brand-new commercial retail unit in a brand-new plaza at a prime location in Orangeville, surrounded by a densely populated residential area. An excellent opportunity to establish a new business or relocate an existing one. Other prominent businesses in the plaza include dentistry, medical offices, Domino's, restaurants, a day care center, and many more. A wide range of permitted retail and commercial uses are available, subject to municipal requirements. The unit was previously occupied as a restaurant and features completed leasehold improvements, making it well-suited for restaurant or food-service operations. Existing restaurant equipment may be available for purchase separately, subject to terms and conditions. The space may also be adapted to accommodate other permitted uses. Located in a thriving commercial corridor with strong exposure and growing residential density. Buyer to verify zoning, permitted uses, measurements, and all information independently. (id:63381)
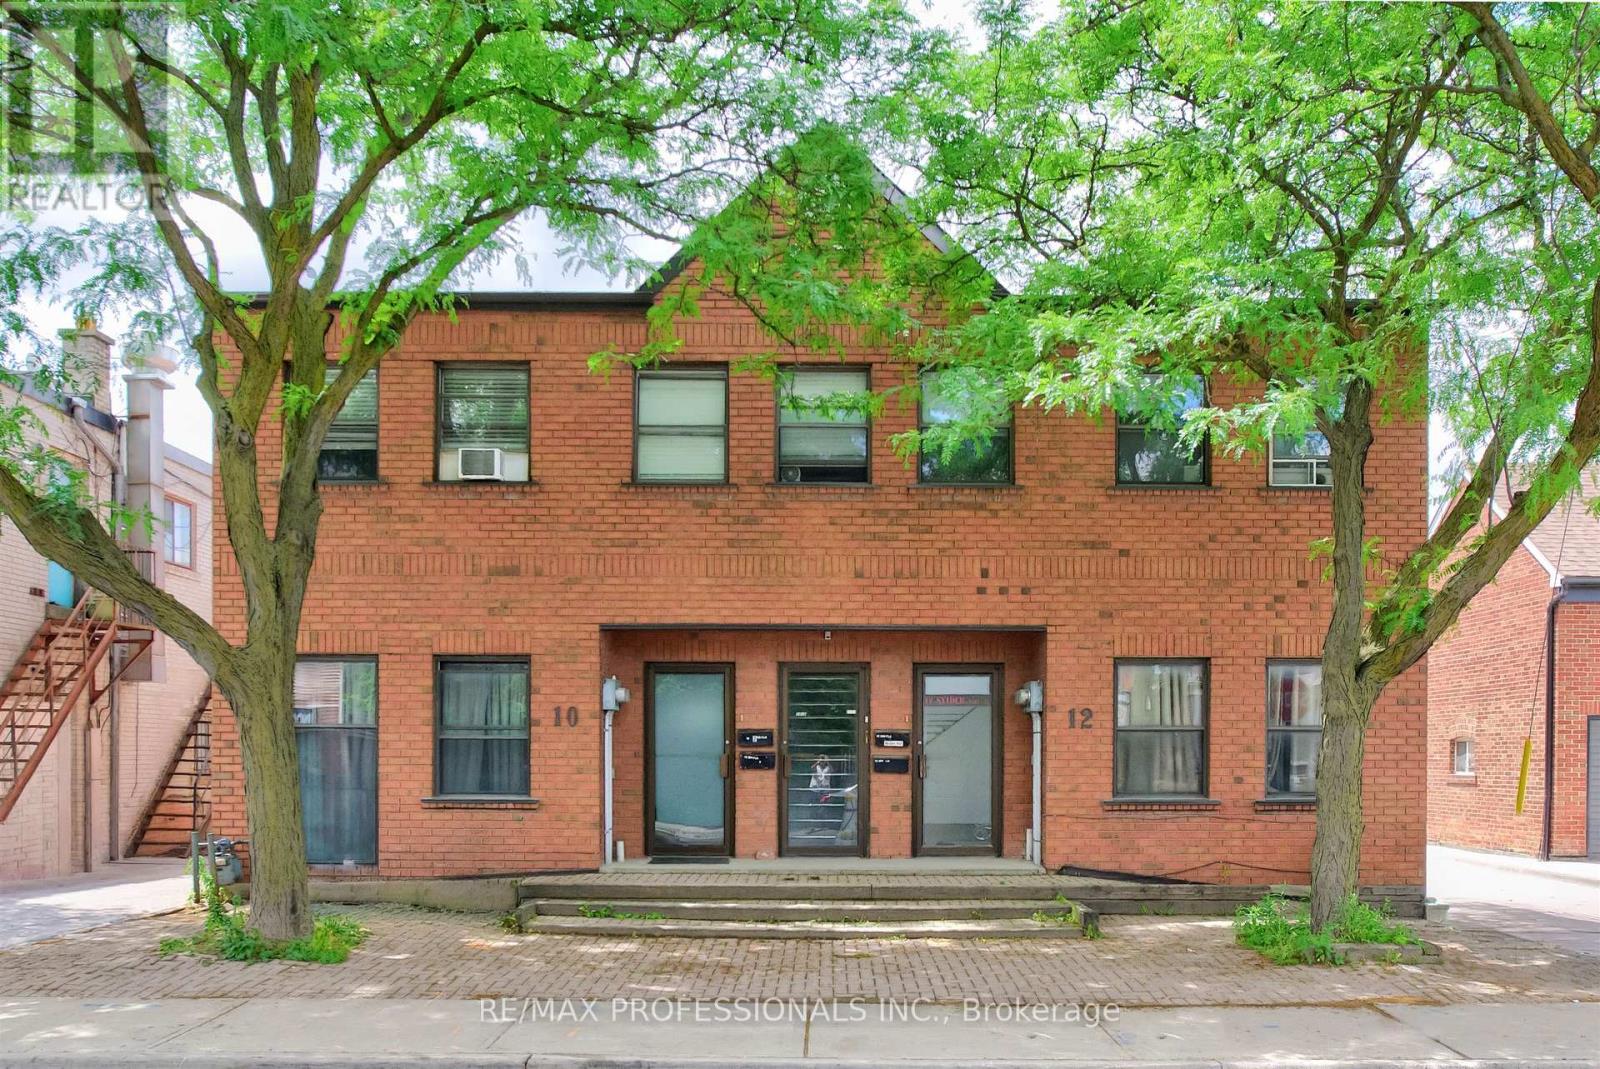
10-12 Snider Avenue
Toronto, Ontario
Built in 1992, 10-12 Snider Avenue is a rare purpose-built legal 4-plex offering an exceptional investment opportunity in Toronto's well-established and evolving Briar Hill-Belgravia neighbourhood. The property comprises two spacious split-level 3-bedroom, 2-bathroom Apartments occupying the Main Floors and Lower Levels. These two Apartments feature separate forced-air gas furnaces, central air conditioning, in-suite laundry, and individual hydro meters. The Second Floor contains two 2-bedroom, 1-bathroom Apartments each featuring electric baseboard heating, window air conditioning units, in-suite laundry, and separate hydro meters. Approximately 4,110 sq.ft. above grade plus an additional 2,080 sq.ft. on lower level. There are five hydro meters in total, including a separate common area meter. The property includes 5 on-site parking spaces and benefits from commercial zoning on the Main Floor and Lower Level, providing flexibility for investors, owner-operators, or buyers seeking commercial space combined with residential income. Additional future upside may exist through a potential third-storey addition, subject to buyer due diligence and municipal approvals. The property's location offers convenient access to employment hubs, educational institutions, excellent connectivity throughout the City via nearby TTC routes and the Eglinton Crosstown LRT corridor, easy access to Allen Road and Highway 401, and everyday amenities including grocery stores, local shops, restaurants, community centres, parks, and recreational facilities, all of which contribute to sustained tenant demand and strong long-term investment fundamentals. (id:63381)
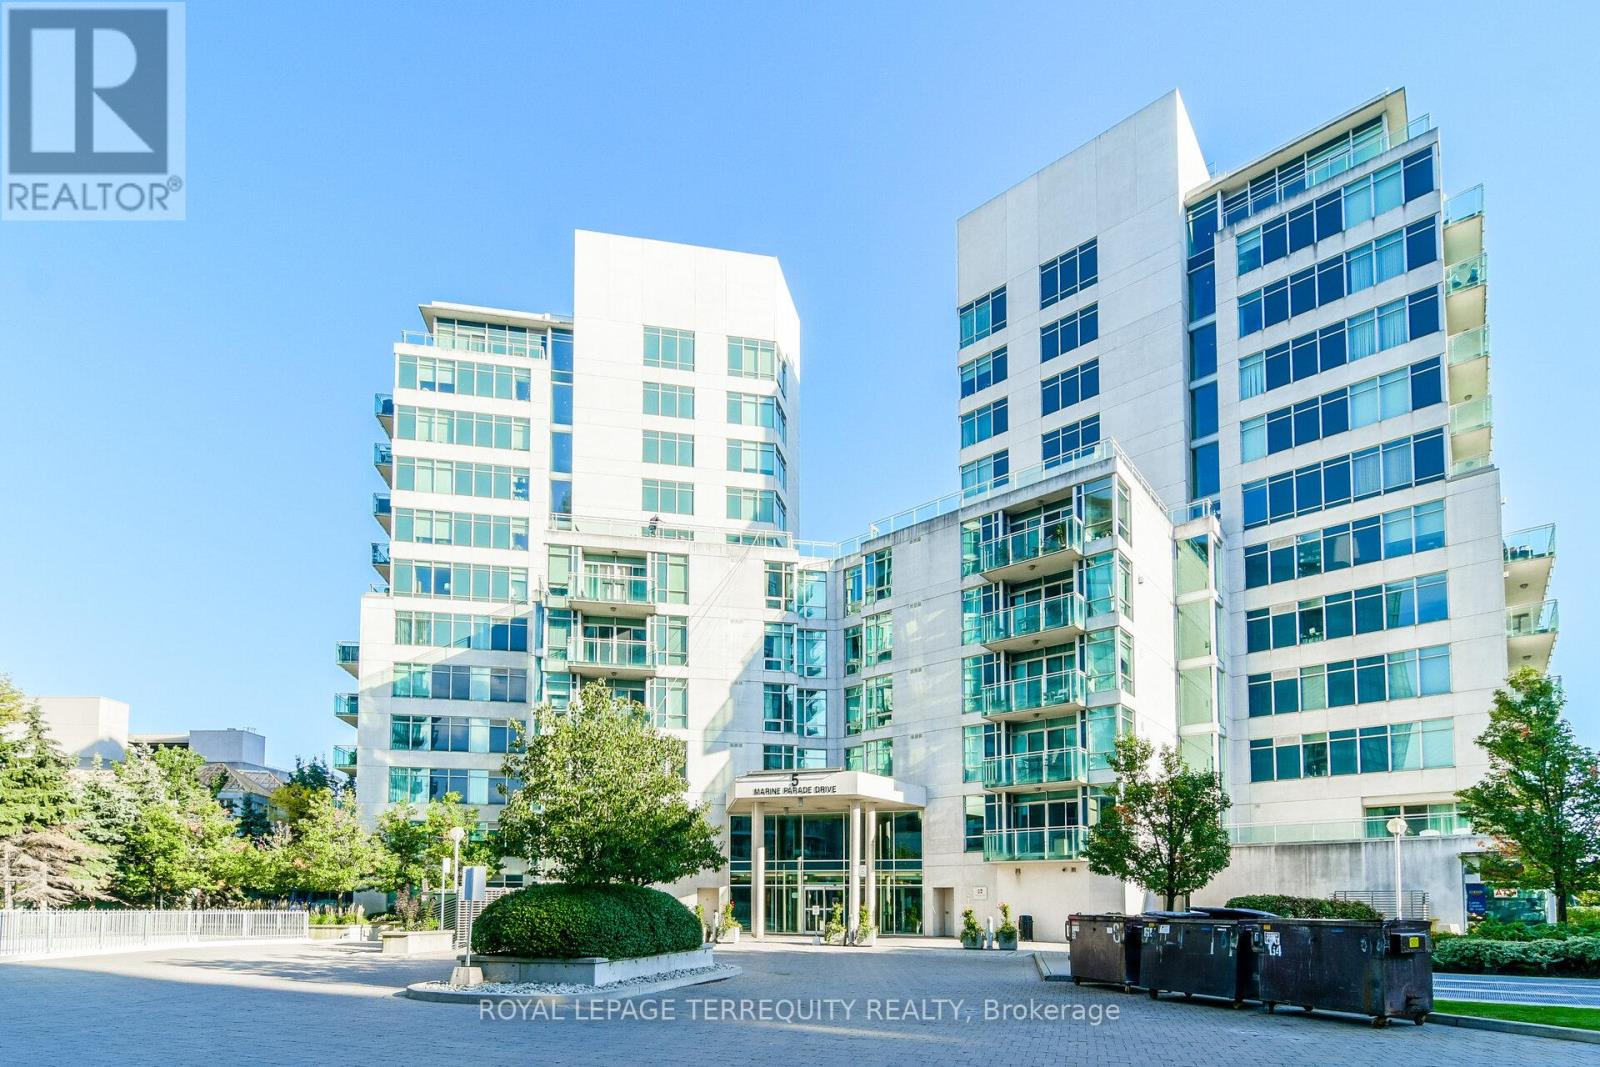
911 - 5 Marine Parade Drive
Toronto, Ontario
Welcome to waterfront living at its finest in the highly sought-after Grenadier Landing! This bright and spacious 2-bedroom, 2-bathroom suite offers approximately 902 sq. ft of thoughtfully designed living space with a desirable East exposure, filling the home with natural light and showcasing beautiful lake views. the open-concept layout features a functional kitchen, generous living and dining areas, a primary retreat with walk-in closet and ensuite, and a large private balcony perfect for enjoying sunrise views over Lake Ontario. Nestled in the heart of Humber Bay Shores, residents enjoy direct access to the scenic Martin Goodman Trail, a renowned waterfront trail ideal for cycling, jogging, walking, and outdoor recreation along Toronto's shoreline. Just septs from picturesque Humber Bay Park, waterfront promenades, marinas, cafes, and green spaces, this exceptional location offers the perfect blend of nature and urban conveniences. Enjoy easy access to downtown Toronto, TTC, major highways, and both Airports. the vibrant lakeside lifestyle that makes this community one of Toronto's most desirable waterfront destination. Unit comes with Teo parking sports and one Locker. (id:63381)
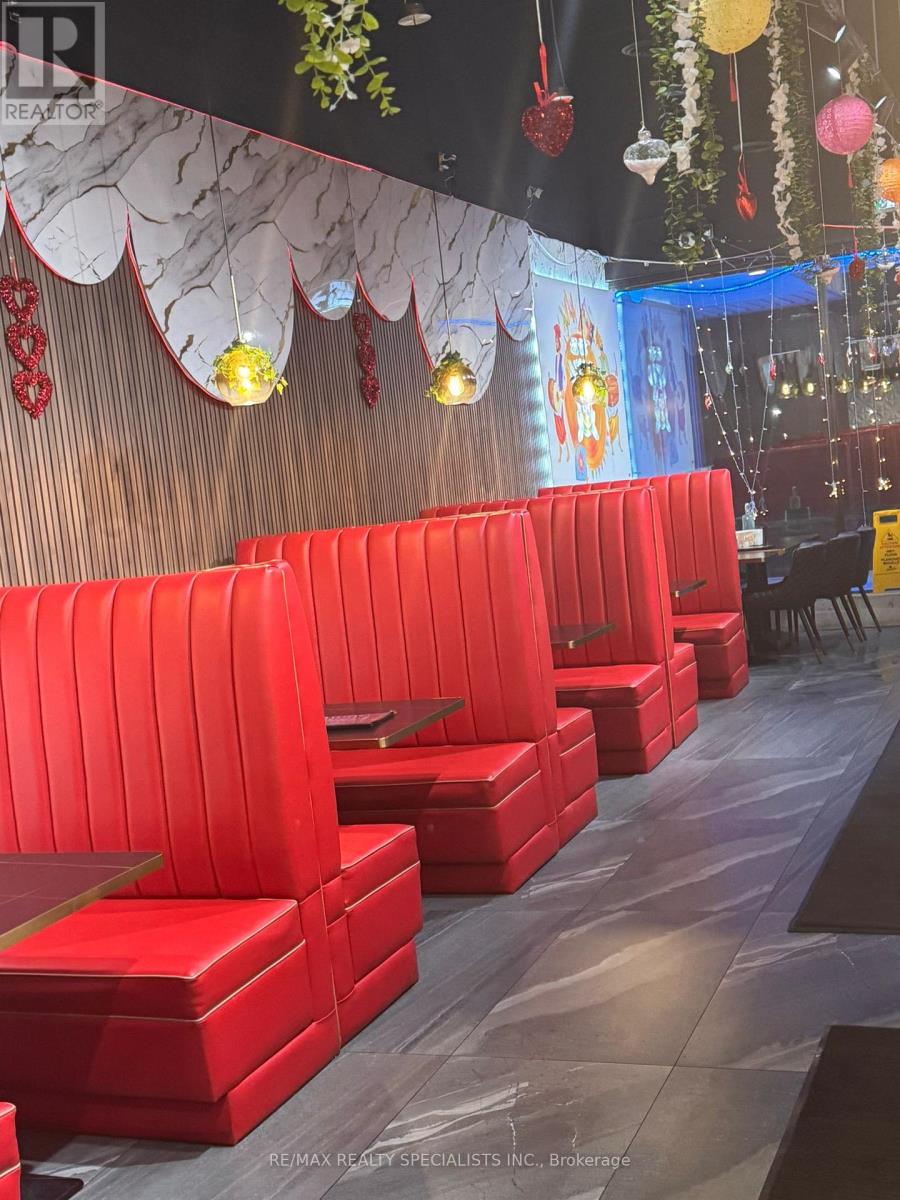
1129 Derry Road
Mississauga, Ontario
Rare Business Opportunity In Mississauga! Balle Balle Restaurant Bar & Grill Is An Operating Indian/Punjabi Restaurant & Bar Concept Located On Busy Derry Rd E, Offering Strong Brand Appeal For Dine-In, Takeout/Delivery, Bar, Late-Night Dining And Event-Style Gatherings. Menu Presence Includes Punjabi/North Indian Favourites, Tandoori/Grill Items, Hakka, Biryani,Vegetarian & Non-Vegetarian Options, Desserts And Beverages. Excellent Opportunity For An Owner-Operator Or Experienced Restaurateur To Continue The Existing Concept Or Introduce A New Approved Vision. Licences And Permits, Including Liquor Licence, Food Service Permit, Patio Permit, Business License, Health Permits And Any Other Required Municipal/Provincial Approvals, If Applicable, Are To Be Verified By Buyer/Buyer's Agent For Status, Validity And Transferability. Buyer To Verify Financials, Lease, Chattels, Equipment, Zoning, Licences, Permits, Brand Rights And All Business Details. Do Not Go Direct Or Speak To Staff. Showings By Appointment Only. (id:63381)
33 Red Deer Avenue
Toronto, Ontario
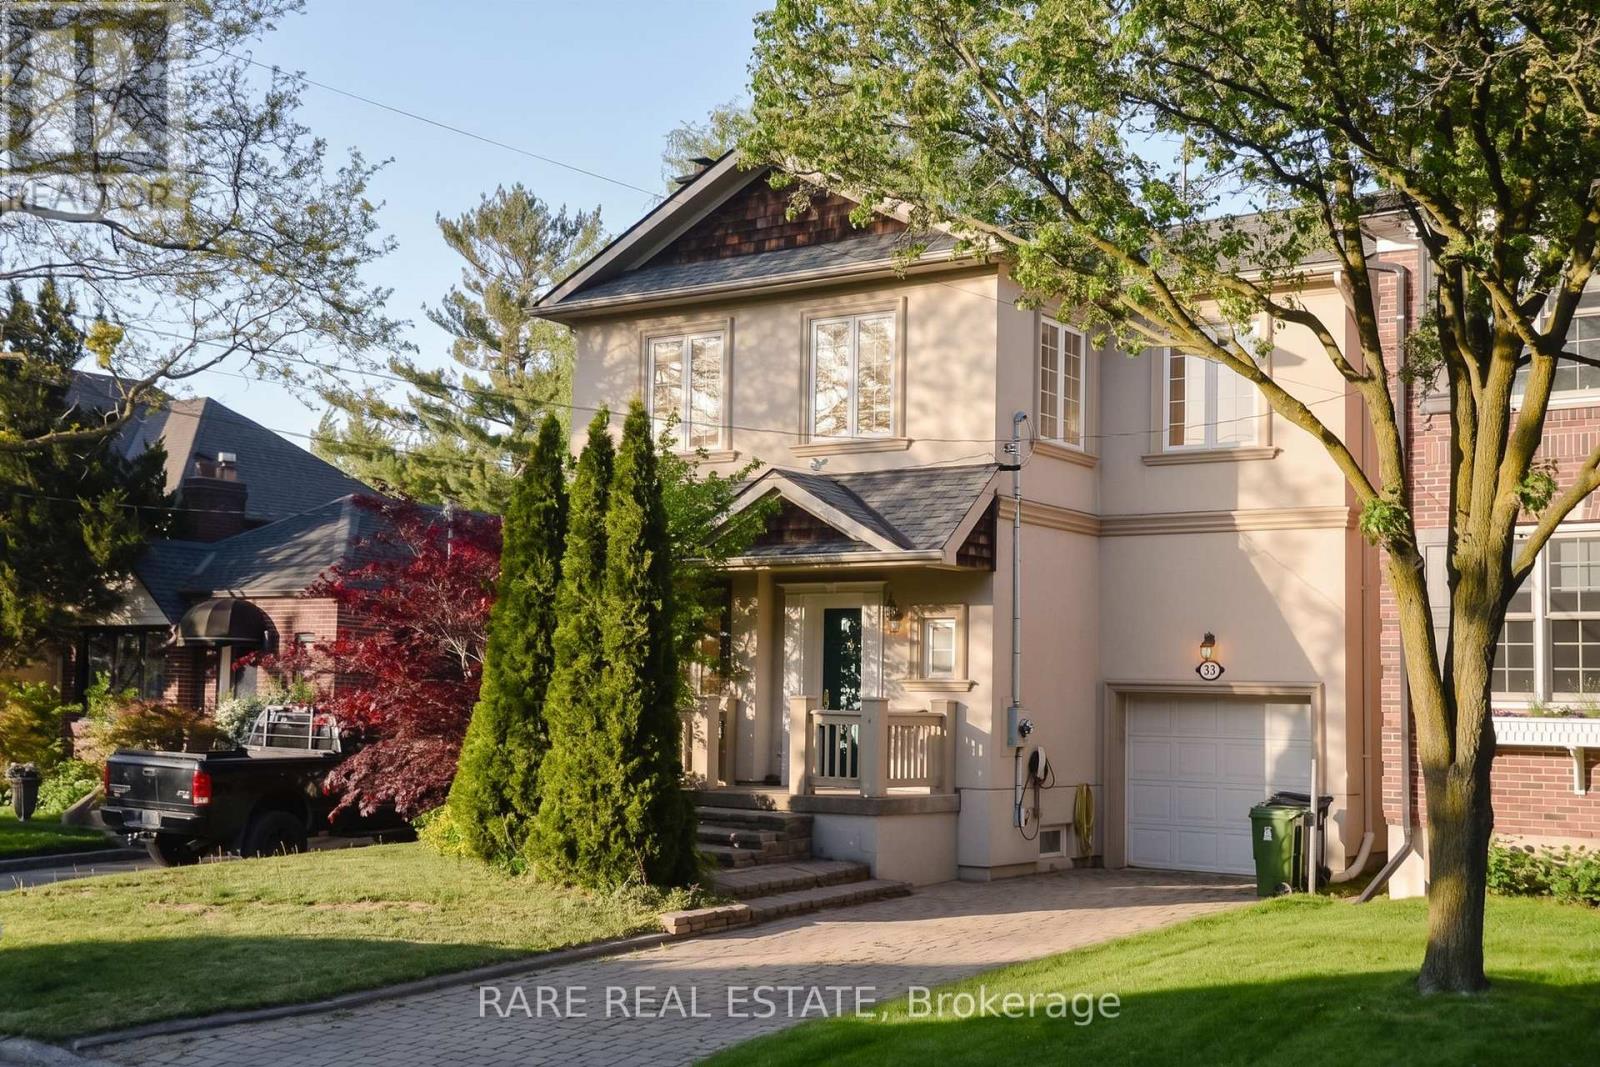
Birchcliffe-Cliffside doesn't give you this much house very often. Four bedrooms upstairs, a finished basement suite with its own ensuite, four parking spots including an attached garage, and a 35 x 100 ft lot. Main floor has the bones you want: 10-foot ceilings, hardwood floors, a gas fireplace, and a bay window in the combined living and dining room. Updated kitchen walks out to the deck. Separate breakfast area overlooks the backyard. It lives well. The primary bedroom is a proper retreat at nearly 22 feet deep, with heated floors in the 5-piece ensuite and his and hers closets. Three more bedrooms upstairs, all with hardwood and closets, and a full family bath. Downstairs, the basement bedroom with a 4-piece ensuite gives you real flexibility from day one. Located near Kingston Road, transit, parks, and schools, with easy access to the Beaches and downtown. (id:63381)
210 - 158 Front Street E
Toronto, Ontario
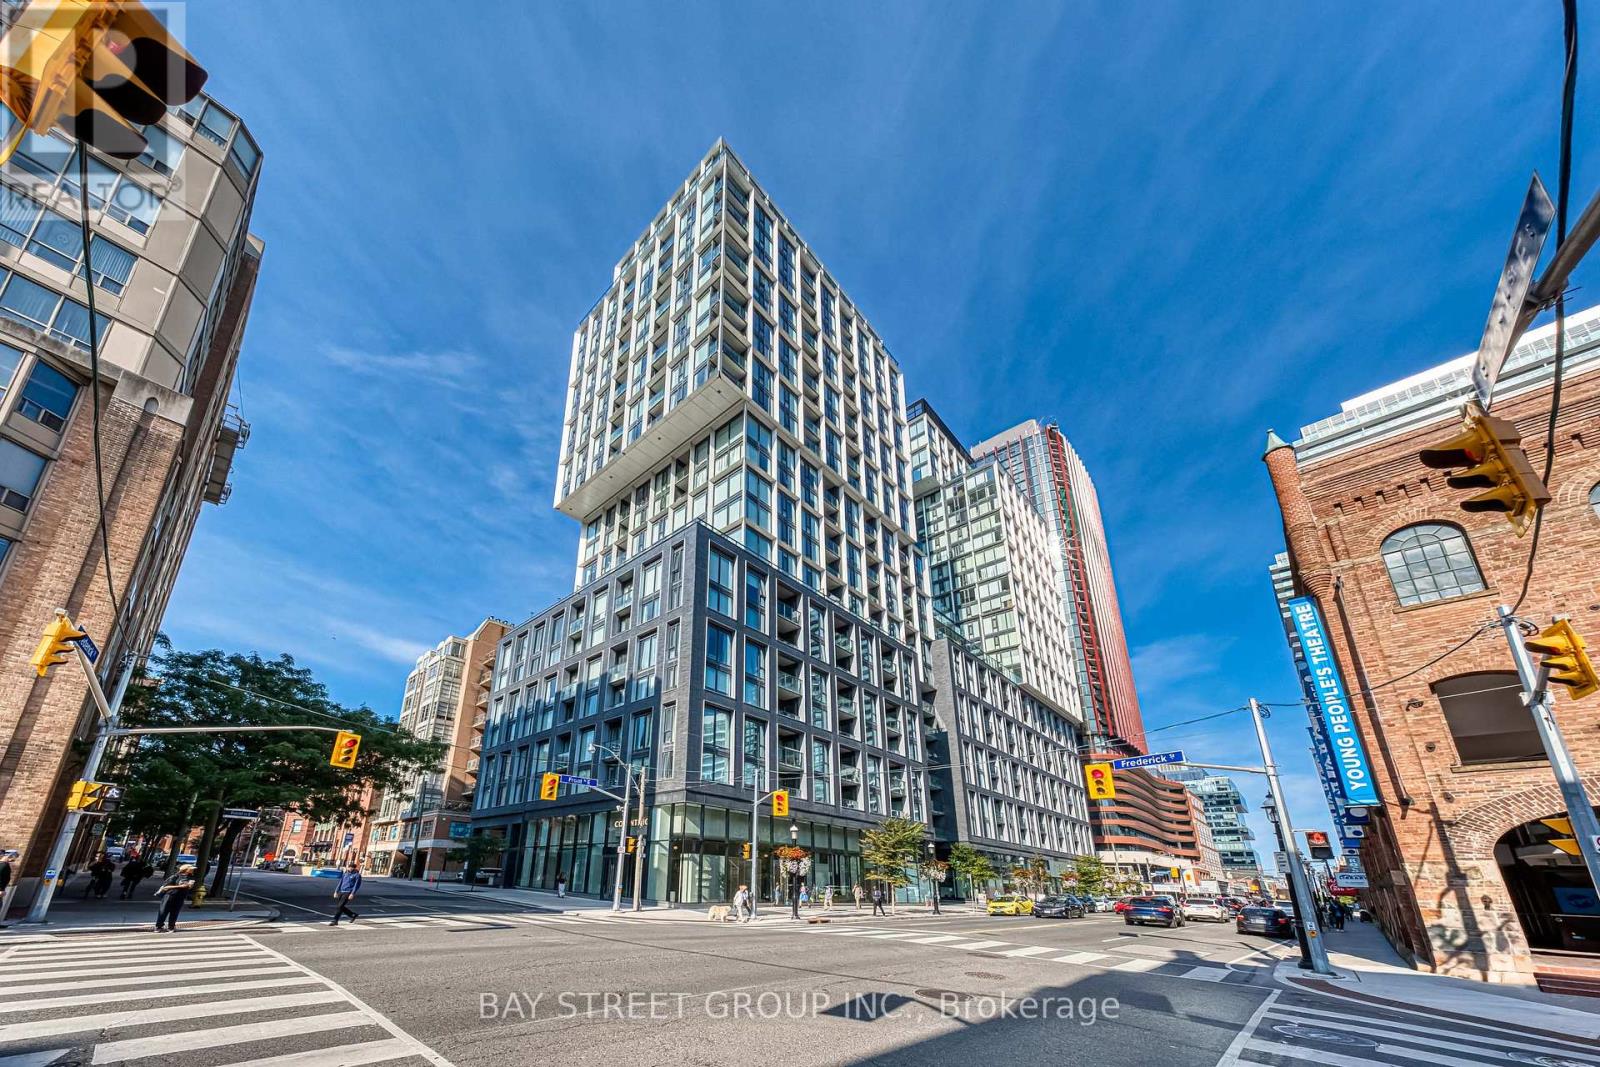
GREAT OPPORTUNITY to own this beautifully designed 779 sq. ft. 2 bedroom, 2 full bathroom suite at the highly sought-after St. Lawrence Condominiums, situated in the heart of downtown Toronto. This spacious 8th floor unit features 9-foot ceilings and an open-concept living/dining area leading to a private balcony with unobstructed views. The sleek, contemporary kitchen is equipped with Miele integrated appliances, stone countertops and backsplash, offering both style and function. The primary bedroom is complete with a spa-like ensuite for ultimate comfort. All 3 closets are large and offer plenty of storage space. Located just steps from the iconic St. Lawrence Market, and within walking distance to Bay Street, the Esplanade, George Brown College, Metro University, U of T, and Union Station, convenience is truly at your doorstep. This exceptional suite includes a storage locker on the 13th floor and premium Miele built-in panelled fridge, dishwasher, glass cooktop, oven, microwave, hood, ensuite laundry with large capacity Samsung washer, and dryer. Custom shades are also included. The entire suite is vacant and was just painted with a premium Benjamin Moore paint. The building offers an impressive range of amenities, including 24-hr concierge service, a rooftop pool and terrace, three floors of fitness space (cardio, weights, and yoga studio), visitor parking, guest suites, a billiards lounge, & much more. This unit provides the perfect blend of luxury, convenience, and modern living and is priced to sell welcome home! (id:63381)
56 - 595 Third Street
London East, Ontario
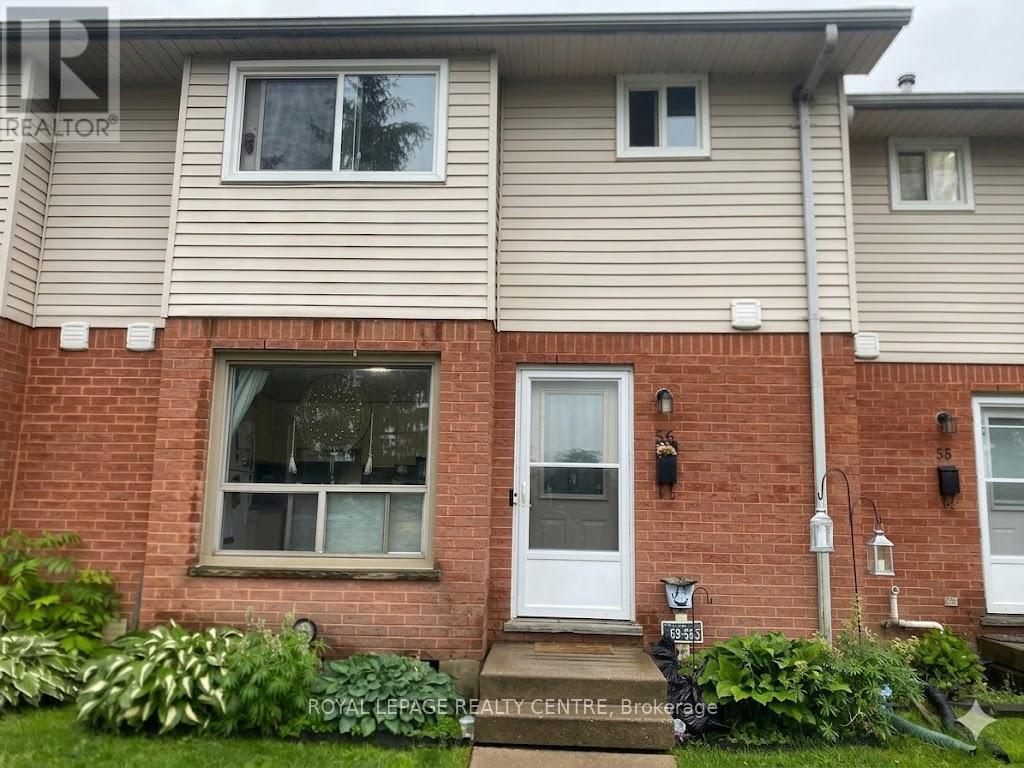
Highly Motivated Pricing Meets An Unbeatable Location. This Spacious 3-Bedroom Townhome Offers A Seamless Blend Of Comfort And Convenience, Located Within Walking Distance Of Fanshawe College And Diverse Amenities. The Interior Boasts A Sun-Drenched, Open-Concept Living And Dining Area With Updated Flooring Throughout. Complete With Roomy Bedrooms, A Finished Basement Recreation Room, And Abundant Storage, This Versatile Property Is A Premier Opportunity For Both Investors And Families Alike. (id:63381)
335 Russell Street
Southgate, Ontario
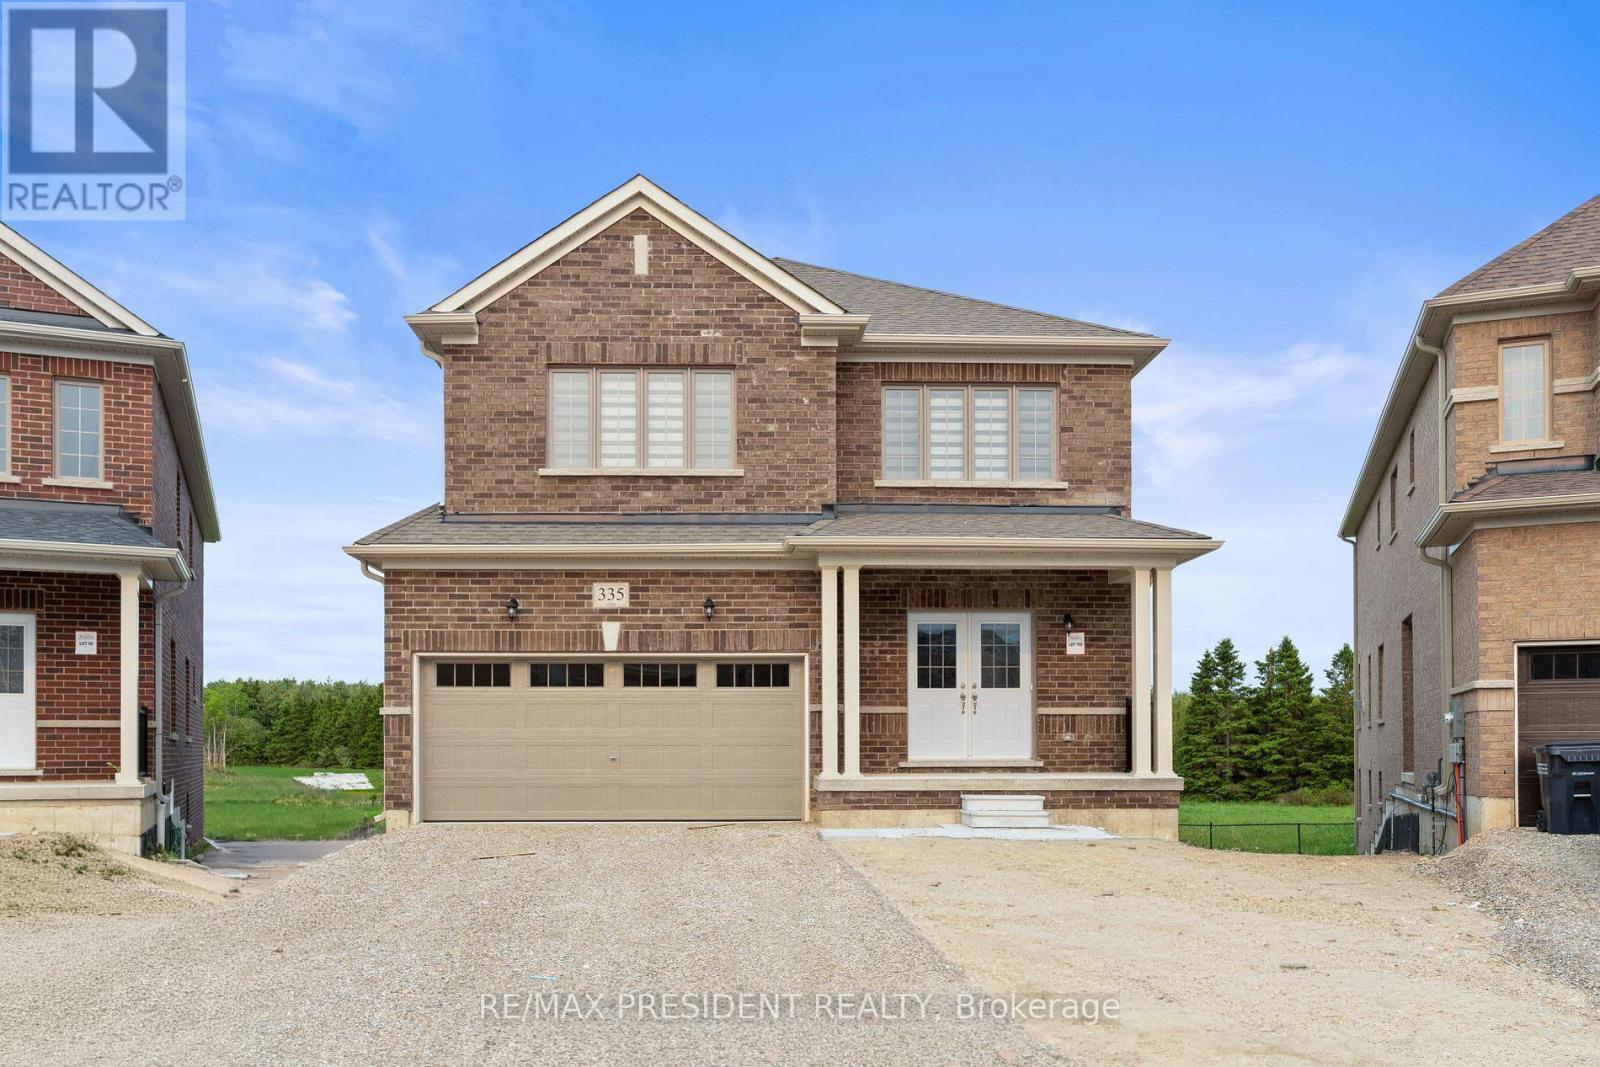
A rare opportunity to own a premium north-facing pie-shaped ravine lot with a walkout basement in the growing community of Dundalk, Offering approximately 3,063 sq. ft. above grade (as per builder's plan), this stunning home features an open-concept layout designed for modern family living. The main floor includes a private office, separate living, dining, and family rooms, a modern kitchen with granite countertops and ample storage, and a convenient main-floor laundry room. Hardwood flooring extends throughout the main floor and second-floor hallway. Upstairs, you'll find a spacious loft/den and four generously sized bedrooms, providing plenty of space for a growing family. The walkout basement and premium ravine lot offer exceptional privacy and beautiful natural views from your backyard. Located in a family-friendly neighborhood close to Hwy 10, schools, parks, shopping, banks, libraries, churches, plazas, and other everyday amenities. Don't miss this exceptional opportunity to own a beautiful home in one of Dundalk's most desirable communities. (id:63381)
38 Smithfield Drive
Toronto, Ontario
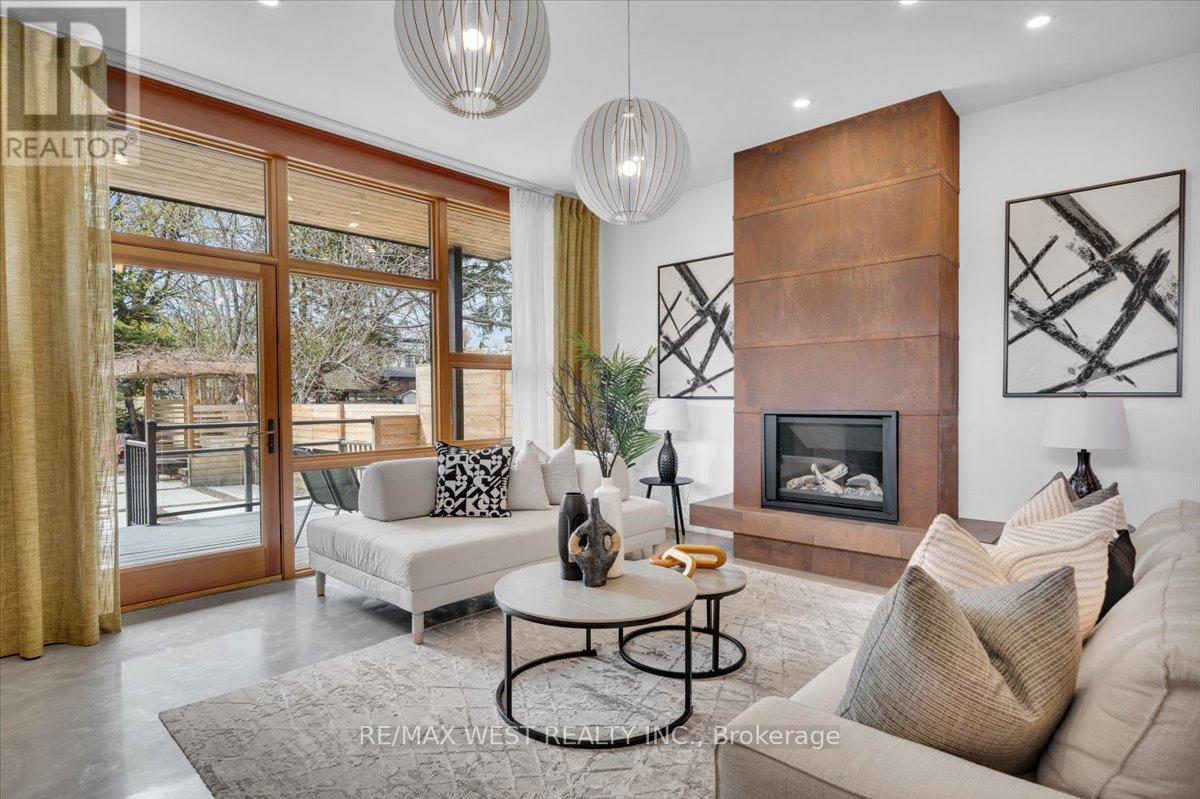
One of one. A rare build architectural home with exceptional skyline and park-like views, where the waterfront is part of everyday life. From the moment you walk in, this home feels different. Inspired by West Coast living, it blends natural materials with clean, modern design, featuring polished concrete floors, skylights, and vaulted ceilings in select areas that create a calm, light-filled atmosphere.At the heart of the home is a sleek, integrated kitchen with a large island, gas cooktop, built-in appliances, walk-in pantry, hidden storage, and extra-deep countertops. It flows into the living space where a custom steel fireplace anchors the room and a walkout leads to the backyard. A main floor powder room adds convenience.Offering 4 bedrooms and 5 bathrooms, including a primary retreat with vaulted ceilings, dedicated cooling, and a spa-inspired ensuite with heated floors, towel warmer, and a soaker tub beneath a skylight. The second level features cathedral ceilings, a bright laundry room, a full bathroom, and two bedrooms with vaulted ceilings and their own cooling.A rare third level offers south-facing views of Humber Bay and partial views of the CN Tower, along with a Juliette balcony, bathroom rough-in, and rooftop deck potential.The lower level includes a self-contained guest suite with separate entrance, kitchen, bath, laundry, and walkout.Built new from the foundation up in 2018 with ICF construction, radiant in-floor heating, high-efficiency boiler, heat pump, HRV, triple-pane windows, and metal roof.Set on a rare 179-ft deep south-facing lot with a private backyard, deck, patio, pergola, and multiple walkouts. A wide detached single-car heated garage and ample parking options. The depth of the lot offers potential for a future garden suite behind the garage without sacrificing existing parking. Quiet, safe, family-friendly street, near top-rated schools, with convenient access to downtown.View video tour and feature sheets! (id:63381)
106 Wildberry Crescent
Brampton, Ontario
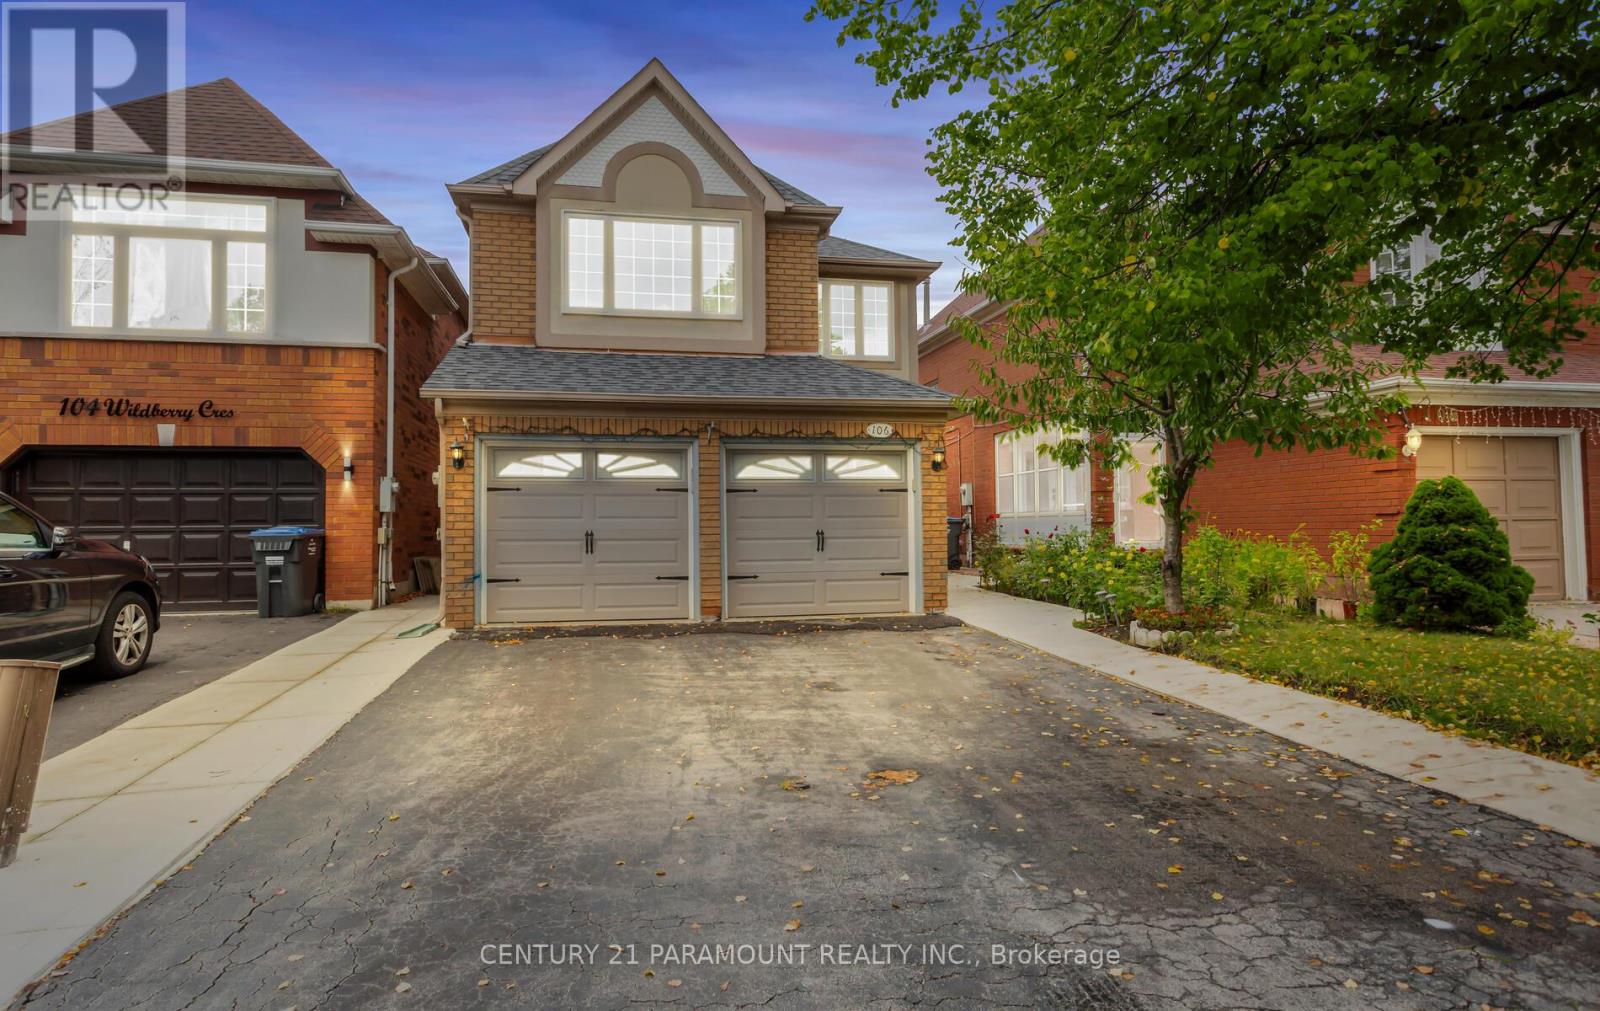
Welcome to 4 bed + 4 bath home in the highly sought-after Neighborhood in Brampton. This residence boasts living and dining area, ideal for both entertaining and everyday living. The spacious family size kitchen features stainless-steel appliances, a stylish backsplash, and a spacious breakfast area with a view of the private backyard. Relax in the cozy family room adjacent to the kitchen. Retreat to the upper level where you will find an expansive primary bedroom, complete with ensuite and a generous walk-in closet. The upper level includes a versatile den / Office with large windows, ideal for use as an office, or prayer room. Additional highlights include 2 Bedroom basement with separate entrance, convenient garage access, and a beautifully finished backyard designed for outdoor gatherings. The home is enhanced with concrete detailing at the front, sides, and backyard, adding to its curb appeal. The well-designed layout also features a convenient laundry area on the lower level. Don't miss out to move-in to a beautiful home in a fantastic neighborhood! Close to all Amenities. UPGRADES: Roof (2021), Windows (2022), Kitchen (2020), Furnance (2022), Concrete around house (2024), Water Heater-Owned (2024). (id:63381)
505 - 302 Essa Road
Barrie, Ontario
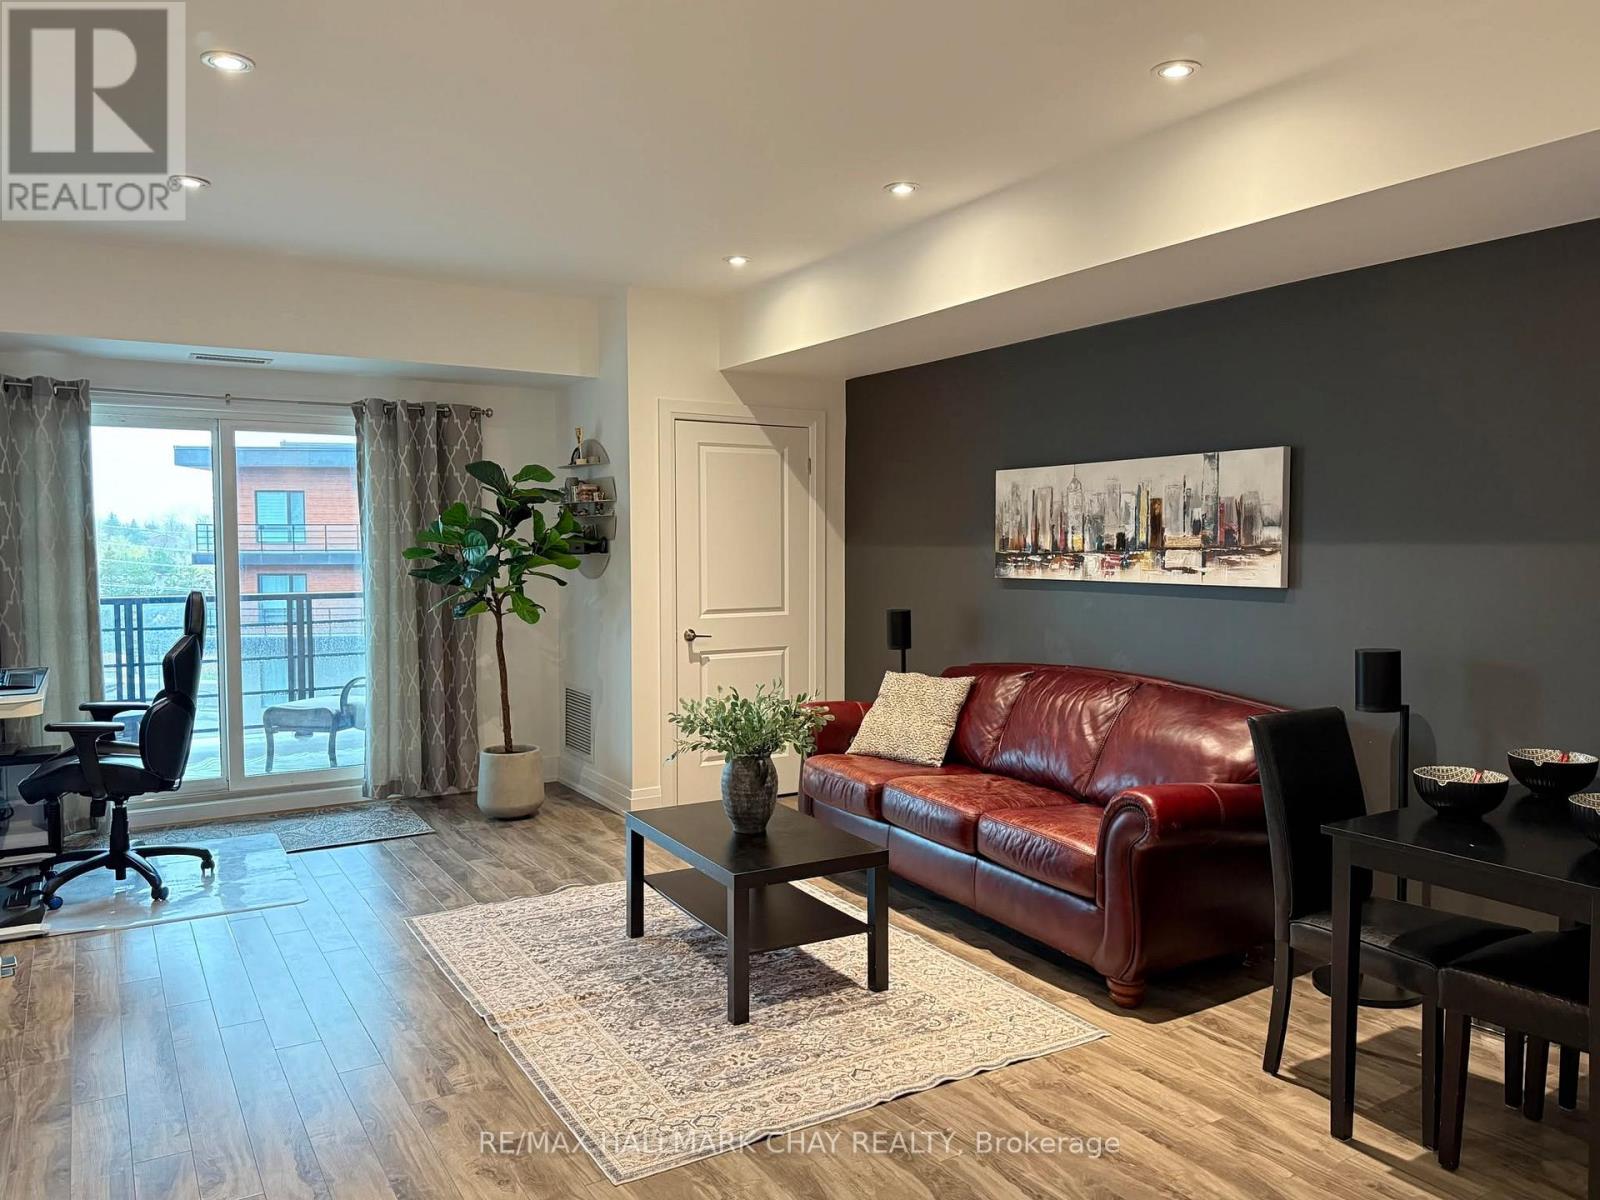
WELCOME TO THE LOUVRE! THIS SPACIOUS UNIT IS LOCATED IN THE LARGEST BUILDING AT "THE GALLERY", BRIGHT AND CLEAN 869 SQ FEET 1 BEDROOM + DEN, 1 BATHROOM ON 5TH FLOOR WITH AN EXTRA LARGE BALCONY THAT ALLOWS BARBECUING. PERFECTLY LOCATED FOR COMMUTERS WITH EASY ACCESS TO HWY 400. CLOSE TO SHOPPING AND TRANSIT. LAMINATE FLOORING THROUGHOUT, POT LIGHTS & DIMMERS, QUARTZ COUNTERTOPS, STAINLESS STEEL APPLIANCES, FRONT LOAD WASHER/DRYER. ONE UNDERGROUND PARKING SPACE AND STORAGE LOCKER. ENJOY THE 11,000 SQ. FT. ROOFTOP PATIO OVERLOOKING KEMPENFELT BAY. PLENTY OF VISITOR PARKING (id:63381)
22 Dyer Crescent
Bracebridge, Ontario
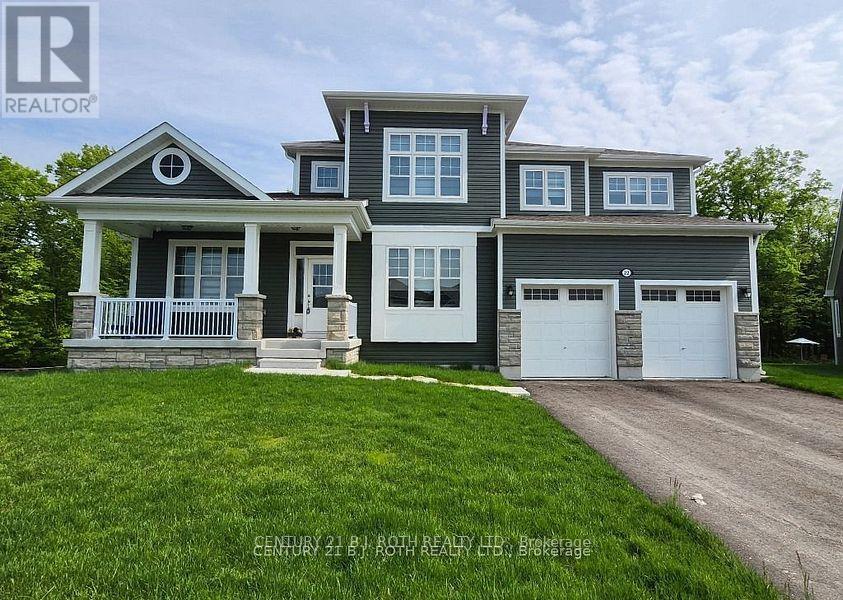
Welcome to 22 Dyer Crescent, a stunning 5-bedroom, 5-bathroom home in the prestigious White Pines Community. Approx 3200 sq ft and situated on the largest lot in the subdivision. This exceptional property backs onto greenspace, offering gorgeous views and privacy. At the heart of the home is a beautiful Muskoka room, perfectly positioned to overlook the tranquil greenspace, making it an ideal retreat for morning coffee, quiet reading, or entertaining guests while enjoying nature year-round. The main-floor in-law/guest suite provides flexibility for multi-generational living or an upscale guest experience, while the open-concept layout showcases high ceilings, oversized windows, and premium finishes that create a bright and inviting atmosphere. The elegant Cartier kitchen features a spacious center island and ample cabinetry, seamlessly flowing into the expansive living and dining areas, perfect for entertaining. Cozy up in the spacious family room with fireplace. The walk-out basement is unfinished and ready for customization, offering the potential for a separate suite or entertainment space. Located just 10 minutes from downtown Bracebridge, this home offers the best of Muskoka living with urban convenience: Wilson Falls Trail & Muskoka River - Perfect for hiking, fishing, and kayaking. South Muskoka Golf & Curling Club - A golfers paradise minutes away. Local shopping, dining, and amenities - Everything you need within reach. Close to the hospital - Peace of mind for your family. Easy access to Hwy 11 - Ideal for commuters and weekend getaways. This gem combines modern comfort with the serenity of Muskoka, making it the perfect family home, cottage-style retreat, or lucrative Airbnb. All furnishings are negotiable. (id:63381)