
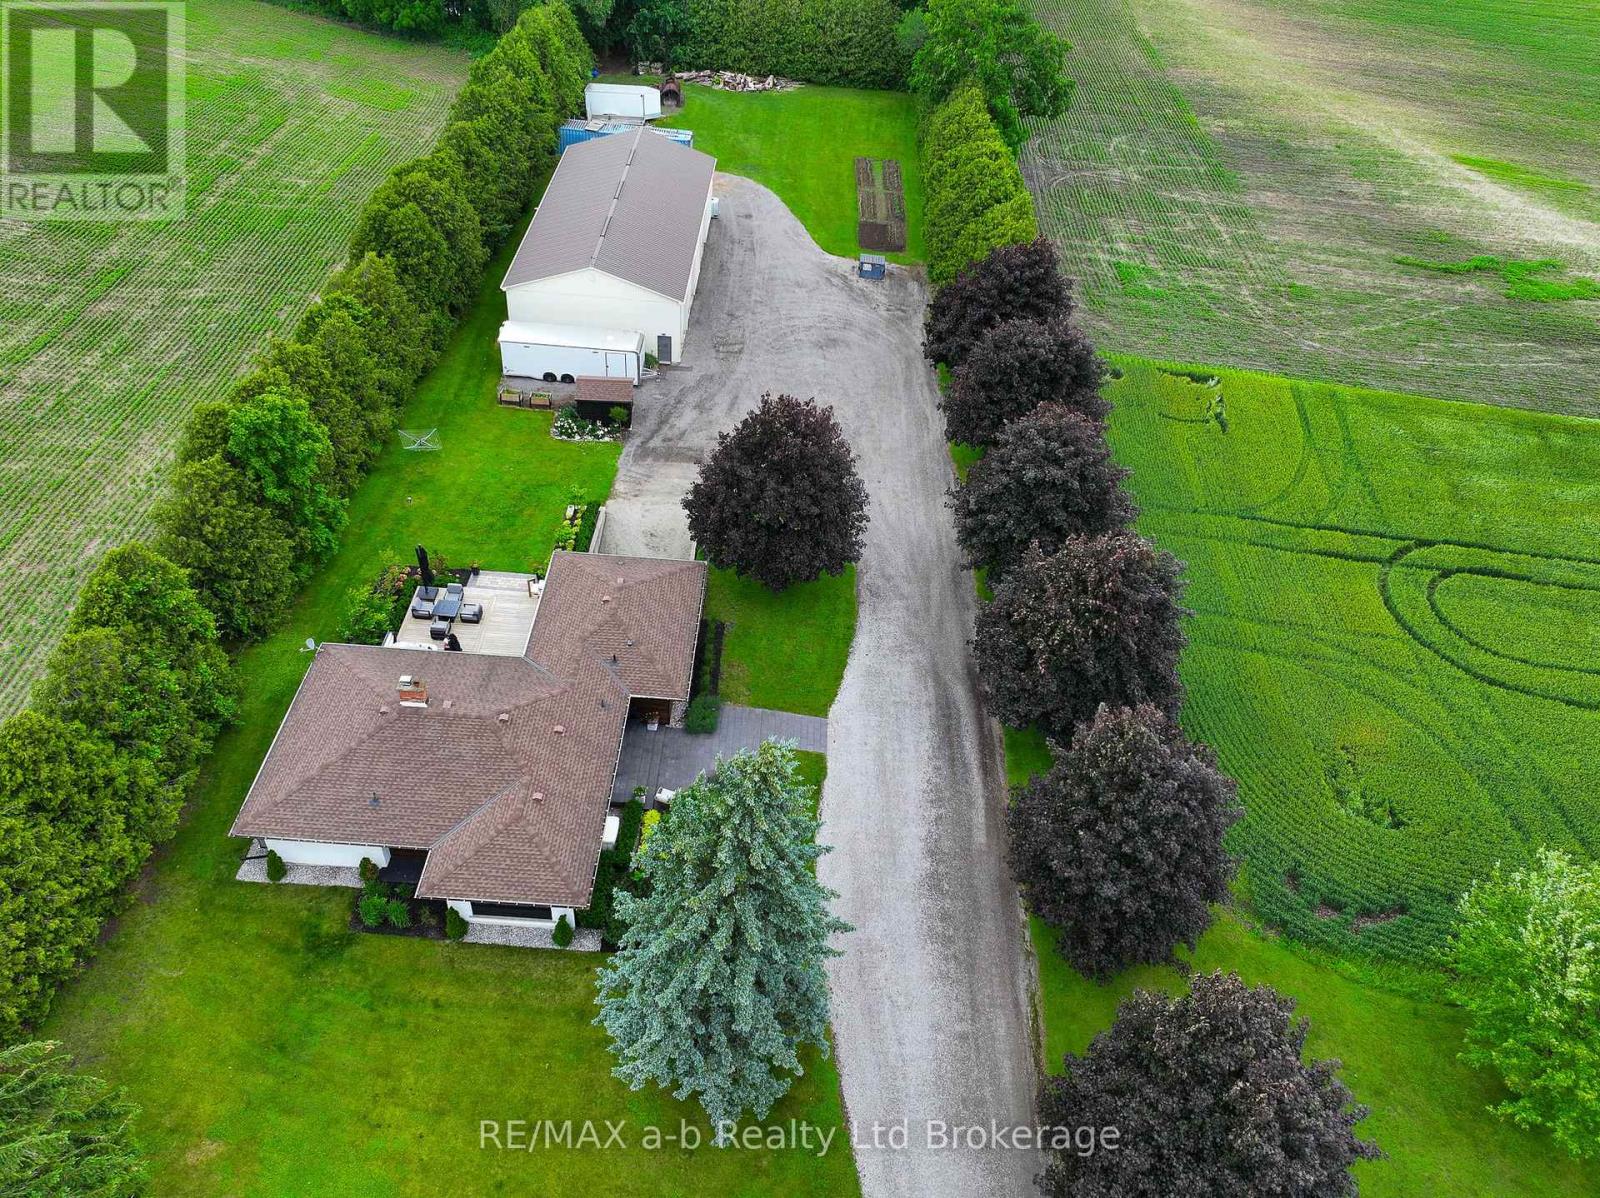
306171 Caley Road
Norwich, Ontario
Escape to the countryside without sacrificing convenience at this exceptional Caley Road property, located just minutes from Norwich. Set on a spacious country lot surrounded by open farmland and complemented by a scenic woodlot backdrop, this property offers privacy, space, and an outstanding lifestyle opportunity. A standout feature is the impressive detached shop measuring approximately 35' x 75', complete with two 14' x 14' overhead doors and a third 16' x 14' overhead door. Designed for both work and storage, the building features concrete floors, excellent insulation, heat, hydro service, and a Generac standby generator, making it ideal for hobbyists, contractors, or those requiring substantial workspace. The home itself has undergone extensive renovations and showcases exceptional pride of ownership throughout. Outside, professional landscaping, quality stonework, and a spacious deck create an inviting setting for outdoor entertaining and everyday enjoyment. Inside, the beautifully updated main floor features a custom Carver Cabinetry kitchen with granite countertops, updated appliances, quality flooring, and a stylish wet bar. Thoughtful trim work, lighting, and finishes elevate the space while maintaining a warm and welcoming atmosphere. A separate dining room flows seamlessly into the living area, creating an ideal layout for both family living and entertaining. The custom-designed bathroom with glass accents adds a touch of luxury, while three generously sized bedrooms complete the main level. The lower level offers additional living space with a large recreation room, laundry area, abundant storage, and a former garage that has been converted into a functional gym or flexible-use space. Combining a beautifully renovated home, an exceptional shop, and a peaceful rural setting just a short drive from town, this property offers the best of country living with everyday conveniences close at hand. (id:63381)
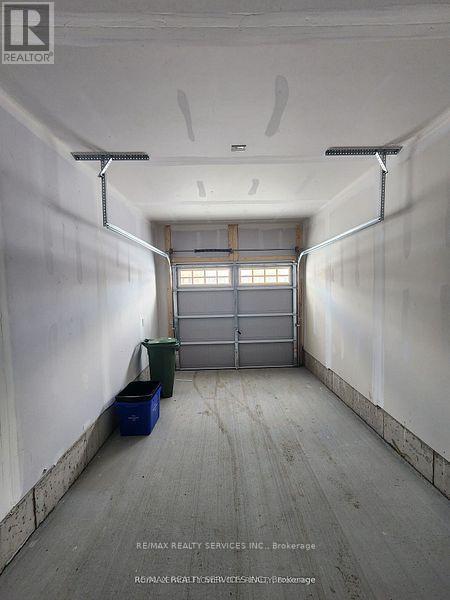
726 Rouncey Road
Ottawa, Ontario
Tastefully upgraded 3-bedroom, 3-bath executive townhouse in Kanata. it offers tremendous functional living & entertaining space! features a sun-filled open-concept main level- spacious kitchen w/ breakfast bar quartz countertops & quality appliances: formal dining & Living areas w/fireplace, patio door access to the backyard: convenient powder room & garage access. the upper level offers 3 spacious bedrooms, including the principal w/ 5-pc ensuite & walk-in closet. The family bath & convenient laundry room complete the space. The finished basement offers a large family room, utility room, & storage. Tasteful finishes, including WOOD & Ceramic flooring. Nestled in a community where pride ofownership prevails, & close to transit, recreation, shopping, dining, & schools. (id:63381)
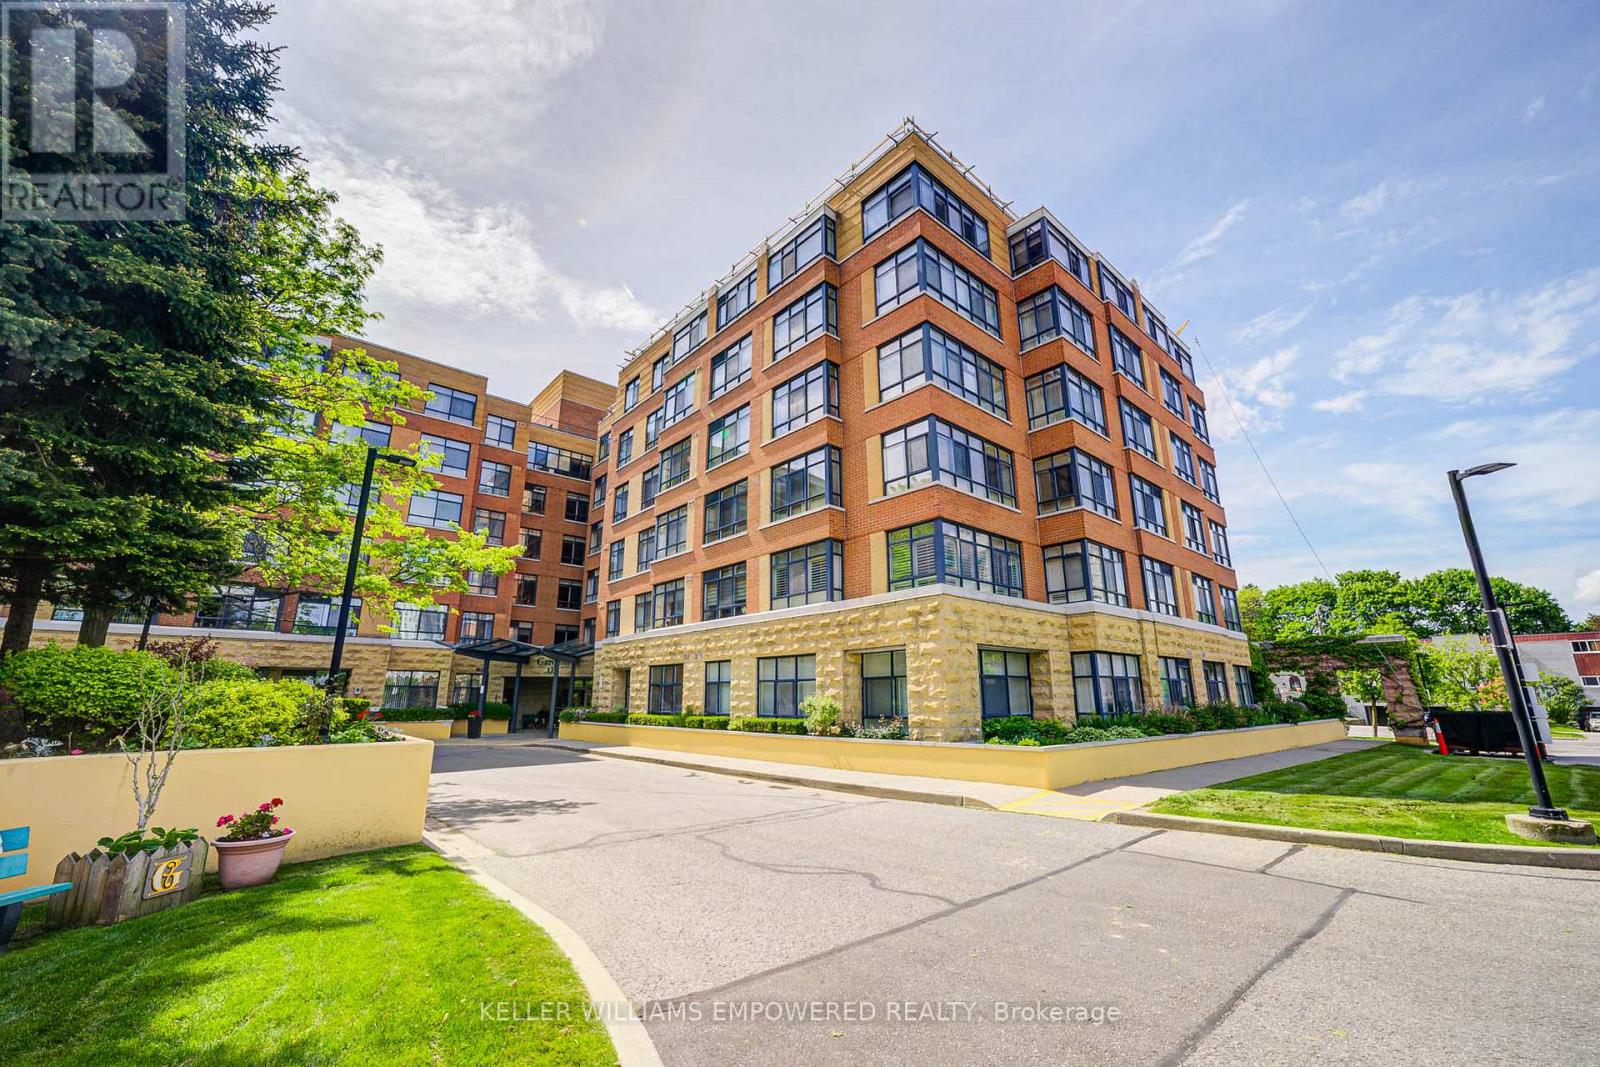
410 - 115 Bonis Avenue
Toronto, Ontario
Welcome to Shepherd Gardens at Shepherd Village, a beautiful community and life lease residence for seniors 65+. The Dahlia model, 679 Sq Ft, offers a bright and thoughtfully appointed layout that's both functional and cozy, including an eat-in kitchen. This unique building is perfect for those who want to maintain independent living and build equity while living amongst like-minded friends. Building amenities offer resort style living to move in, and enjoy! Close to shopping, banking and public transit. Guest suite available on site. The unit includes a storage locker and 1 underground parking space. Must be owner occupied. (id:63381)
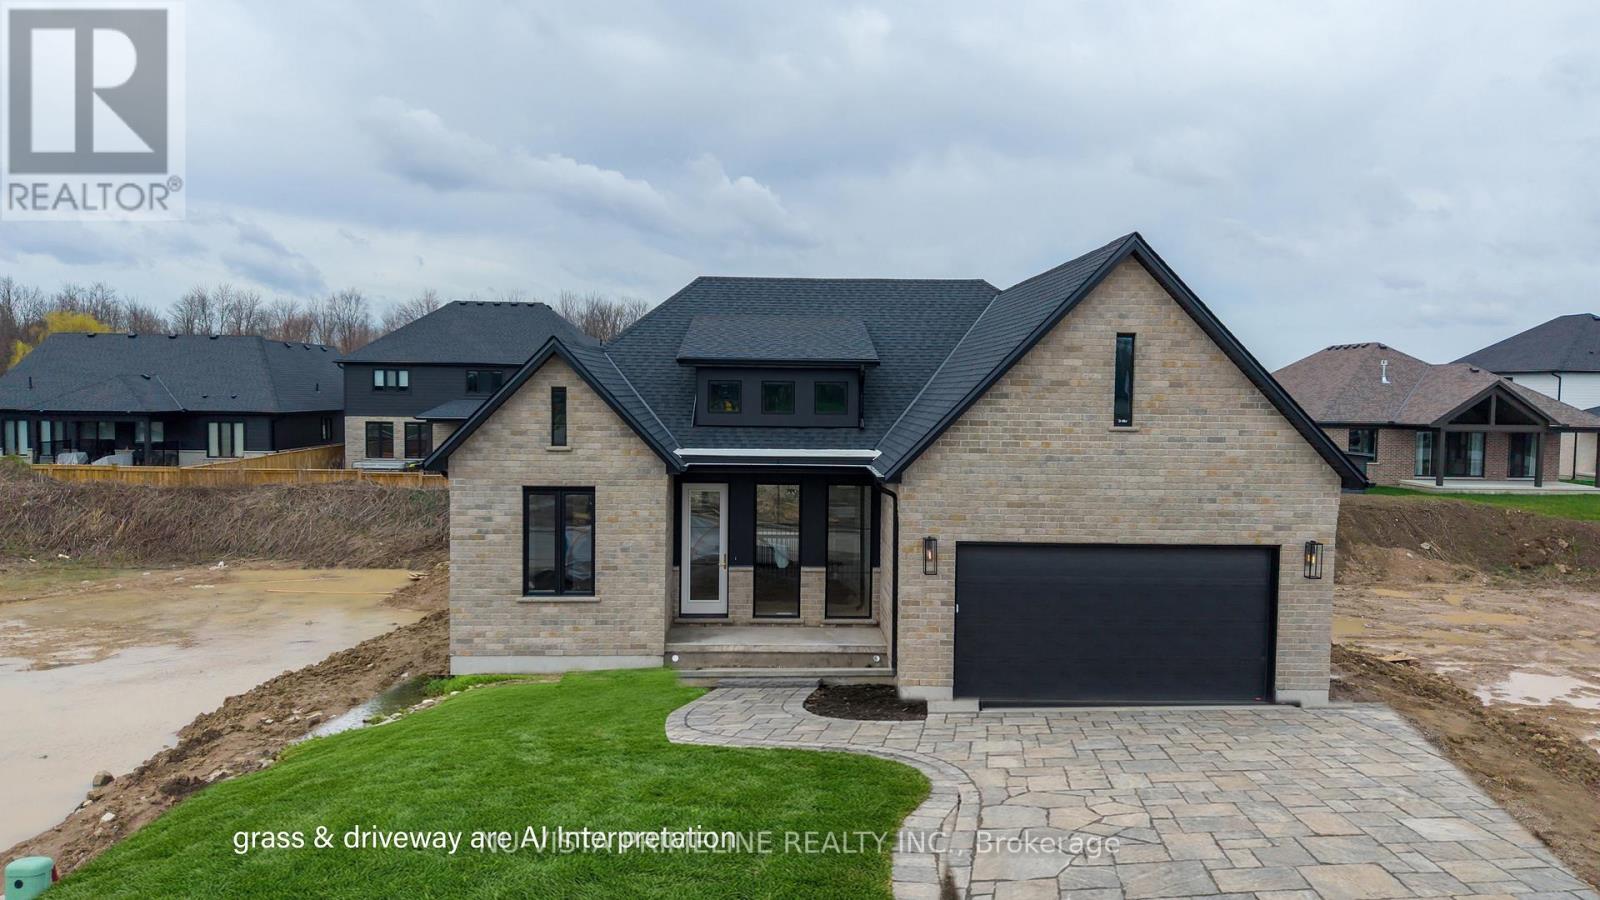
115 Timberwalk Trail
Middlesex Centre, Ontario
TO BE BUILT -Welcome to this stunning One Floor Bungalow AT 115 TIMBERWALK -,Walkout Green space lot backing onto trees , 2 plus 2 bed room Home by Legacy Homes. A beautiful exterior with brick and stucco that catches the eye of all who drive by. This home has a total finished area of 2941 sq ft (1739 main and 1202 lower) of total luxury. 9 ft ceiling on the main floor throughout plus 10 ft ceilings in the Great Room and dining area. Hardwood and ceramic through the entire main floor and luxury wide plank flooring throughout finished area in the basement. The kitchen is of a beautiful, European style with a walk in pantry, centre island, quartz counters, wide open to eating area and great room with gas fireplace and built-ins on either side. Loads of windows across the back and front of this home. Large primary bed room with stunning ensuite with glass shower and stand alone soaker tub, 2 sink vanity with quartz counters and also a big walk-in closet. Second bedroom is of a good size, separate from primary with a large closet and afull bath nearby. Open concept dining and study area as you walk in. Open staircase leading to wide, openrec room 26 ft by 22 ft which is great for large gatherings. 2 more bedrooms and one full bath in lower andextra high basement ceilings which is grand. This is a very well laid out home on a quiet crescent in a fantastic area minutes to London. Legacy Homes has other layouts and designs but is also a complete custom builder that can make your ideas of your new home come true. Other lots to choose from. Note: pictures shown are from a previous similar home on Timberwalk . (id:63381)
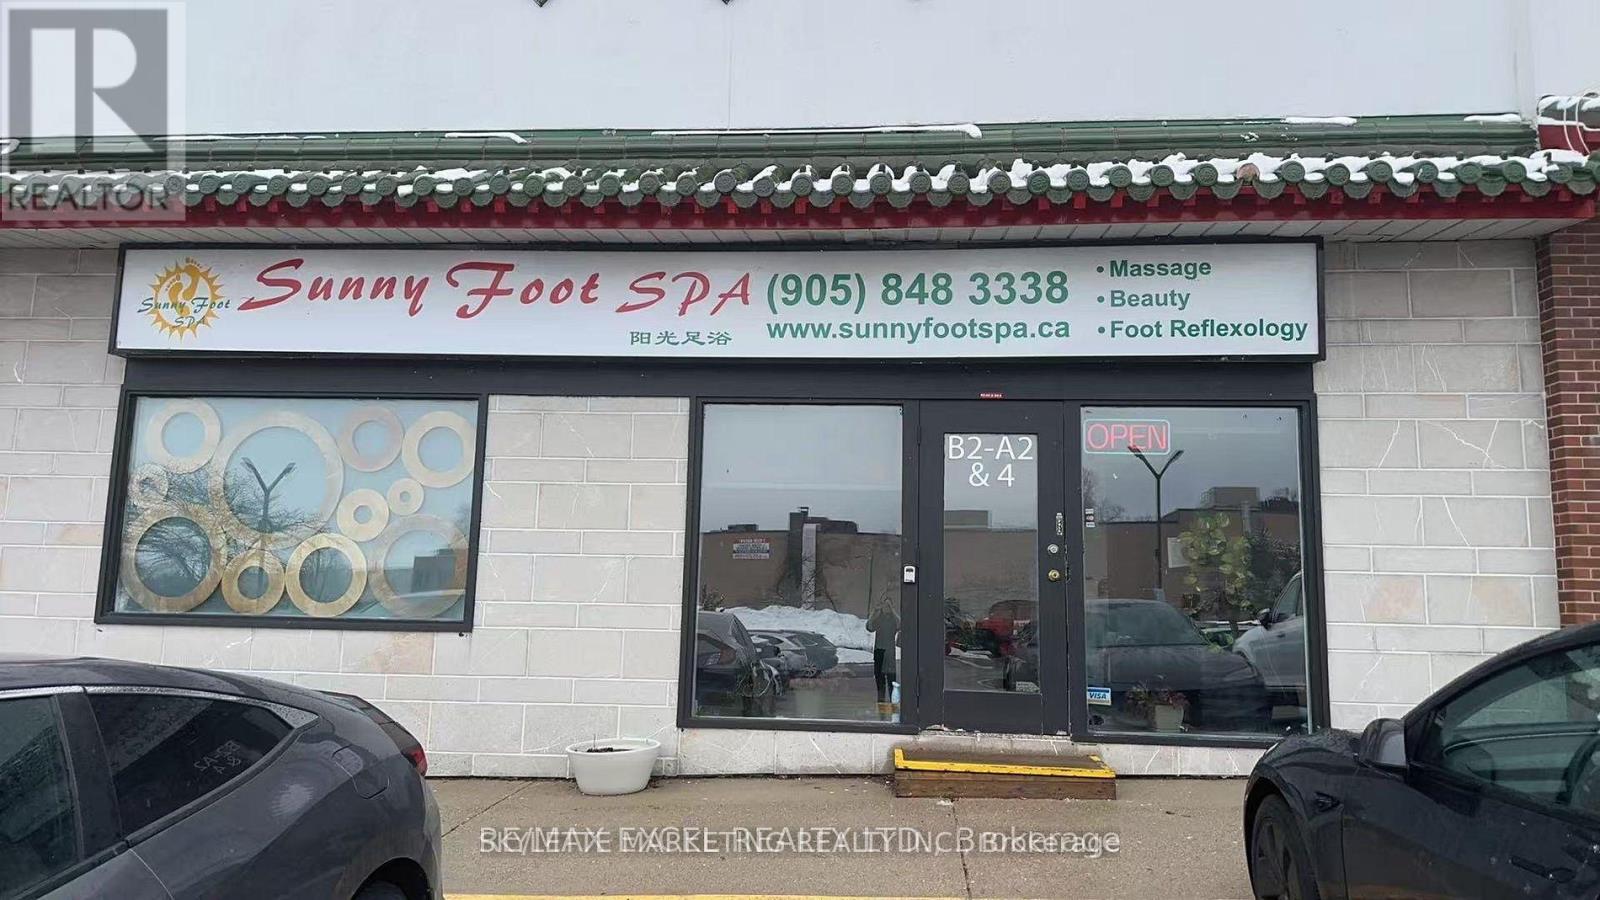
B2-A2&4 - 888 Dundas Street E
Mississauga, Ontario
Established Premium Spa - Prime Dundas Street Location.Be Your Own Boss! Take over a thriving, high-exposure wellness business with a 20-year track record of success.Located on a high-traffic stretch of Dundas Street, this modern and bright unit offers massive growth potential for an ambitious entrepreneur.Key Highlights:Established Success: This unit had successfully operating as Spa business for more than 20 years with a solid client base and strong online presence, Known for high-quality results and exceptional customer service, the business has earned a trusted reputation in the community.Prime Visibility: High-exposure street-front location with excellent signage opportunities.Spacious Layout: Professional 7-room setup, including a large, reception area.Complete Facilities: Equipped with 2 washrooms, 2 showers, a dedicated staff room, and additional storage.Turnkey Assets: Selling Business Only (Not a Franchise). This is a rare opportunity to own a huge potential business in the heart of the community. Take the next step in your career and operate your own luxury spa today! (id:63381)
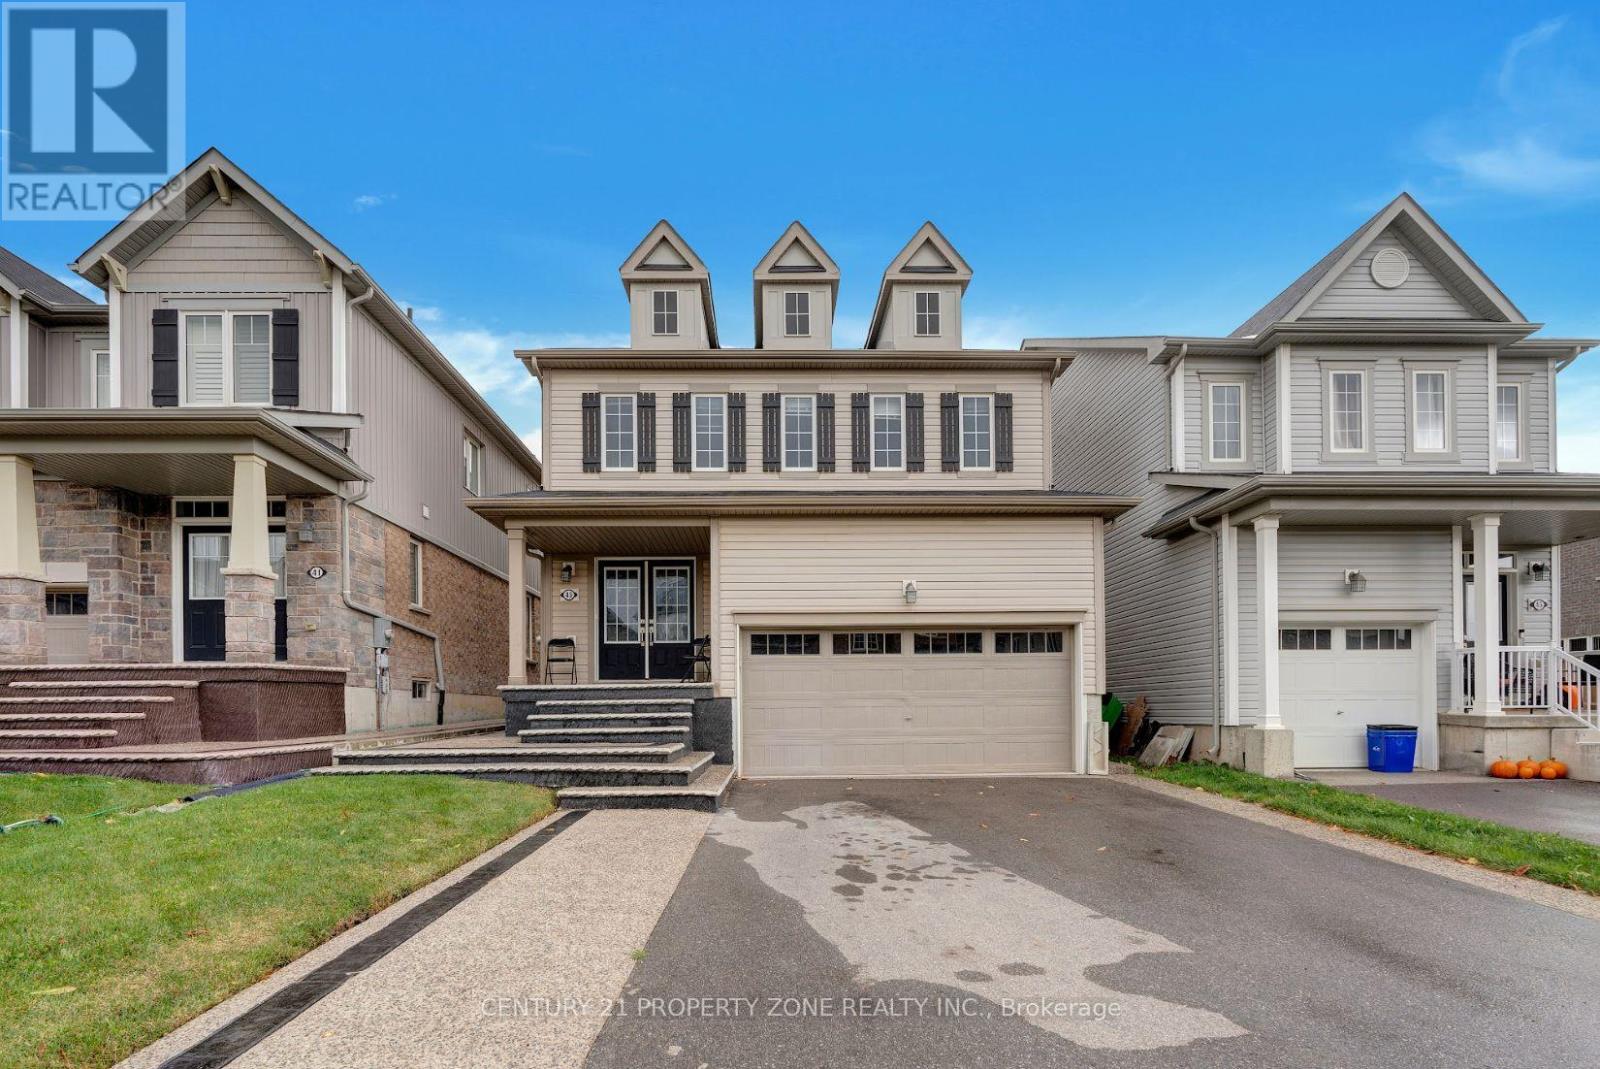
43 Mccargow Drive
Haldimand, Ontario
Welcome to 43 McCargow Drive, Caledonia!This beautiful 2-storey detached home, built in 2019, is perfectly situated in a quiet,family-friendly neighborhood just steps from the Grand River and scenic nature trails. Enjoythe best of small-town living with easy access to city amenities - only 15 minutes fromHamilton International Airport! Featuring 3 spacious bedrooms and 2 bathrooms, this sun-filled home showcases upgraded hardwoodflooring, fresh paint, and modern finishes. The open-concept layout is ideal for both familyliving and entertaining. The kitchen boasts quartz countertops, a large island, and plenty ofstorage space. Upstairs, you'll find bright and airy bedrooms with ample closet space andbeautifully upgraded bathrooms. The new staircase adds a touch of modern elegance to theinterior. Step outside to a private backyard - perfect for relaxing or hosting gatherings. Thedriveway offers parking for up to 6 cars, making this home as practical as it is beautiful.Don't miss the opportunity to own this stunning property in one of Caledonia's most desirable and growing communities! (id:63381)
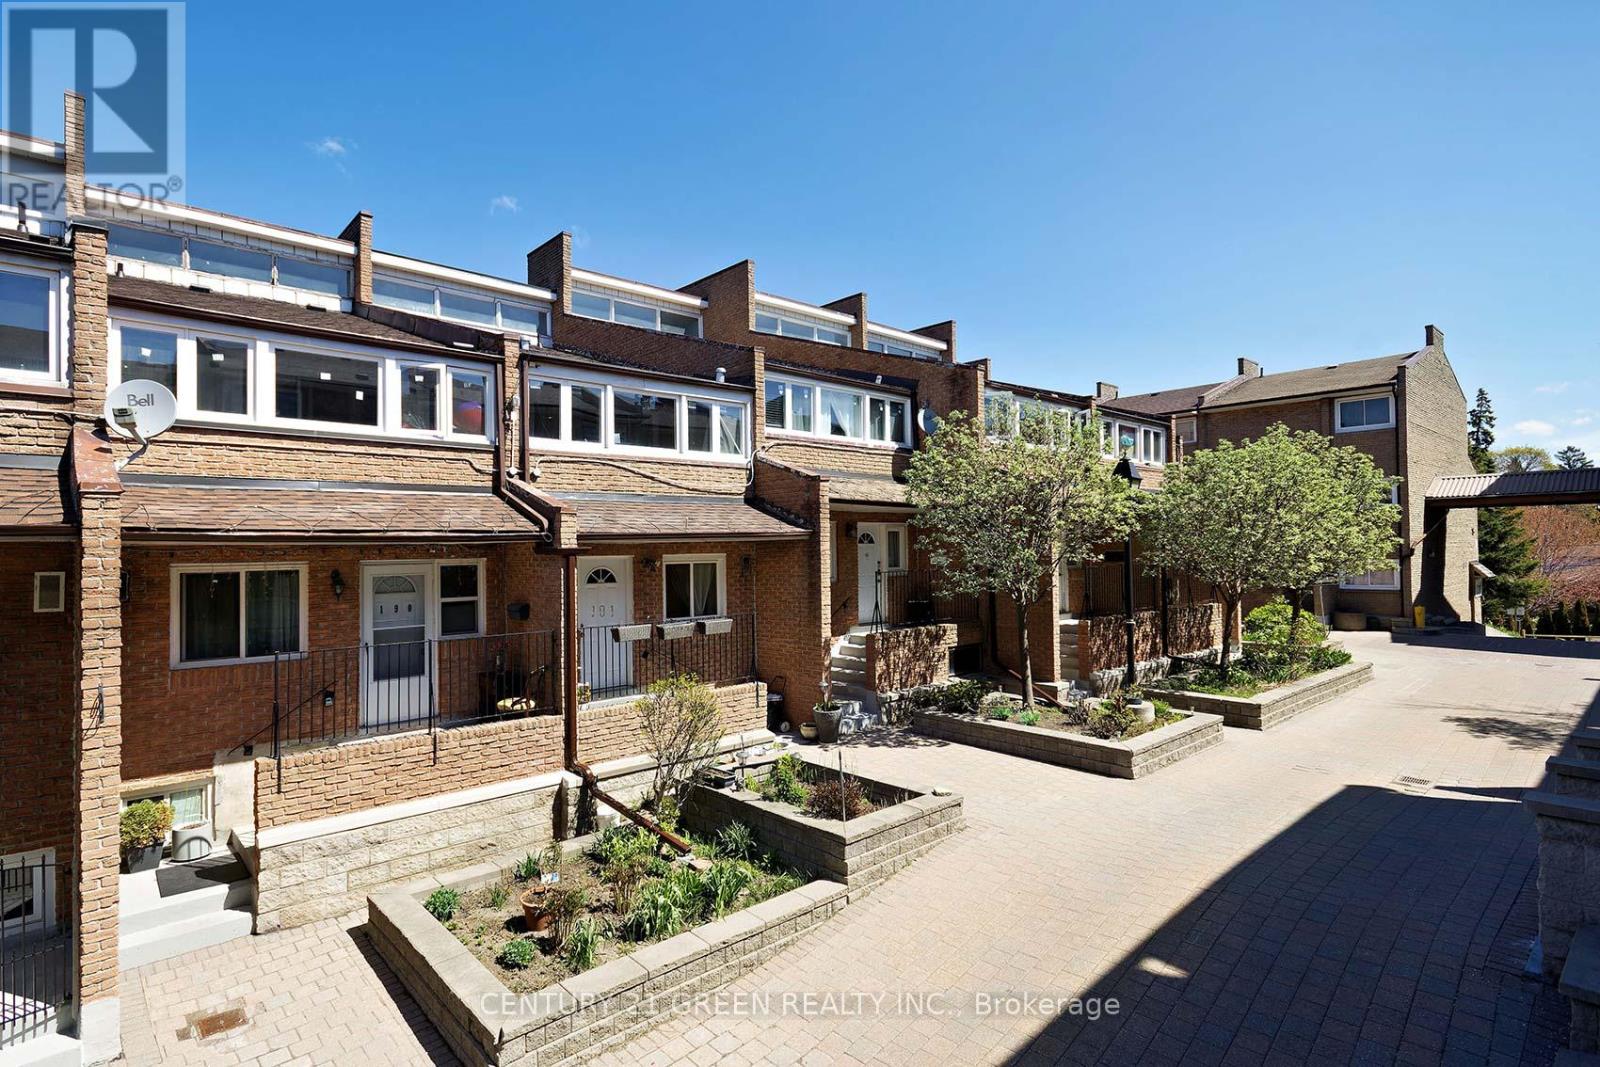
190 - 50 Scarborough Golf Club Road
Toronto, Ontario
Discover exceptional space and comfort in this beautifully upgraded 3+2 bedroom condo townhouse in the heart of Scarborough Village, offering over 1,900 sq ft of versatile living space ideal for growing families or multi-generational living. Situated in a prestigious enclave surrounded by multi-million dollar homes, this residence delivers both value and lifestyle. Featuring a bright open-concept layout, the home is enhanced with pot lights, a renovated modern kitchen, and a carpet-free interior for a clean, contemporary feel. Enjoy a separate dining area overlooking a spacious, sun-filled living room with walkout to a private fenced backyard-perfect for entertaining or relaxing. The finished basement offers added flexibility with two additional bedrooms and a dedicated computer nook, ideal for work or study. The primary bedroom features its own ensuite for added comfort and privacy. Ideally located just steps from the scenic Scarborough Bluffs Park and Lake Ontario, with convenient access to 24-hour transit, GO Bus, subway, Centennial College, and University of Toronto Scarborough. Close to hospitals, shopping, groceries, and everyday amenities-this is a rare opportunity to own a spacious, move-in-ready home in a highly sought-after community (id:63381)
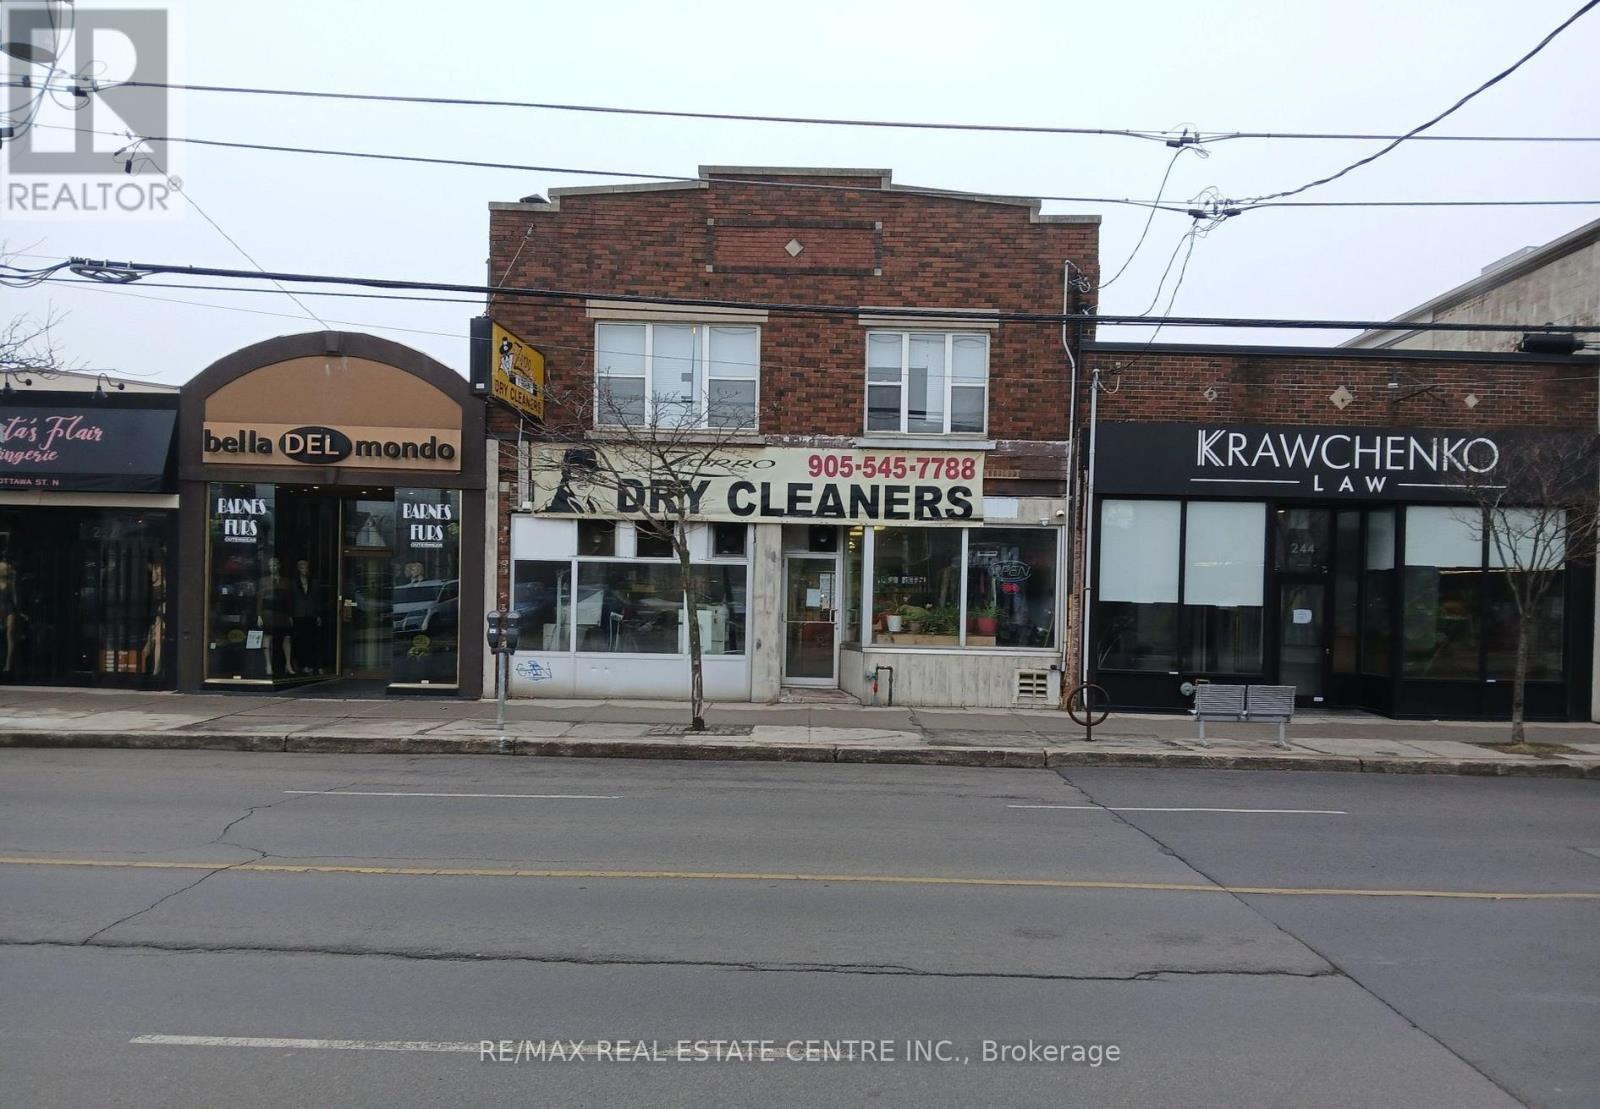
246-248 Ottawa Street N
Hamilton, Ontario
Exceptional mixed-use opportunity on a high-traffic Hamilton corridor steps to Centre Mall, featuring a well-established dry-cleaning business with 40+ years at the same location, strong and stable revenue, and a loyal repeat customer base; seller willing to provide training for a smooth transition. The second-floor residential unit is fully renovated with 4 spacious rooms, 2 bathrooms, and a full kitchen-ideal for an owner-occupier or additional rental income. Turnkey operation offering dual-income potential (business + residential), prime exposure, and a rare chance to acquire both real estate and a proven operating business with immediate cash flow and upside potential.**Please do not go direct or speak to staff; all inquiries through listing brokerage.** (id:63381)
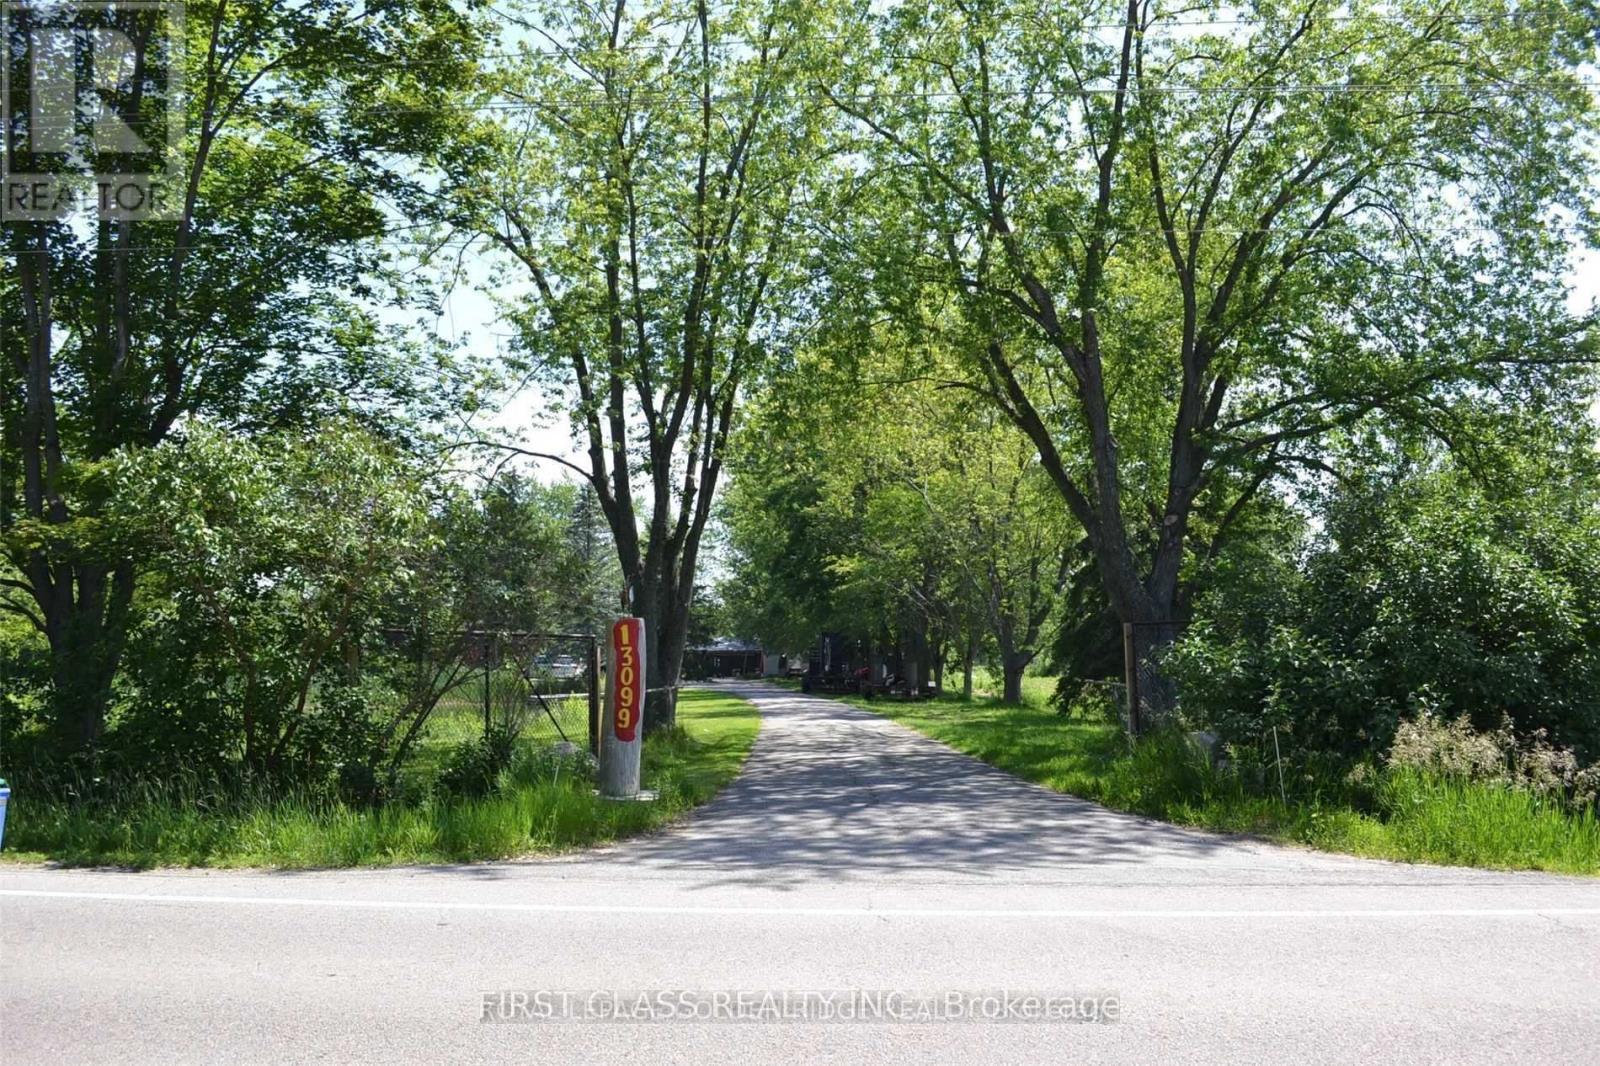
13099 Kennedy Road
Whitchurch-Stouffville, Ontario
Rare Opportunity To Own This Outstanding 10 Acre Land With Beautiful Pond Situated In The Heart of Stouffville . This Country Style Home With 3 Bedrooms 2 Washrooms , Exterior Stone Walls , Ultra-Long Drive Way Enjoy A Quite and Private Life Style . Ideal For Building Your Own Dream , Enjoy The Peace and Quiet of Country Living While Being Just Minutes Away From Amenities . Only 8 Mins to Hwy 404 , 35 Mins To The Toronto Downtown Core! (id:63381)
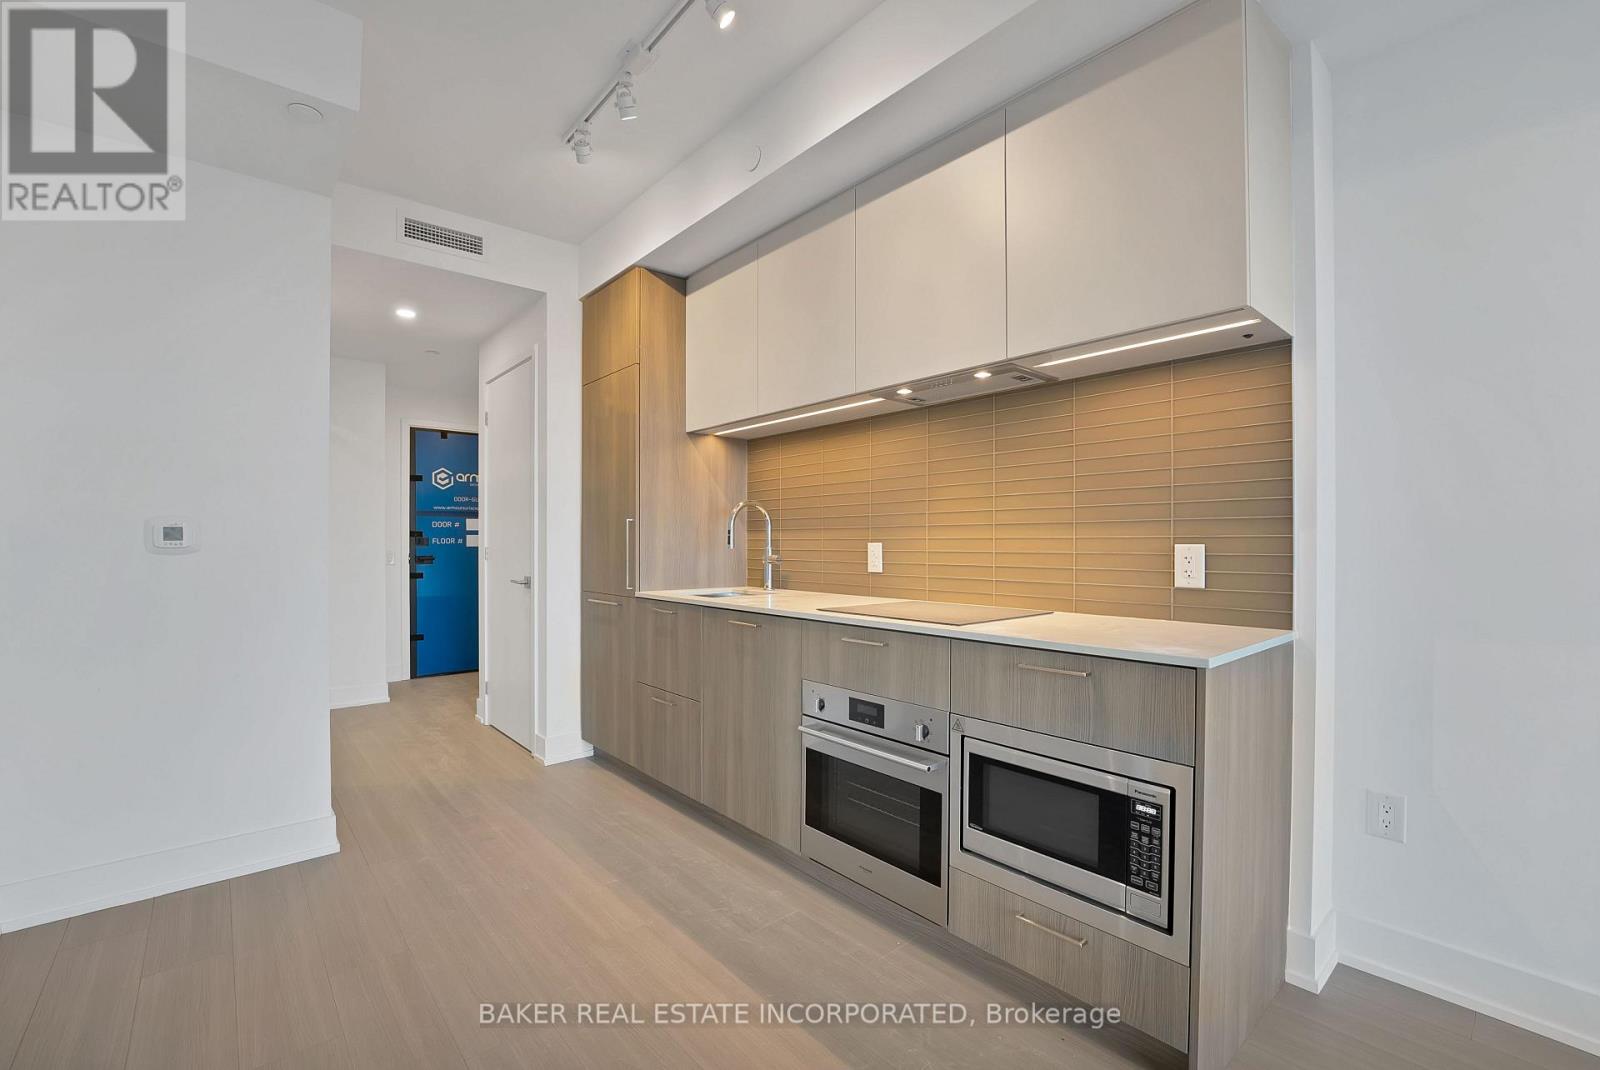
2105 - 36 Olive Avenue
Toronto, Ontario
Brand New, Never Lived in Condo By Capital Developments just steps From the Finch Transit Hub Station. This is a beautiful 2BEDROOM at 688SF Interior with an 101SF Balcony includes 9Ft Smooth Ceilings, Floor To Ceiling Windows, Integrated Appliances, Quartz Countertops, Wide Plank Floors. Amenities: Outdoor Terrace & Party Room / Collab Space / Meeting, Room. Fitness Studio, Yoga Studio, Virtual Sports Room, Bocce Court, Ping Pong Table and Much More. Bulk Internet Fee $28.25 Per Month Extra. **EXTRAS** Modern Kitchen - Finishes, Fully Integrated Appliances - S/S Stove, Microwave Oven, Exhaust Fan, Integrated Dishwasher, Fridge & Stacked Washer/Dryer. Kohler Finishes. (id:63381)
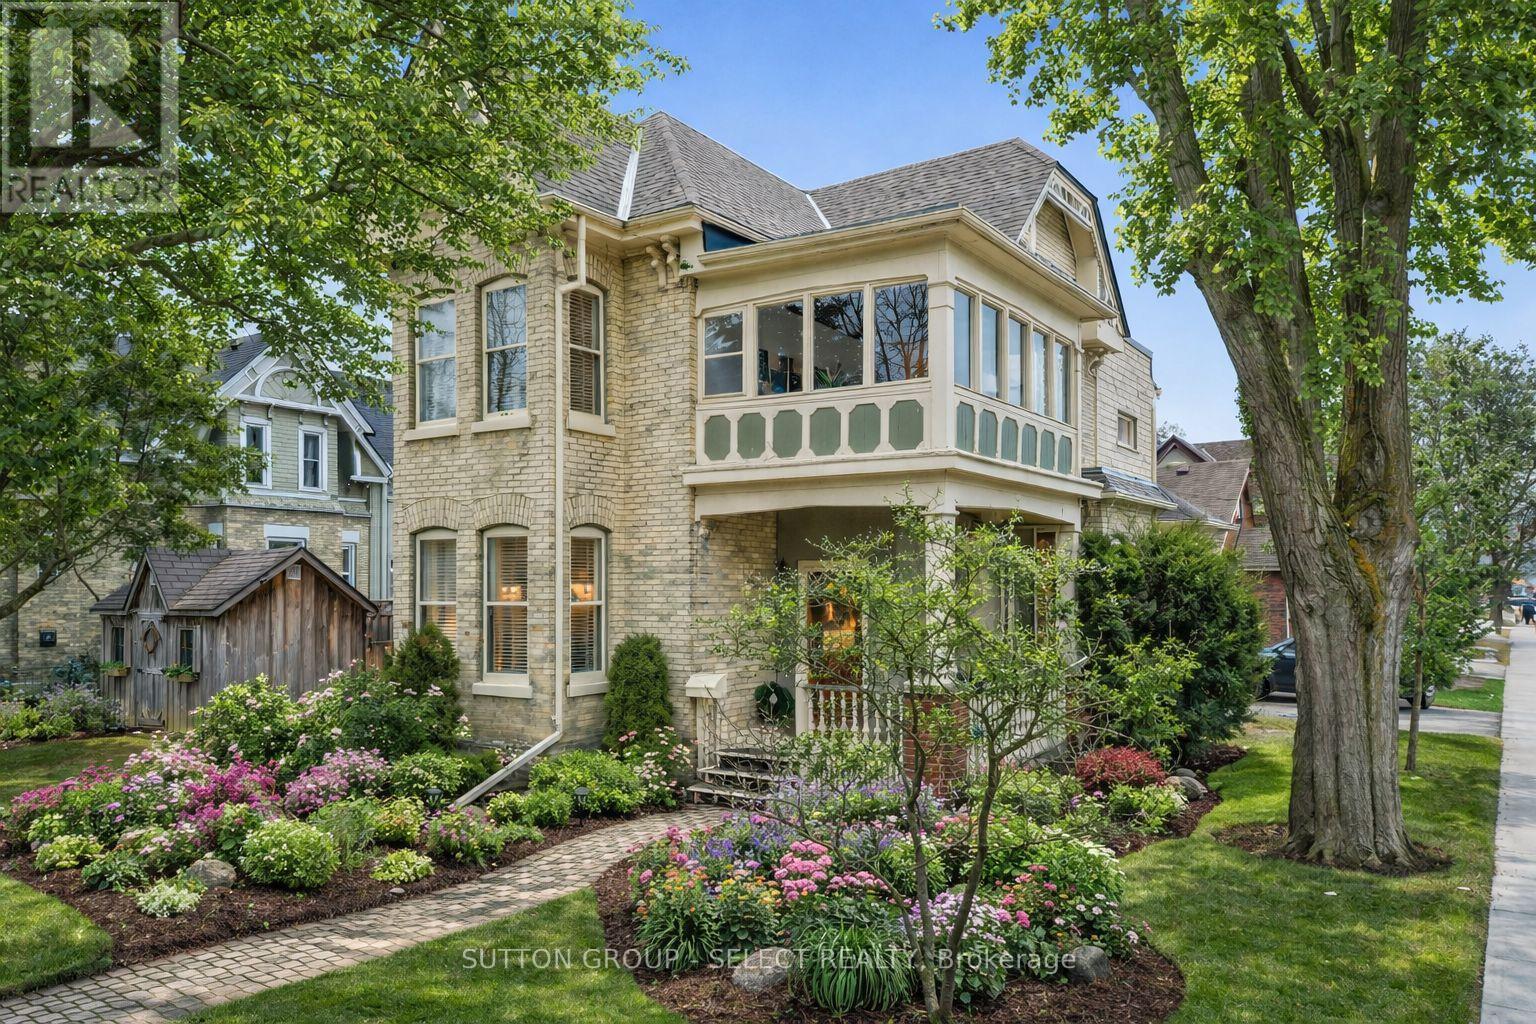
65 Bruce Street
London South, Ontario
The most beautifully preserved century home in London's Wortley Village, anchoring the corner of Bruce and Edward Street, this iconic home sits beneath mature trees that proudly show off their seasonal colours, just steps from the Village itself. Welcome to 65 Bruce Street! The character-rich duplex, this is where historic craftsmanship meets modern convenience - a rare opportunity for both owner-occupiers and investors alike. Upon entry, your eyes won't know where to look: 10-ft ceilings, 12-inch casings, original mouldings, and not one, but TWO real wood-burning fireplaces, all paired with modern finishes and a long list of major updates that reinforce the home's careful preservation. Featuring 2 driveways, separate entrances, & separate laundry, the home spans over 2,700sq/ft of living space across 2 floors. The main unit offers 2 spacious bedrooms and a 4PC bath (full of historic pizazz), along with an expansive living and dining area highlighted by bay windows that fill the space with natural light. New hardwood floors (2021) add warmth, without the "squeak"! The kitchen showcases new appliances including a hidden dishwasher and stackable laundry (2022). Off the primary bedroom, a private stone courtyard surrounded by lush gardens provides a peaceful retreat-also ideal as a home office with convenient access from the driveway. The upper unit features 3 bedrooms and a 4PC bath. The 2nd galley kitchen is complete with butcher block countertops, a granite sink, and new appliances. The home's most iconic feature-the sunroom-is the perfect place to enjoy morning coffee while overlooking the mature treetops from the perched vantage point. Recent updates include paved driveways (2022), gutter guards (2022), flat & sloped roof replacements (2023), exterior painting (2023), interior lighting upgrades (2022), and professional landscaping (2025). 65 Bruce Street stands out as the most exceptional home in one of London's most exceptional neighbourhoods. (id:63381)
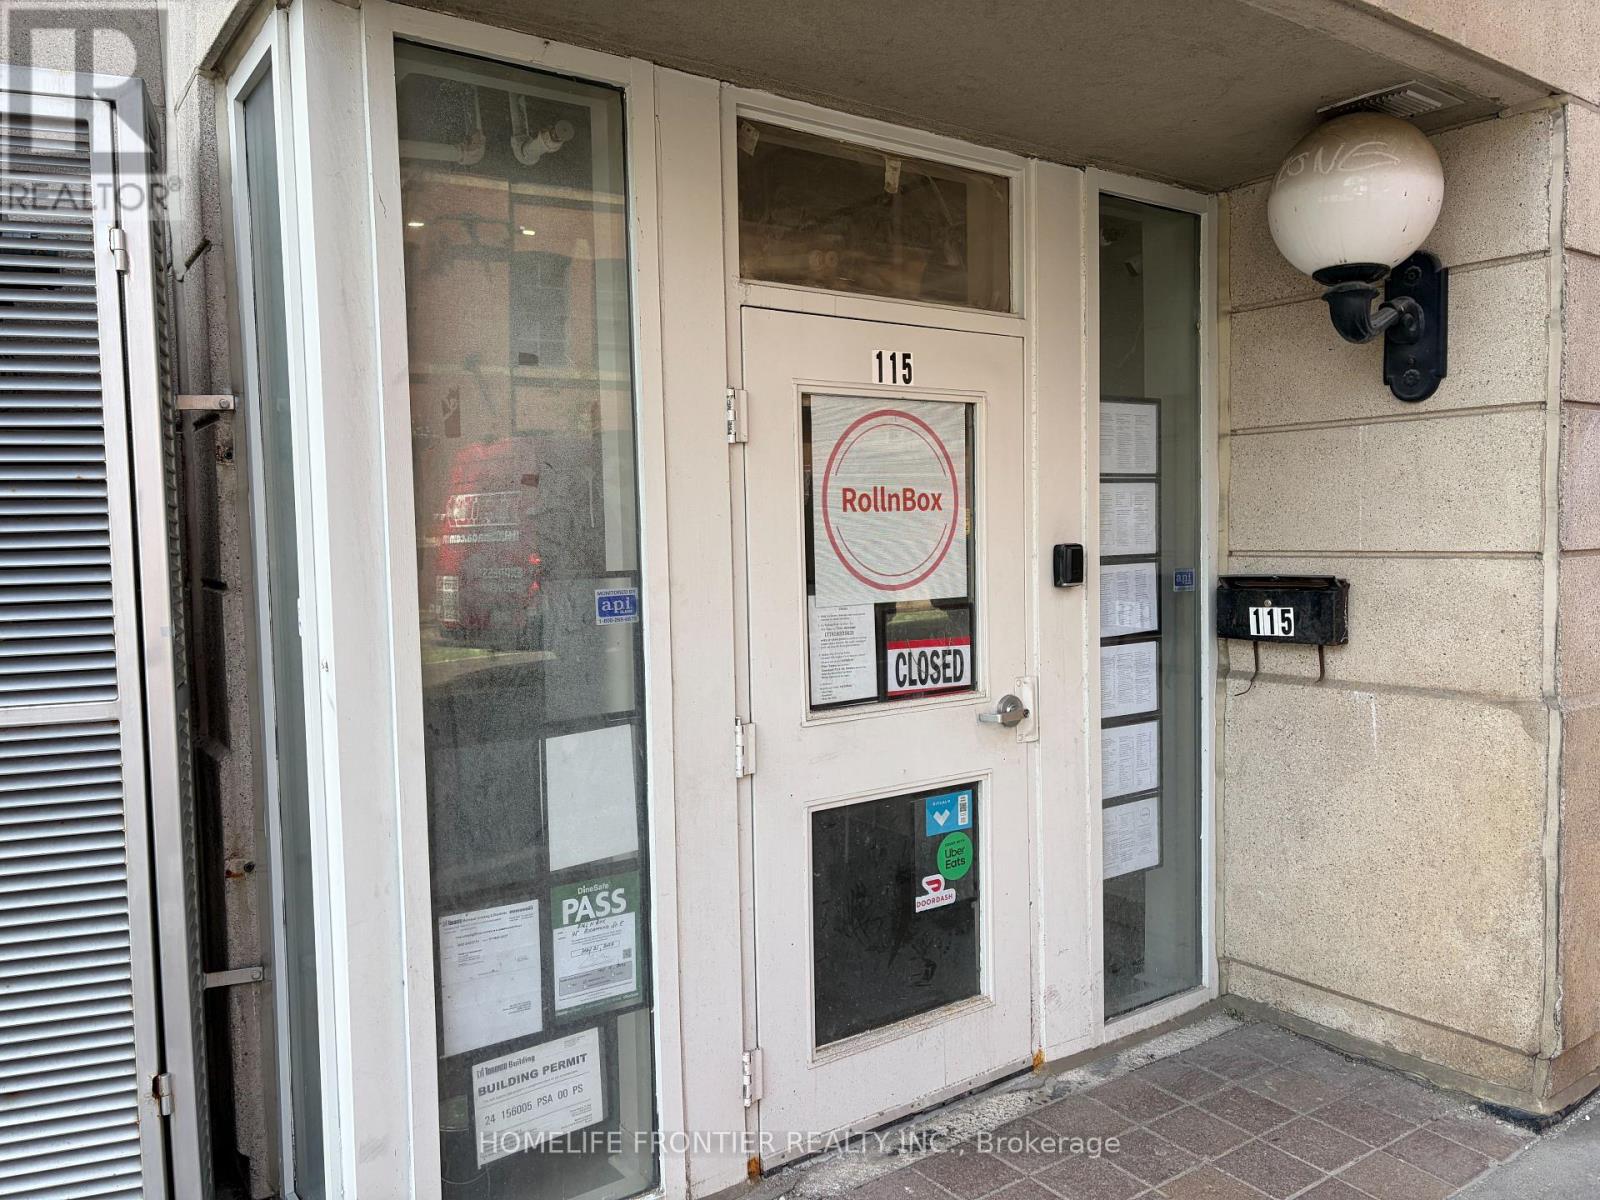
1 - 115 Richmond Street E
Toronto, Ontario
Prime Downtown Sushi takeout Business In Heart of Lively street. Old Town Toronto! This High-Traffic 587 sq Ft Retail Space Boasts Unbeatable foot traffic. Located Steps from The financial District. Incredible Student&Tourist Density: 5Min walk to George Brown College(Adelaide), 1Min walk to CMU College of Make up Art, And 2Min walk to Holiday Inn Express, countless residencial&commercial building around area. Turnkey Set-Up with limitless growth potential. Perfect for Sandwich, Banhmi(Vietnamese Sandwich), Poke shop, Sushi, Semi-Sushi Factory, Meal-kits, Korean Snack, Dessert/Cake Shops, or Bubble tea. Low Overhead, High-Exposure, Don't miss this vibrant Commercial opportunity! Super low rent of only $2376.86(including HST & TMI). Utility (Hydro+Water) Current owner's usage only $100~$150 per month. Free Internet available from bldg (renew req'd every 4 hours, Can use with your hotspot data together). Lots of free parking 8 min away by bicycle. Free 20 minute delivery zone back street. Free short time loading zone in the building. No monthly fee credit card machine available if needed. (id:63381)