

39 Exeter Street
Toronto, Ontario
Green with Envy! Imagine having Wadsworth Park practically as your backyard this summer, all while tucked away on a quiet dead-end street. This long-time family home offers a rare chance to live beside one of the neighbourhood's true hidden gems, where kids play, neighbours gather, and the community vibe is hard to miss. Morning routines are made easy with schools, Wallace Espresso, local shops, transit, and the St. Clair streetcar all close by. With the nearby UP Express station downtown access is a breeze. Loved by the same family since 1964, this well-cared-for home offers incredible potential in a prime location. The main floor features warm wood trim and a family-sized eat-in kitchen with ceramic floors, pantry, and walkout to the yard. Upstairs, you'll find three bedrooms, including a primary bedroom with hardwood floors and closet space, plus a 4-piece bathroom with ceramic flooring. The finished basement adds extra living space with a 3-piece bathroom, laundry area, cold room, and plenty of storage, plus excellent basement apartment or nanny suite potential with existing kitchen rough-ins, bathroom, and a separate rear entrance. Enjoy a private backyard, 2-car garage, and additional front yard permit parking for 2 cars, offering plenty of space for parking, storage, bikes, tools, and all your gear. A solid home in a special location, with the park quite literally at your doorstep. This one is a walk in the park. Carson Dunlop pre-home inspection available upon request. (id:63381)
36 Norfolk Street S
Simcoe, Ontario
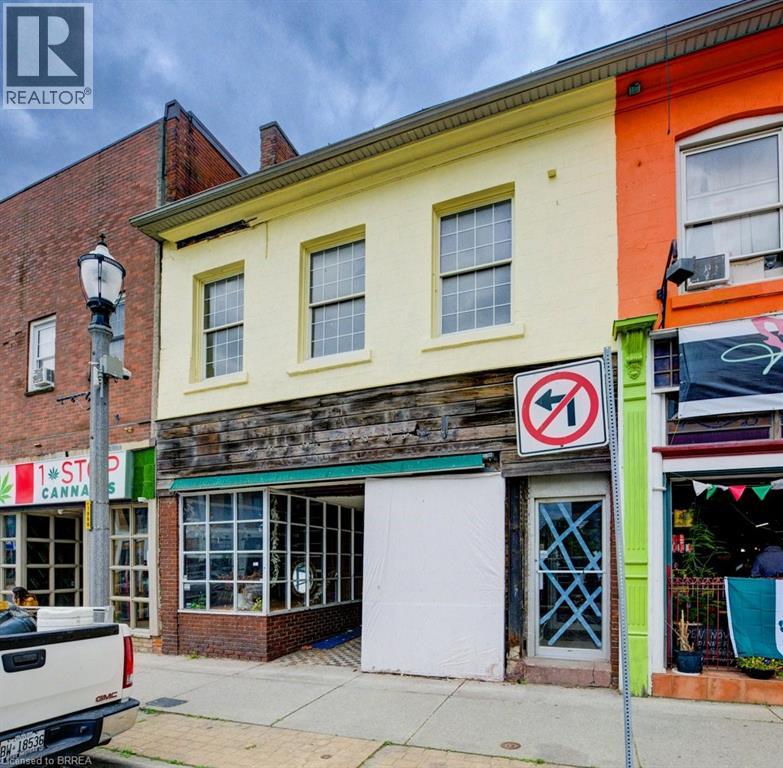
Handyman Special in Downtown Simcoe! This mixed-use commercial and residential building offers just under 3,500 sq/ft plus a basement and is ready for someone willing to put in the work. The main floor features approximately 2,000 sq/ft of commercial space in a high-traffic downtown location. Upstairs includes a 1-bedroom apartment and an additional commercial studio that could continue as commercial space or potentially be converted into a second apartment. With 600-volt, 225-amp power and a flexible layout, the property offers plenty of potential for an owner-operator, investor, or contractor looking to renovate and add value. Repair and updating are required, but the opportunity is there to create multiple income streams in a prominent downtown location. (id:63381)
36 Norfolk Street S
Simcoe, Ontario
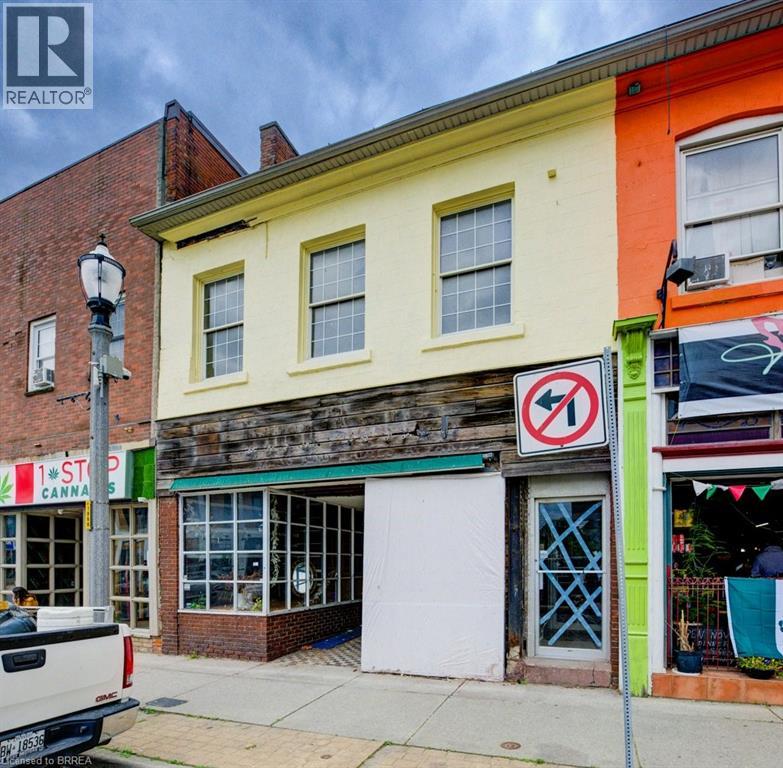
Handyman Special in Downtown Simcoe! This mixed-use commercial and residential building offers just under 3,500 sq/ft plus a basement and is ready for someone willing to put in the work. The main floor features approximately 2,000 sq/ft of commercial space in a high-traffic downtown location. Upstairs includes a 1-bedroom apartment and an additional commercial studio that could continue as commercial space or potentially be converted into a second apartment. With 600-volt, 225-amp power and a flexible layout, the property offers plenty of potential for an owner-operator, investor, or contractor looking to renovate and add value. Repair and updating are required, but the opportunity is there to create multiple income streams in a prominent downtown location. (id:63381)
208 Maria Antonia Road
Vaughan, Ontario
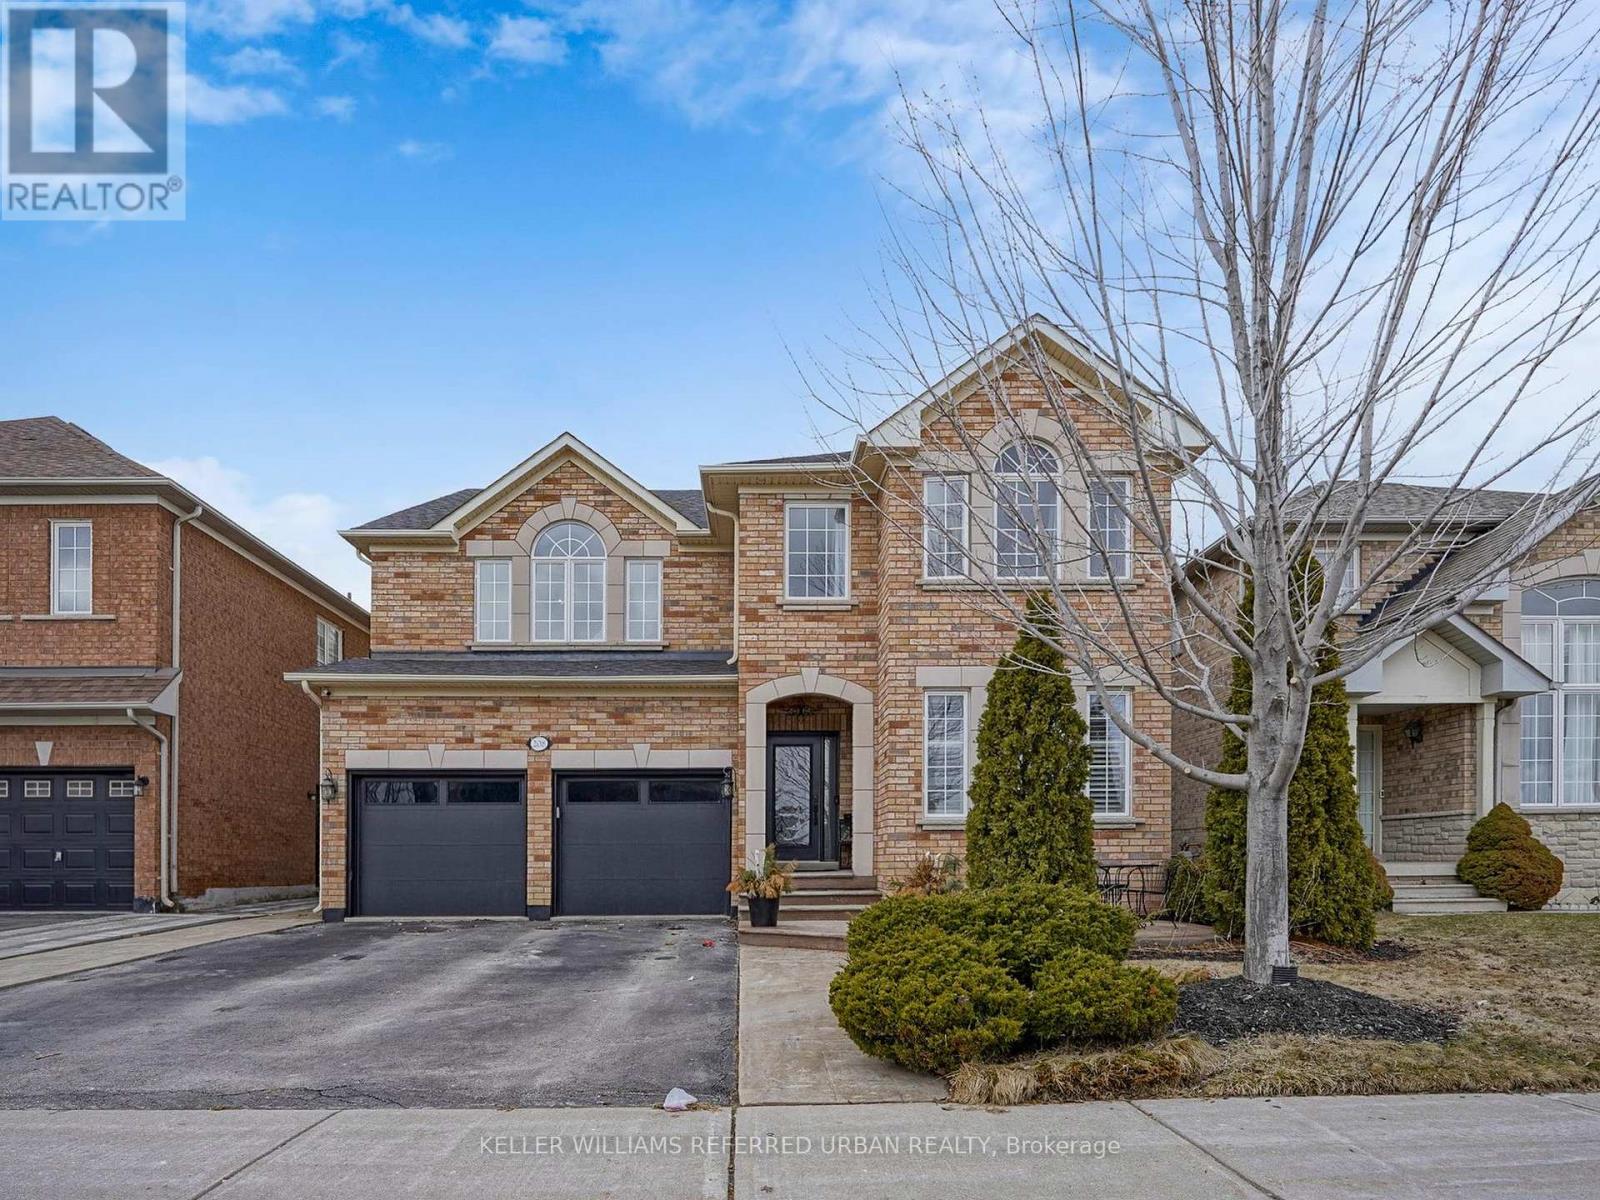
Client RemarksWelcome To 208 Maria Antonia Road, Nestled In The Highly Sought-After Vellore VillageCommunity! This Beautifully Upgraded Home Showcases A Modern Open-Concept Layout Featuring PotLights And California Shutters Throughout The Main Floor. The Designer Kitchen Is A TrueShowstopper With Granite Countertops And Island, Floor-To-Ceiling Cabinetry, Stainless SteelAppliances Including Built-In Oven And Microwave, Double Door Fridge, Gas Stove With Built-InHood Range And Pot Filler-Perfect For Any Home Chef. The Spacious Primary Bedroom Offers ALuxurious 4-Piece Ensuite Complete With Soaker Tub, Along With A Walk-In Closet And AdditionalDouble Sliding Door Closet For Ample Storage. Enjoy Outdoor Living In The Fully LandscapedBackyard Featuring An Extra-Large Pergola, Ideal For Entertaining All Summer Long. ConvenientlyLocated Just Steps To Top-Rated Schools, Parks, Transit, Vaughan Mills Shopping Centre, AndMinutes To Highways 400 & 407. This Exceptional Home Is Truly Not To Be Missed! (id:63381)
101 Dexter Road
Richmond Hill, Ontario
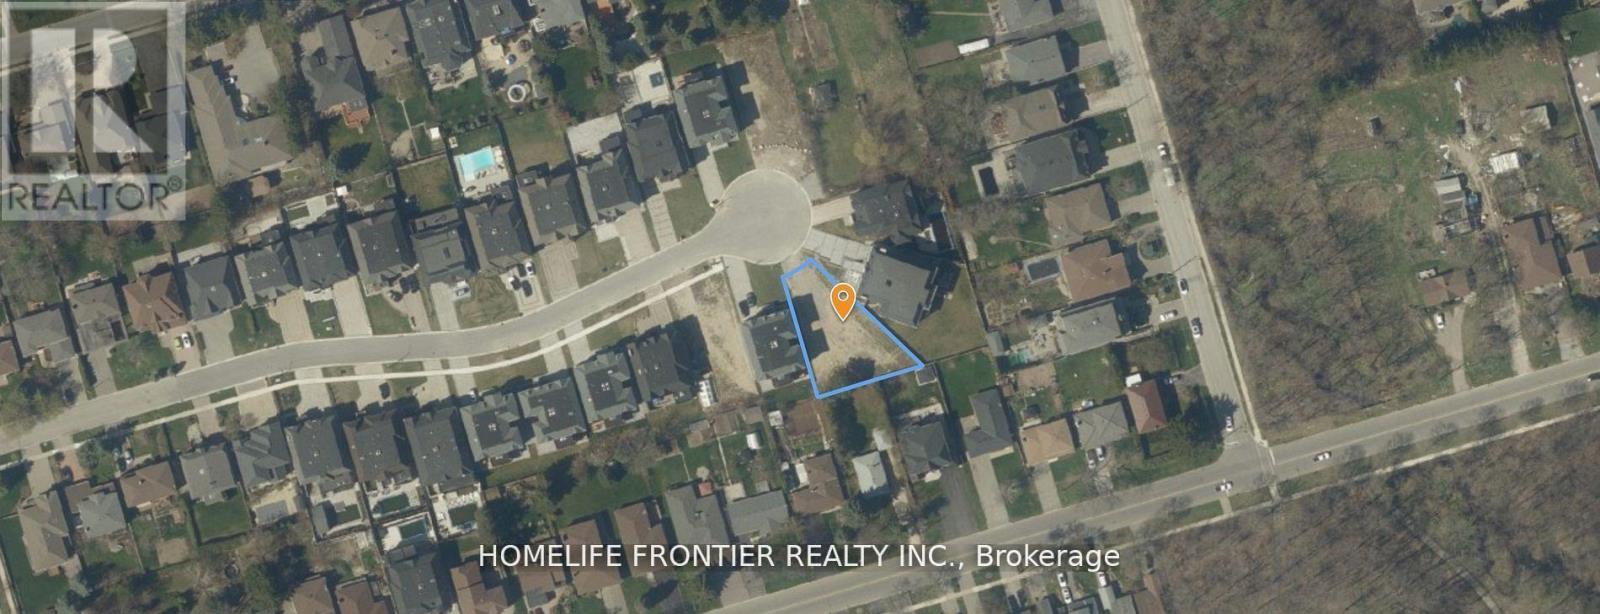
Prestigious Cul-De-Sac | Last Remaining Lot | Build Over 6,000 Sq Ft. Property Highlights: Lot Size: Irregular Pie-Shaped Approx. 50 ft Frontage x 162.7 ft Depth. Build Opportunity: Approved to Build Over 6,000 Sq Ft. Location: Quiet Cul-De-Sac in Exclusive Enclave Surroundings: Among All-New Multi-Million Dollar Custom Homes. Zoning: Residential Ideal for Luxury Custom Home, Last Vacant Lot on Dexter Road. An extraordinary opportunity to design and build your custom dream home in one of Richmond Hills most prestigious neighbourhoods. This premium pie-shaped lot sits on a quiet, child-safe cul-de-sac surrounded by luxury estates. With approvals in place for over 6,000 sq ft of living space, the potential here is unmatched. This is the last available lot on the street, an ideal canvas for a statement residence with privacy, prestige, and long-term value. Close to top-rated schools, parks, shopping, and major highways. (id:63381)
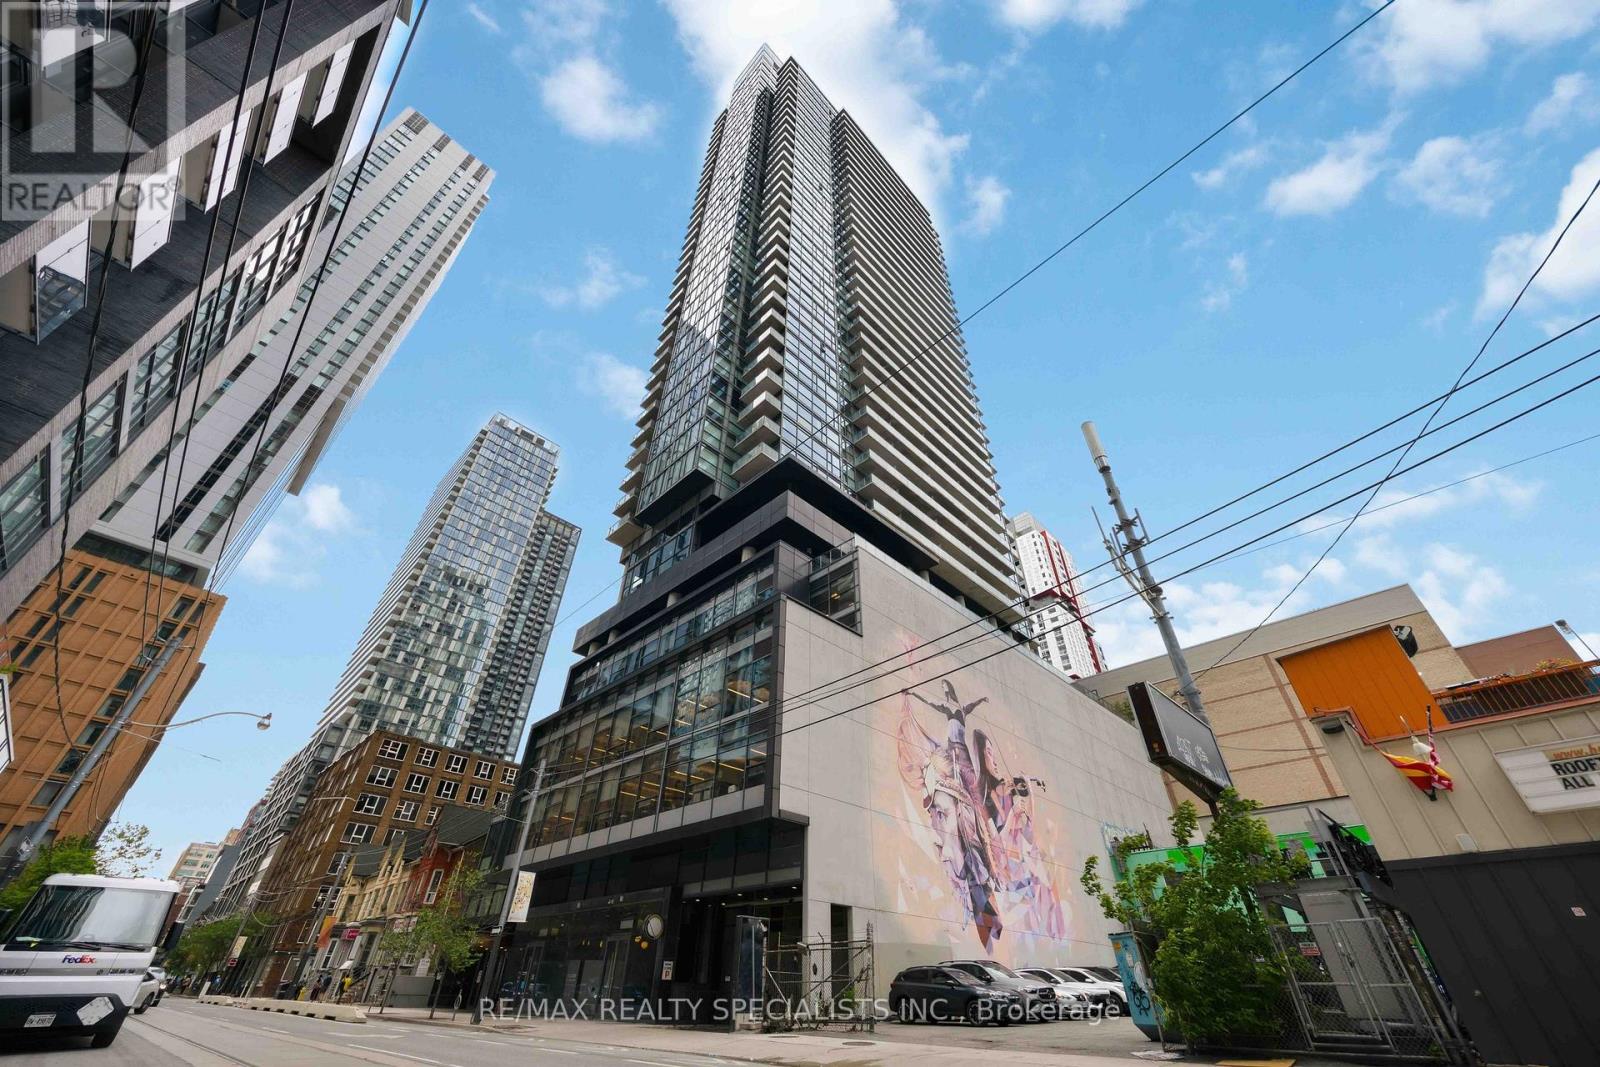
2310 - 290 Adelaide Street
Toronto, Ontario
Welcome to elevated downtown living at The Bond, in the heart of Toronto's Entertainment District. This bright southeast-facing corner suite offers two bedrooms, two full bathrooms, and a highly desirable split-bedroom layout that provides excellent privacy with no wasted space. Positioned on one of the building's select floors with a rare higher ceiling height (10 ft),the suite feels exceptionally open and airy. Floor-to-ceiling windows fill the home with natural light while showcasing impressive views of the city and Lake Ontario. The contemporary kitchen features quartz countertops, premium stainless steel appliances, an undermount sink, tiled backsplash, and sleek cabinetry, flowing seamlessly into the open living and dining area. Engineered hardwood flooring and designer bathrooms complete the sophisticated interior. Adding exceptional convenience, the suite includes underground parking and the largest locker size offered in the building, ideally located directly within the same parking stall. Everything is together, making unloading groceries, luggage, and larger belongings remarkably easy.Residents enjoy outstanding amenities, including an outdoor pool, fitness centre, yoga studio,hot tub, BBQ terrace, party room, golf simulator, and billiards lounge. Steps from TIFF Bell Lightbox, acclaimed restaurants, shopping, nightlife, TTC, and the Financial District, this isa rare opportunity to enjoy space, luxury, and effortless convenience in one of downtown Toronto's most exciting neighbourhoods. Currently occupied by exceptional AAA+ tenants who would be pleased to stay longterm; vacant possession can also be provided with 2 months notice. (id:63381)

1353 Shevchenko Boulevard
Oakville, Ontario
Welcome to Treasury Towns, North Oakville's premier enclave of modern executive townhomes by award-winning builder Treasure Hill. Featuring the sought-after Oakhaven C2 elevation, this 3-storey freehold townhome offers 1,934 sq. ft. of meticulously maximized, sun-drenched living space boasting 9-foot ceilings and an incredibly functional layout.The ground level presents a versatile, multi-functional room with a closet, 3-piece bath, and a direct walk-out to the rear yard, perfectly suited as a 4th bedroom, in-law suite, home office, or family room.The heart of the home unfolds on the second floor with a seamless open-concept design. The chef-inspired kitchen features sleek quartz countertops, stainless steel appliances, and a massive center island, flowing effortlessly into the bright living and dining areas. Cozy up by the electric fireplace for movie nights, or step out onto your private balcony to enjoy your morning coffee.Retreat to the third floor's "Owner's Enclave," a luxurious primary sanctuary complete with double walk-in closets and a spa-like 4-piece ensuite featuring a frameless glass walk-in shower and a double quartz vanity.Perfectly positioned directly across from a newly installed playground and just minutes from top-tier elementary and secondary schools, Oakville Trafalgar Memorial Hospital, premium shopping, Highways 403 & 407, and the Oakville GO Station. This is executive living at its finest! (id:63381)
416 - 300 Ray Lawson Boulevard
Brampton, Ontario
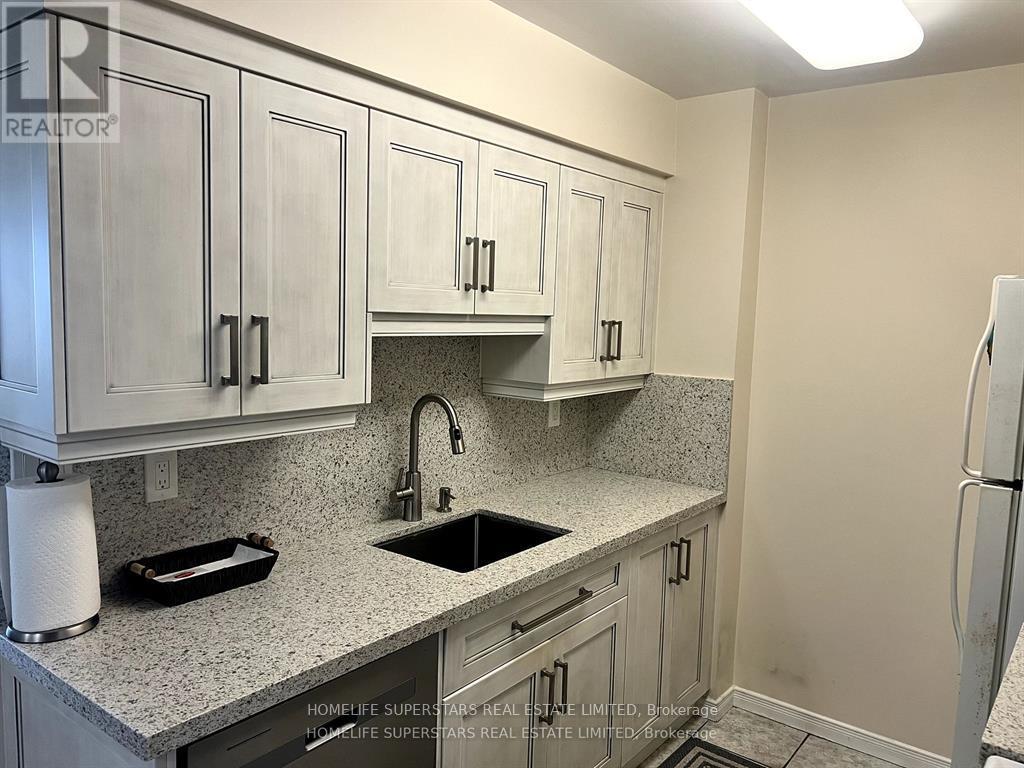
Maintenance fees include all utilities - hydro, water, and heat - offering meaningful monthly savings in today's economy.Welcome to this well-maintained 2-bedroom, 2-bathroom condominium at 300 Ray Lawson Blvd, ideally located on the Brampton-Mississauga border. This bright and functional unit features two walkouts to the balcony, accessible from both the primary bedroom and the family room, creating a seamless indoor-outdoor feel.The primary bedroom includes a private ensuite, while the second bedroom features a built-in closet with generous storage. A rare standout feature is that this is the only unit on the floor with its own separate locker on the same level, and it is owned outright by the seller. For added peace of mind, security cameras are installed on every floor.The kitchen countertop was updated in 2024, and all major appliances are included, making this home move-in ready.Set within a quiet low-rise building, residents enjoy convenient access to Highways 407, 401, and 410, while being within walking distance to transit, schools, grocery stores, and other major amenities. Building amenities include guest suites, a gym, and a party room.Attractively priced, this unit offers comfort, convenience, and exceptional value in a highly accessible location. (id:63381)
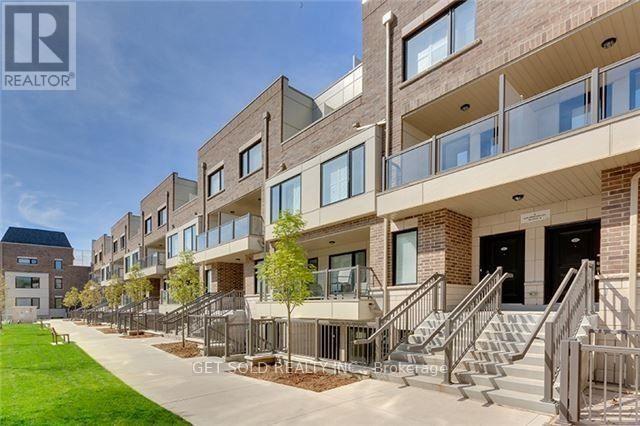
421 - 8 Drummond Street
Toronto, Ontario
This Mimico townhome has been completely renovated from top to bottom with brand new flooring, kitchen cabinets and countertops, bathroom vanity, fresh paint and brand new appliances and shows like a brand-new model suite. Located just steps from Mimico GO station, this townhome offers great value for first-time homebuyers, investors or downsizers. Listed under POWER OF SALE. (id:63381)
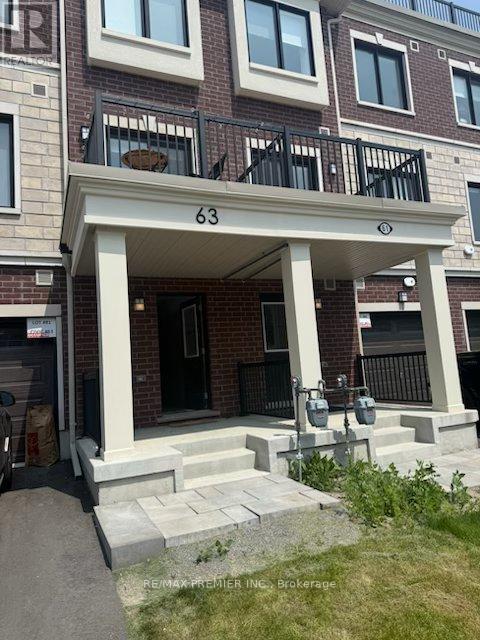
63 Kenneth Kirby Lane
Whitchurch-Stouffville, Ontario
Nearly new Executive Townhome in the vibrant newly developed area of Stouffville. Enjoy this well appointed, trendy, two bedroom, 3 bathroom upgraded Urban townhouse in the heart of Stouffville with over $60K in upgrades. The large main floor open concept bright and cheerful contemporary townhouse is well lite with pot lights, upgraded flooring throughout and 9th foot ceilings on the main floor with a dining area attached to a sliding door with beaming sunlight shining through to a main floor terrace. The terrace is excellent for private dining and entertaining. The deluxe kitchen comes complete with S/S Appliances, a backsplash, quartz countertops and a large quartz centre island for additional gourmet space. Beautifully stained oak staircase flows through to 2 tastefully done bedrooms. Enclosed shower in the primary ensuite. Ground floor laundry. Extra long driveway which can place 2 cars. Enjoy upper terrace deck that comes complete with a natural gas BBQ hook - up never running out of gas for family entertaining and a water garden hose hook-up. Garage parking and driveway parking is included with visitor parking conveniently located. This a perfect home for you to call home. The home is in a Desirable Family Friendly Neighborhood, and is Within Walking Distance To Schools, Shopping, Dining, Grocery Stores, Parks & Trails. Mins To The Go Train, Golf And Many More Amenities. (id:63381)
113 Jarvis Street
Toronto, Ontario
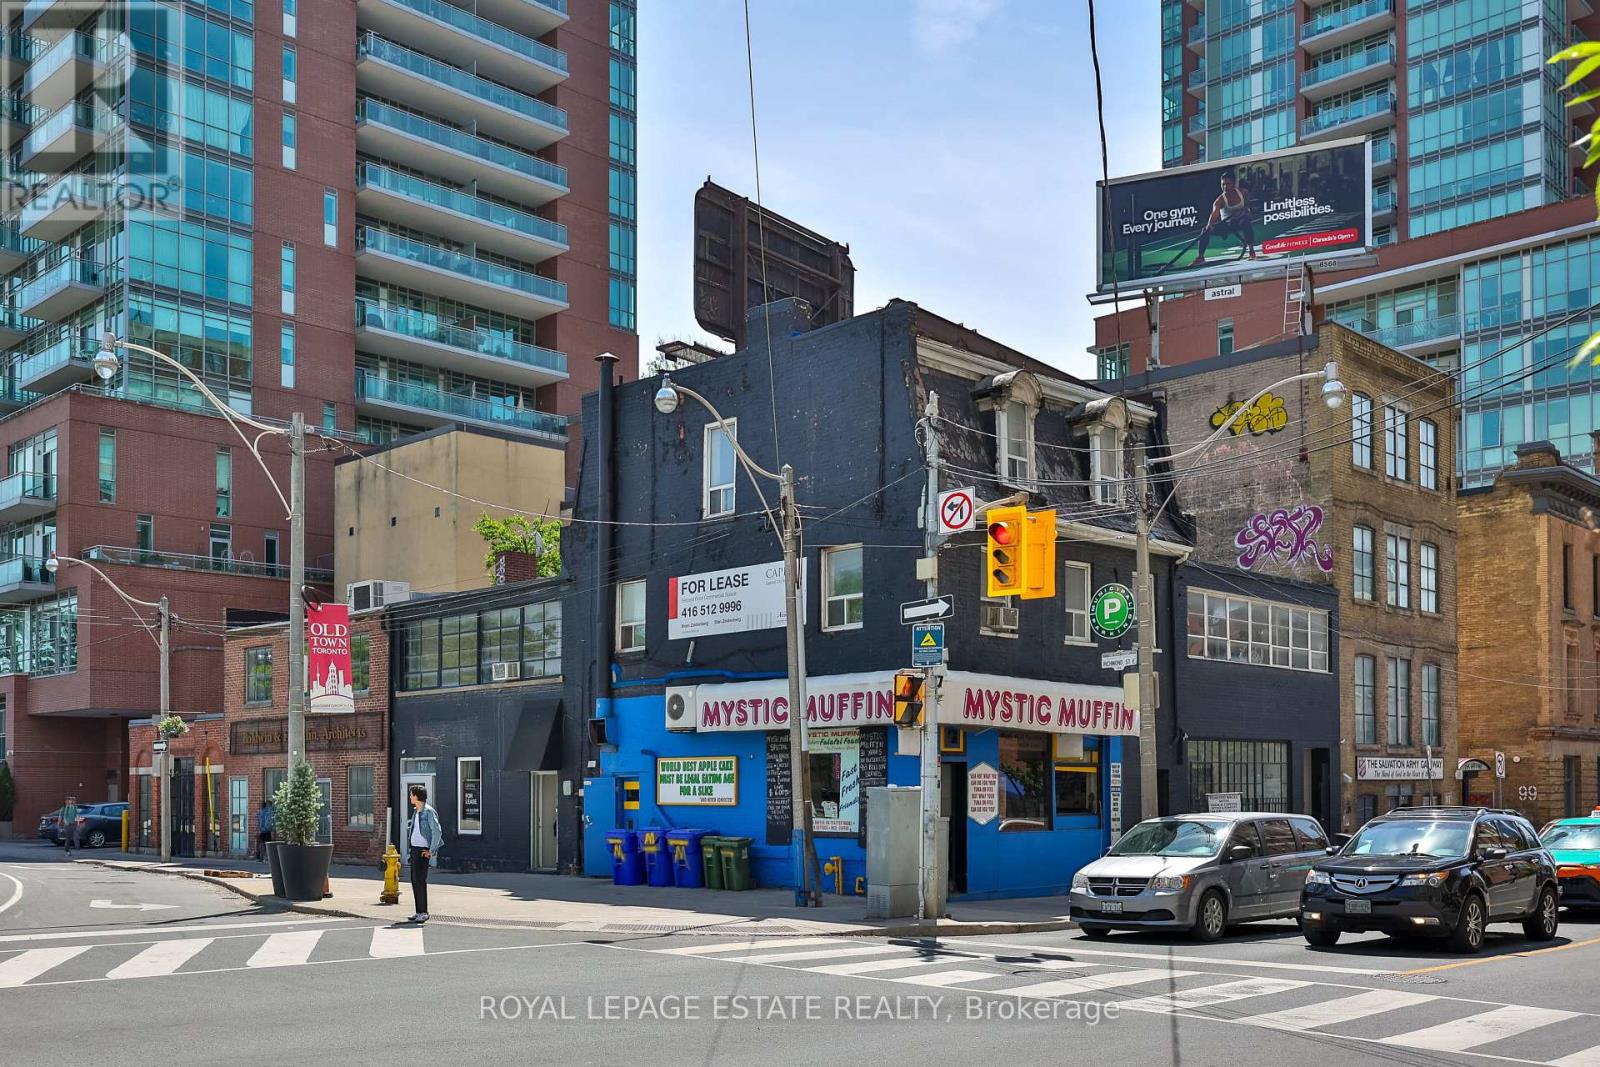
Client Remarks Strategic Downtown Toronto Corner First Time Offered in Over 50 Years. Rare opportunity to acquire a prominent commercial asset at the south-east corner of Jarvis and Richmond. This 7,204 SF mixed-use property offers an experienced investor immediate versatility: continue to enjoy stable income from established tenants, occupy with your own business or reposition the property to maximize market rents. The property benefits from exceptional visibility and high vehicular traffic counts, serving a dense, established population of high-rise residential and office users. Transit connectivity is excellent, situated within walking distance to the King Subway Station and the upcoming Ontario Line (Moss Park). Just minutes to Gardiner and DVP. With new developments proposed, including a new 50-storey tower application directly across the street, the property is positioned in a high-growth node with significant long-term potential. Ground floor comprises 1,392 SF retail across two units, and 1,448 SF presently used as office with potential for retail or service uses. The second floor has a tattoo shop and there is a vacant office space formerly occupied by a marketing agency which could be available immediately for your own use. The third floor has a live-work tenant and there is additional income from a rooftop sign. Over 114 feet of prime corner exposure across both Richmond Street East and Jarvis Street. Strictly no direct contact with tenants.Brokerage Remarks (id:63381)
408 - 15 Queens Quay E
Toronto, Ontario
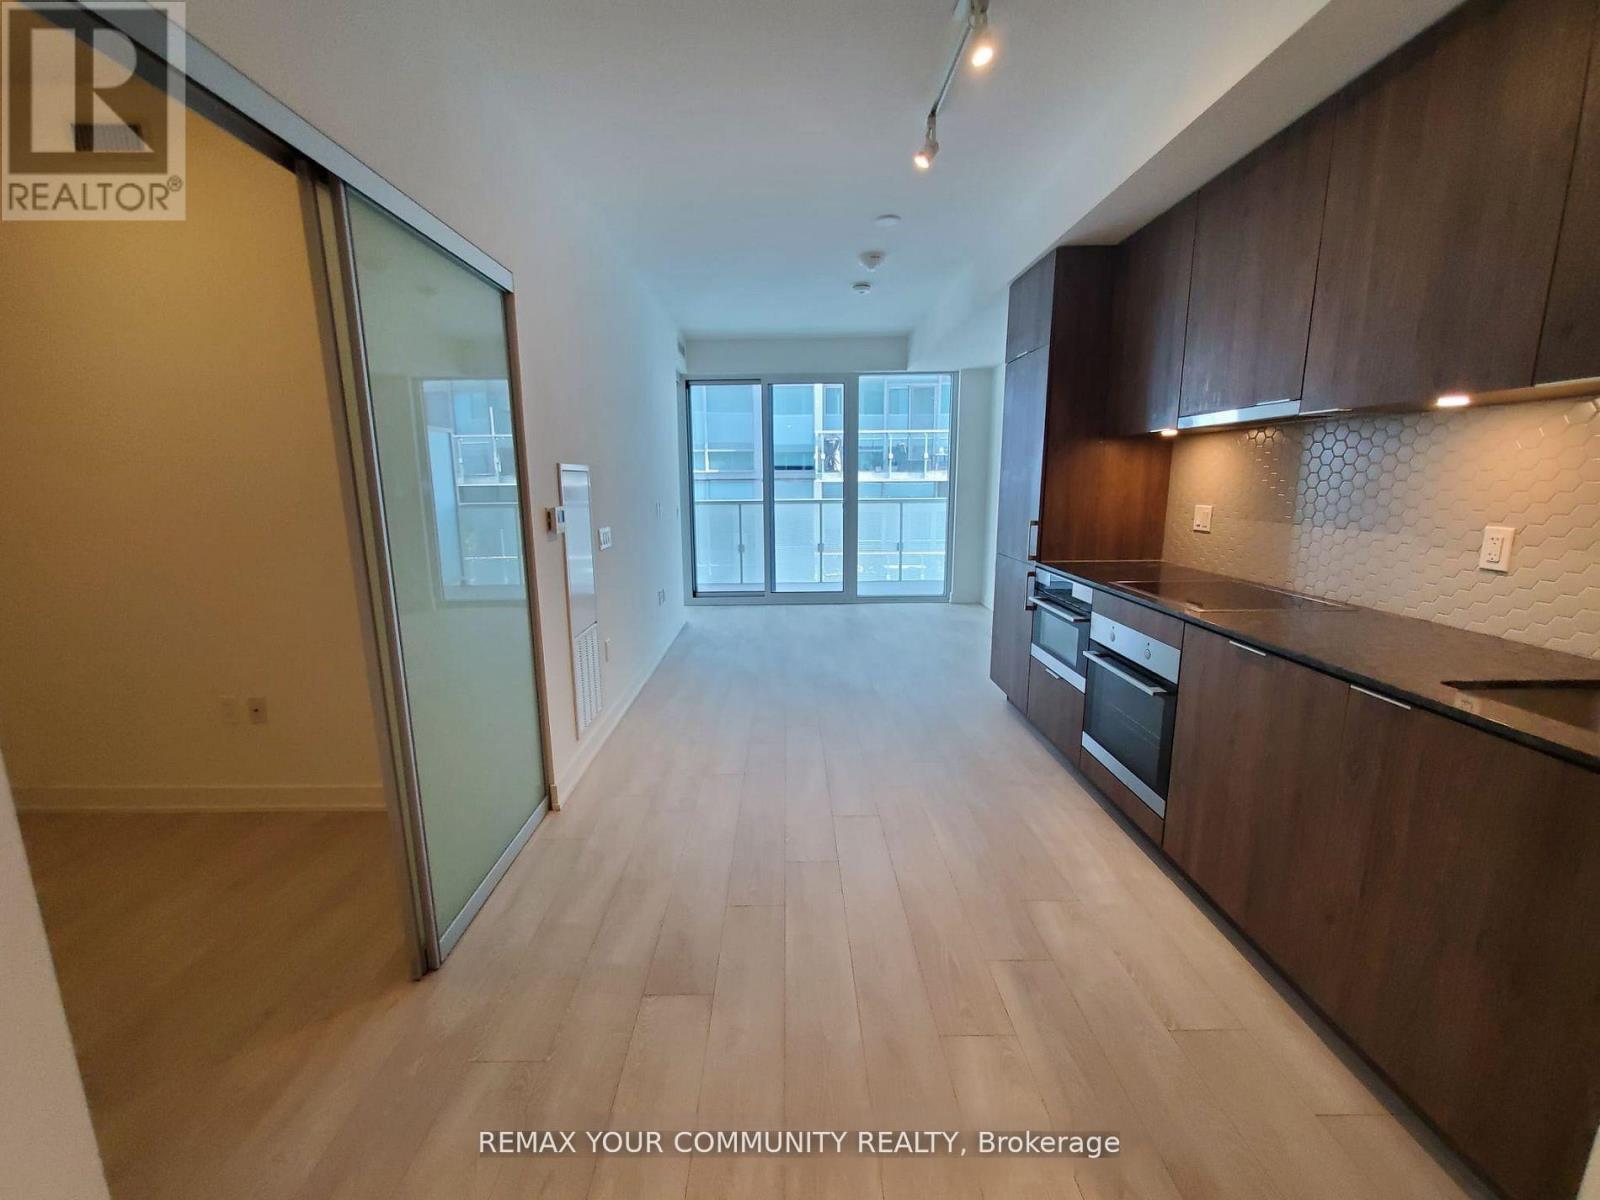
The best of the lake life in a luxury Pier 27 Condo. Bright and spacious 1 bedroom + den with a lake view, 549 sq ft + balcony, excellent layout with no space wasted. Tenant currently using primary bedroom as a home office and the den as a bedroom. Yes, the den is big enough to be a bedroom. Modern kitchen w/quartz countertops, mosaic backsplash and built-in appliances. Luxury amenities, only for the residents of 15 Queens Quay, include: indoor pool, gym, sauna, roof-top outdoor pool with BBQ area, theatre/media room. party room. billiard room, 24 hr concierge and security. Steps to Union station with Go train and Subway, Ferry to the island, banks, LCBO, grocery stores, St Lawrence market, Front street, Financial district, Sugar beach and marina. Walk score 97/100. (id:63381)