
127 Mcphail Avenue
Clarington, Ontario
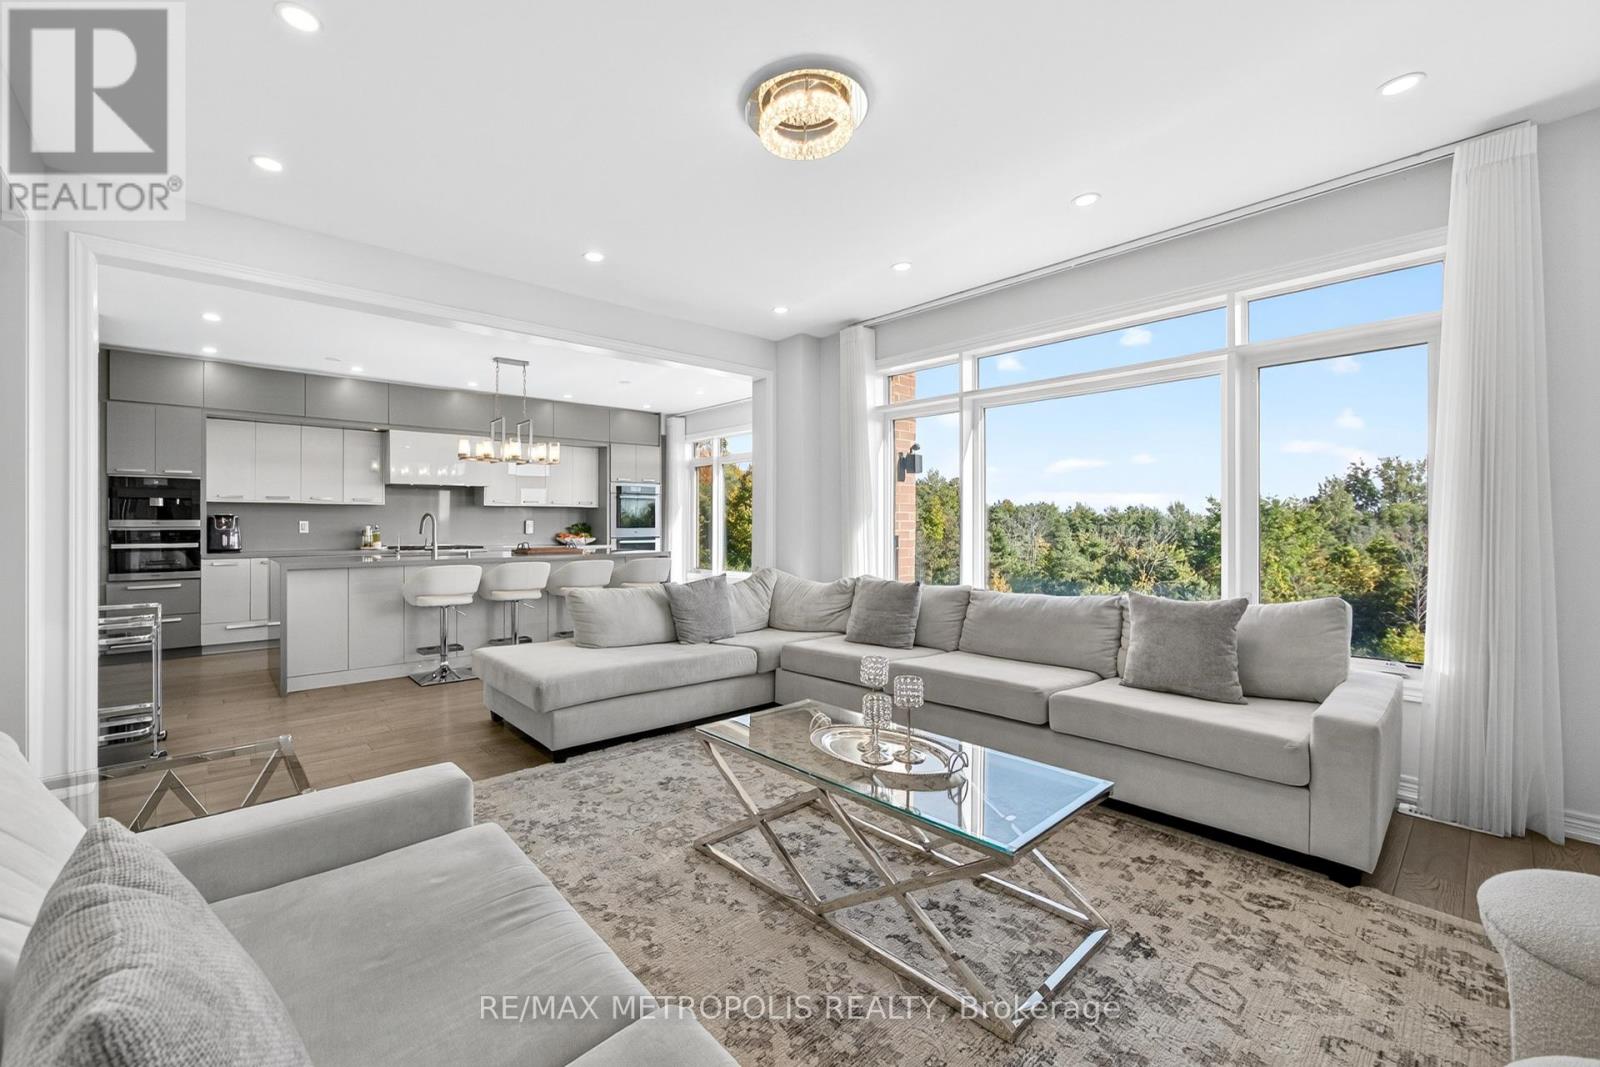
Exceptional modern detached residence in one of Bowmanvilles most desirable neighbourhoods. Offering approximately 3,000 sq. ft. above grade, this home is thoughtfully designed with premium finishes and a functional layout. The custom chefs kitchen is appointed with top-of-the-line Miele appliances and elegant cabinetry, complemented by hardwood flooring and recessed lighting throughout the main level. Expansive picture windows frame unobstructed ravine views, with the primary suite enjoying additional lake vistas.The second level features a luxurious primary retreat with spa-inspired 5-piece ensuite and walk-in closet, a secondary bedroom with private ensuite and walk-in, plus two additional bedrooms connected by a Jack & Jill bath. Custom closets, large windows, and refined details enhance every room. The walk-out basement with 9 ceilings and oversized windows offers abundant natural light and future living potential. Situated on a premium ravine lot with an oversized backyard, the property combines privacy with convenience just minutes to Hwy 401/418, shopping, dining, schools, and amenities. A new $120 million recreation facility is also under development within walking distance, further elevating the value of this location. (id:63381)
917 Green Street
Whitby, Ontario
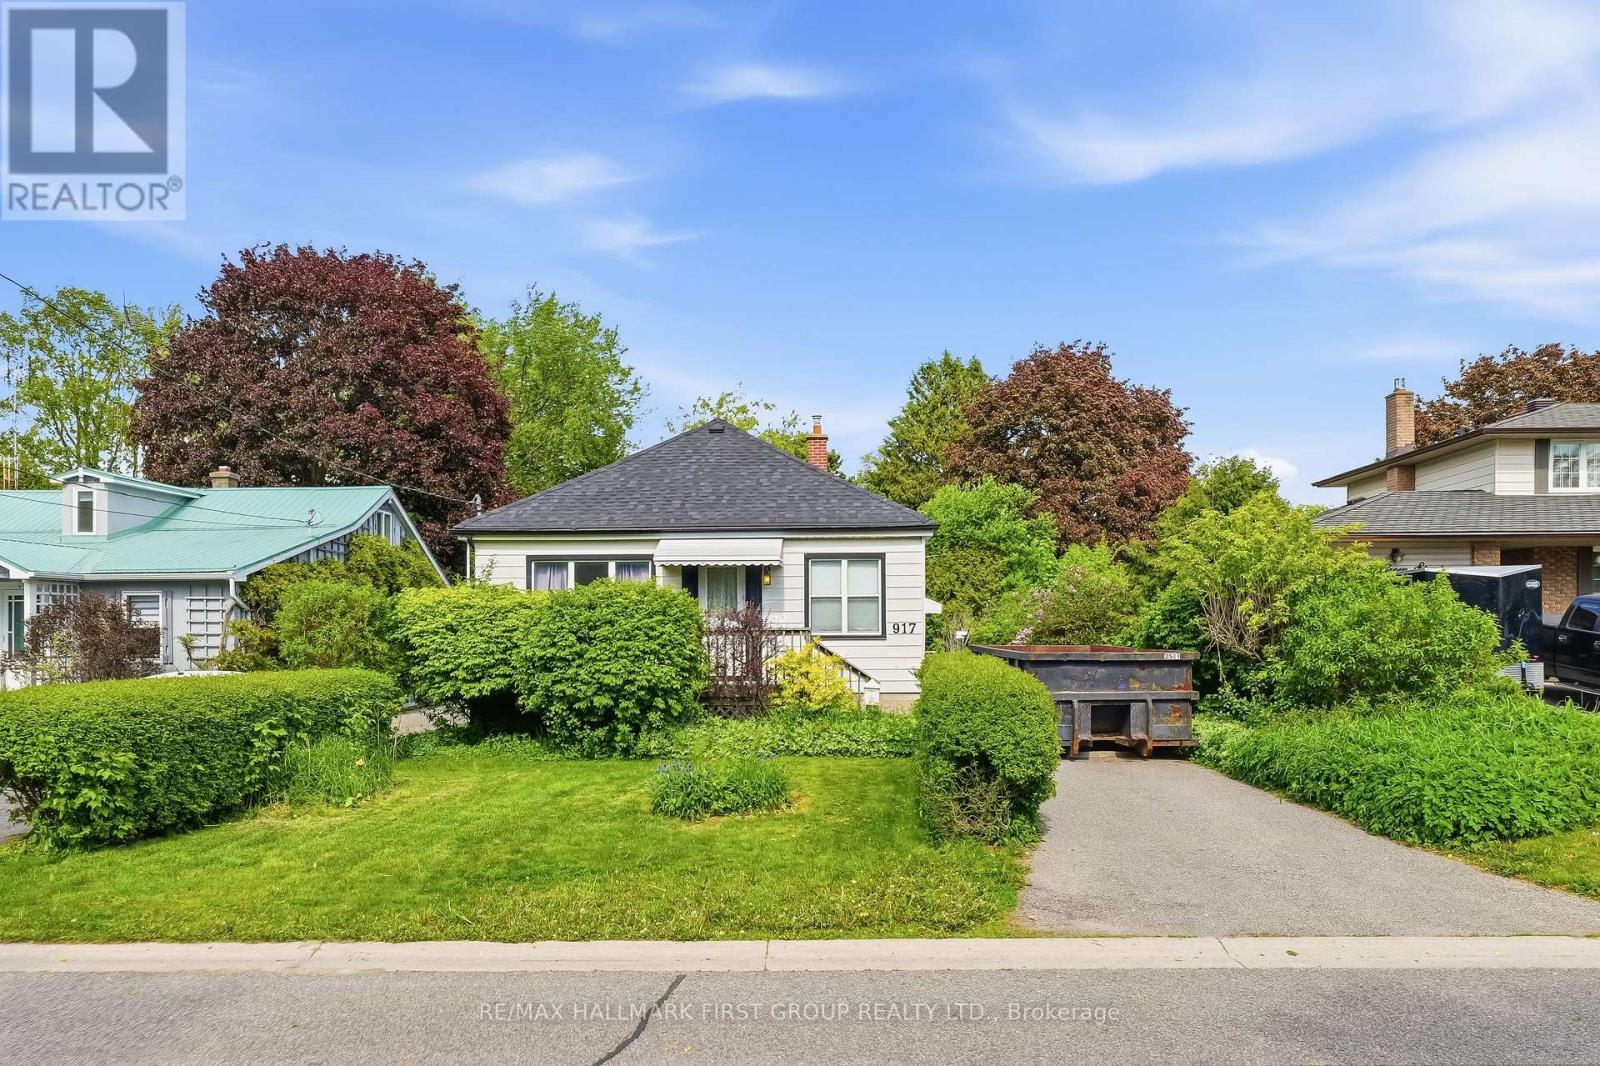
Location - Location - Location!! Perfect for First time Home buyers, Renovators, Builders or Empty Nesters. Homes do not become available too often in this desirable area. This lovely detached bungalow in an ideal location is close to amenities, GO Station, walking distance to schools, parks, recreation, downtown. This Home features two bedrooms upstairs with and open concept dining/family room, the living & dining rooms that are both enhanced by large windows offering plenty of natural light & a warm, inviting feel along with a walkout to a massive Private Backyard with Mature Trees, Perfect FOR ENTERTAINING!! Separate side entrance leads to the basement. Roof and furnace is newer and in great condition. YOU ARE JUST MINUTES TO THE POPULAR PEEL PARK , THIS HOME has a TON of potential ! Opportunities like this are rare. So please do not miss out!!!! (id:63381)
22 Harper Court
Whitby, Ontario
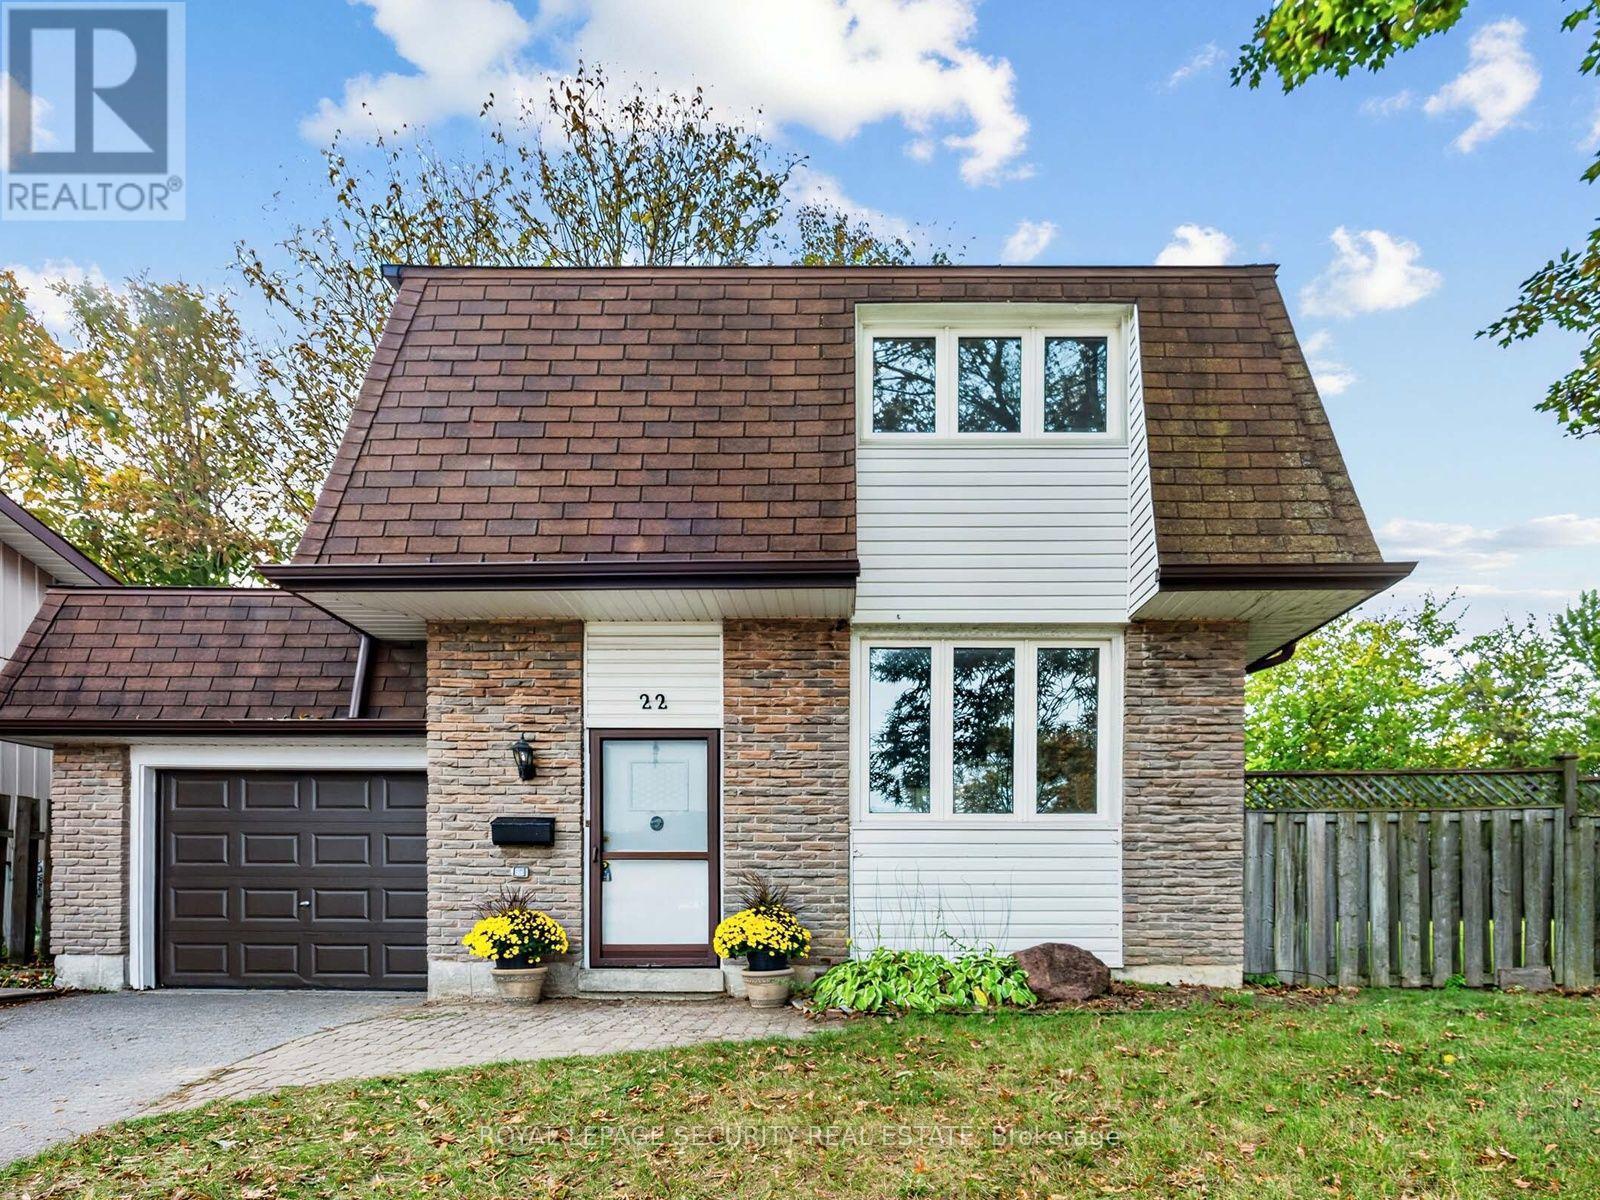
Welcome to 22 Harper Court! This charming 3-bedroom detached home is nestled at the end of a quiet court on a spacious lot, offering privacy and a tranquil setting. Featuring a functional layout with generous principal rooms and well-proportioned bedrooms, the home provides comfortable living for the whole family. Walk out from the kitchen to a large deck overlooking a private backyard oasis, perfect for relaxing or entertaining. An excellent opportunity for first-time buyers, growing families or those looking to make a home their own. Conveniently located close to schools, parks, shopping, transit and everyday amenities. (id:63381)
2410 - 20 Meadowglen Place
Toronto, Ontario
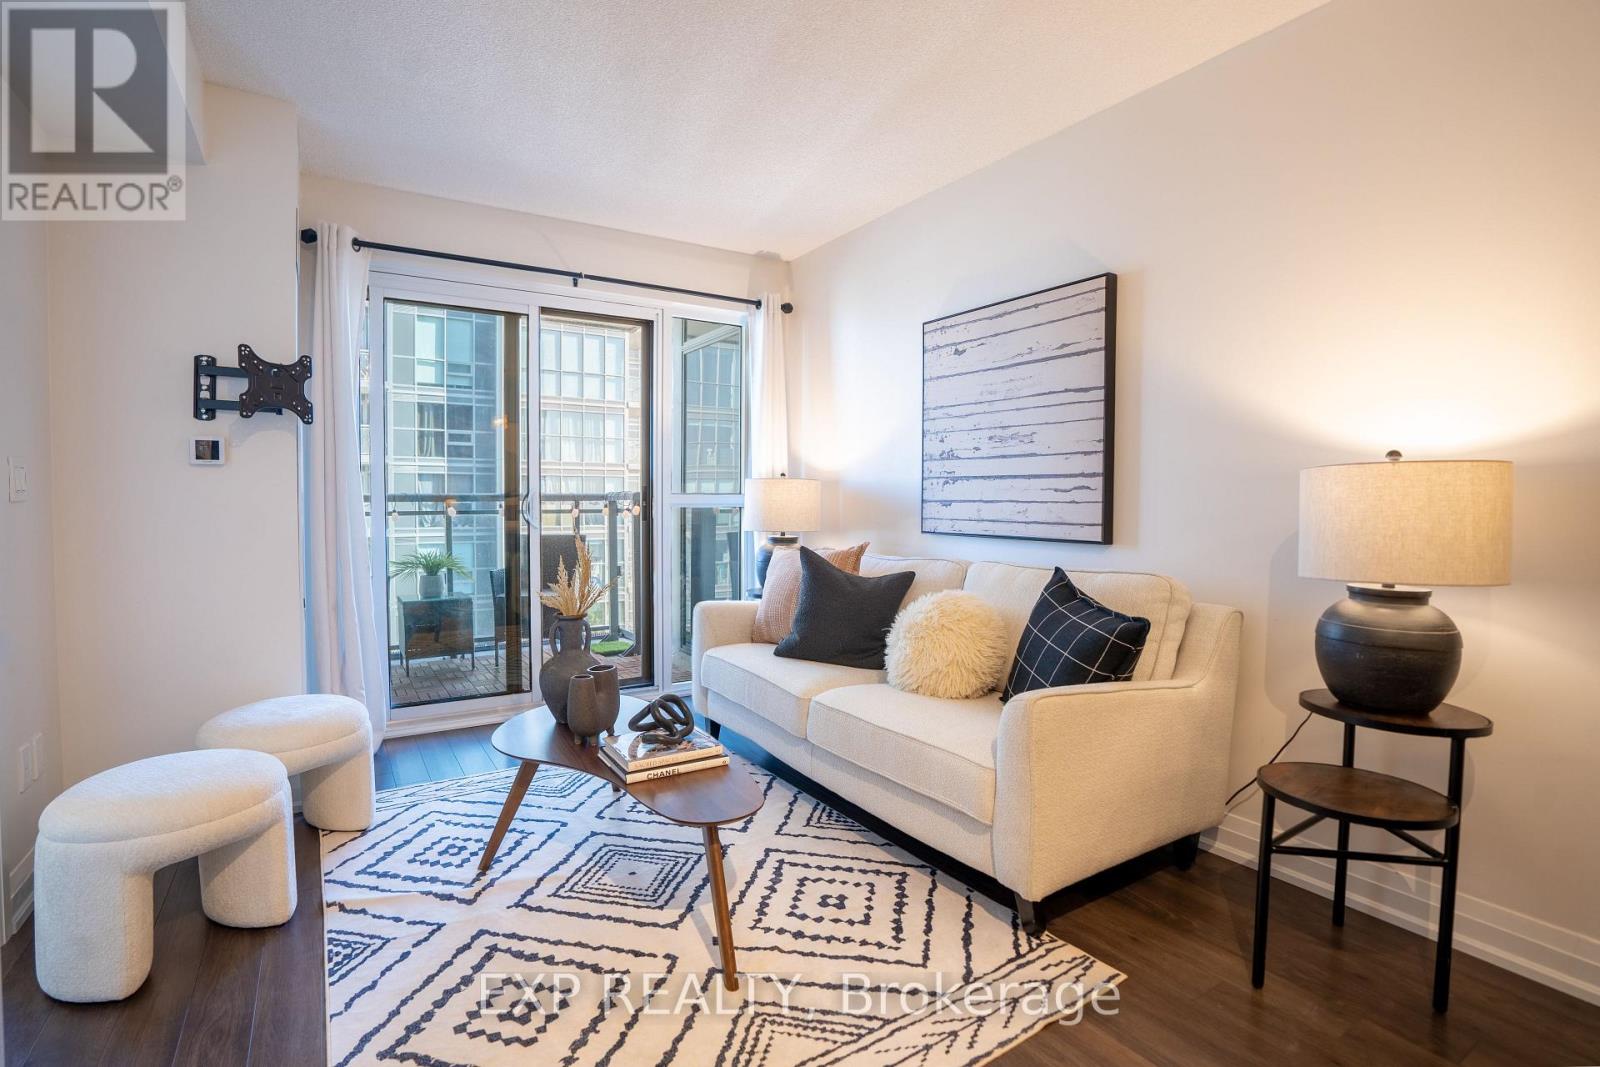
Welcome to this bright and functional 2-bedroom plus den, 2-bathroom condo offering approximately 778 sq. ft. of thoughtfully designed living space. The open-concept layout features modern finishes, a versatile den ideal for a home office or additional living space, and a private open balcony with expansive views. One owned parking space and one owned locker are included. Enjoy excellent building amenities, including a gym, rooftop pool, theatre room, party room, rooftop terrace with BBQ area, park and visitor parking. Conveniently located minutes from Highway 401, transit, shopping, schools, parks and everyday amenities. An excellent opportunity for first-time buyers, down-sizers or investors. (id:63381)
92 Erickson Drive
Whitby, Ontario
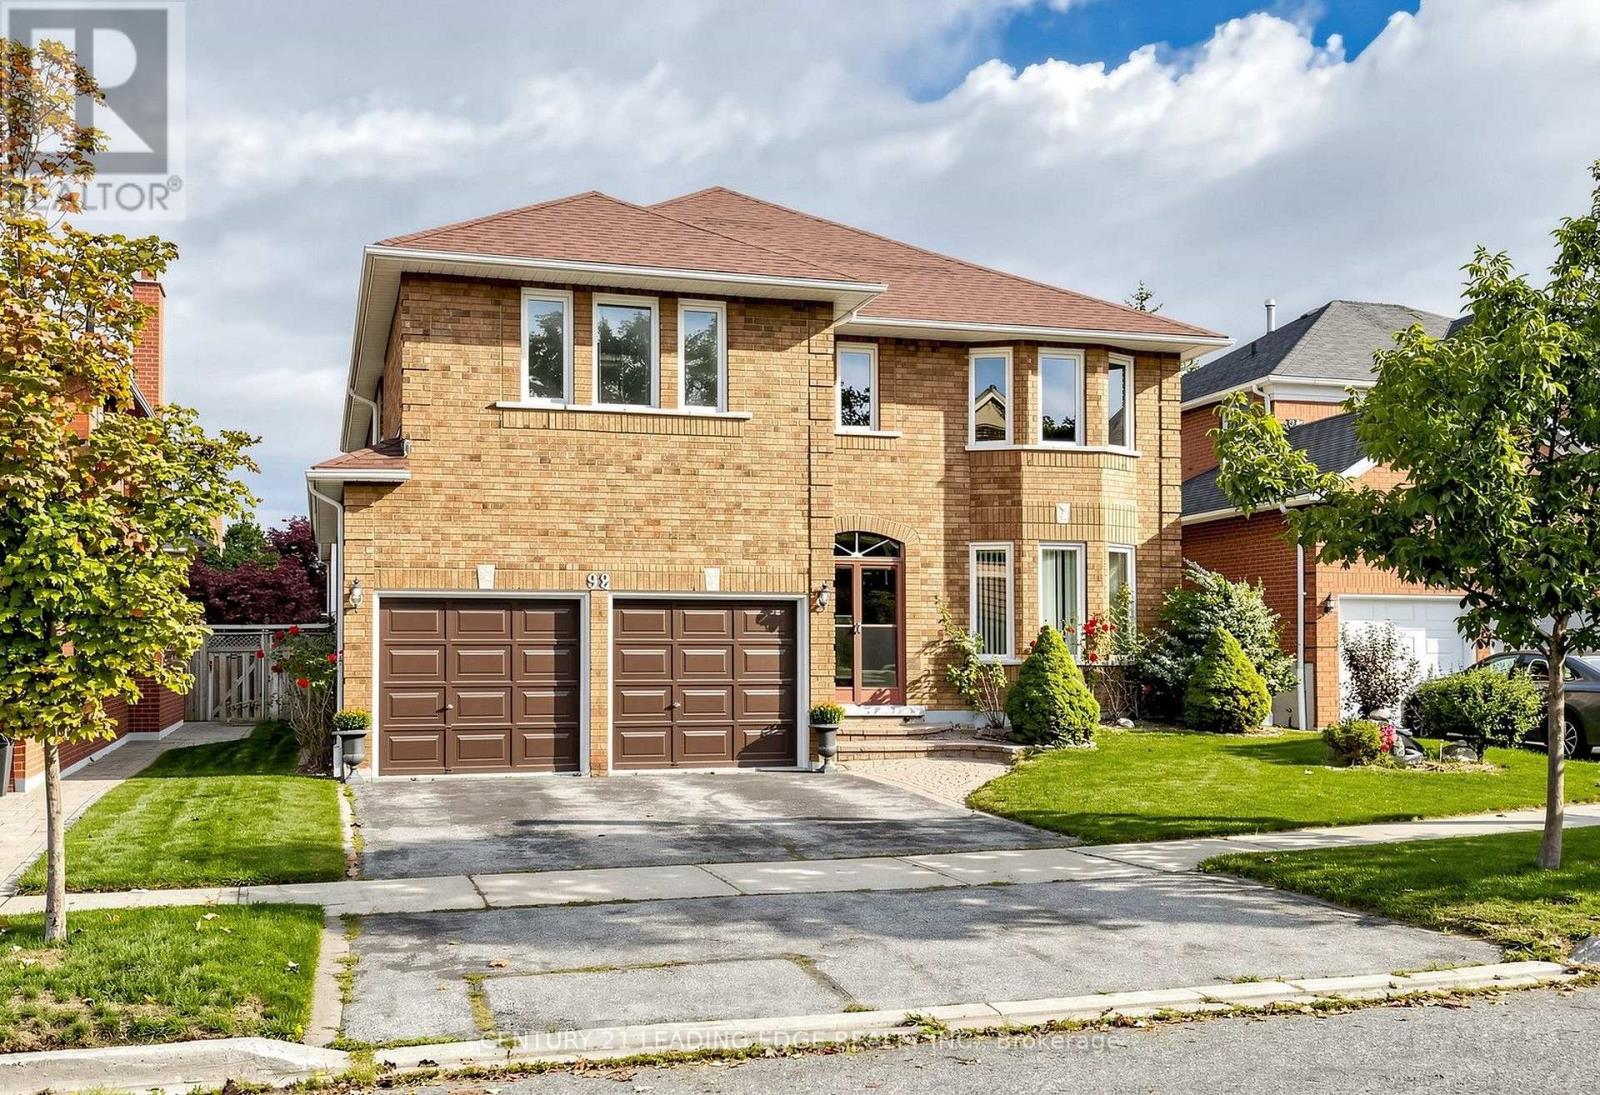
Amazing 5 Bedroom all brick executive home with plenty of curb appeal in desirable Blue Grass Meadows community. Premium 46ft x 110 ft lot. Double car garage. Clean and Bright - move in ready. One of largest home in area, updated 2021 with modern finishes. Spacious enclosed Double door entry to welcoming foyer with large format ceramic tiled floors featuring circular oak staircase. Skylight. Foyer leads to both formal and casual living spaces. Bright eat-in kitchen with plenty of counter space and cupboards. Walk out to fenced yard from spacious breakfast area. Pass through from kitchen to formal dining room with large bay window and french doors. Living room pass through to a Family room with brick fireplace and walkout to landscaped fenced yard. Separate front office with bay window. Convenient main floor laundry room with direct access to double car garage. Gleaming and Pristine hardwood floors in dining, living, family rooms, office, all bedrooms and 2nd floor/bsmt landings. Second floor huge Primary Bedroom includes sitting area with bay window, walk-in closet and 5 piece ensuite bath including double vanity, large corner drop in tub and separate shower. Two second floor linen closets. Generously sized Bedroom 2 and 3 overlooks front with double closets and multiple windows. Large Bedroom 4 and 5 with great closet space. Unfinished recreation room in basement a clean, blank canvas for custom potential has rough in for future fireplace and bathroom. Well kept front and back yard with soft landscaping. (id:63381)

106 - 19 Rosebank Drive
Toronto, Ontario
Amazing Opportunity in a Prime Location. This Sun Filled Town-Home Is Perfect for investors or first home buyers ready to move in. Modern Kitchen with quartz counter-tops, back-splash, and bay window. Underground parking spaces with direct access from the basement. Freshly painted throughout. Experience unmatched convenience with the TTC just steps away, close proximity to schools, Centennial College, UofT, Scarborough Town Centre, Shopping, Banks, Highway 401, and the public library.***SEE ADDITIONAL REMARKS TO DATA FORM*** (id:63381)
302 - 180 Shaw Street
Toronto, Ontario
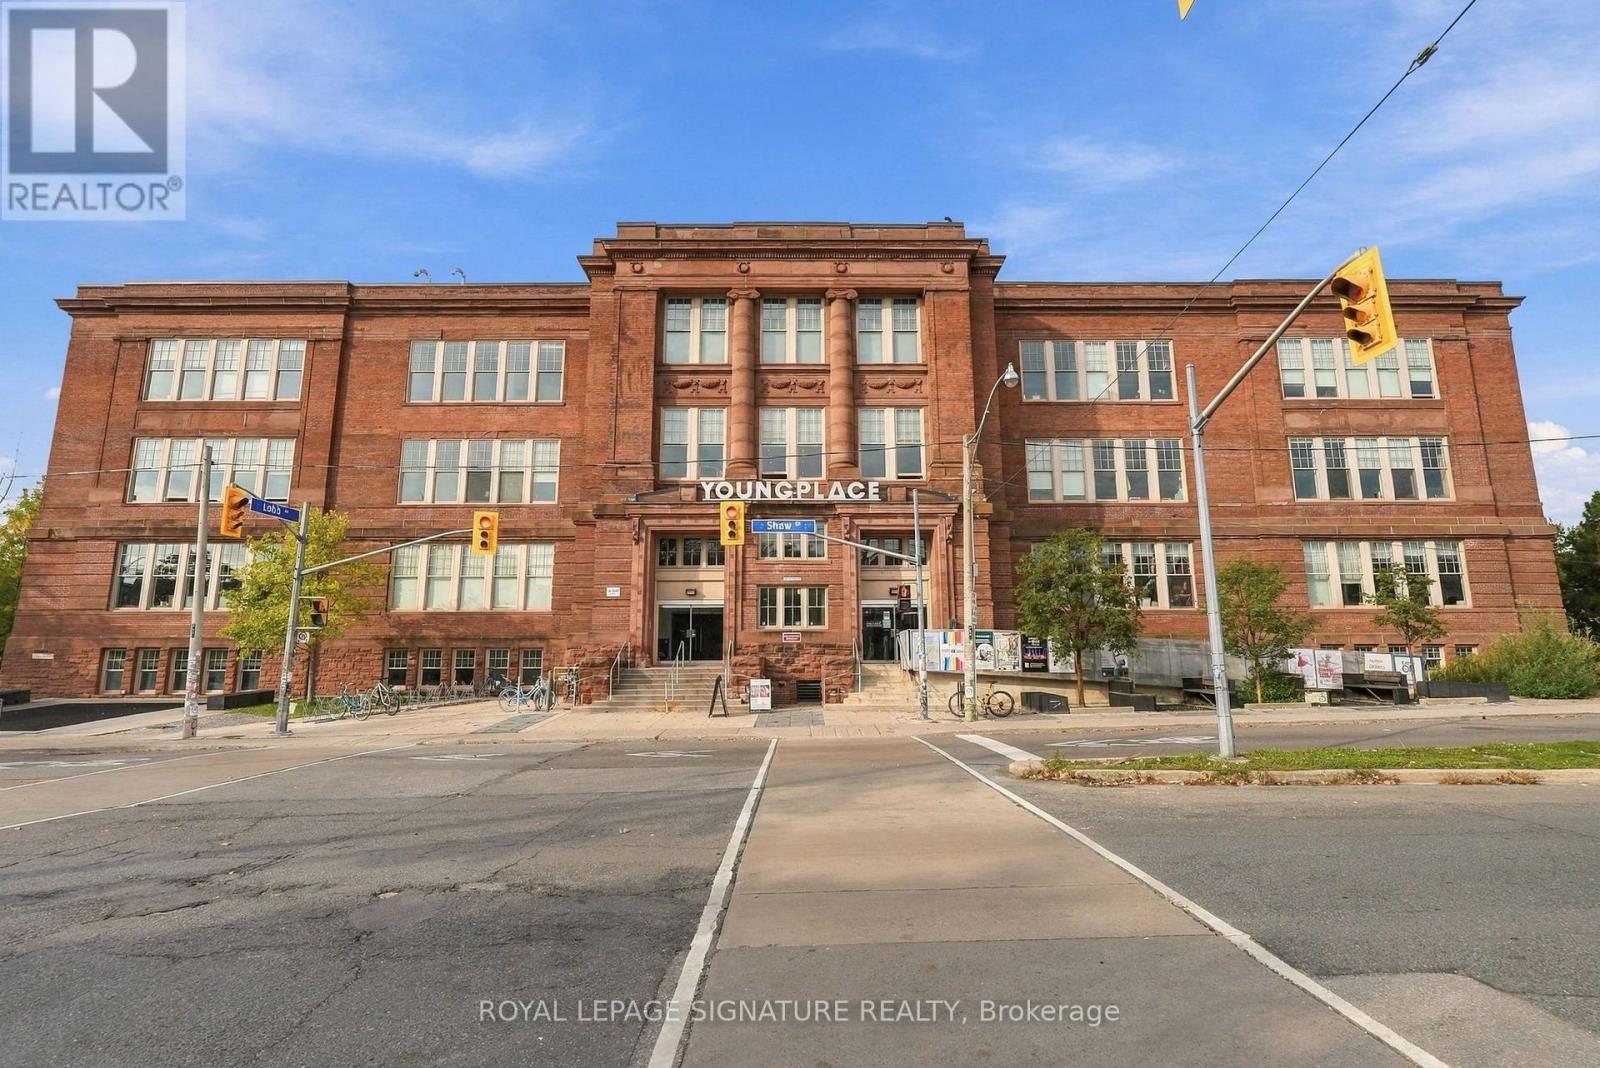
Built in 1914 as the historic Shaw Street School, 180 Shaw Street has been part of Toronto's story for over a century. Today, this beautifully restored landmark is home to Young place, a vibrant creative and cultural community in the heart of West Queen West. Now, an opportunity to own your own piece of that history. Suite 302 offers approximately 500 sq. ft. of inspiring workspace, where soaring ceilings, original classroom cabinetry and a flexible layout bring together the character of the past with the possibilities of today. Ideal for creative professionals, designers, architects, consultants or corporate professionals looking for something beyond the traditional office. Whether you're building your business, meeting clients or simply looking for a space that inspires you, this is an opportunity to own rather than rent in one of Toronto's most distinctive neighbourhoods. Just steps from Trinity Bellwoods Park, Queen Street West and the surrounding shops, cafes and restaurants. A workspace with history, character and room for your next chapter. (id:63381)
147 Forman Avenue
Toronto, Ontario
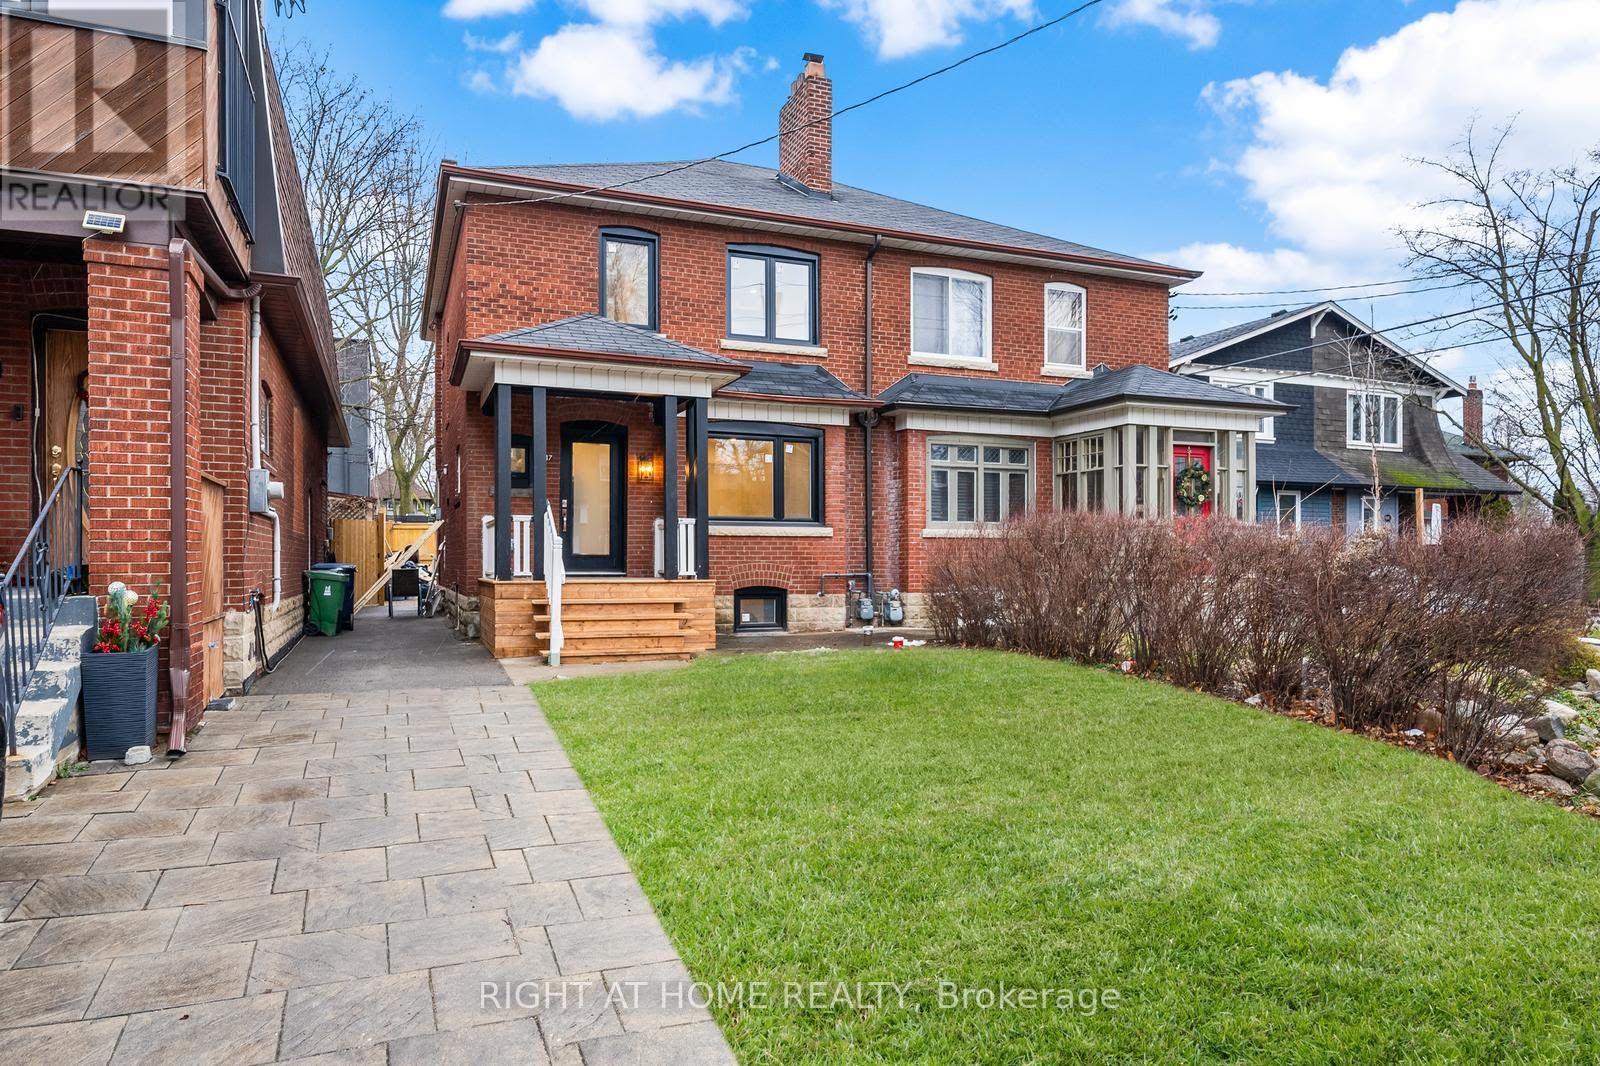
Fully renovated three-bedroom, three-bathroom semi-detached home in sought-after Davisville Village, near Leaside. Enjoy a finished basement with a separate entrance, offering additional living space for relaxing, entertaining or working from home. Located in the coveted Maurice Cody Public School catchment, this home offers easy access to neighbourhood shops, cafés, restaurants, parks and tennis courts. Convenient access to Eglinton and Davisville subway stations and downtown completes this exceptional opportunity to enjoy comfortable living in a vibrant, established community. (id:63381)
935 - 8 Hillsdale Avenue E
Toronto, Ontario
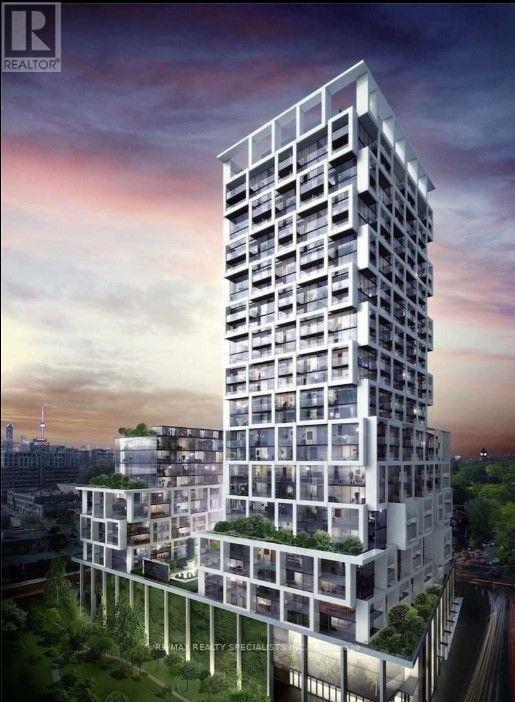
Welcome to the iconic Art Shoppe Condos in the heart of Yonge & Eglinton! This bright and spacious 1+1 bedroom suite features a functional open-concept layout, modern kitchen, and a walkout to an open balcony with beautiful south-facing views. The versatile den is ideal for a home office or additional living space. Enjoy resort-style amenities including a fully equipped gym, indoor pool, hot tub, 24-hour concierge, party room, bar, lounge with cabanas, and 24-hour diner. Includes an owned above-ground storage locker conveniently located close to the unit. Farm Boy grocery store is right in the building, with trendy restaurants, cafes, shopping, and TTC just steps away. Experience stylish urban living in one of Midtown Toronto's most sought-after locations! (id:63381)
1406 - 120 Harrison Garden Boulevard
Toronto, Ontario
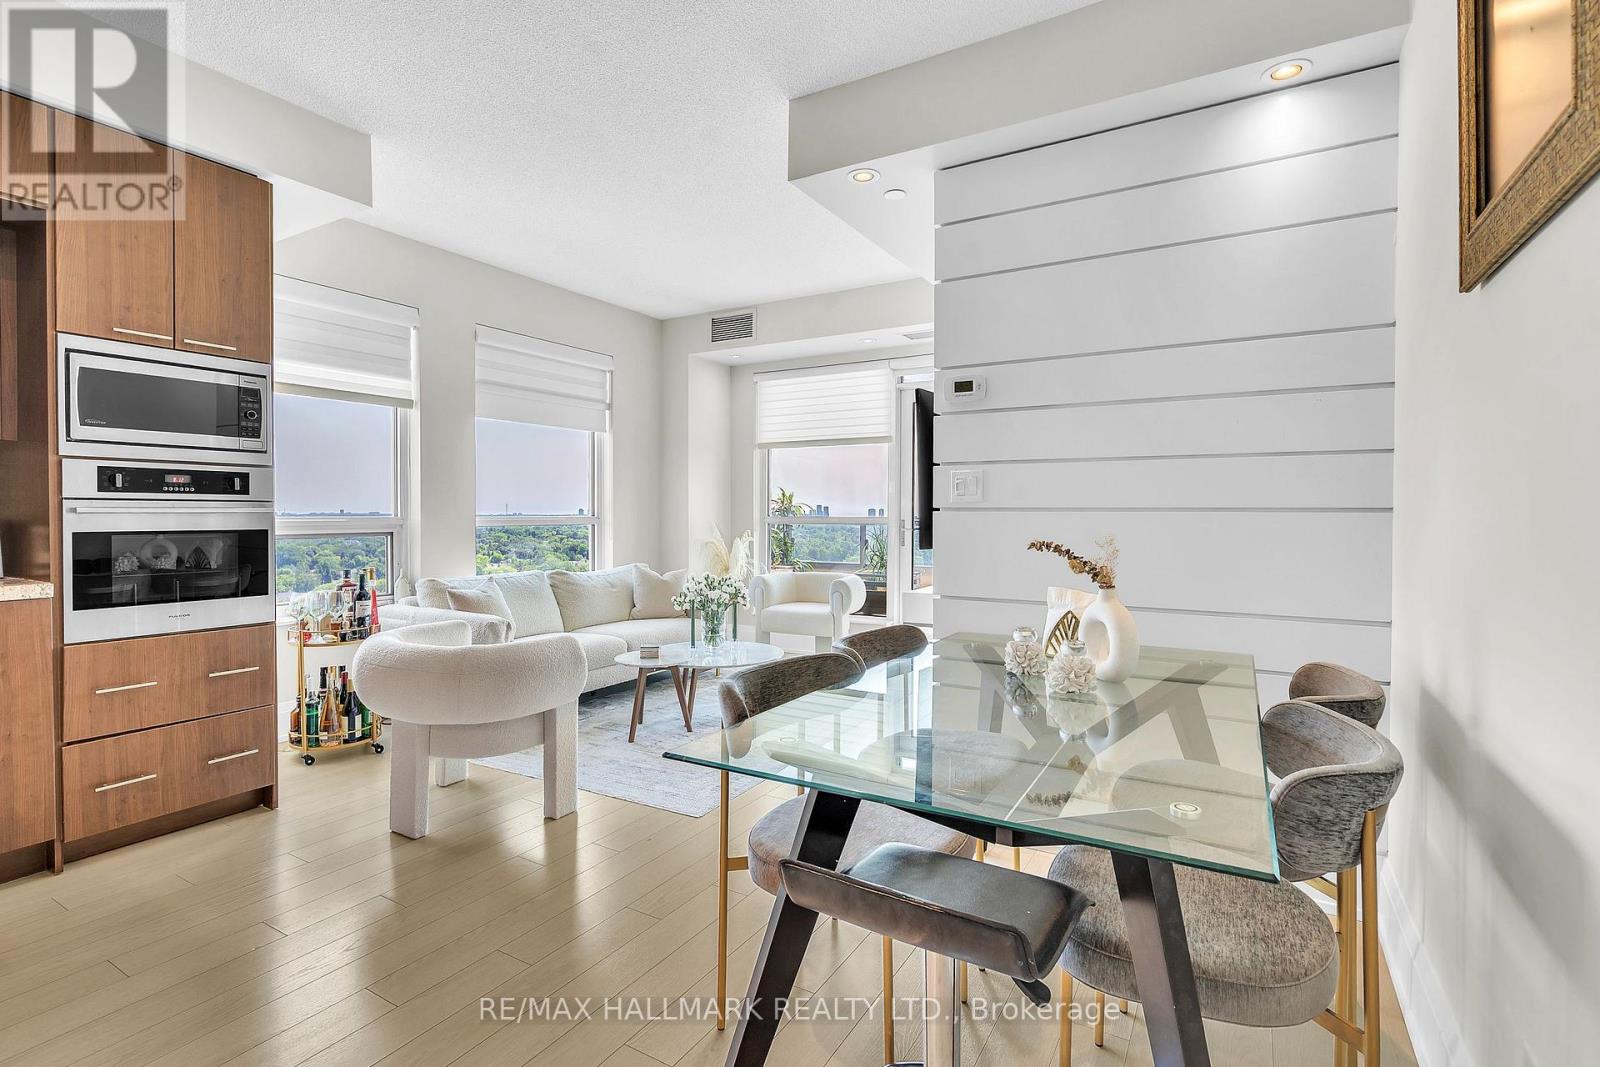
** Incredible value** Welcome to this upgraded luxury Tridel corner suite at 120 Harrison Garden Blvd, featuring unobstructed southeast views, abundant natural light and a private balcony to enjoy the city views with a view of CN Tower. The desirable split-bedroom layout offers excellent privacy and functionality, complemented by 9' ceilings and pot lights. The modern open-concept kitchen features built-in stainless steel appliances and flows seamlessly into the living and dining areas, creating a bright and inviting space for everyday living and entertaining. Ideally located in the heart of Willowdale East at Yonge & Sheppard, just steps to the subway, shopping, restaurants, cafés and everyday conveniences, with easy access to Highway 401. A stylish, upgraded suite offering the space, views and convenience that make North York living so desirable. (id:63381)
2708 - 108 Peter Street
Toronto, Ontario
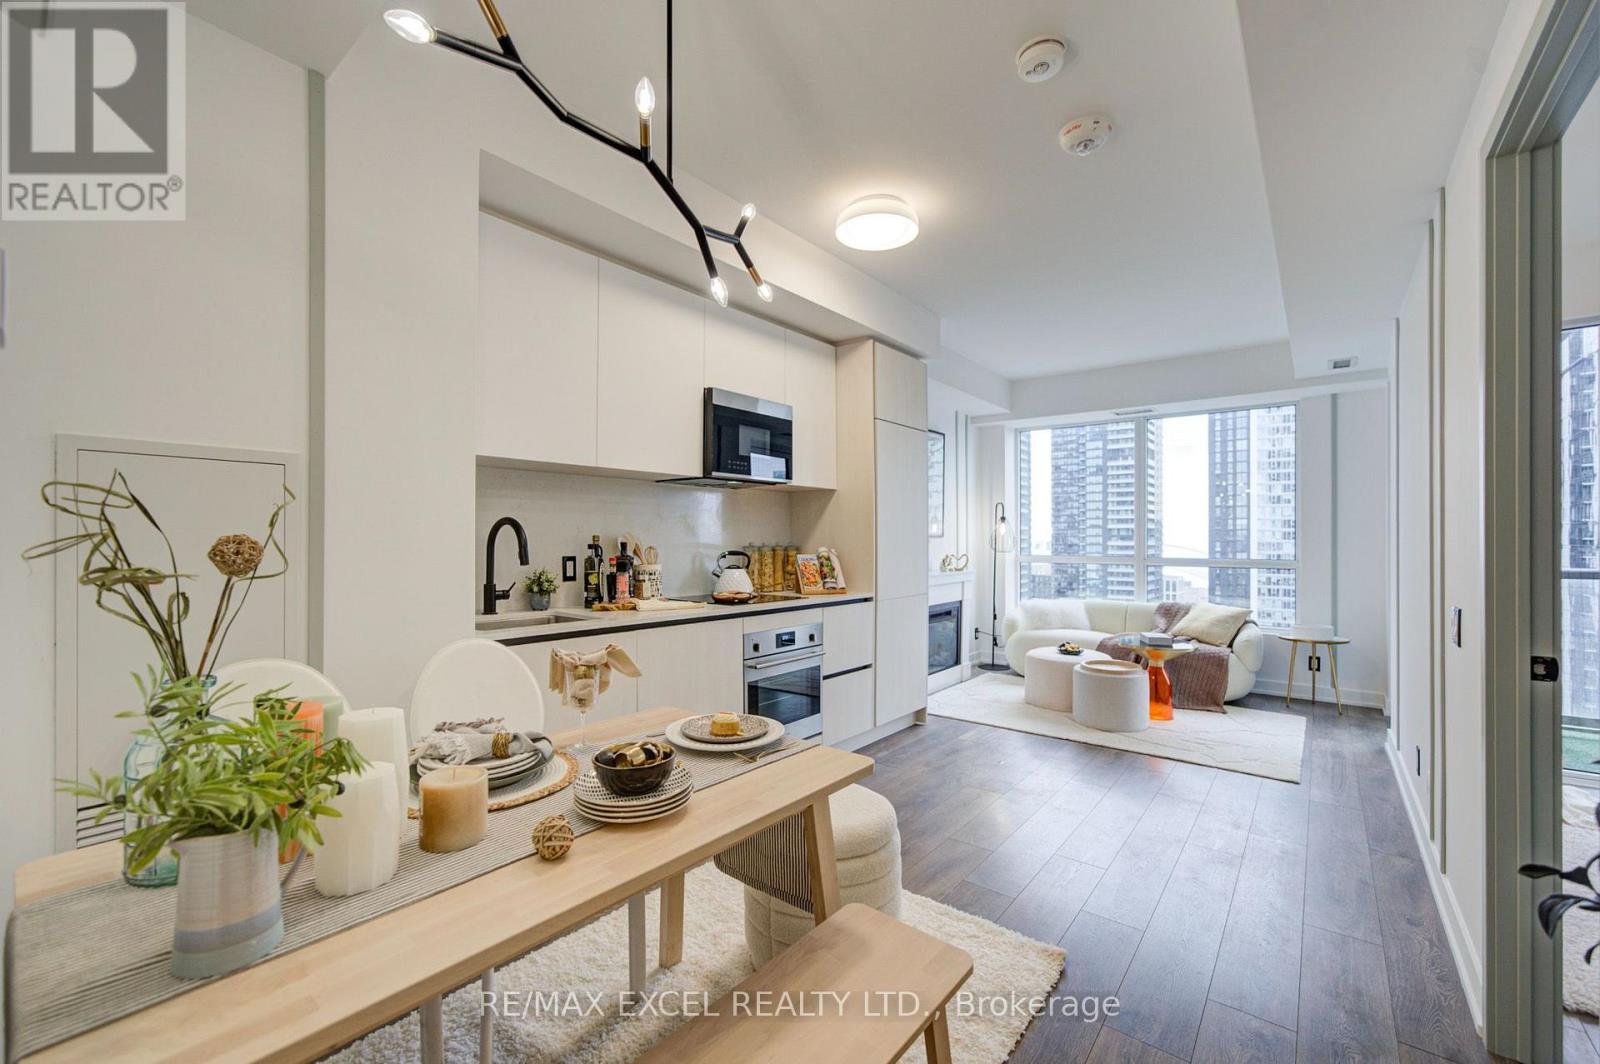
Enjoy the Privacy and Flexibility of a 2-bedroom Layout. Not Your Typical 1+1. Experience elevated downtown living in this thoughtfully newly upgraded condo in the heart of Toronto's vibrant Entertainment District! Enjoy south-facing views with a glimpse of Lake Ontario. Featuring upgraded lighting and a private enclosed den with a door, ideal for a second bedroom, home office or flexible living space, offering added flexibility for modern urban living. The sleek modern kitchen features elegant granite countertops and premium built-in appliances, combining style and functionality. BestCo Fresh Food Market is right downstairs, making grocery shopping effortless. Just steps from the TTC subway, Union Station, The Well, CN Tower, and Rogers Centre, and Toronto's waterfront ... , this residence is surrounded by Toronto's finest restaurants, cafés, shopping, entertainment, and waterfront attractions. Residents also enjoy premium building amenities, including a rooftop pool, sauna, fitness centre, private dining room, and outdoor BBQ area. A perfect blend of modern design, versatile living space, and exceptional location, ideal for professionals, couples, or investors seeking the best of downtown Toronto living, with transit, everyday essentials, and world-class entertainment right at your doorstep. (id:63381)
Ph203 - 460 Adelaide Street E
Toronto, Ontario
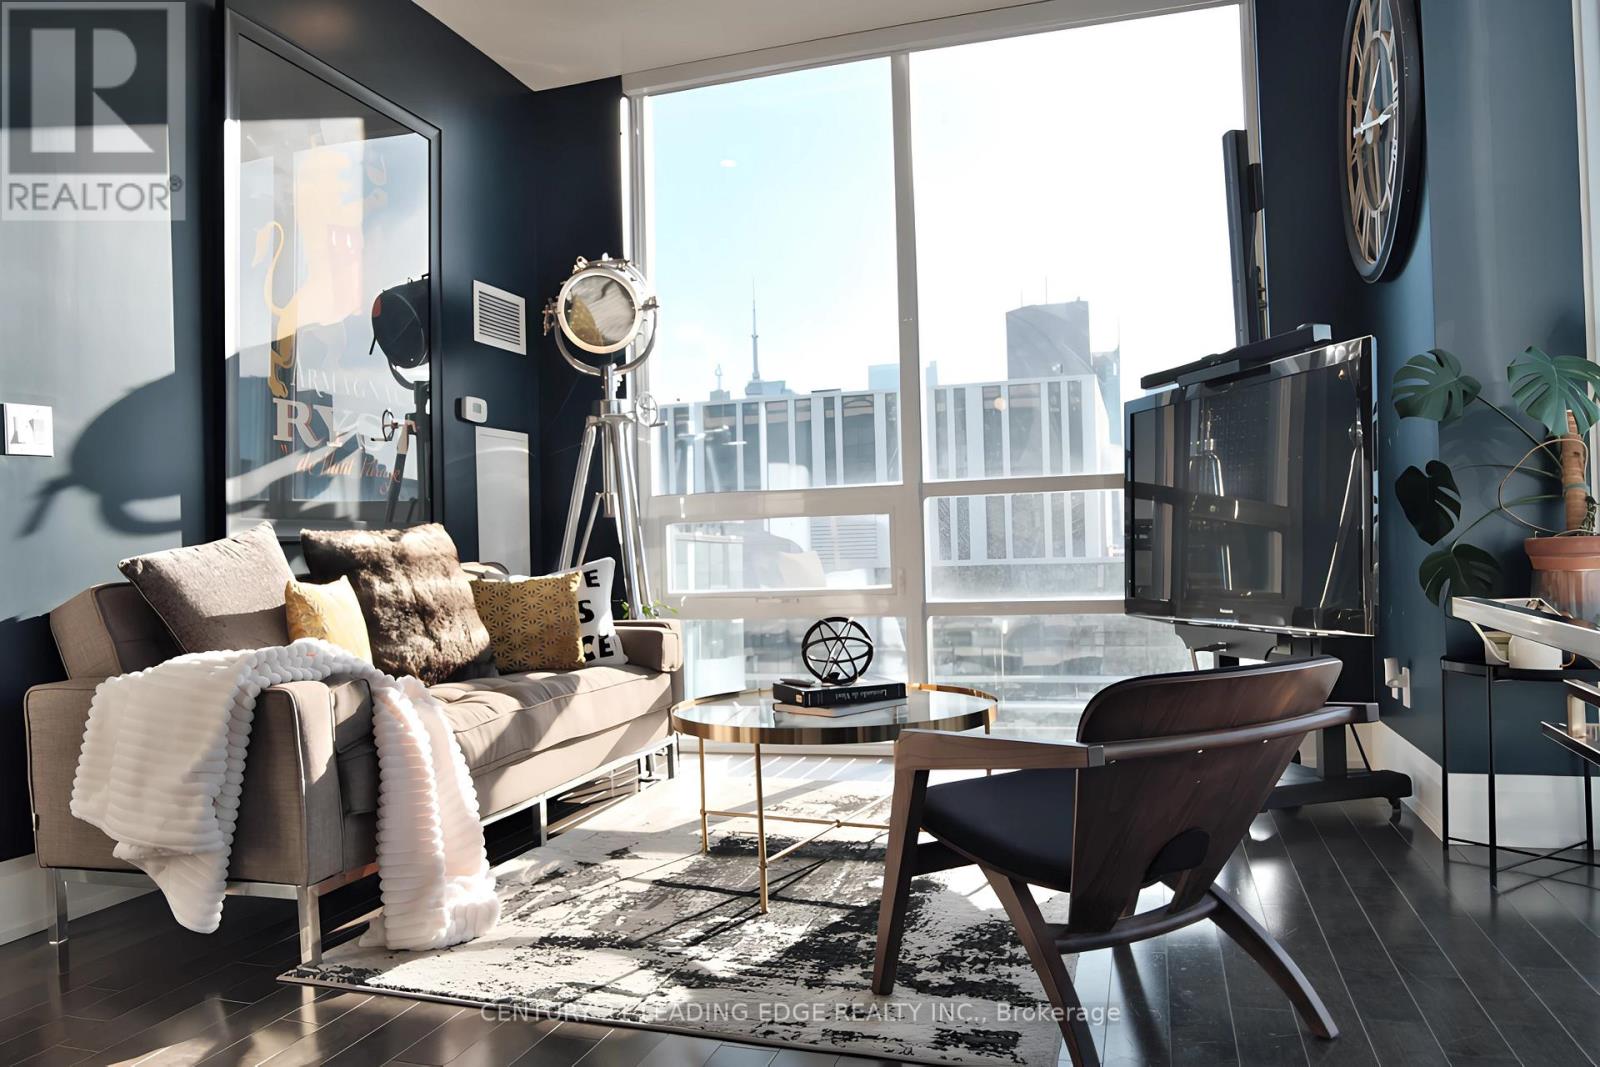
PH203 A True Penthouse with Unmatched Views.From the moment you arrive under the hotel-style porte cochere, you know this place is different. Step into the grand, boutique-style lobby, where a 24/7 concierge awaits.Thenstraight to the top. PH203 is one of just nine penthouses in Axioms west tower, offering rare peace, privacy, and 180 unobstructed views. Whether its the vibrant skyline, glowing sunsets, or soft magic hour light, postcard views abound.This split-bedroom floorplan offers soaring 10 floor-to-ceiling windows that frame epic views. Remote-controlled SOMA blinds let you set the mood. Open the doors to the 23 northwest-facing terrace with composite decking and faux plant privacy screenand enjoy seamless indoor-outdoor living. Whether youre hosting friends or sipping morning coffee, this space is a sanctuary.Inside, the open living area and entertainers kitchen include custom touches like a lazy Susan cabinet, hidden spice racks, and toe-kick drawers. A new LG dishwasher with a transferable warranty brings peace of mind.The king-sized primary bedroom features crown molding, wainscoting, and its own west-facing terraceperfect for sunbathing or a roof garden. The ensuite includes a soaker tub, black fixtures, glass partition, and even a view from the bath.The second bedroom offers flexibility with fresh paint, an art deco-inspired light, blackout blinds, and panoramic viewsideal as a guest room, home office, or creative space.Enjoy 24/7 concierge, fitness center, sauna, screening room, lounge, billiards room, and guest suites.Walk to St. Lawrence Market, Eaton Centre, King Subway, the Distillery District, and Leslieville. Two future Ontario Line stations and the DVP are nearby.PH203 isnt just a condoits a lifestyle in the sky. (id:63381)
308 - 505 Glencairn Avenue
Toronto, Ontario
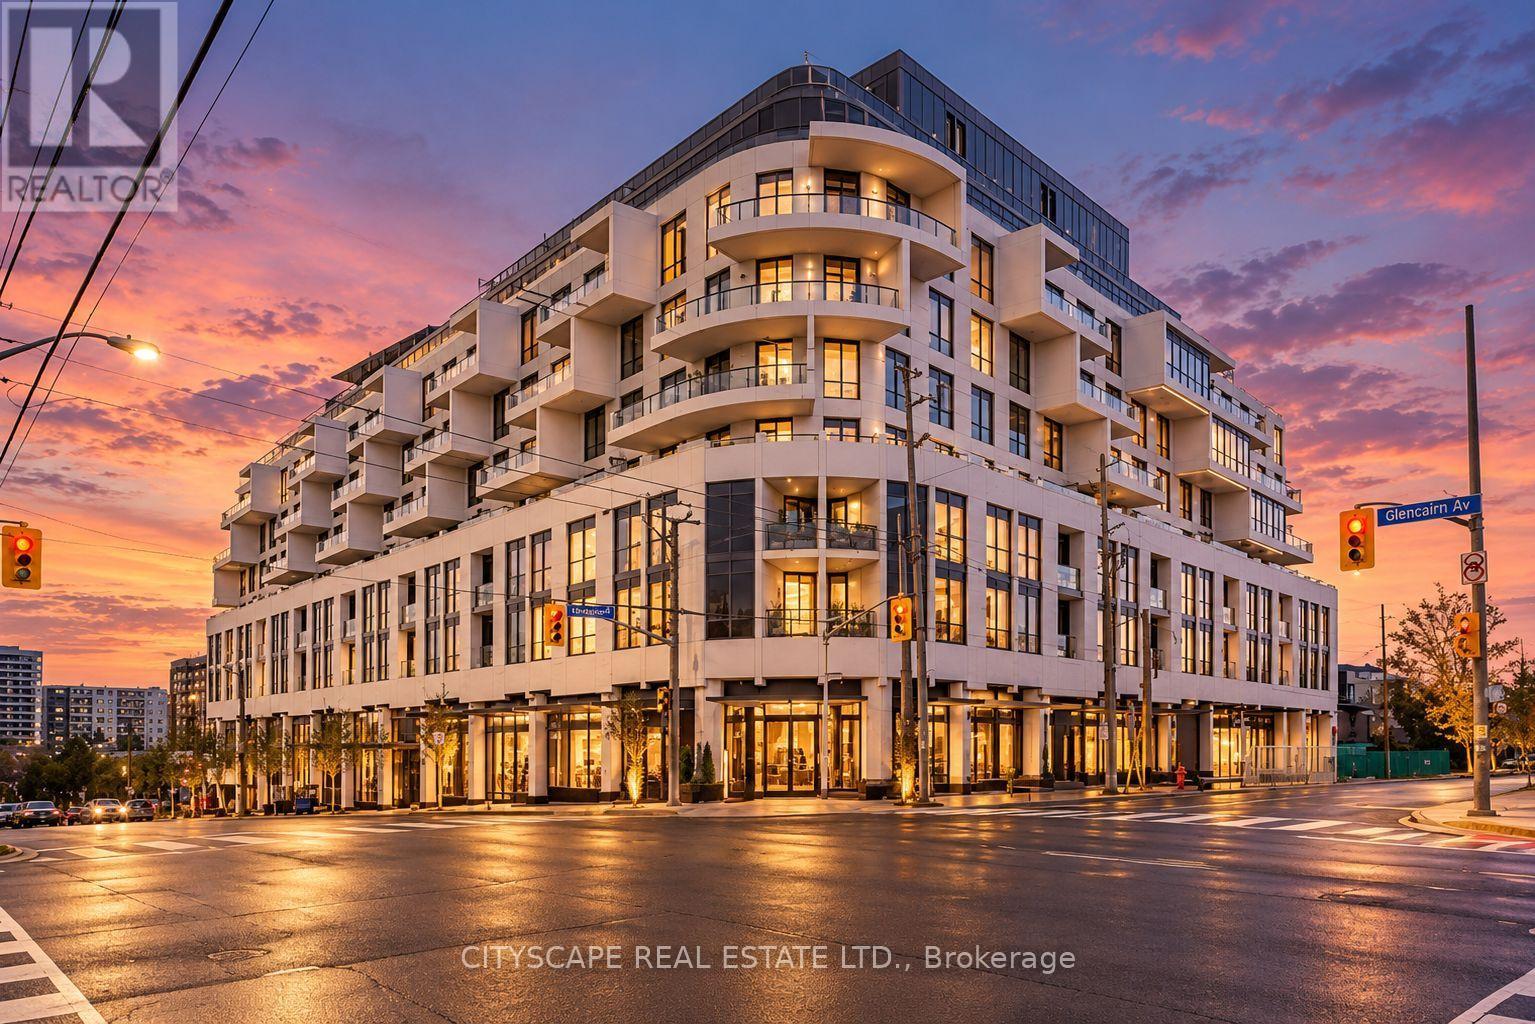
Experience elevated urban living at Glenhill Condominiums by Lanterra, an exclusive residence where sophisticated design meets resort-inspired luxury. This beautifully appointed 1 Bedroom +Flex offers an exceptional layout with an oversized flex space ideal as a second bedroom orelegant home office. A premium Upgrade Package features Miele appliances, stone countertops and backsplash, upgraded cabinetry, pot lights throughout and wide-plank engineered hardwood flooring. Indulge in an impressive collection of amenities including indoor & outdoor pools, state-of-the-art fitness and spa facilities, private dining and lounge spaces, concierge service and beautifully landscaped grounds, complemented by the onsite Glenhill Hotel and event space. Ideally situated moments from Glencairn subway, Yorkdale, Allen Rd. & Hwy 401, with exceptional dining, shopping, parks and everyday conveniences nearby. (id:63381)
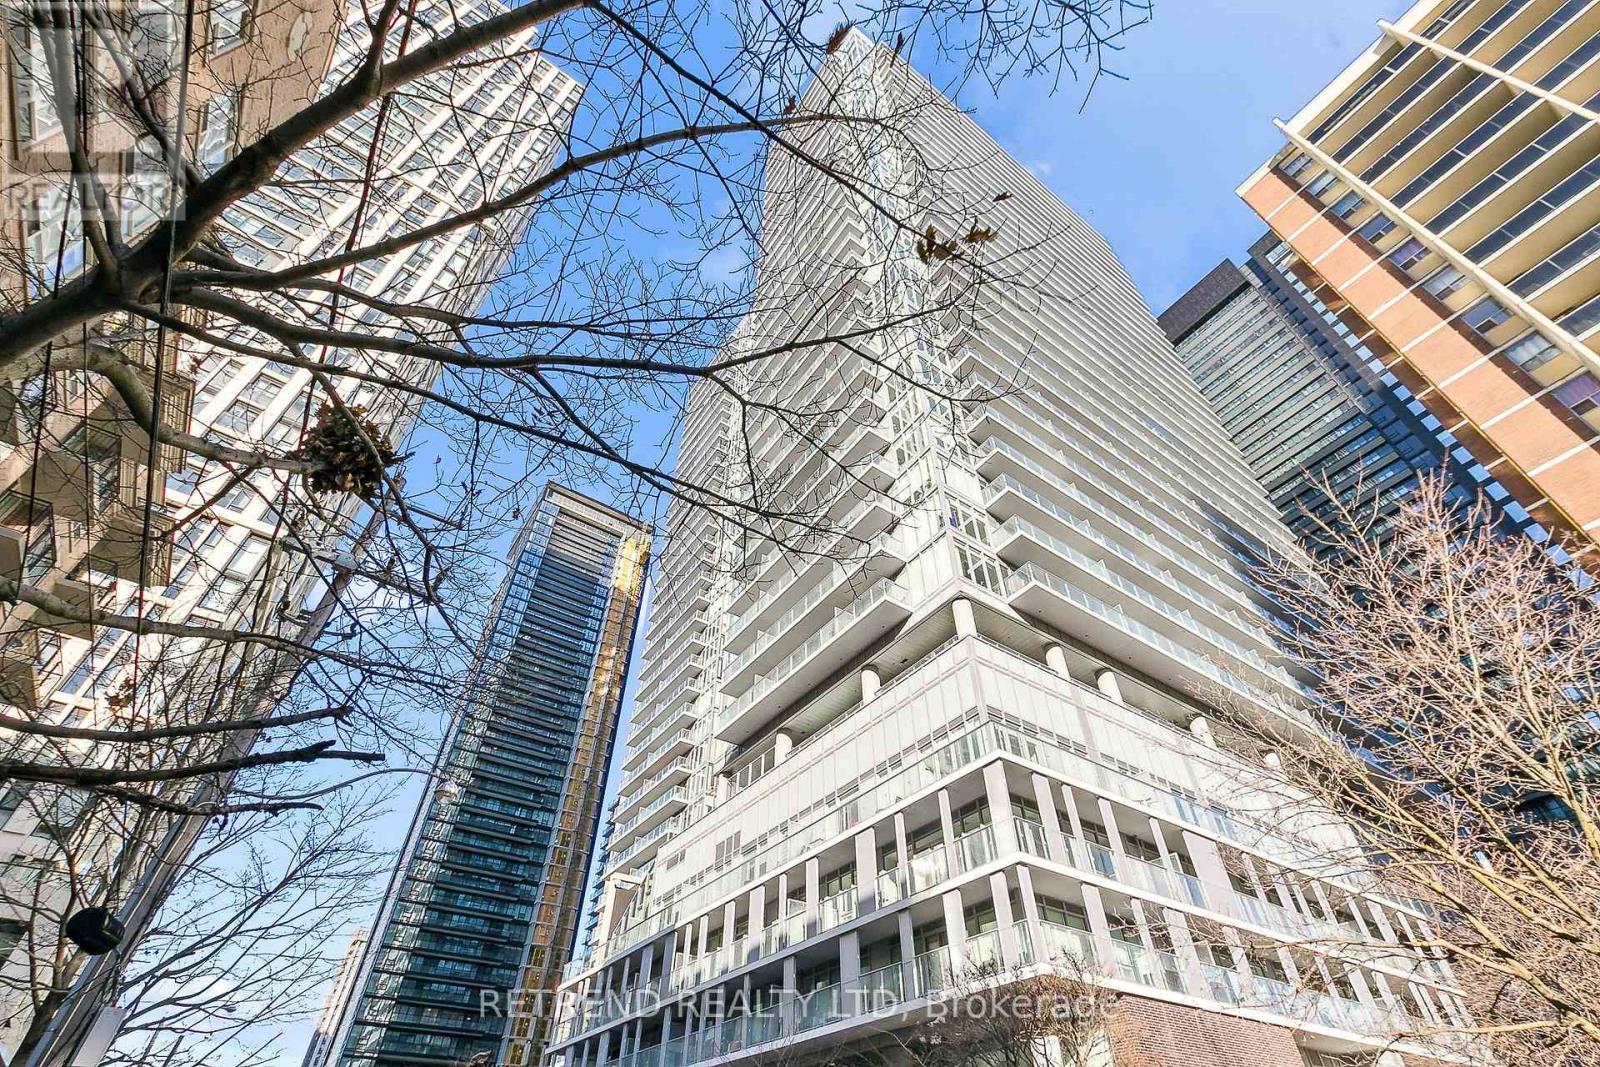
1402 - 195 Redpath Avenue
Toronto, Ontario
Pemberton Citylights On Broadway Condos, Most Sought Midtown Area, Huge Outdoor Amenities Area including Pools, Party Rm W/ Chef's Kitchen, Fitness Centre and More, Laminate Flooring Through Out, Modern Open Concept Kitchen With Stainless Steel Appliances Including Samsung Washer/Dryer, Walking Distance To Subway, Restaurants, Shops, Tenant in Place - Immediate Rental Income! (id:63381)
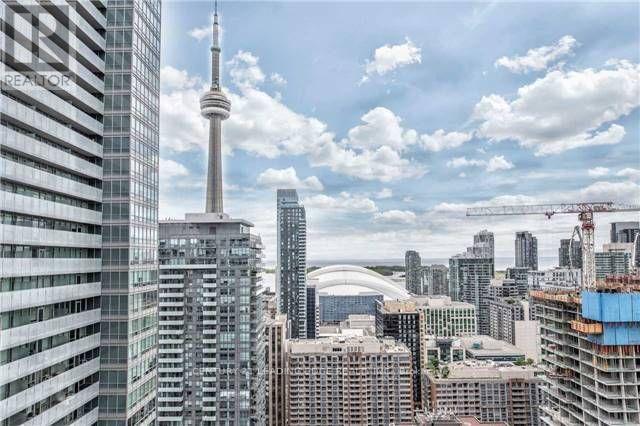
2909 - 21 Widmer Street
Toronto, Ontario
A Rare Opportunity To Own One Of Cinema Tower's Largest & Brightest One-Bedroom Corner Suites! Perched High Above The City, This Exceptional South-East Corner Residence Offers Unobstructed, Panoramic Views Of Lake Ontario, Toronto Island & The Downtown Skyline. Bathed In Natural Light, The Spacious Open-Concept Layout Is Complemented By Sleek, High-End Finishes & Premium Appliances. Freshly Painted & Impeccably Maintained, This Turnkey Home Is Offered With 1 Parking Space & 1 Locker. Located In The Heart Of Toronto's Entertainment District, With The City's Best Dining, Culture & Entertainment Just Outside Your Door. A Truly Special Suite That Must Be Seen To Be Appreciated! (id:63381)
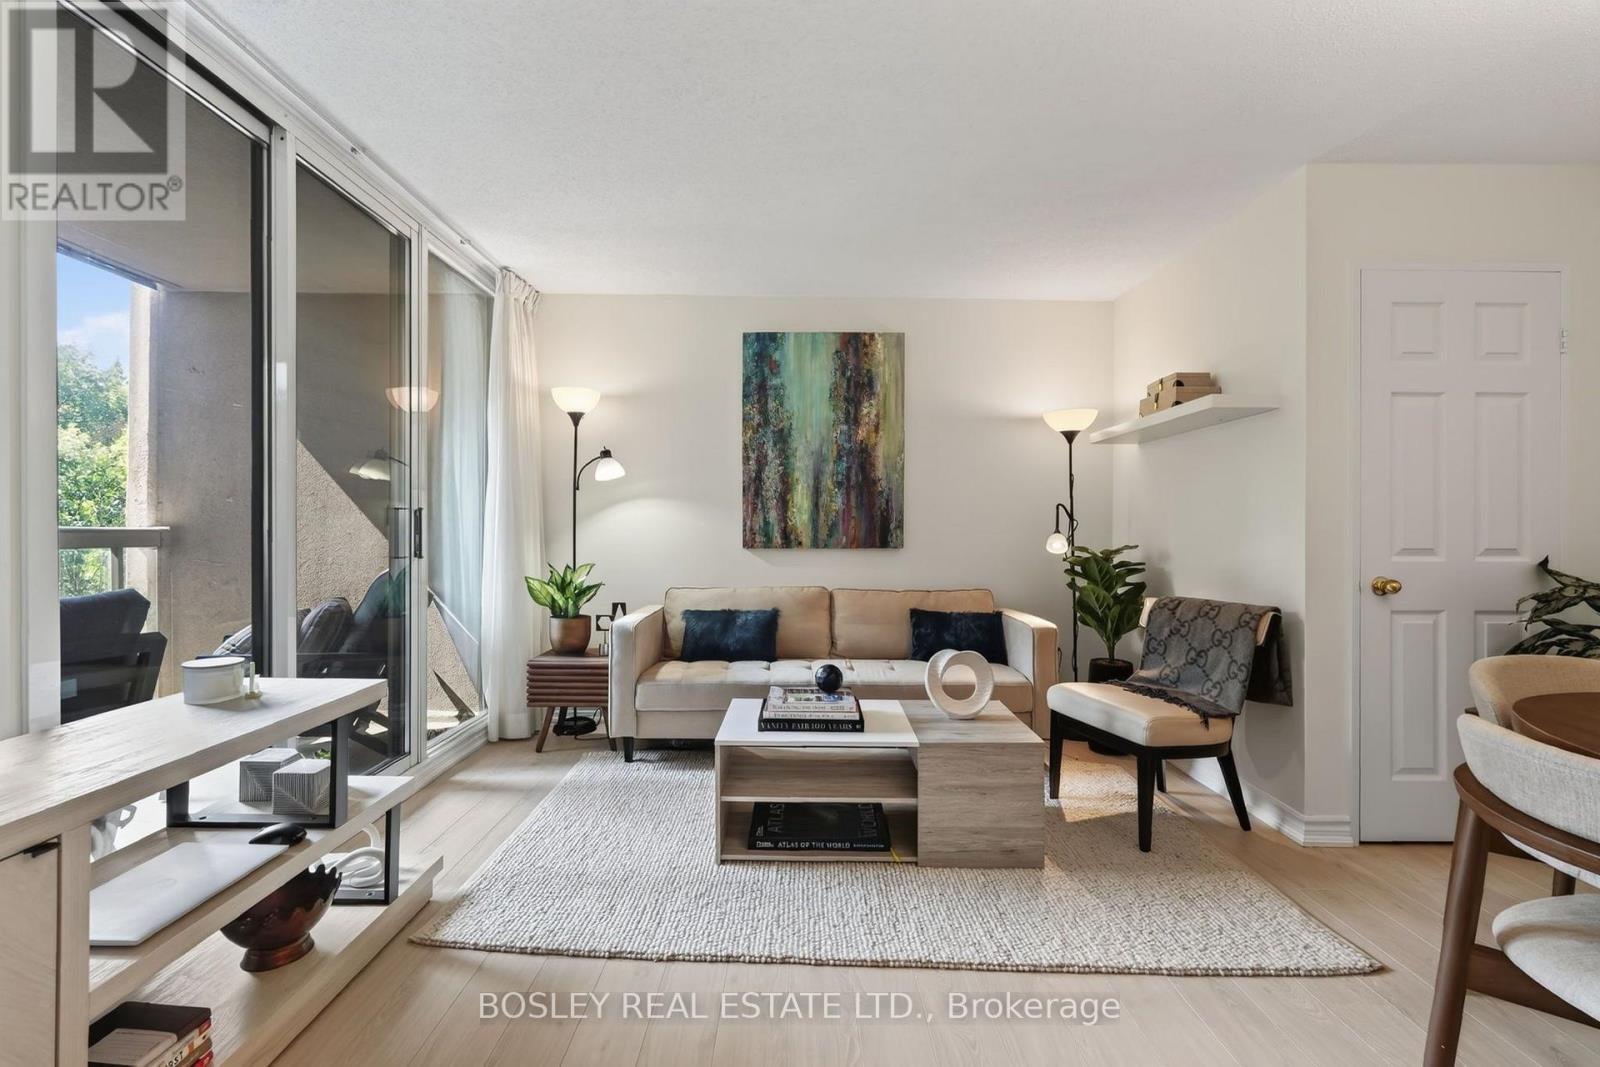
501 - 225 Merton Street
Toronto, Ontario
Welcome to your own slice of paradise in the heart of Midtown, where the Kay Gardner Beltline Trail is practically your backyard. Morning run? Evening stroll? Taking Fido out for a spin? Just step outside and you're there. Inside, this spacious one-bedroom-plus-den suite has plenty to love. The primary bedroom easily accommodates a king-size bed and offers exceptional closet space, including a walk-in, along with peaceful views of the Beltline treetops. The newly renovated kitchen is fresh, bright and made for entertaining, with quartz countertops, a breakfast bar and an open-concept layout that keeps you connected to your guests. But the real showstopper? The terrace. Overlooking the lush greenery of the Beltline, it feels like your own private escape from the city. Need to work from home? The enclosed den gives you a proper office with a door you can close at the end of the day. And the location? Hard to beat. Davisville subway station, groceries, coffee shops, restaurants, gyms and the movie theatre are all just steps away. City convenience. Treetop views. The Beltline at your doorstep. This is Midtown living done right. (id:63381)
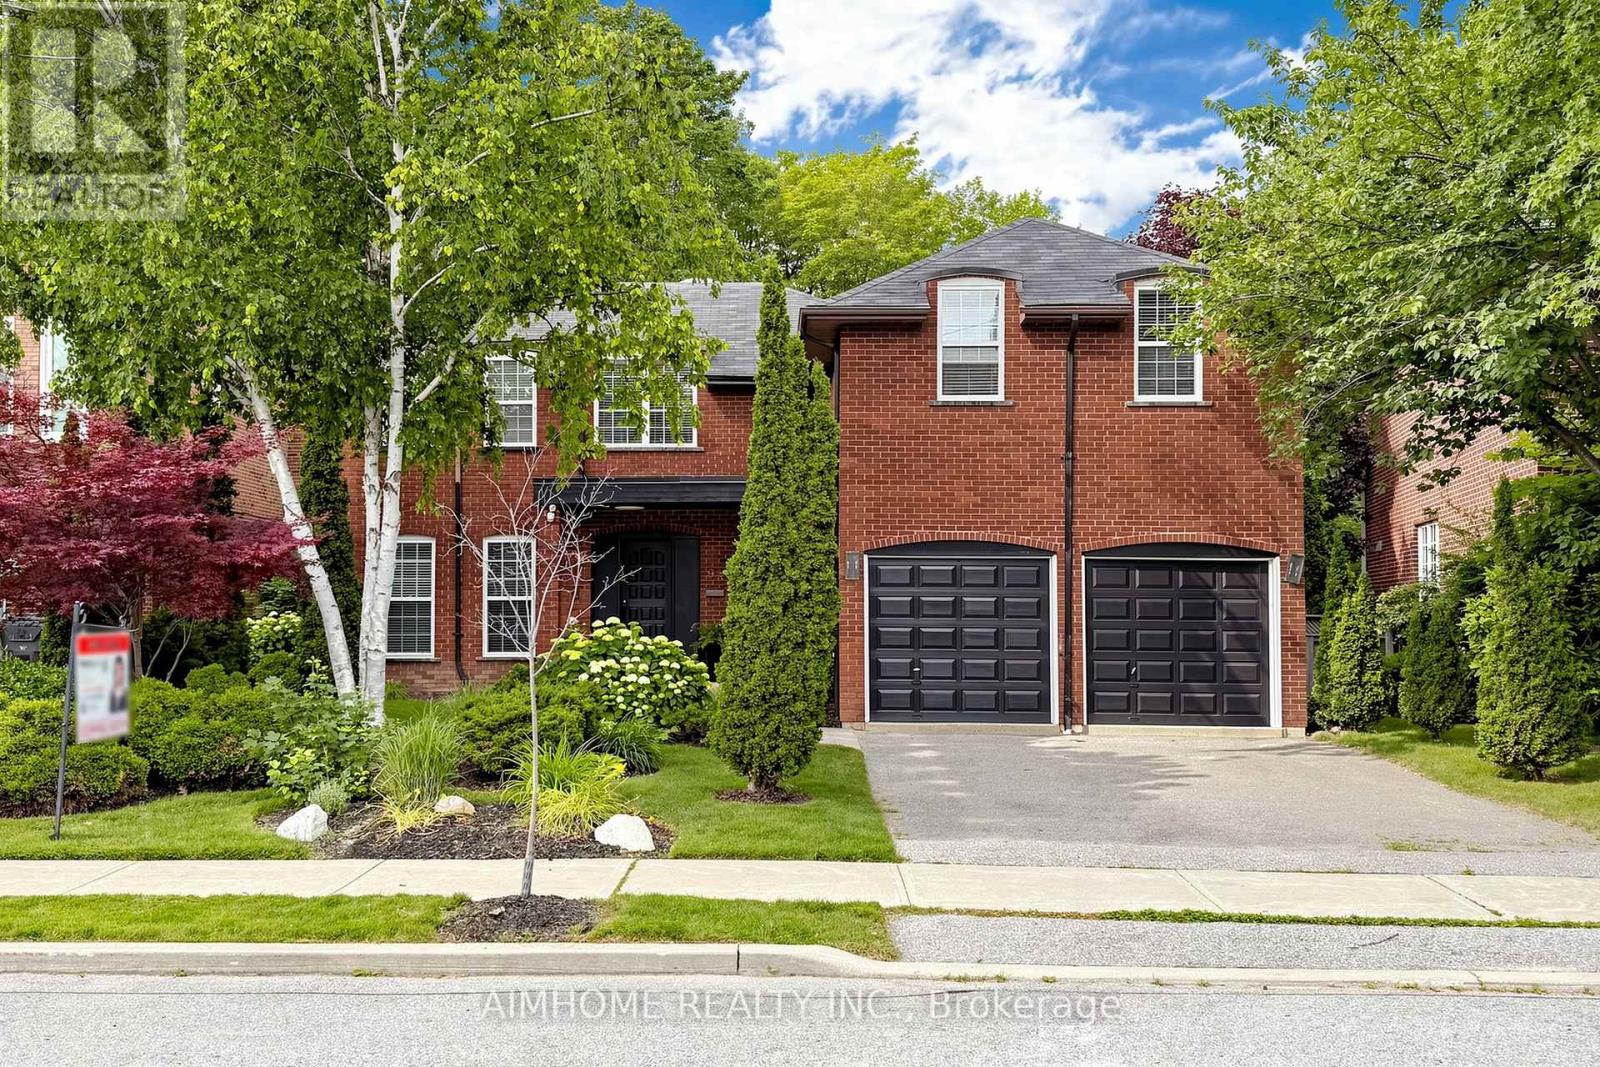
93 Clarinda Drive
Toronto, Ontario
Breathtaking Ravine Setting!!! Backs onto a lush, treed ravine and sits on a quiet cul-de-sac at theend of the street. Surrounded by nature, it offers privacy and sereneviews in every season. Bright and spacious throughout, featuring a skylight, custom circularstaircase, and generous principal rooms. Elegant oak paneling addswarmth and character. The second level includes an additional largesitting area. The fully finished basement offers a separate entrance and walk-out tothe backyard. It features heated floors, large windows, abundantstorage, and a spacious furnace/storage room (great for family withkids in sports). Two laundry areas provide added convenience for busy households. Located in a desirable school district, including Earl Haig SecondarySchool. ***EXTRAS*** Close to Bayview Village and Fairview shopping centres,YMCA, North York General Hospital, IKEA, parks, public library, and acommunity centre. 10-Minute walk to the subway. (id:63381)
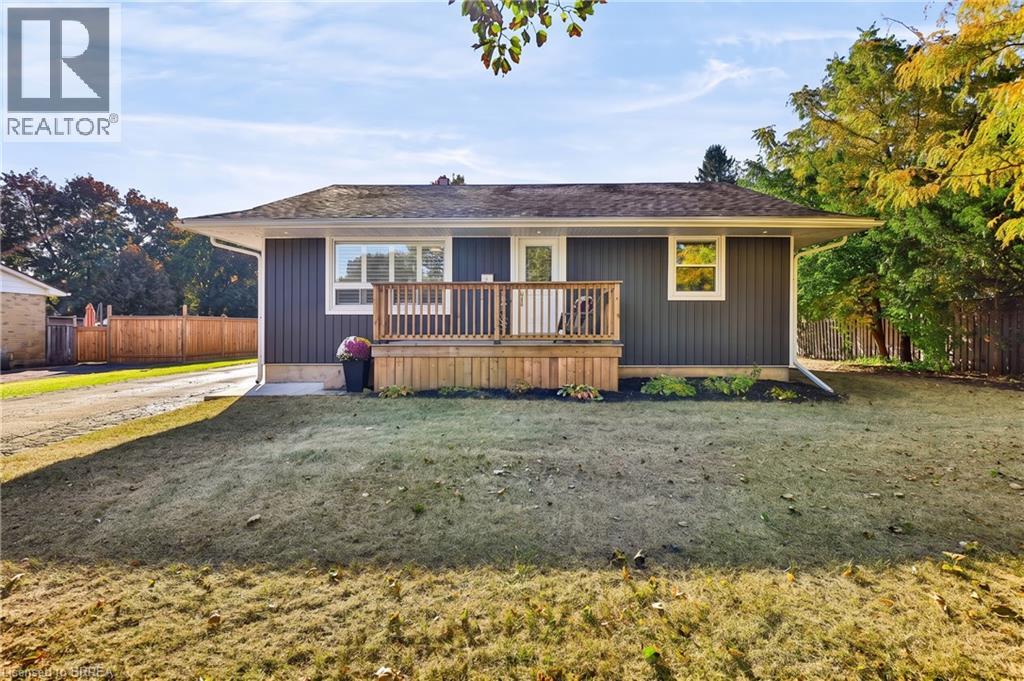
30 Janet Street
Brantford, Ontario
Do you dream of having a home with great curb appeal? Do you need a backyard for the kids to play in? Would it be nice to have a home that is move-in ready? Does it make sense for you and your family to have a home in the North End that is close to schools, shopping and grocery stores with easy access to the 403? It would be my pleasure to introduce you to 30 Janet Street if you answered yes to any, or all, of those questions. The clean and timeless curb appeal is courtesy of new windows (2022), new eavestrough and soffits (2023), and new siding on both the house (2022) and the garage (2026). The main floor features new flooring (2026) flowing from the peaceful, sun-lit living room into the eat-in kitchen that leads out to the covered back porch and ground-level concrete patio (2023). The primary bedroom looks out onto the front yard and quiet street, while the second and third bedrooms have windows looking out into the huge backyard. The 3-piece bathroom at the end of the hall completes the main floor. Downstairs you'll find the spacious recreation room (2022), with the big ticket items taken care of: spray foam insulation (2022), new furnace (2022), and hot water tank (2022). You will also find a convenient powder room and partially-finished storage room, along with a laundry room and mechanical room. This spaciousness of this backyard is truly something else. What could you see your family doing in this incredible, peaceful space, flanked by mature trees? Many other features have also been added or replaced, including air conditioning (2022), 100Amp electrical (2023), and concrete landing at the front (2023). Book your showing today to see what 30 Janet Street could mean to you and your family. (id:63381)
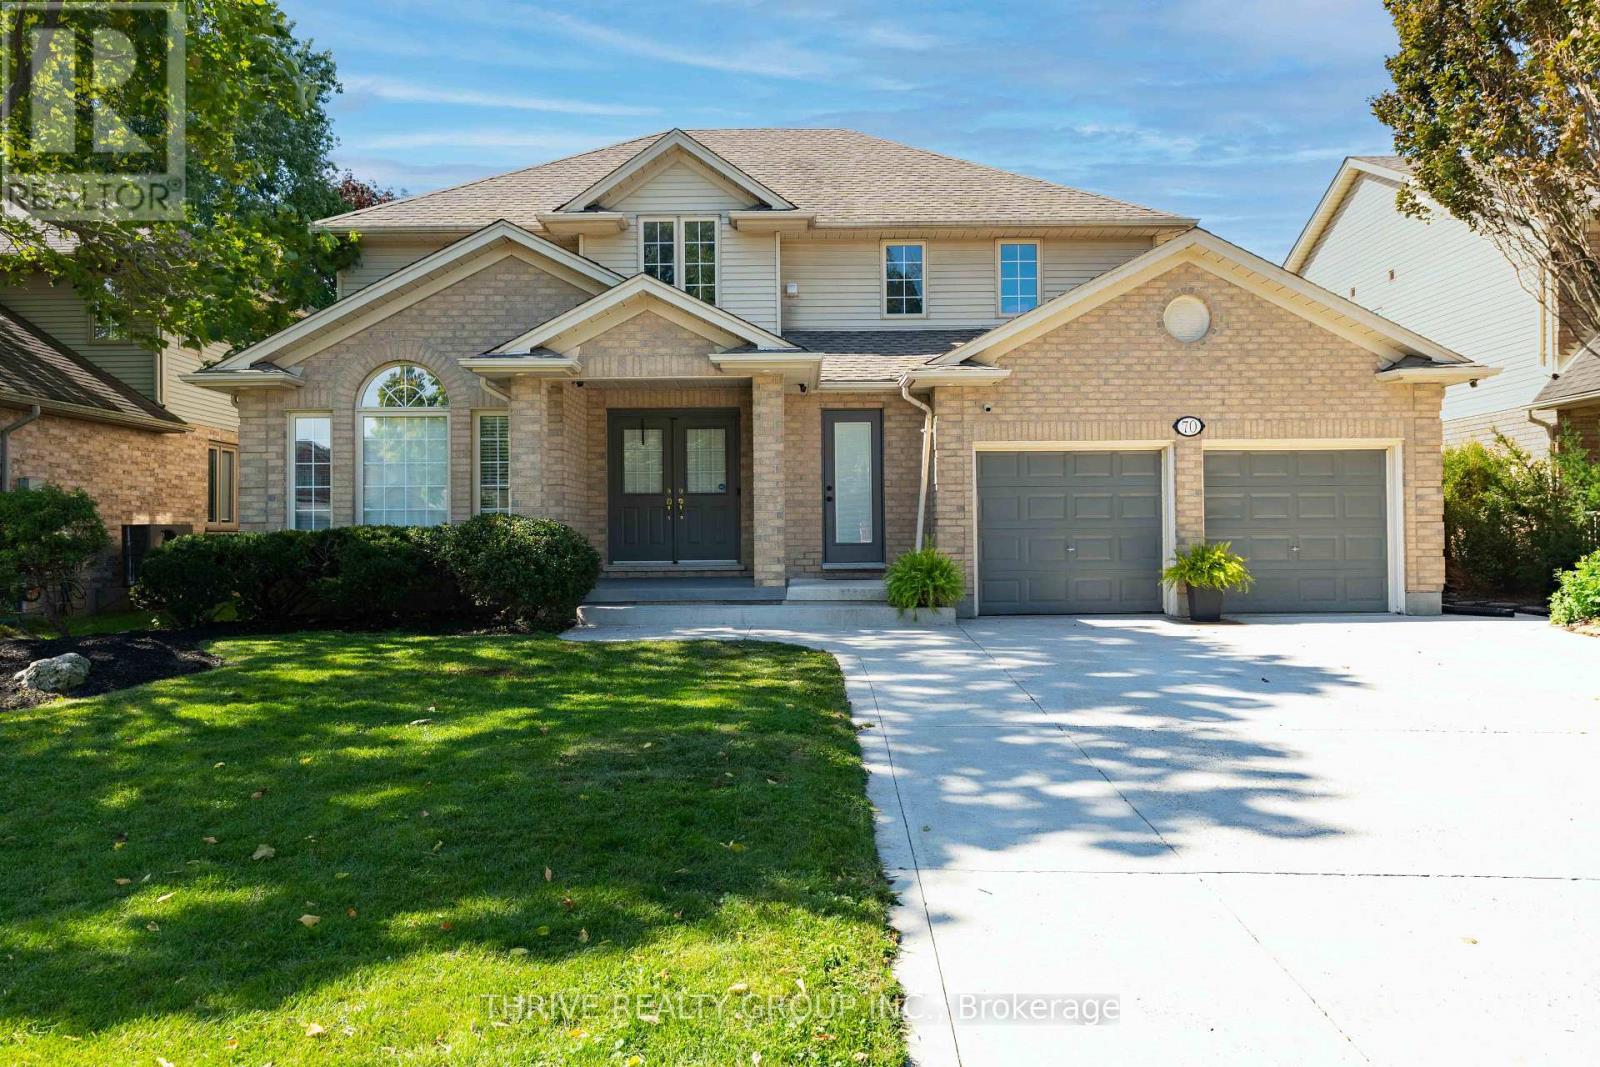
70 Pinebrook Court
London North, Ontario
Welcome to 70 Pinebrook Court, a rare opportunity on one of North London's most private and sought-after courts. Tucked away at the end of a quiet, established cul-de-sac and surrounded by mature landscaping, this impressive 4+1 bedroom family home offers exceptional privacy while remaining just minutes from Western University, University Hospital, Masonville Mall, parks, golf and some of the city's most desirable schools. The beautifully landscaped backyard feels like a private retreat, featuring an in-ground heated pool, expansive concrete patio and generous space for entertaining, relaxing and enjoying summer days with family and friends. Inside, the open-concept main level features a spacious kitchen with granite countertops, centre island and breakfast bar, opening to the inviting great room with gas fireplace. A formal dining room offers additional entertaining space, while the convenient main-floor laundry completes the level. Upstairs are four generously sized bedrooms, enhanced by custom closet systems designed by Neiman Market Design, including a spacious primary retreat with private ensuite featuring a soaker tub and separate shower. Hardwood flooring and thoughtful updates add to the home's appeal, while the finished lower level provides a large family room, bar and additional bedroom/den. Homes offering this combination of privacy, court location, mature surroundings, generous living space and a resort-style backyard are rarely available in North London. 70 Pinebrook Court offers the opportunity to enjoy a peaceful, tucked-away setting without sacrificing proximity to the best of the city. (id:63381)
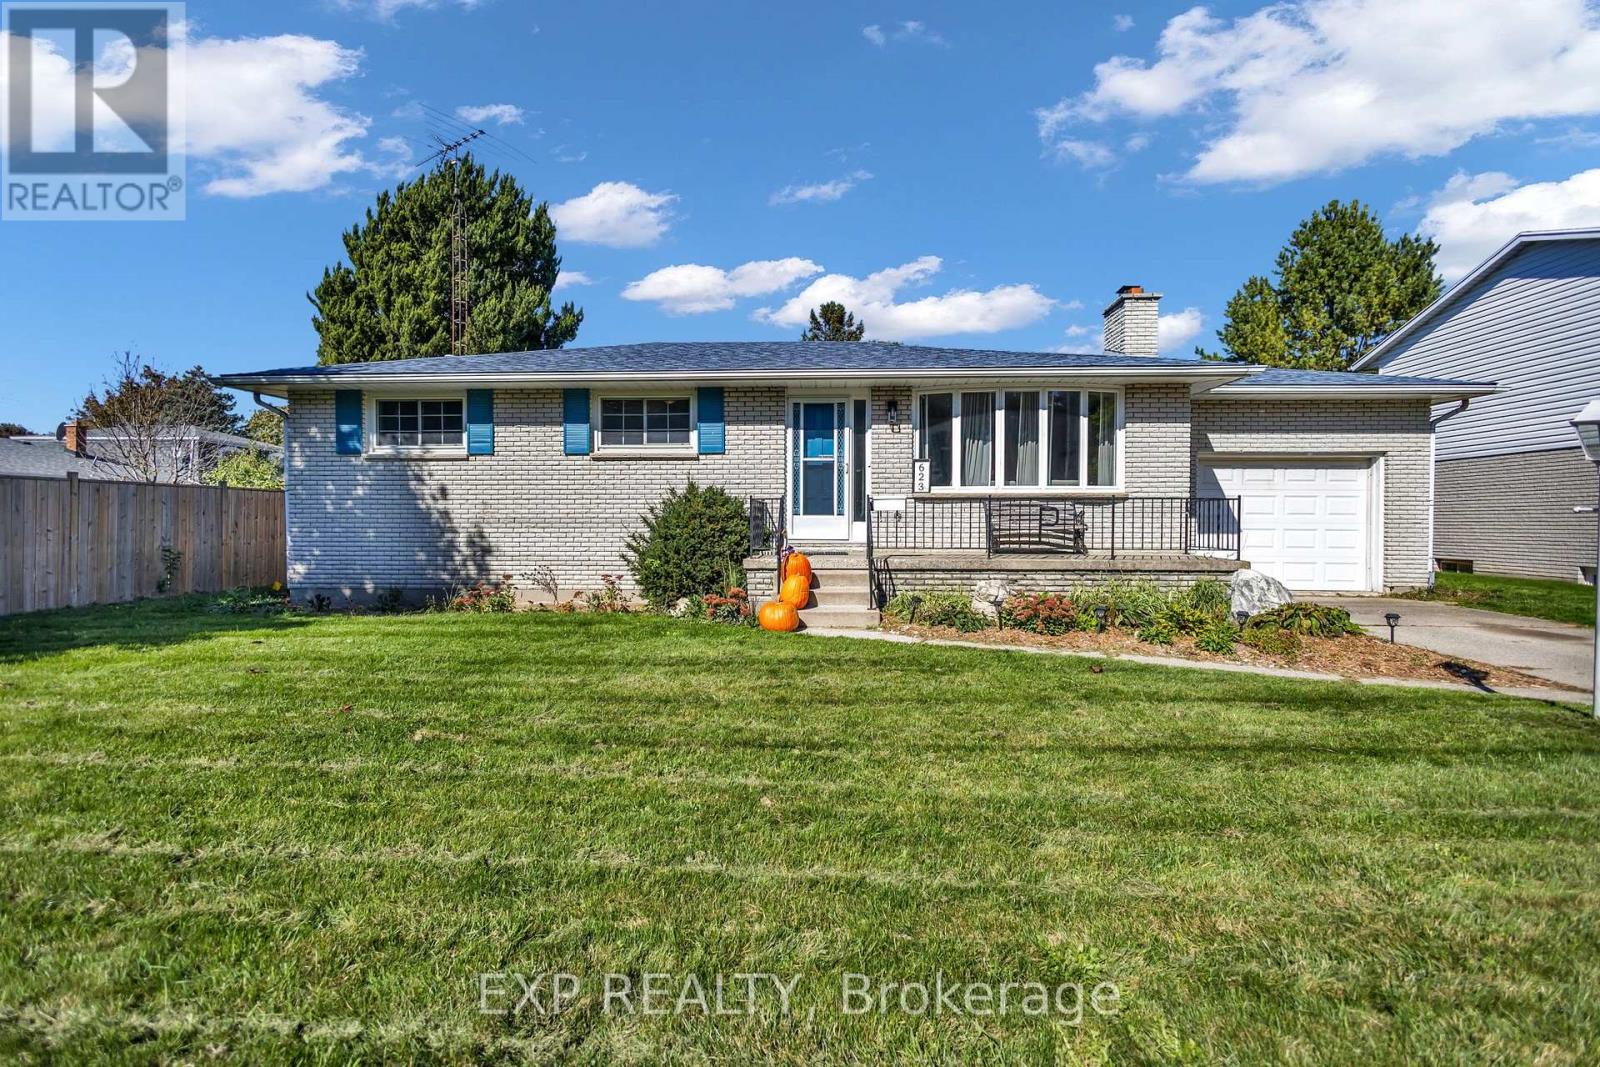
623 King Street W
Chatham-Kent, Ontario
You will love this Solid Brick Ranch with Hardwood floors, Bright and Sunny Living Room with custom built-ins surrounding fireplace, Updated Kitchen with Quartz Countertops and Pantry with access to rear patio and large lot with gardens. 3 Good sized bedrooms, lots of storage and closet organizers. Attached garage and Main Level Laundry with access to back yard. Finished lower level with large Family Room, BONUS > Gym with En-suite bath. Lots of updates throughout, including new Furnace, A/C and On Demand Hot Water Heater - no rental items. Fully fenced yard with Raised Garden Beds, Garden Shed and room to play! (id:63381)
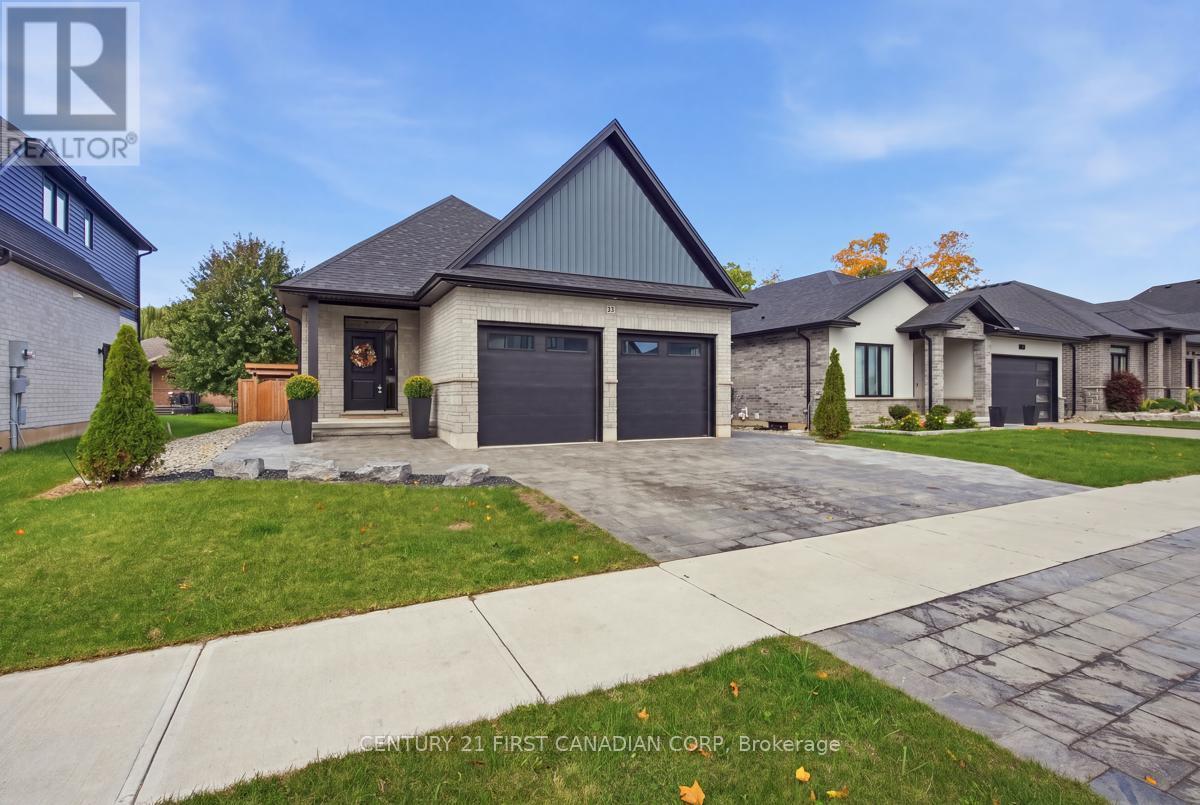
12 Briscoe Crescent
Strathroy-Caradoc, Ontario
Welcome to this beautifully designed bungalow, built in 2022 and offering the perfect blend of modern comfort, style and low-maintenance living - with no condo fees! This thoughtfully designed home features two spacious bedrooms on the main floor, plus a third bedroom in the fully finished lower level, along with three full bathrooms. Updated appliances with ample cupboard space and a pantry in the kitchen. The bright, open-concept main living area with cathedral ceilings provides an inviting space for everyday living and entertaining, while the main-floor laundry adds convenience.The finished lower level offers excellent additional living space, a third bedroom and abundant storage, making it ideal for guests, family, a home office or recreation space. Enjoy the convenience of a two-car garage, complete with EV charger plus an impressive exterior designed for entertaining. Beautiful stonework and interlocking create exceptional curb appeal, while the large rear deck and dedicated lower entertaining area overlook the fully fenced yard - the perfect setting for summer gatherings and relaxing evenings.Additional features include a tankless water heater and the peace of mind that comes with a newer 2022-built home.If you're looking for a stylish, spacious home that offers maintenance-free living without condo fees, this Strathroy bungalow is a must-see! (id:63381)
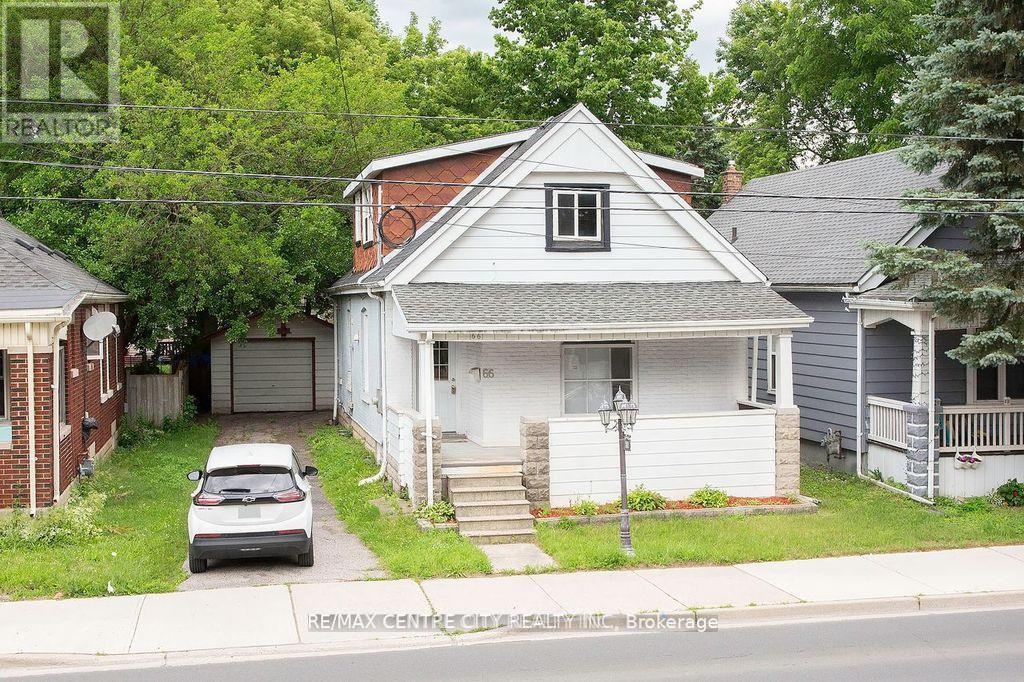
66 Adelaide Street S
London South, Ontario
POWER OF SALE!!! Don't miss!! Detached garage! 1.75 storey with curb appeal. Lots of space for the money. 6 bedrooms, 3 bathrooms, spacious kitchen, main floor family room/sunroom with door to spacious backyard, main floor laundry, 2nd level family room, lots of storage in the spacious basement. Good sized front porch. Several recent updates & great opportunity to build equity. Quick possession possible. (id:63381)
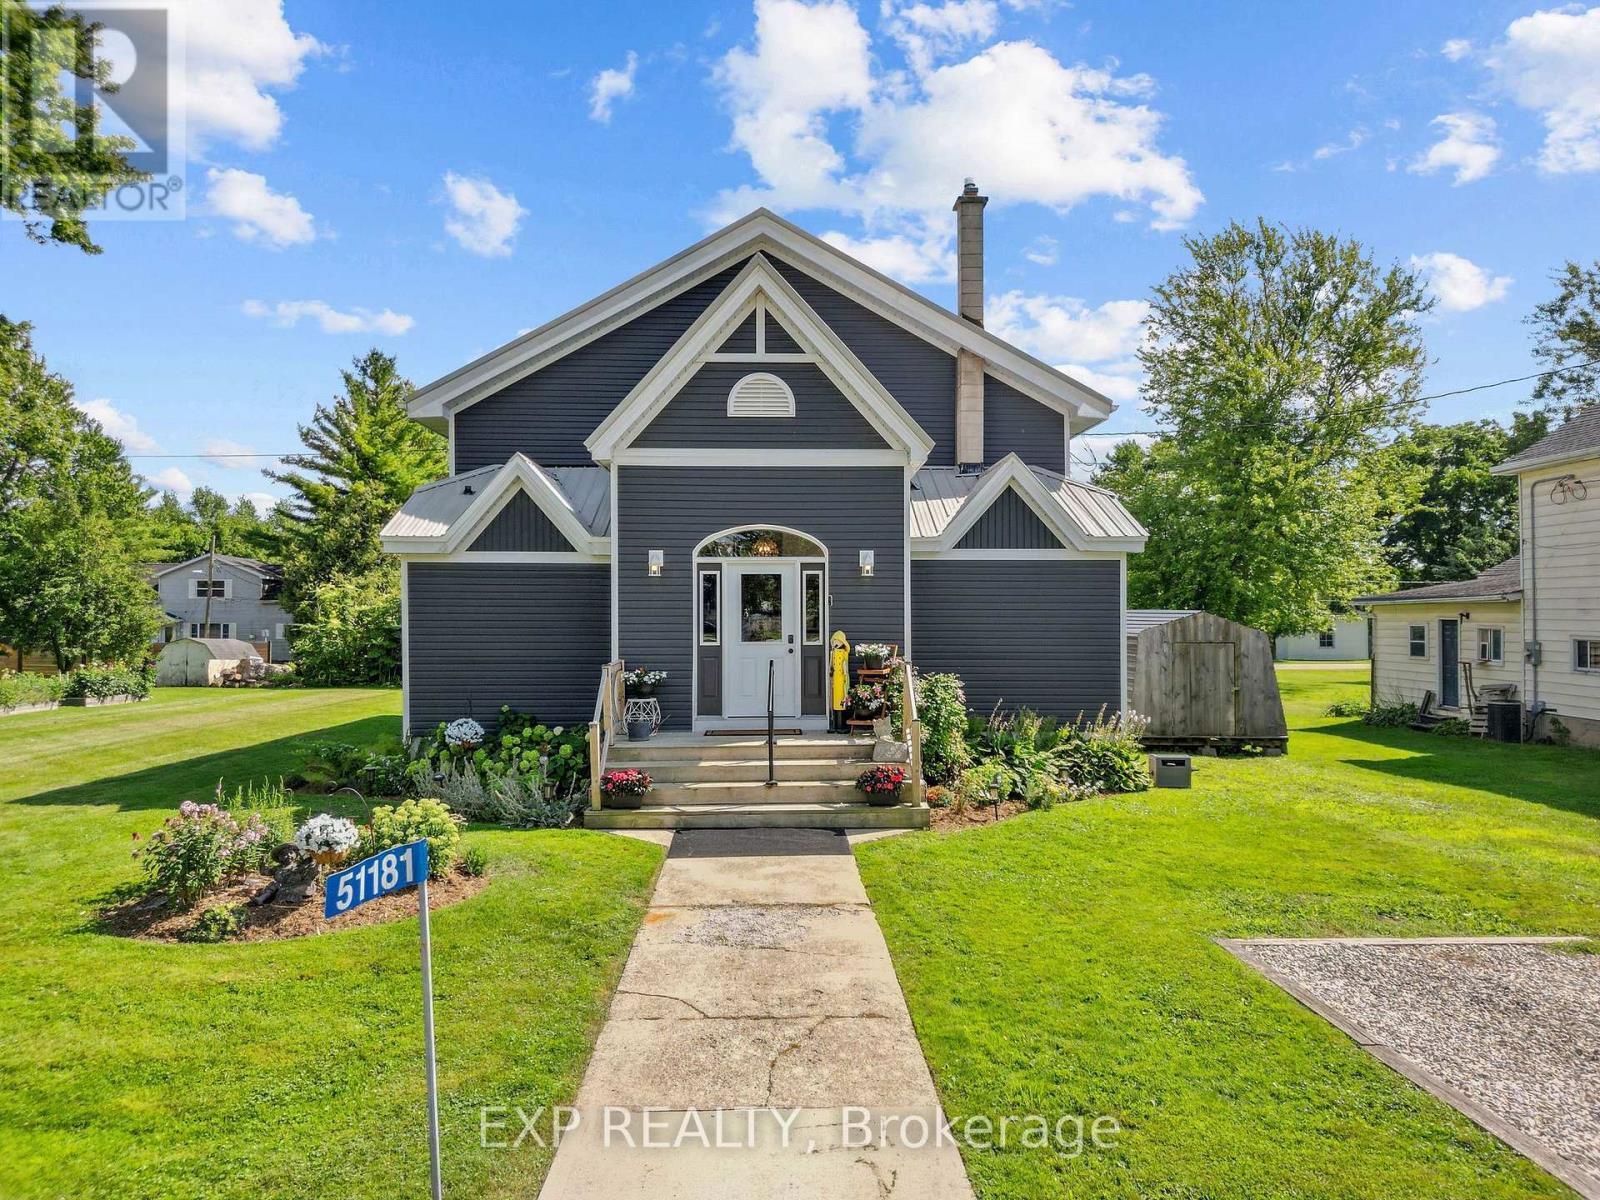
51181 Broadway Street
Malahide, Ontario
A home with a story unlike any other. Originally a church and later a community centre, this remarkable Springfield property has been thoughtfully transformed into a spacious residence while preserving the soaring ceilings, character and history that make it so special. The church was relocated to Springfield in 1871 and has since been extensively updated for modern living. Set on an oversized residential lot, the property features a newer two-tiered deck and saltwater pool, creating an incredible space for entertaining and enjoying the warmer months. Inside, the expansive main level offers impressive ceiling heights, a spacious kitchen and two bedrooms, while the second level provides additional flexible living space, secondary access and room to explore future possibilities, including space for an additional kitchen. This is far more than a cosmetic renovation, with extensive improvements including siding, insulation, windows, kitchen, electrical, plumbing, ceilings, floors, walls, bathrooms, HVAC and ductwork, along with a new roof in 2026, Bosch dishwasher in 2026, Trane furnace and central air in 2021, windows in 2019 and a newer sewage injection pump. Pieces of the property's past remain woven into the home today, including a rear storage area once used as the church stable, where horses were tied before services. Over the years, this building has been a church, community centre, gathering place filled with music and celebrations, and ultimately a labour of love transformed into a truly unique home. Recently surveyed and zoned residential, this one-of-a-kind property offers history, character, space and the opportunity for its next owner to write the next chapter. (id:63381)
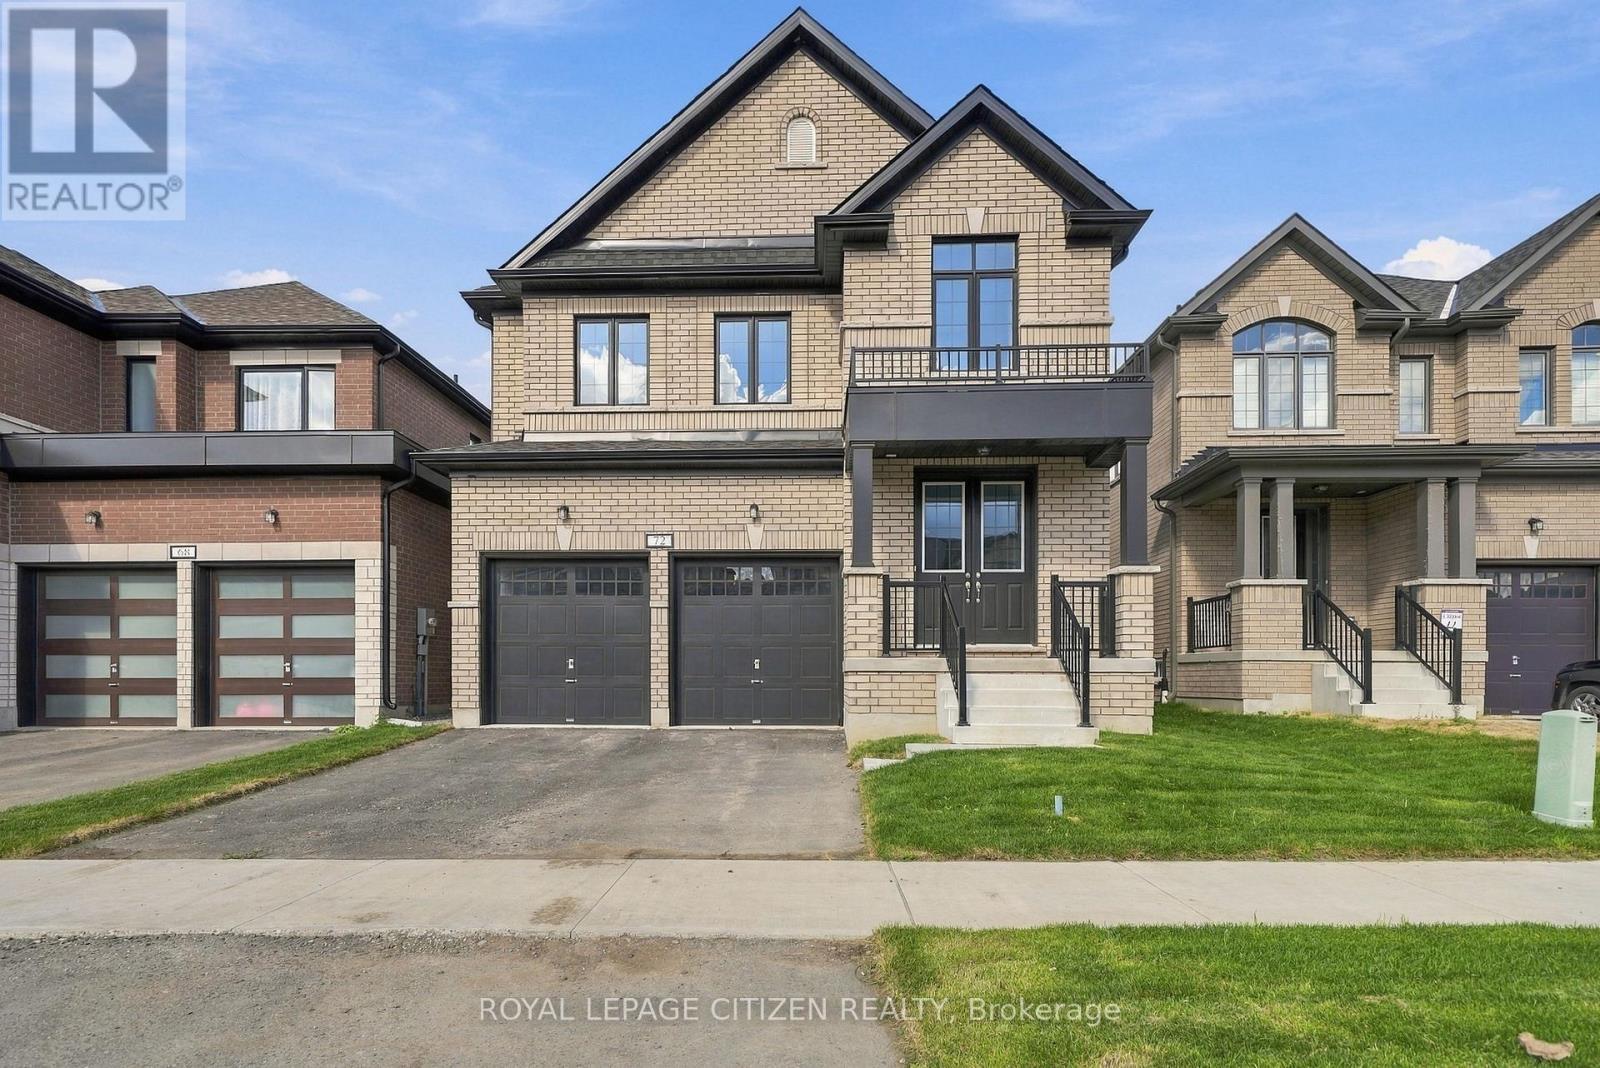
72 Butler Boulevard
Kawartha Lakes, Ontario
Welcome to the Buckhorn Lake Model, Elevation A, in the desirable Sugarwood Community! Offering approximately 2,075 sq. ft. of thoughtfully designed living space, this beautiful home features 4 spacious bedrooms and 2.5 bathrooms, making it ideal for families and those who love to entertain. Enjoy a functional layout with generous living spaces, combining comfort, style, and practicality. No sidewalk, providing additional driveway space and added convenience. Don't miss this wonderful opportunity to own the Buckhorn Lake Model, Elevation A, in the sought-after Sugarwood Community! (id:63381)