

153 Perth Street
Halton Hills, Ontario
Prime Industrial Warehouse for Sale in Acton, Fabulous Investment Opportunity with multiple Tenants!! Located on a 0.92-acre lot in the heart of Acton, this approximately 20,400 sq ft freestanding warehouse offers outstanding flexibility and value. Situated in a strategic area close to GO transit, it is ideal for a variety of industrial, manufacturing, or distribution uses. Key Features: Zoning: EMP1, suitable for multiple industrial and commercial applications Accessibility: 1 truck-level door, 5 drive-in doors, and 9 personnel doors for seamless ingress and egress Power Supply: 600 Volts, 400 Amp, 3-phase electrical service to support heavy machinery and operations. Recent Upgrades: New sprinkler system installed in 2023 ($175,000 value) and durable EPDM roofing. Interior Space: Approximately 4,000 sq ft of professional office space and 16,400 sq ft of versatile warehouse area Ceiling Heights: Ranging from 12' to 28', accommodating a variety of operational needs. Occupancy: Currently generating income from 5-6 tenants, offering immediate rental income. This property presents an exceptional opportunity for investors seeking steady income Whether utilized for manufacturing, warehousing, or logistics, this facility provides robust infrastructure and strategic advantages in a thriving community (id:63381)
2376 8 Sideroad
Burlington, Ontario
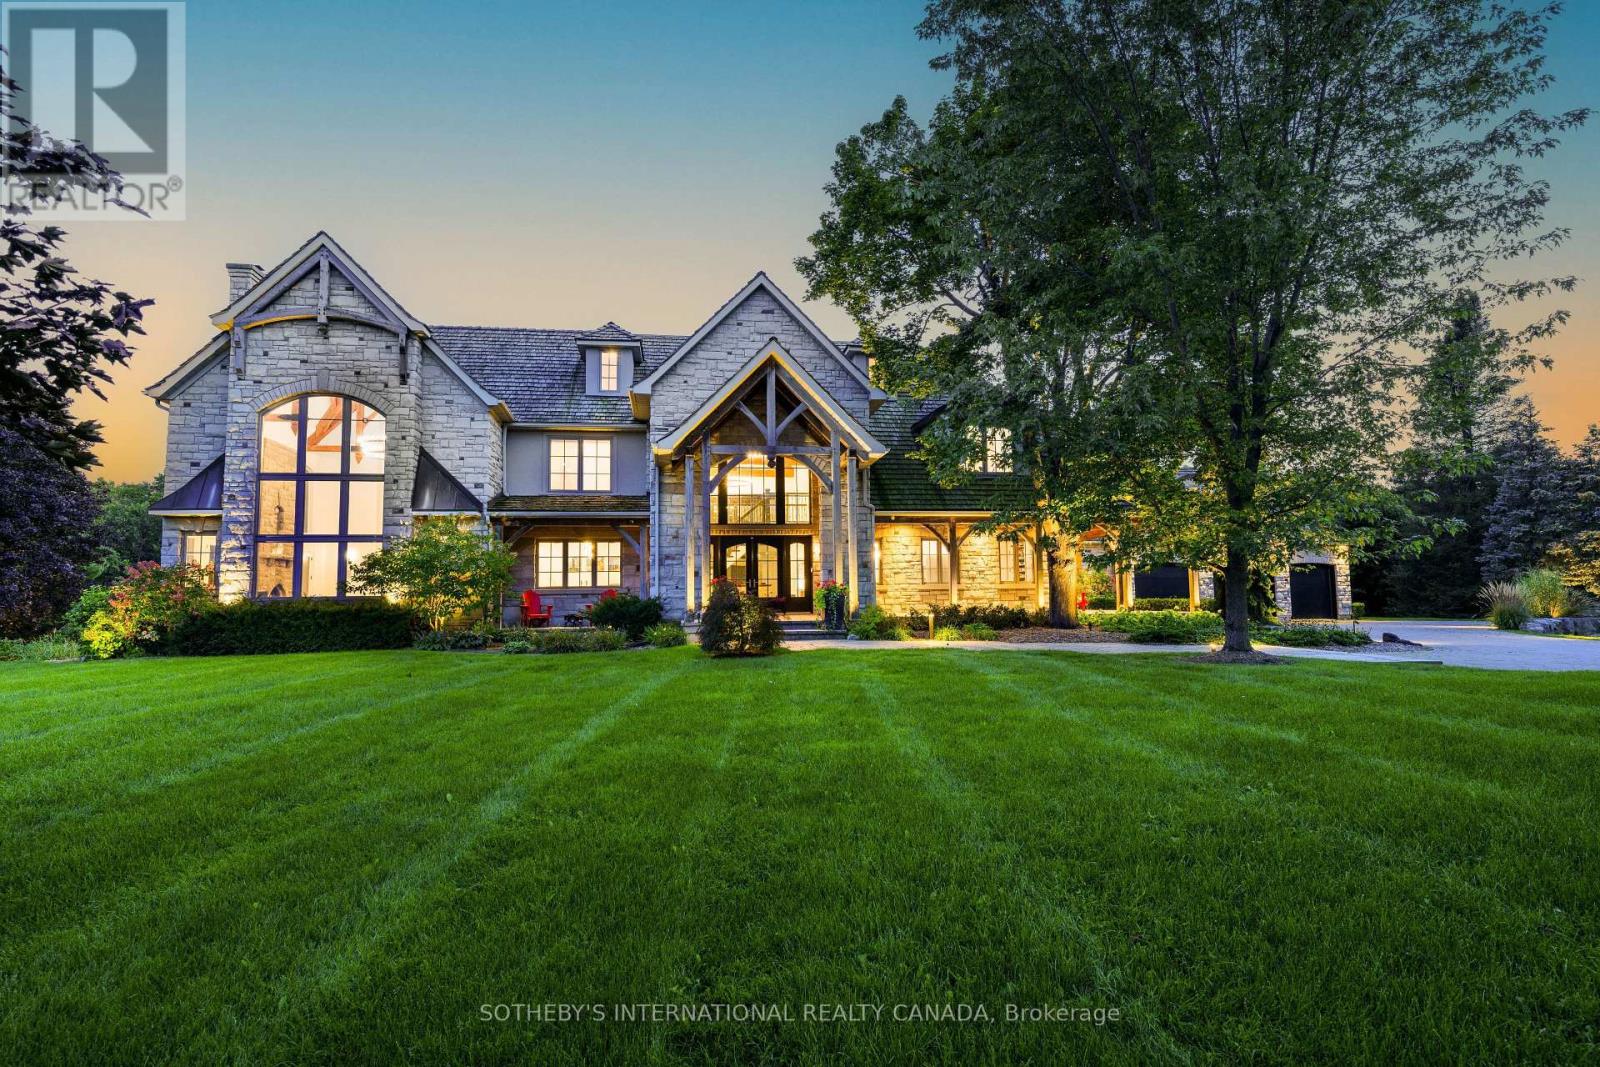
**A true architectural tour de force!** This Burlington countryside estate redefines luxury living - where timeless craftsmanship meets breathtaking modern design. Set amid the rolling hills of rural Burlington, this beyond-spectacular residence blends rustic artistry with sophisticated refinement. Reimagined by Baeumler Quality Construction, the home features Mortise and Tenon joinery throughout, including the major framing - a rare and costly technique mastered by only a select few tradespeople. This traditional method delivers remarkable strength, precision, and enduring beauty, visible in every beam and joint. Inside, an airy Scandinavian-inspired interior unfolds beneath 30-foot vaulted ceilings, with exposed wood beams, expansive glass walls and doors, and a striking Indiana Limestone fireplace mantel that anchors the great room in warmth and grandeur. Luxury abounds in every detail: Richard & Levesque custom cabinetry, gourmet appliances, designer finishes, heated floors, a home theatre, two laundry rooms, and a walk-out lower level. Enhanced with Smart Home automation and a Generac 24 kW natural gas backup generator, this home offers seamless comfort and peace of mind. Outdoors, discover a private backyard sanctuary with a sprawling entertaining deck, meticulous landscaping, a pool, pond, and a floodlit hill for tobogganing. Enjoy unobstructed panoramic views of the Toronto skyline, Niagara Escarpment, and Rattlesnake Point - a breathtaking canvas. Nestled in prestigious Kilbride, this remarkable property offers the tranquility of country living with quick city access - just 45 minutes to Toronto and minutes from Lowville Golf Club. North Burlington Tennis Club, and renowned hiking trails. A residence of unparalleled artistry and integrity, this estate stands as a true masterpiece, not simply built, but artfully created. (id:63381)
28 Manning Court
Lambton Shores, Ontario
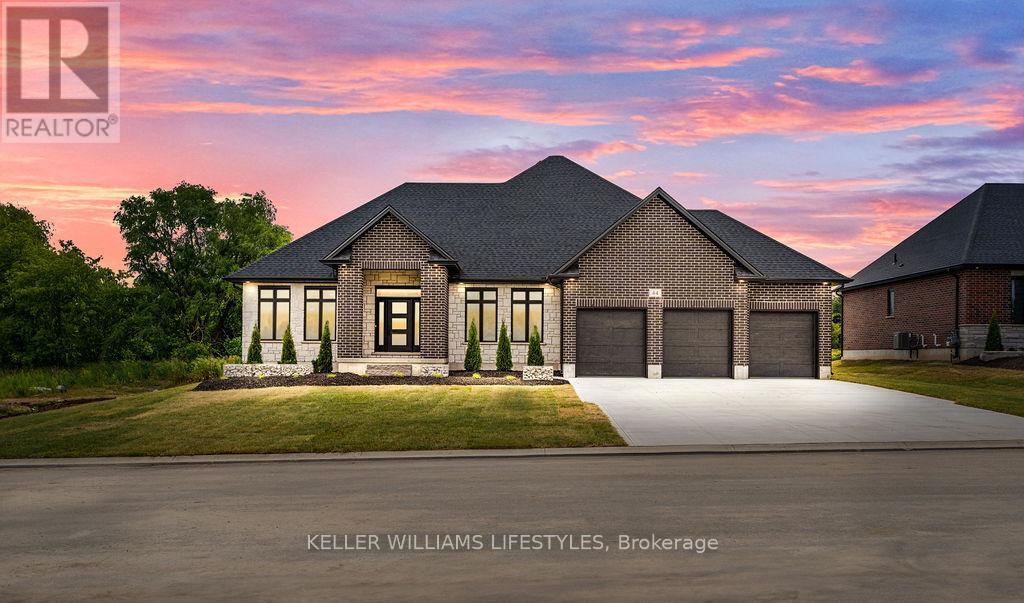
Welcome to the Marquis, an exquisite 2,378 sqft bungalow in Crossfield Estates, designed for luxurious, functional living. This stunning home features 3 spacious bedrooms, 2.5 baths, and an open-concept layout that blends comfort and style. The great room, anchored by a gas fireplace, flows into the gourmet kitchen with quartz countertops, a walk-in pantry, and a large island. The primary suite is a true retreat, with a spa-inspired ensuite offering a soaker tub, glass shower, and walk-in closet. Two additional bedrooms share a well-appointed bath. A dedicated office, mudroom/laundry, and an oversized three-car garage add convenience. Enjoy outdoor living on the covered porches. Built with high-end finishes like engineered hardwood, tile flooring, and a high-efficiency HVAC system, the Marquis blends elegance and modern functionality. Other models and lots available. Price includes HST. Property tax & assessment not set. Hot water tank is a rental. To be built, sold from floor plans. Price reflects HST Rebate. (id:63381)
29 Manning Court
Lambton Shores, Ontario
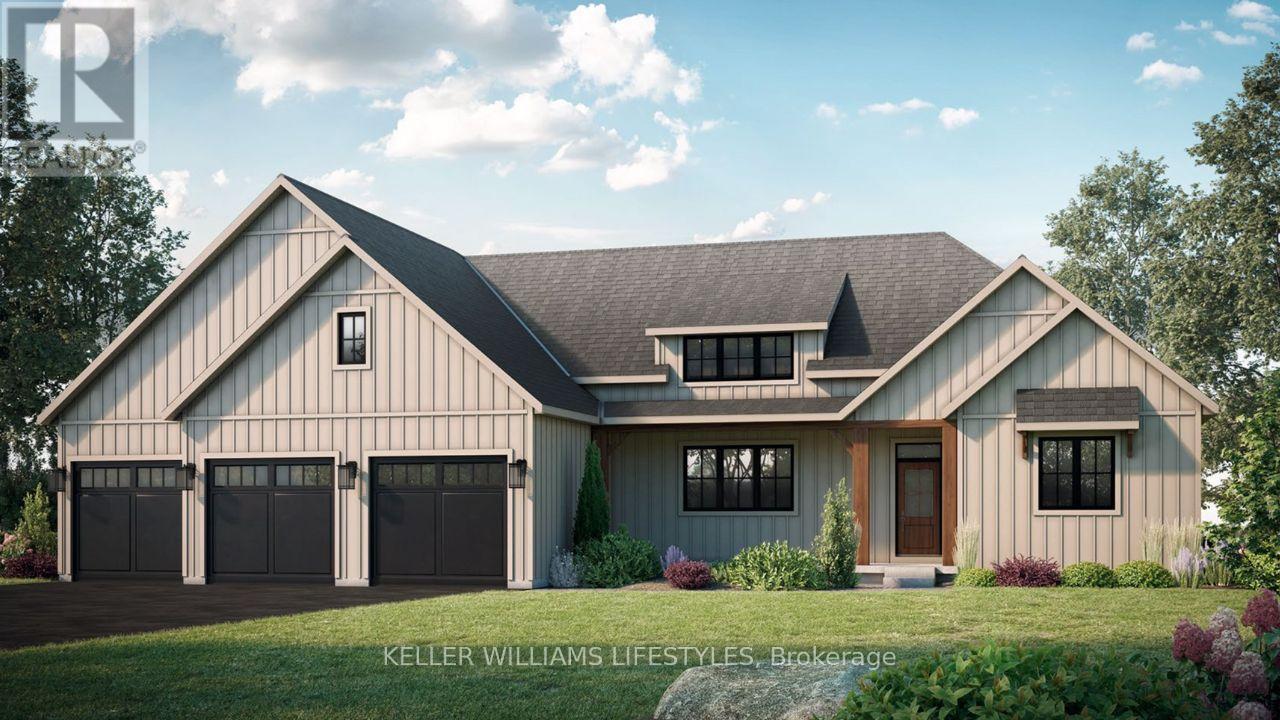
Experience luxury living in the Burke Model at Crossfield Estates, offering 1,975 sqft. of expertly designed space. This stunning 3-bed,2.5-bath home is crafted for comfort and functionality. The heart of the home is an open-concept great room with a cozy gas fireplace and vaulted ceilings, seamlessly flowing into a modern kitchen with quartz countertops, soft-close cabinetry & a spacious island. The master suite is a private retreat with sloped ceilings, a freestanding tub & a glass-enclosed shower. Two additional bedrooms offer ample space and share a well-appointed bathroom. A covered deck & porch provide year-round outdoor enjoyment. Additional conveniences include a laundry room & mudroom with optional bench and cubbies. Energy-efficient features include a high-efficiency gas furnace, central air, and a tankless water heater. Other models and lots available. Price includes HST. Property tax & assessment not set. Hot water tank is a rental. To be built, being sold from floor plans. Price reflects HST Rebate. (id:63381)
9 Delevan Crescent
Tillsonburg, Ontario
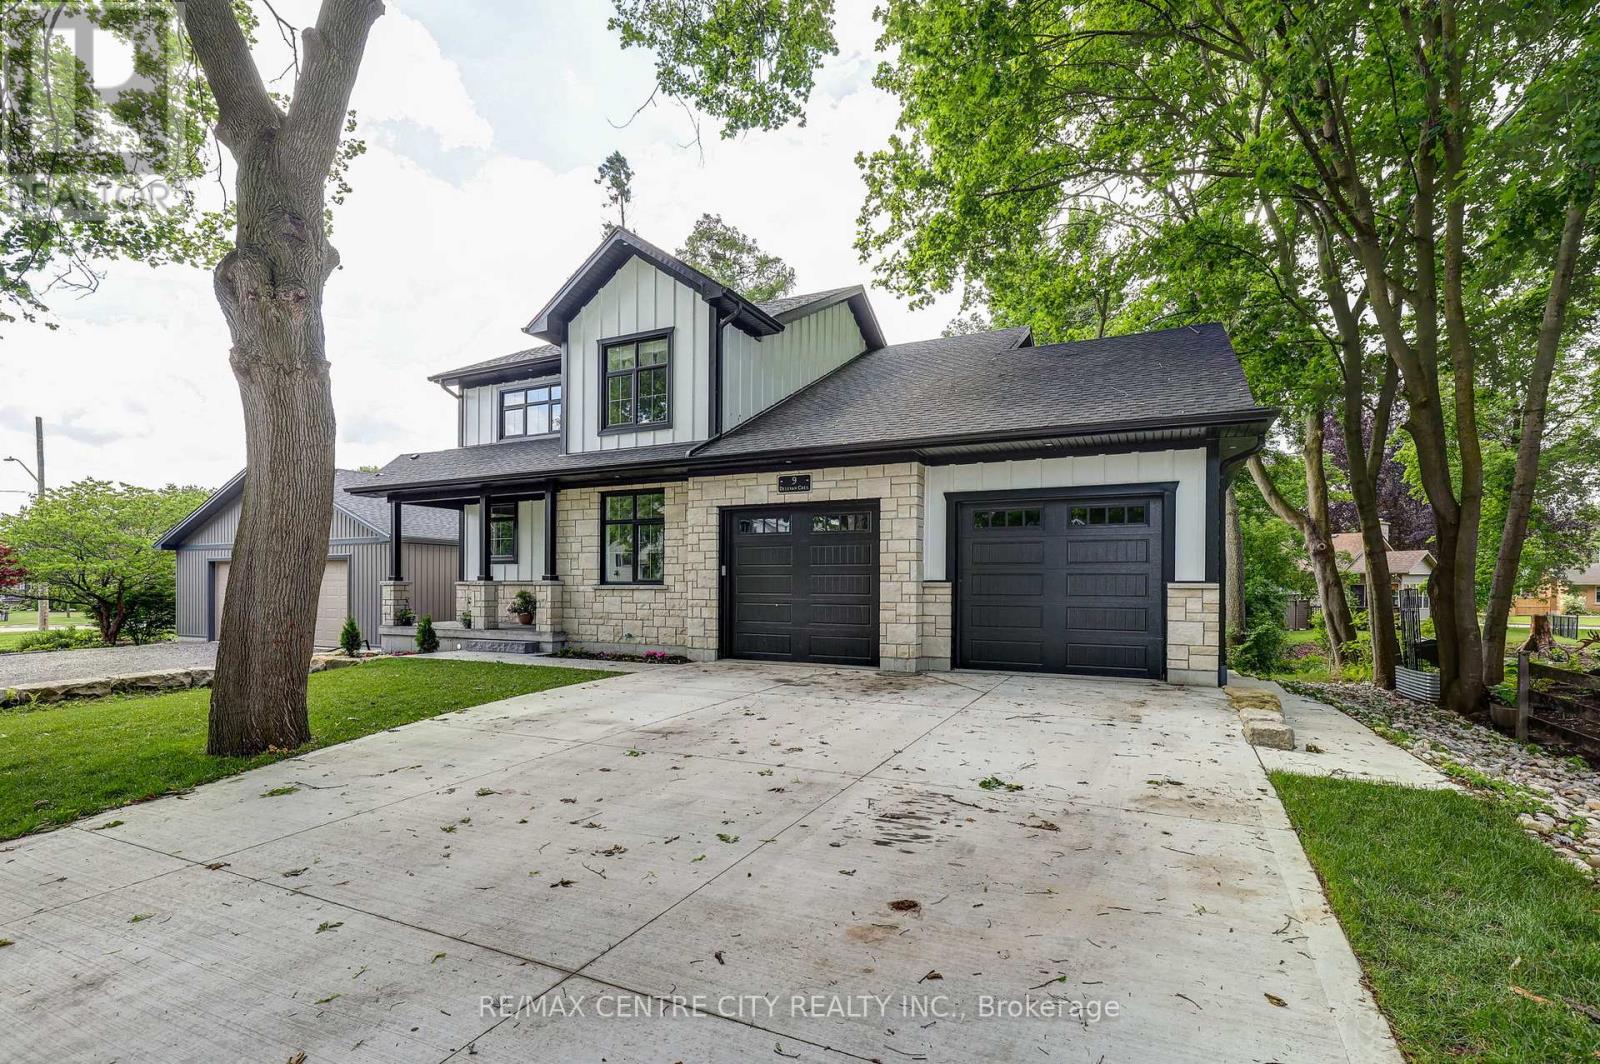
Welcome to 9 Delevan Crescent, a modern 2 storey home in one of Tillsonburg's most convenient in town locations. Built in 2025, this property offers nearly 1,900 sq. ft. of finished living space plus a full basement with in law suite potential.The main floor features an open concept layout with a bright living room, dining area, and kitchen overlooking the backyard and treed backdrop. A dedicated main floor office/den provides the perfect workspace for remote professionals or main floor bedroom option. Upstairs you'll find a spacious primary bedroom with a walk in closet and 5 piece ensuite, along with two additional bedrooms and a full 4 piece bath.The home is equipped with an efficient whole home heat pump, double attached garage, double concrete drive, and main floor laundry. The full basement offers a kitchen, bedroom, living room, laundry, mechanical room, and private entrance or interior entrance. Located within walking distance to downtown shopping, banks, pharmacies, Lake Lisgar, the Community Centre, and multiple parks, this property delivers both comfort and convenience. A great opportunity to own a nearly new home in a mature neighbourhood ** This is a linked property.** (id:63381)
18 Dexshire Drive
Ajax, Ontario
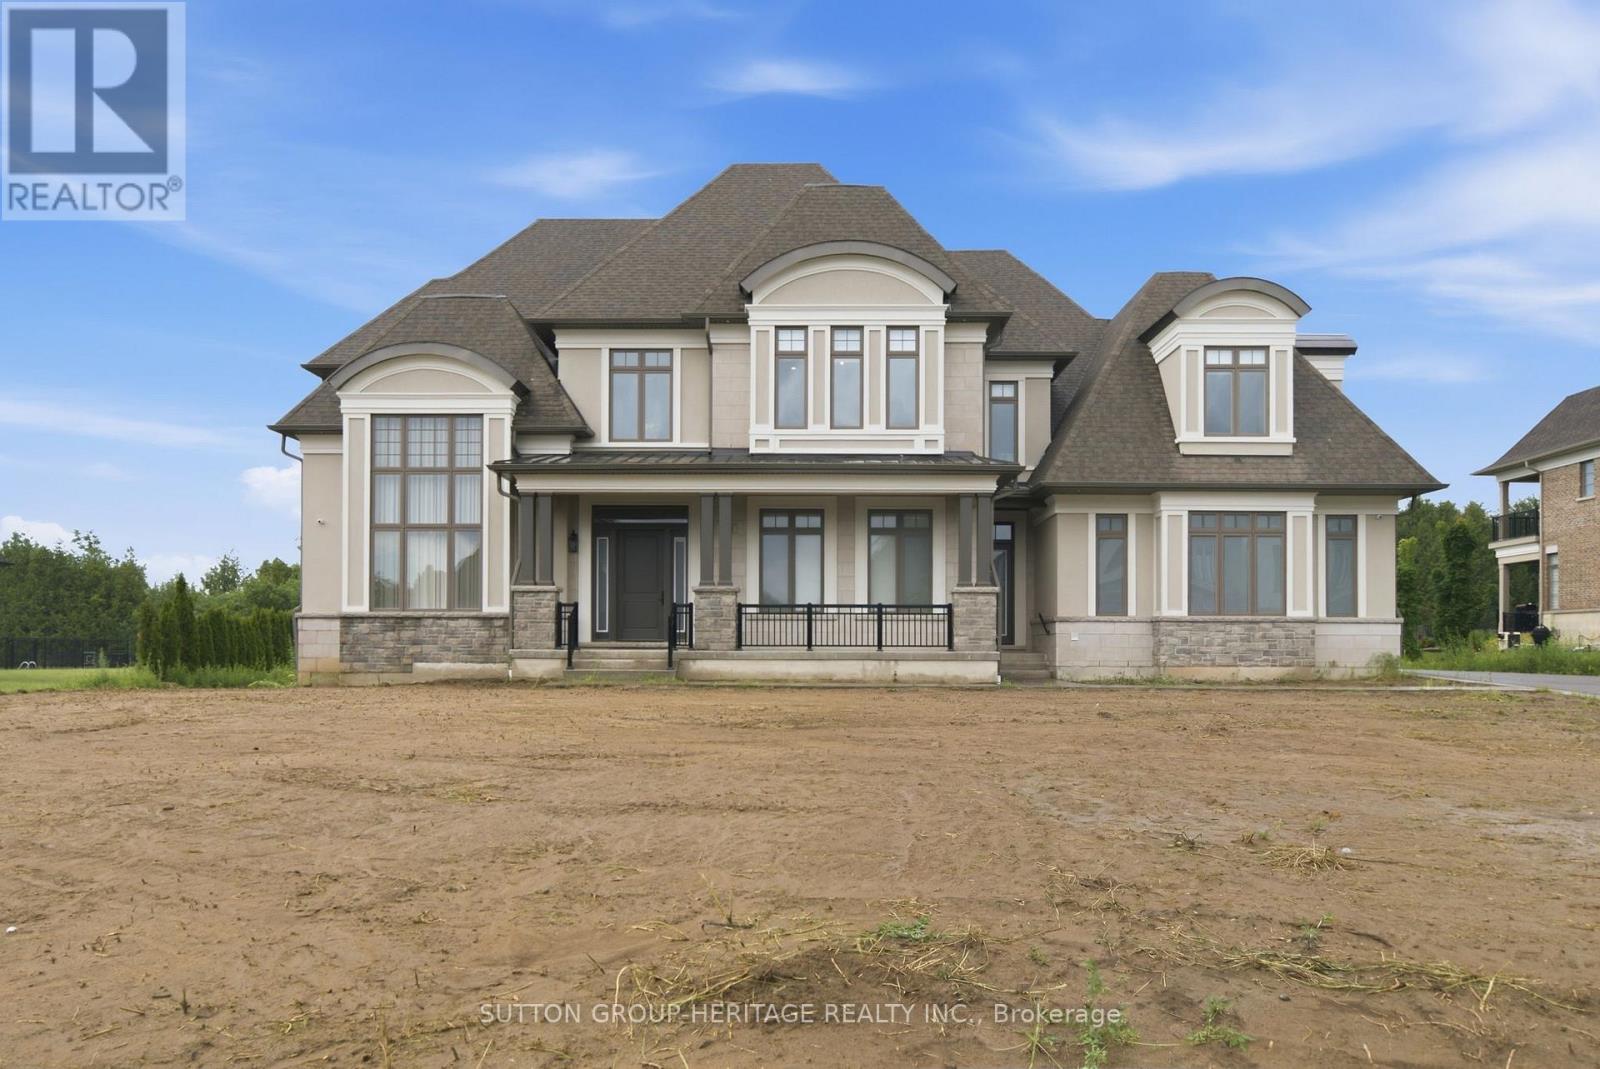
Spectacular Custom Estate With Over 10,000 Sq Ft Of Luxurious Living Space Backing Onto Deer Creek Golf Course. Welcome To This Extraordinary Residence Situated On A Premium 1 Acre Lot, Fully Serviced, Showcasing Exceptional Craftsmanship, Upscale Finishes And Thoughtfully Designed Spaces For Both Family Living And Grand Entertaining. Main Level Features 11 Ft Ceilings, Hardwood Floors, Breathtaking Two-Storey Dining And Great Room Anchored by A Dramatic Upgraded Fireplace And Secret Door Into Private Cabana With Kitchenette, 3 Piece Bath, Laundry And Walkout To Covered Loggia For Outdoor Entertaining. Expansive Principal Rooms Featuring Front Office, Living Room, Elegant Dining Room With Climate Controlled Wine Cellar, Chef Inspired Kitchen Equipped With Premium Appliances Including 6 Burner Gas Stove, Convection Oven And Built-In Coffee Maker, Complemented By A Full Secondary Spice Kitchen With Its Own Appliances And A Convenient Server Door. 4 Spacious Bedrooms Upstairs, All With Hardwood Floors, Walk-In Closets And Ensuite Bath. Master Suite Features Custom Dressing Rooms & Luxurious 5 Piece Ensuite Bath With Heated Floors. Fully Finished Basement Designed For Entertainment And Relaxation. Theatre Room With Wet Bar, Rec Room With Bar, Sink, Wine Fridge And Dishwasher, Games Room And Fully Equipped Gym With 3 Piece Bath, As Well As Two Additional Bedrooms With Semi-Ensuite. Direct Access To Garage From Basement. Additional Upgrades Include 400 Amp Service, 2 Furnaces, Electric Blinds, Elevator Shaft For Future Installation, Mudroom With Garage Access, Upgraded Cabinetry, Baseboards, Pot Lights, Crown Moulding And Spacious 4 Car Garage. This Is A Rate Opportunity To Own One Of The Largest And Most Luxurious Homes In The Area! This One Of A Kind Estate Blends Elegance, Comfort And Modern Convenience In An Unbeatable Setting! A MUST SEE!! (id:63381)
00 Mulder Road
Hamilton Township, Ontario
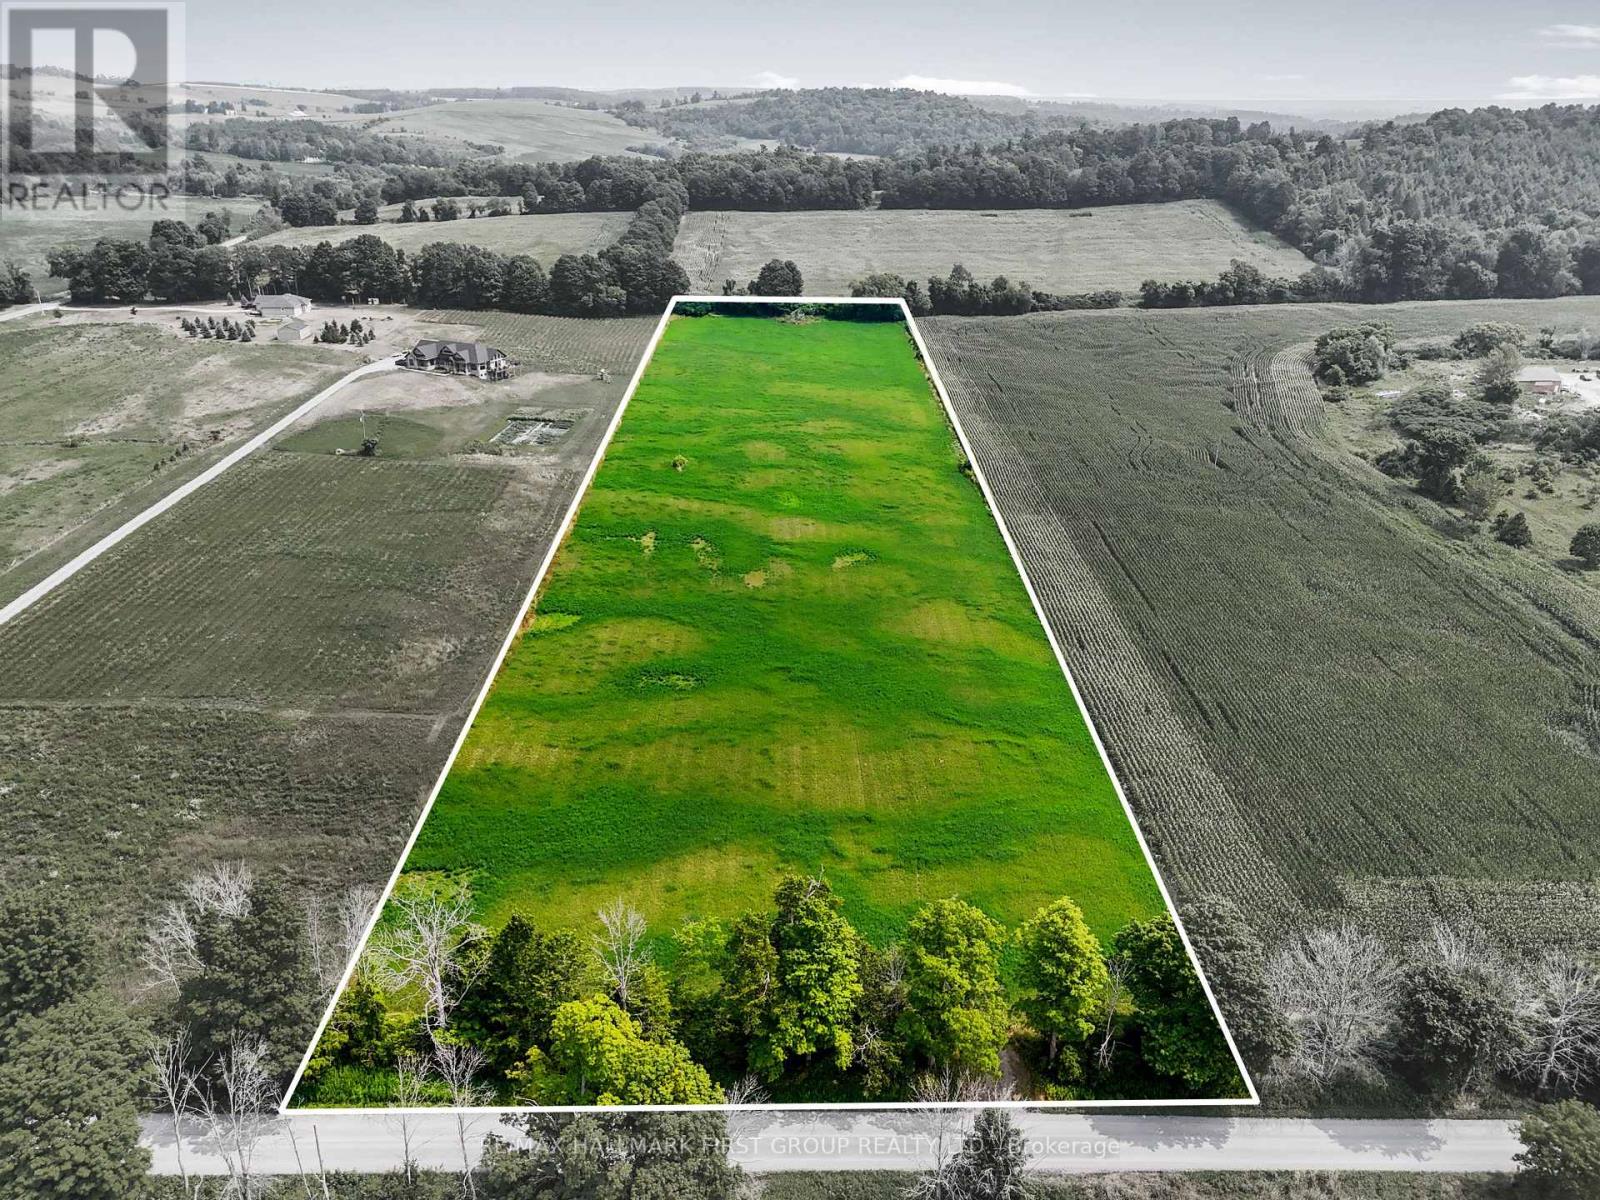
Build the lifestyle you've been dreaming of in the picturesque Camborne area, just north of Cobourg. This exceptional, nearly 9-acre parcel offers an inspiring setting for your custom home, surrounded by the natural beauty of Northumberland's rolling countryside. Mature trees frame the front and rear of the property, while the tree-lined Mulder Road frontage adds to the sense of privacy along an already peaceful country road. The cleared central portion provides an ideal building site, ready to bring your vision to life, whether you're planning a modern country retreat, luxury estate, or a delightful hobby farm. Capture breathtaking western views over Northumberland's rolling hills and enjoy the serenity of rural living without sacrificing convenience. Located within the desirable Camborne school district and offering easy access to Cobourg amenities and Highway 401, this rare offering delivers the perfect balance for those seeking space, privacy, and the opportunity to create a home uniquely your own. A remarkable canvas for country living, just a comfortable drive from the city. (id:63381)
106 - 1490 Bishops Gate
Oakville, Ontario
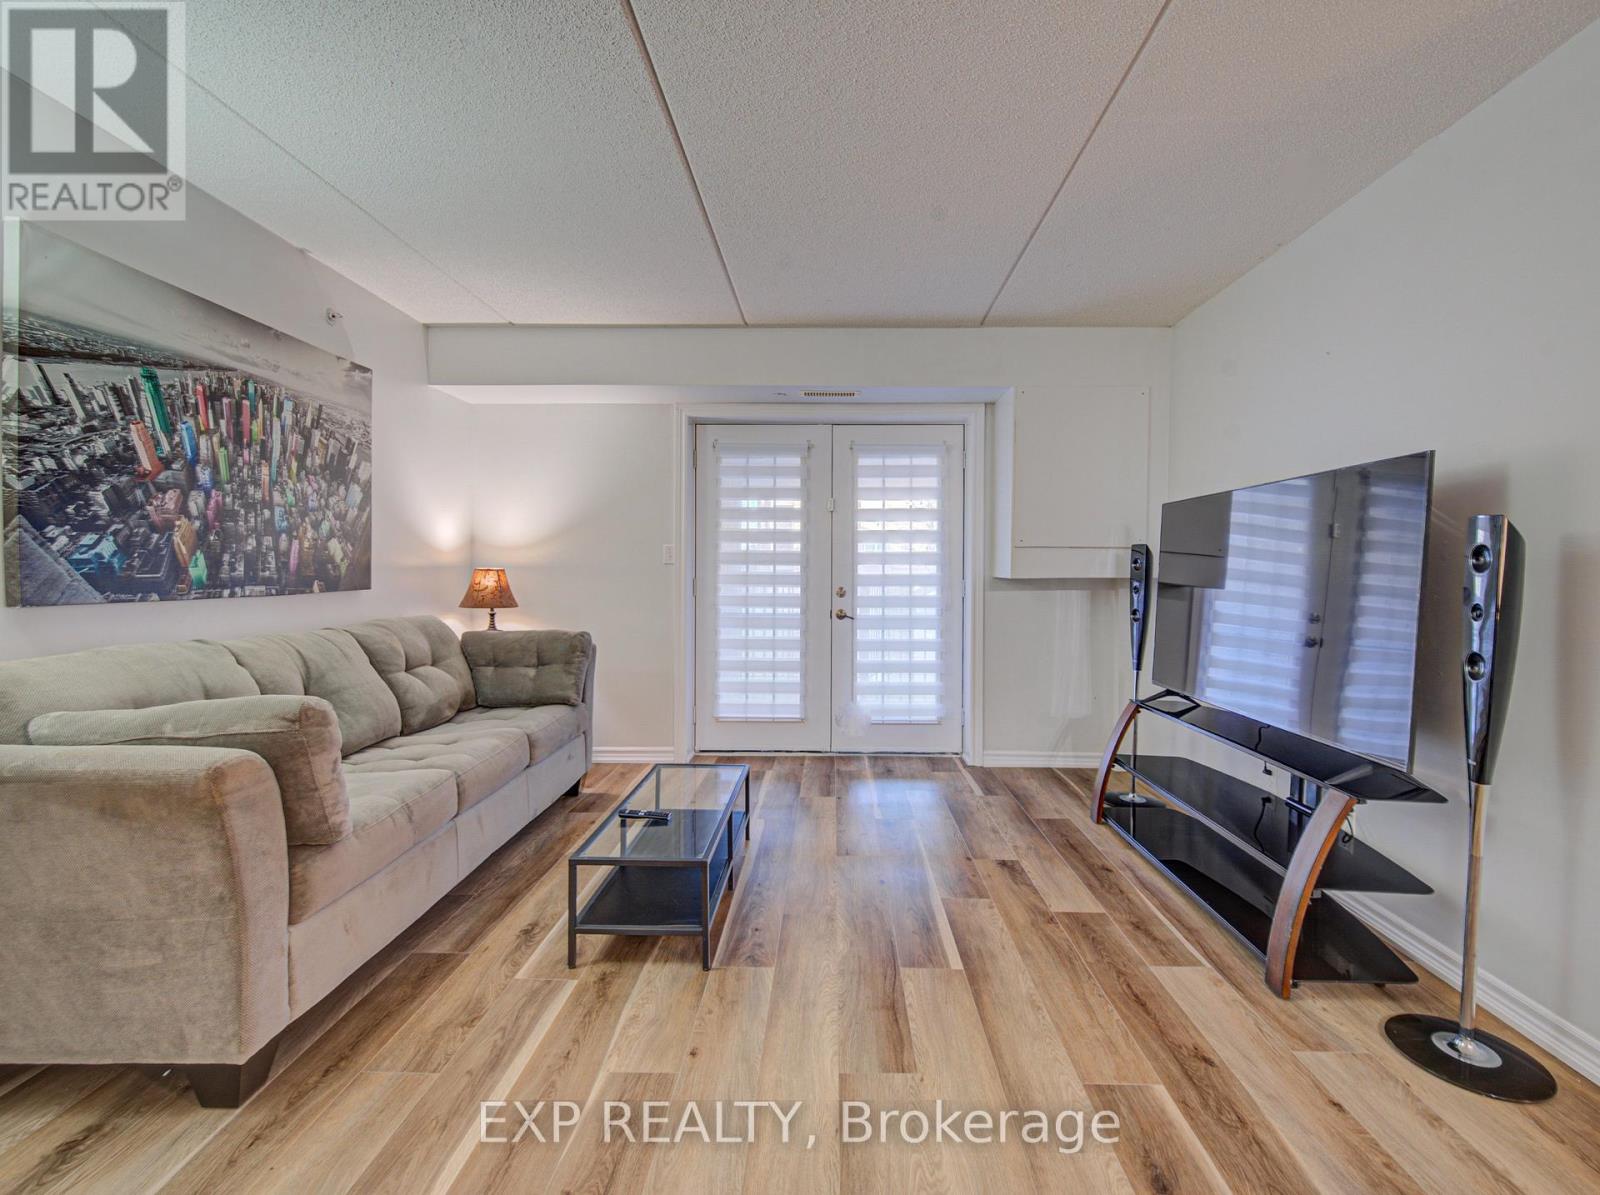
Life is easier when everything you need is close by. Nestled in the heart of Glen Abbey, one of Oakville's most desirable and established communities, this bright and welcoming ground-floor 1+1 bedroom condo offers comfortable, low-maintenance living with the convenience today's buyers are looking for. Whether you're a first-time buyer, busy professional, downsizer, or investor, the thoughtful layout provides the perfect balance of functionality and comfort. The versatile den offers endless possibilities as a home office, guest room, reading nook, or additional living space to suit your lifestyle.Recent updates completed in 2025, including new vinyl flooring, fresh paint, kitchen improvements, and brand-new appliances, create a fresh and inviting atmosphere that's ready to enjoy from day one. The ground-floor location provides easy access with no stairs or elevators to navigate, while one parking space and two storage lockers offer exceptional convenience and valuable extra storage rarely found in comparable units.Surrounded by parks, walking trails, and everyday amenities, you'll enjoy being just minutes from Oakville Trafalgar Memorial Hospital, the Glen Abbey Community Centre, shopping, grocery stores, restaurants, public transit, and major highways, making commuting and daily errands effortless. Combining comfort, practicality, and an unbeatable location, this is a wonderful opportunity to enjoy carefree condo living in one of Oakville's most sought-after neighbourhoods. Simply move in and enjoy all that Glen Abbey has to offer. (id:63381)
192 Louisbourg Way
Markham, Ontario
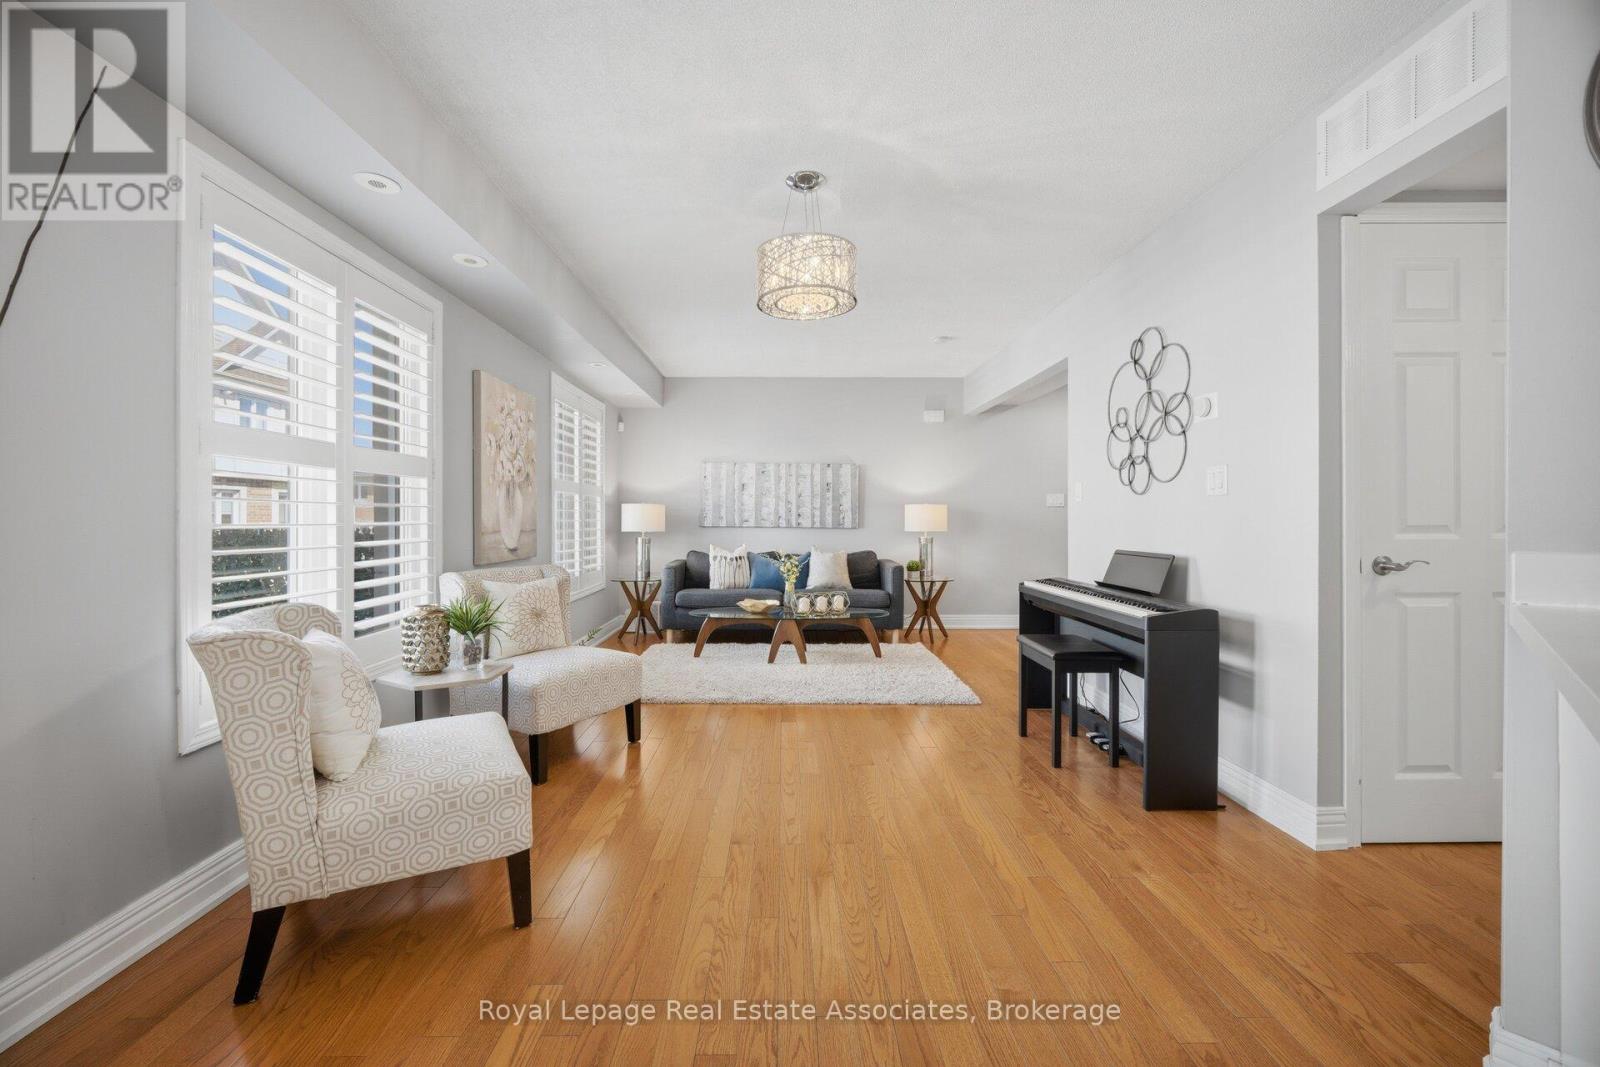
Rarely offered and exceptionally well maintained, this 2-bedroom, 3-washroom townhouse in the highly desirable Greensborough community is ideal for first-time buyers, downsizers, professionals, or investors seeking low-maintenance living in a family-friendly neighbourhood. Tucked away on a quiet street, this carpet-free home features hardwood stairs leading to a bright open-concept main level with hardwood flooring throughout. The spacious living area is enhanced by large windows and California shutters, allowing for abundant natural light. The updated kitchen boasts quartz countertops, a custom backsplash, stainless steel appliances, and a modern sink with upgraded faucet. The dining area sits just off the kitchen and features upgraded California shutters on the patio door, which walks out to a large open deck-perfect for relaxing or entertaining. A convenient 2-piece powder room and laundry closet with full-size newer washer and dryer complete the main level. Upstairs, hardwood stairs lead to two well-sized bedrooms. The primary bedroom includes a beautifully renovated ensuite with a modern vanity and glass shower. The second bedroom also features a rare private ensuite with an updated shower. An open hallway area provides the perfect space for a home office or reading nook. California shutters are installed throughout the home for a cohesive, upgraded finish. Additional highlights include a private garage, one surface parking space, and a large storage area conveniently located by the garage. Ideally located close to parks, community centre, bus stop conveniently located right outside the home with direct service to Finch Station, Hwy 407, Mount Joy GO Station, and much more. Situated within one of Markham's top school districts, including French immersion programs. Don't miss this incredible opportunity to own in one of Markham's most sought-after communities. (id:63381)
62 Welland Avenue
St. Catharines, Ontario
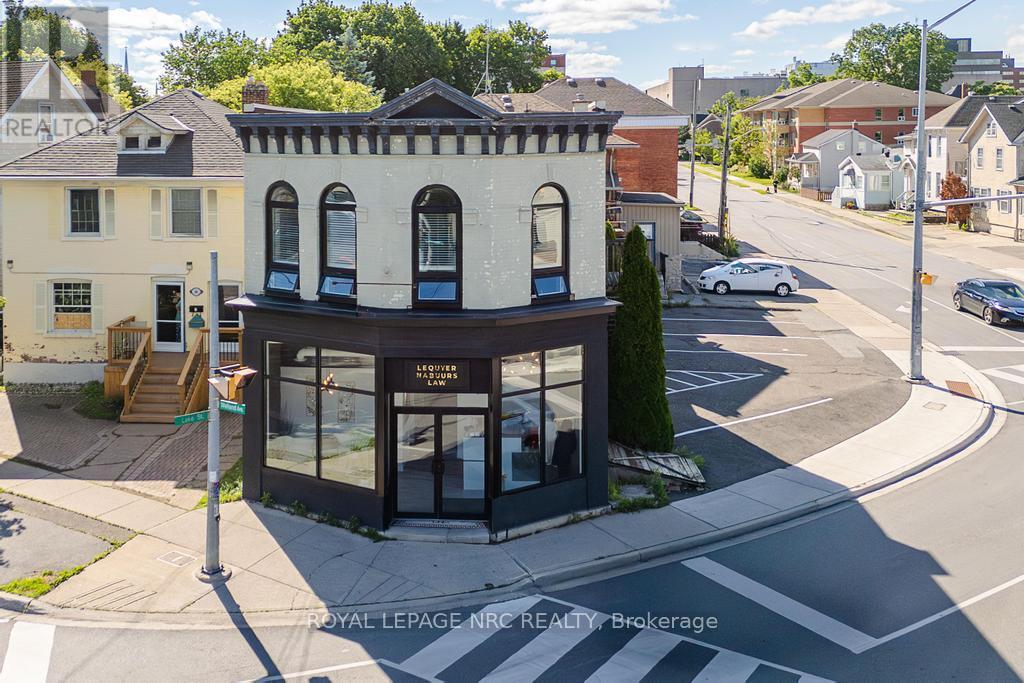
Positioned at one of the most recognizable and highly travelled intersections in downtown St. Catharines, 62 Welland Avenue offers strong visibility, corner exposure, and multiple income streams under one roof. This asset features two professionally updated commercial units on the main floor, an updated two-bedroom residential apartment above, and additional income generated through a rooftop Pattison billboard lease. In total, the property generates approximately $7,217 per month across commercial, residential, and billboard revenue. The main-floor commercial space underwent a comprehensive, legal, and fully permitted renovation in 2019, resulting in two well-appointed suites, each with its own entrance, washroom, and kitchenette. The layout was intentionally designed with future flexibility in mind, allowing for the option to combine both units into a larger commercial space if desired. The upper-level apartment features oversized windows, updated finishes, rooftop patio access, and new vinyl flooring installed in 2026, offering a bright and functional residential component that complements the income-producing commercial uses below. Investors will appreciate the extensive list of capital improvements already completed, including new HVAC systems, air exchanger, electrical upgrades, soundproofing, updated lighting, most windows replaced, new commercial entry doors, and exterior façade and stucco enhancements. All fire code mandates were completed as part of the 2019 renovation. Additional features include a large owner-use basement storage area and six on-site parking spaces. With stable tenancy in place, diverse income sources, and extensive updates already completed, 62 Welland Avenue offers an opportunity to acquire a property that is working for you from day one while still leaving room for tomorrow's possibilities. (id:63381)
1071 Diamond Lake Road
Johnson, Ontario
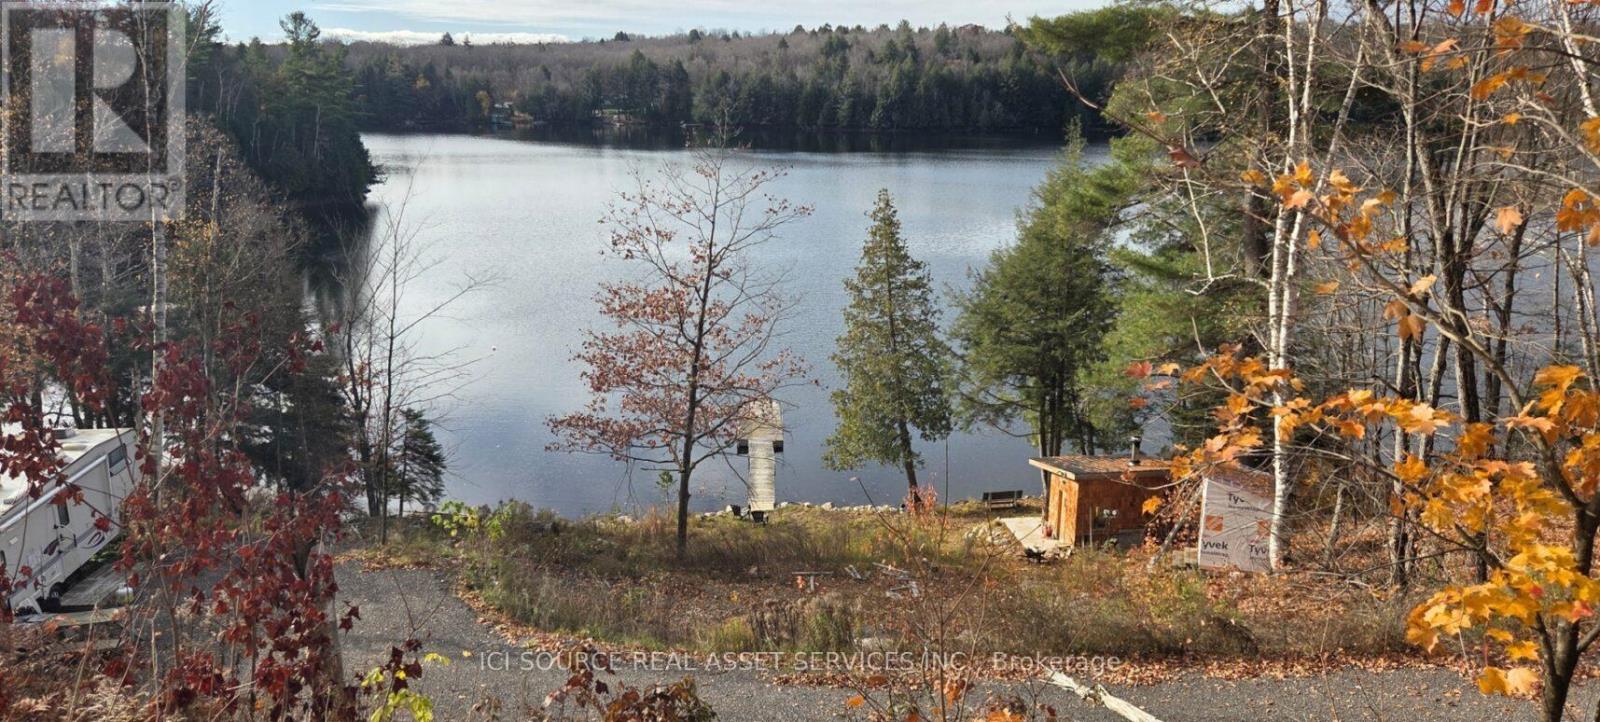
Waterfront lot on Beautiful Diamond lake, this southwest facing lot get lots of sunshine throughout the day. Including a 24' Jayco 5th wheel trailer with slide out, a newly built Sauna with change room on a 13'x17' concrete pad, a 7'x7' new tool shed and a new built 6'x6' outhouse. There is a 53 foot dock into the water that is great for swimming, fishing and boating from, Diamond lake connects with Cloudy lake and Mccarrolls lake, all great for boating and fishing. *For Additional Property Details Click The Brochure Icon Below* (id:63381)
000 12/13 Side Road
Clearview, Ontario
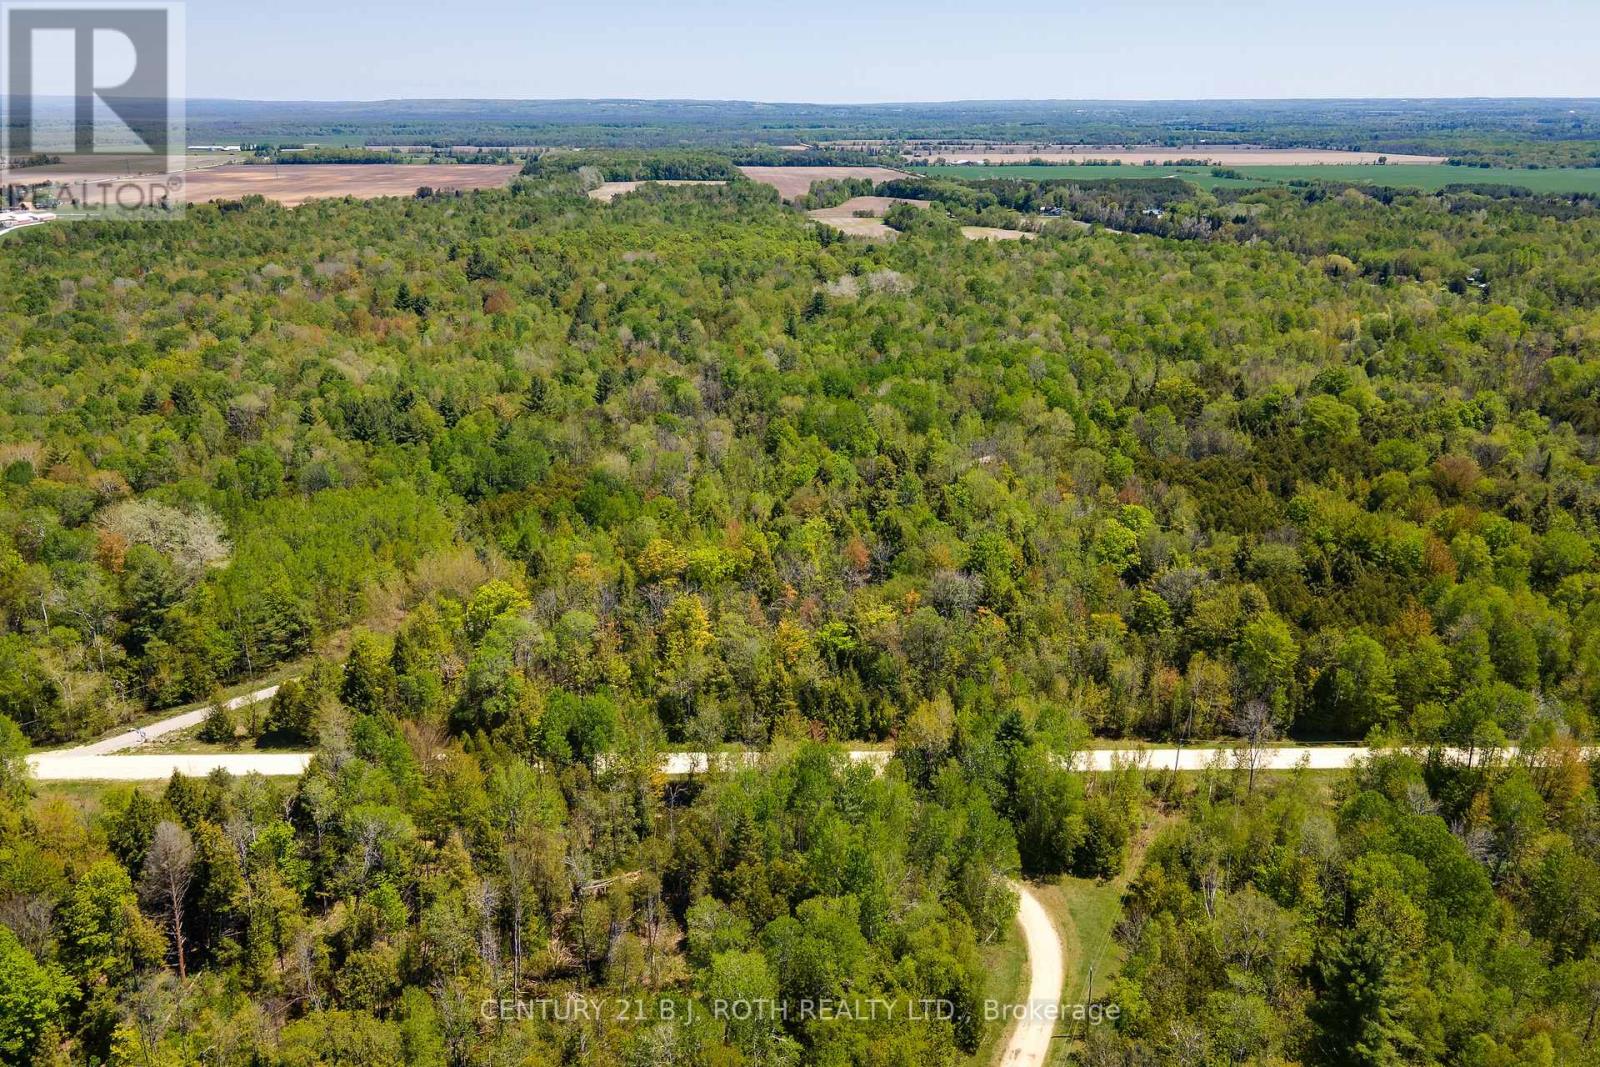
Escape to your own private retreat with this beautiful 7-acre parcel of natural land. Tucked away from the hustle and bustle, yet conveniently close to everyday amenities, this property offers the perfect balance of seclusion and accessibility. Surrounded by mature trees, the landscape provides exceptional privacy, tranquility, and a picturesque natural setting. Whether you're dreaming of building your custom home, creating a weekend getaway, or simply investing in a peaceful piece of nature, this property offers endless possibilities. Enjoy the sights and sounds of the outdoors while remaining just a short drive from shopping, dining, schools, and other essential services. Buyer to do due diligence for future use. (id:63381)