
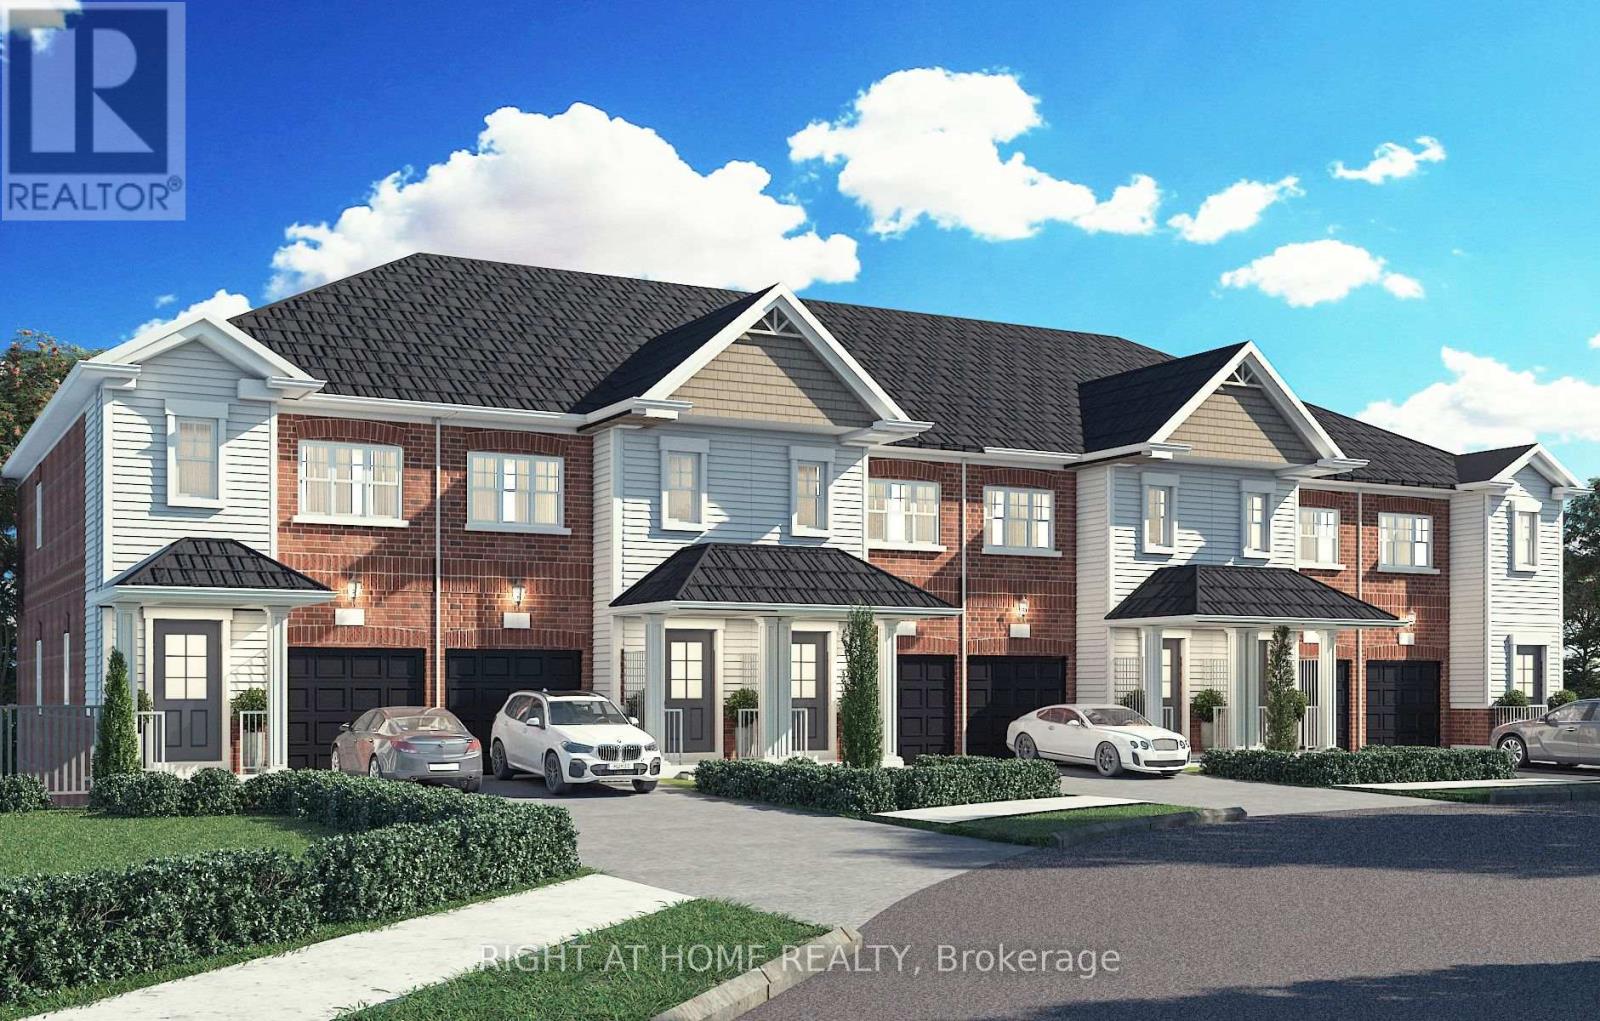
17 Ravenscraig Place
Innisfil, Ontario
**Direct purchase from the Builder** The "New home HST rebate" already applied and reflected on the List Price (Net of HST), provided Purchaser meets the eligibility criteria. Perfect Opportunity for ALL BUYERS - Take Advantage of the Approved GST/HST Incentive! Discover this beautifully crafted vacant land condominium townhome nestled on a private cul-de-sac in a sought-after family-friendly community within the quaint Village of Cookstown. Offering 1,407 sq. ft. of thoughtfully designed living space, this stunning 3-bedroom, 2.5 -bathroom home perfectly blends modern style, comfortable living space, and everyday functionality for you and your family to enjoy. Built to the drywall stage, you have the unique opportunity to select finishes and personalize your home - you could be moving in within just a couple of months! Single car garage & private driveway. Juliette balcony off kitchen overlooks backyard and park below. Luxury vinyl plank floors throughout open concept main floor. The Village of Cookstown is Innisfil's little hidden gem, and dubbed "The Coziest Corner in Innisfil" for a reason. Great time to buy in growing Cookstown!! A quick 7 minutes to Hwy 400! Only 20 minutes to Innisfil Beach Park for family fun all year round! The Historic Village of Cookstown is known for its charm with quaint shops & restaurants lining the main intersection. A great place to raise a family, Cookstown offers small town charm and big city amenities with Tanger Outlets Mall (7min), schools, library, community centre, and more, all at your fingertips! Monthly Condo Fees: $89.28 includes snow removal, garbage/recycling pick up, road maintenance. Taxes not yet assessed. (id:63381)
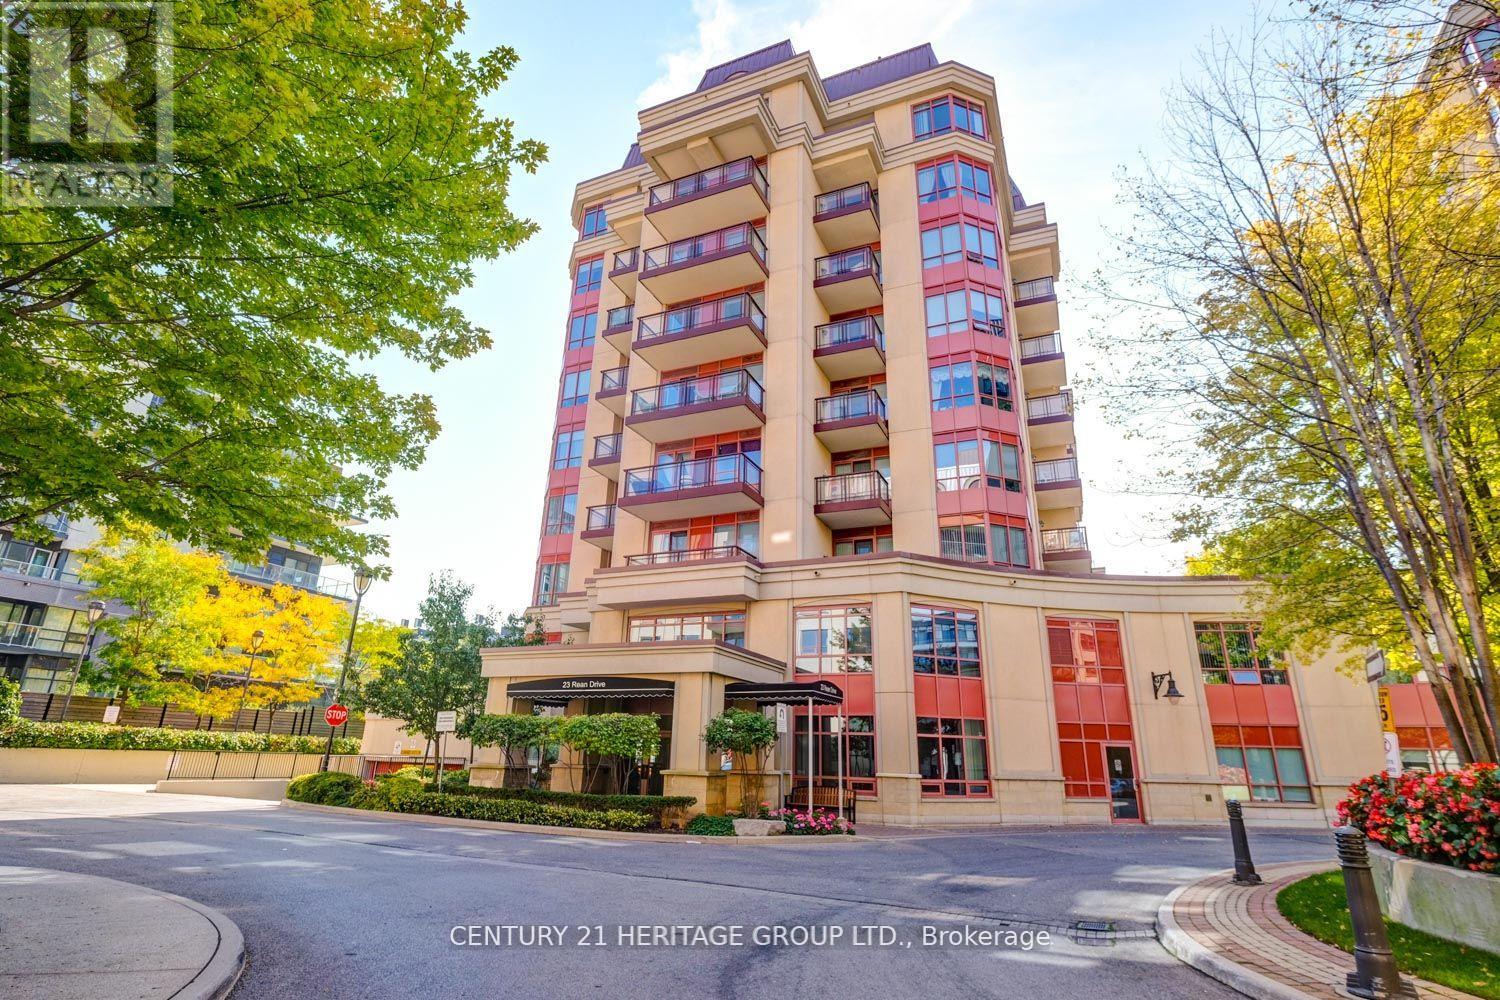
309 - 23 Rean Drive
Toronto, Ontario
One of a kind must see unit in a great location "luxurious/ upscale boutique Daniel's Condo facing the garden. 5 Star amenities with a special building element connected to Amica Building and their facilities. This is a spacious 2 bedroom & 2 Bathroom with a stunning view overlooking a beautiful garden. The primary bedroom has ensuite full bathroom, closet, and w/o to open balcony with large sliding doors. The unit has an absolutely stunning top quality finished with open concept kitchen, granite countertops, breakfast bar, SS appliances, 9 FT ceiling ad ensuite laundry room. Indoor salt water pool, library, party room, gym, concierge service and more. Steps to Bayview Subway, Bayview village mall, rean park, YMCA, Schools and minutes to highway 401. (id:63381)
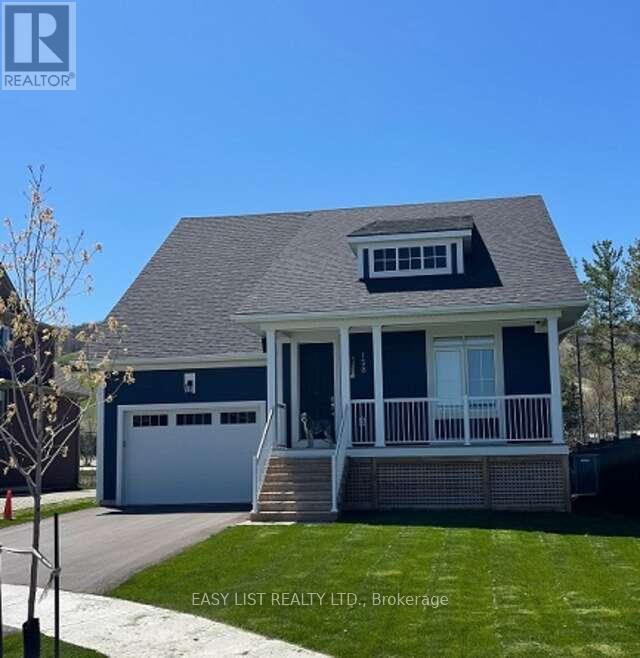
158 Courtland Street
Blue Mountains, Ontario
Visit the REALTOR website for further information about this listing. Welcome to this newly built & highly sought after Haywood model in Windfall. Full Mountain views from entire back of house & Shortest walk in Windfall to the Village!! This is a Bungaloft style house with 18 ft ceilings in the main floor family room, dining room, kitchen area which also has a cozy gas fireplace and an amazing premium lot view of the Ski Hill. The kitchen appliances were upgraded to the top option including the gas stove/top. The main floor offers smart thermostat, the master bedroom and ensuite bathroom, a 2nd bedroom or den, a beautiful modern 3 pc bathroom with glass shower, and an open concept vaulted ceiling dining. family room, kitchen area. There is a pantry off the kitchen. Going upstairs on the 2nd floor, you will find a large bedroom at the back of the house with a walk-in closet, amazing mountain views and a corner desk in the bedroom. There is also another loft bedroom with 2 single beds. And a bathroom with shower and tub on the 2nd floor. When going to the basement from the main floor there is a laundry room with new stacked washer/dryer and access to the garage. In the basement is one large room with comfy L shaped couch and TV setup as well as a workout area and ping pong table. The basement also has a bedroom with closet and a modern bathroom with a glass shower. The Garage can fit 1car and the driveway 2 cars. The hot water is an on demand hot water tank. This house was built in 2024 and has been kept in immaculate shape. There is a beautiful covered front porch as well. This house is minutes to Blue Mountain Ski Hill, The Village, golf & year round recreation. Windfall Includes access to a private clubhouse & spa "The Shed" w/ yr-round large hot tub, pool, sauna, fitness room, party room w/ kitchen, outdoor patio, BBQ area & play field. Shed/Potl fees $105/month. (id:63381)
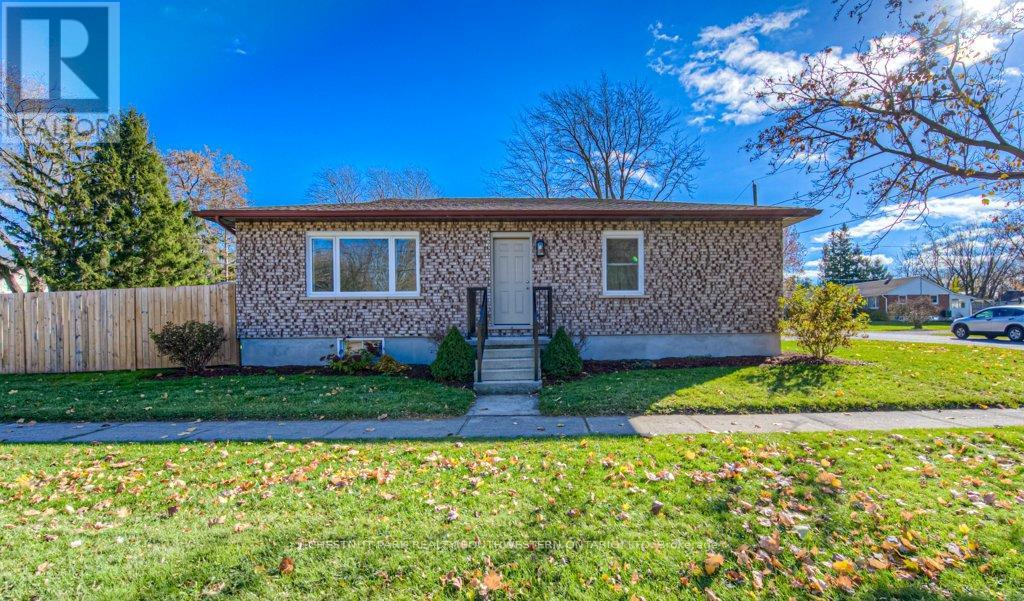
6998 St. Patrick Street
West Perth, Ontario
Welcome to your new home in the heart of Dublin, Ontario! This newly renovated gem offers three spacious bedrooms, providing ample space for your family to grow and thrive! The home boasts a brand-new kitchen with new appliances and brand-new windows that flood the interiors with natural light, creating a warm and inviting atmosphere. Outside, you'll find plenty of parking, making it easy for you and your guests to come and go, and not to mention the oversized backyard, great for entertaining. Don't miss the chance to make this beautifully renovated residence your own, where style and comfort meet in perfect harmony. Welcome to your new chapter in the charming town of Dublin! (id:63381)
1800 Bear Cave Road
Muskoka Lakes, Ontario
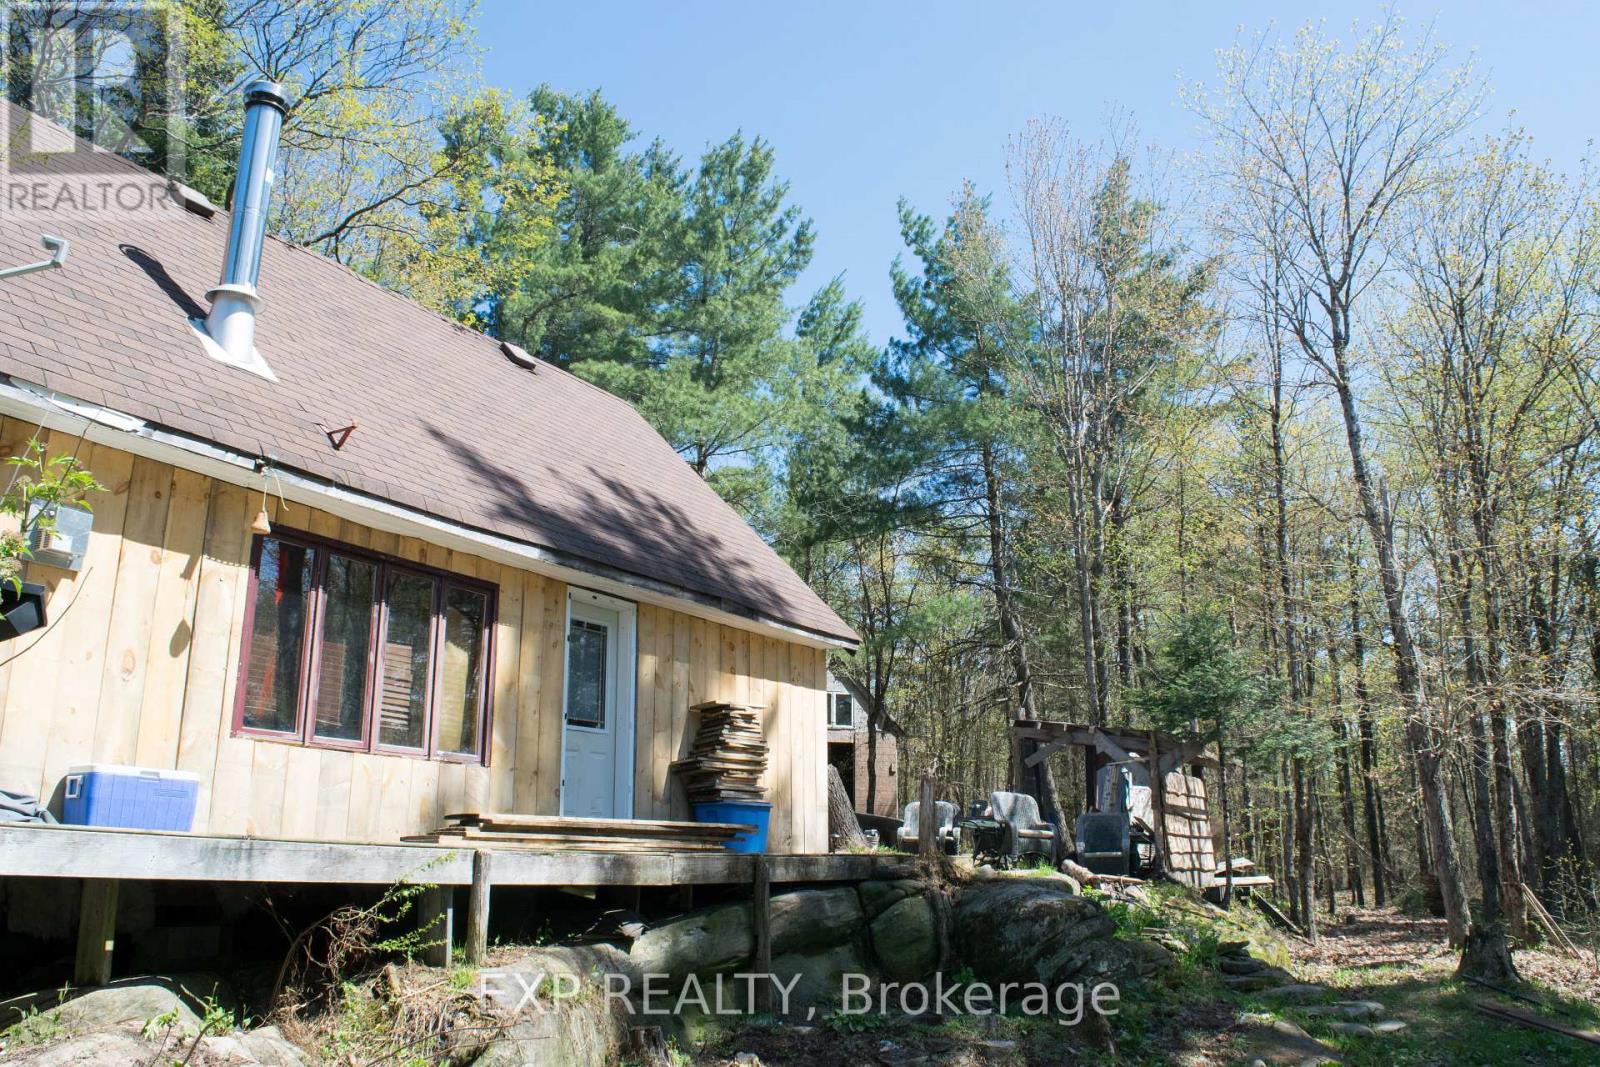
Don't let this dream opportunity to own this stunning 100 acres of land slip right through your fingers. Located less than a 15 minute drive from the charming town of Rosseau, this land is filled with trails for all your ATV/snowmobiling needs and is also close to numerous OFSC trails. Kayaking and canoeing is also possible from the streams located on the meadow. There is a plethora of hardwood as well as wild blueberries and raspberries which grow in abundance throughout the land. This property sits within Hunting Zone 49 and is home to plenty of wildlife including deer, moose and bears. This is the ultimate outdoorsman property. The main structure on this land is a fully insulated 20x30ft cabin sitting on piers placed on beautiful granite rock which is laced throughout the land. There is a smaller structure located next to the main cabin. The main structure includes a wood burning stove, propane fireplace, a loft, framed entirely with 2x6's and is fitted with 50 year shingles (id:63381)
1202 - 914 Yonge Street
Toronto, Ontario
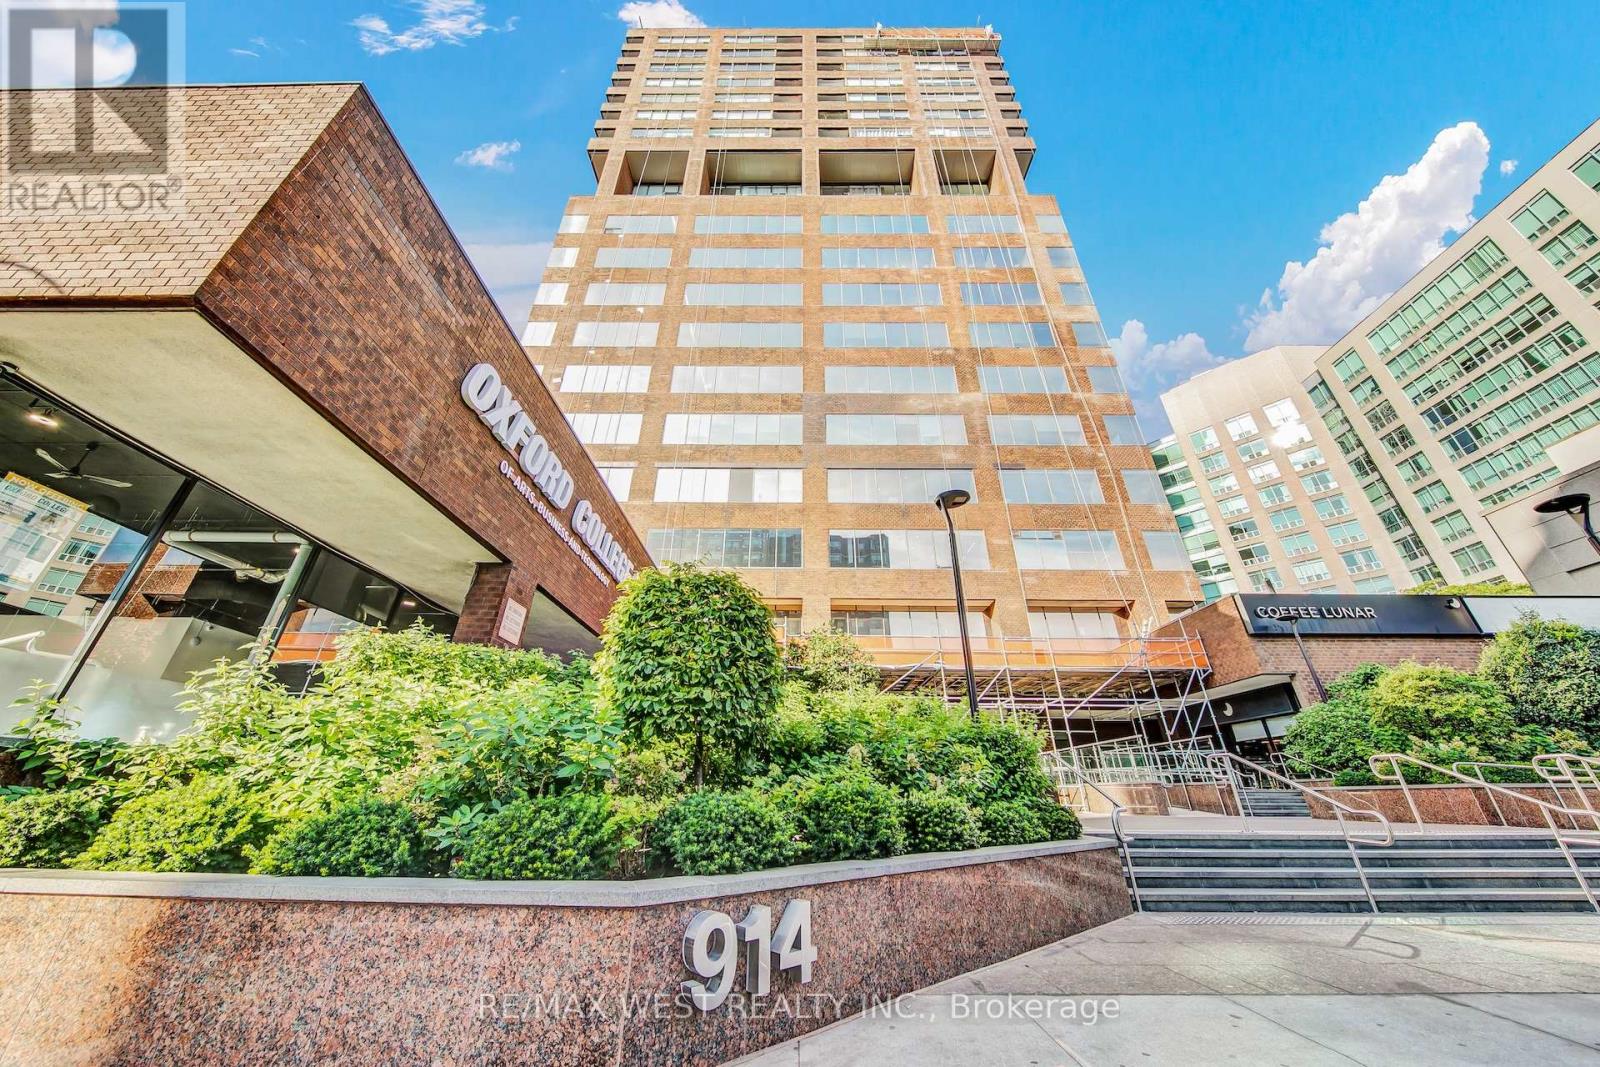
Experience sophisticated city living in this fully renovated bachelor suite, designed with modern elegance and comfort in mind. The sleek open-concept layout showcases premium finishes, including brand-new stainless-steel appliances, polished quartz countertops, designer vinyl flooring, and custom millwork. A spa-inspired washroom features a beautifully tiled shower/tub surround and bespoke vanity, while recessed pot lighting adds a touch of ambiance throughout. Wake up to serene, east-facing views overlooking the lush Rosedale Valley an urban oasis just outside your window. For added convenience, enjoy the luxury of an in-suite 2-in-1 washer/dryer and a private storage closet. Perfectly positioned, this residence is just steps away from Rosedale and Bloor subway stations, the world-class boutiques of Yorkville, the University of Toronto, and some of the city's finest dining and cultural destinations. With all-inclusive maintenance fees covering heat, hydro, water and cable TV this suite is the ultimate turnkey opportunity. An ideal first home, investment, or the perfect pied-a-terre in one of Toronto's most coveted neighbourhoods. (id:63381)
1204 - 18 Harbour Street
Toronto, Ontario
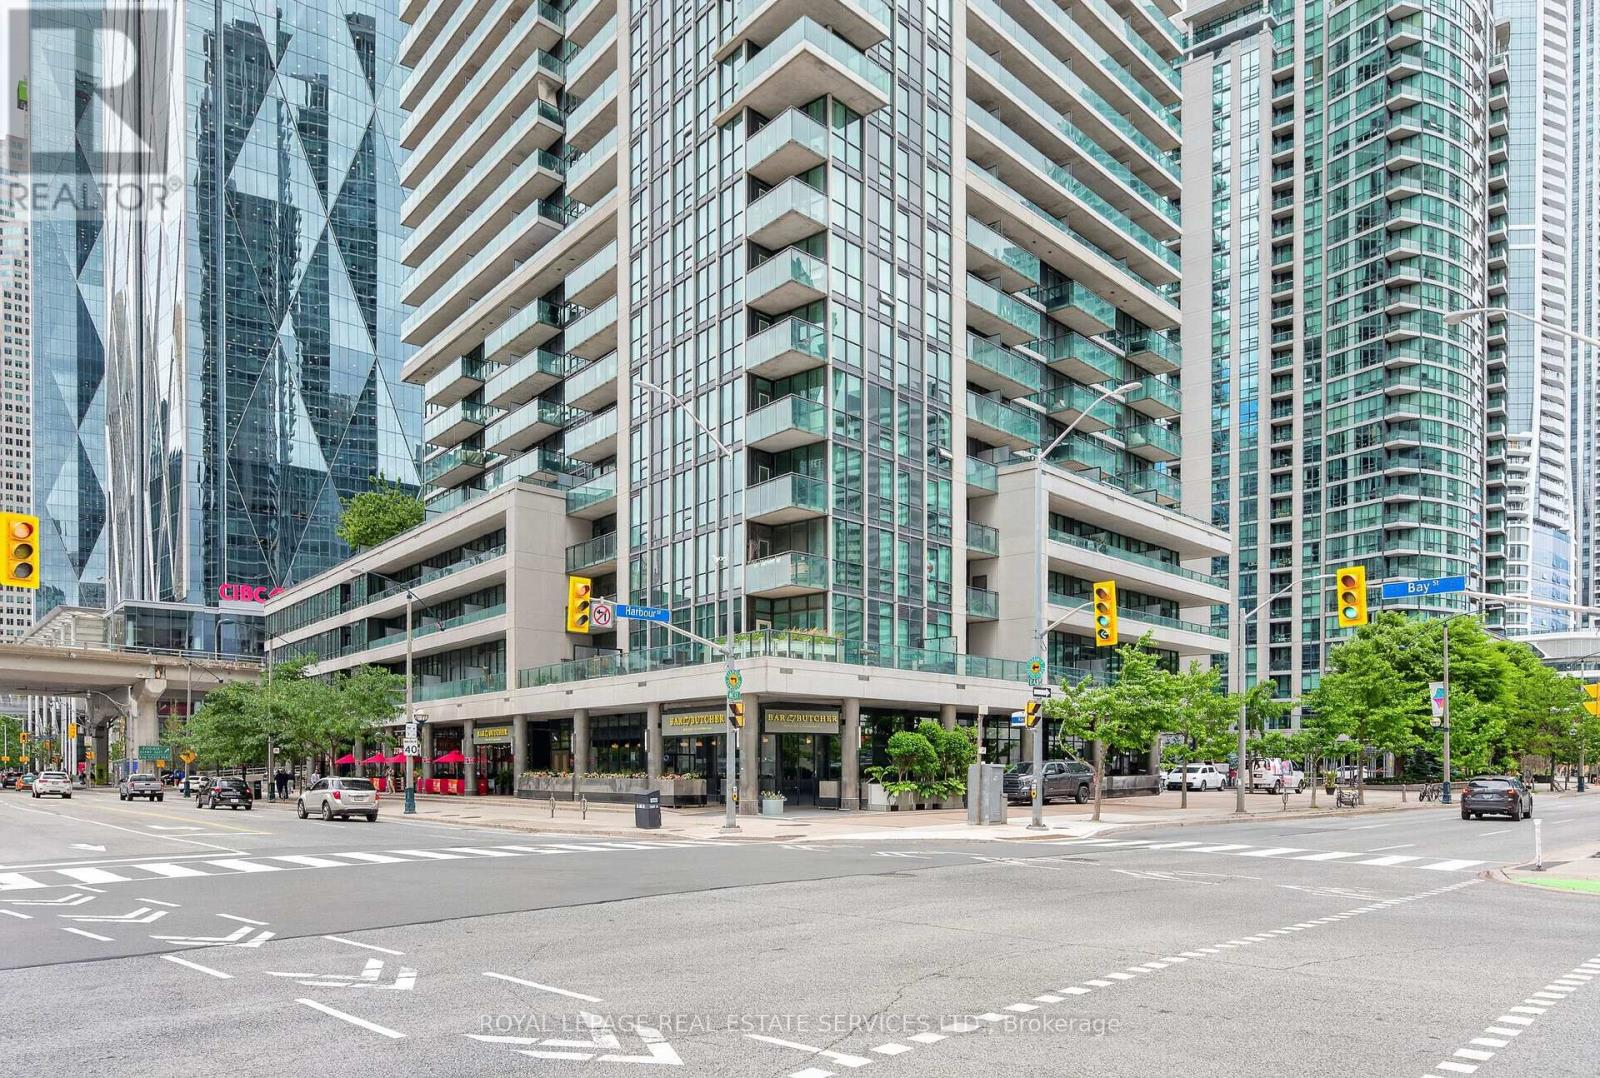
Absolutely Stunning Condo In One Of Toronto's Premium Downtown Core Buildings. Welcome To The Success Towers!! IDEAL LAYOUT, Tons Of Kitchen Counter and Cabinet Space With Space For Bar Stools + Dinning Room Table *** Open Concept *** NEW Luxury Vinyl Tile Flooring Throughout and Bathroom Flooring Tile. New Baseboards, New Paint, New Closet Doors, Newer Stainless Steel Appliances, Granite Counters, Spacious Bedroom With Extra Wide Closet, Floor To Ceiling Windows. Have Both The Privilege Of Downtime Living With Spa-Like + Social Amenities - Pool, Sauna, Hot Tub, Squash, Tennis, You Name It!! Plenty Restaurants For Foodies, Shops For Every Style, The PATH, Union Station For Travel, Toronto's Prestigious Waterfront. All Within Steps To The Condo. Truly The Best Spot To Be To Enjoy The Best Of All Worlds and Possibilities. (id:63381)
979 King Street E
Hamilton, Ontario
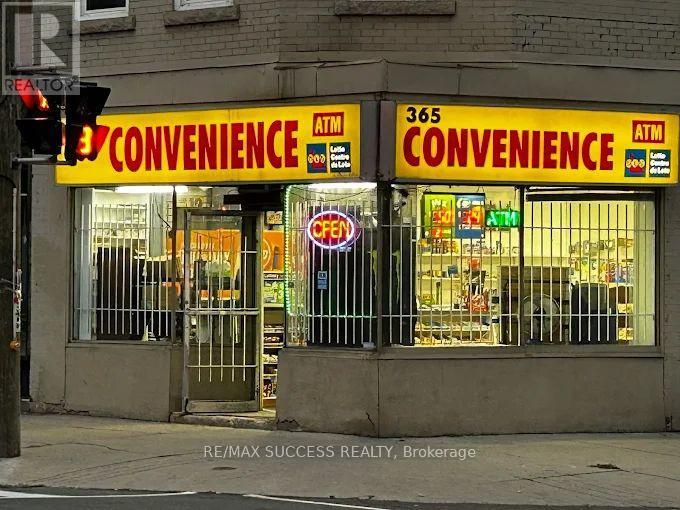
365 Variety Convenience Store is a well-established, community-focused convenience retailer located on King Street East, one of Hamilton's primary arterial corridors. The store has built a loyal local customer base and holds a strong 4.2-star Google rating, with customers consistently praising the friendly staff, clean environment, and well-stocked shelves. Profitable and well-established convenience store in a prime Hamilton location with excellent two-sided visibility and strong daily foot traffic. The business offers multiple revenue streams, including beer and wine, vape products, lottery, coffee, frozen foods, ice cream, quick meals, UPS, RIA, gift cards, SIM cards, ATM, and Bitcoin services. Significant growth potential exists through expanded product offerings, targeted marketing initiatives, and an enhanced online presence. The surrounding neighbourhood is a dense, established residential community ensuring consistent walk-in traffic. The King Street corridor connects Hamilton's downtown core to the east end, providing high visibility for impulse and convenience purchases throughout the day. Nearby Anchor Stores: Tim Hortons (888 Main St. E) - 24-hour location, approx. 0.7 km away McKnight's Pharmacy (685 Main St. E) - Highly rated independent pharmacy, approx. 0.6 km away McDonald's (1268 King St. E) - 24-hour location, approx. 1.5 km east along the same corridor Metro (1161 Barton St. E) - Major full-service grocery store, approx. 2 km east RBC Royal Bank (1145 Barton St. E) - approx. 1.7 km east The store benefits from a complementary anchor ecosystem with no direct large-format competition immediately adjacent, making it a strong turn-key opportunity with established goodwill. The landlord is willing to negotiate a new lease with the successful buyer. Hours of Operation: Mon-Thu 9:00 AM-9:00 PM | Fri-Sat 9:00 AM-9:30 PM | Sun 10:00 AM-8:00 PM (id:63381)
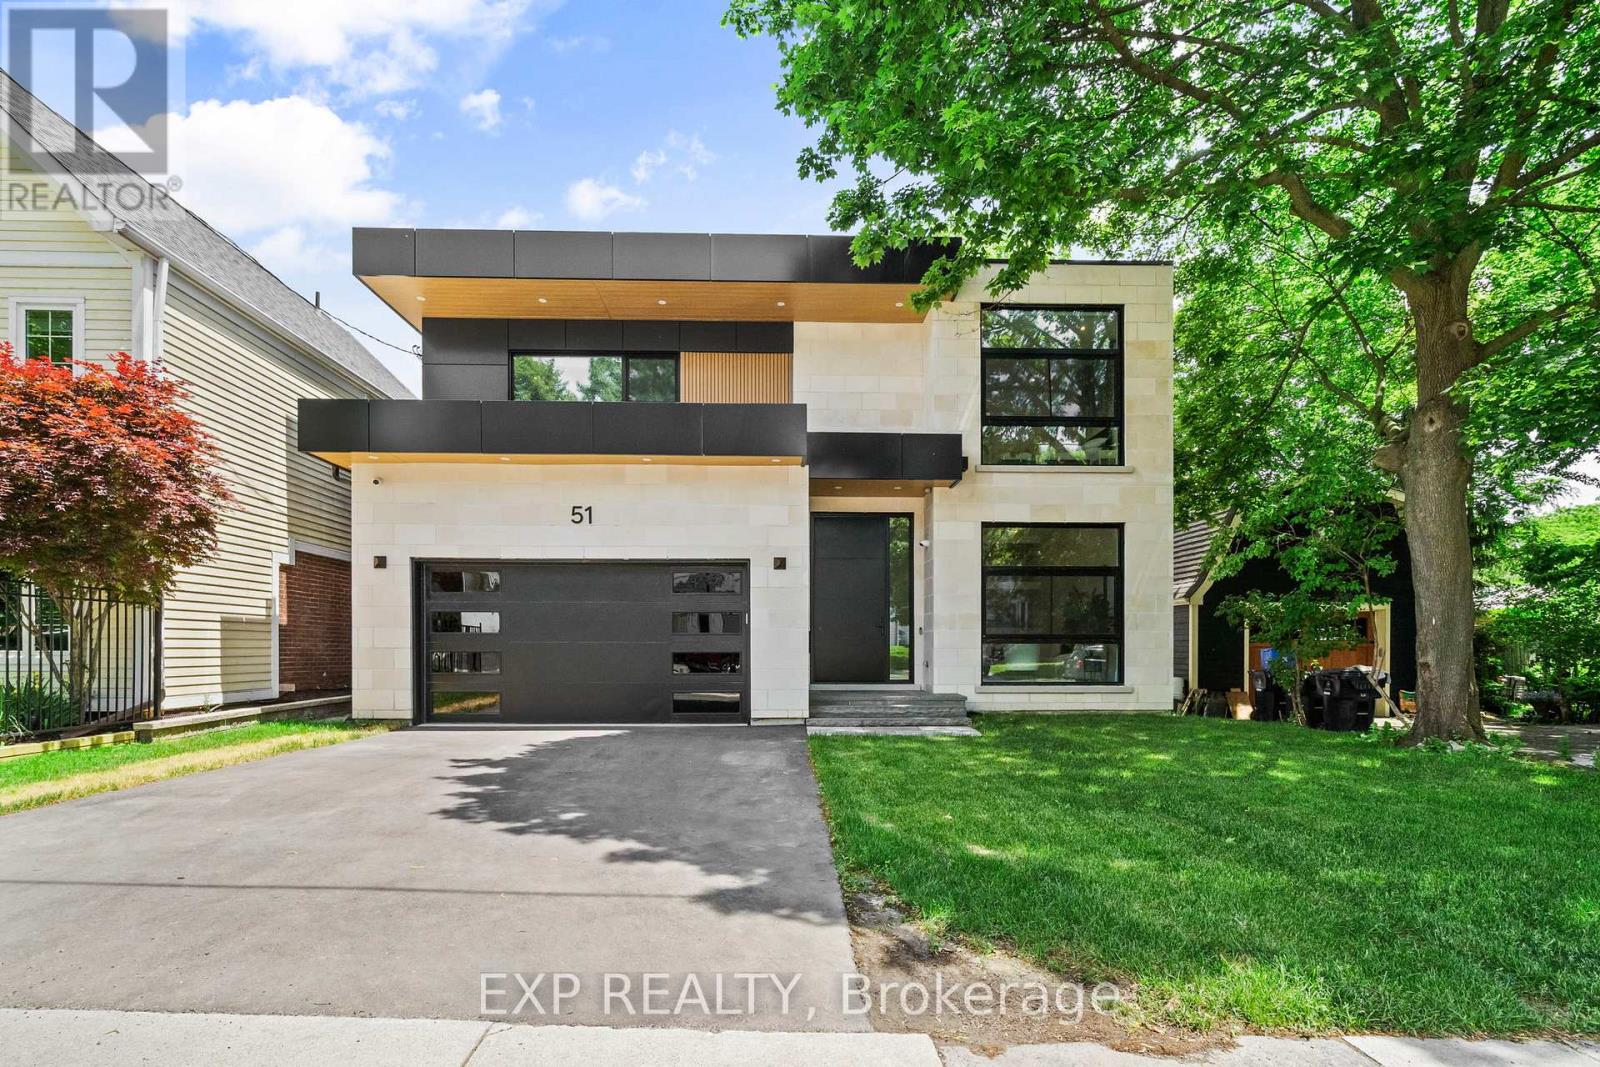
51 Thirty Ninth Street
Toronto, Ontario
Some homes impress you. Others instantly make you feel at peace. Inspired by Scandinavian warm+Japandi simplicity, this custom-built residence accomplishes both. Located in Long Branch, one of South Etobicoke's most sought-after lakeside communities, this home seamlessly blends modern architecture, natural materials, and floor-to-ceiling views of mature trees to create a private retreat. Soaring 11-foot ceilings on the main level, expansive triple-panel windows spanning the width of the home, and wide-plank white oak flooring create an atmosphere of light, warmth, and understated luxury. Natural light pours into every corner, enhancing the home's calm and inviting aesthetic.Designed for both everyday living and exceptional entertaining, the chef-inspired kitchen features an oversized island, premium appliances, custom cabinetry, & a large walk-in pantry that keeps everyday essentials neatly tucked away. Thoughtfully designed with comfort and privacy in mind, each bedroom enjoys the luxury of its own ensuite bathroom. The primary suite serves as a true sanctuary, offering tranquil treetop views, a cleverly designed walk-in closet, and a spa-inspired ensuite that transforms daily routines into moments of relaxation.The fully finished lower level extends the home's living space with 10-foot ceilings and heated floors throughout, providing exceptional flexibility for entertaining, recreation, fitness, or a comfortable in-law suite. Enjoy the bustling energy of city living and the tranquility of waterfront living-all within a 10-minute walk. Lake Ontario, Marie Curtis Park, waterfront trails, GO Transit, TTC, local cafés, restaurants, and everyday conveniences are right at your doorstep. (id:63381)
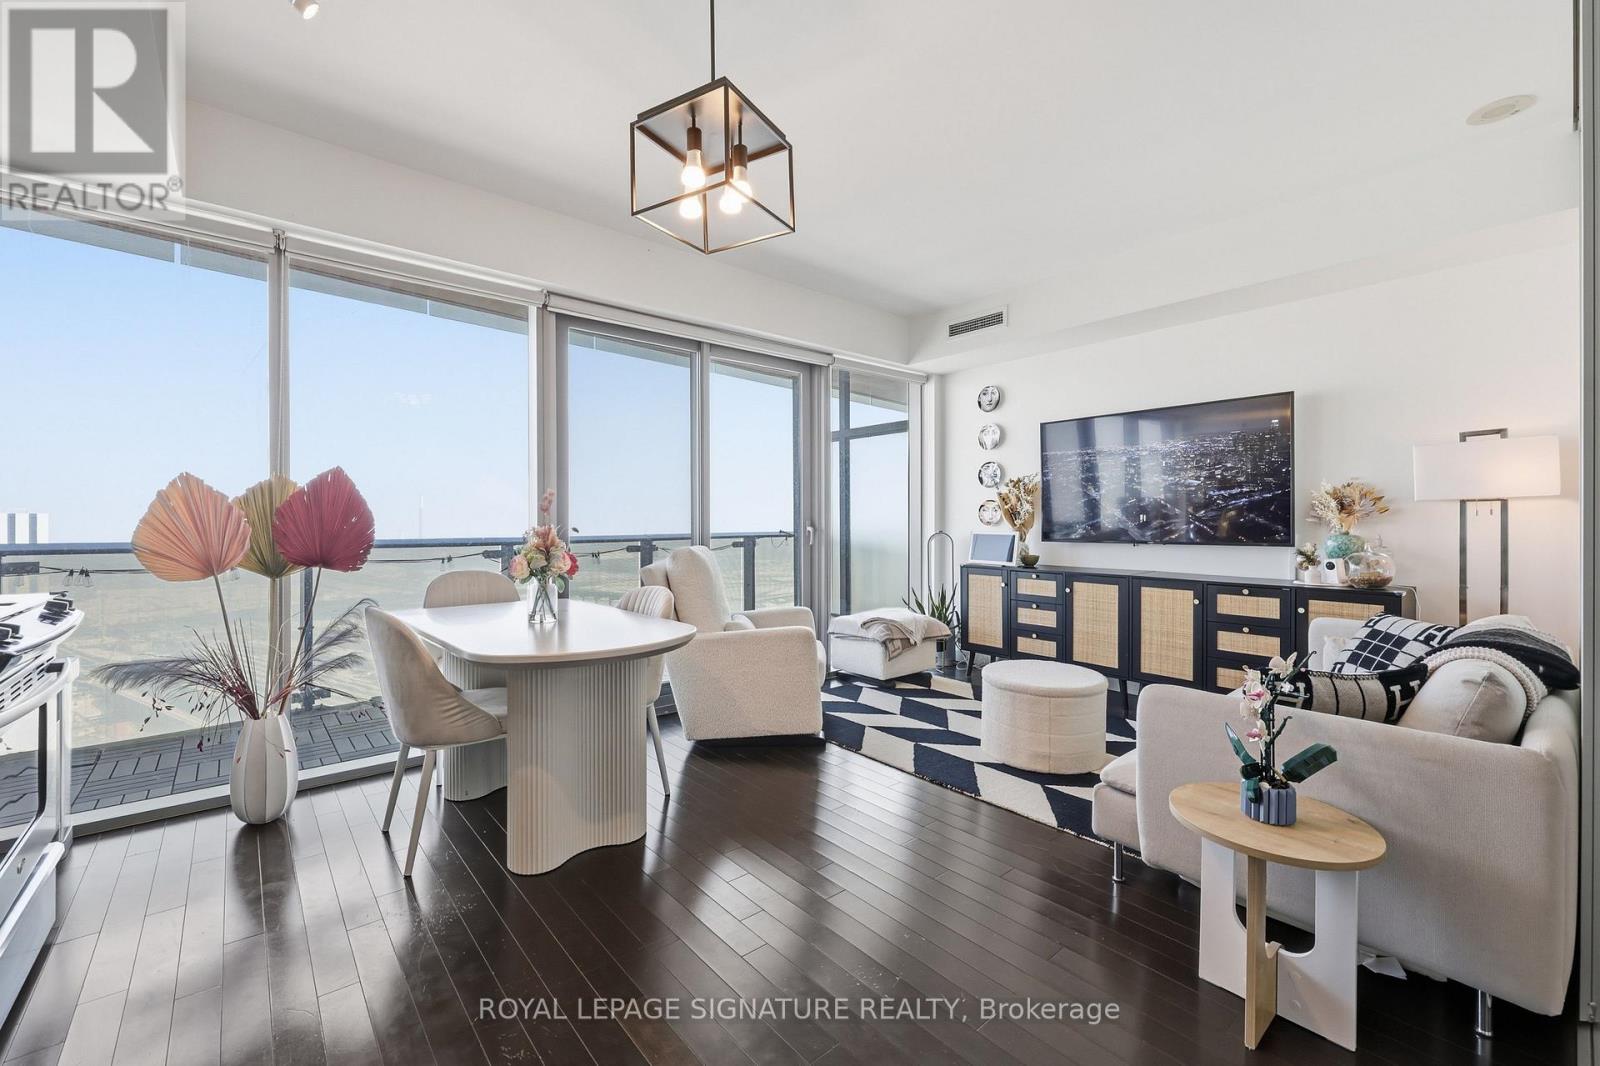
2805 - 390 Cherry Street
Toronto, Ontario
Welcome to this beautifully appointed 1 + den suite at The Gooderham, ideally located at 390 Cherry Street in Toronto's iconic Distillery District. This east-facing residence captures serene morning light and offers a calming lake view backdrop, bringing a rare sense of openness to downtown living. Complete with one parking space and an EV charging add-on available, it's urban convenience without compromise. Inside, the thoughtfully designed layout maximizes every square foot. The functional den works beautifully as a home office, study space, while the semi-ensuite bathroom provides practical, seamless access. Modern touches throughout create a clean, contemporary feel, complemented by upgraded laundry for everyday ease. Residents enjoy access to high-end amenities, including an outdoor pool and a fully equipped indoor gym, supporting an active and balanced lifestyle. With George Brown College just minutes away, the location adds flexibility and appeal for end users and investors alike. Surrounded by historic architecture, boutique cafes, acclaimed restaurants, and waterfront trails, this is a stylish opportunity to own in one of Toronto's most vibrant and walkable communities. (id:63381)
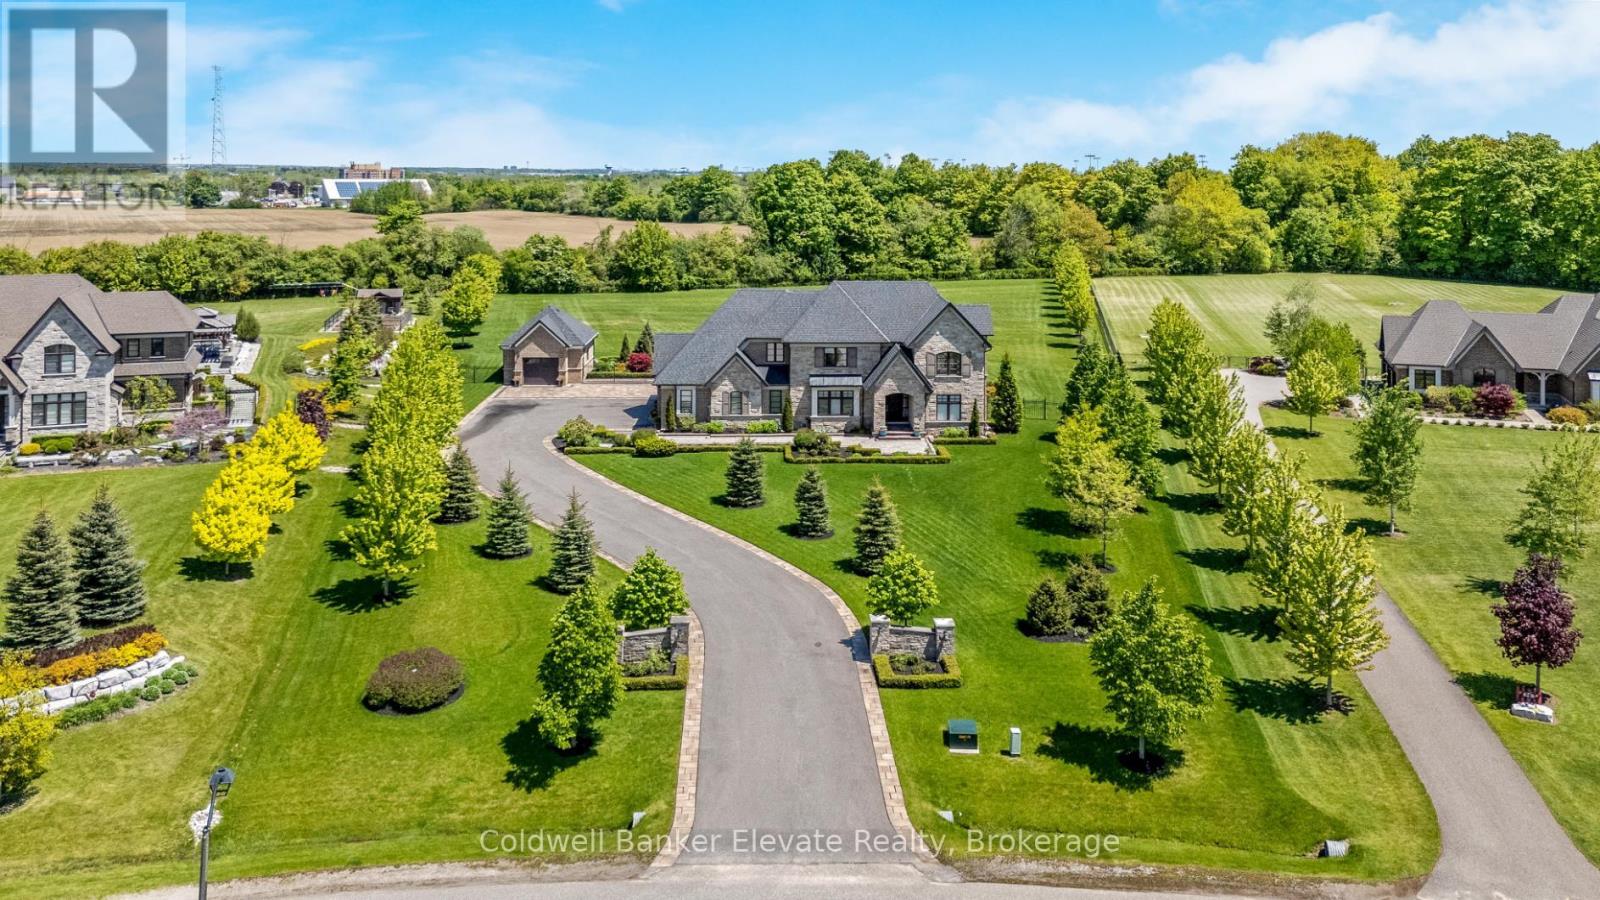
50 Autumn Circle
Halton Hills, Ontario
Designed by renowned architect David Small, this exceptional Limehouse model sits on 2.2 acres in the prestigious Black Creek Estates neighbourhood, offering manicured grounds and no neighbours behind. A 3-car attached garage plus a detached single provide outstanding space for vehicles, storage, or a workshop, complemented by a long private driveway with parking for multiple vehicles. Inside, 10 ft ceilings on the main level and 9 ft ceilings on the upper and lower levels create an airy, refined feel, enhanced by hardwood flooring, stone countertops, tall baseboards, and custom window coverings throughout. The main level offers a private study and an elegant dining room with a walk-through servery connecting seamlessly to the chef's kitchen. Designed for both function and style, the kitchen features Wolf appliances, Subzero fridge, Miele dishwasher, a large centre island, and custom cabinetry with extensive built-in storage solutions, including pull-outs and organizers. The open-concept layout flows into the breakfast area and great room, where a cathedral ceiling and striking stone gas fireplace create a warm and inviting focal point. Large windows frame serene backyard views and fill the home with natural light. Step outside through double doors to a covered patio with retractable screens and continue to a show-stopping backyard pavilion. Complete with a wood-burning fireplace, dining area, and outdoor kitchen with built-in Napoleon BBQ, beverage fridge, wine cooler, sink, and storage, this space is designed for effortless entertaining. Upstairs, four spacious bedrooms including the primary, each offer walk-in closets and private ensuites, creating comfortable retreats for family and guests. The unfinished basement includes a roughed-in 3-piece bathroom offering endless potential, with space to create additional living areas tailored to your needs, including recreation or in-law possibilities. Just minutes from town and amenities, yet it feels like a world away. (id:63381)
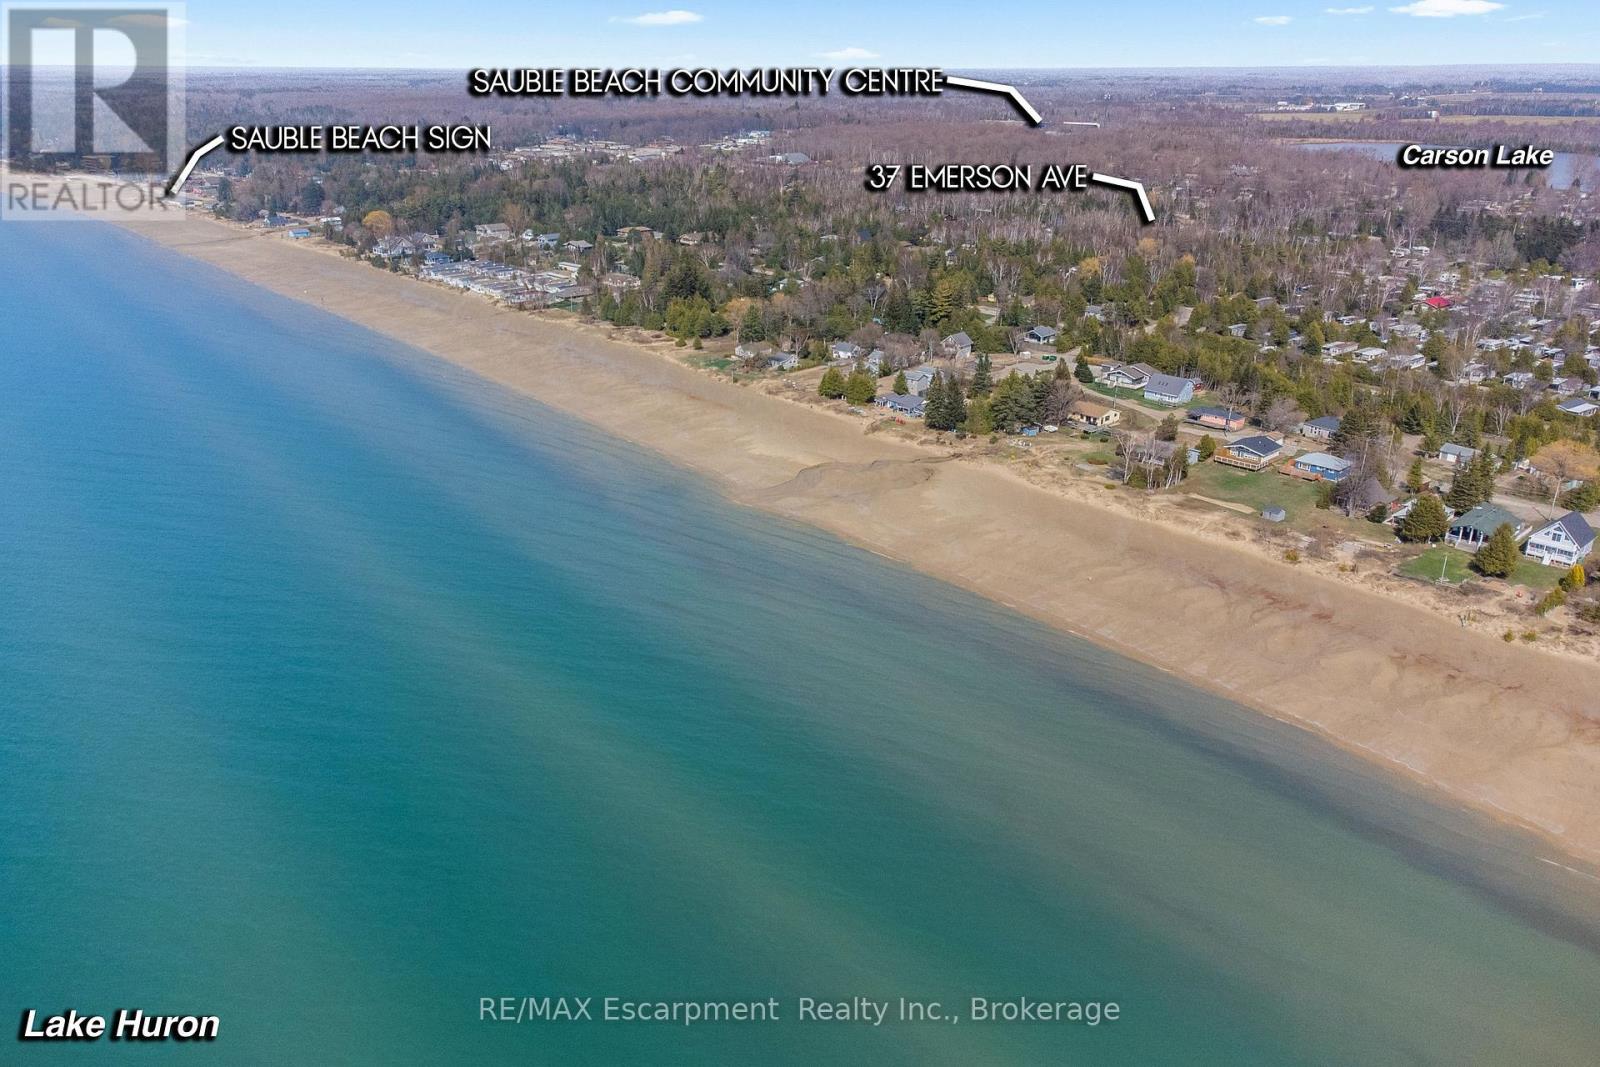
37 Emmerson Avenue
South Bruce Peninsula, Ontario
Planning your next investment move? Welcome to 37 Emerson Avenue in the heart of Sauble Beach - a rare vacant lot just a short stroll from one of Ontario's most iconic shorelines. Tucked away on a quiet, tree-lined residential street, this property offers the perfect blend of peace, potential, and proximity. The lot measures approximately 99 by 149 feet and is framed by mature trees, creating a natural sense of privacy while still being just a few blocks to the beach, local trails, the Sauble River, parks, shops, and restaurants. With utilities available at the road and year-round municipal road access, the stage is set for your vision - whether it's a cozy seasonal cottage, a modern full-time residence, or a smart long-term investment property. Zoning offers flexibility for future use , and the location is all about lifestyle, walkability, and long-term value. Imagine being on the beach for the day in just a short 6 minute walk - there's no need to search for a parking spot! Whether you're ready to build now or looking to secure a piece of Sauble Beach for the future, this is an opportunity that doesn't come around often. Build your beachside dream in one of Ontario's most loved getaway communities. (id:63381)