

167 Laclie Street
Orillia, Ontario
Welcome to 167 Laclie St, Orillia - a well-located property offering flexibility, recent improvements and exciting value-add potential. Set in an established neighbourhood minutes to the beach, parks, shopping, schools, transit and everyday amenities, this home is an excellent option for first-time buyers, downsizers, renovators and investors looking for a property they can personalize and make their own.The main level features a spacious 4-piece bathroom, while the original floor plan previously included a second main-floor bedroom, offering potential for future reconfiguration. The upper half-storey (unfinished) provides potential additional living space and added versatility. The separate entrance basement has potential for a future project. Notable improvements include a steel roof (2018), furnace & central air conditioning (2016), owned hot water heater (2016), sump pump (2024), washer & dryer (2025), new laminate flooring, fresh paint and updated light fixtures throughout (2026). A mutual driveway provides access to rear parking, while the convenient location keeps everyday essentials within easy reach. Whether you're looking to enter the market, downsize, renovate or add to your investment portfolio, 167 Laclie St offers plenty of potential in a convenient Orillia location. Property is being sold in "as is, where is" condition. Vacant, easy to show and quick closing available. (id:63381)
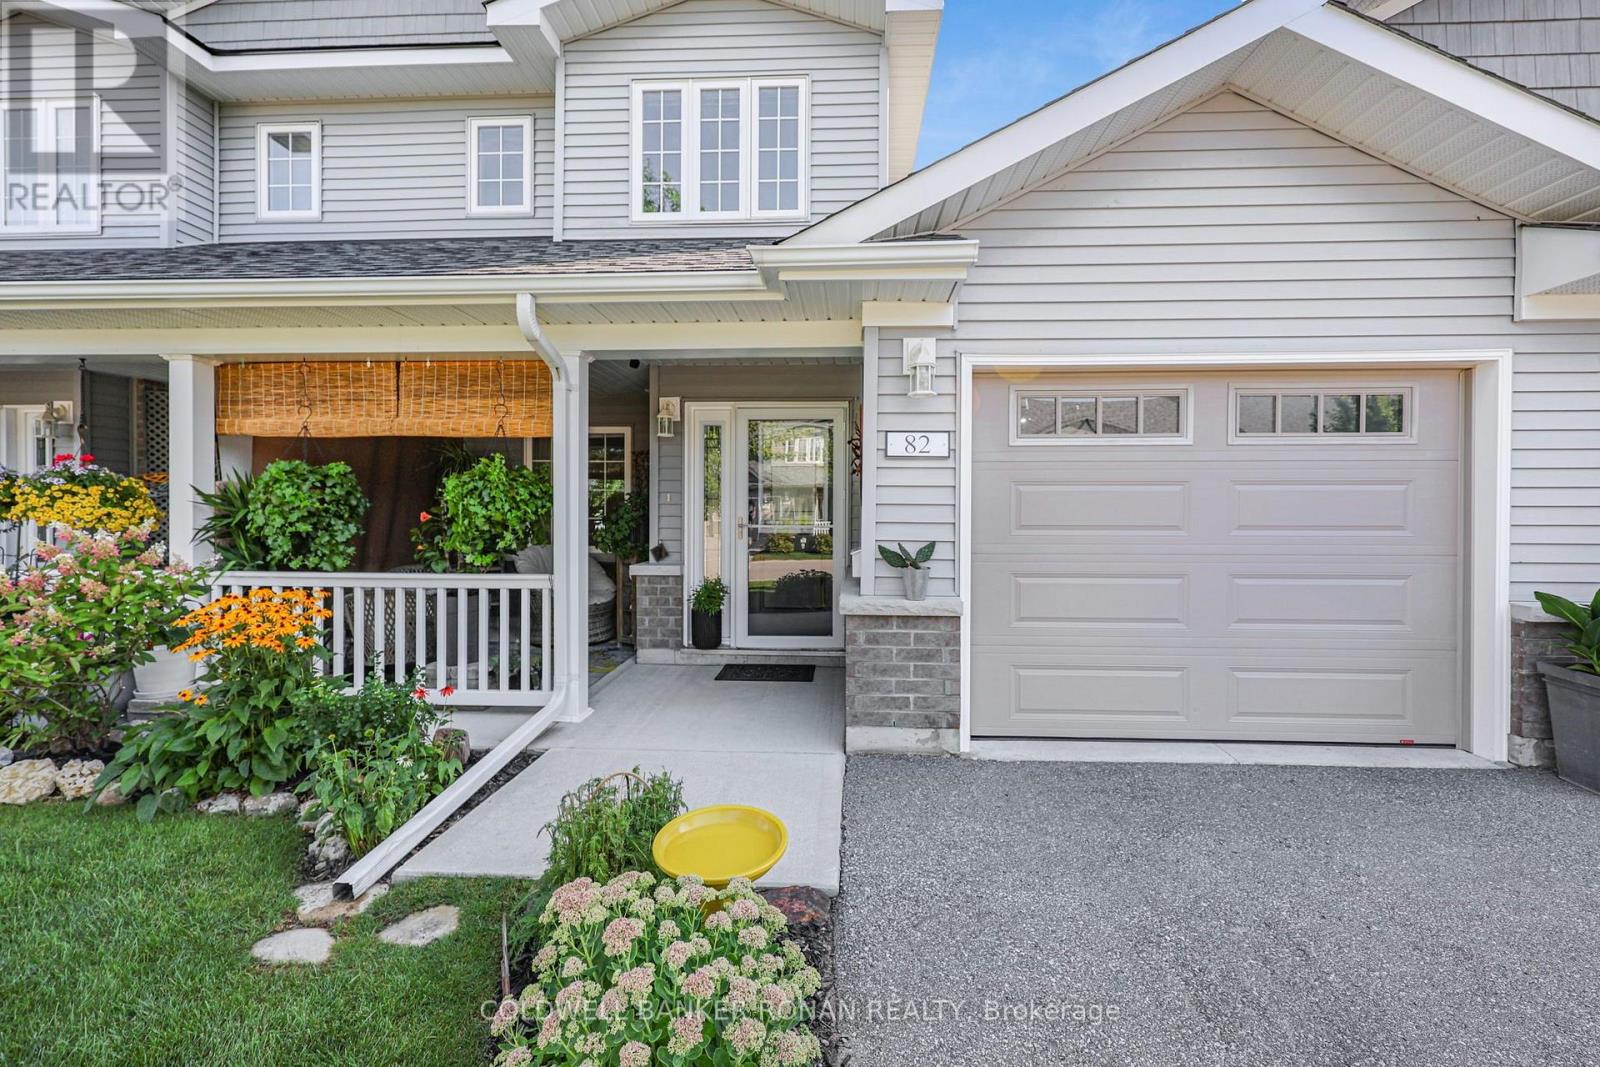
82 Ivy Crescent
Wasaga Beach, Ontario
Welcome to this beautifully appointed 2-bedroom, 2.5-bathroom offering the perfect blend of comfort, privacy and convenience. Located in The Villas of Wasaga Meadows, a well maintained adult lifestyle community in the heart of Wasaga Beach. Whether you're looking to downsize, retire or simply enjoy a carefree, low-maintenance lifestyle, this move-in-ready home offers an exceptional opportunity to enjoy everything Wasaga Beach has to offer. The bright and inviting open-concept design is enhanced by soaring cathedral ceilings, oversized windows and an abundance of natural light. The stunning kitchen is sure to impress with Cambria quartz countertops, a centre island with pot drawers, luxury pull-out corner cabinet, pantry with frosted glass door, soft-close lower cabinets and drawers, extended cabinetry with crown moulding, pot lights and beautiful s/s appliances. The upper loft allows for a large bright, flex space with 2 pc bath. Upgraded LVP flooring flows throughout the main living area, while stylish light fixtures and custom roman grass blinds add the perfect finishing touches. The living room provides a welcoming place to relax and entertain, while the thoughtfully designed floor plan offers convenient main-floor living. The generous primary bedroom features three closets, providing exceptional storage, while the second bedroom is ideal for guests or a home office. A convenient main-floor laundry room and direct access to the attached garage add to the home's everyday functionality. An abundance of additional storage can be found in the large crawl space, perfect for seasonal items. Step outside and enjoy your 10' x 24' concrete rear patio, complete with a natural gas BBQ hookup and no neighbours directly behind. A covered front porch provides another inviting outdoor space to enjoy your morning coffee or greet your neighbours. (id:63381)
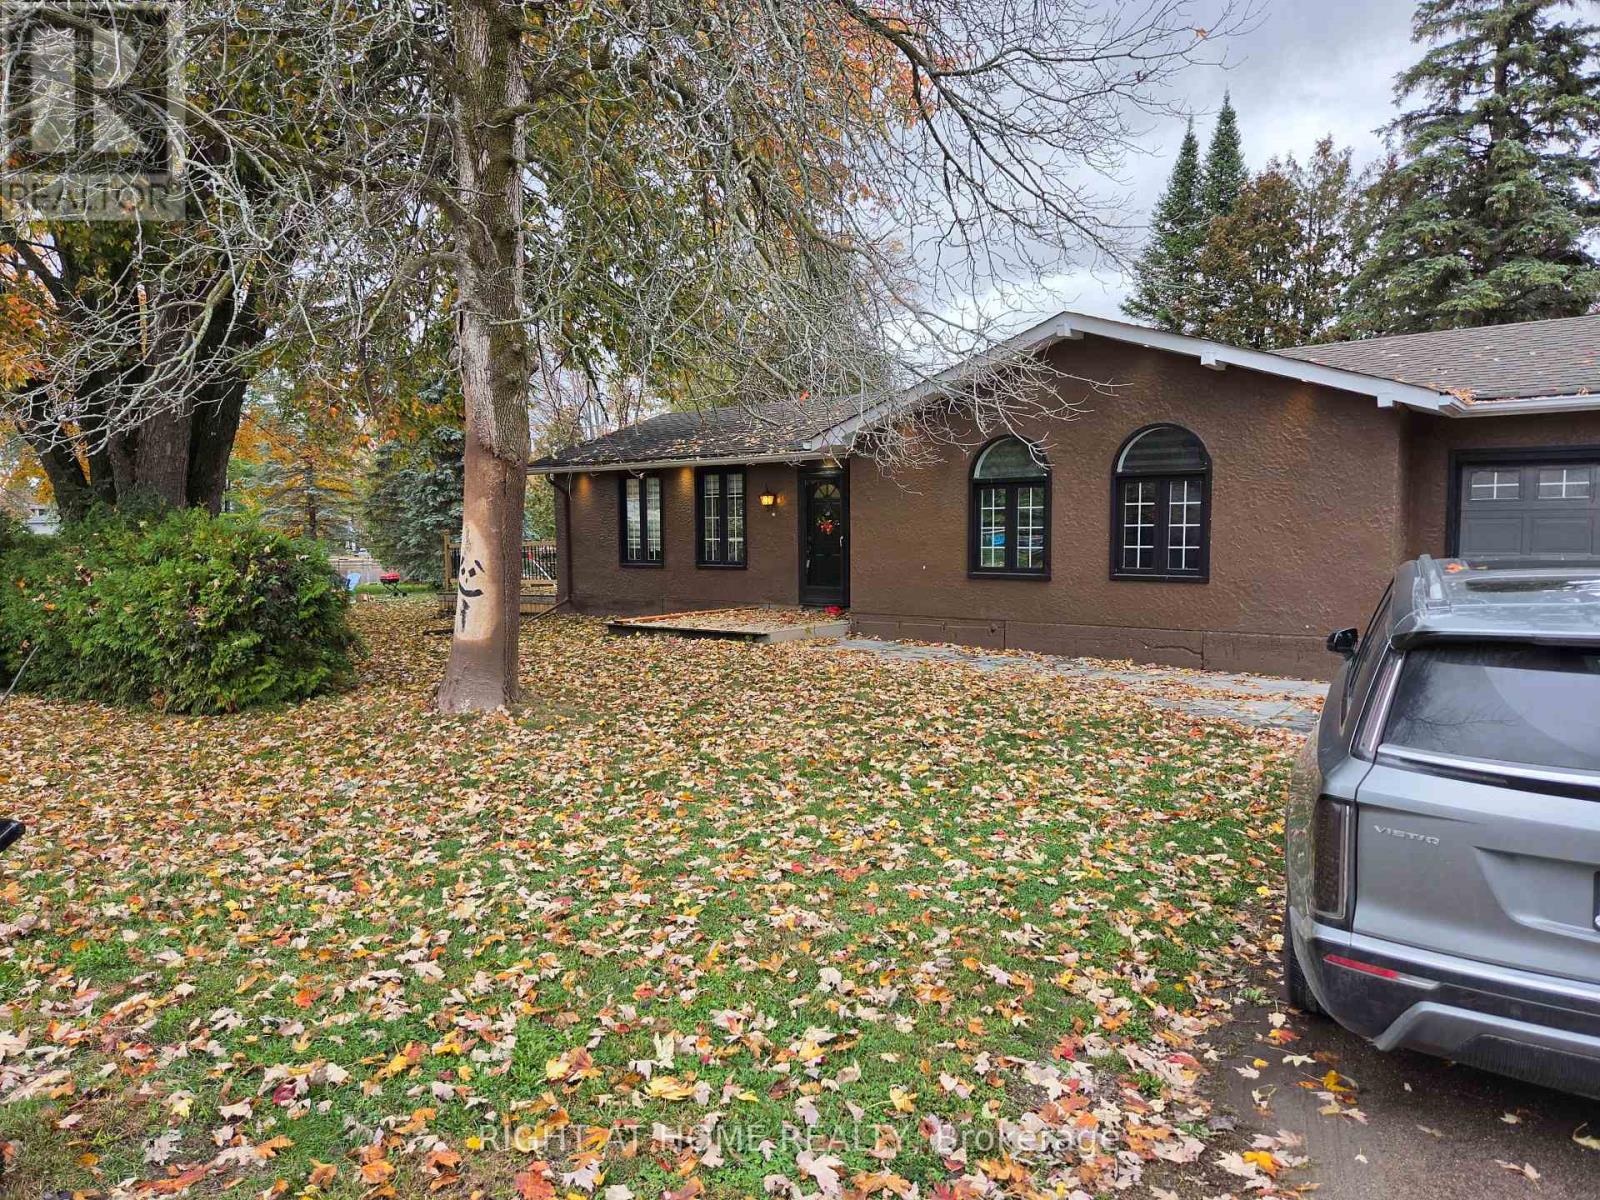
53 Poplar Crescent
Ramara, Ontario
Highly sought-after waterfront setting on a peaceful canal with direct boating access to Lake Simcoe and the Trent-Severn Waterway. Located less than 2 hours from the GTA and conveniently close to Orillia, this beautifully treed property offers the perfect combination of privacy, accessibility and waterfront living. Surrounded by mature trees, this elegant 3-bedroom bungalow has undergone over $200,000 in upgrades and renovations, including a full interior renovation, upgraded electrical system, engineered hardwood flooring, pot lights and a modern HVAC system installed in 2023. The home features a relaxing primary suite and 2 full bathrooms, providing comfort and convenience for family and guests. The professionally reinforced front shoreline was extensively improved in 2023 with gravel-reinforced soil, creating a clean, firm and stable waterfront area and addressing the soft shoreline conditions commonly found in the area. A premium dock provides convenient access to the water, while the property's exceptional bridge-free canal location provides unrestricted overhead clearance all the way to Lake Simcoe, accommodating watercraft of virtually any height, including larger boats that cannot access many other canal properties. This rare advantage allows boating enthusiasts to navigate directly to the property and dock right in front of the home, subject to water depth and vessel dimensions. A 5-car driveway and fully renovated 1.5-car attached garage, completely upgraded in 2026, provide ample parking, storage and versatile recreational space. Whether you're searching for a luxury waterfront retreat, a recreational getaway or an income-producing investment, this extensively upgraded property offers an exceptional opportunity to enjoy the Lake Simcoe lifestyle. Some photos may have been virtually staged. (id:63381)
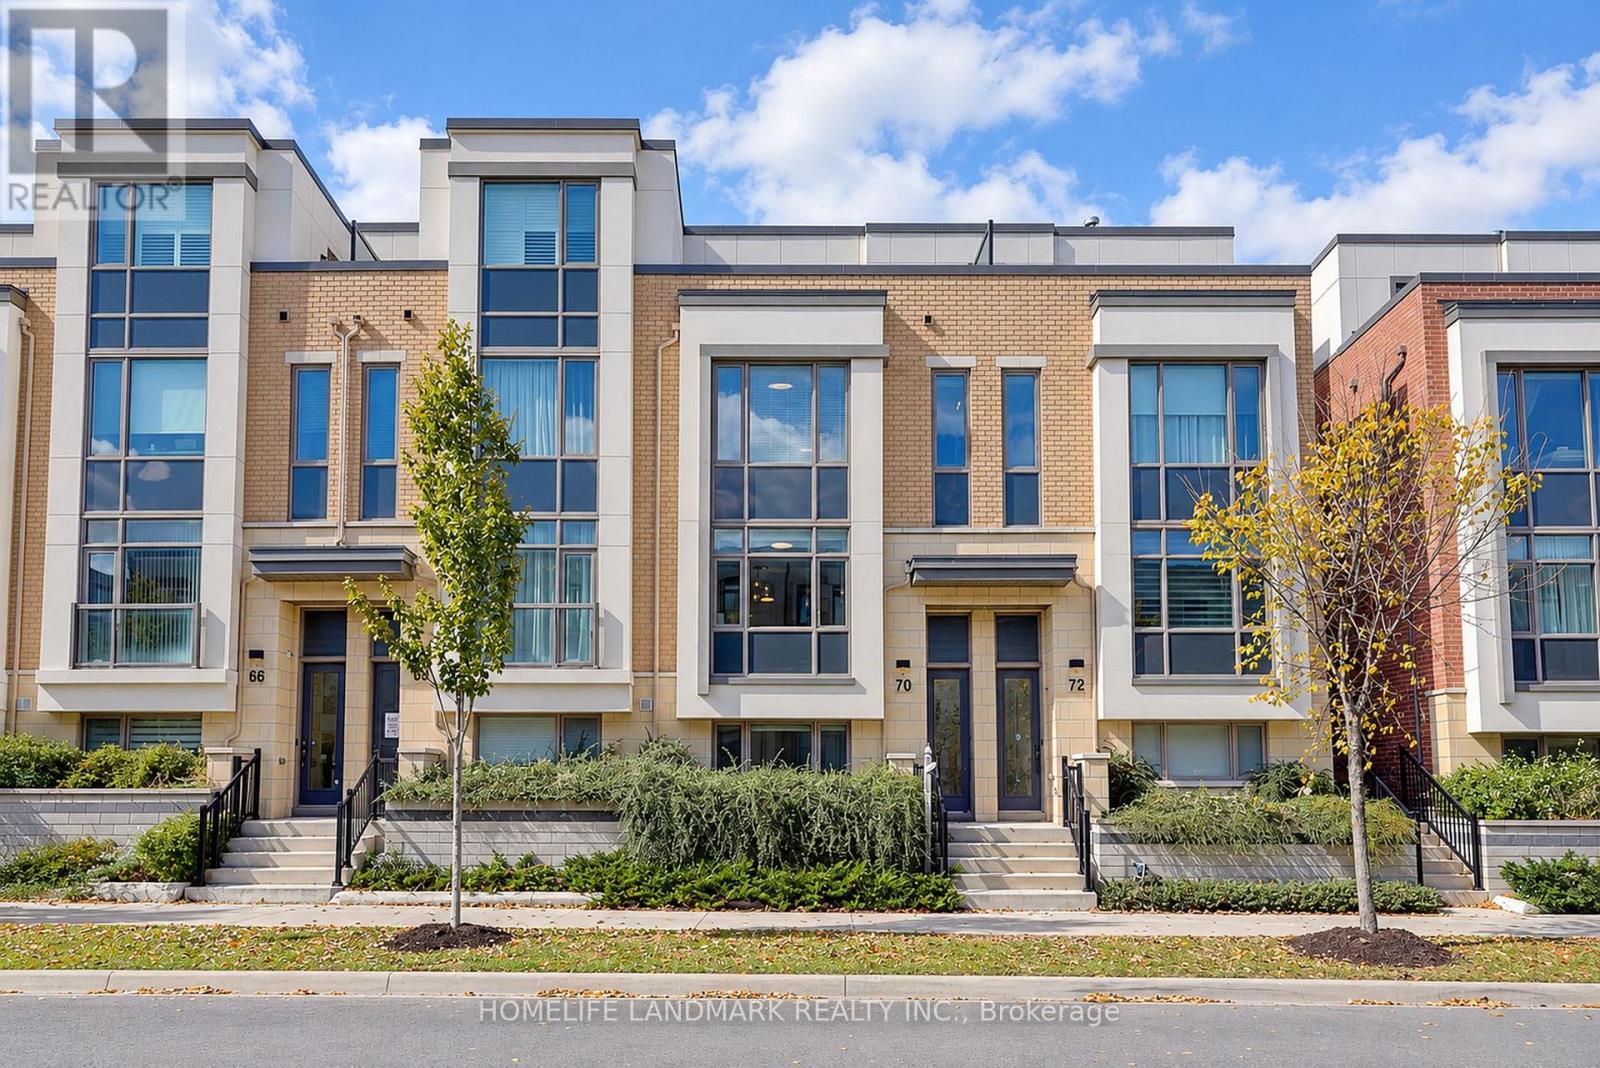
70 William Saville Street
Markham, Ontario
This Rare Find In The Heart Of Unionville Offers Approx. 2,430 Sq. Ft. Of Living Space And A Double-Car Garage! An Extensively Upgraded Freehold Townhouse Situated Within The Block Offering The Widest Lot Frontages In The Development. Featuring 4 Spacious Bedrooms, Each With Its Own Private Ensuite, This Home Offers Comfort And Privacy For The Entire Family. Upgraded From Top To Bottom With Quality Finishes, Including Solid Hardwood Flooring, Custom-Designed Light Fixtures, Taller Interior Doors, Upgraded Door Hardware And Fresh Paint Throughout. The Modern Kitchen Features Elegant Granite Countertops, Premium Upgraded Appliances, Including A High-End Induction Range And A Powerful, Low-Noise Range Hood, Plus Cabinetry With Convenient Pull-Out Organizers. All Bathrooms Also Feature Granite Countertops. A Premium Water Filtration System Provides Purified, Water Throughout The House, While An Upgraded High-End Washer And Dryer Set Adds Further Convenience. Enjoy Open Front And Rear Outlooks, Abundant Morning Sunshine And A Peaceful Setting Farther From Highway 7. Ideally Positioned Beside A Park And Near The Site Of A Planned Future Elementary School And Daycare. Space Reserved For Potential Future Elevator Installation Is Currently Configured As 4 Spacious Storage Rooms Across 4 Levels, Offering Excellent Storage And Flexibility. The Expansive Private Terrace Is Perfect For Relaxing, Entertaining Or Growing Flowers, Herbs And Vegetables. Enjoy The Best Of Unionville Living, Close To Unionville High School, Coledale Public School, Whole Foods, Historic Main Street Unionville, Restaurants, Shopping And Transit, With Easy Access To Highways 404 And 407. A Distinctive Home Combining An Outstanding Location, Extensive Upgrades And Refined Everyday Living! (id:63381)
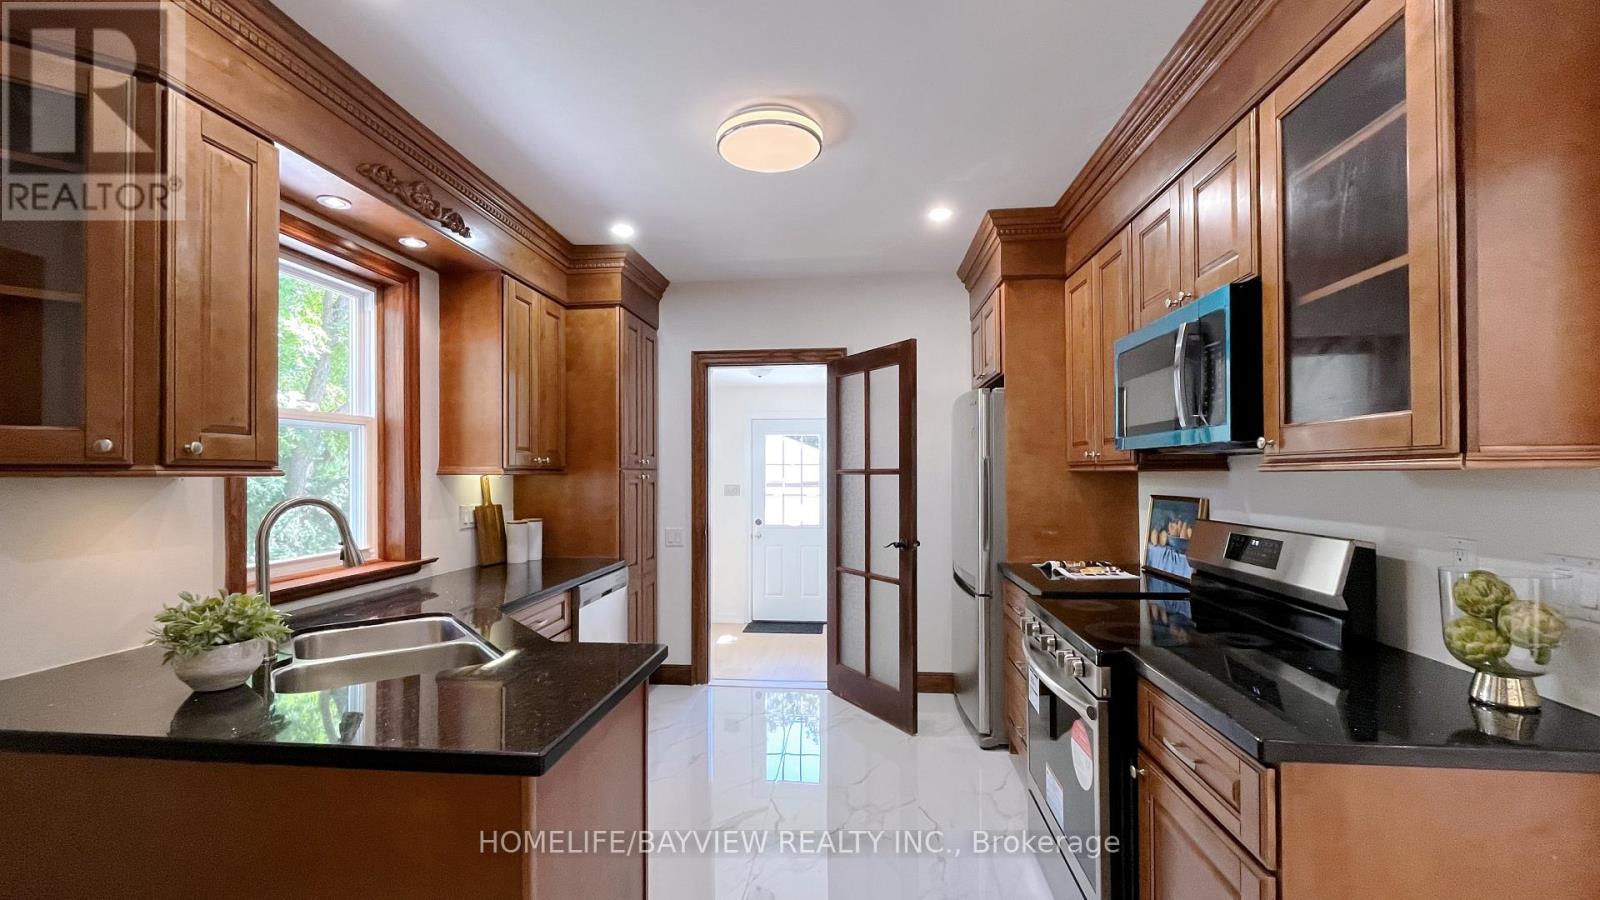
82 Centre Street E
Richmond Hill, Ontario
Opportunity to own a classic century Detached Home on a Premium 80 x 160 Ft Lot with 2 1/2 Storey, On Prime Location in the Heart of Richmond Hill Along Yonge St. Combining timeless classic charm with extensive modern upgrades, this property features a long driveway with parking for up to 8 vehicles and a Detached Double-Car Garage. Timeless architectural details and high baseboards, seamlessly paired with upgrades and a finished basement with above-grade windows. Second-Floor terrace deck overlooking a large, functional backyard also with direct stair access down to the backyard-perfect for entertaining. Deep Backyard green space equipped with a storage room. (2026)Main floor bathroom completely renovated, second floor and basement washrooms updated with new vanities and modern mirrors. Most windows are newly upgraded (2026). Major mechanicals already done: Roof (2021), Furnace (2022), and Hot Water Tank (2020). Premium vinyl flooring and modern pot lights running through the main floor, second floor, and basement. Freshly painted throughout making the home completely move-in ready. Close To All Amenities. Walk To Yonge Street Shops, Richmond Hill Centre For The Performing Arts, Viva Transit & Newkirk Go Station. Steps To Elgin Barrow Arena Complex, Richmond Hill Lawn Bowling & Tennis Courts.Home Inspection available. (id:63381)
164 Sunset Vista Court
Aurora, Ontario
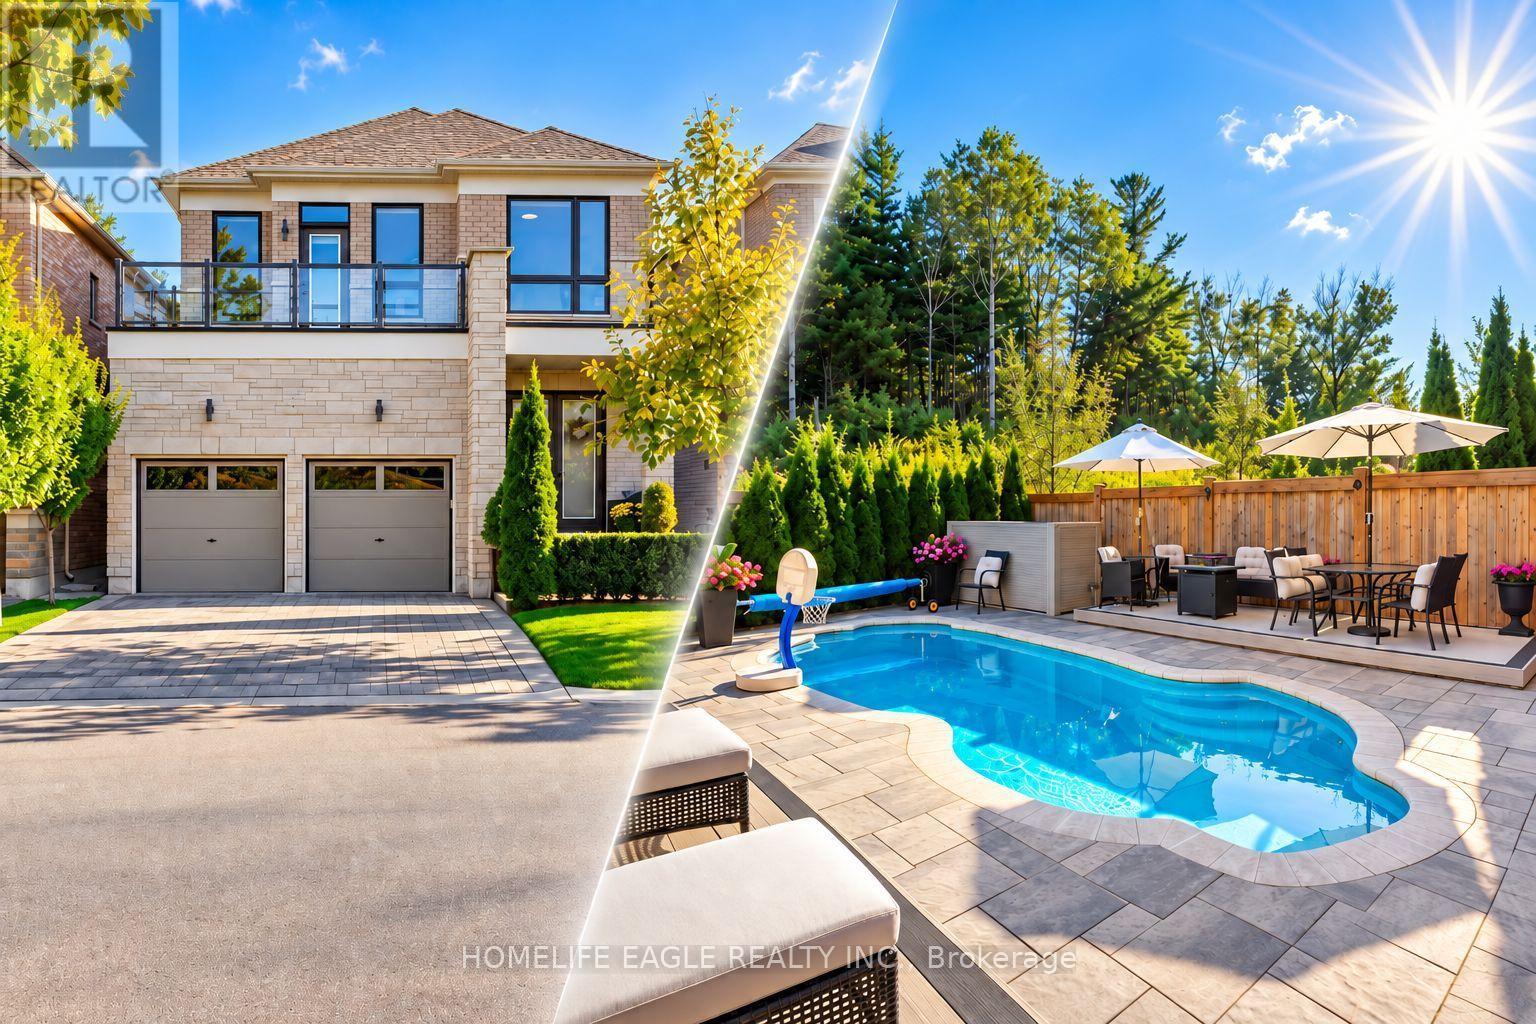
Perfect 4 Bedroom & 5 Bathroom Dream Home* Premium Ravine Lot W/ Heated Salt Water Pool* 6Years New With High End Upgrades Include Interlocking In The Front & Back* Highly Sought After Aurora Estates Community* Almost 3700 Sqft of Luxury Living Space* Backing Onto A Ravine & Greenbelt Area* High 10 Ft Smooth Ceilings On Main Floor & 9 Ft Ceilings On Second* No Sidewalk* Walk-Up Finished Basement* Sunny Exposure* Beautiful Curb Appeal With Brick & Stone Exterior* High 8Ft Tall Entrance Door* True Open Concept Layout Offering Spacious Living,Dining & Family Room* Spacious Chef's Kitchen W/ Custom Cabinetry & Backsplash* Large Centre Island* Quartz Counter & S/S Built-In Appliances* Custom Light Fixture* Huge Family Room W/Gas Fireplace, Featured Accent Wall Overlooking Backyard & Ravine Views* Large Windows With Upgraded In Key Living Areas* High End Upgrades Include Heated Salt Water Pool & Hardwood Floors Throughout * Quartz Finishes In Main & Basement Kitchen* Light Fixtures & Pot Lights*Primary Bedroom W/* Spa Like 5PC Ensuite* His/Hers Walk In Closets* Second Primary Features 4PC Ensuite, Walk In Closet & Access To Large Balcony* All Spacious Bedrooms W/ Large Windows,Closets & Access To Ensuite* Oversized Laundry Room On Main Flr* Finished Walk-Up Basement W/High Ceilings* LED Pot Lights* Laminate Flooring* Kitchen W/ Quartz Counters & Stainless Steel Appliances* 2pc Bathroom* Direct Walk Up Access* Perfect For Income Or In-laws* Mini-Resort Like Backyard With No Neighbors Behind Backing Onto Greenbelt Area & Newly Added Heated SaltWater Pool* Fully Interlocked Backyard* **EXTRAS** 200 Amps Electrical Panel* New S/S Appliances* Walking Distance To Public Transportation, Top Ranking Schools & Library* Close To Shops & Parks* Don't Miss The Perfect Family Home* Must See! (id:63381)
1631 Rudell Road
Clarington, Ontario
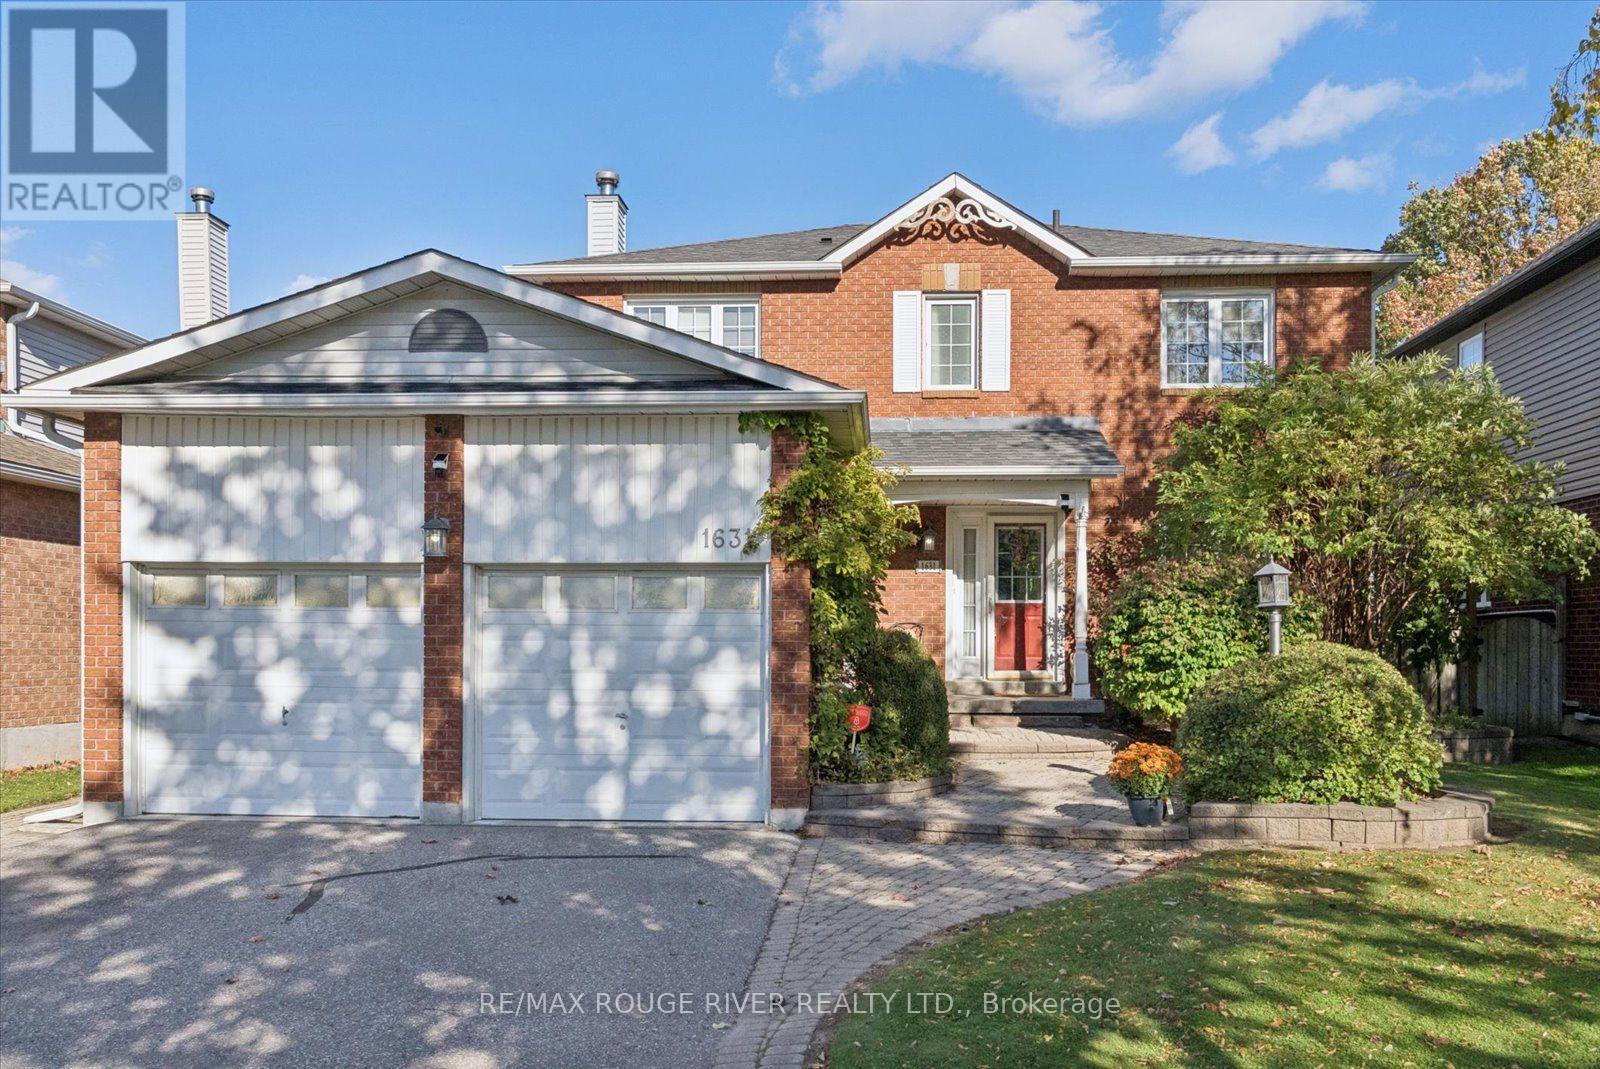
Space, comfort, and a layout designed for everyday family living! This beautifully maintained and freshly painted 4-bedroom home offers generous living space across all three levels, with multiple areas to gather, entertain, work, or simply unwind. The main floor features an inviting open-concept living and dining area, a separate family room with fireplace, and convenient main-floor laundry with access to both the garage and side yard. The large updated kitchen is a standout, featuring granite countertops, a centre island with breakfast bar, plenty of cabinetry and counter space, and a walkout to the tiered deck and backyard. The property also features a stunning backyard with perennial gardens and an inground pool. Upstairs, the spacious primary bedroom offers a walk-in closet and private 3-piece ensuite with step-in shower, along with three additional bedrooms providing plenty of room for family, guests, or a home office. The large finished basement adds even more versatile living space with a recreation room, games room, and convenient 2-piece bath room. A double-car garage with a gas heater provides excellent additional space and year-round convenience. With 4 bedrooms, multiple living areas, an updated kitchen, finished basement, and a freshly painted interior, this home offers the space and flexibility today's buyers are looking for. Located close to parks, schools, rec center, transportation, all amenities, access to 401,407, 115. (id:63381)
20 Upjohn Road
Toronto, Ontario
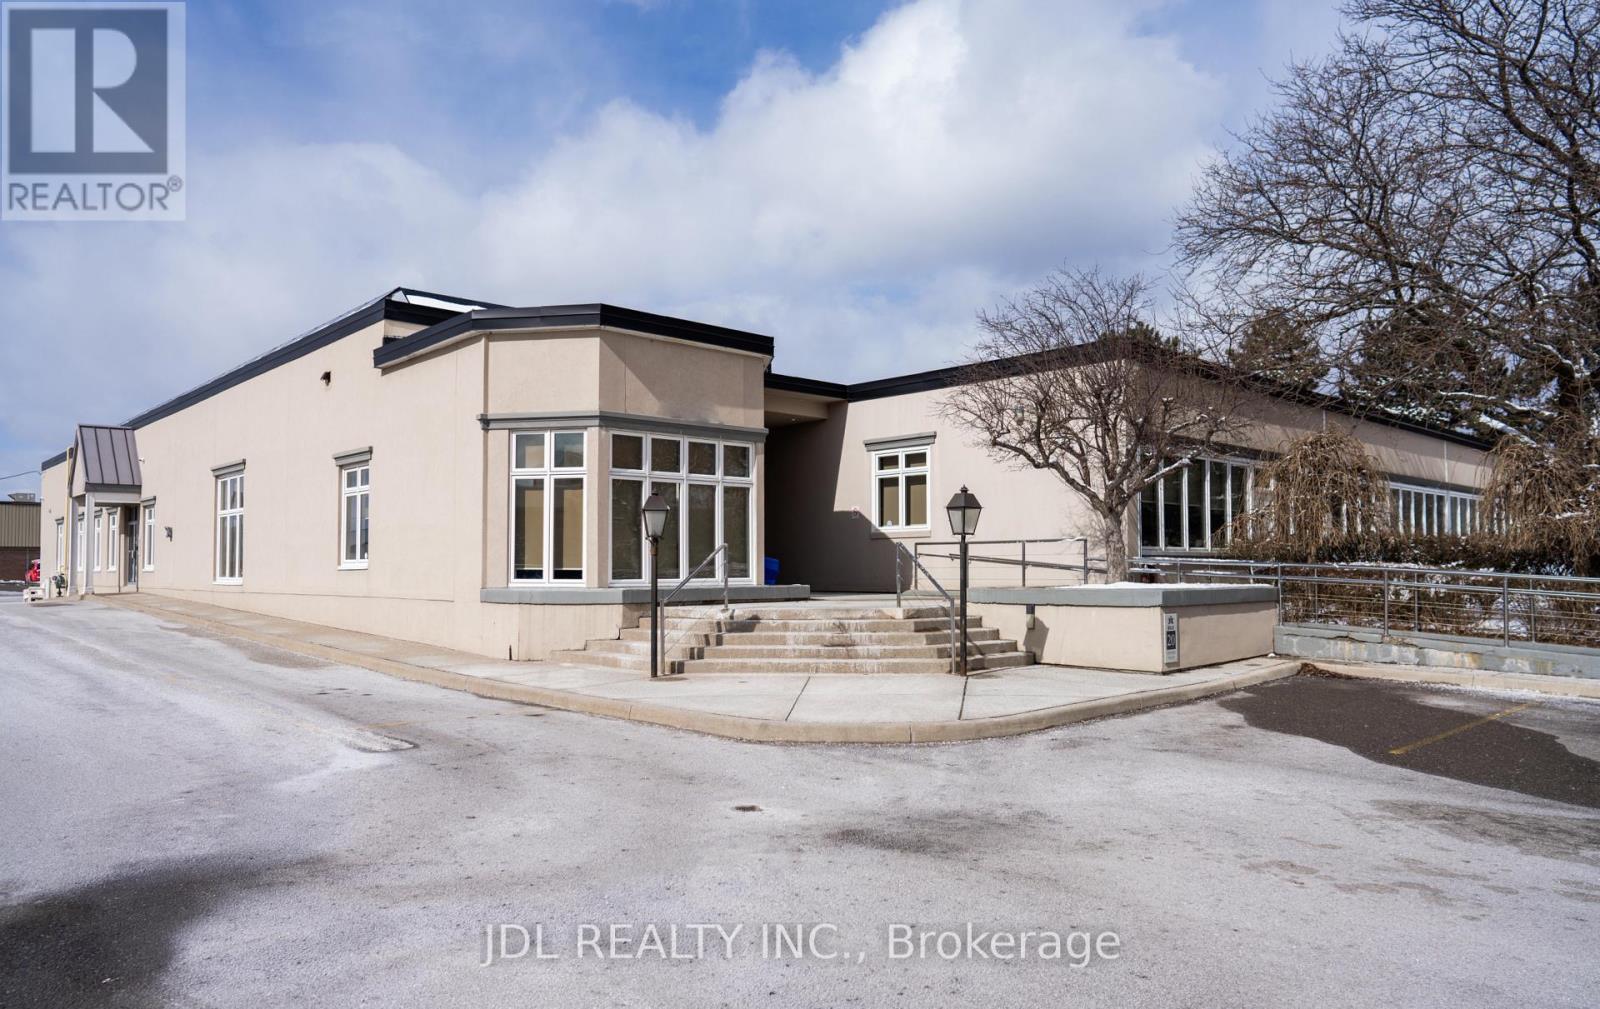
PRIME MIXED-USE DEVELOPMENT SITE A rare ~2-acre development opportunity in the heart of North York. Officially designated Mixed Use under the Minister's Official Plan Order 2026-03 (Planning Act s. 23(1)), signed September 24, 2026 and effective immediately,, the site is primed for high-density residential - ideal for purpose-built rental apartments, a seniors' residence, or a vibrant mixed-use community, with a preliminary 3-building concept already in place.Fully leased and generating $600,000+ in annual net income, the property carries itself while you advance approvals and entitlements - income today, development upside tomorrow.A exceptional infill site where policy, scale, and cash flow align. Don't miss it. (id:63381)
337 Horsham Avenue
Toronto, Ontario
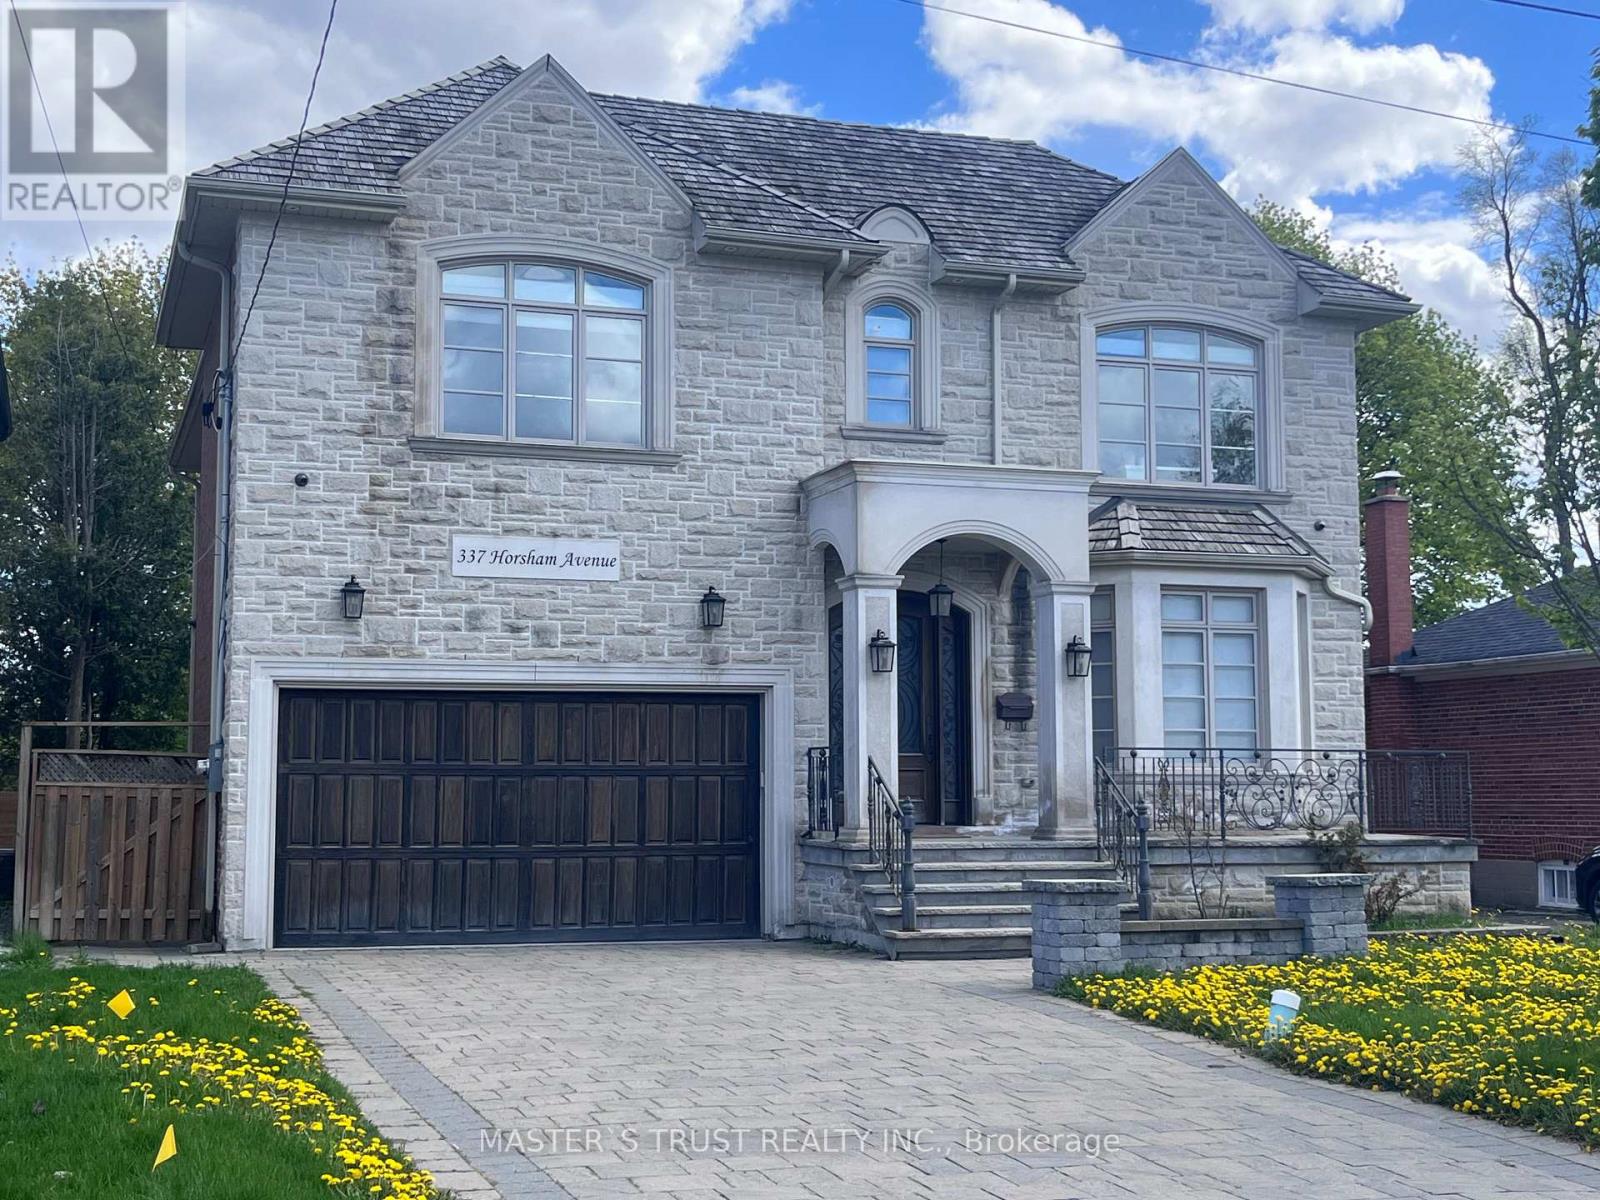
Welcome to this Italian builders luxury custom-built home located on a premium lot in one of North York's most desirable communities. This elegant home offers exceptional craftsmanship, Over 5500sqf of luxury spacious living areas, and timeless design throughout. Featuring 4+2 bedrooms and 6 bathrooms, 4 ensuite bathroom on the second floor! this beautifully maintained home is ideal for large families, multi-generational living, or those who love to entertain. The main floor showcases soaring ceilings, rich hardwood flooring, extensive millwork, and bright open-concept living and dining areas filled with natural light. The gourmet kitchen is equipped with high-end appliances, custom cabinetry, stone countertops, and ample workspace, seamlessly connecting to the family room and breakfast area. The second floor offers generously sized bedrooms, including a luxurious primary retreat with a spa-inspired ensuite and walk-in closet. The finished basement provides additional living space with 2 bedrooms, a large recreation area, and flexible potential for in-law or guest accommodation. Situated on a premium deep lot with private driveway and double garage parking, this home offers excellent curb appeal and functionality. Cedar roof with lifetime maintenance-free! Conveniently located close to top-ranked schools, parks, public transit, shopping, restaurants, and all amenities along Yonge Street. A rare opportunity to own a prestigious custom home in a highly sought-after North York neighborhood. (id:63381)
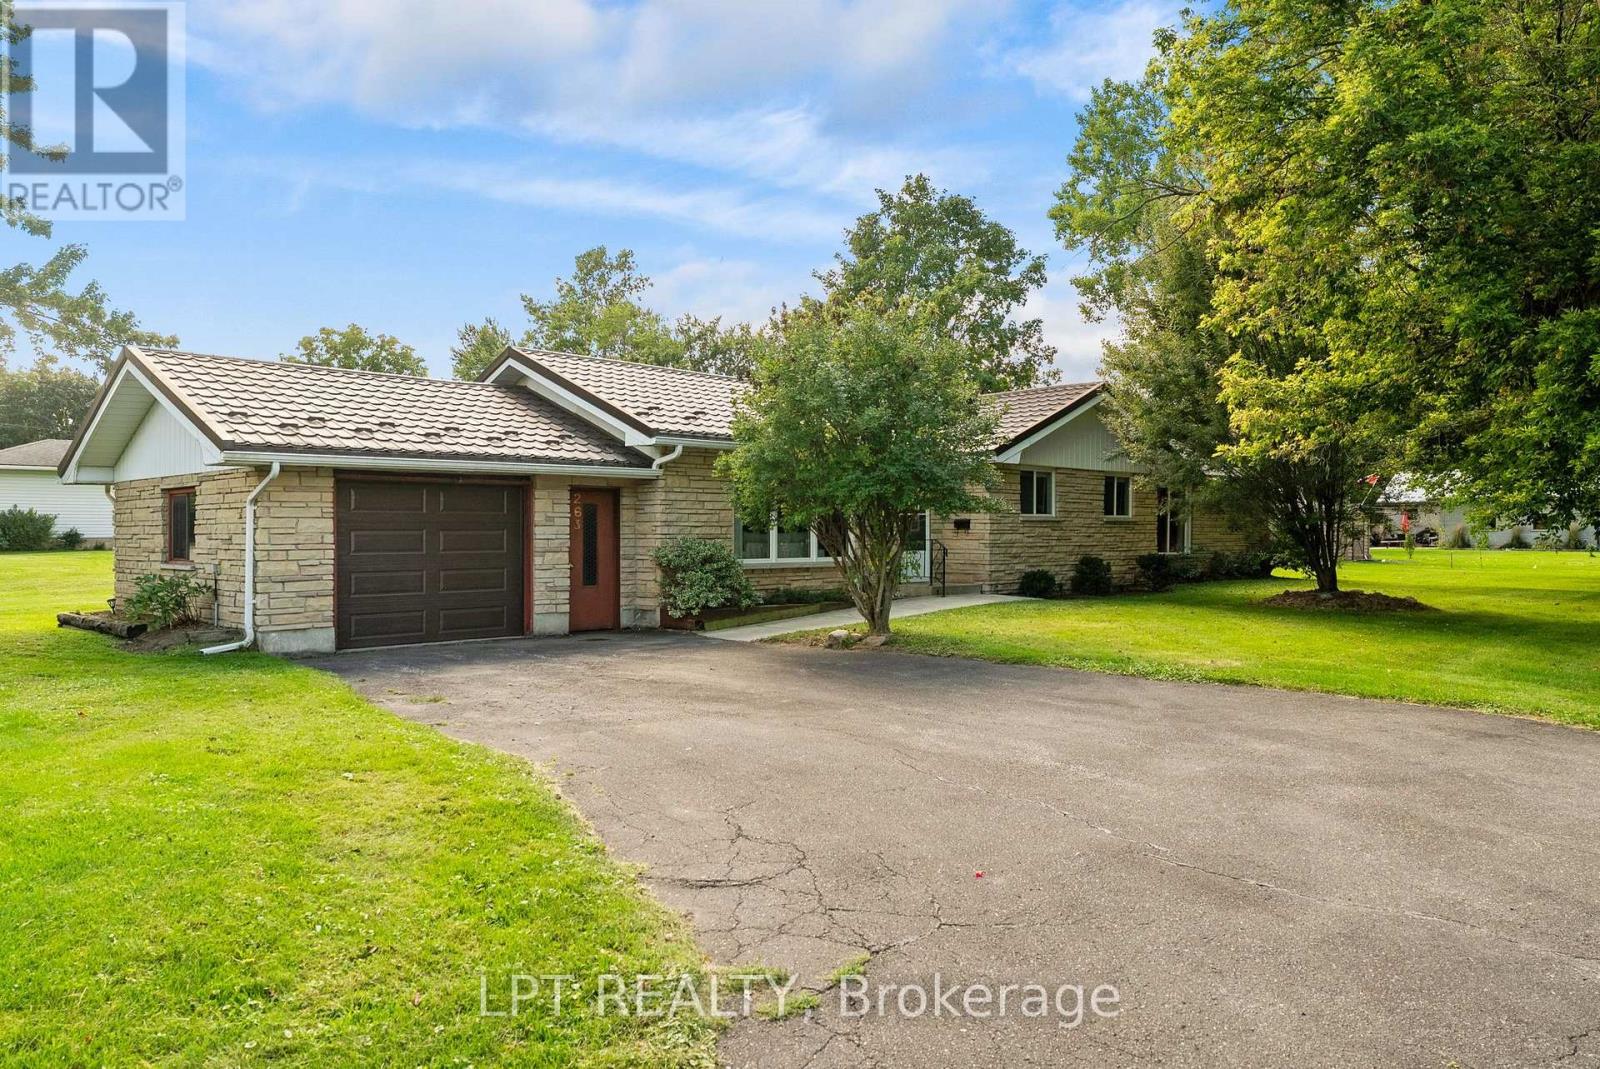
263 Richmond Street
North Middlesex, Ontario
Welcome to 263 Richmond Street in Parkhill, Ontario - an incredible opportunity for first-time buyers, downsizers, retirees, or anyone looking for an affordable, move-in-ready home in a welcoming small-town community. If you've been searching for a one-floor property, this charming approximately 1,600 sq. ft. bungalow may be exactly what you've been waiting for! Step inside to a spacious foyer that flows into the bright living room, open to the dining area and kitchen. The generous main floor offers plenty of comfortable living space, including two additional bedrooms, a three-piece bathroom, and a huge laundry/utility room. The newer addition is truly the heart of the home, featuring an oversized family room filled with natural light from the large front windows and patio doors leading to the covered rear deck. A newer gas fireplace adds warmth and creates the perfect spot to relax and unwind. The spacious primary bedroom is conveniently located next to the family room, completing the functional one-floor layout. Whether you're looking for easy main-floor living or enough room to accommodate a growing family, this home offers flexibility for many stages of life. Numerous updates provide added peace of mind, including a steel roof installed in 2012 with a transferable 50-year warranty, windows replaced approximately eight years ago, a gas furnace installed approximately five years ago, and a new garage door and opener added approximately two years ago. Tucked away near the end of a quiet dead-end street, the property offers a private setting while remaining close to the amenities Parkhill has to offer. Enjoy easy access to two elementary schools, a high school, tennis courts, baseball diamonds, Parkhill Dam for kayaking and boating, the hockey arena and gym facilities, restaurants, shopping, and a grocery store. Small-town charm, convenient amenities, one-floor living, don't miss your opportunity to make this welcoming bungalow your new home. (id:63381)
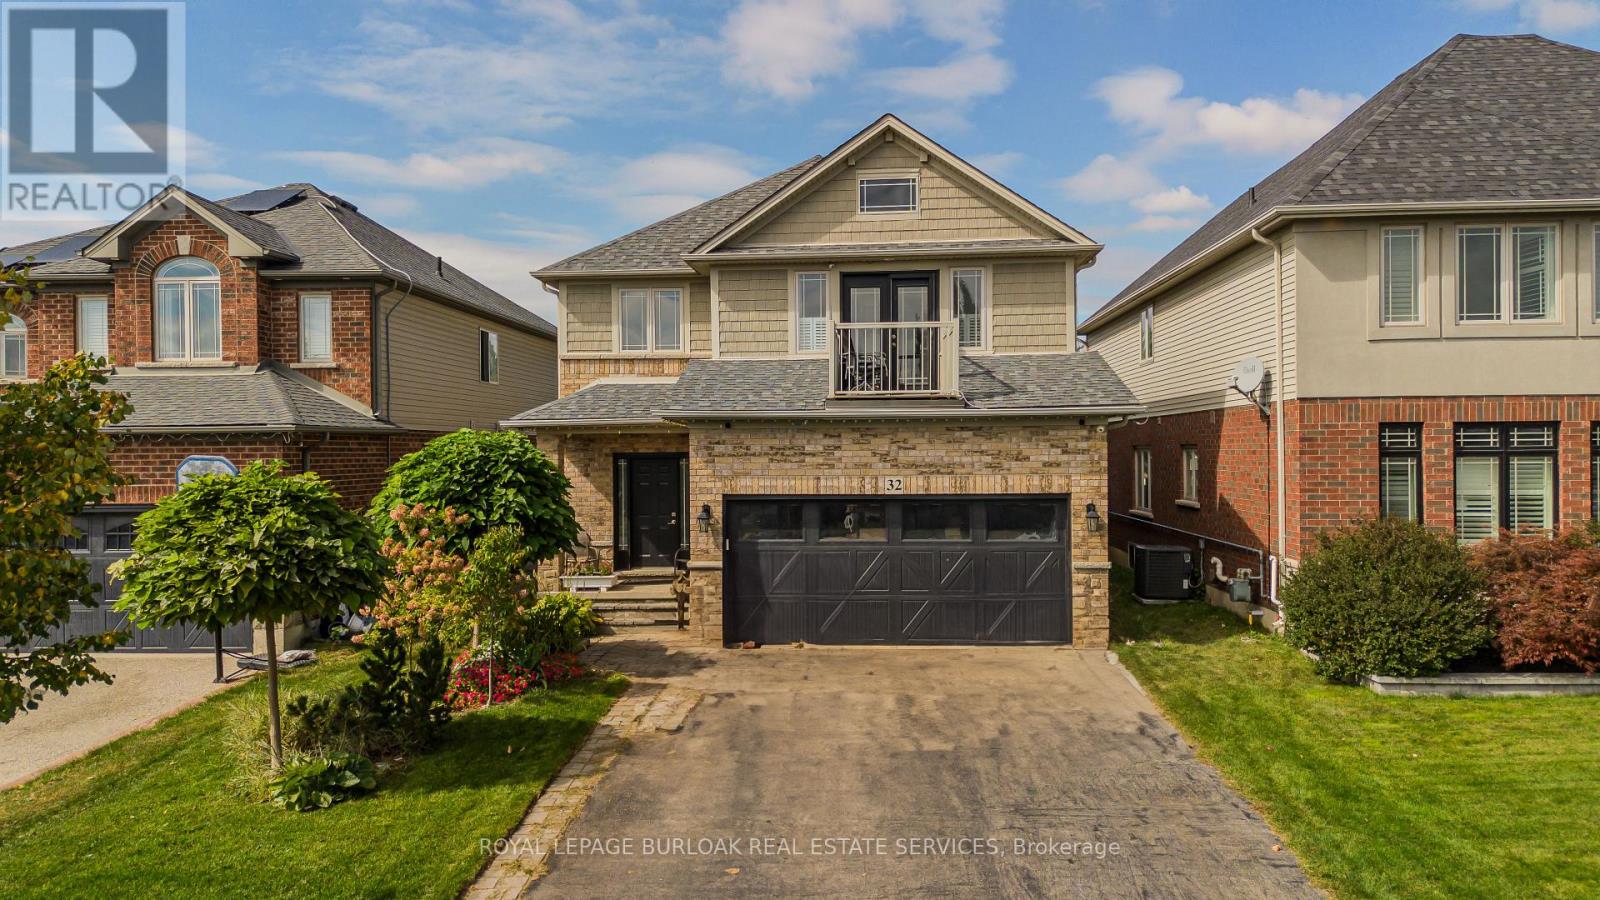
32 Great Oak Trail
Hamilton, Ontario
Set on an extremely rare 39' x 195' lot in family-friendly Binbrook, 32 Great Oak Trail offers approx. 2,254 sf of finished living space, 4 bedrooms, 3 baths and a double garage. The remarkable property is a true standout for the neighbourhood, with an expansive fully fenced backyard offering an incredible stretch of lawn, stone patio, covered gazebo, gardens and underground sprinkler system-an exceptional amount of outdoor space for entertaining, recreation & family life. Inside, a soaring foyer and open staircase introduce a bright, spacious interior with laminate flooring flowing through most rooms. The generous living room offers plenty of space to gather, while the white eat-in kitchen features s/s appliances, ample cabinetry and counter space, peninsula seating and an adjoining dining area filled with natural light. A walkout from the dining area provides direct access to the patio and incredible backyard, making outdoor dining and entertaining an easy extension of the home. A 2-pc bath, main-floor laundry & inside access to the double garage complete the level. Upstairs are 4 bedrooms, including the spacious primary with a large W/I closet and 3-pc ensuite featuring a glass shower. Both the ensuite and 4-pc main bath feature heated floors with dimmer controls for added comfort. The original family room above the garage has been converted into a substantial 4th bedroom with its own walkout balcony, creating a unique and flexible space for family, guests or a home office. The extraordinary 195-ft-deep backyard truly sets this property apart. Mature landscaping, a covered gazebo, stone patio, extensive lawn & gas BBQ hookup create multiple areas to gather, garden, play & relax, while underground sprinklers service both the front & back yards. Close to Binbrook's parks, schools, trails, recreation and everyday amenities, this is a spacious 4-bedroom family home paired with a remarkably deep property and an outdoor lifestyle rarely available in the neighbourhood. (id:63381)

344 Driftwood Drive
Kitchener, Ontario
RARE OVERSIZED 50 feet long HEATED GARAGE + EXCEPTIONAL LIVING SPACE! Charming curb appeal, thoughtful updates, and incredible versatility come together in this beautifully presented 3-bedroom 2-bathroom home. Large windows fill the home with natural light, complemented by updated flooring and lighting throughout. The bathrooms have also been refreshed with new vanities, mirrors, and fixtures.The inviting main floor features a bright eat-in kitchen with sliders overlooking the beautifully hardscaped backyard for low maintenance living, a separate dining room, convenient main-floor laundry, and a warm, welcoming living space. Upstairs, you'll find three comfortable bedrooms, and a 3pc bath, offering a practical layout for families. The finished lower level adds even more versatility with a spacious recreation room featuring a charming fireplace, plus a separate utility area. Something truly unique is the heated oversized garage, extending approximately 50 feet deep with two floor drains and complete with its own gas furnace. The garage's second storey offers a huge attic-style space, perfect for storage or, with the appropriate finishing, the potential to create additional living space. This incredible garage provides room for vehicles, hobby mechanic, a workshop, storage, and possibilities rarely found at this price point. Outside, enjoy a private, mature and beautifully hardscaped backyard featuring established gardens. Ideally situated close to schools, parks, playgrounds, shopping plazas, public transit, walking trails, and major expressways, with everyday amenities and conveniences just moments away. Main and second floor Painted - 2026, Main and upper flooring - 2025, Upstairs Washroom renovated - 2025, Roof - 2023, A/C - 2020. With its charming street presence, generous living space, extensive updates, and extraordinary garage, this is a rare opportunity you won't want to miss! (id:63381)