
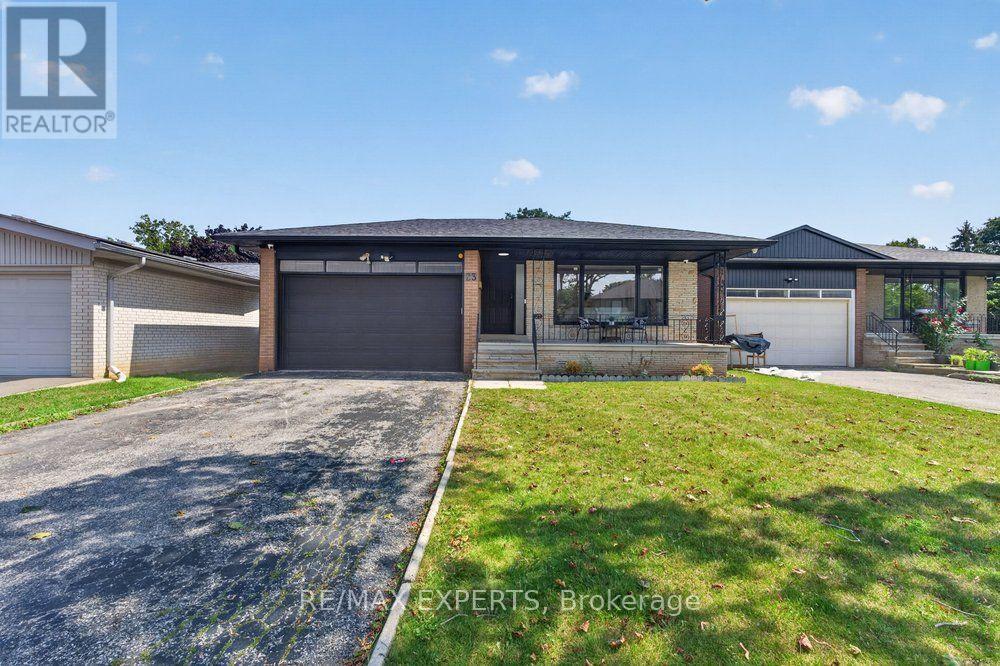
23 Collingdale Road
Toronto, Ontario
*Perfect 3 Bedroom 2 Full Bathroom Bungalow * All Brick Exterior ** Premium Pool Size Lot 46 Ft x 159Ft ** Backing onto Ravine ** Bright East/West Exposure ** Enjoy 1476 Sqft Above Grade ** Fully Renovated Bungalow ** Open Concept Living & Dining ** Functional Layout ** Gourmet Kitchen W/ Stainless Steel Appliances, Gas Stove, Quartz Counters to backsplash, Custom Two Tone Cabinetry Extendable Faucet, Under mount sink overlooking Window, Breakfast Area & Washer & Dryer * Primary Bedroom Features Closet & 3 Pc Ensuite ** All Bedrooms Sunfulled and Spacious ** Separate Entrance ** Walk Out Basement ** Roof; 2025, AC: 2023, Windows: 2022 (id:63381)
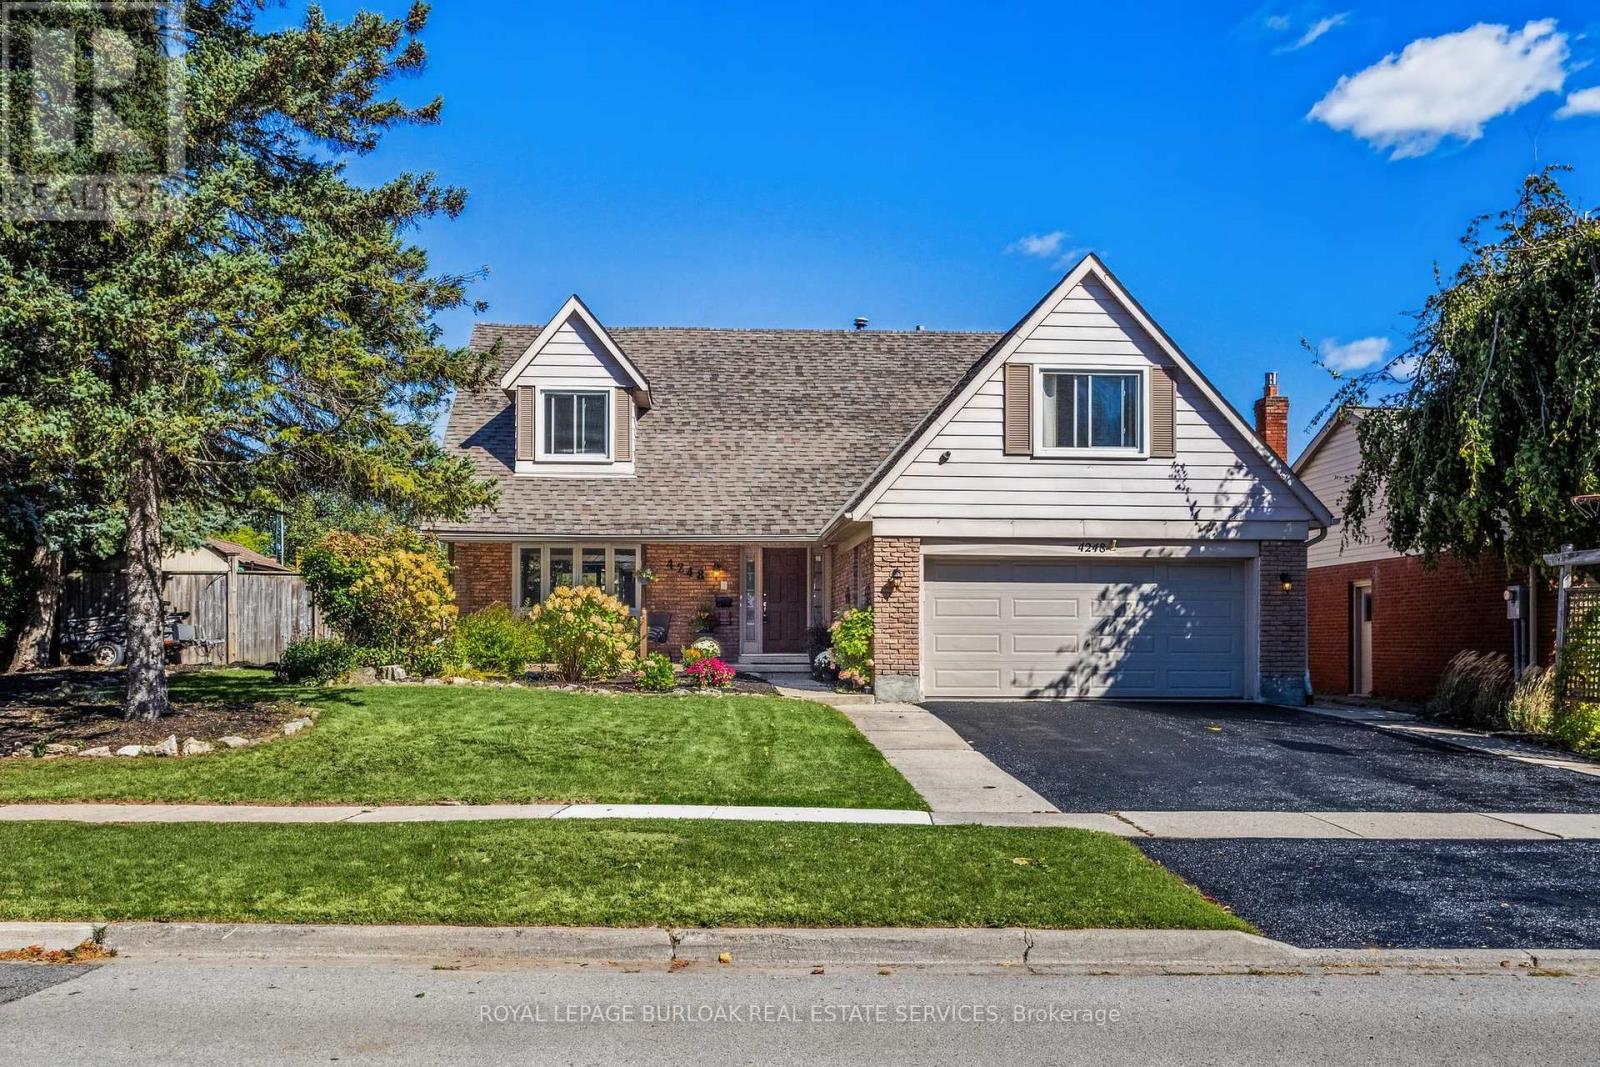
4248 Dunvegan Road
Burlington, Ontario
Set in the prestigious Shoreacres neighbourhood of South Burlington, this magnificent home delivers structural quality, flexible living and an unparalleled opportunity to live on one of the area's premier streets. The heart of the home is found on the main level in the form of a recently renovated and smartly designed kitchen featuring high end appliances and ample storage. An expansive family room with built-ins, formal dining room, separate living room, refreshed powder room and a mudroom complete a ground floor that is designed for modern family life. The upper level is headlined by a large primary bedroom featuring a dressing room and an updated three-piece ensuite, three additional well-proportioned bedrooms and a modernized five-piece bathroom providing ample space for the entire family. The finished lower level, that can be accessed from both inside the house or from the outside via a separate entrance, can function as an in-law suite or teen retreat with a kitchen, dining area, a sitting room, two bedrooms, a three-piece bathroom and laundry. The tree-lined exterior of the home features a large, fenced backyard, a fully integrated irrigation system, garden lighting, a natural gas hook-up for a barbeque, a garden shed with electrical, an outdoor gym and a 60-amp outlet that can accommodate the addition of a hot tub. The unlimited functionality and versatility of this home continues with a fully insulated and sound proofed garage with built-in storage racks, 200 amp service, and the ability to add a washer and dryer to the mudroom on the main level. It is even possible to convert the dressing room on the upper level back to a bedroom, if needed. Located in one of the region's most desirable areas, this meticulously maintained home is within the J.T. Tuck and St. Raphael elementary school catchment areas, is steps from Nelson High School, and minutes from local amenities, GO Transit, and major highways. (id:63381)
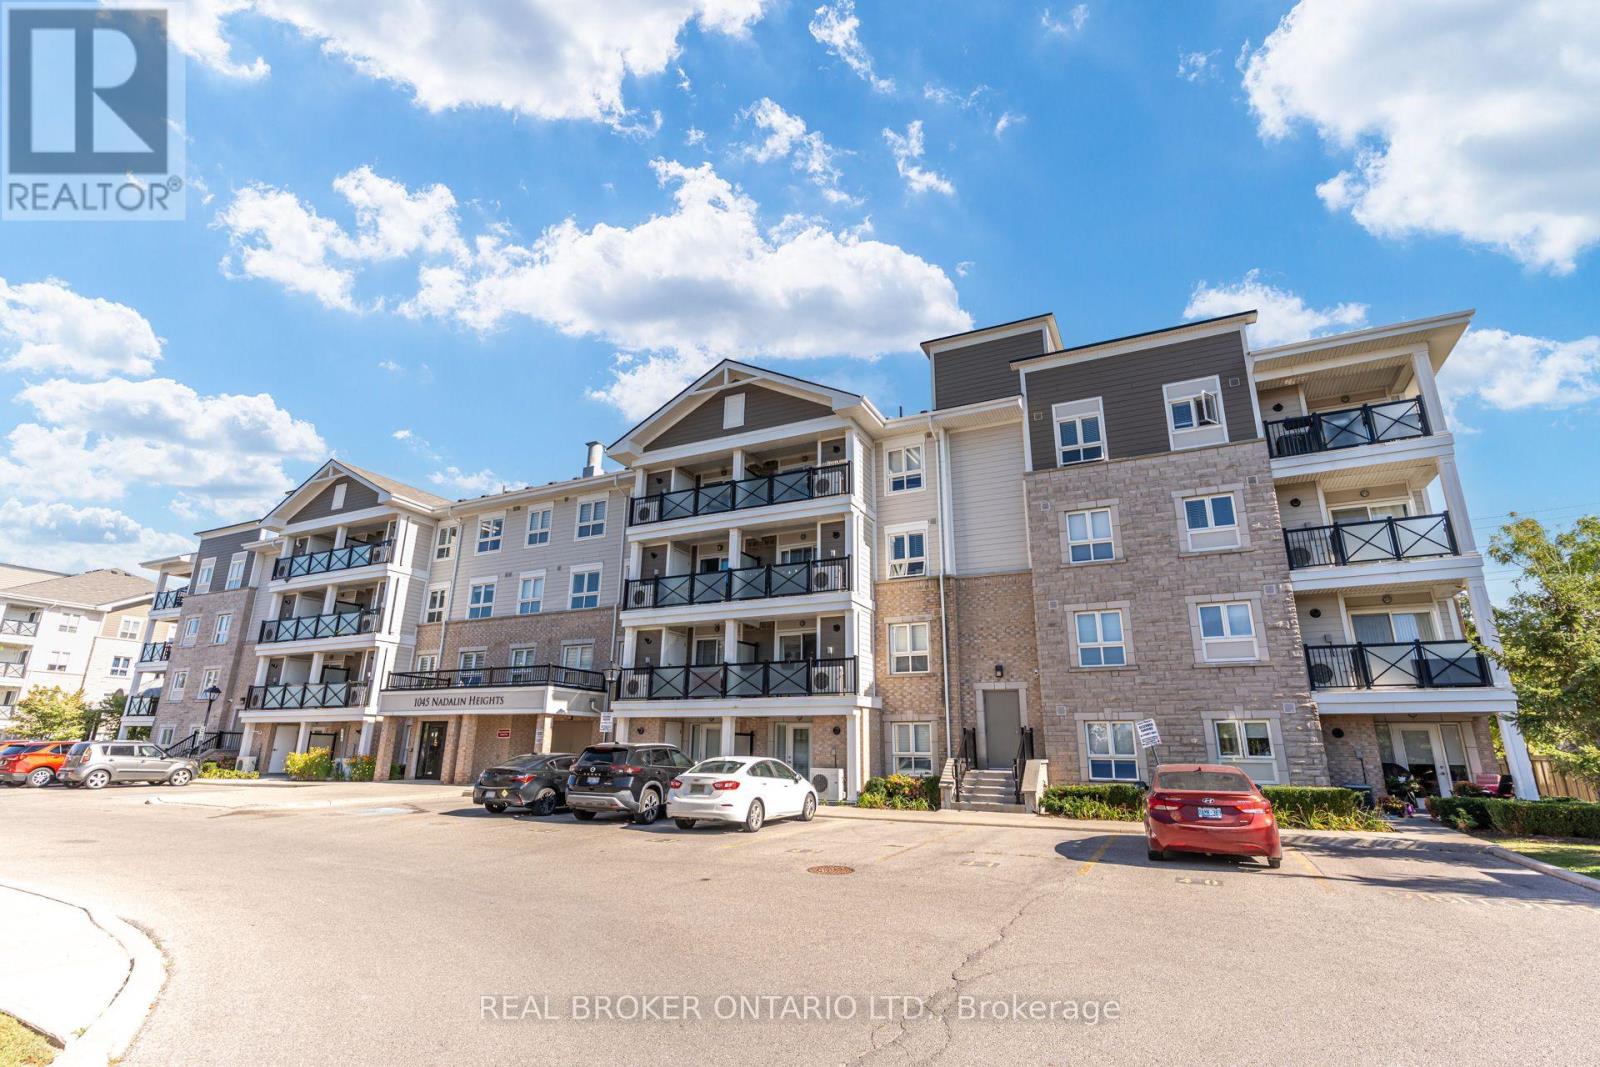
105 - 1045 Nadalin Heights
Milton, Ontario
Two Owned Underground Parking Spaces, A Main-Floor Walkout And An Owned Locker Set This Suite Apart. Bright And South-Facing, This Move-In-Ready 2-Bedroom, 2-Bathroom Condo Offers Generously Sized Bedrooms, A Functional Layout And Direct Access To Outdoor Space-Ideal For Relaxed Condo Living Without Waiting For An Elevator. The Kitchen Features Granite Countertops, A Breakfast Bar And Upgraded Stainless-Steel Appliances. Laminate Flooring, California Shutters And Upgraded Light Fixtures Add A Clean, Finished Look Throughout. Complete With Ensuite Laundry, Convenient Main-Floor Access, And An Owned Furnace And Air Conditioner. A Well-Maintained Home With The Parking, Storage And Outdoor Access Buyers Rarely Find Together. (id:63381)
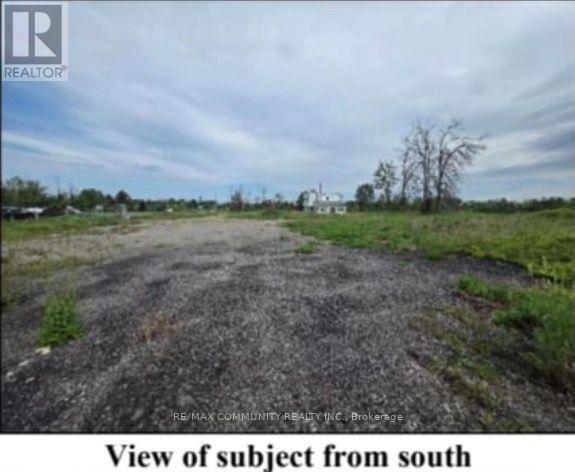
19569 Hurontario Street
Caledon, Ontario
HIGHWAY COMMERCIAL OPPORTUNITY ON 1.6 ACRES! Excellent exposure and high-traffic location at 19569 Hurontario St, Caledon. Approximately 1.6 acres with two access points directly from Hurontario Street, offering excellent visibility, accessibility and signage potential. Highway Commercial zoning provides a wide range of potential uses, including restaurant, hotel, place of entertainment, automotive sales and automotive repair, subject to zoning and municipal approvals. Ideal opportunity for an investor, owner-user or developer looking to establish a high-profile commercial operation in a growing Caledon location. Rare opportunity with multiple potential uses and exceptional highway exposure! There is a house that is unlivable. (id:63381)
203 Southview Road
Barrie, Ontario
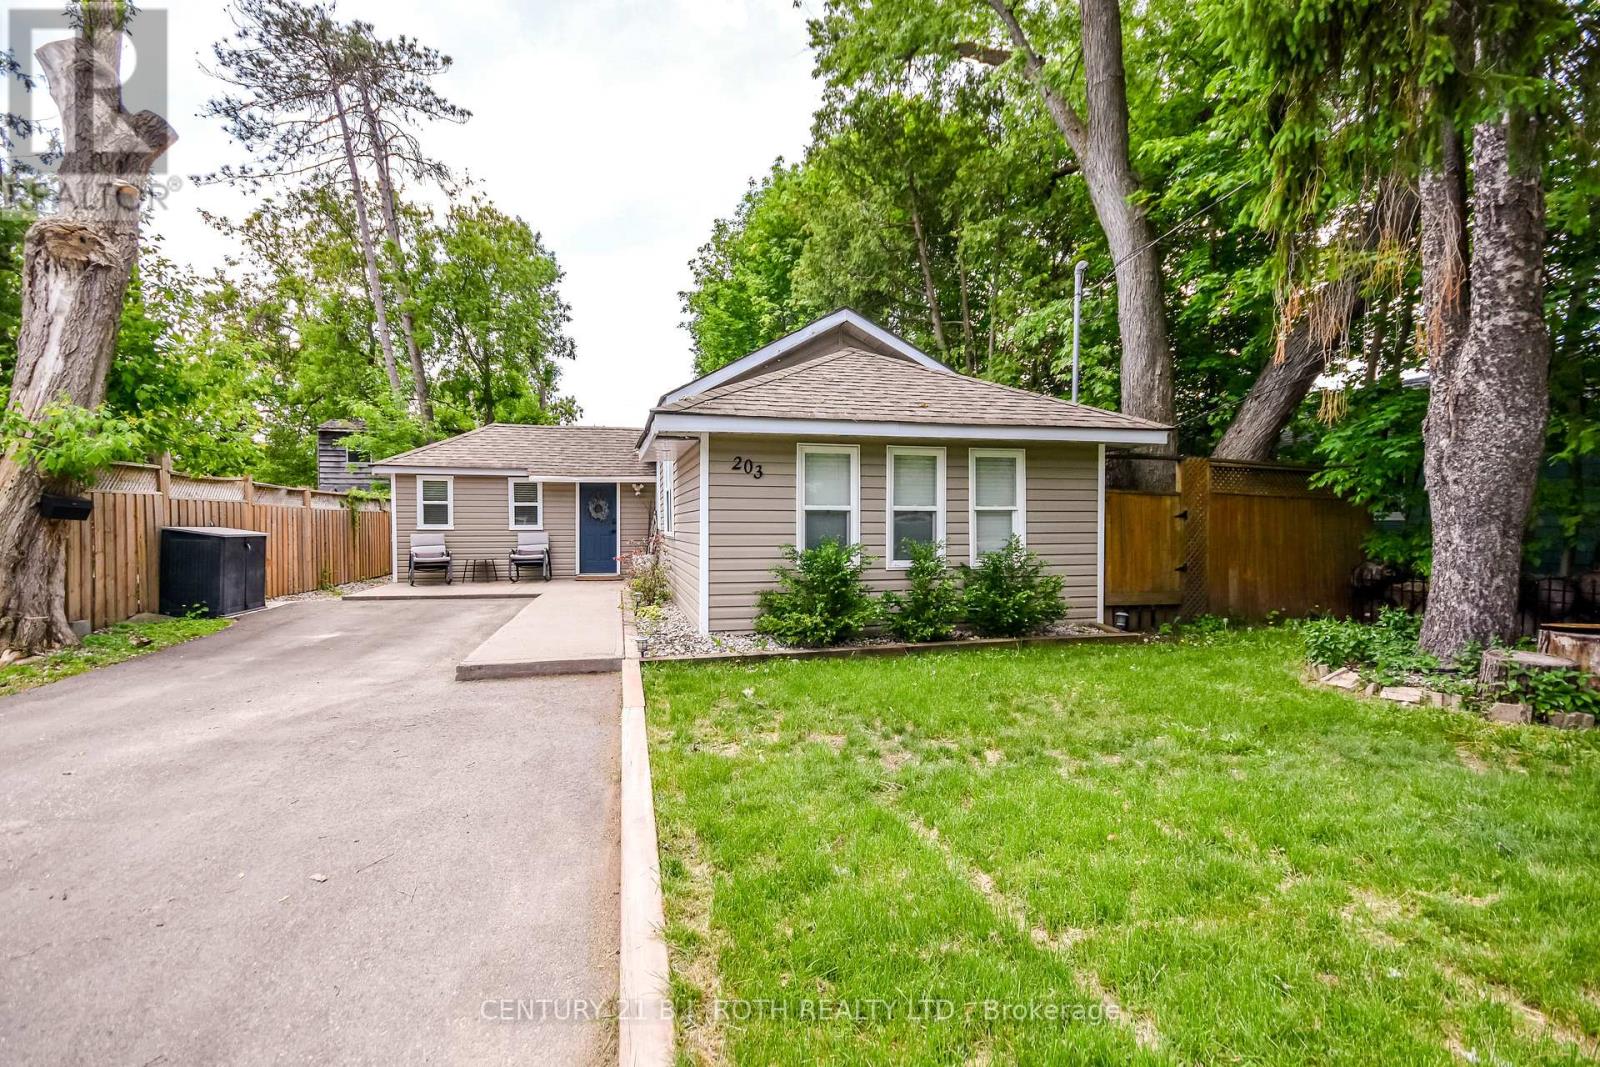
Amazing opportunity for first time home buyers, investors and developers seeking prime property in a coveted waterfront location! Elegant, Charming 3-bedroom bungalow just steps to Minet's Point Beach and Barrie's scenic waterfront! Enjoy immediate access to the city's beautiful bike path, perfect for morning rides or sunset strolls along the lakeshore. Situated on a generous 50' X 150' premium lot, this home offers lakeside living at it's finest. The fully fenced backyard features two garden sheds and plenty of space for entertaining and evening gatherings around the fire pit or enjoy an evening soak in your new hot tub! A recently paved double-wide driveway provides parking for up to four vehicles. Inside the bright, sun-filled open concept living space boasts a vaulted ceiling with skylight and cozy gas fireplace. The home is finished in neutral tones with east-care laminate flooring throughout. Recent updates include a newer deck, concrete walkway, a newly renovated bathroom, several updated windows, and updated electrical panel. This home shows beautifully! Come and see what this beachside living community has to offer. (id:63381)
80 Henry Bauer Avenue
Markham, Ontario
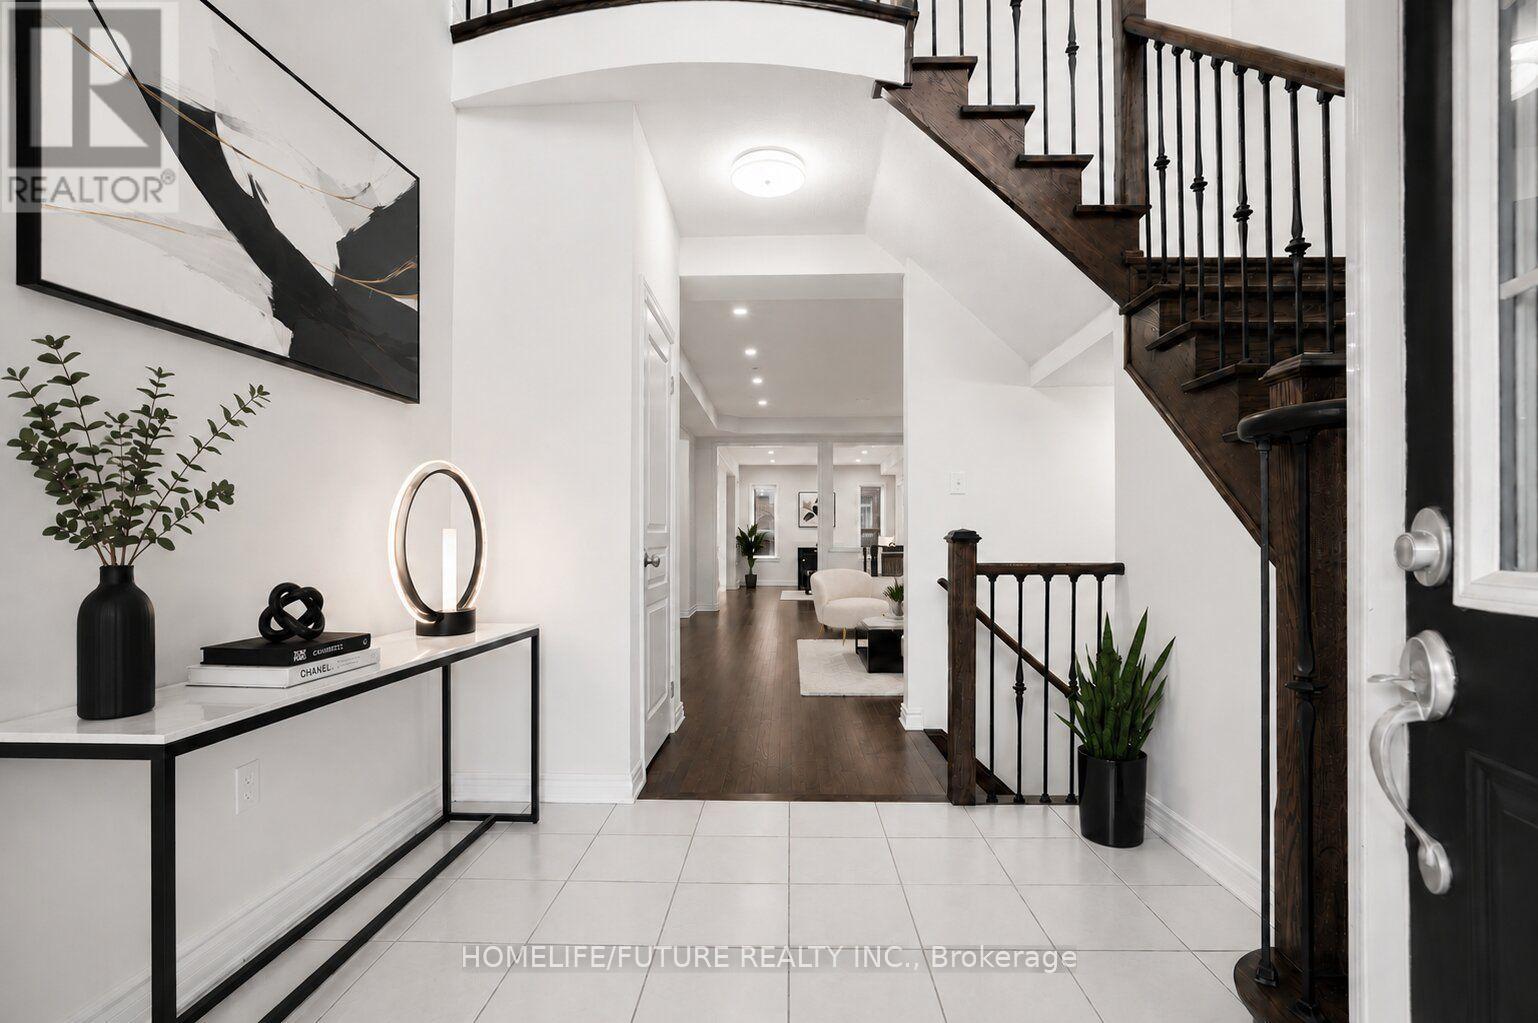
Welcome To Lucky #80 Beautiful Home Built By Paradise Homes With 4 Spacious Bedrooms & 4 Bathrooms In Highly Demanded Prestigious Upper Unionville Community ! ! Minutes To Top Ranked Pierre Elliott Tredeau High School & Angus Glen Community Center ! Surrounded By Multi-Million Dollar Homes. Grand Entrance With High Ceilings Master Bedroom ! ! Lots Of Tastefully Done Modern Upgrades ! ! Bright & Spacious, Lots Of Windows, Open Concept. Led Potlights, Hardwood Flooring & Stained Staircase With Wrought Iron Pickets, Modern Kitchen With Granite Countertops. Double Door Entry. Minutes To Unionville Main Street, Markville Mall, Go Station, Hwy 404 & 407, Shopping, Park & All Amenities ! ! Photos Are Virtually Staged. (id:63381)
12 Bellside Drive
Markham, Ontario
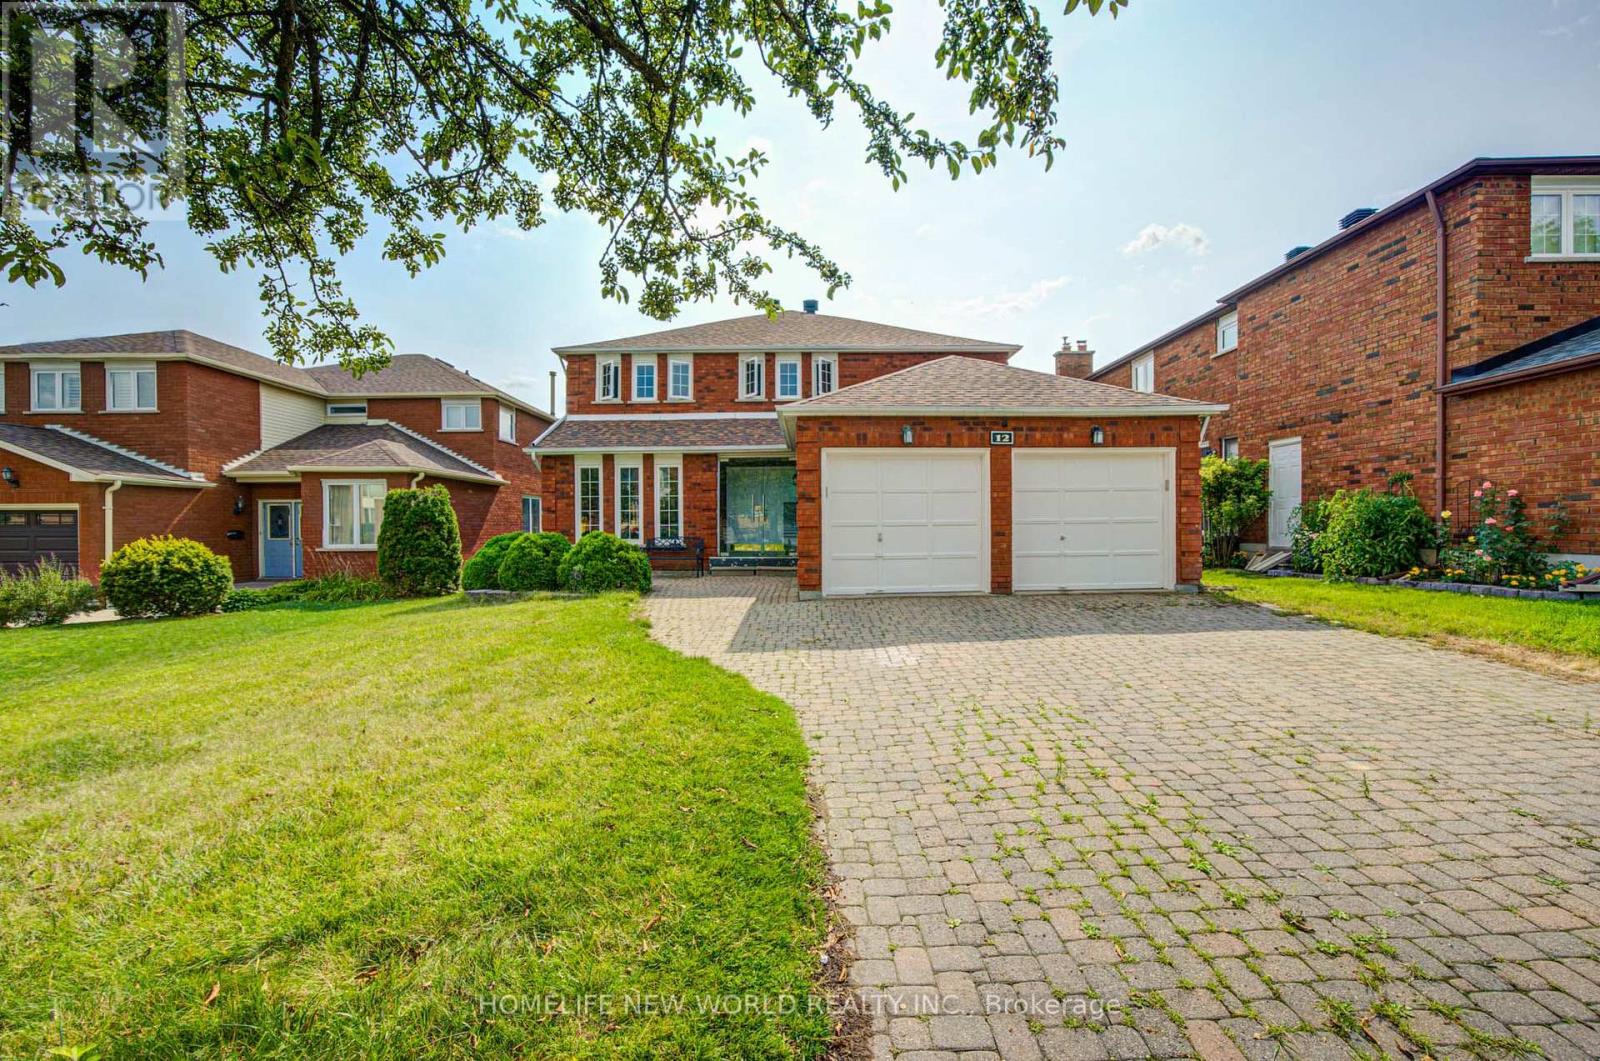
Look no further-your dream home awaits! Nestled on a quiet street in the highly sought-after Markville community, this stunning double-garage detached home offers 4+2 bedrooms, 4 bathrooms, and hundreds of thousands of dollars in quality renovations.Move-in ready, the main and second floors feature beautiful hardwood flooring throughout. The custom chef's kitchen is complete with quartz countertops, a matching backsplash, and stainless steel appliances. Entertain with ease in the spacious living areas, enhanced by abundant LED pot lights that create a bright and modern atmosphere.A solid wood staircase leads to the second floor, featuring four generously sized bedrooms. The newly finished basement offers even more living space with two additional bedrooms and a full bathroom-perfect for a growing family, guests, or a home office.Step outside to the backyard deck, ideal for summer barbecues and family gatherings. Located in one of Markham's most desirable neighbourhoods, this beautifully upgraded home is truly move-in ready.Don't miss this incredible opportunity-book your viewing today! (id:63381)
2007 - 5 Meadowdale Road
Vaughan, Ontario
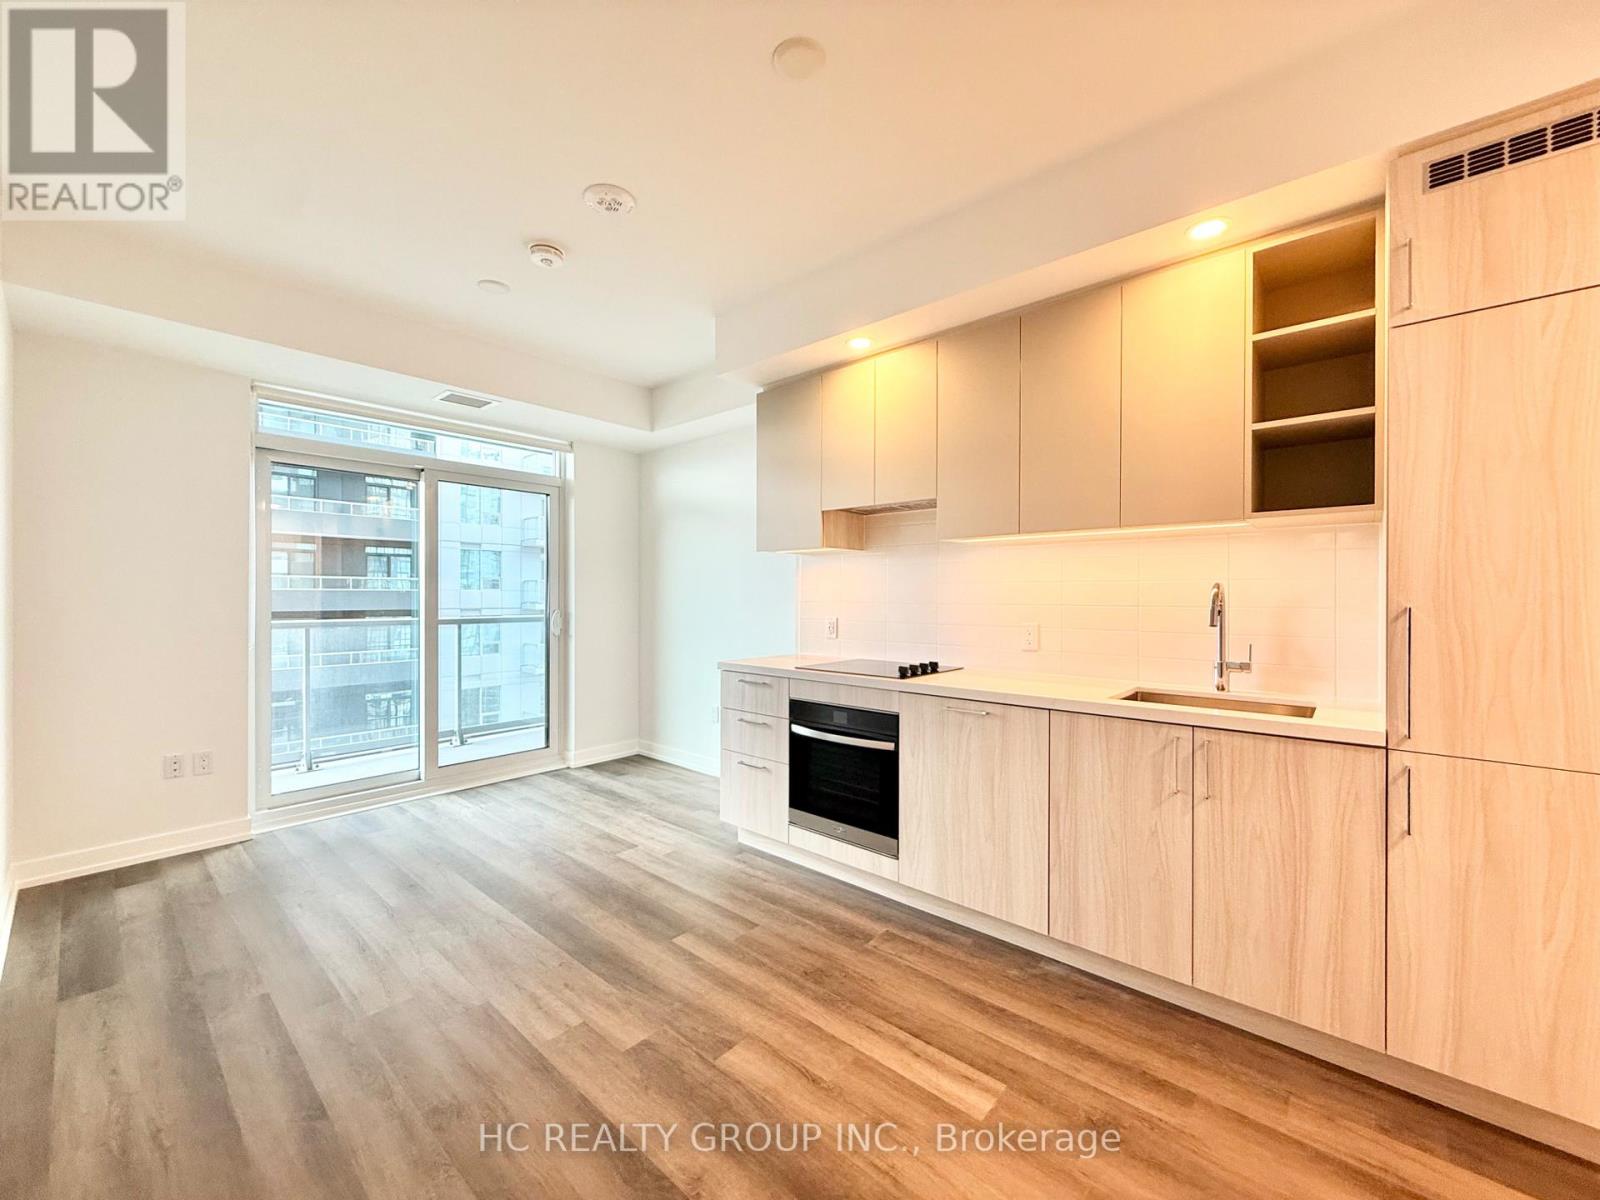
Brand new, never-lived-in 1-bedroom at The Vincent Condo, offering 479 sq. ft. of interior living space plus a 43 sq. ft. south-facing balcony. Functional and efficient layout with no wasted space, ideal for comfortable living or investment. Convenient location within walking distance to the subway station, with shops, restaurants, and everyday amenities nearby. Excellent transit access and a great opportunity to own a brand-new unit in a well-connected location. **Internet is included in the maintenance fee through a bulk arrangement for the first six years. (id:63381)
43 Woodland Acres Crescent
Vaughan, Ontario
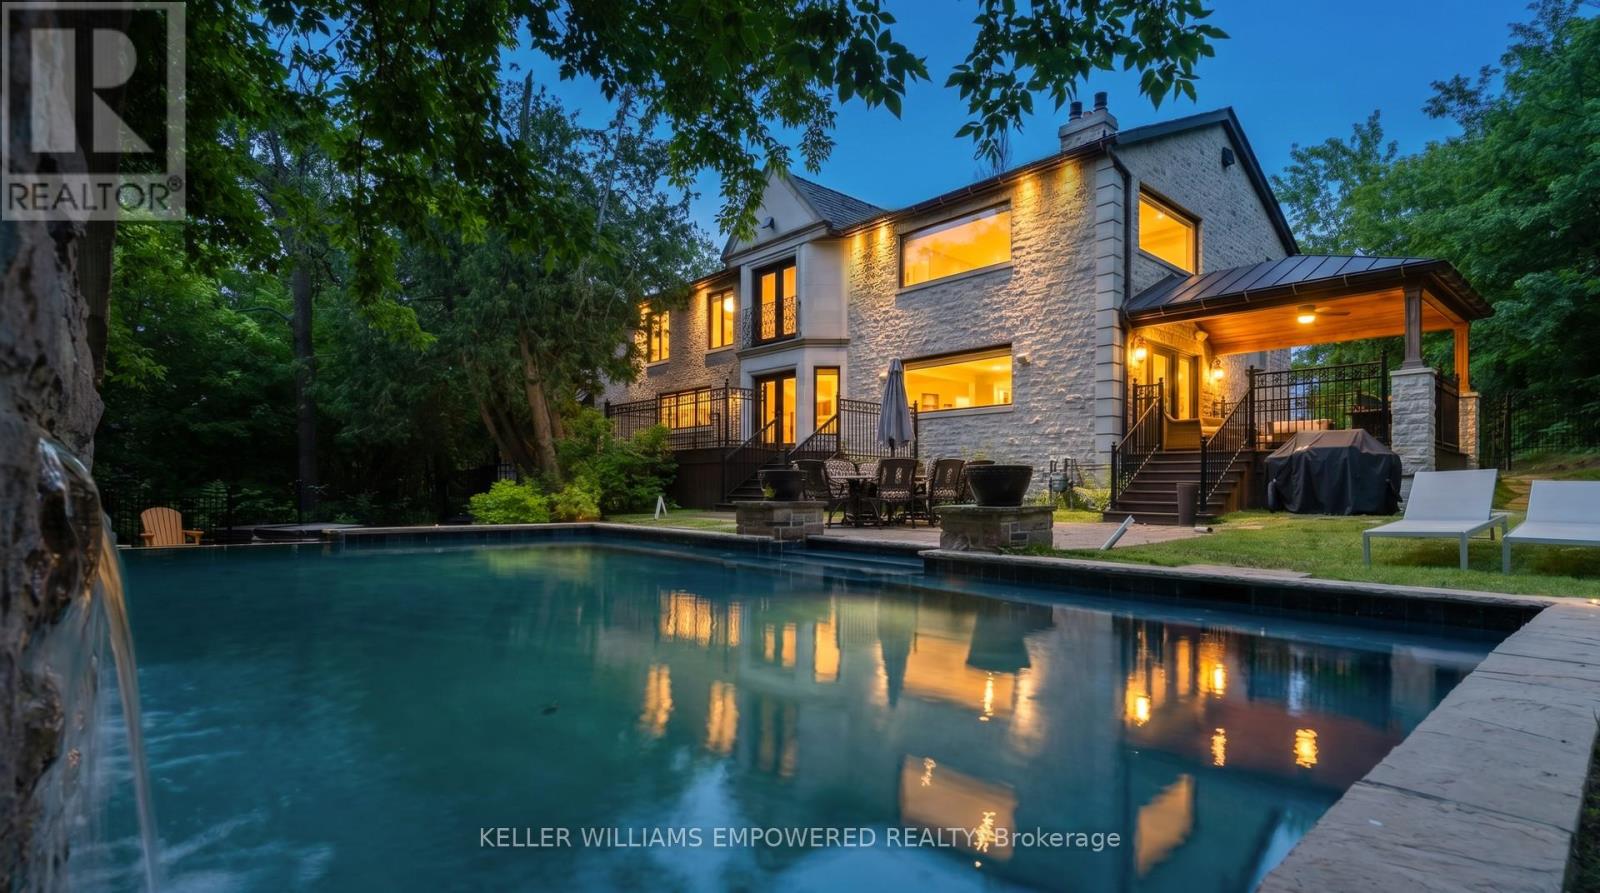
Set behind an automated custom wrought iron gate and framed by towering trees, this estate offers resort-style outdoor living and exquisite interior finishes. The front grounds feature a cobblestone driveway with snow-melt, basketball court, courtyard w/ fountain and granite bench. The rear grounds include an infinity saltwater pool w/ waterfall and in-pool seating, flagstone dining area , covered cedar lounge w/ seamless access from the family room, plus a wooded entertainment area w/ fire pit and an upper deck overlooking the property, all backing onto conservation. Inside, a dramatic foyer with 25' cathedral ceiling, four skylights, crystal chandelier, curved walnut staircase, and Crema Marfil marble floors. Walnut floors, custom mahogany doors, and designer lighting flow through the dining and living rooms, the latter w/ deck access. The chef's kitchen offers heated marble floors, Bloomsbury cabinetry, marble counters, Thermador appliances, dual islands, and a built-in Miele coffee station, connecting to the family room w/ floor-to-ceiling fireplace and rear grounds views. Upstairs, the luxurious primary suite features nearly 13' ceilings, a sitting area, fireplace, Juliet balcony, walk-in closet, and 7-piece spa-inspired ensuite with heated floors, freestanding air-jet tub, dual water closets, and glass shower. A secondary primary bedroom w/ cathedral ceilings. Remaining bedrooms include vaulted ceilings ranging approximately from 10' to 12'9". The finished lower level has walk-up access to the yard, recreation room, games room, in-law quarters, , gym/guest suite, secondary laundry Additional highlights: 3.5-car heated garage with workshop and storage closet, Indiana limestone façade, cedar roof with copper accents, Pella windows with built-in blinds, home automation, security system, and indoor/outdoor lighting and audio throughout. Walk to top-ranked St. Theresa CHS and drive to SAC, SAS, HTS, Lauremont, CDS & Villanova. (id:63381)
476 King Street E
Toronto, Ontario
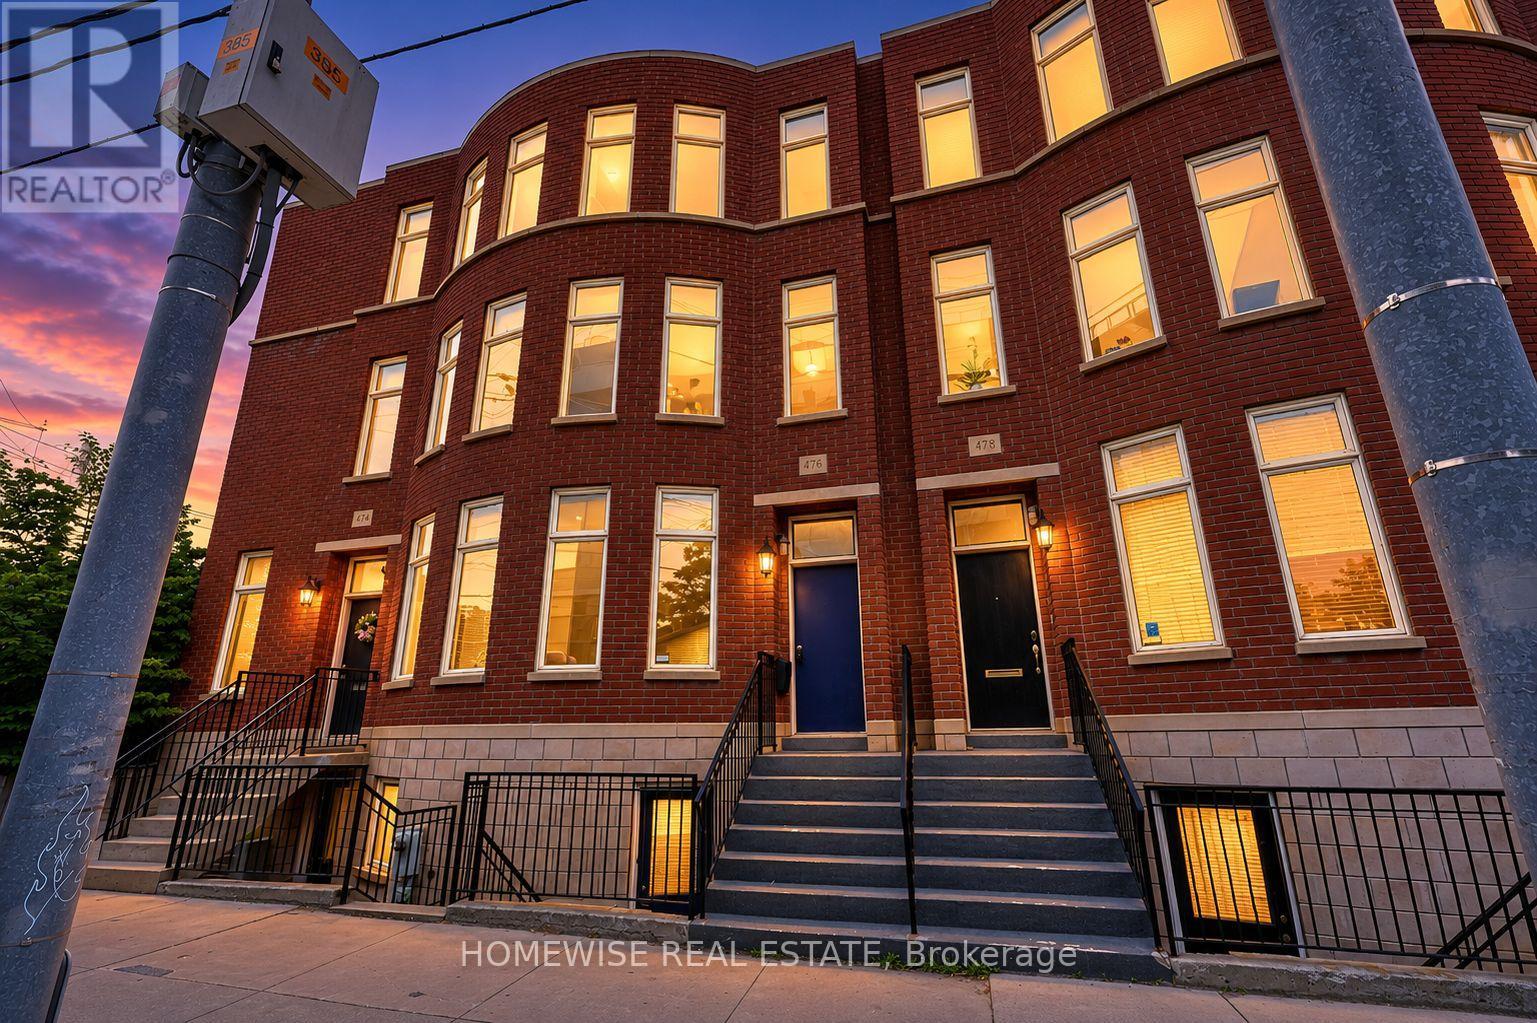
Sophisticated Freehold Brownstone-style executive townhouse in sought-after Corktown featuring 2,697 sq. ft. of thoughtfully crafted living space. Highlights include high ceilings, hardwood flooring, a designer kitchen, generous principal rooms, a private garden, garage parking, and an elegant primary suite with a fireplace, balcony, walk-in closet, and spa-inspired ensuite. The fully independent lower level suite with its own walkout entrance offers outstanding income potential or versatile space for extended family, visitors, or a home office. Conveniently located steps from parks, trails, cafés, restaurants, transit, and the Distillery District, with quick access to downtown, the DVP, and the Gardiner Expressway. (id:63381)
847 Charlotteville Rd 10 Road
Norfolk, Ontario
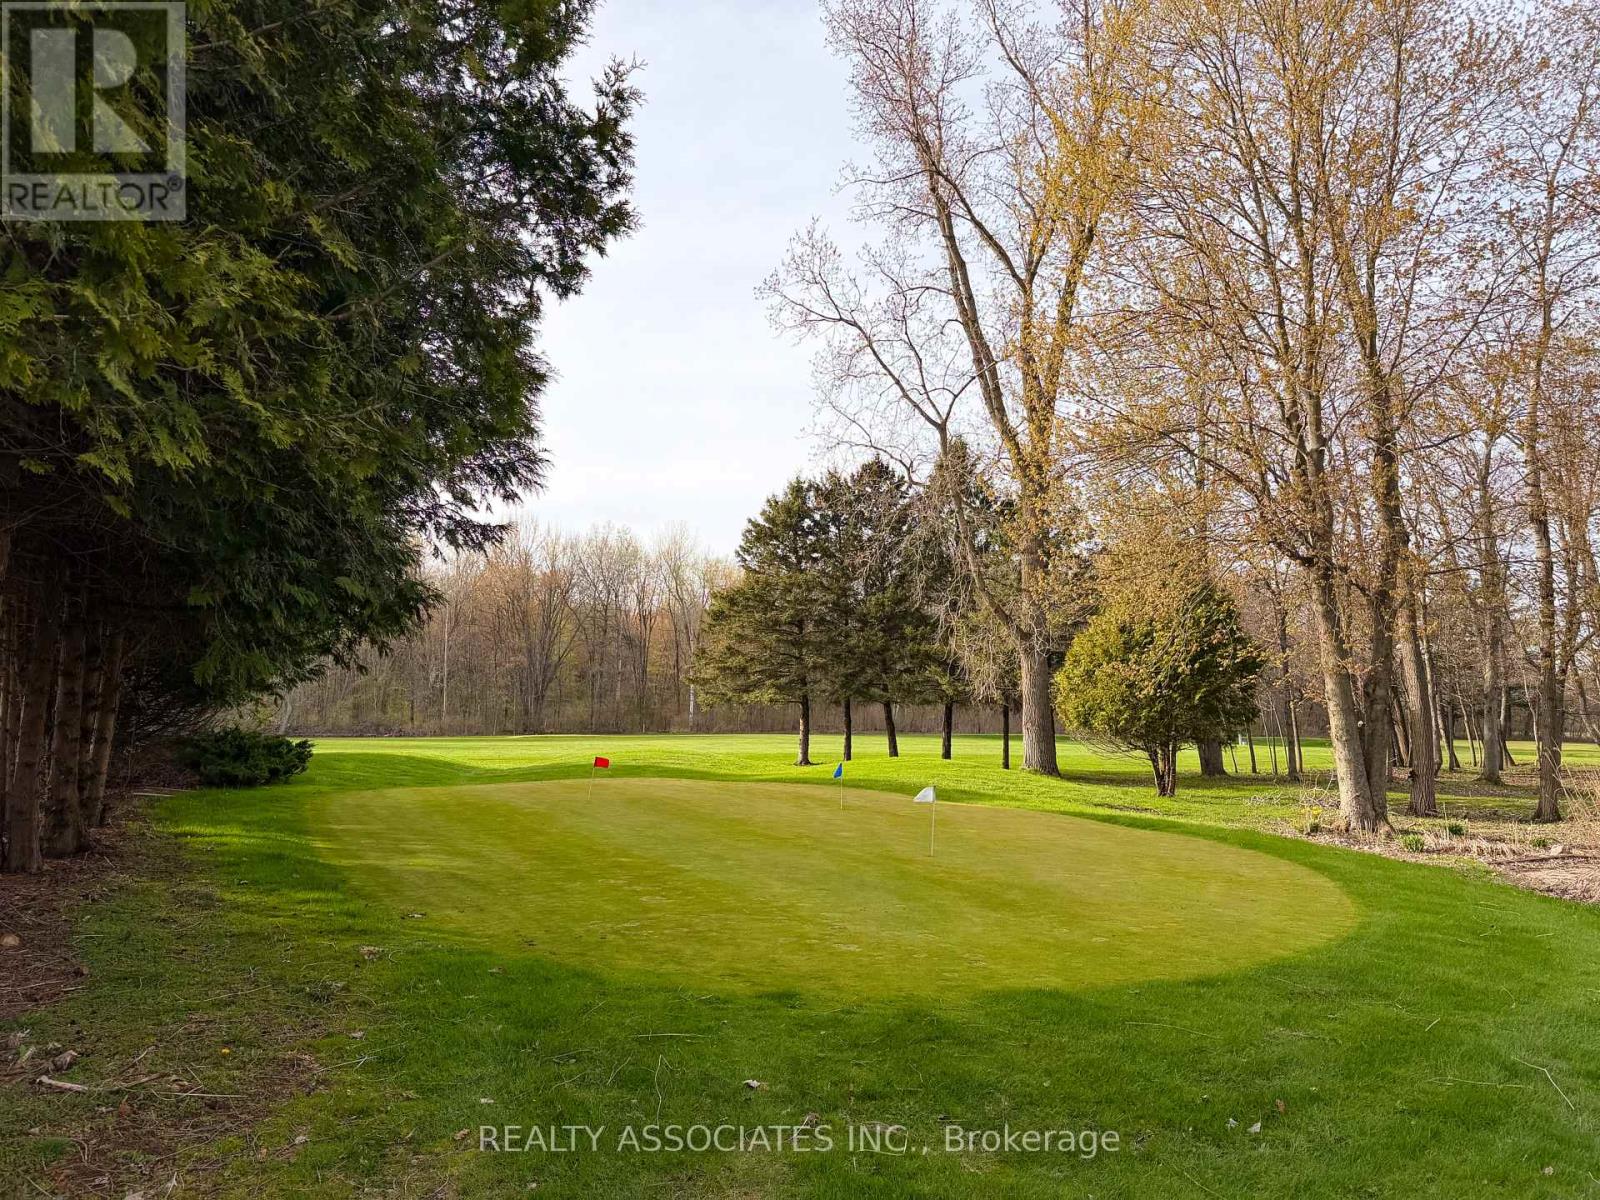
UNIQUE business & investment opportunity for SALE Under Power of Sale As is and Where is. Over 200 ACRES of luscious green land currently being used and operated as a golf club with additional 7-bedroom beautifully renovated cottage, offering strong potential rental or air bnb income. A great investment opportunity awaits you in this well kept home/business located in close proximity to the town of Simcoe as well as Turkey Point beach. *Long-standing and highly profitable business *Property being sold under Power of SALE on "As is & Where is Basis", buyers are encouraged to complete their own due diligence regarding measurements, zoning, condition and intended use of the property *Information provided is believed to be reliable but not warranted. (id:63381)
12 Love Court
Brampton, Ontario
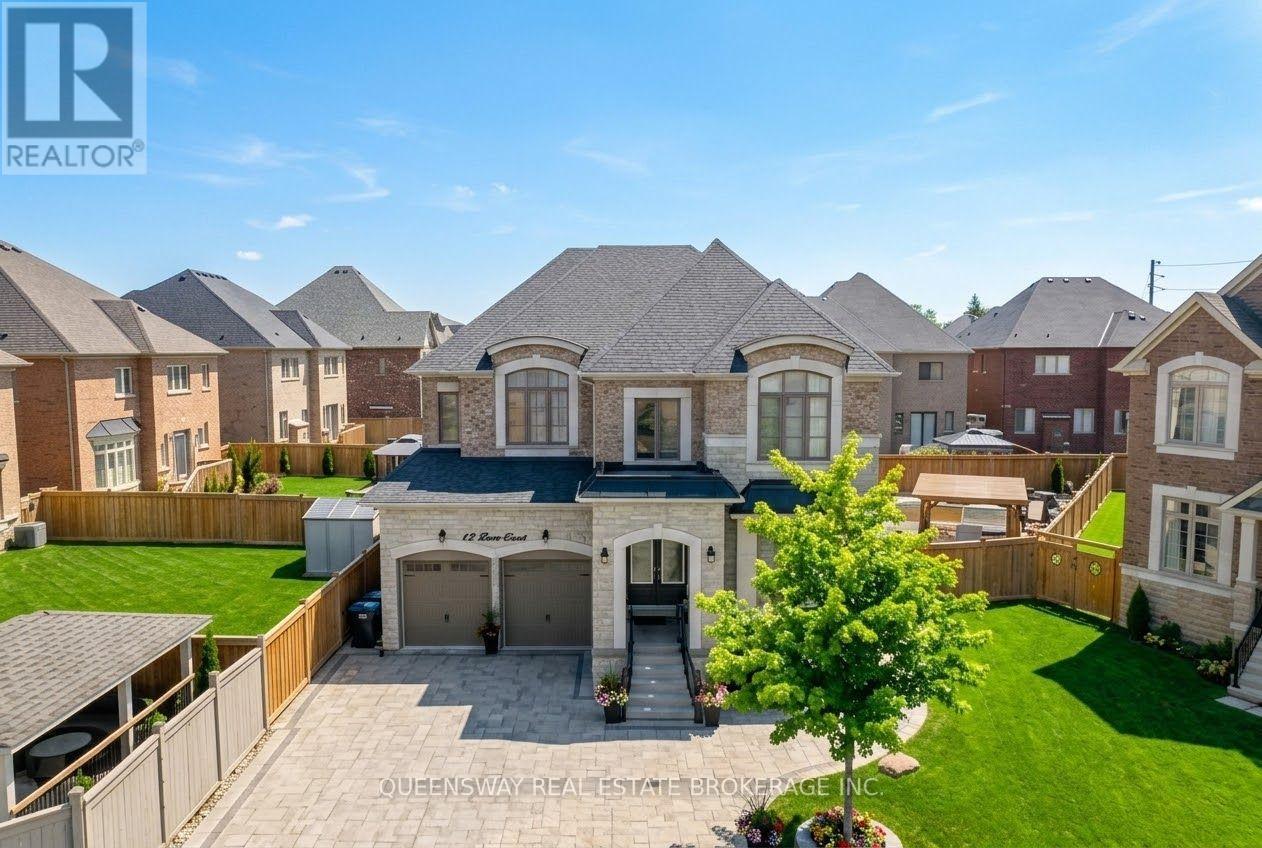
Exceptional Opportunity In Toronto Gore Rural Estate! Situated On A Quiet, Family-Friendly Cul-De-Sac, This Executive 4-Bedroom, 4-Bathroom Detached Home Offers 3,445 Sq. Ft. Of Luxurious Living Space Plus A Full Unfinished Basement With A 3-Piece Bathroom Rough-In. Boasting Over $100K In Premium Upgrades, This Home Is Designed For Both Elegance And Everyday Family Living.The Grand Foyer Features Upgraded Double Entry Doors, High-End Porcelain Tile, Upgraded Trim And Baseboards, Wrought-Iron Stair Pickets, Smooth Ceilings, And A Dramatic Open-To-Above Design With A Custom Plaster Medallion. The Sun-Filled Main Floor Offers 10-Ft Ceilings, Premium Lauzon Stained Oak Engineered Hardwood, Extended Pot Lights, Coffered Ceilings, And Elegant Decorative Plaster Crown Moulding. A Spacious Main-Floor Den Provides The Perfect Private Home Office.The Chef-Inspired Kitchen Features Upgraded Venetian Concrete-Finish Cabinetry, Under-Cabinet Lighting, Custom Refrigerator Enclosure, Glass Accent Doors, 42-Inch Stainless Steel Hood Fan, Upgraded Backsplash, Built-In Wall Oven And Microwave Housing, And 40-Amp Electrical Hookups. The Butler's Servery And Walk-In Pantry Offer Convenient Access To The Formal Dining Room.Upstairs Features Hardwood Hallways And 4 Spacious Bedrooms With Walk-In Closets. The Primary Suite Offers His-And-Hers Closets And A Spa-Like Ensuite With Frameless Glass Shower, Marble Shower Seat, Dual Accent Tiling, And Freestanding Soaker Tub. Bedroom 2 Has Its Own Private Ensuite, While Bedrooms 3 And 4 Share A 5-Piece Bath.Enjoy Your Private Backyard Oasis With Swimming Pool, Interlock Patio, And 2 Gazebos. The Double Garage Is Fully Equipped With A Secondary Gas Range, Refrigerator, And Utility Sink. A Truly Exceptional Home With Luxury, Space, And Unmatched Attention To Detail! (id:63381)
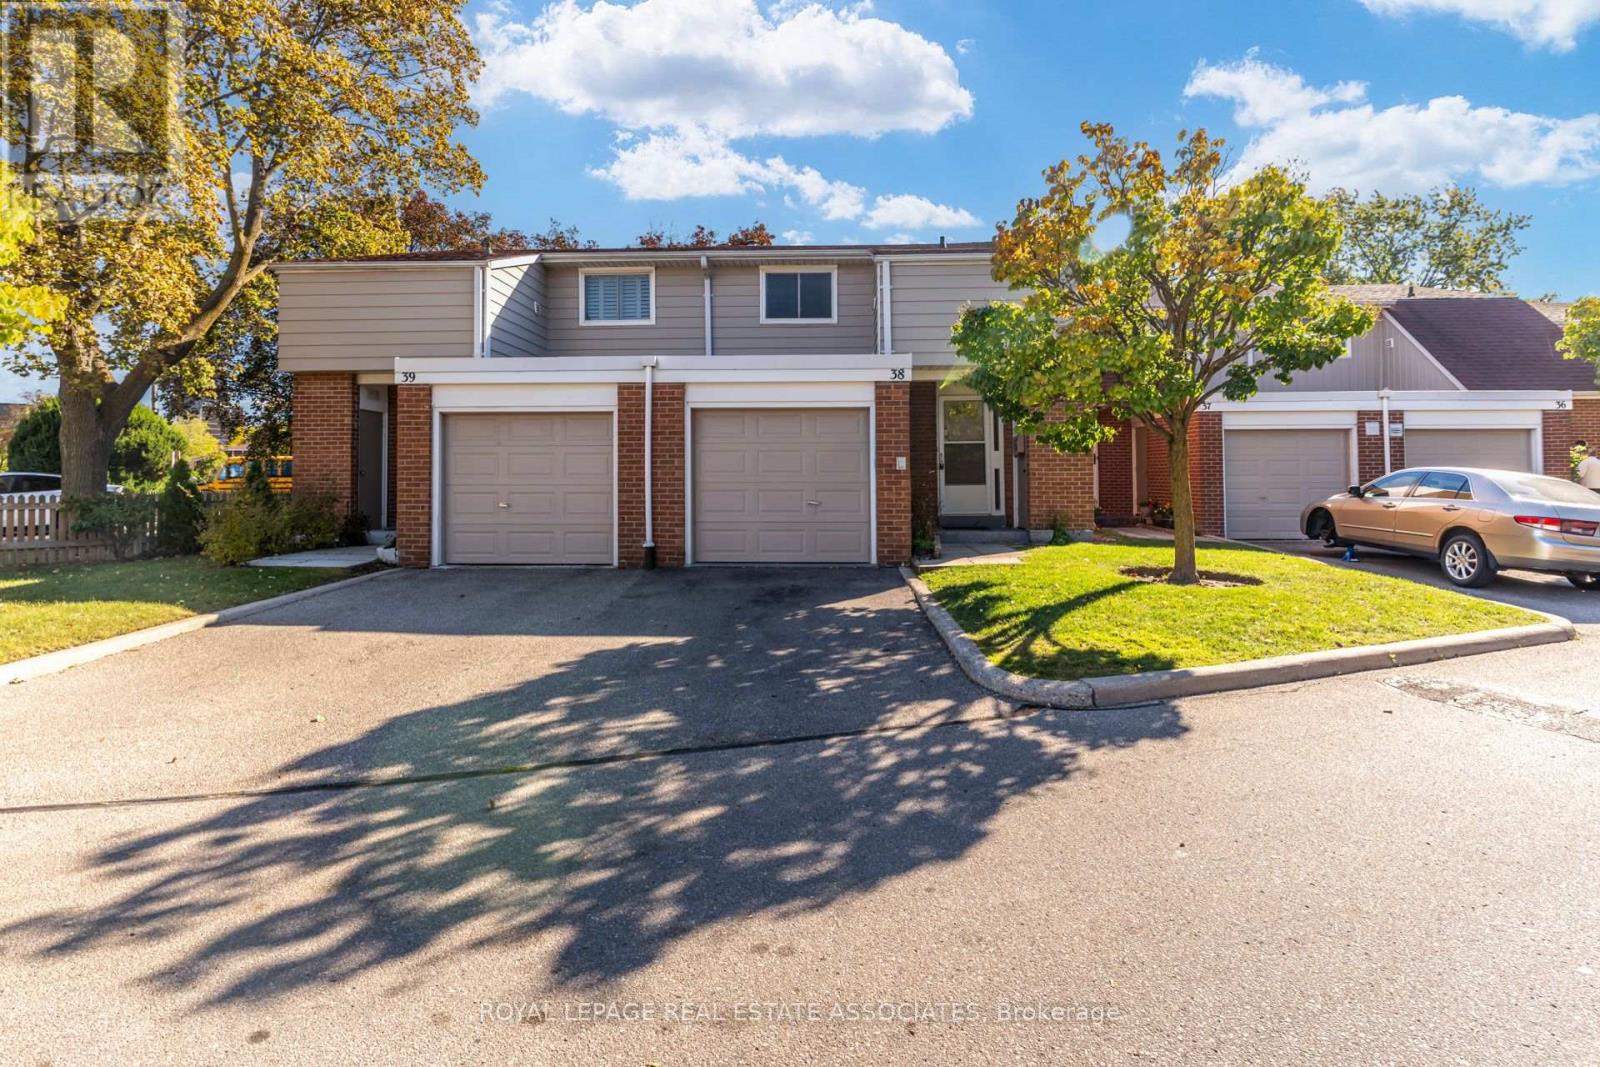
215 Mississauga Valley Boulevard
Mississauga, Ontario
Meet 215 Mississauga Valley Blvd, Unit 38 - a 3-bedroom, 2-bathroom condo townhouse with a fenced backyard, a blank slate, unfinished basement, tons of natural light, and one very important thing: potential.This is one of the lowest-priced 2 storey condo townhouses in the city, giving you the chance to get into a great central community and make the place your own - instead of paying a premium for somebody else's renovation choices. Parquet flooring runs on each floor, with large principal rooms and good sized bedrooms. The complex is well managed with relatively low fees that include water and cable tv. Families love the central location - walk to Mississauga Valley community center, local schools, Square One, and Cooksville GO. Bring your renovation dreams to life in this Mississauga Valley gem. *Photos with furniture are virtually staged* (id:63381)
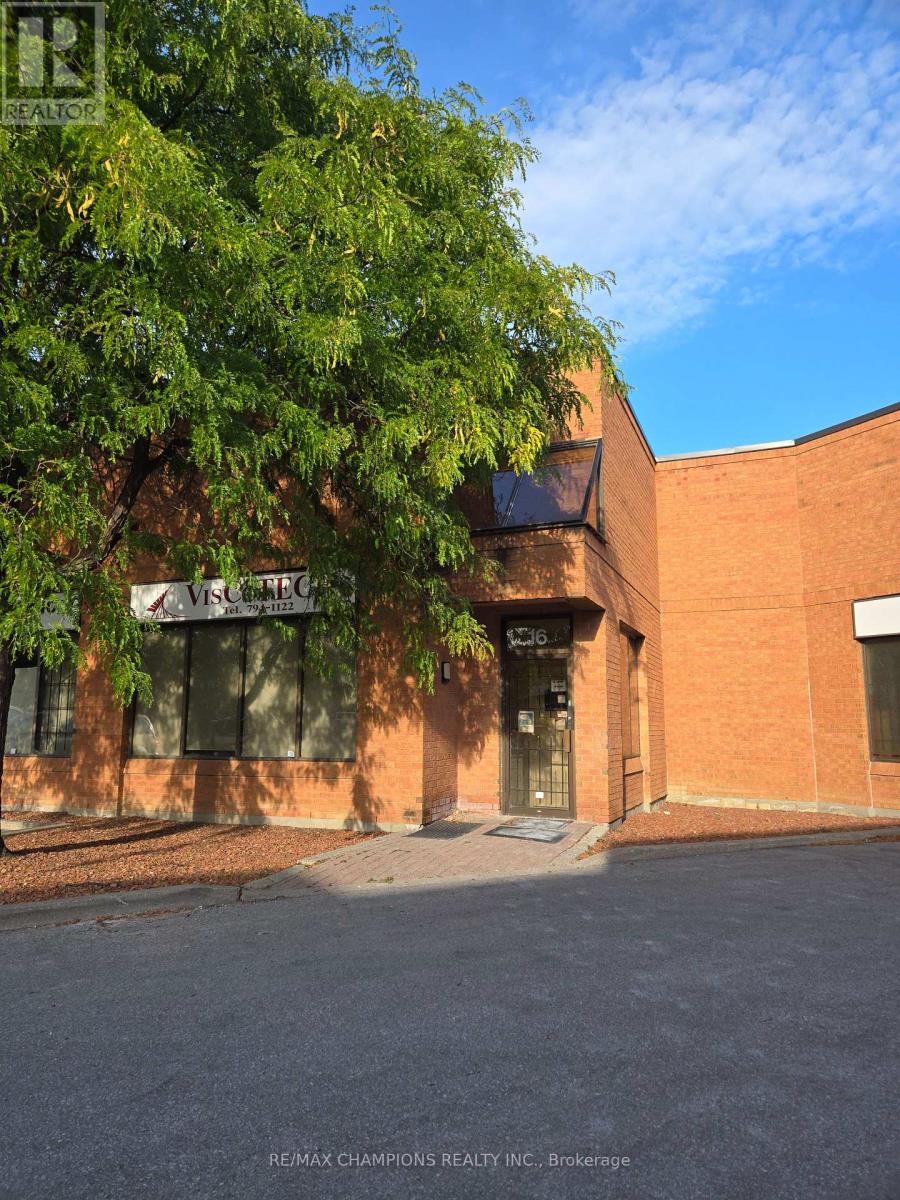
16 - 3 Brewster Road
Brampton, Ontario
Prime Location - HWY 7 And The Gore Rd. Great Industrial Unit. Features Approx. 2550 Sq Ft Plus 550 Sq Ft Of Mezzanine ( Not Included In The Total Sq Ft ) Mezzanine Has A 3Pc Washroom With Shower. Professionally Finished Reception Area With A 2Pc Washroom And 2 Offices ( 167 Sq Ft And100 Sq Ft ) The Industrial Area Has A 2Pc Washroom, Large Drive In Door ( 14Ft X 12Ft) And 2 Walk - In Doors. Great Income Opportunity. No Automotive Uses Please. Buyer to verify zoning with the City of Brampton. Present all reasonable offers. (id:63381)
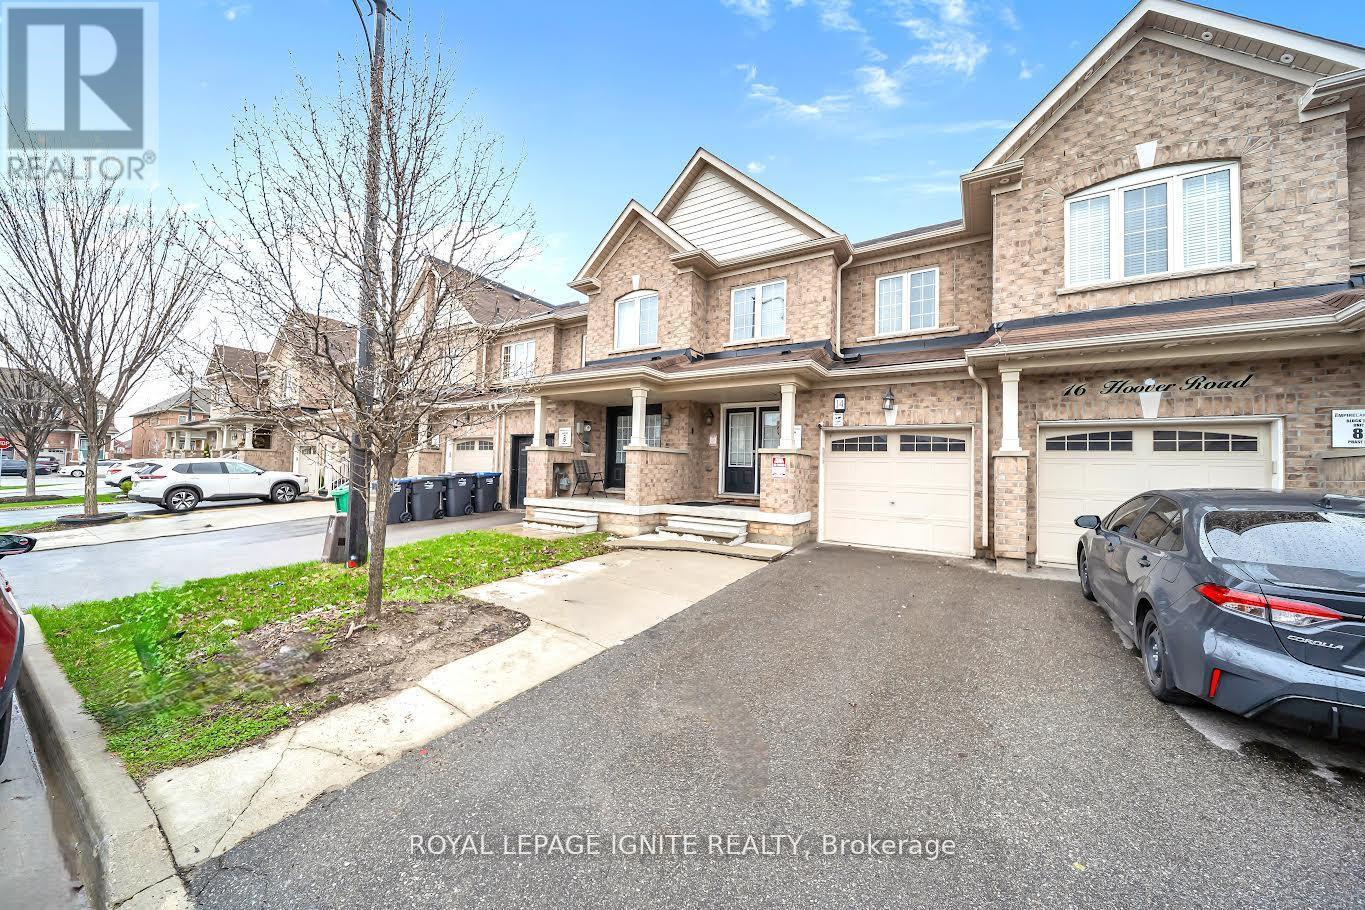
14 Hoover Road
Brampton, Ontario
Welcome to this premium 4+1 bedroom, 4-washroom freehold townhouse, offering 1,900 sq. ft. of living space plus a fully finished basement for a total of about 2,350 sq. ft. Located in the highly desirable Wanless Dr. and McLaughlin Rd. area, this 2017-built home features 9-foot ceilings on the main floor, a solid brick exterior, double-door entry, premium laminate flooring on the main level and upper hallway, and oak stairs leading to the second floor. The open-concept kitchen includes quartz countertops, and the washrooms are finished with undermount sinks. The fully finished basement includes a 3-piece washroom, adding extra living space and flexibility. The home is also conveniently located near the New Malala Yousafzai Public School, shopping center, children's parks, and gas stations, making it an excellent choice for families seeking comfort and convenience. (id:63381)

252 Mountainberry Road
Brampton, Ontario
Welcome to this prestigious detached executive home, offering over 2,740 sq. ft. of beautifully finished living space above grade, over $150,000 in premium upgrades, and a finished basement. This stunning 4-bedroom, 4-bathroom home offers the perfect blend of elegance, comfort, and functionality. A grand double-door entry welcomes you into a bright and spacious foyer. The main floor features upgraded hardwood flooring, 9-foot ceilings, modern light fixtures, a custom fireplace, and a beautiful solid oak staircase. Enjoy a seamless layout with a formal living room, separate dining room, spacious family room, and a dedicated main-floor office-perfect for today's work-from-home lifestyle. The modern chef's kitchen features high-end quartz countertops, extended cabinetry, and a generous breakfast area overlooking the backyard. Upstairs, spacious bedrooms offer comfort and privacy, including a luxurious primary suite. Step outside to a professionally landscaped backyard with a beautiful patio, perfect for entertaining and enjoying summer evenings. The finished basement includes a separate entrance, offering excellent potential for future living space, an extended family setup, or additional flexibility. Ideally located close to top-rated schools, parks, shopping, and major highways, this beautifully upgraded home offers exceptional value, comfort, and move-in-ready living in a prestigious location. A beautifully upgraded home in a prestigious location-exceptional value and truly move-in ready! (id:63381)
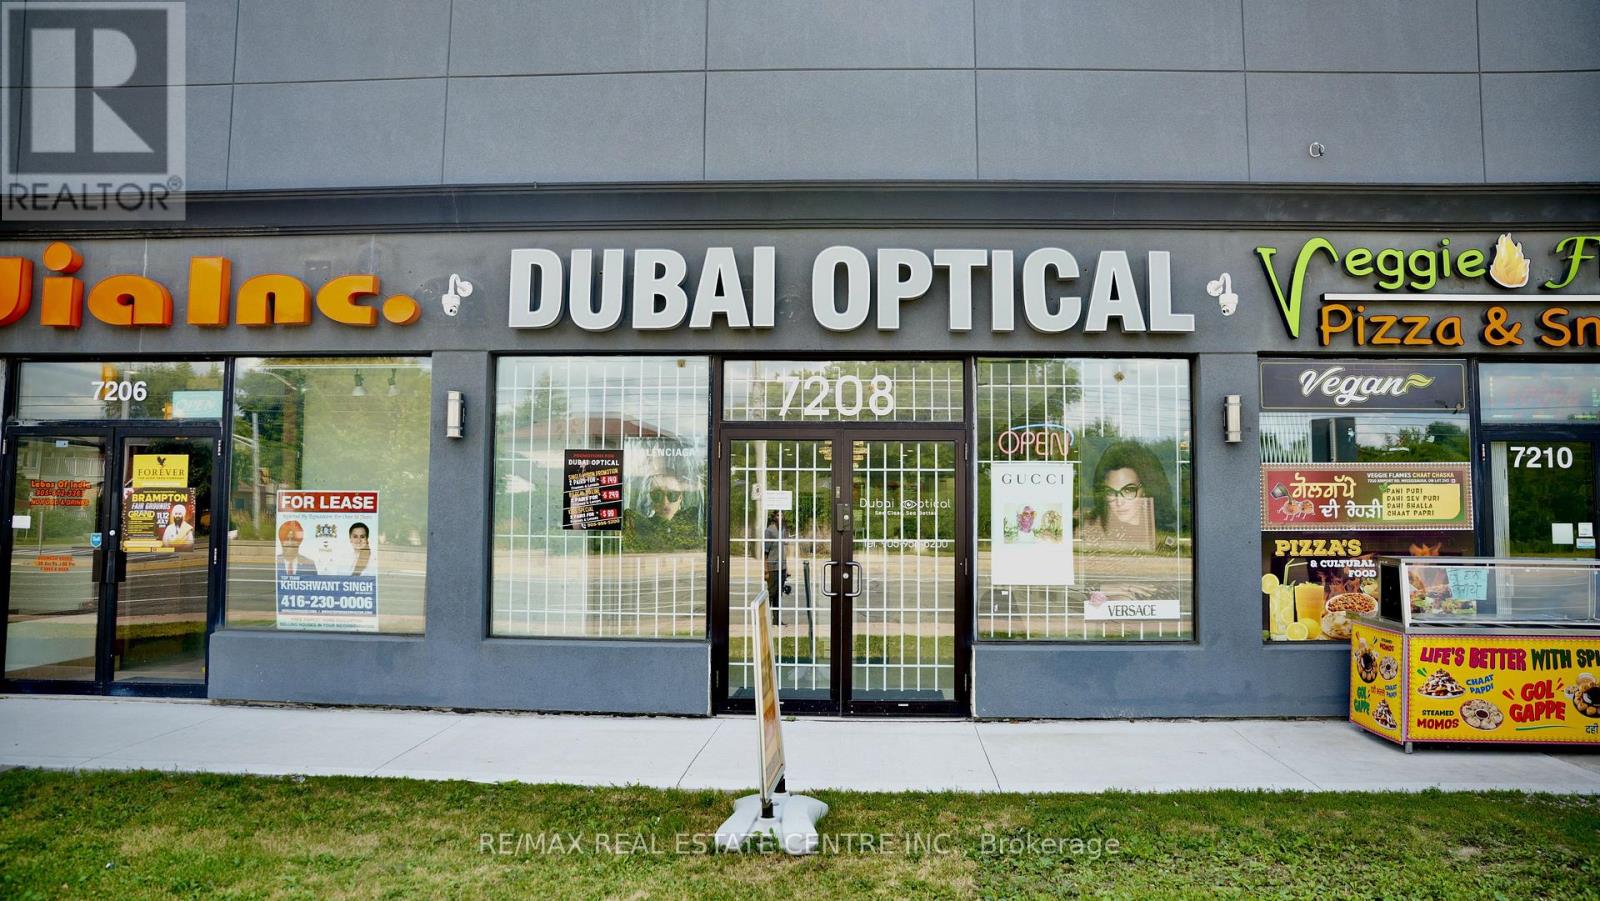
7208 Airport Road
Mississauga, Ontario
Dubai Optical Store for Sale - Rare Find Prime Mississauga Location! Take advantage of this exceptional opportunity to own a fully equipped, Brand-new High End Custom Built optical store in one of Mississauga's most sought-after commercial locations. Prime location with exceptional visibility High-traffic main road with maximum exposure Unlimited pedestrian and vehicle traffic. Huge Frontage , High Attraction Plaza , Brand-new build with modern finishes Low monthly rent Includes Brand New Professionally Finished basement unit for Multiple Uses like as additional storage or operations. Endless customer Free parking, Equipped with brand-new optical machines. Carries all major eyewear brands. Deals with all major insurance providers. Rare opportunity with outstanding growth potential. Perfect for owner-operators or investors looking for unlimited business opportunities. Turn Key Operations, Save Your Construction Cost & Time , Start Running Business. Quick Closing Possible ... (id:63381)
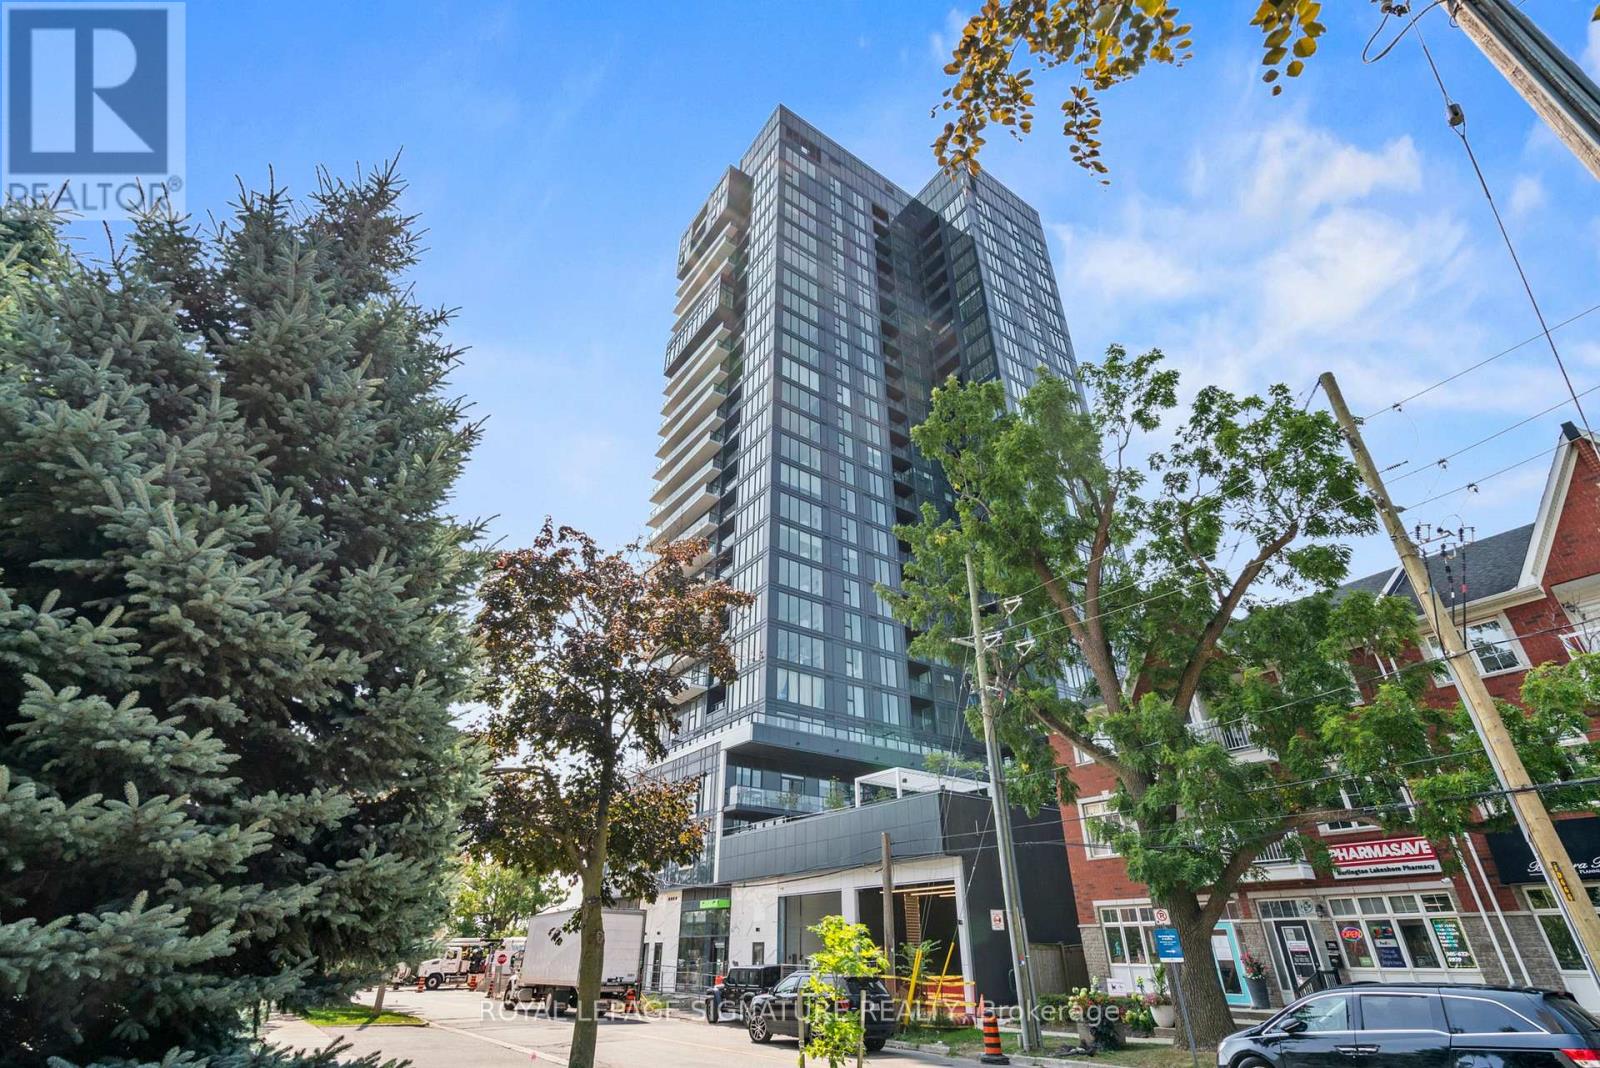
1903 - 370 Martha Street
Burlington, Ontario
Experience Luxury at Nautique Lakefront Residences. Live in the heart of downtown Burlington with breathtaking Lake View. This stunning 2-bedroom, 2-bathroom corner suite features a bright, open-concept layout designed for modern living. Enjoy a massive 250 sq. ft. wrap-around balcony with perfect South and East exposures, ideal for morning coffee or evening relaxation overlooking the Lake. The primary bedroom boasts a private 4-piece ensuite and a spacious walk-in closet, while the second bedroom features a convenient 3-piece semi-ensuite. Complete with in-suite laundry, underground parking, and a storage locker. Steps from trendy boutiques, fine dining, vibrant entertainment, and waterfront parks. Just move in and enjoy the lakefront lifestyle! Primary Bedroom Photo and Main Living Area Photo are Virtually Staged. (id:63381)
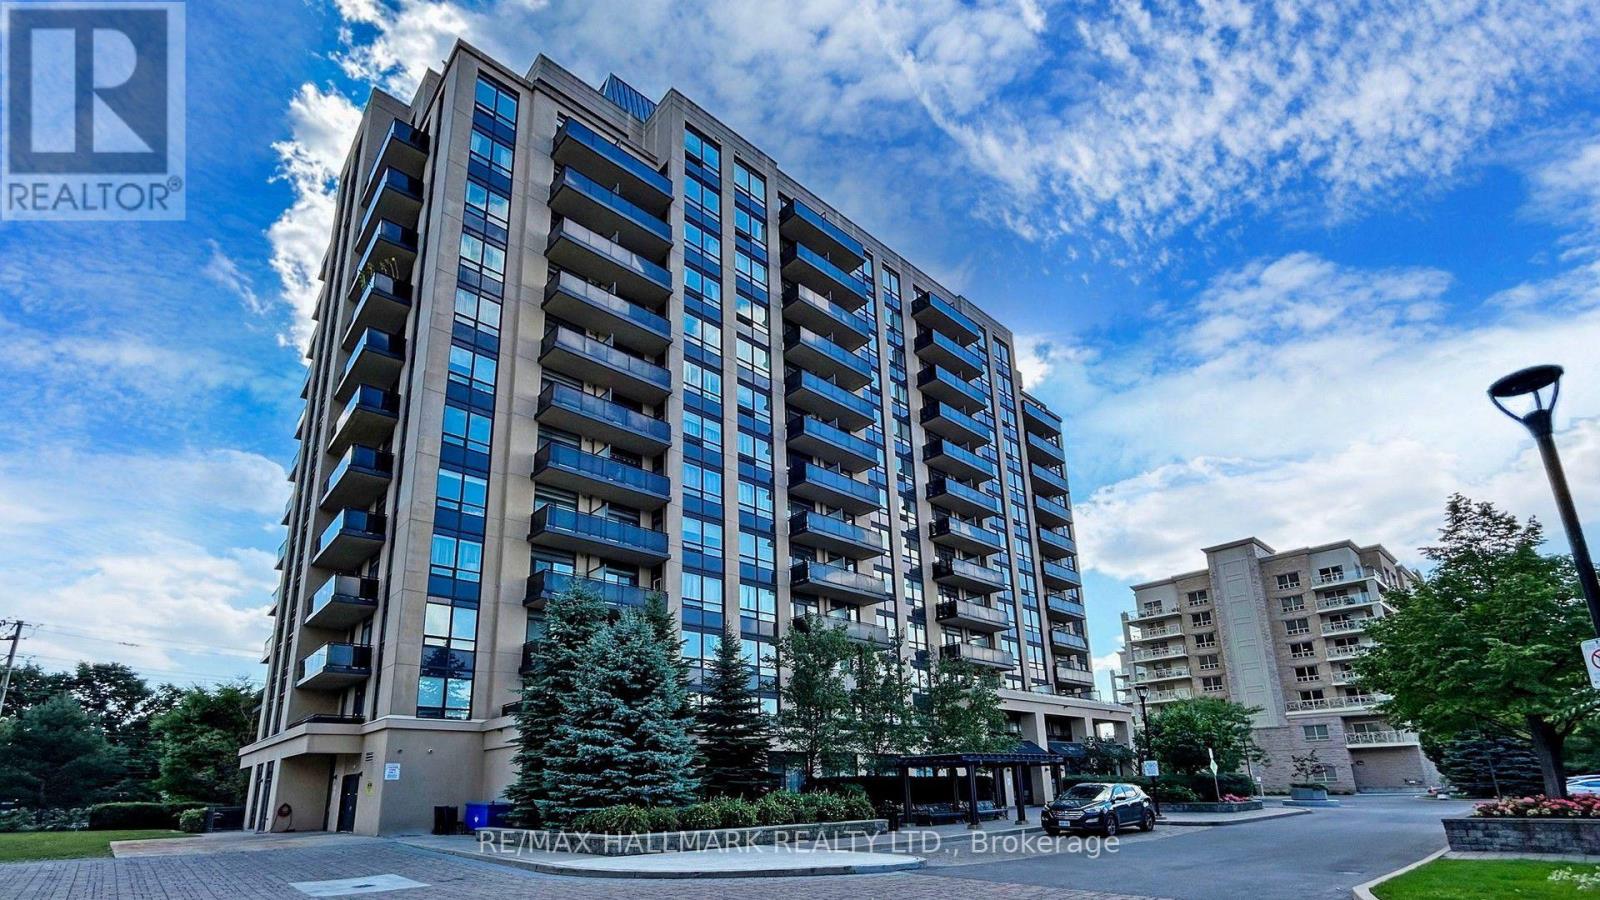
609 - 520 Steeles Avenue W
Vaughan, Ontario
Welcome to this bright and spacious 1-bedroom plus den suite, offering a thoughtfully designed open-concept layout, 2 full bathrooms, and unobstructed south-facing views. Large windows fill the home with natural light and provide beautiful sunset views, while 9-foot ceilings enhance the sense of space. Enjoy your private balcony-perfect for relaxing, enjoying the view, or having your morning coffee. The versatile den offers excellent flexibility and can be used as a home office or a separate bedroom. Conveniently located close to TTC, schools, Promenade Mall, Centrepoint Mall, parks, shopping, and everyday amenities. Maintenance fees include heat and water. Residents enjoy excellent building amenities including a fitness centre, 24-hour concierge, party room, guest suites, visitor parking, and more. A bright and comfortable home in a highly convenient location. (id:63381)
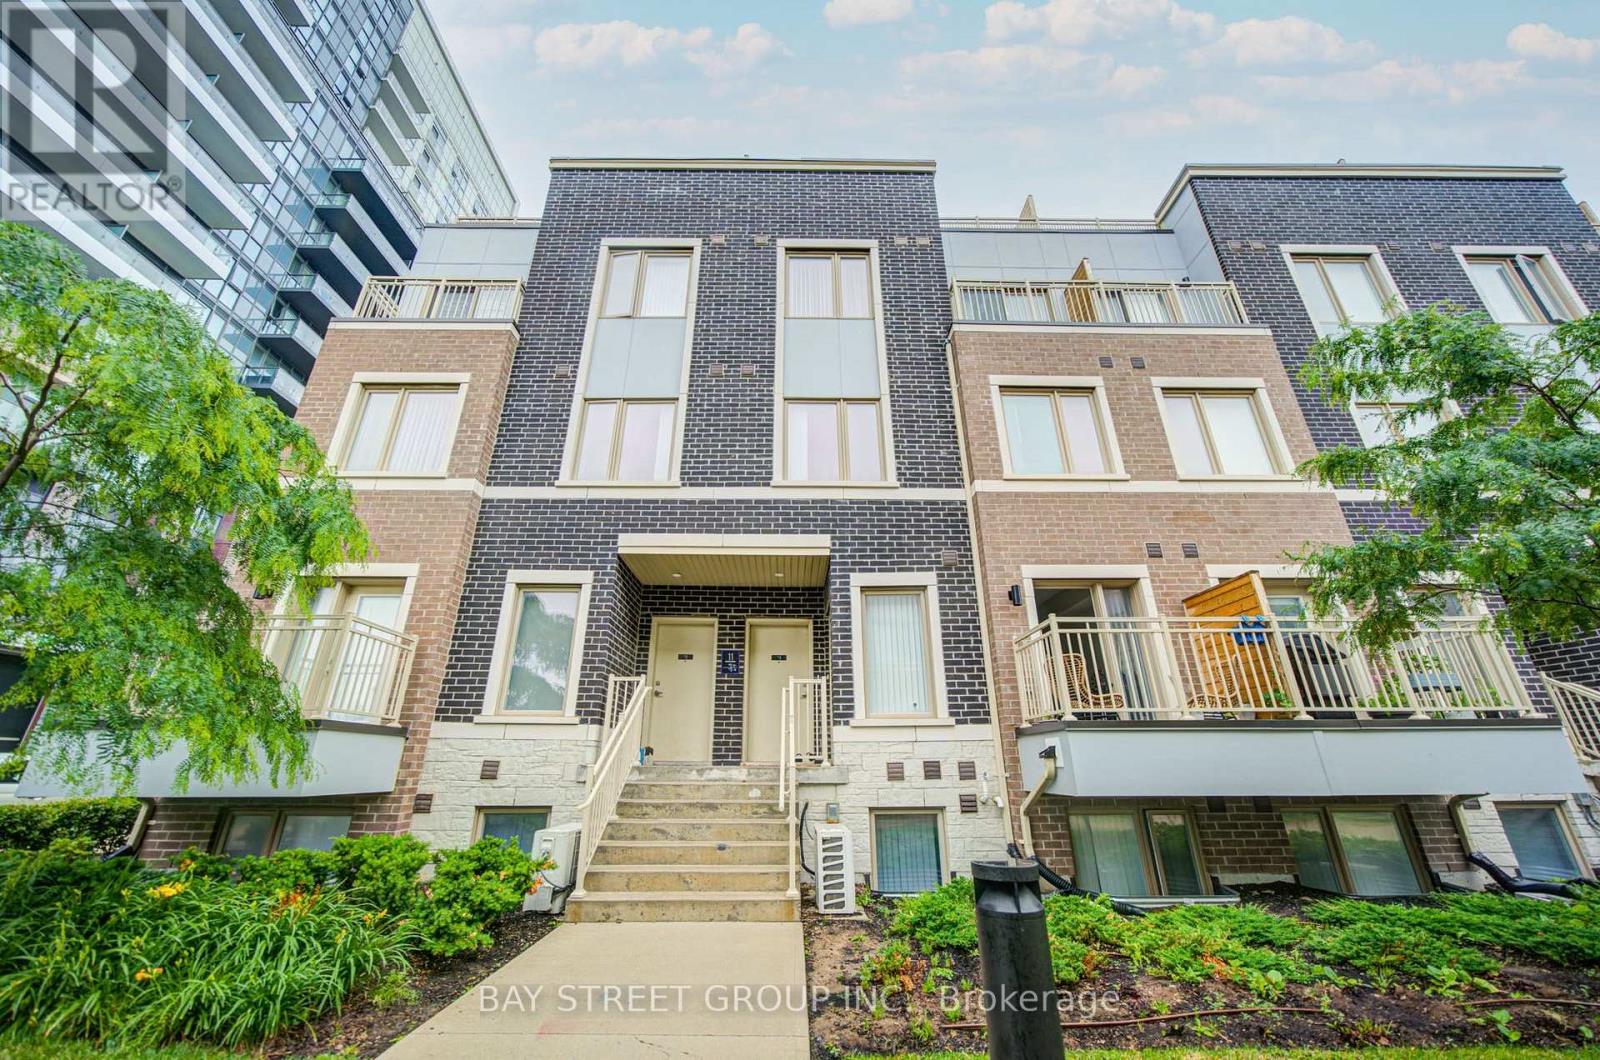
Th3 - 11 Honeycrisp Crescent
Vaughan, Ontario
Welcome To This Stunning Townhome In The Heart Of Vaughan by Mobilio TH by Menkes! This Bright And Modern Home Features An Open-Concept Layout With 3 Spacious Bedrooms, 3 Washrooms, And A Walk-Out To A Large Private Balcony. This Home Offers Exceptional Convenience With Walking Distance To Transit, The Subway Station, YMCA, Ikea, And The Library. Just Minutes To Costco, Vaughan Mills Shopping Centre, Cineplex, And Approximately 10 Minutes To York University. Conveniently Located Near Highways 400, 401, And 407, Making Commuting A Breeze. Stainless Appliances Include: Dishwasher, Stove, Washer And Dryer, Existing Lights, Ac,RoofTop Terrace. Master Bedroom w/Ensuite Bath, Closet & Lots of Windows w/Sunlight. One Parking Included. (id:63381)
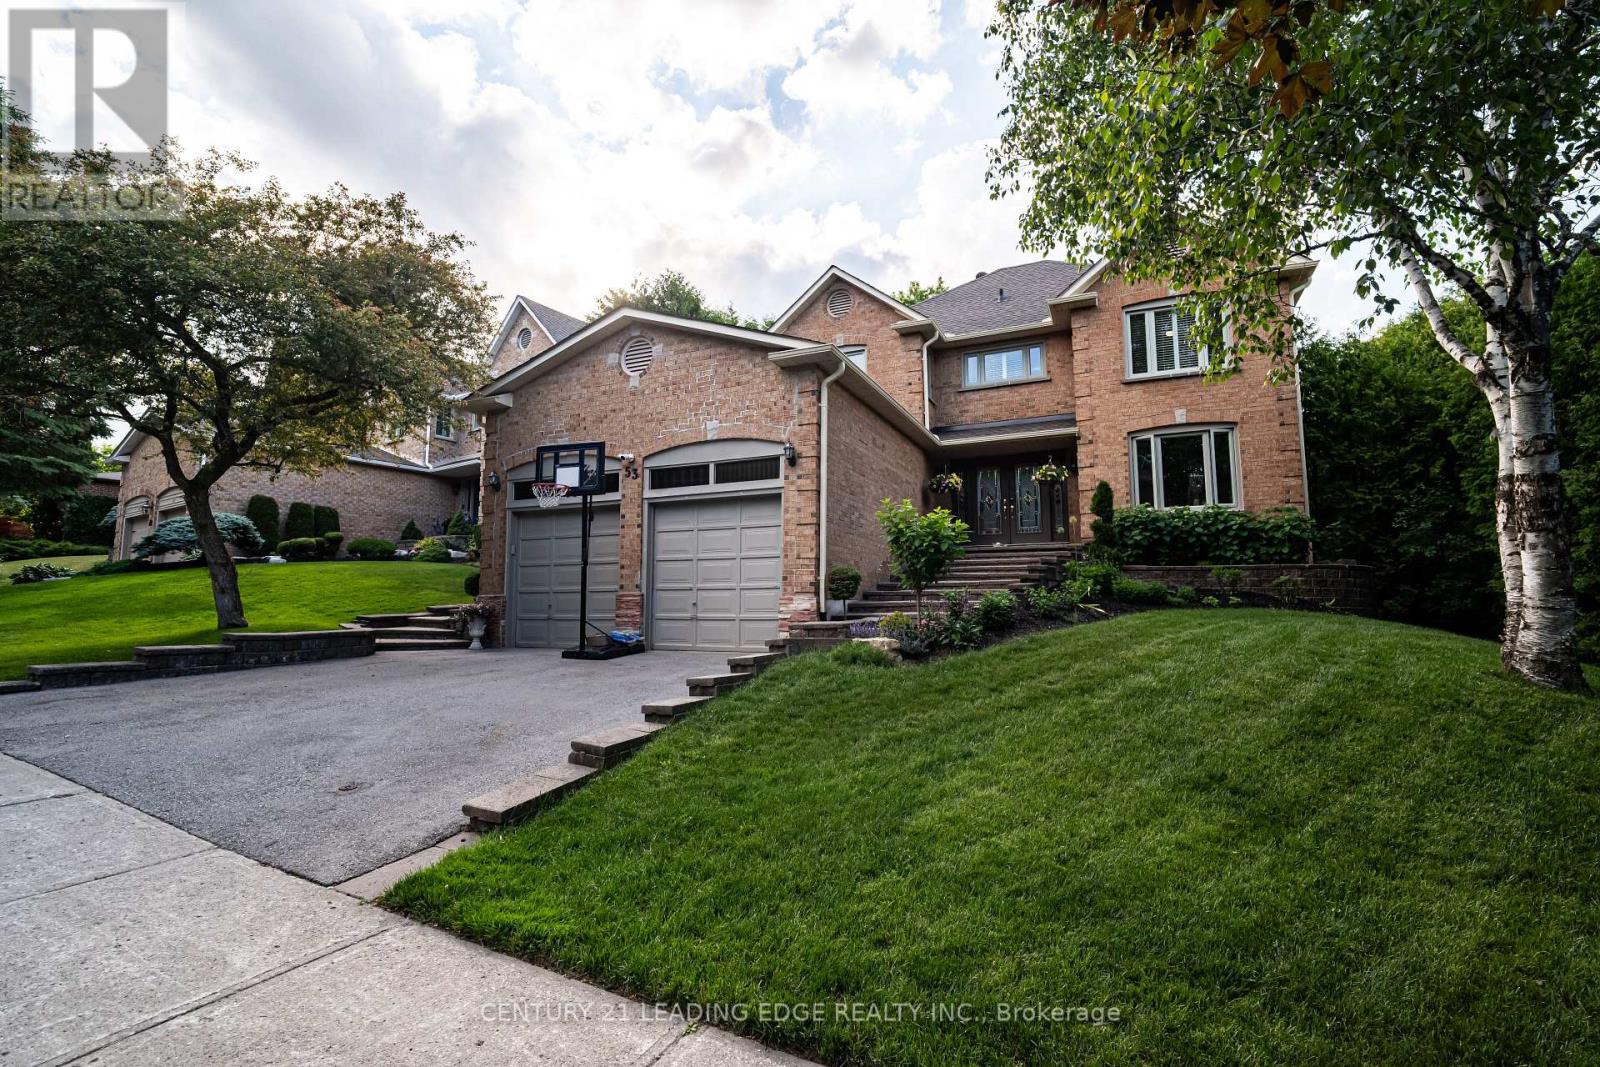
53 Mcclenny Drive
Aurora, Ontario
Welcome to 53 McClenny Drive, a beautifully updated 4-bedroom, 4-bathroom executive home situated on a mature, highly desirable street in one of Aurora's most coveted neighborhoods. Offering fantastic curb appeal with a recently paved driveway (2023) and beautifully redesigned front landscaping, this home is completely move-in ready. Step inside to a bright and modern main floor featuring smooth ceilings, elegant pot lights, and a thoughtfully opened layout that creates a seamless flow between the kitchen and the family room. This level also offers a versatile bonus room-ideal for a private home office or an additional main-floor bedroom-plus the ultimate convenience of main floor laundry with direct access to the garage, which provides an abundance of overhead storage space. An upgraded staircase leads you up to the second level. Enjoy the beauty and easy maintenance of a completely carpet-free home, featuring stunning engineered hardwood throughout the house, including all four generously sized bedrooms. A standout feature of this property is the fully finished basement with its own separate entrance. Offering incredible potential for an in-law suite or rental income, this private, self-contained space is also carpet-free, tastefully updated with new flooring and a completely renovated full bathroom (2024). Homeowners will appreciate the extensive "peace of mind" updates, including upgraded attic insulation (2023), new eavestroughs (2023), an updated water softener (2022), and reinforced security film on all main floor windows (2025). Located just steps from scenic walking trails, lush community parks, top-rated schools, and excellent local golf clubs, with quick access to the Aurora GO Station and Highway 404. Don't miss this rare opportunity to own a versatile, turn-key property in the heart of Aurora (id:63381)

243 Coleridge Avenue
Toronto, Ontario
Welcome to 243 Coleridge Ave, a spacious detached 4-level backsplit offering exceptional flexibility and income potential in East York's sought-after Woodbine-Lumsden community. The functional multi-level layout features bright living and dining areas, a well-appointed kitchen with granite countertops and skylight, and a family room with a fireplace and walkout to the patio. Separate entrances provide privacy between the upper and lower living areas, creating excellent flexibility for extended family, multigenerational living, or separately rented accommodations with strong income-generating potential. The property also presents an exciting opportunity to renovate, reconfigure or build new to suit your future vision. Conveniently located near TTC, Woodbine Subway Station, the Danforth, schools, parks, shops, restaurants and everyday amenities-an appealing opportunity for end users, investors and builders alike. Buyers to verify the intended use, retrofit status and development possibilities. (id:63381)
3229 Chimney Swift Crescent
Pickering, Ontario
This impressive 3-year-new, 2-storey Freehold Townhome (**NO MAINTENANCE FEE**) offers approximately 2,000 sq ft of upgraded, carpet-free living space in Pickering's highly desirable Seaton community. The main floor features 9 ft ceilings, a bright and spacious foyer with a walk-in closet, and an upgraded kitchen complete with granite countertops, enhanced cabinetry layout, and a separate breakfast area. Laminate flooring runs throughout the home, creating a seamless and modern aesthetic. The second floor includes three generous bedrooms, two of which offer large walk-in closets. The master ensuite is finished with a glass shower and a double-sink vanity, while the second full bathroom also features double sinks. A dedicated laundry room with a laundry sink adds convenience to the upper level. The home includes a fully fenced backyard and a clear, unobstructed view from the front porch. The basement is bright with large windows and comes with a 3-piece rough-in, providing excellent potential for future finishing. An owned tankless hot water heater adds long-term efficiency and value. House is also equipped with a **200 amps electric panel** as well as **EV Charger rough-in**. Located in the fast-growing Rural Pickering Seaton community, this property offers modern living in a vibrant and emerging neighbourhood. This home is located in one of Seaton's fastest-growing communities, surrounded by major upcoming amenities that will elevate convenience and lifestyle. New plazas, parks, grocery stores, banks, restaurants, and everyday services are already underway, with confirmed retailers such as Food Basics, Shoppers Drug Mart, TD Bank, and more coming soon. With multiple commercial centres in active development, this neighbourhood offers exceptional long-term value for buyers looking to invest in a thriving, rapidly expanding area. 3 minutes drive to **Pickering Golf Club** and **Hwy 407**, 8 minutes drive to **Greenwood Conservation Area** and **Pickering Town Centre** (id:63381)
702 - 1400 The Esplanade N
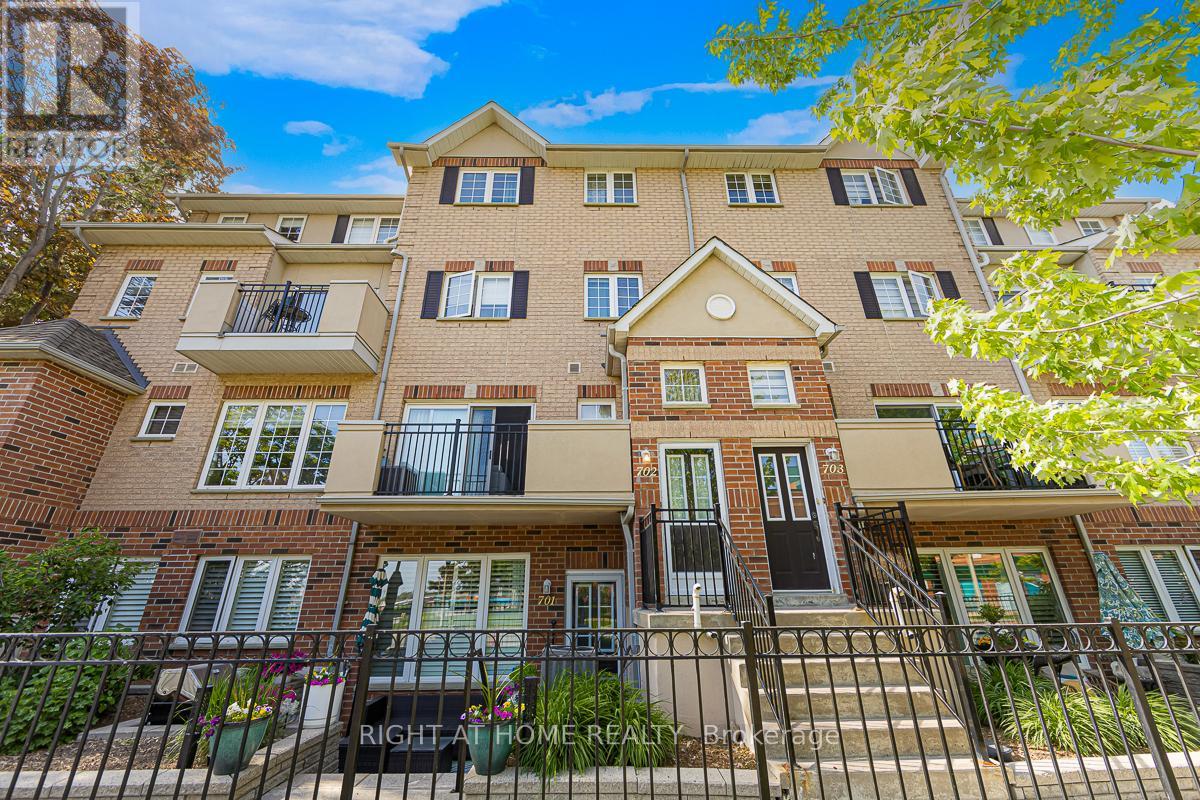
Pickering, Ontario
Welcome to 1400 The Esplanade North, Pickering! Discover this stunning 3-bedroom, 3-bathroom townhome offering 1,790 sq. ft. of thoughtfully designed living space in Pickering's highly desirable Town Centre community.Bright, spacious, and beautifully maintained, this home features a functional open-concept layout, a main-floor balcony, and the rare convenience of two separate entrances-one directly from the street and another from the building hallway.The inviting living room is filled with natural light and offers a walkout to a private terrace, perfect for enjoying your morning coffee, unwinding after a long day, or entertaining family and friends with summer BBQs. The open-concept kitchen flows seamlessly into the dining and living areas, creating an ideal space for both everyday living and entertaining.The second level is dedicated to a luxurious primary retreat, featuring an oversized bedroom, a spacious walk-in closet, and a private ensuite bathroom complete with a separate shower.On the third level, you'll find two generously sized bedrooms, a full bathroom, and a versatile loft area-ideal for a home office, study space, or cozy reading nook. A large storage room adds valuable functionality and convenience.This home includes one parking space and is perfectly situated within walking distance to the library, recreation centre, and Pickering Town Centre. Enjoy easy access to Pickering GO Station, public transit, top-rated schools, shopping, restaurants, and all major amenities. Conveniently located just minutes from Highways 401. An exceptional opportunity for families, professionals, and investors seeking comfort, space, and unbeatable convenience in one of Pickering's most sought-after neighbourhoods. (id:63381)
154 Harbord Street
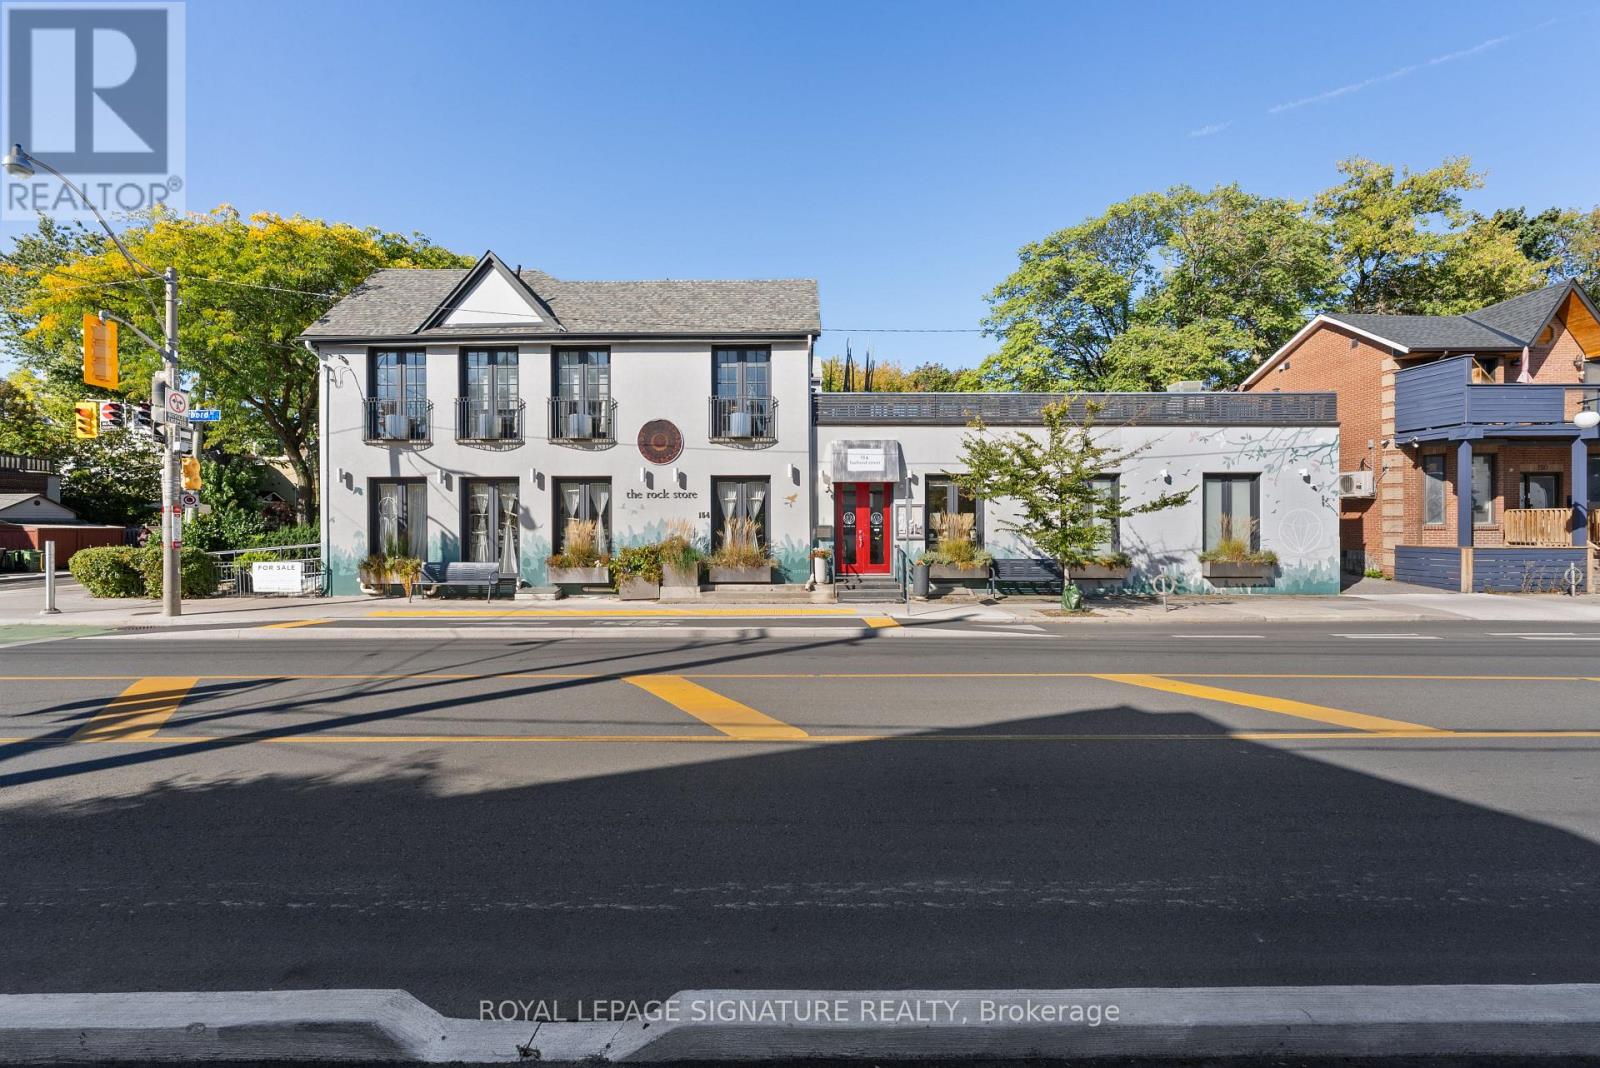
Toronto, Ontario
A rare opportunity to own a distinctive and exceptionally maintained mixed-use property in one of Toronto's most sought-after downtown neighbourhoods. Offering approximately 2,400 sq. ft. of versatile space and an impressive 100 feet of street frontage along Harbord Street, this striking corner property combines exceptional curb appeal, architectural character, and endless possibilities for an owner-user, investor, professional practice, wellness studio, retail concept, or live/work environment.The expansive main floor features soaring ceilings, marble accents, abundant natural light, and a flexible open layout adaptable to a wide range of commercial uses. Upstairs, cathedral ceilings, dramatic French doors with Juliet balconies, and access to a private rooftop terrace with CN Tower views create an inspiring setting for offices, treatment rooms, creative spaces, entertaining, or potential residential use.Thoughtfully improved and meticulously maintained, the building offers two light-filled levels plus a finished basement, with extensive recent upgrades to the electrical, HVAC, plumbing, roofing, and exterior. Additional highlights include heated floors, skylights, built-in cabinetry, three bathrooms with rough-ins for three more, and multiple outdoor spaces, including a beautifully landscaped side garden framed by perennial plantings.Previously home to a high-end restaurant and currently operating as a retail and wellness space, the property offers remarkable adaptability for a variety of future uses. Ideally located in a vibrant, highly desirable neighbourhood with excellent amenities and convenient transit access, this is an exceptional opportunity to acquire a truly unique property and bring your business or investment vision to life. (id:63381)
58 Olivetree Road
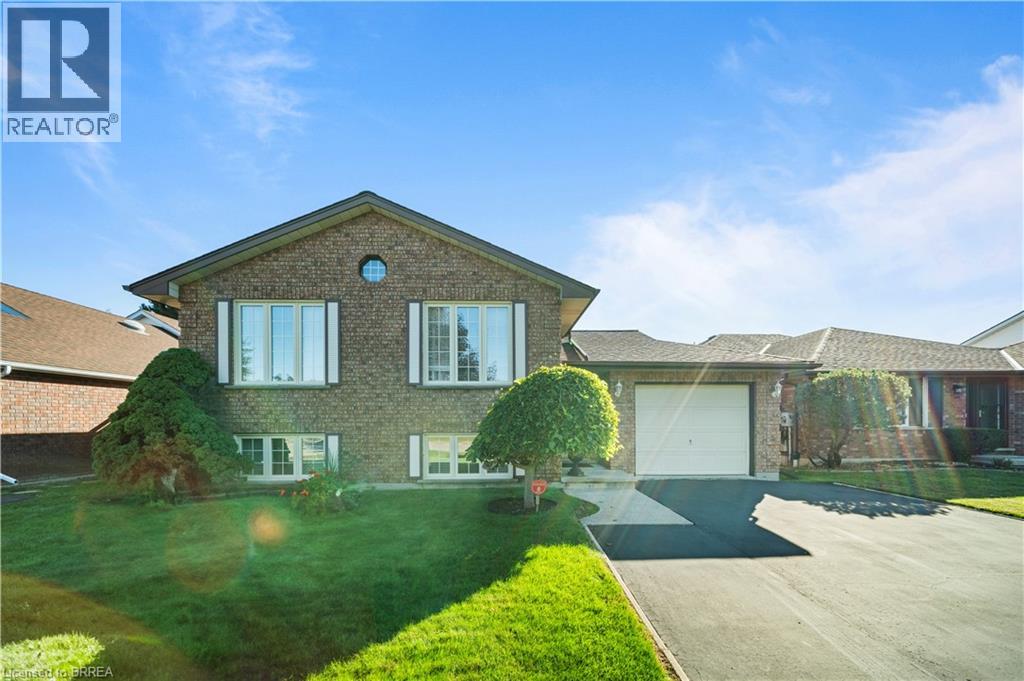
Brantford, Ontario
Welcome to 58 Olivetree, a beautifully maintained 2+1 bedroom, 2 bathroom, brick raised bungalow nestled in a sought-after neighbourhood. Pride of ownership is evident throughout this meticulously cared-for home, with a pristine interior and thoughtful features throughout. The spacious main living area is highlighted by a beautiful cathedral ceiling, creating an airy and inviting atmosphere. The home also offers exceptionally large bedrooms, providing plenty of space and flexibility for family living, guests or a home office. Enjoy the convenience of inside entry from the garage and a very private backyard that offers a peaceful space to relax and entertain. Additional features include recently replaced front windows, irrigation system, double car wide driveway, sump pump and central vacuum rough-in. Ideally located close to schools, shopping and everyday amenities, with easy highway access and just minutes from sports complexes, golf courses and scenic trails. A fantastic opportunity to own a home that has been meticulously cared for and is truly move-in ready. (id:63381)
505 - 215 Glenridge Avenue
St. Catharines, Ontario
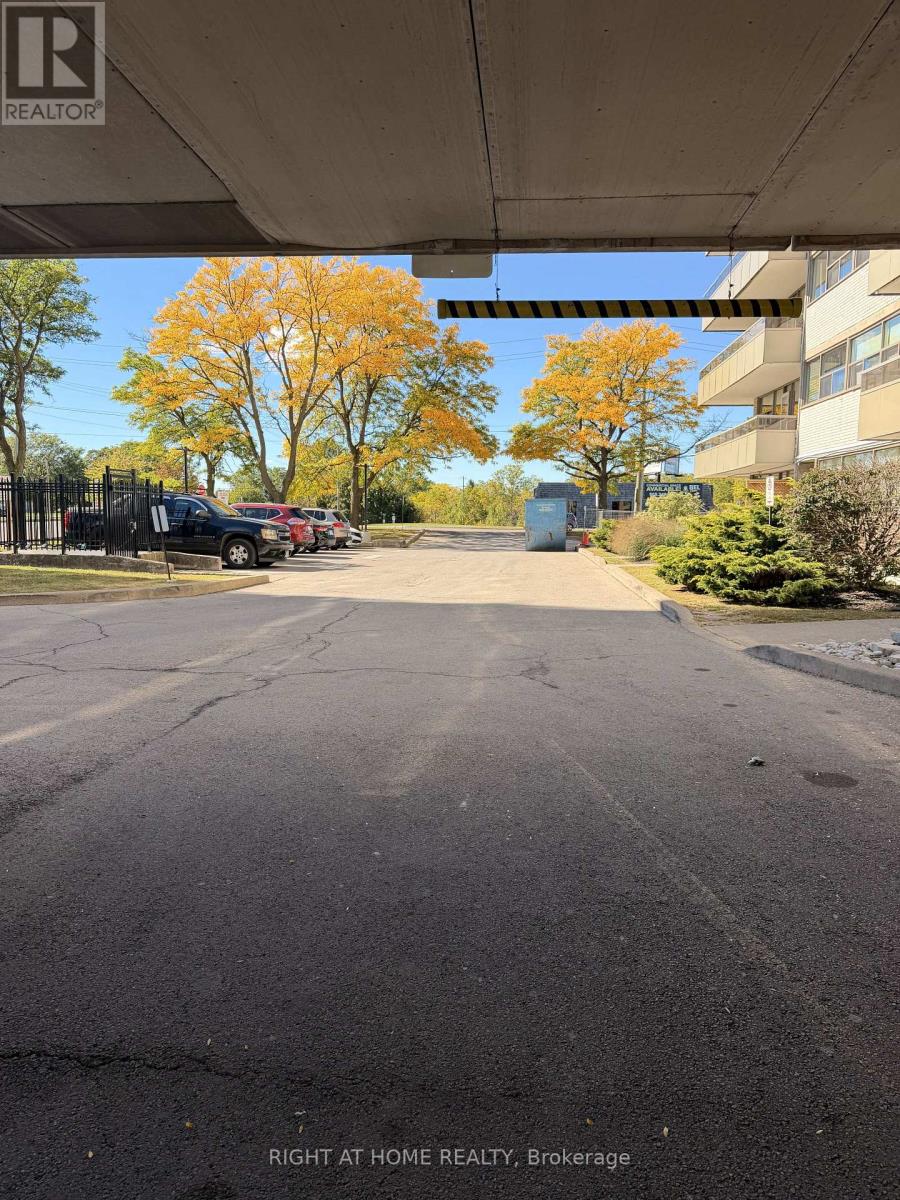
Whether you're entering the Niagara housing market, searching for a low-maintenance investment, or ready to simplify your lifestyle, this beautifully updated condominium is an opportunity you won't want to miss. Offering approximately 820 sq. ft. of bright, thoughtfully designed living space, this spacious one-bedroom, one-bathroom suite is located in the impeccably maintained Glencourt Place building, just minutes from schools, shopping, places of worship, highways, public transit, and Niagara's vibrant downtown core. Move-in ready and tastefully refreshed, the entire unit has been freshly painted including the ceilings, creating a clean, modern aesthetic throughout. Parking is available at a low monthly cost: $20 for outdoor parking and $25 for underground parking. Residents also enjoy access to a refreshing outdoor in-ground pool, ideal for relaxing on warm summer days. An exceptional blend of value, location, and turnkey convenience, this is easy condo living at its best. (id:63381)
15 Wallick Drive
Trent Hills, Ontario
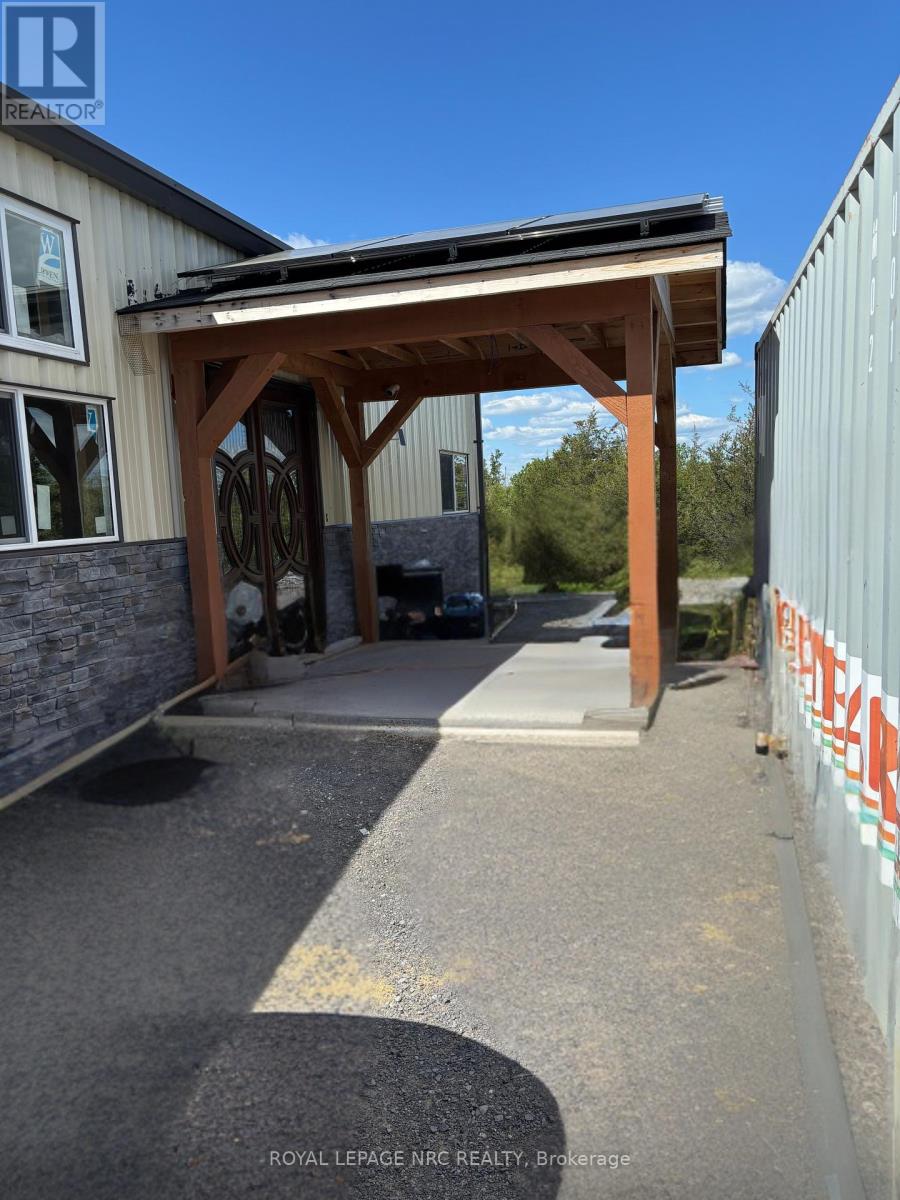
BUILDER, CONTRACTOR & INVESTOR OPPORTUNITY - NOW $399,999! This unfinished barndominium-style project on approximately 1.2 acres in Trent Hills has been repositioned to attract a buyer ready to take over and complete the property. Approximately 1,990 sq. ft. with a planned 3-bedroom, 2-bathroom layout, office, main-floor laundry and open-concept kitchen, dining and great-room area. Significant construction is already in place, including the concrete slab/foundation, steel-clad structure and roof, windows, exterior door s and spray-foam insulation. Solar panels and related electrical equipment are installed; final ESA acceptance remains outstanding and the system is not represented as operational. Mini-split heat-pump equipment and indoor heads are included, with installation incomplete. Various cabinetry, plumbing/bathroom fixtures, surveillance cameras, equipment and materials on site are also intended to be included, subject to the Agreement of Purchase and Sale. The property currently has no functioning water supply or septic system. A previous water-catchment system was damaged by snow load and the condition/usability of remaining components has not been verified. Occupancy approval has not been obtained. Municipal permit/inspection records, engineering documents and a detailed project information package are available for serious buyers to review. Property is being sold in its current unfinished condition. Buyer to complete their own due diligence regarding construction, services, equipment, approvals and completion requirements. Offers welcome anytime. Seller is looking for a timely sale. Buyers interested in taking over an established project are encouraged to review the available documentation and act promptly. HST, if applicable, is in addition to the purchase price. (id:63381)
1088 Main Street W
Hamilton, Ontario
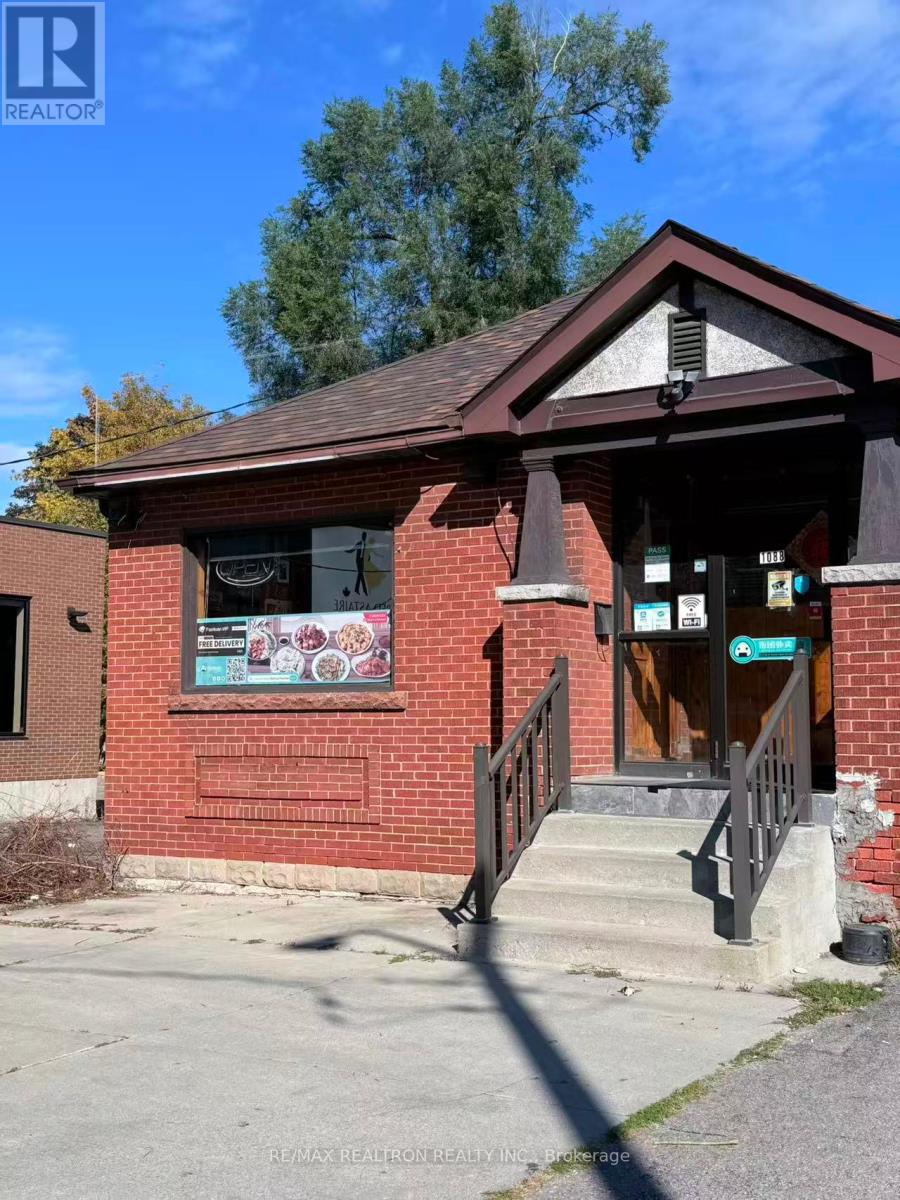
Excellent opportunity to own a fully equipped Chinese restaurant on Main Street West, close to McMaster University and McMaster University Medical Centre. Steps to the CIC (Columbia Internatioal College). Ideal for a family-run operation, with an established customer base and strong takeout and delivery business. Continue the existing concept or introduce a new cuisine, subject to landlord approval and applicable requirements. (id:63381)
250 Macdonald Avenue
Belleville, Ontario
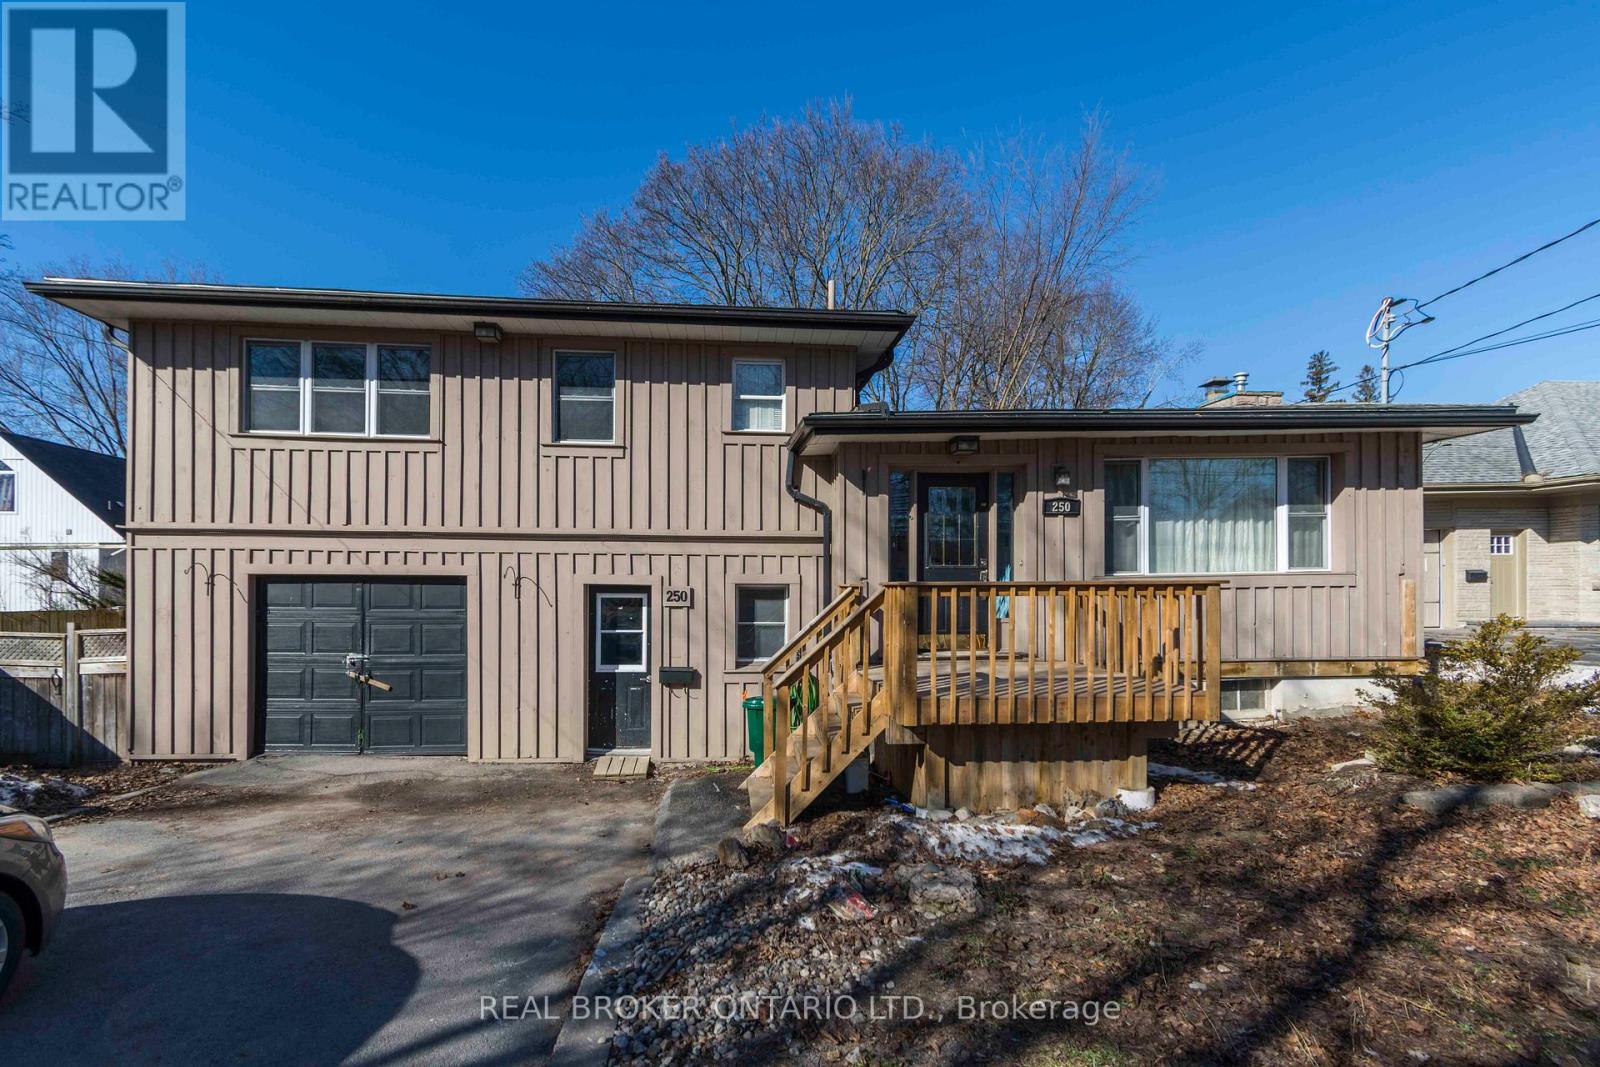
Prime Old East Hill location showcases this attractive 3-bedroom, 2.5-bath 4-level side split offering over 2,000 sq. ft. of finished living space. This board & batten clad home features a spacious living/dining room combination with hardwood floors, crown mouldings, newer windows, and a decorative fireplace. A newer addition provides an abundance of storage. The home also offers a self-contained lower unit with a separate entrance, presenting an excellent mortgage helper opportunity if desired. Street-level entry leads to a rec room area, a 3-piece bath, and walkout patio doors to a private backyard oasis with multi-level decking. The lowest level includes two large storage rooms plus a laundry/furnace room. A truly marvellous home in a sought-after neighbourhood. Roof shingles replaced in 2019 with ice & water shield architectural shingles. Water heater, furnace, water service line were all replaced within the last 5 years. (id:63381)
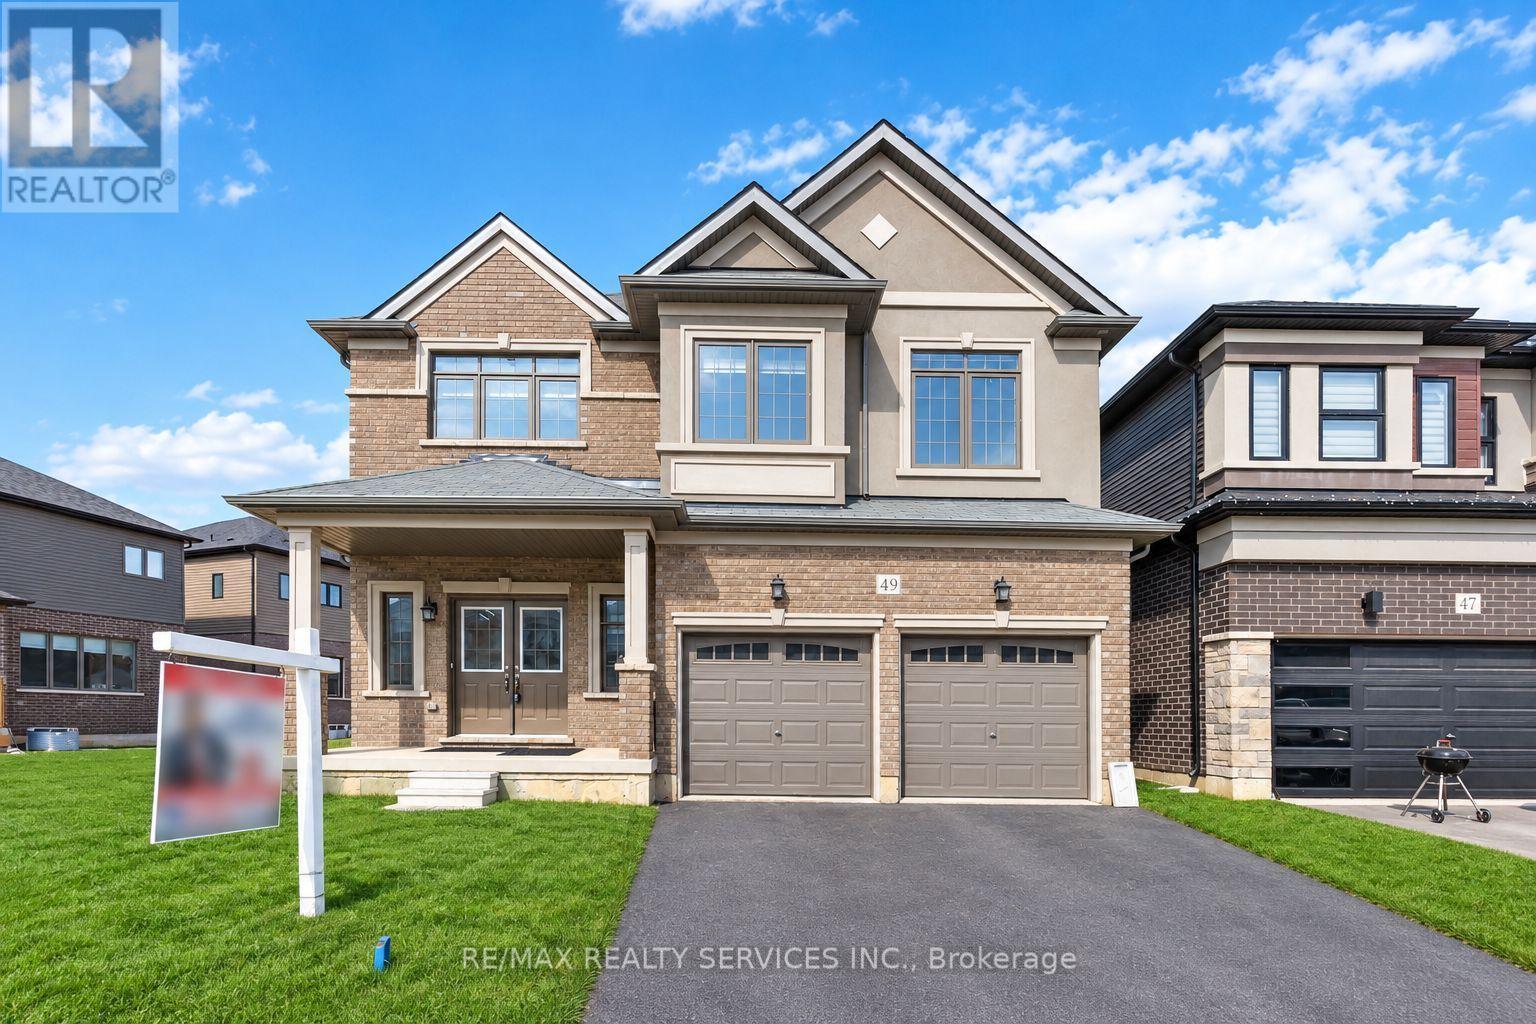
49 Dennis Avenue
Brantford, Ontario
Welcome to a standout gem in Brantford's most coveted neighborhood! This impressive 2662 sqft detached home on a premium almost 80' wide lot (in front) offers a unique blend of charm and modernity nestled just minutes from Hwy 403 and a stone's throw from the picturesque Grand River, you'll enjoy beautiful trails perfect for morning and evening strolls. Features a very practical and spacious layout with a huge great room, dining room and a spacious kitchen with an island. Beautiful oak stairs lead you to second floor that features 4 spacious bedrooms and 3 full washrooms. The residence showcases a thoughtfully designed layout with over $60,000 invested in upgrades from the builder's design studio, ensuring top-notch quality and elegance throughout. From the exquisite craftsmanship to the meticulous attention to detail, every aspect of this home reflects superior standards. High end Samsung appliances with a Gas Stove. 200 Amp Panel, 24X24 tiles throughout tiled areas, custom zebra blinds, Oak stairs and lot more upgrades. (id:63381)
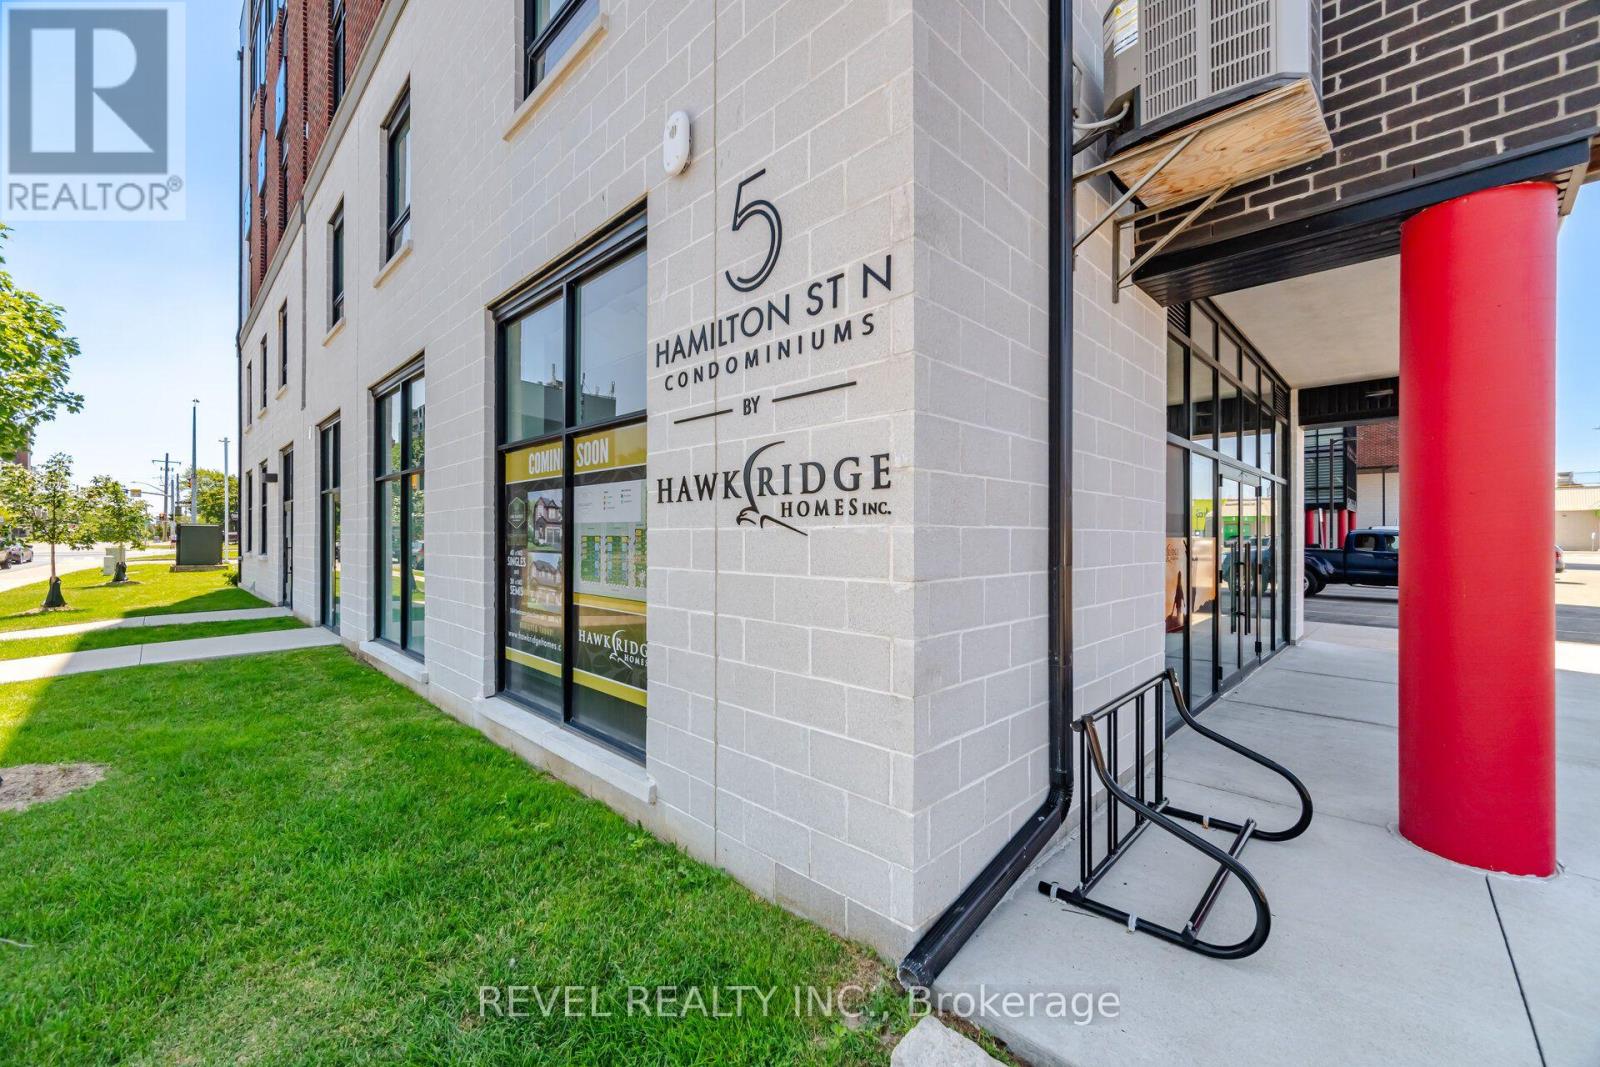
214 - 5 Hamilton Street N
Hamilton, Ontario
Welcome to Unit 214 at 5 Hamilton Street North. One of the BRIGHTEST and LARGEST 2 bedroom models in this building! Small-town charm in the heart of vibrant Waterdown. This beautifully appointed 2-bedroom, 2-bathroom condo offers the perfect blend of comfort, functionality, and modern design. Step inside to a bright, open-concept layout featuring floor-to-ceiling windows that flood the space with natural light, creating an airy and inviting atmosphere throughout. The carpet-free interior provides a clean, modern aesthetic and low-maintenance living, while the thoughtfully designed floor plan is ideal for both everyday living and entertaining. From the spacious kitchen you can easily see the living and dining areas, conveniently staying connected while preparing meals or hosting family and friends. The primary bedroom offers a private retreat complete with its own ensuite bathroom, while the second bedroom is perfect for guests, a home office, or growing families. A second full bathroom adds convenience and flexibility for visitors. Enjoy your morning coffee or unwind at the end of the day on your private balcony, surrounded by the charm of one of Waterdown's newest boutique condominium communities. This six-story building offers modern construction and an unbeatable location just steps from downtown shops, restaurants, cafes, parks, and everyday amenities, with quick access to major highways, Aldershot GO Station, Burlington, Hamilton, and the Niagara Escarpment. Whether you're a first-time buyer, downsizer, or investor, this exceptional home offers stylish, low-maintenance living in one of Waterdown's most desirable locations. Move in, unpack, and enjoy everything this thriving community has to offer. Unit 214 is the perfect place to call home. (id:63381)

167 - 1890 Rymal Road E
Hamilton, Ontario
Bright End-Corner Unit Townhome Filled with Natural Light and Feels Like a Semi-Detached Home! Features an open-concept layout, cozy gas fireplace with built-in storage nooks, spacious primary bedroom with double-door entry, walk-in closet and 4-piece ensuite, convenient second-floor laundry, and double closets in both secondary bedrooms. Large foyer and direct garage access into the home. The upgraded kitchen boasts granite countertops, ceramic backsplash, and ceramic flooring throughout. Prime location just minutes to the Red Hill Valley Parkway (RHVP), conservation parks, schools, shopping plazas, and all essential amenities. (id:63381)

753 Welland Road
Pelham, Ontario
Welcome to this sprawling, custom-built raised bungalow offering nearly 3,000 sq. ft. of living space on the main floor-much larger than it appears! The bright, open-concept layout is filled with natural light and enhanced by solar skylights, hardwood flooring, granite finishes, and generously sized living areas. The luxurious primary suite is privately located on its own side of the home and features a massive walk-in closet and spa-inspired ensuite. The versatile main-floor family room can serve as a home office or potentially be converted into a fourth bedroom by adding a closet. Relax in the incredible enclosed sunroom overlooking the private, park-like fenced backyard, complete with mature trees, beautiful perennial gardens, and views of the neighboring pond. The enormous basement offers two cold rooms, multiple egress windows, a separate side entrance, and tremendous potential to create additional living spaces or units, subject to municipal approvals. A private paved driveway comfortably accommodates up to six vehicles .Move-in ready and ideally located in the desirable Niagara village of Fenwick, this impressive property offers peaceful country-style living while remaining close to municipal conveniences. (id:63381)
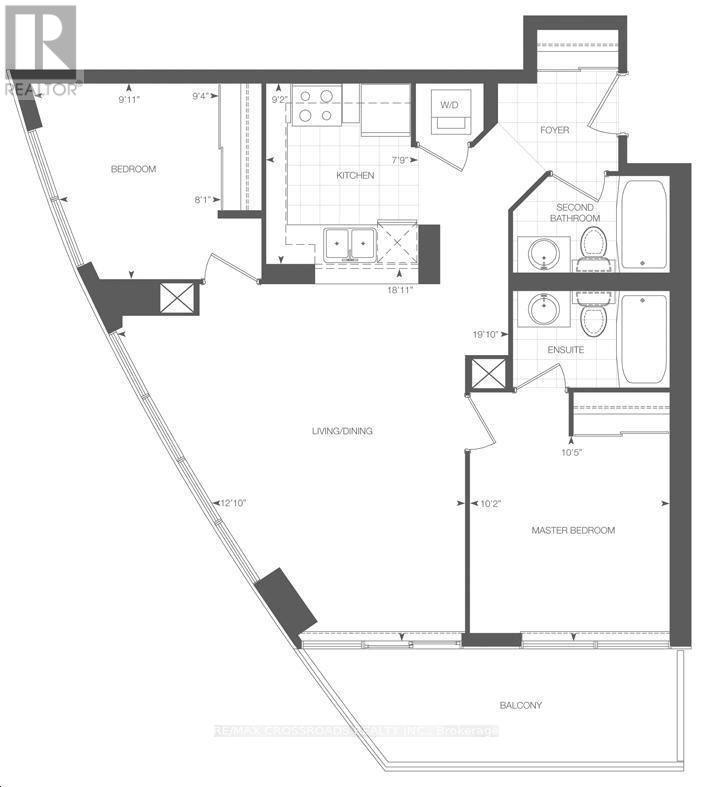
604 - 215 Sherway Gardens Road
Toronto, Ontario
Gorgeous 2 beds and 2 full baths in the Sherway Garden Mall Doorsteps. Southwest Corner Unit with Adorable Unobstructed View from your Living Room. Spacious & Bright with Floor to Ceiling Windows. Enjoy Upscale Amenities: Pool, Steam Room, Gym, Party Room, Theatre, Rec Room, Yoga Room, Concierge, and Plenty of Visitor Parking. Premium Location, Steps to TTC & GO Transit. Quick Access Hwy 427 / 401 / QEW / Gardiner. Well-Taken Cared by Original Owners. (id:63381)
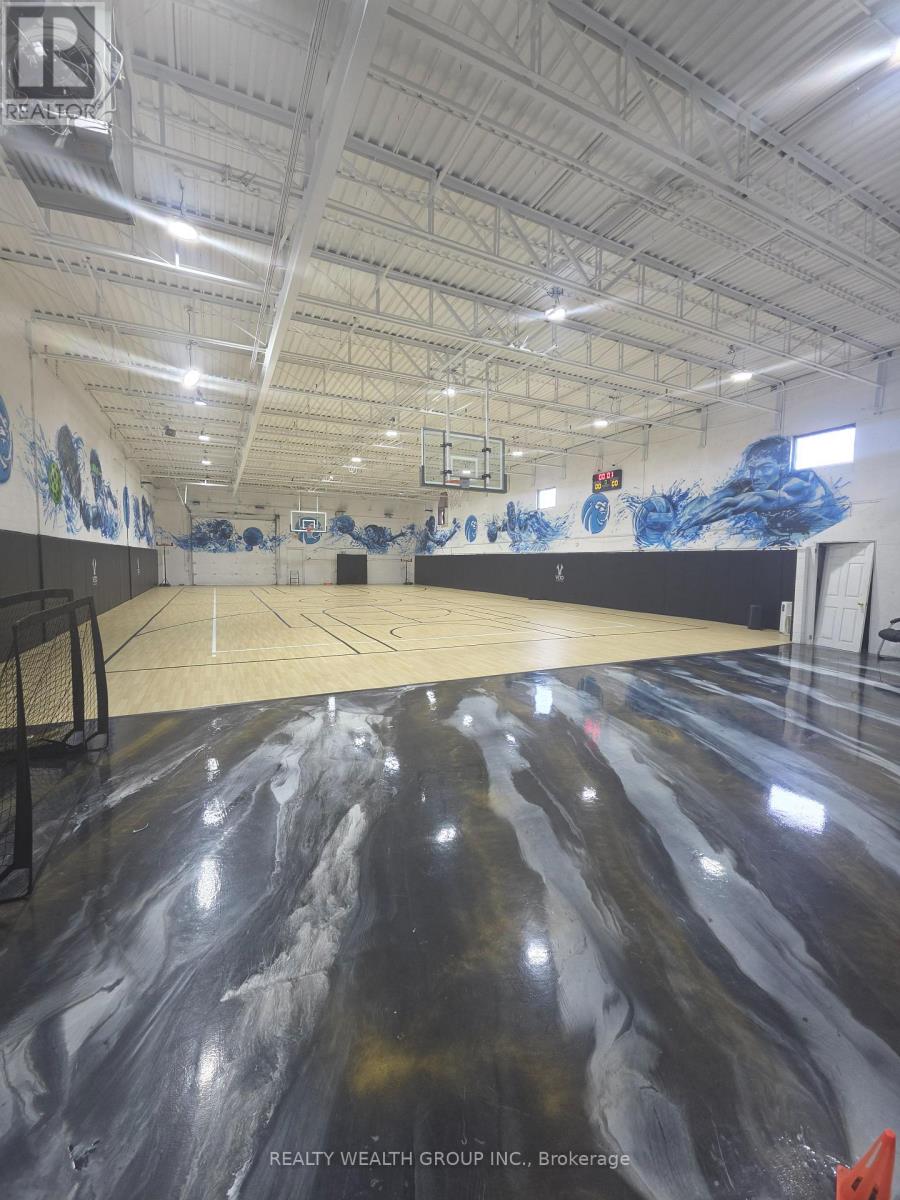
B - 23 Strathearn Avenue
Brampton, Ontario
PRIME RECREATIONAL FACILITY-SALE OF BUSSINESS - APPROX. 6,000 SQ. FT. Exceptional opportunity to lease a versatile, high-ceiling recreational facility in a prime location. Approximately 6,000 sq. ft. with impressive 22-ft. ceiling height and a large 4,200 sq. ft. court area, offering an ideal setup for a wide range of sports and recreational uses including volleyball, pickleball, dodgeball, indoor soccer/foot soccer, and more. The facility also features a mezzanine level, providing additional flexible space that can be utilized as a yoga studio, Pilates studio, fitness/training area, party/event space, or other complementary recreational use. Separate male and female change rooms, showers and washrooms add convenience and functionality. Approximately 25 parking spaces are available, including about 10 spaces at the front and 15 spaces at the rear. Long-term lease available, with rent approximately $18.00/SF. Ideal for an established recreational operator, sports academy, training facility, fitness business, youth sports program, or entrepreneur looking to create a multi-purpose indoor recreation destination. Prime location with excellent potential for a wide variety of permitted uses. (id:63381)
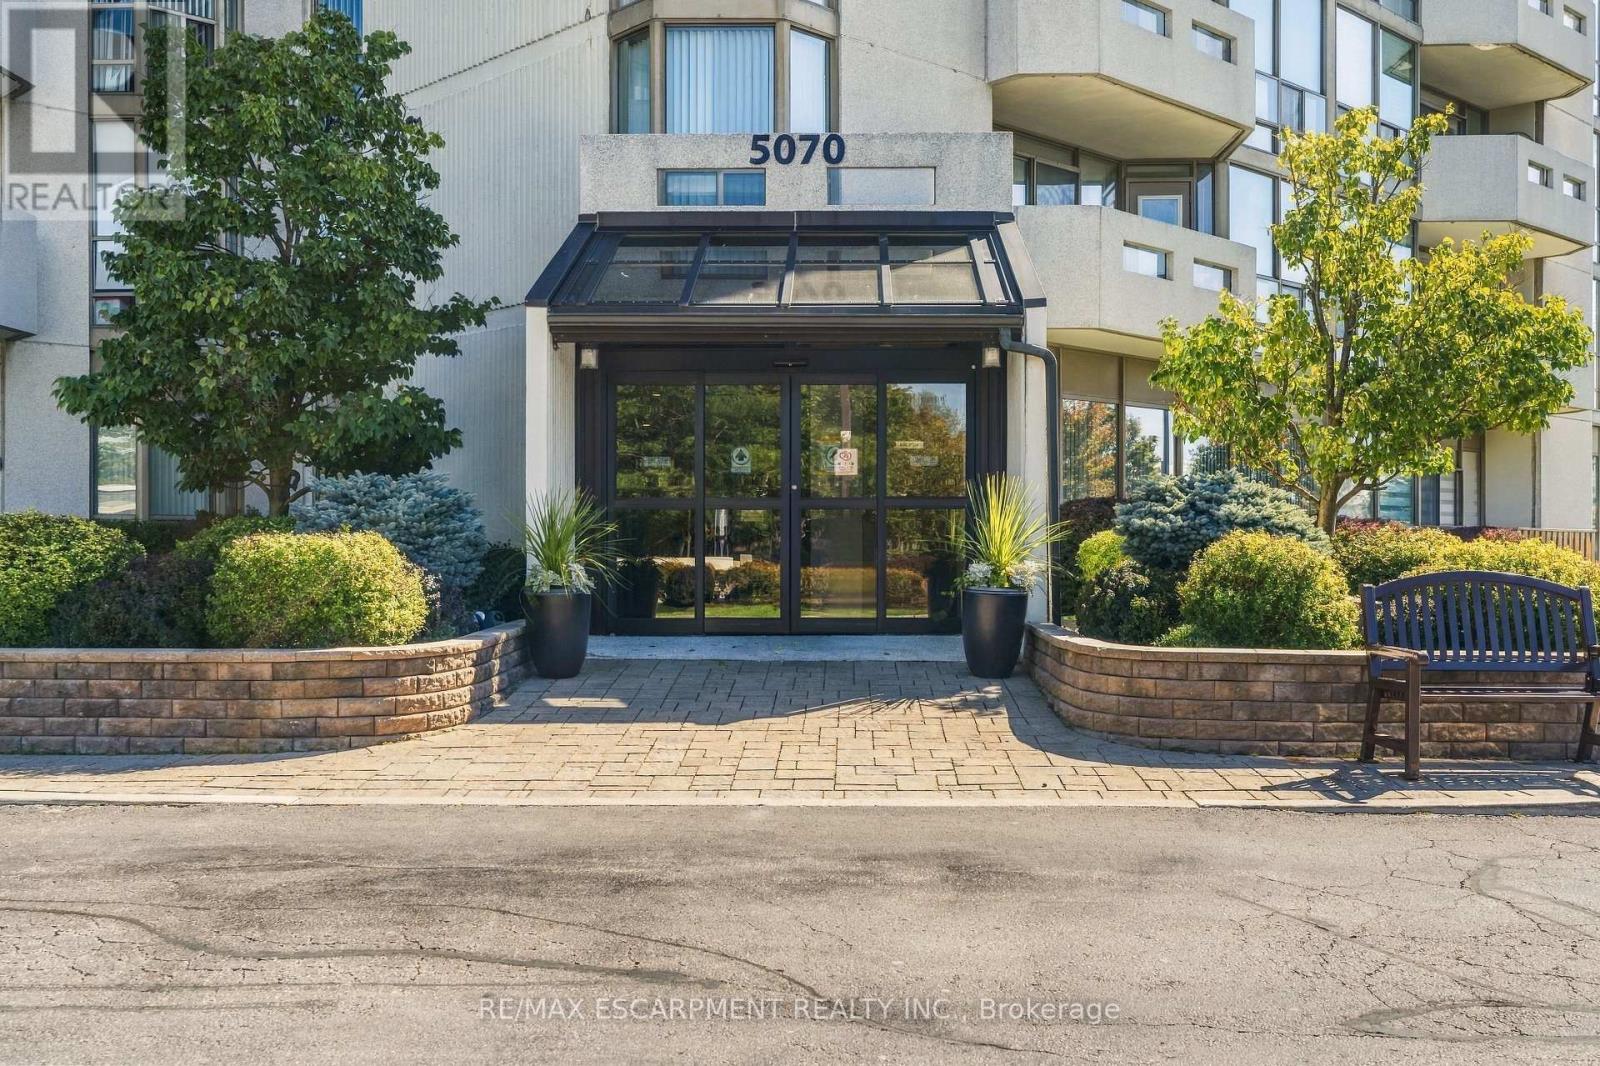
302 - 5070 Pinedale Avenue
Burlington, Ontario
Welcome to easy, spacious living in sought-after Pinedale Estates. Offering over 1,200 sq. ft. of beautifully updated interior space with bright south-east exposure, this 2-bedroom, 2-bathroom suite is freshly painted throughout and features brand new flooring along with two brand new, professionally finished bathrooms. The sun-drenched solarium provides an ideal retreat for a quiet home office, reading lounge, or morning coffee spot. Large principal living and dining areas comfortably accommodate full-sized furniture and entertaining. Features newly renovated main bath and substantial closet storage, complemented by a generous second bedroom, updated full guest bath, and convenient in-suite laundry. Enjoy peace of mind in this well-managed, gated community with premium amenities including an indoor pool, fitness facilities, sauna, tennis/pickleball courts, billiards room, and manicured park-like grounds. The comprehensive maintenance fee includes heat and water for truly worry-free living. Ideally situated in Southeast Burlington-steps to Appleby Village shopping, restaurants, transit, and minutes to Appleby GO and Lake Ontario. Includes 1 underground parking space and private storage locker. (id:63381)
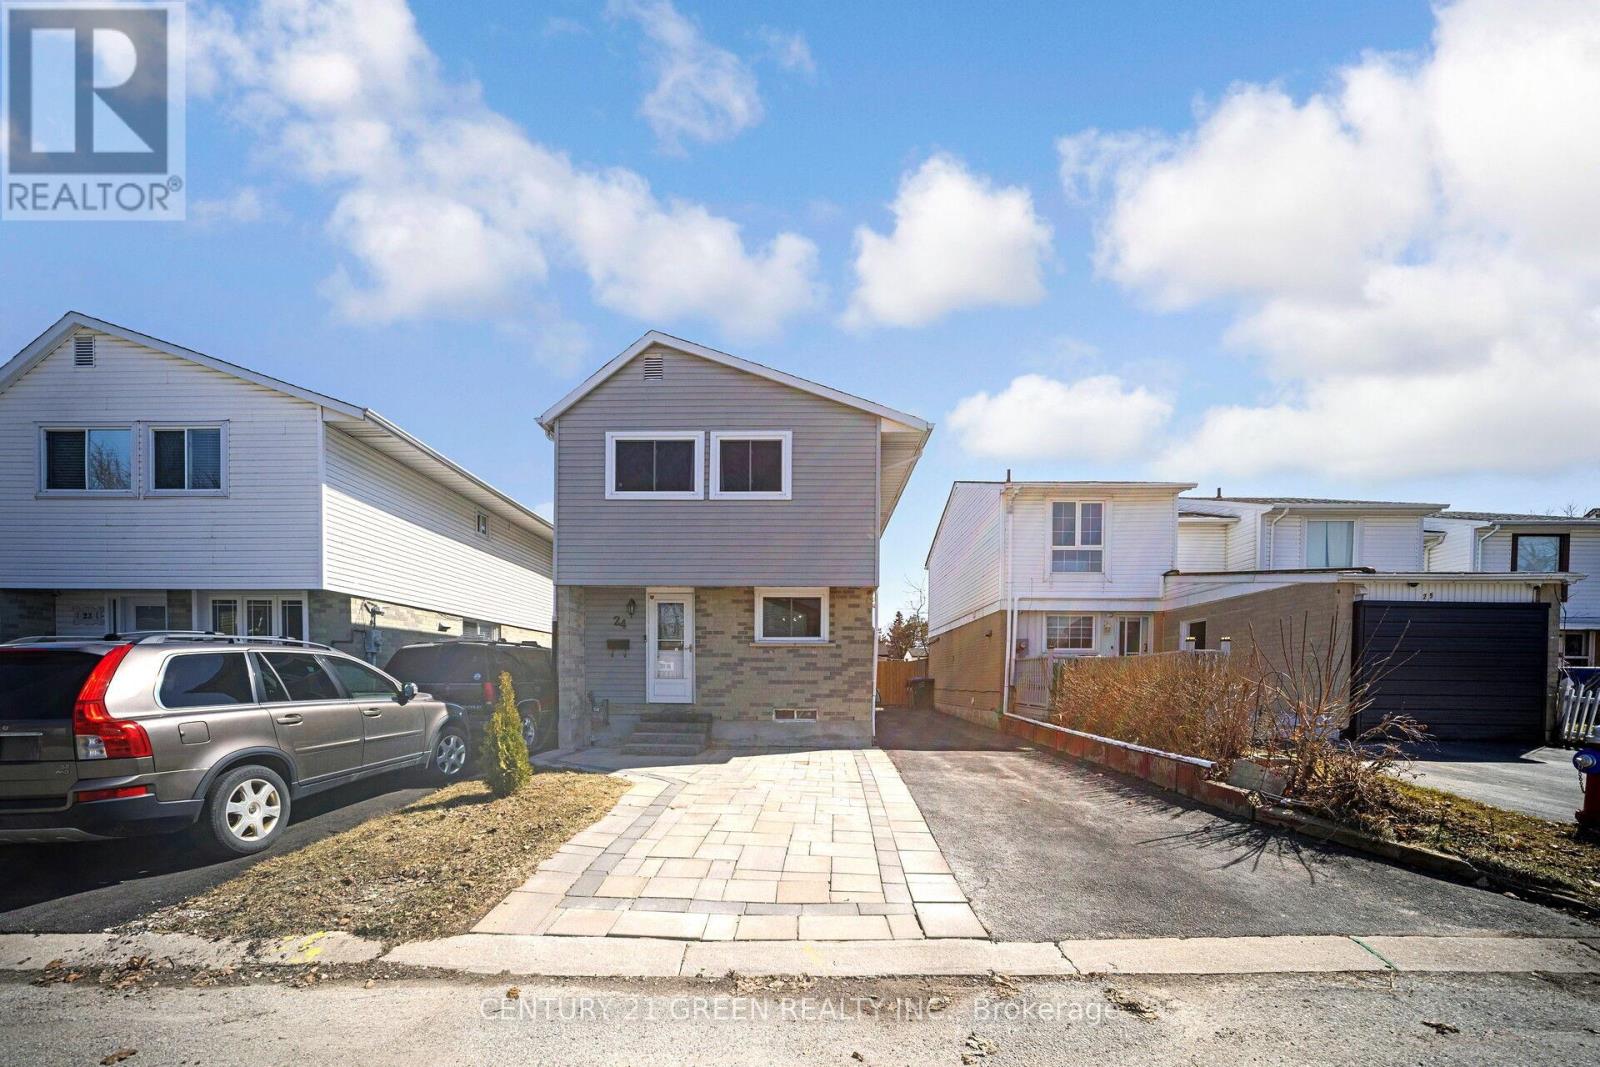
24 Jackman Drive
Brampton, Ontario
Welcome home to this beautifully maintained 4+1 bedroom detached offering the space, layout, and flexibility today's buyers want. The main floor flows effortlessly to the backyard-perfect for entertaining, kids, and summer BBQs-while the sleek white kitchen delivers a modern, timeless look with everyday function. Upstairs features 4 generous bedrooms ideal for families or work-from-home needs. The finished basement adds major value with a bright 1-bedroom suite and full bath, perfect for extended family, guests, or additional living space. Enjoy 5-car parking and a large fully fenced backyard for privacy and peace of mind. Conveniently located under 10 minutes to Bramalea City Centre and Trinity Commons Mall. Bonus: baseboard heating has been converted to forced air-a smart upgrade that can help reduce monthly costs. Don't miss it! (id:63381)
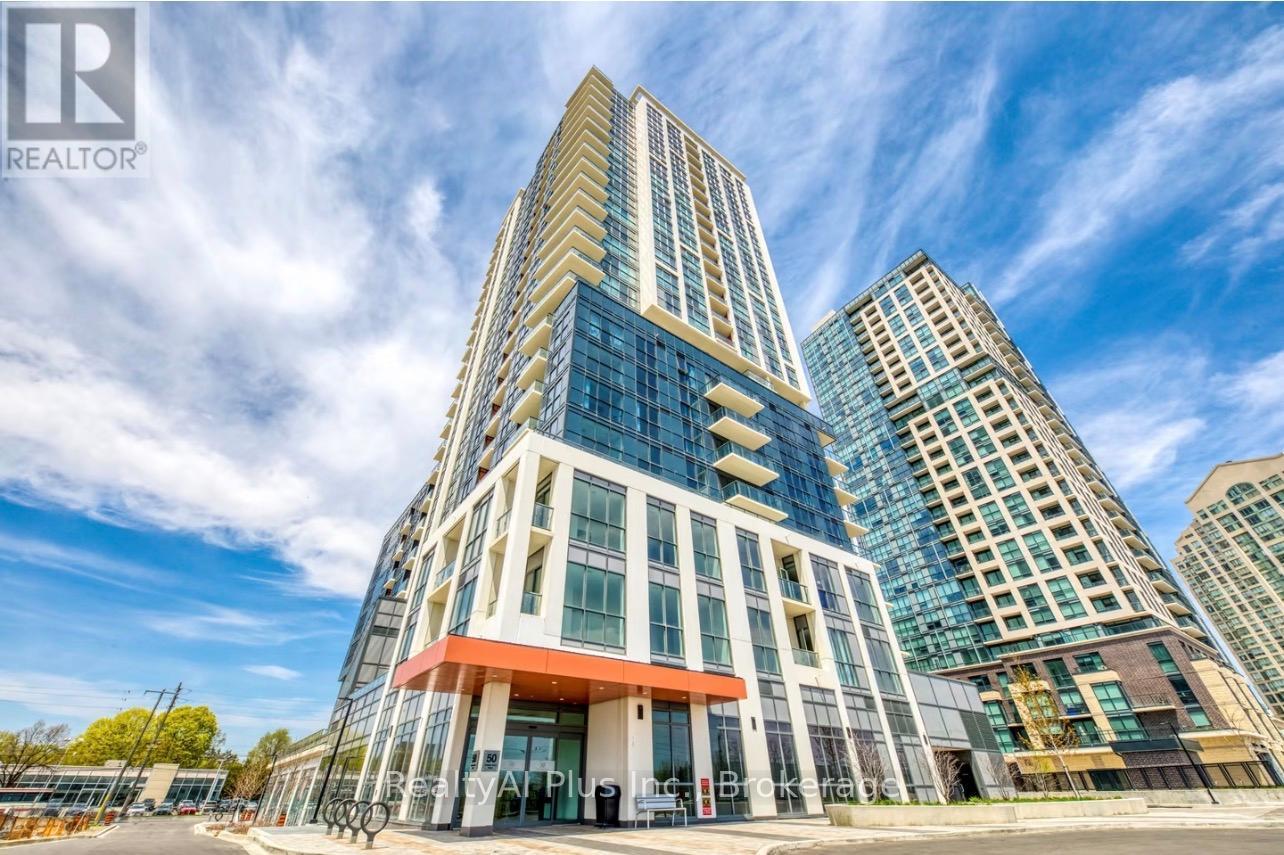
1509 - 50 Thomas Riley Road
Toronto, Ontario
Bright And Spacious W/Expansive Flr To Ceiling Windows & Unobstructed Views. Modern 2 Bed & 2 Bath Suite. 901 Sq Ft(852+49 Sqft Balcony) Of Functional Layout With Great Finishes. Kitchen Features Quartz Countertop, Stainless Steel Appliances and Built-In Microwave. Steps To Kipling Subway And Go Station. Easy Access To Hwy 427, 403 And 401, Shopping, Restaurants And Schools.The Art Building Amenities Include: Exercise Room, Yoga Room, Party Room, Outdoor Terrace W/Bbq Area, Kid's Play Area, 24 Hrs Concierge, Visitor Parking & More! Internet Included. Must be See!! (id:63381)
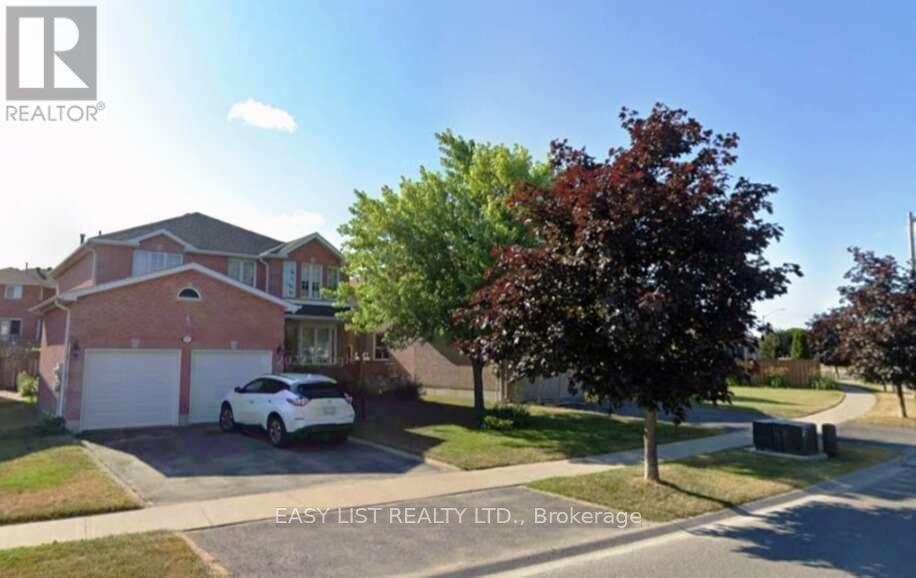
35 Raquel Street
Barrie, Ontario
Visit the REALTOR website for further information about this Listing. Constructed by professionals, this home stands firm and strong, having never required any repairs or renovation. There's nothing hidden-no need to renovate. It's at its best just as it is. The second level features four spacious bedrooms, with a total of nine rooms throughout the home. The finished area measures 3,200 square feet. The basement is fully finished and suitable for living. The home includes a water filtration in the kitchen and water softener, both recently serviced. This fantastic Arbour model boasts large principal rooms and bedrooms. The outdoor gazebo is equipped with power and cable, and there's a large workshop with all the storage facilities needed for any desired professional work at home. The huge, open kitchen includes a breakfast area and loads of cabinets and cupboard space. The gas furnace is serviced every year by a professional service company. Located in the best area in south Barrie, it's just a 10-minute walk to restaurants, banks, Shoppers Drug Mart, and gas stations. (id:63381)
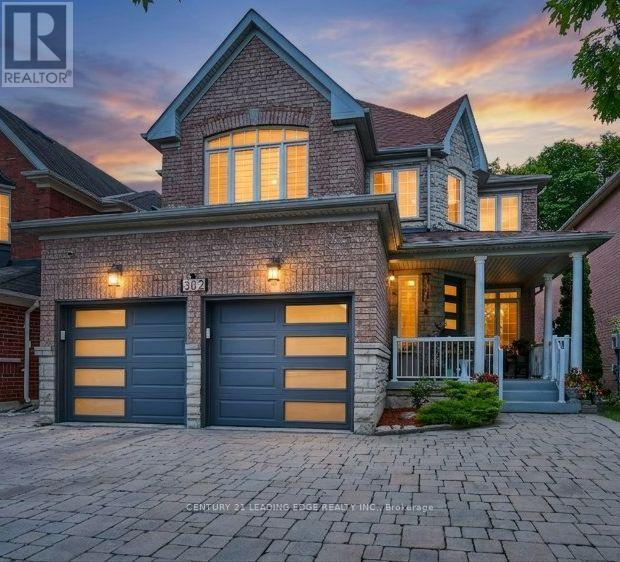
382 Via Campanile
Vaughan, Ontario
A Premium Lot Backing Directly Onto A Protected Conservation Area Defines This Beautifully Customized 4-Bedroom, 5-Bathroom Home In One Of Woodbridge's Most Sought-After Neighborhoods, Vellore Village. The Home Offers Separate Living And Dining Rooms, A Bright Kitchen Overlooking The Rear Yard With A Walkout To An Extended Two-Tier Deck And Tranquil Views Of Wildlife And Nature. Giving A Sense Of Your Own Private Sanctuary. Upstairs, The Spacious Primary Suite Features A Walk-In Closet And A 4-Piece Ensuite. While The Fourth Bedroom Has Its Own Private Ensuite. The Finished Basement Extends The Living Space With A Kitchenette, Recreation Room, Heated Floors, A 3-Piece Bathroom With Heated Flooring And An Infrared Sauna. The Home Includes Sound Insulation Between Floors, Upgraded Attic Insulation, Insulated Garage Doors, A Newer Front Entry Door And An Interlocked Driveway And Side Walkway. New Roof(2026) A Prime Location Close To Parks, Schools, Vaughan Mills Mall, Cortelucci Hospital, Close To Highways 400, 407 & 427. (id:63381)
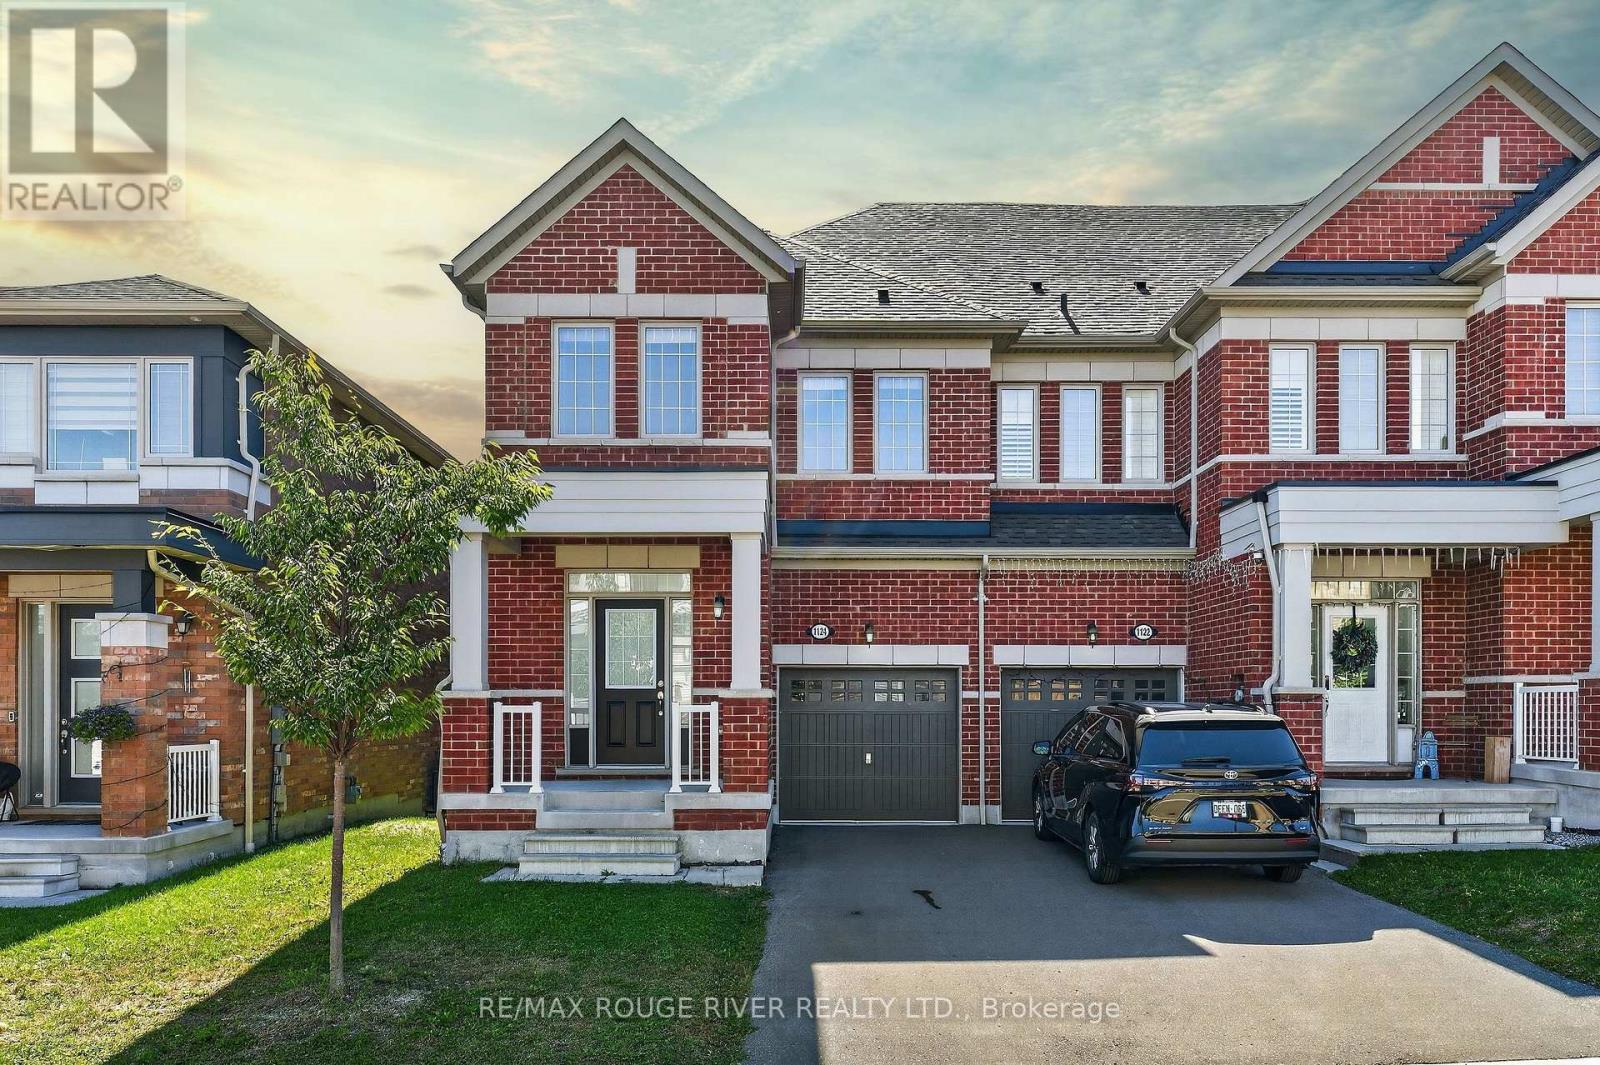
1124 Sepia Square
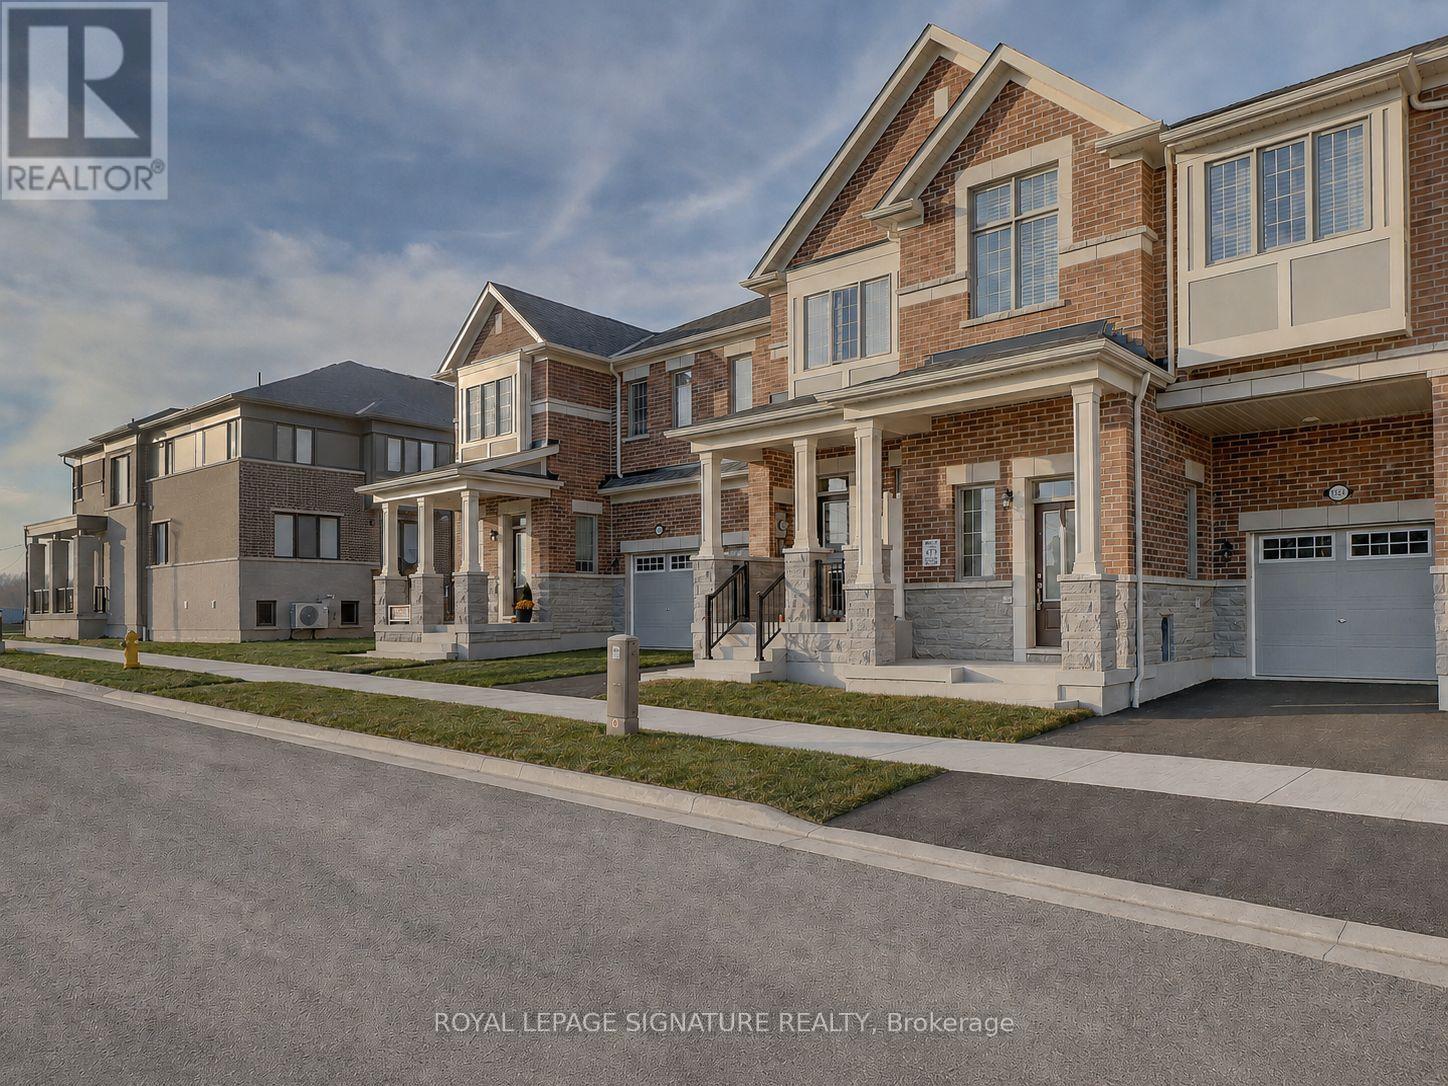
Pickering, Ontario
FREEHOLD + END-UNIT + NO SIDEWALK | Welcome to 1124 Sepia Square - a bright and spacious 3-bedroom, 3-bathroom townhome offering the perfect blend of style, space and everyday functionality | The open-concept main floor features hardwood flooring, a cozy fireplace and large windows that fill the home with natural light | The upgraded kitchen offers stainless steel appliances including counter depth fridge, generous cabinetry and an extended breakfast bar | The adjoining breakfast area walks out to a private deck and fenced backyard - ideal for morning coffee, summer BBQs or simply enjoying your own outdoor space | Spacious primary retreat with a walk-in closet and a 5-piece ensuite - room is huge | Two other well sized bedrooms and a full second bathroom | Convenience of second-floor laundry - no need to lug baskets into the basement | No sidewalk to maintain AND that opens up the possibility to park a third car | Freshly painted and updated light fixtures throughout | Located in Seaton, steps from trails and close to shopping, Pickering Town Centre and major routes, this is a home that checks all the boxes - Come see for yourself! (id:63381)
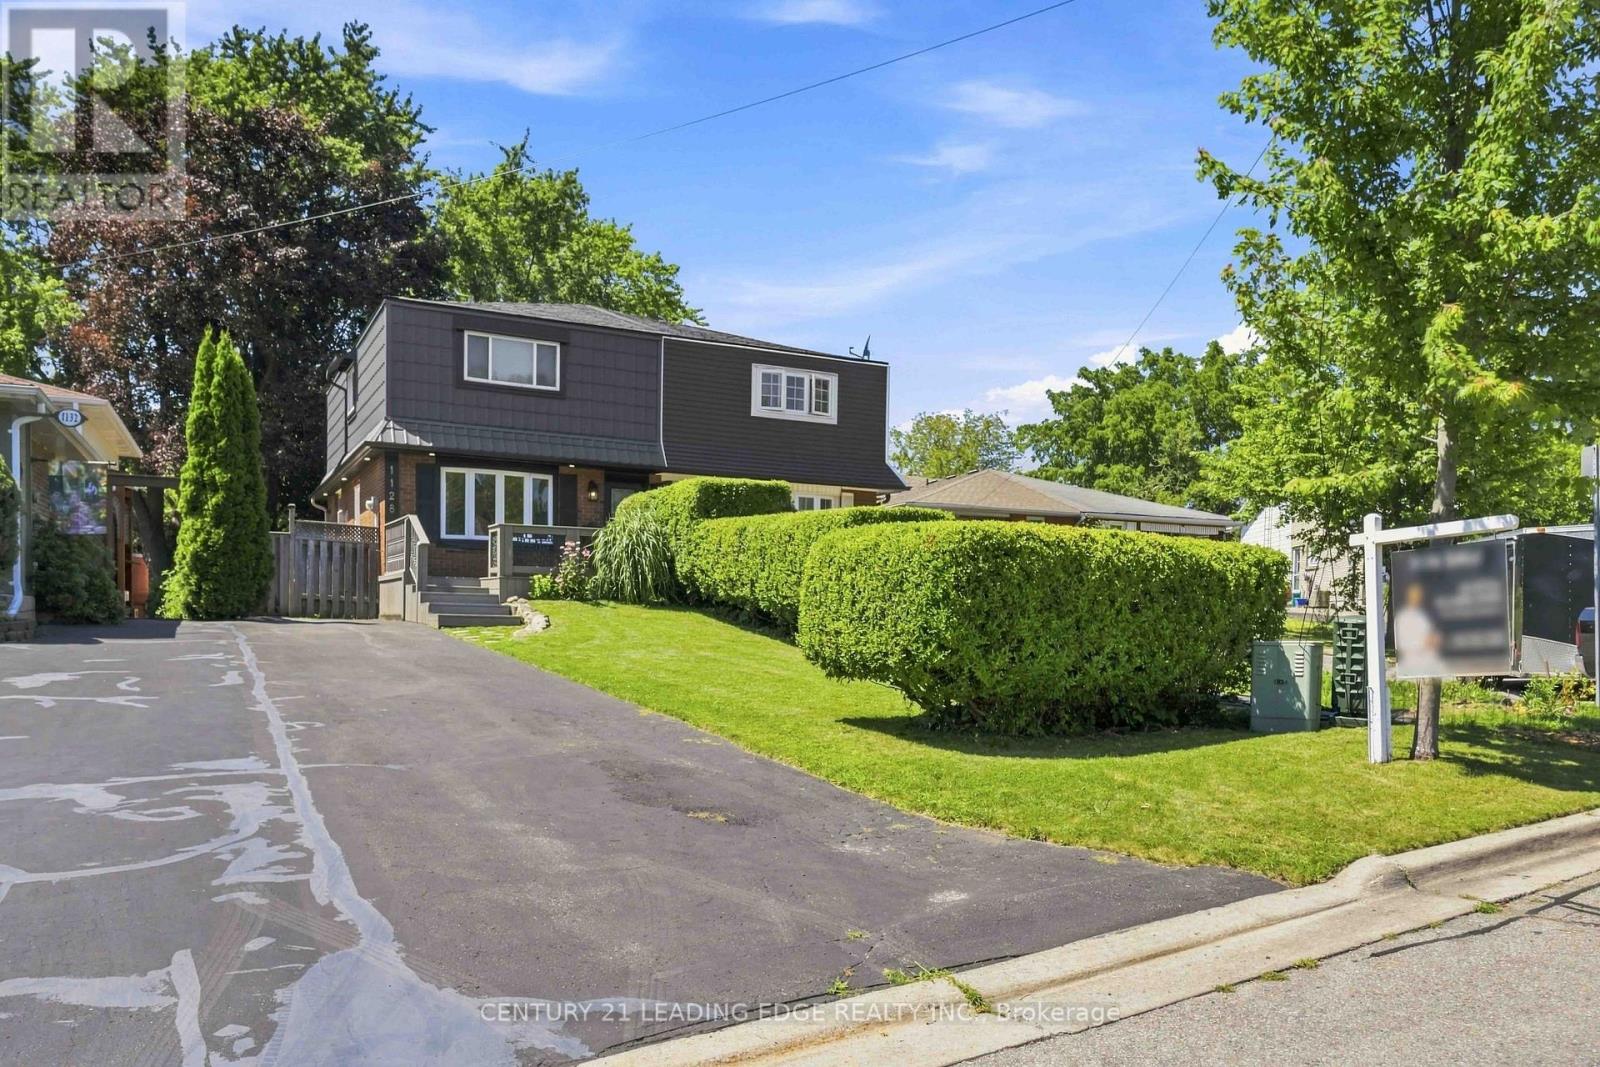
1128 Valley Court N
Oshawa, Ontario
Lovingly maintained and thoughtfully updated over the years, this home offers a warmth and comfort that is felt the moment you walk through the door. Located on a quiet cul -de-sac with minimal traffic, which is a wonderful feature for families and added to the peaceful atmosphere of the neighborhood. Every Space has been cared for with pride and attention to detail, creating an inviting atmosphere that's perfect for everyday living and entertaining alike. One of the home's standout feature is the bright and inviting eating area, highlighted by a large picture window that beautifully frames views of the landscaped backyard and deck creating the perfect space to enjoy your morning coffee or family meals. Step outside to enjoy the private backyard retreat, a wonderful extension of the home designed for relaxing and gathering with and family and friends. The charming front porch adds to the home's curb appeal and offers another inviting space to sit back and unwind. Located in a quiet, family-friendly neighborhood, this home offers the perfect blend of peace and convenience. Enjoy being minutes away from parks, schools, shopping, restaurants, grocery stores and all the amenities. A wonderful community to call home with everything you need right at your fingertips A truly special property, ready for its next chapter. The third bedroom is currently being used as an office , but it was originally a bedroom and can be easily converted back. The seller is also happy to make the additionals to the room to suit the buyer's needs. (id:63381)

833 - 68 Corporate Drive
Toronto, Ontario
Highly desirable building! Spacious 1,111 sq. ft. condo features 2 bedrooms plus a solarium (ideal as a third bedroom or home office) and 2 full bathrooms. The functional layout includes an enclosed kitchen, generously sized bedrooms, and an open, bright living space filled with natural light. Recently updated with new paint and new flooring throughout! Enjoy an impressive selection of premium building amenities, including indoor and outdoor swimming pools, a BBQ area, bowling alley, tennis court, squash court, table tennis, and more. Ideally located just steps from Scarborough Town Centre, TTC transit, Highway 401, schools, shopping, and everyday conveniences. The unit also includes 2 parking spaces and 1 locker. An excellent opportunity for first-time home buyers, downsizers, or investors looking for a spacious condo in a prime location! (id:63381)
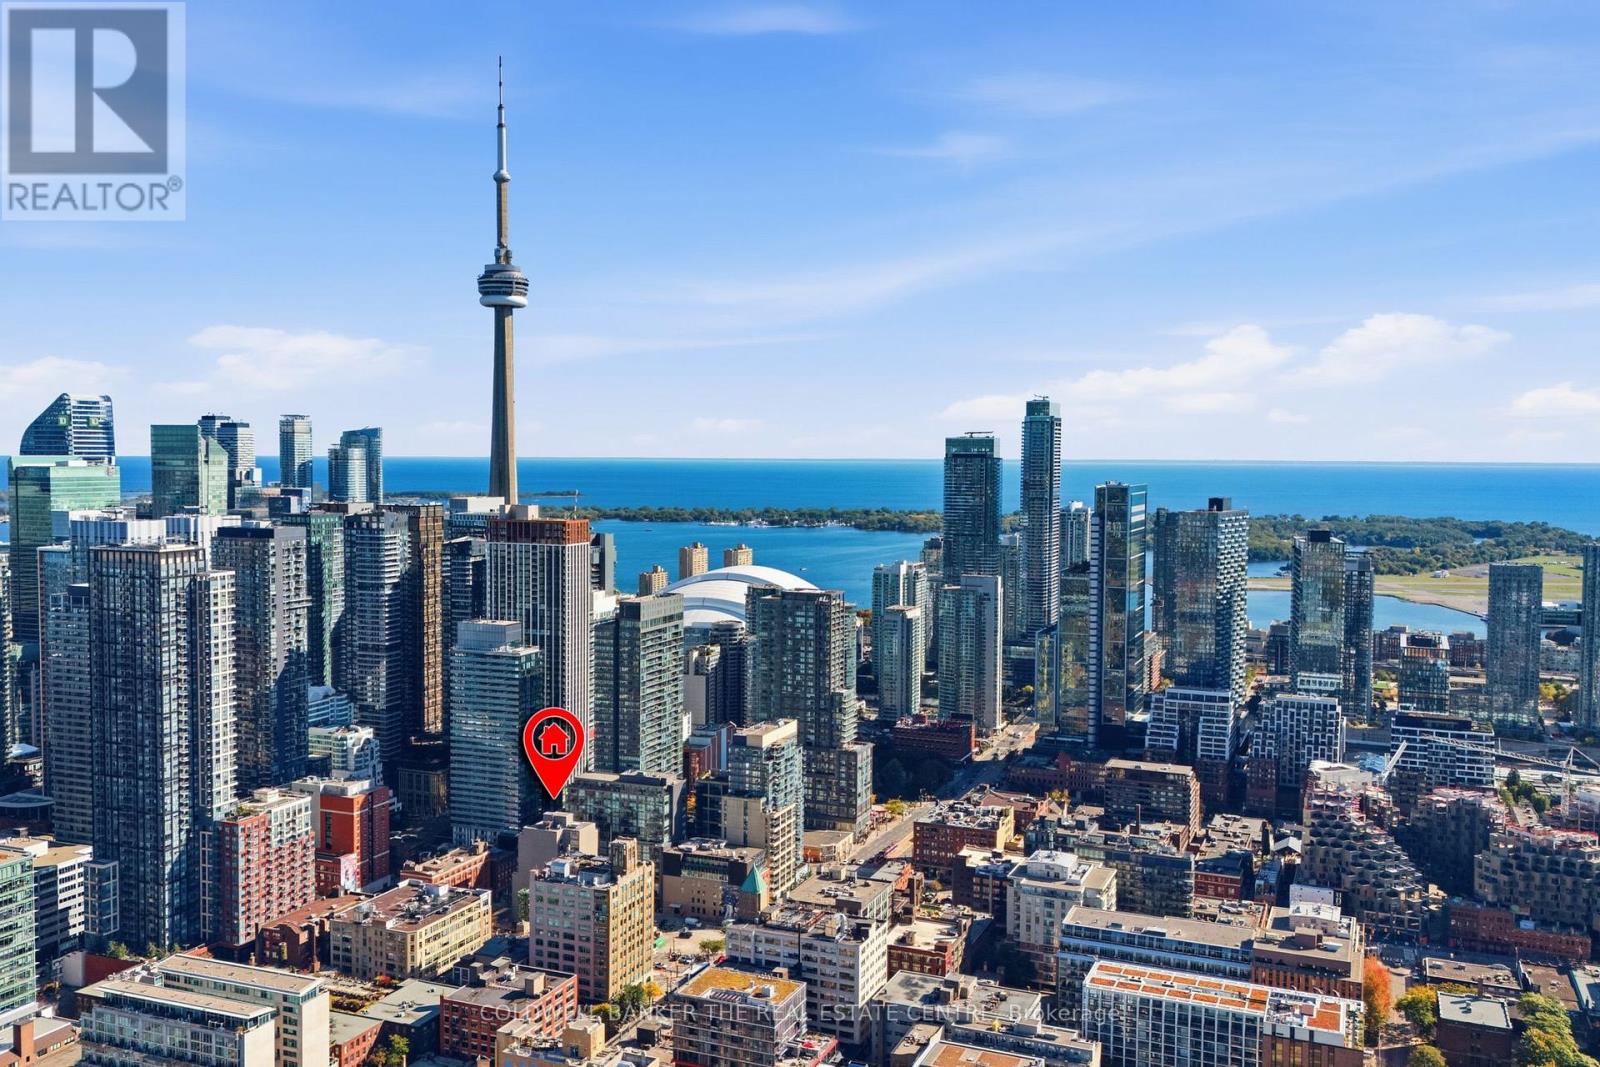
501 - 36 Charlotte Street
Toronto, Ontario
Welcome to this bright, spacious 665 sq. ft. 1-bedroom suite at Charlotte Lofts, one of King West's most sought-after boutique buildings. This corner-style unit offers a larger footprint than most comparables in the area, with an open-concept living/dining space, a versatile den/office with walkout to a private patio, and a well-appointed kitchen with stone counters. Enjoy resort-style building amenities including a rooftop deck, gym, and party room, all just steps from the King and Spadina streetcars with direct access to the subway and Union Station in minutes. Walk to Toronto's waterfront and the Martin Goodman Trail in under 20 minutes, or explore nearby green space at Clarence Square and Canoe Landing Park. You're also steps from the Financial District, Entertainment District theatres and cinemas, and some of King West's best restaurants, cafés, and boutique shopping. With a Walk Score near 100 and a Transit Score to match, this is true urban living at your doorstep. Utilities included in maintenance fees for worry-free ownership. A rare opportunity to own more space in one of the city's most walkable neighbourhoods. (id:63381)
938 - 251 Jarvis Street
Toronto, Ontario
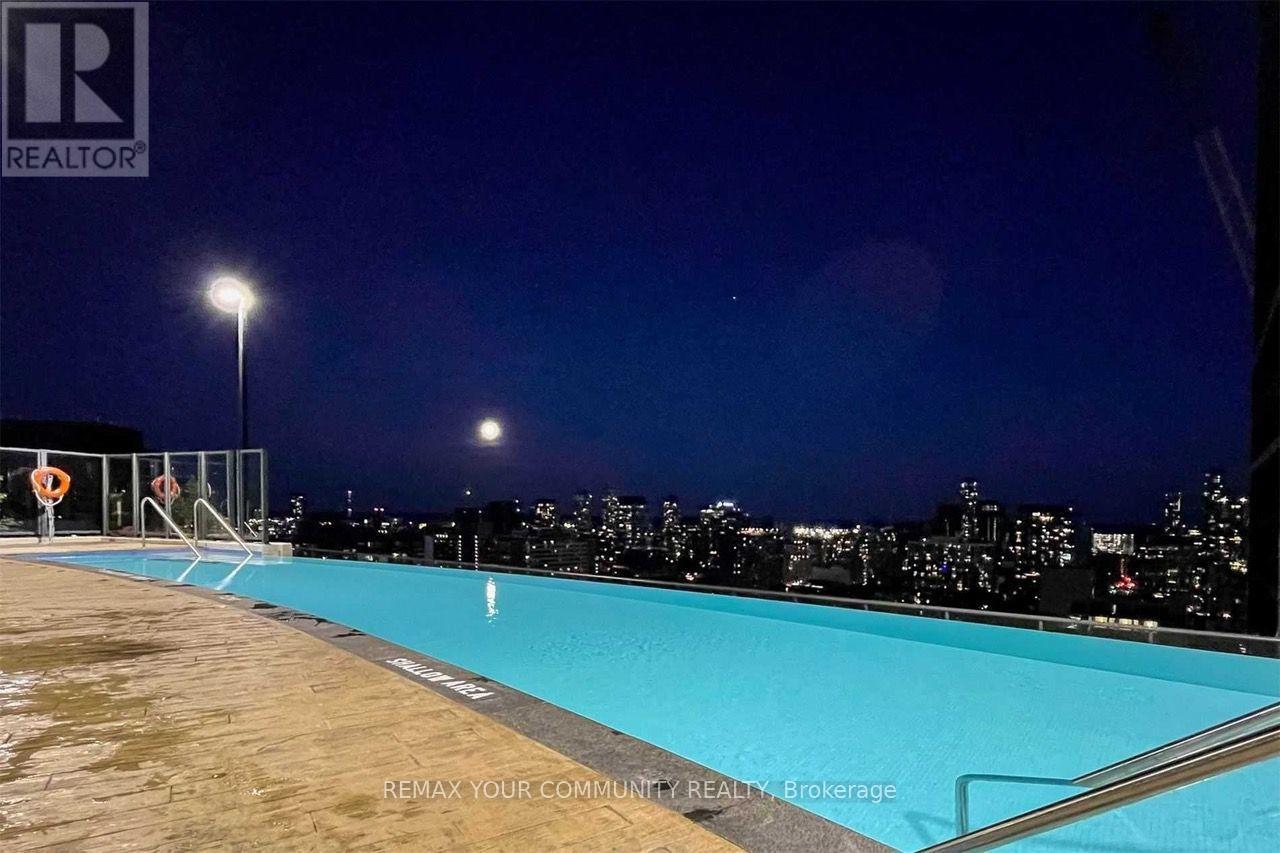
Stunning East-Facing 1 BED + DEN in the heart of Downtown Toronto! Bright and modern open-concept layout with a highly functional den, can be a second bedroom, home office, or dining area. Enjoy beautiful east views and a vibrant downtown lifestyle just steps from everything Toronto has to offer. Exceptional building amenities include an outdoor swimming pool, hot tub, sundeck, fully equipped gym, yoga studio, billiards room, rooftop Sky Lounge, party room, BBQ area and 24-hour concierge. Unbeatable location! Steps to subway and public transit, and minutes to Dundas Square, Eaton Centre, Toronto Metropolitan University, restaurants, shopping and entertainment. Groceries just 4 minutes away, with Yonge Street and an abundance of amenities within an easy walk. Perfect for FIRST TIME BUYER, PROFESSIONAL, STUDENT or INVESTOR! An excellent opportunity to own a modern, move-in-ready downtown condo in one of Toronto's most convenient and walkable locations. (id:63381)
53216 Nova Scotia Line E
Malahide, Ontario
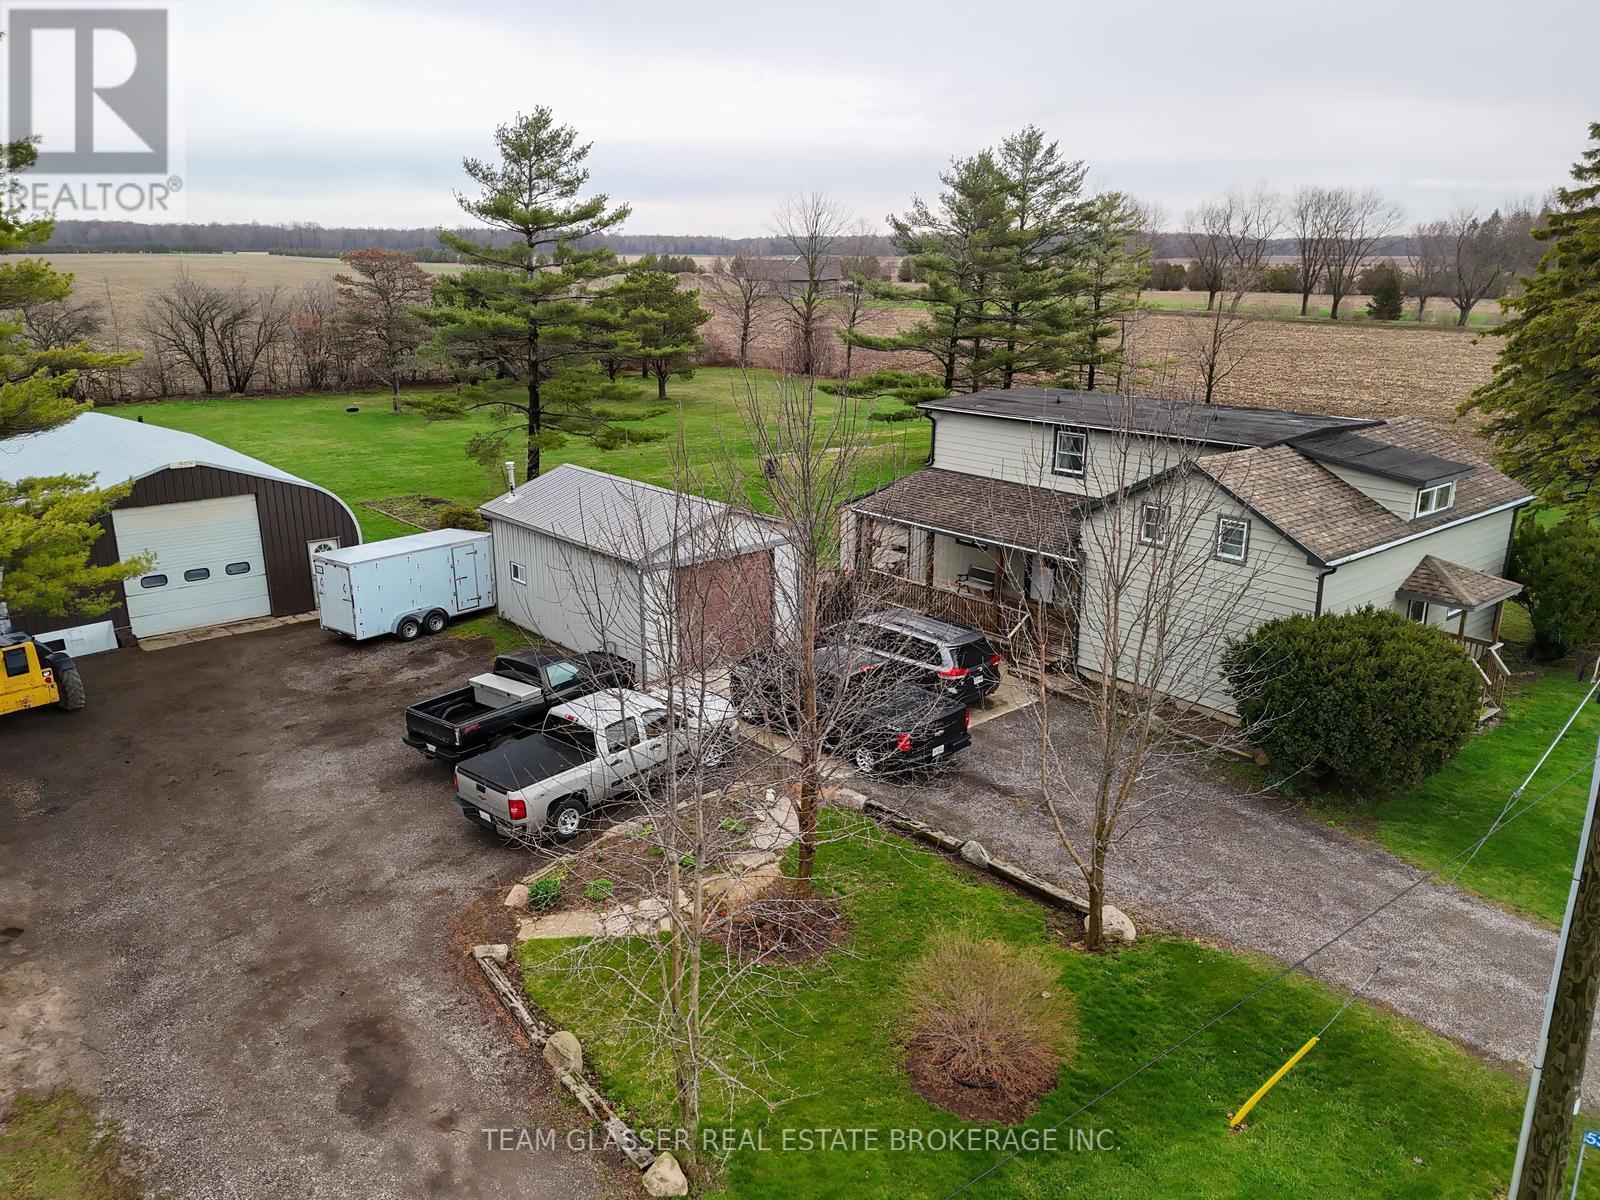
Welcome to your private country retreat on nearly 4 acres! This spotless 5-bedroom home offers exceptional space and comfort, featuring a primary bedroom on the main floor and four additional bedrooms upstairs. The bright dining room boasts newer flooring, while updated windows throughout provide plenty of natural light. A large attached foyer adds valuable storage and functionality. Outside, you'll find an oversized single attached garage, plus a separate insulated garage complete with water and furnace-perfect for year-round use. Additional highlights include a 16 x 24 storage building and an impressive steel-frame building with 220V power, ideal for hobbyists or car enthusiasts. There is also a Dug well for outdoor use only.Enjoy peace and privacy with a scenic stream running along the west side of the property, creating the perfect setting to relax and escape the hustle and bustle. This unique property truly offers the best of country living! (id:63381)
63 Old Cut Boulevard
Norfolk, Ontario
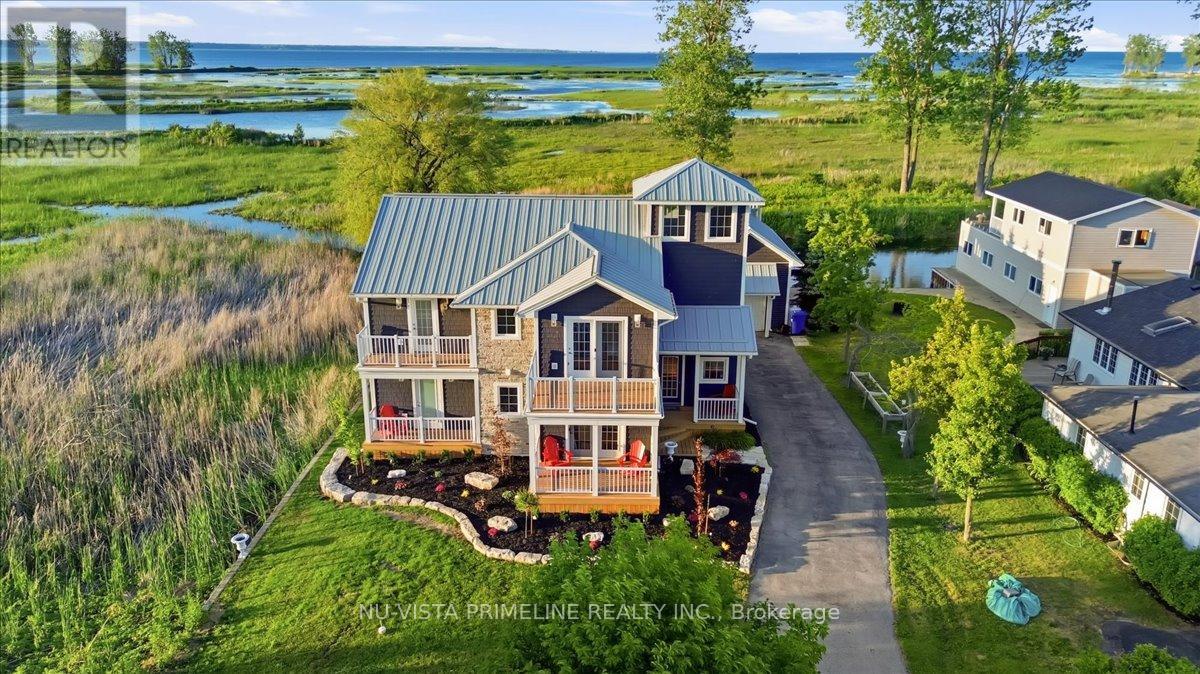
Large Architectural Designed Home/cottage with 4 bed rooms on Waterfront Lot /Channel with 69 by 158 ft lot .Fabulous boating with Large Boat House with boat lift and 2 seadoo lifts and outdoor large compost deck/glass railings above boat house with a water view that is stunning and great for those get together or sunning over the water .All newer decks on this property .Love the front covered porch entering the home .Thousands of dollars spent on this property in last 6 months inside and out . (complete exterior upgrade ,new soffit,facia and siding, all new decks, sunroom vents wood stove, new water system, extensive landscaping, complete interior paint ,new quarts counter top, basement updated insulation plus more)This home is stunning with a large white kitchen with quarts counters ,built in fridge ,stainless appliances open to large eating area that flows into the grand great room with 16 ft ceilings and stone gas fireplace .There is a main floor powder room for guests .The screened and loads of windows sunroom is stunning with wood burning fireplace with stunning views looking onto water and overlooking beautiful landscaped property . All 3 upper bedrooms are large with access to full bath and the upper hall way over looks the great rm ,Main floor large primary room has ensuit and good size closet.Maple hardwood thru out most of the home.There is a 3rd floor Observatory. . This home is a must see ,book your private showing today . (id:63381)