
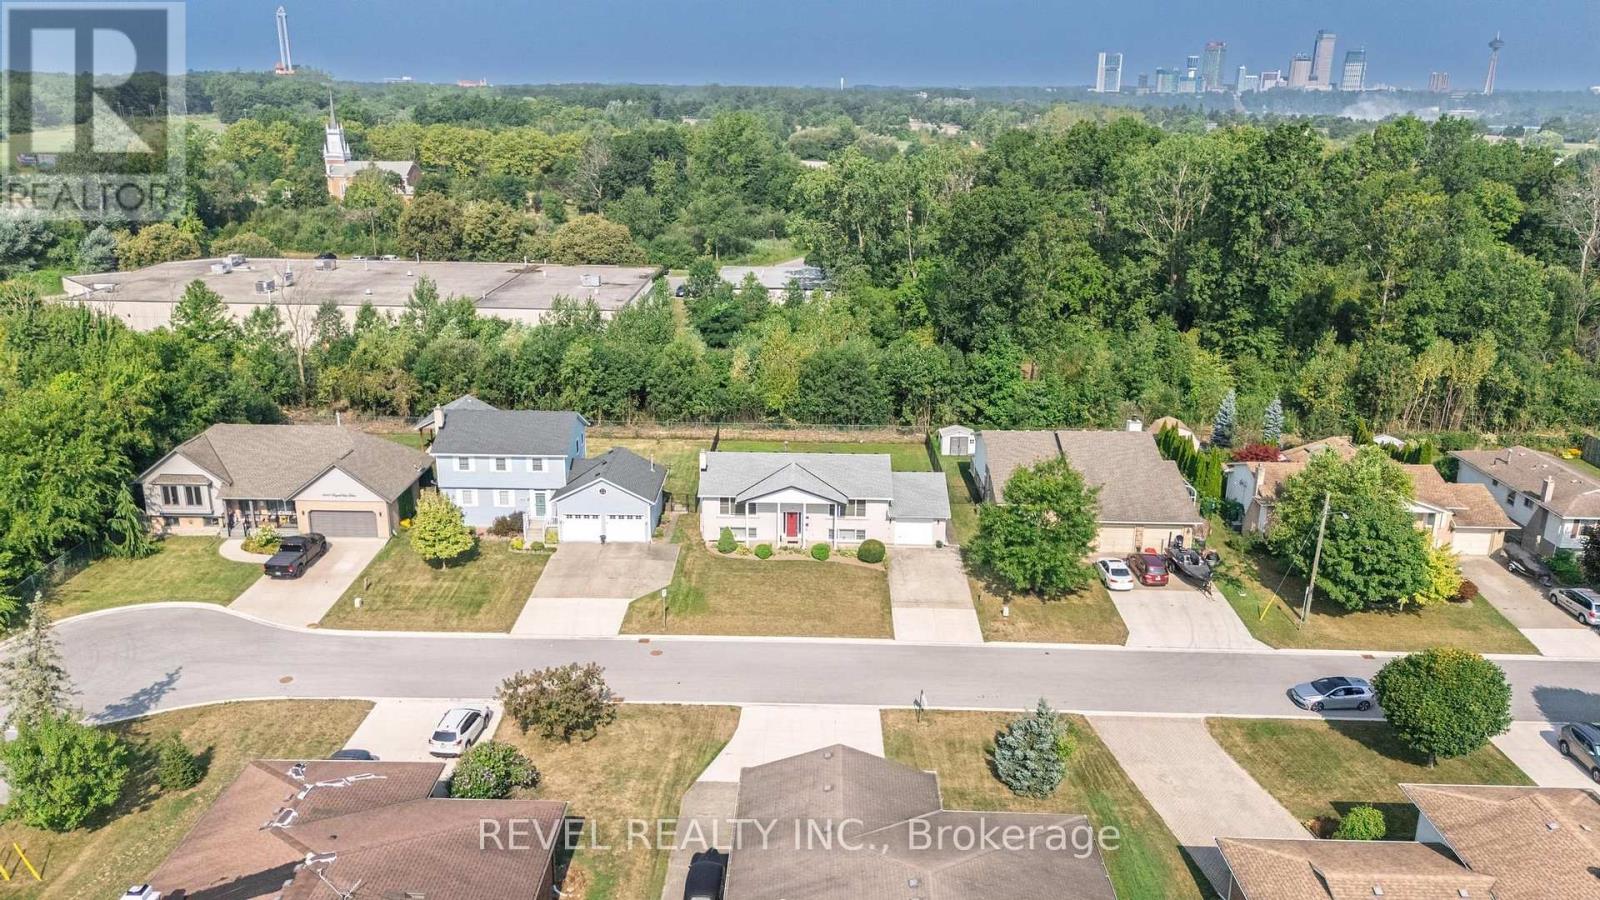
3641 Rapids View Drive
Niagara Falls, Ontario
Spacious and well-maintained 3-bedroom home in a quiet Niagara Falls neighbourhood. Featurestwo full kitchens and a separate entrance to the lower level, ideal for extended family or in-law potential, or rental potential. The main level offers large principal rooms, hardwood flooring, and an eat-in kitchen with ample cabinetry and counter space. All bedrooms are generously sized with good closet space. The lower level includes a second kitchen, large family room with fireplace, full bathroom, and large bedroom. Updated bathrooms and floors, plenty of storage throughout. This beautiful home is located on a massive lot close to schools, parks, shopping, and transit. Just a few minutes to the Falls (id:63381)
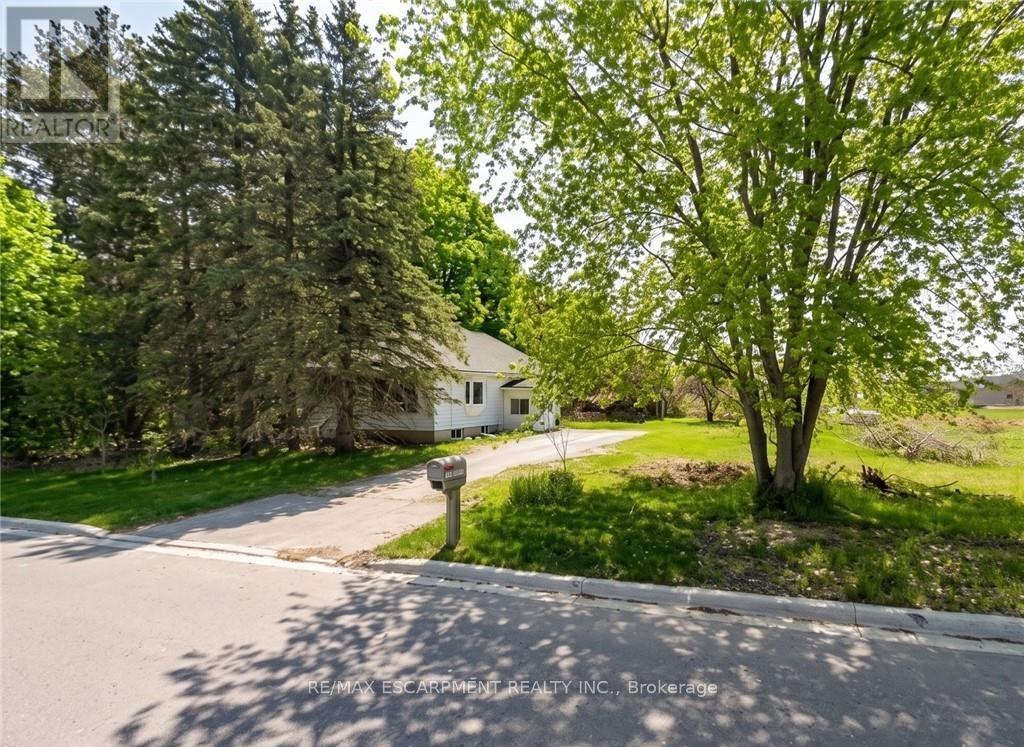
206 Charles Street
Norfolk, Ontario
Land for Sale in Waterford with endless possibilities for builders. Strong opportunity for future development in an area seeing continued growth. Well located near town, amenities, and major routes. (id:63381)
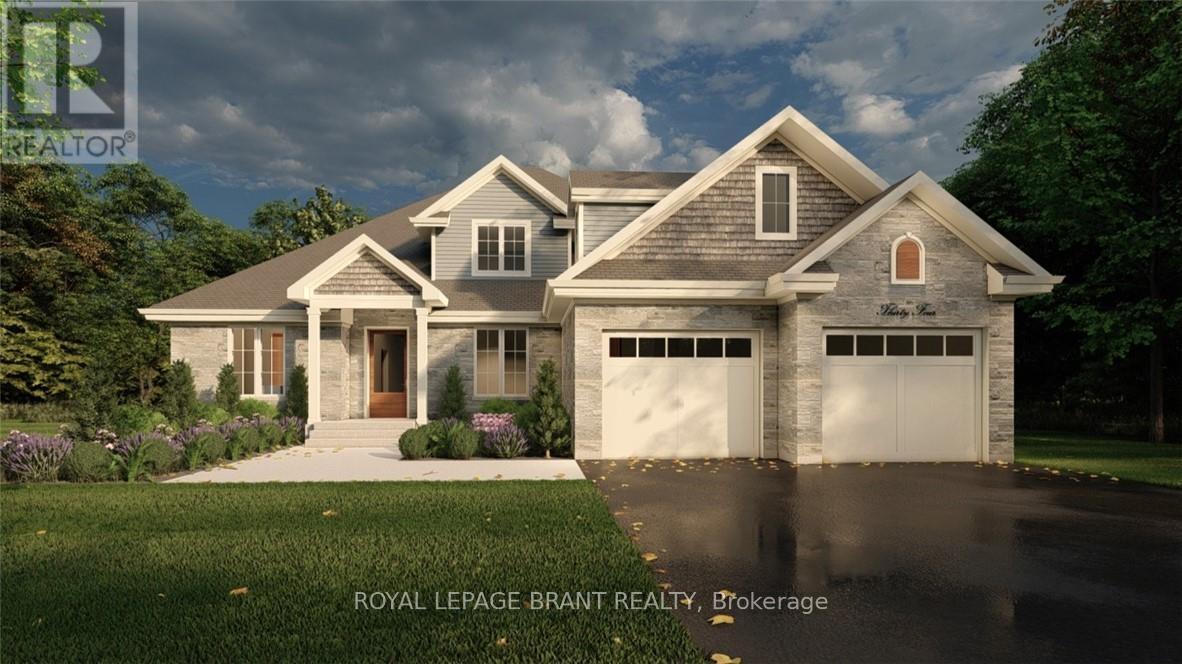
Lot 8 Willowdale Street
Brantford, Ontario
PEAK MODEL. Introducing the PEAK MODEL at Summit Estates, an executive 2,454 s.f. home offering 4 bedrooms and 3 baths in one of Brantford's hottest up and coming communities. Set on an expansive estate style lot, this thoughtfully designed home welcomes you with a bright main floor featuring 9 ft ceilings, custom made kitchen cabinets, a sleek quartz countertop, and an open concept living and dining area that is perfect for entertaining. Relax in the great room beside the cozy gas fireplace with mantle, or step outside to enjoy your private backyard setting. Upstairs, three generous bedrooms provide space for family, guests, or a home office, with well appointed baths and plenty of storage. Nestled in West Brantford, Summit Estates offers nearby schools, parks, and green spaces, along with access to all city conveniences while still feeling tucked away. Work with our design team to tailor finishes and details so your Peak Model truly reflects your lifestyle. Lot sizes from one third acre. (id:63381)
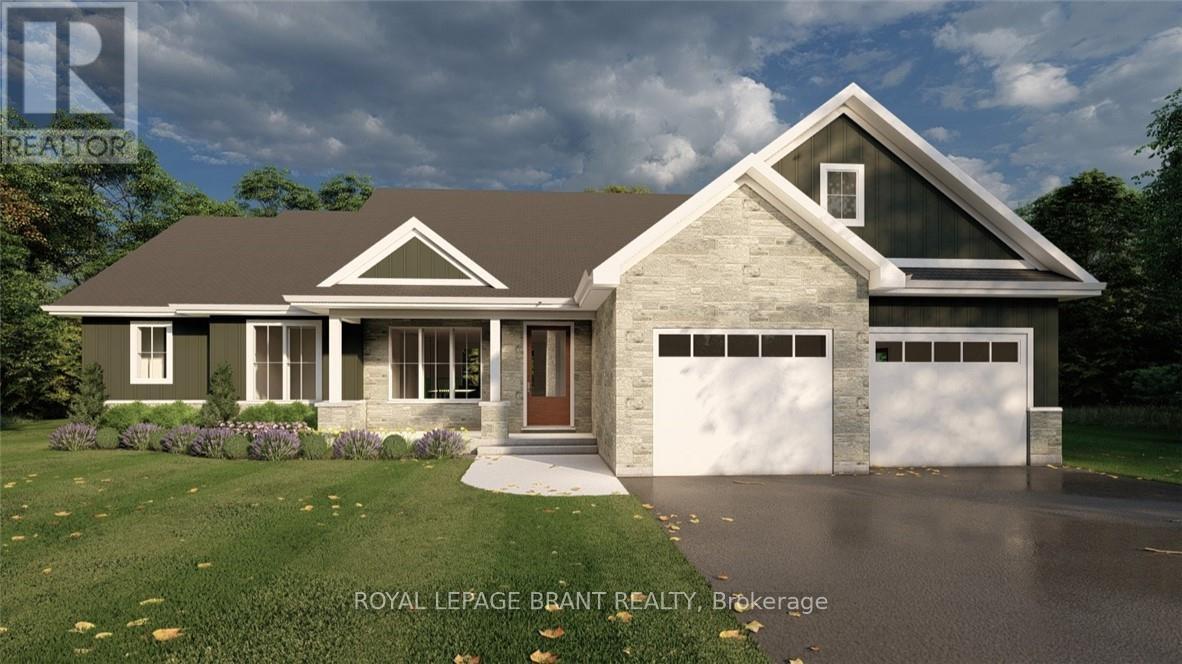
Lot 4 Willowdale Street
Brantford, Ontario
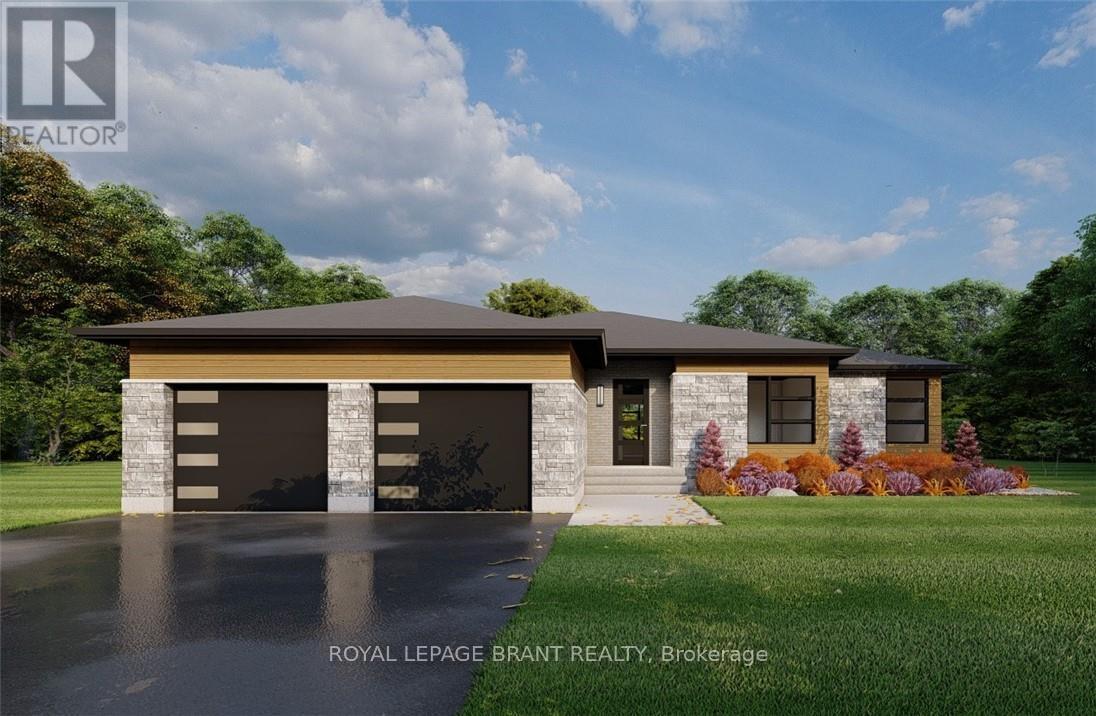
EVEREST MODEL. Introducing the Everest Model at Summit Estates, a refined 2 bedroom, 2 bath residence offering approximately 1,900 square feet of thoughtfully planned living space. A custom made kitchen with sleek quartz countertops and ample cabinetry anchors the main floor, opening seamlessly to a bright dining and living area. Under a 9 foot ceiling, the gas fireplace with elegant mantle becomes the natural focal point, creating a warm setting for everyday living and entertaining. Located in one of Brantford's hottest up and coming communities, the Everest Model is surrounded by 36 executive style detached homes on expansive one third to three quarter acre lots. Enjoy nearby schools, parks, and green spaces while working closely with our design team to tailor finishes, features, and details to your lifestyle. The Everest combines comfort, craftsmanship, and flexibility, inviting you to create a personalized home in an upscale West Brantford community. (id:63381)
Lot 5 Willowdale Street
Brantford, Ontario
ELEVATION I MODEL. Introducing the Elevation I model at Summit Estates, a refined 3 bedroom, 2 bath home offering 2,006 square feet of thoughtfully designed living space. Step into an open concept main floor with soaring 9 foot ceilings, a welcoming great room with gas fireplace and mantle, and a bright dining area ideal for everyday life and entertaining. The custom made kitchen cabinets and sleek quartz countertops set the stage for memorable meals and effortless hosting. Upstairs, three generous bedrooms provide space for family, guests, or a home office, along with well appointed baths and plenty of storage. Located in one of Brantford's hottest up and coming communities, Summit Estates features 36 executive style detached homes on expansive one third to three quarter acre lots in desirable West Brantford. Enjoy nearby schools, parks, and green spaces while working with our design team to personalize finishes and features, creating a dream home that truly reflects your lifestyle. (id:63381)
Lot 6 Willowdale Street
Brantford, Ontario
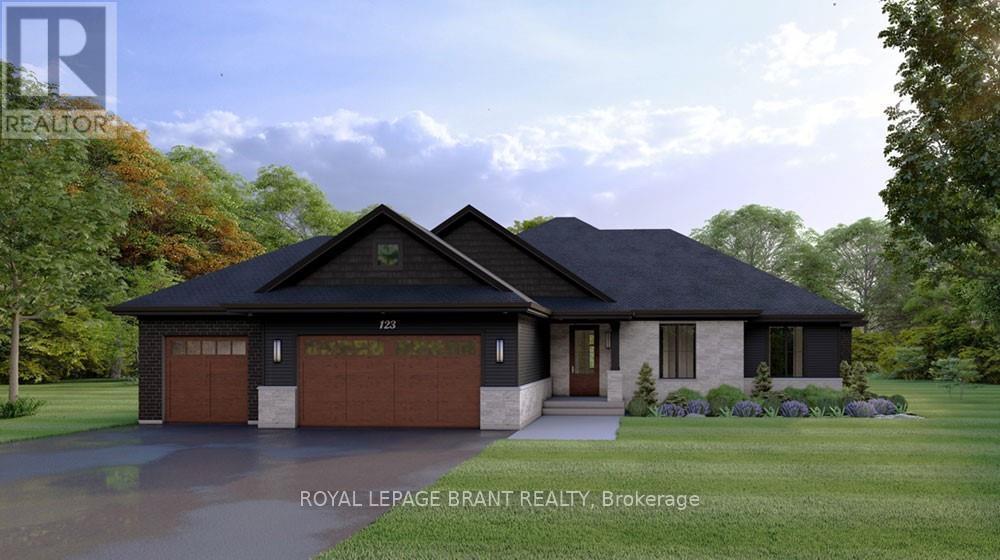
ELEVATION II MODEL. Introducing the Elevation II Model at Summit Estates, a 3 bedroom, 2 bath executive style home offering 2,006 square feet of thoughtfully designed living space plus a rare 3 car garage. The open concept main floor features 9 foot ceilings, a cozy gas fireplace with mantle, and a stunning custom made kitchen with quartz countertops, perfect for everyday living and effortless entertaining. Upstairs, three spacious bedrooms and well appointed baths provide comfort for family and guests. Located in one of Brantford's hottest new communities, Summit Estates offers 36 detached homes on generous one third to three quarter acre lots in upscale West Brantford, close to schools, parks, and green space. Choose this premium model or work with our design team to personalize your finishes and features so your Elevation II home feels tailored, timeless, and truly your own. (id:63381)
Lot 7 Willowdale Street
Brantford, Ontario
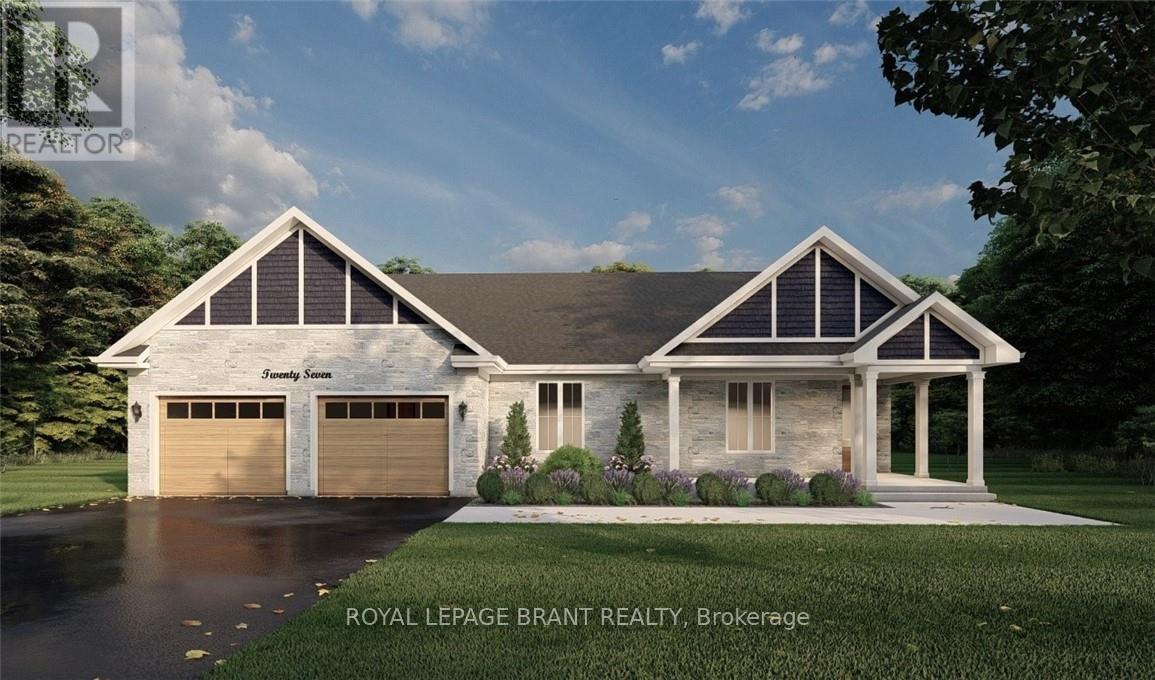
GLACIER MODEL. Introducing the Glacier Model at Summit Estates, an elegant 3 bedroom, 3 bath home offering approximately 2,150 square feet of thoughtfully planned living space. Located in one of Brantford's hottest up and coming communities, this executive style residence sits on a spacious estate lot and pairs upscale design with everyday comfort. The main floor features 9 foot ceilings that create an airy, open feel, anchored by a cozy gas fireplace with custom mantle in the great room. A chef inspired kitchen showcases custom made cabinetry and a sleek quartz countertop, perfect for family dinners or entertaining guests. Upstairs, three generous bedrooms provide relaxing private retreats, complemented by well appointed bathrooms for busy mornings or quiet evenings. At Summit Estates, you will also benefit from nearby schools, parks, and green spaces, along with access to professional designers who can help you fine tune finishes so your Glacier Model truly reflects your lifestyle. (id:63381)
209 - 10 Concord Place
Grimsby, Ontario
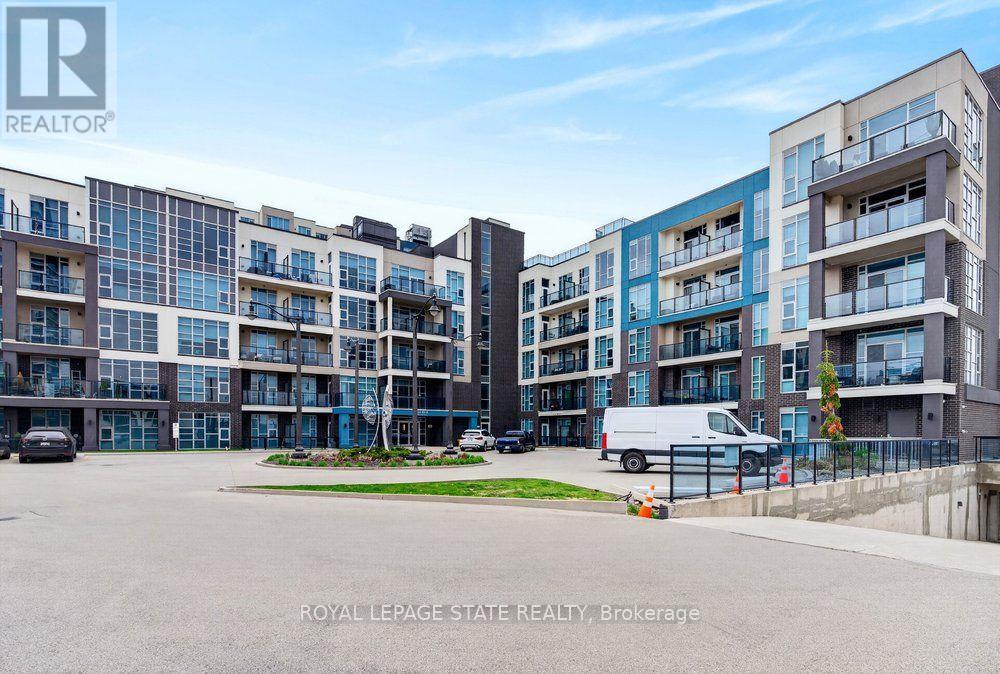
2 UNDERGROUND PARKING SPACES AND LAKE VIEWS! Welcome to Unit 209 at 10 Concord Place, a bright and spacious corner suite in the heart of Grimsby-on-the-Lake. Offering two bedrooms, two bathrooms, and the rare convenience of two owned underground parking spaces, this beautifully appointed condo combines comfort, functionality, and an exceptional waterfront lifestyle. Floor-to-ceiling windows fill the living space with natural light, while partial lake views from the living area and private balcony provide a scenic backdrop. The thoughtfully designed kitchen features quartz countertops, updated fixtures, and a convenient breakfast nook overlooking the main living area, ideal for both everyday living and entertaining. The generous primary bedroom offers a private 3-piece ensuite, while the second bedroom provides flexibility for guests or a home office. Additional conveniences include in-suite laundry and a storage locker located on the same floor. Residents also enjoy access to a rooftop terrace, perfect for taking in the surrounding views. Just steps from the shores of Lake Ontario, waterfront trails, the public beach, and the vibrant cafés, restaurants, and fitness studios of Grimsby-on-the-Lake, this location offers an outstanding balance of relaxation and convenience. With easy access to the QEW for commuting to Hamilton, Niagara, and the GTA, this inviting corner suite is an excellent opportunity for first-time buyers, downsizers, or anyone seeking low-maintenance living in a desirable waterfront community. (id:63381)
198 Tragina Avenue N
Hamilton, Ontario
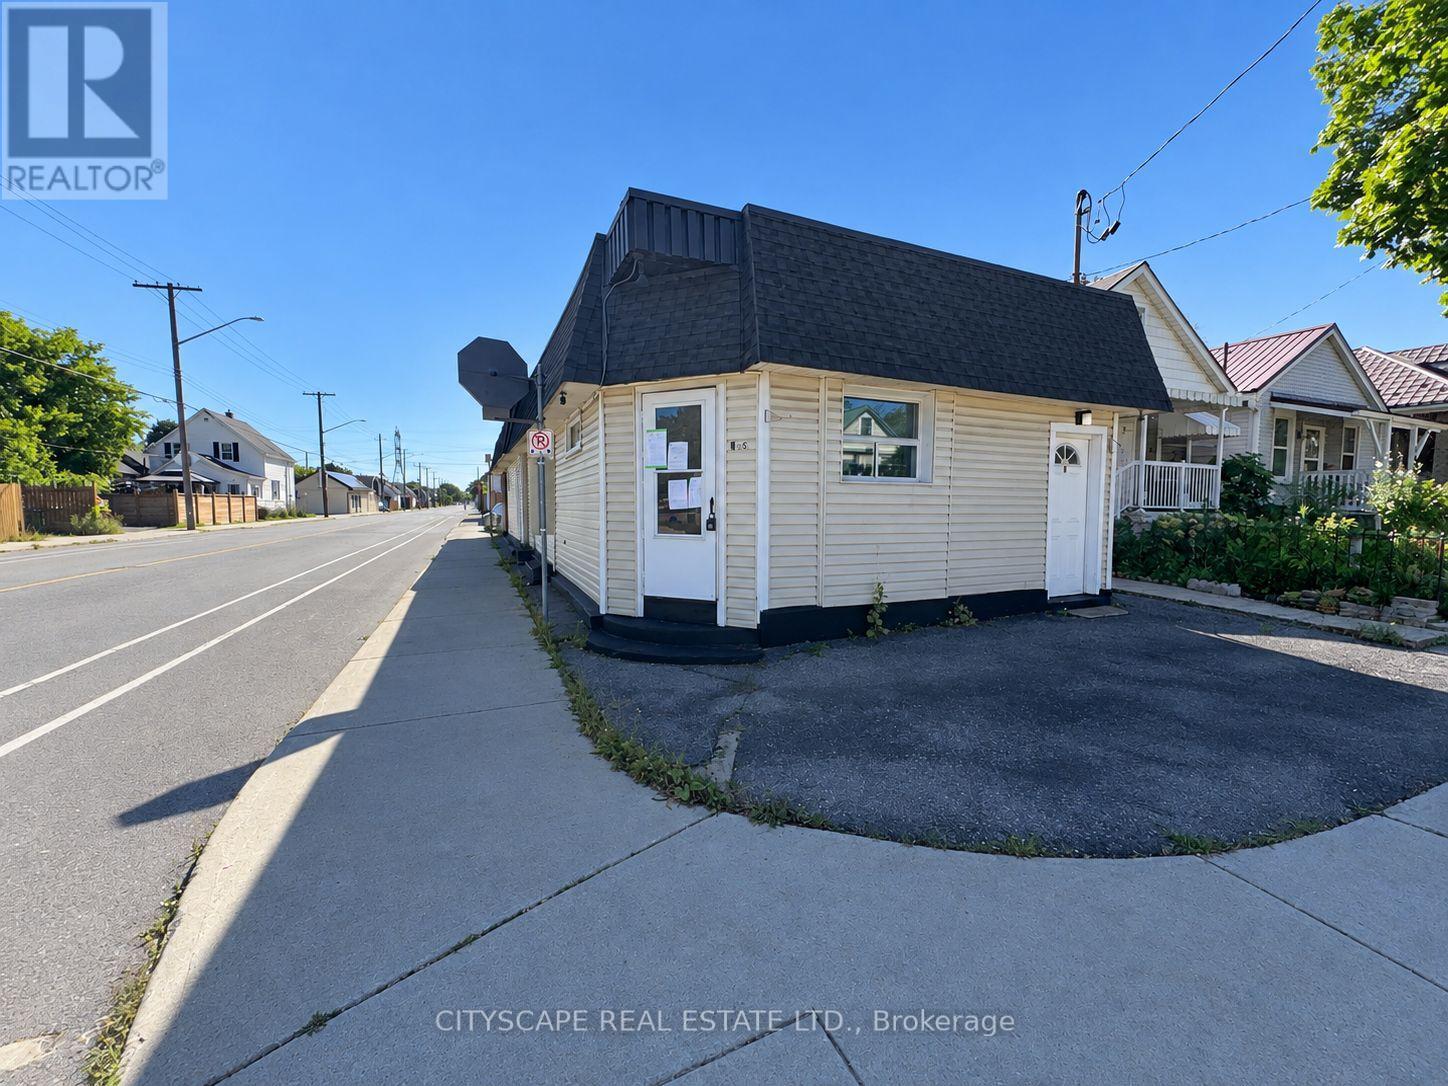
(STEP INSIDE) Three separate units on one lot in the heart of Hamilton: a 2 bedroom, a 1 bedroom & a single room apartment. This detached single storey triplex is a permitted use under the existing zoning, which is the first thing a serious buyer wants confirmed. Whether the plan is to hold, improve or both, there are three units to work with. It is a unique find, and not one that comes up often. It suits the buyer who likes to run the numbers first and then get hands-on. (UNIT 1) Laminate flooring runs through the foyer, living room & bedroom one, a practical start that sets the tone for the unit. The kitchen has a fridge, linoleum flooring & a backsplash. Bedroom one has its own 2pc ensuite, so the primary bedroom has a bathroom to itself, a real convenience. A second bedroom & a 4pc bath with ceramic flooring round out the unit. Two bedrooms, two baths, all on a single floor. (UNIT 2) The kitchen has a fridge, range hood & ceramic flooring. A bedroom with a ceiling fan, a family room, a 3pc bath with tile flooring & a laundry room complete the unit, all on the ground level. Laundry inside the unit keeps the daily routine simple, and one floor means no stairs to think about. (UNIT 3) A single room apartment with the bedroom, kitchen & living space all in one open room, plus a 3pc bath with ceramic flooring. A simple layout that is easy to understand at a glance, with plenty of room for a hands-on buyer to put their own stamp on it. (LOCATION) A very walkable pocket of Hamilton, where daily errands stay close to home. A nearby address scores 82 on Walk Score, with good transit & bike access. HSR bus routes run close by, including Cannon, King, Barton & Mohawk, so getting across the city does not depend on a car. Gage Park, Montgomery Park & Red Hill Bowl are all in the area for weekend walks & fresh air. Three units, one address & a location that works for all of them.(1,906 characters) (id:63381)
15 Millcroft Drive
Norfolk, Ontario
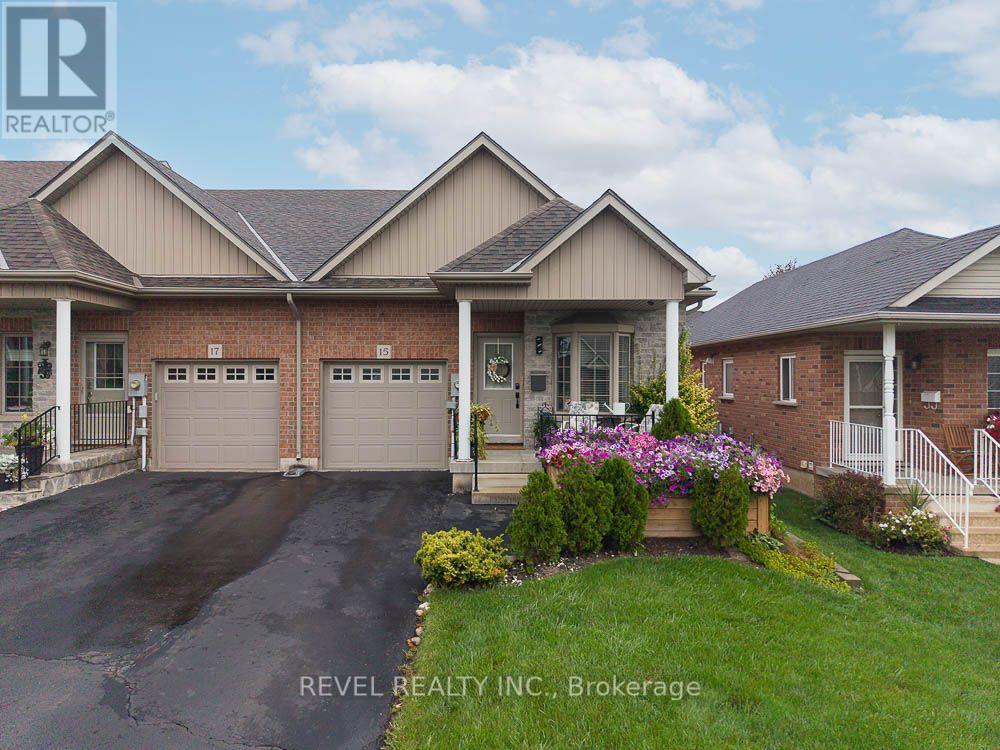
Freehold. End Unit. No Fees. Welcome to 15 Millcroft Drive in the beautiful community of Simcoe. This spacious 2+1 bedroom, 3 full bathroom townhome offers an impressive layout with plenty of room to live, entertain and enjoy, plus additional finished living space in the lower level. From the moment you arrive, the pride of ownership is evident. The gardens and landscaping are truly spectacular, thoughtfully designed from front to back with a beautiful mix of annuals and perennials creating colour and charm throughout the seasons. A cozy covered front porch welcomes you home and offers the perfect place to enjoy your morning coffee or unwind on a warm summer evening. Step inside to a bright, inviting main floor featuring a beautiful combination of hardwood flooring and ceramic tile. Vaulted ceilings enhance the sense of space, while the open concept design makes everyday living and entertaining effortless. The kitchen features extended height cabinetry, new countertops and stainless steel appliances, with plenty of room to prepare a fabulous meal while still being part of the conversation in the adjoining dining and living areas. Patio doors extend the living space outdoors to a wonderful covered deck overlooking the gorgeous, fully fenced and beautifully landscaped backyard. The main floor continues with a guest bedroom and full bathroom at the front of the home, convenient main floor laundry and a spacious primary bedroom complete with his and hers closets and a beautiful 4 piece ensuite. Downstairs, you'll find even more space to enjoy. A generous recreation room provides the perfect setting for movie nights, entertaining or relaxing, while a third bedroom and third full bathroom create an ideal private space for overnight guests or family. There is also an abundance of storage throughout the home. Conveniently located close to shopping, restaurants, parks and everyday amenities, 15 Millcroft Drive offers the ease of townhome living without the monthly fees. (id:63381)
52 Berryman Avenue
St. Catharines, Ontario
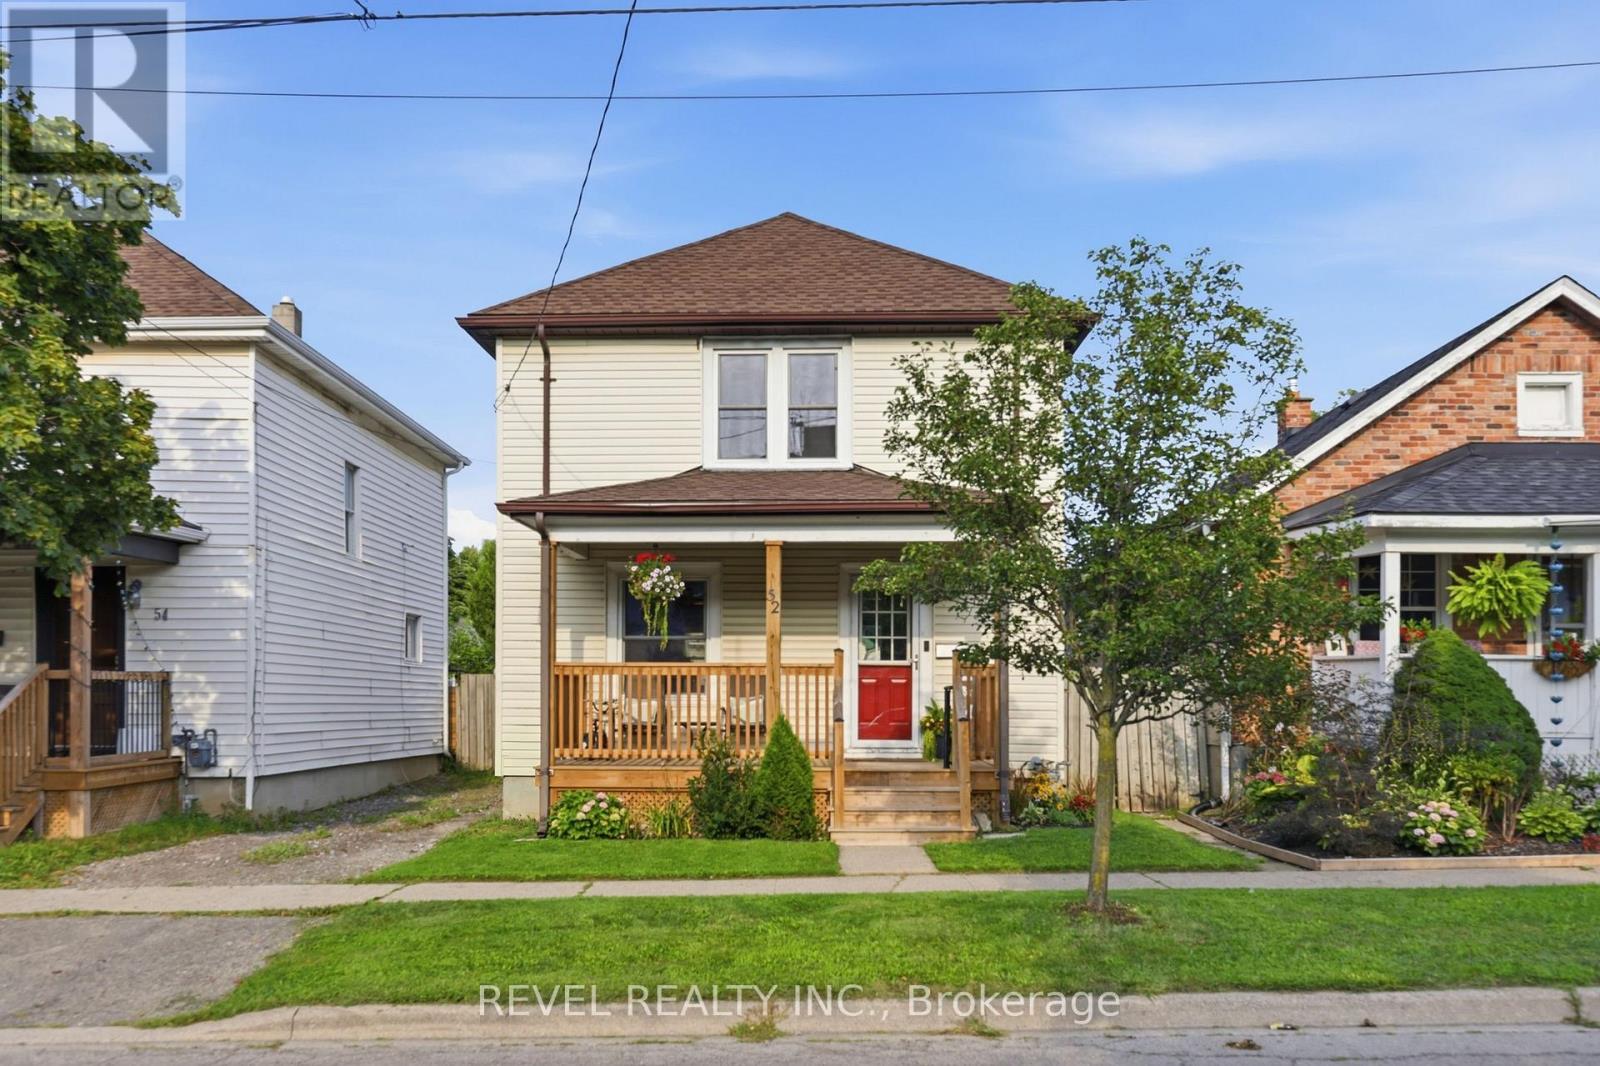
Move-in-ready, detached, three-bedroom home on a large lot, offering numerous updates throughout. The main floor features a comfortable open-concept living and dining area, as well as a stylishly updated kitchen with newer appliances. Upstairs, you'll find three generously sized bedrooms and an updated four-piece bathroom. The home's original character has been thoughtfully preserved, highlighted by the beautiful oak staircase and classic architraves surrounding the doorways. The lower level offers laundry facilities and ample storage space. Outside, the charming front porch, spacious backyard, and large deck off the kitchen provide plenty of room for relaxing, entertaining, gardening, and family activities. Recent updates include: Central air conditioning (2018), Furnace (2019), Kitchen renovation and kitchen window replacement (2021), Front porch (2023), Window maintenance (2026), Basement waterproofing (2026), with a transferable lifetime warranty. Ideally located near schools, parks, shopping, transit, and major amenities, this home offers an attractive opportunity for those seeking a move-in-ready detached property. The driveway is currently, and has historically been, used exclusively by the seller to park two vehicles. Shared/mutual driveway on title. (id:63381)
4274 Sixth Avenue
Niagara Falls, Ontario
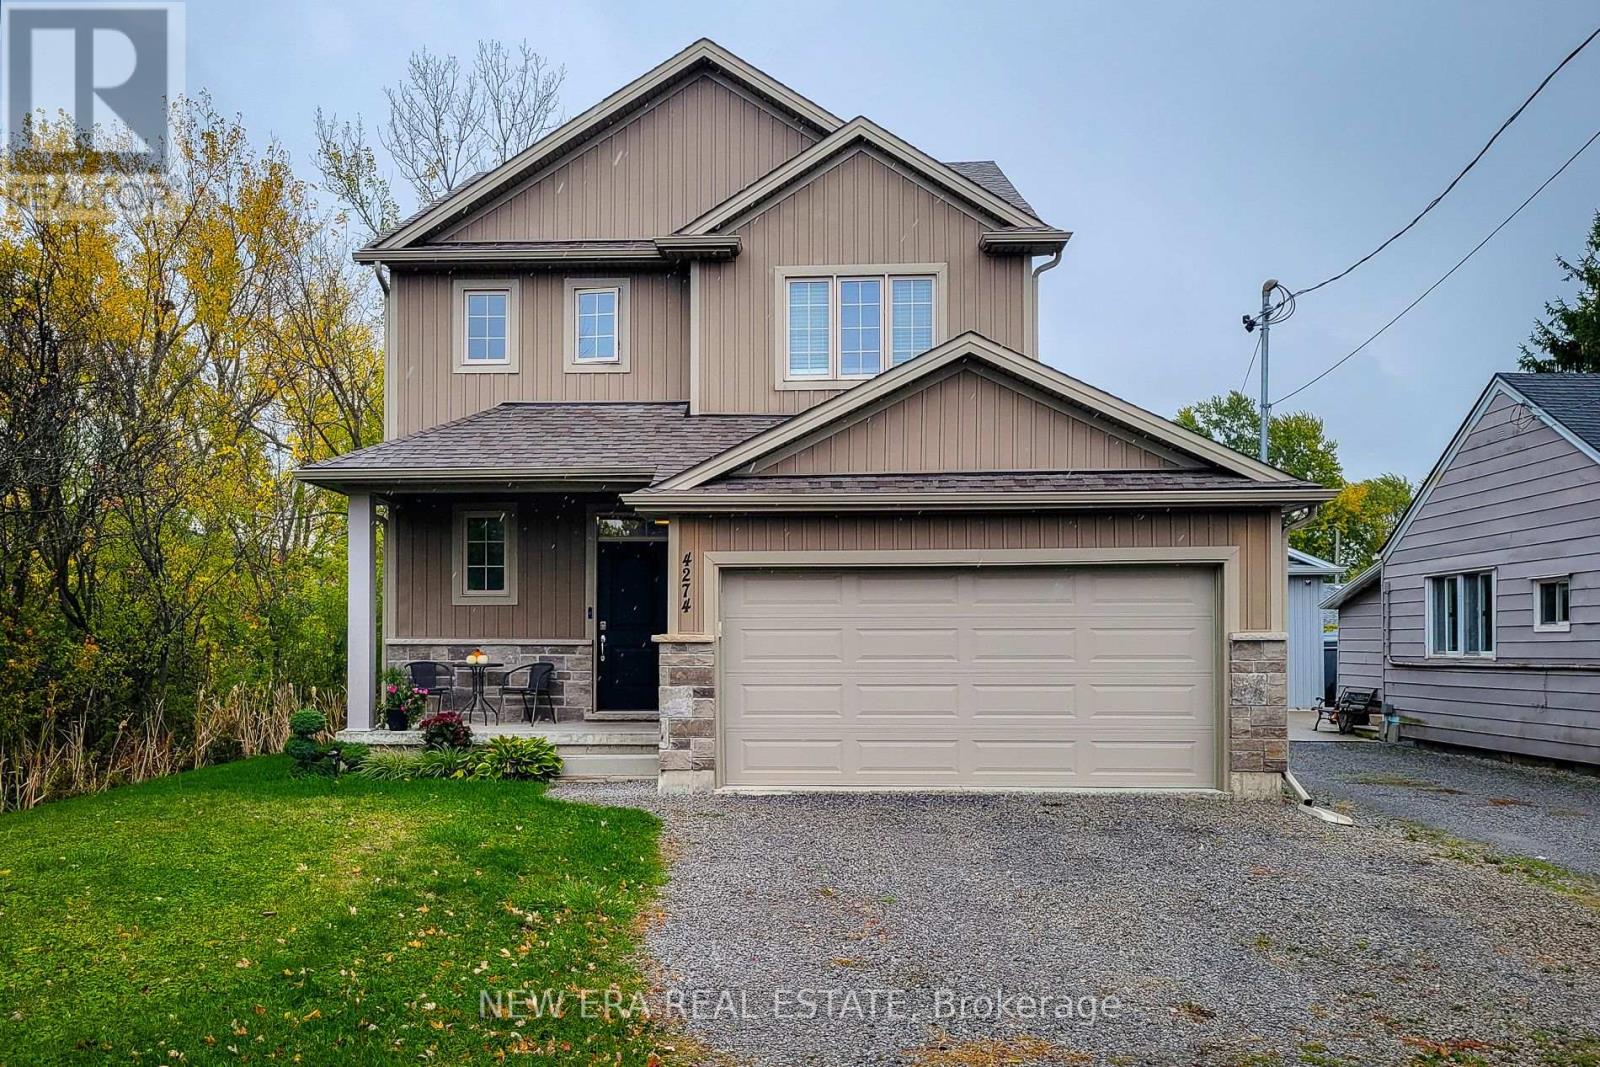
Welcome to this beautifully designed 1,742 sq. ft. detached home, ideally located on a quiet, family-friendly cul-de-sac. Situated on a good-sized corner lot with no side neighbours on the one side, this custom-built 2019 home offers both privacy and charm in a great location. The open-concept main floor features a spacious living area that flows seamlessly into a separate dining space-perfect for family gatherings and entertaining. The eat-in kitchen is a standout, showcasing stainless steel appliances, ample cupboard and counter space, and a large island with breakfast bar. Step outside through the sliding doors to a covered back deck, where you can enjoy outdoor dining or simply relax while overlooking the large backyard complete with a cozy firepit. Upstairs, you'll find three generous bedrooms, including a primary suite with a walk-in closet and 3-piece ensuite featuring a walk-in shower. The additional 4-piece main bathroom and convenient bedroom-level laundry add comfort and practicality. The full basement provides endless potential for future living space or storage. Additional highlights include a 2-car garage and double driveway offering plenty of parking. Located close to schools, parks, and all major amenities, this home is just a short drive to Clifton Hill, The Falls, and easy highway access-making it an ideal blend of comfort, convenience, and modern living. Move-in ready and perfectly situated-this is the home you've been waiting for! (id:63381)
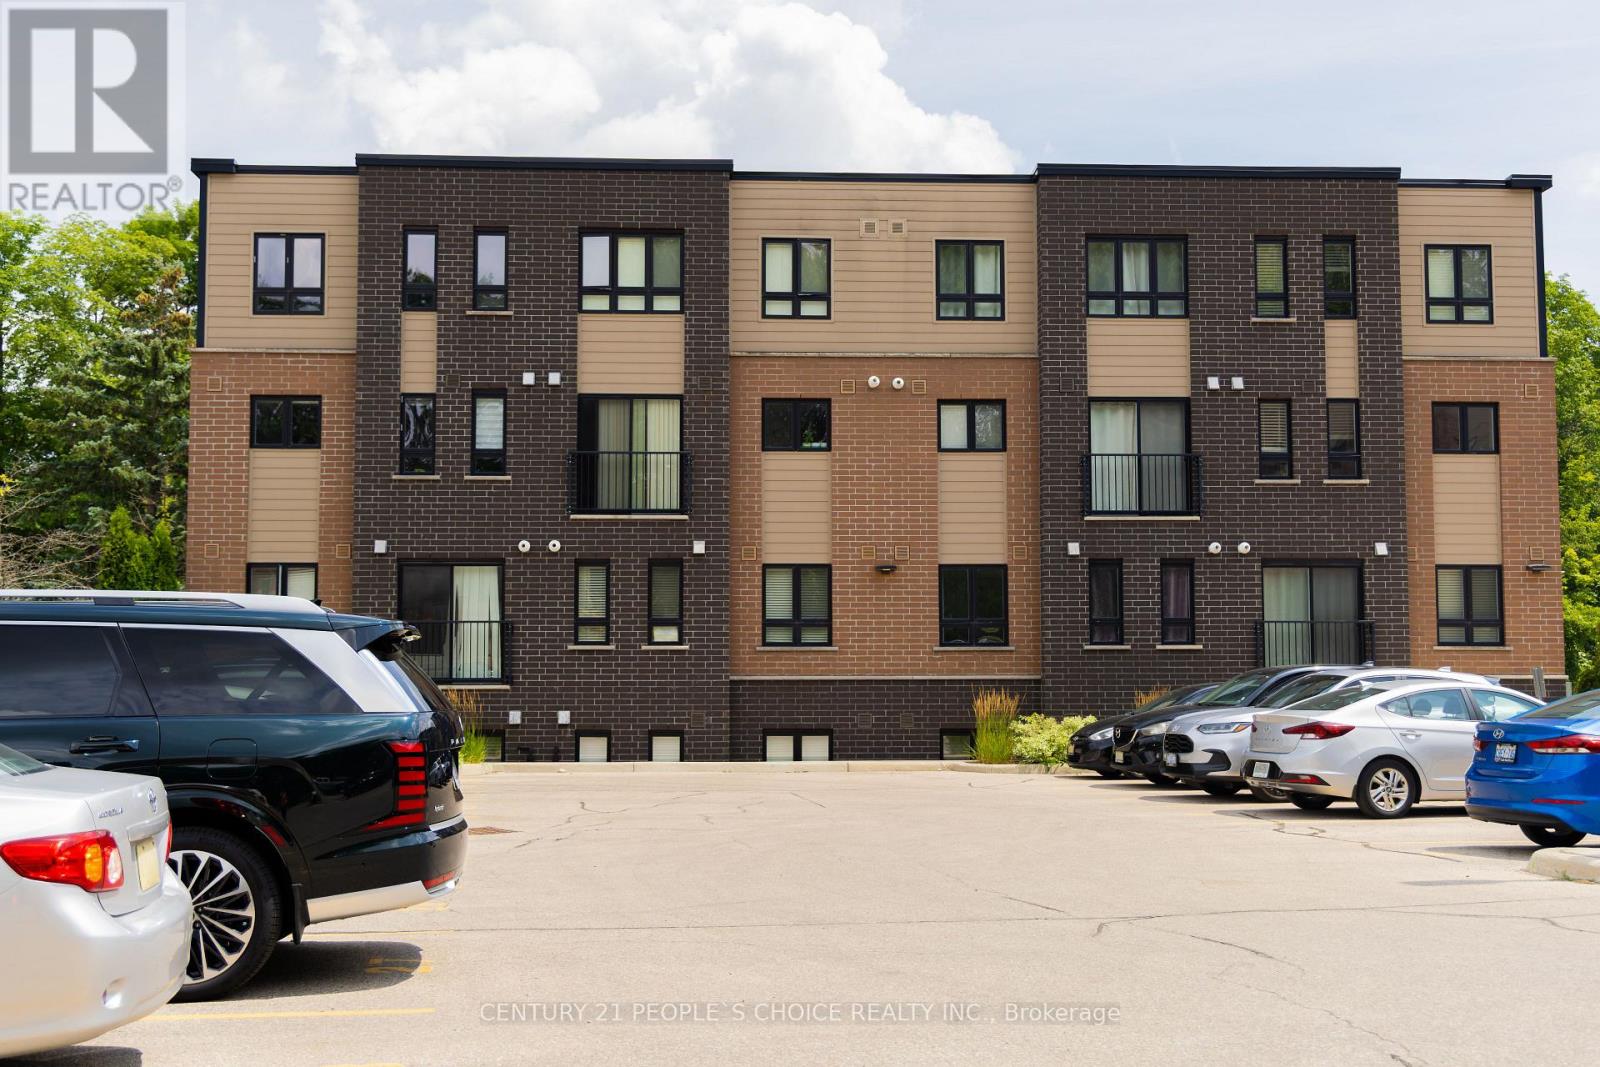
A5 - 190 Century Hill Drive
Kitchener, Ontario
This modern executive condo unit is strategically positioned in its prime location! Less than 10-minutes from Highway 401 and Conestoga College, this location is ideal for commuters and students. Nature enthusiast will love being across the street from Steckle Woods offering scenic walking trails. With nearby shopping, dining and parks, everything you need is within reach. Whether you're an investor looking for an excellent opportunity, downsizers or young professionals searching for the perfect home. (id:63381)
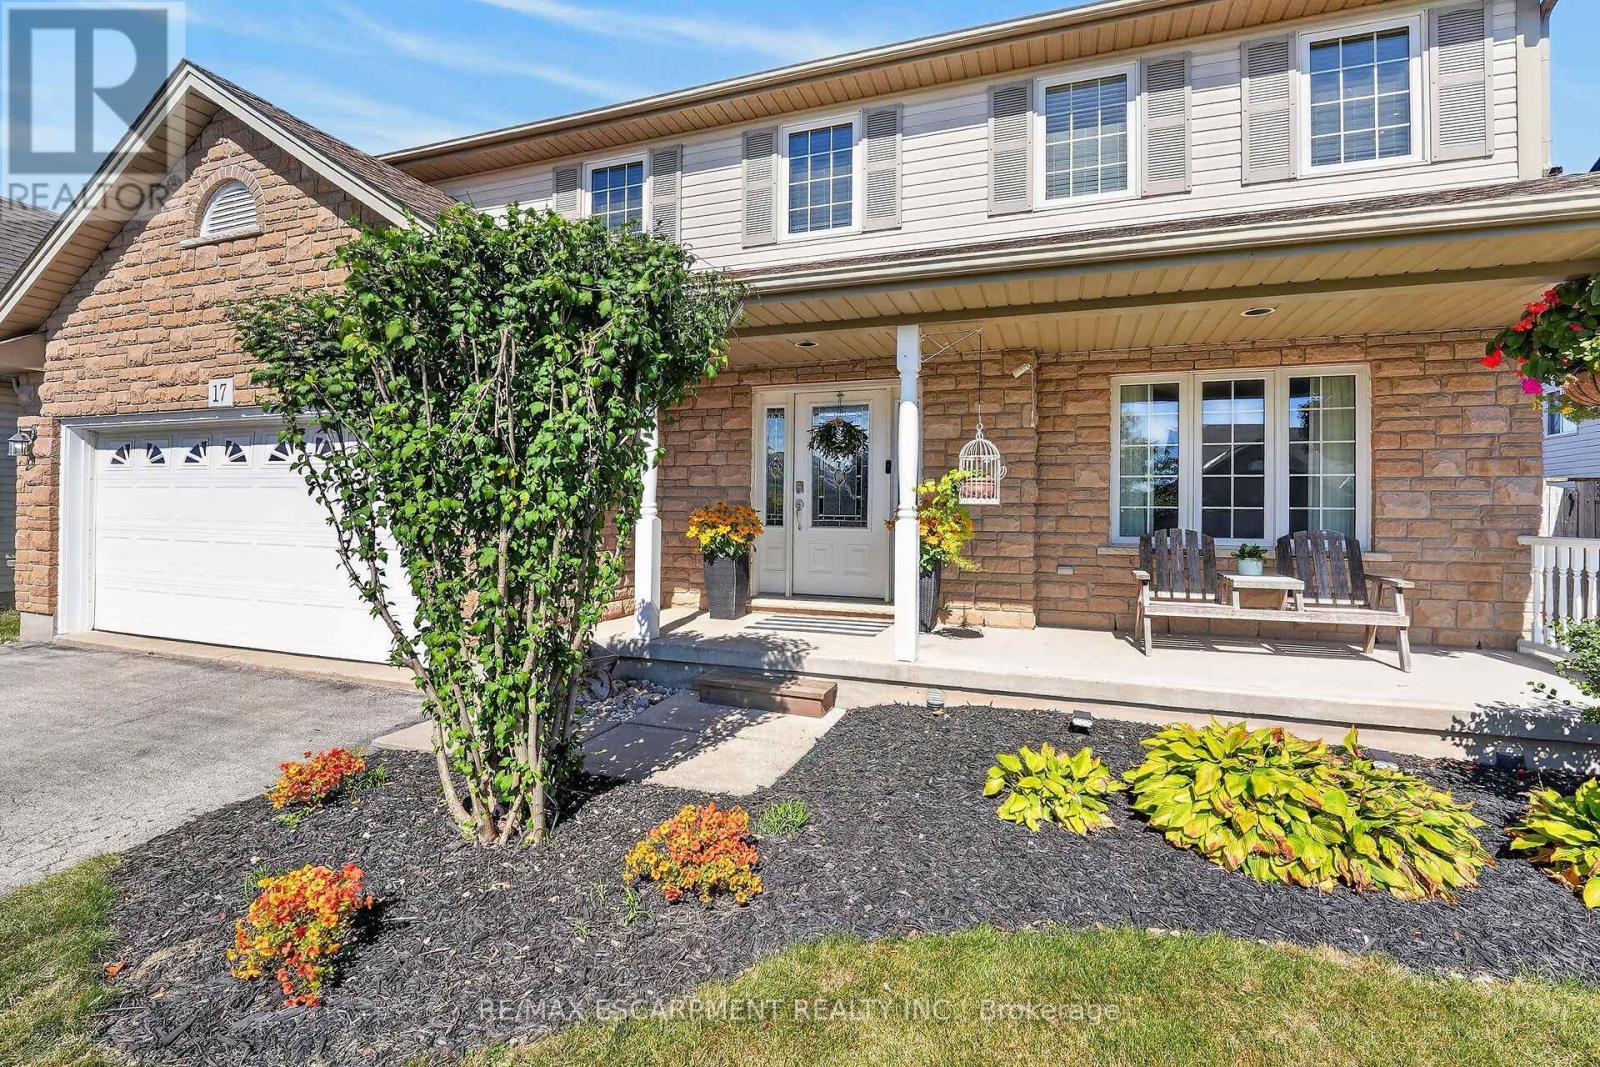
17 Cherry Avenue
West Lincoln, Ontario
Welcome to 17 Cherry Avenue, a spacious and beautifully appointed 3+1 bedroom, 3.5 bathroom home in a desirable Smithville neighbourhood! Designed with both everyday living and entertaining in mind, the bright and inviting main floor features a generous eat-in kitchen with ample cabinetry, plenty of counter space, a centre island and a sun-filled breakfast area overlooking the backyard. The kitchen opens to a welcoming family room with a cozy gas fireplace, while a separate formal dining room offers additional space for hosting or the flexibility of a home office. Upstairs, retreat to the spacious primary suite, complete with a vaulted ceiling, walk-in closet and private ensuite featuring a jetted tub. Convenient bedroom-level laundry adds to the home's thoughtful layout. The finished lower level provides even more room to enjoy, with a bright recreation room, fourth bedroom and bathroom, offering endless possibilities for guests, extended family or a dedicated workspace. Step outside to your own backyard retreat! The large fenced yard features an above-ground pool, expansive covered deck and storage shed with power, creating the perfect setting for summer gatherings, outdoor dining or simply relaxing at home. Additional highlights include an oversized double garage, cold cellar and roof replaced in 2024.Situated in a welcoming Smithville neighbourhood, just minutes from schools, shopping, parks and everyday amenities, including nearby Alma Acres Park, this home offers the space, comfort and versatility to enjoy for years to come. With so much to offer both inside and out, 17 Cherry Avenue is ready to welcome you home! (id:63381)
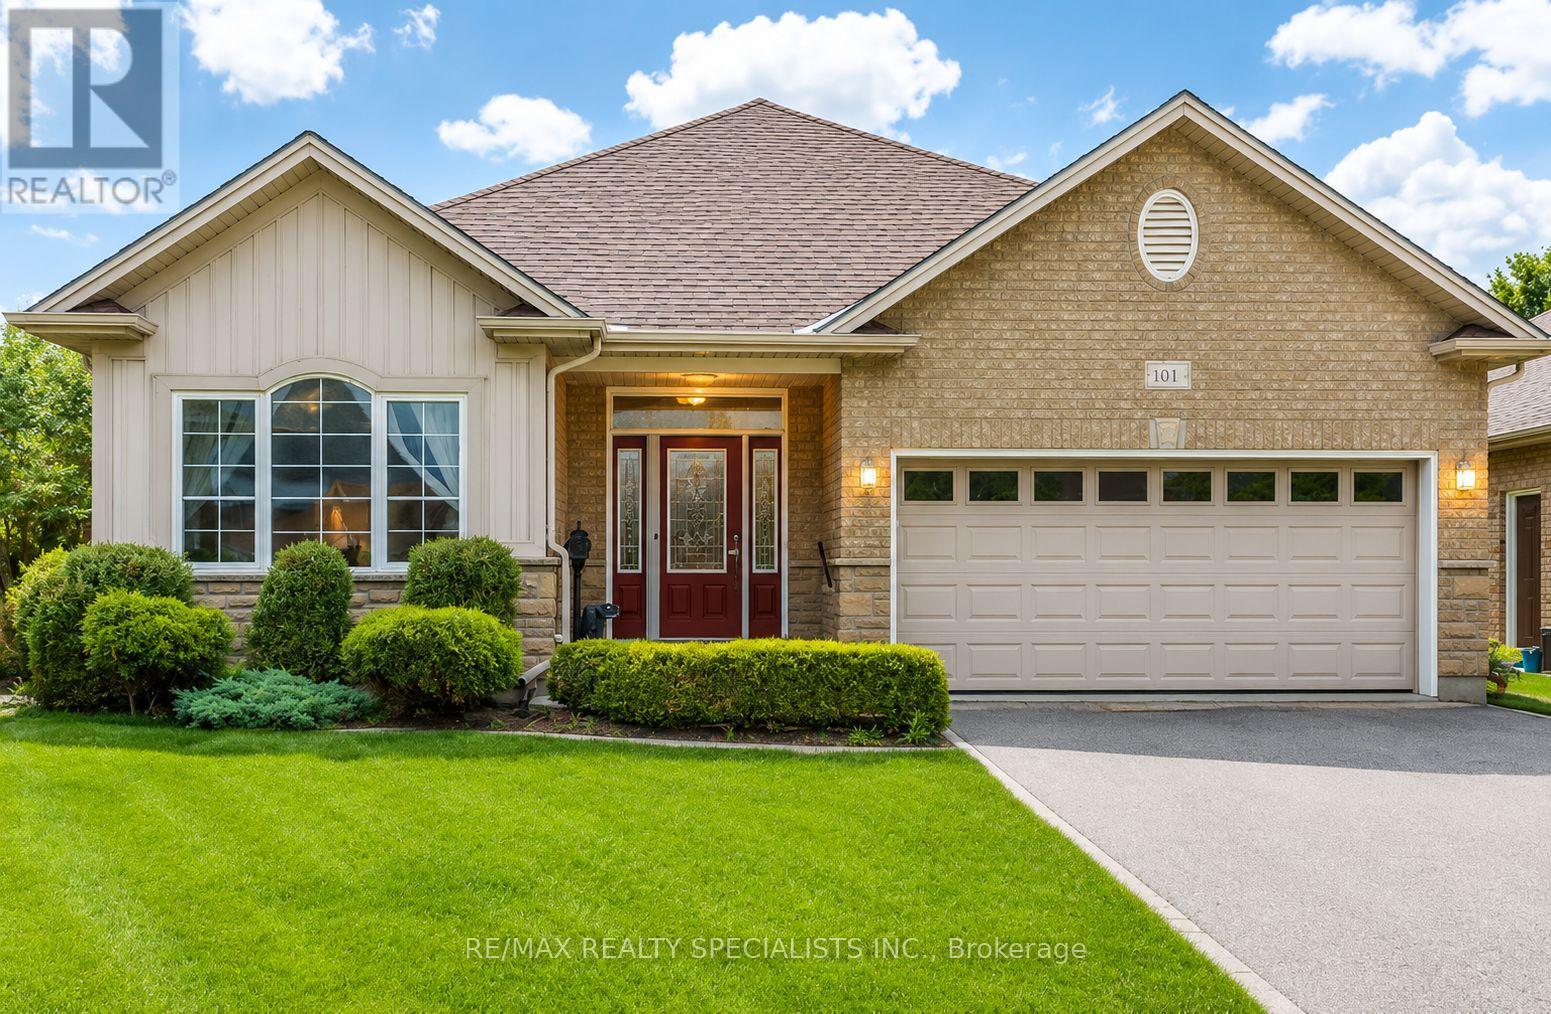
61 Jones Crescent
Tillsonburg, Ontario
Home, Sweet Home in Baldwin Place. Welcome to this picture-perfect original model home in the highly sought-after Baldwin Place lifestyle community. This bright and inviting open-concept bungalow features 9-foot ceilings, two spacious bedrooms, versatile main-floor den. Situated on premium pie-shaped lot. Sunshine flows thru-out the home, highlighting the upgraded kitchen complete with a Centre island, granite countertops, stainless steel appliances, walkout to two secluded interlock patios. Surrounded by mature landscaping, including two Blue Spruce trees and a beautiful Red Maple, the backyard offers exceptional privacy and a peaceful setting for relaxing summer days. Inside, you'll find gleaming hardwood floors and a cozy gas fireplace that create a warm and welcoming atmosphere. The spacious primary bedroom features a walk-in closet, a private ensuite with double sinks, a walk-in shower. A convenient main-floor laundry room with a skylight, direct access to the garage adds to the home's appeal. The fully finished lower level offers a large open-concept space perfect for crafts, hobbies, games, family gatherings, along with a convenient two-piece washroom. If it's time to sit back, relax, and enjoy the better things in life, this is the home for you. Baldwin Place offers an exceptional lifestyle with amenities that include pickle ball, bingo, games, a library, an outdoor in-ground pool, and a hot tub. Enjoy peaceful walks throughout the community and appreciate being just minutes from the quaint town of Tillsonburg, offering shopping, restaurants, and everyday conveniences. Nestled among the rolling hills of Oxford County Enjoying charming villages, local flavours and the renowned Oxford County cheese trail. Come to life at 61 Jones Cres. (id:63381)
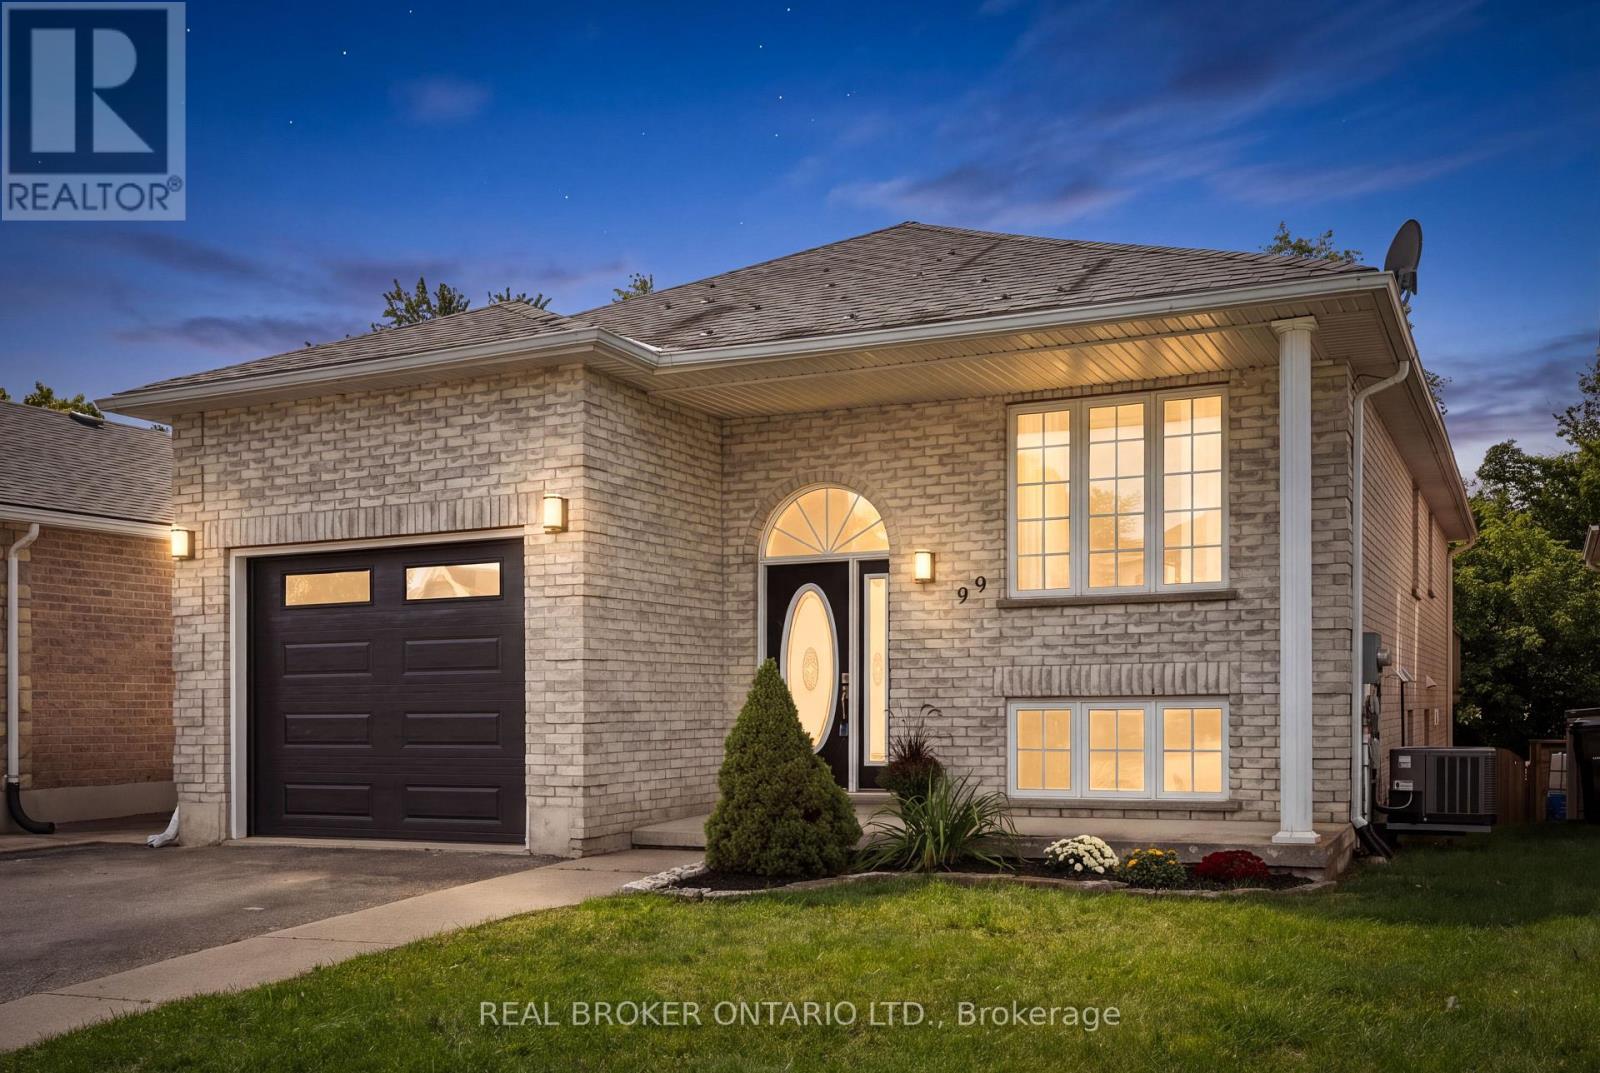
99 Langlaw Drive
Cambridge, Ontario
SPACE TO BRING FAMILY TOGETHER, THE ADDED VALUE OF A LEGAL DUPLEX. Welcome to 99 Langlaw Drive, a fully permitted legal duplex offering two spacious units and options for homeowners, multigenerational families and investors. The vacant upper unit offers over 1400 sq. ft. with 3 bedrooms and a full bath, filled with natural light from large windows. Open living and dining spaces, a functional kitchen and welcoming foyer with built-in storage make it easy to feel at home. Down a short flight of stairs, the upper unit also enjoys its own large laundry, utility and storage room, with space offering potential for a future bath, subject to approvals. The modern, updated 1-bedroom lower unit feels far from a typical basement, with high ceilings, oversized windows, its own private entrance and in-suite laundry. Landlord and tenant have signed Form N11, with the tenant agreeing to end the tenancy and provide vacant possession on December 31, 2026, offering added flexibility for multigenerational living or future rental use. A fire-code-compliant separation door remains intact between the units, offering the potential to reconnect the spaces should a future owner wish to return the property to single-family living. Outside, enjoy a large deck, fully fenced yard, no rear neighbours, peaceful greenery beyond, a 1.5-car attached garage and double-wide driveway. Recent improvements include a renovated lower-unit bathroom and new washer/dryer combo, new upper-unit fridge and stove, plus a new A/C, garage door and opener. Set in family-friendly East Galt on a school bus route, close to parks, trails, the Grand River and Churchill Park, with Downtown Galt and the Gaslight District nearby and convenient access toward Brantford and Hamilton. Live in one unit and let the other help with the mortgage, bring generations together, invest, or create one home again in the future. 99 Langlaw gives you options! (id:63381)
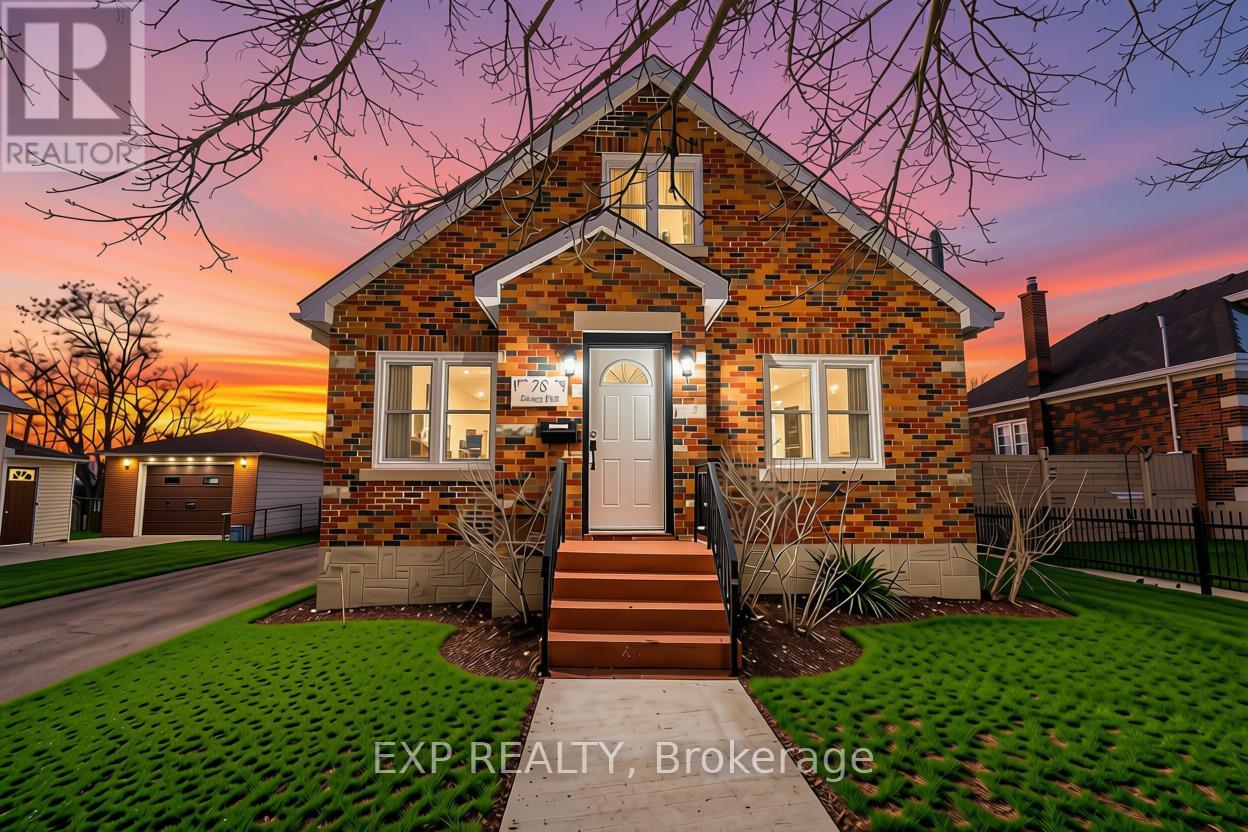
78 Terrace Hill Street
Brantford, Ontario
**Listing photos were taken before the current tenant occupancy** Welcome to 78 Terrace HillStreet, Brantford! a beautifully maintained and extensively renovated home offering theperfect blend of character, comfort, and functionality. Nestled in a quiet, family-friendlyneighborhood, this spacious 3-bedroom, 2-bathroom property is ideal for families,professionals, or investors alike. The main level features a bright and inviting eat-inkitchen with stainless steel appliances and a recent renovation completed in 2021, a cozyliving room, a separate dining room, a generous family room, and a spacious primary bedroom,along with a well-appointed 4-piece bathroom. Upstairs, you'll find two generously sizedbedrooms, a versatile loft area, a den/home office, and a convenient 3-piece bathroom. Stepoutside to enjoy a private backyard with no rear neighbors, providing added privacy and spacefor outdoor entertaining. The large driveway accommodates up to six vehicles, offering plentyof parking for family and guests.The expansive unfinished basement presents excellentpotential for additional living space, a recreation room, home gym, or future income-generating possibilities. Conveniently located close to schools, parks, shopping, and everydayamenities, with easy access to Highway 403, this move-in-ready home is a fantastic opportunityin one of Brantford's established neighborhoods. (id:63381)
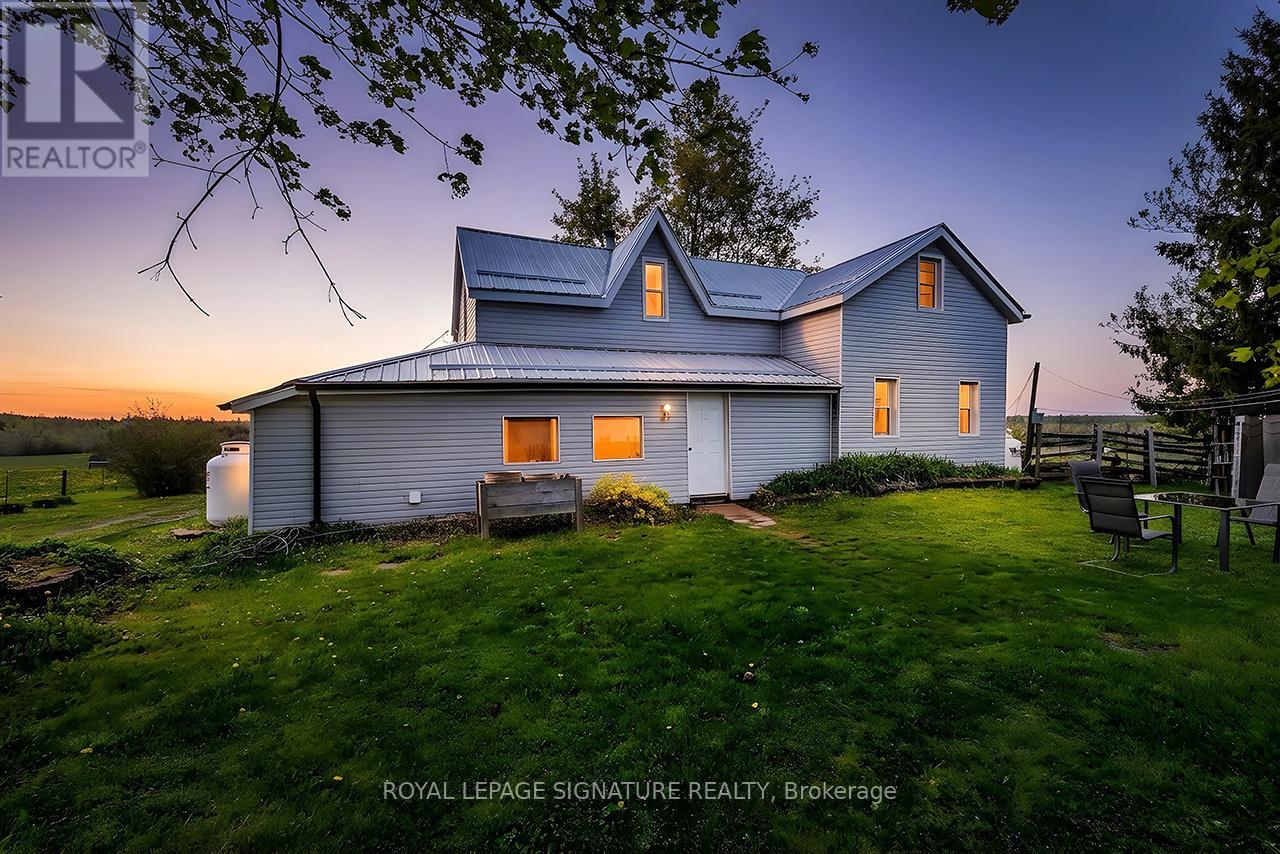
1007 Moor Road
Kawartha Lakes, Ontario
Discover Your Agricultural Oasis at 1007 Moor Road, Woodville, Nestled in a serene and picturesque setting, this expansive 200-acre farm offers a perfect blend of productivity and tranquility. With 75 acres of highly fertile, workable land, this property has a rich history of diverse crop cultivation, making it an ideal choice for aspiring farmers or those seeking a peaceful rural lifestyle. Key Features: - Fertile Land: The land is suitable for crops and perfect for livestock, with capacity for up to 36 cattle. A natural pond provides a convenient self-watering solution. Water Resources: Three operational wells ensure an ample water supply for all your farming needs. Mixed Hardwood Forest: Approximately 125 acres of mixed hardwood trees enhance the property's charm and offer opportunities for recreation or timber harvesting. Accessible Location: Conveniently located on a municipal year-round road, the property also backs onto Sanderingham Road for forest access. The property features a three-bedroom, one-bath farmhouse that beautifully blends historical charm with modern updates. The home boasts new vinyl siding and a durable steel roof, ensuring both aesthetic appeal and longevity. The property is ready for you to move in and make it your own, as it is being sold as seen. Whether you envision a thriving agricultural enterprise, a serene escape from the city, or a family homestead with ample outdoor space, this property offers limitless potential. Seize the opportunity to own a slice of Ontario's agricultural landscape. (id:63381)
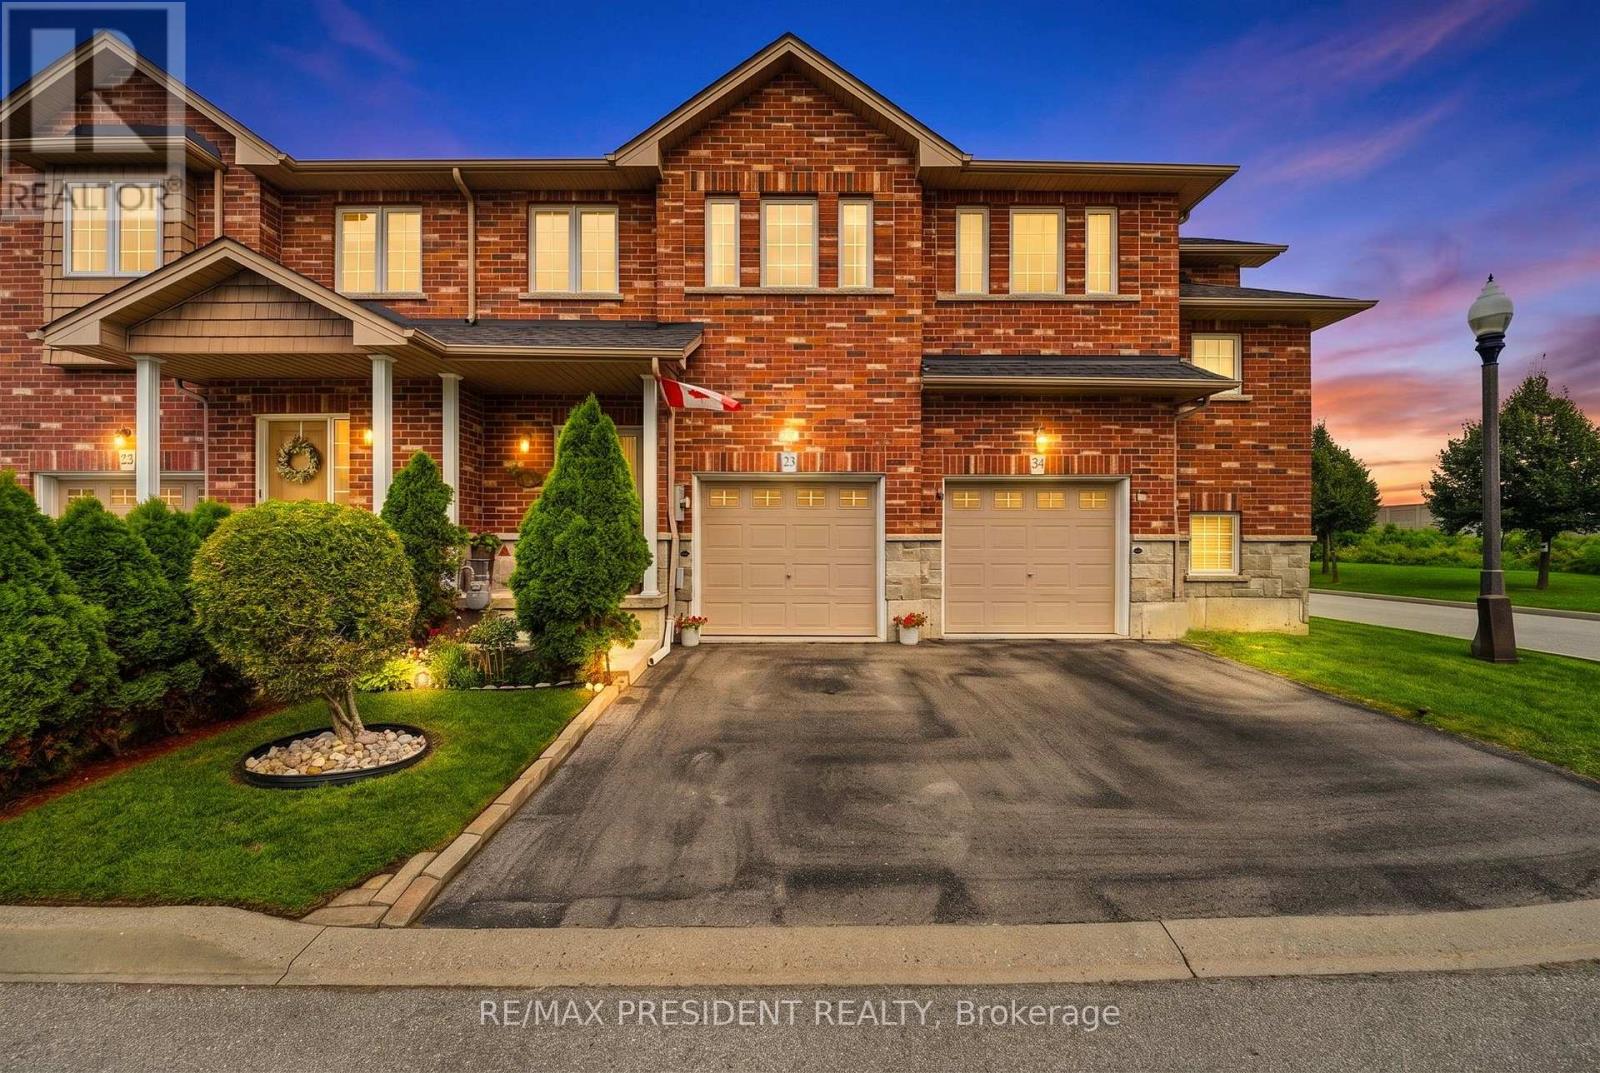
23 - 45 Seabreeze Crescent
Hamilton, Ontario
Welcome to this beautiful 3 bedroom, 2.5 bathroom townhome ideally located in the desirable Winona community of Stoney Creek. Offering a functional and inviting layout, this well maintained home features spacious principal rooms, comfortable bedrooms, and a finished basement complete with a wet bar, perfect for entertaining, relaxing, or additional living space. The home also features a updated roof in 2023. Enjoy the convenience of being minutes from Fifty Point Conservation Area, the Lake Ontario waterfront, Costco, shopping, restaurants, schools, parks, and quick access to the QEW for commuters travelling toward Hamilton, Toronto, or Niagara. A wonderful opportunity to enjoy a move in ready home in a sought after location close to everyday amenities and recreation. (id:63381)
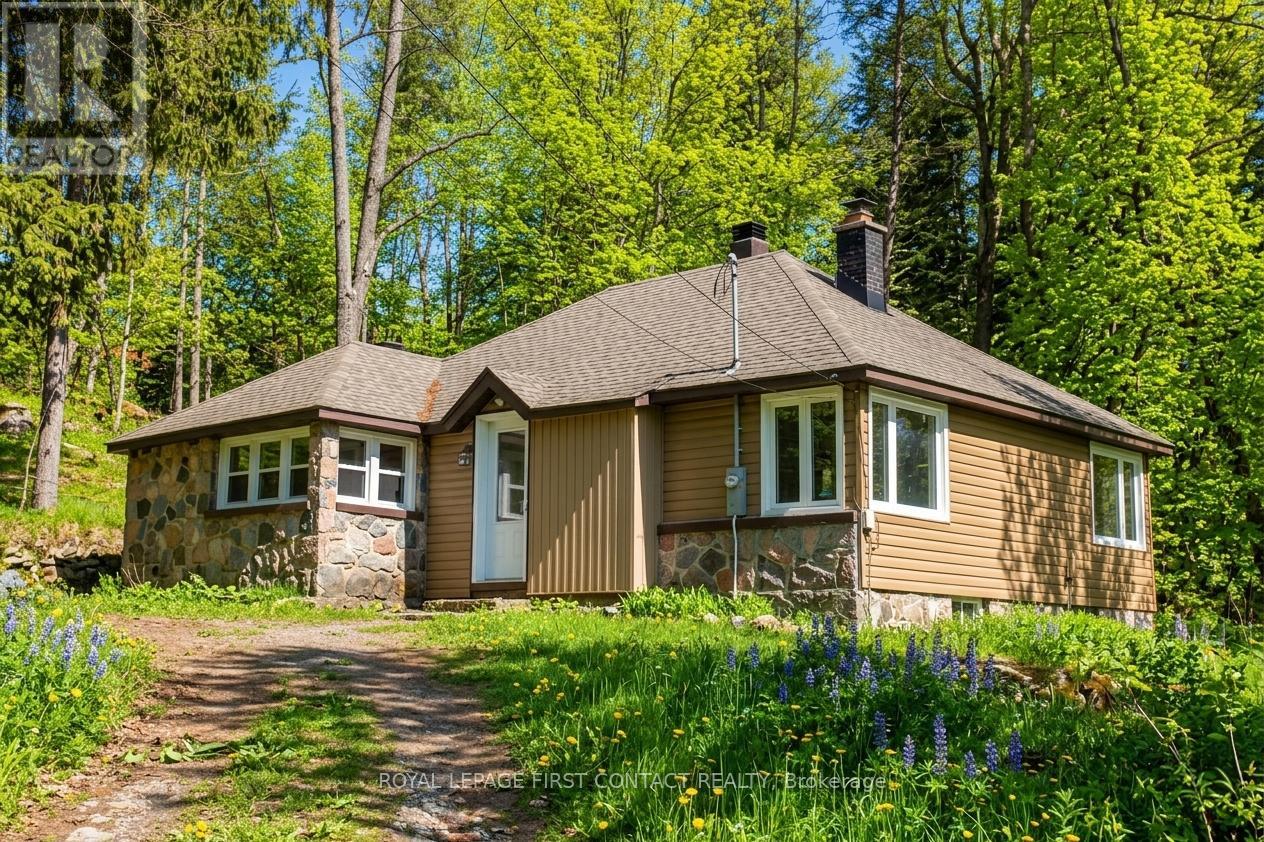
47 Riverside Drive
Dysart Et Al, Ontario
Welcome to Haliburton! Get ready to make this homes yours! Great location...right across the street from Drag River and a quick walk into town for all your amenities! This 1 1/2 story home is just waiting to fix up! Great layout with an open living room/dining room, kitchen with door to porch and your backyard, 2 main floor bedrooms and a 4 piece bath! The upstairs could be a great primary room! The basement has lots of potential with a separate entrance! A nice sized property with room to park all your toys and a bunkie for added space! **Outside photos have been digitally altered to remove the snow. (id:63381)

10270 Harvey Road
Merrickville-Wolford, Ontario
Incredible Value in this 4+1 bedroom, 2-bathroom home situated on over 6 acres in North Augusta. Offering a functional layout and plenty of room for the whole family, this property is ready for its next chapter. Inside, soaring vaulted ceilings create an airy, welcoming feel, and a spacious chef's kitchen is designed for cooking and gathering. The fully finished walk-out basement expands the living space and features a cozy family room with a wood stove, perfect for relaxing on cooler evenings. Step outside to enjoy front and rear decks, an above-ground pool, and expansive outdoor space with endless possibilities. Whether you envision endless gardens, a hobby farm, or simply the privacy of country living, this property offers the space to make it your own. With propane heat, central air, and a location that combines rural tranquillity with convenient access to nearby communities, this property is an excellent opportunity for buyers looking for space, potential, and the chance to add their own personal touch. (id:63381)
39 Butternut Drive
Kawartha Lakes, Ontario
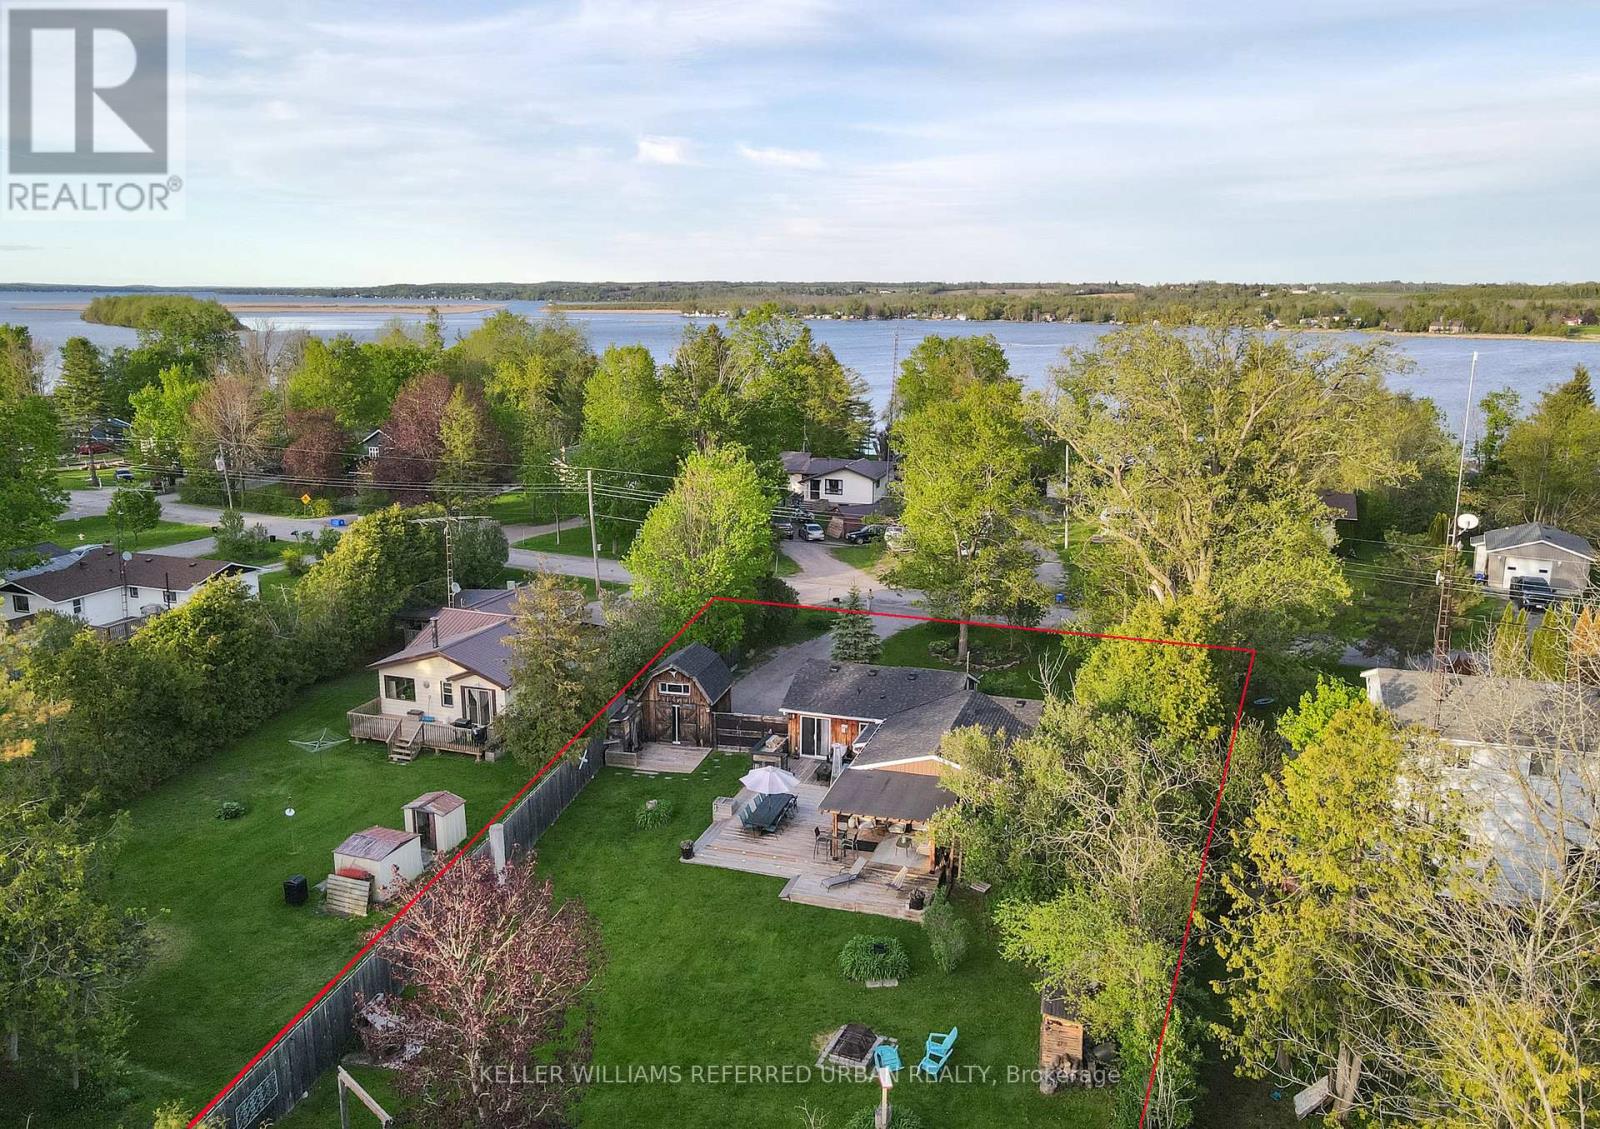
This 4-season property offers you the peace and quiet of country living, with all the amenities you need just ten minutes away in Lindsay! The star of this show is the massive fully-fenced yard, where you can enjoy entertaining on the double decks (complete with built-in barbecue and movie screen), working in your powered woodshop, gardening, or just relaxing by the fire pit. Multiple sheds provide tons of room to store all your toys, and you're just a short distance from the Sturgeon Lake access point. Surprisingly spacious, the main house offers 3 generous bedrooms, each with built-in storage and closets, a 4-piece bathroom, and laundry. The self-contained 1-bedroom bunkie is its own retreat, with a fireplace and bar fridge in the cute living area, plus a loft bedroom and exterior water closet area. Enjoy your morning coffee or glass of wine on the front porch in summer, or in the bright sunroom in winter. All fireplaces, televisions, and most furniture are included in the list price, making this a turnkey opportunity to move in or rent out. Best of all, the new roof, new siding, and new vinyl windows all installed in 2025 provide you with peace of mind. Located just down the road from the Ken Reid Conservation Area and the incredible Kawartha Lakes recreation trail. Whether you like to ride a bicycle, an ATV, or even a horse, you can follow the line all the way from Lindsay to Kinmount! (id:63381)

1133 Plowmans Line
Norfolk, Ontario
Country Living Just Minutes from Town! Welcome to 1133 Plowmans Line in Norfolk County - 4+1 bedroom home (as is, where is) offering 3 bathrooms and the perfect blend of peaceful rural living with everyday convenience, just 5 minutes from Tillsonburg. Situated on a quiet paved country road, this inviting property provides easy access to shopping, dining, schools, and all essential amenities while enjoying the tranquility of the countryside.. Enjoy your morning coffee on the covered front porch or entertain with ease in the spacious backyard with convenient access through patio doors.A rare opportunity to enjoy country living without sacrificing proximity to town. Book your private showing today. All measurements and taxes are approximate. (id:63381)
1410 Lewisham Drive
Mississauga, Ontario
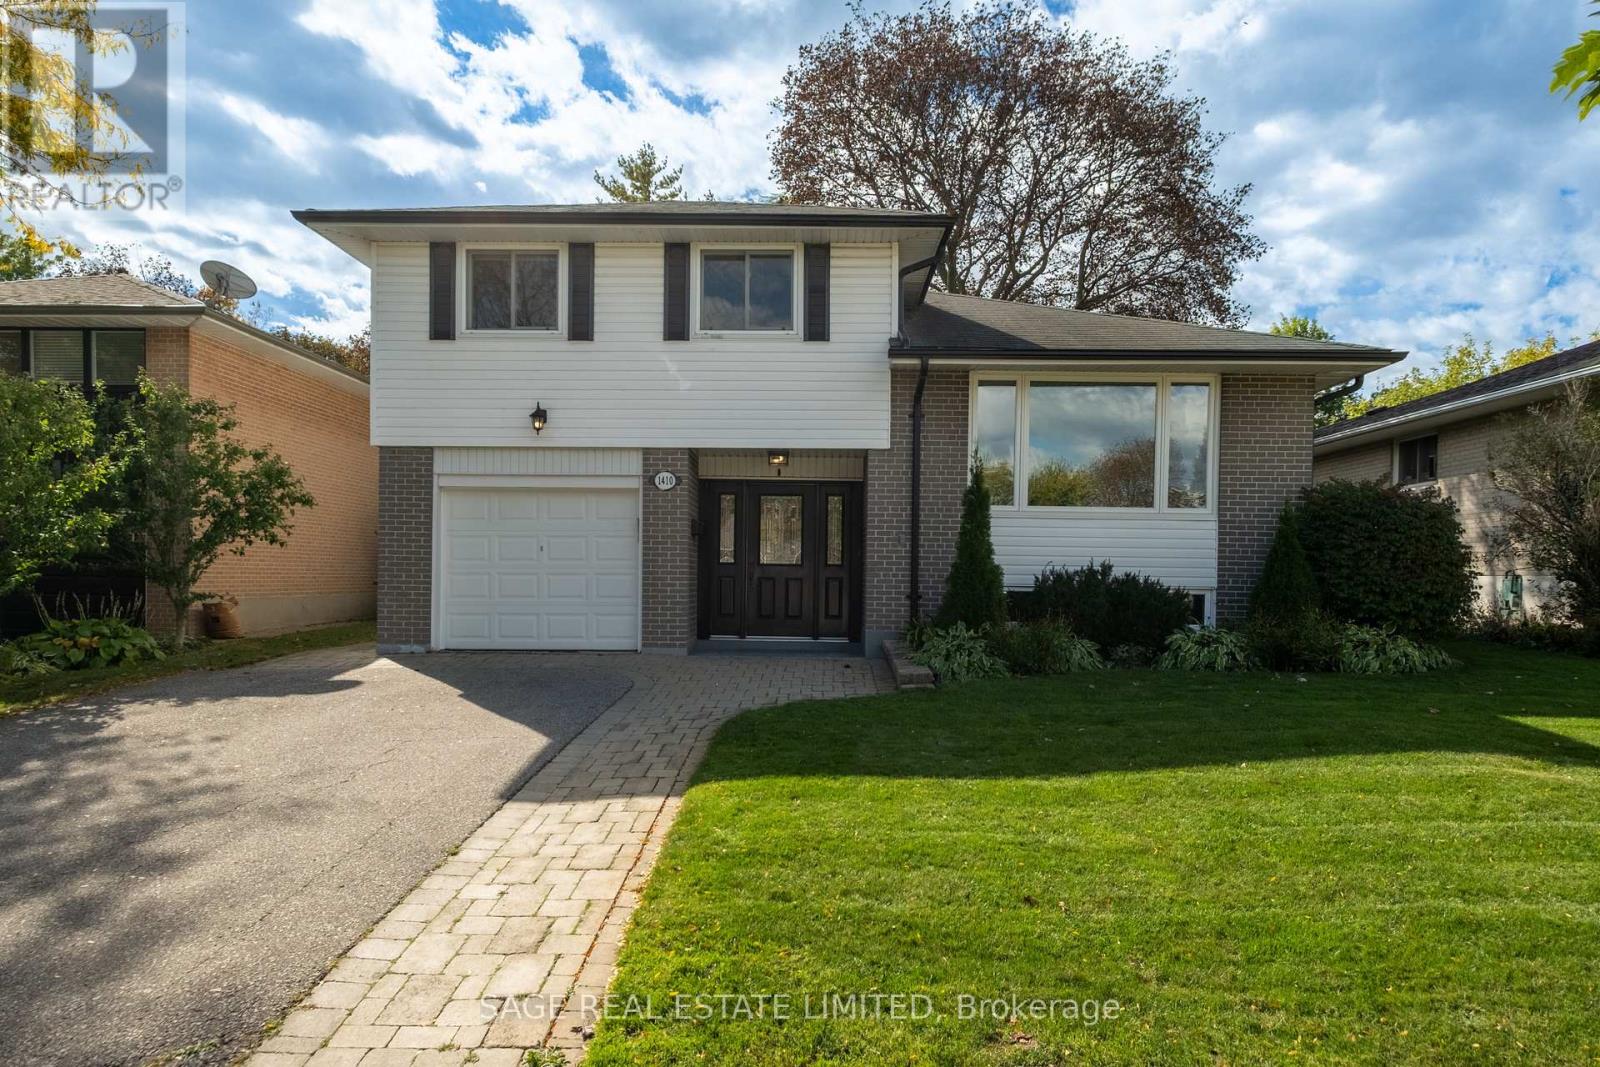
A home that has held one family's milestones, celebrations and everyday moments is ready for its next chapter. Set on a generous 50 x 125 ft lot in an established Clarkson neighbourhood, this detached four-level side-split offers 3 bedrooms, 2 bathrooms, an attached garage and the kind of flexible layout that makes family life simply work. Thoughtfully refreshed from top to bottom, the home features newly refinished hardwood floors, fresh paint throughout, updated light fixtures, a new banister and a freshly painted kitchen. The bright principal rooms offer comfortable spaces for gathering, entertaining and settling into everyday routines, while the multi-level design provides separation when everyone needs a little room of their own. Outside, the spacious yard offers plenty of space for children, pets, gardening, summer dinners and future possibilities. Located on a warm, established street where neighbours still know one another, this is a home and community designed for long-term living. Walk to local schools, parks, Truscott Italian Bakery, neighbourhood shopping and fitness. Clarkson Community Centre, library and pool, Clarkson Village, the Ontario Racquet Club and Clarkson GO are all nearby, with quick access to the QEW making travel throughout the GTA easy. Fresh, inviting and move-in ready, this is the opportunity to begin your own traditions in a home that has already proven how beautifully it can hold a lifetime of memories. (id:63381)