

6 - 433 Queen Street
Kincardine, Ontario
Step into easy, coastal living with this bright and cheerful condo townhome, tucked just a short walk less than two blocks from the stunning shores of Lake Huron. With only 11 homes in this quiet, well-kept community, you'll enjoy peaceful surroundings and walkable access to Kincardine's beaches, scenic trails, charming downtown, and lively year-round events. Inside, the impressive 16-foot ceiling in the foyer sets the tone for a space that feels open, fresh, and full of natural light an ideal blend of comfort and thoughtful design. It features 2 bedrooms, 3.5 bathrooms, a convenient main floor laundry, and a versatile loft that overlooks the living room and foyer. The comfortable living and dining areas boast a cathedral ceiling and a cozy gas fireplace, leading out to an outdoor area perfect for gatherings. This home is thoughtfully designed for easy one-level living and has been extensively updated in recent years. Upgrades include: The only unit in the complex with a skylight, offering more natural light. (January 2026) Brand new High Efficiency Furnace installed, (2022) Efficient 60-gallon water heater, (2023) Roof shingles replaced. One of the only units in the complex with a fully finished basement, built-in storage, and a 3-piece bathroom. Common elements are exterior components, landscaping / snow & building insurance. (id:63381)
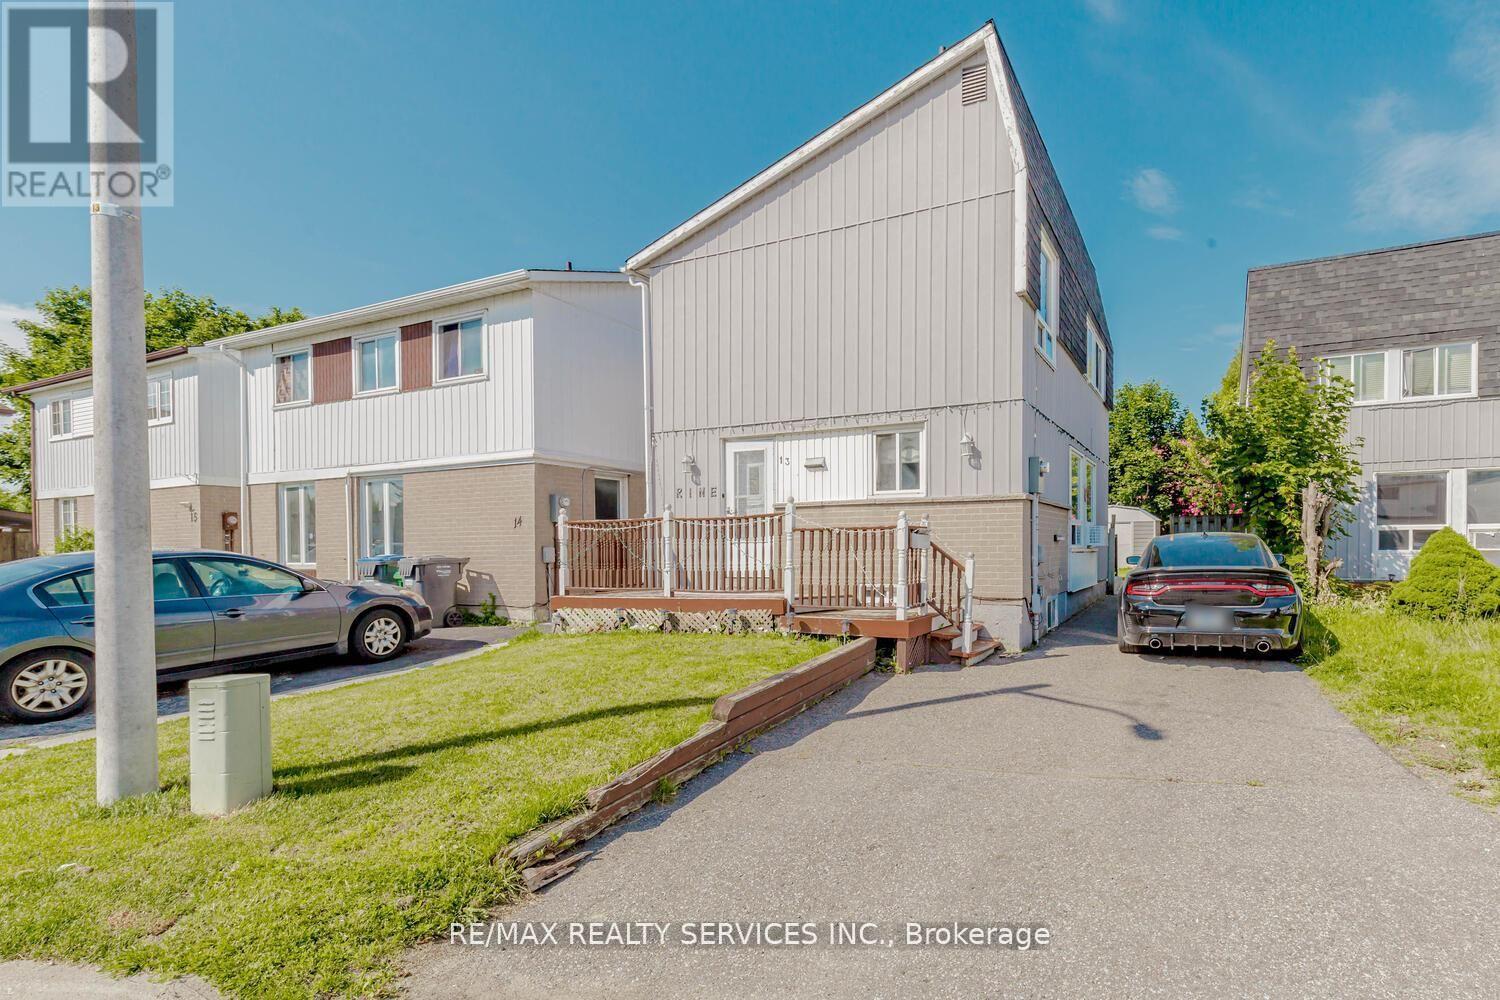
13 Greenbush Court
Brampton, Ontario
Gorgeous Detached Home with Finished Basement, 3+1 bedroom featuring 2 full bathrooms, a professionally finished 1-bedroom basement, and parking for up to 4 vehicles. Located in a highly desirable neighborhood close to shopping malls, plazas, schools, parks, public transit, and major highways. Perfect opportunity for first-time home buyers, growing families, or investors seeking additional rental income potential. Don't miss this fantastic opportunity to own a home in a prime location with all amenities nearby! (id:63381)
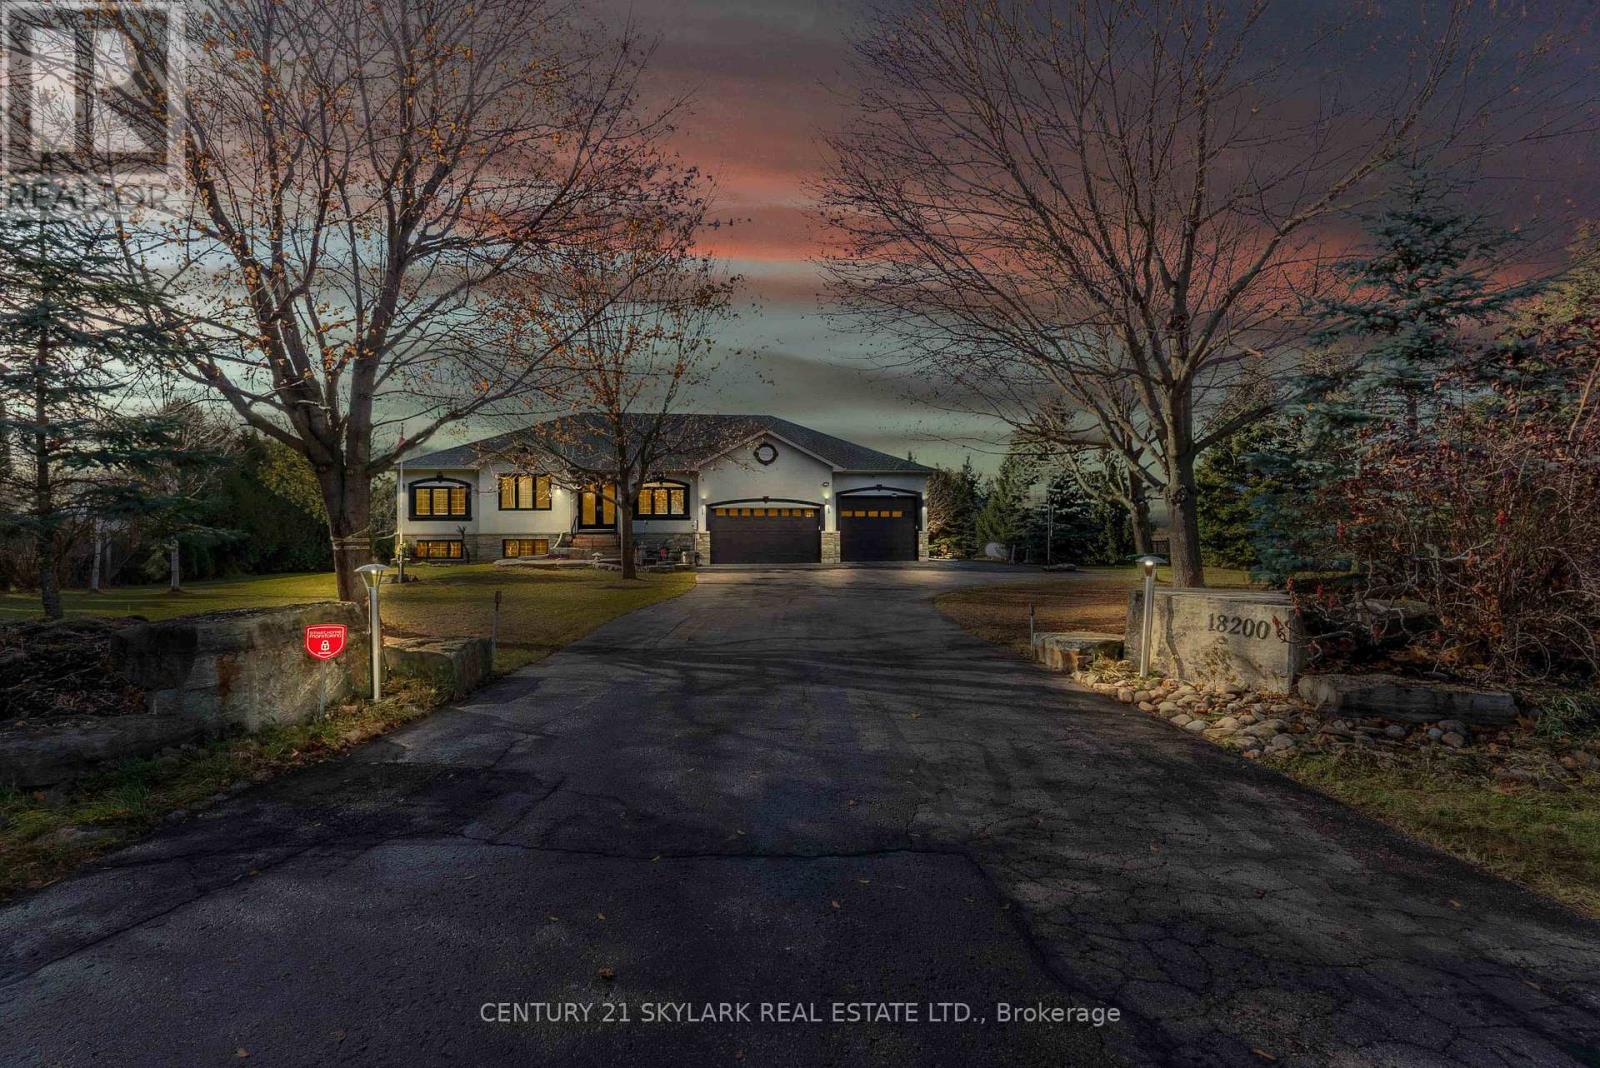
18200 Mountainview Road
Caledon, Ontario
Set On A Serene 1.025-Acre Estate With Sweeping Scenic Views, This Custom-Built 2007 Bungalow Showcases Exceptional Craftsmanship And Timeless Luxury. The Main Floor Impresses With 9-Ft Ceilings, Rich Hardwood Flooring, Elegant Pot Lighting, And Refined Finishes That Elevate Every Space. The Gourmet Chef's Kitchen Features Premium Appliances, Custom Cabinetry And A Spacious Eat-In Area Designed For Both Casual Dining And Elevated Entertaining. The Master Suite Offers A Private Sanctuary Complete With A Spa-Inspired Ensuite, Featuring A Jacuzzi Tub, Steam Shower, And Heated Floors. The Lower Level Continues The High-End Feel With 9-Ft Ceilings, A Full Bathroom With Heated Floors, Two Generously Sized Bedrooms, And More Than Half Of The Basement Left Open As A Customizable Canvas For A Theatre, Gym, Or Entertainment Lounge. The Backyard Boasts An Expansive Deck With Glass Railings, Perfect For Summer Enjoyment, Scenic Views, And Unforgettable Sunsets. Nearly $120K In Upgrades Ensure Modern Comfort and Sophistication Throughout. Car Enthusiasts And Hobbyists Will Appreciate The Expansive Heated 4-Car Garage, Boasting Impressive 14-Ft Ceilings And The Flexibility To Double As A Workshop. Offering Elegance, Privacy, And Endless Potential, This Remarkable Residence Is The Perfect Blend Of Luxury Living And Functional Design-An Extraordinary Opportunity For The Discerning Buyer. (id:63381)
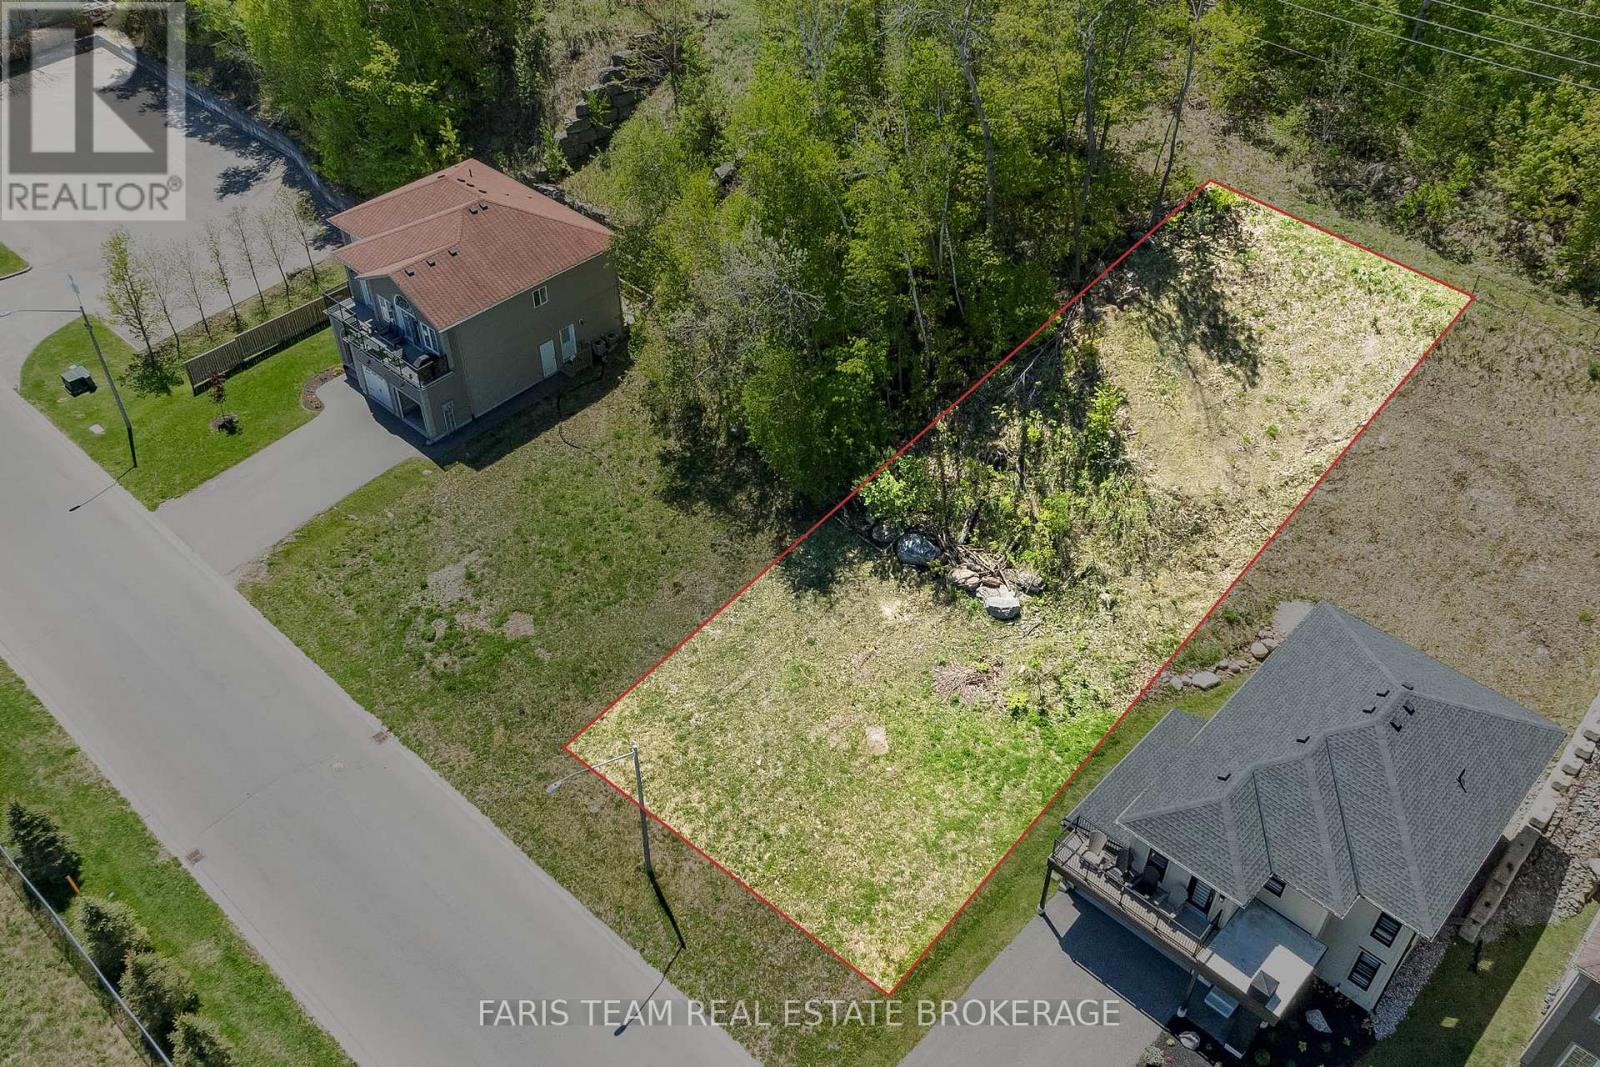
722 Aberdeen Boulevard
Midland, Ontario
Top 5 Reasons You Will Love This Property: 1) Stop browsing and start building your custom luxury masterpiece, this prime 60'x131' lot offers an incredible canvas with beautiful views of Georgian Bay, waiting for a high-end build to match its prestigious surroundings 2) Located in one of Midland's most exclusive premium neighbourhoods, look around, the surrounding luxury homes are already built, established, and fully serviced, the groundwork for your success is completely laid out 3) Boater's paradise is right here with Tiffin Pier Marina just moments away, where you can secure instant boat slip and dock rentals, keep your vessel in sight and hit the open waters of Georgian Bay in minutes 4) Enjoy the perfect balance of privacy and convenience, you are just a quick 5 minute drive, or a scenic 10 minute bike ride, to Midland's vibrant downtown core, boutique shops, grocery stores, and top-tier dining on King Street 5) Outdoor adventure is right at your doorstep with the iconic Trans Canada Trail network running right by the property, offering miles of pristine paved waterfront paths that connect your front door directly to the downtown harbour. (id:63381)
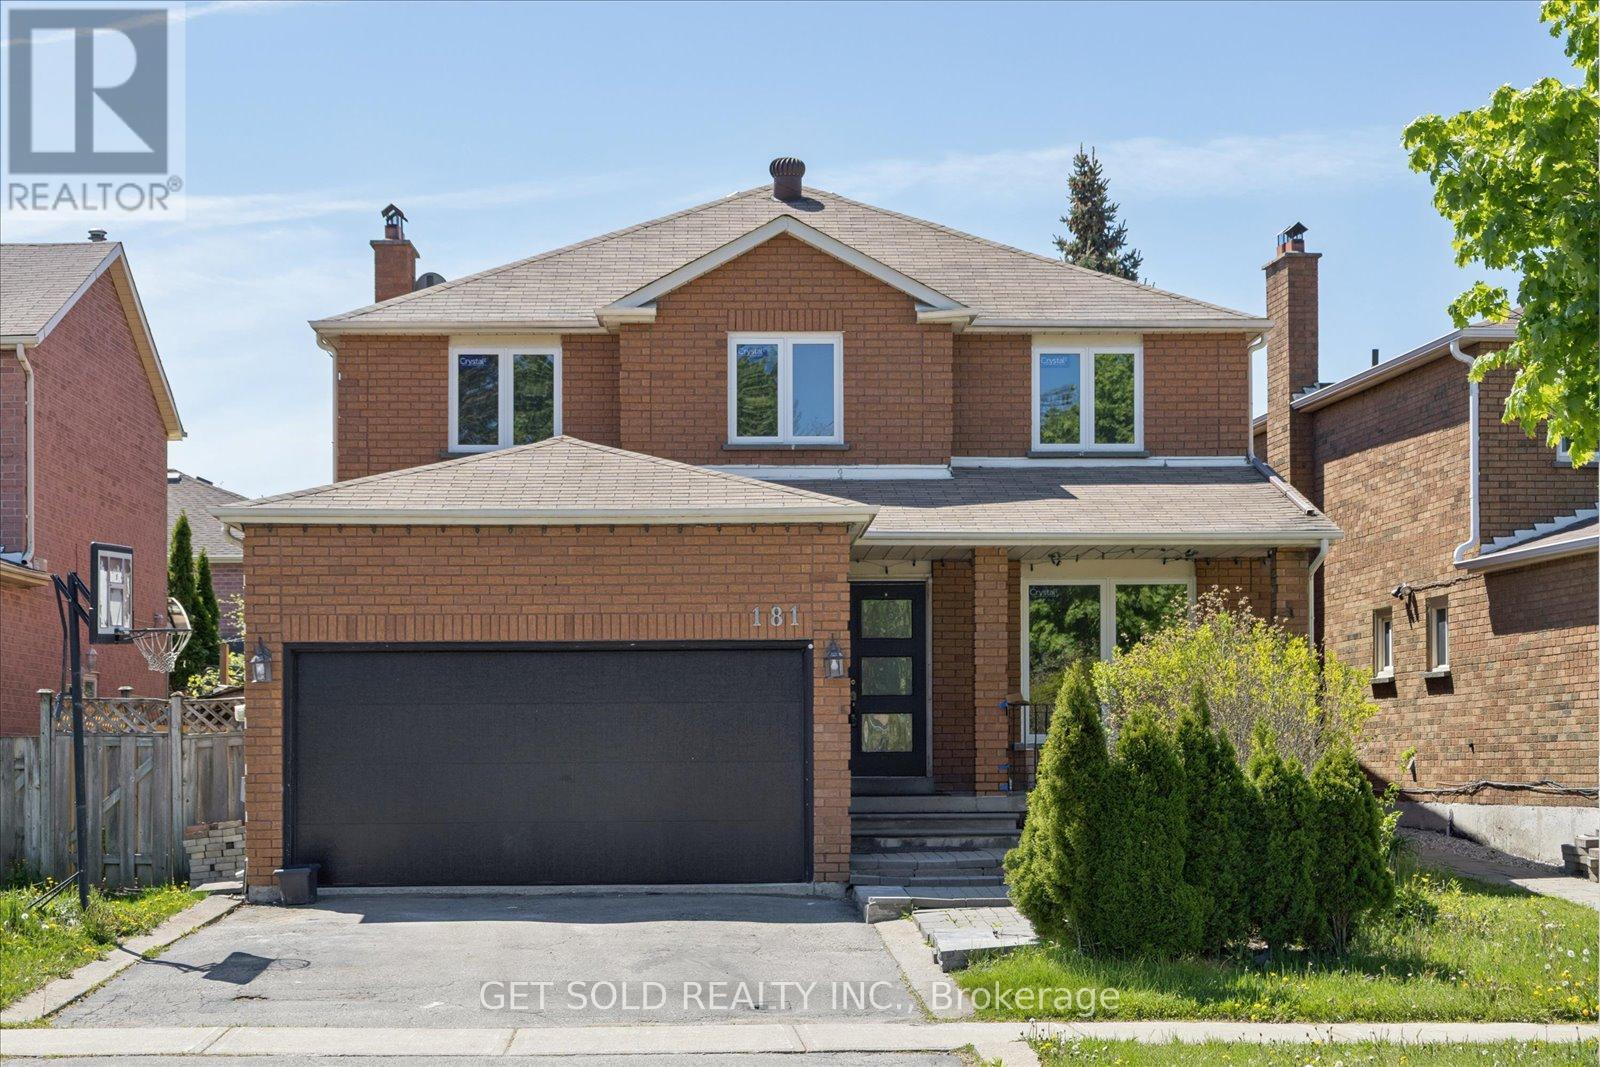
181 Brownridge Drive
Vaughan, Ontario
Welcome to this beautifully renovated family home in the heart of Thornhill. Offering approximately 2,468 sq. ft. of above-grade living space, this stunning residence blends modern elegance with warmth and functionality in one of the area's most convenient and family-friendly neighbourhoods.Located just minutes from Promenade Shopping Centre, top-rated schools, community centres, parks, and the local library, 181 Brownridge Avenue places everything your family needs right at your doorstep.Newly renovated from top to bottom, this move-in ready home showcases a brand-new spacious kitchen with stylish finishes, beautifully updated bathrooms, new flooring throughout, and thoughtfully refreshed living spaces. Featuring 4 generously sized bedrooms and 3 bathrooms, this home offers exceptional space for growing families, entertaining guests, and everyday comfort. The bright and spacious layout is filled with natural light and creates the perfect balance of sophistication and practicality.Whether you're hosting family gatherings, enjoying quiet evenings at home, or taking advantage of the convenient location this is a rare opportunity to own a turnkey home in one of Thornhill's most desirable communities. ***POWER OF SALE*** (id:63381)

123-3 Boscombe Lane
Whitby, Ontario
Welcome to this stunning, 100% Freehold Townhouse offering 1,826 sq. ft. of beautifully finished spaces across three floors. Boasting 3 spacious bedrooms and 4 washrooms. Double Car Garage with entrance into home. This home is designed with comfort and style in mind.The 9' Main and second as well as the 8' third Floors feature smooth ceilings. The Elegant hardwood floors on the main complemented by the stained oak veneer stairs add warmth and character.The ground floor offers the option of a 4th Bedroom and 4pc Ensuite for only an additional $10,000.The second floor welcomes you with a spacious family room, perfect for gatherings, with a walkout to a private balcony. The gourmet kitchen is a chef's dream, equipped with stainless steel appliance, sleek ceramic backsplash.The primary bedroom is a true retreat, featuring a generous walk-in closet and luxurious 3-piece ensuite complete with frameless glass shower. * Price Exclusive of HST. The referenced federal and Ontario temporary enhanced GST/HST rebate measures are proposed and not yet in effect. The availability of the applicable rebate depends on enactment of the necessary legislation by the Government of Canada and/or the Government of Ontario. The availability, eligibility criteria, rebate amounts, application forms, and timing will be determined by legislation and by administrative guidance issued by the applicable authorities. Any price or incentive that references or assumes the temporary enhanced GST/HST rebate (including "net of rebate" pricing) is conditional on the applicable legislation being enacted as anticipated and on the purchaser's eligibility. If the legislation is not enacted, is enacted with different terms or timing, or the purchaser is ineligible, any assumed rebate will not apply, and the purchaser may be responsible for the full purchase price without the benefit of any such rebates. (id:63381)
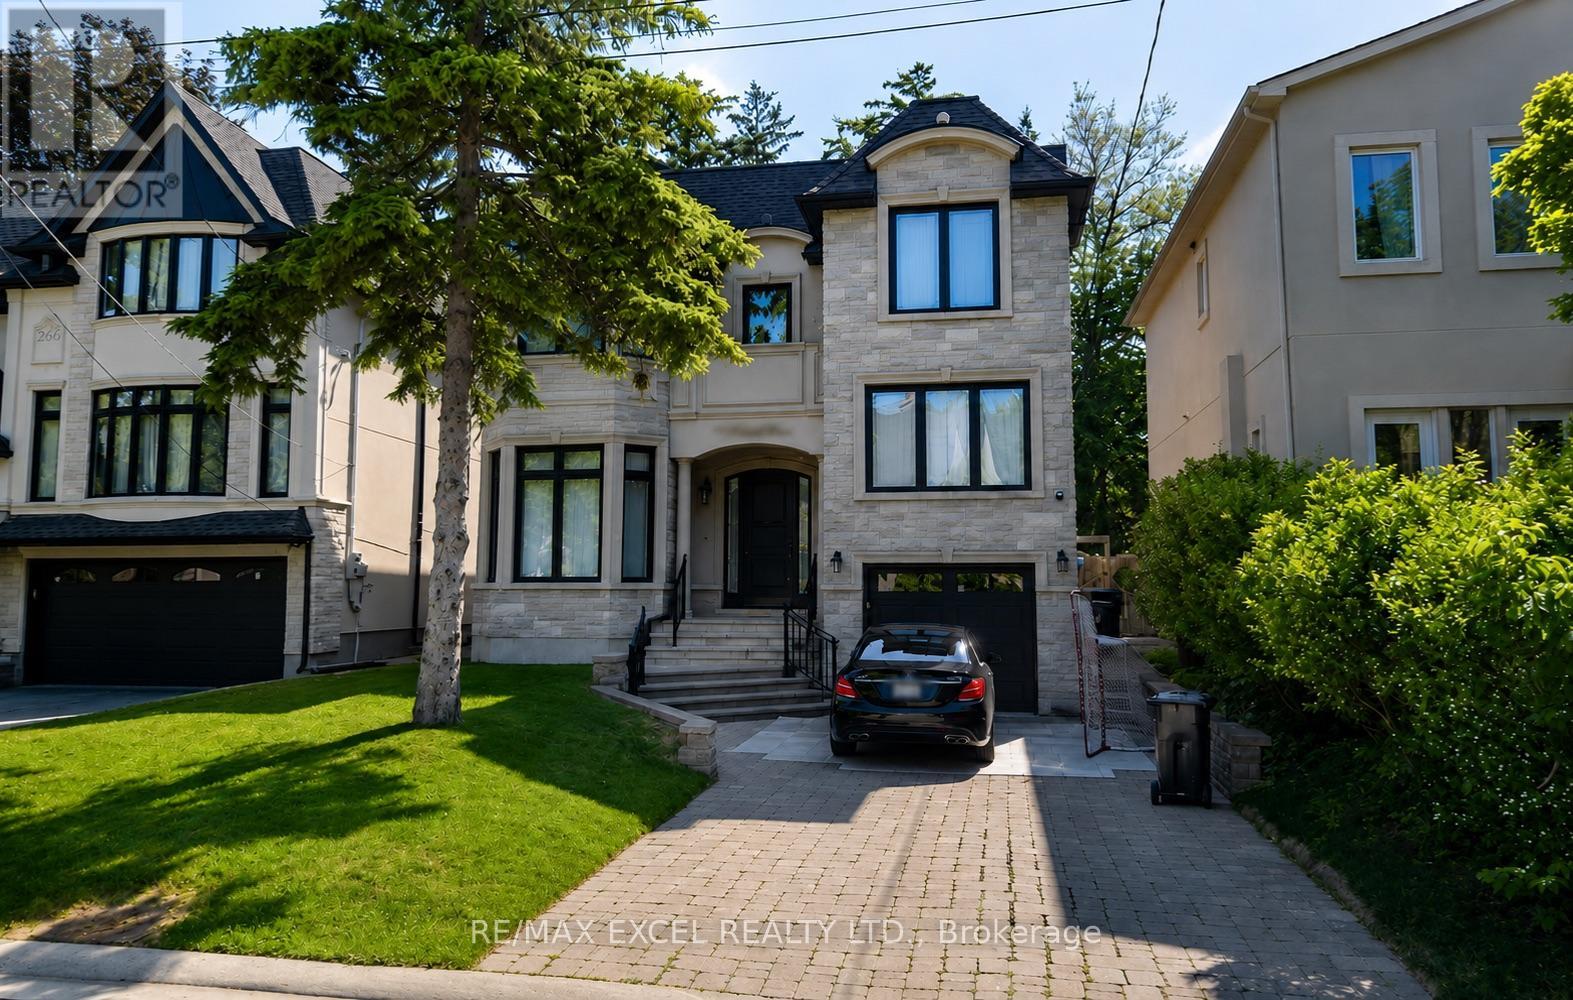
45 Stuart Crescent
Toronto, Ontario
Beautifully Appointed, Perfectly Sized Home Offering A Modern Contemporary Flair With A Warm And Timeless Feel. Spacious Open-Concept Dining Area Ideal For Entertaining. Custom Kitchen With Quartz Island Overlooks A Bright Family Room With Space For Casual Dining. Wall-To-Wall Windows Provide Abundant Natural Light And Views Of The Privately Fenced Backyard. Stunning Bathrooms With Heated Floors, Including One In Each Bedroom. Walk-Out Basement Featuring Nanny/In-Law Suite Potential. Smart-Wired Home With Main Floor Office. Tucked Away On A Quiet Crescent. (id:63381)
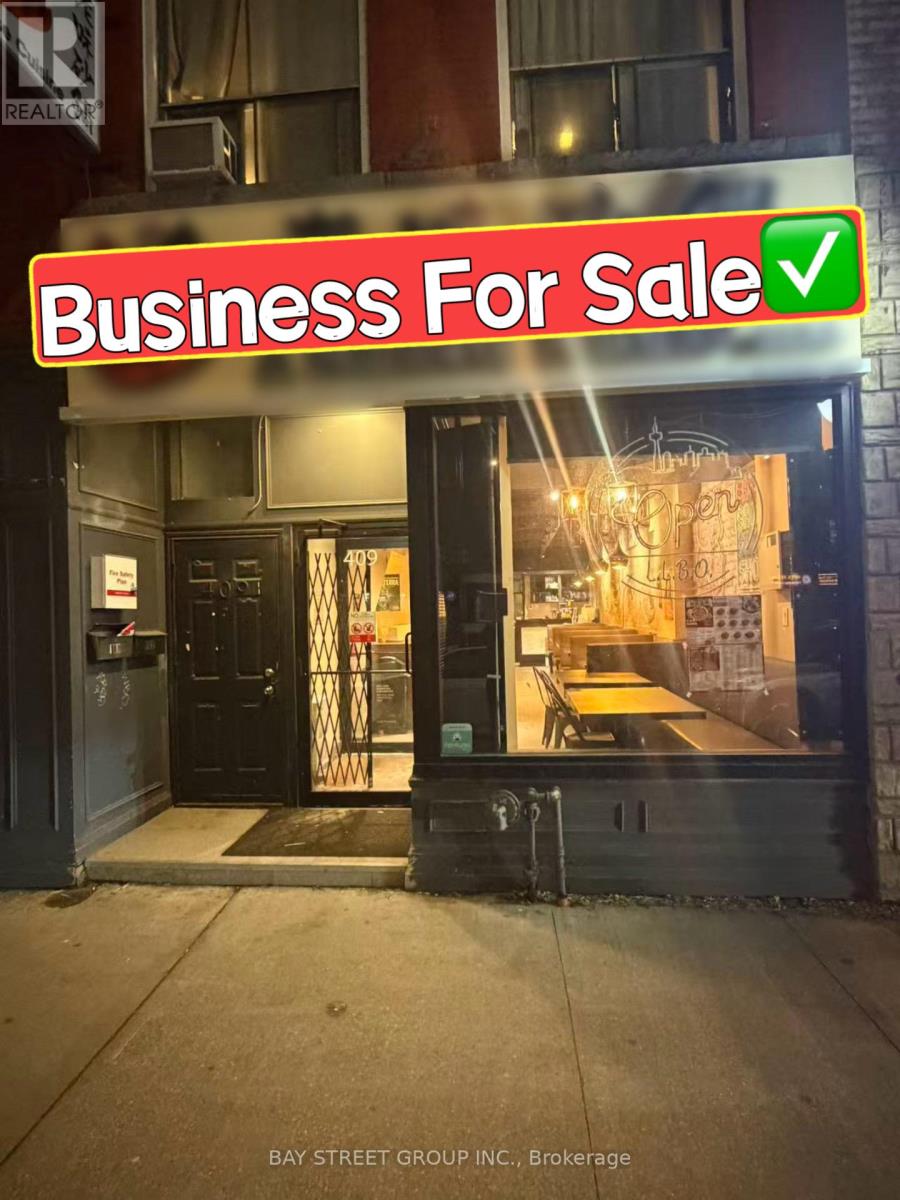
409 Spadina Avenue
Toronto, Ontario
Located In The Heart Of Downtown Toronto's Chinatown, This Restaurant Benefits From Heavy Foot Traffic And A Prime Location Near The University Of Toronto. The Space Offers 1,800 Sq.Ft. On The Main Level Plus Additional Basement Area, Providing Excellent Flexibility For Operations. Recently Renovated With New Equipment, A Professional Kitchen, And A Well-Designed Interior Layout, Come With Walk-In Fridge & Freezer. 69 Seats LLBO. Can Be Easily Converted To Any Dining Concept. (id:63381)
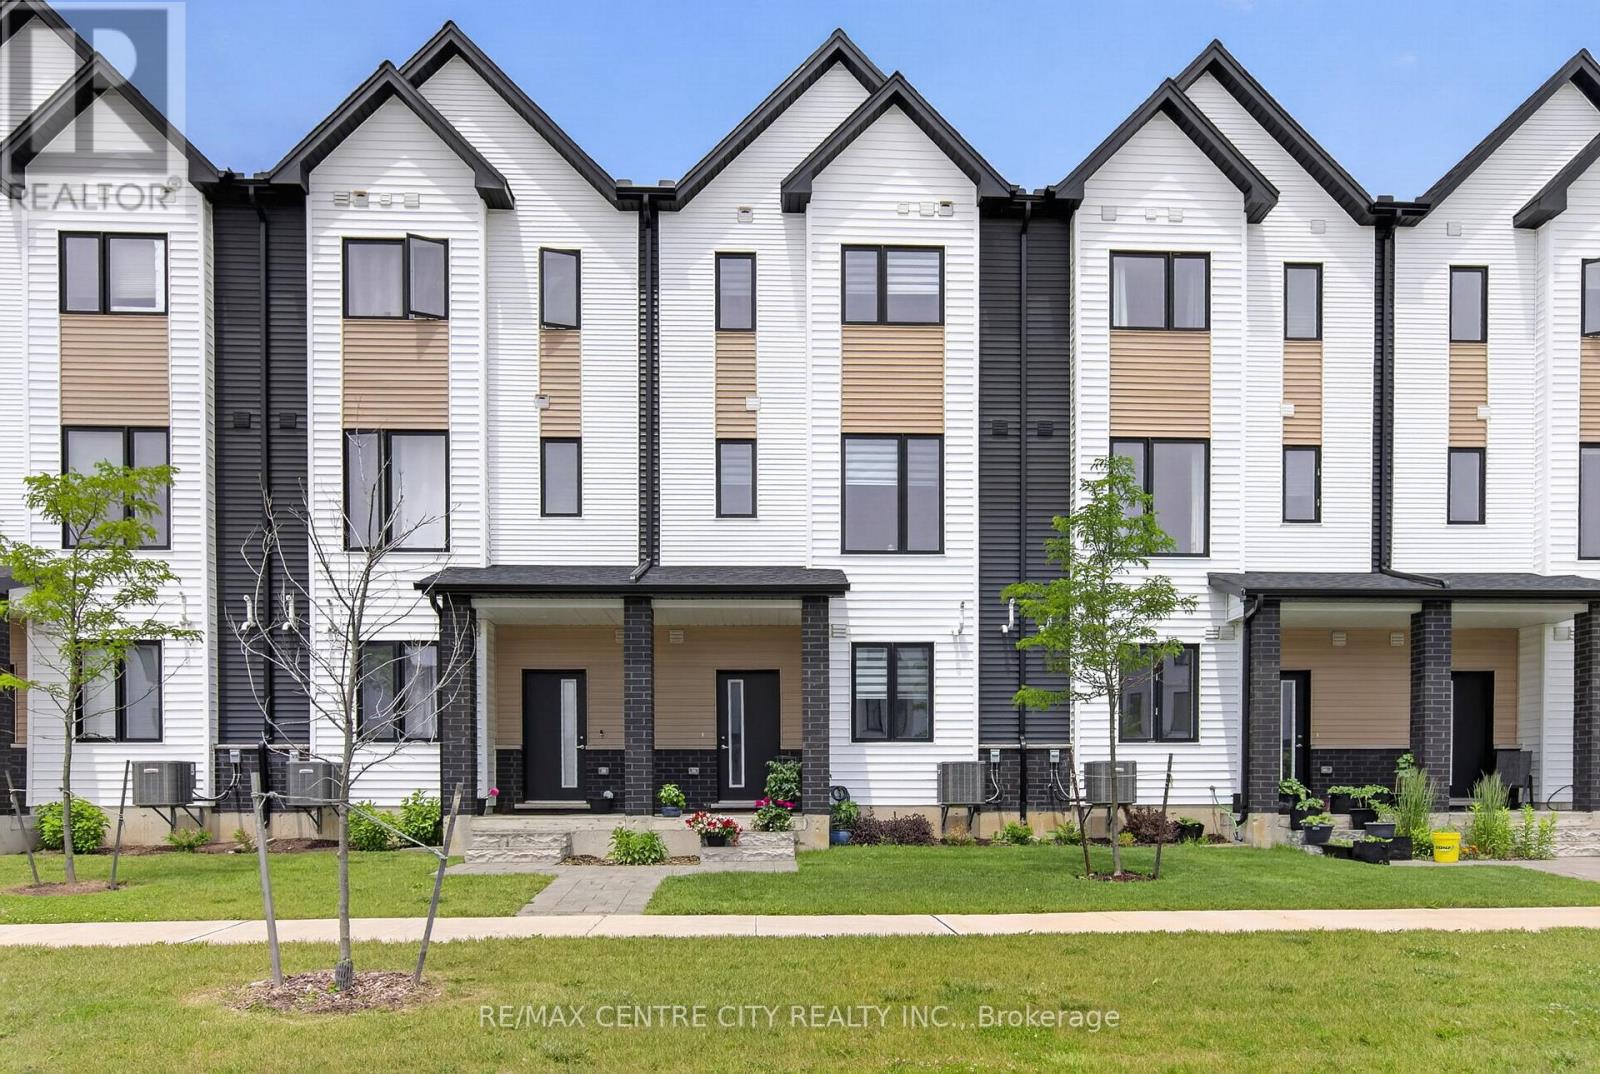
56 - 1595 Capri Crescent
London North, Ontario
Welcome to 1595 Capri Crescent, located in the highly sought-after Gates of Hyde Park community in Northwest London. This beautifully maintained Foxwood-built Royal Parks Urban Townhome offers over 1,800 sq ft of thoughtfully designed living space across three finished levels, combining modern style, functionality, and exceptional value in one of the city's fastest-growing neighbourhoods. The bright open-concept main level features a stylish kitchen with quartz countertops, a large island, and seamless flow into the living and dining areas-perfect for everyday living and entertaining. The home offers 3 spacious bedrooms, 2 full bathrooms, 2 half bathrooms, and a versatile main-floor den ideal for a home office, gym, or flex space. Extensive upgrades already completed include premium stainless steel appliances, zebra blinds throughout, owned tankless hot water heater, automatic garage door opener, Blink video doorbell, smart switches, and upgraded dimmable pot lighting-offering a true turn-key experience. Offering immediate possession and flexible closing options, this home provides a rare opportunity within the community for buyers seeking convenience and move-in readiness without the wait of new construction. Ideally located close to shopping, restaurants, parks, walking trails, and top-rated schools including St. Gabriel Catholic Elementary and Northwest Public School. Quick access to Western University, major employment centres, and key transit routes makes this a highly desirable location for professionals, families, and investors alike. Move-in ready, fully upgraded, and perfectly positioned in one of Northwest London's most sought-after neighbourhoods-an opportunity not to be missed! (id:63381)
143 - 166 Southdale Road W
London South, Ontario
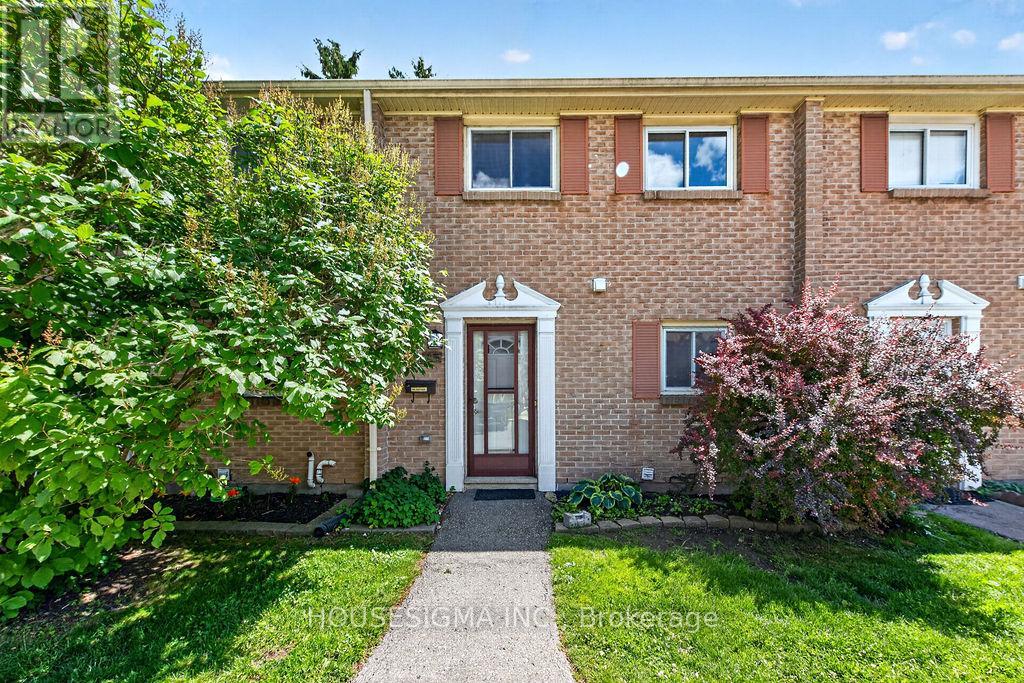
Move-in-ready living in a connected Southwest London community. Welcome to Unit 143 at 166 Southdale Road West, a bright and modern unit offering comfort, convenience, and value for today's buyerPerfect for first-time homeowners, young families, or those looking to right-size, this updated home delivers practical living in a great location. Inside, you'll find a fresh, functional layout with a spacious main floor, and a finished lower level ideal for a rec room, gym, or home office.Upstairs, three comfortable bedrooms and a full bath provide plenty of flexibility for family or guests. Enjoy the private, fully fenced backyardThe complex is well managed with low condo fees (including water) and offers loads of green space, plenty of parking.Located in a safe, family-friendly neighbourhood, you're just minutes from Public Schools, Wonderland Shopping Centre, grocery stores, parks, and public transit. (id:63381)
0 260 Side Road
Melancthon, Ontario
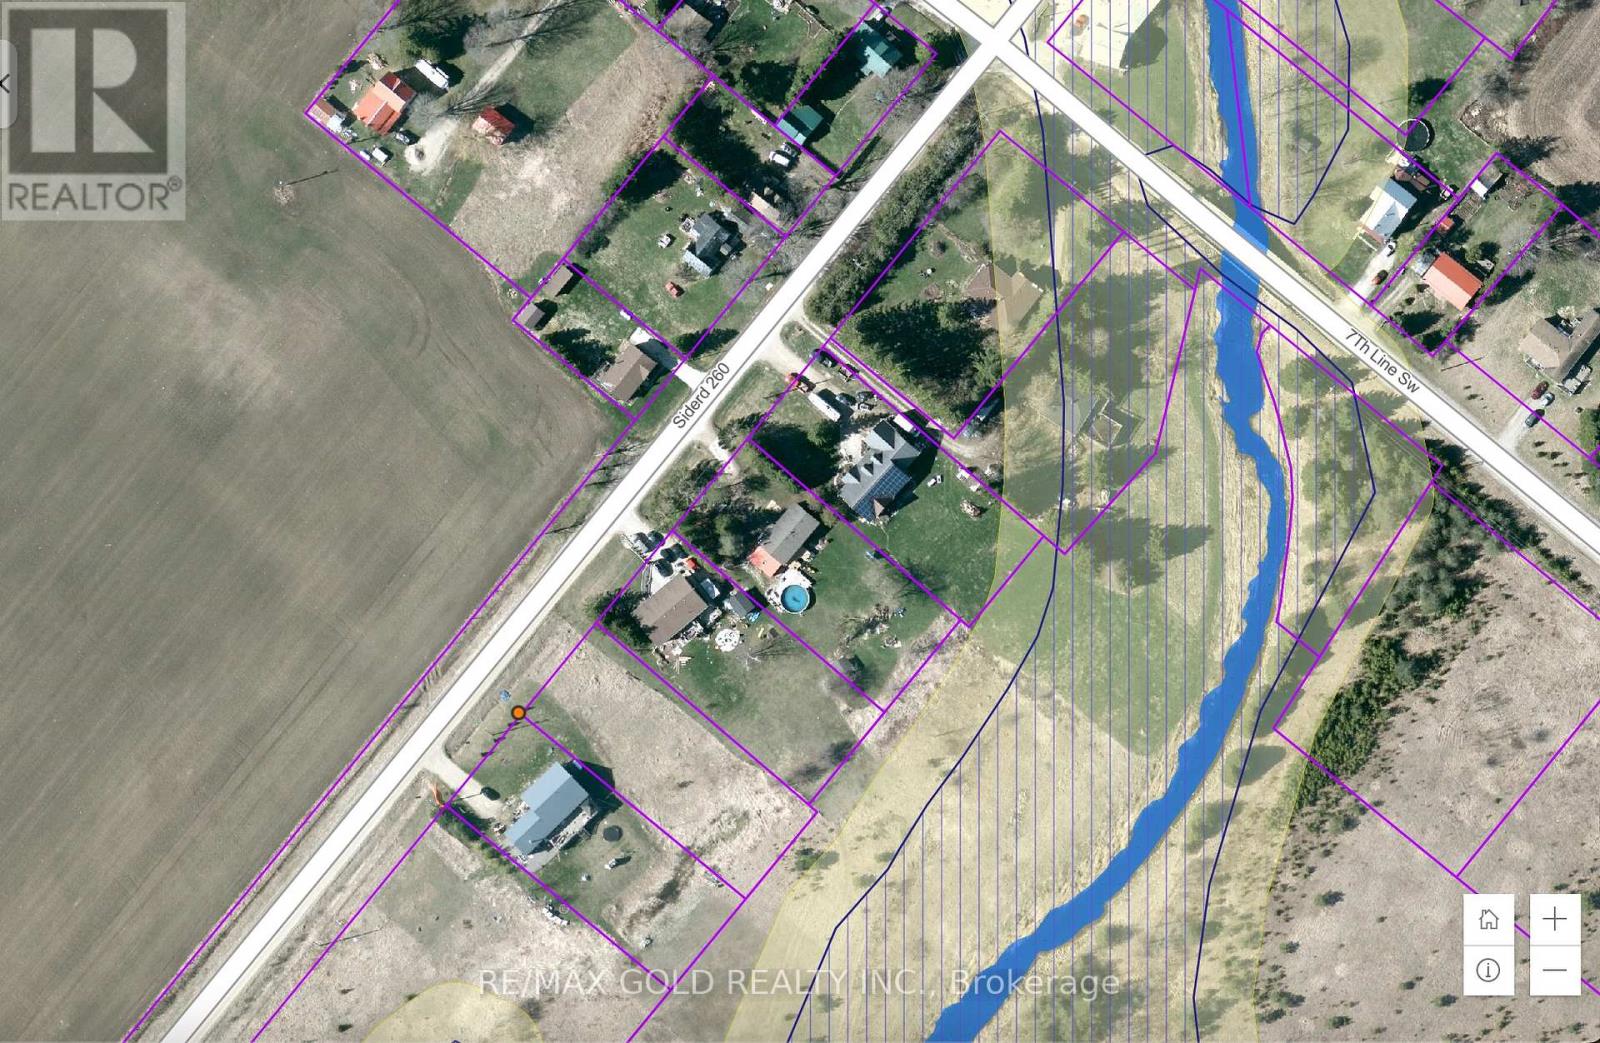
CLEAN LOT FROM CONSERVATION AREA , EASY TO GET BUILDING PERMITS.Discover the perfect haven for those who cherish serenity and embrace nature's embrace. Nestled amidst the serene embrace of the countryside, this remarkable lot offers an unparalleled opportunity to craft your dream retreat, surrounded by the breathtaking vistas of the majestic Grand River and lush crop fields. Situated just a short 15-minute drive from the charming townships of Dundalk and Shelburne, convenience meets seclusion in this idyllic location. Embrace the allure of countryside living, where every day promises a symphony of natural wonders and unparalleled tranquility. (id:63381)
5969 Culp Street
Niagara Falls, Ontario
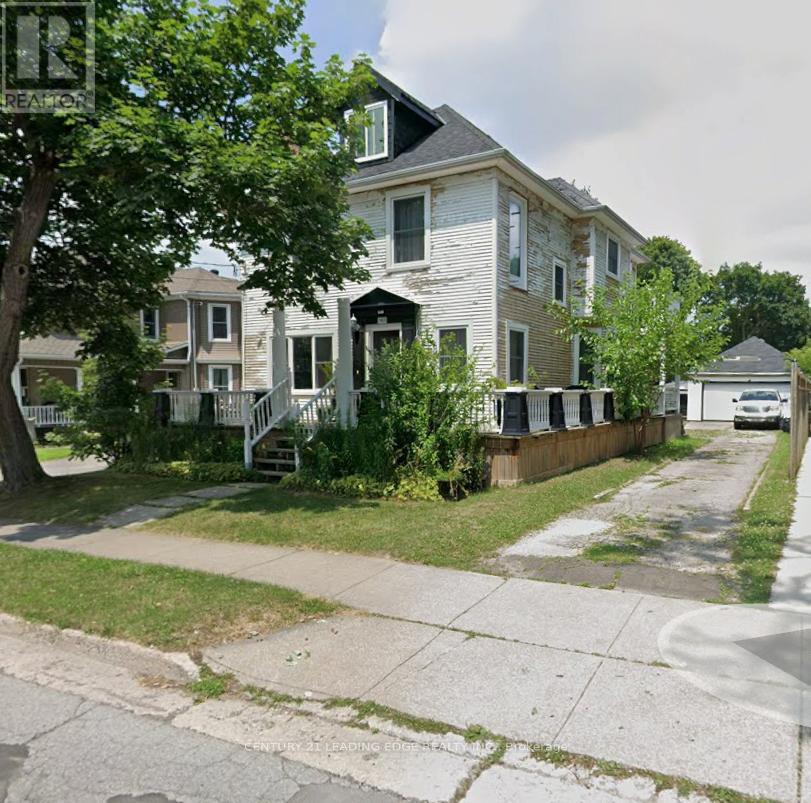
Don't let the exterior fool you-this is a must-see property with incredible potential. Located in the family-friendly Dorchester neighbourhood of Niagara Falls, this home is within easy walking distance of shops, parks, schools, and many of the attractions that make Niagara Falls such a vibrant place to live. This spacious 2-storey home offers flexibility for a variety of buyers. It's a great opportunity for a growing family looking for space in a convenient location, while also offering excellent potential for investors or buyers looking to add value over time. lots of recent updates have already been completed-all with permits-giving buyers added peace of mind. The second-floor laundry is a practical feature and includes a generous storage area. The basement already has drywall installed and wiring completed, along with a separate entrance, opening the door to future in-law suite or income potential (buyer to verify permitted uses).With the possibility of converting to a multi-family configuration or exploring the addition of an Accessory Dwelling Unit (ADU), the long-term upside here is significant. Outside, you'll appreciate ample parking for residents and guests, as well as a detached double garage-a valuable bonus for storage, vehicles, or workshop space. The Dorchester neighbourhood continues to grow in popularity as more families discover its charm, walkability, and central location. Move in, invest, or add your personal vision-this is an opportunity you won't want to miss. (id:63381)