
5b - 405 Crossing Bridge Place
Aurora, Ontario
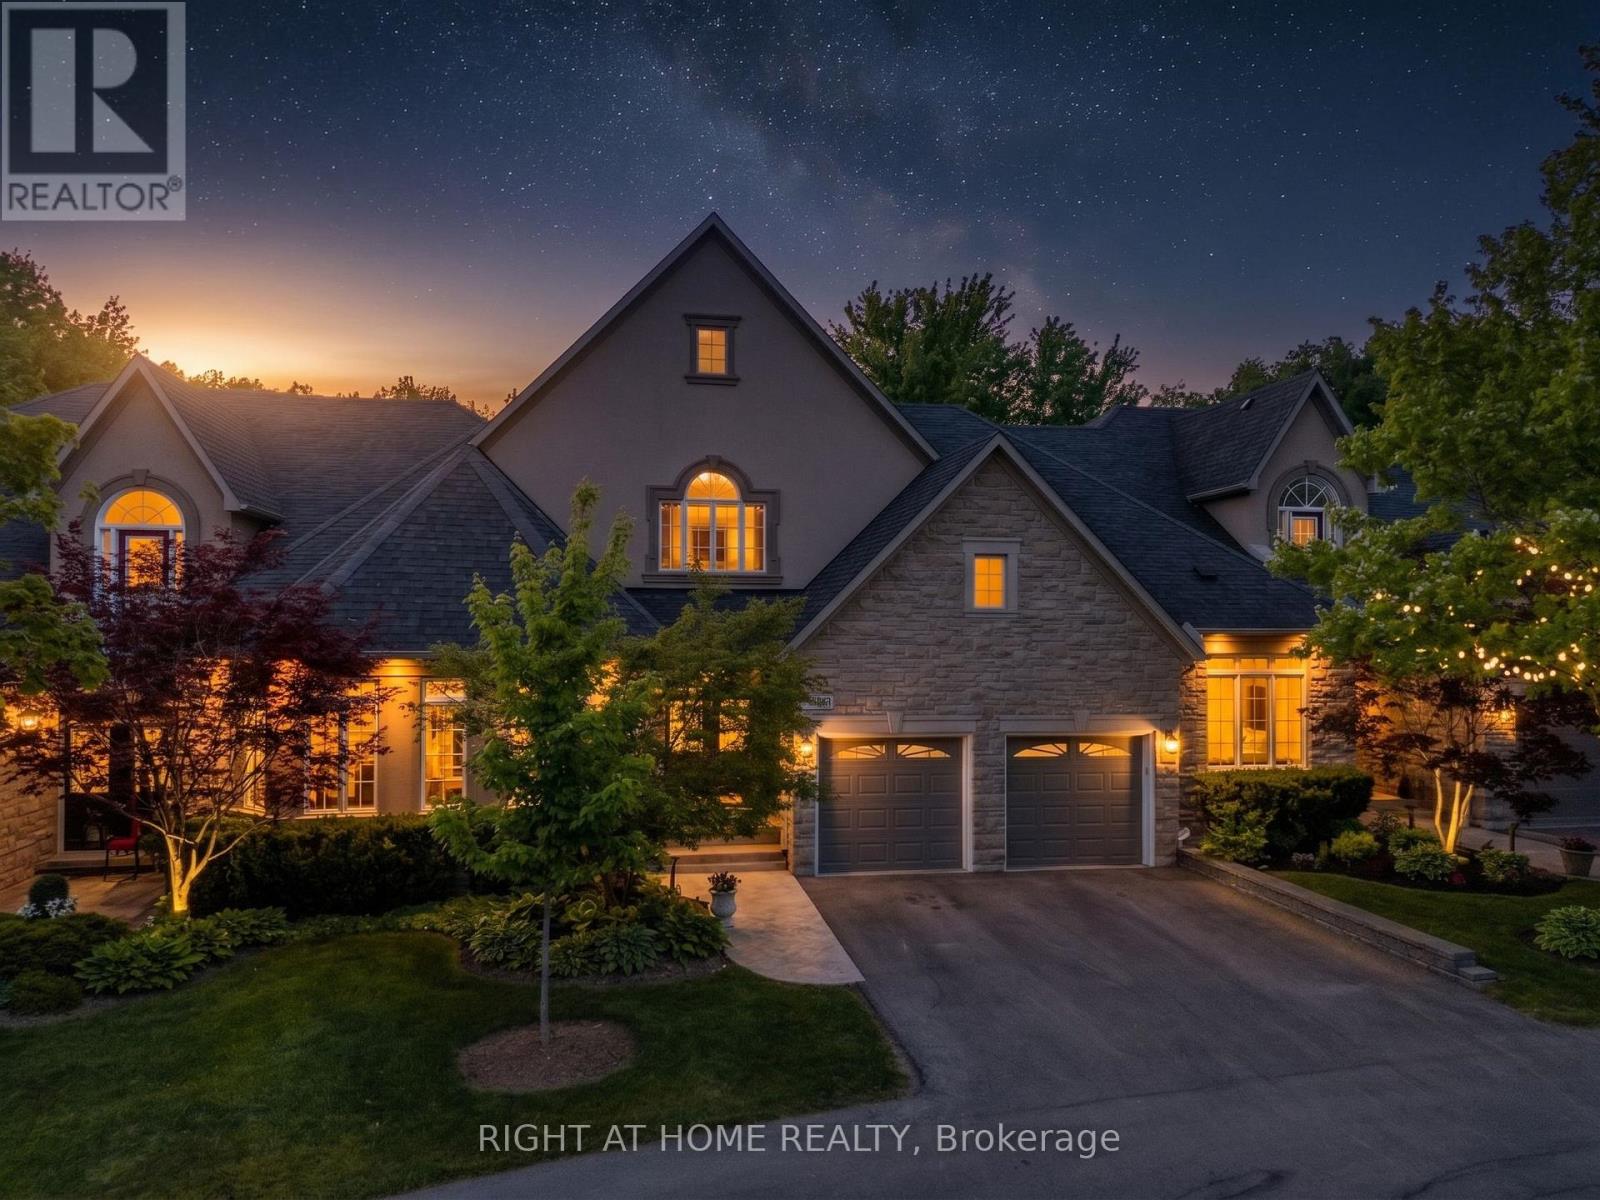
Welcome to Stonebridge, one of Aurora's most prestigious gated communities. Set on a premium south-facing lot backing to mature trees and natural green space, this exceptional Fernbrook-built bungaloft offers privacy, tranquility, and approximately 3,800+ sq. ft. of finished living space including a professionally finished walk-out lower level.The main floor features a spacious hardwood floor layout designed for comfortable everyday living and entertaining, highlighted by a sought-after primary suite with W/I closet and 4-pc ensuite w/ jetted soaker tub and separate shower. The updated kitchen showcases modern cabinetry, gas stove, S/S fridge, new range hood (2026), peninsula seating, and a bright breakfast area with double-door W/O to a private deck complete with gas BBQ hookup and scenic forest views. The vaulted ceiling enhances the family room filled with natural light and features hardwood floors, pot lights, built-in sound system, and a gas fireplace.Upstairs, the oversized loft offers incredible flexibility as a family room, office, or lounge, enhanced by 4 skylights and overlooking the grand foyer and living room below. A spacious second bedroom features its own 4-pc ensuite and private balcony overlooking the stunning backyard.The finished walk-out basement adds exceptional living space with a large rec room, 2nd gas fireplace, additional bedroom w/ W/I closet and 4-pc ensuite bath, large storage room, cold cellar, and W/O to an expansive stone patio surrounded by lush gardens and mature landscaping.Additional features include new hardwood flooring, smart thermostat, California Shutters, interior garage access, double garage, and parking for 4 vehicles total.Enjoy a rare combination of luxury, nature, and convenience just minutes to Beacon Hall Golf Club, trails, parks, top-rated schools, GO Transit, shopping, and everyday amenities. (id:63381)
40 Old Colony Road
Toronto, Ontario
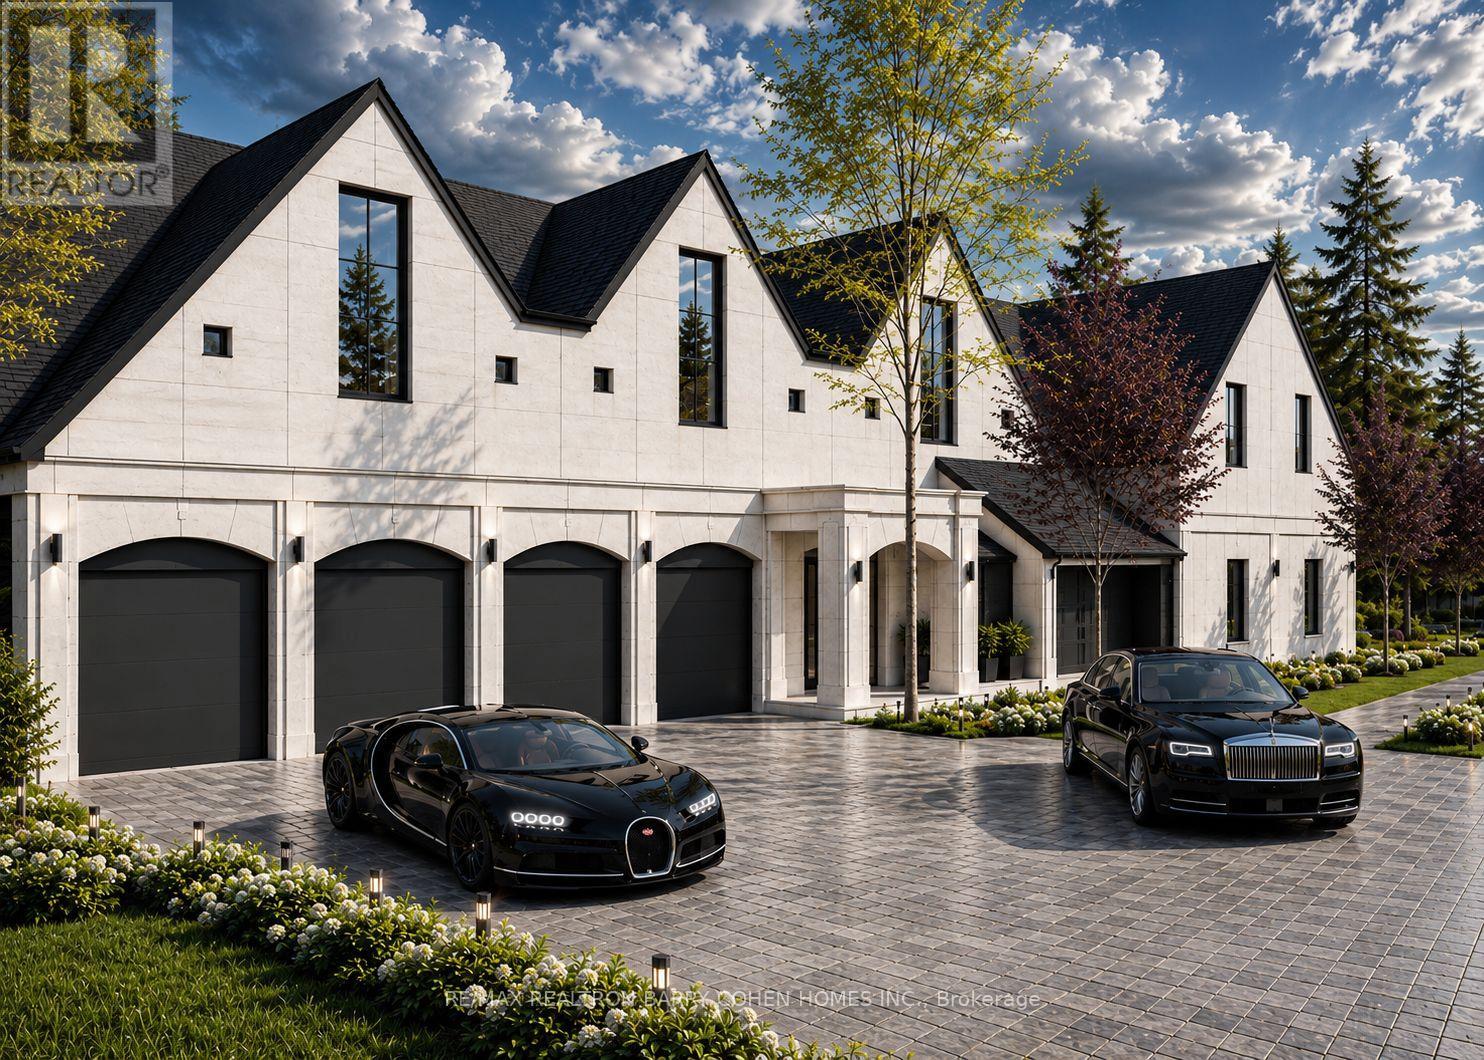
Nestled Within Bayview Gardens Most Iconic Street - Old Colony Road. This Magnificent Residence Boasts A 100' Frontage And Over 12,000 SqFt Of Living Space. Offers Unparalleled Curb Appeal And A Grand Entrance. A Spacious Living Room With Soaring Vaulted Ceilings, Inviting An Abundance Of Natural Light And Creating A Bright Atmosphere That Features A Charming Sunroom. The Dining Room, With Its Picturesque Garden Views, Sets The Stage For Unforgettable Family Gatherings. The Chef's Kitchen Is A Culinary Delight, Featuring A Breakfast Area, Multiple Skylights, And Top-Of-The-Line Appliances. Retreat To The Luxurious Primary Bedroom, A Serene Haven Flooded With Natural Light. The Five-Piece Ensuite Bath Offers A Spa-Like Experience, While The Walk-In Closet Ensures Ample Storage. Each Of The Remaining Bedrooms Are Generously Sized, Equipped With Double Closets, And Features A Four-Piece Ensuite Bathroom, Ensuring Comfort. The Lower Level Is An Entertainer's Paradise, Boasting A Massive Recreation Room With Coffered Ceilings, A Wet Bar, And A Complete Kitchen. This Versatile Space Is Ideal For Hosting Large Gatherings. Outside, The Backyard Oasis Awaits. A Beautiful Patio Offers The Perfect Spot For Al Fresco Dining And Summer Barbecues, While The Pool Invites You To Cool Off And Relax. This Exquisite Property Combines Luxury And Functionality. Just Minutes To Top Schools, Shops, Eateries, Golf & Easy Highway Access. (id:63381)
681050 260 Side Road
Melancthon, Ontario
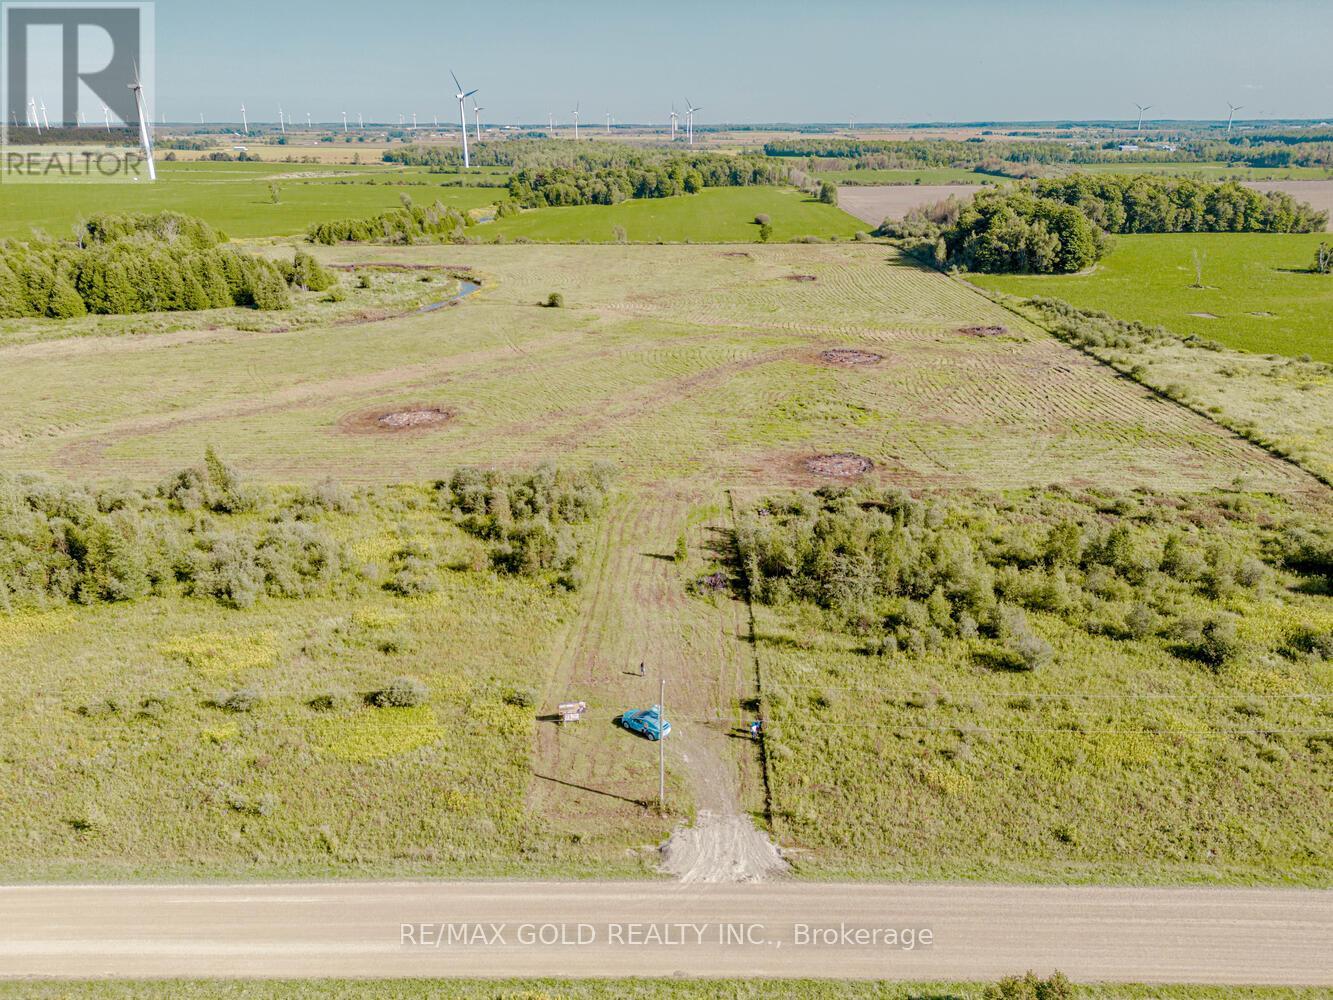
Motivated Seller. Total 75 + acres of land about 65 acres workable.Gorgeous Open Space Along The Grand River, Zoning A1 Agricultural "Discover the perfect haven for those who cherish serenity and embrace nature's embrace. Nestled amidst the serene embrace of the countryside, this remarkable lot offers an unparalleled opportunity to craft your dream retreat, surrounded by the breathtaking vistas of the majestic Grand River and lush crop fields. Situated just a short 15-minute drive from the charming townships of Dundalk and Shelburne, convenience meets seclusion in this idyllic location. Embrace the allure of countryside living, where every day promises a symphony of natural wonders and unparalleled tranquility. LAND HAS BEEN RENTED AND FARMER RESERVES THE RIGHT TO HARVEST THE CROPS. Land has been rented for $ 250/acre.Listing agent is also the owner of the property. (id:63381)
8 Lorne Card Drive
Brant, Ontario
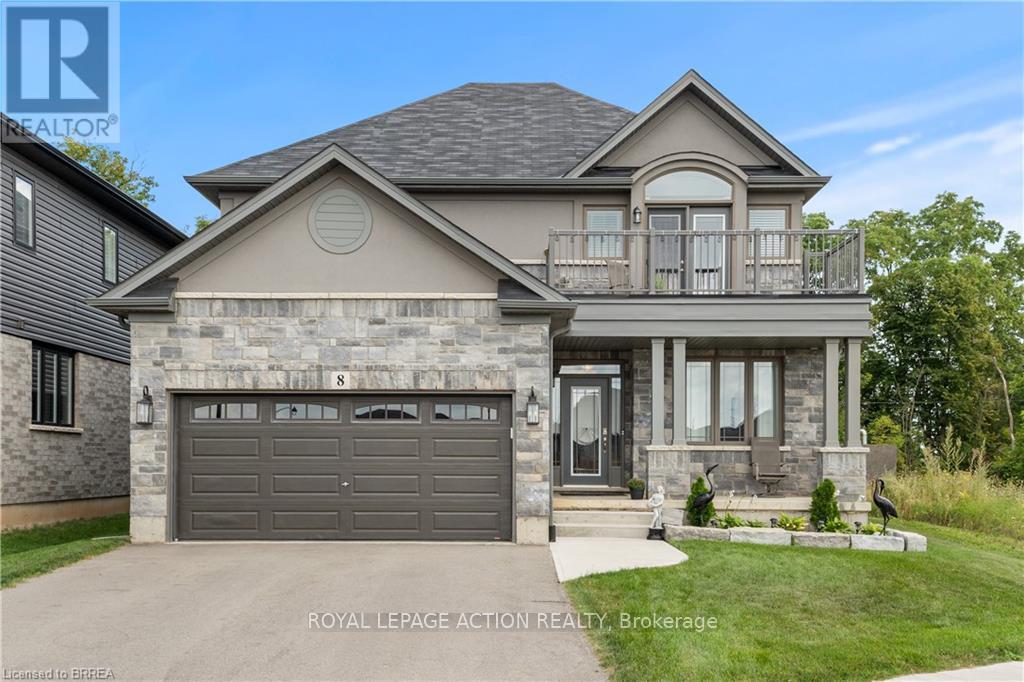
Desirable executive home on a private premium lot with no rear neighbours. This 4 bedroom 2 and a half bathroom Losani home features include carpet free main floor area, open concept main floor area, a large porch and a 4 car driveway to name a few of the highlights. Main level has a separate formal dining room at the front of the home, an office, a 2pc bath, kitchen with large island and walk in pantry and quartz counter top with backsplash, 9 ft ceilings a large great room with plenty of natural light and hardwood flooring throughout. Sliding patio doors lead you to your private rear yard over looking the treed forest behind you, a patio to sit and relax and a fully fenced yard with storage shed. The solid oak staircase leads you to the Second level which has 4 bedrooms with a spacious master having a walk in closet, 5 piece ensuite with glass door shower, soaker tub, double sink in the vanity, and a walk out to the balcony to enjoy your morning coffee. The Laundry room is also located on the second floor and 4 piece bathroom also. The lower level is partially finished with a large recreation room, a storage room, a utility room, a rough in for 3pc bathroom and also can finish another bedroom to bring the total to 5 bedrooms. Newly built park beside the home, mins from the 403 highway, downtown Paris and shopping and recreation center/skate rink within a minute walk. Must be seen to be appreciated! (id:63381)
19 Forest Hill Road
Bancroft, Ontario
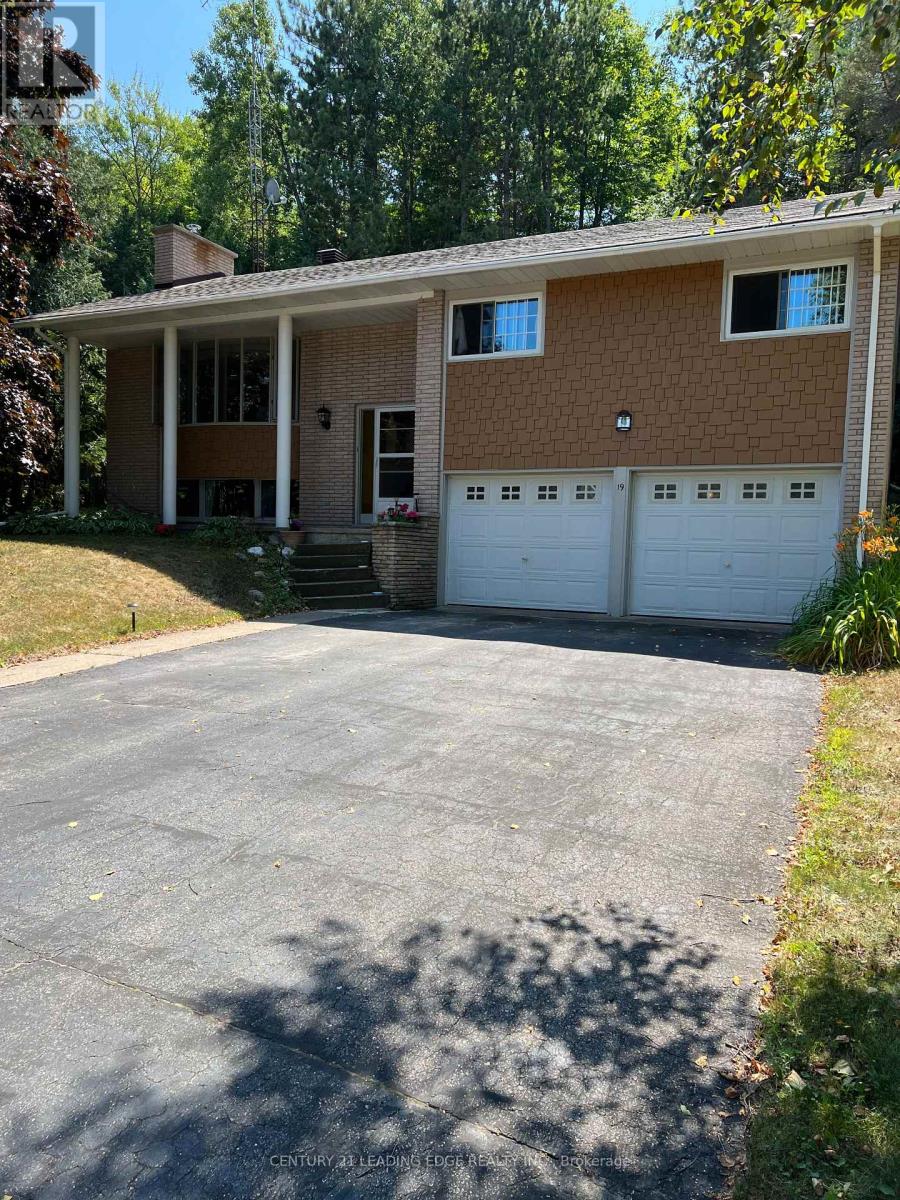
Welcome to 19 Forest Hill Road, a beautifully maintained and freshly painted home nestled on a picturesque lot in a sought-after family-friendly neighbourhood. This charming property offers the perfect blend of warmth, comfort, and convenience, with exceptional curb appeal and a layout designed for everyday living and entertaining.Step into the recently renovated kitchen featuring upgraded cabinetry, a built-in microwave,and smart drawer and cupboard organization. Newer hardwood floors flow seamlessly through the kitchen and dining area, creating an inviting space to gather with loved ones. The sun-filled living room boasts expansive windows that flood the space with natural light, enhancing the home's bright and airy feel.Downstairs, the spacious family and recreation room showcases a classic brick accent wall and a cozy woodstove that serves as the primary heat source, complemented by electric baseboard heaters in each room. The basement also features a brand new washer and dryer, along with newly installed built-in shelving in the laundry room for added storage and functionality.Outside, enjoy a private backyard oasis with an invisible fence already in place, perfect for your furry companion. Located just minutes from downtown Bancroft, this home offers easy access to transit, shops, groceries, and local attractions. Whether you're soaking up beautiful summer days or enjoying cozy winter nights, this lovingly cared-for home is ready for its next chapter.Don't miss your opportunity to own a truly special property in a vibrant community. Book your private showing today and experience the charm in person! (id:63381)
737 Water Street
Peterborough, Ontario
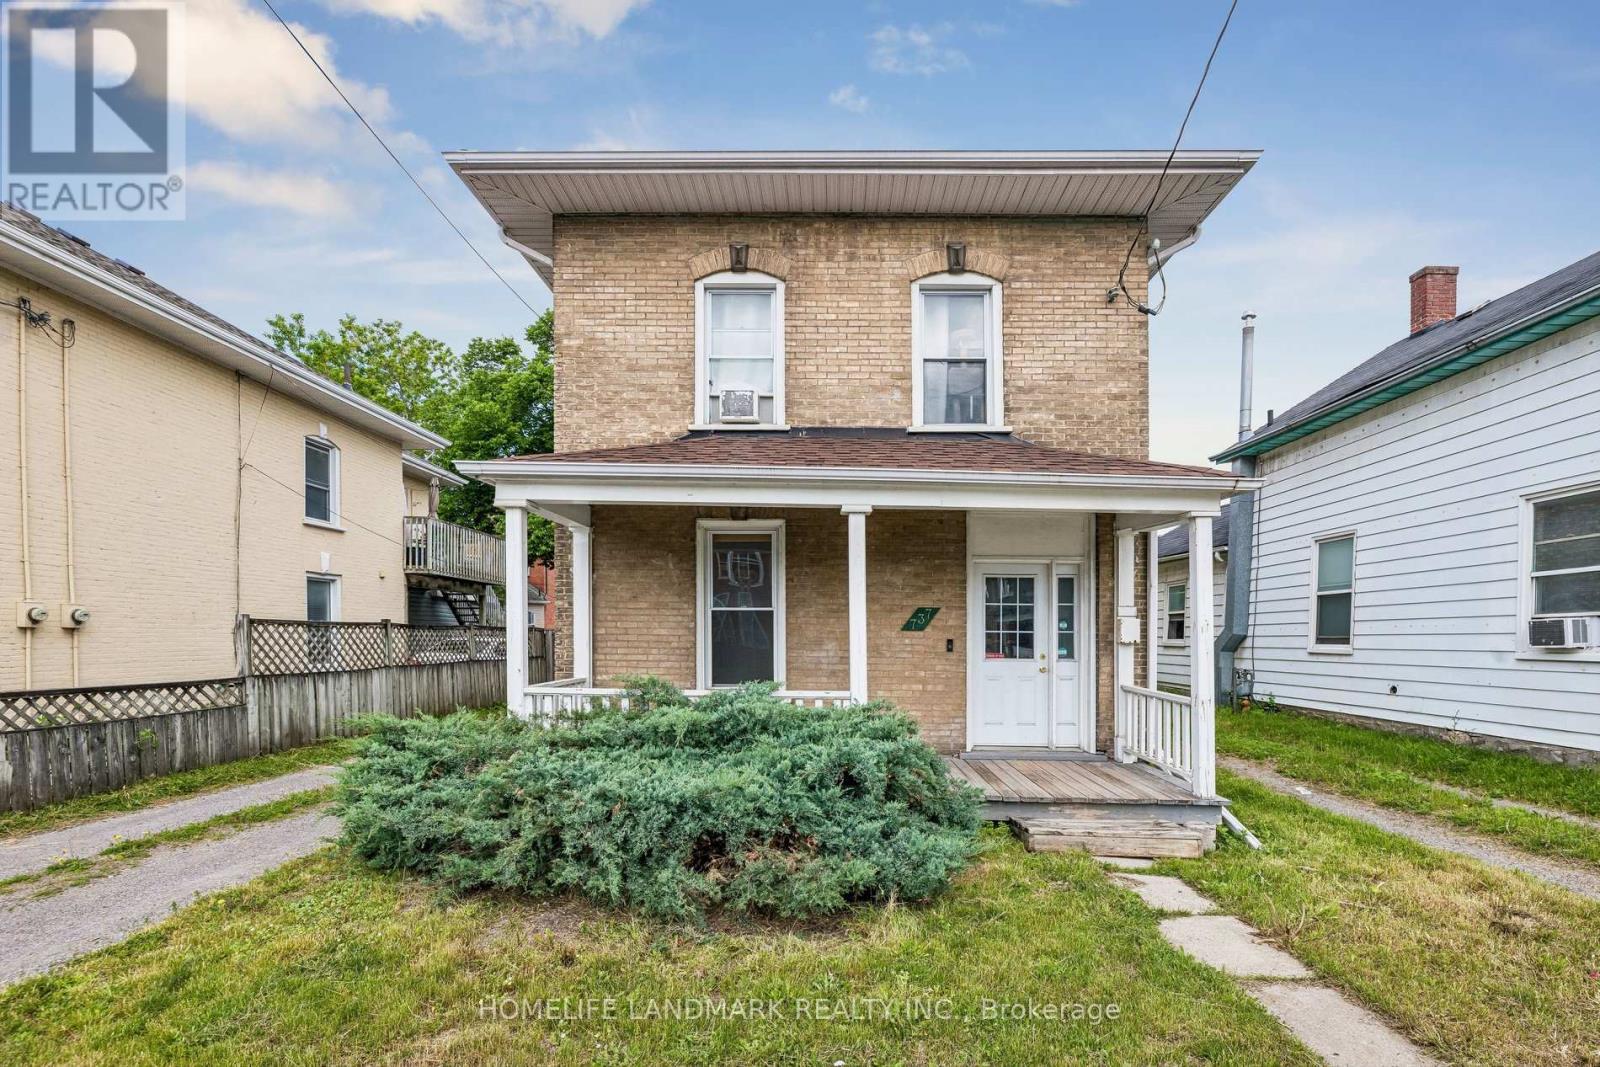
Attention Investors! Opportunity To Buy A Turn Key Student Rental! This Beautiful 2 Storey Brick Home Has Been Lovingly Updated, While Maintaining Much Of Its Original Character And Charm. 5 Bedrooms, 2 Baths. Large Kitchen. Has Lots Of Cupboard Space, Quartz And Wood Countertops & 1 Fridges. 2 Official Main Floor Bedrooms With High Ceilings And Big Windows. Main Floor 3Pc Bath W/Shower & Vanity. Upper Level Has 3 More Bright Bedrooms. Bright 2nd Floor 4Pc Bath. Other Upgrades: Kitchen Island, Floors On Main Level and Second Floor, and Fresh Paint. Gas Furnace. Back Deck. Private Gated Back Yard. Tons Of Parking. Close To All City Amenities: Shopping, Downtown Pubs, Restaurants. Also On Trent Express Bus Route. (id:63381)
5a - 292 Stone Road W
Guelph, Ontario
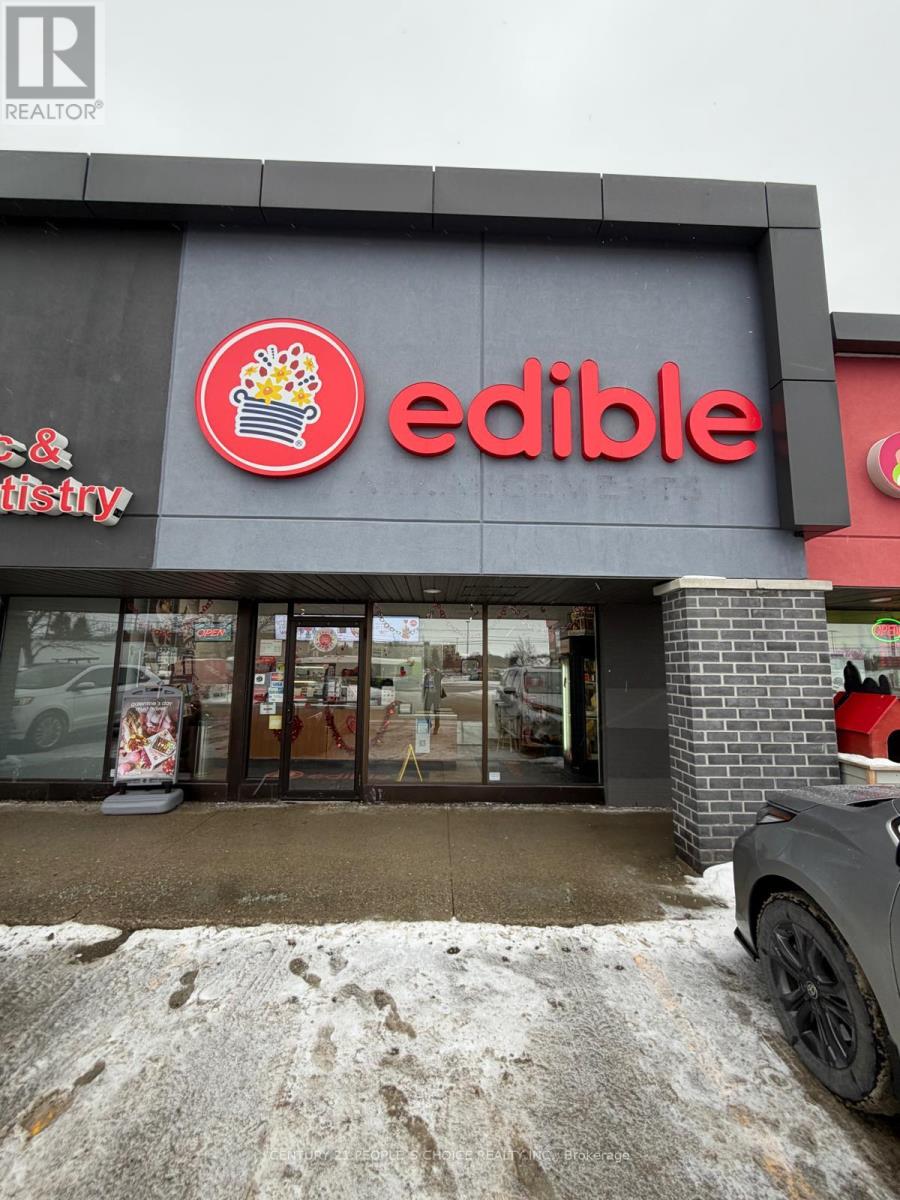
EXCELLENT BUSINESS OPPORTUNITY!!!!! Very well known EDIBLE franchise located in a Guelph region serving chocolate covered and fresh fruits gifts and treats. Conveniently located near University of Guelph and situated in front of a stone road mall. Near by Tim Horton's ,Dominos , Wendy's ,major groceries, Dentists and major banks. This store is serving over the past 18 years and the Current owners have built loyal clientele throughout Guelph and Cambridge region over the past 7+ years with lots of repeated orders. Highly profitable business. Very low food cost. Excellent lease 5944 (Including TMI and HST).Current lease until December 2028 with the option to renew 5+5 years. Very busy plaza , excellent franchise support and training. Please DO NOT GO DIRECT OR SPEAK TO THE STAFF. Easy operations, No competition , Updated equipment ,Experienced staff ,Semi-Absentee owner operation. (id:63381)
5641 Temperance Avenue
Niagara Falls, Ontario
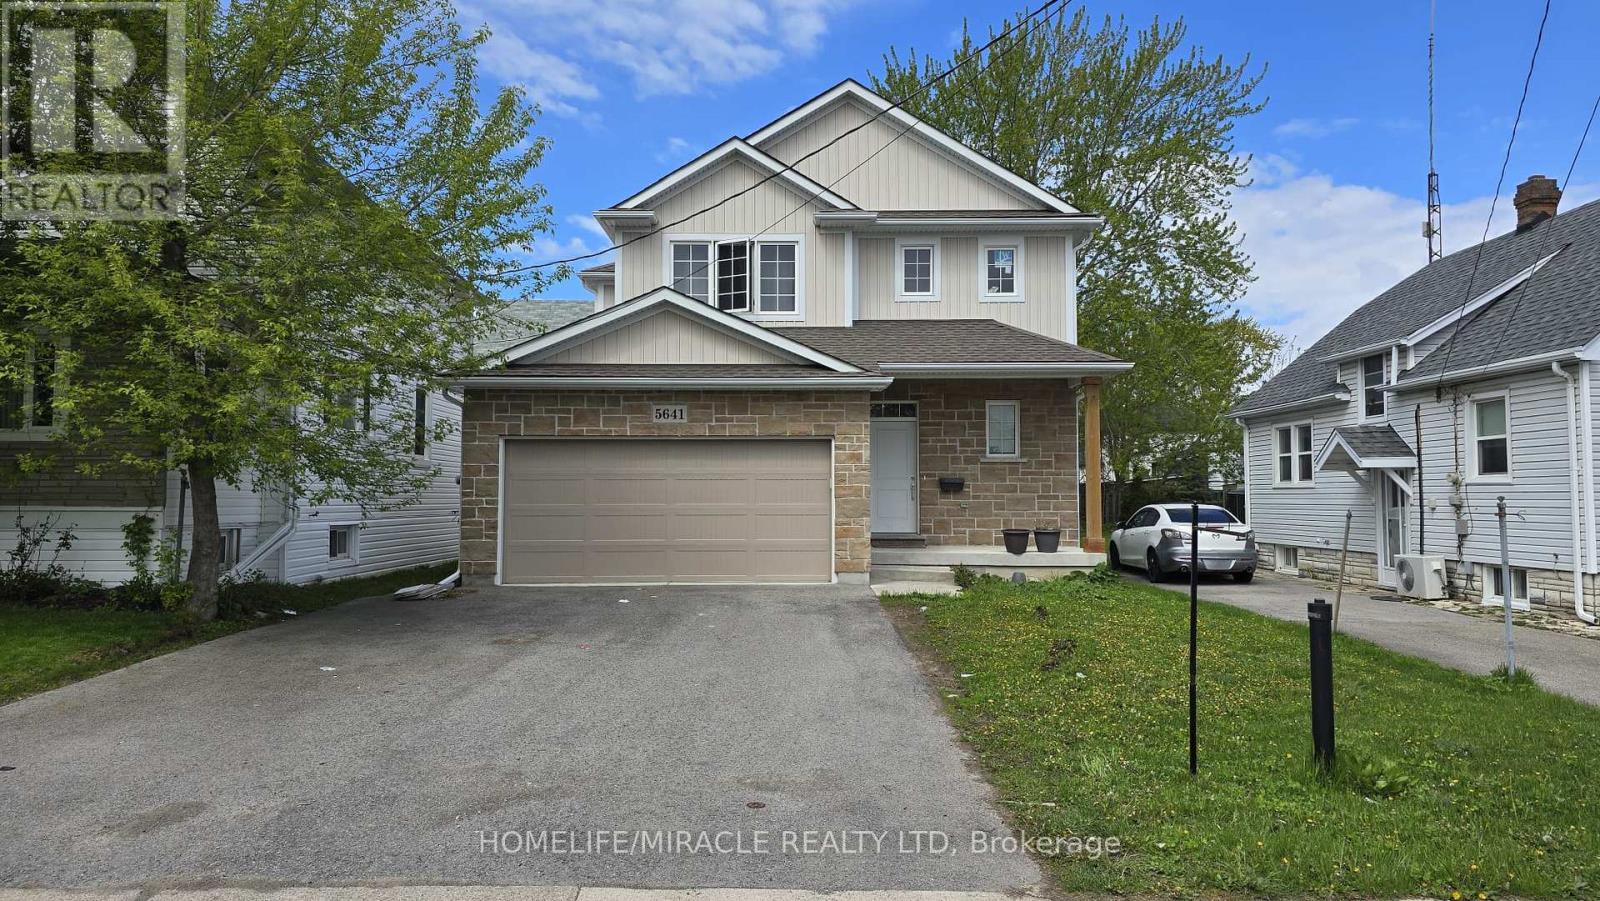
Opportunity to own this beautifully finished 4-bedroom, 4-bathroom home located just minutes from Niagara's top attractions and vibrant night life! Offering nearly 3,000 sq ft of finishedliving space, this move-in ready property is perfect for families or investors. Featuring a huge attached double-car garage and loaded with upgrades throughout, this homeboasts a modern open-concept layout highlighted by a massive quartz kitchen island, ideal forentertaining. Enjoy hardwood flooring, a stylish stone fireplace, and a bright, functionalliving space. The spacious primary bedroom includes a walk-in closet, while all bedrooms offer generoussizing and comfort. The fully finished basement adds incredible value with an additionalbedroom and full bathroom, perfect for extended family, guests, or potential rental use. Located in a desirable area close to shopping, dining, entertainment, and all that Niagara hasto offer. Turnkey property - move in and enjoy! A must-see home with exceptional space and upgrades. (id:63381)
683 Old Weston Road
Toronto, Ontario
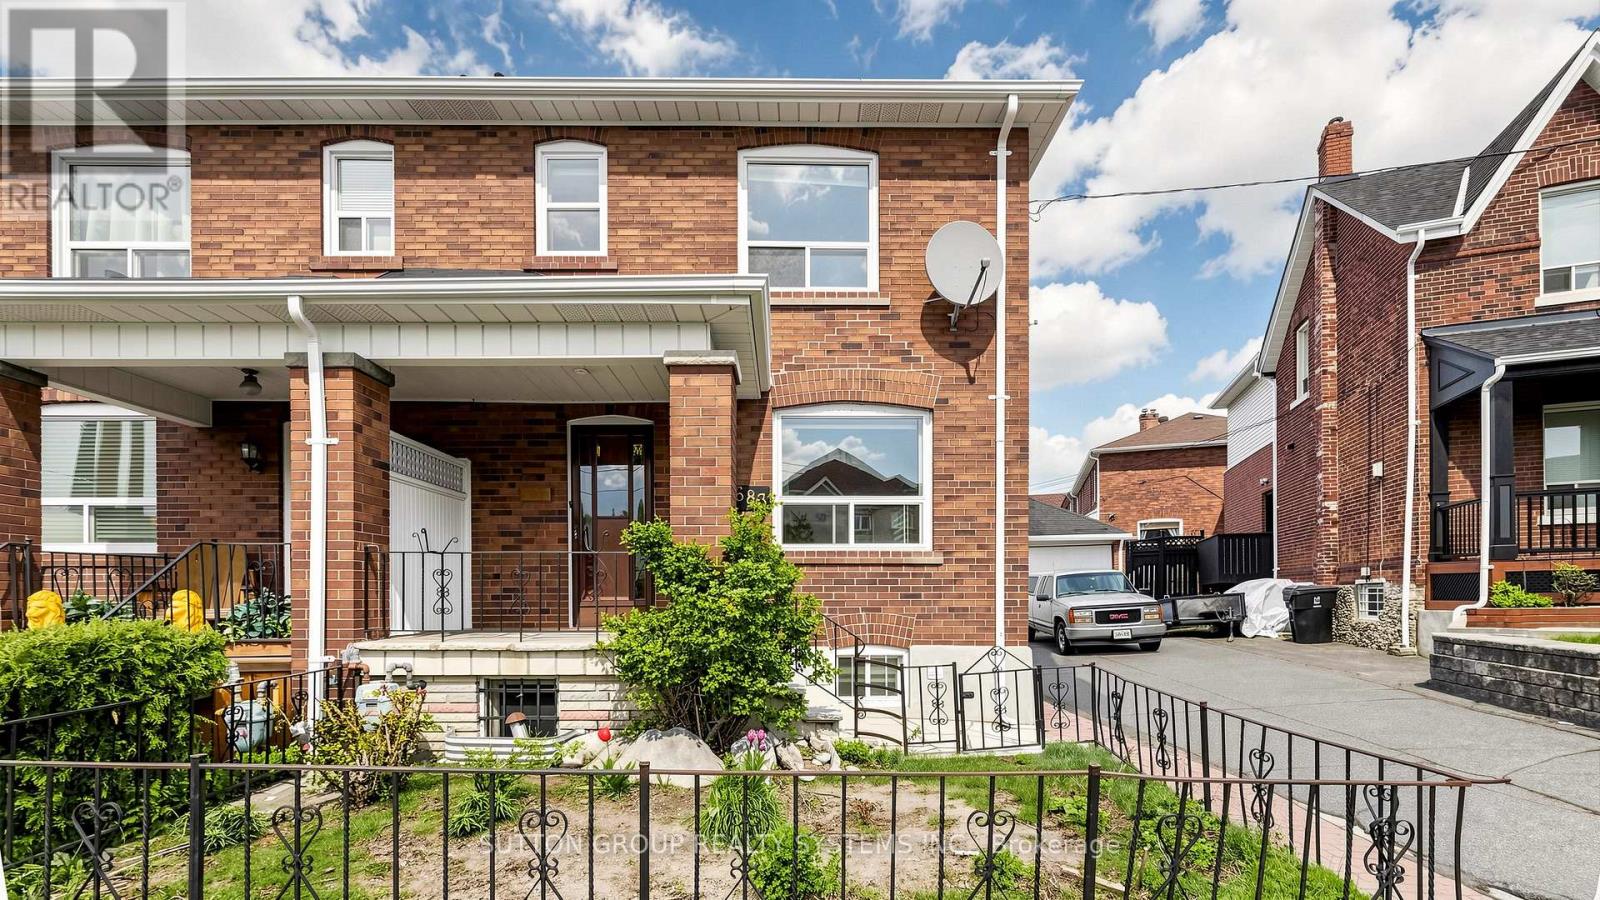
Welcome to 683 Old Weston Rd, a warm and inviting 2-storey semi-detached home in Toronto's vibrant Weston-Pellam Park neighbourhood. This well-cared-for 3+1 bedroom, 2 bathroom property offers a bright open-concept main floor with hardwood flooring, stylish zebra shutters, and a cheerful kitchen with newer appliances, creating a comfortable space for everyday living and entertaining. Upstairs features three generous bedrooms with newer vinyl flooring, closets, bright windows, a 3-piece bathroom, and linen storage, while the finished basement adds valuable flexibility with ceilings over 6 ft, an extra bedroom or office, a 3-piece bathroom, and a cold room. Thoughtful updates include a high-efficiency Carrier gas furnace, new washer and dryer, upgraded electrical with circuit breakers, mirrored entrance closet doors, and zebra blinds throughout. Just a 10-minute walk to the upcoming Eglinton subway station and minutes from schools, parks, shopping, amenities, and highways 400 and 401, this move-in-ready home is a wonderful opportunity for families, first-time buyers, or investors. A must see! Some photos are virtually staged. (id:63381)
5843 Prairie Circle
Mississauga, Ontario
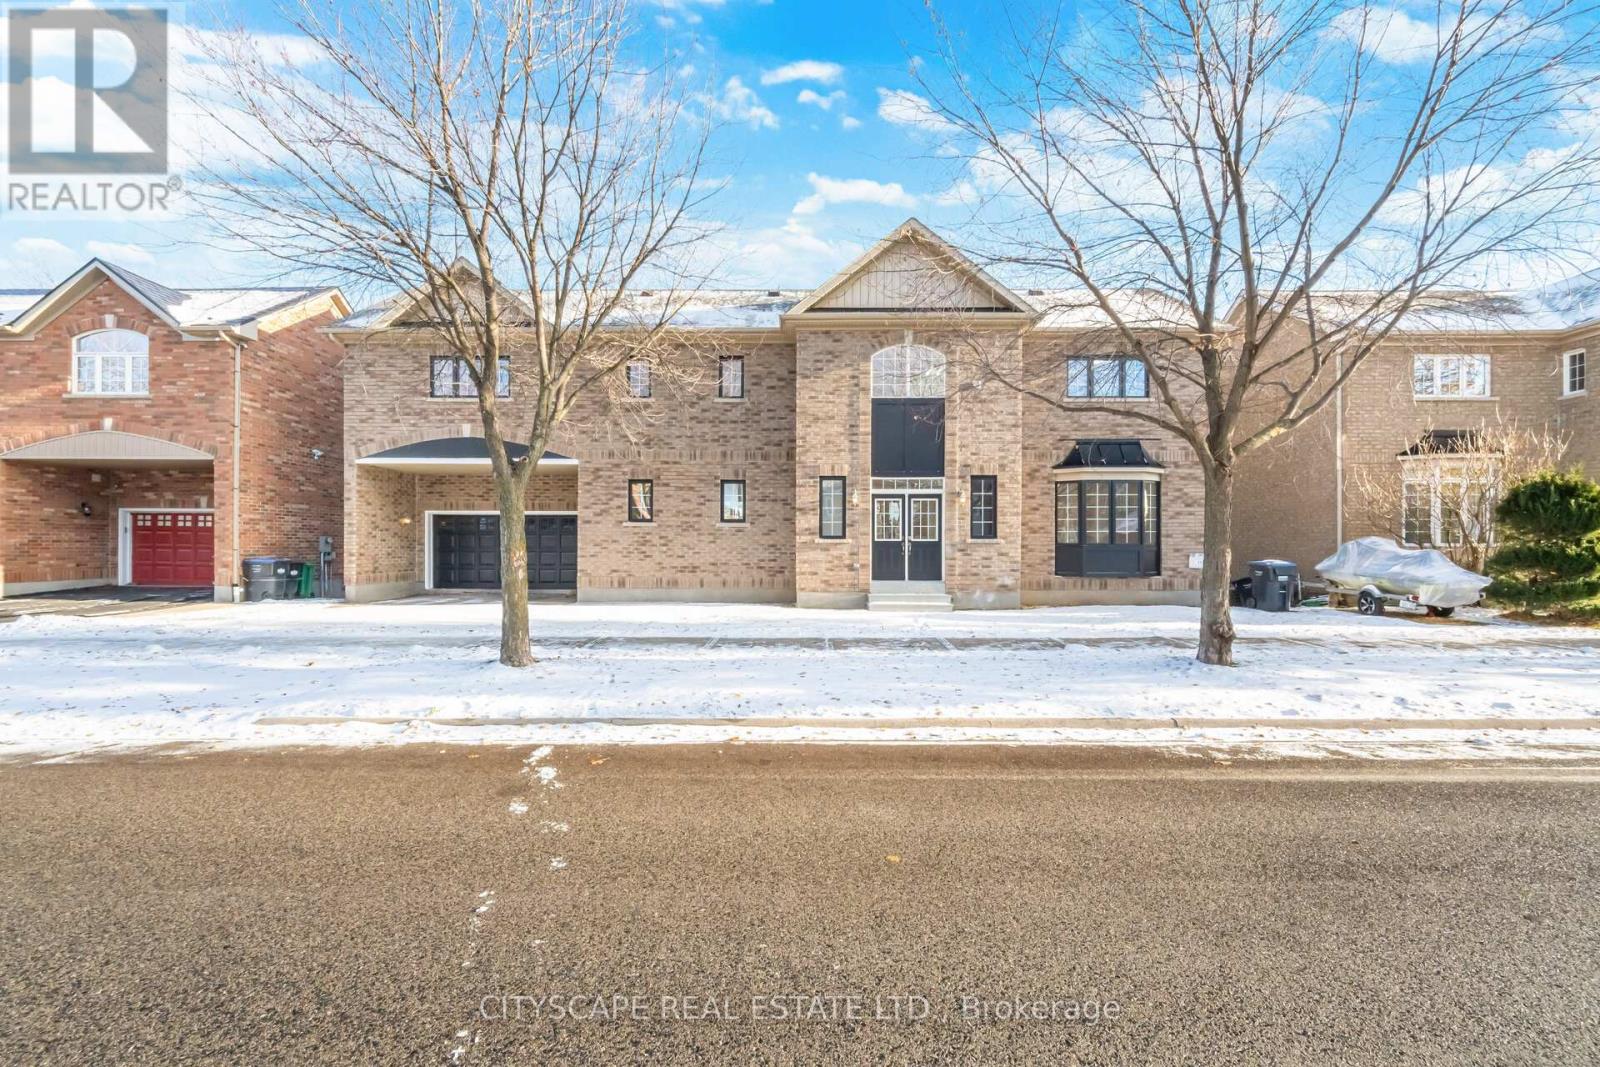
Stunning fully renovated 4+1 bedroom, 4-bathroom home offering elegant finishes throughout. The second floor features three full bathrooms, providing exceptional comfort and privacy. Highlights include brand-new flooring, completely redesigned modern bathrooms, and all-new appliances including fridge and stove. Finished walkout basement with bedroom and full bathroom offers ideal space for guests or extended family. Move-in ready, filled with natural light, and situated in a highly desirable, family-friendly neighborhood close to schools, parks, transit, and amenities. (id:63381)
Ph3 - 50 Absolute Avenue
Mississauga, Ontario
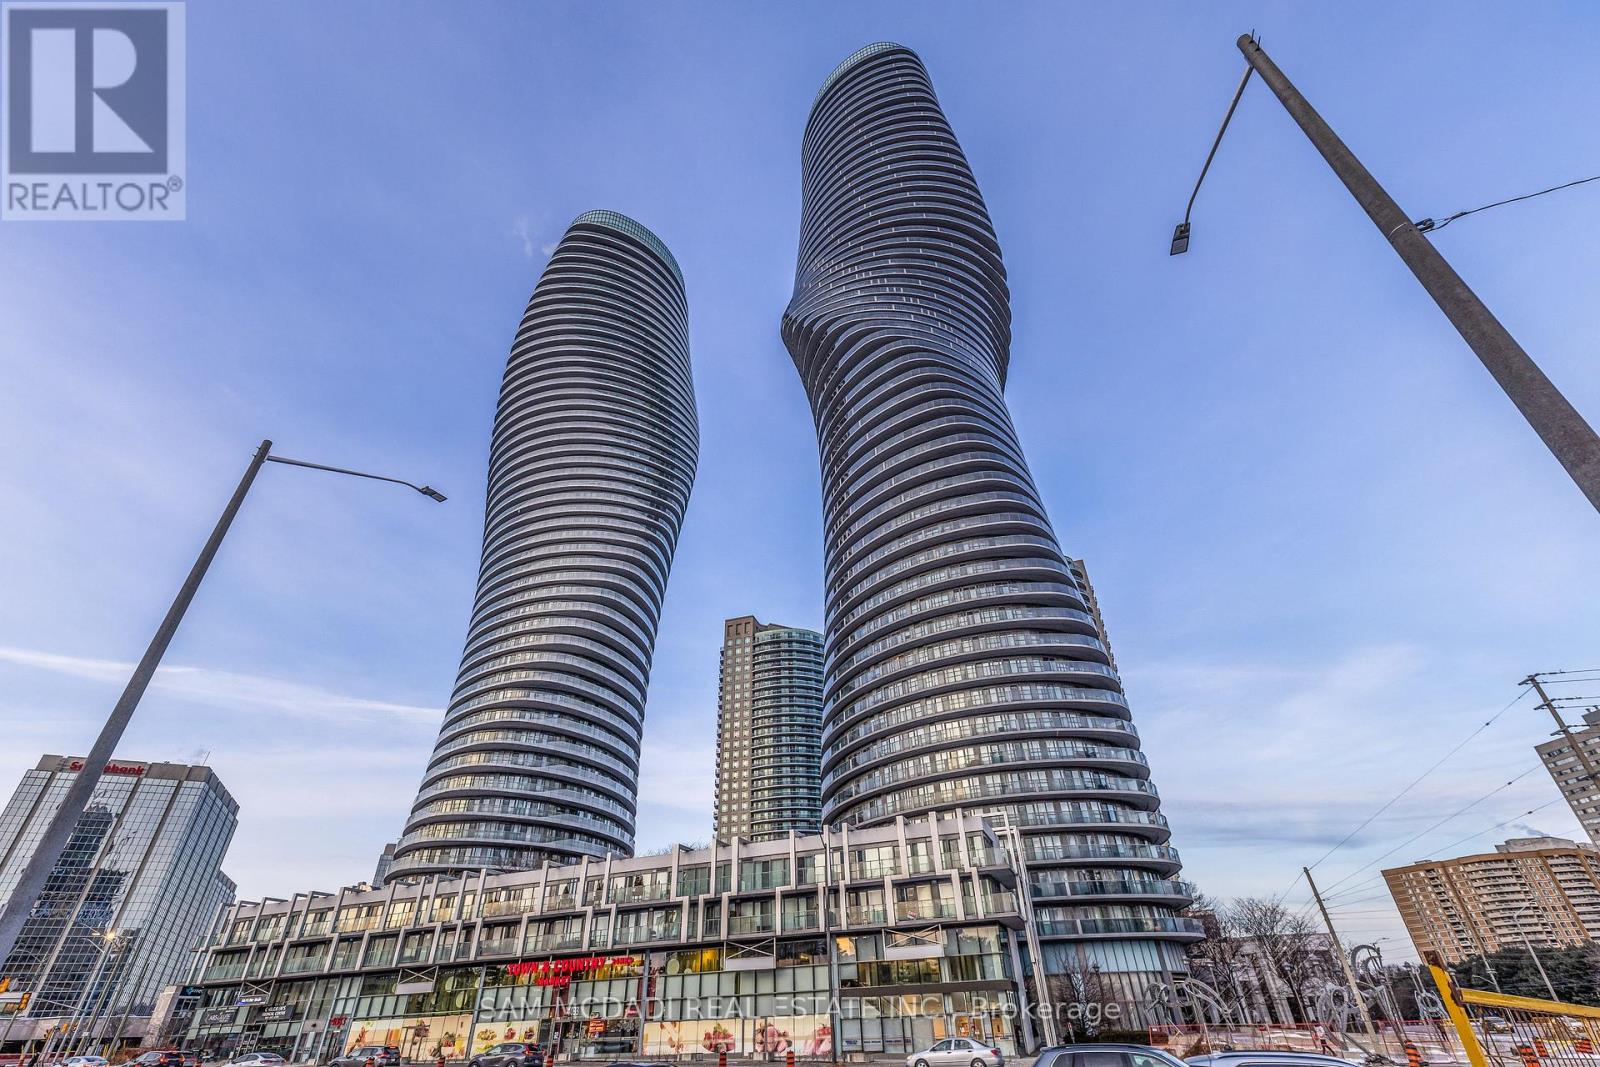
Welcome to Penthouse 3 at 50 Absolute Avenue, an exceptional residence set on the 50th floor of the iconic Marilyn Monroe Towers. Offering 1600 sqft. of interior living space and an expansive 400 sq ft. wrap-around balcony, this penthouse delivers breathtaking views stretching from Lake Ontario to the Niagara Escarpment. This 2-bedroom, 2.5-bathroom suite features a thoughtfully designed open-concept layout, seamlessly connecting the living room, dining area, and spacious kitchen - ideal for both everyday living and entertaining. The kitchen is equipped with granite countertops, built-in appliances, a double sink, tile flooring, and ample storage, combining functionality with timeless style. The primary suite is a true retreat, boasting floor-to-ceiling windows, direct balcony access, a walk-in closet, a charming desk nook, and a luxurious 4-piece ensuite complete with a freestanding tub and rainfall shower. The second bedroom mirrors the same elevated finishes, featuring floor-to-ceiling windows, balcony access, a closet, and its own 3-piece ensuite - perfect for guests or family. Additional features include a powder room, in-suite laundry, two underground parking spaces, and one locker for added convenience. Residents enjoy a full suite of resort-style amenities, including concierge service, party and meeting rooms, guest suites, media room, basketball and squash courts, indoor and outdoor pools, games room, fully equipped gym, rooftop lounge with BBQs, and even a pet spa. Ideally located just steps from Square One Shopping Centre, Celebration Square, Sheridan College, restaurants, grocery stores, parks, MiWay and GO Transit, with quick access to Highways 401 and 403, this penthouse offers unparalleled convenience, connectivity, and luxury living in the heart of Mississauga. (id:63381)
29 - 2155 Dunwin Drive
Mississauga, Ontario
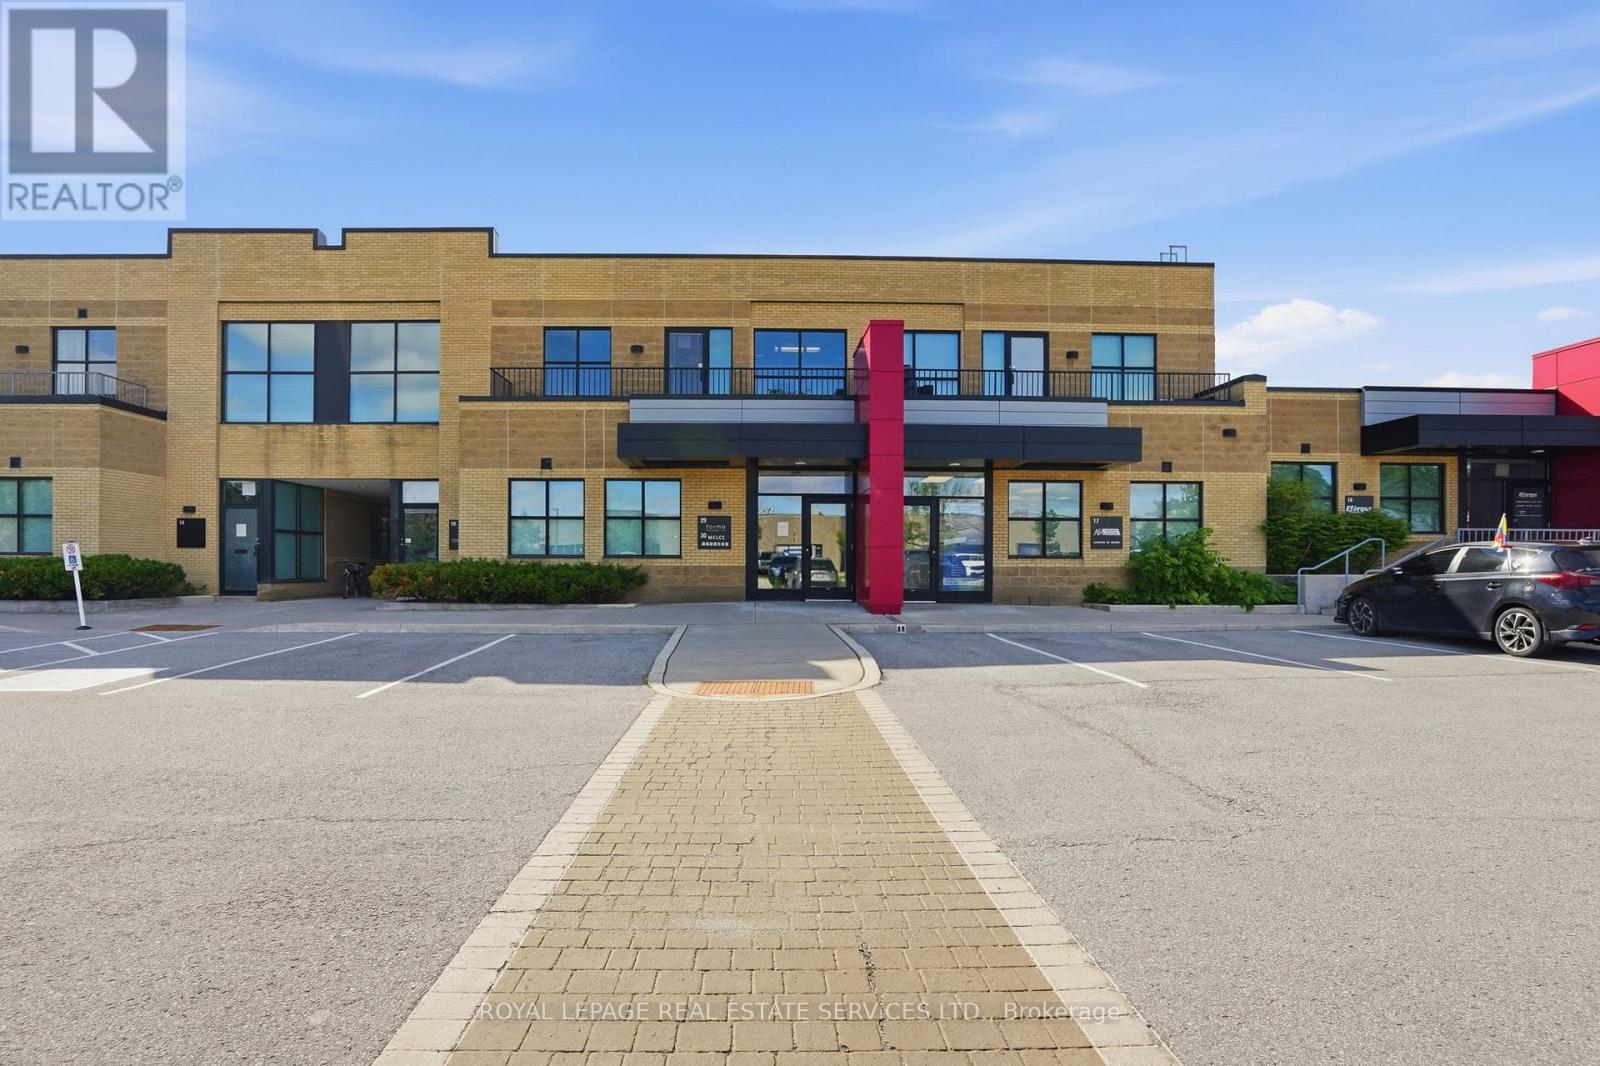
Move-in ready second-floor office condominium in a highly accessible Mississauga location. Very bright, updated space featuring two large office areas, a kitchenette, washroom, storage room equipped with rough-ins for a second washroom, and a private balcony. Ideally suited for a variety of professional users with flexible E2-1 zoning, exceptional parking, and convenient access to Dundas Street West, Erin Mills Parkway, Highways 403/QEW, transit, and nearby amenities. An excellent opportunity for owner-users. Purchaser and Purchaser's agent to verify measurement's. (id:63381)