
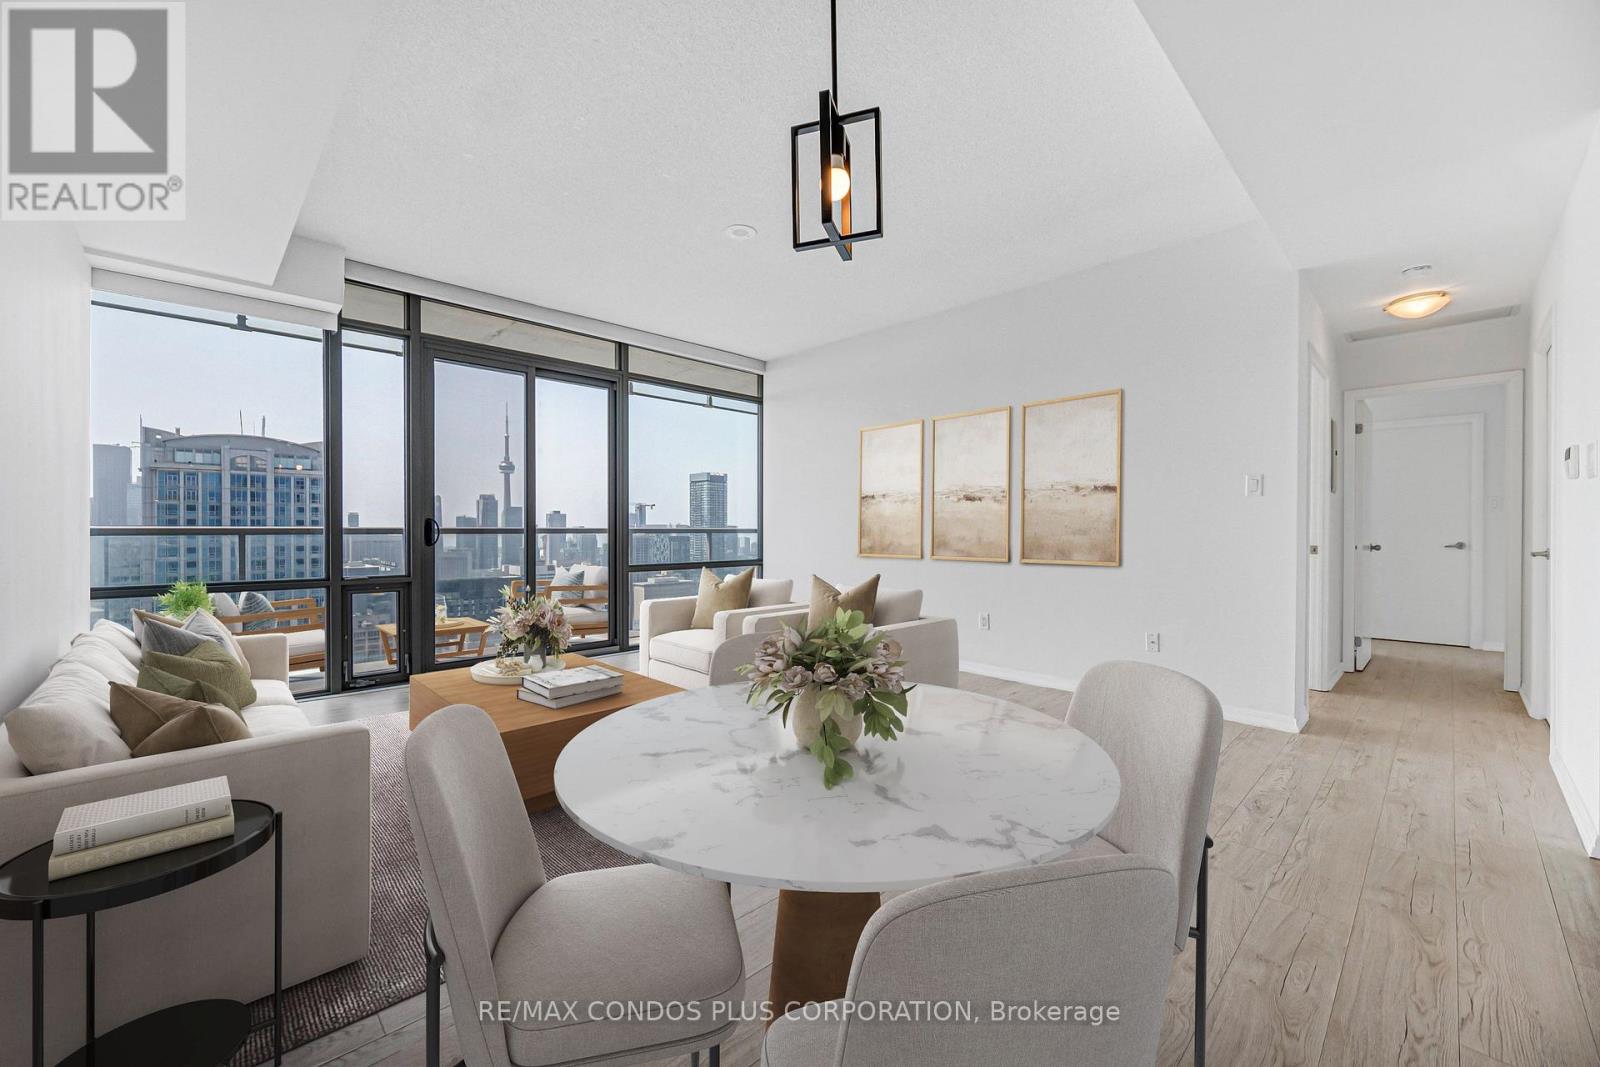
4404 - 38 Grenville Street
Toronto, Ontario
Murano "Opalini" Sub-Penthouse Offering 927 Sq Ft Of Bright, Well-Designed Living Space With 9-Ft Ceilings With 2 Bedrooms And 2 Full Bathrooms. Perched On A High South-Facing Floor, This Unit Features Stunning, Unobstructed Views Of The Lake, CN Tower, And City Skyline Through Floor-To-Ceiling Windows, Filling The Space With Natural Light. Long Balcony Spanning The Unit. The Open Layout Is Complemented By Upgraded Vinyl Plank Flooring Throughout. The Modern Kitchen Is Equipped With Granite Countertops, Stainless Steel Appliances, And An Upgraded Dishwasher. Additional Upgrades Include Electronic Blinds In The Living Room For Added Comfort And Convenience (That Will Stay)! The First Bedroom Features A Large Closet With Direct Access To The Balcony. While The Spacious Primary Bedroom Includes A Large Walk-In Closet With Adjustable Height FreedomRail Shelving System And A Marble 4-Piece Ensuite. Located At Bay & College, You're Steps To The Subway, U Of T, TMU, Hospitals, Financial District, Shops, Restaurants, And Everyday Essentials. Highly Walkable And Transit-Friendly, This Is Downtown Living At Its Best. Building Amenities Include 24-Hour Concierge/Security, Indoor Pool With A Glass-Enclosed Roof, Full Fitness Centre, Rooftop Terrace, Party And Media Rooms, Billiards Room, Patio With BBQs, And Guest Suites. See Second (2nd) Floor For Amenities. Unit Has ALWAYS Been Owner Occupied. Comes With 1 Large Parking Space And Large Locker. Bright, Modern, And Move-In Ready With Premium Upgrades And Unbeatable Views. (id:63381)
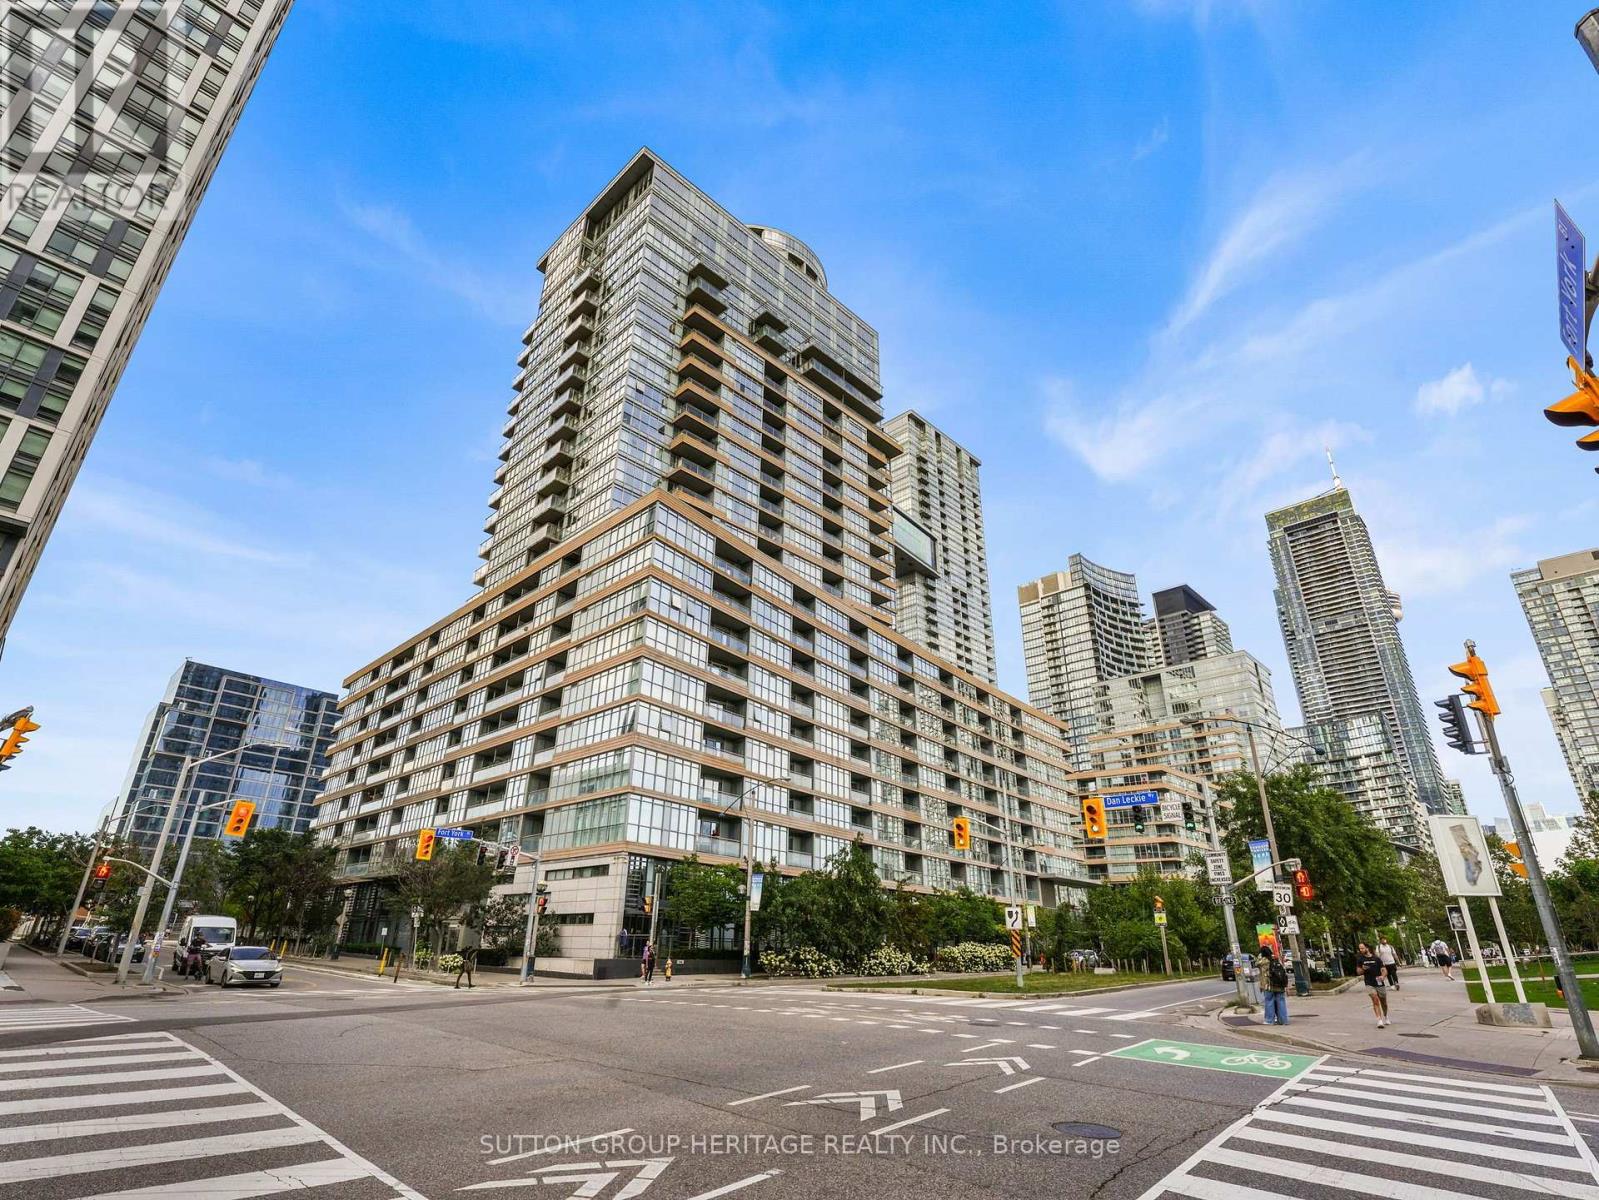
803 - 151 Dan Leckie Way
Toronto, Ontario
Welcome to sophisticated downtown living in the heart of CityPlace. This impressive 3-bedroom, 3-bathroom corner suite features two private balconies and desirable south-facing views overlooking Canoe Landing Park and Lake Ontario. Floor-to-ceiling wraparound windows fill the suite with natural light while showcasing beautiful park, lake and city views. The bright, modern interior features laminate flooring, upgraded bathrooms and stylish contemporary furnishings.Enjoy an exceptional collection of building amenities including 24-hour concierge, 25-metre indoor lap pool, whirlpool, steam room, squash court, outdoor BBQ area, daycare, dog spa and visitor parking.Ideally situated in one of downtown Toronto's most convenient communities, just steps to Canoe Landing Park, Rogers Centre, CN Tower, Queen's Quay, waterfront, shopping, dining, entertainment, schools and community centre, with convenient access to the Gardiner Expressway and DVP.EXTRAS: Built-in kitchen appliances including fridge, cooktop/stove, microwave, oven and dishwasher; stacked washer and dryer; window coverings; 2 underground parking spaces and 2 lockers (id:63381)
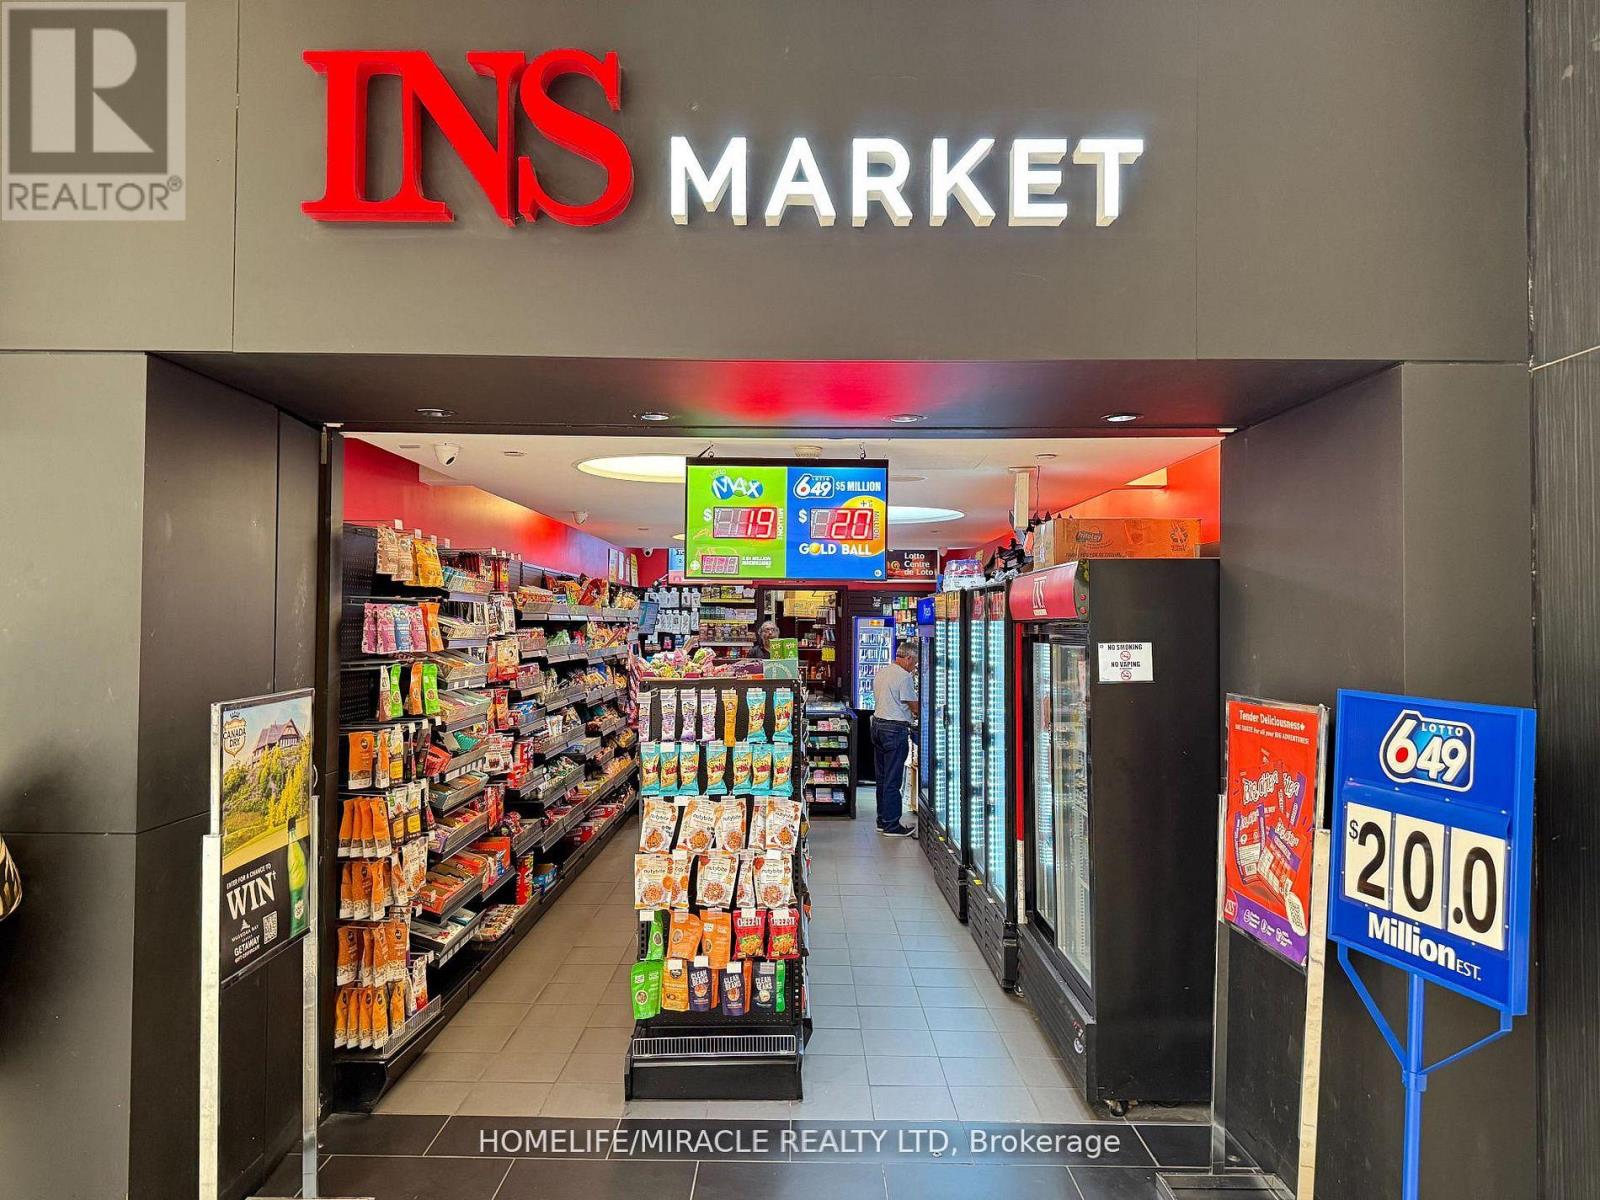
580 - 900 Dufferin Street W
Toronto, Ontario
Very busy INS convenience store for sale inside of mall. High lottery volume and good store sales. This well-established store offers strong walk-in traffic, prime exposure, and multiple revenue streams. The store is profitable just from lottery. Safe, clean, and secure with very good hours. Great earnings for owner operator. Brand new lease with 5+5. Two Lotto Machines. Monthly store Sales (excluding lottery) ~$20,000 with 45% Tobacco. Tobacco Margin 15%, grocery etc. margin 50%. Lotto Commission ~ $11,000/Mth. Bitcoin Atm & Others $800/Mth. Rent $5,850 (Incl Tmi, Utilities) +HST/Mth. (id:63381)
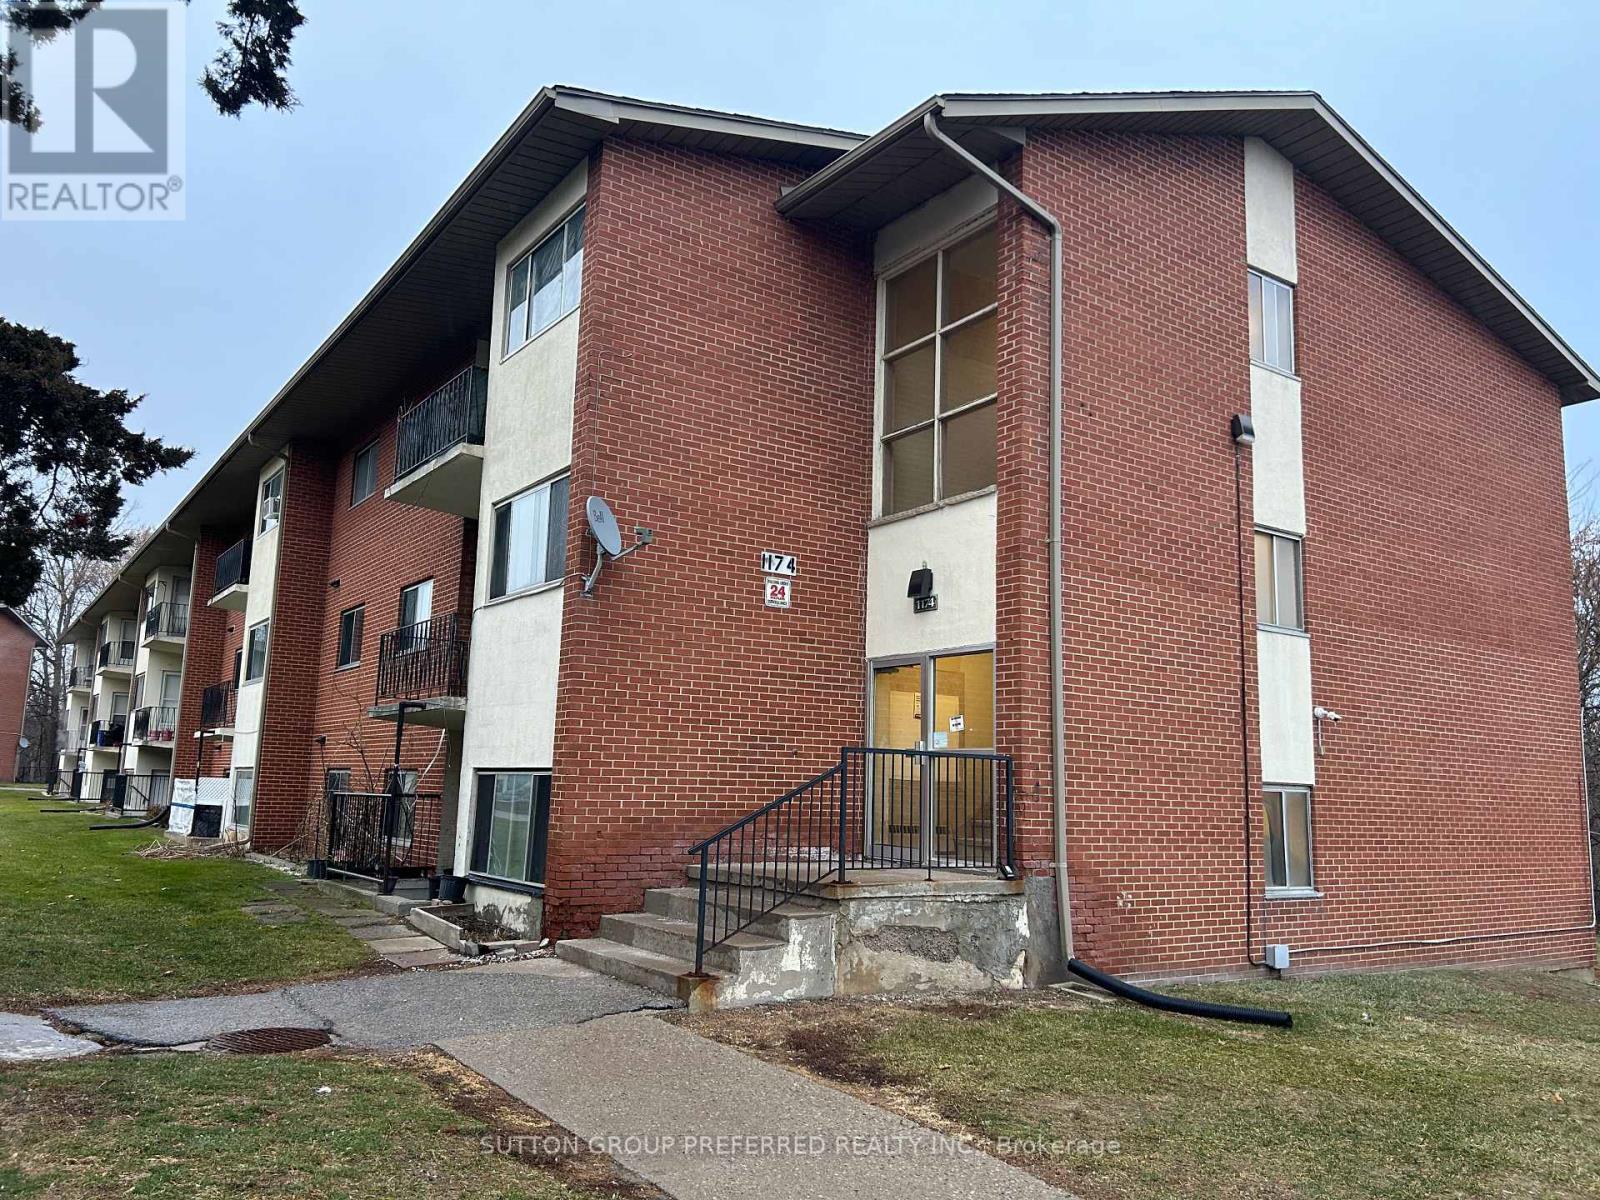
202 - 1174 Hamilton Road
London East, Ontario
Renovated 2 bedroom 1 bathroom apartment condo. Updated kitchen, bathroom, flooring, painted. Spacious open concept living/kitchen area. 2 good sized bedrooms. Large storage closets. Balcony. Great location - Close to schools, shopping, Hwy 401, bus stop right out front. Great property at a good price - For investment or live in. Just move right in. Immediate possession. (id:63381)
619 Moorelands Crescent
Milton, Ontario
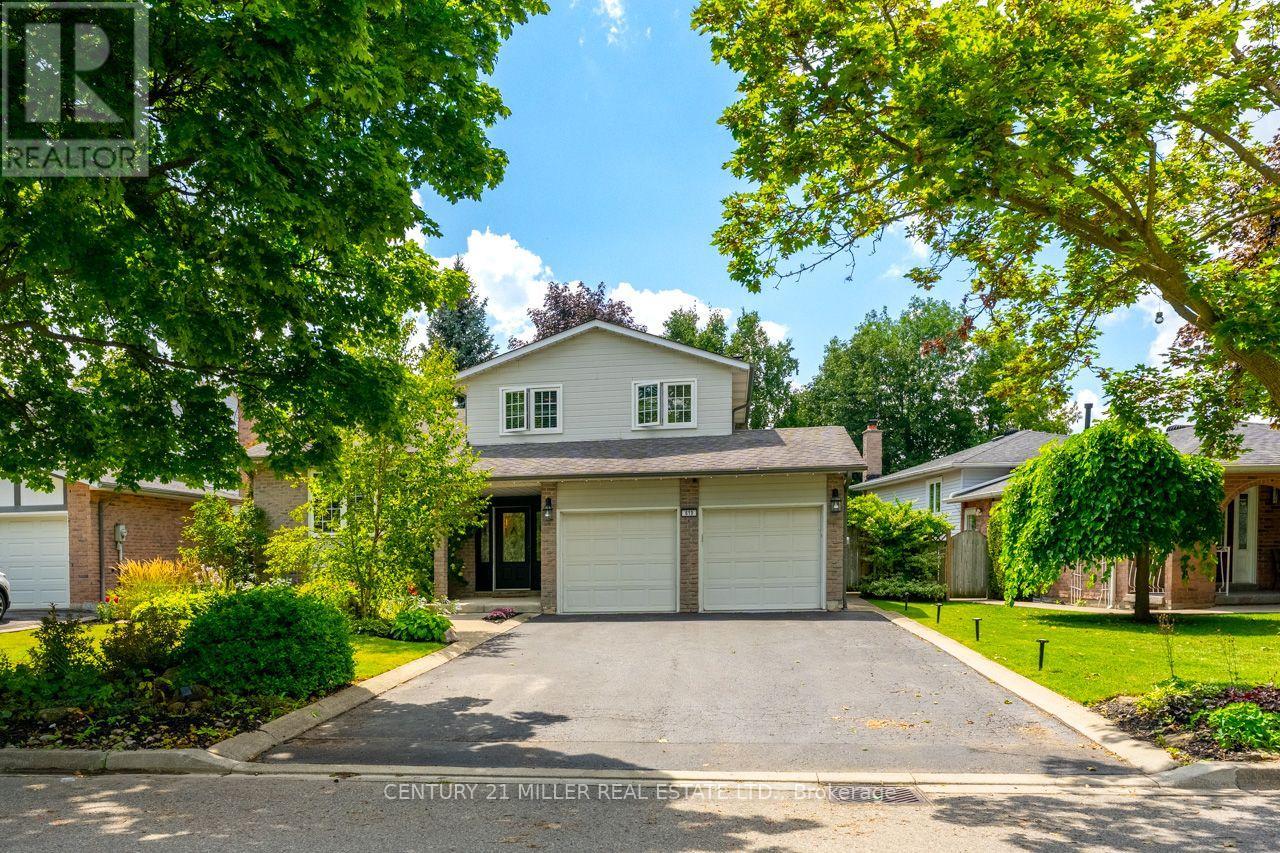
You don't need to spend long on Moorelands Crescent to understand why people love it here. Mature trees arch over the street, the lots are generous, and there's a quiet, established feel that has become increasingly hard to find in Milton. Set on a beautifully landscaped 64' x 122' property in the heart of Timberlea, 619 Moorelands Crescent is a three-bedroom detached side-split that has been thoughtfully updated while preserving the warmth that suits the neighbourhood. Inside, hardwood flooring runs through the principal living spaces, and the 2025 main-floor renovations give the home a fresh, polished feel. The kitchen features quartz countertops and backsplash, extensive cabinetry, under-cabinet lighting, and an island overlooking the family room below. A brick-and-stone gas fireplace anchors that space, with sliding doors opening directly to the backyard. Upstairs, all three bedrooms have hardwood flooring, and both full bathrooms feature heated floors. Then there's the backyard - and it may be the reason you fall for this one. Mature trees and established gardens surround multiple levels of outdoor living space, including composite decking, a covered BBQ station with venting for year-round enjoyment, retractable awnings, lounge areas, and a five-person hot tub. Plenty of lawn remains, giving the property a rare mix of entertaining space and greenery. The practical updates matter too: the furnace, air conditioner, owned hot water heater, water softener, filtration system, and whole-home humidifier were updated in 2023. Walk to neighbourhood parks, schools, and nearby shopping, with Downtown Milton, Milton GO, and Highway 401 all just minutes away. A wonderful opportunity for your family to enjoy years of wonderful memories in a house that feels like home. Put this on your must-see list today! (id:63381)

4235 Perivale Road
Mississauga, Ontario
Rarely offered large 4 bedroom home in the coveted Heritage Oaks neighbourhood - meticulously maintained by the same family since 1986. Set on a generous 52 x 156 ft lot, one of the larger lots in the area, this 2-storey detached home offers over 3000 square feet of total living space. See the 3D tour at tinyurl.com/mwv3x56z Step out back to your own private oasis: a raised deck off the patio doors, perfect for BBQs and lazy afternoons beneath the parasol, overlooking a lush, treed, mature lot with gardens and winding paths - the kind of backyard friends call and ask to come hang out in. Main floor powder room? Check! Bright, family-sized breakfast room? Check! Family room with fireplace, formal dining, and a separate living room? Check, check, check! The spacious kitchen offers plenty of cabinetry and prep space, with main floor laundry and a two-car garage rounding out the everyday convenience. Secluded within the larger Creditview community, Heritage Oaks is coveted for its tranquility and larger homes. Minutes from Erindale GO, the 403, the Big Box bonanza of Heartland, and the nature trails of Riverwood Conservancy and the Credit River, with restaurants and grocery stores close by. Parks, soccer fields, and the Deer Wood Tennis Courts are all a short walk away. A rare opportunity in one of Creditview's most desirable pockets. (id:63381)
9 - 119 D'ambrosio Drive
Barrie, Ontario
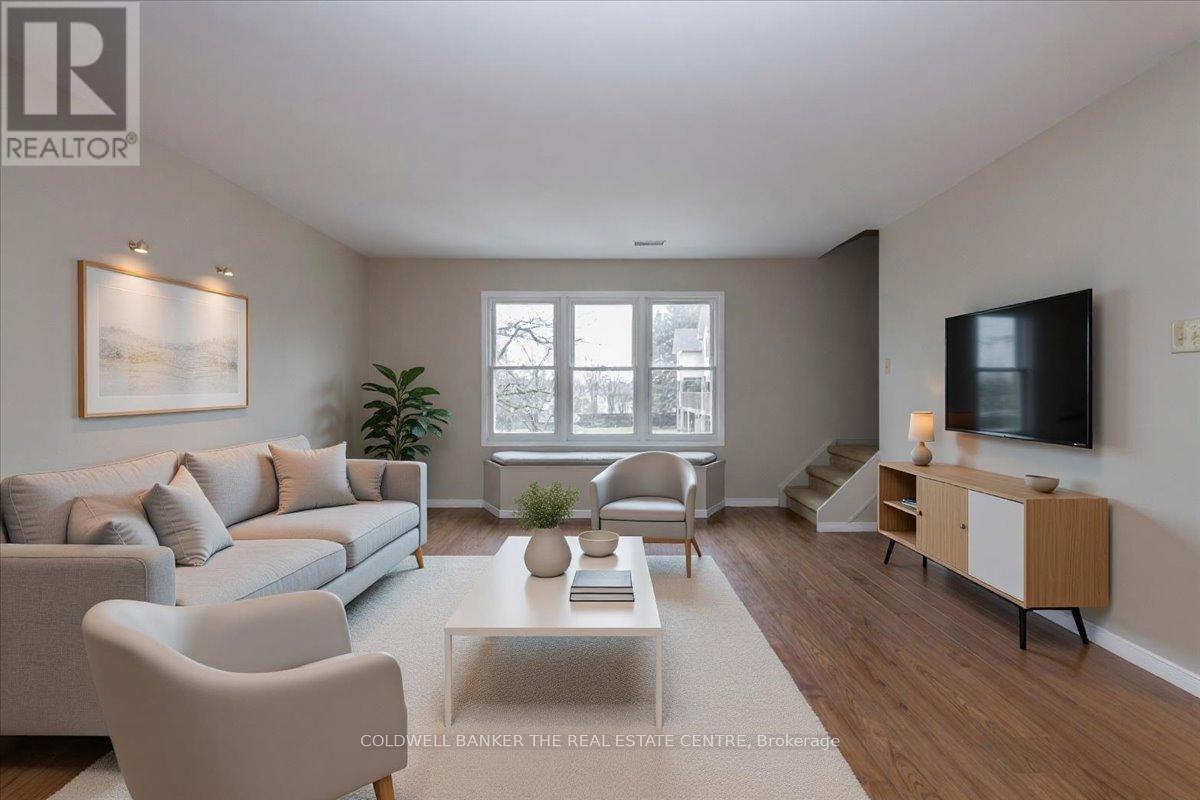
END UNIT!! 3 bedroom townhouse condo. This unit is located in South East Barrie off Yonge St close to the Go Station, shopping, rec centre and schools - great for commuters or young families. It also comes with 2!! exclusive parking spots right at your front door, large partly covered deck for entertaing/bbq'ing. A quick close is available....in time for the school year! All appliances are included perfect for those starting out. (id:63381)
181 Beechborough Crescent
East Gwillimbury, Ontario
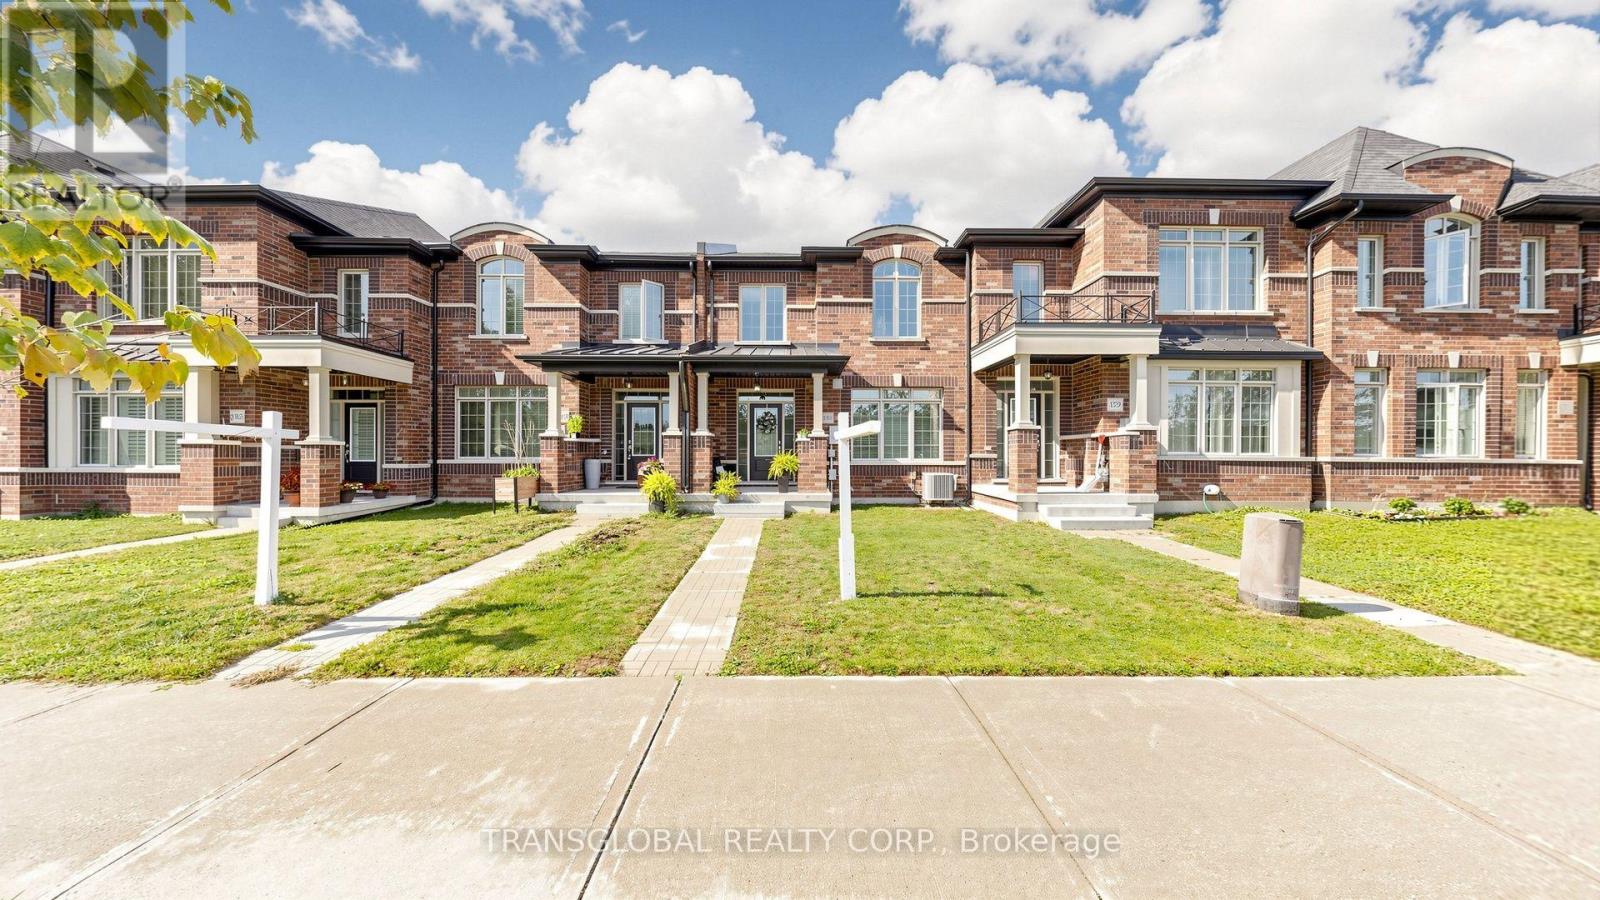
Welcome to this Park-facing, well-maintained, 8-year-new townhouse offering 1,869 sq. ft. of comfortable living space and a functional layout with plenty of room to grow. The main level features an open-concept eat-in kitchen with stainless steel appliances, generous cabinetry and a centre island with breakfast bar seating, making it perfect for everyday living. A spacious formal dining room provides plenty of room for entertaining, while a skylight brings additional natural light into the home. Upstairs, you'll find three well-proportioned bedrooms, including a spacious primary retreat complete with a walk-in closet and private 4-piece ensuite. The two additional bedrooms each offer their own closets and are ideal for children, guests or a home office. Outside, enjoy a private side yard, an attached two-car garage. The unfinished basement offers excellent potential to create even more living space, whether you envision a recreation room, home gym, office or additional storage. A fantastic opportunity for first-time buyers, young families or anyone looking for a newer, well-kept home with generous layout, great parking and the flexibility to make it their own. (id:63381)
25 Lorne Thomas Place
New Tecumseth, Ontario
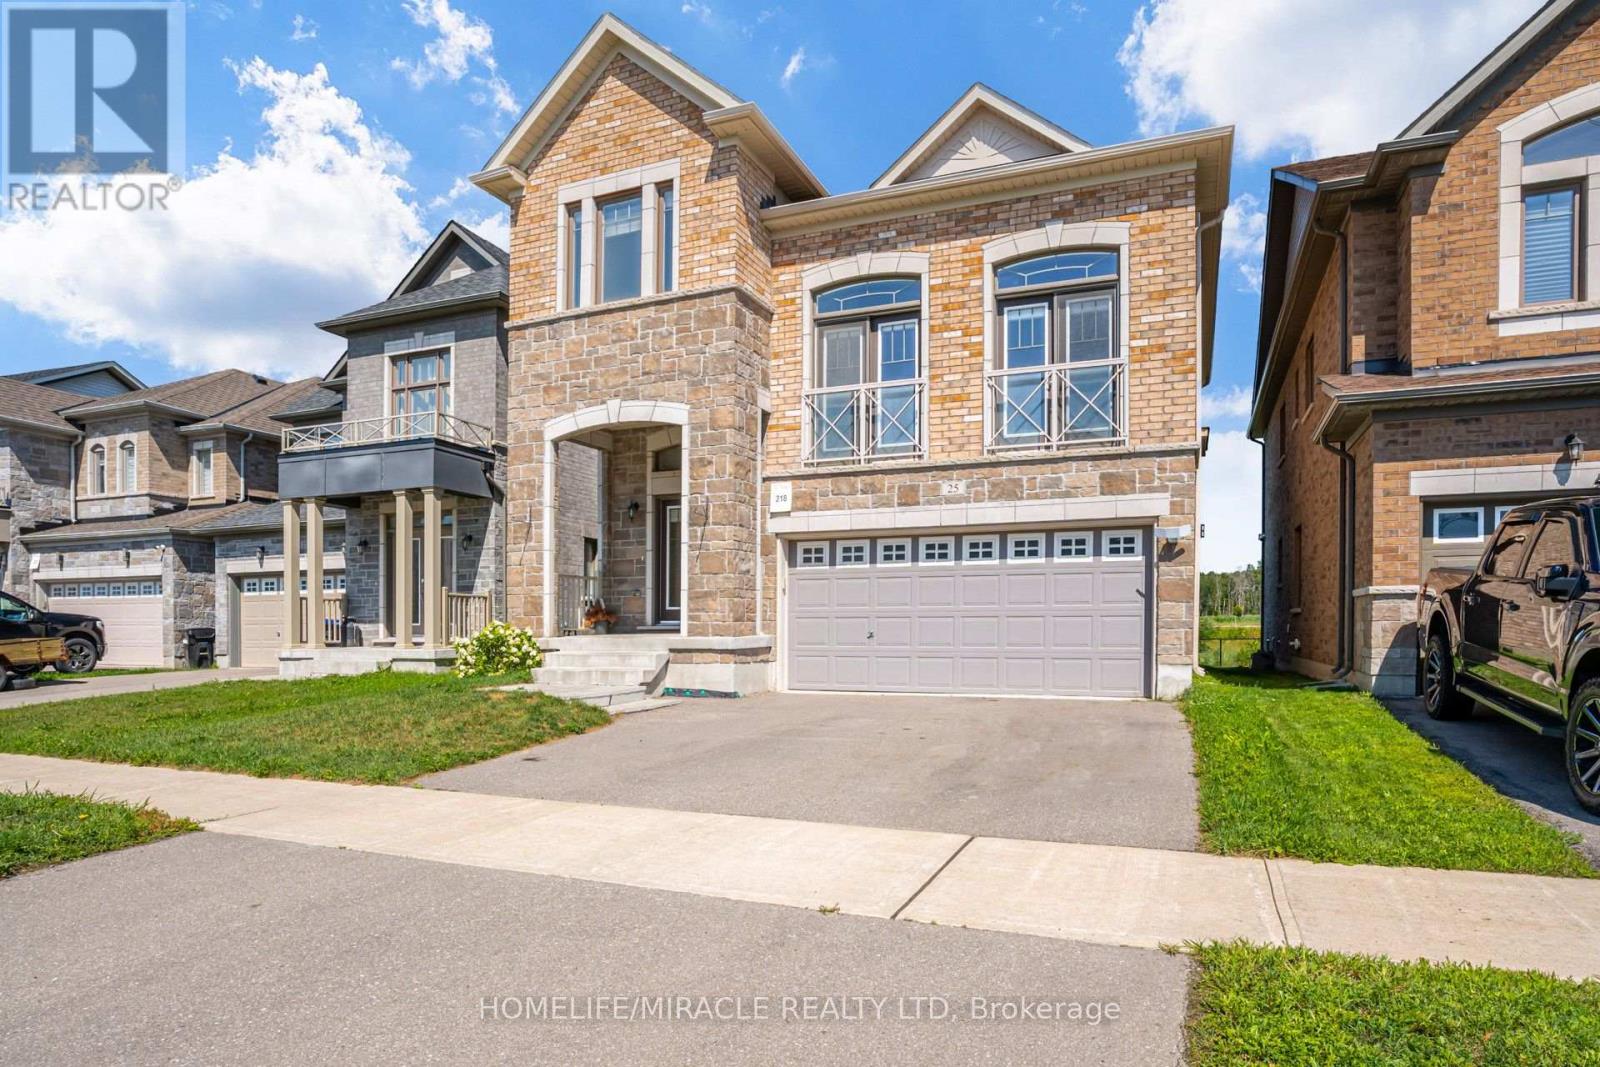
Welcome to this immaculate, built-in-2020 detached home nestled in the highly sought-after Treetops community! Step inside to an impressive main floor featuring 9-foot ceilings, gleaming hardwood floors, and a dramatic, soaring 20+ foot ceiling over the open-concept Great Room that fills the home with incredible natural light. The chef's kitchen is upgraded with quartz countertops and extended cabinetry reaching straight to the ceiling. Upstairs boasts 3 spacious bedrooms plus hardwood on the second-floor landing.Stepping outside, enjoy outdoor living on your custom wooden deck overlooking a scenic, unobstructed view. The fully finished basement apartment offers tremendous versatility, complete with its own private kitchen, large bedroom, full shower bathroom, and spacious living area-ideal for extended family, in-laws, or rental potential ! steps from community parks and trails, minutes to Highway 89/400, Walmart, the Honda Plant, top schools, and all town amenities (id:63381)
227 Second Street
Whitchurch-Stouffville, Ontario
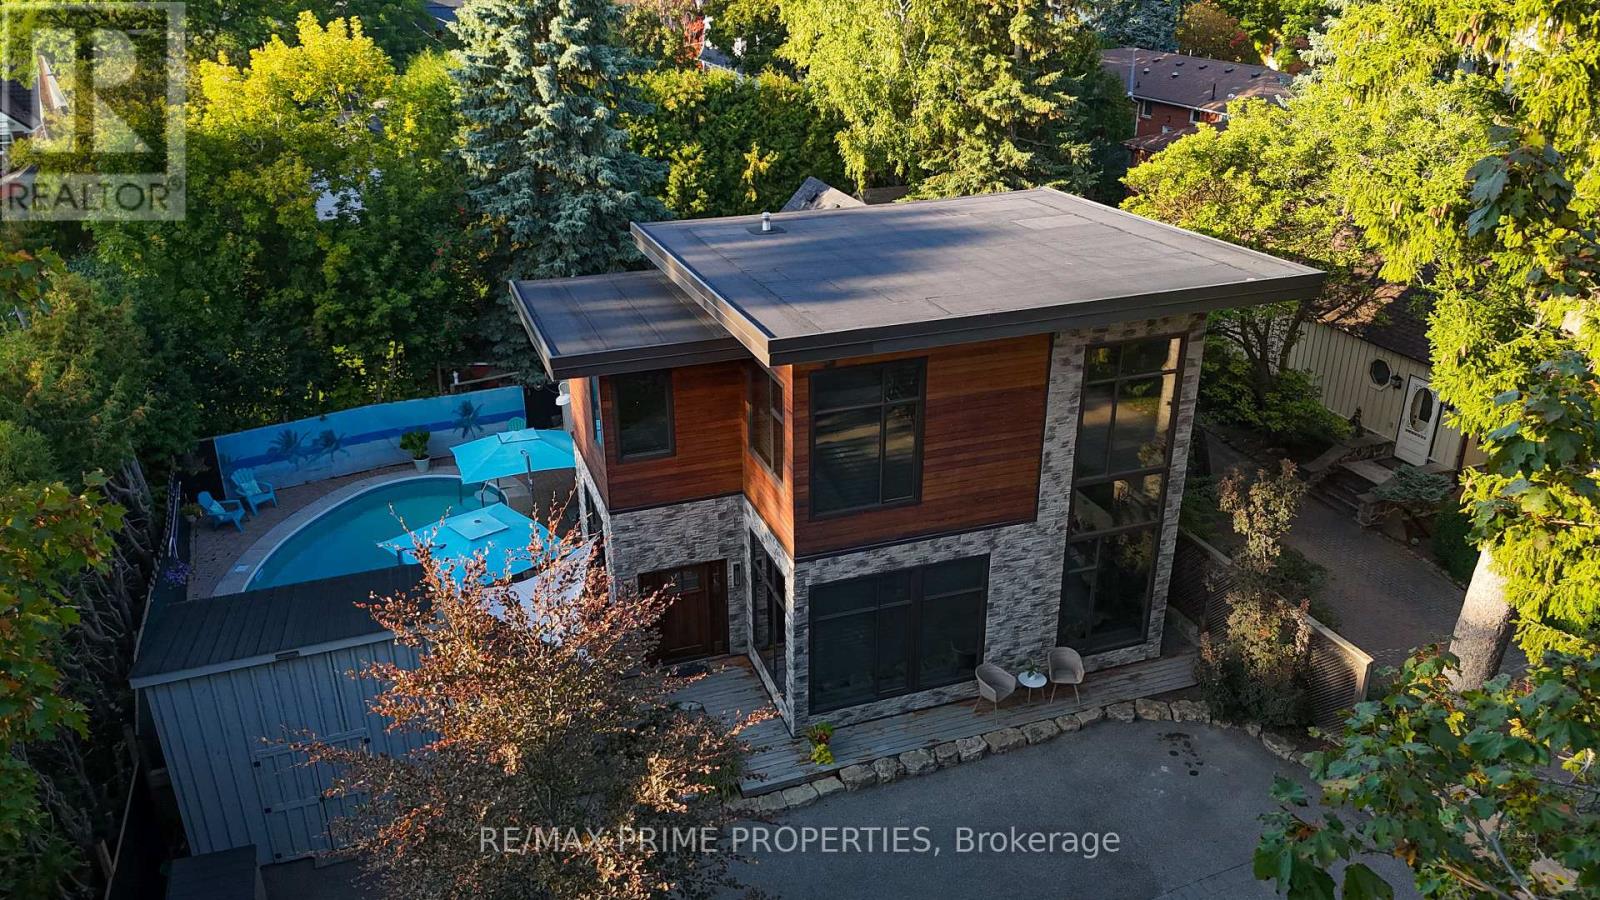
Welcome to 227 Second Street an architecturally striking custom luxury home in the heart of downtown Stouffville. Designed for elevated everyday living and exceptional entertaining, this one-of-a-kind residence blends dramatic design with warm, sophisticated finishes.Inside, soaring 25-foot open-to-above ceilings and floor-to-ceiling windows flood the home with natural light, while heated travertine marble floors, rich hardwood, exposed wood beams, and curated designer details create a refined yet inviting atmosphere.The chef-inspired kitchen features quartz countertops, premium Wolf and Sub-Zero appliances, custom cabinetry, and an expansive open-concept layout ideal for entertaining and family living alike.Step outside to your private resort-style backyard complete with a sparkling in-ground pool, multiple lounge areas, and beautifully designed outdoor living spaces perfect for summer gatherings.Upstairs, spacious bedrooms provide comfort and privacy, while the luxurious primary retreat offers a dedicated home office space and spa-inspired ensuite.Located just steps to Main Street Stouffville, restaurants, parks, schools, and the GO Train, this exceptional executive home delivers the perfect blend of luxury, community, and commuter convenience. (id:63381)
4 - 236 Hood Road
Markham, Ontario
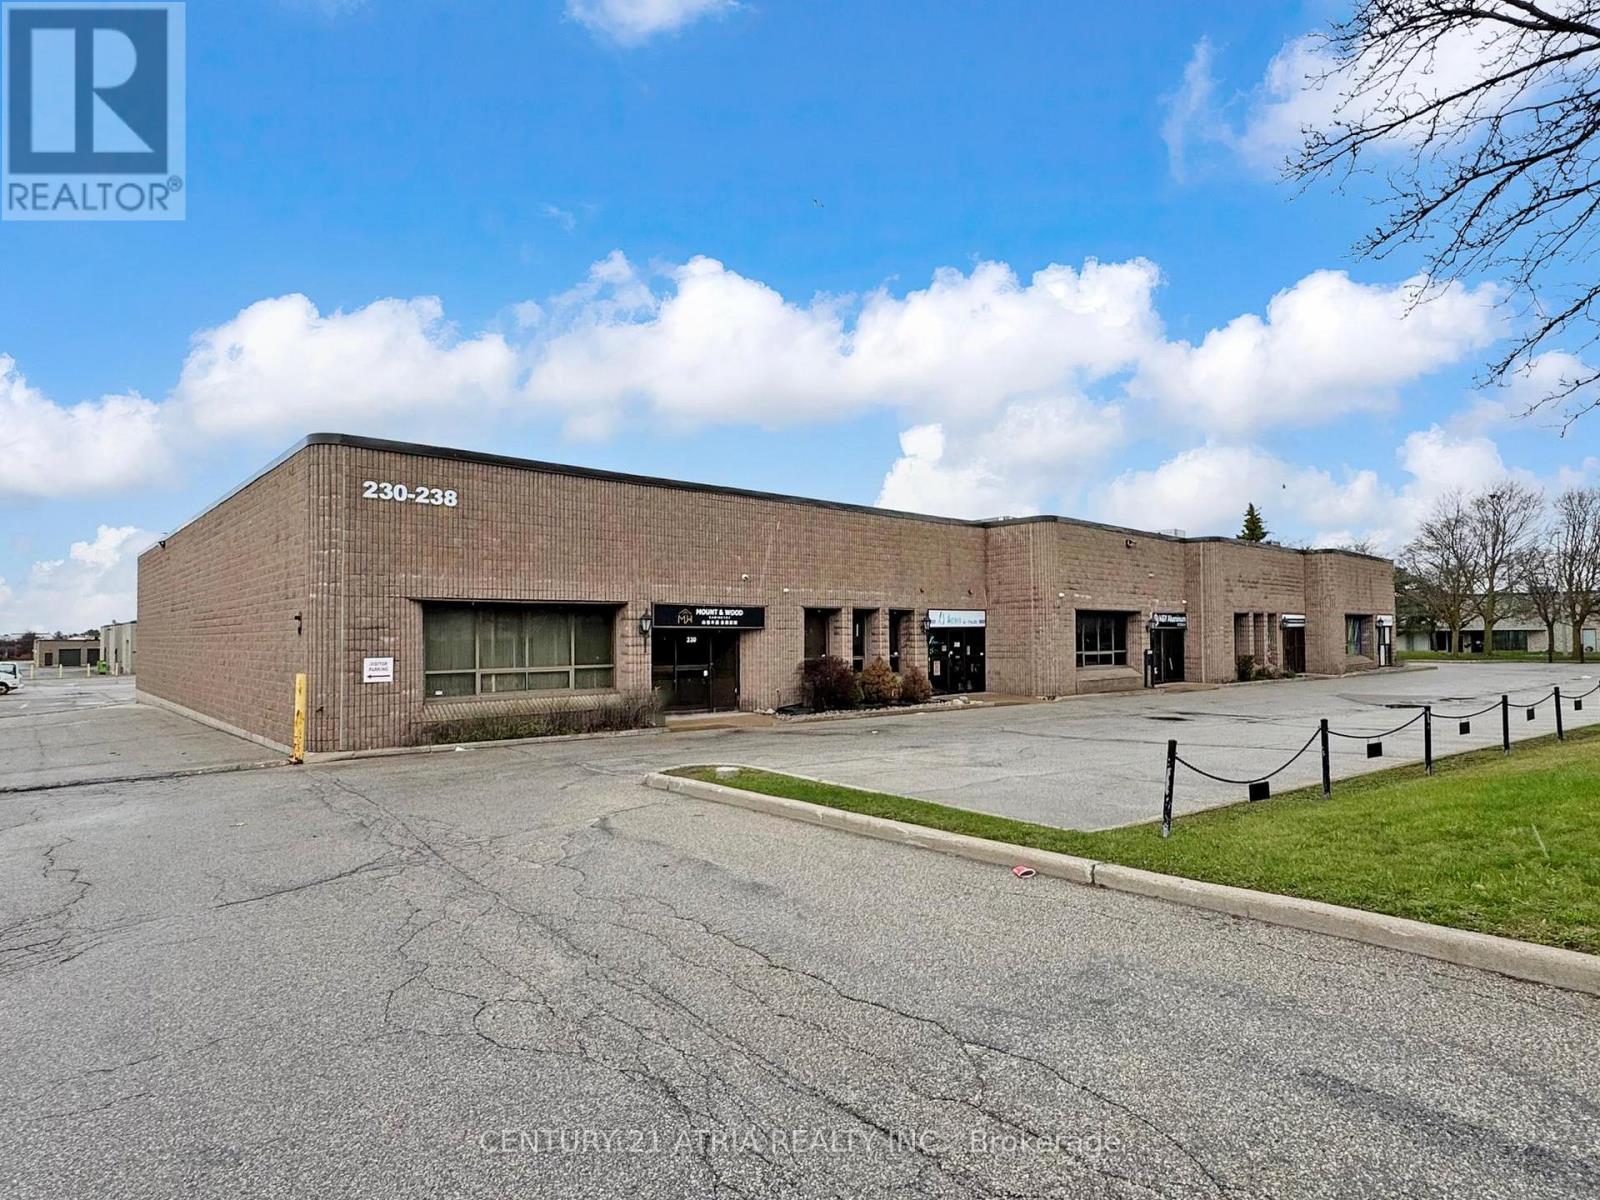
Exceptional opportunity to own a professionally upgraded turnkey 3,526 sq. ft. industrial condo with 40% office and 60% warehouse. Features include a glass-encased entryway and a refined front reception area that establishes a polished, professional tone. Every office is strategically positioned with large windows allowing plenty of natural light throughout the space. The office component features four private offices, a spacious boardroom, an open-concept reception area with two additional workstations, a dedicated printer/file room, a large kitchen, and two updated washrooms with sleek modern finishes. The expansive principal executive office features large windows and striking accent wall. LED lighting is thoughtfully integrated throughout the entire unit, with recessed panel fixtures in the office areas and suspended strip lighting in the warehouse and mezzanine. The facility is equipped with a Complete Security Solutions system featuring three cameras and monitors, all included. The warehouse offers 18 ft ceilings with 16 ft clear height, a grade-level drive-in door (12 ft H x 10 ft W door), 600-volt power, its own private office, multiple storage rooms, server room, and dedicated washroom. A standout feature of this facility is the oversized 800 sq. ft. mezzanine (not included in the 3,526 sq. ft.), constructed of solid steel for long term durability. Additional highlights include four designated parking spaces, ample visitor parking, a new roof (approx. 2020), and a sprinkler system throughout the office space, warehouse, and below the mezzanine. This facility has been meticulously maintained and updated with consistent attention to all systems and overall upkeep, reflecting pride of ownership throughout. The location offers exceptional central connectivity to Toronto and the GTA, just minutes from Highway 404 and Highway 407. Convenient access to public transit is available with a TTC bus stop located at Denison and Hood Road. (id:63381)

14 Barr Crescent
Aurora, Ontario
Location location location beautiful townhouse in excellent area, safe community close to shoppingtransportations parks recreations, close to French Catholic and public school, separate entrance toa unfinished basement that will create income, well maintained house. (id:63381)