
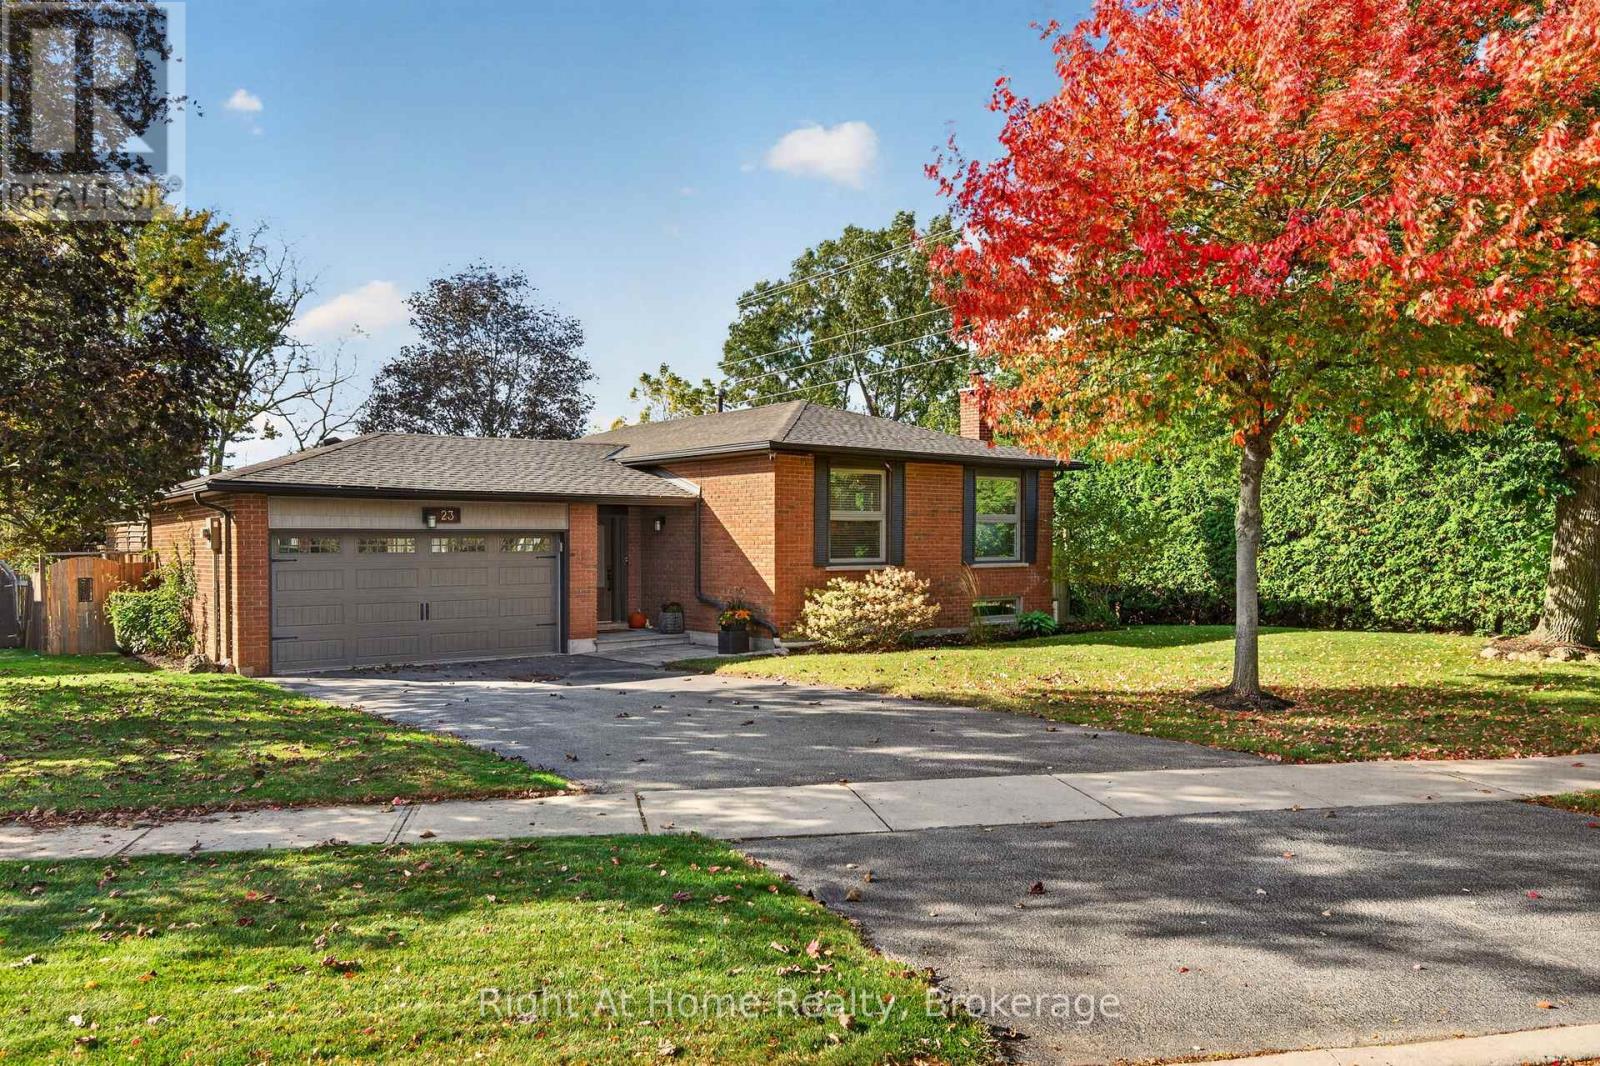
23 Laurendale Avenue
Hamilton, Ontario
Welcome to 23 Laurendale Ave, a truly special Waterdown property offering a rare combination of privacy, space and convenience. With approx. 2,000 sf of beautifully finished living space, 3 bedrooms and 2 full baths, this lovingly cared-for home is completely move-in ready. Situated on a nearly half-acre ravine lot, enjoy a peaceful park-like setting with unobstructed views of mature trees and nature that feels more like country or cottage living all while being within walking distance of parks, shopping, schools and everyday amenities. Step outside and discover what truly sets this property apart. The expansive, private backyard is made for relaxing and entertaining, featuring a stunning gazebo with natural gas fire table, two decks, natural stone steps, beautifully maintained landscaping, an irrigation system and a large heated shed that adds even more versatility. Whether enjoying a quiet evening under the gazebo or hosting family and friends, this outdoor space is truly something special. Inside, you'll find new finishes throughout, engineered hardwood across the main floor and new appliances (2021). The finished lower level is an entertainer's dream, featuring a spacious TV room with integrated in-wall speakers, dry bar, wood-burning fireplace and gas stove, creating multiple warm and inviting spaces to gather and unwind. A finished double-car garage plus driveway parking for 3-4 vehicles provide plenty of space. Additional updates include roof (2018), A/C (2019), new front and side doors and many newer windows. A rare opportunity to enjoy exceptional privacy, natural beauty and nearly half an acre in the heart of Waterdown. Your own urban retreat, offering the feeling of escaping to the country without leaving the convenience of the city awaits. (id:63381)
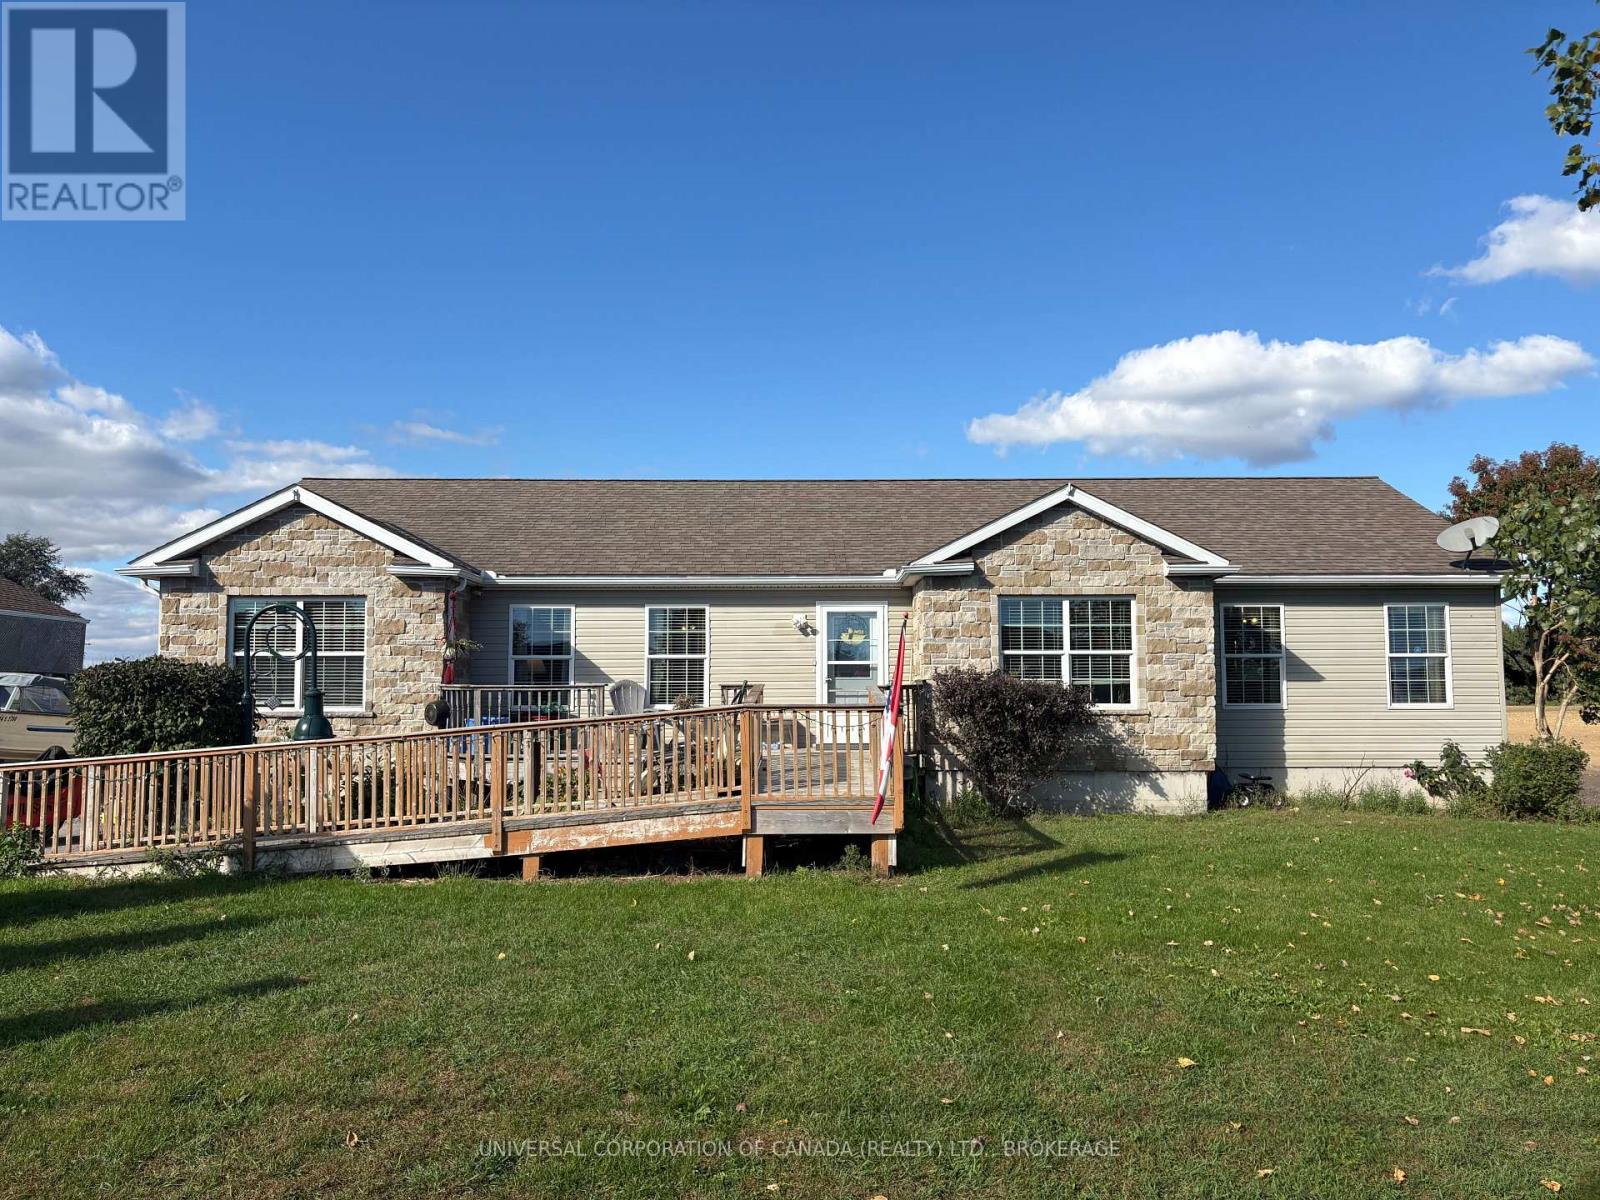
53370 Calton Line
Malahide, Ontario
Beautiful, spacious, and country. This .498 acre property has everything you need with a beautiful setting. Come see the large rooms, generous kitchen with granite countertops, spectacular back yard and an abundance of space for the whole family. Gas fireplace in the extra large dining room, 3 main floor bedrooms, 2 baths, and laundry room, with two walkouts to the patio. Downstairs, a few added windows and you'll have yourself 3 spacious extra bedrooms with 9 foot ceilings in the basement. Lots of space for so many possibilities! Don't delay on this one! See it for yourself before its gone! (id:63381)
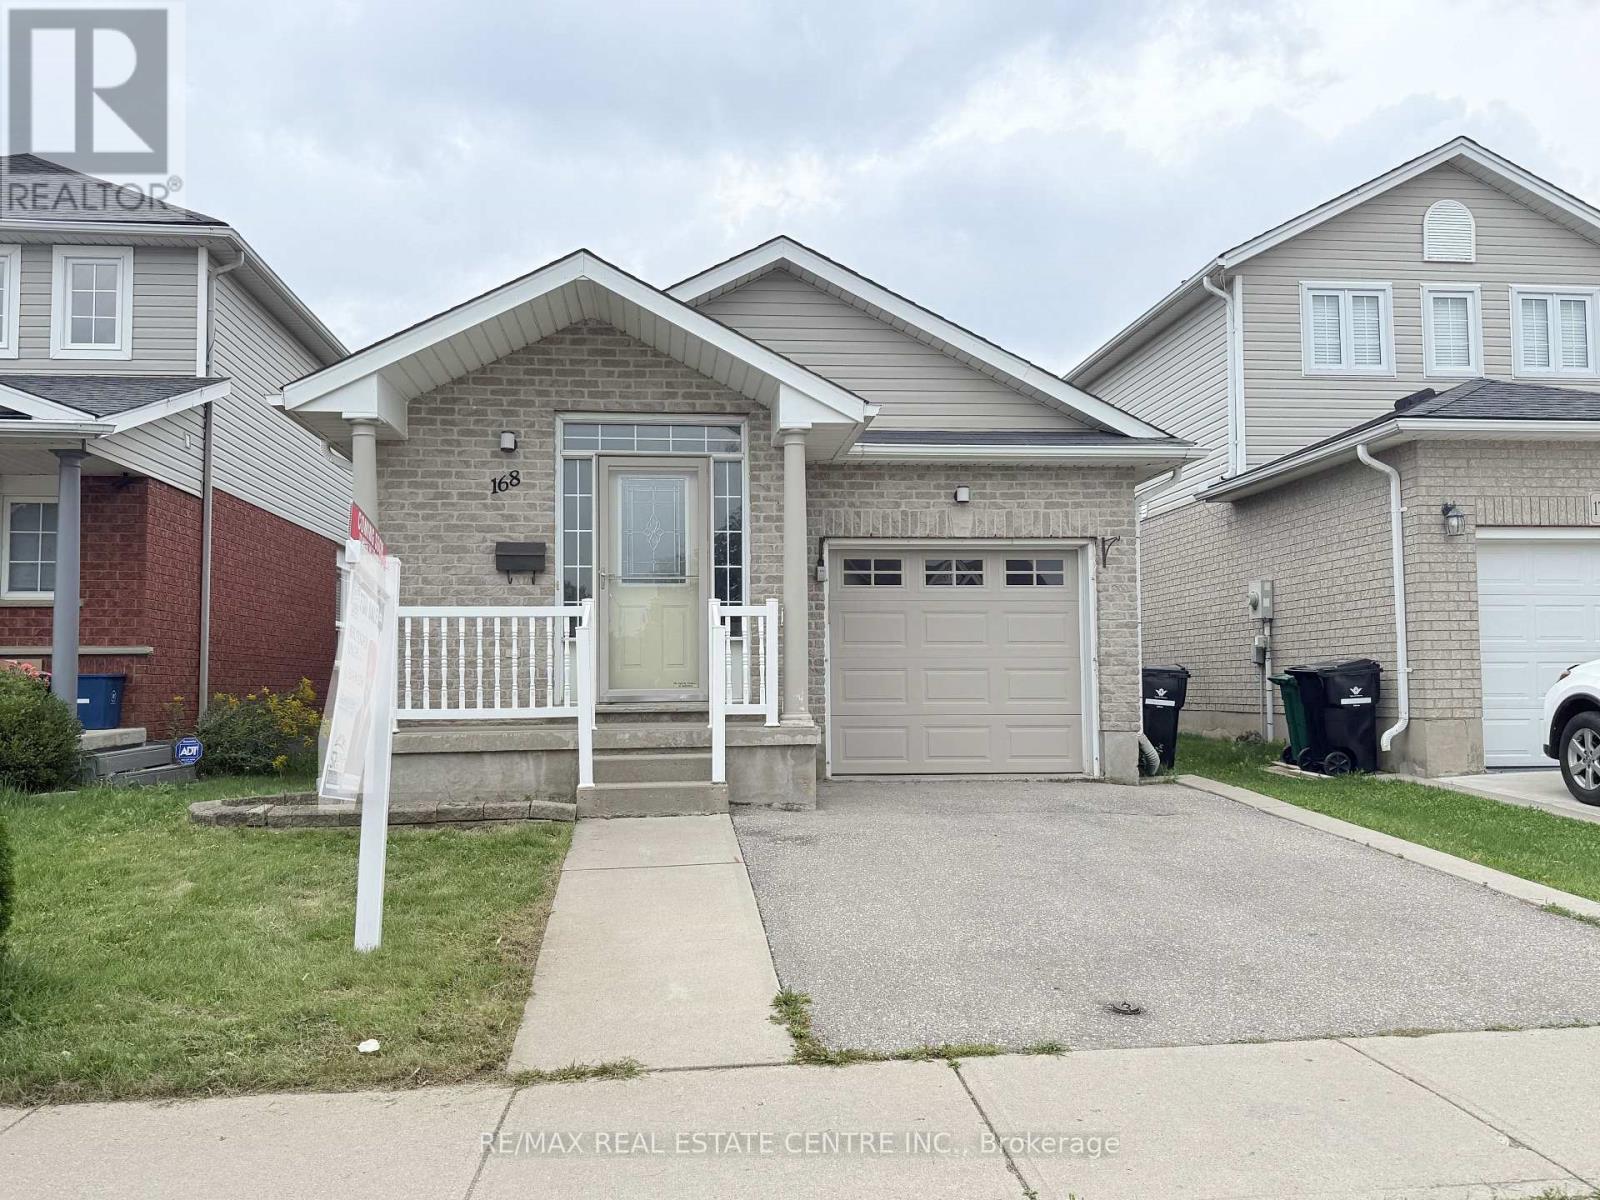
168 Copper Leaf Street
Kitchener, Ontario
Welcome to 168 COPPER LEAF Street, Kitchener! A well maintained and thoughtfully updated four-level backsplit, ideally situated in an outstanding, family-friendly Laurentian Hill neighbourhood where comfort, space, and convenience come together. Featuring a bright, open-concept layout and abundant natural light, this move-in-ready home offers three spacious bedrooms, two bathrooms, and versatile living space designed to accommodate the needs of today's family. The bright main floor features a vaulted ceiling that creates an airy, spacious feel, with a welcoming living room flowing seamlessly into the modern kitchen and dinette. Step directly from the dinette onto the rear overlooking the private, fully fenced backyard-perfect for morning coffee, entertaining family and friends, or enjoying peaceful outdoor evenings. The lower levels provide excellent flexibility, featuring a third bedroom conveniently located next to a three-piece bathroom, along with a cozy family room/den offering additional space for relaxation, guests, or a home office. A large, bright basement workshop/hobby room adds even more versatility and can be used for hobbies, projects, a home gym, office, or additional storage. Numerous updates and upgrades have been completed in recent years, including fresh paint throughout, updated flooring in the bedrooms and basement, refreshed kitchen cabinetry and bathroom vanities, SS Stove (2026), washer and dryer (2025), refrigerator and dishwasher (2023), furnace (2022), and roof (2014), with many additional improvements throughout the home. Vacant and move-in ready with flexible possession, this home offers comfort, functionality, and endless possibilities in a desirable family-oriented community. Don't miss the opportunity to make this well-maintained and updated home your own, flexible possession, your next chapter could begin sooner than you think! (id:63381)
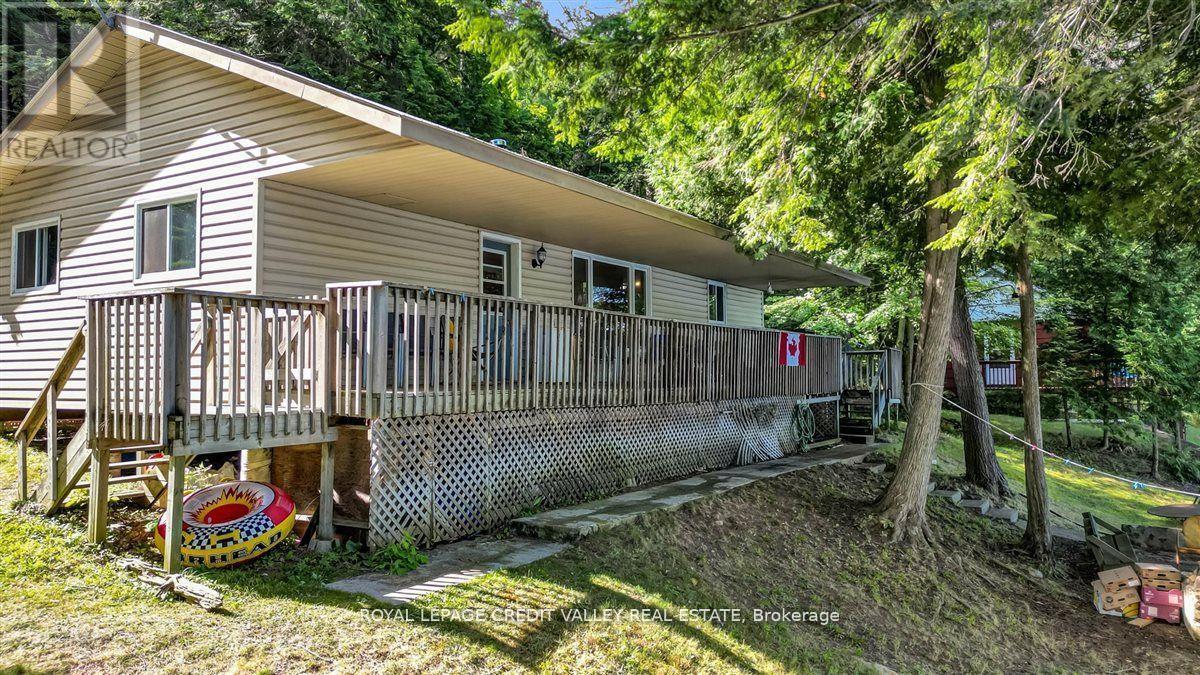
292 Caroline Court
Faraday, Ontario
Discover tranquility at this stunning 3-season waterfront cottage on beautiful Trout Lake. Featuring a spacious open-concept design with 3 bedrooms and 1 bathroom, this home is filled with abundant natural light-perfect for relaxing and enjoying serene lakeside living. Whether you're seeking a peaceful retreat or a cozy getaway, this charming cottage offers everything you need for a idyllic escape. (id:63381)
180 Commissioners Road W
London South, Ontario
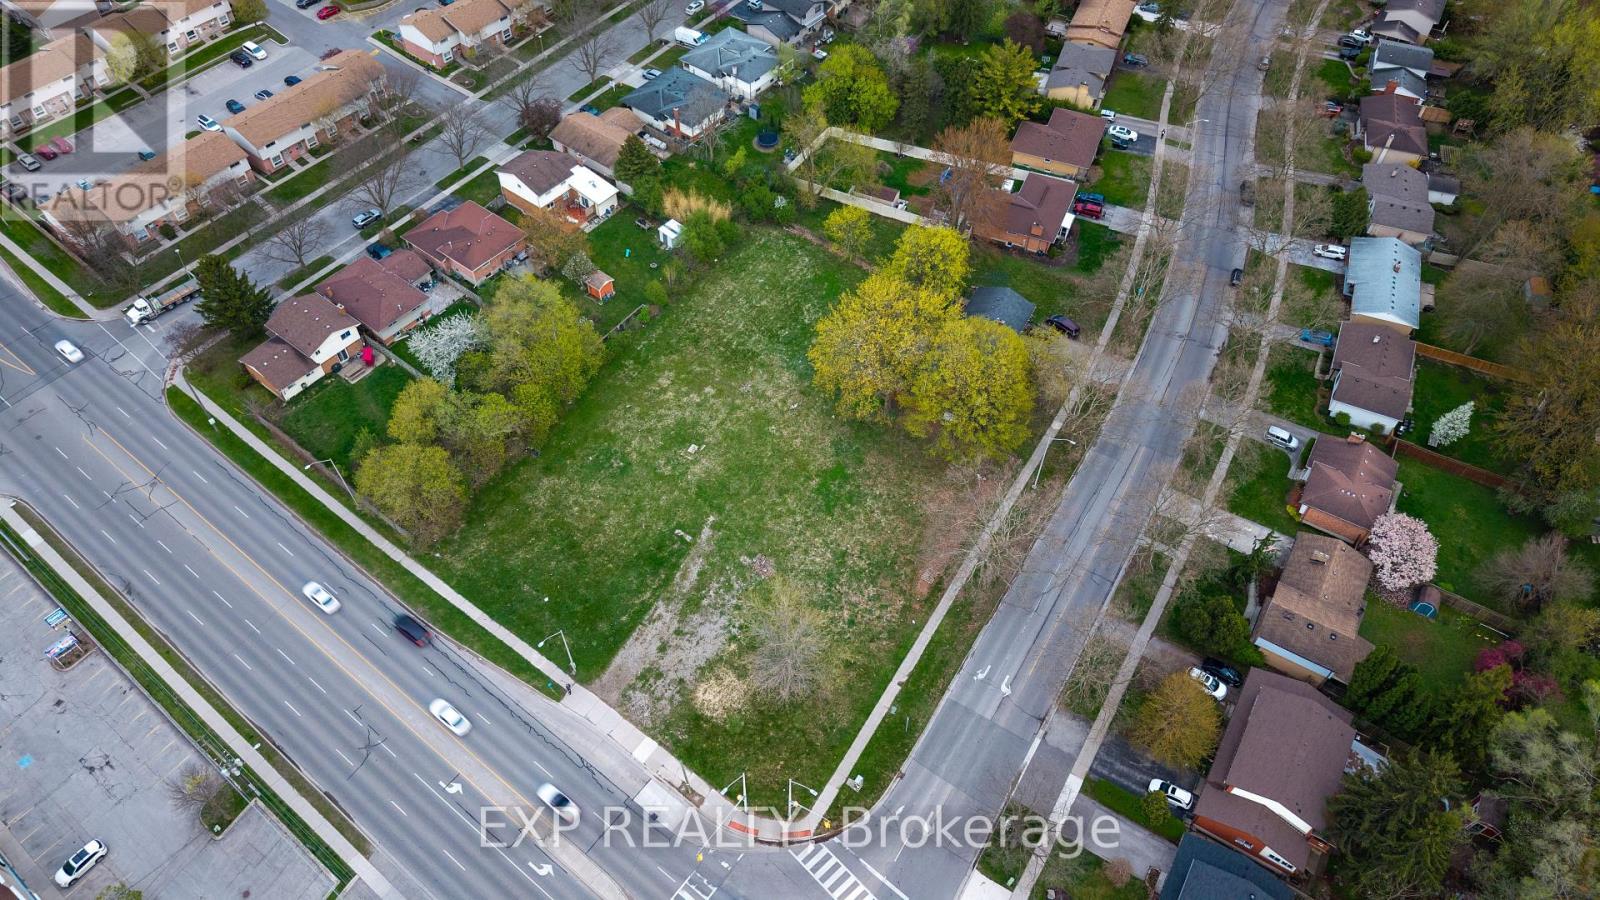
An exceptional opportunity for investors or builders seeking development-ready vacant land. The offering consists of three contiguous parcels (180 & 186 Commissioners Rd W / 546 Viscount Rd) totalling approximately 55,251 sq ft. Zoned R9-4, the site is well positioned for immediate development. Plans are in place for a 49-unit project across two buildings, including a 39-unit apartment with complete drawings, renderings, and full site plan approval, making it effectively shovel ready. The second component is a 10-unit townhouse development with zoning approvals and preliminary plans already completed, offering additional upside and flexibility. Situated within the established Southcrest Estates neighbourhood, the property benefits from a strong residential setting with a mix of single-family homes, townhouses, and mid-rise apartment buildings. The site sits at the intersection of Commissioners Rd W and Viscount Rd, providing excellent connectivity and exposure along a key arterial corridor. The area is undergoing gradual intensification, supported by the City's planning framework, with nearby schools, parks, transit routes, and everyday amenities all within close proximity, making it an attractive and transit-supportive location for future residential development. (id:63381)
379 Preston Street
Ottawa, Ontario
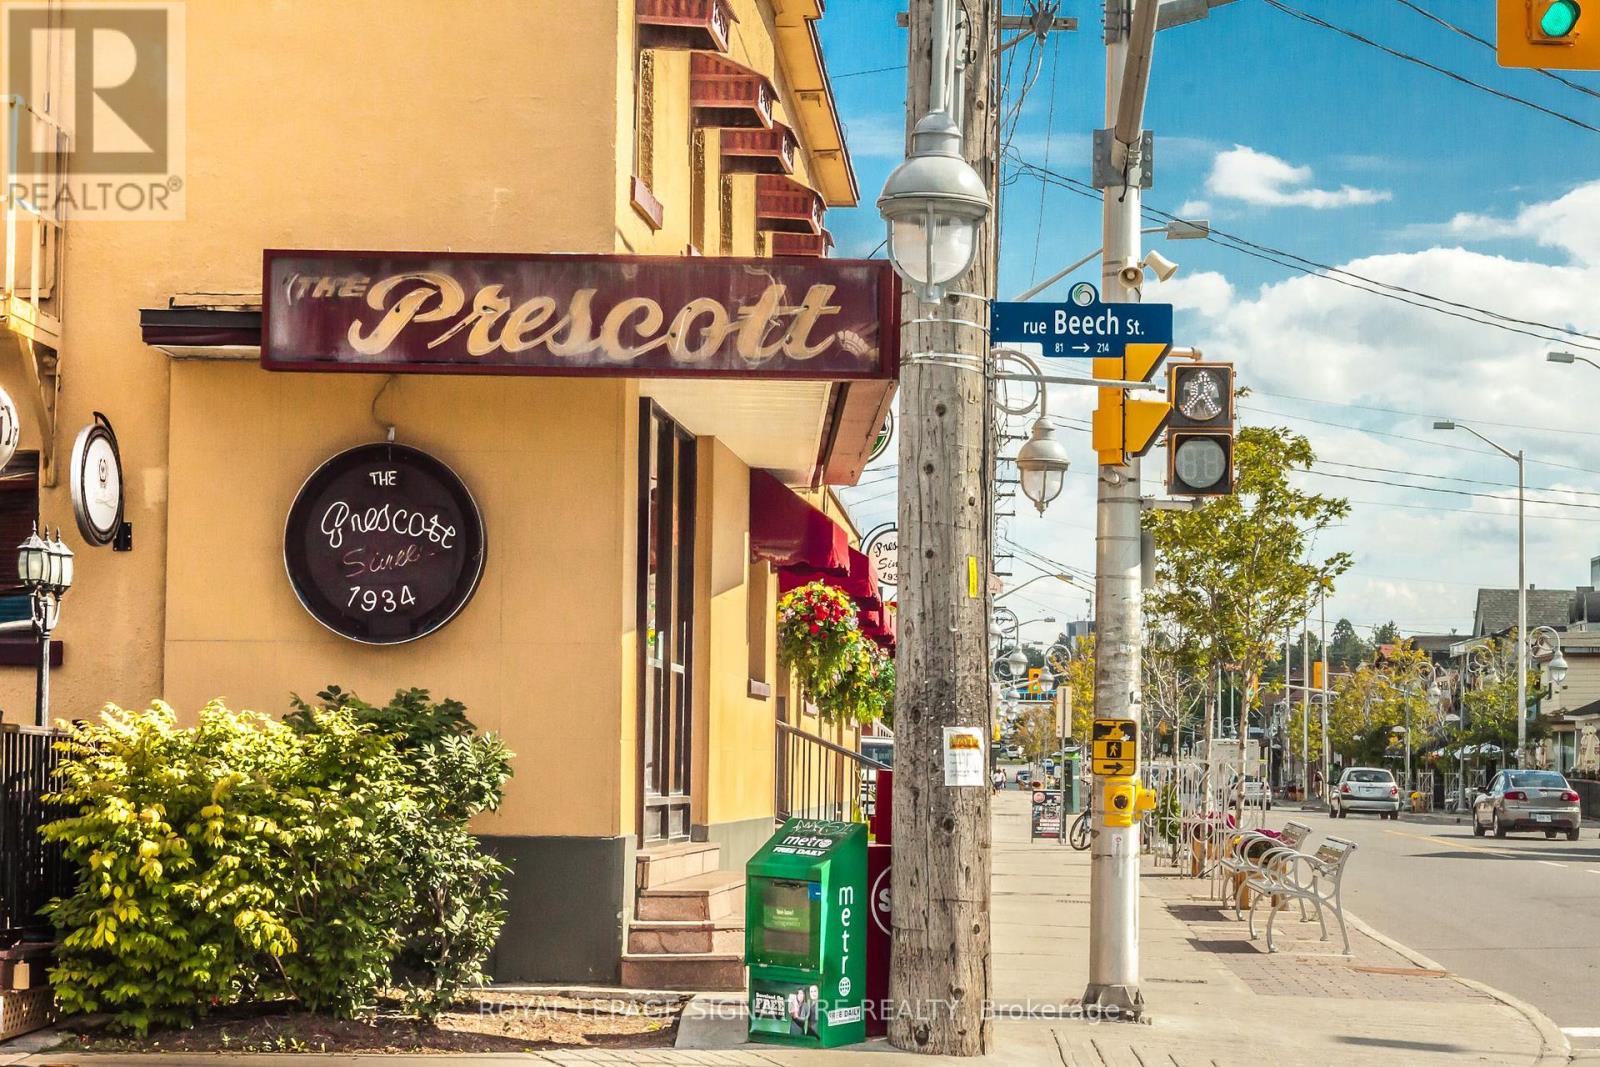
The legendary Prescott is available in the heart of Little Italy in Ottawa. Originally openedin 1934 as The Prescott Hotel on Preston Street, this iconic hospitality business has becomeone of the city's best known sports bar and entertainment destinations. Featuring The Porch onPreston rooftop patio, widely regarded as one of Ottawa's top patios, this is a rareopportunity to acquire a historic and highly profitable hospitality venue with deep roots inthe local community. Currently owned and operated by MRG Group, the business spansapproximately 10,000 Sq Ft and is licensed for 600 guests including the rooftop patio. Theproperty features a full commercial kitchen with large hood systems and walk-in refrigeration,allowing for high volume food and beverage operations, events, nightlife, and entertainmentprogramming. The business is available with training or can be converted into a differentconcept, cuisine, franchise, or entertainment venue. Lease rate of $34,100 Gross Rentincluding TMI with lots of term remaining. Positioned in one of Ottawa's most vibrantrestaurant and nightlife districts, this flagship hospitality location benefits fromoutstanding visibility, steady traffic, and a loyal customer following built over generations.Serious enquiries only please do not approach staff or ownership. (id:63381)
3032 Doyle Drive
London South, Ontario
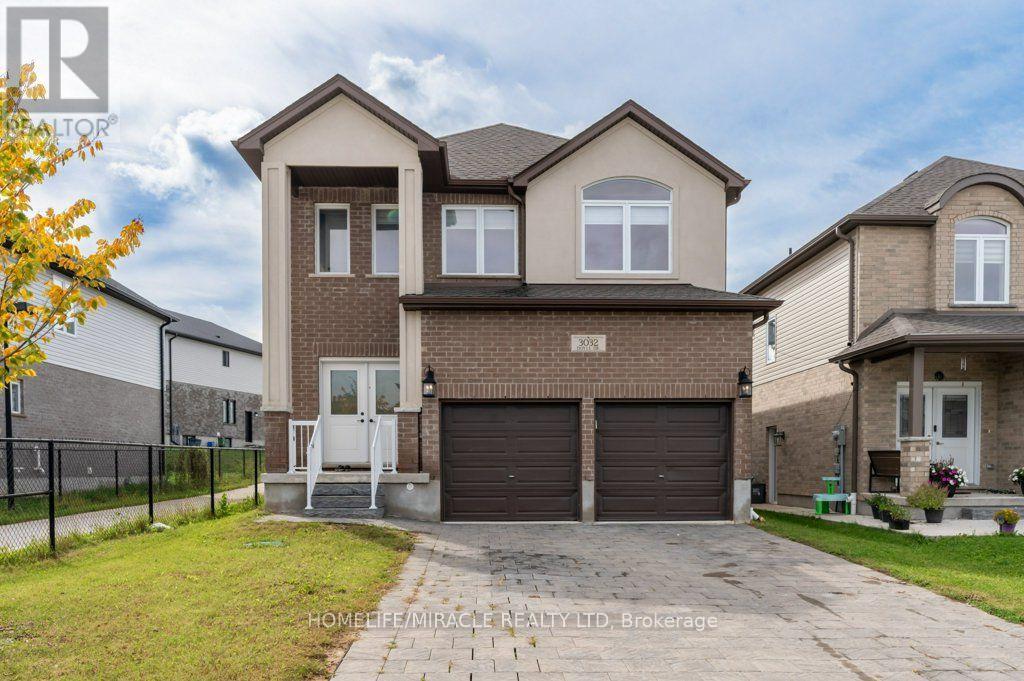
Freshly Painted & Move-In Ready! Welcome to Victoria Flats, a sought-after community in Southeast London, located in a quiet, family-friendly neighbourhood just minutes from Highway 401. Built by Carnaby Homes, this impressive "Platinum" model offers approximately 2225 sq. ft. of living space with 4 spacious bedrooms, including a primary bedroom with private ensuite, and 3.5 bathrooms. Features include an elegant double-door entry, 9-foot main-floor ceilings, granite countertops, beautiful maple cabinetry, oak staircase and quality finishes throughout. Freshly painted and ready to enjoy, this home offers comfort, style and convenience close to schools, parks, shopping, transit and major routes. Don't miss this excellent opportunity your viewing today. book your viewing today. (id:63381)

19 Stickland Lane
Hamilton, Ontario
Welcome to 19 Strickland Lane in the sought-after Binbrook Heights adult-lifestyle community, where comfort, convenience and maintenance-free living come together. This spacious end-unit offers approximately 2,312 sq ft of total finished living space, with a bright and functional layout ideal for downsizers, retirees and empty nesters.The main level features hardwood flooring throughout the living areas and bedrooms, fresh paint, custom window coverings and convenient main-floor laundry with direct access to the garage. The dining area features a walk-out to an impressive covered side porch, approximately 21' x 9.5', providing a wonderful space to relax or entertain. Enjoy additional outdoor privacy with a walk-out to the fully fenced backyard.The finished lower level adds approximately 967 sq ft of living space and includes a 3-piece bathroom, den area, generous storage and comfortable carpeted flooring. A stair lift provides convenient accessibility to the basement.Recent improvements include a newly completed paved driveway and updated steps throughout the complex. Located within walking distance to FreshCo, Shoppers Drug Mart, banks, medical services and Binbrook Gym. Enjoy the ease of a well-maintained adult-lifestyle community with a low condo fee and an exceptional maintenance-free lifestyle. The townhouse faces east, west and south, providing sunlight at all hours of the day. The side porch is facing south, so it would get plenty of sun especially during summer months. (id:63381)
71 Nickel Street
Port Colborne, Ontario
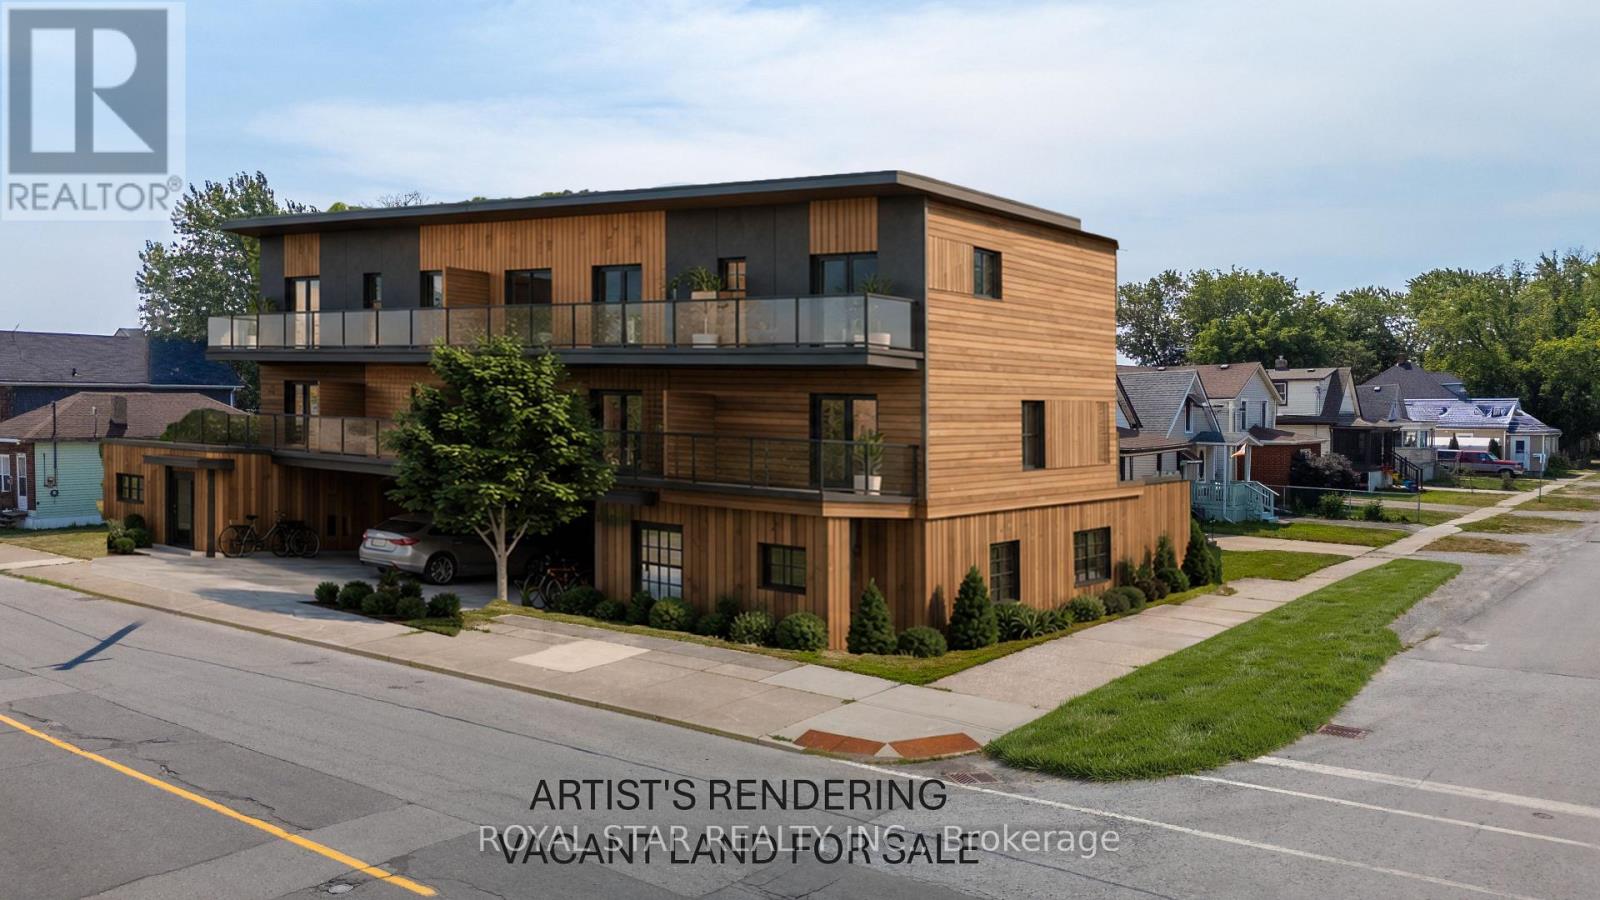
6-UNIT DEVELOPMENT - FINAL STEPS TO BUILDING PERMIT: Acquire a highly advanced infill development and skip much of the lengthy planning and approval process. This vacant development site is designed for six residential units - four contemporary 2-bedroom street townhomes plus two additional residential units - and has progressed through most of the municipal approval and building permit process. Offered at approximately $73,333 per proposed unit, this is an opportunity for a builder, developer or investor to acquire a project already significantly advanced toward construction rather than starting with raw land and navigating the municipal approval process from the beginning. Designed as a purpose-built rental development, the project may qualify for applicable rental housing. Development Charge incentives/payment provisions. Buyer to confirm eligibility and applicable amounts with the City. Minimal municipal reviews and requirements remaining. The City will progress the remaining reviews following payment of applicable permit fees and Development Charges. Located in Port Colborne's evolving East Village/waterfront area, close to Nickel Beach, the Welland Canal, marina, downtown shops, restaurants and waterfront recreation. Vendor Take Back financing may be available to a qualified buyer. Artist's renderings illustrate the proposed development and are provided for visualization purposes only. Property is being sold as vacant development land together with the applicable plans and existing municipal approvals/reviews. Buyer to complete independent due diligence regarding the status and transferability of plans, approvals and permit application; outstanding municipal reviews and requirements; Development Charges and available incentives/deferrals; permit and other municipal fees; servicing; construction costs; projected rents; and financing. Building permit issuance remains subject to completion of all outstanding municipal requirements and final City approval. (id:63381)
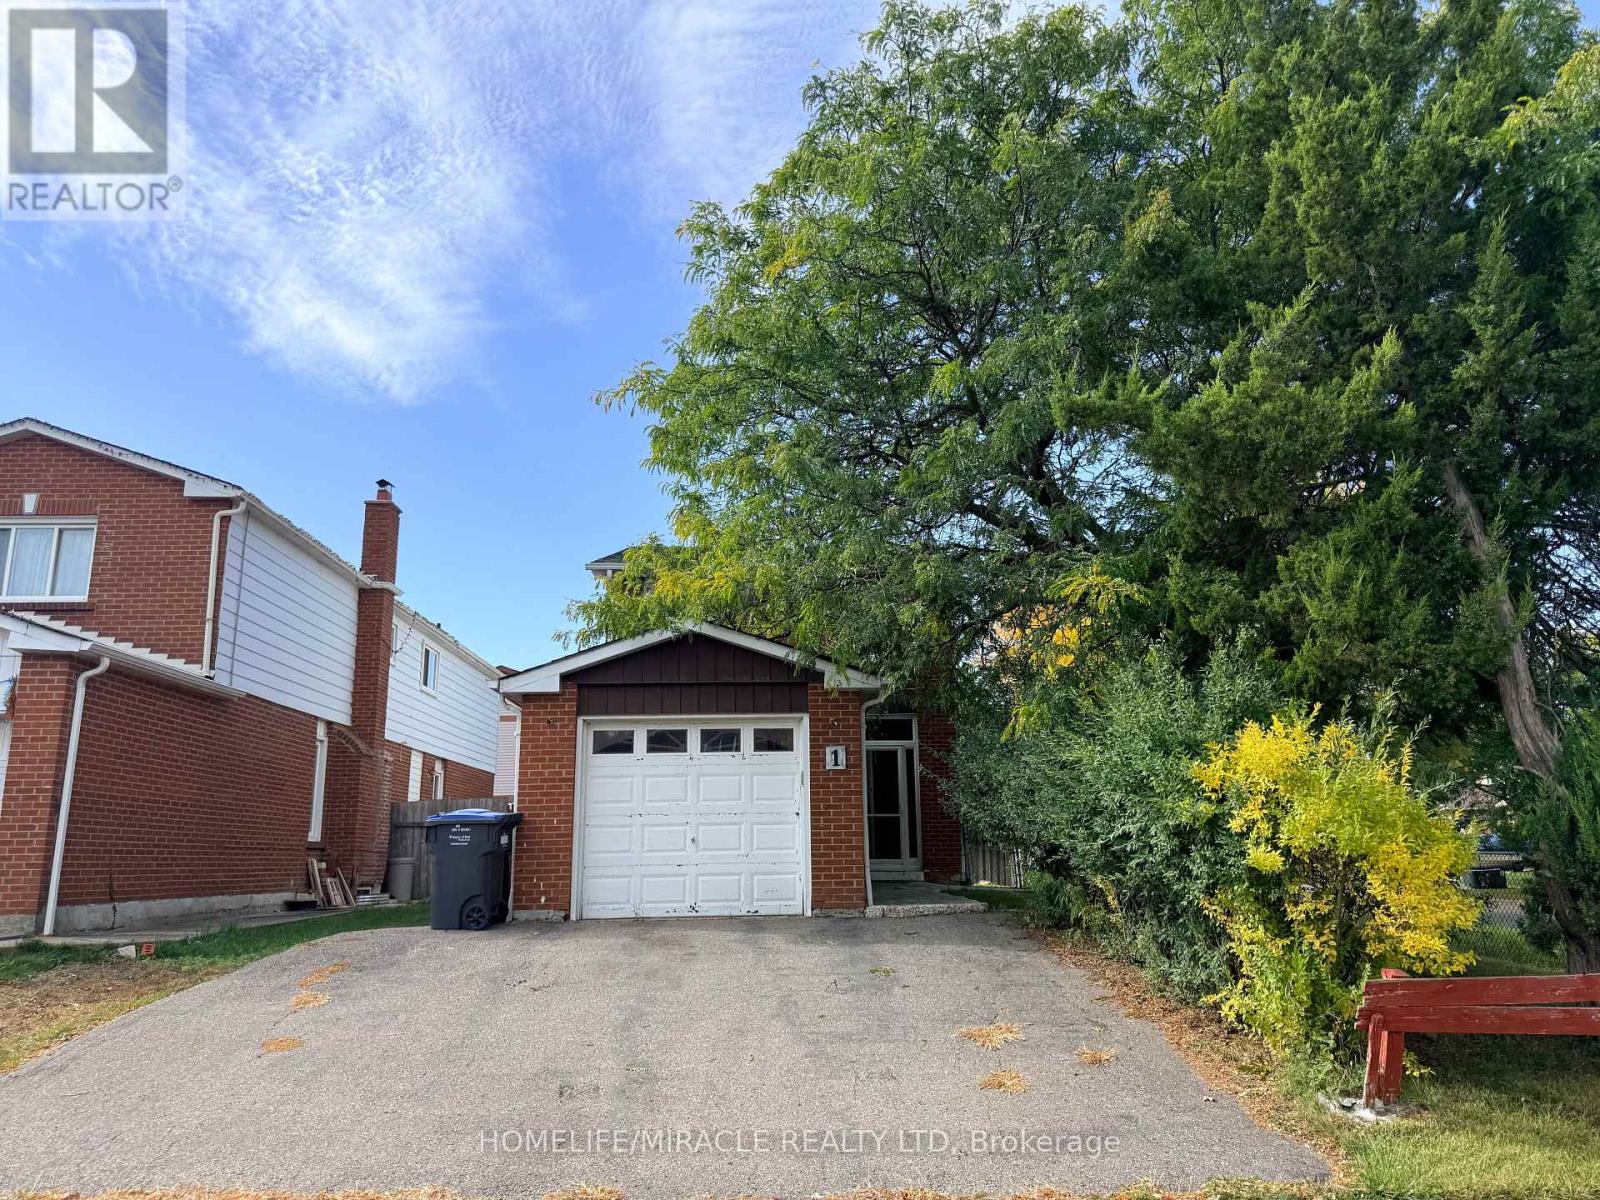
1 Hudson Drive
Brampton, Ontario
Welcome to this well-maintained detached residence offering outstanding value for end-users and investors alike. Set on a desirable premium corner lot, this home features three spacious bedrooms above grade plus a fully finished one-bedroom basement with a separate entrance-ideal for extended family or income potential. The updated kitchen showcases modern cabinetry and a stylish backsplash, while durable laminate flooring flows throughout the second floor of the home. Enjoy seamless indoor-outdoor living with a walk-out to a private, fenced backyard deck-perfect for relaxing or entertaining. A generous driveway provides ample parking. Conveniently located just steps to Sheridan College, schools, library, public transit, grocery stores, and Shopper World Mall, this property combines lifestyle, location, and long-term potential. (id:63381)
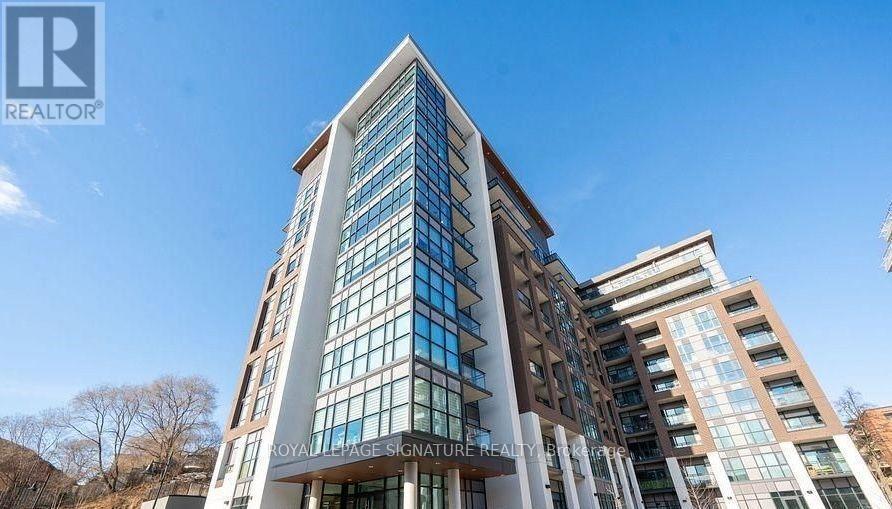
1012 - 25 Neighbourhood Lane
Toronto, Ontario
PRICE INCLUDES 2 PARKING SPOTS AND 2 LOCKER UNITS. Welcome to Queensview at Backyard Condos.This thoughtfully designed Soar Model offers anexceptional 2+1 bedroom, 2-bathroom layout, complemented by a spacious balcony with stunning,unobstructed views of the CN Tower and Lake Ontario. The bright, open-concept interior featurespremium finishes throughout, including sleek stainless steel appliances, elegant valancelighting, a contemporary backsplash, and an abundance of natural light. The versatile denprovides the perfect space for a home office, guest area, or additional living space. Residentsenjoy an impressive selection of amenities, including 24-hour security, a fully equippedfitness centre, and a convenient pet spa. Whether you're a first-time homebuyer, investor, orlooking to upgrade your lifestyle, this exceptional residence offers the perfect combination ofmodern design, comfort, and breathtaking views. A must-see opportunity in one of the area'smost desirable communities! 3rd parking spot and locker are available if needed. (id:63381)
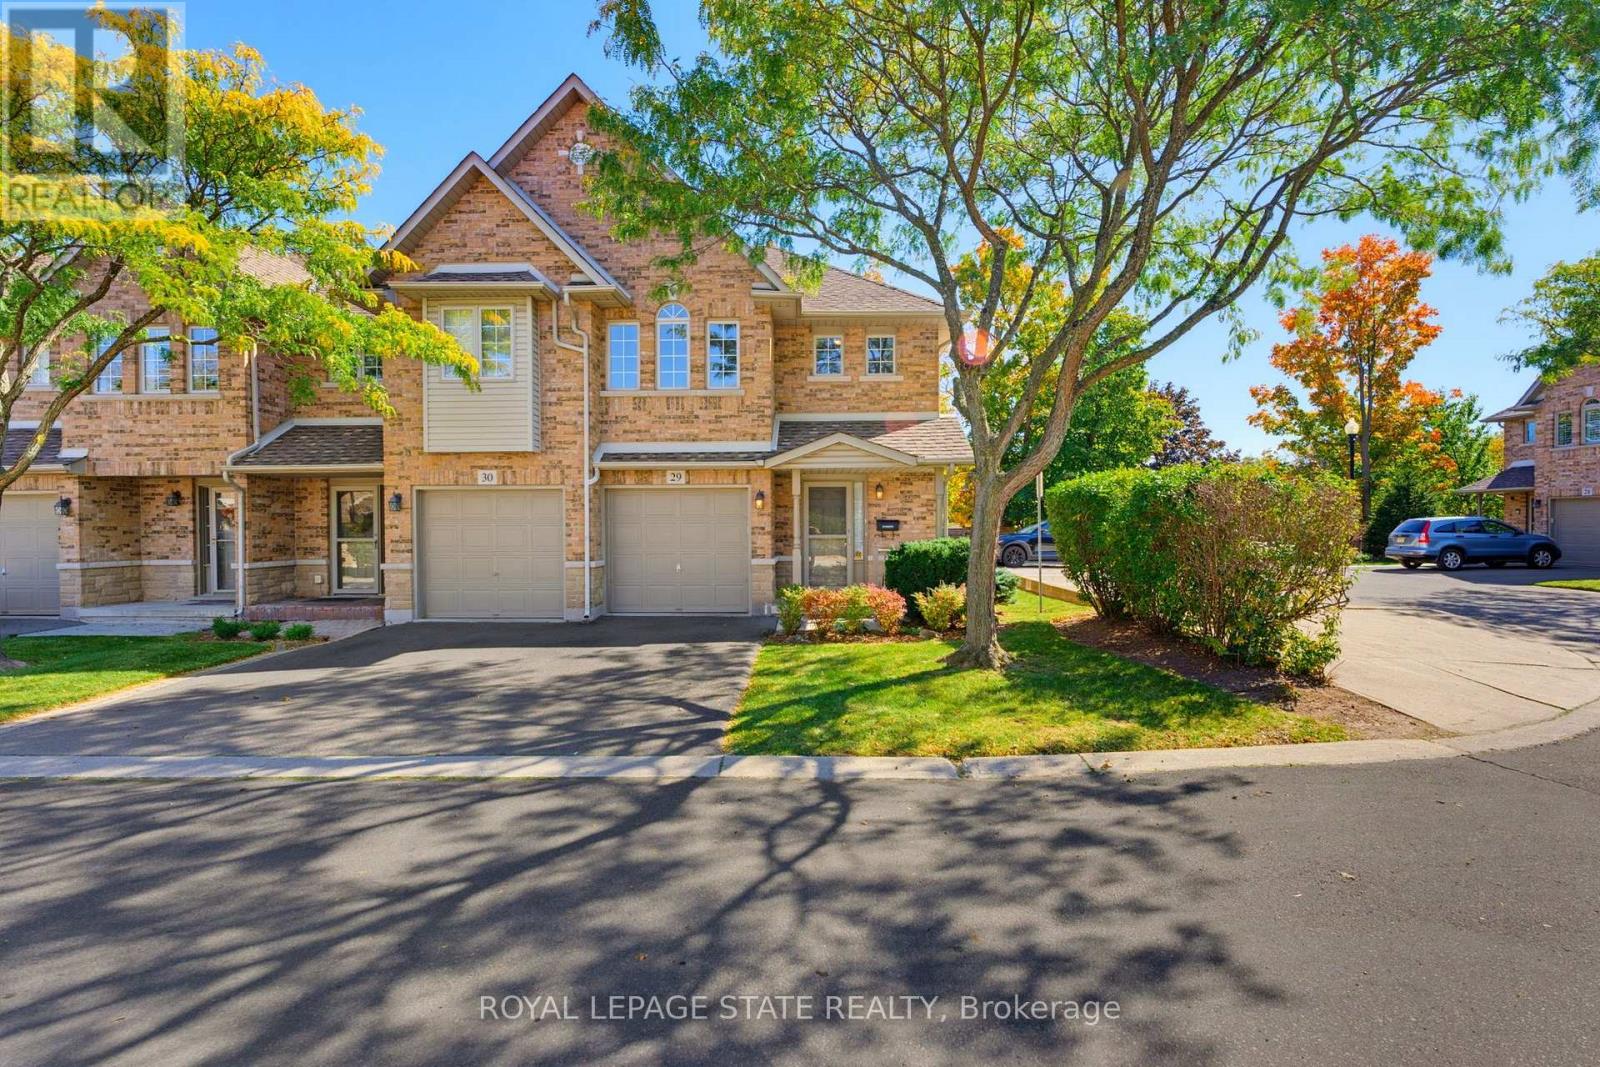
29 - 1276 Silvan Forest Drive
Burlington, Ontario
Welcome to a bright, spotless and well-maintained end-unit townhouse in Burlington's highly desirable Tansley neighbourhood. Offering the space and privacy of an end unit, this inviting home features three generously sized bedrooms and a thoughtfully designed layout with plenty of natural light throughout. Carefully maintained over the years, this home offers an opportunity to move in at a great entry level price and enjoy as-is, or personalize over time to suit your own style and needs. The desirable exposure brings an abundance of light into the versatile principal living spaces, creating a warm and welcoming atmosphere. The three spacious bedrooms provide excellent flexibility for families, guests, a home office or those simply looking for space to live comfortably. The garage, proximity to guest parking, and fenced back garden add to the practicality and convenience. This is a standout location in a sought-after neighbourhood close to Tansley Woods Park, walking trails, recreation facilities and community centre. The surrounding area offers access to schools, shopping, restaurants and everyday amenities, with additional shopping and services close by. For commuters, this ideal location provides convenient access to major routes and to the GO transit, making it easy to connect throughout Burlington and beyond. Ideal for first-time buyers, downsizers, or anyone looking for a low-maintenance home in a well-established Burlington community. (id:63381)
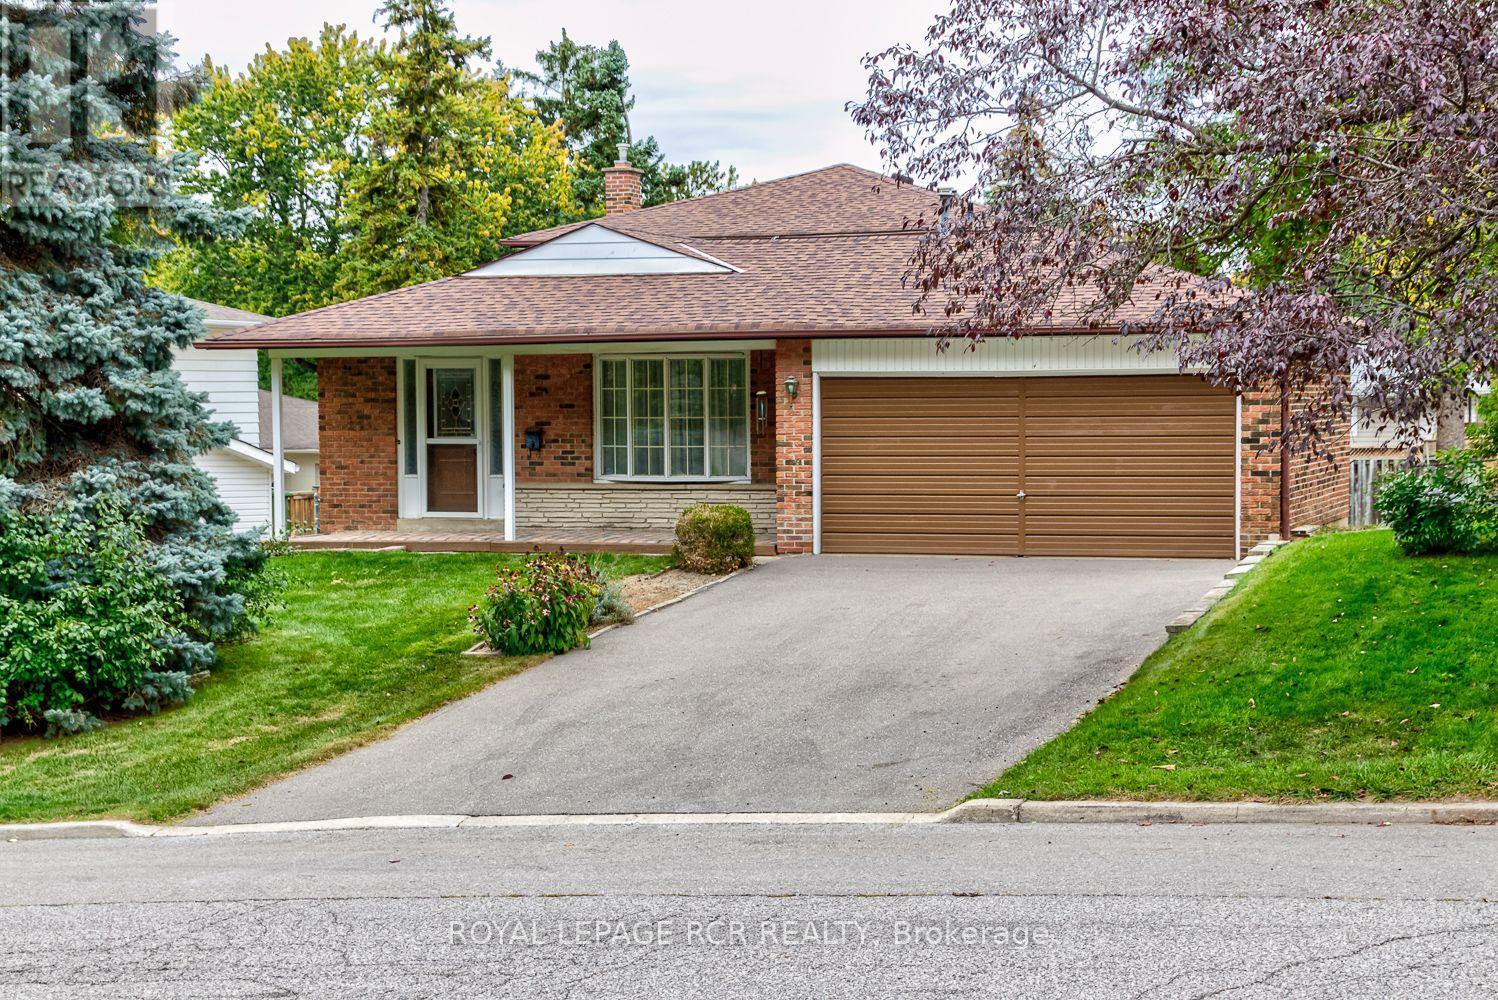
115 Meadowvale Court
Caledon, Ontario
Tucked away on a quiet, family-friendly court just steps from downtown Bolton and its walking trails, 115 Meadowvale Court is the kind of place where you can finally design the home you've been picturing. The lot is approximately 60 x 118 feet, with a private, peaceful backyard ready for gardens, summer evenings, a play space, or whatever you can dream up. A double car garage and private double driveway provide ample parking for four vehicles. This 4-bedroom backsplit offers just over 1,800 sq ft of living space with great bones and a layout that works beautifully for a growing or extended family. The main level features a spacious living and dining room with large bay-style windows and hardwood floors, plus a galley-style kitchen with a window over the sink, just waiting to be reimagined into the main floor of your dreams. A few steps down, a huge family room with an authentic stone gas fireplace walks out to the backyard. You'll also find a laundry room, a 2-piece bath, and a side entrance with easy access to the basement and to a bedroom (or home office), ideal for guests, in-laws, or working from home. Upstairs are three bedrooms and a fresh 3-piece bath. The unfinished basement adds approximately 600 sq ft of open space with large windows, a true canvas for a rec room, gym, or whatever suits your family. Very clean and well cared for, this original home is ready for your cosmetic updates and personal style. Whether you're a family looking to customize your dream home or a contractor ready to put your touch on it, this is a wonderful opportunity in a lovely, established Bolton neighbourhood. Come see the potential! (id:63381)
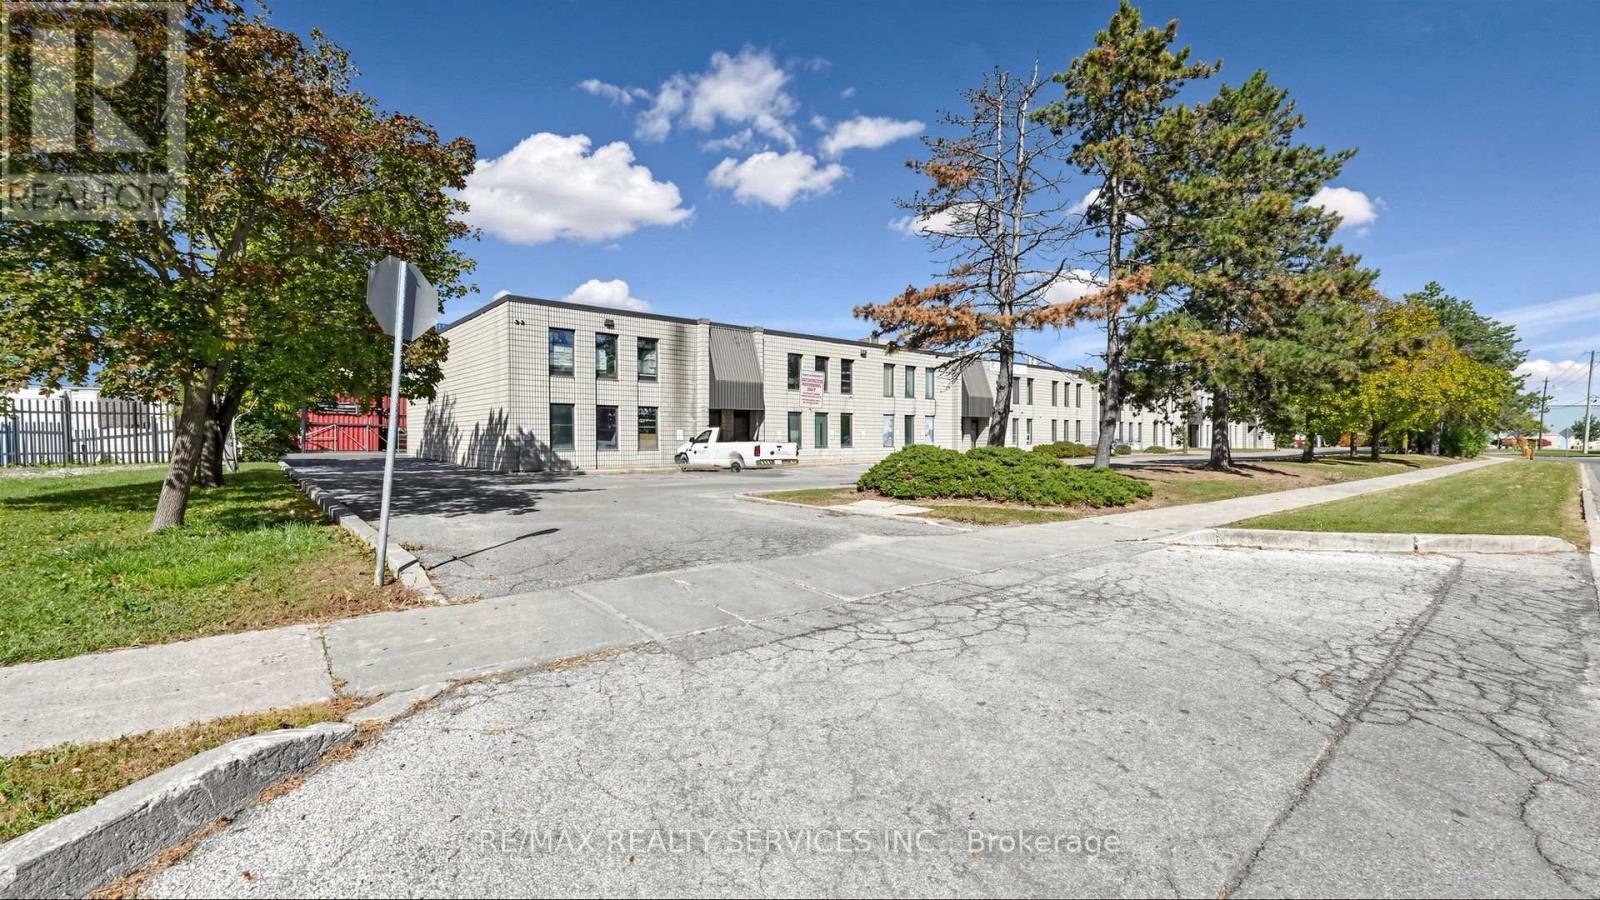
4 - 44 Automatic Road
Brampton, Ontario
Rare & Premium Commercial/Industrial Opportunity In Brampton's Elite E-Commerce & Logistics Hub! Welcome to Unit 4 - 44 Automatic Road, an exceptionally well-maintained, highly functional industrial condo strategically positioned in the high-demand Gore Industrial North employment zone. Boasting a robust and versatile layout, this unit features excellent clear ceiling heights, wide-clearance shipping/drive-in accommodations, and a professional office/showroom area to seamlessly blend your corporate and industrial footprints. Location is everything for maximizing business efficiency: positioned immediately off Airport Road and Williams Parkway, offering instantaneous transit access to Highways 407, 410, and 427, and a swift drive to Toronto Pearson International Airport. Surrounded by tier-1 amenities including Walmart Supercenter, Home Depot, and major banking institutions, ensuring maximum convenience for staff and clients alike. Perfect for prestige warehousing, light manufacturing, or distribution logistics. This meticulously engineered unit offers low maintenance, an elite corporate neighborhood profile, and incredible long-term asset appreciation. Do not miss this turnkey asset-schedule your private tour today! (id:63381)
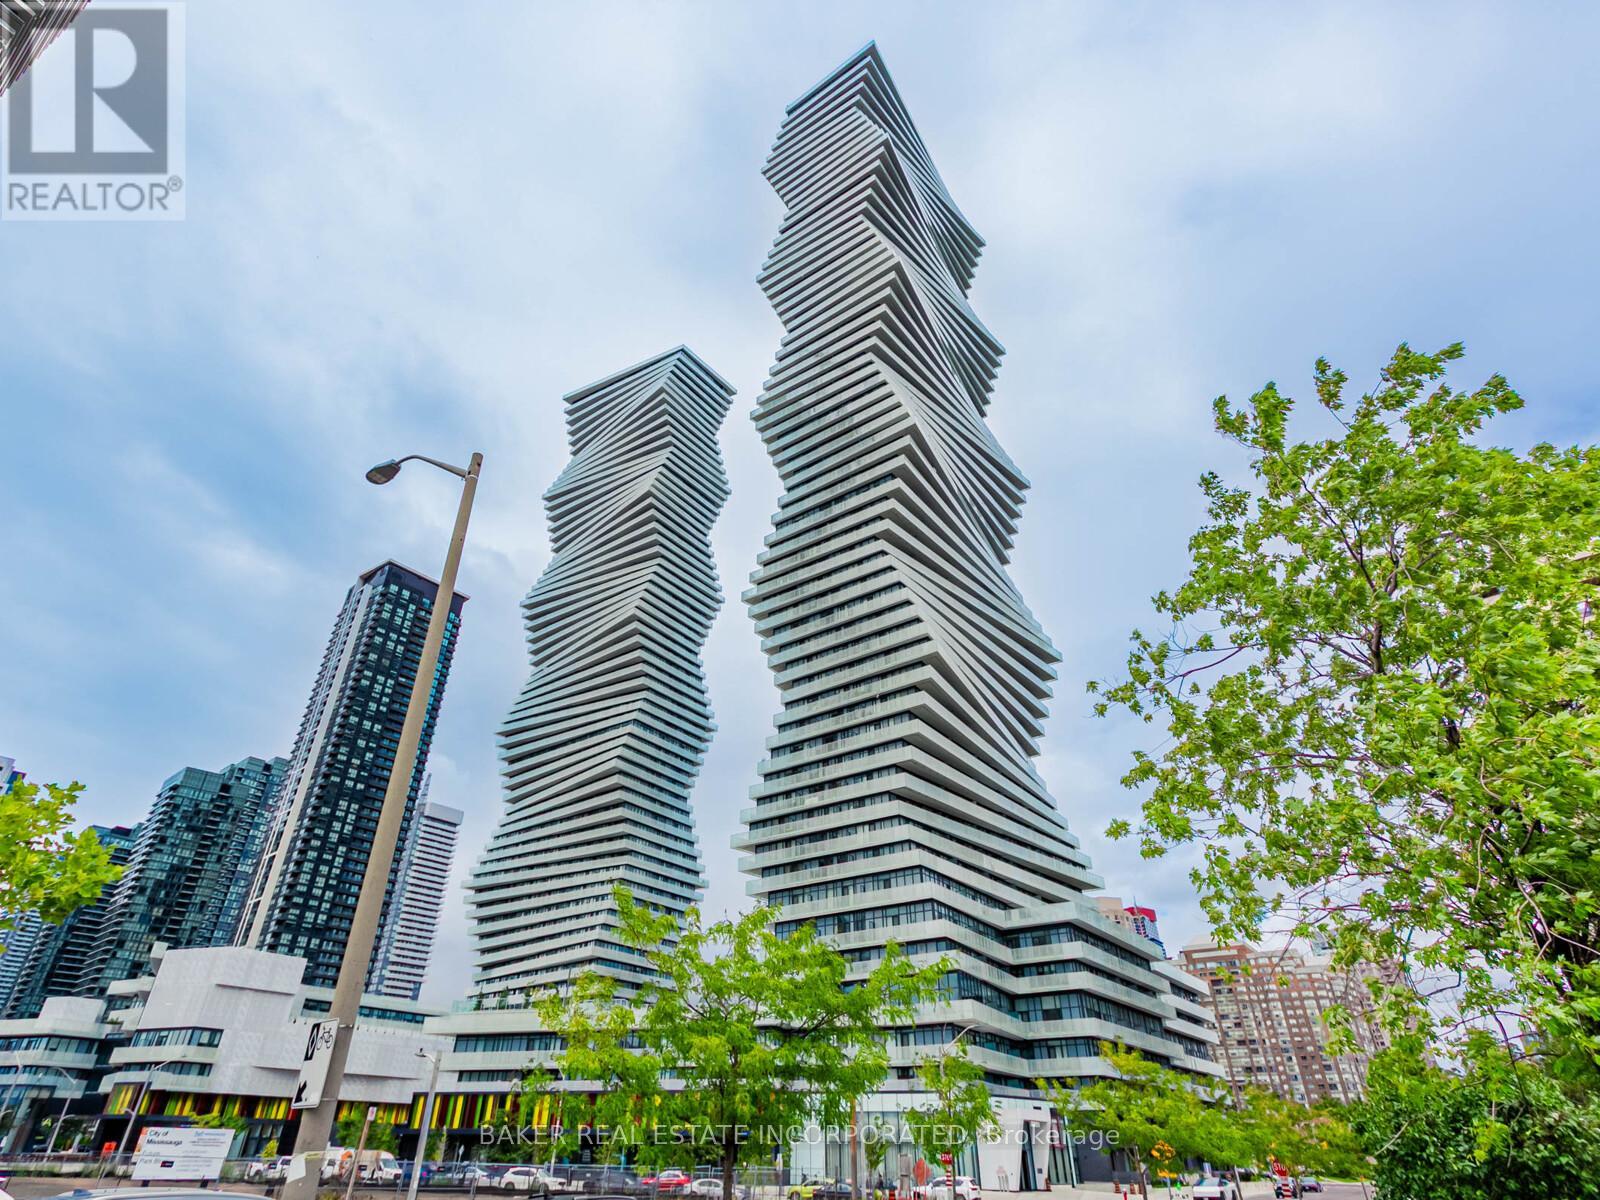
213 - 3883 Quartz Road
Mississauga, Ontario
Rare 3-Bedroom Corner Unit at M City 2! Welcome to Unit 213 - a beautifully upgraded 3-bedroom, 2-bathroom suite offering 1,106 sqft of interior space plus a 348 sqft wrap-around terrace with south-west exposure and serene park views. This thoughtfully designed layout is ideal for families or professionals seeking both space and style in the heart of Mississauga. Enjoy a bright, open-concept living space with tons of upgrades throughout, including quartz countertops, built-in stainless steel appliances, upgraded fixtures, and premium finishes. The modern kitchen flows seamlessly into the living and dining areas-perfect for entertaining or relaxing. All three bedrooms are generously sized, and each features a big closet-a rare and highly sought-after feature in condo living. The primary suite includes a private ensuite with elegant finishes and great storage. Step outside to your oversized wrap-around terrace with southeast views-ideal for enjoying the morning sun, fresh air, or evening gatherings. Additional features include: high-speed internet included in maintenance fees, one parking space, locker available for purchase, and the unit is pre-wired for a smart home monitoring system. M City 2 offers world-class amenities including a saltwater swimming pool, fitness centre, lounges, kids' play zones, and more. Just steps from Square One, restaurants, transit, parks, and major highways, this location is as convenient as it is vibrant. Parking Maintenance is included in the maintenance fees. (id:63381)
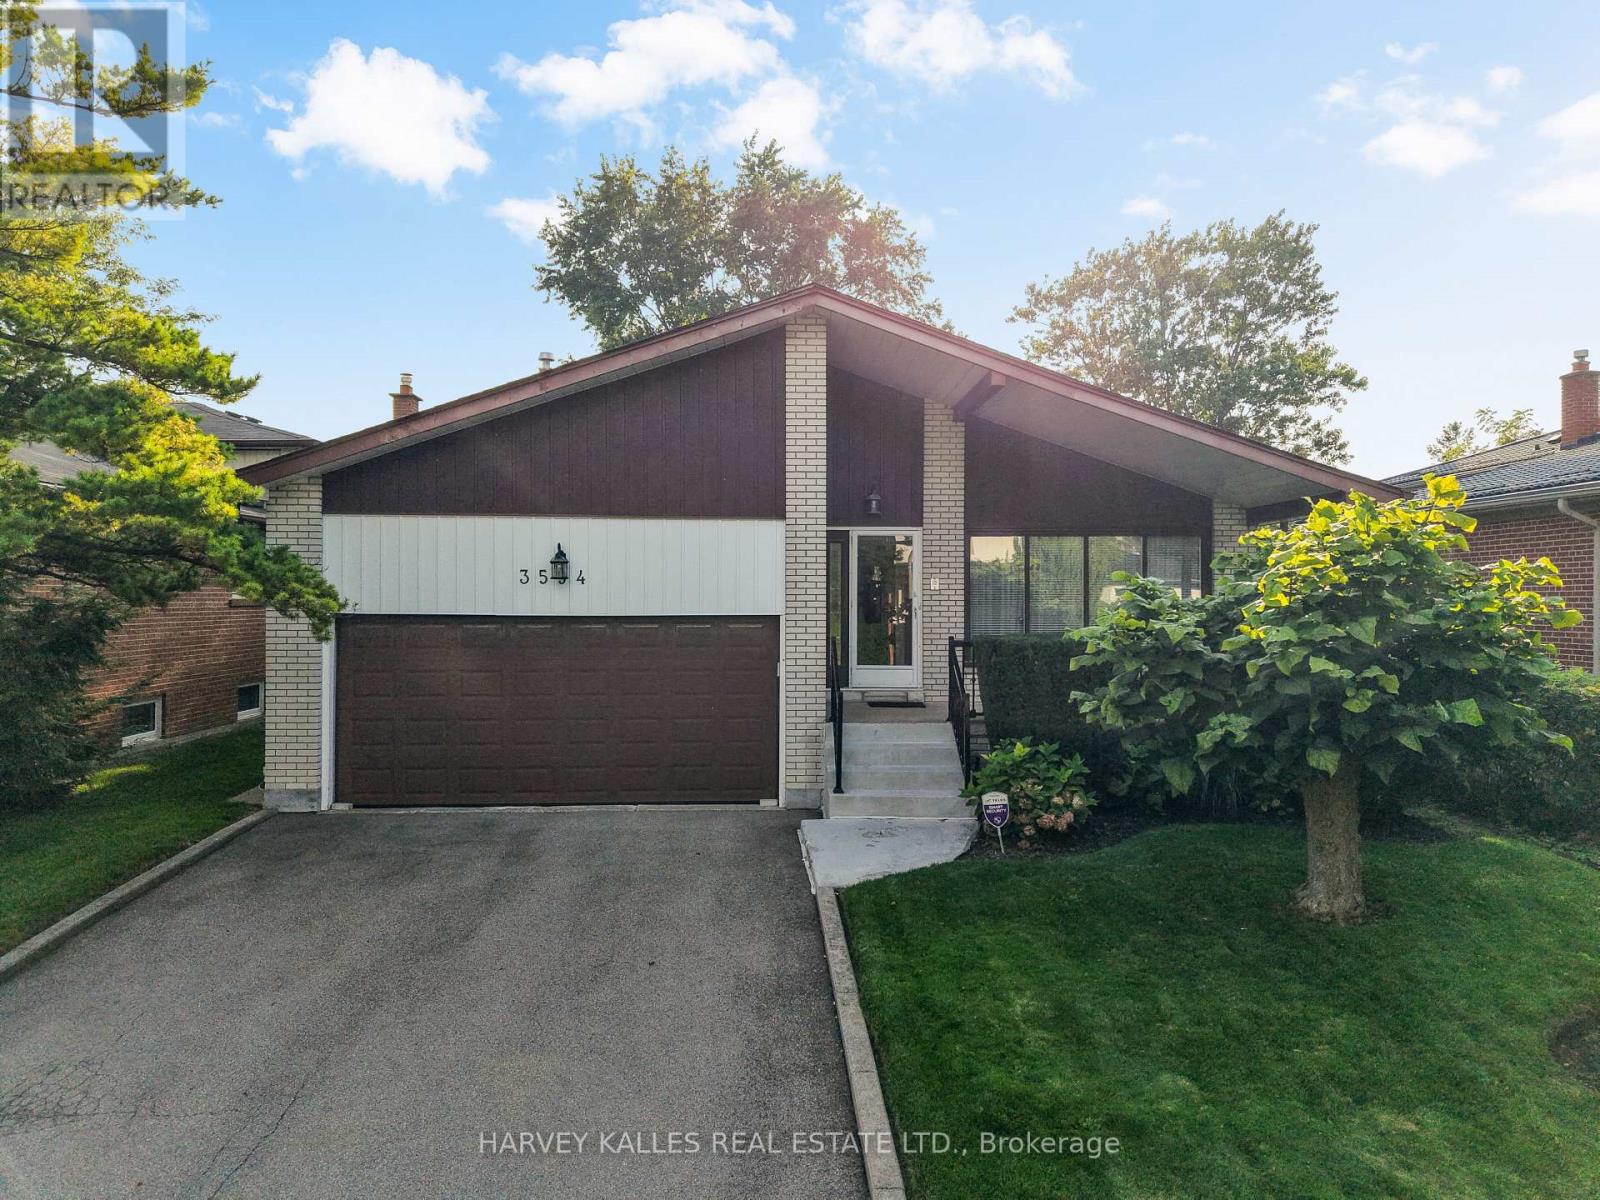
3594 Autumn Harvest Drive
Mississauga, Ontario
Welcome To This Well-Maintained Backsplit, Ideally Situated In The Desirable Applewood Hills Neighbourhood. Move In & Enjoy, Renovate & Customize To Your Taste, Or Build Your Dream Home: The Choice Is Yours. The Main Level Features Expansive Principal Rooms, Including A Spacious Living Room, Dining Room & Eat-In Kitchen With A Dedicated Breakfast Area. The Upper Level Offers A Primary Bedroom With A 2-Piece Ensuite, Plus 2 Sizable Bedrooms Perfect For Family, Guests Or A Home Office. The Lower Level Includes A Large Family Room With A Flush Walkout To The Premium-Sized, Fully Fenced Yard, An Additional Bedroom & A Laundry Room With A Separate Entrance. The Basement Offers An Additional Recreation Room, Ideal As A Hangout Spot, Games Room Or Flexible Space To Make Your Own, Along With Plenty Of Storage. The Possibilities Are Endless. Complete With A Convenient Double-Car Garage, This Home Presents An Exceptional Opportunity In One Of Mississauga's Most Established Family-Friendly Neighbourhoods. Walk To Schools, Shopping, Parks & Transit, With A Short Drive To Highway 403, Square One, Mississauga Hospital & Downtown Mississauga. Bring Your Vision & Make It Yours! (id:63381)
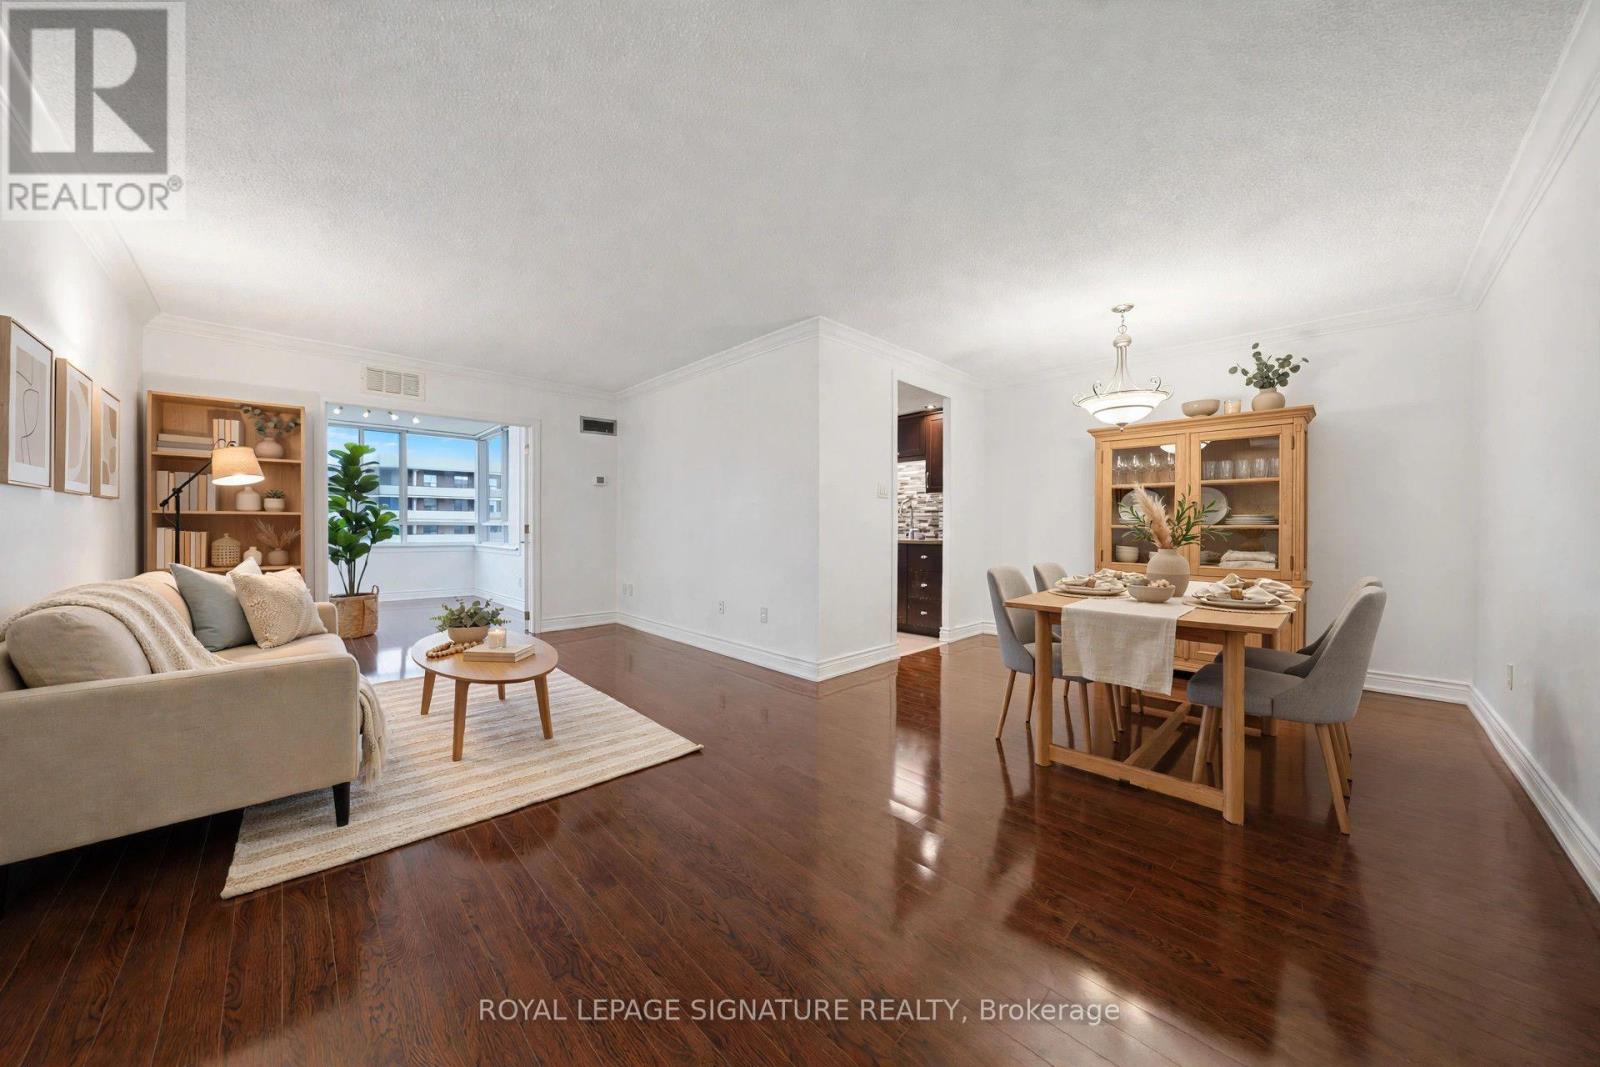
1401 - 5 Lisa Street
Brampton, Ontario
Suite 1401 at The Regency is clean as a whistle - freshly painted top to bottom, rich laminate floors underfoot, and south-east light pouring in all day long. This is the one where you just move in and enjoy. Two real bedrooms plus a sun-drenched solarium that works as a third bedroom, an office, or whatever you need it to be. At $439,900 - steps to Bramalea City Centre and minutes to the 410 - this is Brampton value that's getting harder to find. Some Photos have been virtually staged. (id:63381)
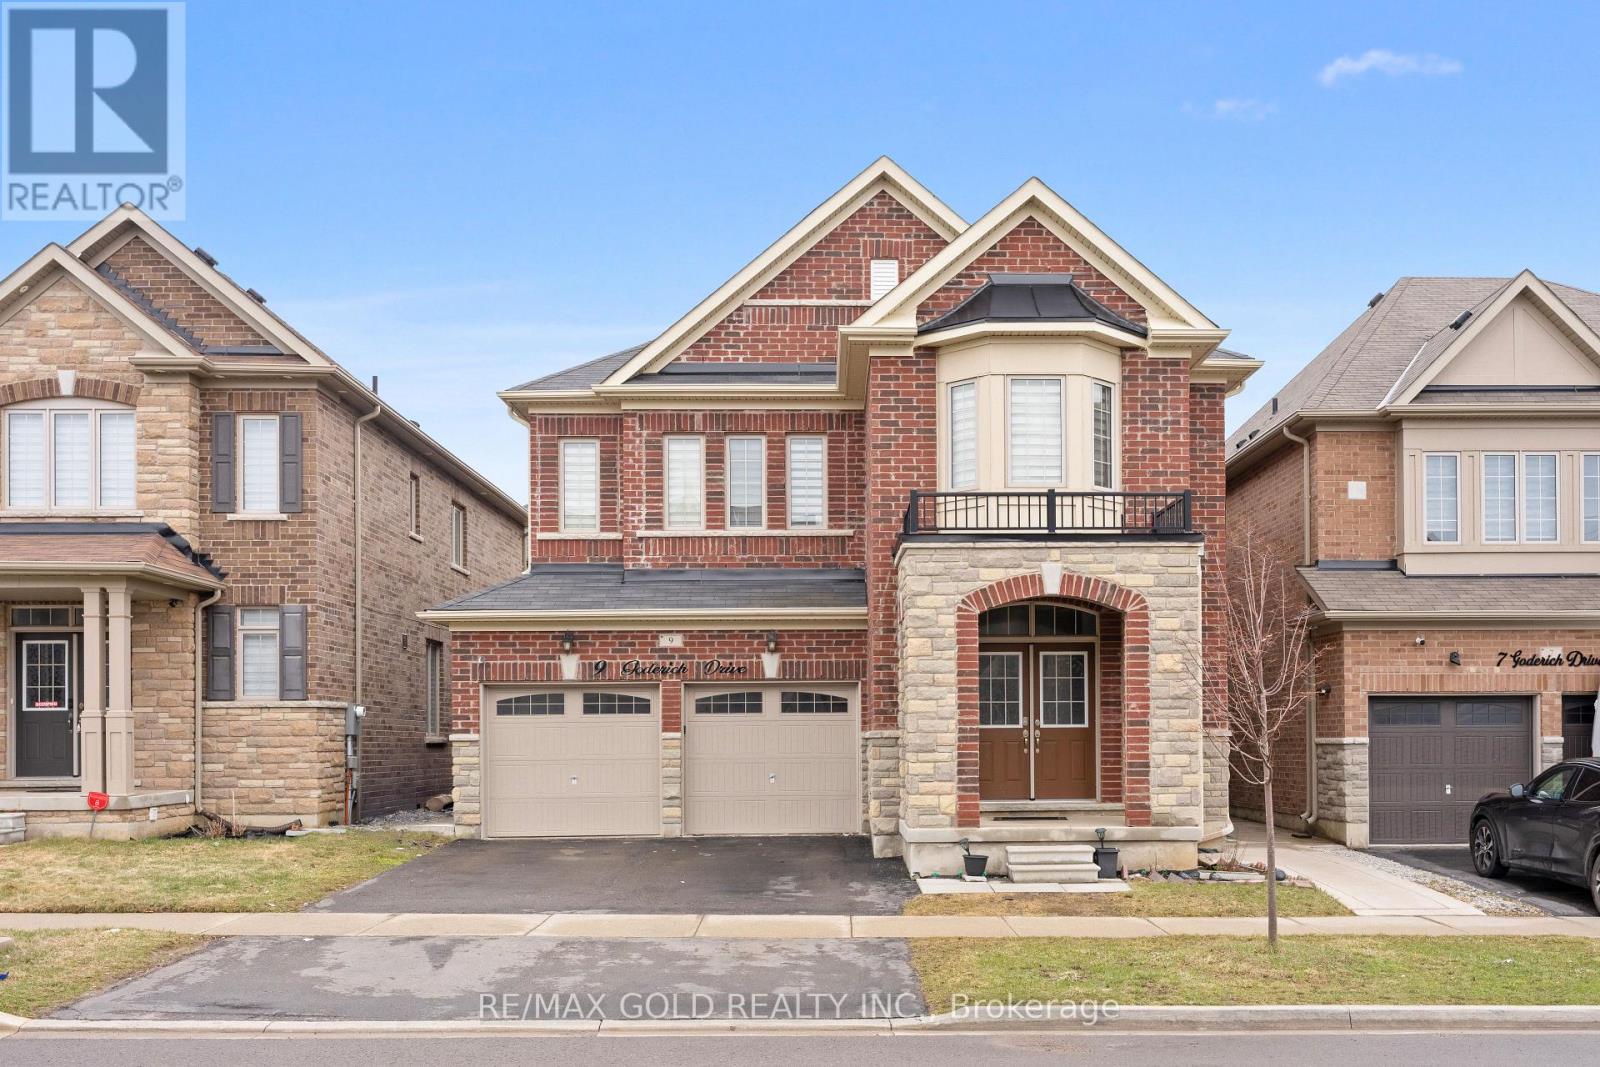
9 Goderich Drive
Brampton, Ontario
PRICED TO SELL!! An exceptional detached luxury home offering 4100+ sq ft of total living space with 5 Bedrooms and 2 bedrooms legal basement of magnificent living space in sought-after Northwest Brampton. Newly painted throughout. Grand double-door entry opens to soaring 9-ft ceilings on both floors. Showstopper upgraded kitchen features gas stove, quartz countertops, quartz backsplash, pantry, stainless steel appliances & abundant storage, flowing into a spacious combined family & dining room with fireplace - perfect for entertaining. Hardwood floors on the main level, oak stairs, and pot lights throughout add a polished, upscale feel. All closets professionally designed for maximum storage. The expansive 2nd floor offers 5 large bedrooms - the lavish master retreat features its own elegant double-door entry, spa-inspired 5-piece ensuite & walk-in closet; all other bedrooms semi-ensuite. Double car garage with ample storage. LEGAL BASEMENT APARTMENT Serious money-making potential with this beautifully renovated 2-bedroom legal basement apartment. Basement is currrently rented, very clean tenants are willing to stay. Ideal for investors or growing families looking to offset their mortgage in one of Brampton's fastest-growing neighbourhoods. Just few minutes to Mount Pleasant GO Station(construction started), walking distance to schools, plazas & shopping. New Costco in planning stages nearby - this community is only going up in value. (id:63381)
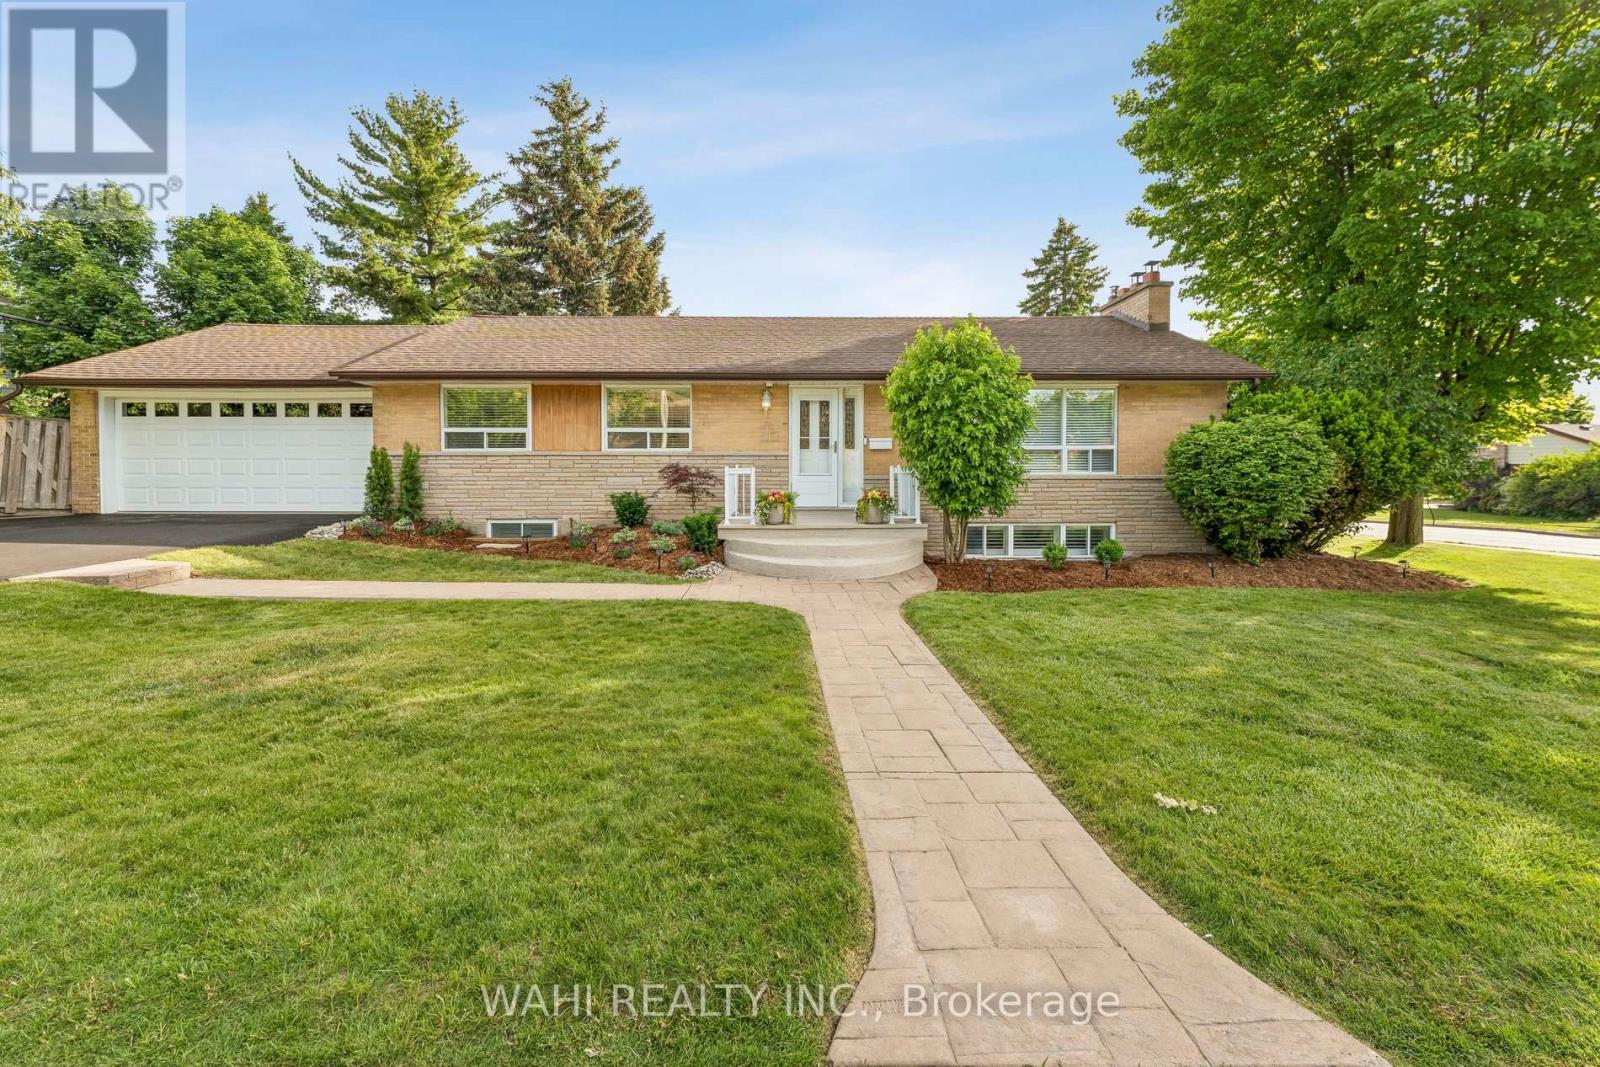
39 Nanwood Drive
Brampton, Ontario
Welcome to 39 Nanwood Drive, a beautifully maintained and updated bungalow nestled in the heart of highly sought -after Peel Village. Situated on a premium corner lot, this charming home offers exceptional versatility for families, downsizers, investors and multi generational living. Step inside to discover a bright and inviting main level featuring spacious principal rooms, abundant natural light and a functional layout designed for comfortable everyday living and entertaining. The updated kitchen and well-appointed living spaces provide the perfect blend of style and practicality. The finished lower level, complete with separate entrance, offers incredible flexibility with additional living space, guest accommodations, or excellent income potential.Whether you're looking to offset your mortgage or create a private living space for extended family, this home delivers endless possibilities. Outside, enjoy the convenience of an attached double-car garage, parking for up to six vehicles, and a generous yard with plenty of room for entertaining, gardening or relaxing. The corner lot enhances both privacy and curb appeal while offering a rare sense of space in one of Brampton's most established neighbourhoods. Located close to top-rated schools, parks, shopping, transit, major highways, and all essential amenities, this is an exceptional opportunity to own a move-in ready bungalow in a mature, family-friendly community. Carrier furnace (2026). Don't miss your chance to experience the warmth, flexibility, and value that 39 Nanwood Drive has to offer. (id:63381)
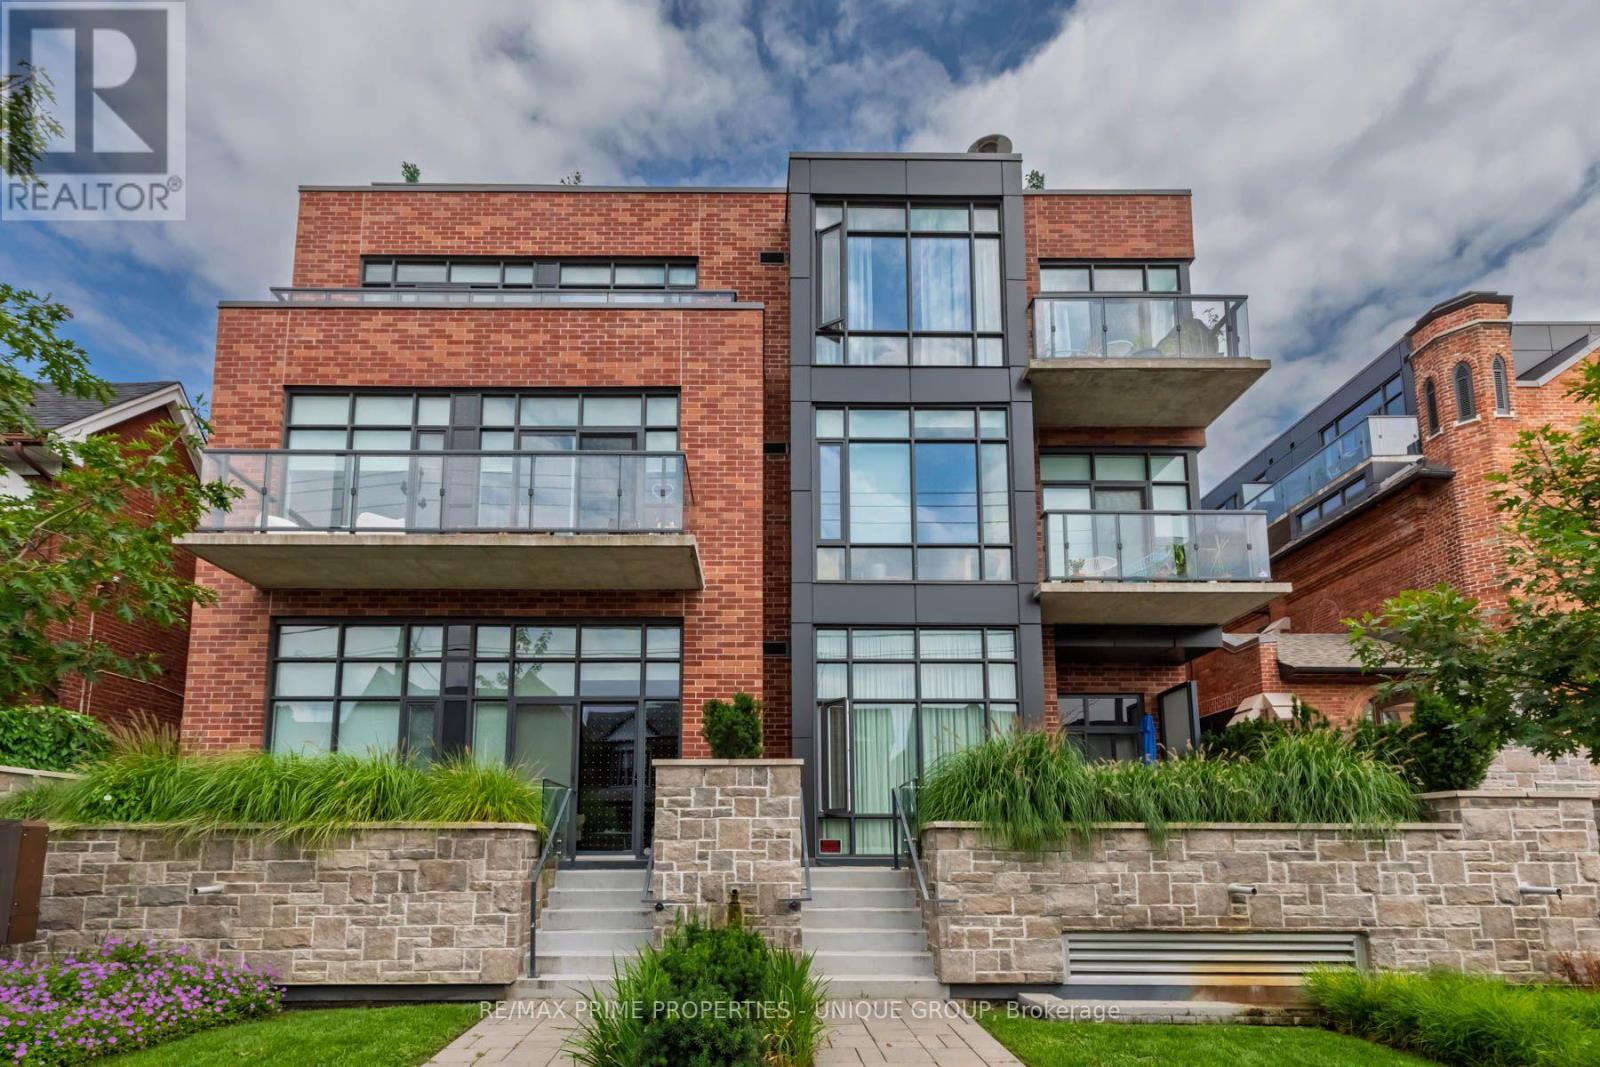
304 - 245 Perth Avenue
Toronto, Ontario
This oversized and bright one bedroom loft offers the best of west end living! The Arch Lofts represent a great architectural achievement, a historical church conversion and a thoughtfully constructed infill addition. From the moment you enter the space this property feels bright, expansive and welcoming. The sunny floor to ceiling windows and eastern exposure flood the open concept living and dining room with natural light. Walk out to the generous 135 square foot balcony with classic neighbourhood, water tower and CN Tower views. BBQ all year on your private balcony as gas BBQ's are permitted. A contemporary Scavolini kitchen features built in appliances, a gas stove top, stone counters, pantry storage, plus a large island with seating. The bright primary bedroom offers ample closet space, a semi ensuite and a large sliding door. With approx 833 square feet of combined indoor and outdoor living you'll have plenty of room to entertain, or enjoy a relaxing evening at home. Stay active with a well equipped gym and secure underground bike storage. Live steps to local cafe's, bakeries, galleries, parks and bike paths. Parking can often be rented from 370 Wallace Ave or get street parking from the city. Enjoy being a quick walk to the subway or the UP Express for easy access to the airport and Union station. Don't miss out on this unique, low rise property with a real neighbourhood vibe. (id:63381)
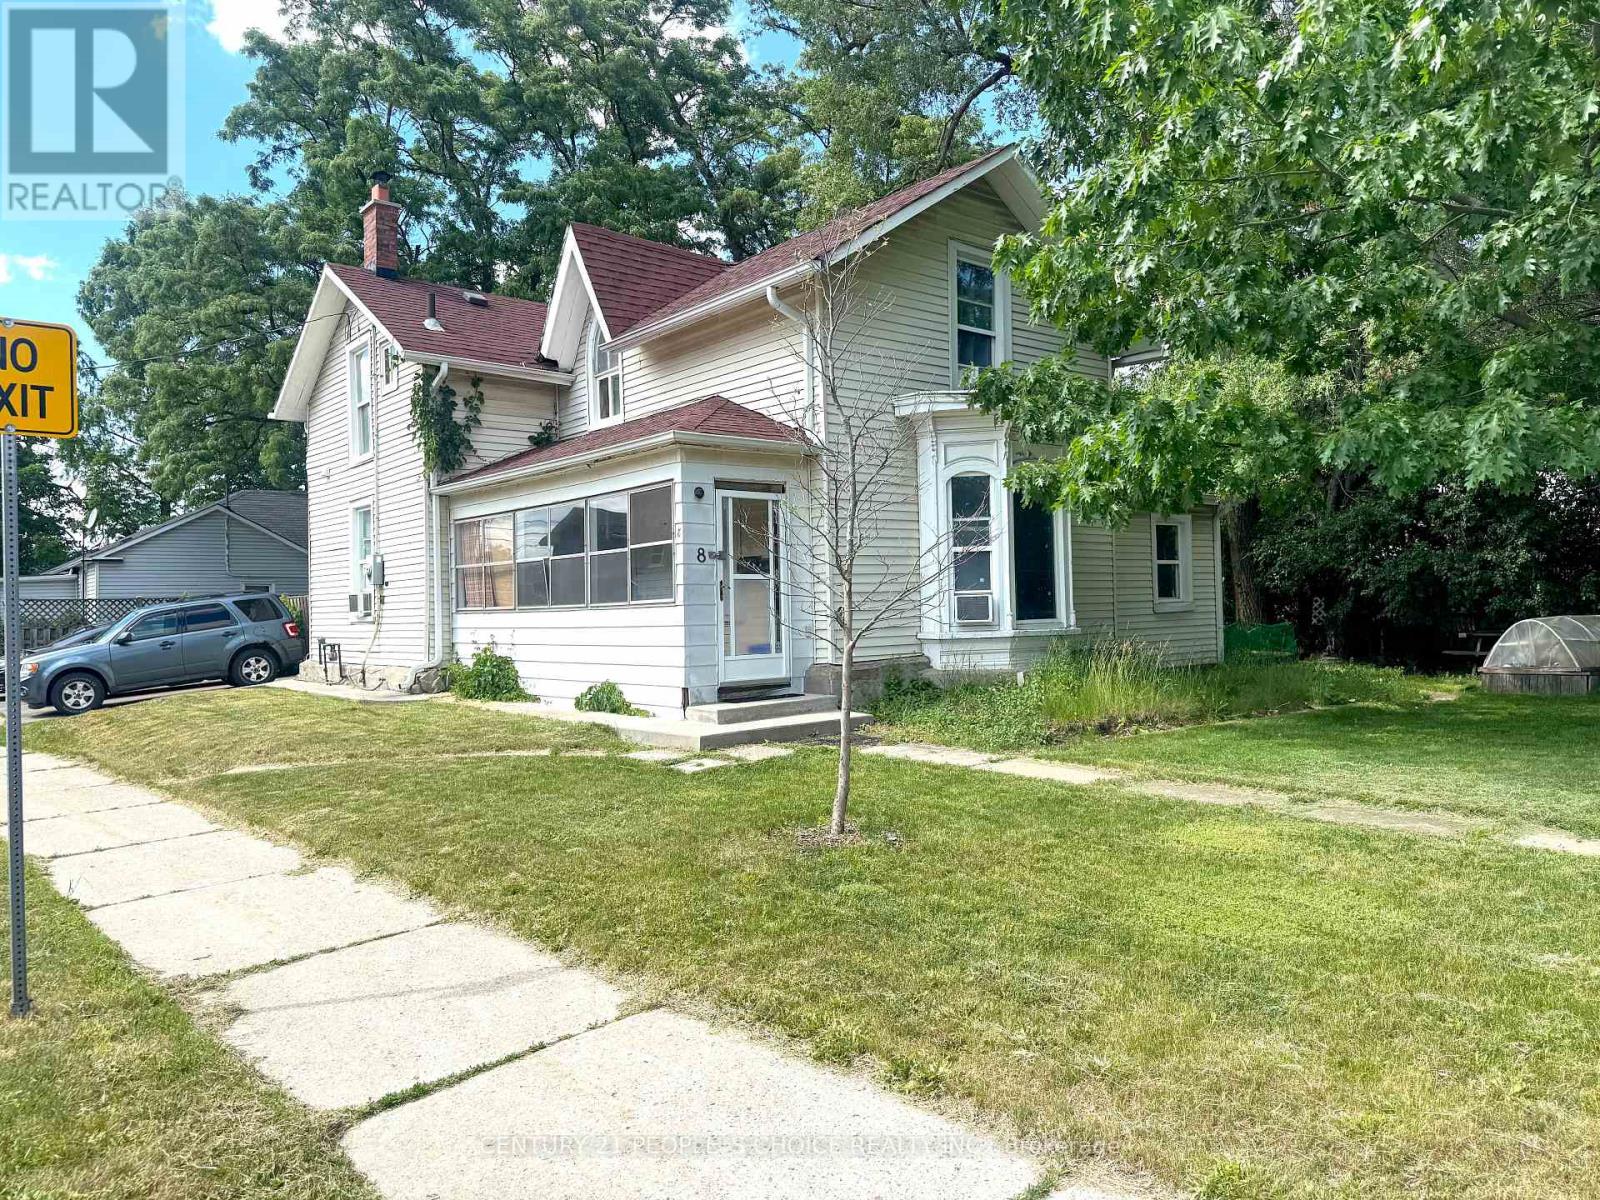
8 Mary Street
Brampton, Ontario
Exceptional income-generating property featuring three rental units and established tenants, providing immediate rental income from day one. An outstanding opportunity for investors looking to secure strong cash flow and long-term growth potential. Conveniently located near schools, shopping, transit, parks, and major transportation routes, making it an attractive option for both tenants and future owners. (id:63381)
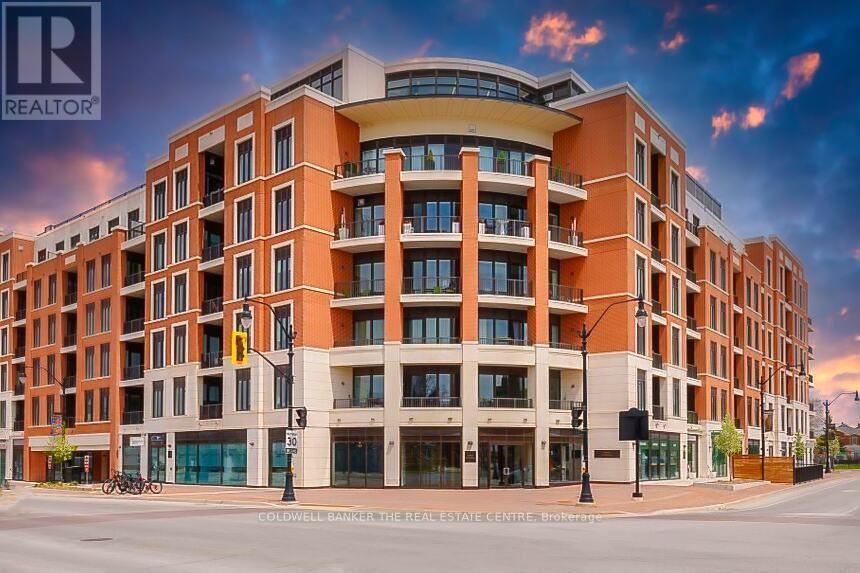
420 - 1 Hume Street
Collingwood, Ontario
Experience refined living in historic downtown Collingwood's prestigious Monaco residence. This rarely available corner suite is exceptionally bright and impressively quiet. It offers an uncommon sense of privacy and calm. The showpiece, is an oversized 322-square-foot private balcony. Perfect for elegant outdoor dining, lounging, or entertaining under the open sky. Just a 10-minute stroll to Georgian Bay's waterfront. Boutique shops and top-tier dining create a truly enviable lifestyle. Four-season recreation is right at your doorstep, from the Georgian Trail to Blue Mountain skiing, golf, boating, and endless freshwater beaches. At home, enjoy resort-style rooftop amenities, including a well-appointed party room, fitness centre, landscaped terrace with BBQs, pergolas, a fire pit and a tranquil water feature. All framed by manicured gardens and glowing sunset views. Inside, 10-foot ceilings and 8-foot doors elevate the open-concept living, kitchen, and dining areas. The chef-inspired kitchen features quartz countertops, upgraded cabinetry, a custom backsplash, stainless steel appliances, under-cabinet lighting and designer pendant lighting. The thoughtful split-bedroom layout ensures privacy, with a spacious primary suite offering a walk-in closet and elegant ensuite. A separate entrance hall adds to the sense of calm and provides a natural gallery wall. Side-by-side parking near the elevators adds everyday ease, with an additional space available. An extra parking spot available for $45,000. Monaco offers sophisticated full-time living or an exquisite four-season retreat in one of Ontario's most charming waterfront communities. (id:63381)
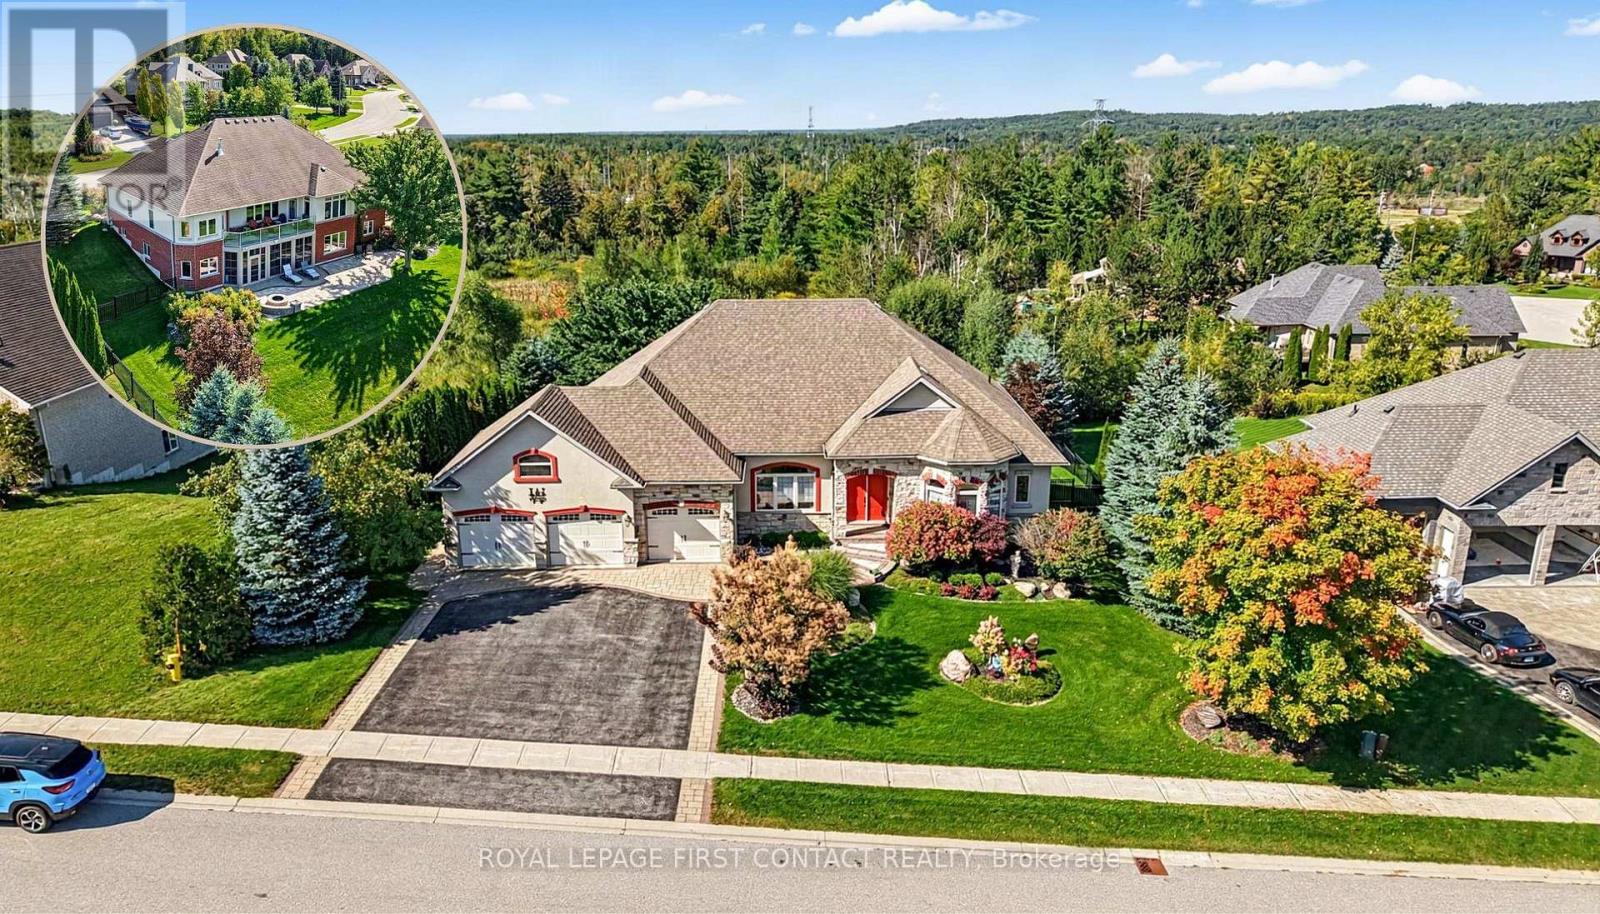
35 Wendat Trail
Springwater, Ontario
Gorgeous Gregor-built bungalow offering over 4,000 sq. ft. of finished living space, extensive upgrades and exceptional versatility for family living and entertaining. The main level features hardwood flooring throughout the principal rooms with no carpeting. The inviting living room boasts a stone-surround gas fireplace, built-in shelving and walk-out to a balcony with expansive open views. The formal dining room is open to the living room, creating an elegant entertaining space.The beautifully appointed kitchen features granite counters, composite sink, pantry and high-end stainless-steel appliances, including Bosch gas range and KitchenAid refrigerator. The private primary suite offers a custom-built walk-in closet, luxurious 5-piece ensuite with freestanding Whirlpool tub and private balcony access. Two additional bedrooms share a Jack-and-Jill bath, while a hardwood-floored den and main-floor laundry with maple cabinetry add convenience.The finished lower level is ideal for entertaining and extended family living, featuring a spacious recreation room with engineered hardwood flooring and an impressive classic mahogany wet bar with glass display shelves and dishwasher. Walk out to the enclosed three-season sunroom with aluminum stacking-screen windows, then continue to the brand-new patio and beautifully landscaped rear yard with wrought-iron fencing. Three generous lower-level bedrooms and a 4-piece bath provide exceptional flexibility for family, guests, hobbies or a home office. In-floor hot-water radiant heating adds comfort, while the unfinished area provides abundant storage.The 3-car garage features resin flooring and built-in storage. Additional features include on-demand hot water, water softener, Lifebreath HRV, central vacuum, gas furnace with humidifier and irrigation system servicing front and rear yards. A rare opportunity to own a beautiful bungalow with inlaw potential, a walk-out lower level & exceptional indoor/outdoor appeal. (id:63381)
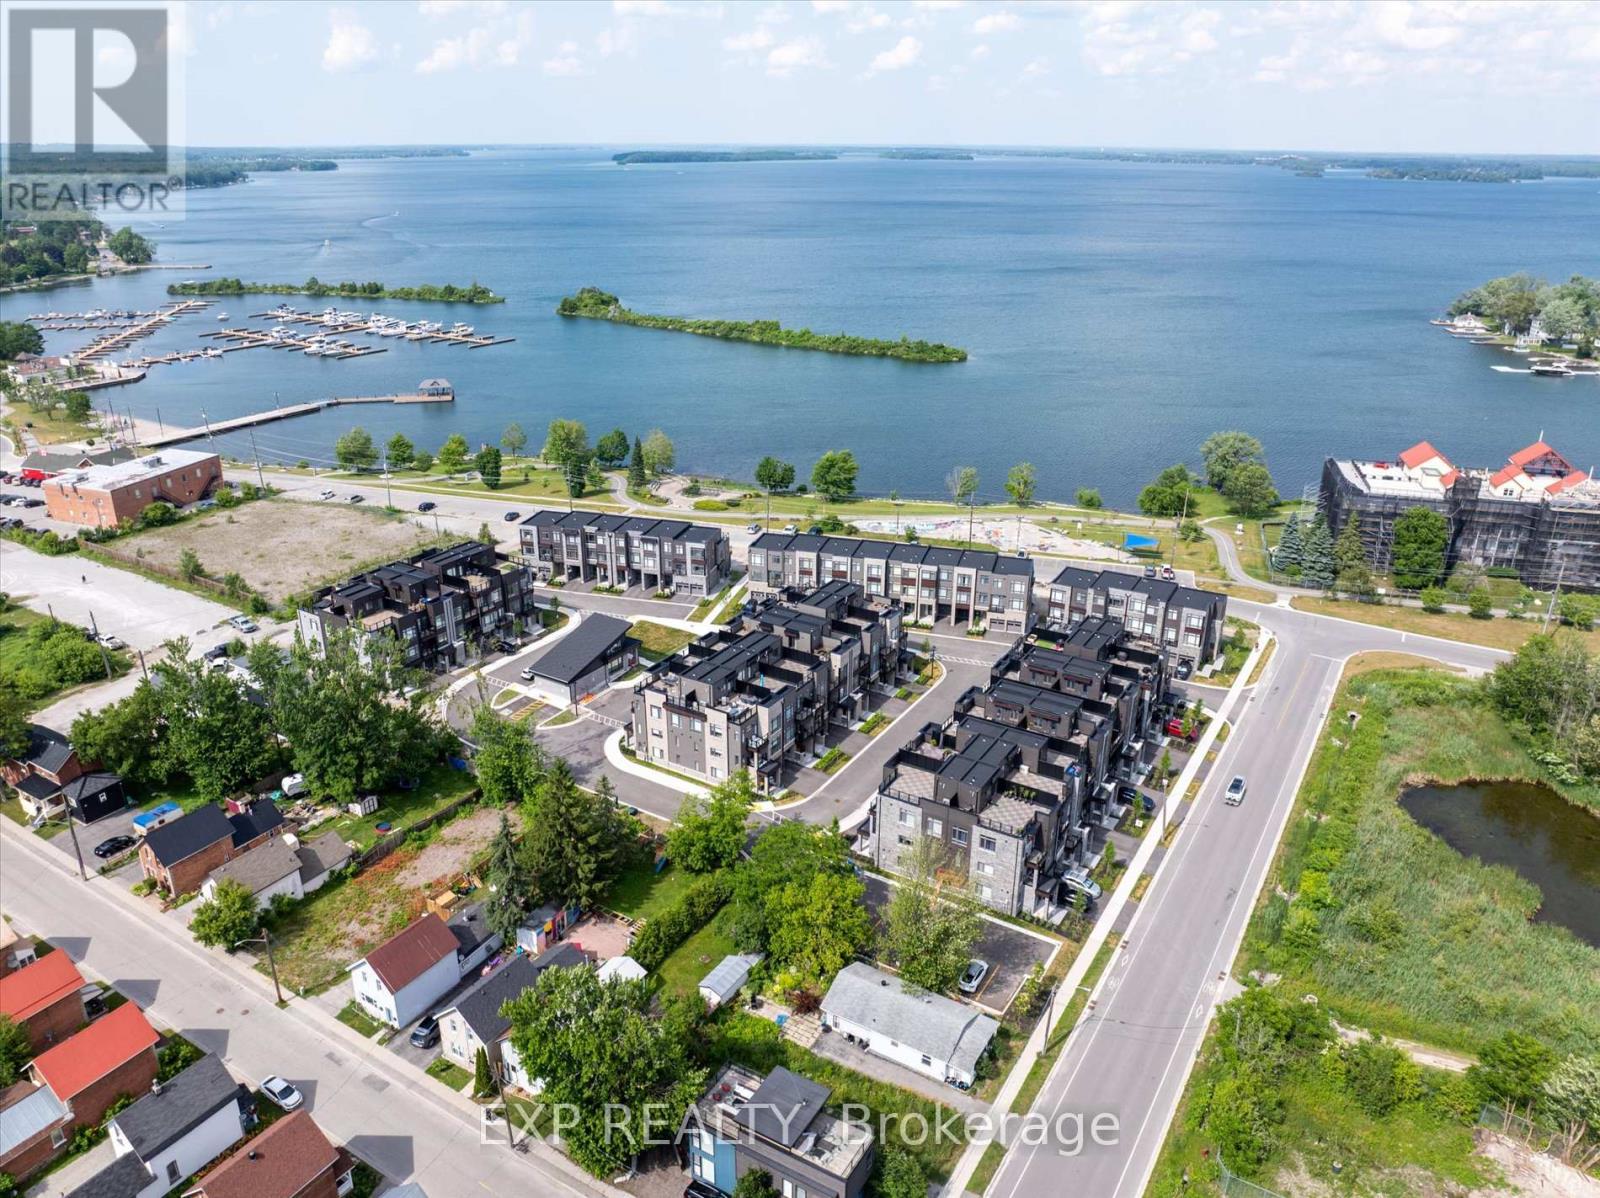
48 Wyn Wood Lane
Orillia, Ontario
Welcome to Premium Water-View Living at Its Best! This stunning, newly built 3-storey townhome is situated in the exclusive Orillia Fresh community, offering unparalleled views along the serene shores of Lake Couchiching. With over 2,000 sq. ft. of luxurious, maintenance-free living, this is one of the larger units in the neighbourhood boasting panoramic water views from every level, including a spacious private rooftop terrace perfect for entertaining or unwinding while soaking in breathtaking sunsets over the lake. Every inch of this home has been designed to enhance its waterfront beauty. The open-concept main floor features soaring ceilings, oversized windows, and sun-filled living spaces that bring the stunning lake views right into your home. The chefs kitchen is equipped with sleek quartz countertops, premium stainless steel appliances, and a walk-out balcony ideal for enjoying your morning coffee with the lake as your backdrop. The upper-level primary suite is a true sanctuary, complete with a spa-inspired ensuite and its own private balcony overlooking the sparkling shoreline. Two additional spacious bedrooms and 2.5 beautifully designed bathrooms offer comfort and privacy for family and guests. The versatile ground-level bonus room is perfect for a home office, rec room, or guest suite.Additional features include a 1-car driveway, energy-efficient HVAC, and luxurious vinyl plank flooring throughout. Step outside and enjoy waterfront trails, a residents-only clubhouse, parks, and easy access to downtown Orillia's boutique shops, dining, and the historic Opera House. You'll have a front-row seat to the Canada Day fireworks and year-round events, all just steps from your door. This is more than just a home its the lifestyle you deserve. Book your private tour today! (id:63381)
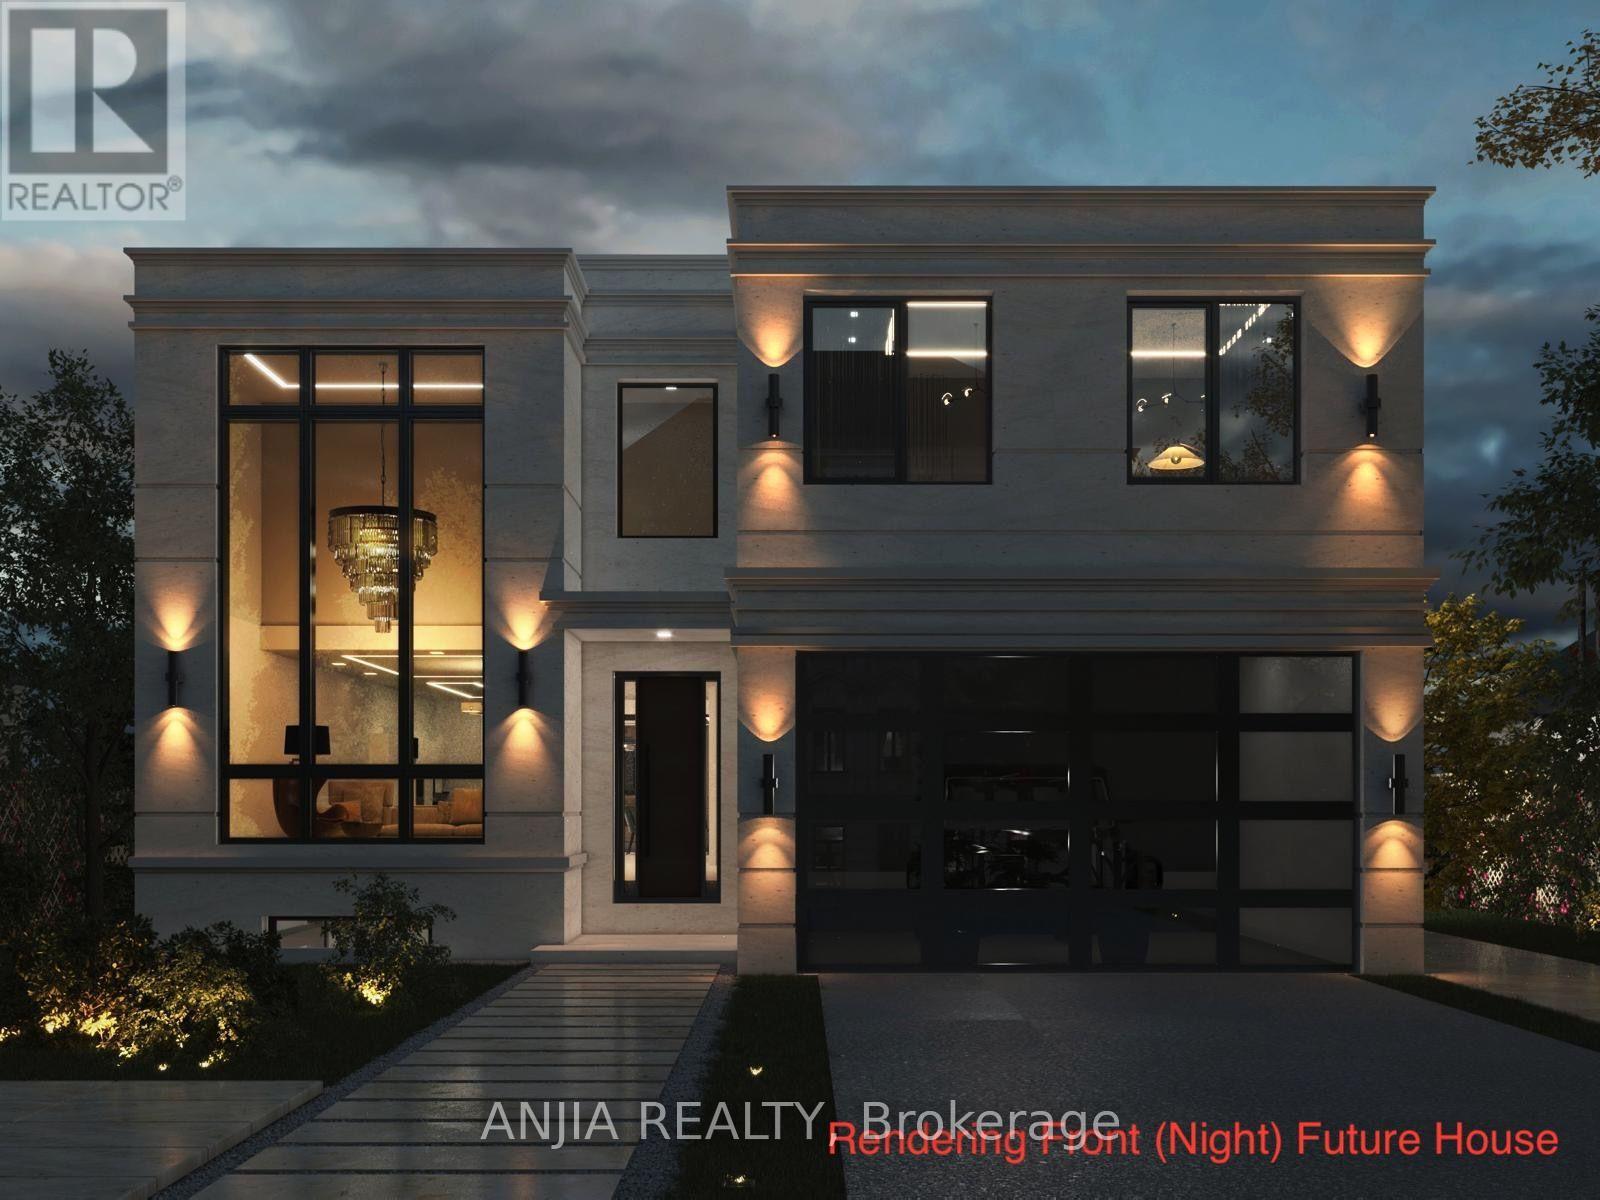
36 Jondan Crescent
Markham, Ontario
Rare Opportunity for Builders, Developers & Investors - All the Hard Work is Done! The current owner has partnered with designers, architects, and the City of Markham to produce fully approved plans for a stunning modern luxury home. Priced at land value with approved building permits included - simply pull the permits and build. Proposed Home Features: Above-Grade Space: ~3,800 sq. ft. across two storeys. Upper Level & Main Floor: 4 spacious bedrooms (each with its own ensuite), grand foyer, chef's kitchen, breakfast area, family room, formal living and dining rooms, and a dedicated home office. Fully Finished Basement: Includes a gym, recreation room, wet bar, wine cellar, and sauna. Additional Highlights: An elevator, covered deck, and 2-car garage complete this exceptional design. Investment Highlights: Estimated Build Cost: ~$1.5M in premium finishes. Market Potential: Comparable new builds in the area are valued near $3.08M - the upside is undeniable. Financing: Seller Take-Back (loan) may be considered for qualified buyers. Location: Situated on a premium ravine lot in a sought-after, family-friendly Markham neighbourhood with easy access to Hwy 407, top-rated schools, dining, and an upcoming subway line. (id:63381)
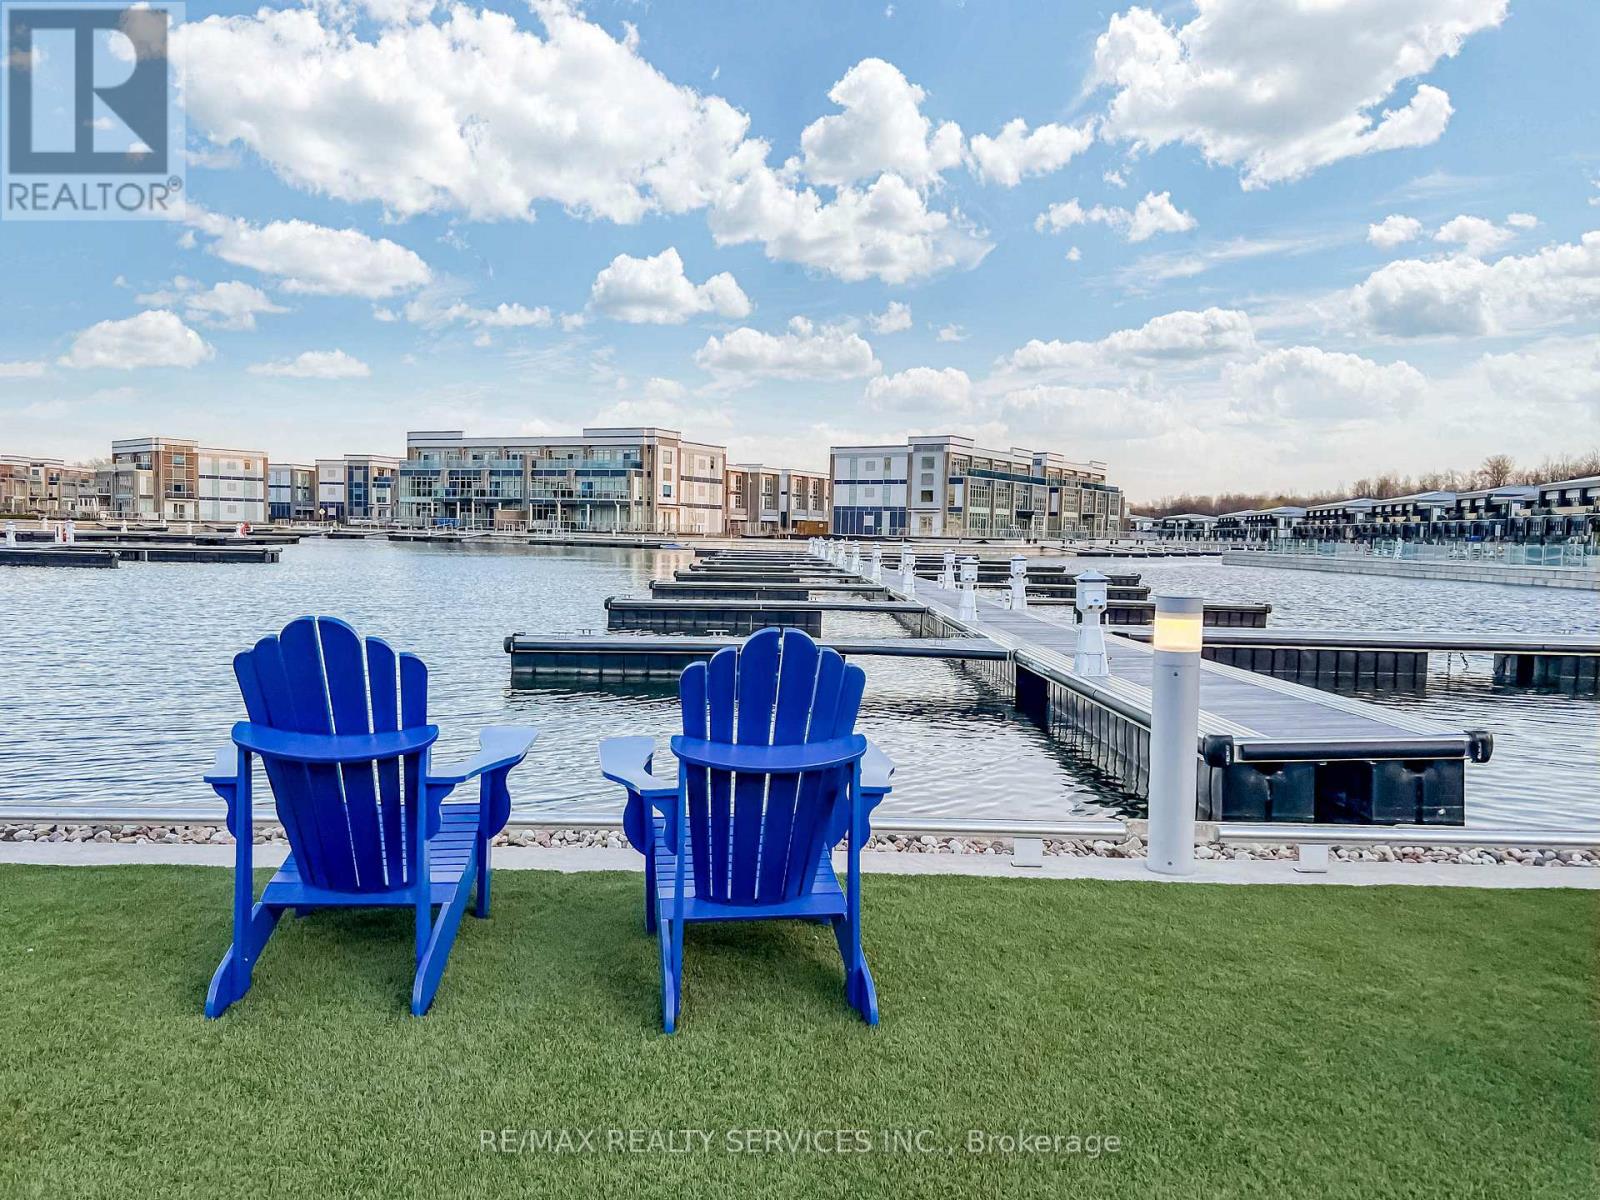
403 - 415 Sea Ray Avenue
Innisfil, Ontario
Experience Resort-Style Living In This Beautifully Upgraded 2 Bedroom, 2 Bathroom Unit Offering Approximately 820 Sq Ft Of Functional Living Space Plus Terrace In The Highly Sought-After Friday Harbour Community. Featuring A Spacious Open-Concept Layout With High Ceilings, Modern Finishes & Extensive Upgrades Throughout. Gourmet Kitchen Perfect For Everyday Living & Entertaining. Generously Sized Bedrooms Designed For Comfort & Convenience. Enjoy Easy Private Balcony Ideal For Relaxation. Located Just Steps To The Marina, Boutique Shopping, Restaurants, Walking Trails & Endless Outdoor Activities. A Perfect Opportunity To Enjoy Luxury Waterfront Living With Access To Exceptional Lifestyle Amenities In One Of Ontario's Premier Resort Communities. (id:63381)
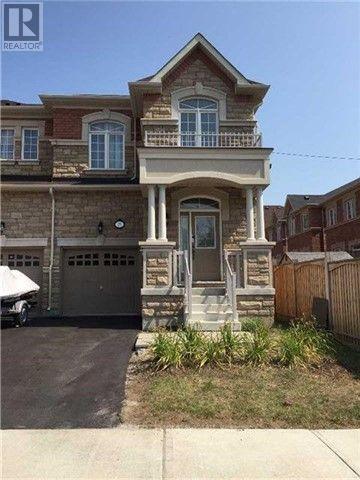
25 Spruce Pine Crescent
Vaughan, Ontario
Welcome to this beautifully designed, bright, and spacious end-unit townhouse offering approximately 2,140 sq. ft. of comfortable living space. Boasting an abundance of natural light and an inviting, functional layout, this exceptional home is perfect for families seeking style, space, and convenience.The main floor features impressive 9-foot ceilings, creating an airy and open atmosphere. The well-appointed kitchen is equipped with stainless steel appliances and elegant granite countertops, ideal for everyday living and entertaining. The spacious primary bedroom offers a private retreat complete with a luxurious 5-piece ensuite. Convenient interior access from the garage adds comfort and practicality.Ideally situated in a highly desirable neighbourhood, just minutes from schools, parks, banks, hospitals, grocery stores, restaurants, and the renowned Vaughan Mills Shopping Centre. Commuters will appreciate easy access to Highways 7, 407, and 404, GO Transit, and local public transportation. (id:63381)
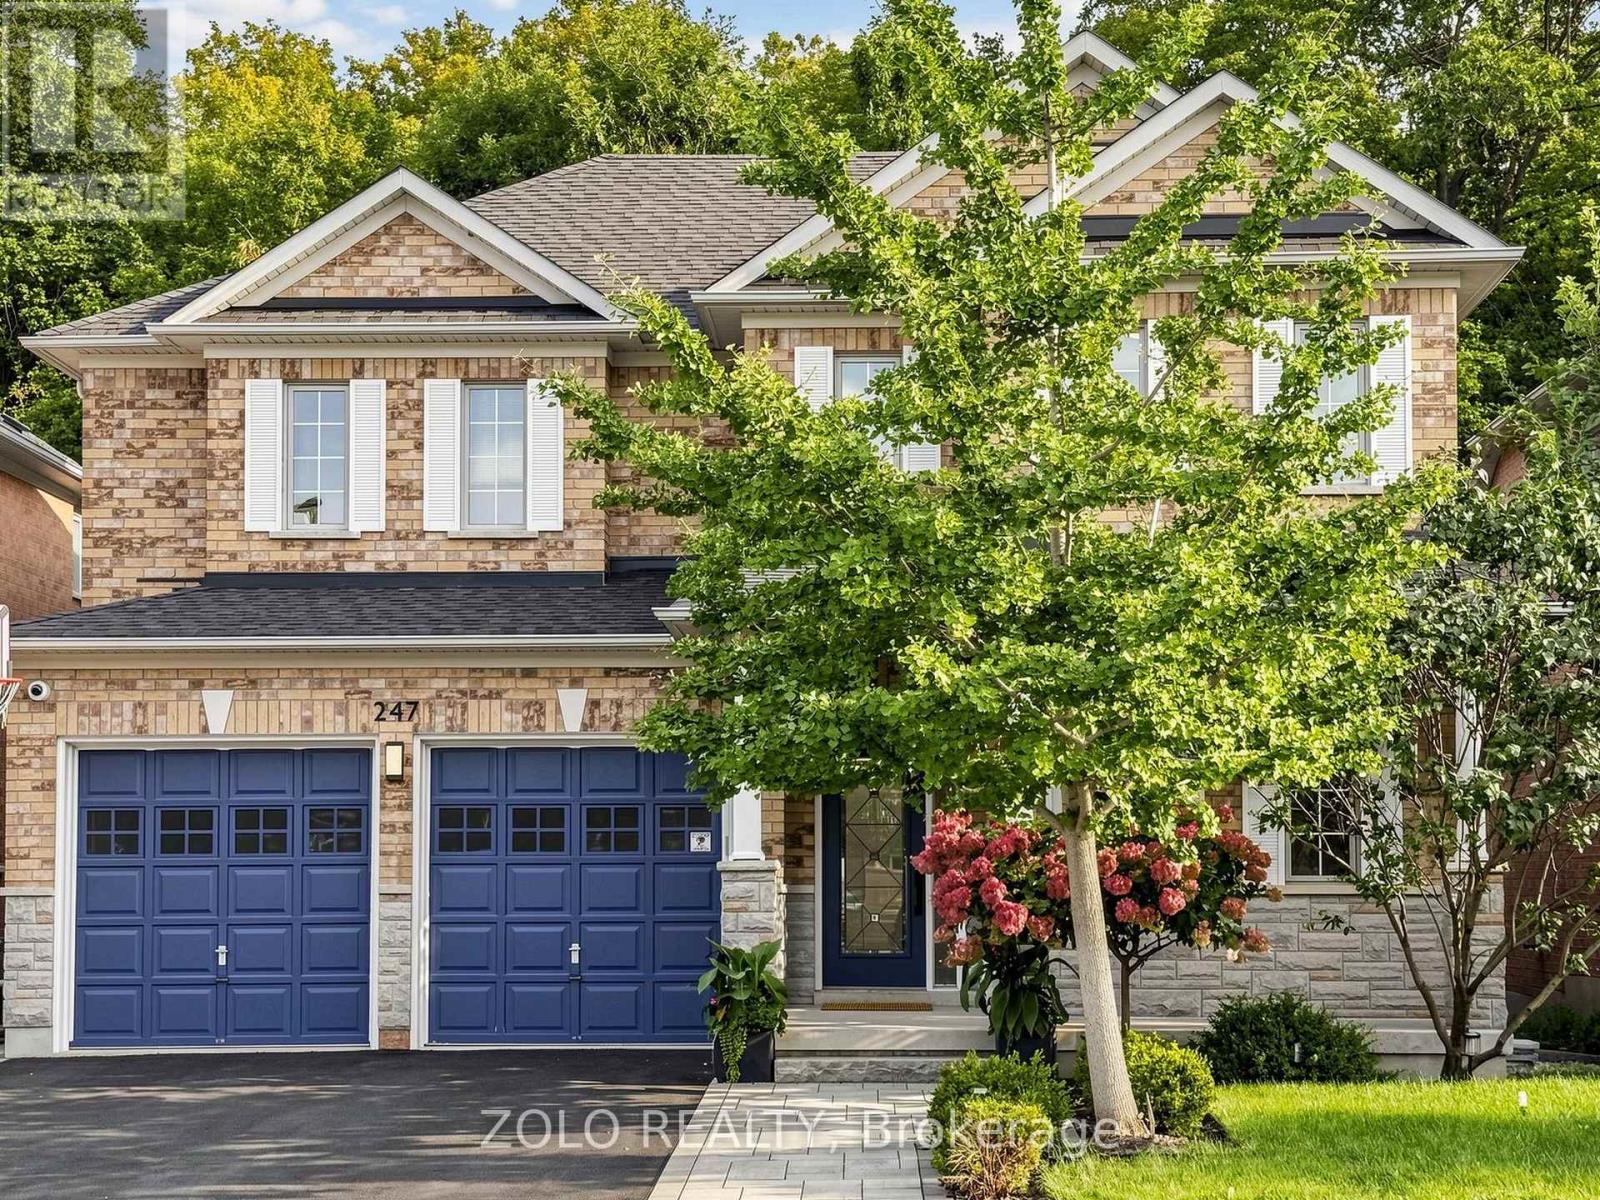
247 Summeridge Drive
Vaughan, Ontario
--- RAVINE!! RAVINE!! RAVINE!! -- Rare South Lot Backing onto A Magnificent Ravine in The Heart of Prestigious Thornhill Woods' Green Park Enclave! **HEAVILY RENOVATED IN 2017**, Beautifully Maintained 4-Bedroom Home, Meticulously Kept to the Highest Standard - Shows Beautifully, Bright, Immaculate & Move-In Ready. Stately Stone Facade, 9Ft Ceilings on Main, Smooth Ceilings Thru-Out. Upgraded Floors & Staircase. Open Concept Layout, Updated Kitchen W/O To Sun-Filled South Ravine Backyard - An Entertainer's Dream. Marble Fireplace. Finished Basement with Renovated Washroom (2022), Adds Fantastic Extra Living Space. Double Full-Size Garage W/ Auto smart Opener Plus Built-In Snow Tire electrical Lift & Overhead Motorized Bike Storage System. Deck Replaced 2024, Water Heater Replaced 2023 & Buy-Out (No Rental Fee), Smart Switches & Dimmers On ~50% Of Lights, LED Lights W/ Levels Of Warmth/Coolness, Smart Locks On Main Door & Laundry, Chamberlain Smart Garage Openers W/ Parking Sensor Assistance, 3 Security Cameras (Driveway North, East Side & Backyard Fisheye 180), Water Leak Detectors Across The Whole House, Whole-Home Water Filter To Prevent Debris (Rust, Stones, Sand & Particles) From City Water Supply Entering House Piping. Irrigation & Fertilizing automatic System Link Tap (Own - No Fee) W/ 3 Watering Zones: Front Lawn, Plants & Planting Boxes. Premium Carrier HVAC & 3T AC Unit (2017), Premium Furnace Replaced 2017. High-Quality Central Vacuum System, Alarm System. A Lot Of Upgrades for around 200k - Must See! A Rare Opportunity to own One Of Thornhill Woods' Most Coveted Ravine Lots - Don't Miss This One! (id:63381)
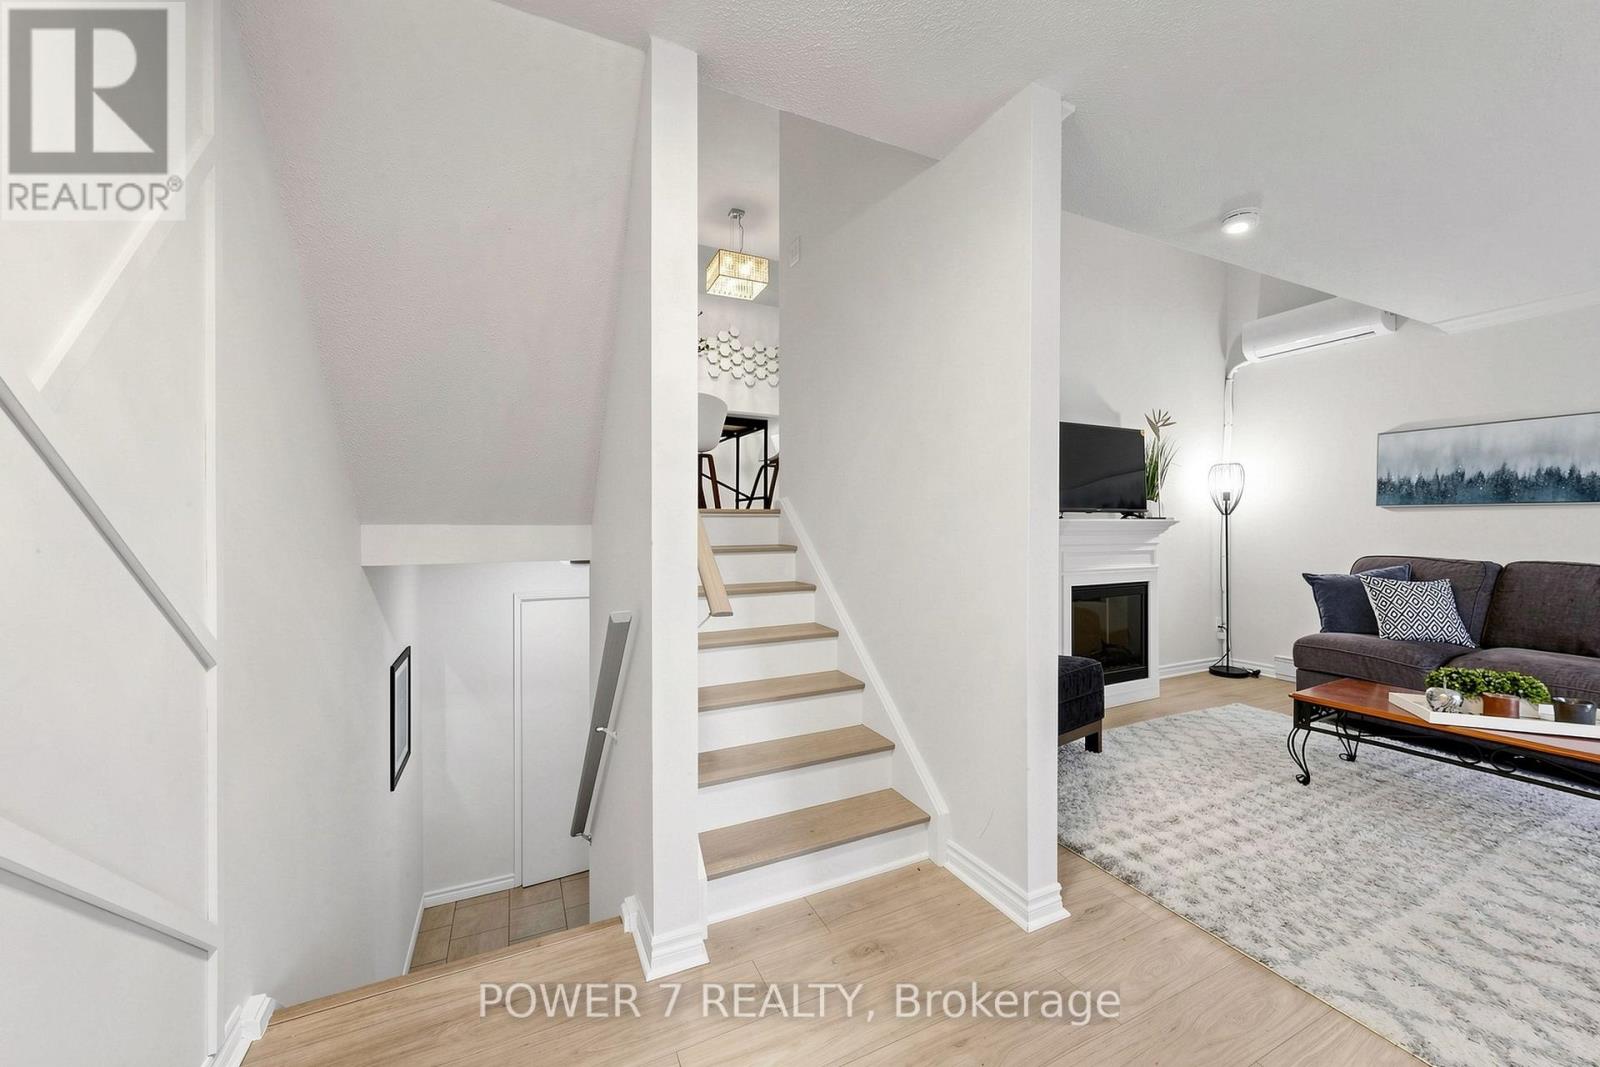
146 - 311 Milestone Crescent
Aurora, Ontario
Welcome To 311 Milestone Crescent, Located In The Heart Of Aurora! one of the best location units in the complex. A Fantastic Opportunity For First-Time Home Buyers, Families, And Investors Alike. Conveniently Situated Just Steps From Yonge Street, Public Transit, And The GO Station, This Home Is Set In A Highly Desirable Family-Friendly Community Close To Schools, Parks, Shopping, Restaurants, And All Essential Amenities.Ideally Positioned Across From Aurora Heights Public School And Within Walking Distance To Wellington Public School And St. Joseph CES. This Property Offers Exceptional Convenience For Families. The Home Features A Private Terrace With Turf, Freshly Painted Interiors, New Laminate Flooring, Stylish Feature Walls, Updated Bathrooms And Kitchen, New Electrical Fixtures, And Professional Cleaning Throughout.Recent upgrades Include A New Heat Pump/ A/C System, A New Hot Water Tank (Owned), Upgraded Kitchen Countertops And Backsplash, A New Carport Door Installed In May 2024, New Windows .Residents Also Benefit From Access To A Well-Maintained renovated Outdoor Pool And Plenty Of Visitor Parking Within The Complex. (id:63381)
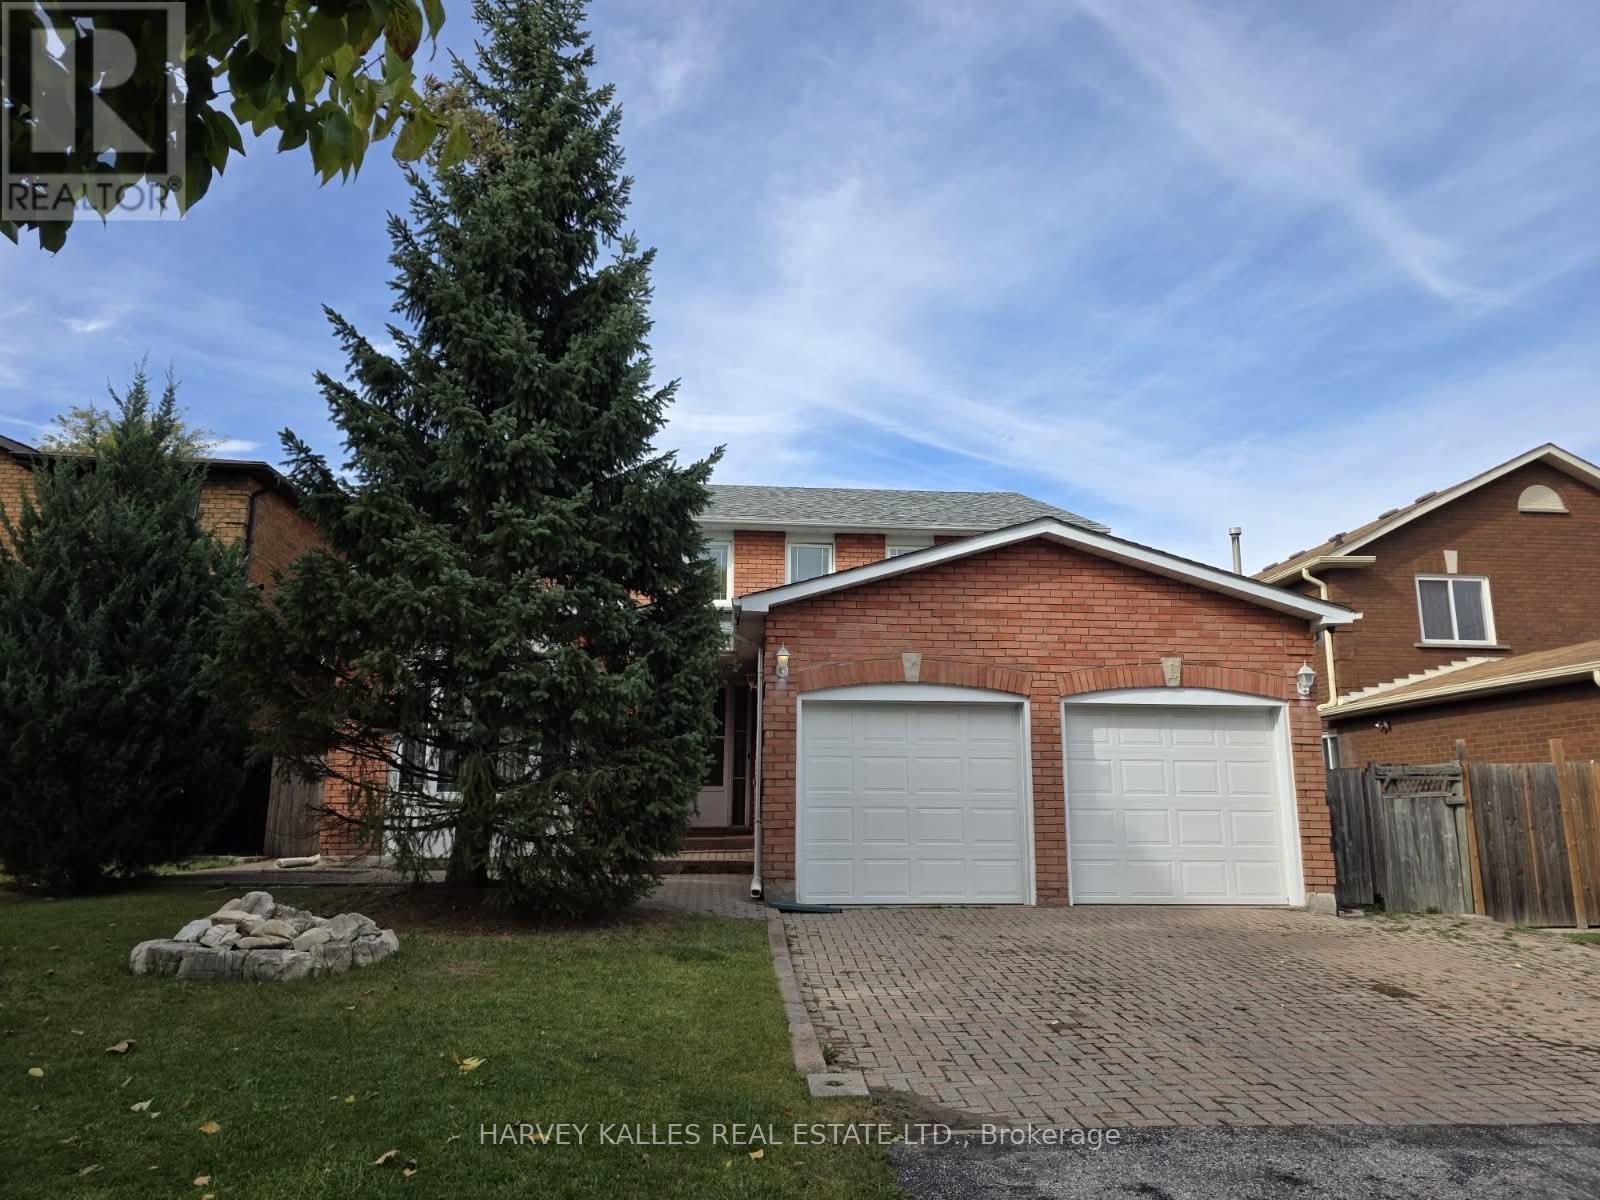
1627 Rayleen Crescent
Pickering, Ontario
ATTENTION RENOVATORS & INVESTORS - Here's your chance to bring new life to 1627 Rayleen Cres and turn potential into profit. Located in Pickering's established Brock Ridge community, this property is ready for someone with vision, creativity and a plan. Renovate and resell, update and hold, or transform it into a standout home for today's market. The location does a lot of the heavy lifting, with schools, parks, shopping, restaurants and everyday conveniences nearby, plus easy access to Pickering GO, Highway 401 and Highway 407. This is the kind of property where the right improvements can make a real difference. Bring your contractor, your ideas and your imagination. See the potential. Create the value. Make it yours. (id:63381)
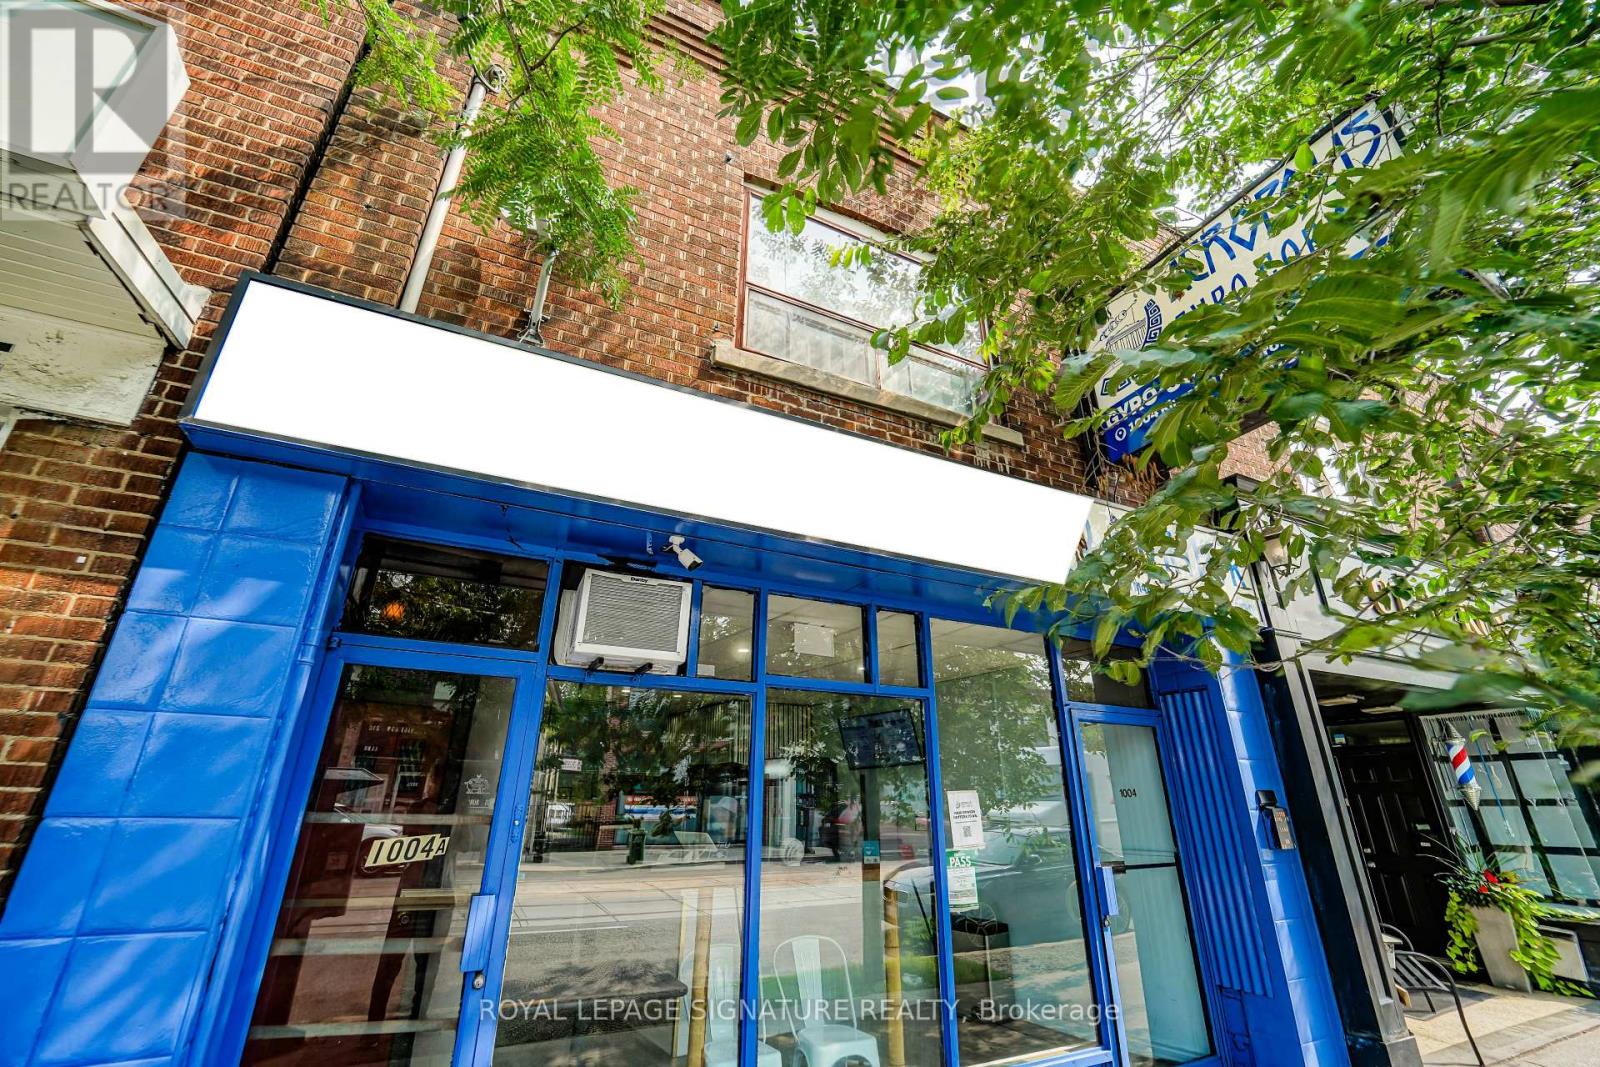
1004 Kingston Road
Toronto, Ontario
Income-Producing Mixed-Use Building in The Beaches. Exceptional investment opportunity in a prime Toronto community surrounded by popular shops, restaurants, banks, and cafes. Located at the high-traffic intersection of Kingston Road and Victoria Park Avenue, this multi-use property features strong foot and vehicular traffic, plus ample street parking. Main Floor Commercial: A bustling, fully equipped restaurant spanning over 1,200 sq. ft. (MPAC) with seating for up to 30 guests. Includes an 8-ft exhaust hood, walk-in cooler, large basement, and one rear parking space for staff. Lower Level: Features a large office, dedicated prep area, ample storage space, and one bathroom. Upper Level Residential: A spacious 1-bedroom apartment (over 1,000 sq. ft. per MPAC) with a separate entrance, a private rear walk-out deck, and one dedicated parking space. Delivers an annual positive cash flow-a rare turnkey asset in a sought-after neighbourhood. (id:63381)
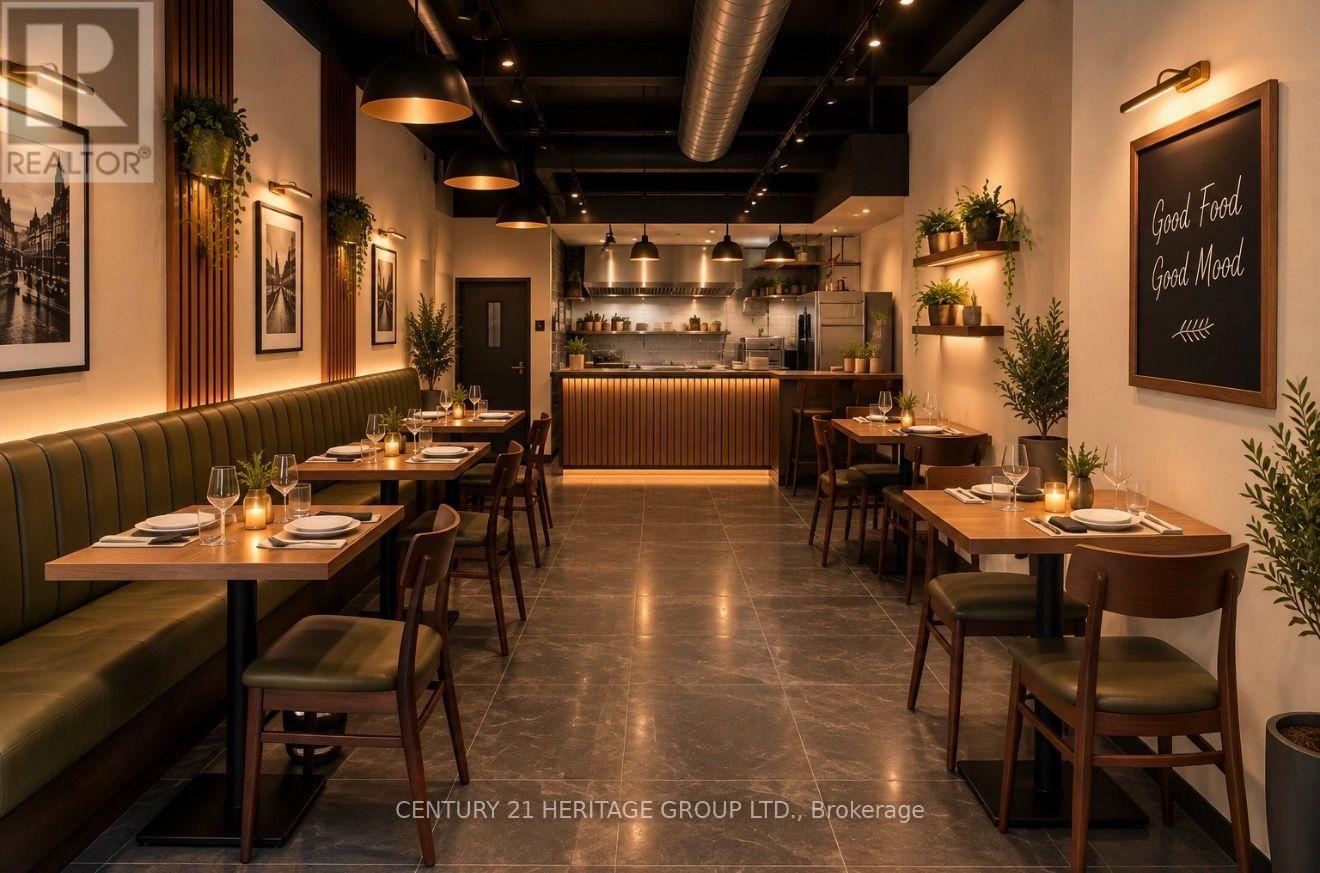
15b - 1960 Lawrence Avenue
Toronto, Ontario
Excellent opportunity to open your own restaurant in a newly renovated, restaurant-ready spaceat Saag Food Plaza on Lawrence Ave E. Very busy and desirable location with excellent potentialfor restaurant business. This is your opportunity to launch a new restaurant in a newlyrenovated space featuring a brand-new 12-ft commercial kitchen hood and exhaust system withductwork, 5-ton HVAC, kitchen sinks, handicap-accessible washroom, new lighting and flooring.Restaurant use is permitted, with major infrastructure already in place. Ideal for a first-timeoperator or an established restaurateur looking to open a second location. Buyer to install owncooking equipment, walk-in cooler, tables, chairs, and other restaurant equipment. (id:63381)
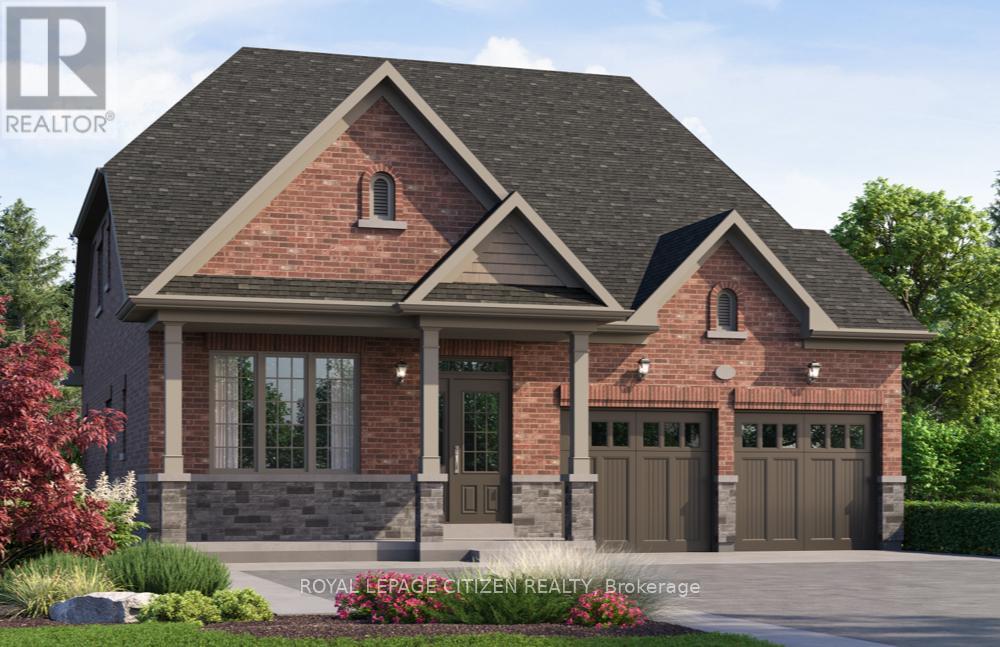
Lot #93 - 26 North Garden Boulevard
Scugog, Ontario
Discover "The Stanley Elevation B" Lot 93, a 2,220 sq.ft. BUNGA-LOFT by Delpark Homes, perfectly positioned on a very large pie-shaped premium lot. This thoughtfully crafted home blends the ease of main-floor living with added space of a versatile upper loft, making it ideal for families, downstairs, or anyone seeking comfort without compromise. The main level showcases a spacious primary bedroom retreat, complete with a walk-in closet and a luxurious 5-piece ensuite. A second room on this level offers flexibility-perfect as an additional bedroom, guest suite, or private home office. Entertain effortlessly in the separate dining room, designed for formal gatherings, while the family-sized kitchen serves as the heart of the home with ample cabinetry and a convenient walk-out to the backyard. The open-concept family room flows seamlessly from the kitchen , creating a warm and living space for everyday living. Upstairs, the loft level adds even more versatility, featuring a third bedroom, with a walk-in closet, a full 4-piece bathroom, and a linen closet, ideal for guests or extended family, Situated in the charming community of Port Perry, and just moments from Lake Scugog, this home offers a perfect balance of tranquillity and lifestyle. Enjoy scenic waterfront views, local boutiques, dining, and year-round recreation in this picturesque setting. Home is under construction. Minutes from the picturesque Lake Scugog. IMPORTANT: The List Price has been adjusted to include the governments new "HST REBATE", some conditions apply. (id:63381)
36 Inglenook Court
Whitby, Ontario
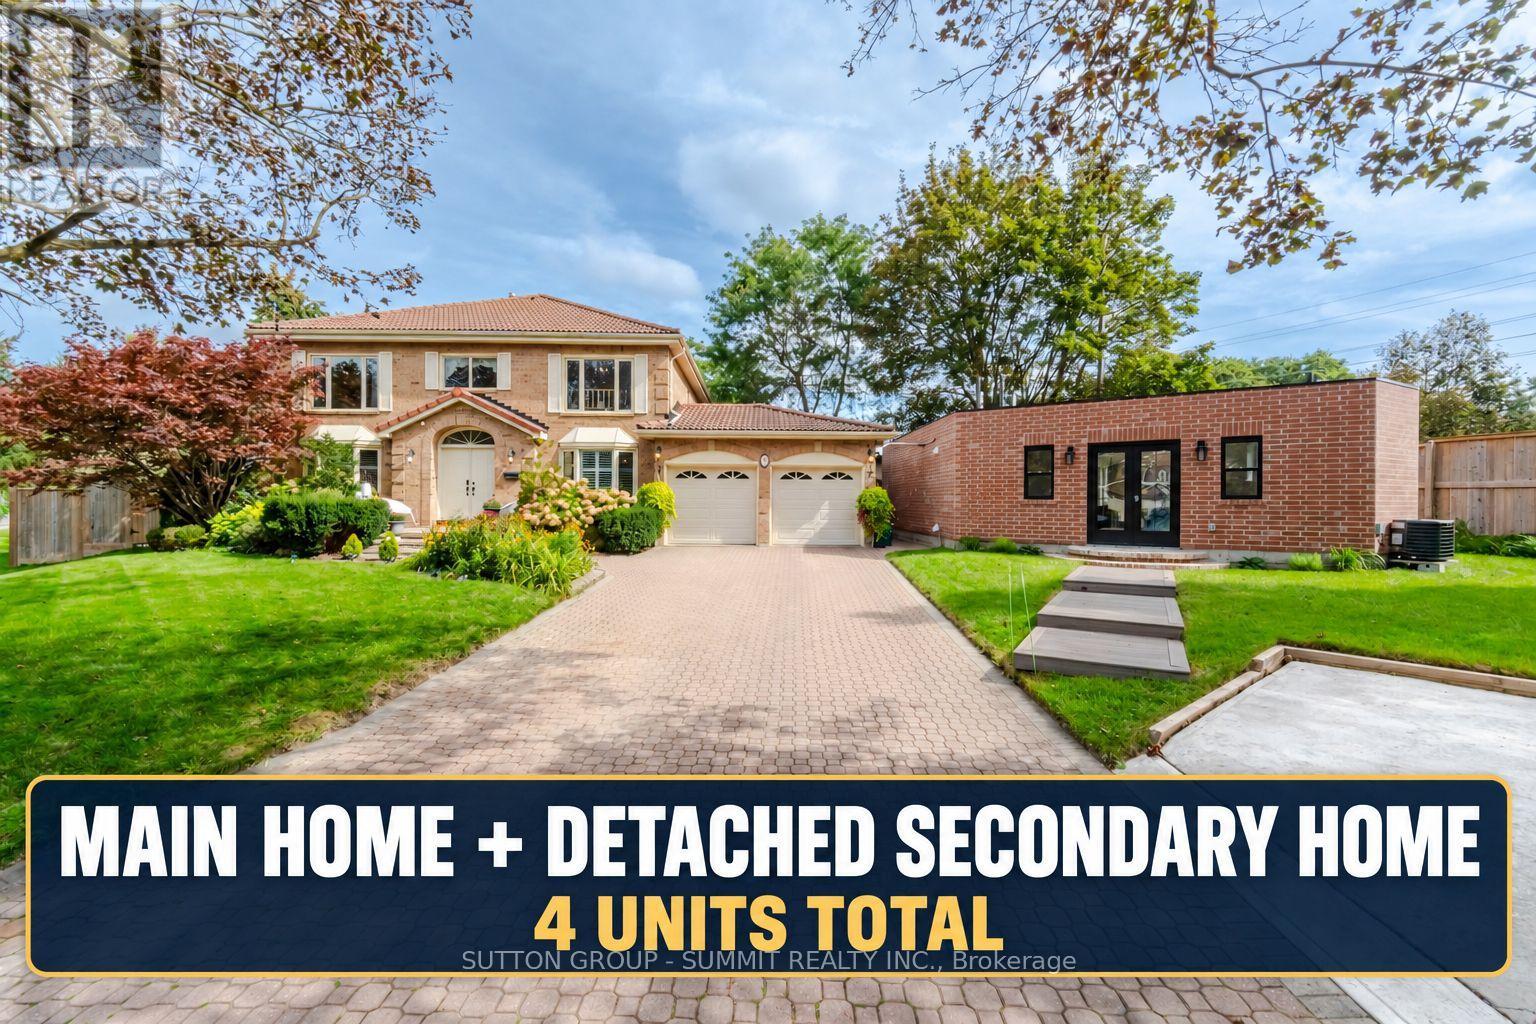
Welcome to a truly unique, bright and inviting Whitby property offering space, lifestyle, flexibility and extensive upgrades on an impressive premium size lot located on a quiet court. The main residence offers approx. 4,000 sq.ft. of living space, including 4 bedrooms, 3 bathrooms, a lg family rm, xlg living & dining rooms, main floor office & beautiful kitchen & breakfast area. Major improvements include an owned 2023 furnace and tankless water heater, several replaced windows, upgraded 200-amp electrical service, upgraded gas and water services, Ring security system, custom closets, wall to wall bed rm storage & reno'd primary ensuite with high end finishes.The finished lower level, completed in 2025, features 2 separate 550 sq. ft. one-bedroom living areas each, with a full kitchen, bathroom, private laundry, egress windows, dedicated electrical subpanel and owned hot water tank, with access from a wide double door separate entrance walk-up.A legal detached approx. 505 sq. ft. 1-bedroom ADU adds exceptional versatility with full kitchen with gas stove and oven, bathroom, private laundry, dedicated furnace and A/C, owned tankless water heater, separate gas and water meters, electrical subpanel, 16' x 12' deck and one dedicated parking space. This property gives you the option for rental income or to accommodate extended family members. Enjoy a private backyard retreat with in-ground pool, 2023 liner and Raypak heater, sand filter, pool safety fence, outdoor shower with dedicated owned tankless water heater, multiple decks, two gazebos, playground, decorative pond with waterfall & extensive fencing. Also included: insulated heated garage with a 300 sq ft loft storage, heated & insulated workshop and designated separate parking. A rare opportunity combining luxury, income potential, recreation and multi-generational flexibility on a substantial Whitby property. (id:63381)
1608 Queen Street E
Toronto, Ontario
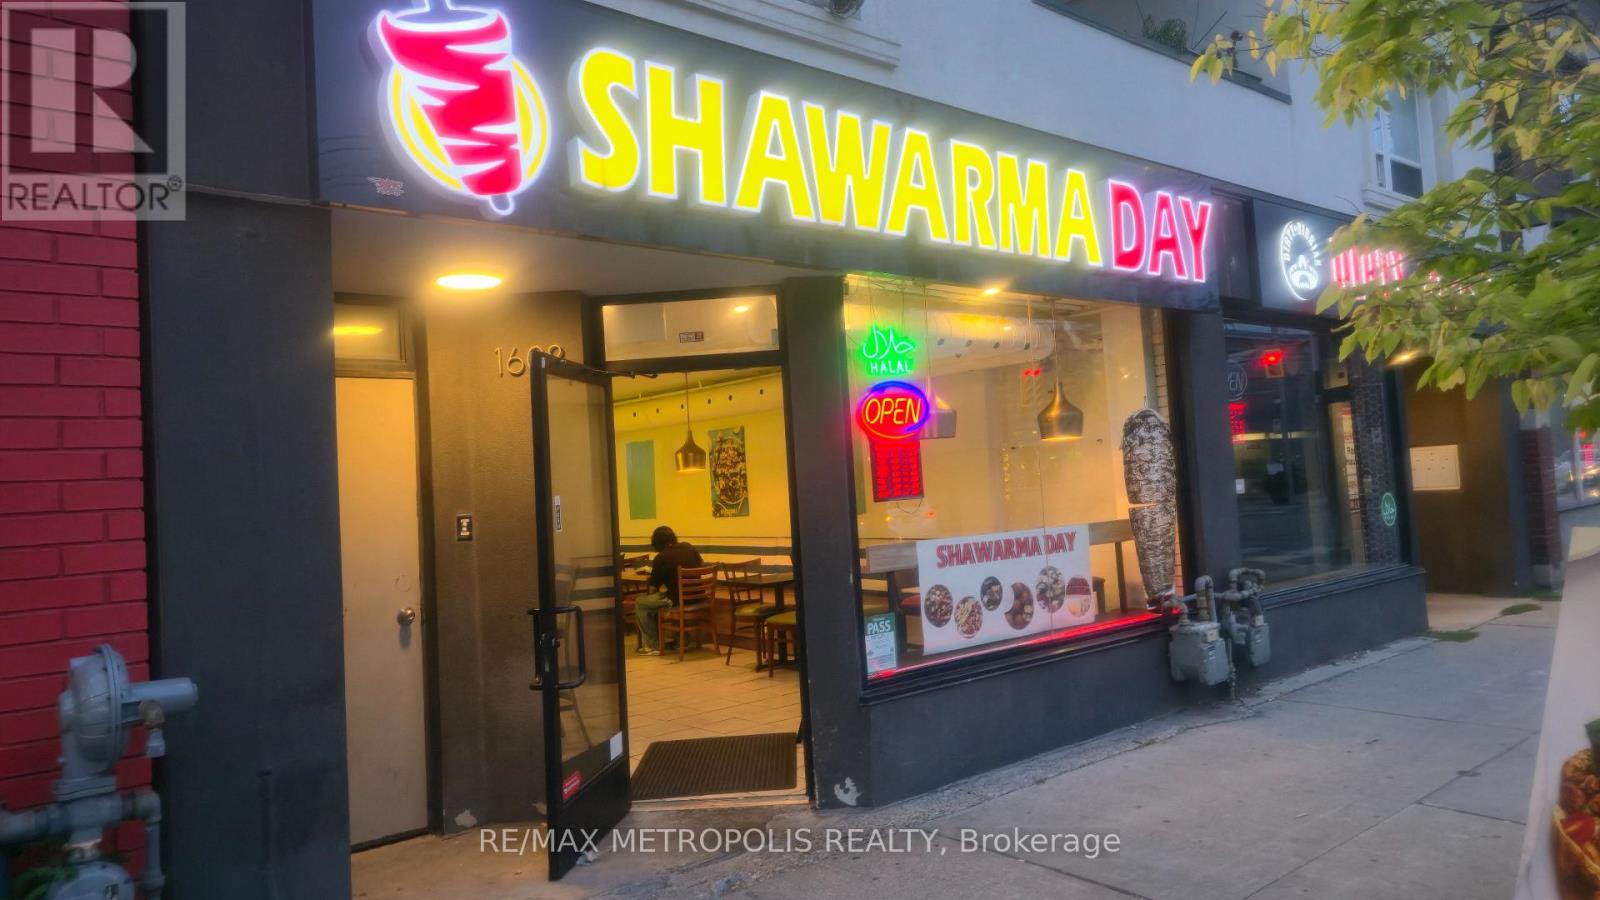
Shawarma Day( Halal Cuisine) Well Established Famous Shawarma, Mediterranean Cuisine Offering Healthy & Tasty Kebab, Popular Foods With Excellent Clientele Base In Very Busy Area Queen/Coxswell With New Condo Development Directly Across the Road. Turnkey Solutions To Start Your Own Business. Kitchen With 10Ft Hood And New Equipment, Walk-In Cooler. One Designated Parking. Gross Rent $5,594.82, including HST, Expired January 2029 plus 5 Option. (id:63381)
130 Portsdown Road
Toronto, Ontario
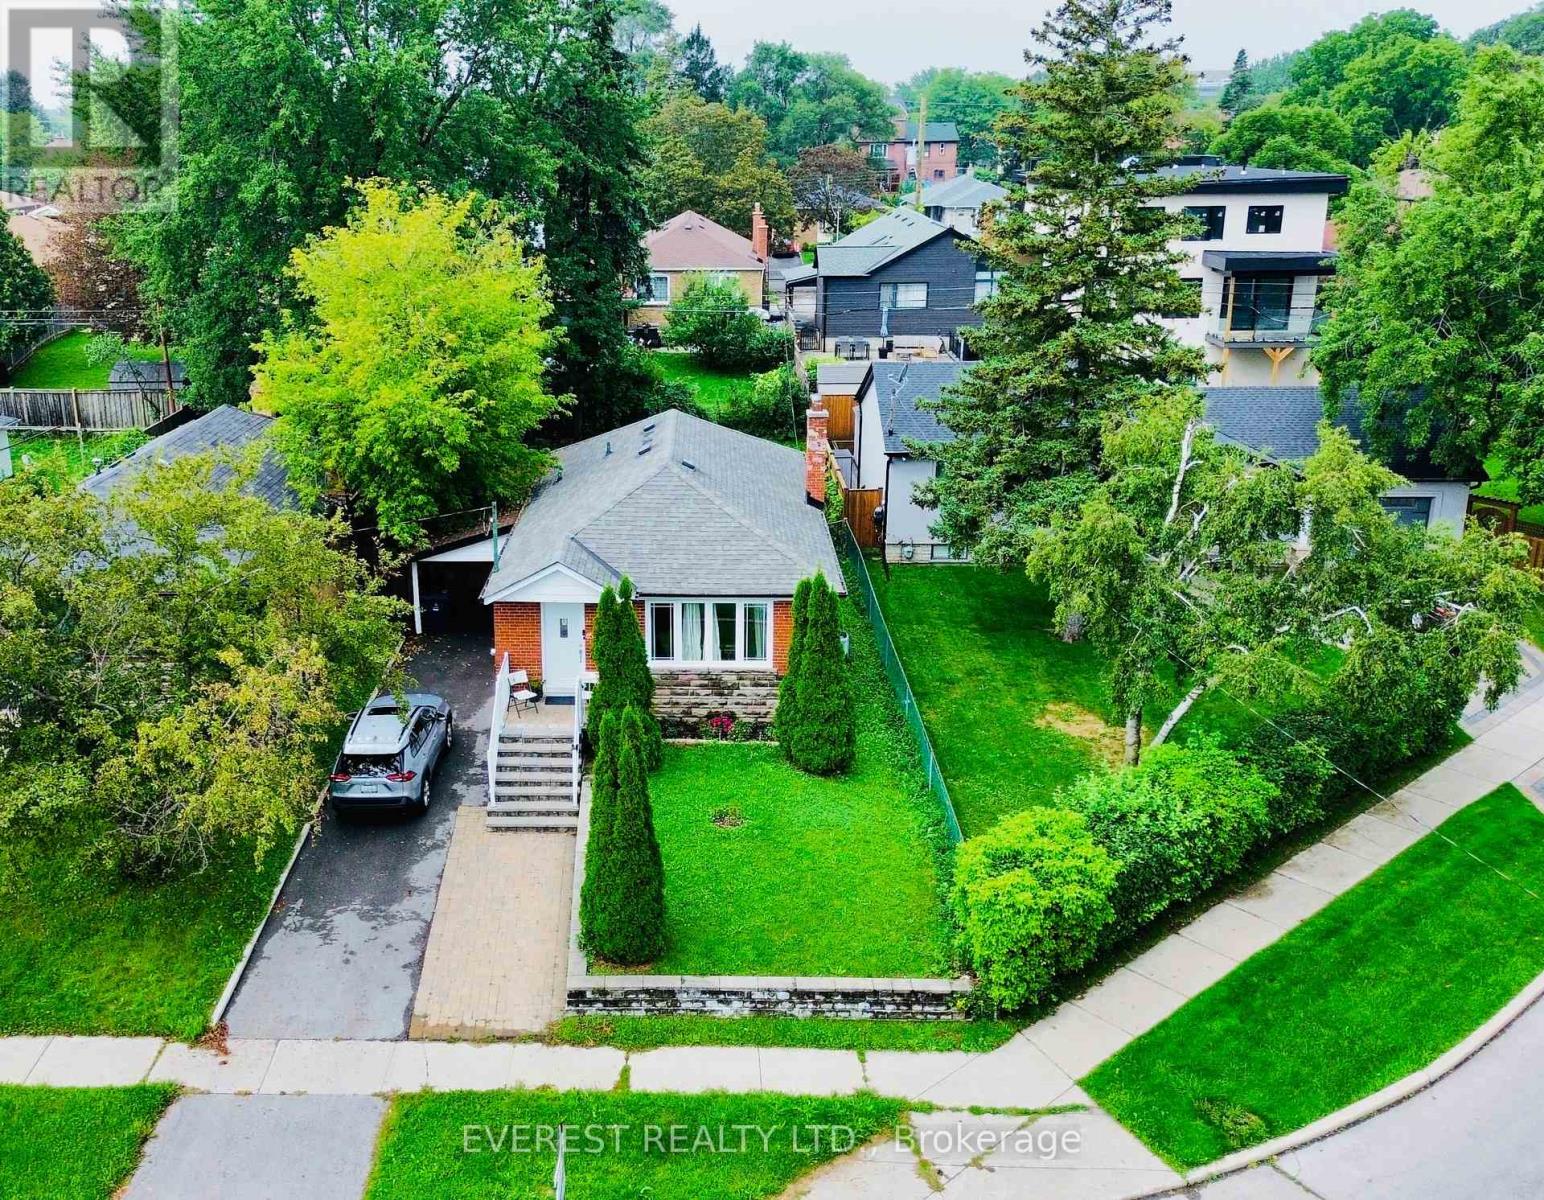
DON'T MISS THIS ONE! Rarely Offered 3+3 Bedroom Detached Bungalow in Prime Dorset Park! This beautifully maintained home offers the perfect combination of space, flexibility, upgrades & location! Bright, sun-filled main floor features newer hardwood flooring, 3 spacious bedrooms, stylish bathrooms, pot lights & a modern kitchen with granite countertops, stainless steel appliances and elegant backsplash. Finished basement with 3 bedrooms, newer vinyl flooring & separate entrance provides excellent flexibility for extended family or potential rental income. Enjoy a private, fenced backyard-perfect for children, pets, entertaining & summer BBQs. Ideally located on a quiet, family-friendly street minutes to Highway 401, Kennedy Road, Kennedy Subway Station, TTC, schools, parks, supermarkets, shopping & Kennedy Commons Plaza. Whether you're a growing family, first-time buyer or investor, this home checks all the boxes. A rare opportunity to own a versatile detached bungalow in the heart of Scarborough-move in, enjoy and make it yours! A Must See! (id:63381)

40 Robin Trail
Scugog, Ontario
Welcome to The Pernhill, Elevation "A" on a 45ft corner lot, offering an impressive 2,959 sq. ft. 4 bedroom - 4 bathroom of thoughtfully designed living space in beautiful Port Perry. This spacious 4-bedroom home features a functional open-concept layout ideal for both everyday living and entertaining. The main floor offers a versatile Living Room/Den, separate formal Dining Room, and an inviting Family Room. The open-concept kitchen features a convenient breakfast bar and overlooks the bright Breakfast Area with walkout, creating a seamless indoor-outdoor connection. A main-floor laundry room with direct access to the garage adds everyday convenience. Upstairs, you'll find 4 generously sized bedrooms plus a study area. The spacious primary bedroom features a luxurious 5-piece ensuite and his-and-hers walk-in closets. The second bedroom offers its own walk-in closet and 4-piece ensuite, while the third and fourth bedrooms feature a convenient semi-ensuite bathroom and ample closet space. A beautifully designed family home offering generous principal rooms, a practical layout, and plenty of space to grow, all in the charming community of Port Perry and just moments from Lake Scugog, this home offers a perfect balance of tranquillity and lifestyle. Enjoy scenic waterfront views, local boutiques, dining, and year-round recreation in this picturesque setting. **The home isn't built yet, as the buyer you will have the opportunity to work with our Decor Specialist to select all interior colours and finishes to make this home your own** Minutes from the picturesque Lake Scugog. Important Update: Following the government's announcement regarding the removal of HST from new home sales, we have adjusted our pricing accordingly. Please note that the purchase price now excludes HST (conditions apply). (id:63381)

99 Colston Avenue
Whitby, Ontario
Where timeless character meets modern luxury in the heart of Brooklin! Set on an incredible 75' x 200'+ lot in one of Brooklin's most prestigious neighbourhoods, this exceptional century home blends heritage charm with the sophistication, space and comfort of a beautifully updated modern residence.A generous addition creates impressive living space, while wide-plank hardwood and refined finishes add warmth and character throughout. The chef-inspired kitchen features premium Fisher & Paykel appliances, including a gas range and refrigerator-perfect for everyday living and entertaining.Upstairs, the thoughtfully redesigned second level offers 3 spacious bedrooms, reconfigured from the original 4 to create a stunning primary retreat. The primary features a spa-inspired 4-piece ensuite with soaker tub and separate shower, cleverly designed to also function as the upper-level main bath. A versatile loft provides even more space for a home office, media room or quiet retreat.Outside is where this property truly sets itself apart. The spectacular backyard offers endless possibilities-imagine the pool, outdoor kitchen, gardens and entertaining space you've always wanted! A new detached 2.5-car garage with EV charger provides exceptional room for vehicles, toys, storage and hobbies, complemented by a widened driveway.Just steps from Downtown Brooklin's shops, restaurants, parks and pathways, and minutes to top-ranked schools, Hwy 407, Longo's and planned future amenities. More than a beautifully updated century home, this is a rare opportunity to own a piece of Brooklin's history with the space, luxury and modern convenience of today. (id:63381)
10 Hurst Drive
Ajax, Ontario
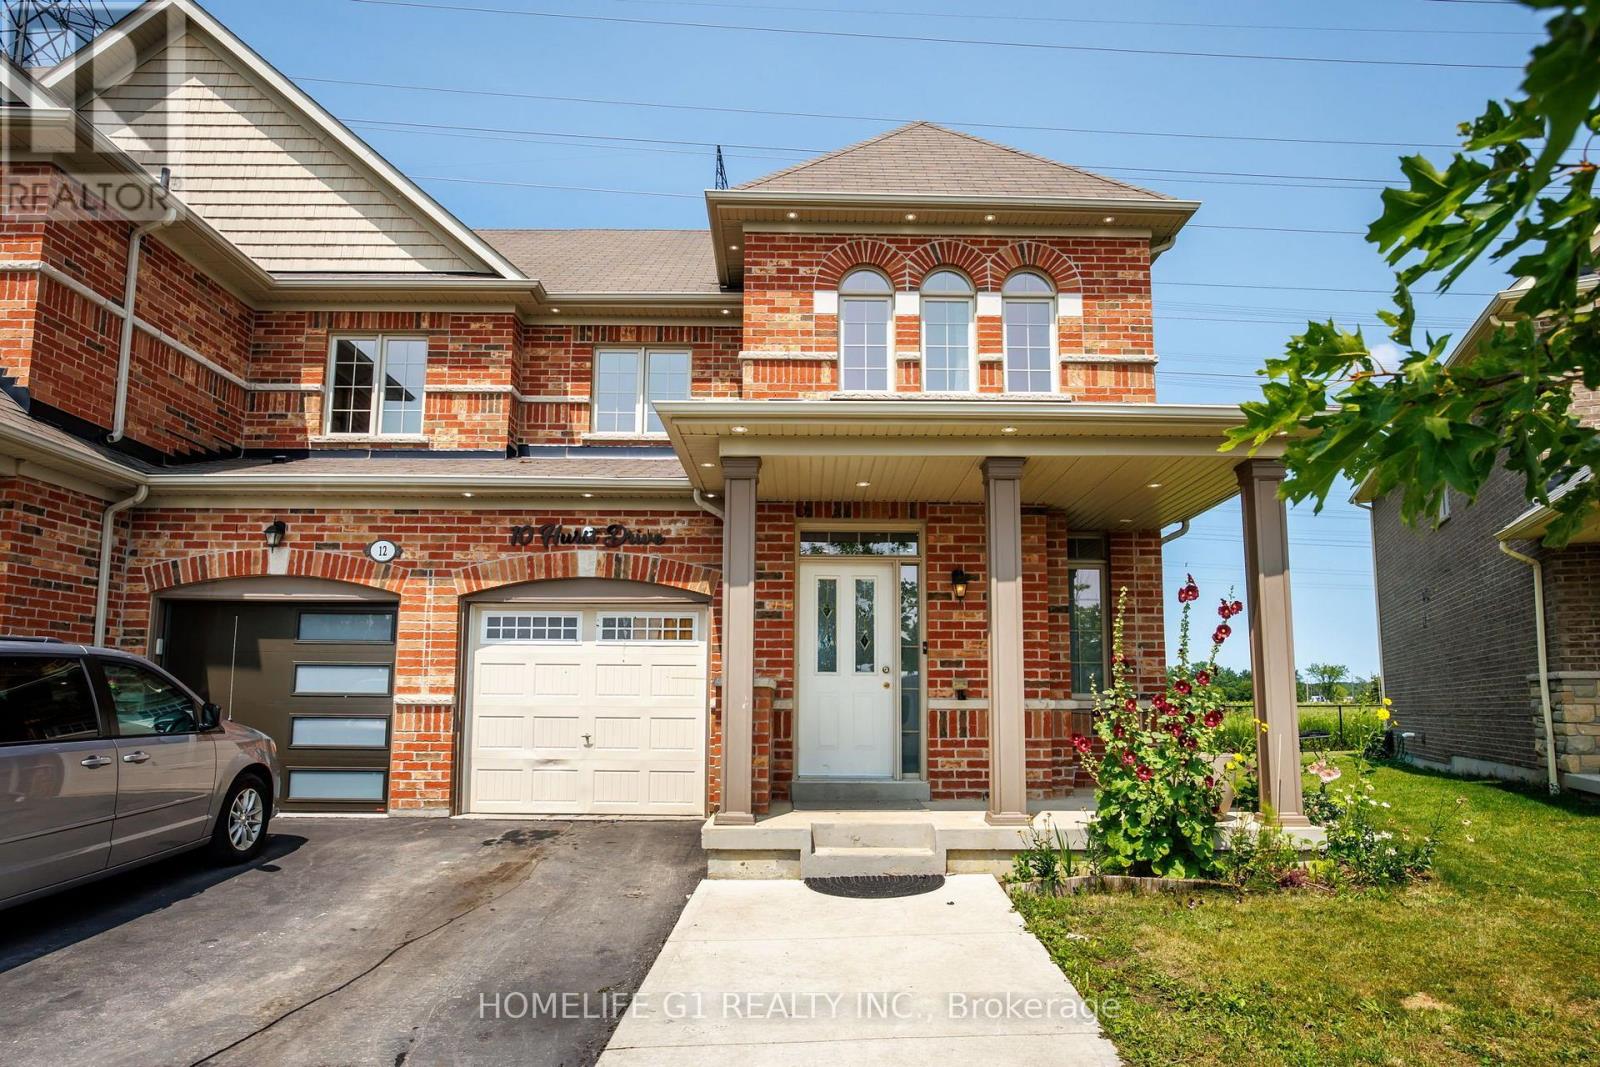
Welcome to 10 Hurst Drive, a well-maintained freehold townhouse with a finished basement, located in the highly sought-after Northwest Ajax community. This bright and functional home offers spacious living areas designed for comfortable everyday living and entertaining. Ideally situated near top-rated schools, parks, shopping, restaurants, and recreational amenities, it provides exceptional convenience for families and professionals alike. Commuters will appreciate quick access to Highways 401, 412, and 407, as well as the nearby Ajax GO Station. Combining a prime location with modern comfort, 10 Hurst Drive presents an outstanding opportunity to own a home in one of Ajax's most desirable neighbourhoods. (id:63381)
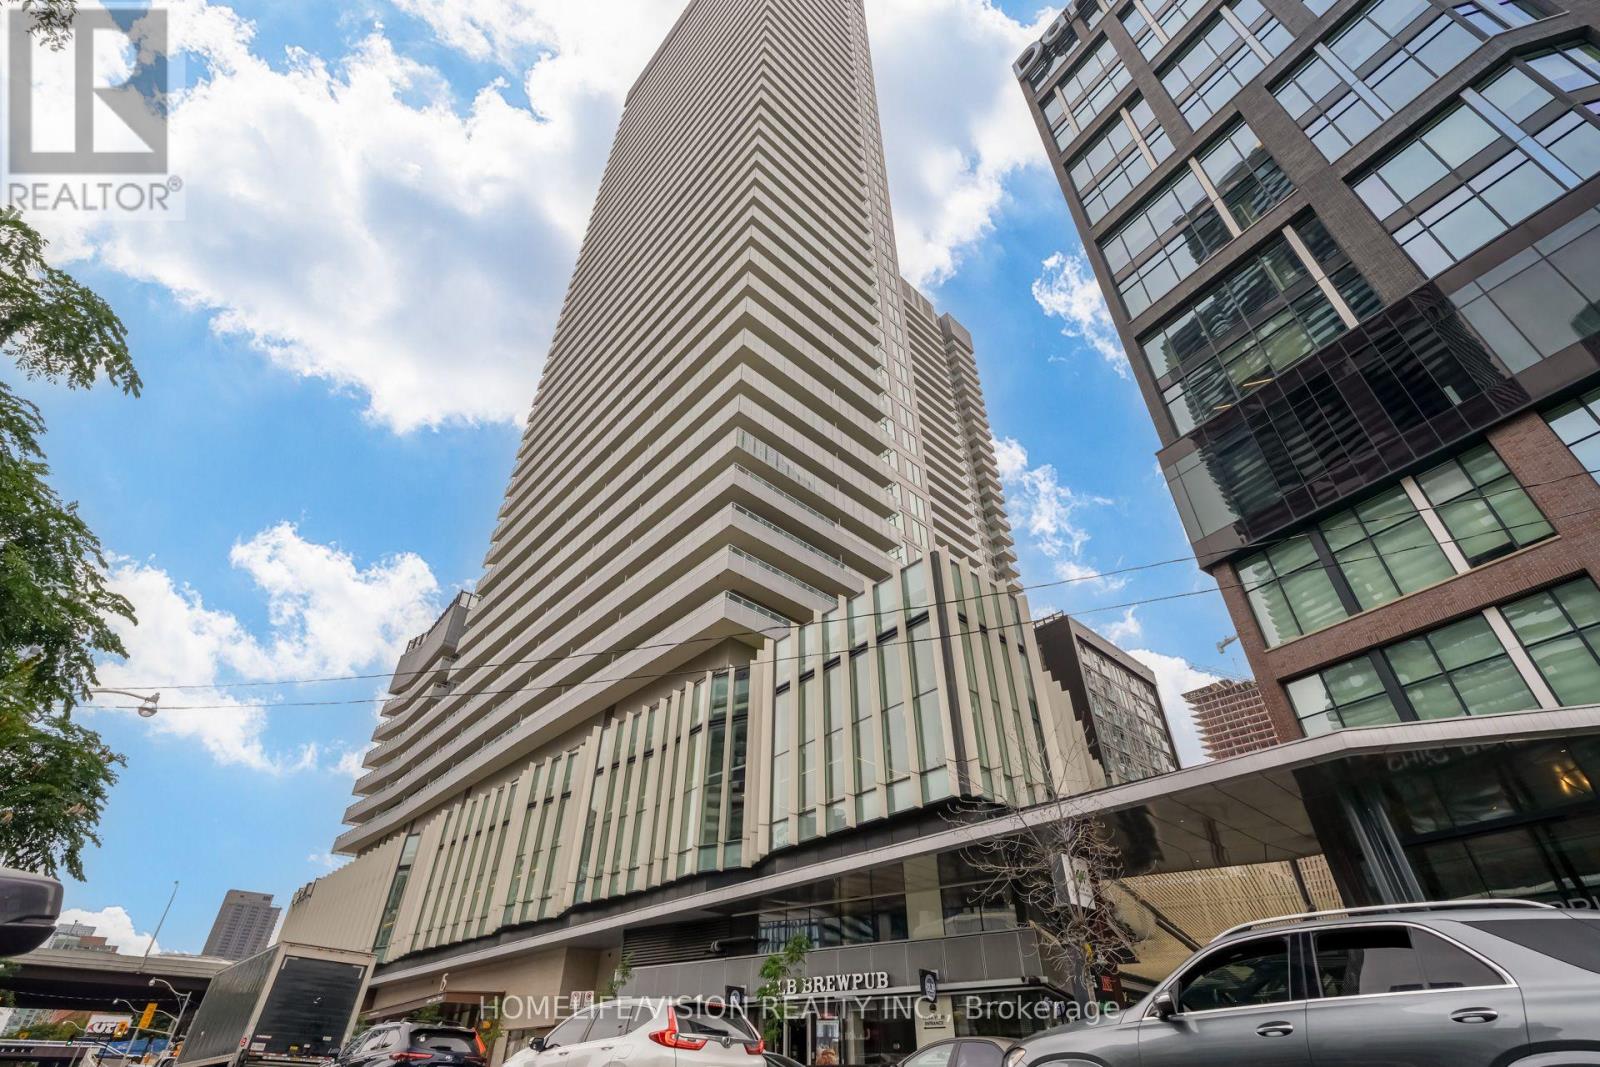
807 - 15 Lower Jarvis Street
Toronto, Ontario
Welcome to exceptional downtown living! Bright and modern suite featuring sunny west-faceing city and lake views and a spacious balcony overlooking Toronto's vibrant skyline. Open-concept layout with floor-to-ceiling windows, contemporary kitchen with built-in Miele appliances, and bedroom with a versatile nook ideal for a home office or study. Enjoy an outstanding selection of resort-style amenities, including indoor pool, fitness centre, yoga studio, theatre, library, party room, billiards, fireplace lounges, tennis, basketball, garden plots, arts and crafts and sun deck. Prime downtown location just minutes from Union Station, TTC, St. Lawrence Market, George Brown College, Sugar Beach, Loblaws, Harbourfront, Central island and the CN Tower. TTC at your doorstep, with scenic waterfront walking, running and cycling trails nearby. Modern. Bright. Connected. Exceptional urban living in the heart of Toronto. (id:63381)
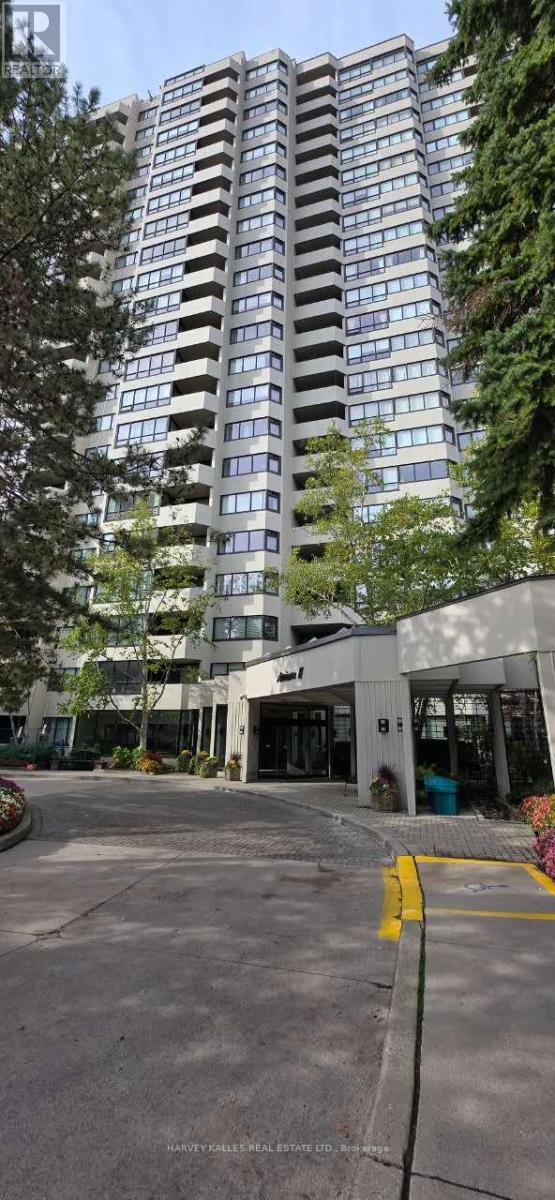
2003 - 65 Spring Garden Avenue
Toronto, Ontario
Rare high-floor suite in th prestigious Atrium II buildin in the heart of North York. Bright 2 + 1 bedroom, 2 full bath layout featuring a sun-filled solarium ideal for home office or den for relaxation. Freshly painted throughout with brand new laminate flooring, new fan coil unit, new toilet, new kitchen sink & pipe, building installed new windows. Sun-poured east exposure with unobstructed panoramic views. Fantastic potential for buyers to customize kitchen & bathrooms. Premier building amenities: 24 hr Concierge, indoor pool, gym, squash & basketball courts, library, party room, guest suites & visitor parking. Steps to subway, top-rated schools (Earl Haig District), grocery store, dining, shopping & quick access to Hwy 401. (id:63381)
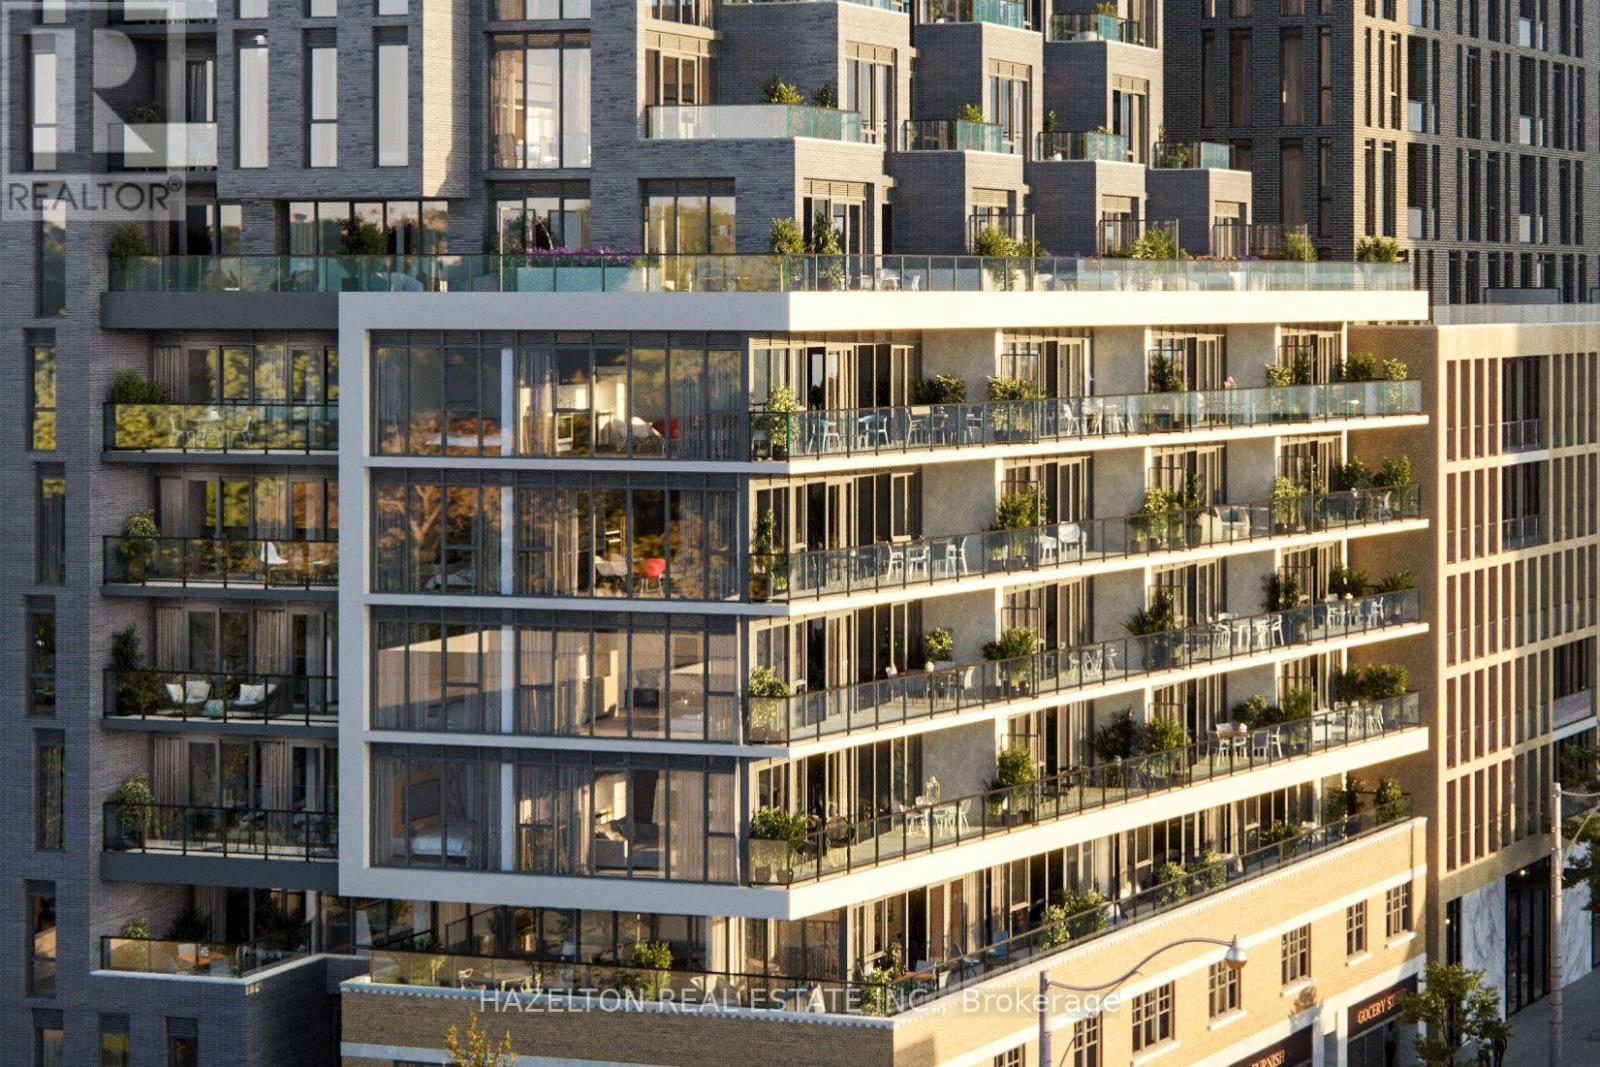
605 - 8 Manor Road W
Toronto, Ontario
Welcome to 8 Manor Rd West, a boutique residence in the heart of Midtown Toronto, offering an exceptional blend of luxury, space, and convenience. This 2-bedroom + den, 2-bathroom suite features an efficient, well-designed layout with no wasted space, perfect for professionals, couples, or small families. The den is ideal as a home office or guest space, adding valuable flexibility. Step out onto your spacious east-facing terrace with clear, unobstructed views over Yonge Street, ideal for morning coffee, entertaining, or quiet evenings under the sky. Finished with every builder upgrade possible, this unit features high-end materials and craftsmanship throughout, including over $5,000 in custom pot lighting, enhancing both ambiance and functionality. Additional highlights include: Parking and locker included for ultimate convenience Custom roller shades on every window Thoughtfully designed interiors with designer finishes. Located just steps from Yonge & Davisville, enjoy one of Toronto's most connected and charming neighborhoods: Davisville Subway Station for easy access downtown June Rowlands Park, the Beltline Trail, and nearby green spaces Local dining, cafes, and boutique shopping along Yonge Street Daily essentials just around the corner (id:63381)
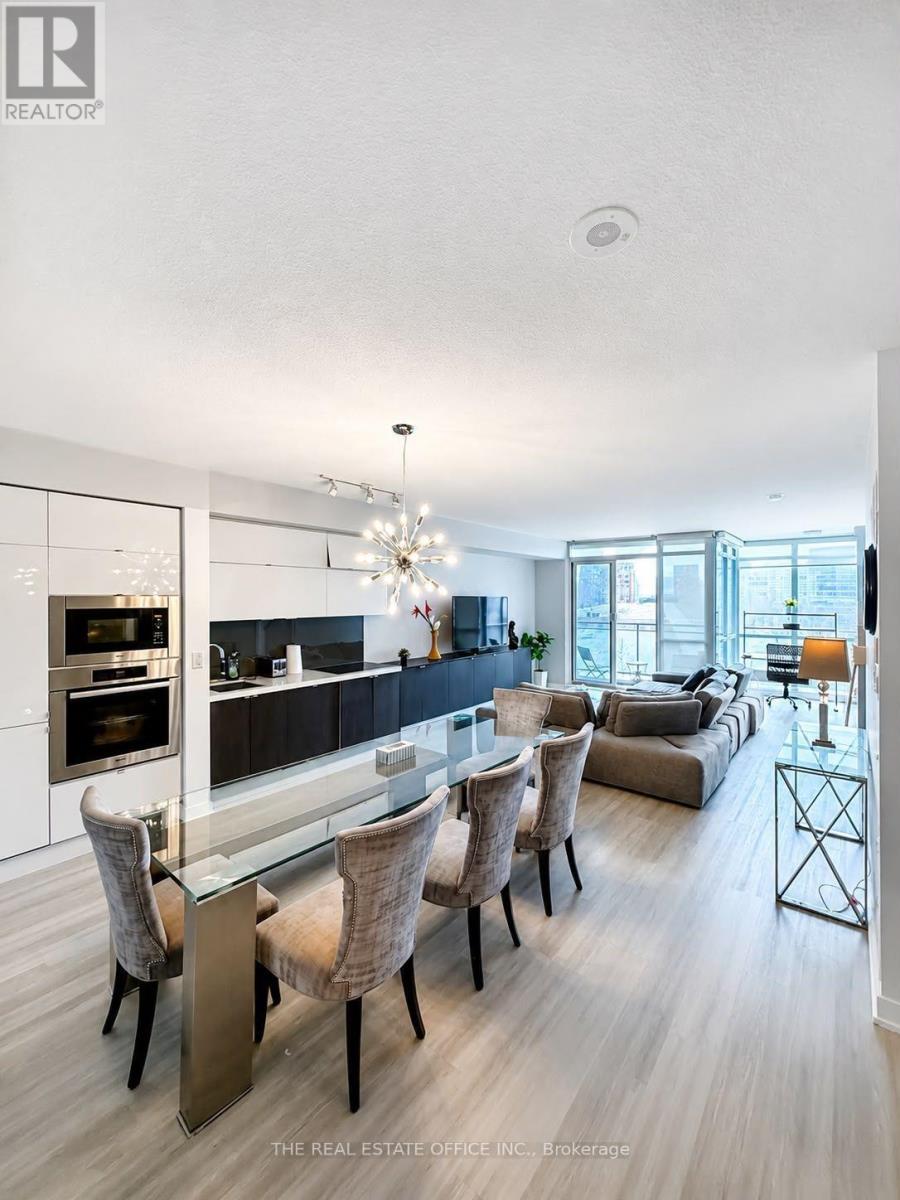
202 - 151 Dan Leckie Way
Toronto, Ontario
Spacious 1,057 sq. ft. 2-bedroom residence with 2 parking spaces and a locker, ideally located in the heart of Downtown Toronto. Fully furnished and turnkey, offering an excellent opportunity for investors or those seeking a convenient downtown lifestyle. Enjoy beautiful Lake Ontario views and a prime location just minutes from the CN Tower, Rogers Centre, restaurants, shops, groceries, and entertainment. Steps to the marina and scenic waterfront trails, providing the perfect blend of urban convenience and lakeside living. (id:63381)
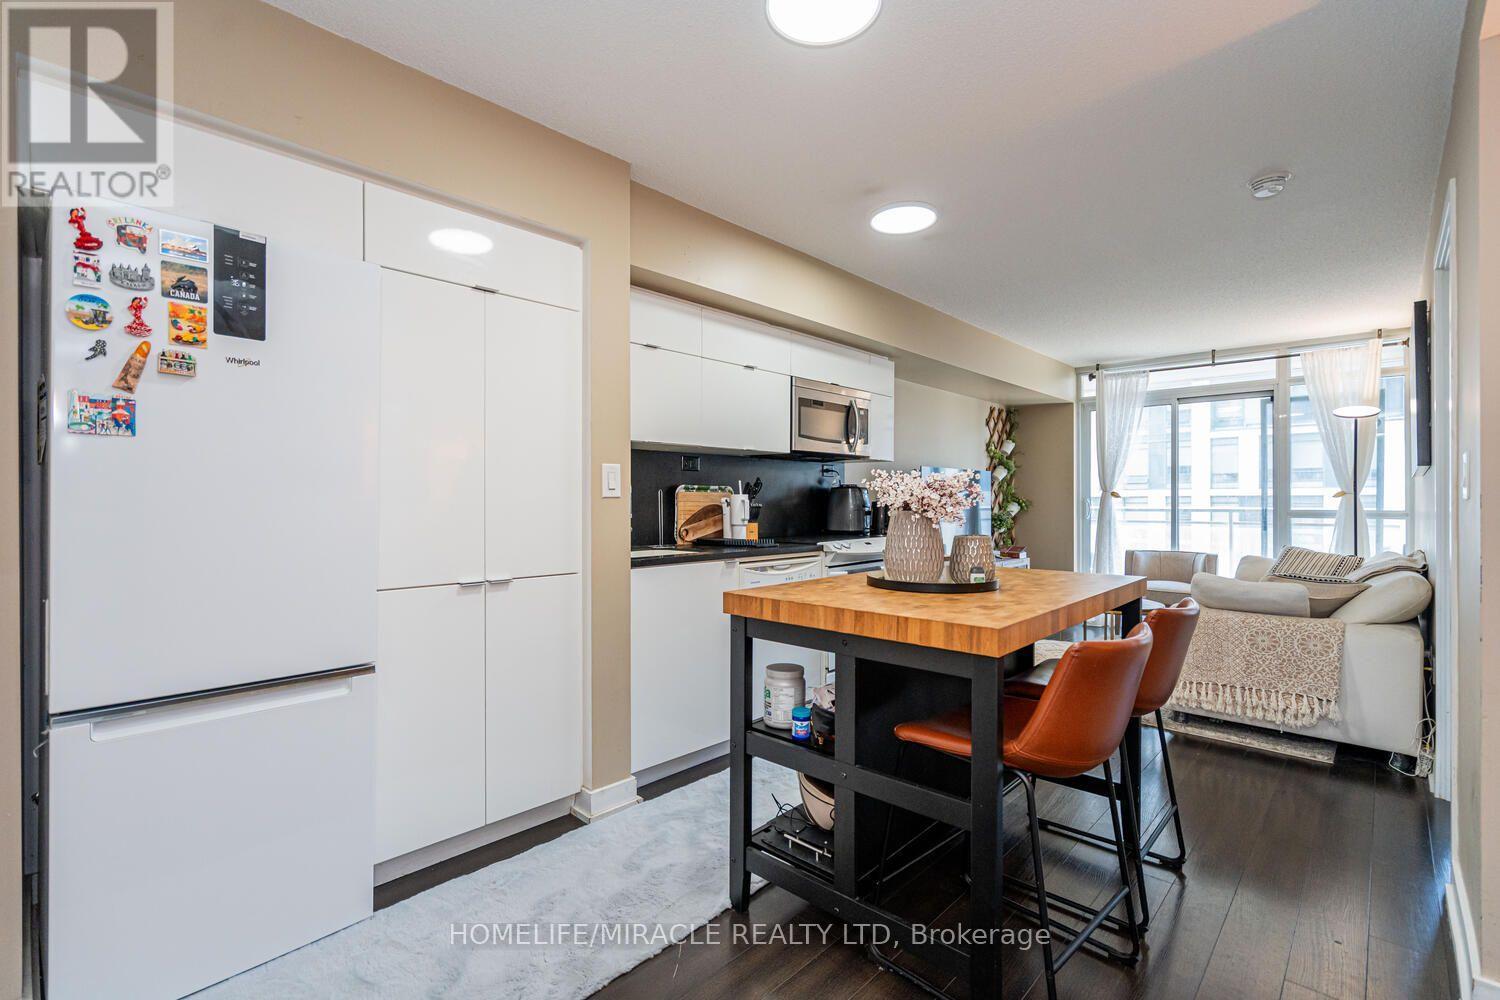
610 - 151 Dan Leckie Way
Toronto, Ontario
Location, lifestyle and investment potential! Welcome to Parade II at 151 Dan Leckie Way, an exciting opportunity for both end users and investors in the heart of downtown Toronto. This 748 sq ft suite features 2 bedrooms plus a den, 2 bathrooms and a private balcony. Enjoy the convenience of living steps from groceries, parks, schools and the Bathurst and Spadina streetcars, with the waterfront, Rogers Centre, CN Tower and Entertainment District all within walking distance. Easy access to major downtown employers and Billy Bishop Airport adds to the appeal for residents and prospective tenants alike. With its central location and proximity to transit, employment and everyday essentials, this suite offers excellent rental potential. Residents enjoy concierge service, a fitness centre, an indoor pool and squash courts. A compelling choice for your next home or investment property! (id:63381)
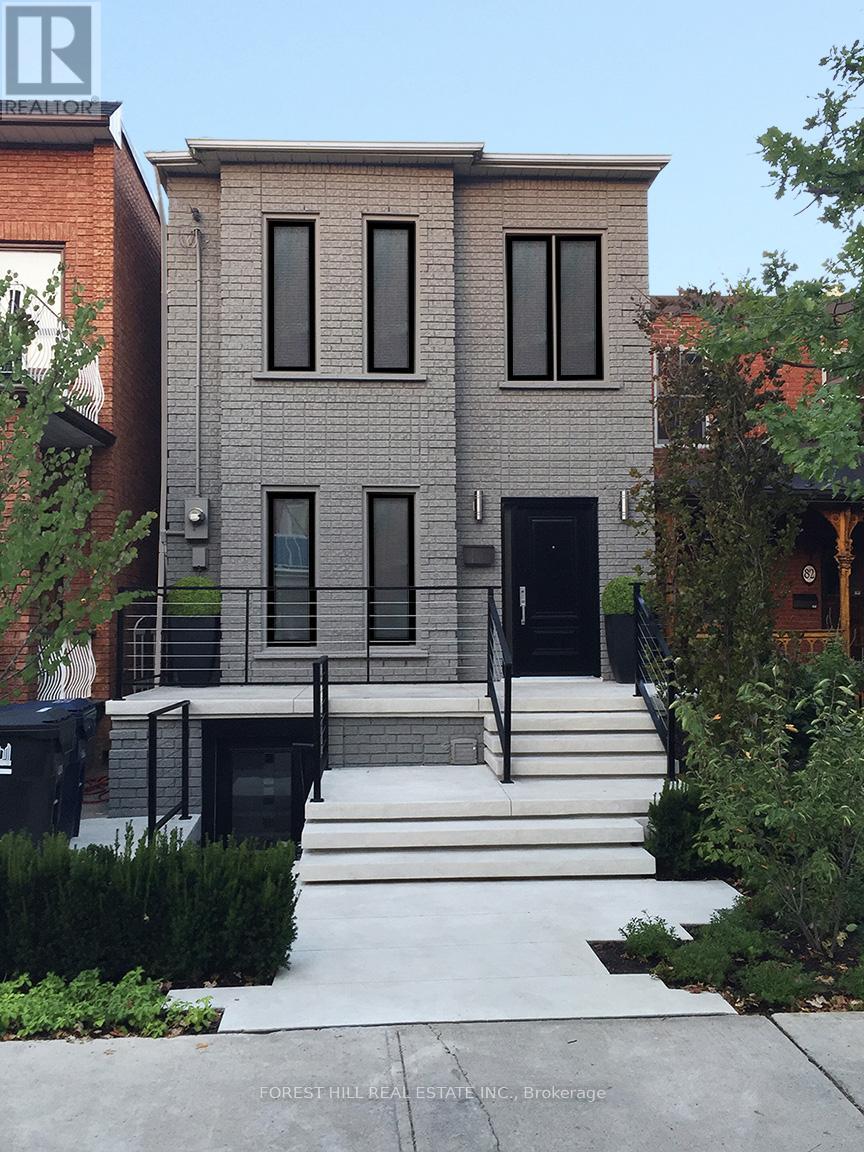
80 Northcote Avenue
Toronto, Ontario
Urban oasis in Downtown Toronto! Stunnin g 2 storey detached home featureing 3 spacious bedrooms, 3 stylish bathrooms, and a private backyard deck perfect for BBQs and entertaining. the huge detached garage comfortably fits 2 large vehicles plus additional storage. Now vacant and move-in ready, the home has been extensively refreshed and restored following the departure of the previous tenants and is showing beautifully. A rare bonus, the fully self-contained lower-level apartment is also currently vacant and was previously rented for $2,400/month, offering excellent income potential.Keep it as a separate rental suite, use it for extended family or guests, or easily reintegrate it into the main home if desired. Ideally located steps from cafés, boutiques, restaurants, parks, and green spaces. With both the main residence and lower-level suite now vacant, buyers have complete flexibility to move in, rent one or both spaces, or enjoy the entire property as a single-family home. Privacy, style, income potential, and convenience all in one exceptional property. Book your showing today! (id:63381)
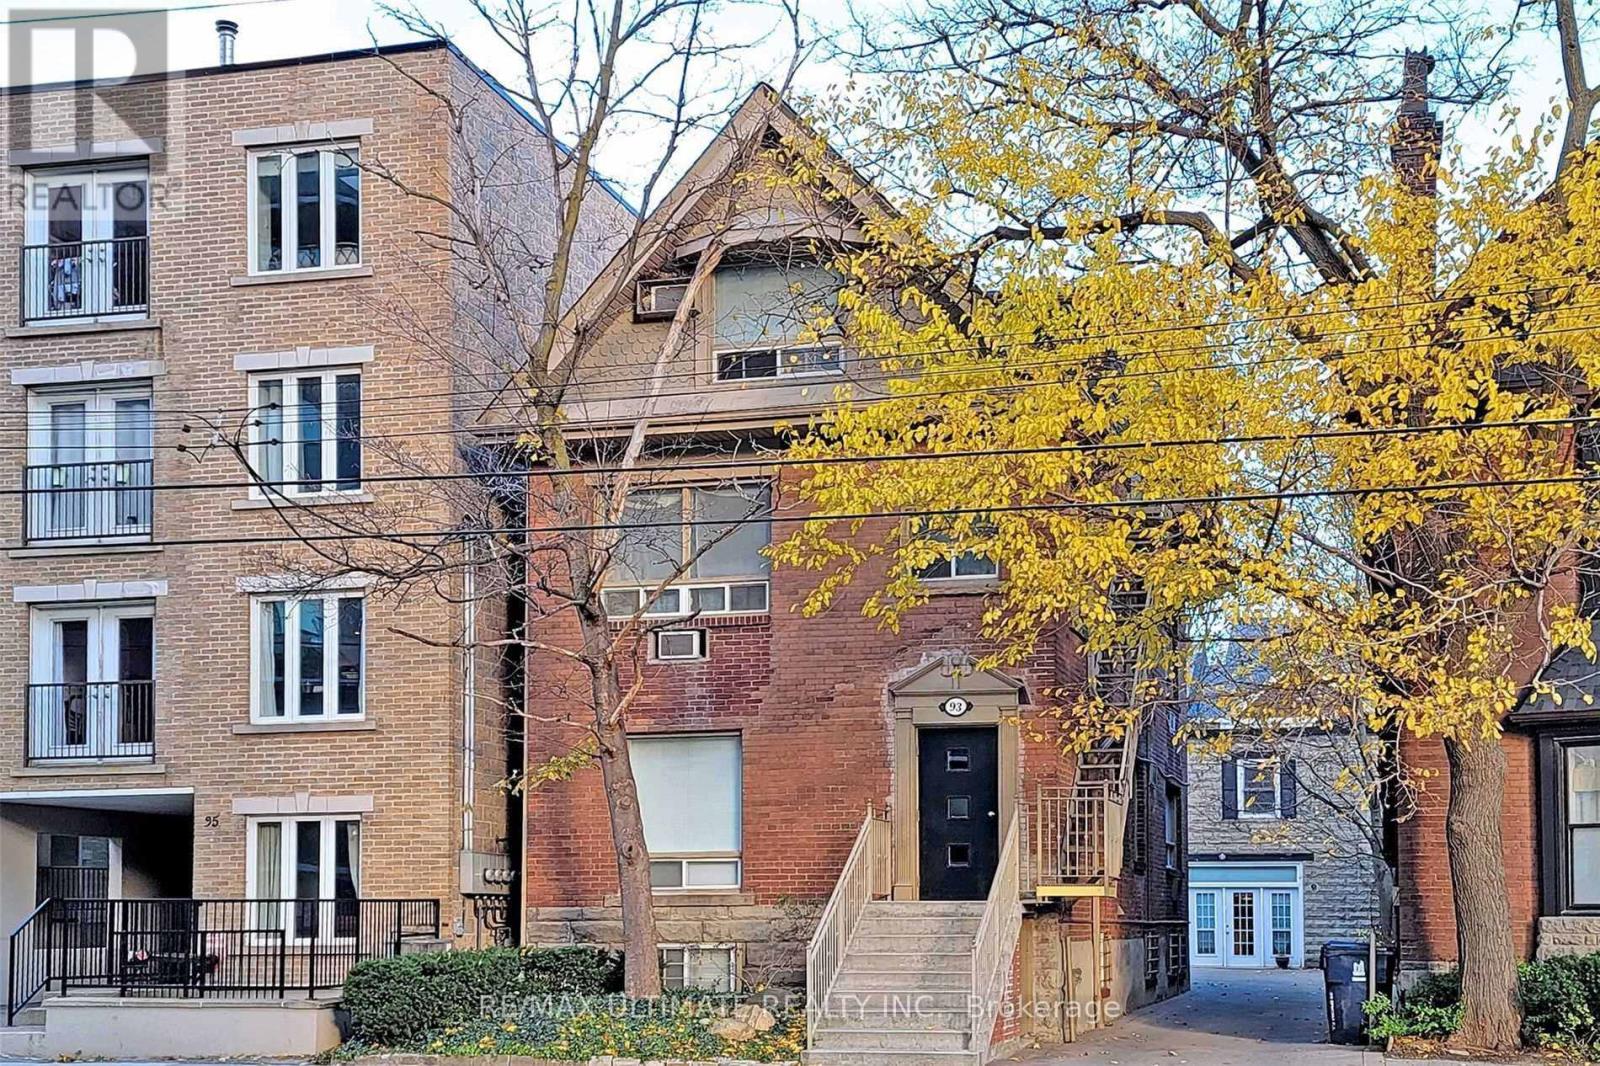
93 Spadina Road
Toronto, Ontario
Turnkey 16-unit residential investment in the heart of the Annex, offered as two buildings on one lot: 14 studios in the main building plus a coach house with two one-bedroom units. Gross revenue of approx. $268,000 with a projected NOI of $195,000. Private drive with three parking spots located literally one door over from the entrance to the Spadina TTC Subway Station and a 12-min walk to University of Toronto St. George campus. Meticulously maintained under long-term ownership. This is an investors' dream property. Tenant demand in this pocket is deep enough that vacancies typically draw multiple qualified applications. Rare opportunity in Toronto's most resilient neighborhood. (id:63381)
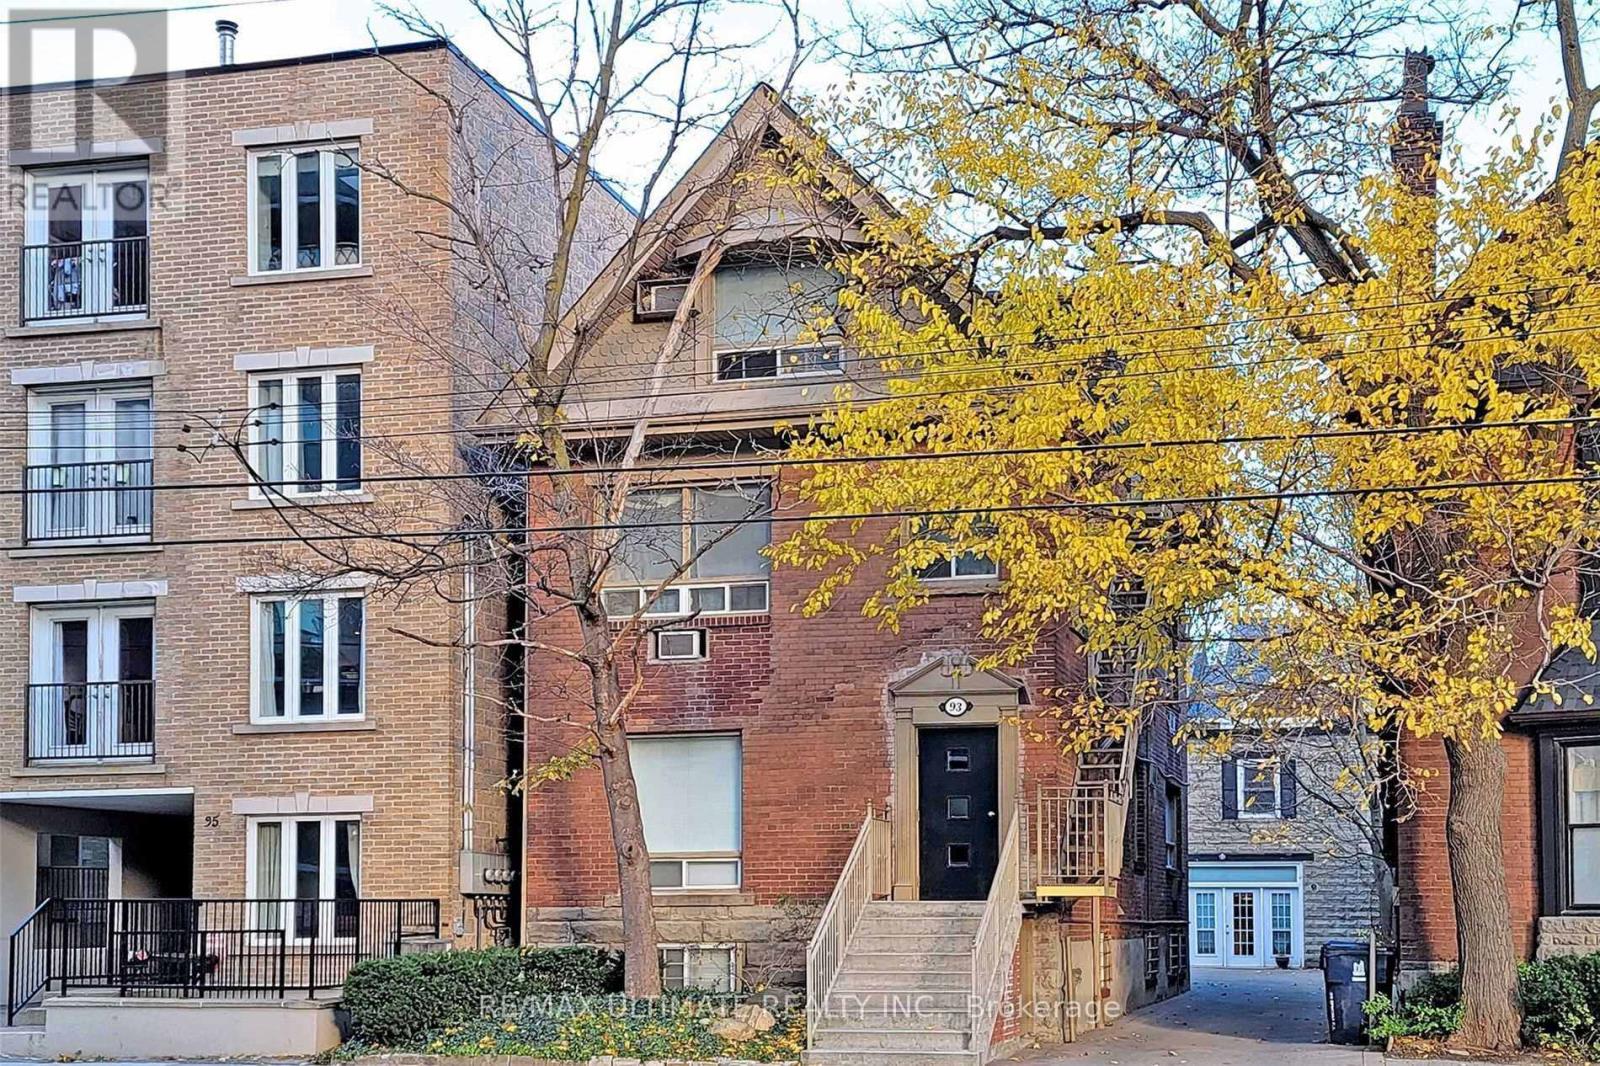
93 Spadina Road
Toronto, Ontario
Turnkey 16-unit residential investment in the heart of the Annex, offered as two buildings on one lot: 14 studios in the main building plus a coach house with two one-bedroom units. Gross revenue of approx $268,000 with a projected NOI of $195,000. Private drive with three parking spots located literally one door over from the entrance to the Spadina TTC Subway Station and a 12-min walk to University of Toronto St. George campus. Meticulously maintained under long-term ownership. This is an investors' dream property. Tenant demand in this pocket is deep enough that vacancies typically draw multiple qualified applications. Rare opportunity in Toronto's most resilient neighborhood. (id:63381)
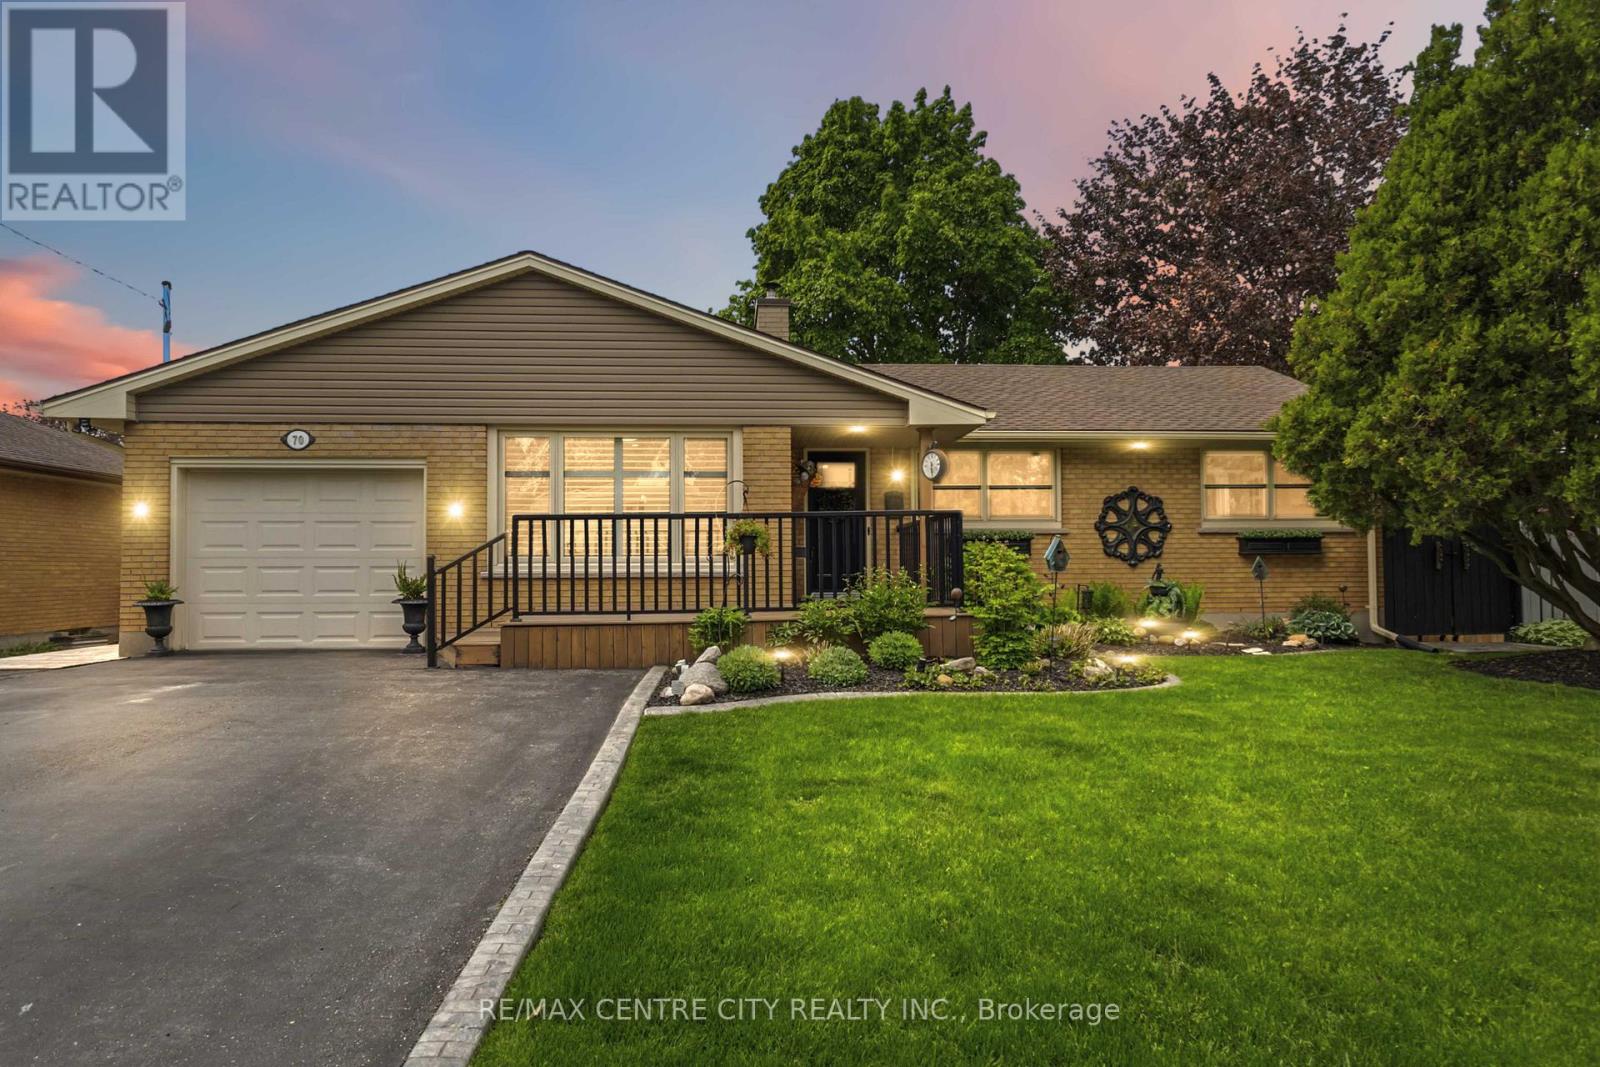
70 Brentwood Crescent
London North, Ontario
Pristine in Orchard Park, this home will impress the most discerning buyer. From the wonderful location, just steps from Western's campus & many favourite amenities, to the impeccable care & high quality improvements completed throughout, this property makes for a slam dunk investment whether you're looking for a solid family home, incredible mortgage-helper option/multi-generational solution, or lucrative investment scenario. Handsome curb appeal includes a convenient double-wide driveway with room to park 6 vehicles. Covered porch adds dimension & protected entry, before discovering the warmth of the interior. Open concept kitchen features built-in double wall oven & fridge, double drawer dishwasher & custom live edge breakfast bar that divides the cozy living space. Wood burning fireplace with stone mantle, pot lighting, and California shutters are just some of the details to appreciate here. Comfortable dining area includes bonus pantry storage & chic electric fireplace feature to entertain in style. This space flows seamlessly to the FAMILY ROOM ADDITION, overlooking covered deck, spacious backyard, outdoor BBQ cut & landscaped yard. Three bedrooms, including primary with convenient access to the second bedroom should you wish easy tending to a baby or a space to prep & dress. Bonus 2PC ensuite with stacked laundry ensures convenient living. Family bathroom includes updated tiled shower & beautiful styling. Mudroom and converted garage storage ensures optimal organization. Back entrance to lower level leads to FULL SECONDARY SUITE that includes family room, kitchenette, two legal bedrooms, and full bathroom with jetted tub. Additional storage, second laundry room & cold room finishes off this well laid out & exceptionally utilized space. The backyard will bring all your entertainment dreams to life with covered porch, outdoor pergola & BBQ hut with sink & two large custom storage sheds. See documents for a long list of exceptional upgrades and improvements! (id:63381)