
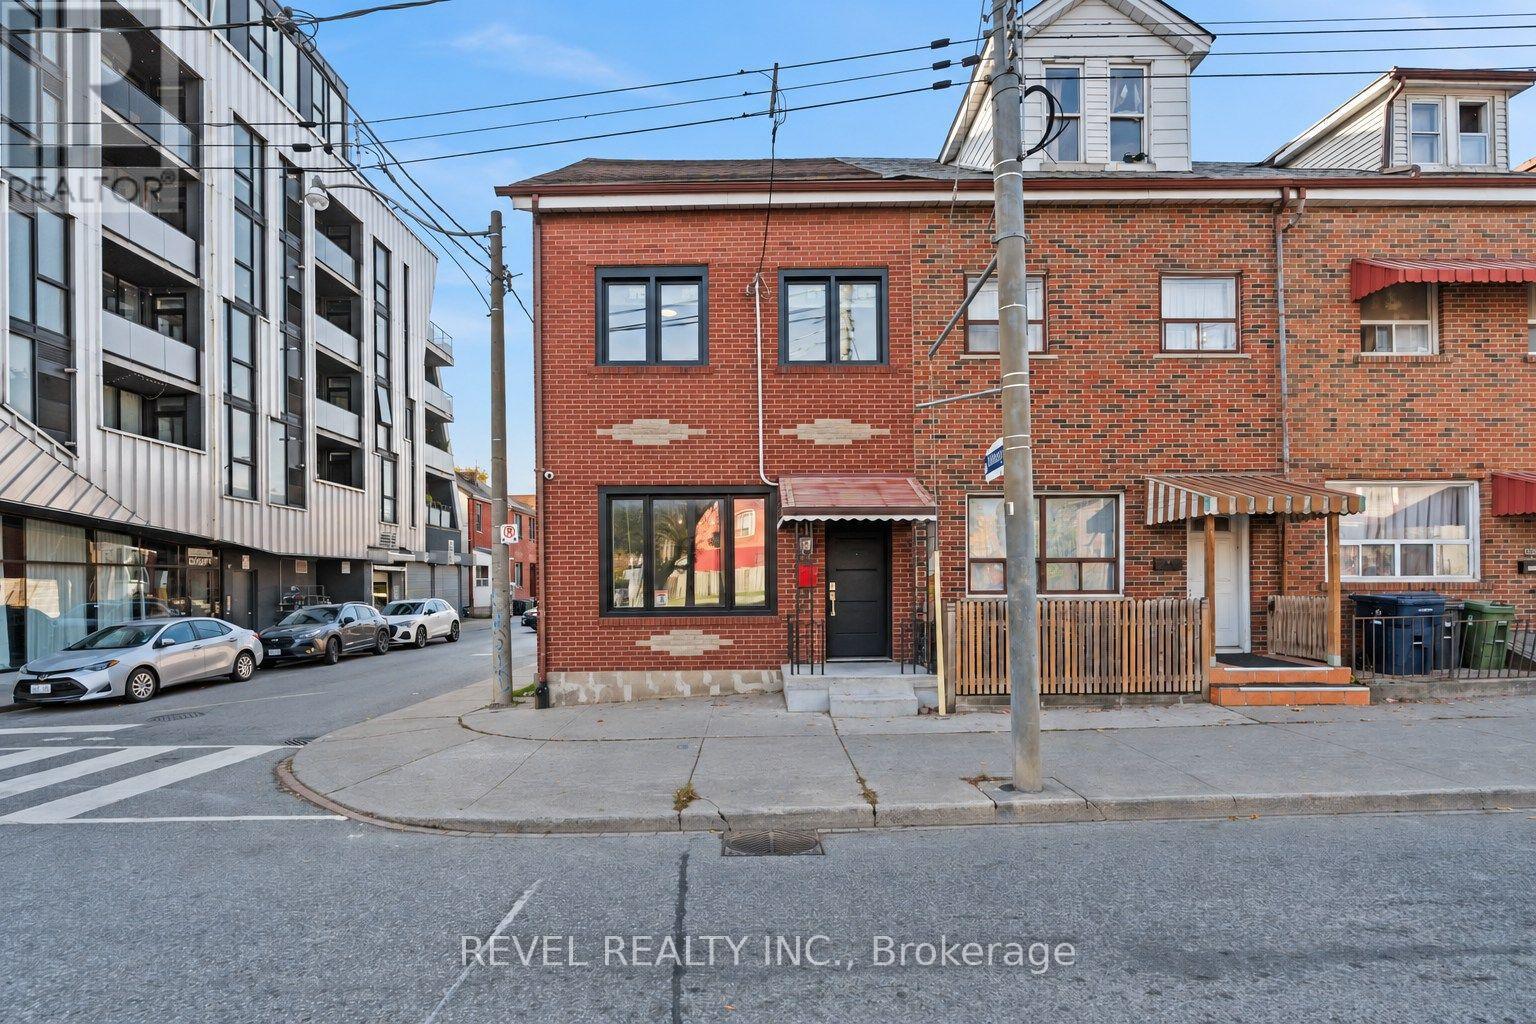
206 Bathurst Street
Toronto, Ontario
Live upstairs, rent the main floor, or run your business from Bathurst. 206 Bathurst St gives you options most Toronto properties simply can't. This red brick corner home is zoned for both residential and commercial use, with a flexible duplex layout offering two self-contained living spaces and a long list of 2023 updates already complete. The upper unit features a bright living room with crown moulding and downtown skyline views, plus a renovated kitchen with light oak cabinetry, tile backsplash, floating wood shelving and in-suite laundry. On the main level, a sunny front room with a large picture window leads to a kitchen with butcher block counters, white shaker cabinetry, a gas range and stainless steel appliances, along with its own private entry. Across both units you'll find 3+1 bedrooms and 2 fully renovated bathrooms. The main floor was thoughtfully reworked to enclose a second bedroom and open the bathroom to the hallway, making the layout far more functional for tenants or family. New laminate flooring, windows, doors and appliances throughout mean there is very little left on the to-do list.Out back, a fully fenced lot offers gated rear parking for two cars, a rare find this close to Queen West. As a corner lot, the property also benefits from two separate garbage pickup days. Set steps to Trinity Bellwoods Park, Queen West and Kensington Market, you're surrounded by some of the city's best cafes, restaurants, shops and galleries, with the Bathurst streetcar at your door and quick access to the downtown core. Whether you're an investor, an owner-occupier looking to offset your mortgage, or a business owner who wants to live and work at the same address, this one deserves a closer look. Some photos are virtually staged. (id:63381)
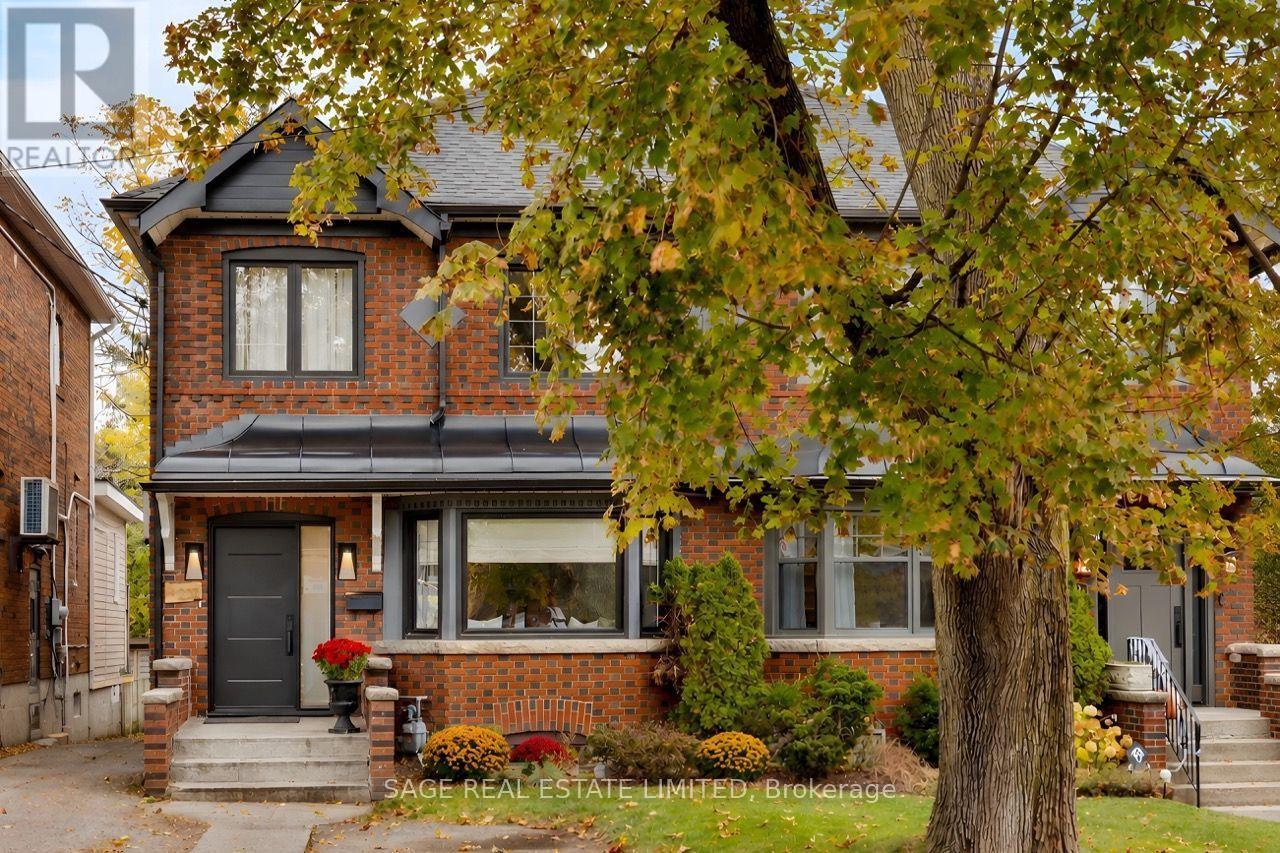
232 Castlefield Avenue
Toronto, Ontario
A beautifully renovated family home on a sought-after, close-knit North Toronto street. This extra-wide semi sits on a 24ft lot, with elevated finishes, functional living spaces and room to grow. All minutes from schools, parks, transit and the shops & restaurants of Yonge & Eglinton. Radiant in-floor heating throughout the main & second floors adds year-round comfort. The renovated main floor features 7" white oak flooring, sculpted curved walls, 8.5ft ceilings, custom window treatments, pot lights and built-in speakers. A light-filled front room with a bay window seat offers a quiet retreat from the open living spaces beyond. The chef's kitchen pairs quality finishes with excellent functionality: custom cabinetry, quartz countertops, an oversized waterfall island with seating for four and integrated storage. A warm centre of the home, built for family life and entertaining alike. JennAir appliances including a dual-fuel range, appliance garage, pullout storage and desk niche keep everything within reach. And a beautifully finished powder room conveniently tucked nearby. The kitchen opens to the dining area, where a custom banquette with 10ft of built-in storage flows into the family room featuring a linear fireplace. From here, walk out to a covered porch, deck and private, treed backyard, with a landscaped fire circle for gathering with family friends or unwinding outdoors. Upstairs are 3 bedrooms and a renovated 4pc bath. The lower level, with separate entrance, offers a sun-filled bedroom & a rec room with space for kids and guests. The lowered rear addition holds a 3-pc bath and generous storage room, rare in this neighbourhood. In the Allenby Jr PS, Glenview Sr PS and North Toronto CI catchments, with more public and private schools within walking distance. Close to Eglinton Park and its shinny rinks, Lytton Park, Castlefield Park, the Avenue Rd bus, the Eglinton Crosstown and Eglinton subway station. In the centre of it all, with nothing to do but move in. (id:63381)
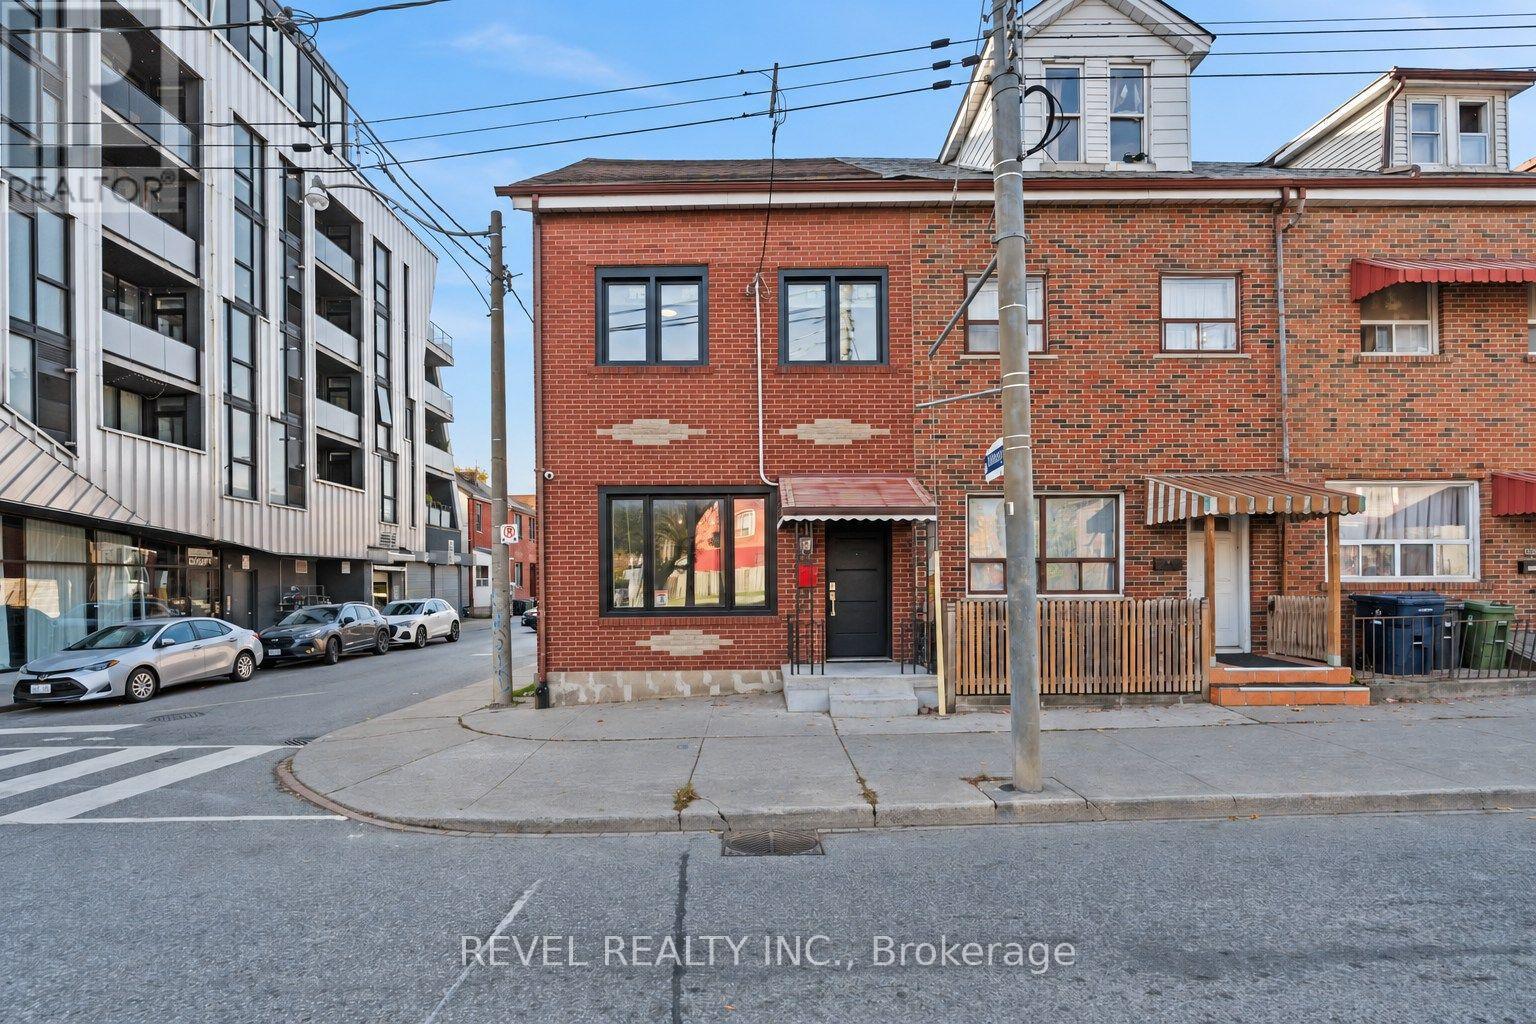
206 Bathurst Street
Toronto, Ontario
Your business, your income property, or both. 206 Bathurst St is a rare corner lot zoned for residential and commercial use in one of Toronto's busiest pockets. This red brick home is zoned for both residential and commercial use, with a flexible duplex layout offering two self-contained living spaces and a long list of 2023 updates already complete. The upper unit features a bright living room with crown moulding and downtown skyline views, plus a renovated kitchen with light oak cabinetry, tile backsplash, floating wood shelving and in-suite laundry. On the main level, a sunny front room with a large picture window leads to a kitchen with butcher block counters, white shaker cabinetry, a gas range and stainless steel appliances, along with its own private entry. Across both units you'll find 3+1 bedrooms and 2 fully renovated bathrooms. The main floor was thoughtfully reworked to enclose a second bedroom and open the bathroom to the hallway, making the layout far more functional for tenants or family. New laminate flooring, windows, doors and appliances throughout mean there is very little left on the to-do list. Out back, a fully fenced lot offers gated rear parking for two cars, a rare find this close to Queen West. As a corner lot, the property also benefits from two separate garbage pickup days. Set steps to Trinity Bellwoods Park, Queen West and Kensington Market, you're surrounded by some of the city's best cafes, restaurants, shops and galleries, with the Bathurst streetcar at your door and quick access to the downtown core. Whether you're an investor, an owner-occupier looking to offset your mortgage, or a business owner who wants to live and work at the same address, this one deserves a closer look. (id:63381)
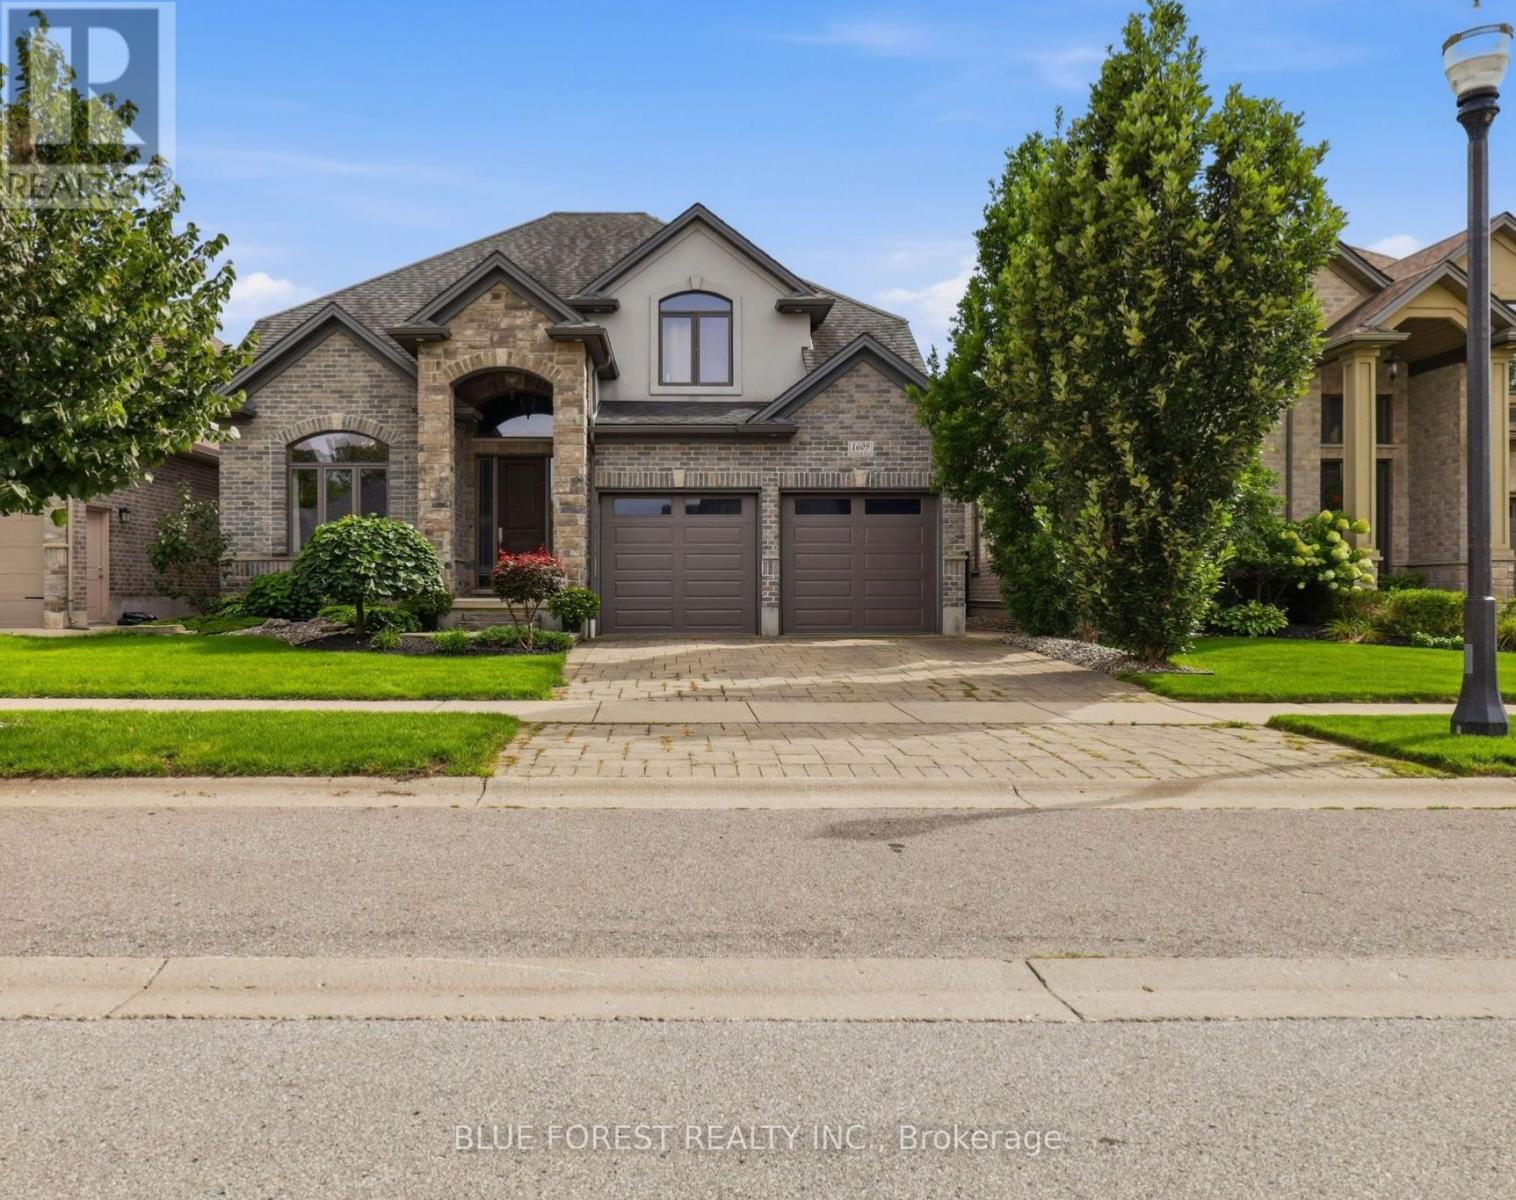
1609 Blackwell Boulevard
London North, Ontario
Step into 1609 Blackwell Blvd, where stone, style and space come together in Fanshawe Ridge, one of North London's most sought after neighborhoods. A stone arched entry opens to a vaulted foyer and sets the tone for over 2,700 sq ft home loaded with thoughtful upgrades. Whether it is morning coffee under vaulted ceilings, family movie nights by the fireplace or summer dinners on the covered porch, every corner of this home is designed to be lived in and enjoyed. The main floor is made for real life. Hardwood floors, pot lights and extensive millwork flow through an open concept layout. The kitchen features granite counters, extended cabinetry, high end appliances and a walk in pantry. The great room offers coffered ceilings and a gas fireplace, while a private den with pocket doors and a vaulted ceiling, plus a bonus office space giving you room to work from home. A conveniently place mudroom with a built in bench and laundry connects to the double garage. Upstairs, 4 bedrooms to give the whole family room to spread out. The primary suite has a trayed ceiling, with a large walk in closet and a spa inspired ensuite with double sinks, a corner soaker tub and a glass shower. Then there is the outdoor living. The covered porch, with high ceilings, outdoor lighting and a gas hookup for your BBQ, is made for entertaining in every season. The fully fenced yard is professionally landscaped, with concrete walkways, a sprinkler system with a zone for pots and an 8x10 wooden shed. Close to a brand new plaza with all the amenities you need, this home is ready for its next chapter. Book your private showing today. (id:63381)
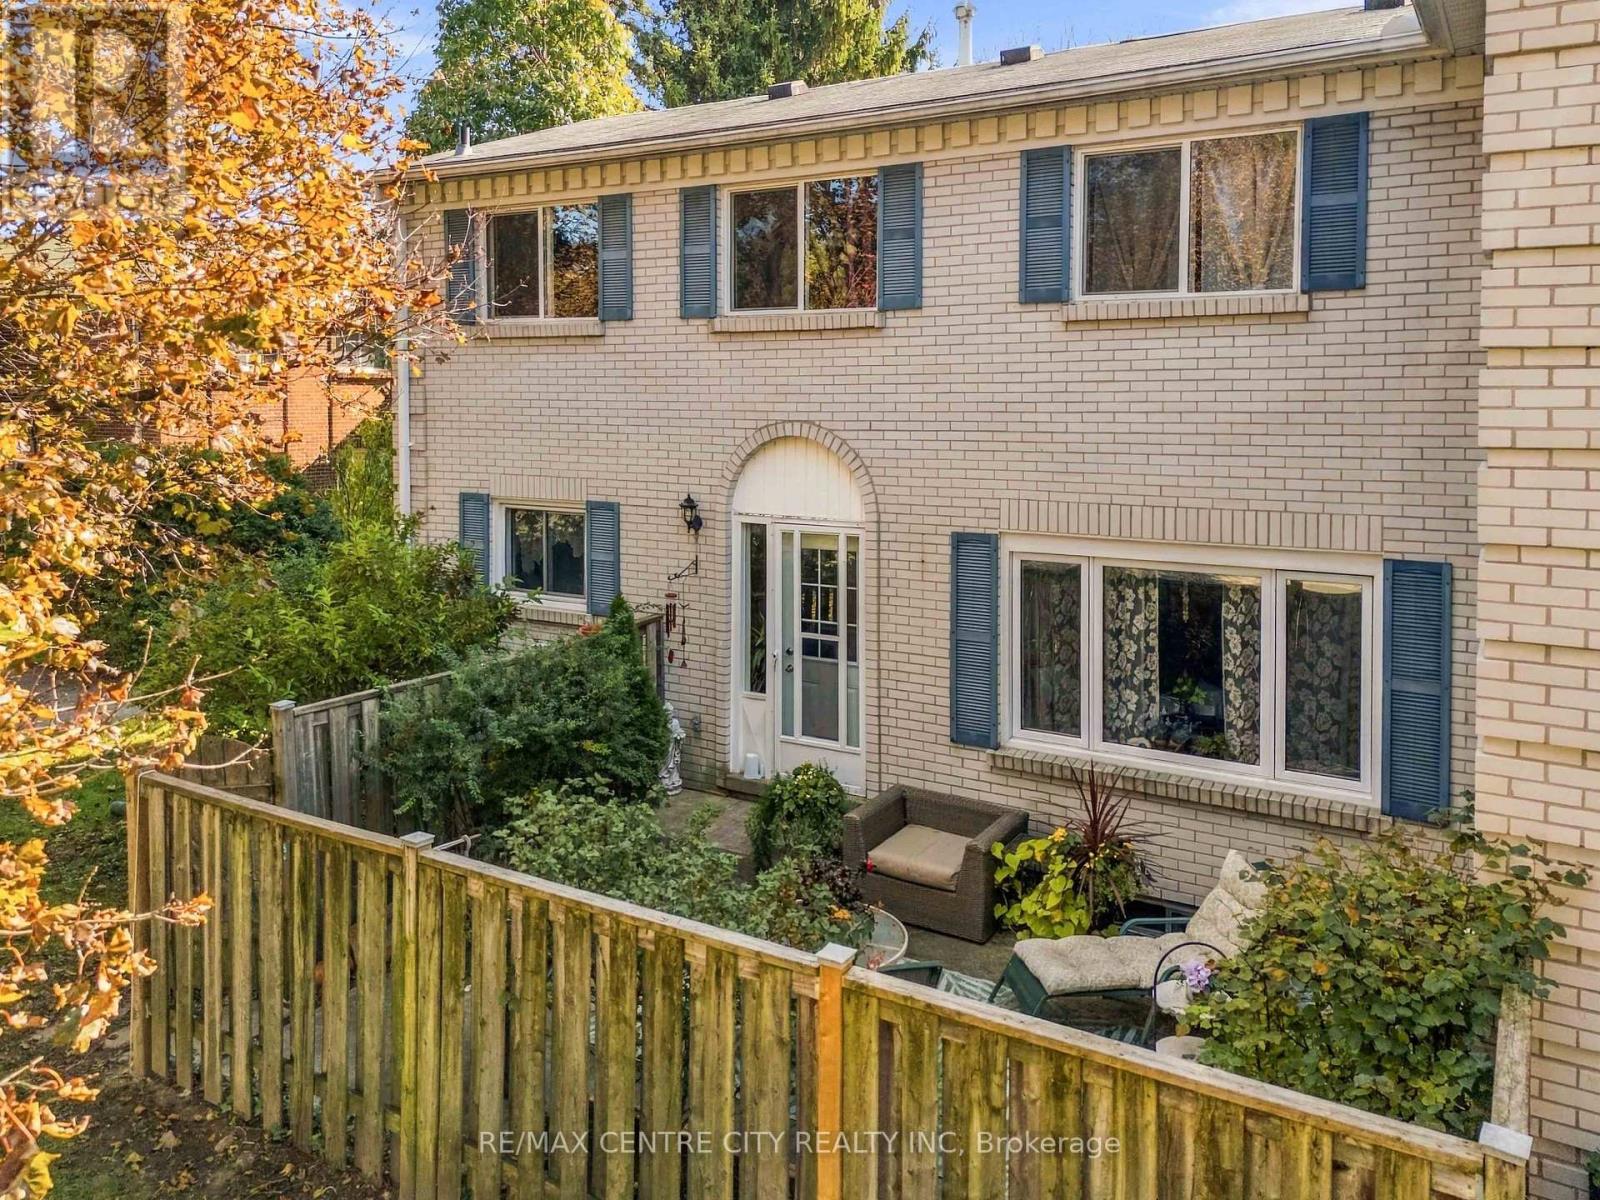
81 - 292 Homestead Court
London North, Ontario
Welcome to this charming 3-bedroom, 2-bathroom condo nestled in the highly desirable Whitehills neighbourhood of Northwest London! Offering comfort, convenience, and a fantastic location, this home features a private gated courtyard, perfect for relaxing, entertaining, or enjoying your own outdoor retreat. Ideally situated close to excellent schools, shopping, restaurants, parks, and everyday amenities, this property offers the perfect blend of privacy and accessibility. Whether you're a first-time buyer, downsizer, or investor, this is a wonderful opportunity to enjoy low-maintenance living in one of London's established communities! (id:63381)
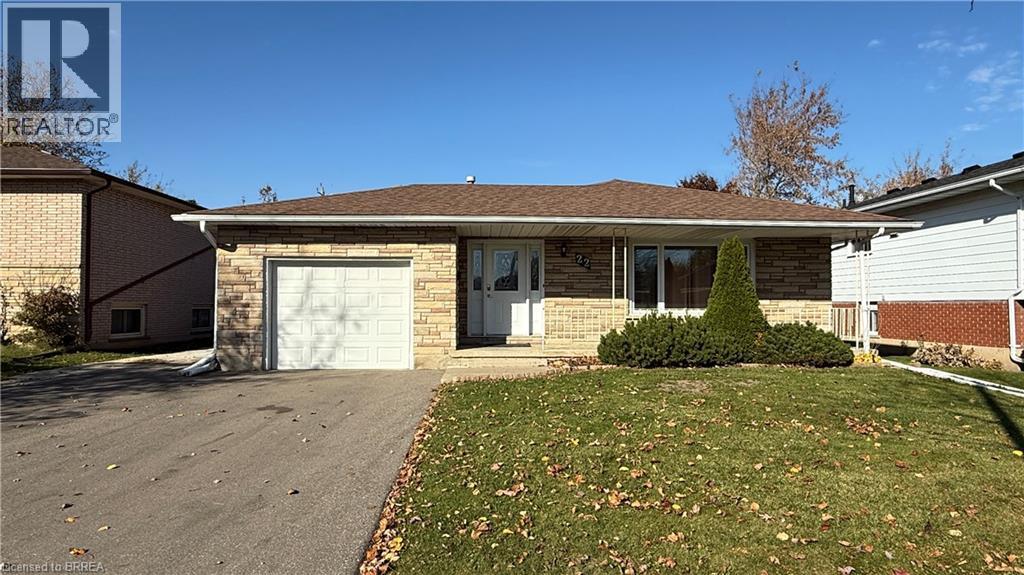
22 Shalfleet Boulevard
Brantford, Ontario
Welcome to this spacious four-level backsplit on a quiet street in a desirable, family-friendly neighbourhood! Offering over 2,500 sq. ft. of living space and numerous updates, this home features a bright living room, spacious kitchen, family-sized dining room, three bedrooms and a four-piece bath. The lower level offers a family room with fireplace (currently non-functional), office or potential fourth bedroom, two-piece bath and enclosed walk-up with separate entrance. The basement includes a 16' x 24' unfinished recreation room, laundry/utility area and cold storage. Enjoy a fully fenced, pool-sized backyard, attached garage and paved double wide driveway. An ideal opportunity for growing families, multi-generational living or those seeking future income potential. Conveniently located close to schools, parks and local amenities! (id:63381)
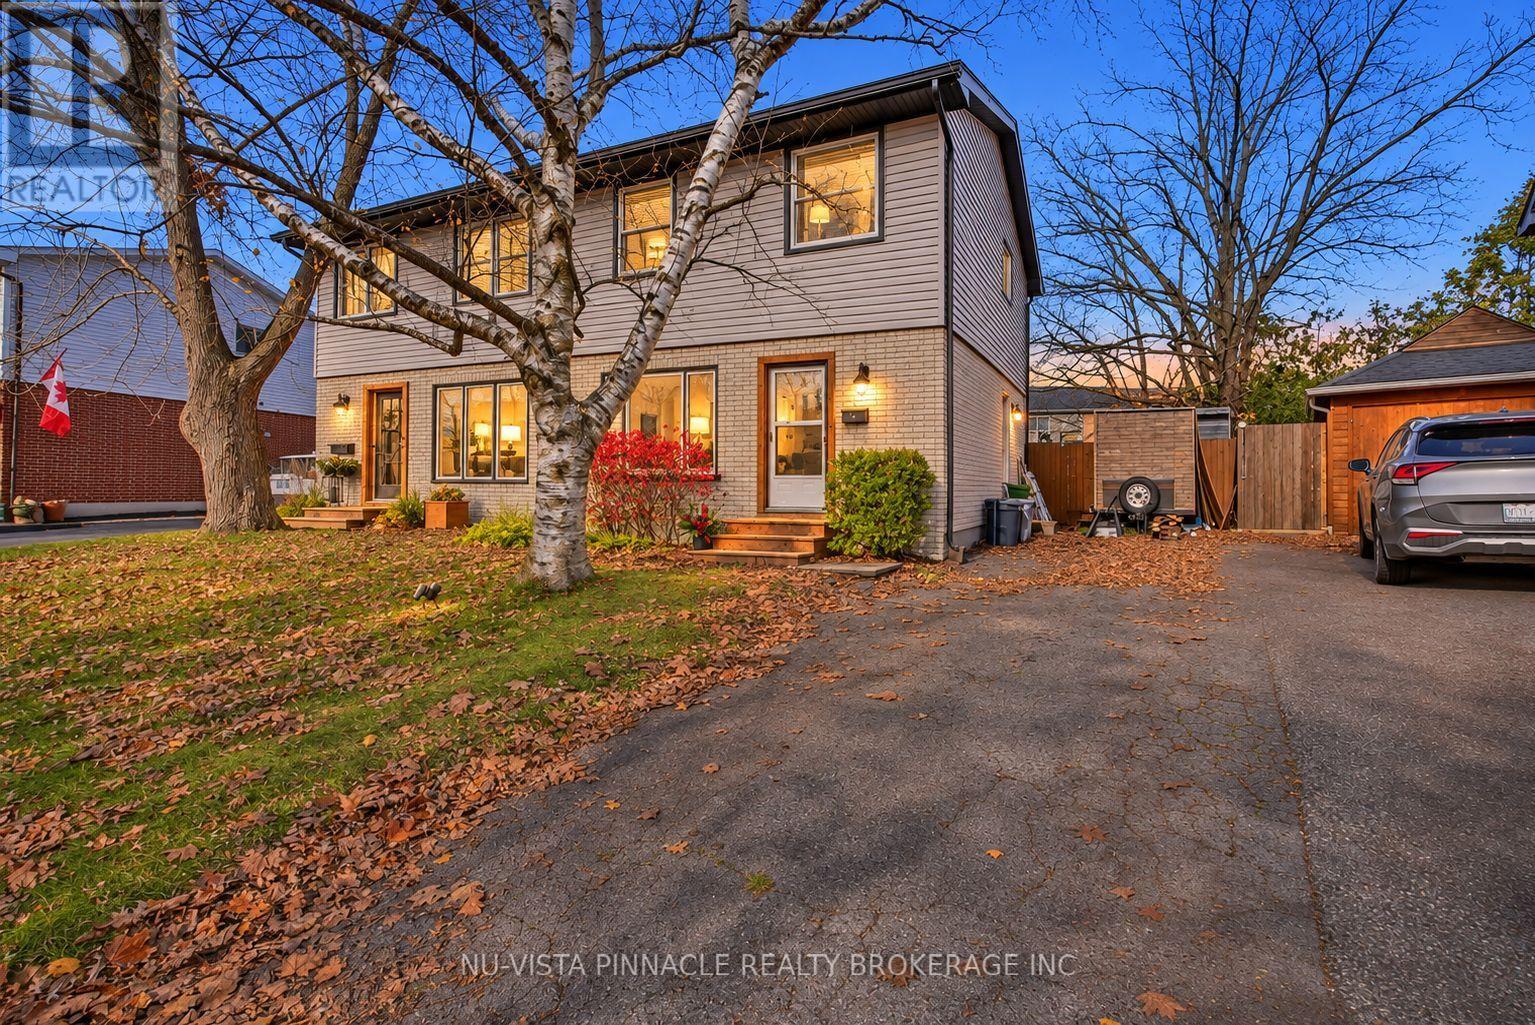
14 Snowdon Crescent
London South, Ontario
Welcome to 14 Snowdon Crescent, a cozy, warm, and stylish semi-detached home made for family life. Great curb appeal greets you from the street, and inside you'll find 3 bedrooms with room for everyone to spread out. The home is completely carpet-free, giving it a clean, modern feel that's easy to maintain. Stylish design carries through every level, so it feels fresh and ready to move in. Step inside to a bright, spacious living room, the perfect place to unwind after a long day. The generous eat-in kitchen is the heart of the home, made for busy mornings and family dinners. It features new countertops along with a stylish new sink and faucet, so the space looks and works beautifully. The finished basement adds even more living space for a rec room, play area, or home office, and a separate side entrance gives it flexible access. There is plenty of storage throughout. Out back, the big yard is ready for play, pets, and summer get-togethers. The location is hard to beat. St. Francis Elementary and Wilton Grove Public School are both just steps away, and White Oaks Mall, IKEA, and the movie theatre are all close by. Whatever the kids have going on, you won't have to go far. Book your private showing today. (id:63381)
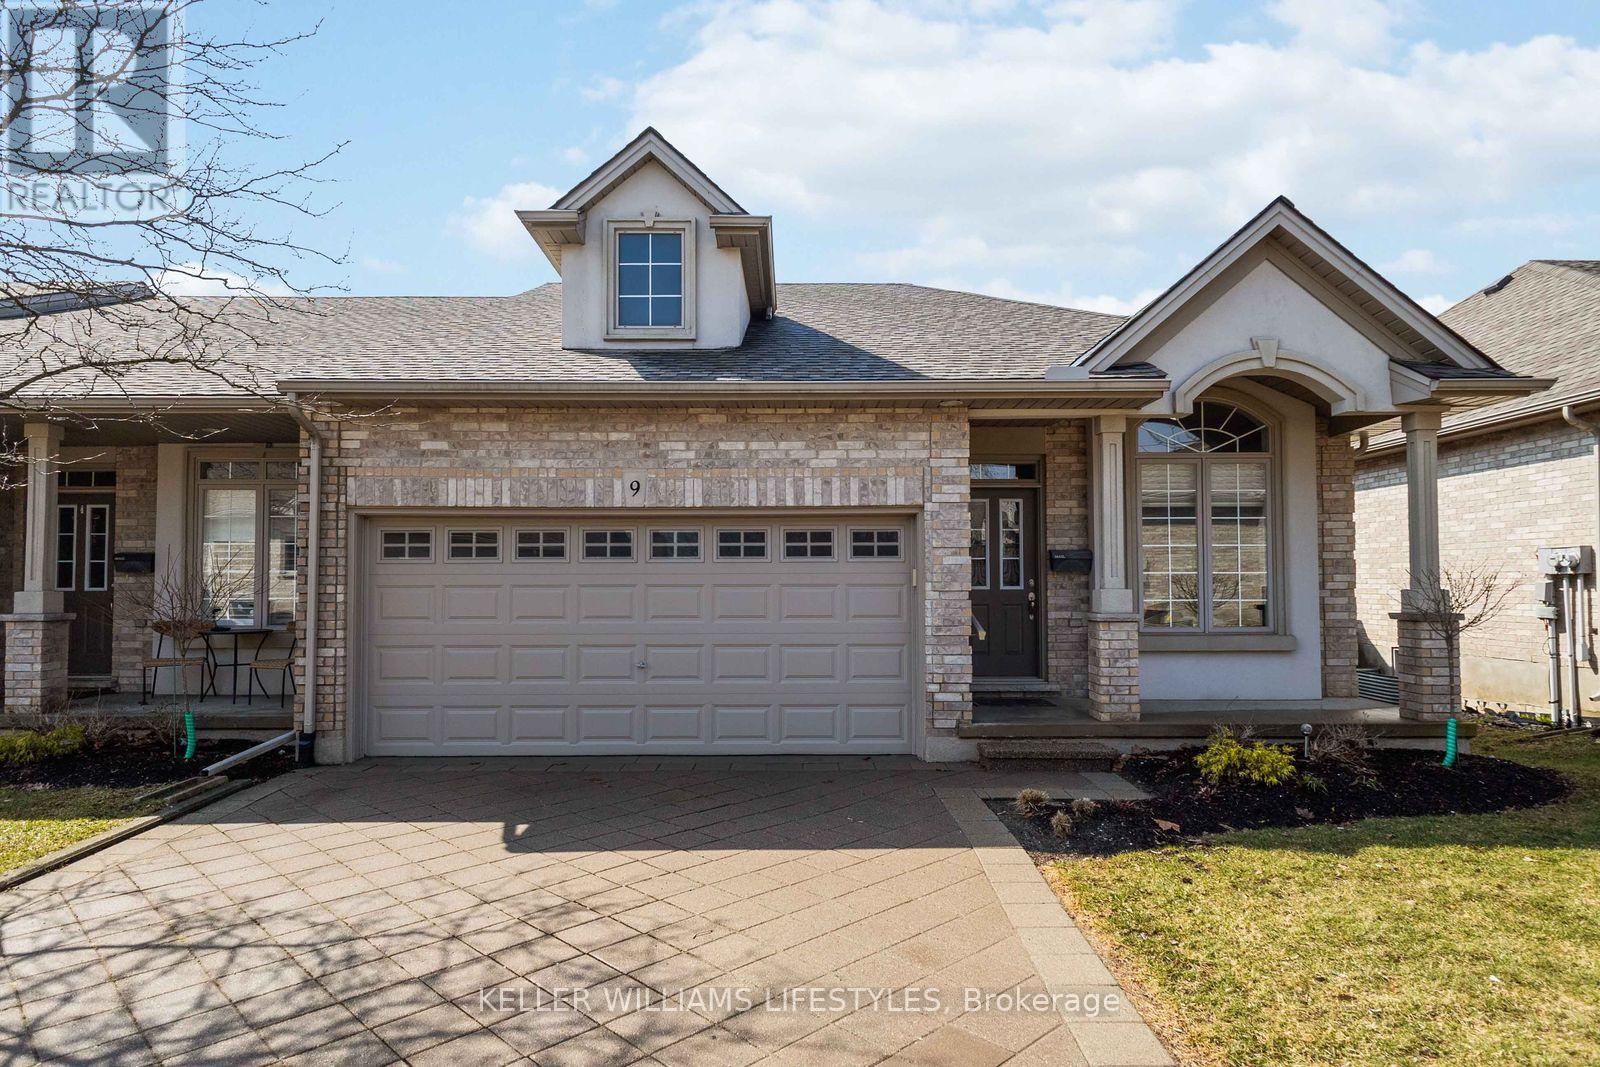
9 - 1 St. John's Drive
Middlesex Centre, Ontario
Where country serenity meets city convenience. Welcome to King's Gate on the Park, nestled in the sought-after Arva enclave. This updated end unit offers 2 (1 currently a den that can be enclosed for a bedroom) + 2 bedroom, 3-bathroom bungalow townhome offers effortless one-floor living, within steps to the scenic greenery of Weldon Park. Designed with both style and practicality in mind, the main level features hardwood floors, tray ceilings, main-floor laundry, and a versatile den that can be enclosed for a second bedroom. The open-concept living space is warmed by a cozy gas fireplace and flows seamlessly into the updated kitchen-complete with quartz countertops, stainless steel appliances and a breakfast bar overlooking a bright, sun-filled dinette. Step out onto the west-facing deck to enjoy sunset views. The primary suite offers a spacious walk-in closet and a private 4-piece ensuite. The fully finished lower level extends your living space with two generously sized bedrooms, a 3-piece bath and a large family room-perfect for a home theatre, games area or entertaining. New carpeting (2026) adds comfort to the family room and one of the bedrooms. Roofs replaced 2025. Enjoy the benefits of Arva's lower property taxes and modest condo fees, all just minutes from Masonville Mall, University Hospital and Western University. (id:63381)
10 Clemens Avenue
Cambridge, Ontario
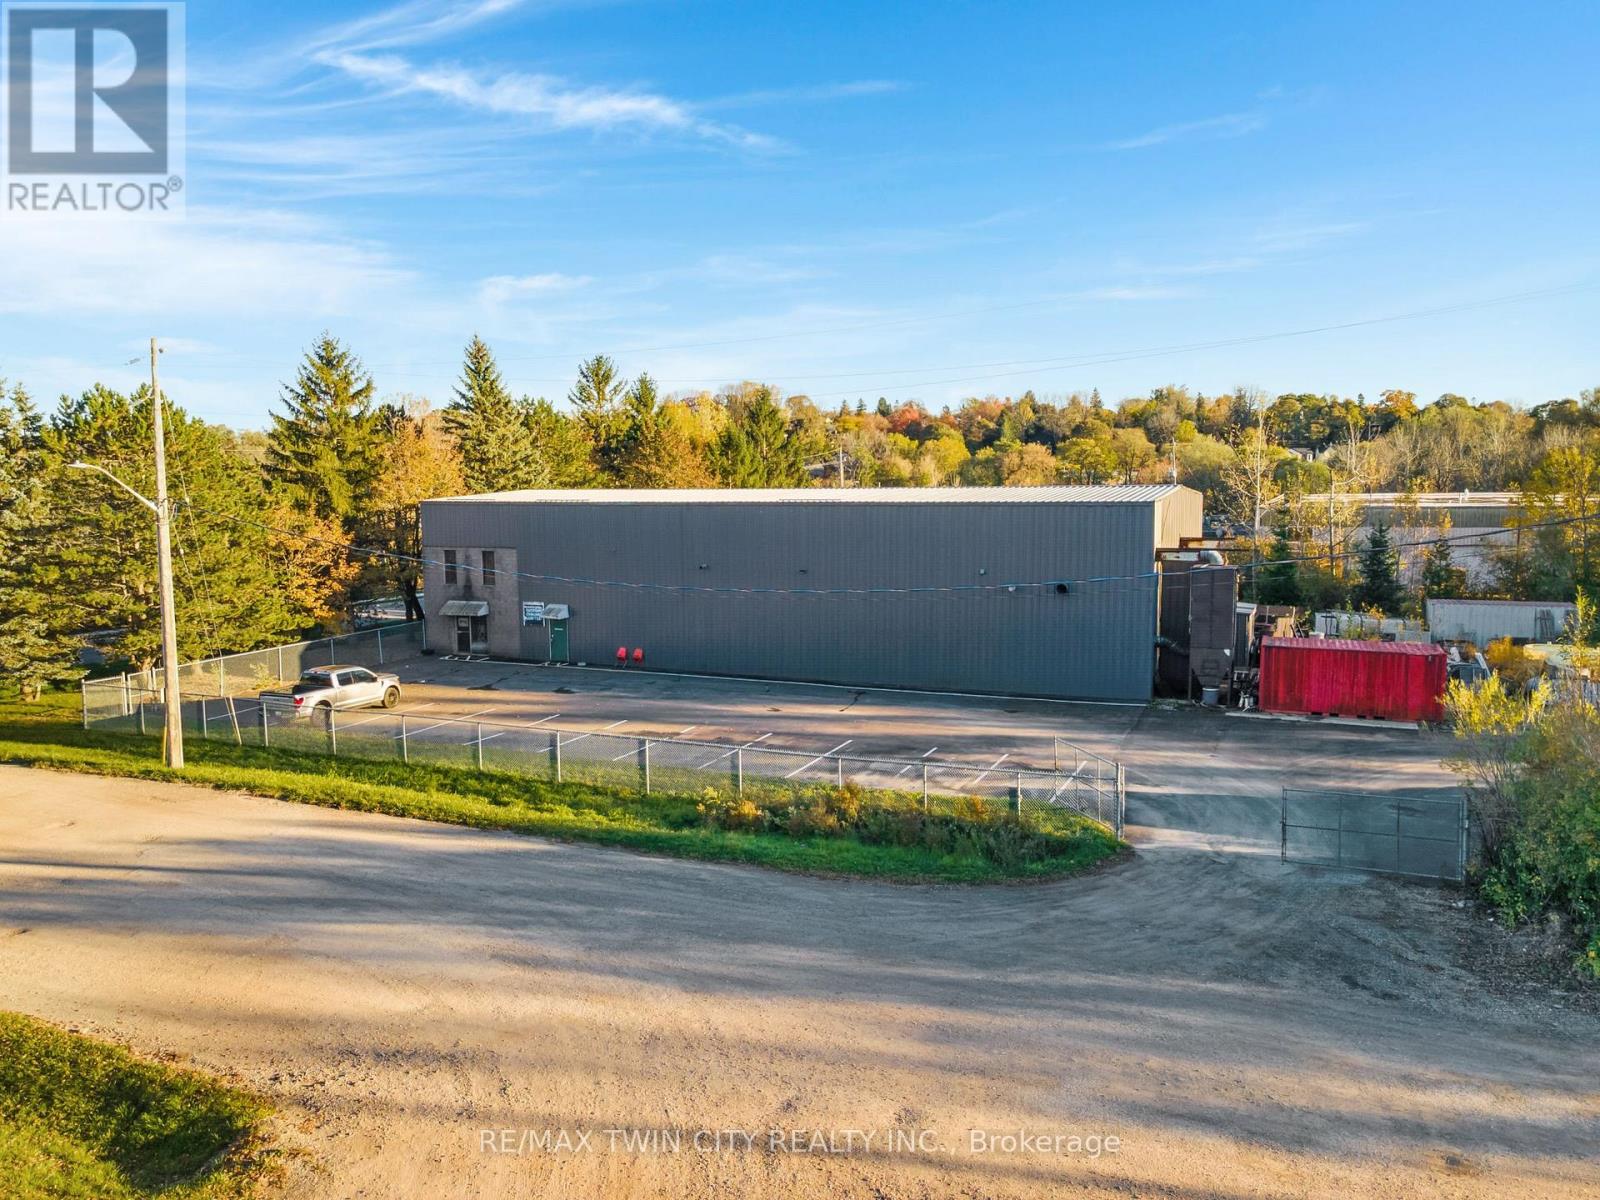
Freestanding industrial building on a serviced lot in Cambridge, the region's largest and most active industrial market. Approximately 9600 sq fton 1.32 acres, and zoned industrial M3. Small industrial buildings in this size range rarely come to market in Cambridge, and almost none arebeing built. This is a rare chance for a trade, landscaper, fabricator, contractor or small manufacturer to own instead of lease. The building hasbeen home to a long-established metal finishing business for decades. It suits an owner-occupier, a value-add investor, or another finisher whocan use the existing setup and approvals. Land and building only. The business is not included. Owner occupied - Sold as is with vacant possession. Easy access to 401. (id:63381)
588 Howden Street
Peterborough, Ontario
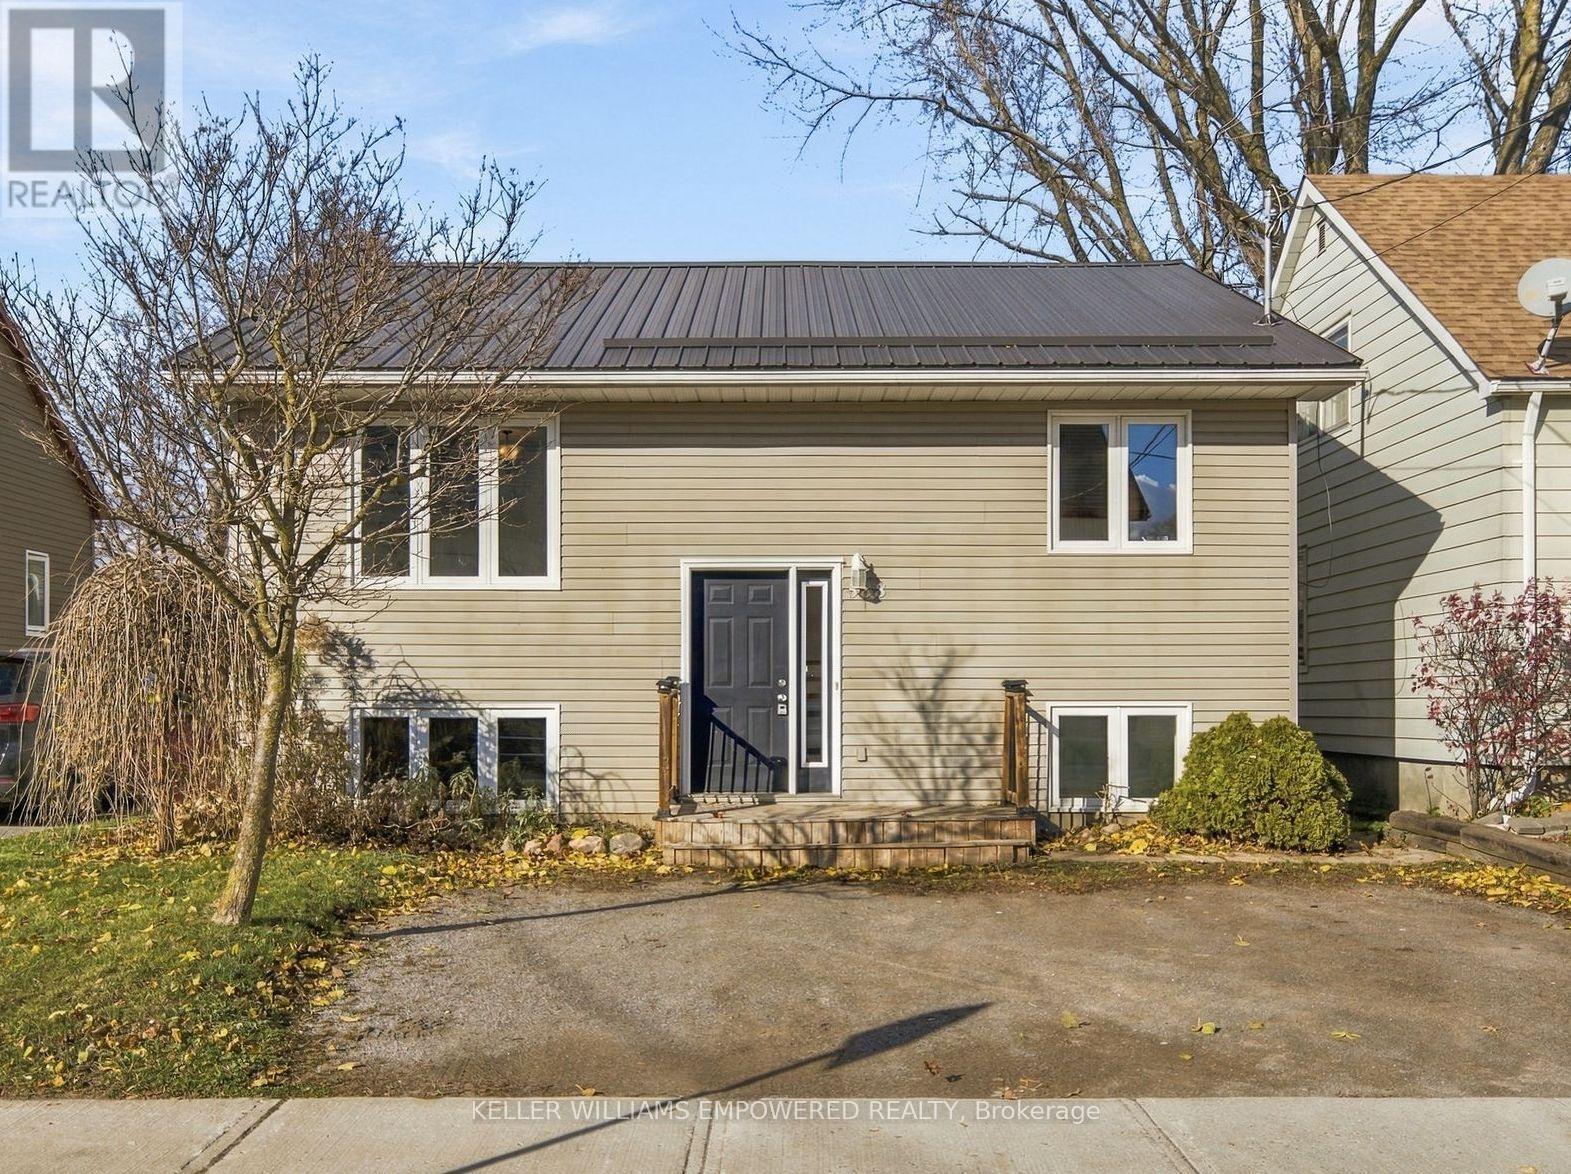
Five big bedrooms and a bright lower level! Welcome to 588 Howden Street, a spacious raised bungalow in Peterborough's south end. This bungalow is a newer build (2004) and offers a flexible layout with 2 large bedrooms on the main floor and 3 on the finished lower level. 2 full bathrooms complete each floor. There's plenty of flexibility for growing families and investors alike. Large windows bring in an abundance of natural light downstairs, and a separate bonus room works well as a home office, den or extra storage. A private driveway offers parking for 2 vehicles. Close to schools, shopping, Costco, public transit, Peterborough Memorial Centre, easy access to Highway 115, and a quick commute to Peterborough's numerous post secondary institutions. Features include a metal roof installed in 2017, new luxury vinyl plank flooring and fresh paint throughout. (id:63381)
172 Valmont Court
Hamilton, Ontario
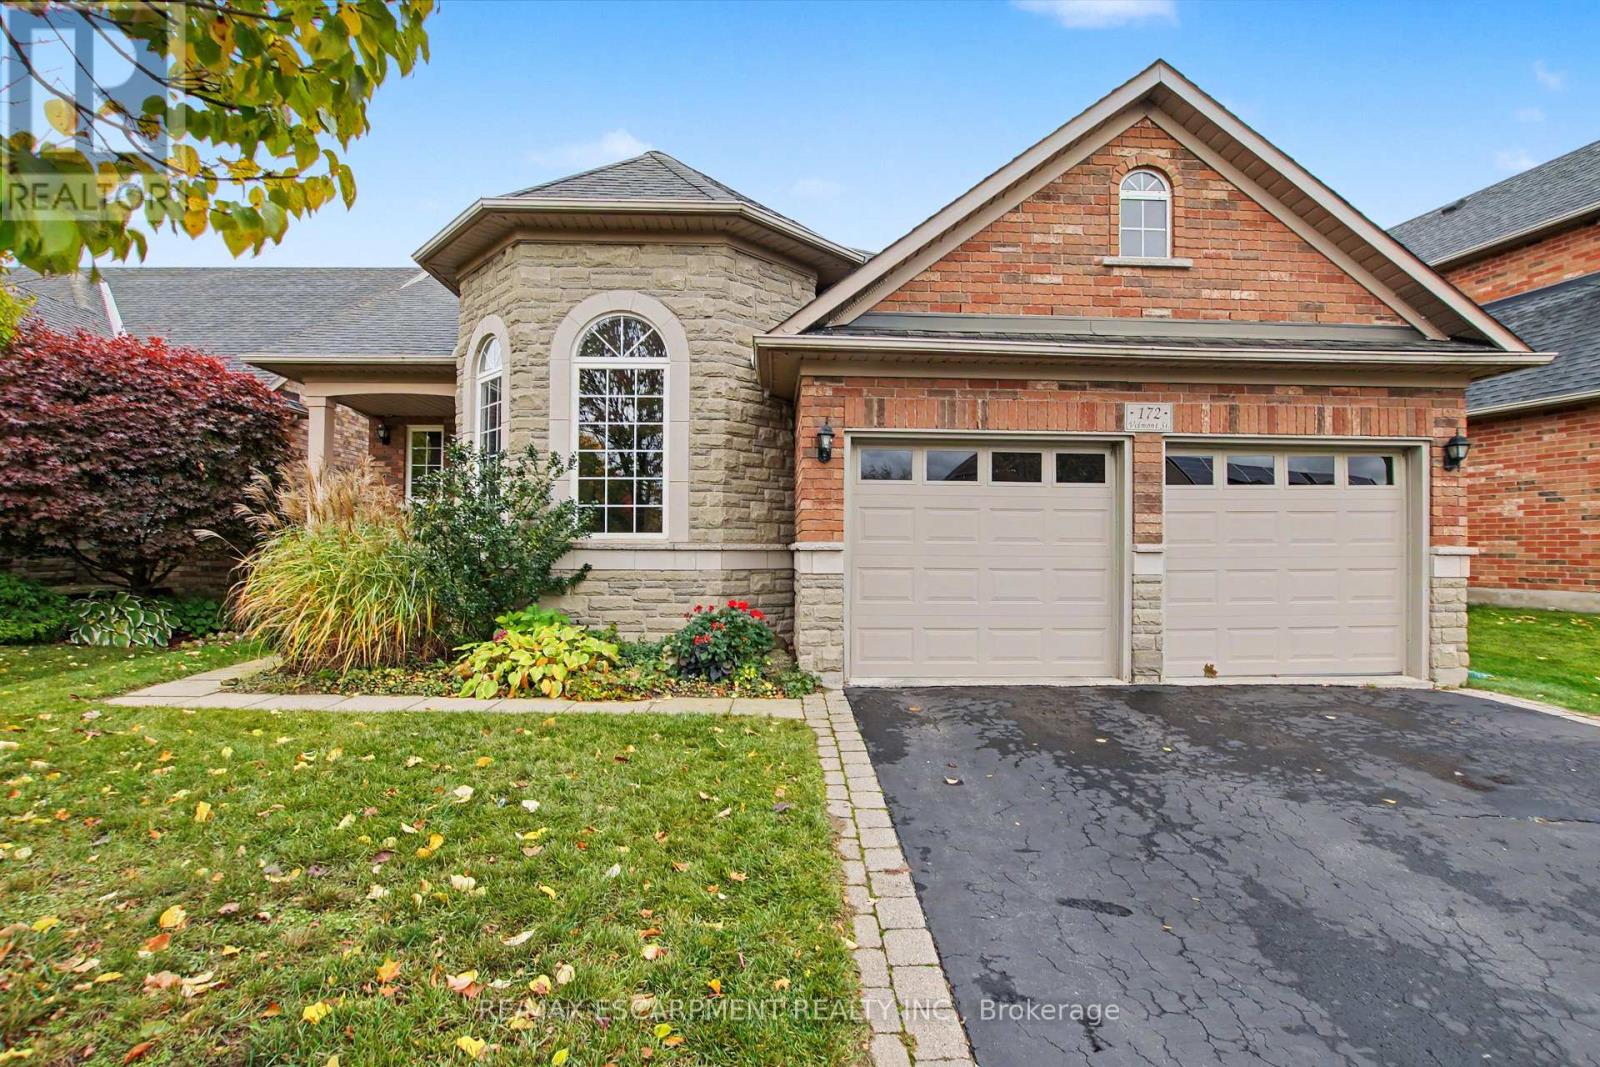
Rarely offered bungaloft on a quiet ravine court in sought-after Parkview Heights, Ancaster - and priced well below anything comparable in the neighbourhood. Offering 2,313 sq ft above grade, this is the layout downsizers wait years for: a large main-floor primary suite with walk-in closet and ensuite, a second main-floor bedroom and its semi-ensuite 3-piece bath - customized by the builder to an OT's specs, with wider doorways and a roll-in shower, making both fully accessible - main-floor laundry, so true one-level living is yours from day one. The striking bay-window living room and dining room both soar with vaulted ceilings, while the bright great room with gas fireplace walks out to a large deck under a vine-covered pergola, overlooking a private yard with mature trees and a natural ravine backdrop. The eat-in kitchen with pantry sits at the heart of the home. Upstairs, a spacious loft, a third bedroom and a 4-piece bath give family and guests their own retreat. The full, unfinished basement with bath rough-in is a blank canvas ready for your plans. Double garage with inside entry and parking for four. Lovingly maintained by the original family and ready for its next chapter, bring your design ideas and make it your own. Steps to parks, trails, the community centre, schools and transit, with quick access to the Linc and 403. Immediate possession available. Homes like this rarely come to market at this price. (id:63381)
245 Bridge Street
Centre Wellington, Ontario
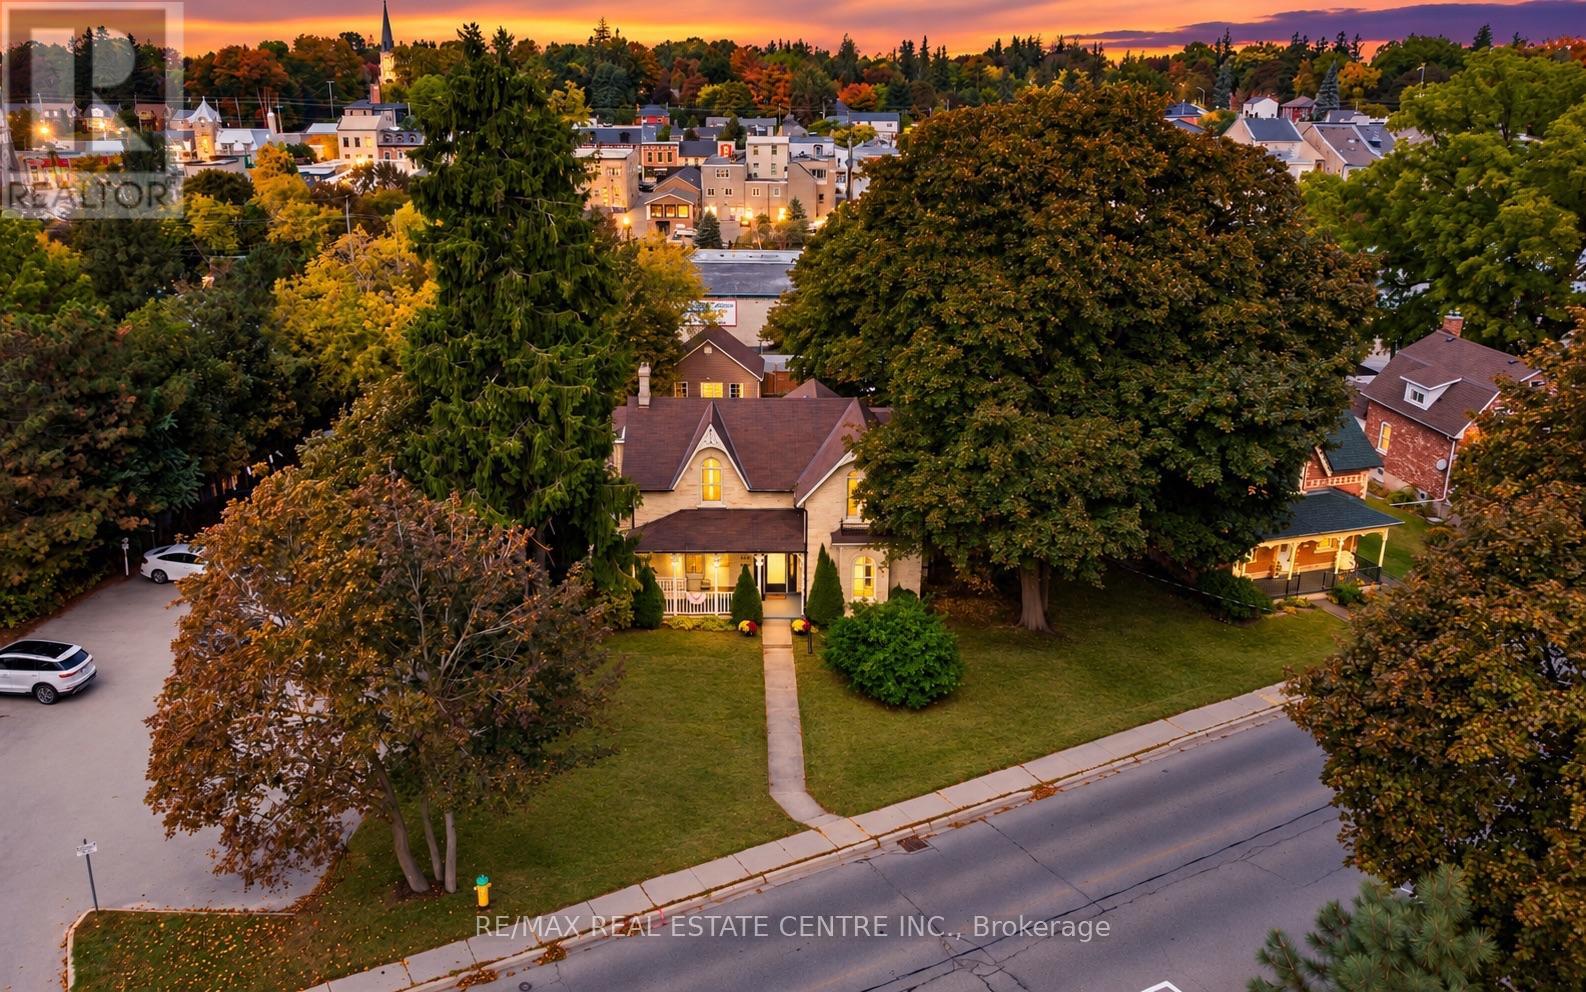
Downtown Fergus at your doorstep. The Grand River within earshot. And behind the yellow brick exterior, a home steeped in history, with details that stop you in your tracks. Welcome to 245 Bridge Street. Some homes offer a connection to the past and a way of life that's impossible to recreate, and here, you feel that the moment you step inside. Large, one of a kind arched folding wood doors make a remarkable first impression, followed by stained glass, exposed brick, elaborate trim work and craftsmanship that pulls you in to look a little closer. Just as impressive though, is the size and flexibility of the home itself, with distinct rooms that give you space to gather while also giving you room to yourself when you need it. Move into the living room after a home cooked meal, settle into the den with a book and a glass of wine, or keep the conversation going at the breakfast bar. Whether you're filling the house or enjoying a quiet evening, there's a place for both. Then with its vaulted ceiling, exposed brick and backyard views, the large, bright family room is just as inviting on an ordinary afternoon as it is on busy evenings hosting all of the extended family. Upstairs, you'll find the expansive primary bedroom with its own three piece ensuite, three additional bedrooms and the main three piece bathroom. Outside, an in-ground saltwater pool with solar heating, a new patio and a generous yard make summer at home something to look forward to. Spend the day swimming, put your green thumb to work, then take an easy stroll downtown for dinner or a drink with friends. Finding this much house and outdoor space in the heart of Fergus is compelling on its own. Finding it with this character and craftsmanship makes 245 Bridge Street an opportunity that may only come around once in your lifetime. (id:63381)