
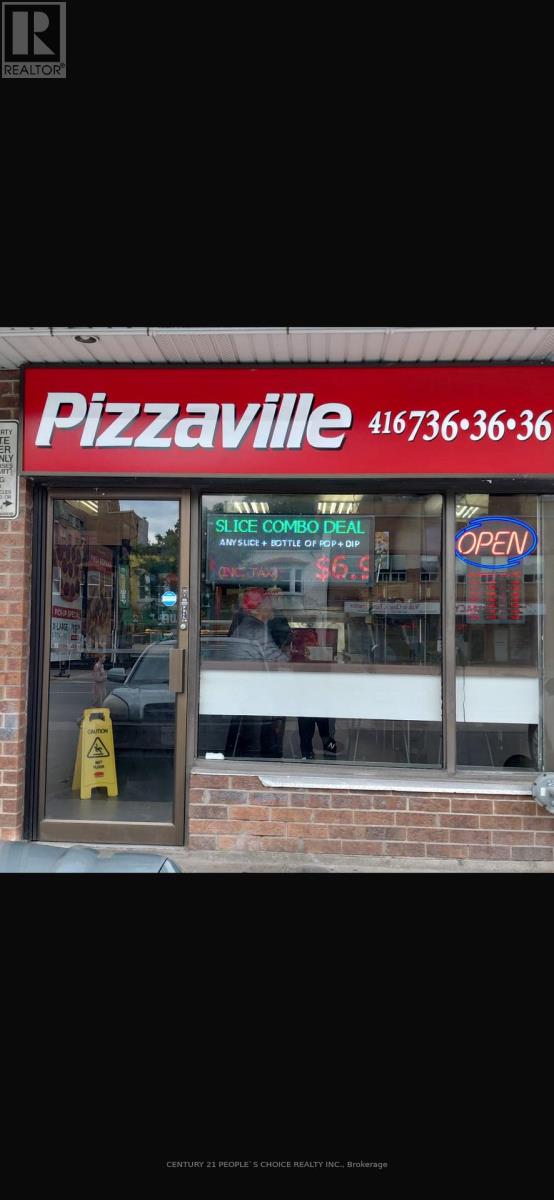
5 - 1730 Bloor Street W
Toronto, Ontario
Don't miss this opportunity Profitable, Excellent, Successfully Run Pizzaville Franchise EstablishBusiness with Lots of walk. Near to Keele Subway Station With low Rent and long lease. (id:63381)
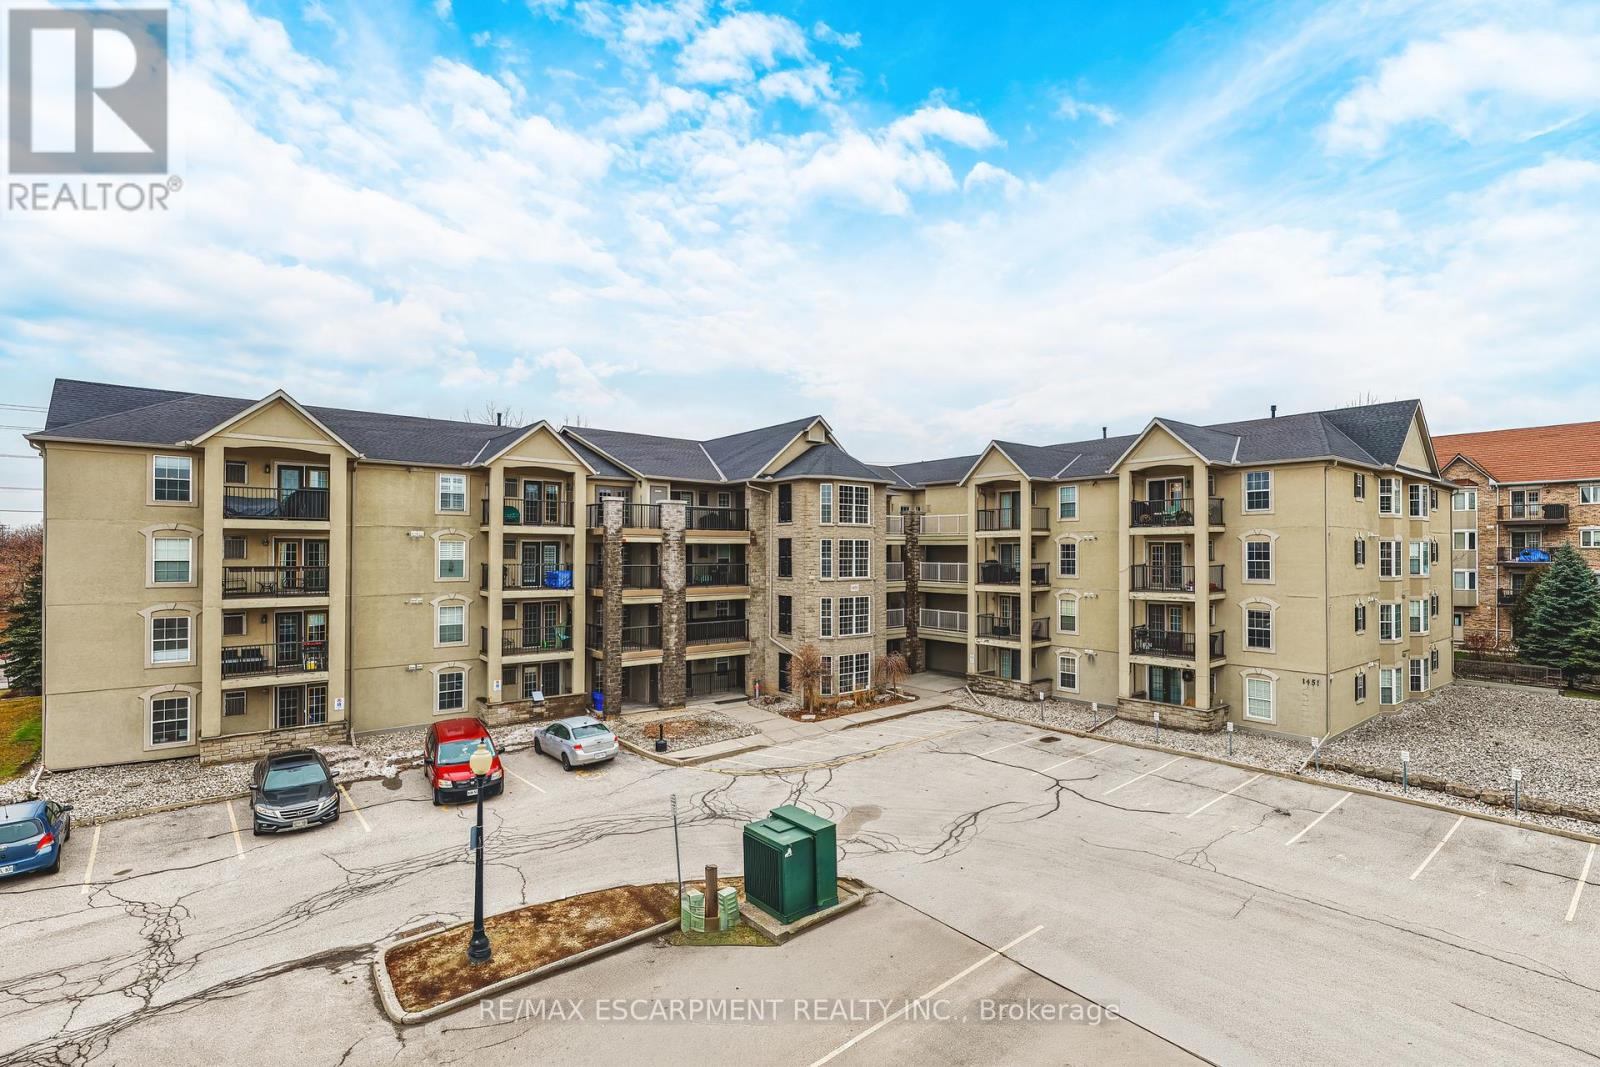
313 - 1451 Walkers Line
Burlington, Ontario
Welcome to 1451 Walker's Line, Suite 313. This well-appointed 1+1 bedroom condominium is ideally located close to shopping, dining, and everyday amenities, with easy access to the QEW and Highway 407. The open-concept floor plan is filled with natural light and offers a functional, inviting layout. The kitchen features ample counter space, crisp white cabinetry, and an extended breakfast bar, perfect for casual dining or entertaining. The spacious living area opens to a private balcony overlooking a peaceful, tree-lined view. The versatile den can be used as a home office, guest space, or additional bedroom. The unit also includes a four-piece bathroom, a dedicated laundry room, and generous closet space throughout. One underground parking space and a storage locker are included. The building offers abundant visitor parking and a separate amenities building for residents to enjoy. An excellent opportunity for first-time buyers, commuters, or investors alike. LET'S GET MOVING! (id:63381)
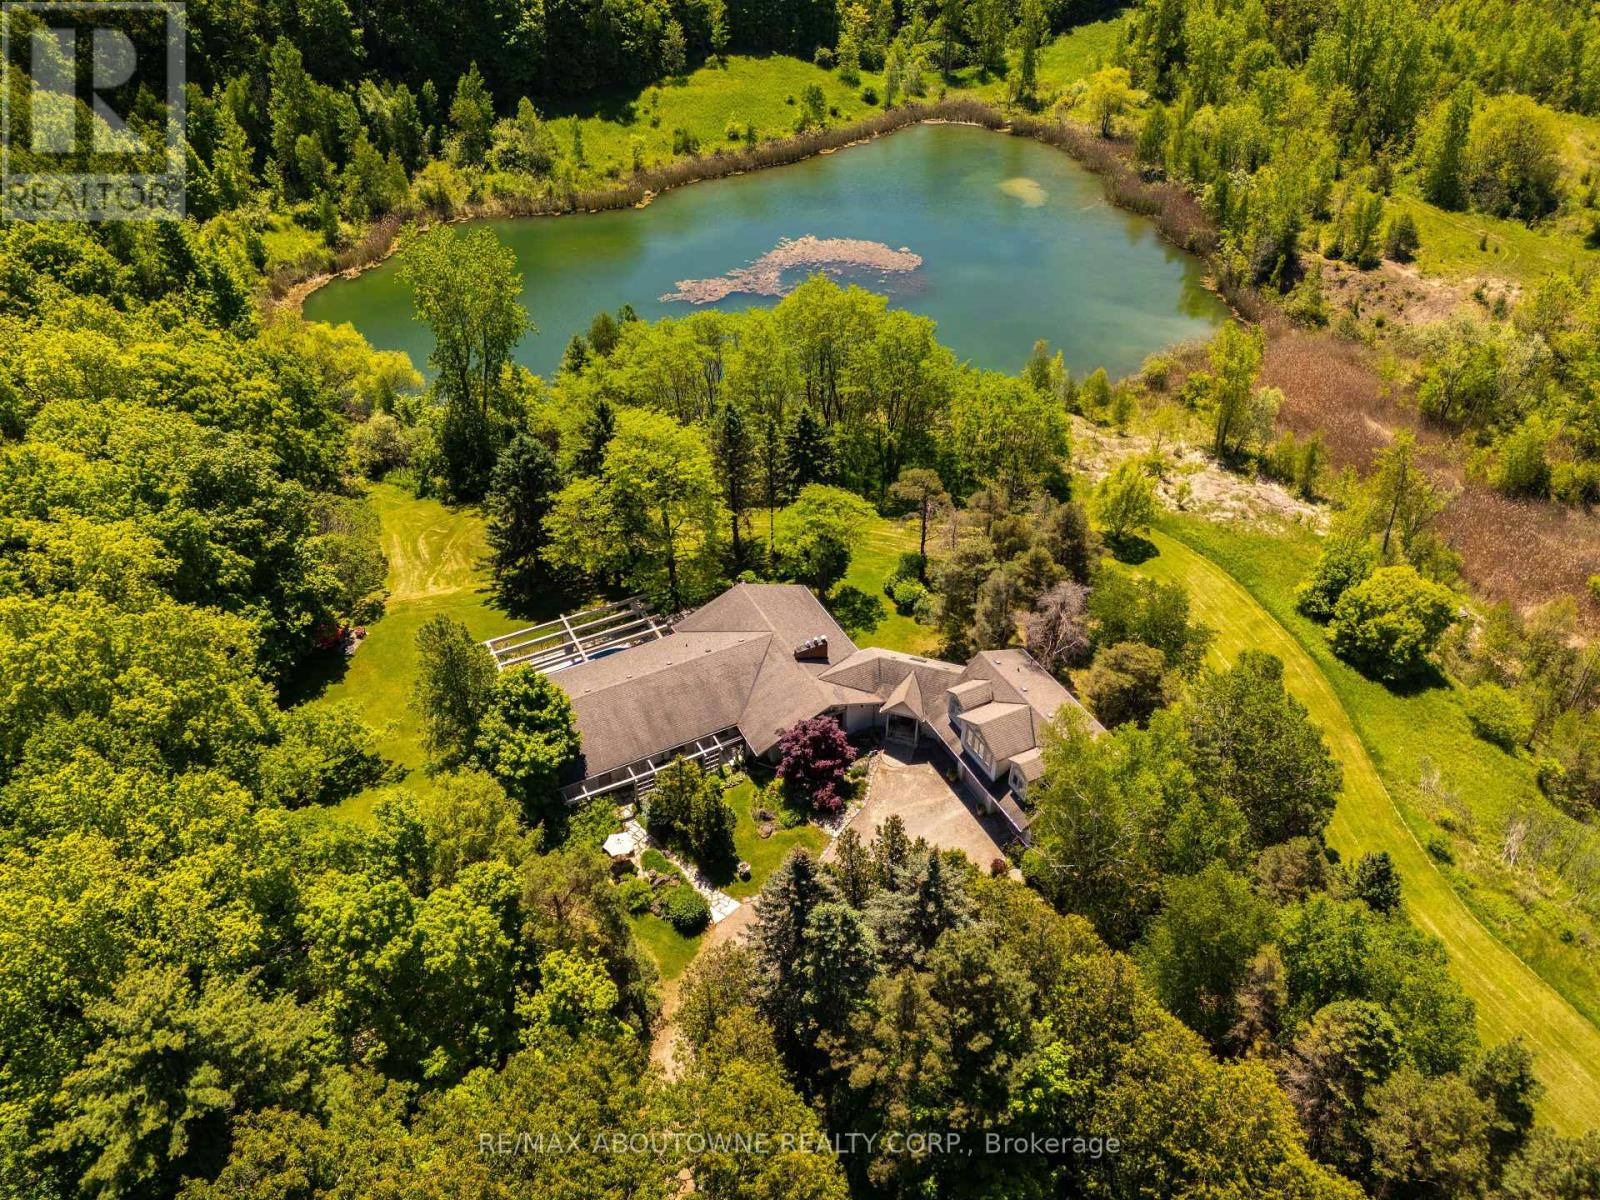
2360 8 Side Road
Burlington, Ontario
There are homes that follow trends, and then there are homes that leave a lasting impression.Tucked away in a quiet pocket of Burlington, this remarkable 50 acre country estate feels as though it belongs in the pages of a novel. Surrounded by professionally landscaped gardens, mature trees, and a spring-fed pond, the property offers a peaceful, private setting filled with character. The six-bedroom, six-bathroom home has been lovingly maintained by the same family for more than five decades.From sun-filled patios made for family pizza nights to a natural pond where you can paddle in summer and skate in winter, every part of the property encourages connection-to nature, to loved ones, and to time well spent. The pool is perfect for warm summer days, the expansive lawns invite games and laughter, and the gardens provide a beautiful backdrop for quiet mornings with coffee.Inside, the layout is both timeless and comfortable. Four main-floor bedrooms and spacious principal rooms offer plenty of room for everyday living and entertaining. Upstairs, a self-contained suite provides flexibility for guests, extended family, or older children. The finished basement expands the living space even further, offering room for recreation, hobbies, a home office, and more. A new geothermal furnace installed in 2025 adds energy-efficient comfort and peace of mind.This is a home that impresses without trying too hard-a property with warmth, history, and an undeniable sense of soul. For families seeking privacy, space, and a truly special place to call home, this estate offers something increasingly rare. (id:63381)
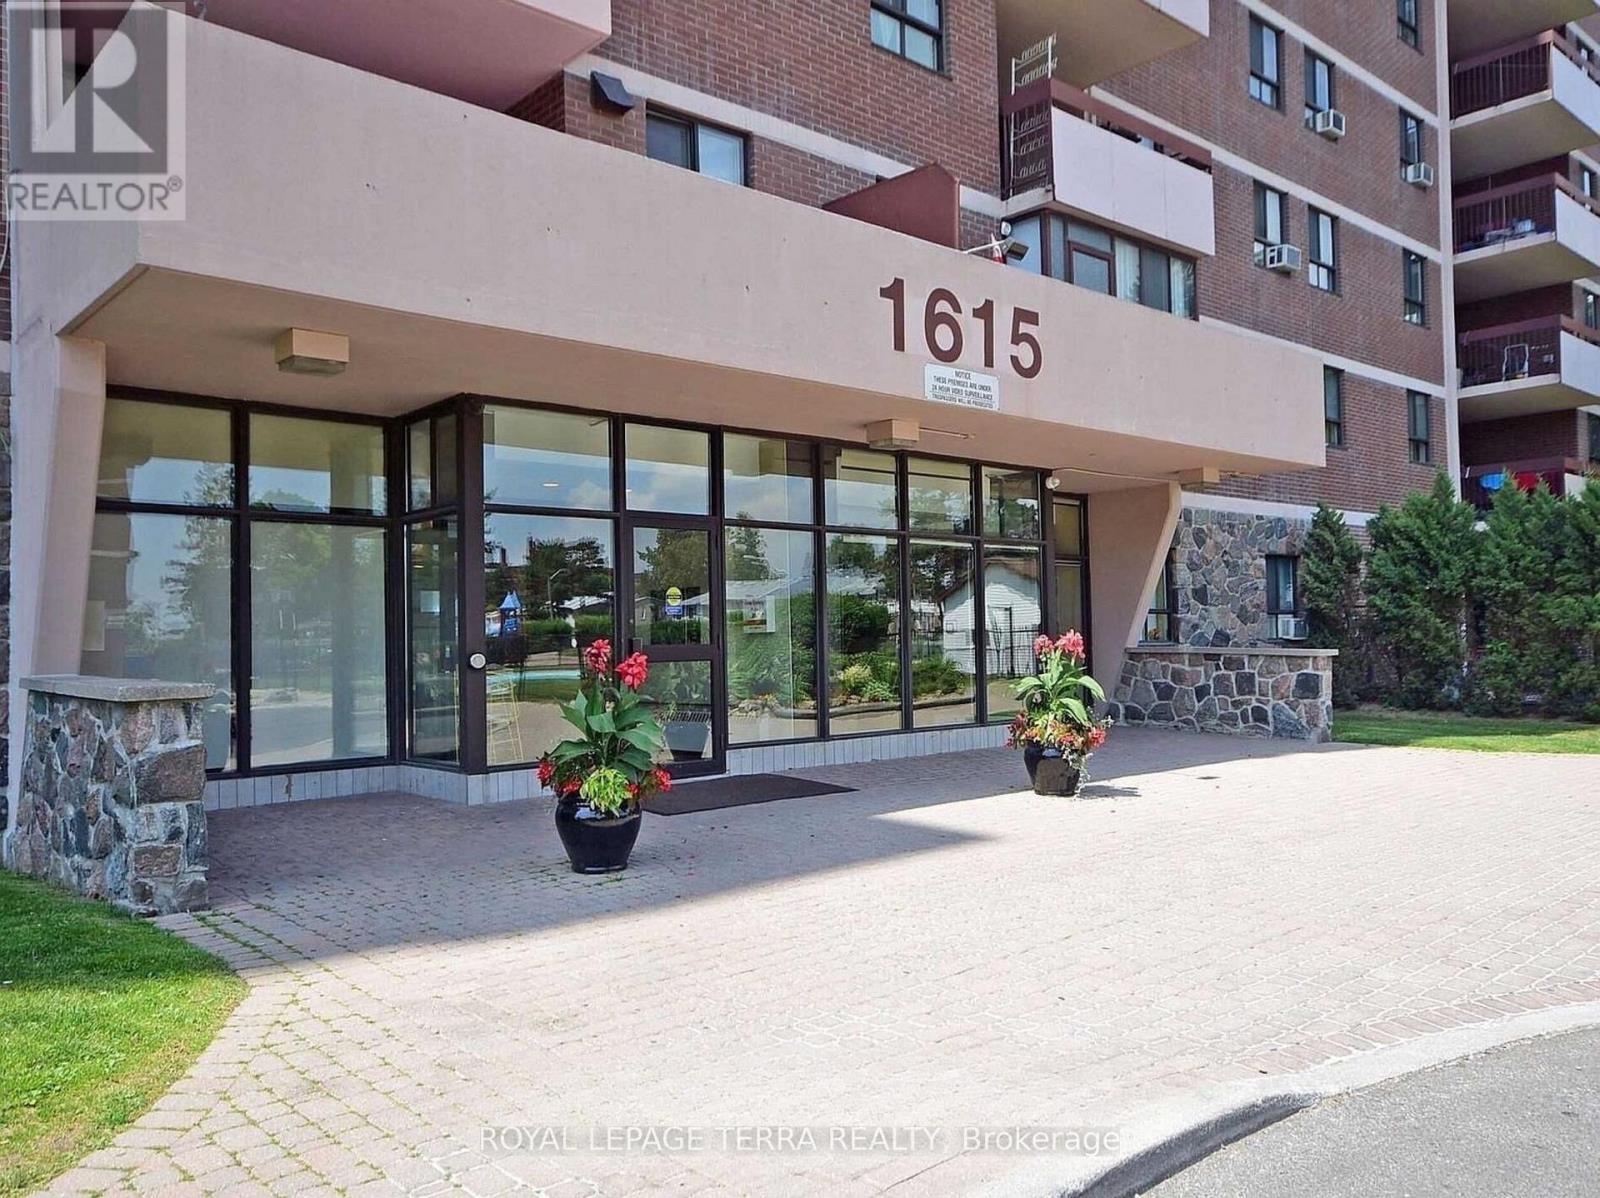
305 - 1615 Bloor Street E
Mississauga, Ontario
Great opportunity for first-time buyers or investors. Priced to sell. Spacious 2-bedroom plus den condo with a bright living area and walkout to a large enclosed balcony. Includes ensuite storage/locker, a main bathroom with tub, and a powder room in the primary bedroom.Maintenance fees include all utilities (heat, hydro, and water). Convenient location close to schools, shopping, parks, and transit, with easy access to highways, Pearson Airport, and downtown Toronto. Building amenities include outdoor pool, gym, sauna, playground, visitor parking, and more. roperty being sold in "as is, where is" condition without any warranties. (id:63381)
32 - 234 King Road
Richmond Hill, Ontario
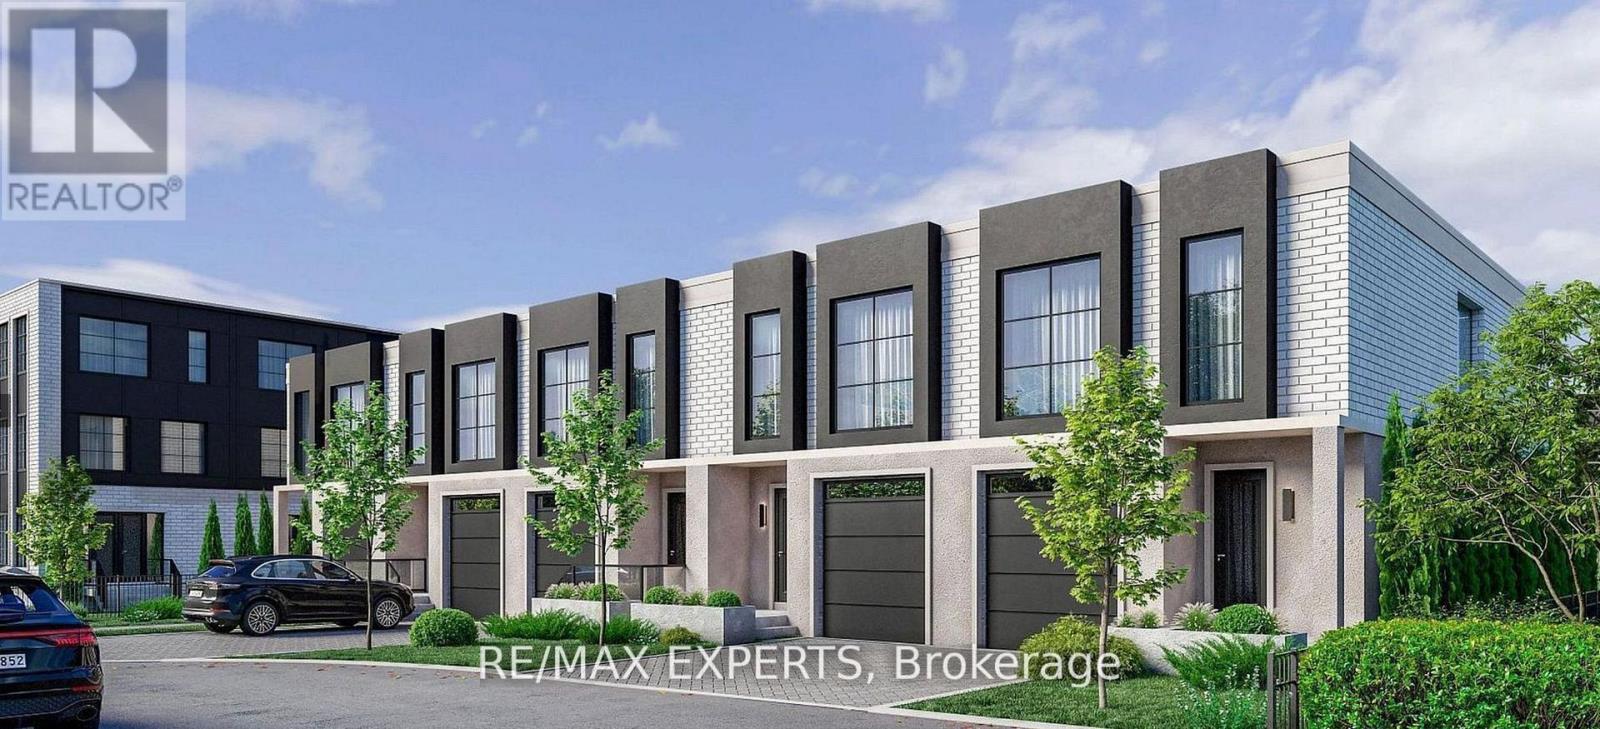
Luxury Living in Oak Ridges - Brand New Townhome by Carval Homes Welcome to Macau, an exclusive new community, located in the heart of Oak Ridges, Richmond Hill. This exceptional 1, 750 sq. ft. 2-storey townhome is linked only by the garage, offering a greater sense of privacy and a layout that lives more like a semi-detached- perfect for those seeking space, comfort, and distinction. Beautifully appointed with 3 spacious bedrooms, 3 bathrooms, a private backyard, and an attached garage with direct interior access, this home is thoughtfully designed for elevated modern living. Step into a bright, open-concept main floor featuring a chef-inspired kitchen with quartz countertops, an oversized island, and upgraded cabinetry. The elegant living and dining areas are ideal for both entertaining and everyday relaxation, with refined finishes throughout. Upstairs, the primary suite is a serene retreat with a walk-in closet and a spa-like ensuite. Two additional bedrooms, a full second bathroom, and convenient man level laundry. The unfinished basement offers endless potential to customize a home gym, media lounge, or guest suite. Step outside to your private backyard, perfect for entertaining, gardening, or simply enjoying quiet time outdoors. Enjoy the convenience of an attached garage with direct access to the home, as well as driveway parking. Located minutes to top-rated schools, scenic parks and trails, shops, GO Transit, and Hwy 400 & Hwy 404, this home delivers luxury, comfort, and connectivity in one of Richmond Hill's most sought-after communities. (id:63381)
1865 Davis Drive W
King, Ontario
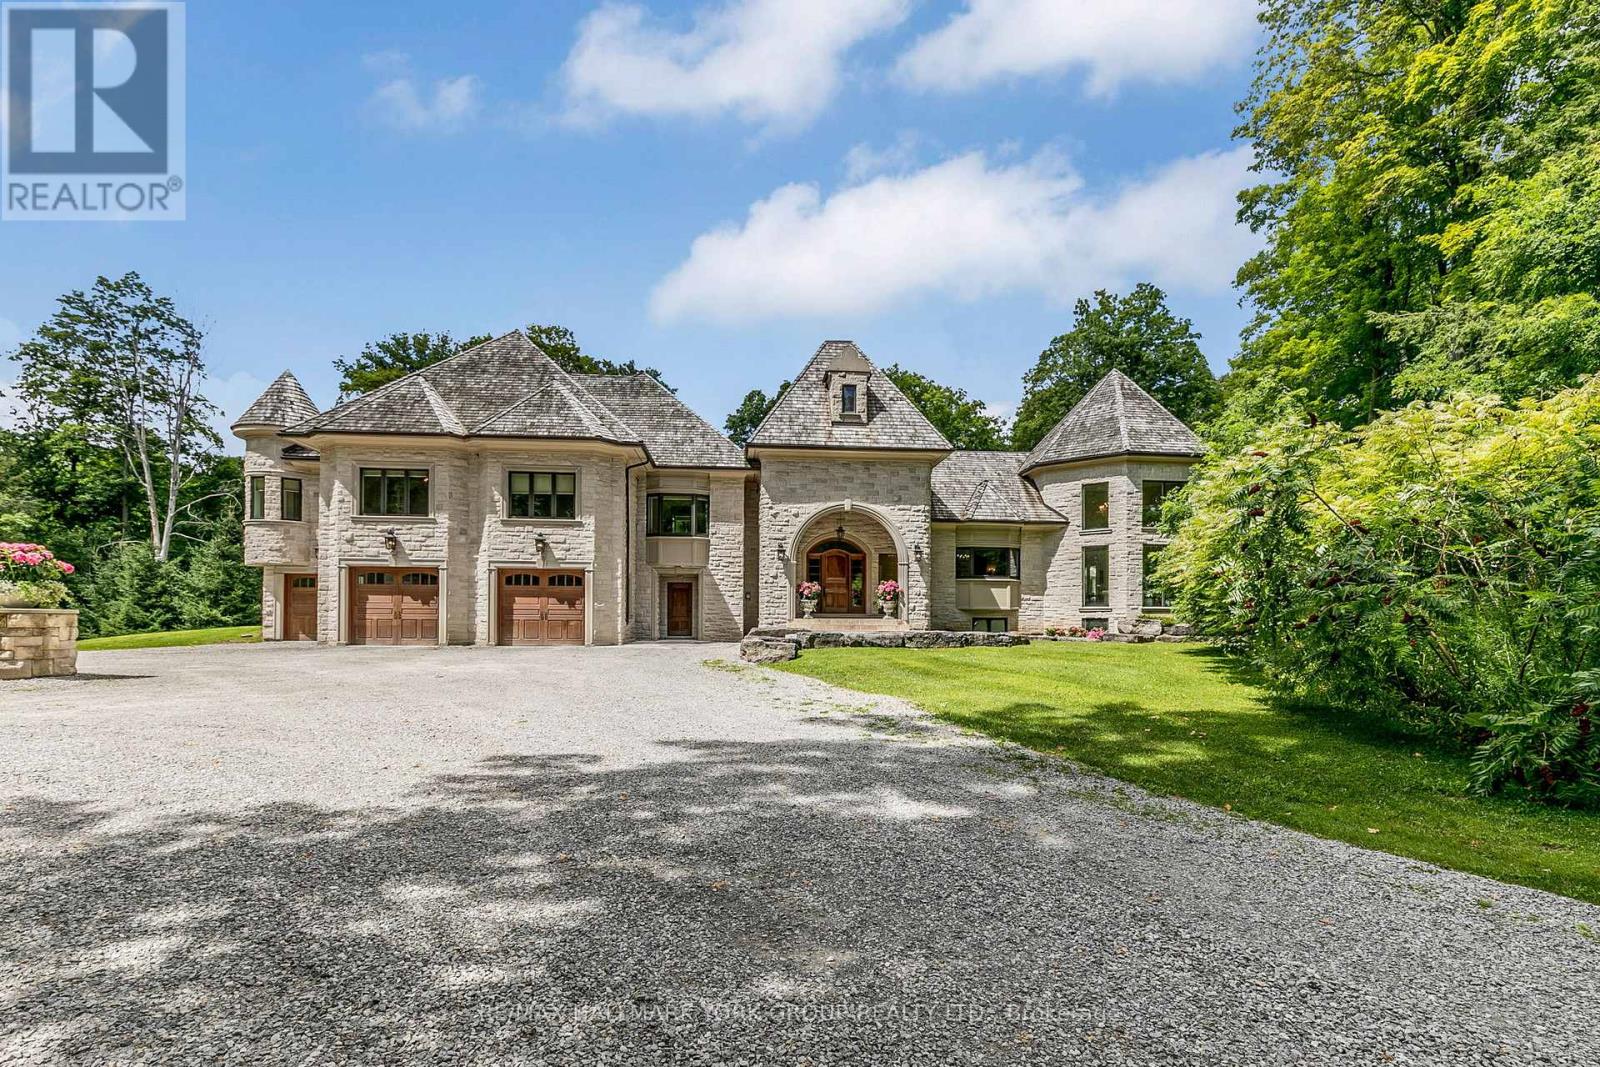
Welcome to 1865 Davis Drive, an extraordinary estate set on 20 breathtaking acres of mature forest, offering unparalleled privacy, natural beauty, and refined country living. Surrounded by towering trees and lush landscapes, this remarkable property is anchored by a picturesque spring-fed pond and an impressive stone residence designed to embrace its spectacular setting.Inside, sophisticated yet inviting interiors showcase a chef's gourmet kitchen, soaring vaulted ceilings, and dramatic floor-to-ceiling windows that flood the home with natural light while framing stunning views in every season. Multiple fireplaces create warmth and ambiance throughout the residence, while six luxurious bedroom suites and eight beautifully appointed bathrooms provide exceptional comfort and flexibility for family and guests alike.Designed for both grand-scale entertaining and peaceful everyday living, the outdoor spaces are equally captivating. Enjoy summer days by the resort-inspired pool, relax amid the tranquil surroundings, or explore the property's expansive natural beauty.Adding to the estate's appeal is a charming detached coach house complete with its own private pool, offering endless possibilities for extended family, guests, a home office, or a secluded personal retreat.A truly rare offering, 1865 Davis Drive seamlessly combines timeless elegance, resort-style amenities, and the serenity of country living, all within an unforgettable private setting. (id:63381)
3001 - 21 Hillcrest Avenue
Toronto, Ontario
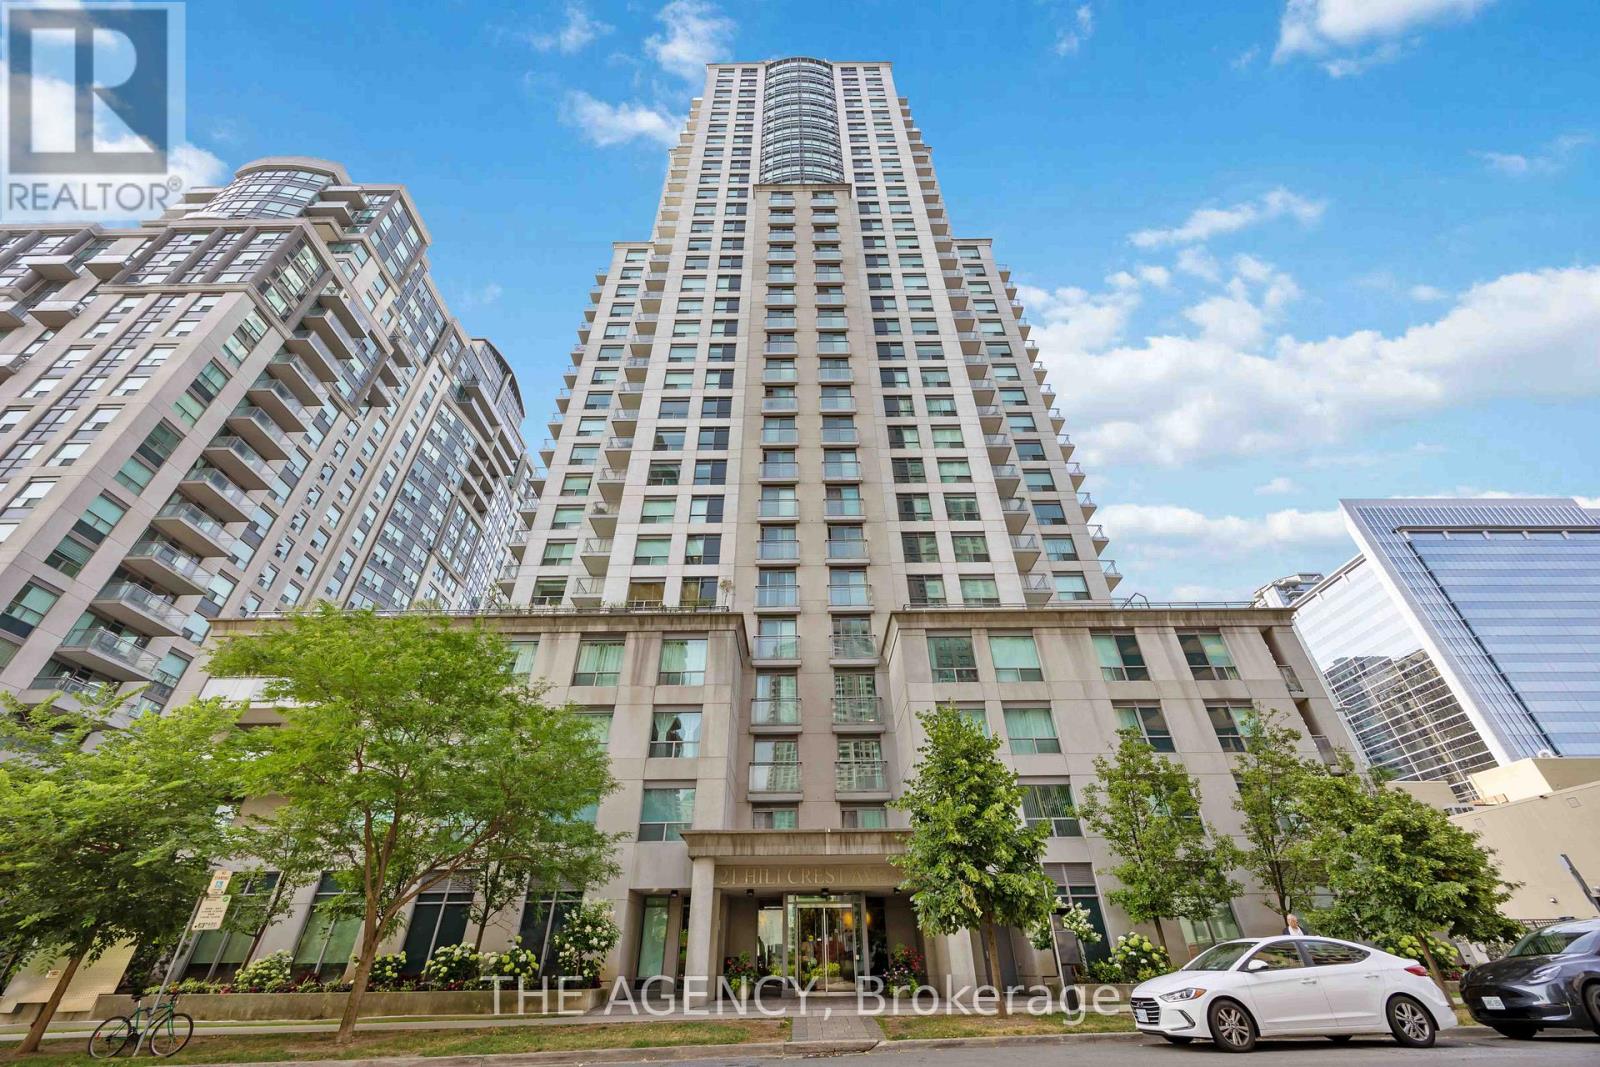
Welcome to Corner Suite 3001 at 21 Hillcrest Avenue, a bright and stylish one-bedroom residence in the heart of North York. Perched on the 30th floor, this thoughtfully designed suite features a practical and efficient layout, soaring 9-foot ceilings, and large windows that showcase spectacular panoramic city views. The open-concept living and dining area offers a comfortable space for everyday living and entertaining, with a walkout to the balcony, while the functional kitchen seamlessly connects to the main living space. The spacious bedroom provides a peaceful retreat with ample natural light. Residents enjoy exceptional building amenities including an indoor swimming pool, fully equipped exercise room, and theatre room. Unbeatable location just steps to North York Centre and Subway, Mel Lastman Square, shopping, theatre, restaurants, cafes, and everyday conveniences. Easy access to Highway 401 makes commuting across the city effortless. (id:63381)
25 Robinson Street
Norfolk, Ontario
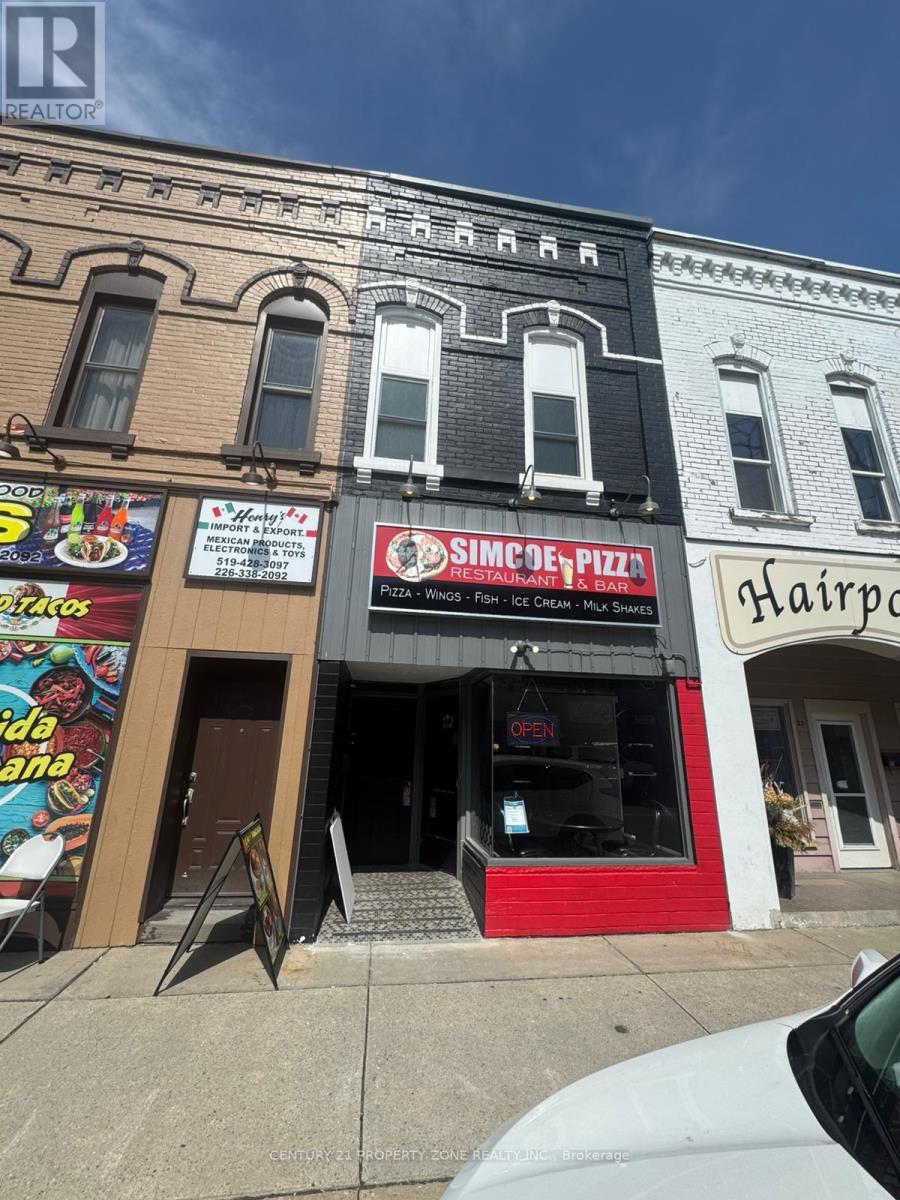
Pizza Restaurant & Bar for Sale! Excellent opportunity to acquire a fully equipped pizza restaurant and bar in a primelocation. Operations are temporarily closed, offering a turnkey opportunity for a new owner toreopen and customize the business to their vision. Features a 37-seat dining area, completekitchen equipment, and all essential fixtures in place.Ideal for investors, entrepreneurs, or owner-operators looking to enter the restaurantindustry. Whether you're looking to expand an existing brand, launch a franchise location, orestablish a new concept, this ready-to-operate space provides exceptional potential withminimal startup costs.Don't miss this chance to bring your vision to life in a fully built-out restaurant setting. (id:63381)
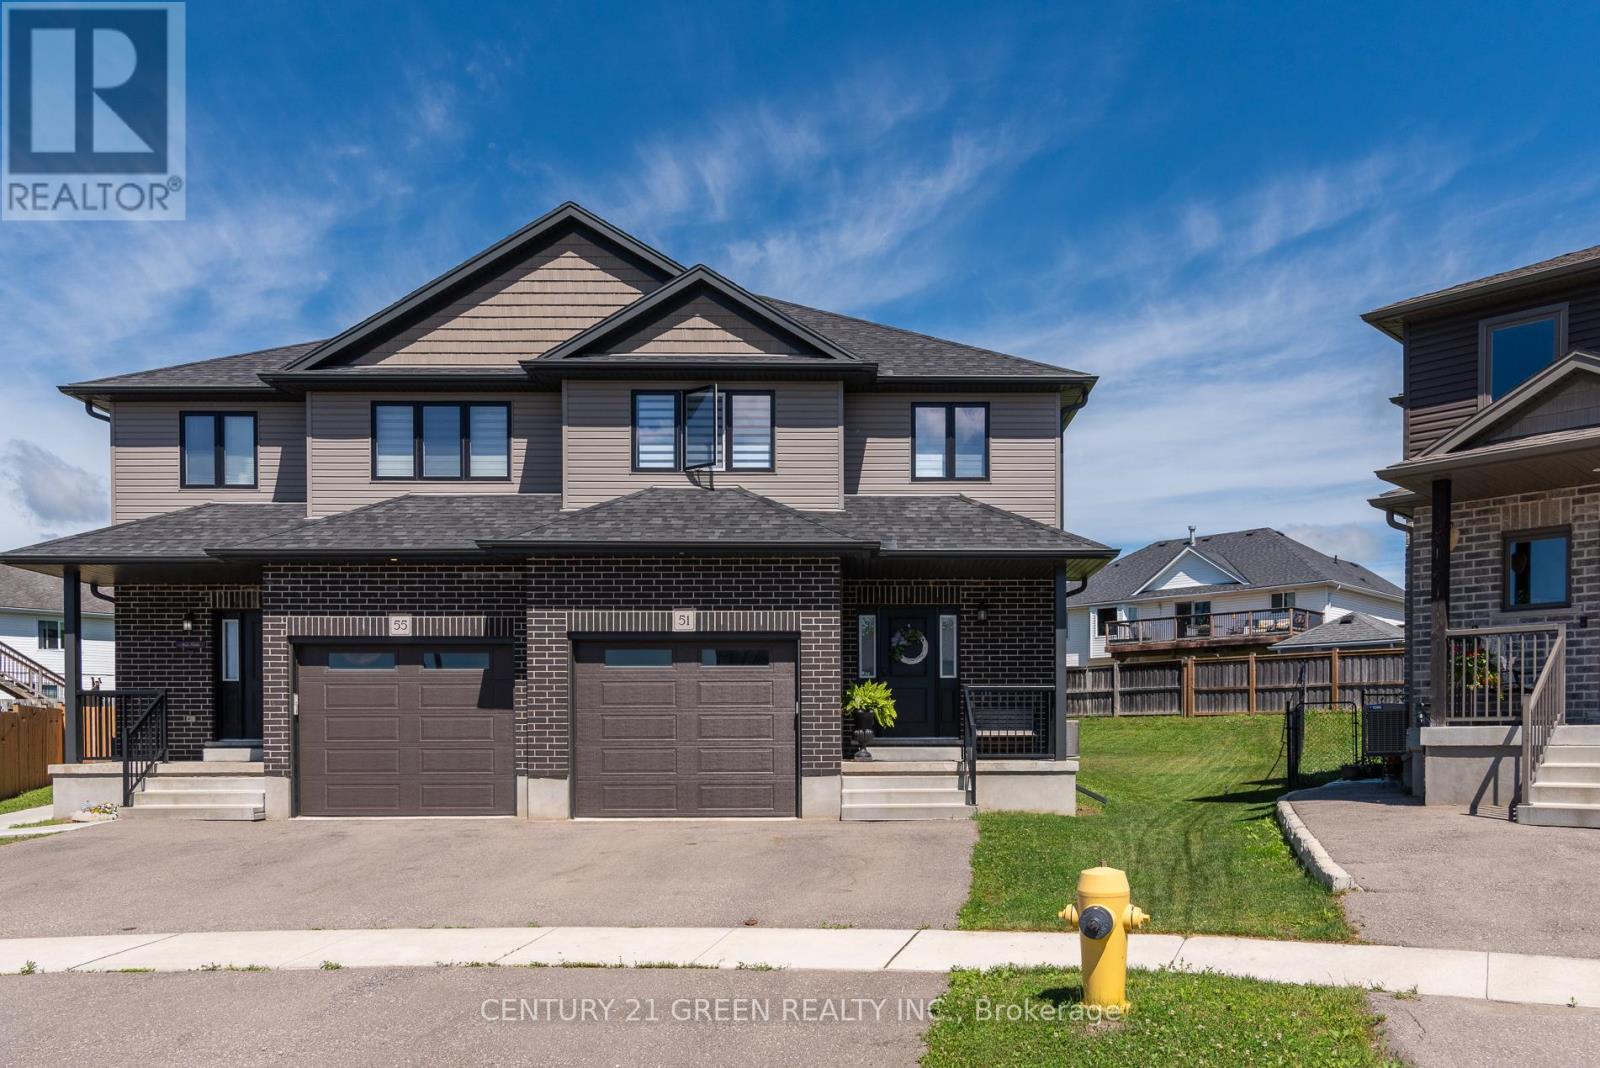
51 Crab Apple Court
Wellesley, Ontario
Welcome to 51 Crab Apple Court in the beautiful town of Wellesley! This impressive 1,945 sq. ft. semi-detached home shows like new and is situated on a large pie-shaped lot in a quiet court location.Perfect for families, investors, or those seeking rental income potential, this home offers a spacious open-concept main floor featuring 9-foot ceilings, luxury plank flooring, abundant natural light, and a modern kitchen with stainless steel appliances and stylish cabinetry. The extra-wide staircase, main-floor laundry, and extra-deep garage add both comfort and convenience.The second floor features three generously sized bedrooms and a modern 5-piece main bathroom with double sinks. The primary bedroom includes a luxurious 3-piece ensuite with a glass standing shower.The unfinished basement presents excellent potential for a future legal secondary suite, with a bathroom rough-in, large windows, high ceilings, and an efficient layout. The furnace and water heater are conveniently located in the corner, while the basement staircase is ideally positioned along the wall, maximizing future development possibilities.Don't miss this exceptional opportunity to own a beautiful home in one of Wellesley's most desirable neighbourhoods. Whether you're looking for a family home or an investment property with income potential, this property is a must-see! (id:63381)
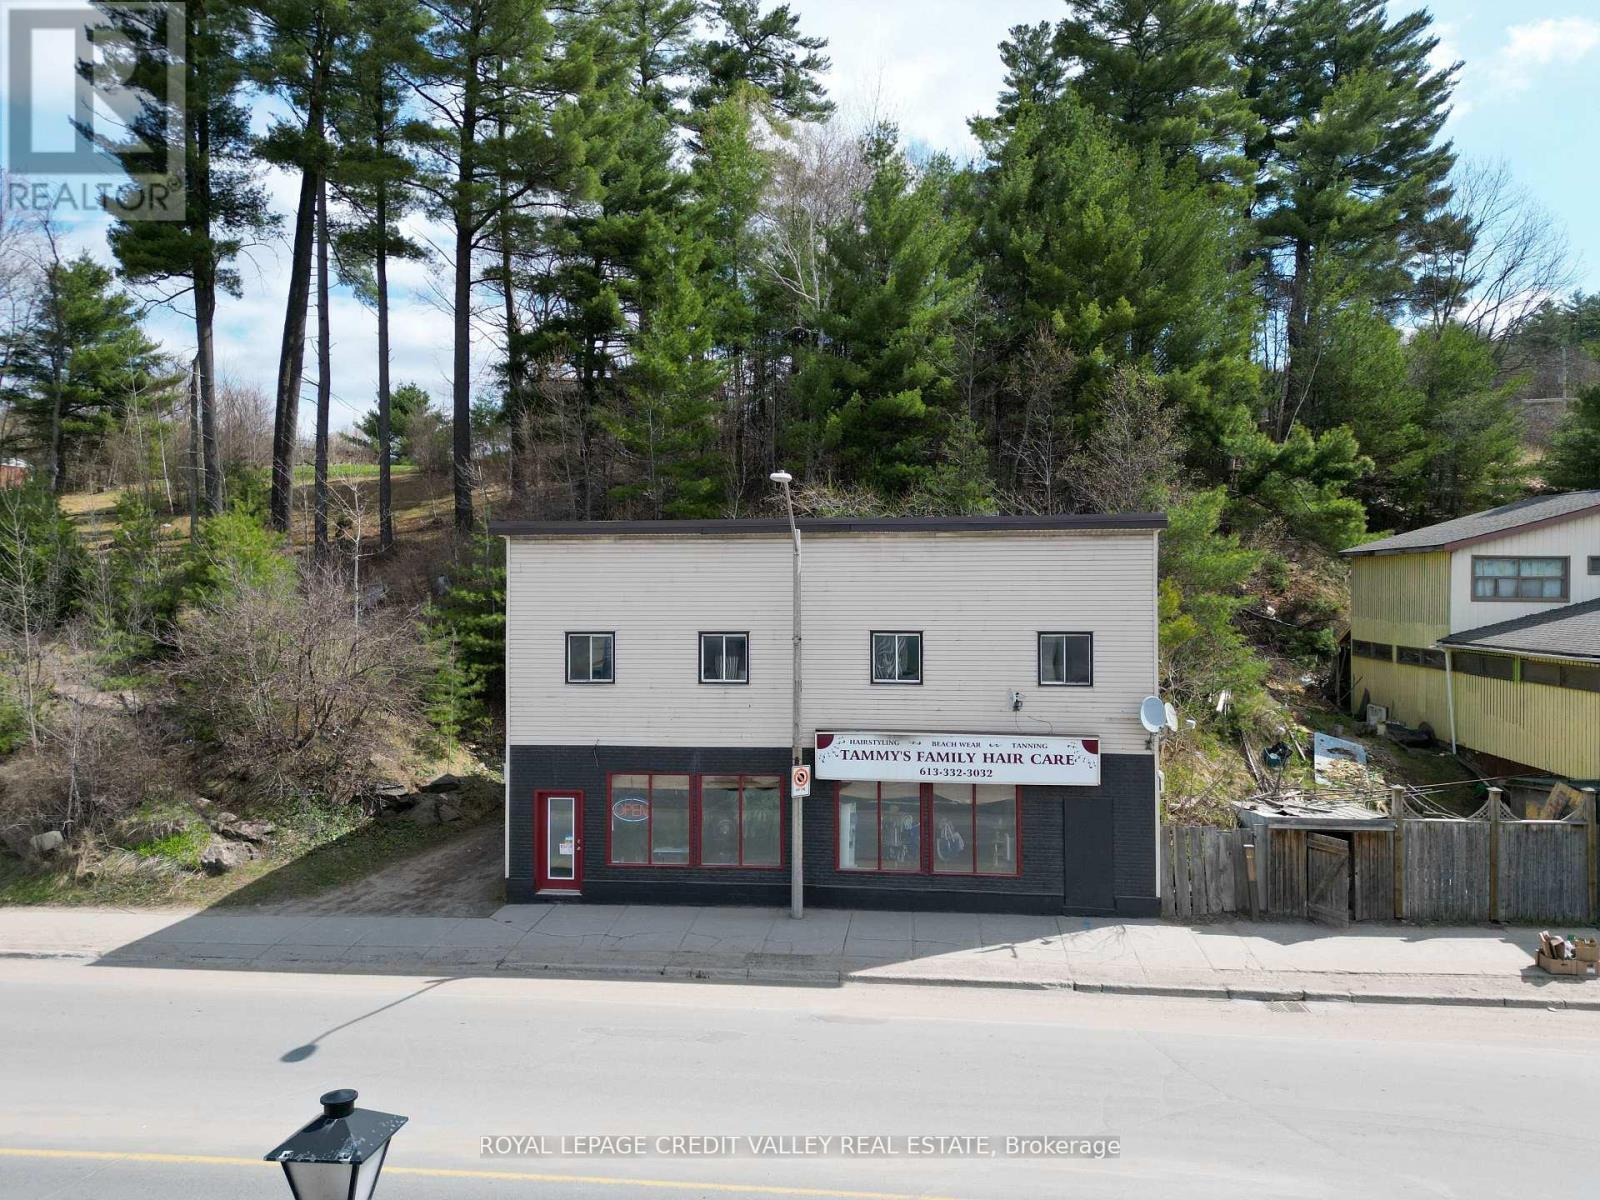
105 Hastings Street N
Bancroft, Ontario
**Investment Property Opportunity in Downtown Bancroft!** Discover this beautifully renovated commercial building, perfectly situated in the heart of Bancroft's vibrant downtown. Currently rated as a successful hair salon, this versatile property offers multiple income streams. .**Main Floor Features:**- Recently added a second 2-piece bathroom- Separate entrance for privacy and convenience- The main floor has been divided with drywall, - Recent updates include Upper Level / Apartments:**- Two fully rented units: - A spacious 3-bedroom apartment - A cozy1-bedroom unit- Modern 3-piece bathrooms in both units, with new fixtures- Fresh paint and new laminate flooring throughout- Separate hydro and water meters for each unit, simplifying management- Both apartments are currently rented, ensuring immediate cash flow**Additional Highlights:**-The main floor has been converted into two units. each unit is approximately 600sq'.2 Separate entrances, each with its own bathroom - Don't miss out on this prime downtown property with multiple income opportunities and the potential for further development. Perfect for investors seeking immediate cash flow and future growth!--- (id:63381)
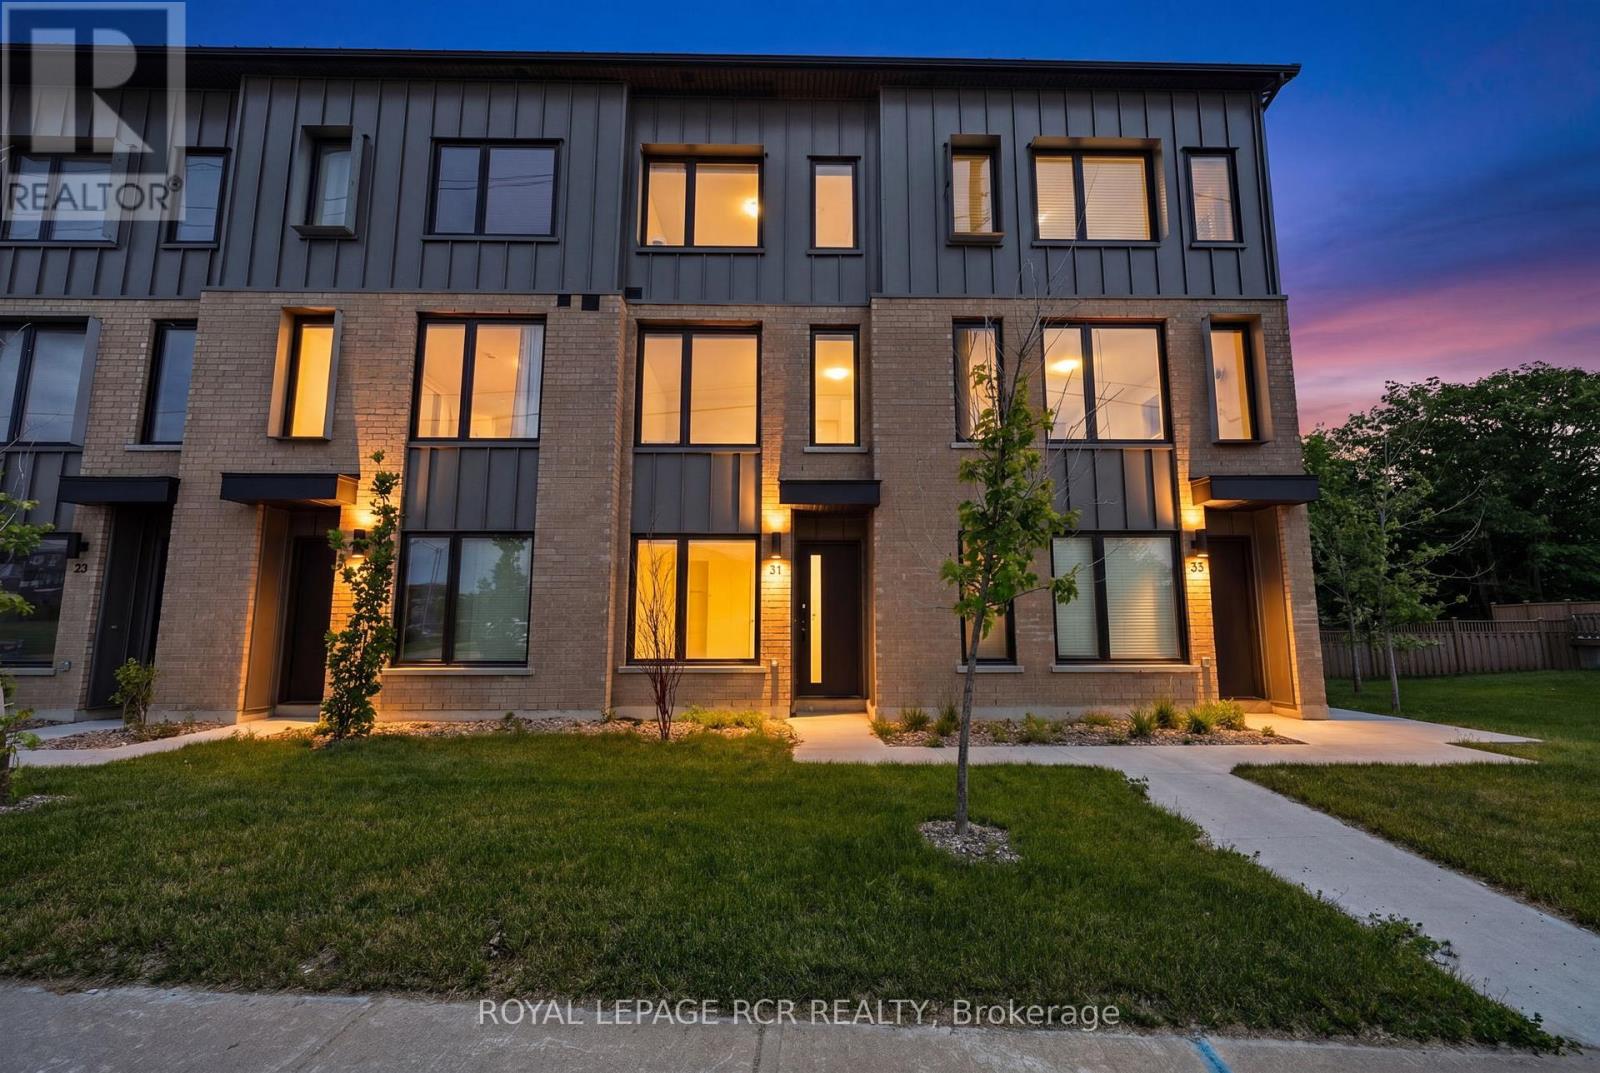
31 Rainwater Lane
Barrie, Ontario
Welcome to this stunning modern farmhouse style townhome in one of Barrie's desirable communities. Offering 3 spacious bedrooms and 3 bathrooms, this beautifully designed home combines contemporary finishes with functional living spaces. Enjoy an abundance of natural light throughout thanks to the home's large windows and open concept layout. The spacious primary bedroom retreat features a private ensuite bathroom and ample closet space, providing both comfort and convenience. The main living area offers a bright and inviting family room with a walkout to a private terrace - perfect for relaxing, entertaining, or enjoying your morning coffee. The updated kitchen is thoughtfully designed with stainless steel appliances, plenty of storage, and space for a center island, making it ideal for both everyday living and hosting guests. The versatile ground-floor space can easily serve as a home office, den, guest suite, or flex room to suit your lifestyle needs. Additional highlights include a double car garage, a two car driveway, and modern finishes throughout. This move-in-ready home offers the perfect blend of style, space, and functionality in a fantastic Barrie location. (id:63381)
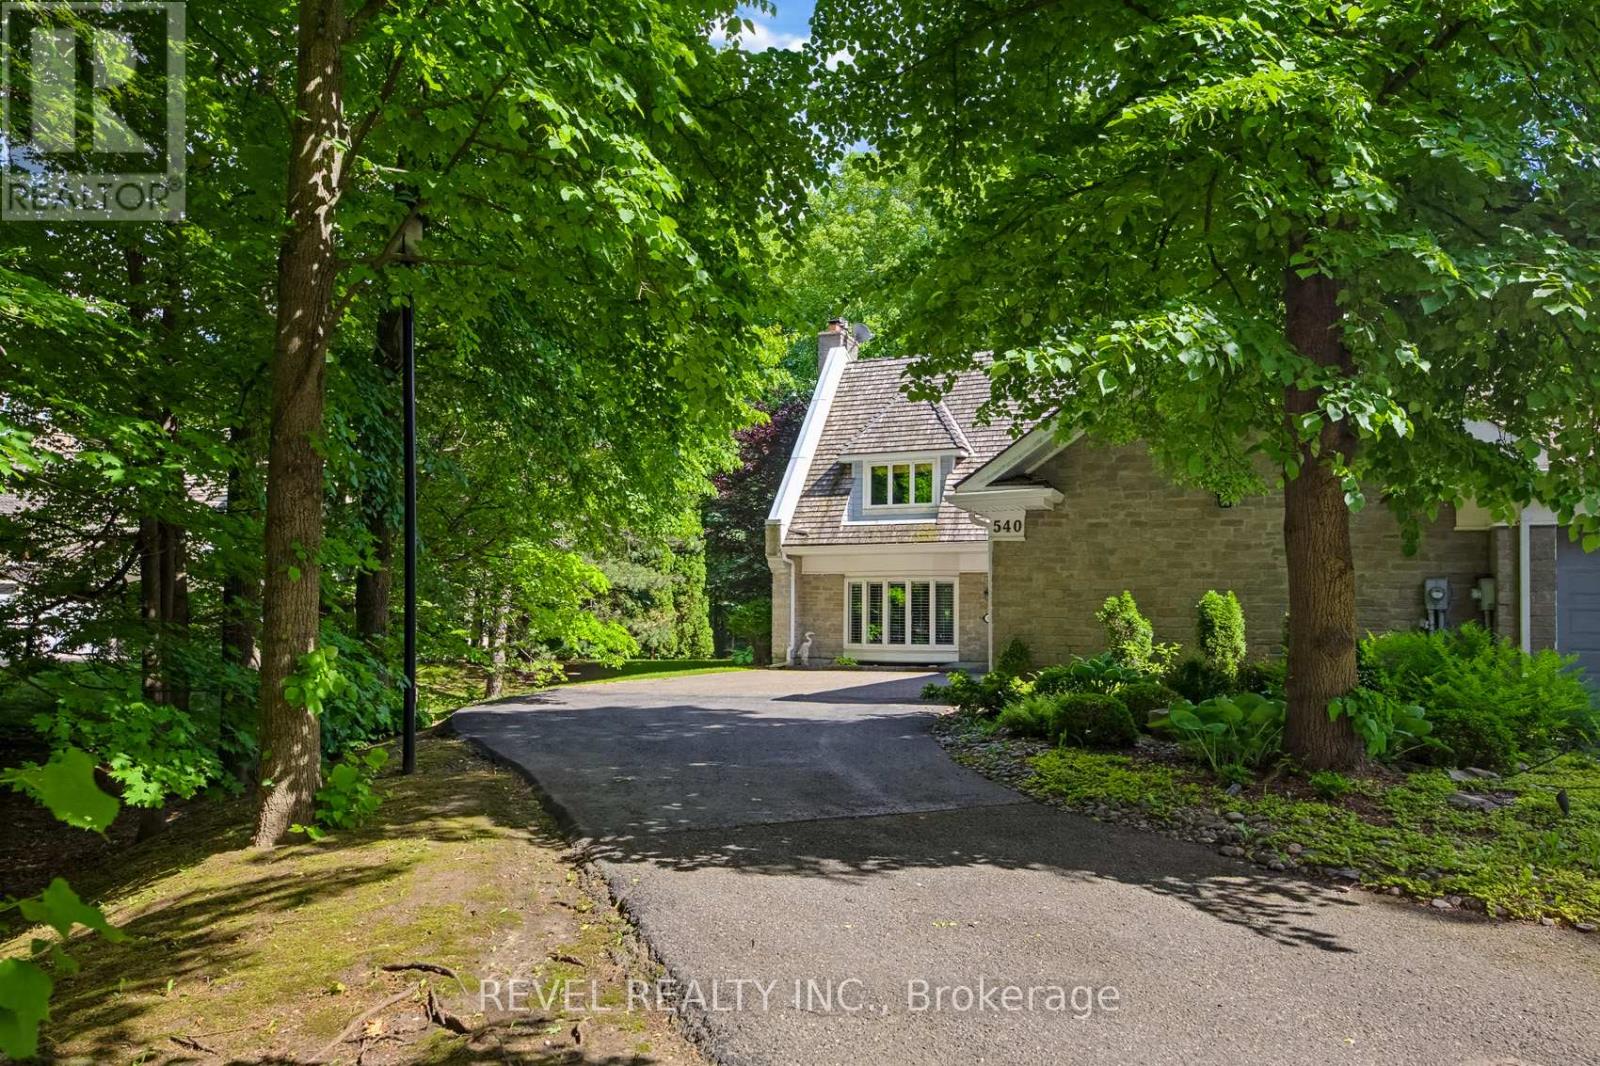
27 - 540 Quail Ridge Drive
Aurora, Ontario
Fantastic exclusive country club setting in a premier Aurora gated community. This end-unit townhome is one of 80 executive townhouses within Beacon Hall Golf Club. This ultra-private, 24-hour staffed gated community is located just 30 minutes north of Toronto on the Oak Ridge Morraine and shares 265 acres with the Beacon Hall Golf Club, one of the top ten courses in Canada. Located just 5 minutes from the quaint town of Aurora on the edge of the country. This beautiful townhome offers fabulous southern exposure with the ultimate privacy of a wooded setting on the 4th fairway. Rarely offered. Sun-filled with a walkout from the kitchen to a fabulous patio & garden area surrounded by nature. Perfect for those looking for a secure & relaxed lifestyle within a 24-hour gated community just north of the city, just minutes from the 404, 407 & 400 highways, offering a quick start to cottage country.Very spacious living room with stone gas fireplace, separate dining room, eat-in kitchen, and main-floor laundry with access to the 3-car garage. The second floor has a primary suite with a gas fireplace, a walk-in closet, an ensuite bath and a second guest bedroom. The lower level has a family room with a third gas fireplace (currently turned off; should be serviced before use), a third ensuite bedroom, and an office. Residents can apply for a social membership, allowing access to the clubhouse restaurant and the club's outdoor Pool. This home allows you to "downsize" without sacrificing space, luxury, or a peaceful location. (id:63381)