
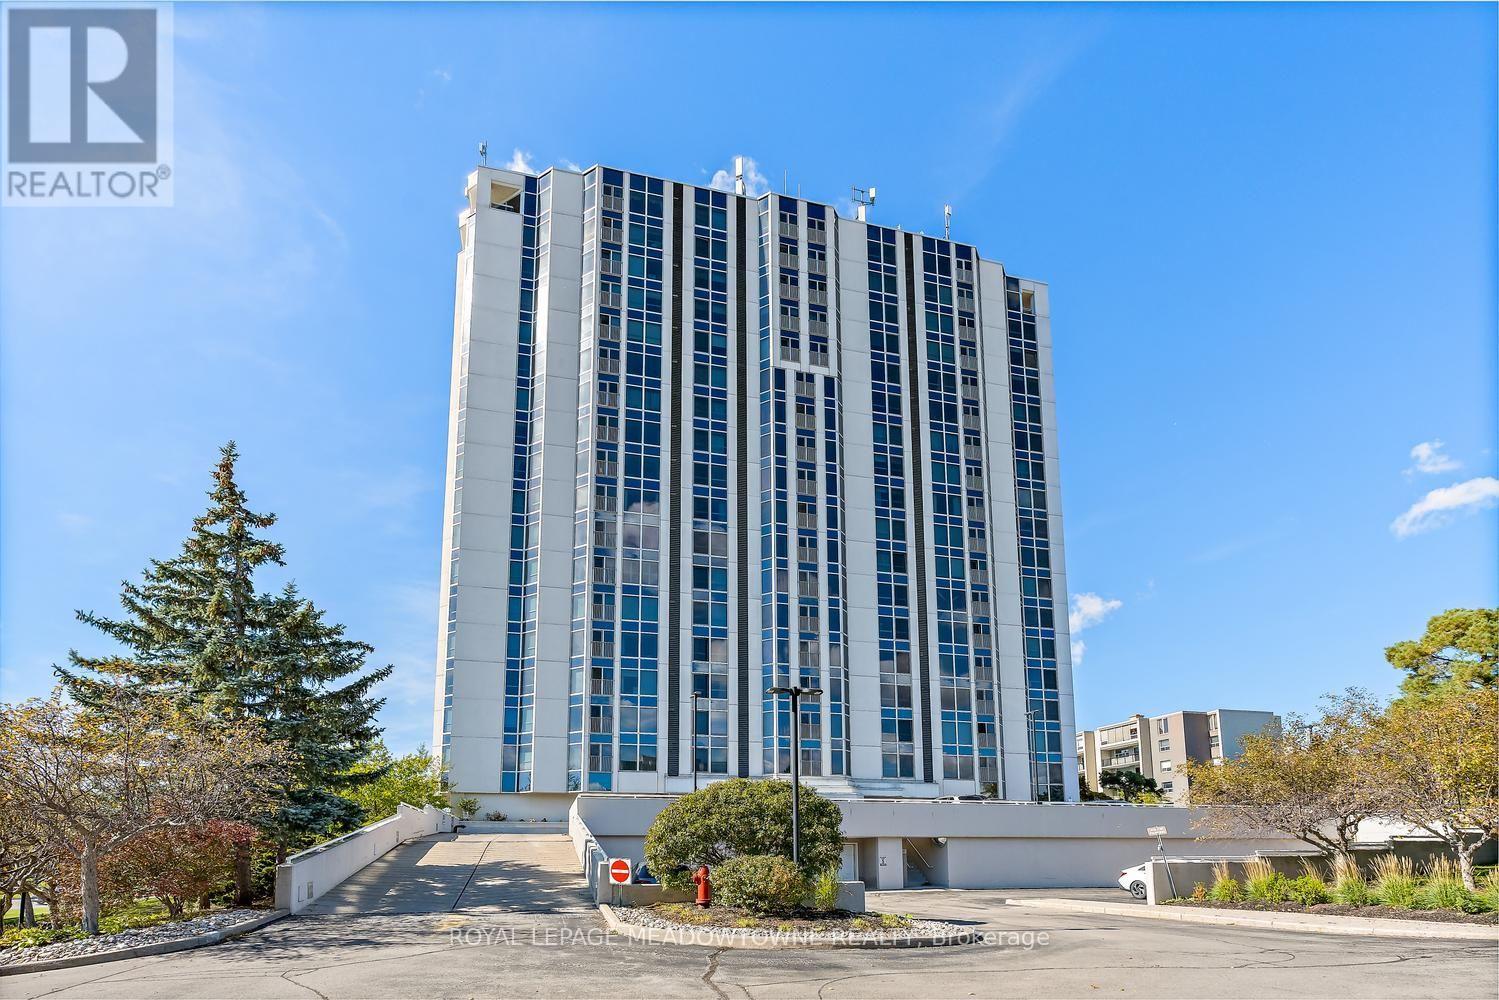
404 - 190 Hespeler Road
Cambridge, Ontario
A rare offering! Welcome to this fabulous corner unit, offering approximately 1,600 sq.ft. of bright, spacious living and a large open balcony. The open-concept living and dining area features floor-to-ceiling windows, filling the space with natural light and creating a bright, airy atmosphere. In the spacious primary bedroom, you will find a walk-in closet, additional closet space, and a lovely updated 4-piece ensuite with a charming vanity. The second bedroom has a walkout to the sunroom, while an additional bathroom adds convenience for guests and family. Enjoy peaceful treed views from the kitchen and the beauty of nature right outside your door, with tranquil trails and beautifully landscaped, mature grounds. Convenient in-suite laundry adds to the ease of everyday living. This welcoming community offers plenty of opportunities to socialize, including community gatherings, BBQs, and gardens to enjoy. Exceptional amenities include an indoor pool, sauna, exercise room, party room with full kitchen, games room, library, workshop, and outdoor tennis/pickleball court. This well-managed condominium has an on-site superintendent, secure private entrance, two elevators, and two underground parking spaces! Whether you enjoy relaxing indoors, staying active, connecting with neighbours, or exploring the outdoors, this home offers a wonderful combination of comfort, convenience, and lifestyle. (id:63381)
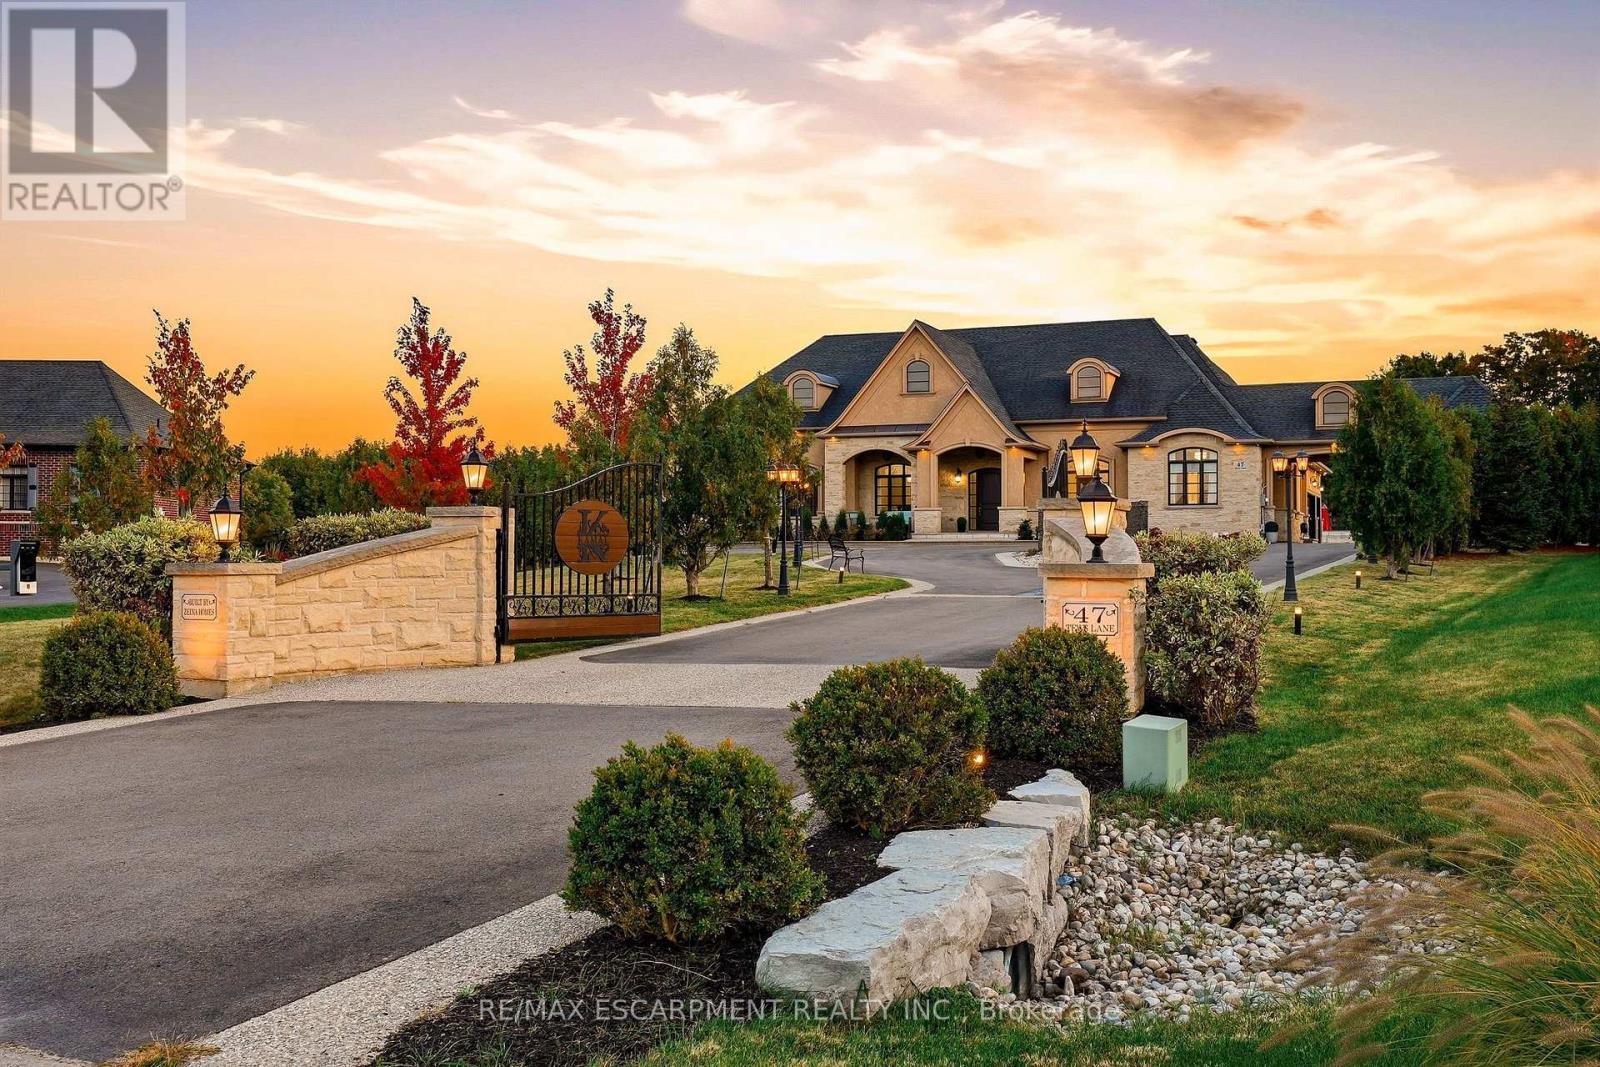
47 Tews Lane
Hamilton, Ontario
Zeina Homes built this home for himself, and you feel the difference before you reach the door. Powered gates with facial recognition swing open, and a circular drive sweeps through 1.85 private acres in a Greensville enclave to a four-car garage and parking for 20+. From the foyer, your eye travels straight through the home to the grounds beyond. The main level is where the days happen: a formal dining room with tray ceiling, a quiet sitting room made for a book, and a soaring living room with gas fireplace, open to a kitchen built for someone who loves to host, with chef's gas cooktop, double oven, built-in microwave, Electrolux double-wide refrigerator and generous pantry. Mornings belong to the four-season sunroom and its windows over the lawn. The primary suite sits quietly apart, with a walk-in closet entered from either side and a five-piece ensuite with oversized shower. Two more bedrooms, a family bathroom and an enormous laundry room with exceptional storage complete the floor. Then the house keeps going. There is room here for everyone you love, and a front door for each of them. An above-grade suite offers its own entrance, parking, full kitchen, four-piece bathroom and bedroom. A separate lower-level residence has two bedrooms, one with a huge walk-in closet, plus kitchen, fireplace, four-piece bathroom, parking and a walk-up to the garden. Between them is the floor where everyone ends up anyway: billiards, a private theatre with custom seating and screen, and a bar for evenings no one wants to end. Outside: a professional-quality tennis court, putting green, firepit and patio, and a fully serviced concrete pad waiting for the pool house you haven't designed yet. Walk to Tews and Webster's Falls; downtown Dundas, schools and restaurants are minutes away. Built to make an ordinary Tuesday feel like something. RSA. Luxury Certified. (id:63381)
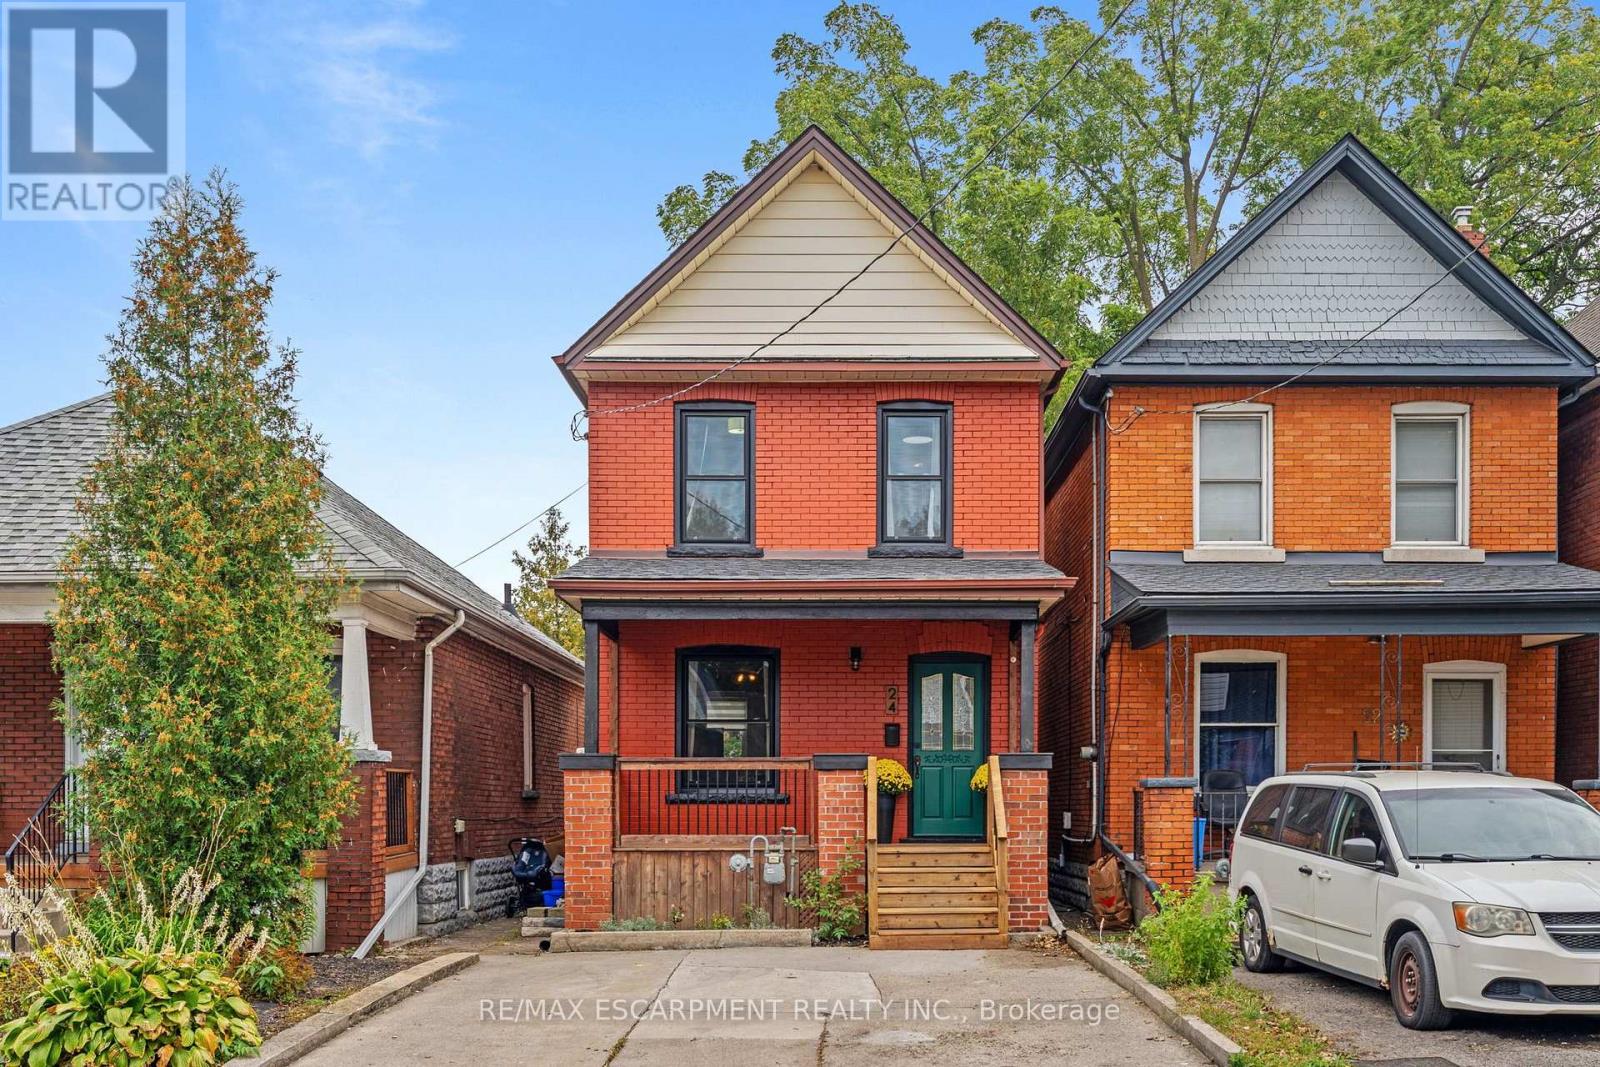
24 Belview Avenue
Hamilton, Ontario
Classic 1915 two-storey detached home, complete with Victorian charm, in Hamilton's Crown Point neighbourhood, offering 1,038 sq ft above grade across three bedrooms and one bath. Forced-air gas heating and central air cooling throughout. The 711 sq ft basement is unfinished, offering storage or future development potential. Municipal water and sewer service. Set on a well-maintained inner-city lot in the established Crown Point / Stipley area, close to shops and restaurants, with quick access to the highway and family friendly amenities. A straightforward, well-documented opportunity for an end user looking for a great home in an up-and-coming neighbourhood. (id:63381)
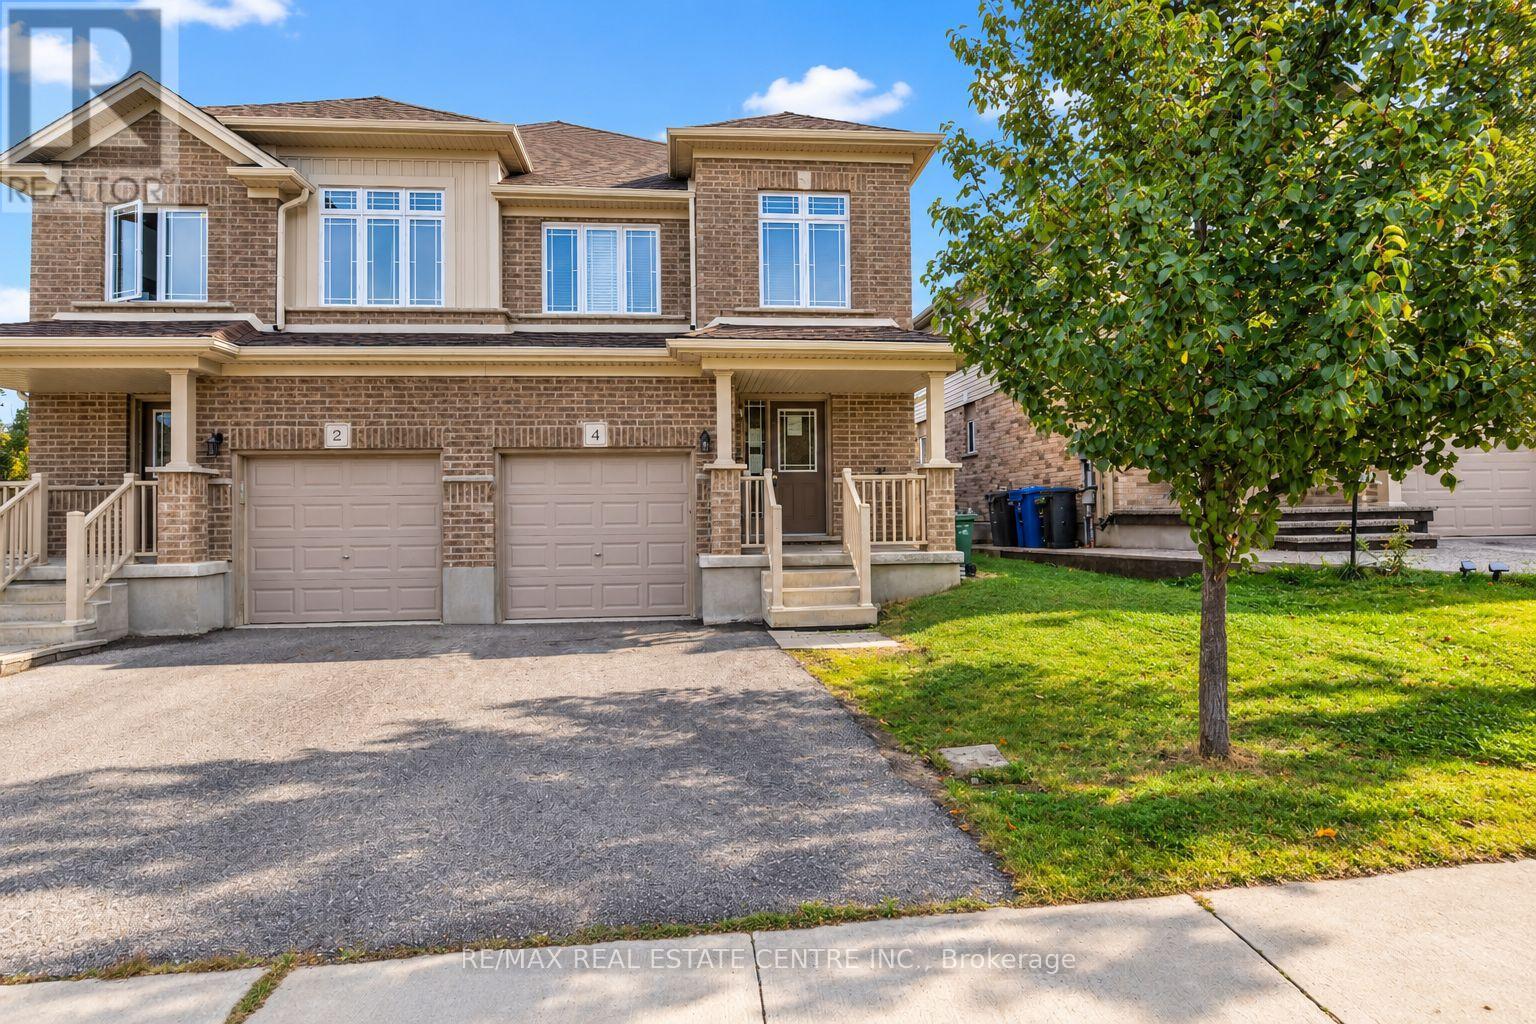
4 Drone Crescent
Guelph, Ontario
Welcome to this semi-detached home in Guelph's desirable west end, conveniently located close to Costco, schools, Parks, schools, shopping, and with easy access to the highway. Offering over 1,800 sq. ft. of living space, the home features a bright and functional open-concept main floor. The spacious kitchen includes granite countertops, backsplash, and breakfast bar, that opens to the dining and living areas, creating a comfortable layout for everyday living. Garden doors from the living room lead to a nice size deck and fully fenced backyard, offering plenty of space to enjoy time outdoors. Upstairs, you'll find three generously sized bedrooms, including an oversized primary suite complete with a walk-in closet and private 4-piece ensuite. A second 4-piece bathroom and the convenience of upper-level laundry complete this floor. The unfinished basement provides additional space and future potential, with a bathroom rough-in already in place. A spacious and functional home with plenty to offer and an opportunity for the next owner to add their own finishing touches. With a great layout, generous room sizes, fenced backyard, and convenient west-end location, this is a wonderful opportunity to make this home your own. (id:63381)
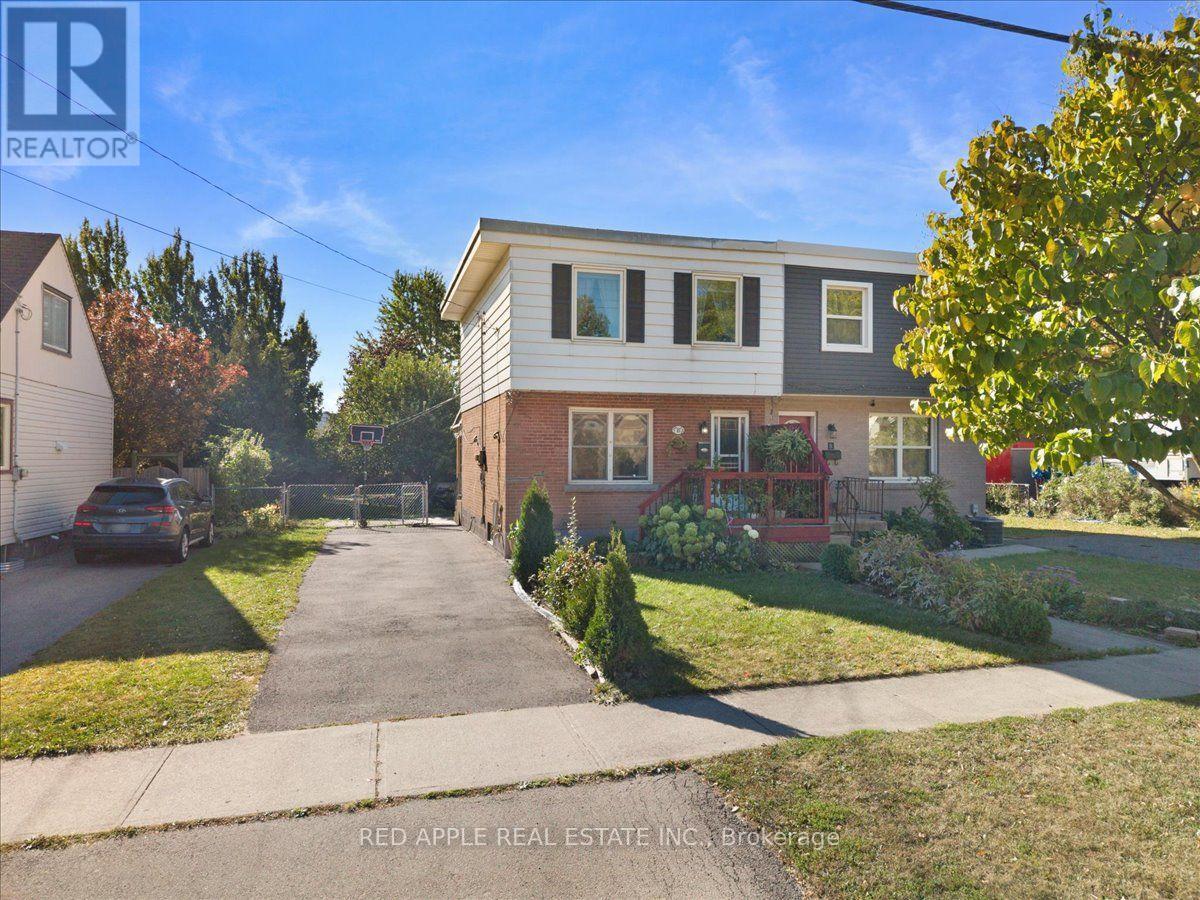
10 Armstrong Avenue
Hamilton, Ontario
Welcome to this charming 3-bedroom freehold semi with plenty of parking and an impressive 176.5-ft-deep lot! The spacious backyard is perfect for families, entertaining, gardening, or creating your own outdoor retreat. Conveniently located close to schools, parks, transit, shopping, and major highways. Whether you're a first-time home buyer, growing family, or simply looking for a home with a generous lot and plenty of potential, this property is well worth a look! Furnace and Central Air 2021 Water heater is owned. (id:63381)
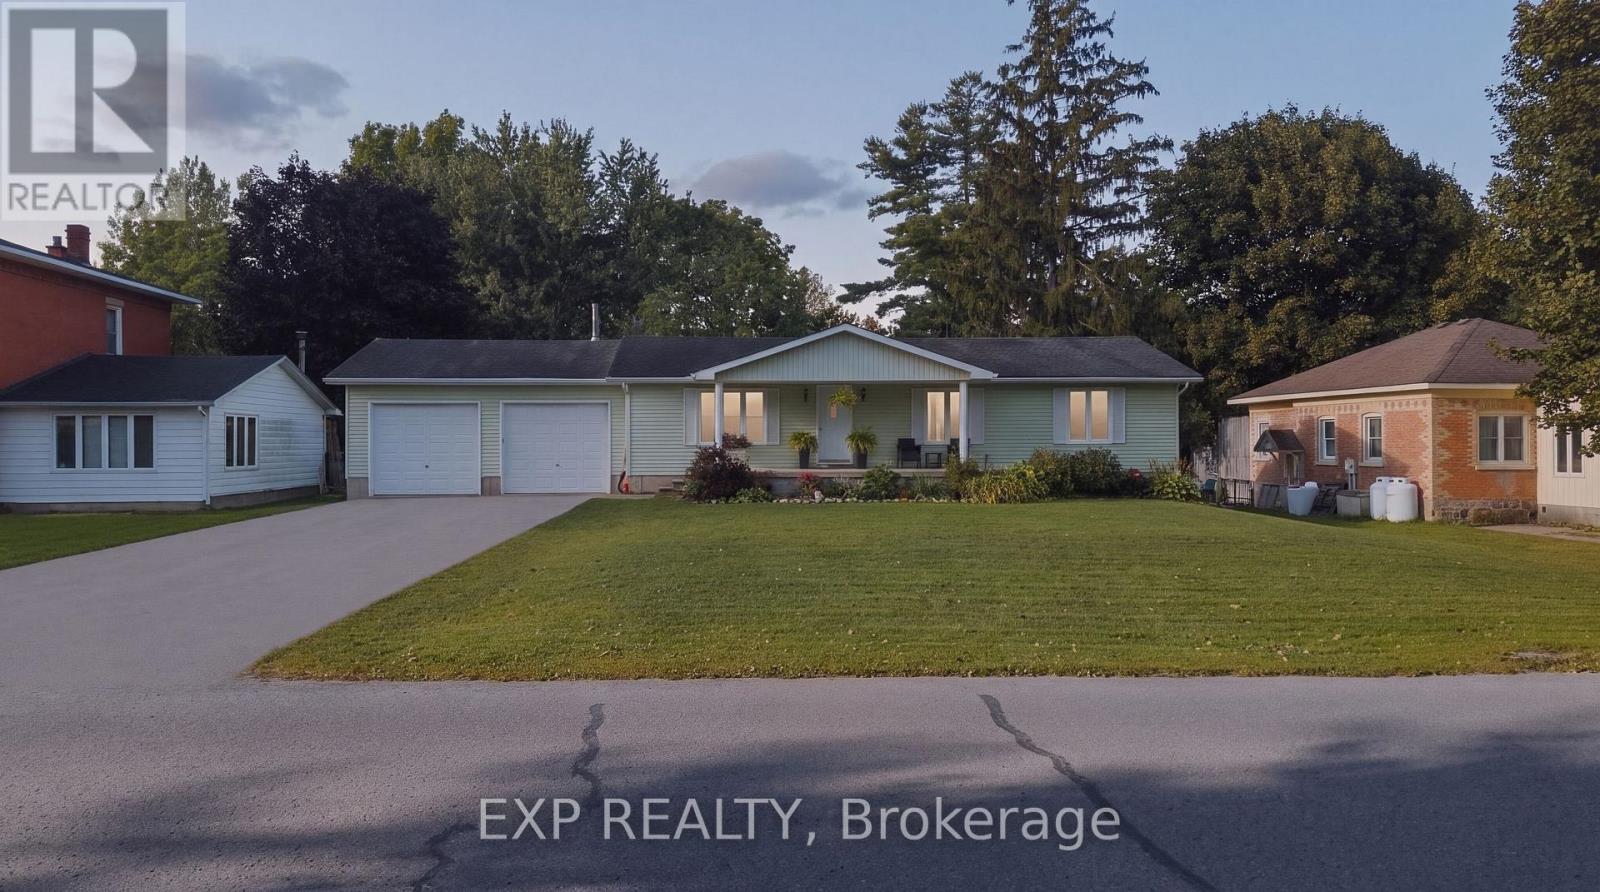
1065 Howick Street
Howick, Ontario
Welcome to 1065 Howick Street in Wroxeter, a charming 3-bedroom, 1.5-bathroom bungalow offering comfortable single-level living in a peaceful rural community. The bright, spacious interior features an inviting open-concept living and dining area, a functional kitchen with ample cabinetry and a generous dining space, and a large living room filled with natural light. Recent updates provide added peace of mind, including a 2019 furnace and central air, 2020 bedroom carpeting, iron filter and water softener (2020), jet pump and new foot valve (2020), reverse-osmosis system (2020) and a new bathtub (2020). The deck was completely rebuilt in 2021, creating a great outdoor space for relaxing, entertaining or enjoying the peaceful surroundings. Located in the friendly community of Wroxeter, the home is close to local amenities, community spaces, the Maitland River and walking trails, with the village's recreational facilities adding to its appeal. A wonderful opportunity for families, downsizers or anyone looking to enjoy the comfort and slower pace of small-town living. (id:63381)
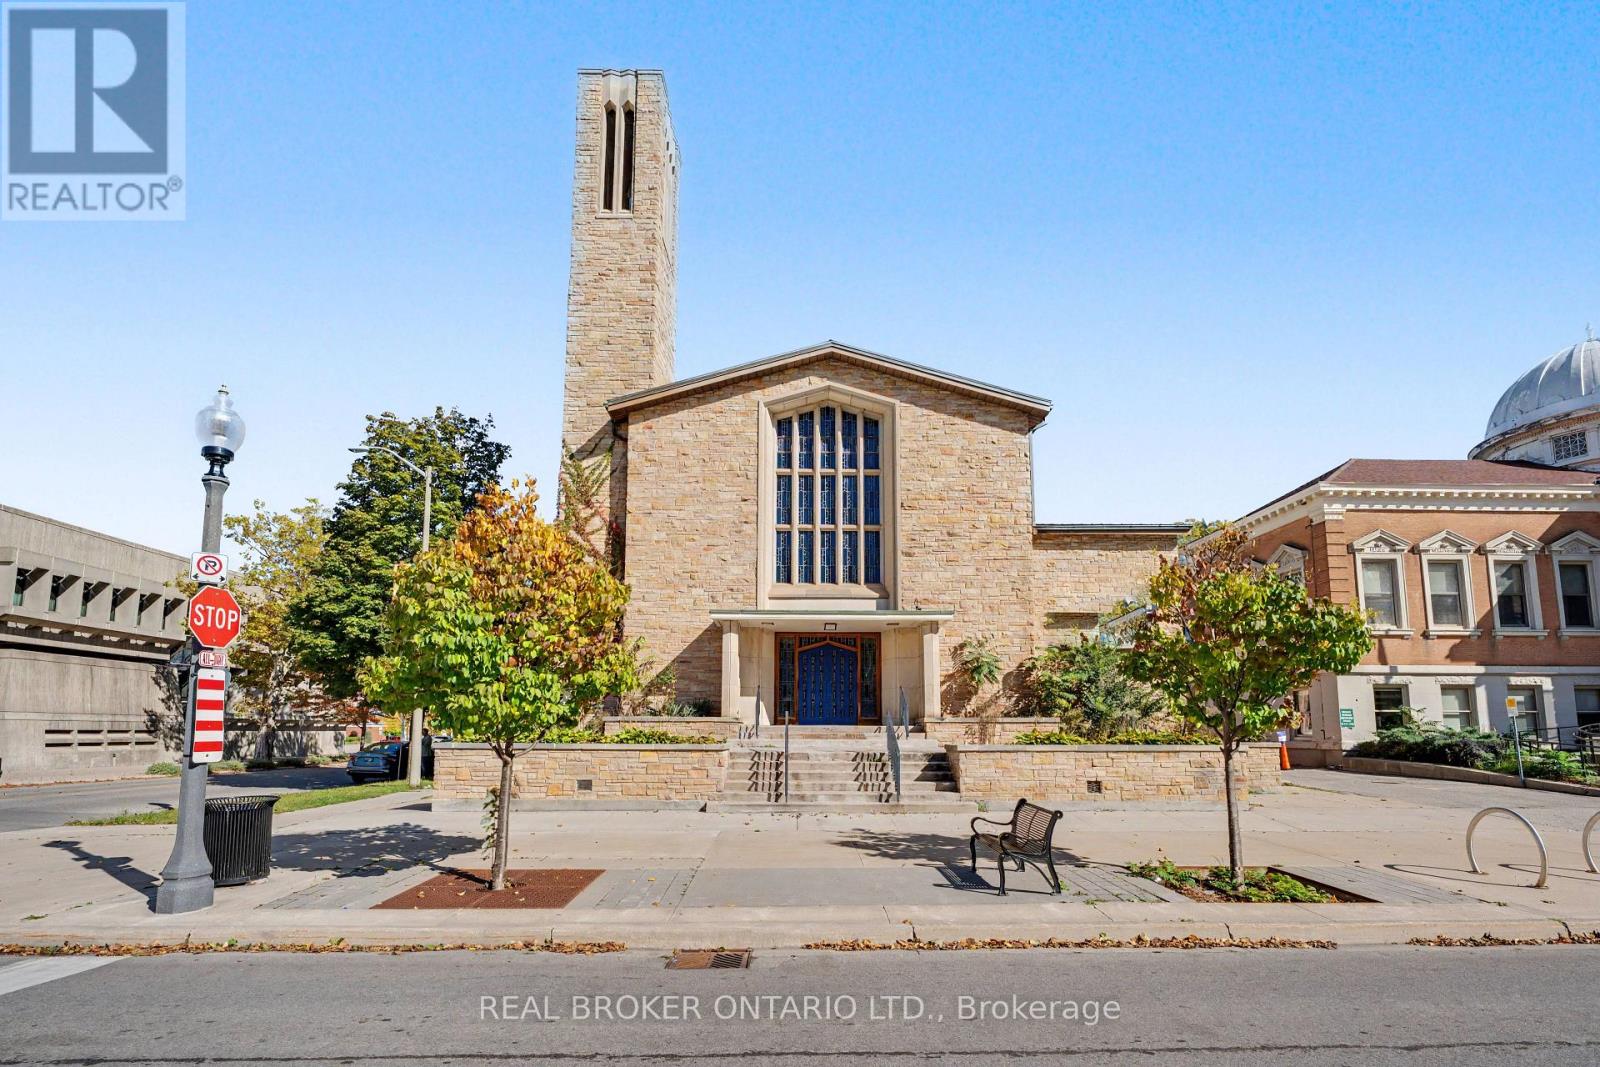
97 Wellington Street
Brantford, Ontario
Shovel Ready investment opportunity in the heart of downtown Brantford. This prime corner-lot property eliminates years of municipal delays, coming complete with active building permits, fully paid Development Charges, and all soft costs covered. Bypass expensive and lengthy construction delays in excavation, foundation work, and exterior framing. This site is ready for interior construction on day one, free of heritage or municipal red tape.The site features a structure completely gutted to shell condition, offering potential for 29,000 sq ft of total developed space under current permits. The layout offers incredible architectural volume, including double-height sanctuary and gymnasium spaces, providing massive vertical expansion potential to add interior floor plates within the structure. Approved plans allow for 84 rooms across 28 units over 3 storeys plus a basement level, with versatile C2 zoning allowing up to 8 storeys.Unbeatable location directly across from historic Victoria Park, steps from the public library, and directly adjacent to Wilfrid Laurier University and Conestoga College. Situated in a high-demand student hub with immense rental demand, complete with both on-site and street parking available. (id:63381)
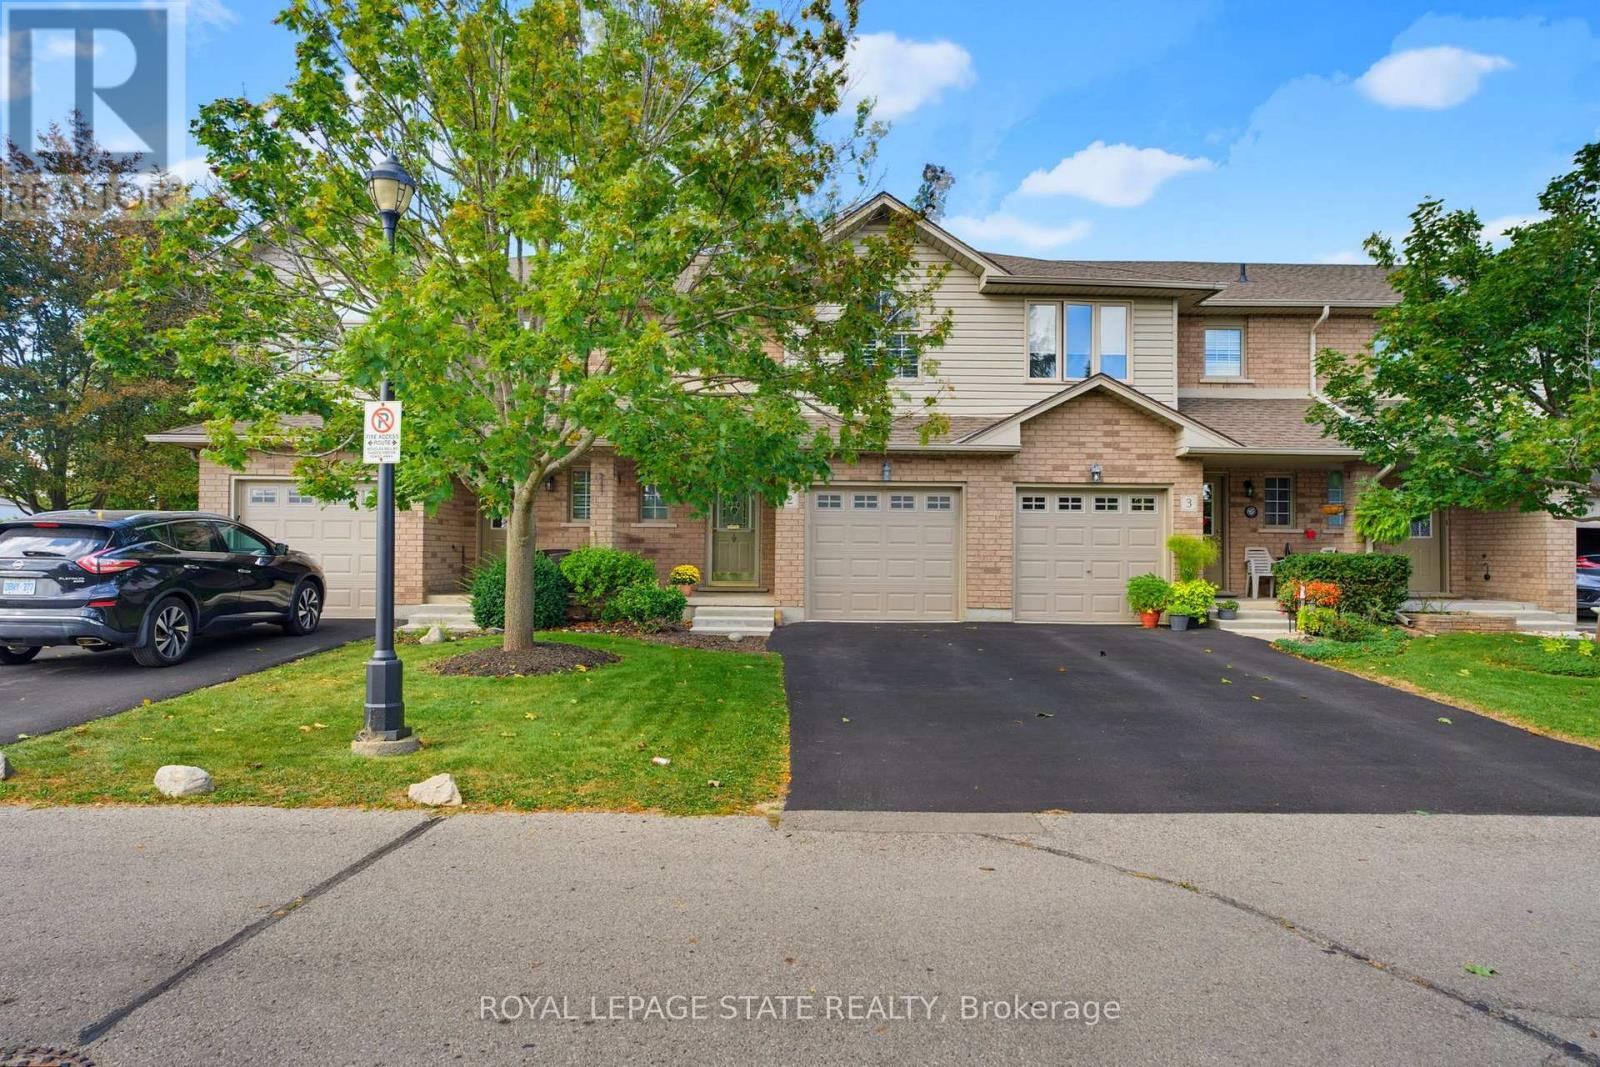
2 - 40 Braemar Avenue
Haldimand, Ontario
Beautifully renovated turnkey home offering over 1,700 sq/ft of finished living space (1,404 sq/ft above grade) in a quiet complex. Built in 2000 and newly renovated this bright, 3 bedroom, 1 full & 2 half bath home is truly ready for you to move right in! Step inside to a sunlit open concept living and dining area featuring new luxury vinyl flooring, fresh paint, updated trim, California shutters and a newer patio door. The brand new kitchen boasts white shaker cabinetry, granite countertops, a tiled backsplash, new stainless steel appliances and a convenient breakfast bar peninsula. Upstairs you'll find a massive primary bedroom with double closets, two additional bedrooms and an updated main bath with a new double sink vanity and modern lighting. The fully finished basement features a large rec room with pot lights, a 2 pc bath, laundry with a new washer & dryer, a utility sink, plus ample storage. Enjoy a private backyard deck with no rear neighbours and direct access to the adjacent park. Includes an attached garage with GDO, new furnace & A/C and new owned hot water heater. Low condo fees cover internet. Walking distance to many amenities including Canadian Tire, Zehrs, many restaurants, library, Caledonia Lions Community Centre, pharmacy, schools, McKinnon Park and much more! Enjoy the Grand River and all that Haldimand has to offer. Do not miss out on a lovely place to call home. (id:63381)
517578 County Road 124
Melancthon, Ontario
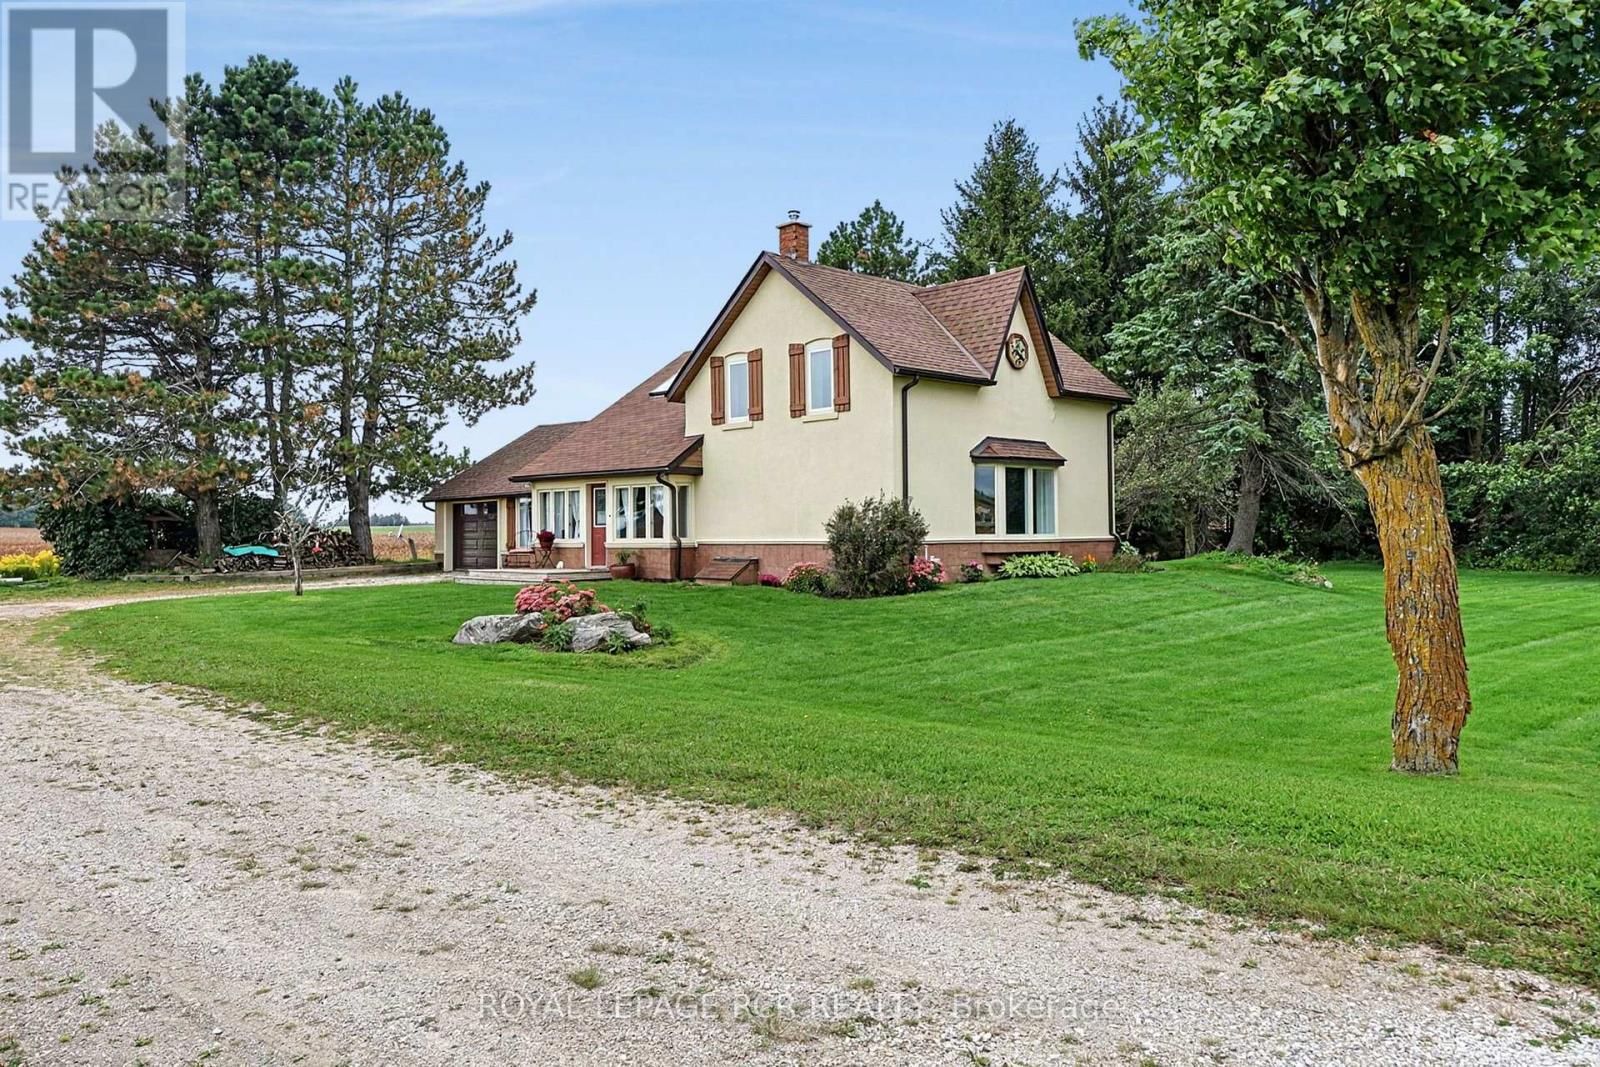
Welcome to your country escape! Set on 2.76 acres in Melancthon, this beautifully updated farmhouse offers the perfect blend of classic country charm and modern comfort, with over 1,900 sq. ft. of living space. Thoughtfully renovated by a previous owner who was a contractor, the home was stripped back to the exterior walls and re-insulated with spray foam insulation, new drywall, and updated electrical. Additional improvements include new windows and doors, hardwood flooring, and exterior stucco all completed between 2013-2015. The home features 3 bedrooms, 2 full bathrooms, a custom kitchen with granite countertops and large centre island, and convenient main floor laundry. The main floor living room showcases a beautiful fieldstone fireplace with a wood stove insert, creating a cozy ambiance and offering a practical supplemental heating source. A fully unfinished basement provides exciting potential for future expansion, allowing you to customize the space to suit your family's needs. Outside, enjoy 2.76 acres of space, an attached one-car garage, and plenty of room for outdoor activities, hobbies, and future plans. Three-phase power is available at the road, offering potential flexibility for buyers whose business needs may benefit from this type of electrical service, subject to verification and applicable approvals. Whether you're looking for more space for your family, a peaceful country setting, or a property with room to grow, this Melancthon farmhouse offers an exciting opportunity to make country living your own. (id:63381)

2025 Denview Avenue
London North, Ontario
Welcome to this stunning 3+1 bedroom, 4-bathroom detached home in the highly sought-after, family-friendly Fox Hollow neighbourhood of London comes with Finished basement. Filled with natural light, this beautifully designed home offers an inviting foyer with a double-door closet and convenient garage access from the main floor. The spacious great room features pot lights and flows seamlessly into the open-concept kitchen, complete with stainless steel appliances, backsplash and a large centre island-perfect for everyday living and entertaining.Upstairs offers three generously sized bedrooms, including a spacious primary suite with a walk-in closet and 4-piece ensuite. Two full bathrooms on the second floor provide added convenience for the family.The professionally finished basement expands your living space with a fourth bedroom, recreation room, full bathroom and wet bar-ideal for guests, extended family or entertaining. Situated on an impressive 111-foot-deep lot, the fully fenced backyard features a good-sized patio, offering a wonderful space for morning coffee, evening drinks and gatherings with family and friends. Enjoy the added privacy of having no house directly behind.Located just steps from highly rated Sir Arthur Currie Public School and close to parks, shopping, transit and numerous amenities, this exceptional home offers the perfect blend of comfort, style, space and location for the growing family. This house comes with two sets of Washer and Dryer (One on Second Floor and another in Basement) (id:63381)
26 King Street E
Kitchener, Ontario
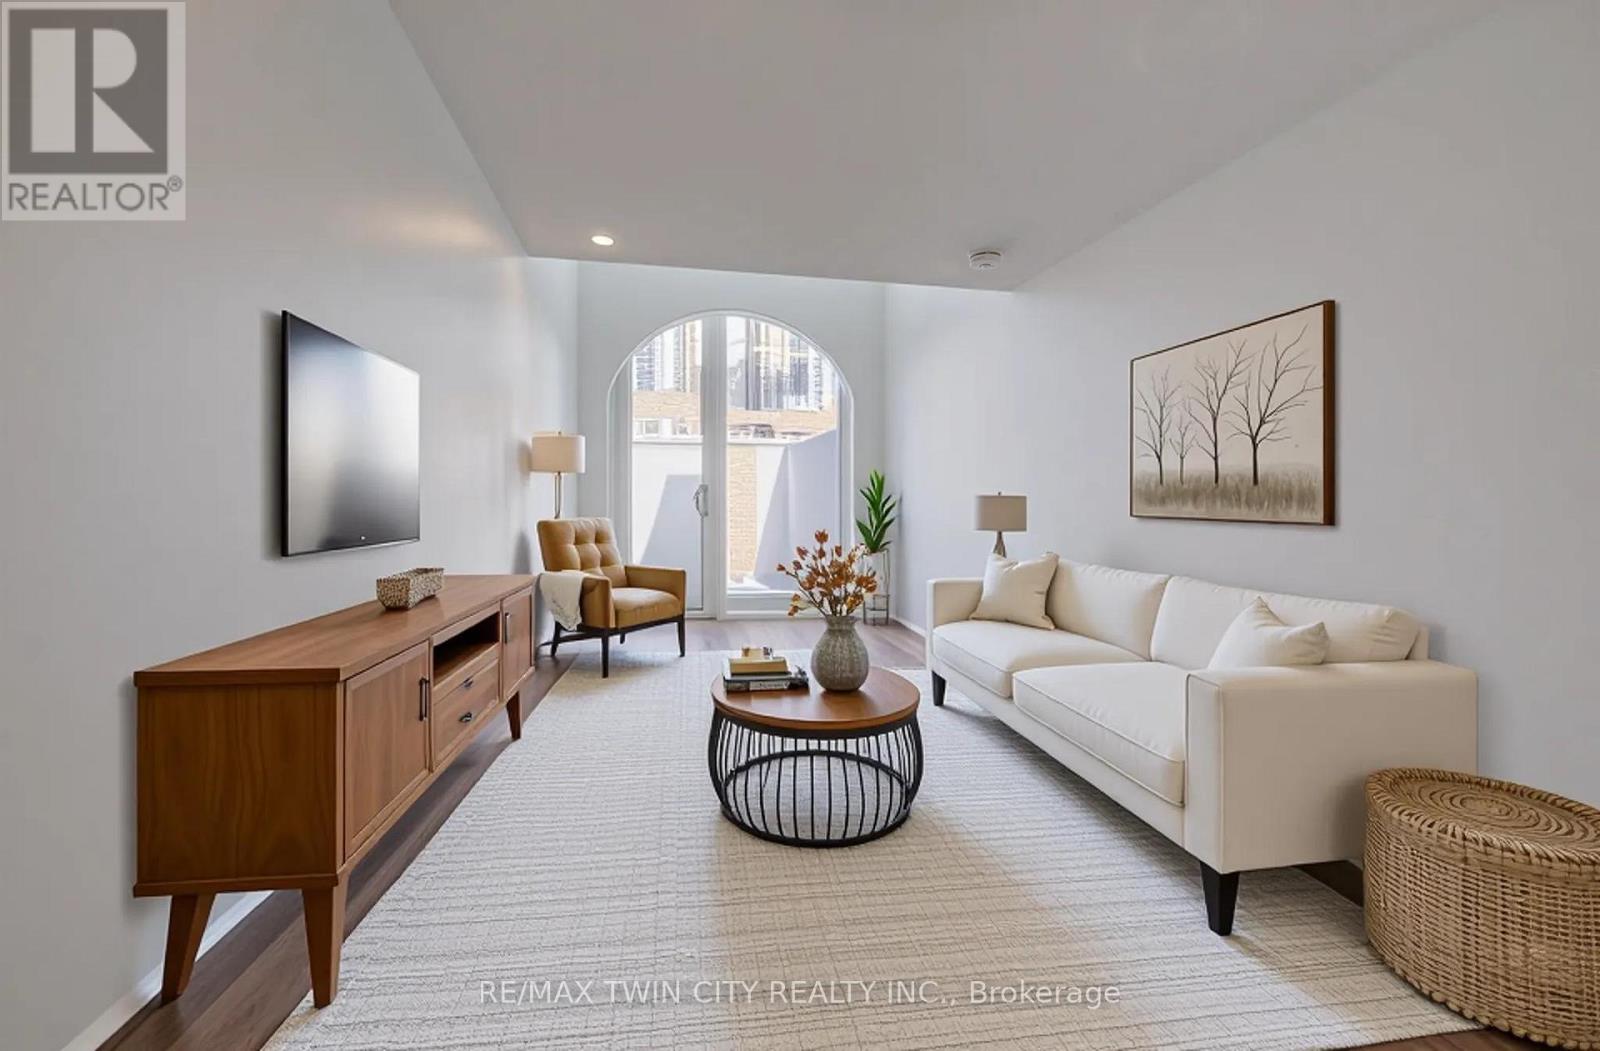
OPEN HOUSE SATURDAY, OCTOBER 17 2:00 - 4:00. THREE SPACES - ONE SMART INVESTMENT! Welcome to a truly one-of-a-kind opportunity in the heart of downtown Kitchener-where modern design meets incredible versatility. This architecturally striking building, completed in 2025, offers a rare combination of two beautifully appointed residential units along with a vibrant commercial space, making it ideal for a live-work lifestyle, Airbnb or savvy investment. This impressive property spans over 3,200 sq ft, showcasing innovative design at its finest. Each residential unit features its own private entrance, leading into a dedicated hallway & staircase that enhances privacy. Residential Unit A is filled with character, highlighted by a dramatic two-storey window overlooking lively King Street. Unique rounded ceiling details add softness to the modern aesthetic, while the primary loft suite features a glass-railed overlook to the living space below. Upstairs, the bedroom includes a full ensuite, complemented by a stylish powder room on the main level for guests. A rooftop patio with views over King Street provides the perfect urban retreat. Residential Unit B offers a similar layout with its own distinct charm. A striking two-storey window frames views of Goudies Lane. Enjoy a private balcony off the living area, while the upper-level suite features a full ensuite and open-to-below design. A convenient main-floor powder room and a rooftop patio with sweeping skyline views complete the space. At street level along Goudies Lane, a 600 sq ft commercial unit presents endless possibilities-perfect for a boutique shop, café, takeout concept, or contemporary office. The space includes rough-ins for a kitchen & accessible washroom rough-ins and has one dedicated parking spot. With a Walkscore of 99, this prime downtown location puts everything at your doorstep. Just steps from the ION LRT stop & steps to the Kitchener Market, local cafés, nightlife, shopping, and Centre in the Square (id:63381)
209 - 5 Hamilton Street N
Hamilton, Ontario
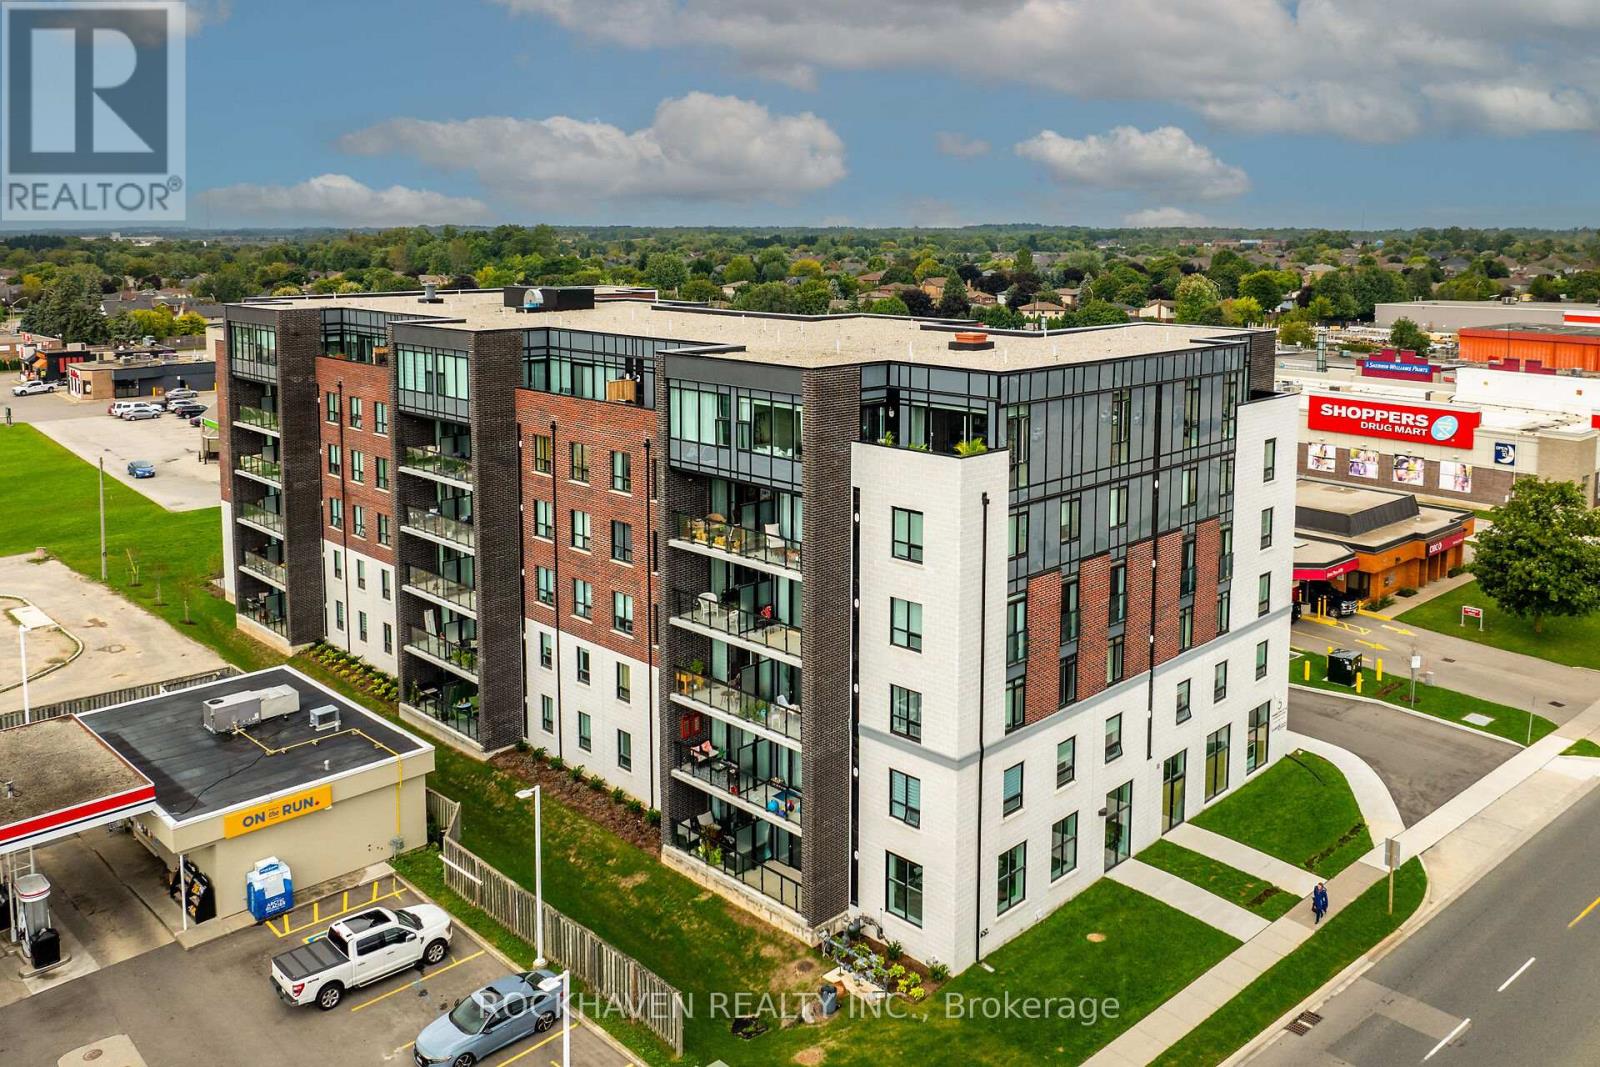
This residence offers an open-concept floorplan, providing a modern and seamless flow throughout the living space. With a total area of 1025 square feet, this space is designed for comfortable living and entertaining. The kitchen is equipped with stainless steel appliances, including a refrigerator, stove, and dishwasher. There is ample cabinetry for storage, while the kitchen island with breakfast bar adds both functionality and style. Under-cabinet lighting further enhances the workspace, making meal preparation convenient and enjoyable. Enjoy abundant natural light thanks to the floor-to-ceiling, wall-to-wall windows. A patio door leads directly to a private balcony, perfect for relaxing outdoors. Upgraded vinyl flooring is installed throughout the home, offering durability and ease of maintenance. There is no carpet, making cleaning straightforward. The primary bedroom includes a walk-in closet and a private ensuite. The ensuite is equipped with an oversized glass shower and a vanity with two sinks, combining luxury with practicality. This property is ideally situated close to shopping, restaurants, and all local amenities. Public transit is also easily accessible, making commuting simple and convenient. Underground parking and a storage locker, providing secure and accessible options for your vehicle and belongings. (id:63381)