
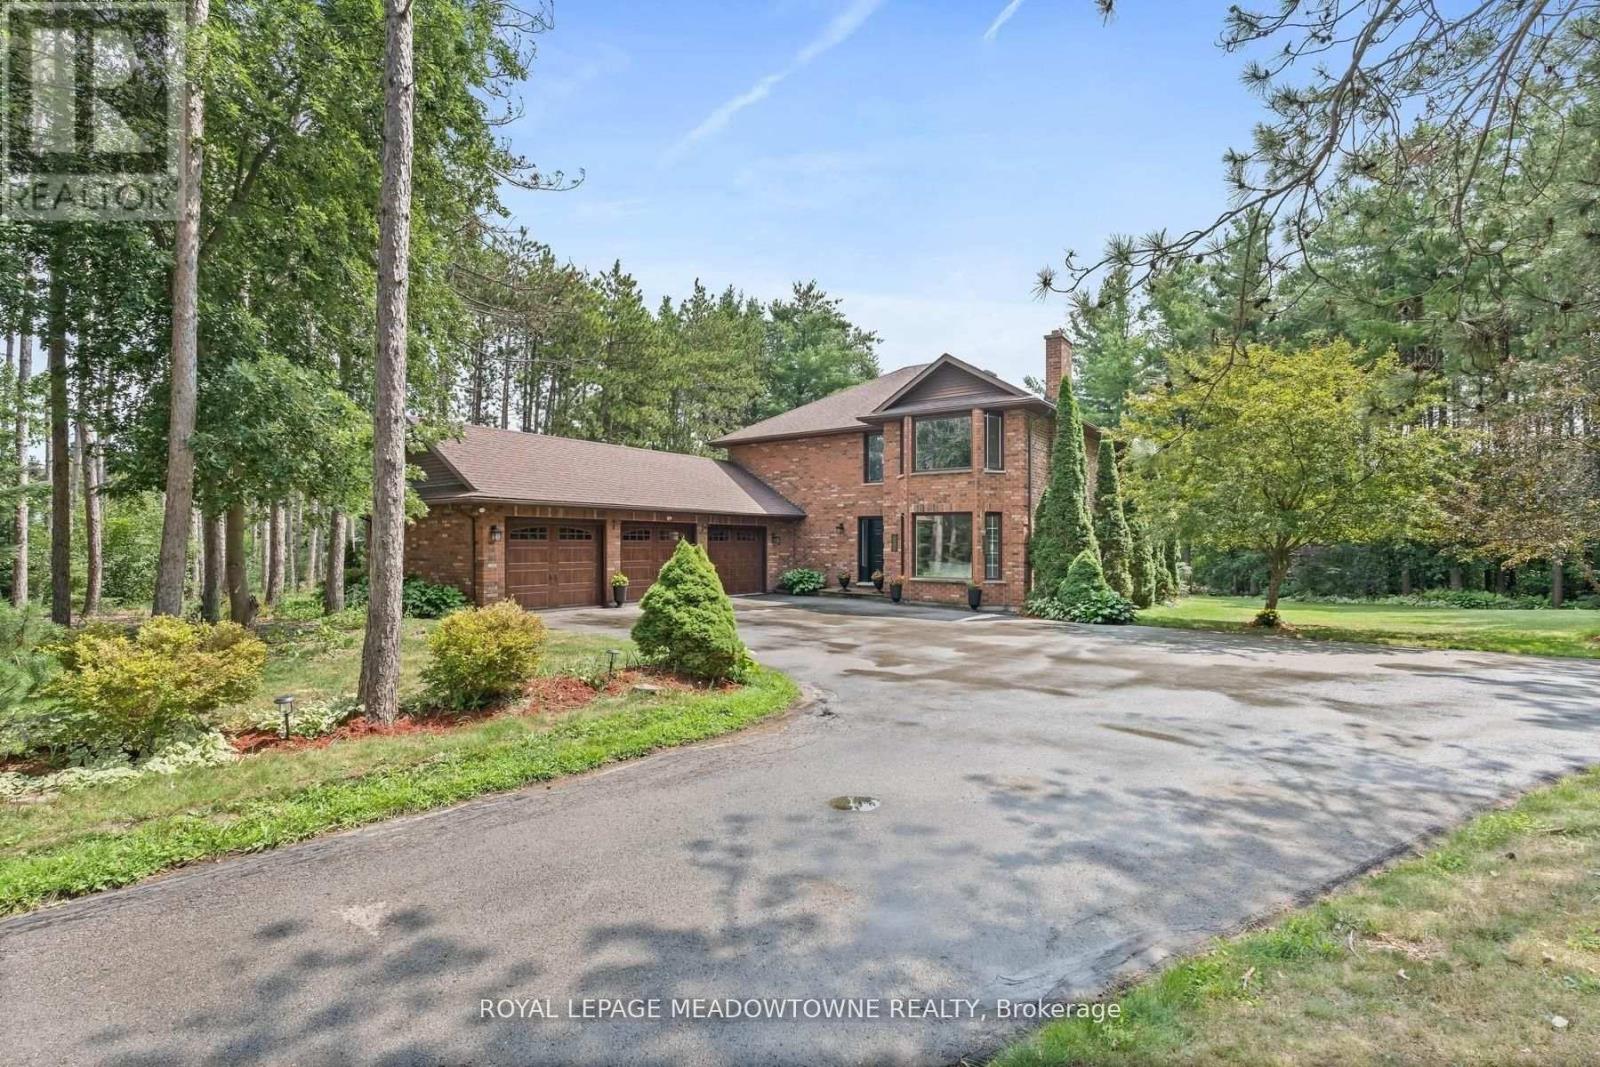
4 Pine Ridge Road
Erin, Ontario
Fabulous offering on one of Erin's most desirable streets on a mature one acre lot. Your own private retreat on sought after Pine Ridge Road! The three car garage is sure to impress and house that special sports car or provides space for your workshop. The open concept kitchen/family room with its gas fireplace overlooks the beautiful yard and the sunfilled breakfast nook will be your favourite spot to enjoy the views. There is a large living/dining room with a wood-burning fireplace and large window overlooking the front yard and one with backyard views. The kitchen boasts stainless steel appliances including a built-in microwave, dishwasher, stove and refrigerator new in 2025 and granite counters with a convenient island/breakfast bar. There's pot lighting and glass cabinets too. The second level features three bathrooms all beautifully renovated and four good-sized bedrooms with the primary offering his/her walk-in closets. The lower level is partially finished and offers tons of room for the rec room, fifth bedroom and storage. Enjoy the perennial gardens, relax on the deck and take in nature. Country living close to the conveniences of quaint Erin or just a short drive to Orangeville. Affordable amongst luxury homes! (id:63381)
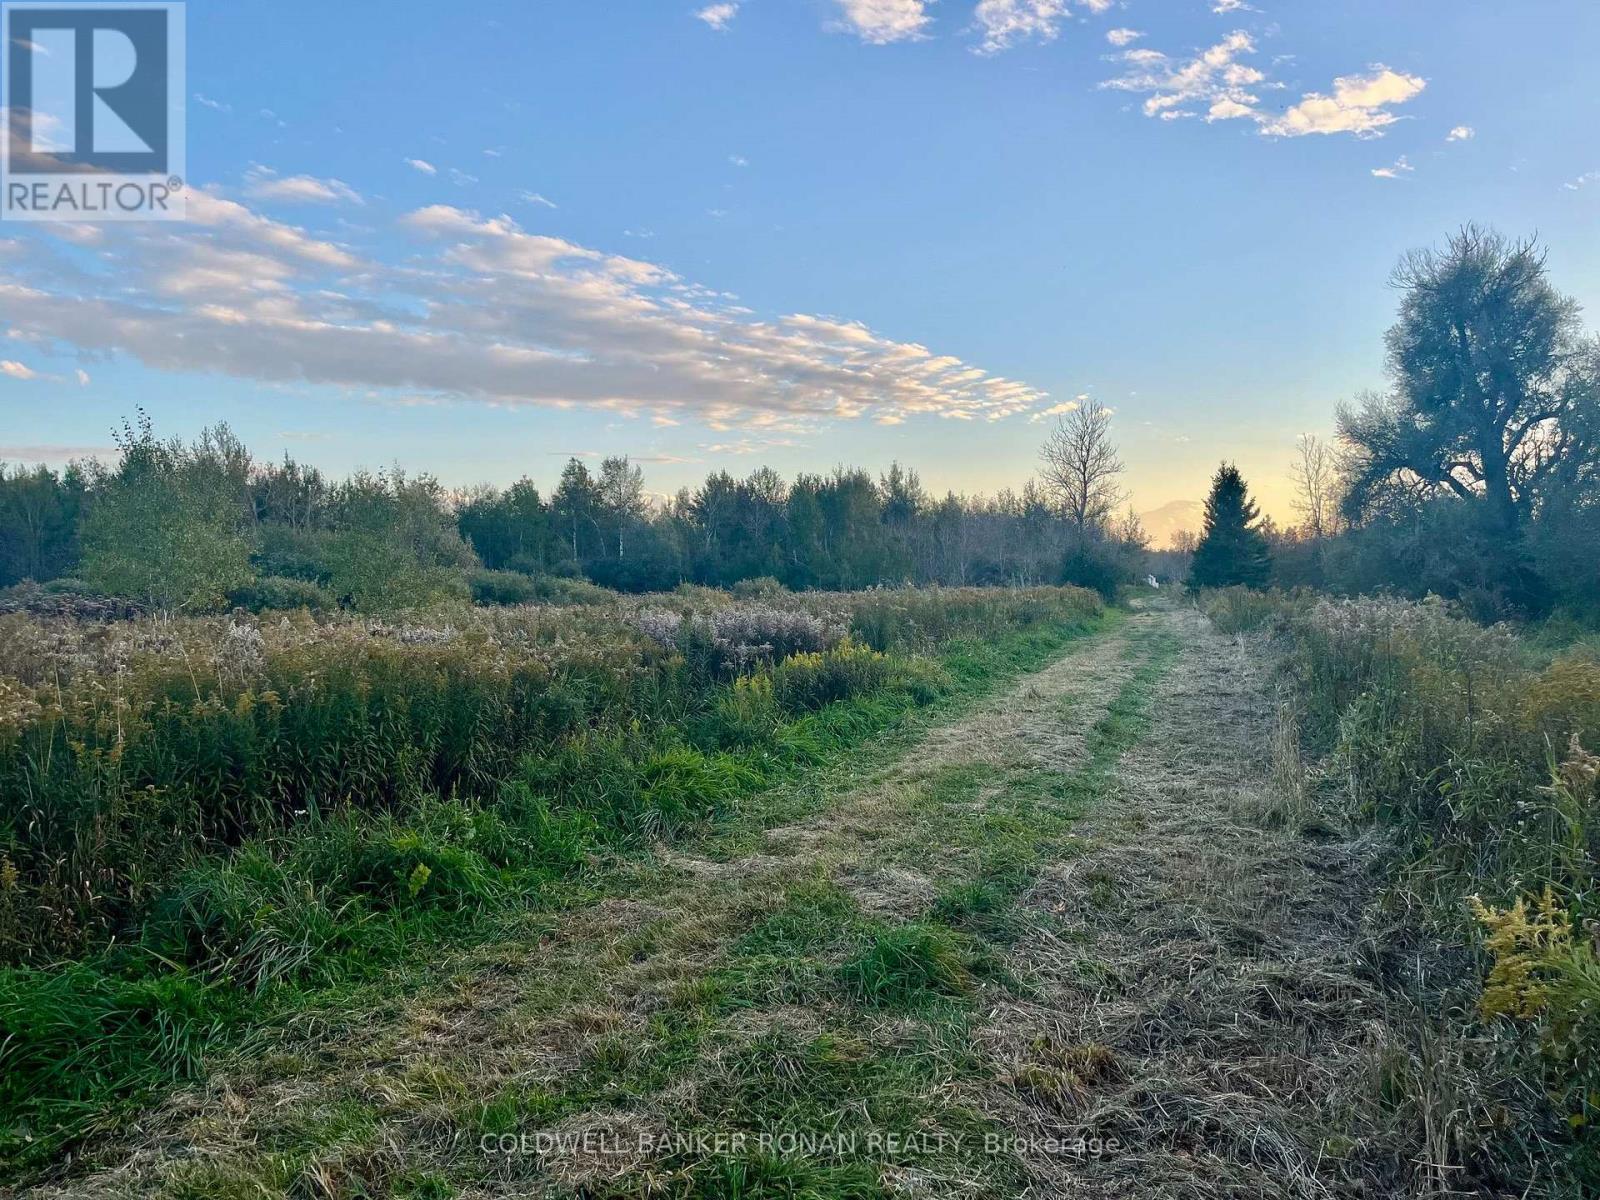
345198 15 Side Road
Amaranth, Ontario
For the hunter, or outdoor enthusiast this property is perfect. With a trail running from the north of the property to the south property line there is lots of space to enjoy the outdoors. Hunting is top notch with plenty of deer and turkey. Hunting blinds are already in place and ready for the season. Large clearing provides space to enjoy a campfire and relax in the outdoors. A few out buildings provide storage for landscape equipment. Apple trees on property with room for many more. Opportunity to develop more trails for cross country skiing, ATV, or walking. If you are looking to escape the city this is the spot for you. (id:63381)
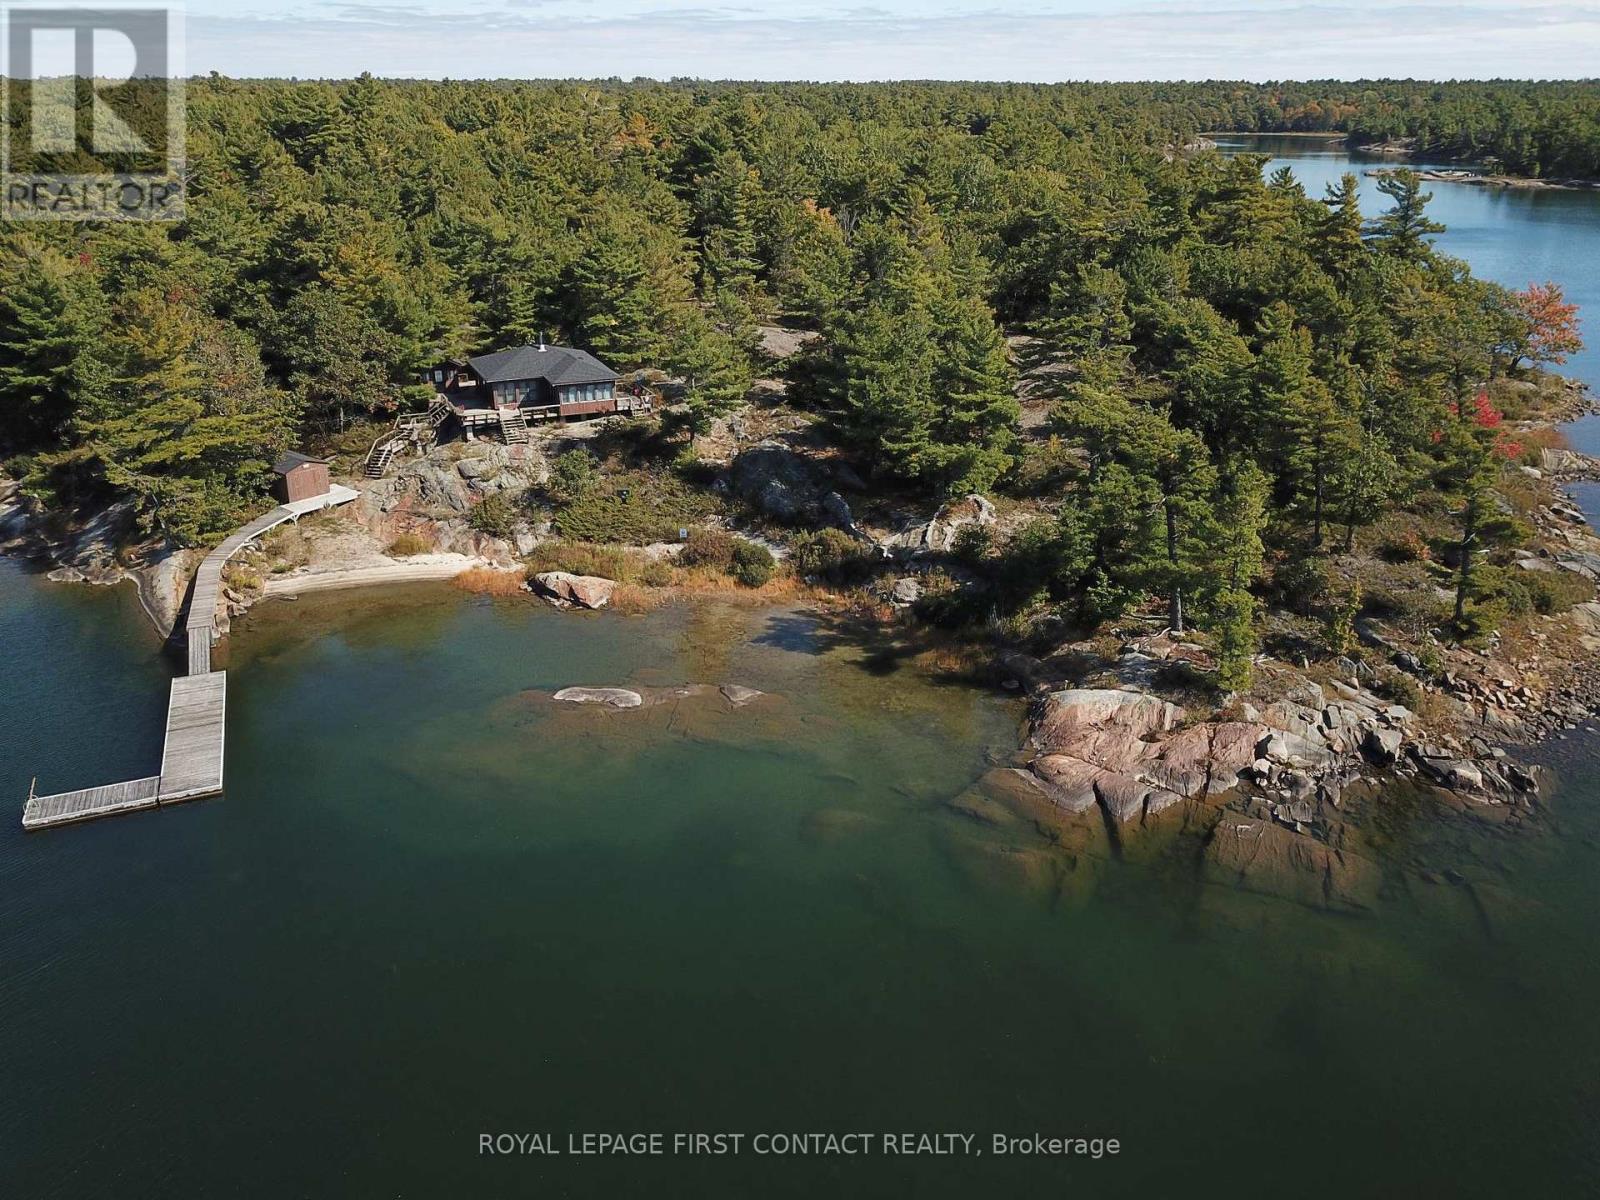
1260 Georgian Bay Water
The Archipelago, Ontario
Discover a cottage in the beautiful island community of Pointe au Baril with iconic granite, mature trees, and pristine freshwater. The property is adjacent to a large Natural Space (Crown land) to the south offering privacy and plenty of space to explore. This cottage has stunning west-facing views providing afternoon sun, and unbelievable sunsets. Thoughtfully renovated in 2019, the main cottage combines classic Georgian Bay charm with modern comforts. Featuring two bedrooms and two full bathrooms, in the cottage, and a separate one-bedroom sleeping bunkie with its own two-piece bathroom, the setup offers 925 square feet of comfortable living space for family and friends. The property is serviced by hydro, with electric baseboard heating and a woodstove providing warmth on cooler evenings. Recent improvements include a new septic system in 2022 and updated roof shingles in 2024. Additional outbuildings provide excellent convenience and storage. A dedicated laundry hut behind the sleeping bunkie houses the washer and dryer, while a separate shed to the northeast houses storage and the property's water system. The larger dry boathouse on the path to the dock, has doors facing the water and is space for water "Toys", a second fridge, and a workshop. The waterfront is a highlight, featuring a lovely beach, a generous dock with good water depth, and picturesque shoals just offshore that add character to the surrounding landscape. Spend your days swimming, boating, exploring the shoreline, or simply relaxing while taking in the beautiful western views looking over your peninsula. The natural surroundings and neighbouring Crown land create a peaceful, private setting with plenty of room to enjoy the outdoors. Ideally located approximately 10 minutes by boat from the renowned Ojibway Club and the marinas & amenities of Pointe au Baril Station, this property offers a wonderful setting in the special Georgian Bay cottage country. (id:63381)
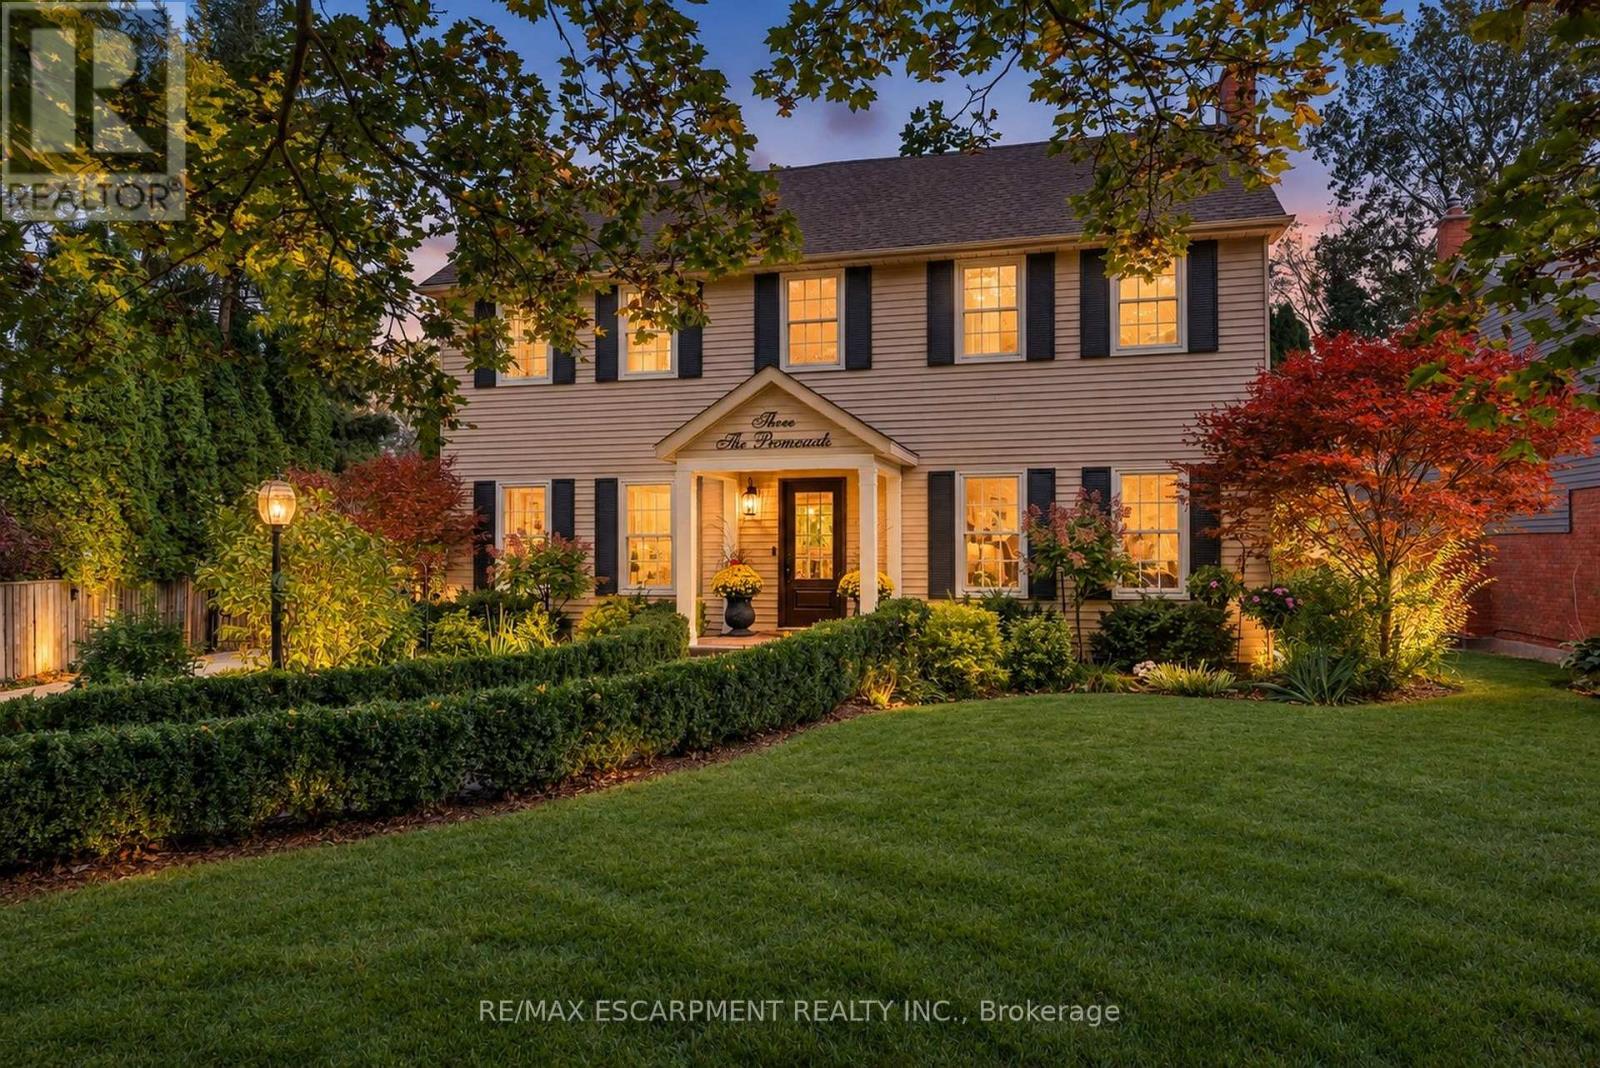
3 The Promenade
Niagara-On-The-Lake, Ontario
Spectacular, meticulous, and beautifully reimagined, this fully renovated two-storey, four-bed, four-bathroom home sits on a premium street just steps from Old Town, offering thoughtfully designed living spaces and a private backyard BACKING onto the Heritage walking trail. The professionally redesigned main floor balances open gathering areas with inviting spaces to unwind. An expansive kitchen and family room form the heart of the home, with a nine-foot island, premium quartz, upgraded appliances, and generous cabinetry. A separate dining room connects to the kitchen, while the front living room features an open-hearth gas fireplace. Newer windows throughout the house bring in abundant natural light. Enjoy spacious bedrooms, including a primary retreat with a beautifully appointed ensuite, complemented by convenient second-floor laundry. The finished lower level adds a bedroom with an egress window and three-piece ensuite, a family room, den/flex space, and ample storage. Beyond the gated driveway, professionally landscaped grounds create a fully fenced backyard escape, with front and back irrigation. Enjoy morning coffee, dining alfresco, and relaxed gatherings. A heated shed provides a flexible retreat or extra storage. The oversized, renovated insulated double garage features its own ductless HVAC system. Enjoy peaceful surroundings close to home, with Old Town just a short stroll away. Explore boutique shops, Niagara wineries, and scenic walks, or take in the views where the Niagara River meets Lake Ontario. Shaw Festival performances, wine celebrations, and historic landmarks such as Fort George, Navy Hall, and Butler's Barracks bring culture to everyday life. With the Heritage Trail directly behind you, outdoor enjoyment is part of the setting. This turn-key entertainer's dream home offers comfort, privacy, and a wonderful connection to Niagara-on-the-Lake. (id:63381)
307 Grey Street
London East, Ontario
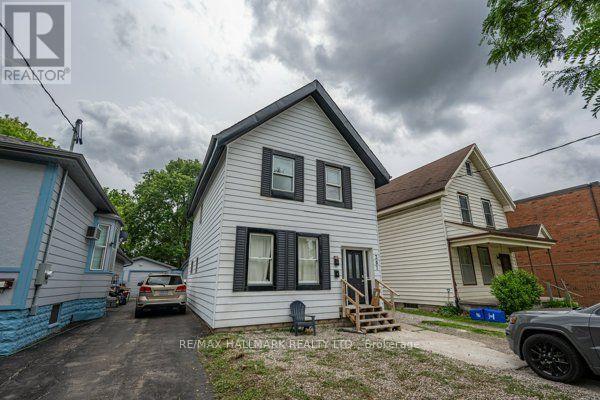
Live, invest, and grow your equity all under one roof! The sellers extensively upgraded and renovated this property. This versatile duplex presents an outstanding opportunity for homeowners, investors, and those looking to build long-term wealth through real estate. Live in one unit while generating rental income from the other to help offset your mortgage or maximize cash flow by renting out both units. The main floor features 2 bedrooms, a spacious living area, and a functional kitchen, while the upper unit has been recently renovated with 3 bedrooms, a kitchen, a bathroom, fresh paint, new flooring, and updated bathroom and kitchen range hood vents, offering a modern and comfortable living space. Both units share a convenient common laundry room. This property provides excellent flexibility for a variety of investment strategies, including owner-occupancy with supplemental income, multi-generational living, or a fully tenanted investment property. The large lot offers ample parking, a highly sought-after feature for tenants and visitors. Adding to its appeal is the potential for future multiplex development (buyer to complete their own due diligence regarding zoning and development possibilities), making this not only an income-producing asset today but also a property with exciting long-term upside potential. Situated conveniently close to shopping, restaurants, parks, schools, public transit, and major highways, with Western University just approximately 10 minutes away, this location offers strong rental appeal and convenient access to everyday amenities. Whether you're looking to generate immediate rental income, offset homeownership costs, expand your real estate portfolio, or explore future redevelopment opportunities, this property delivers exceptional value and versatility. (id:63381)
199 1/2 Dundas Lane
Cambridge, Ontario
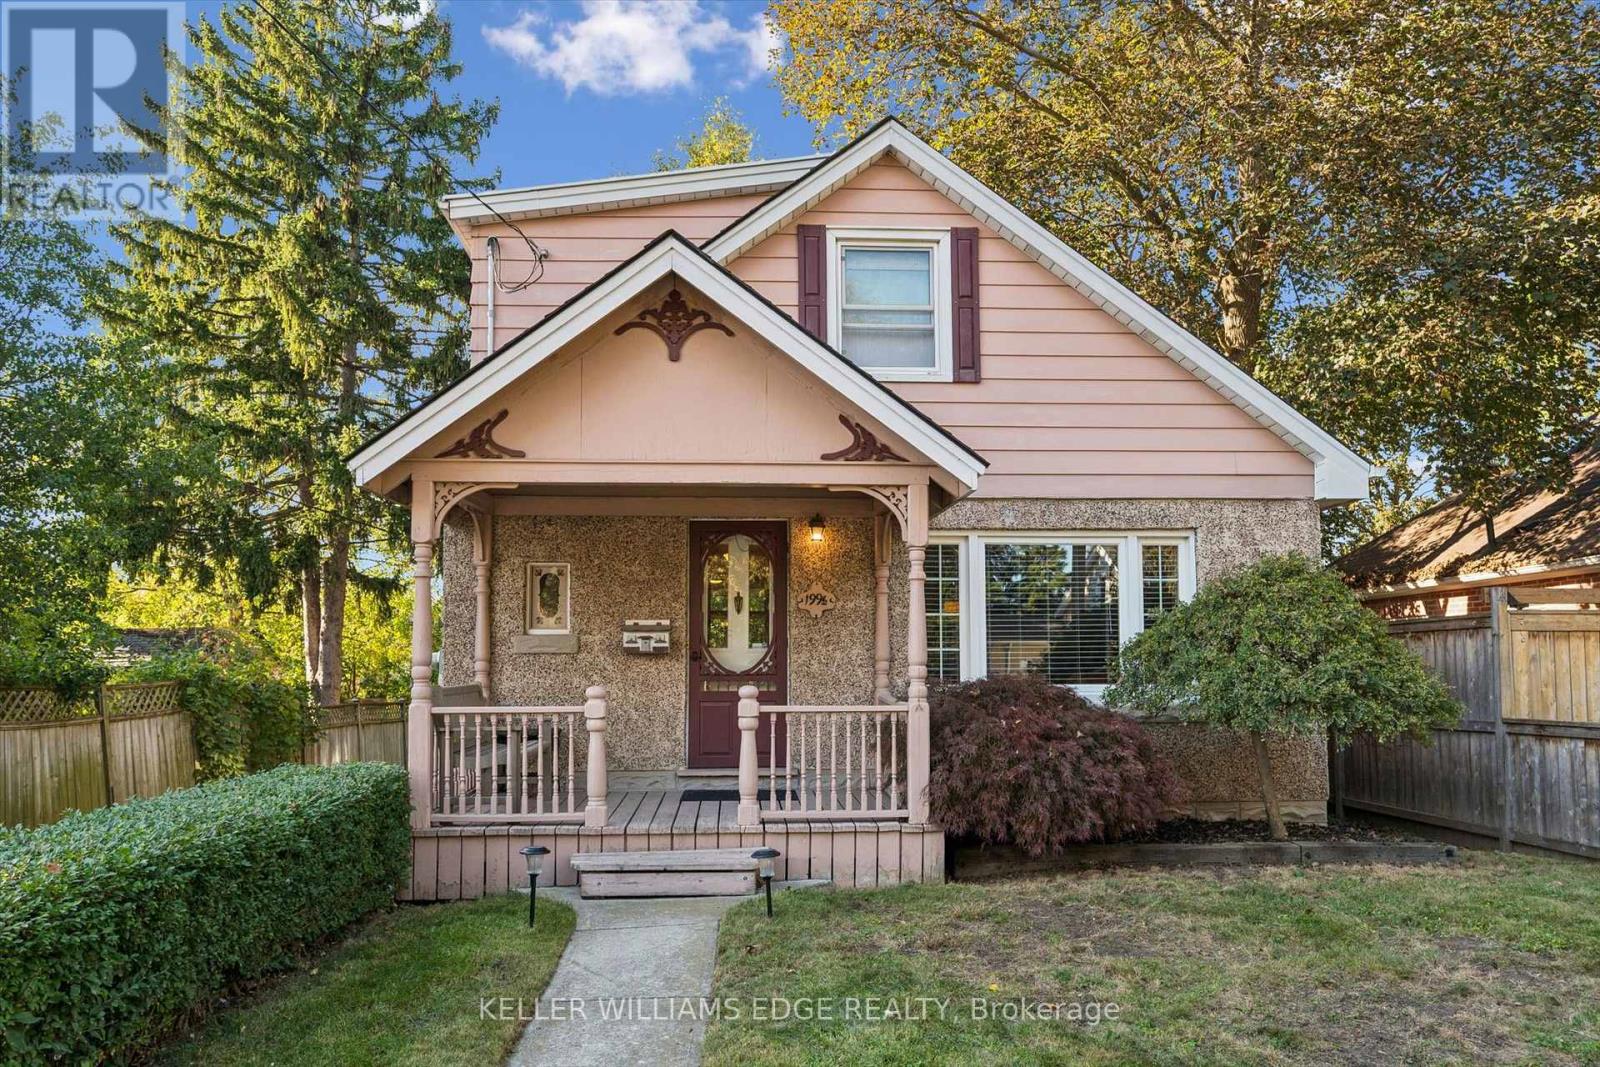
A truly exceptional property featuring an incredible 27' x 31' detached workshop/garage, all nestled in a peaceful, country-like setting in the heart of the city! Tucked away on a quiet private dead-end lane shared by just five homes, this unique property offers privacy, mature trees, versatile living space, and exceptional workspace, all just minutes from the best of Cambridge. Inside, the main floor is highlighted by a beautiful sunroom addition with floor-to-ceiling windows, gas fireplace, and sliding door walkout to the rear deck. The updated kitchen features cork flooring, abundant cabinetry, generous counter space, and a double sink. Upstairs offers two generously sized bedrooms, an updated 4-piece bathroom with vinyl flooring, and a deep linen closet. Hardwood floors extend throughout both the main and second floors. The lower level adds valuable living space with a large recreation room and seated bar, an open-concept utility/laundry room with a one-piece bath, a workbench, plus a separate bonus area ideal for a home office, gym, hobby space, or additional storage. The impressive approximately 900 sq. ft. workshop/garage is a standout for hobbyists, tradespeople, car enthusiasts, collectors, or anyone needing substantial workspace. It features a 100-amp breaker panel, gas heater, 15' ceiling height, concrete floor, galvanized interior wall panels, 12' x 12' garage door, and separate man door. The driveway accommodates four vehicles, with space for two additional vehicles inside the workshop. Close to shopping, Gaslight District, Grand River trails, library, restaurants, Farmers Market, and School of Architecture. A rare opportunity to enjoy a private retreat with an almost country feel, while remaining conveniently located in the city. Unique, versatile, and truly one of a kind! (id:63381)
137 Pinehill Drive
Hamilton, Ontario
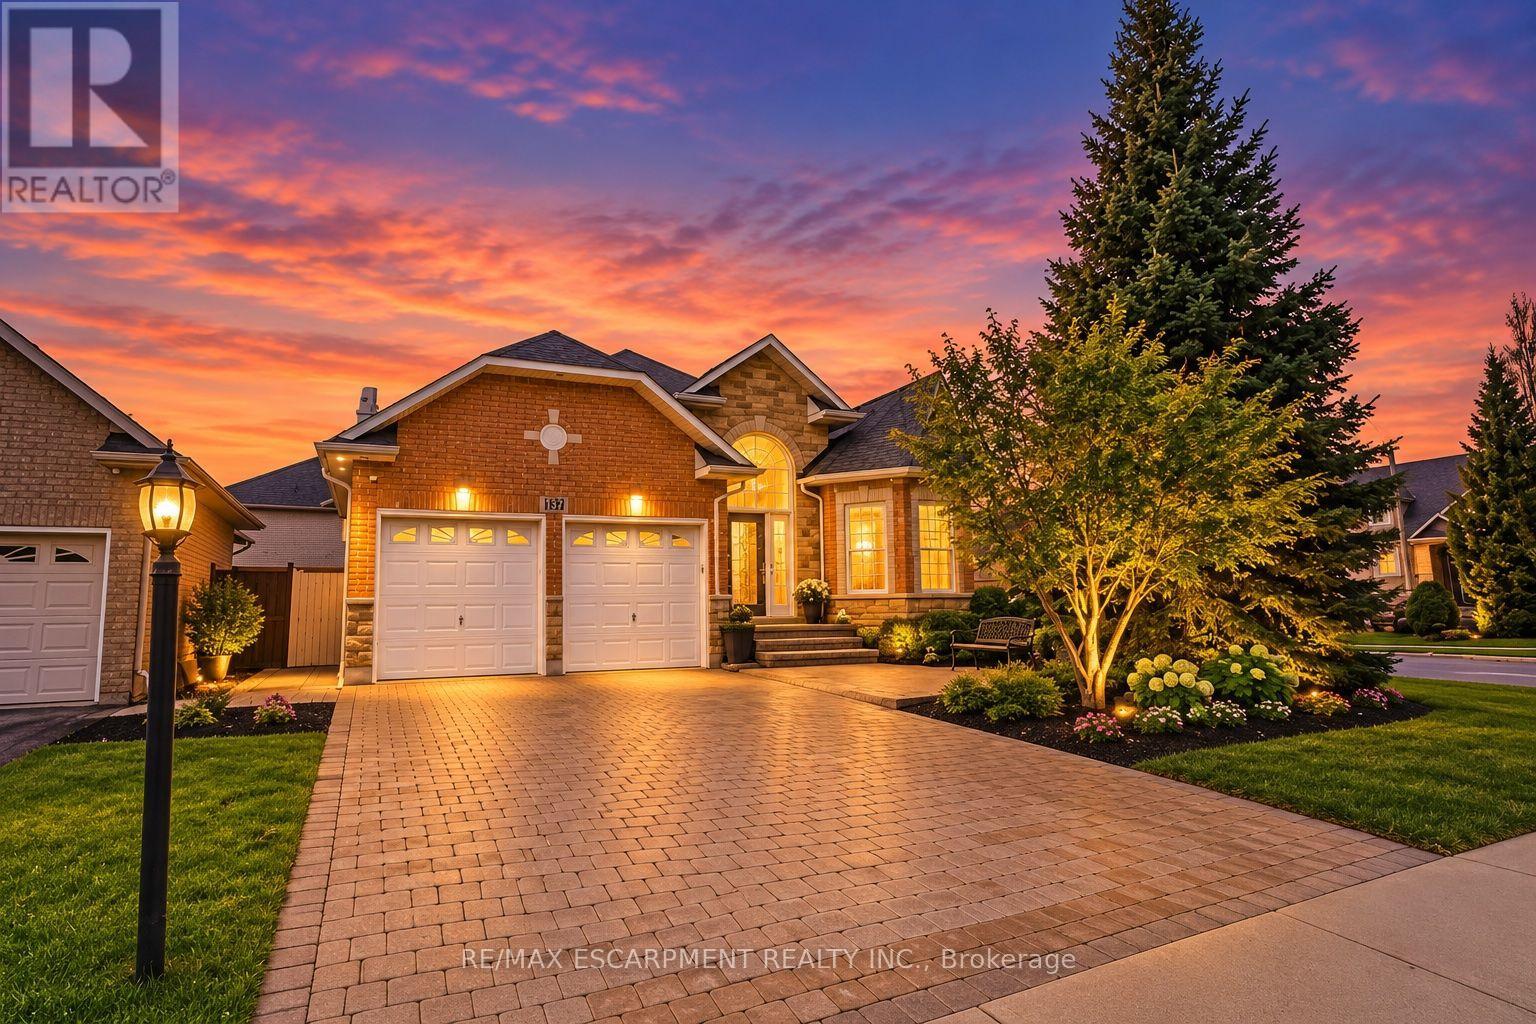
Welcome to this elegant, sprawling bungalow, once a former model home located in the highly desirable Summit Park neighbourhood. Offering 2+2 bedrooms, 3 full bathrooms, and over 3,300 sq. ft. of beautifully finished living space. The main floor features impressive vaulted ceilings, along with a sophisticated blend of slate and hardwood flooring. A separate dining room provides the perfect setting for hosting guests, while the well-appointed kitchen is equipped with built-in stainless steel appliances, including a gas cooktop, microwave, espresso machine, fridge, and dishwasher. The great room is warm and inviting, highlighted by a fireplace and two sets of French doors that open onto the backyard deck. The spacious primary bedroom serves as a private retreat, complete with a spa-like ensuite featuring a glass shower, jacuzzi tub, and double sinks.The lower level offers raised flooring and an expansive family room with a gas fireplace, as well as ample space for a potential second kitchen. Two additional bedrooms and a 4-piece bathroom provide flexibility for family or guests, while a large cedar closet offers excellent storage. Conveniently located close to schools, parks, shopping, and highway access, this exceptional home delivers both luxury and everyday convenience. (id:63381)
86 Munro Circle
Brantford, Ontario
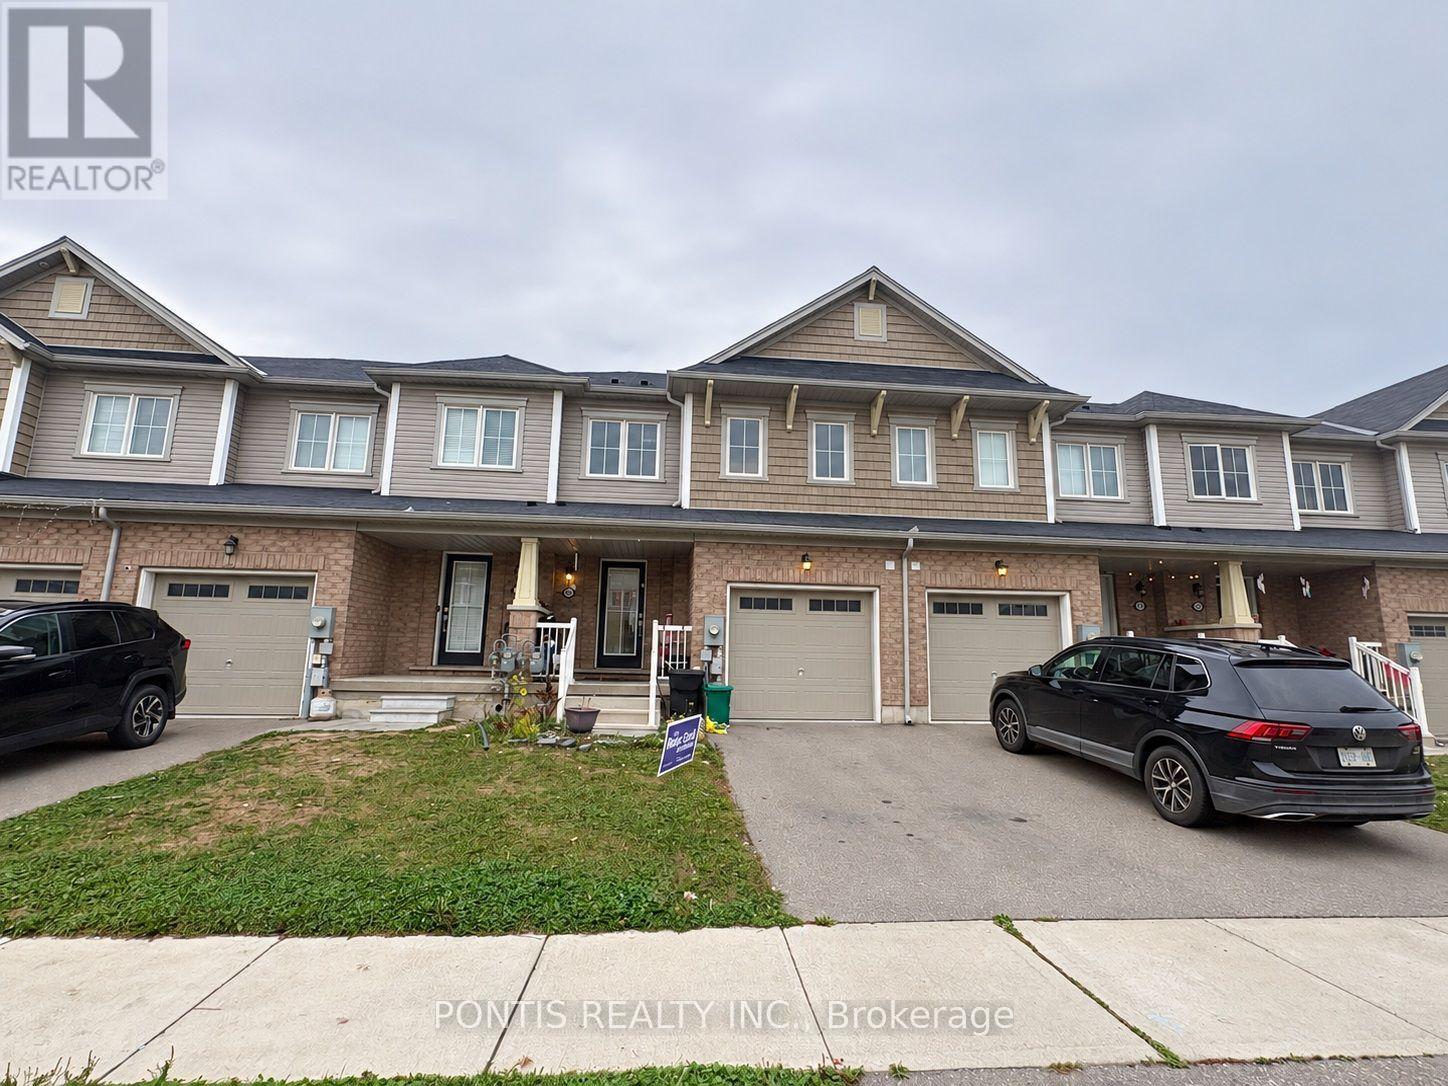
Step inside 86 Munro Circle in Brantford and discover a beautifully maintained, modern two-storey freehold townhome offering 3 spacious bedrooms, 3 bathrooms, and 2 parking spaces. A welcoming foyer leads into a bright, open-concept main floor featuring elegant hardwood flooring and comfortable spaces for everyday living and entertaining. Gather in the living room, prepare meals in the kitchen, and enjoy your morning coffee in the breakfast area. A convenient powder room completes the main level. Upstairs, three inviting bedrooms offer space to rest and recharge, while a separate second-floor laundry room makes daily routines easier. Step outside to your private, fully fenced backyard - a lovely setting for outdoor gatherings and family time. The unfinished basement provides additional storage and a blank canvas for future possibilities. Situated in a family-friendly neighbourhood just minutes from schools, shopping, community centres, and public transit, this home brings comfort and convenience together. Come in and imagine your next chapter (id:63381)
34 Camrose Court
Kitchener, Ontario
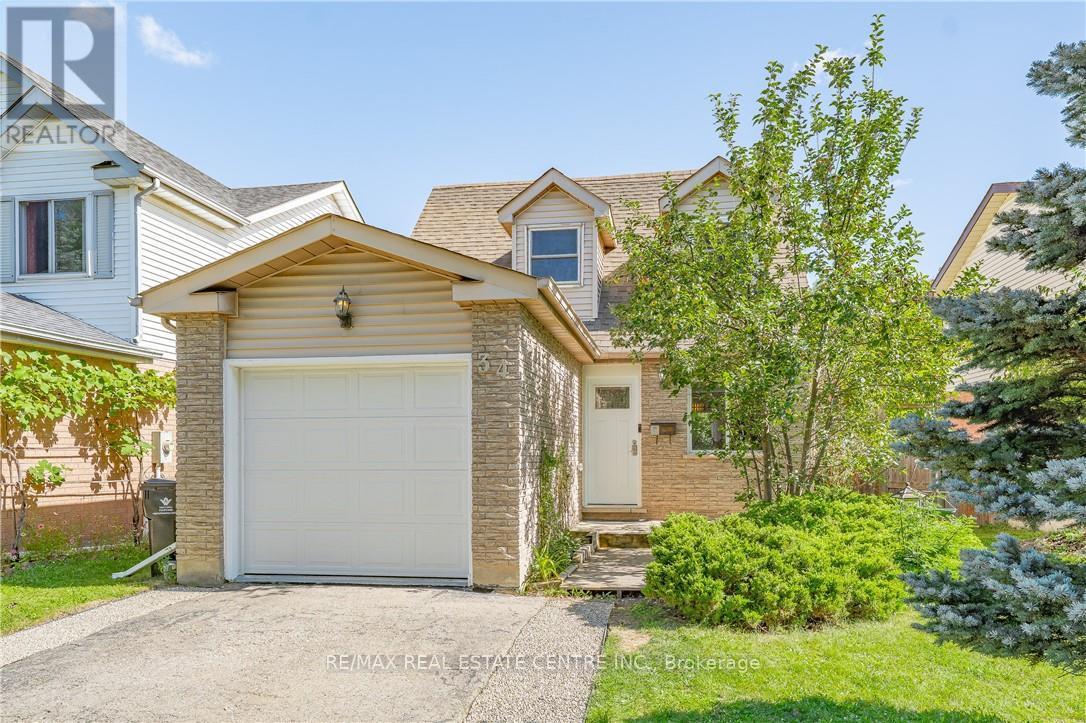
Welcome to 34 Camrose Court, Kitchener! Set on a quiet court with greenspace behind, this well-maintained 3-bedroom, 2-bathroom home offers a bright and functional layout with plenty to enjoy. The open-concept main floor brings the kitchen, dining, and living spaces together, with large windows overlooking the backyard and surrounding greenspace. The finished basement adds valuable flexibility for a family room, home office, or additional living space. Outside, the spacious backyard and deck provide a great spot to relax or entertain. Conveniently located close to parks, schools, shopping, and everyday amenities, this home offers a comfortable setting in a well-connected location. (id:63381)
594 Miller Street
Meaford, Ontario
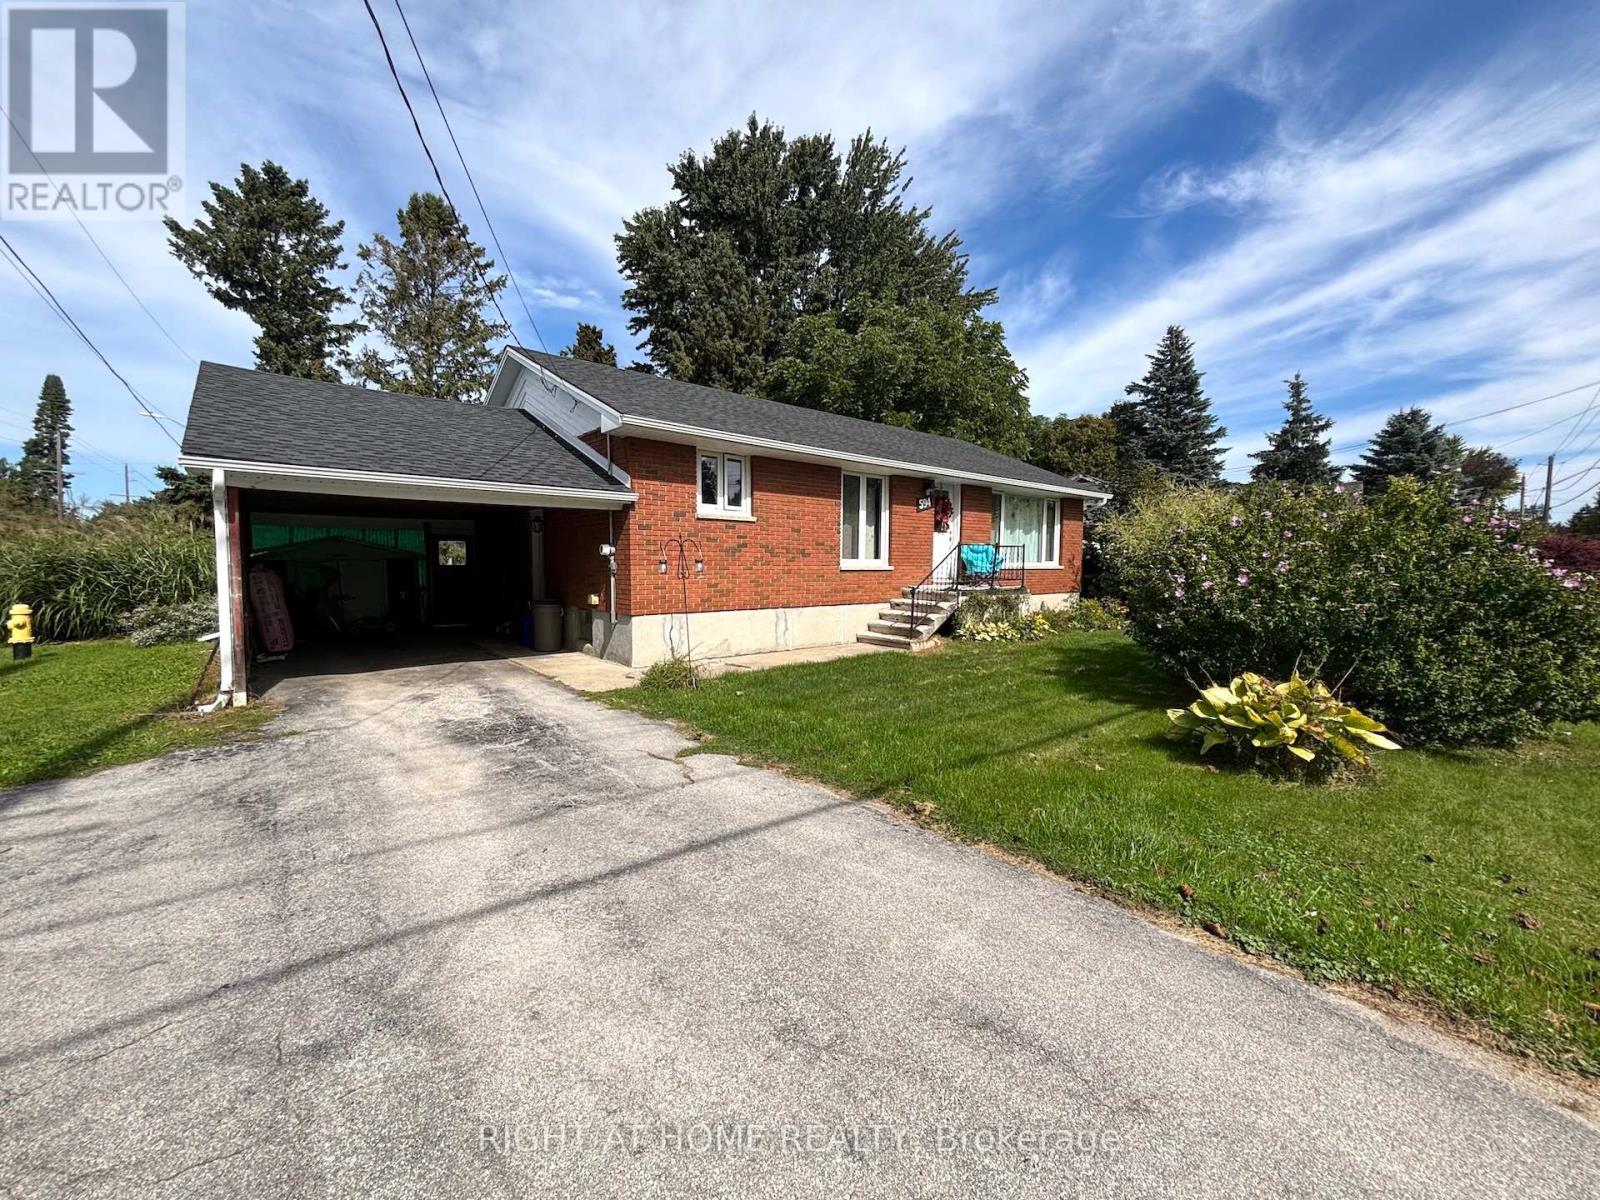
Meaford is a beautiful place, with a modern library and a new K-12 "Super School. The road is a50 km/h zone. This is a wonderful opportunity to own a 5 bedroom, 2 bathroom home, with lots of amenities nearby. The basement is newly renovated. The full roof was done in 2025 including the soffit, facia, and eavestroughs, downspouts.Generator hook up. Perfect space for a large family. (id:63381)
40 Trillium Way
Norfolk, Ontario
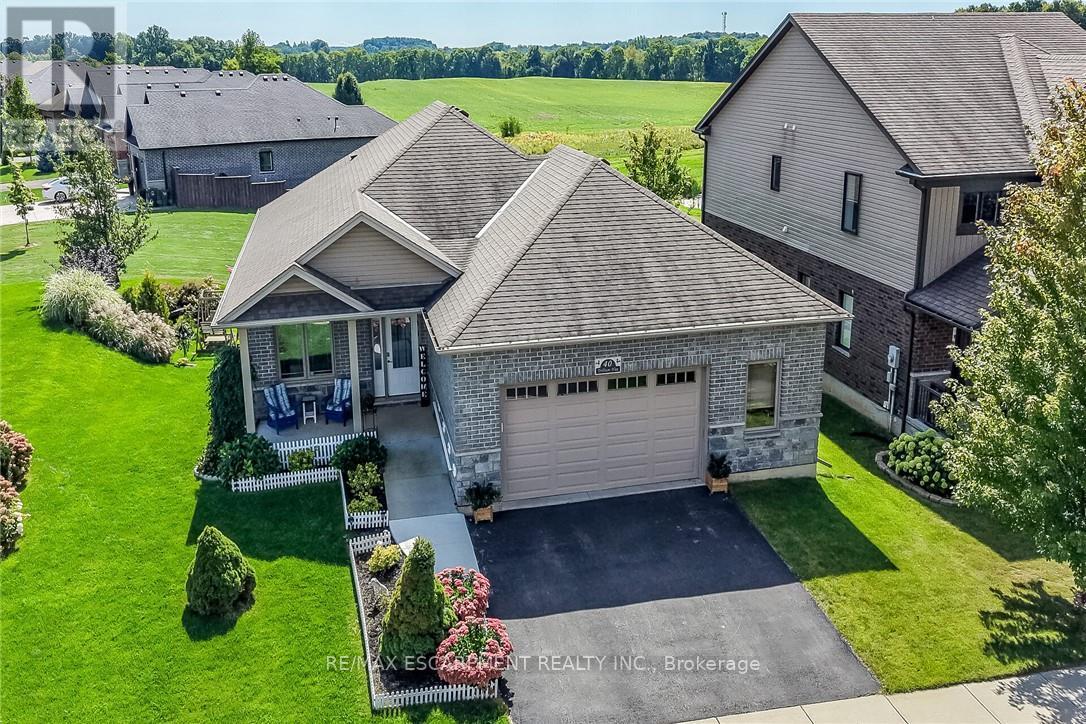
This immaculate, highly sought-after 12-year-old all-brick bungalow sits on a premium 0.20-acre lot in a newer Simcoe subdivision, offering the perfect blend of city convenience and peaceful country views. The main floor boasts a bright, open-concept living space complete with hardwood flooring, ceramic tile, main-floor laundry, and an espresso kitchen outfitted with granite countertops and a handy pantry. This level includes three bedrooms, a 4-piece main bath, and a private 3-piece ensuite, while also providing direct access to an oversized, fully finished, and insulated 2.5-car garage that features high ceilings and its own natural gas furnace-making it an ideal "man cave." Downstairs, the bright, fully finished basement features gorgeous above-grade windows and a separate garden-door walkout, offering excellent potential for an in-law suite or an additional living unit with its own kitchenette, large living area, 3-piece bath, premium laminate flooring, new stair carpeting, and an office/den that could easily serve as a bedroom with the addition of an egress window. Outdoors, the beautifully landscaped property features an elevated covered deck off the kitchen, a covered front porch, a concrete sidewalk with wheelchair-accessible ramp entry, a built-in sprinkler system, and a backyard concrete entertainment area complete with a steel gazebo and lush perennials. Best of all, the elevated deck and backyard overlook an extremely special, serene view of a heart-shaped pond, meadow, and forest, creating a tranquil "country in the city" feel for the next family to enjoy. 10 Minutes to Port Dover/Lake Erie. (id:63381)
31 Garden Street
Norfolk, Ontario
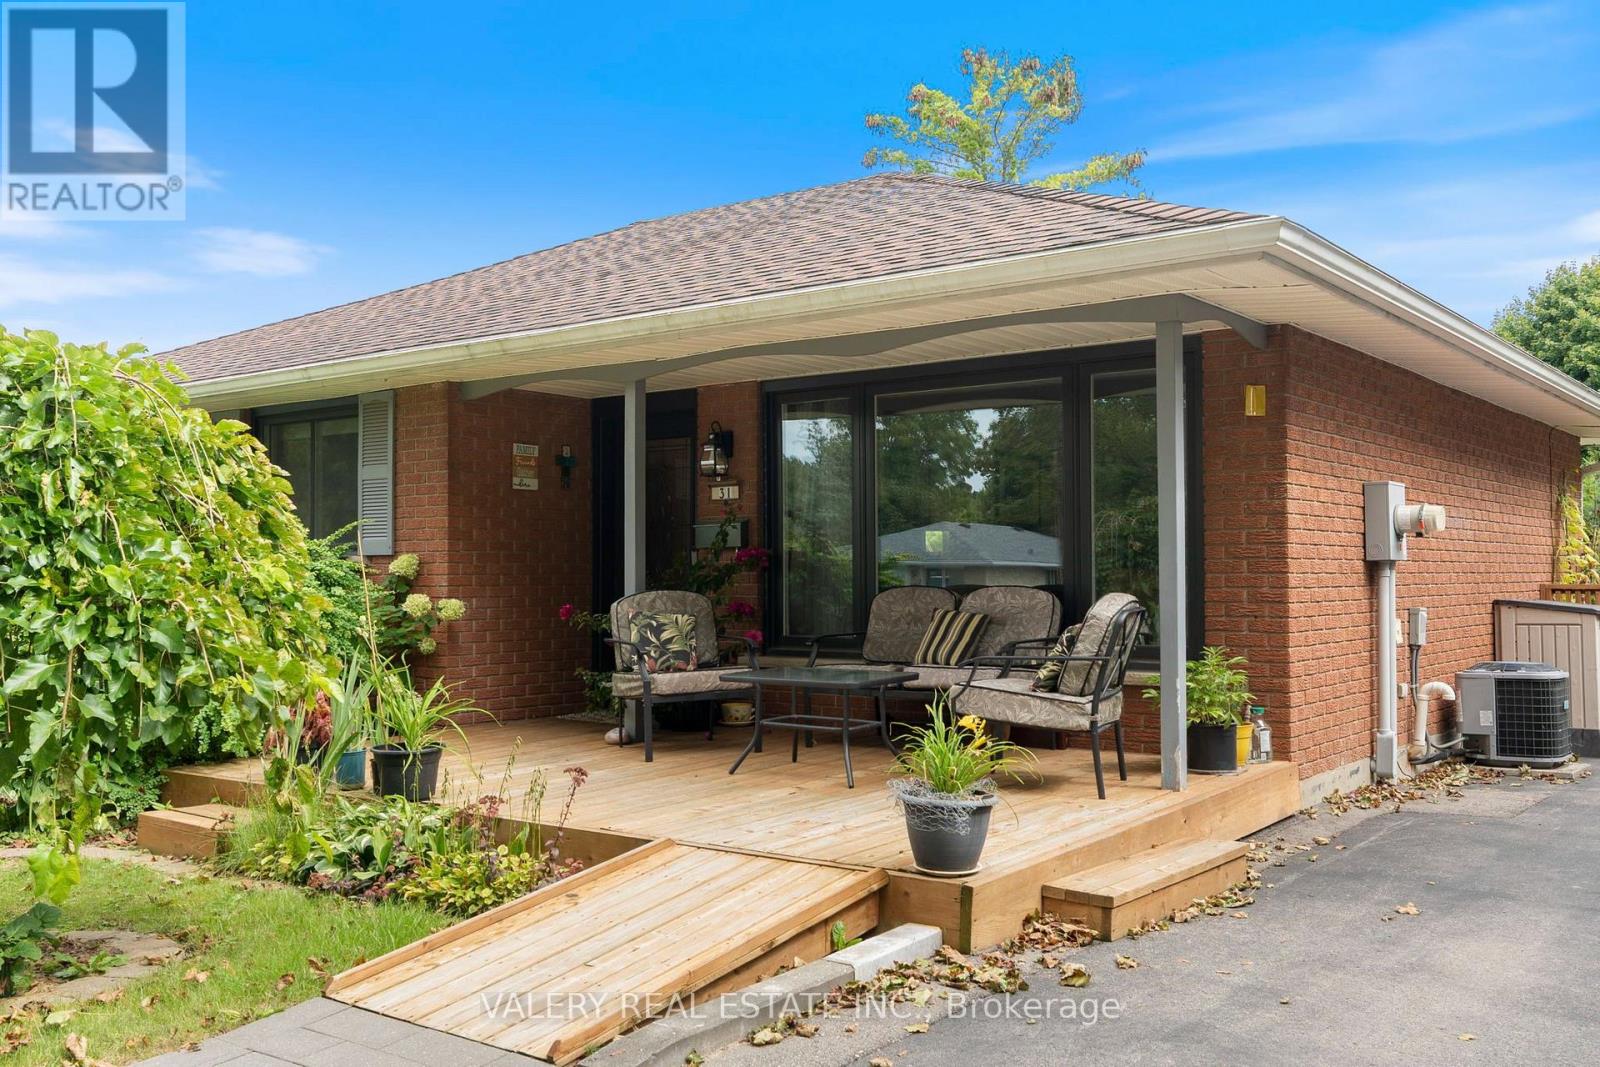
Welcome to this charming bungalow offering comfortable one-level living with a finished basement and a host of valuable updates. The kitchen was tastefully updated in 2023, providing a fresh and functional space for everyday living and entertaining. Enjoy the convenience of being close to everyday amenities, schools, shopping and essential services yet still offering the comfort of a beautiful neighborhood. The home features three bedrooms, two bathrooms and a finished basement offering additional living space. Newer Brookstone doors and windows were installed throughout in November 2021 and are covered by a lifetime transferable warranty. The furnace and A/C were replaced in 2019. Enjoy outdoor living with newer rear decks featuring wrought-iron railings, perfect for entertaining or relaxing in the warmer months. The fully fenced backyard features tiered landscaping, while the newer front deck includes a convenient ramp. Additional features include a sump pump with battery backup and a 6,000-watt generator with Honda engine, Wallenstein 1560 model, connected through the hydro meter if needed. This home is ready for its next chapter & would be a great opportunity for First Time Buyers & Down-sizers with a green thumb. (id:63381)
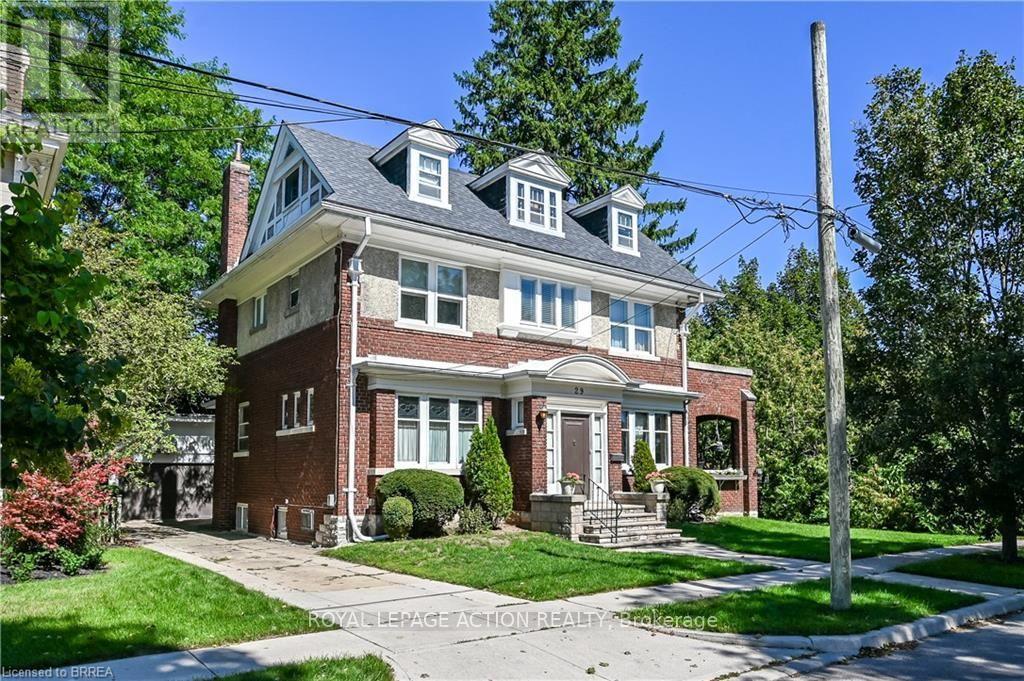
29 Lorne Crescent
Brantford, Ontario
This gorgeous century home is in one of Brantford's most sought after neighbourhoods. Built in 1911, this 2 1/2 storey, brick and stucco home has 5 bedrooms and 2 1/2 bathrooms. The double front entry and foyer place you at the central staircase. Notice the single, solid wood, sliding door that leads to the formal dining room and the amazing woodwork including the built in cabinetry. The original French doors open to the extra large living room. The side patio doors open to the covered and private side porch. Perfect for summer dining and relaxing. The eat-in kitchen has a built-in cabinet and access to a 2 pc washroom. The Mud room has lots of storage space. The 2nd floor has a generous landing and 3 bedrooms. The principal bedroom connects to the bathroom through the original dressing room. It also has access to a private exterior space. The rear bedroom has a small balcony overlooking the yard. The 3rd floor has 2 more large bedrooms, one of which has a 4 pc ensuite. Perfect for guests or teenagers. Original hardwood floors throughout most of the home. There is a large rec room with oversized windows in the basement and laundry facilities. There's a convenient walk up to the rear yard. Double garage, fenced yard, gutter guards, appliances included. An impressive home on a quiet mature crescent waiting for a new owner to add their own personal touches. (id:63381)
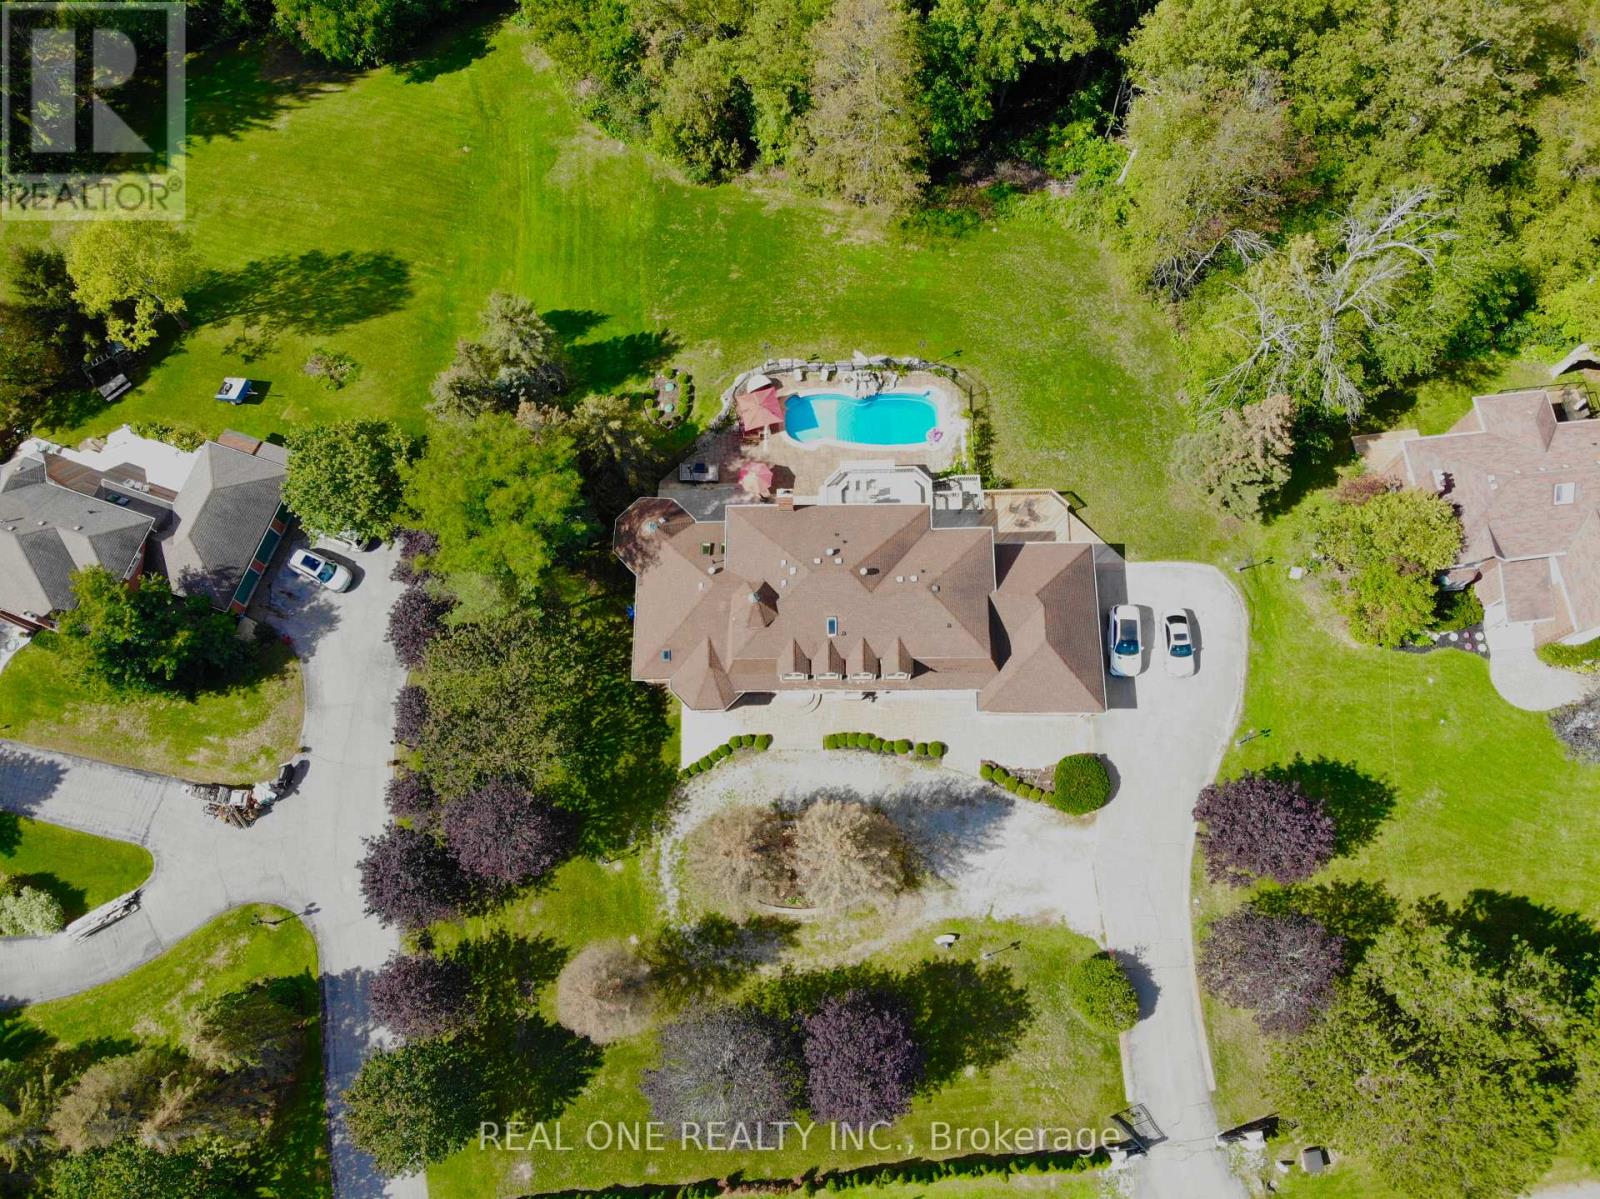
12 Jarvis Avenue
Aurora, Ontario
Experience unparalleled elegance and timeless sophistication in this extraordinary estate. Set on a serene 2.2-acre ravine lot in one of Aurora's most exclusive enclaves, this spectacular property offers exceptional privacy and refined living.A gated entrance leads to a circular driveway with an oval centre garden, setting the stage for this impressive residence featuring 5+1 bedrooms, 6 bathrooms, and a 3-car garage. Highlights include 9-ft ceilings on the main and lower levels, a stunning 10-ft sunken family room, four skylights, two fireplaces, elegant chandeliers, and hardwood flooring throughout.The beautifully landscaped grounds are designed for resort-style living, featuring a private outdoor pool, multi-level deck, post lighting, and an emerald cedar fence that enhances both privacy and natural beauty.A rare offering where luxury and tranquility meet-don't miss this exceptional opportunity to own a magnificent oasis. (id:63381)

141 York Street
St. Catharines, Ontario
BIG,BIG HOUSE !!OVER 2100SQ FT OF SPACIOUS LIVING , 5 ROOMS ON MAIN FLOOR(1 CAN BE BEDROOM)PLUS UPDATED KITCHEN.3 BEDROOMS 2ND FLOOR WITH OFFICE AND NURSERY. LOTS OF PRIVATE GARDEN SPACE FOR THE KIDS! OUTSTANDING POTENTIAL FOR MYULTI GENERATION FAMILY OR CONVERT IINTO RENTAL UNITS.FRONT PARKING FOR 5 CARS PLUS CARPORT.EXCEPTIONAL FRONTAGE OF 70FT!! DOWNTOWN - EASILY ACCESSIBLE TO SCHOOLS, SHOPPING, RESTAURANTS, HIGHWAYS AND TRANSIT. . -R3 ZONING. GREAT VALUE - WON'T LAST LONG! BOOK APPOINTMENT NOW. HOME INSPECTION AVAILABLE SHOWING MANY UPDATES! (id:63381)
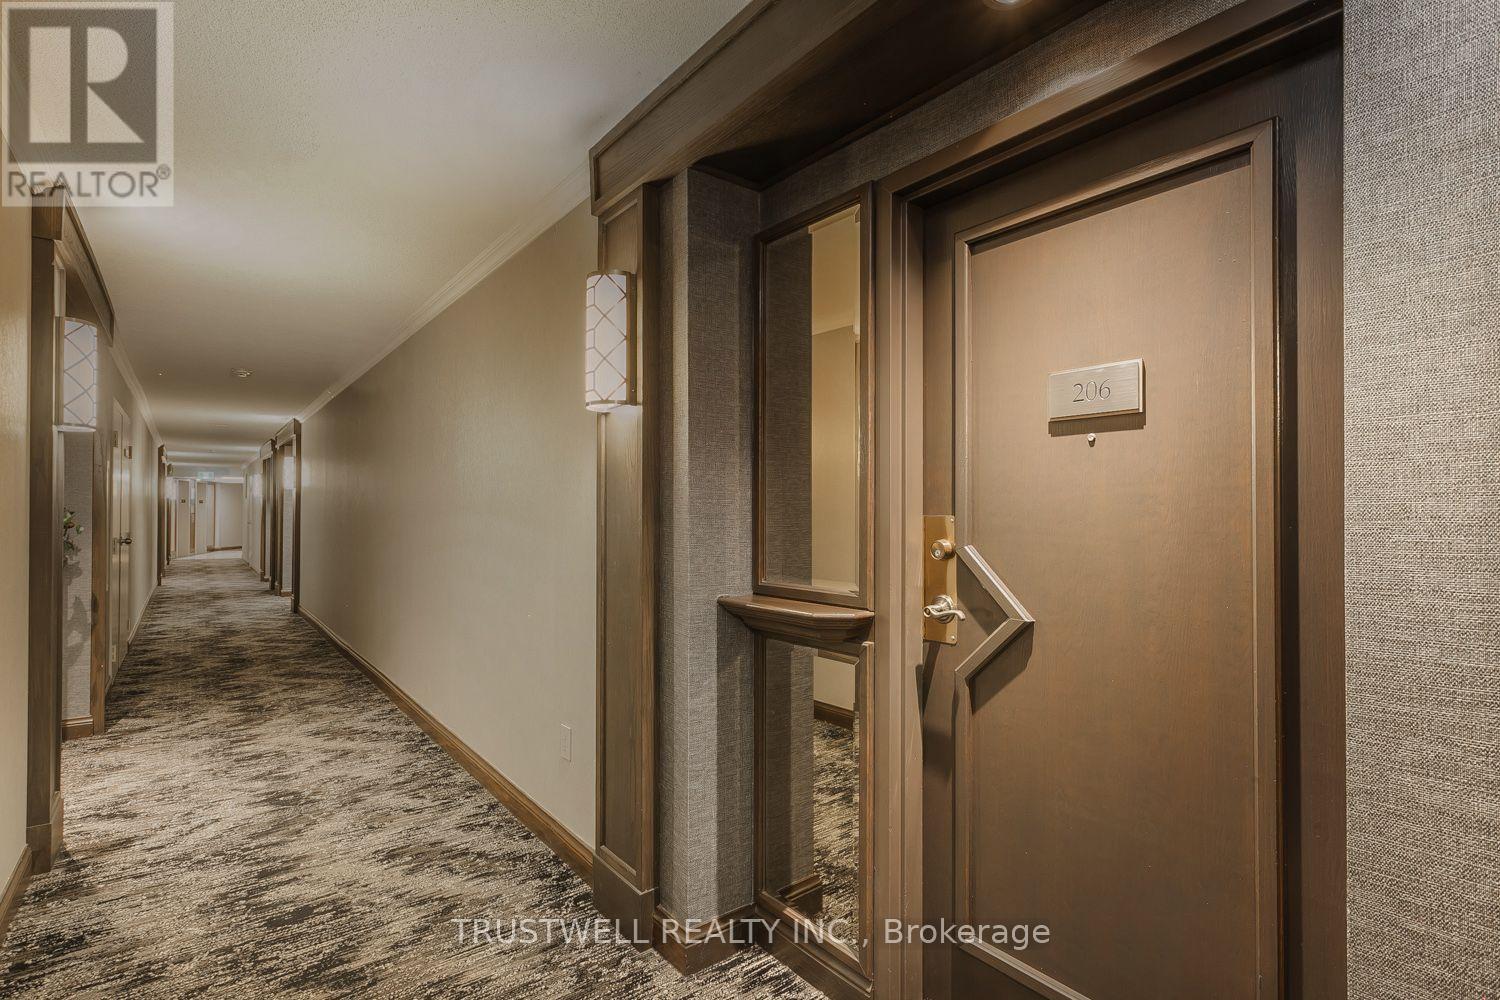
206 - 5444 Yonge Street
Toronto, Ontario
Unit 206 - 842 Sq. Ft. One bedroom. 1 Bath. One Kitchen. An Extraordinary Welcoming Unit. Airy. Luxe-Look. Inside Is Pretty, Bright, Cheerful, And Clean. Natural Light During the Day. Nighttime Views Upon Nightfall. A Foyer To Greet Guests. The Free Flowing Space With The Living Room And Dinning Room Area Creates A Festive Atmosphere To Enjoy, Relax And Entertain. The Far End Is A Quiet Tucked Away Area For A Reading Nook, Or A Home Library Or A Dedicated Home Office/Study With Views To The South That Connect And Fill The Combined Space With The Sun's Warmth And Grandeur From Dawn To Dusk. The Primary Bedroom Room Is Roomy, Cozy, Tranquil And Has Light filled Southern Views. There Is An Ensuite Bathroom. The Kitchen Is Large, Cleverly Contrasted, And Feels Incredibly Special. +++Tasteful Updates. Colors, Patterns And Texture That Feel Thoughtful, Generous, And Imaginative. +++ Storage Space Is Cleverly Integrated. Everything Has Its Place. Easy To Maintain A Clutter Free Environment For Daily Moments Of Joy. +++ Convenient Location. Close to Subway Lines. TTC. GO Transit. Easy Access To DVP/401. Hospital. Library. Schools. Grocery Stores. Shopping. Dining Options +++ Many More. One Parking. One Locker. 24 Hour-Concierge. Many Facilities Including 2 Pools, Gym, Party Room, Library And More. Book Your Tour Today. (id:63381)
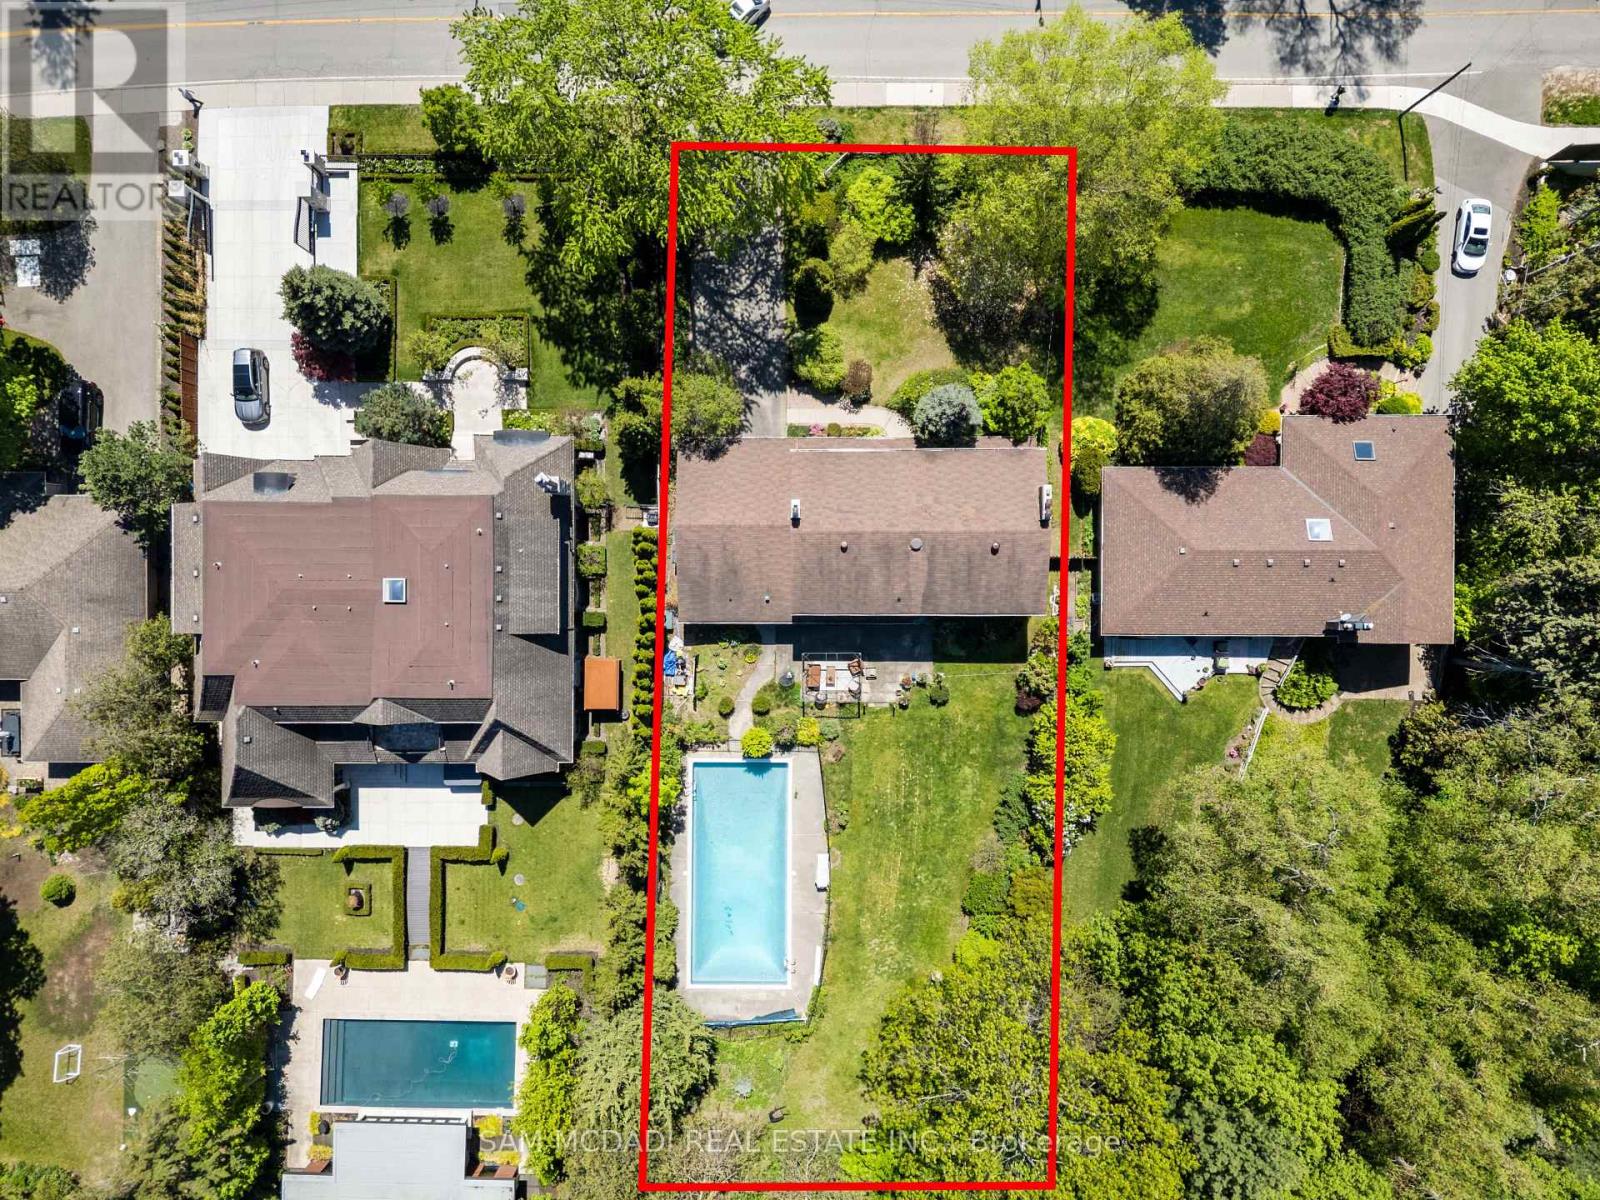
865 Meadow Wood Road
Mississauga, Ontario
Set on an impressive 0.4-acre lot surrounded by mature trees, lush landscaping, and an inground pool, this cherished family home offers privacy and comfort in sought-after Clarkson. Ideally located just moments from the lakefront trails of Rattray Marsh Conservation Area, the vibrant shops and cafes of Clarkson Village, and the renowned dining and waterfront atmosphere of Port Credit. Just steps away from a plethora of amenities, local favourites and scenic escapes like Jack Darling Memorial Park. Inside, expansive principal rooms and large windows fill the home with natural light from every angle, creating a warm and inviting atmosphere throughout. The spacious eat-in kitchen features a pantry, ample prep space, and seamless walkout access to the backyard, ideal for summer entertaining, morning coffee overlooking the gardens, or relaxing poolside with family and friends. Two fireplaces across the main level add warmth and character throughout the winter months, while the thoughtful layout offers effortless flow between the living, dining, and family spaces. A convenient main floor laundry room with direct mudroom and garage access completes the level. Upstairs, four generously sized bedrooms provide exceptional space for growing families, each complete with its own closet. The expansive primary retreat offers a peaceful escape with a walk-in closet and private 3-piece ensuite. The lower level presents endless possibilities to reimagine and personalize. Featuring a sprawling recreation area, fireplace, dry bar, and abundant storage, the space is perfectly suited for a games lounge, home library, media room, guest suite, gym, or multi-generational living setup. Lovingly maintained and full of potential, this is your chance to secure a substantial parcel in one of South Mississauga's most established and coveted communities, move in and enjoy today, or transform it over time into your forever dream home. (id:63381)
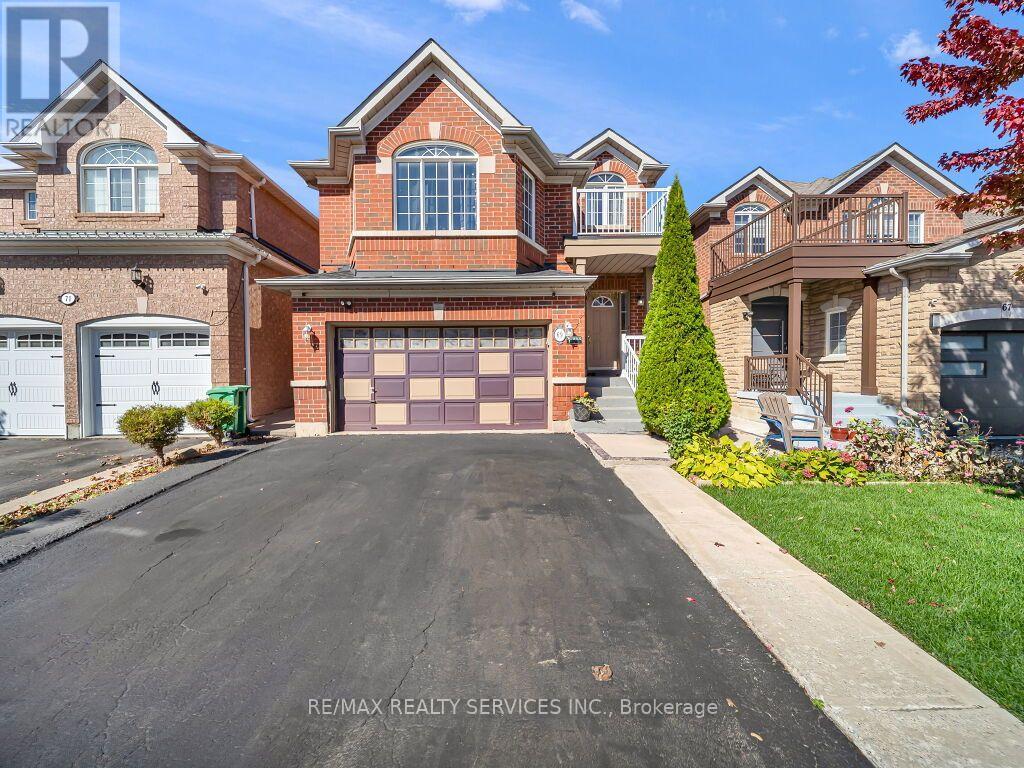
69 Binder Twine Trail
Brampton, Ontario
Rare to find!! Separate family, living and dining area provides you privacy and comfort. Fabulous and spacious family home approximately 2100sqft located on a quiet street in highly desirable Fletcher's Creek Village. This well maintained home features separate living and dining areas along with a bright eat-in kitchen offering a walk-out to the backyard and garden. Spacious primary bedroom with ensuite. Home features hardwood floors, and a stunning family room with fireplace. Finished basement offers a 2 bedroom, living room, separate laundry, and a 3-piece bathroom, along with a separate entrance from the garage for added convenience. Ideally located close to schools, parks, shopping, and public transit. A wonderful family home with plenty to offer-must be seen to truly appreciate! (id:63381)
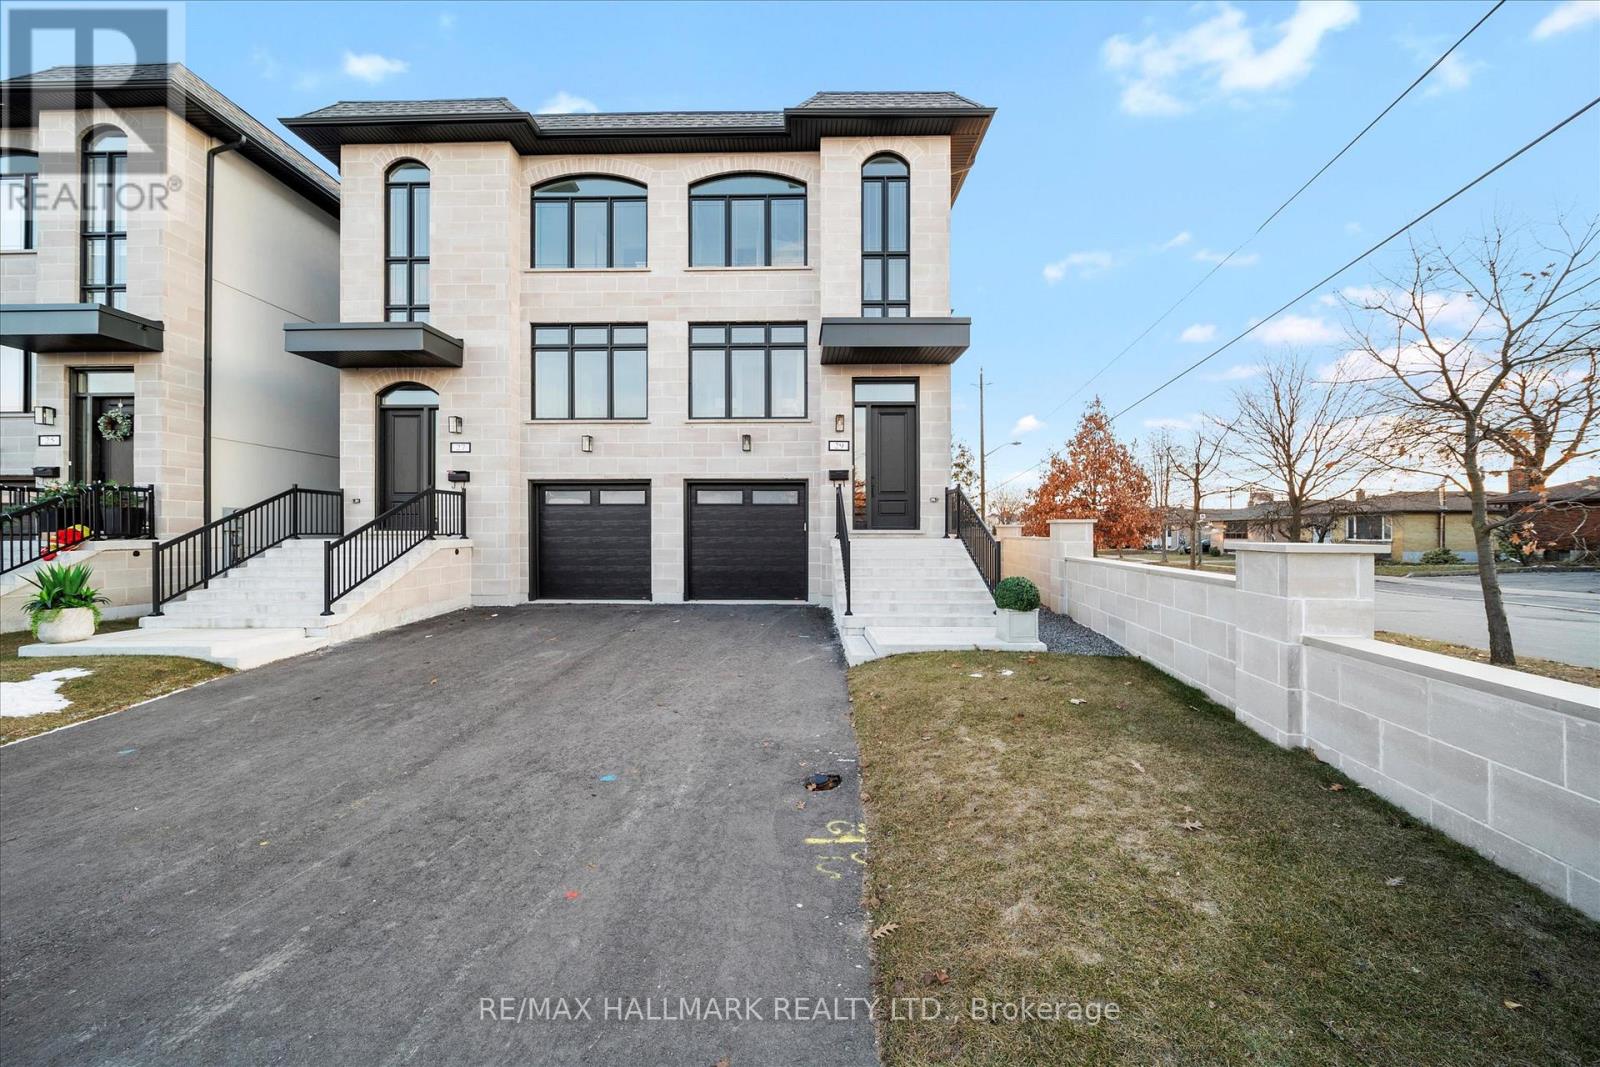
1b - 27 Antonio Court
Toronto, Ontario
Welcome To The Homes of St.Gaspar Where Sophistication Meets Contemporary Living. This Brand-New Collection Of Executive 3 Storey Semis Is Located On Hidden Enclave And Offers A Stunning Aria Model. 3 Bed & 4 Baths Boasting 3050 Sqft Of Luxury Living Including An Above Ground Inlaw Suite with Second Kitchen & 3 Walk Outs. Bright & Spacious Open Concept Layout With 9-10 ft Smooth Ceilings & Pot Lights Throughout. Superior Craftsmanship, Millwork & High End Finishes. Beautiful Oak Hardwood Floors, Custom Crown Moulding, Upgraded 5'' Baseboards, Custom Closets W/ Built Ins Throughout, Designer Gourmet Kitchen With Quartz Counter, Centre Island & Stainless-Steel Appliance Package. Beautiful Front & Rear Landscaping W/ Private Backyard Oasis & Privacy Fence. Experience Luxury Today. (id:63381)
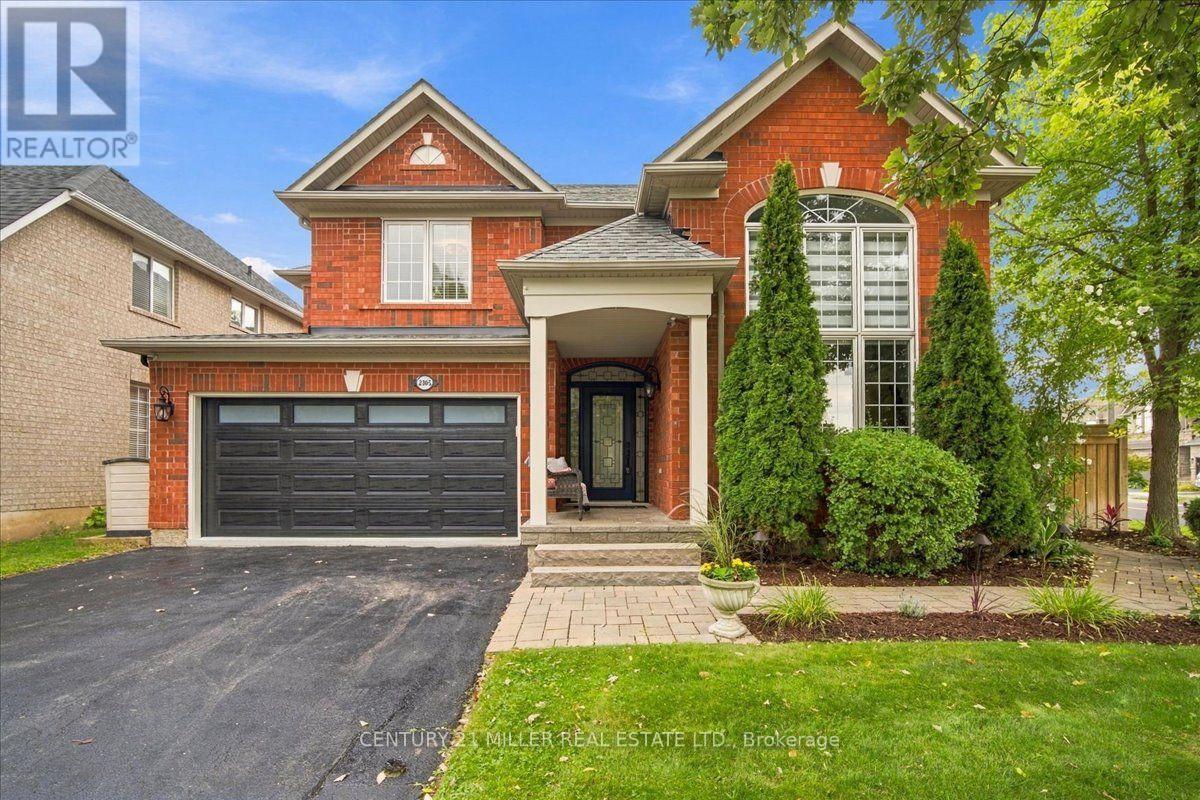
2305 Kirkhill Place
Oakville, Ontario
Welcome to this beautifully maintained home situated on a premium oversized corner lot in the highly sought-after community of Bronte Creek. The exceptional backyard retreat features an inground pool, expansive professionally completed landscaping, multiple areas for lounging and dining, a pond, storage shed and irrigation system throughout the property. A removable Protect-A-Child pool safety fence and newer pool heater complete the outdoor space, ideal for summer entertaining and everyday enjoyment. Inside, the bright and spacious living and dining room features hardwood flooring and large windows, while the inviting family room offers a gas fireplace and an abundance of natural light. The eat-in kitchen features white cabinetry, ample pantry storage, centre island with breakfast seating, tiled backsplash, pot lights, newer high-end stainless-steel appliances and a walkout to the backyard. A convenient powder room completes the main level. Upstairs, the spacious primary bedroom features a walk-in closet and private 5-piece ensuite with double vanity and soaker tub. Three additional bedrooms and a 4-piece main bathroom complete the upper level. The finished basement extends the living space with a large open recreation area, new flooring, a 4-piece bathroom and lower-level laundry. A double-car garage with inside entry and double-wide driveway parking completes the home. Ideally situated near parks, trails, schools, transit, major highways and Oakville Trafalgar Memorial Hospital, this Bronte Creek home offers an exceptional combination of space, comfort and a premium lot in a fantastic location. (id:63381)

2350 Eighth Line
Oakville, Ontario
Welcome to 2350 Eighth Line! A statement of modern luxury & timeless elegance, this newly built Oakville residence by Stuart Riley Bespoke Builder showcases impeccable attention to detail, exceptional quality, & an expansive design tailored for contemporary family living. Designed to impress, the home is filled with natural light & features soaring ceilings, gleaming pot lights, & beautifully appointed interiors that blend refined style with everyday functionality. The stunning chef's kitchen is a true highlight, featuring quartz countertops, a spacious centre island, abundant cabinetry, & a convenient servery. Designed for seamless flow, it opens to the backyard deck & overlooks the elegant living room, where a striking gas fireplace serves as a focal point. The dining room is ideally positioned for family dinners & special occasions, while a private office offers a quiet retreat for work or study. Completing the main level is a functional mudroom with direct garage access, adding everyday convenience. Ascend the exquisite oak staircase beneath an impressive skylight that fills the upper level with natural light. The luxurious primary suite serves as a private retreat, featuring dual walk-in closets & a spa-inspired 5pc ensuite with heated floors, a relaxing soaker tub, glass walk-in shower, & double-sink vanity. Three additional bedrooms each feature their own walk-in closet & lavish finished 4pc ensuite, providing exceptional comfort & privacy for family members & guests alike. Awaiting your personal touch, the unfinished lower level offers exceptional potential, whether envisioned as additional living space, a fitness room, home theatre, or a combination tailored to your family's needs. Surrounded by renowned schools, golf clubs, scenic parks, dining, major highways, & everything Oakville has to offer, this stunning residence provides the perfect backdrop for every chapter ahead. (id:63381)

2354 Eighth Line
Oakville, Ontario
Welcome to 2354 Eighth Line! Perfectly positioned in one of Oakville's most desirable family-oriented neighbourhoods, this newly built residence by Stuart Riley Bespoke Builder offers approximately 3,500 SF of thoughtfully designed living space. Every detail has been crafted to elevate the way you live. Step inside to a bright, open-concept main floor where natural light fills the home & creates an inviting atmosphere for both daily living & special occasions. The chef-inspired kitchen offers generous prep space, abundant storage, & overlooks to the expansive living room, where a stunning fireplace invites family & friends to gather. A formal dining area sets the stage for memorable celebrations, while the private main-floor den provides the flexibility, ideal as a home office, study space, library, or quiet retreat.The impressive open-to-above staircase leads to a beautifully designed upper level. The primary suite serves as a true escape, complete with a spacious walk-in closet & a luxurious spa-inspired 5-piece ensuite. Three additional oversized bedrooms each offer walk-in closets & ensuite access, providing comfort & room to grow for every member of the family. An upper-level laundry room adds everyday convenience. The unfinished lower level presents an exciting opportunity to create a space that reflects your lifestyle, whether that's a home theatre, gym, games room, in-law suite, kids' play zone, or the ultimate entertainment hub. Beyond the interiors, enjoy access to top-rated schools, beautiful parks, scenic walking & cycling trails, golf courses, community centres, & everyday conveniences. Spend weekends exploring local favourites, enjoying nearby cafés & restaurants, visiting Bronte Creek Provincial Park, or taking advantage of Oakville's vibrant shopping districts & charming waterfront. With easy access to major highways, GO Transit, & countless recreational amenities, this location effortlessly connects work, play, & family life. (id:63381)
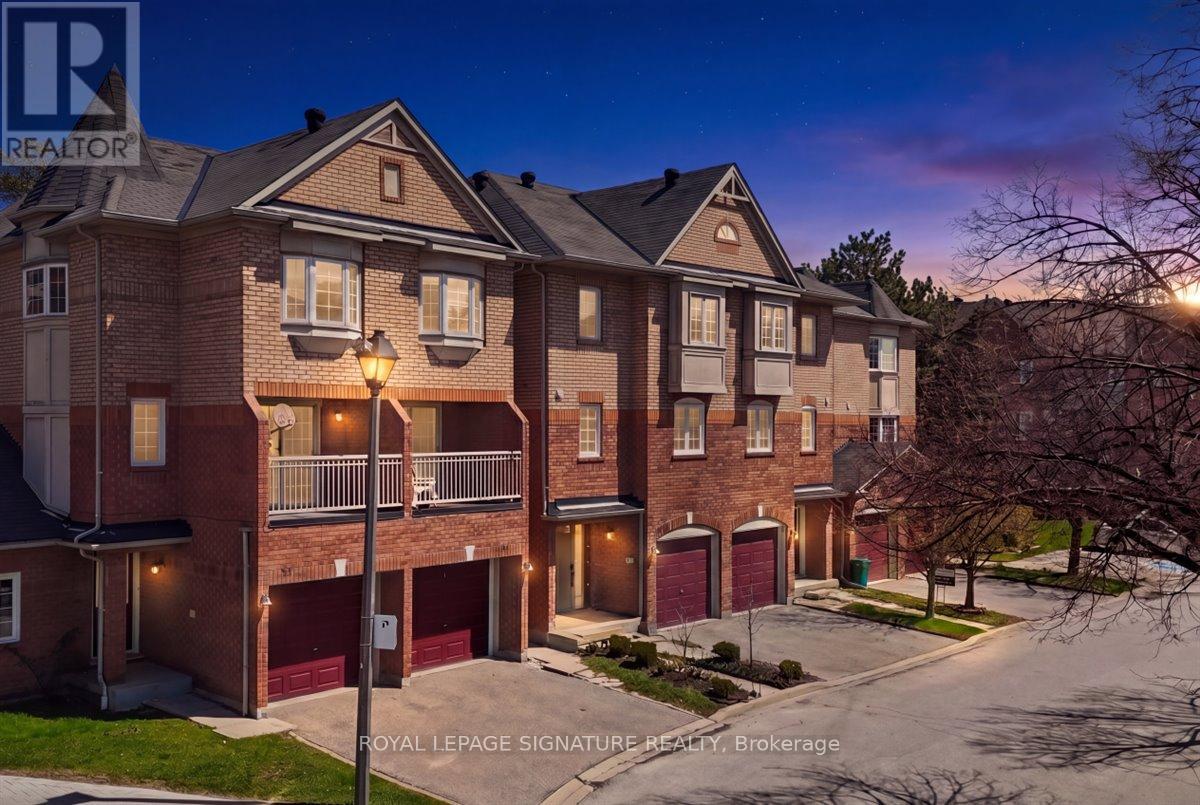
29 - 6950 Tenth Line W
Mississauga, Ontario
Welcome to this beautifully updated 3-bedroom, 3-bathroom townhome offering modern finishes and a functional layout in a highly desirable neighbourhood. This turnkey home has been fully renovated from top to bottom, showcasing stylish upgrades and attention to detail throughout. The main level features a bright and open-concept living and dining area, perfect for both everyday living and entertaining. The upgraded kitchen boasts contemporary cabinetry, sleek countertops, and quality finishes, seamlessly flowing into the living space. Upstairs, you'll find three generously sized bedrooms, including a spacious primary retreat complete with its own ensuite bath. All bathrooms have been thoughtfully updated with modern fixtures and finishes. Enjoy a low-maintenance lifestyle in this well-managed complex, ideally located close to top-rated schools, parks, shopping, transit, and major highways-making commuting a breeze. A perfect opportunity for families, first-time buyers, or investors looking for a move-in-ready home in one of Mississauga's most convenient locations. (id:63381)

285 - 268 Fleetwood Crescent
Brampton, Ontario
Welcome to this affordable beautiful and well-maintained 4-bedroom townhouse offering comfort, convenience, and low-maintenance living. Featuring a convenient direct entrance from the home to the garage, this property is designed for easy everyday living.Ideally located within walking distance to Bramalea City Centre, schools, public transit, and a variety of other amenities, making it an excellent choice for families and commuters alike. close to Hwy 407 & 410 which leads to 401. Recent Updates & Features:Newer Lennox air conditioner - 2025, Newer electrical panel - 2025, Newer garage door opener - 2025, Newer bathroom vanity with sink Freshly painted walls (id:63381)