
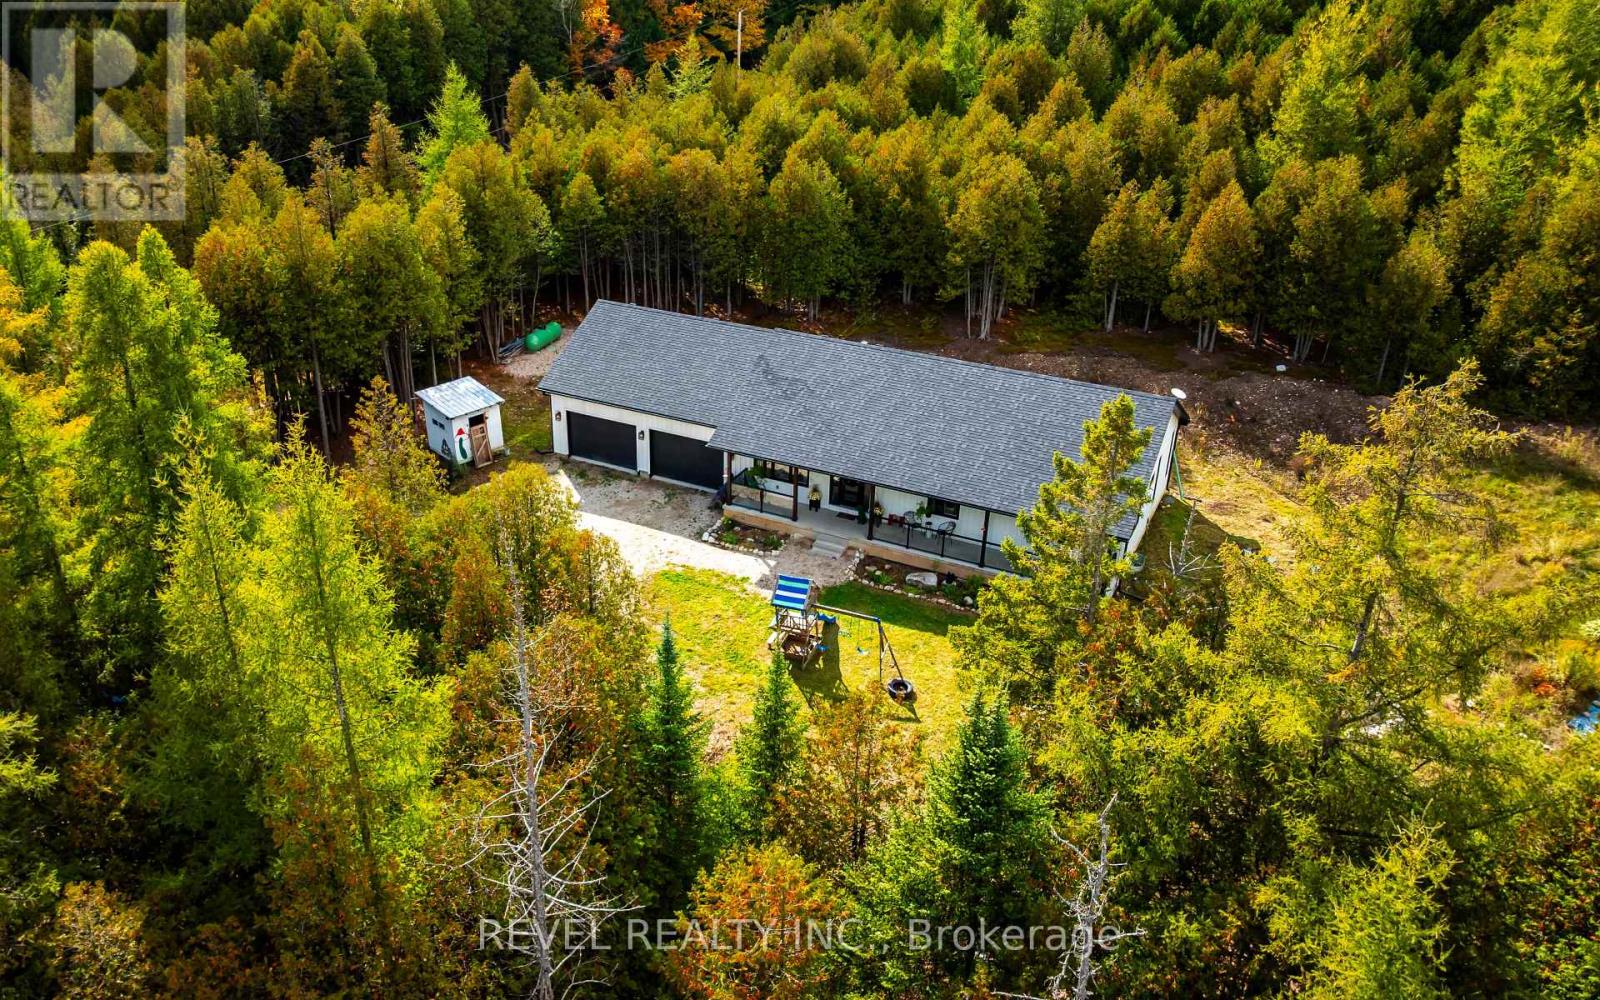
543795 Dutch Line
West Grey, Ontario
Where thoughtful design meets the beauty of nature. Nestled on 2.81 picturesque acres in Grey Highlands, this custom-built 3-bedroom, 3-bathroom bungalow offers an exceptional blend of craftsmanship, comfort and country living. Surrounded by mature trees, private walking trails and a natural river winding through the property, it's a setting designed to be enjoyed in every season. Inside, vaulted ceilings create an airy, welcoming atmosphere, while the beautifully appointed kitchen showcases custom dovetail cabinetry, Caesarstone quartz countertops, generous storage and thoughtful details throughout. Heated bathroom floors, custom floating vanities and water-efficient steam showers bring everyday luxury, while an oversized mudroom, 9-foot unfinished basement and remarkable 50-foot cold cellar add exceptional practicality. Outdoors, a sprawling covered front porch invites slow mornings and peaceful evenings, while raised gardens, a stone fire pit and a chicken coop embrace the country lifestyle. Two oversized garage bays, a 53-foot sea can and dedicated RV parking provide space for all your hobbies and equipment. Just minutes from Bells Lake, Townsend Lake and nearby conservation lands, this is more than a home on acreage. It's an opportunity to enjoy a little more space, a little more freedom and a lifestyle connected to nature. (id:63381)
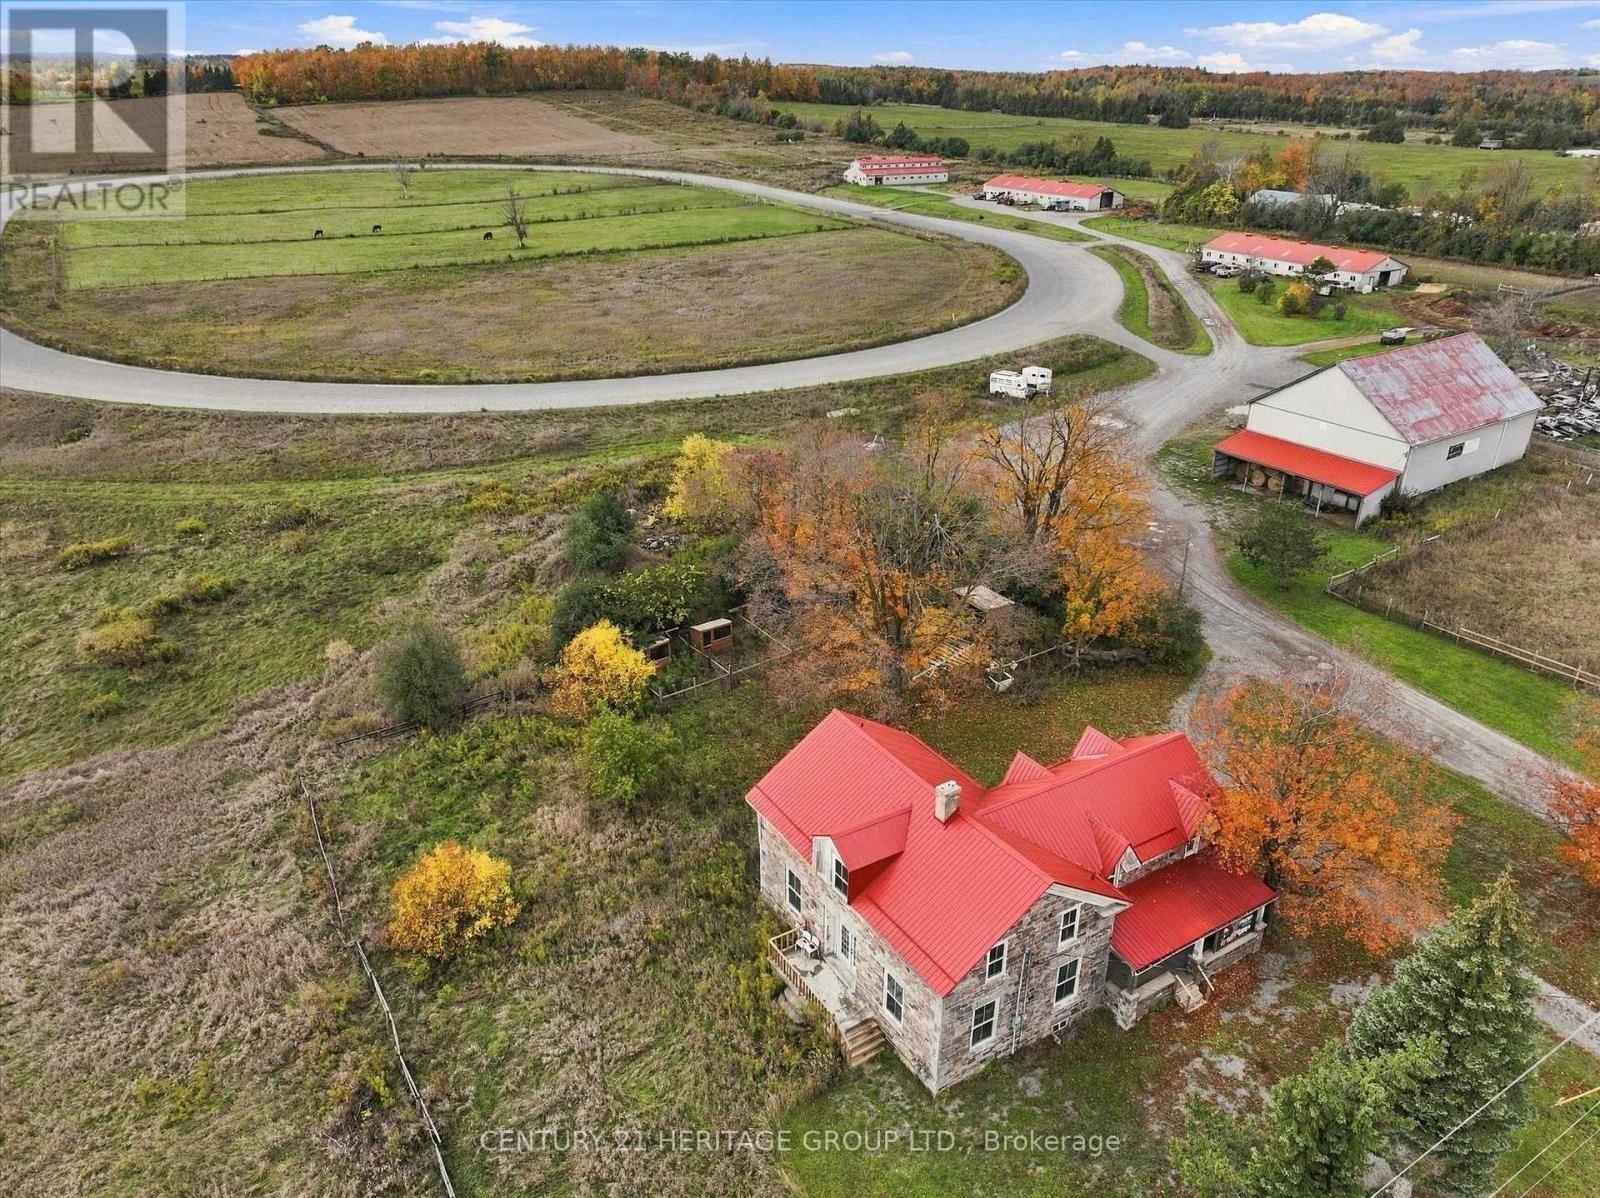
1933 Chemong Road
Selwyn, Ontario
~75.85 Acre Income-Producing Equestrian Facility with Major Development Upside. Unlock exceptional potential at The Stone Hill Equestrian Center. Set on ~75.85 acres of High Land just outside downtown Peterborough, this property combines immediate revenue with remarkable future upside. - Income & Operations: Currently operating as an equestrian center with strong cash flow, featuring 3 modern barns with 50+ stalls, a half-mile racetrack (5/8 turns), and a large equipment storage facility. - Prime Location: Unbeatable high-traffic visibility, near to major retail hubs (Home Depot, Walmart, Starbucks) and a main thoroughfare. - Future Potential: Zoned agricultural with several versatile outbuildings, offering incredible flexibility for continued equine operations, farming, commercial storage, or future development (subject to municipal approvals). Includes a character stone house presenting a rare and exciting restoration project. (id:63381)
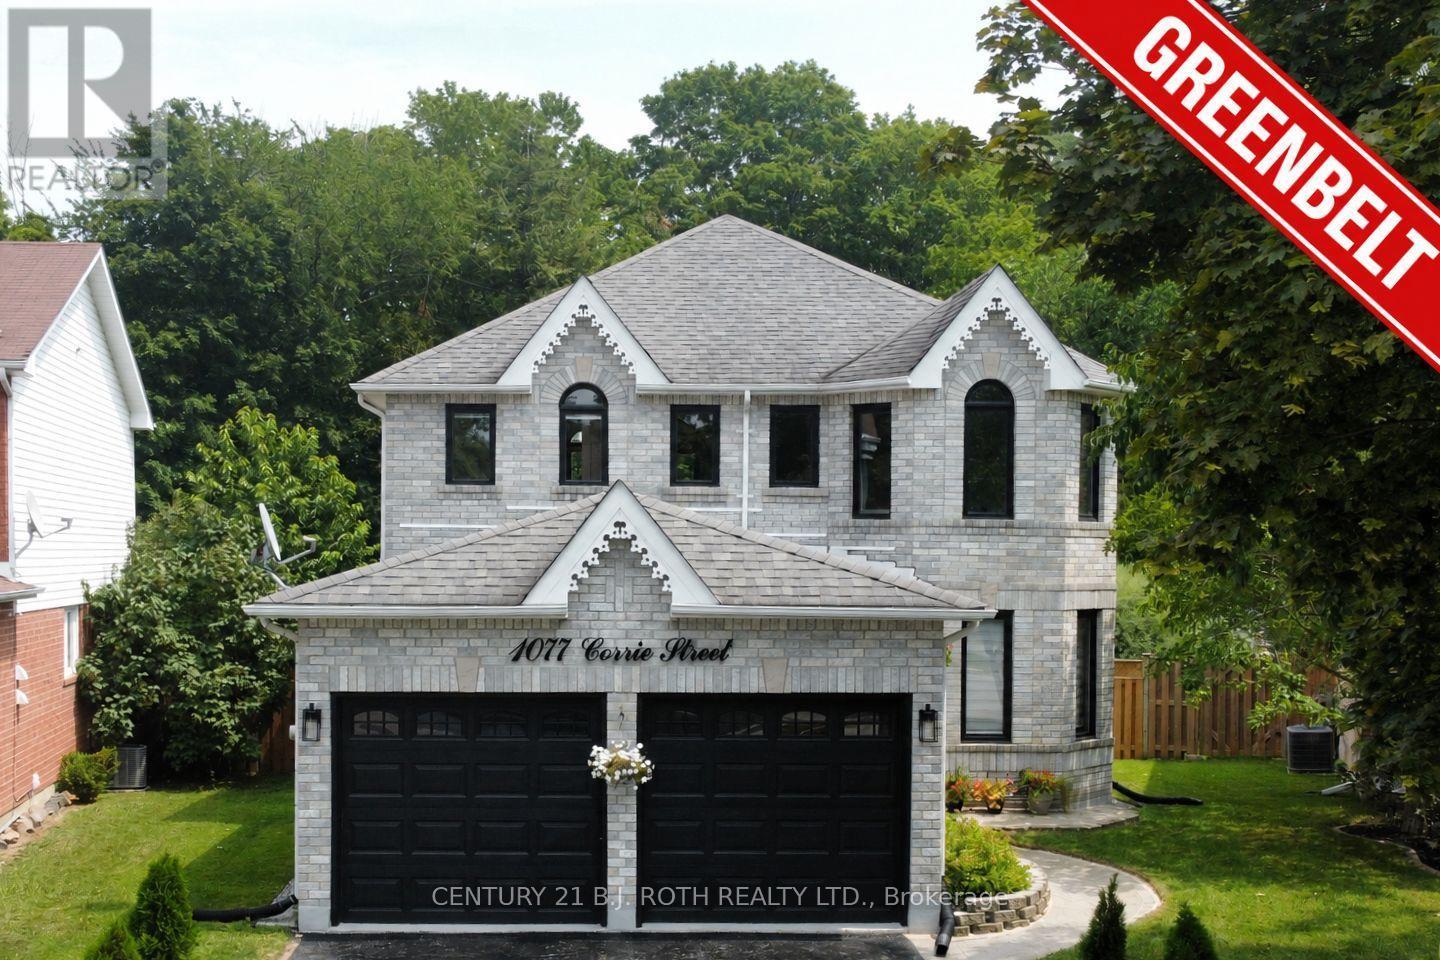
1077 Corrie Street
Innisfil, Ontario
**PREMIUM LOT. ** EXTENSIVELY RENOVATED. NO REAR NEIGHBOURS!** Exceptional 2-storey brick home offering over 3,000 sq. ft. of finished living space on a **premium pie-shaped lot backing onto ravine green space** in one of Alcona's most desirable family neighbourhoods. Meticulously maintained and extensively upgraded, this impressive 3+2 bedroom, 4-bath home is truly move-in ready. The bright main floor features high ceilings, engineered hardwood, porcelain tile, designer lighting, spacious living/dining areas, a private office with French doors and a stylish family room with a gas fireplace. The upgraded eat-in kitchen offers refinished cabinetry, quartz counters, new LG appliances and a walkout to the backyard. Main-floor laundry provides direct garage access. Upstairs, the generous primary retreat features a walk-in closet and renovated 4-piece ensuite with glass shower. Two additional bedrooms and a full bath complete the level. The finished lower level adds a large recreation room, additional two bedrooms, 3-piece bath, pot lights and ample storage-ideal for guests, teenagers or a home office.**Extensively renovated since 2024**, including engineered hardwood and porcelain flooring, updated staircase, smooth ceilings, fresh paint, designer lighting, renovated bathrooms, quartz kitchen upgrades, new LG appliances, R60 attic insulation, improved ventilation, owned tankless water heater, water softener, reverse-osmosis system, humidifier, Ecobee smart thermostat and epoxy-coated garage/utility floors. The **private backyard oasis** is a true highlight, featuring a new deck, custom **16-foot firepit area**, full fencing, mature landscaping and, most importantly, **NO REAR NEIGHBOURS** for exceptional privacy. Close to schools, parks, shopping, Lake Simcoe and major commuter routes. **A rare turnkey opportunity offering luxury upgrades, privacy and an exceptional premium lot setting. ** (id:63381)
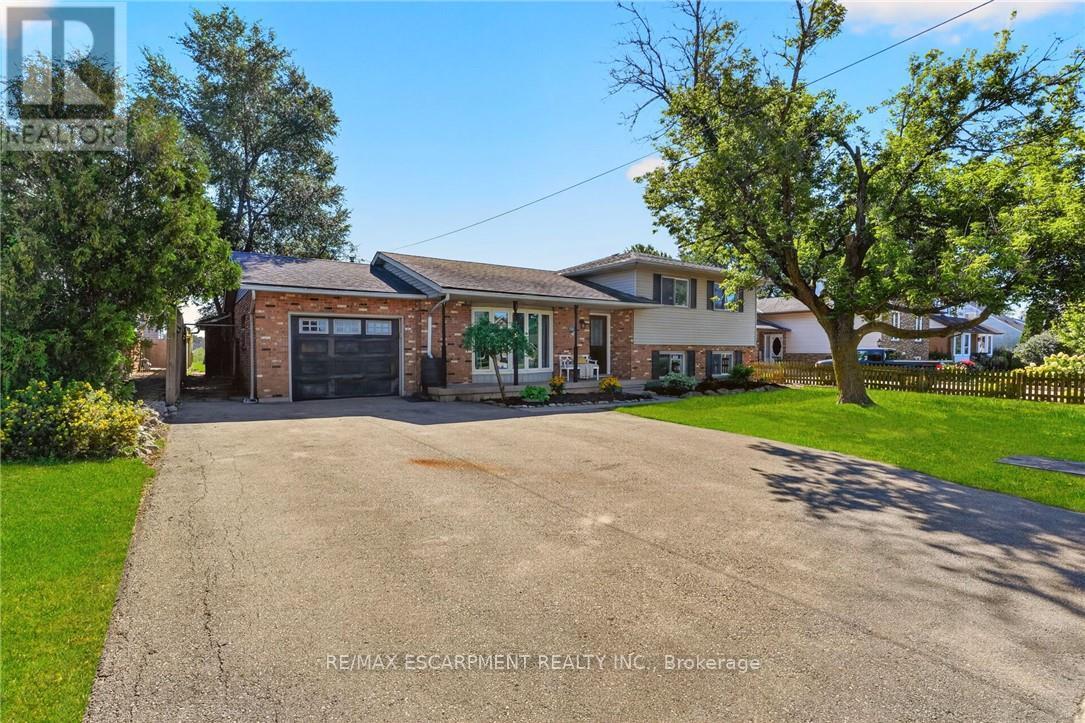
356 Station Street
West Lincoln, Ontario
Welcome to 356 Station Street in Smithville-a spacious side-split offering room for the whole family and flexible living possibilities. The bright main floor features an updated kitchen with stainless steel appliances, a dining area with sliding doors to an impressive screened-in three-season room, and a generous living room with a large bay window. Upstairs are three bedrooms, including a spacious primary with double closets, and a four-piece bathroom. The lower level has a separate rear entrance, a brand-new U-shaped kitchen, a three-piece bathroom and two additional rooms suited to bedrooms, a home office, den or gaming space. The unfinished basement offers plenty of storage in the cold room and laundry/utility area, along with excellent potential to create a rec room finished with your own personal touches. Outside, enjoy a fenced backyard, attached single-car garage and triple-wide paved driveway with ample parking. A spacious shed provides additional storage for garden tools and possible workshop space. With two kitchens, multiple living areas and the ability to separate the upper and lower levels, this versatile home offers excellent possibilities for extended or multigenerational family living. Municipal services, forced-air gas heating and central air add convenience. Close to schools, parks, the community centre, sports facilities, shopping, restaurants and other amenities, this home delivers small-town living in a central Niagara location. Please note: some photos have been virtually staged. (id:63381)

19 First Avenue
Norfolk, Ontario
Opportunity awaits with this immaculate, turnkey duplex ideally located in Port Dover's sought-after central core. Just a short walk to downtown shops and restaurants, the beach, Lake Erie, and Lakewood Elementary School, this property is perfect for investors or owner-occupiers. Situated on a generous 66' x 155' lot, it also features a workshop with carport, storage shed, and a spacious rear deck complete with a hot tub. The upper unit is rented to an A+ tenant who would love to stay, offering fair market rent and a bright layout with 1 bedroom plus a den, eat-in kitchen, 4-piece bath, spacious living room, and screened 3-season porch. The owner-occupied main unit offers two lower-level bedrooms, a 3-piece bath, large living and dining rooms, functional kitchen, main floor laundry, and a charming 3-season front sunroom. Whether you're looking to generate income or offset your mortgage, this beautifully maintained property is a rare find in one of Ontario's favourite lakeside communities. (id:63381)

2 - 199 York Road
Hamilton, Ontario
Welcome to the home you've been waiting for! This immaculate and recently updated 3 br. 2 storey townhome is completely move-in ready and truly shows 10++. Enjoy the convenience of your own parking spot located directly in front of the unit. Situated in one of Dundas's most desirable, family-friendly neighbourhoods, this beautiful home offers generous living space, including a partially finished basement that's perfect for a recreation space, home office, or additional living area. Step outside to your private, fully fenced backyard featuring an oversized deck, - perfect for relaxing or entertaining all summer long. Inside, you'll find bright, sun-filled living spaces with recent updates in 2026 including new vinyl flooring throughout, fresh paint, pot lights, lighting fixtures, decora switches, bathroom vanity, stairs and railing, doors and trim; additional updates a furnace and AC (2019). The location is unbeatable with a high walk score with easy access to excellent schools, parks, shopping public transit, and every amenity you need. Homes like this rarely become available in this sought-after neighbourhood. Priced to sell and offering incredible value, this exceptional property won't last long. (id:63381)

128 East 39th Street
Hamilton, Ontario
Beautifully updated and newly painted 1 1/2 storey home in a family-friendly East Mountain neighbourhood. This spacious property offers great curb appeal with a new driveway, new fence, and a large private yard perfect for families, entertaining, or future potential. Inside features 3 bedrooms, a 4-piece bathroom, large living room, eat-in kitchen, and a finished recreation room for added living space. Conveniently located close to schools, parks, shopping, amenities, the escarpment, and vibrant Concession Street. A fantastic opportunity in a great location! *Note-some pictures have been virtually staged* (id:63381)
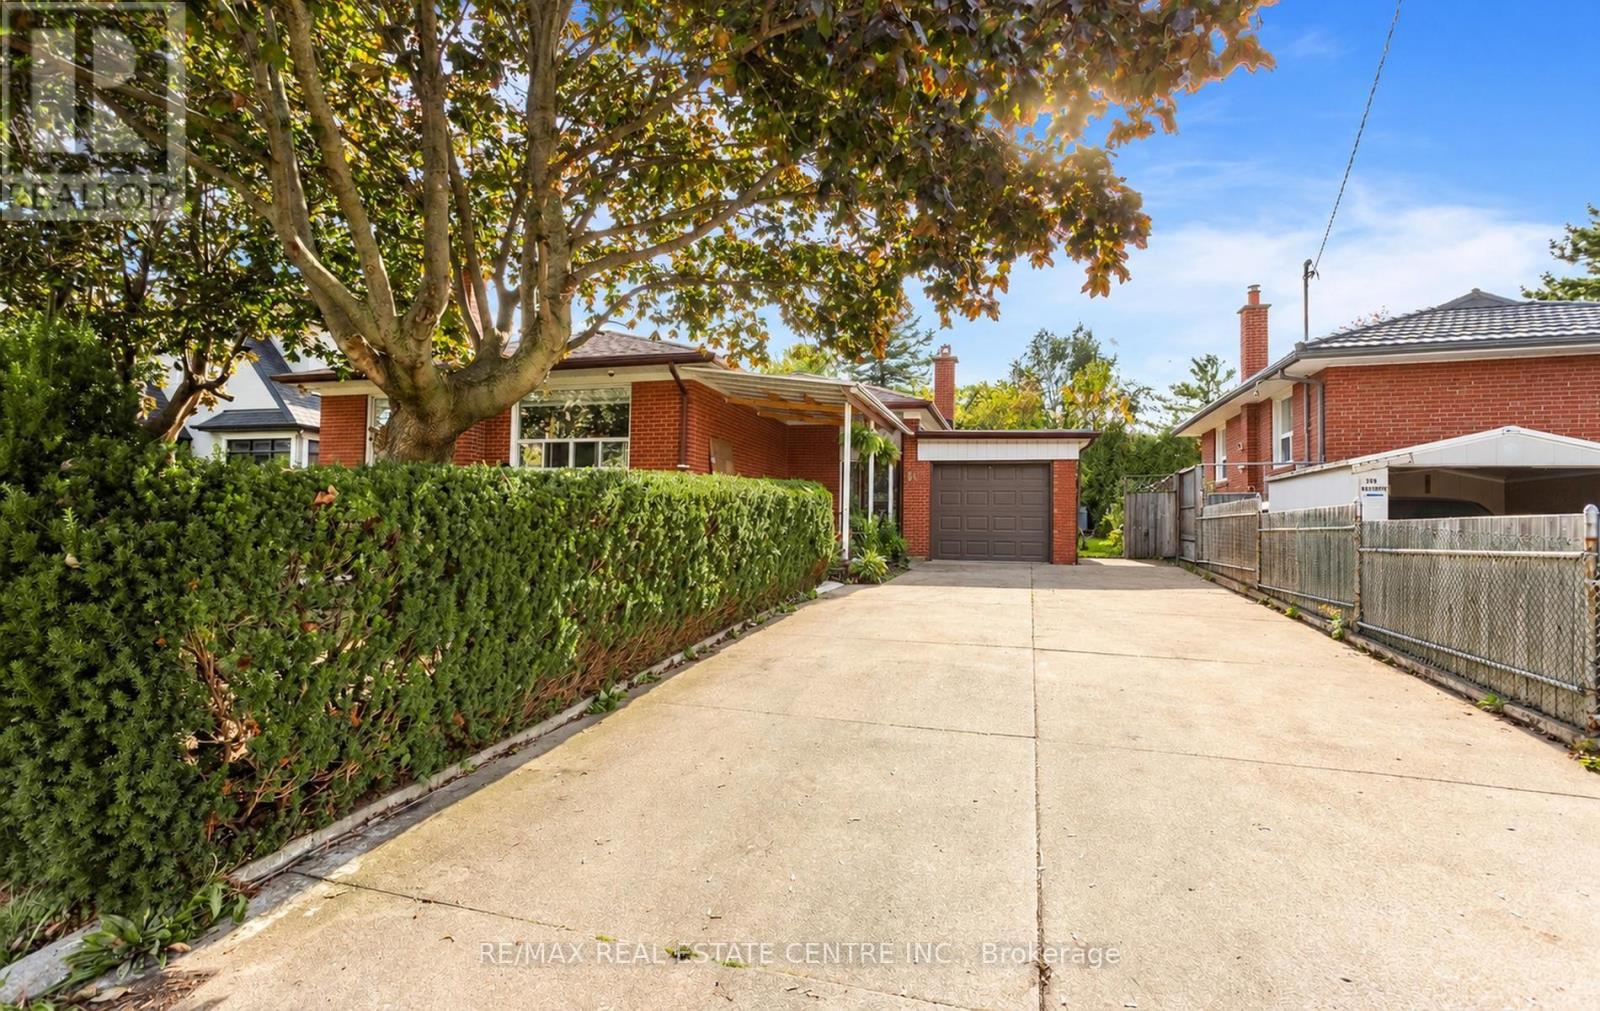
302 Southview Road
Oakville, Ontario
Rare Opportunity in One of West Oakville's Most Established and Sought-After Neighbourhoods!Situated on a generous 60 x 141 ft lot, this property offers exceptional potential for renovation, investment, or building your dream custom home. With zoning that may permit approximately 3,300 sq. ft. of above-grade living space, buyers are presented with an exciting opportunity to create a residence tailored to their vision, subject to applicable approvals.The existing bungalow provides immediate flexibility with a functional layout featuring 3bedrooms, a 4-piece bathroom, and a spacious lower level. Whether you choose to renovate, hold as an investment, or pursue a future custom build, this property offers multiple possibilities in a desirable and established community.Imagine creating a thoughtfully designed custom residence with impressive curb appeal, expansive windows, open-concept living spaces, a chef-inspired kitchen, generous principal rooms, spacious bedrooms, spa-inspired bathrooms, and seamless indoor-outdoor living overlooking a private backyard. Ideally located just minutes from Bronte Harbour, Lake Ontario, parks, trails, reputable schools, shopping, restaurants, transit, and major highway access. A rare opportunity to secure a premium lot in a thriving West Oakville community with excellent potential for long-term value. (id:63381)
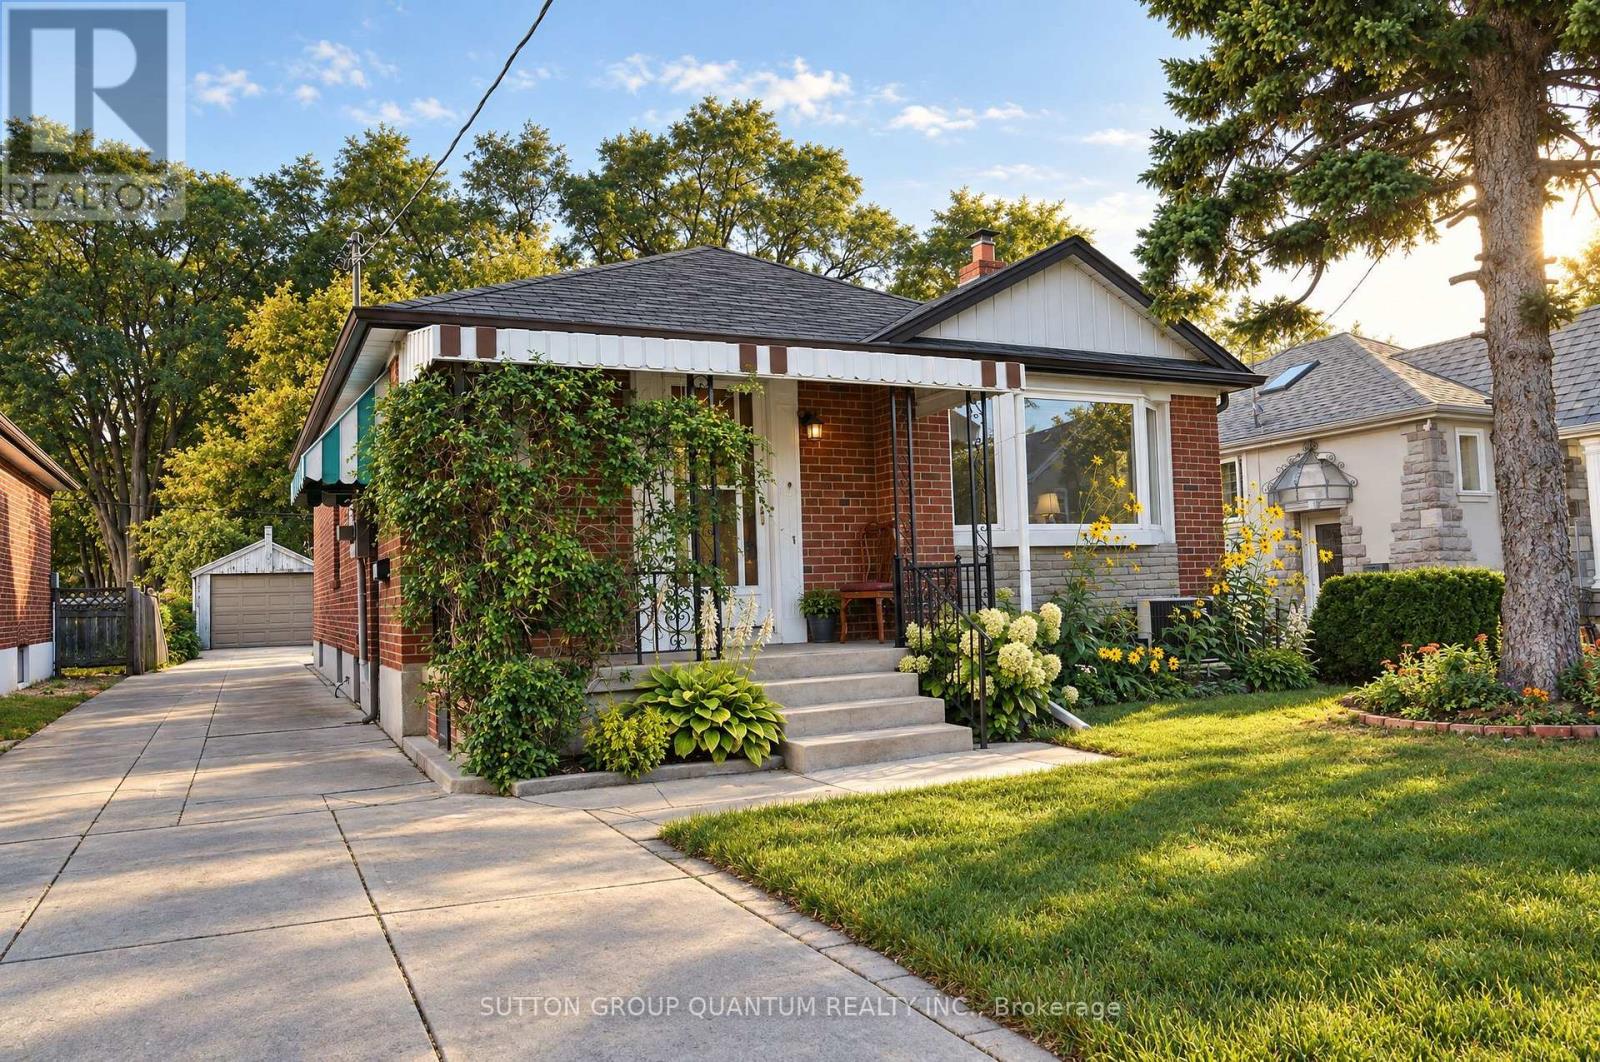
74 Cannon Road
Toronto, Ontario
A Rare Opportunity in a Fantastic Location! Discover the incredible potential of this charming home, ideally situated in one of Toronto's most desirable and vibrant neighbourhoods, just minutes from the popular Bloor West Village, known for its boutique shops, excellent restaurants, cozy cafés, and wonderful community atmosphere. Offered for sale as part of an estate, this vacant property is easy to show, with offers welcome at any time. The home retains much of its original character, with some updates to the kitchen and bathroom. While it offers an excellent opportunity for renovation and modernization, it is also perfectly suitable for someone wishing to move in and make improvements over time. Adding to its appeal, the home features a finished basement with a separate entrance, offering excellent potential for rental income or extended family living. The generous lot may also accommodate a future garden suite, subject to municipal approvals, creating even more possibilities for homeowners and investors alike. The real attraction is the property's outstanding location and tremendous potential. Whether you're a first-time buyer, renovator, investor, or someone dreaming of creating a personalized home in an established neighbourhood, this property offers exciting possibilities. Enjoy the convenience of nearby shopping, dining, parks, and recreational amenities. Best of all, Lake Ontario and its beautiful waterfront walking and cycling promenade are approximately five minutes away by bicycle. Homes with this combination of location, lifestyle, and potential are increasingly difficult to find. Bring your imagination, explore the possibilities, and make this home your own! (id:63381)
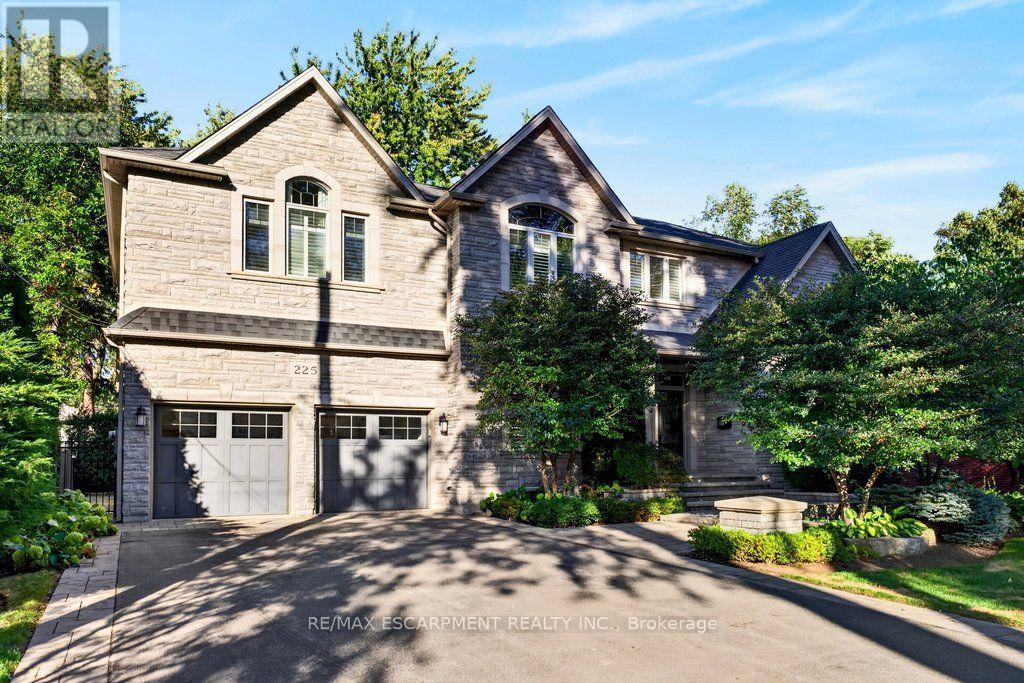
225 Lakeside Avenue
Burlington, Ontario
Custom 3,558 sq.ft. family home in sought-after Tuck/Nelson school district location and just steps from the lake! Gorgeous main level with 9' ceilings and loads of natural light that features an oversized eat-in kitchen with granite, stainless steel appliances, wine fridge, large pantry, convenient access to the spacious family room with gas fireplace and a walk-out to a partially covered terrace and private mature yard! Separate dining room, office/den, 2-piece bathroom and mudroom with inside entry from the double garage. Stunning upper level that also features 9' ceilings and is highlighted by the primary suite with 5-piece ensuite, oversized walk-in closet and spectacular vaulted ceiling! 3 additional bedrooms, one of which has a 4-piece ensuite and a 5-piece main bathroom for the other two bedrooms to share. Professionally finished lower level that has an additional bedroom, a 3-piece bathroom, a spacious laundry room with sink, ample storage and a rec room with gas fireplace and bar area! Additional features and finishes include hardwood floors, crown moulding, pot lighting, California shutters, built-in audio speakers, central vac, a 200-amp electrical service, EV charger, irrigation, double drive with parking for 6 cars and extensive use of exterior stone! 4+1 bedrooms and 4.5 bathrooms. Luxury Certified. (id:63381)
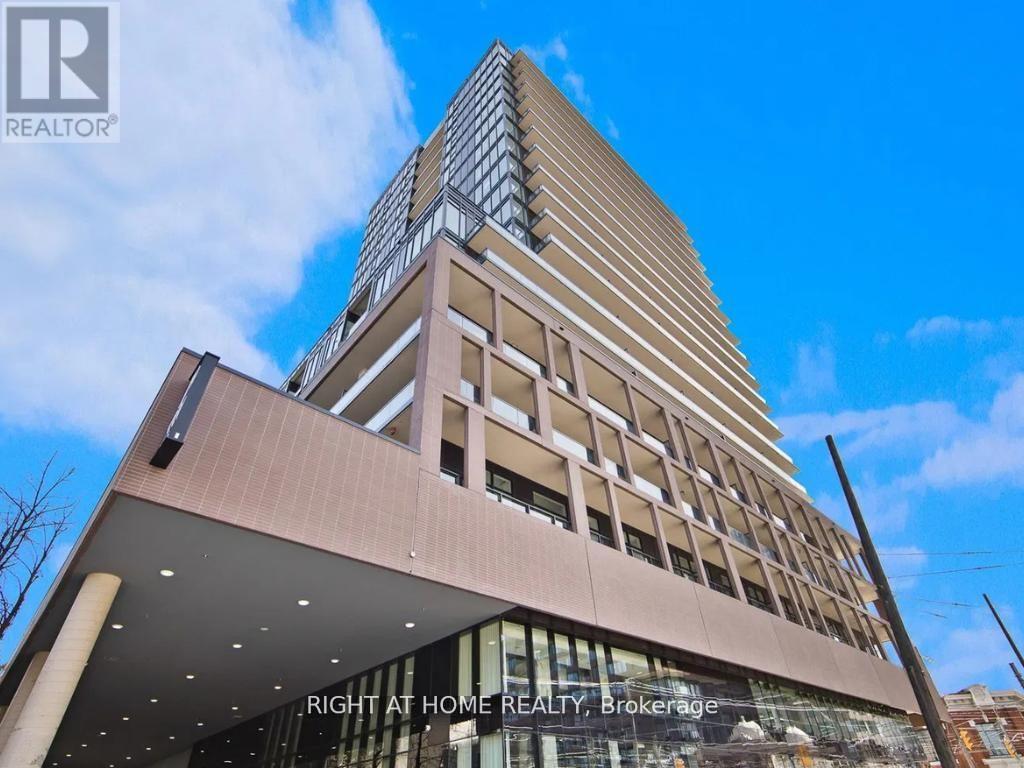
421 - 285 Dufferin Street
Toronto, Ontario
Welcome to X02 Condos, your modern urban sanctuary in the heart of King West. This sun-drenched, south-facing 2-bedroom plus den, 2-bathroom suite offers over 700 sq ft of open-concept living with a split-bedroom layout for added privacy. Floor-to-ceiling windows fill every room with natural light, while the Juliet balcony brings in the fresh air. Laminate flooring flows throughout, and the European-style kitchen is finished with a marble backsplash and fully integrated appliances for a sleek, seamless look. The versatile den is the perfect work-from-home setup, with room for a full desk and office space. One parking space and one locker are included, a rare downtown find. Residents enjoy 24/7 concierge, a state-of-the-art fitness centre, boxing studio, golf simulator, and premium co-working spaces. With a 100 Transit Score and 95 Walk Score, you're steps from the 504 King Streetcar, Exhibition GO Station, Longo's, Shoppers Drug Mart, and everything King West has to offer. Live bold. Live connected. Live King West. (id:63381)
126 Elgin Drive
Brampton, Ontario
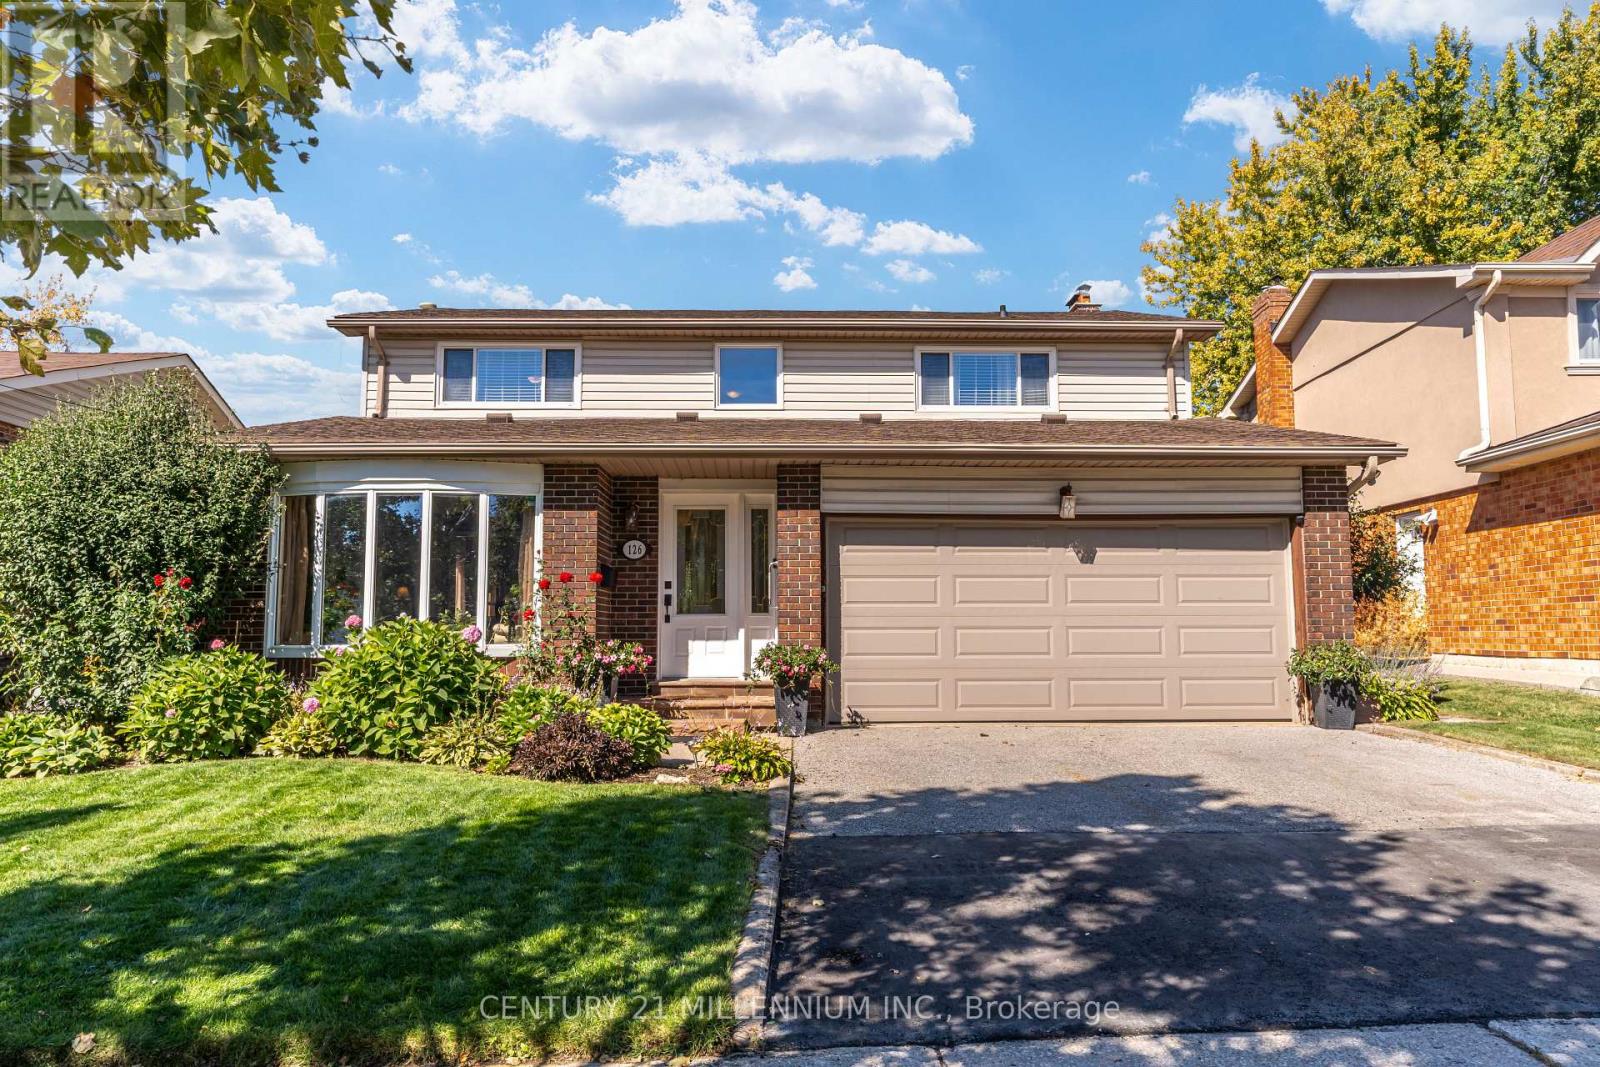
Welcome to 126 Elgin Drive! This Spacious & Well-Maintained 4+1 Bedroom, 3-Bathroom Detached Home Offers Approx. 2,100 Sq. Ft. of Living Space Plus a Finished Basement, Providing Plenty of Room for the Entire Family. The Main Level Features Generous Living & Dining Rooms, an Updated Kitchen, Separate Family Room with Fireplace & Convenient Main-Floor Laundry. Updated Flooring Throughout the Main & Upper Levels Along with a Beautifully Redone Staircase, All Completed Approx. 2-3 Years Ago, Give the Home a Fresh, Updated Feel. Upstairs You'll Find 4 Generously Sized Bedrooms, Including a Spacious Primary Bedroom with Walk-In Closet. The Finished Basement Adds Even More Versatile Living Space with a Family/Rec Room, Wet Bar, Gym Area, 5th Bedroom, Cold Cellar & Plenty of Storage. Step Outside to Your Own Backyard Retreat Featuring an Inground Saltwater Pool & Patio-Perfect for Summer Entertaining, Relaxing & Family Fun! Situated on a 48.92' x 97.85' Lot with a Double-Car Garage & Parking for 4 Vehicles. Enjoy a Family-Friendly Location Just a Short Walk to a Children's Park, Nature Paths & Community Centre, While Being Just Minutes to Shoppers World, Shopping, Restaurants, Transit & Everyday Amenities. A Fantastic Family Home Offering Generous Living Space, Recent Updates, a Great Backyard & a Location That Brings Everything Close to Home! (id:63381)
2776 Lindholm Crescent
Mississauga, Ontario
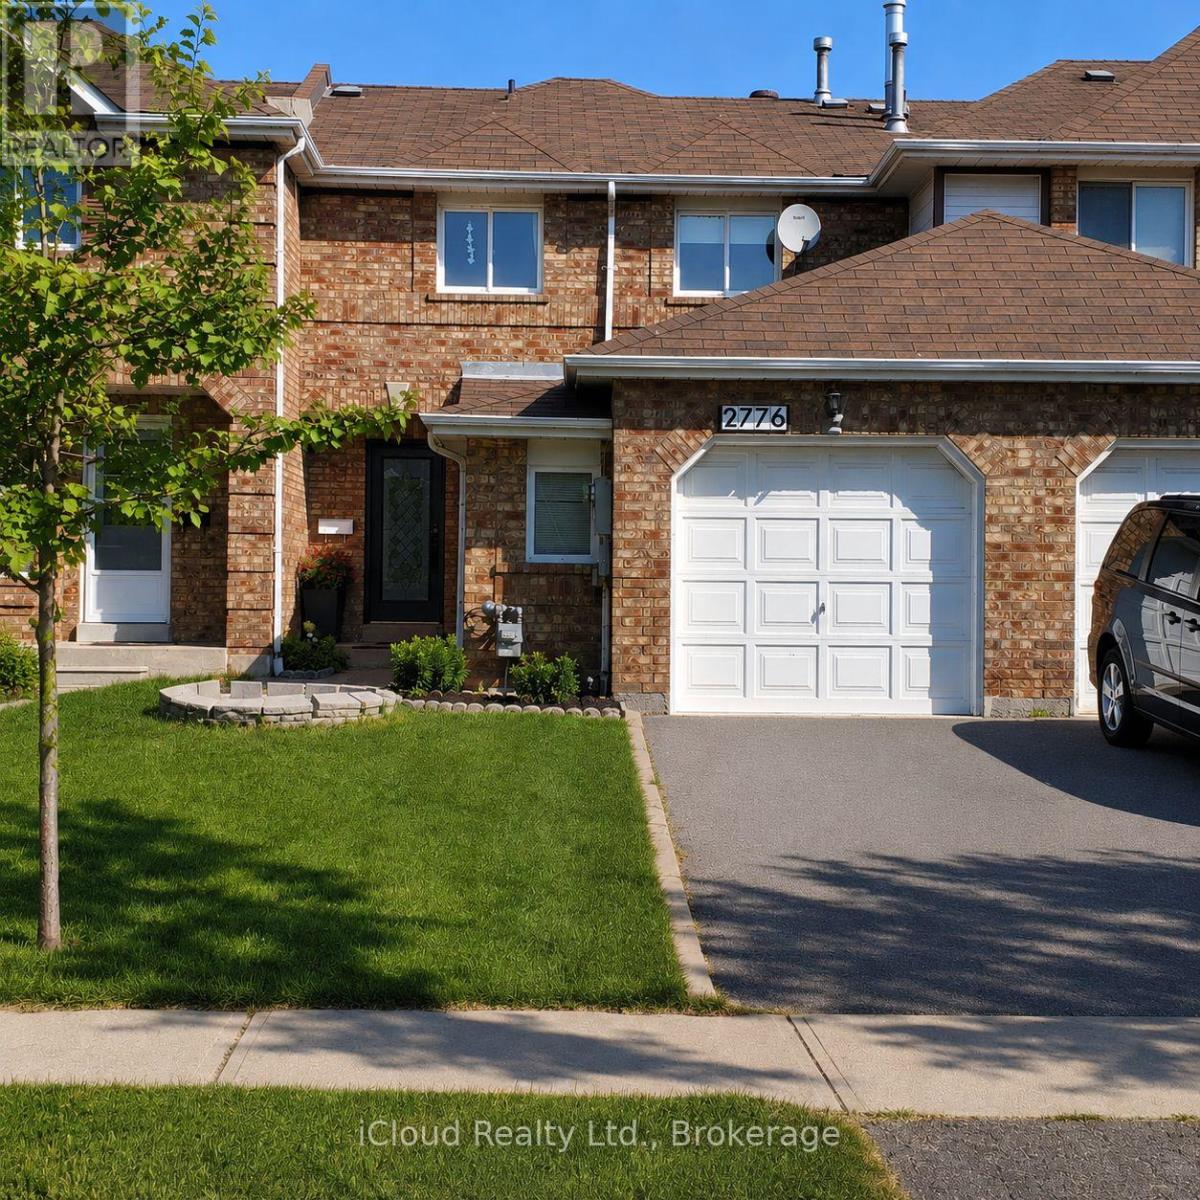
Premium Erin Mills location near Erin Mills Town Centre! This exceptionally spacious homeoffers approximately 1,900 sq. ft. of comfortable living space in one of Mississauga's mostsought-after school districts, including Credit Valley Elementary, Thomas Middle School, andJohn Fraser Secondary School - ranked the #1 high school in Mississauga by the Fraser Institute- along with St. Aloysius Gonzaga Secondary School. Featuring a recently upgraded kitchen andbeautifully renovated bathrooms with quality finishes, plus fresh paint throughout, this homeshows exceptionally well and is move-in ready.Enjoy unbeatable convenience within walking distance to shopping, restaurants, big box stores,Credit Valley Hospital, and the community centre. Quick access to Hwy 403 and public transitmakes commuting effortless. Bonus oversized garage provides plenty of additional storage space.A fantastic opportunity in a highly desirable family-friendly neighbourhood - don't miss it!Includes:All Elf, curtains and window coverings, SS fridge, SS Stove, SS Dishwahser, SS B/IMicrowave, Clothes Washer and Dryer, Gas Furnace and Air conditioner. (id:63381)
1205 Canterbury Road
Mississauga, Ontario
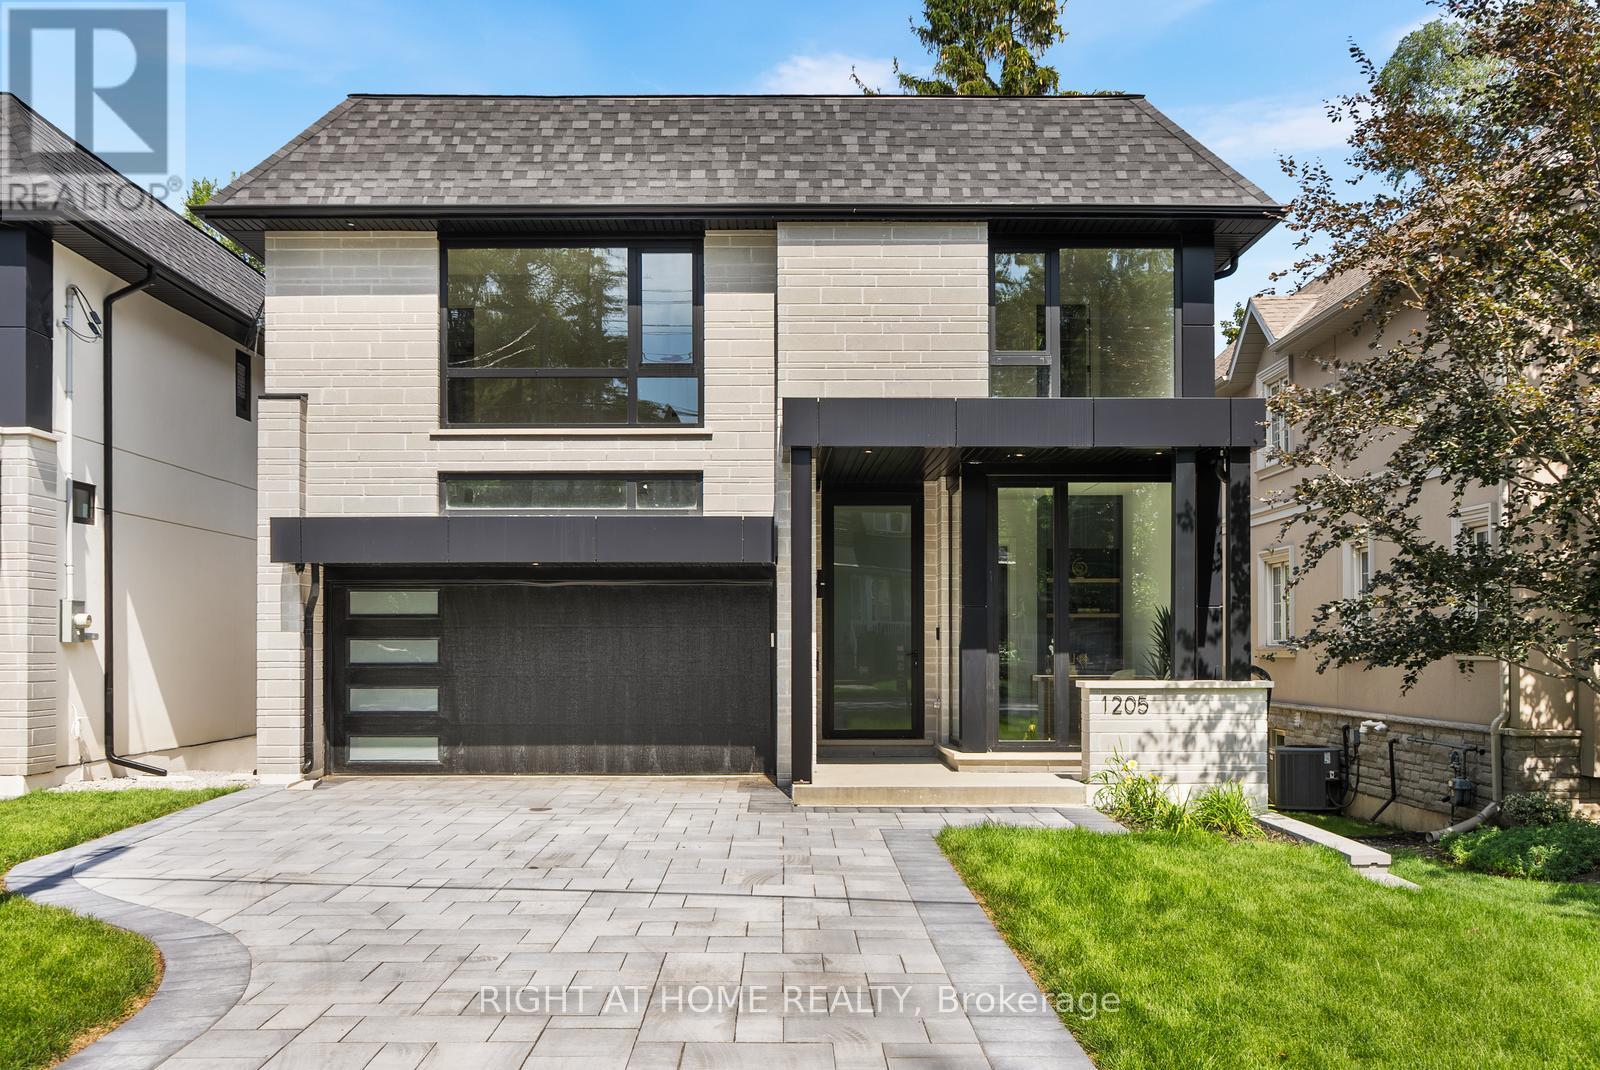
Welcome to this **brand-new, custom-built residence in Mineola, complete with a full Tarion New Home Warranty**, offering exceptional peace of mind. Ideally located in one of the GTA's most prestigious neighbourhoods, just minutes from Lake Ontario, Port Credit, Lakeshore Road, top-rated schools, parks, restaurants and amenities. Offering approximately 5,000 sq. ft. of luxurious living space, this magazine-worthy home features 4+2 bedrooms, 7 bathrooms and exceptional craftsmanship throughout. Highlights include beautiful white oak hardwood flooring, extensive custom millwork and wall panelling, oversized windows, premium aluminum tilt-and-turn windows and doors, Italian plumbing fixtures throughout, dramatic oversized skylights above the foyer and second-floor hallway flooding the home with natural light, and walk-in closets in every bedroom. The custom-painted designer kitchen features JennAir built-in appliances, marble countertops and exceptional cabinetry, complemented by a stunning three-sided glass Marquis fireplace surrounded by custom millwork. The main floor also features a private study, custom bar, elegant living and dining areas and expansive views of the backyard and ravine. The large deck with custom glass railings overlooks an exceptionally deep and private lot backing onto a ravine, offering beautiful natural views and rare privacy. The impressive walkout lower level features oversized windows, in-floor radiant heating, a custom bar, gym, nanny suite/additional bedroom, bathrooms and extensive recreation space. Designed for year-round comfort with two furnaces, two air-conditioning systems and two HRVs, plus an integrated alarm system, security cameras, built-in speaker system and central vacuum. Complete with an interlock driveway, contemporary architectural details and a spectacular ravine-backed setting, this truly one-of-a-kind Mineola residence delivers the quality, design and craftsmanship of a magazine-cover home. (id:63381)

29 Mattice Road
Toronto, Ontario
A Wonderful Opportunity To Own A Charming 1 1/2 Storey Home Situated On A Substantial 49.95' x 158' Lot In A Highly Desirable Neighbourhood! Lovingly Owned By The Same Family Since 1958, This Special Property Offers An Incredible Opportunity To Create Your Dream Home On A Spectacular Deep Lot With Mature Trees And A Beautiful Tree-Lined Setting. This Home Features, 3 Bedrooms, 2 Bathrooms, Approximately 2,040 Sq. Ft., A Centre-Hall Plan, Eat-In Family-Size Kitchen, Main Floor Bedroom and Bath, Spacious Ground Floor Family Room, 4 Walkouts To The South-Facing Backyard, 2 Fireplaces and Much More! Move-In, Renovate, Rebuild Or Create A Custom Home! So Many Possibilities! Ideally Located Within Walking Distance To Kipling Subway Station, GO Train, TTC, Schools Including Our Lady Of Peace, Restaurants, Shopping, Six Points Plaza And Places Of Worship. Close To Islington Golf Club, Memorial Pool & Health Club, Major Highways And Approximately 20 Minutes To Pearson International Airport And Downtown Toronto. This Home Offers Wonderful Character And A Great Connection To The Beautiful Outdoors. A Special Opportunity To Own This Property With A Substantial Lot In An Established Neighbourhood, Cherished By The Same Family For Generations And Ready For Its Next Chapter. (id:63381)

26 Alston Court
Brampton, Ontario
Welcome To 26 Alston Crt., Brampton! Rarely Offered 3+1 Bedroom, 2 Full Bathroom, Side Split Offering Approx. 1,386 Sq.Ft. (as per MPAC) on an Exceptional Court Lot with a Backyard That Truly Sets This Property Apart. The Backyard is an Entertainment Haven Designed for Family Living & Hosting! Enjoy A 21' Round Above-Ground Pool (installed 2023), Custom Pool Deck, Poolside Cabana W/ Roll-Down Shutter, Bar Fridge, Outdoor Stereo System w/Speakers, Custom Firepit, Gazebo, Interlocking Patio & Walkways, Full Privacy Fencing, Beautiful Landscaping, Ornamental Trees, Berry Bushes & well-maintained Gardens. The massive backyard also presents a rare opportunity for a future approx. 35 sq. Metre garden be Missed! suite (buyer/ buyer agent to verify). With so much outdoor space, a garden suite for in-laws, multi-generational living, home office or potential rental income could be added without compromising the backyard enjoyment. Inside, pride of ownership shines with a renovated kitchen, updated flooring & numerous improvements throughout. Major upgrades include All Windows & Doors, Stucco with natural stone Veneer exterior with added 10 cm insulation, Aluminum Roof (2019 - 50-year warranty), Paved Driveway (2016), Garage Door & Opener (2022), updated Furnace (2014) & A/C (2017). Bonus Features Include A 2-Car Detached Garage with Loft, Parking For Up To 6 Vehicles, Custom Garden Shed, Kids Playground Structure, Security Cameras & Multiple Appliances Included. A Rare Combination of Lifestyle, Space, Future Potential & Outdoor Living - This one is not to be missed! (id:63381)
303 Cedar Drive
Turkey Point, Ontario
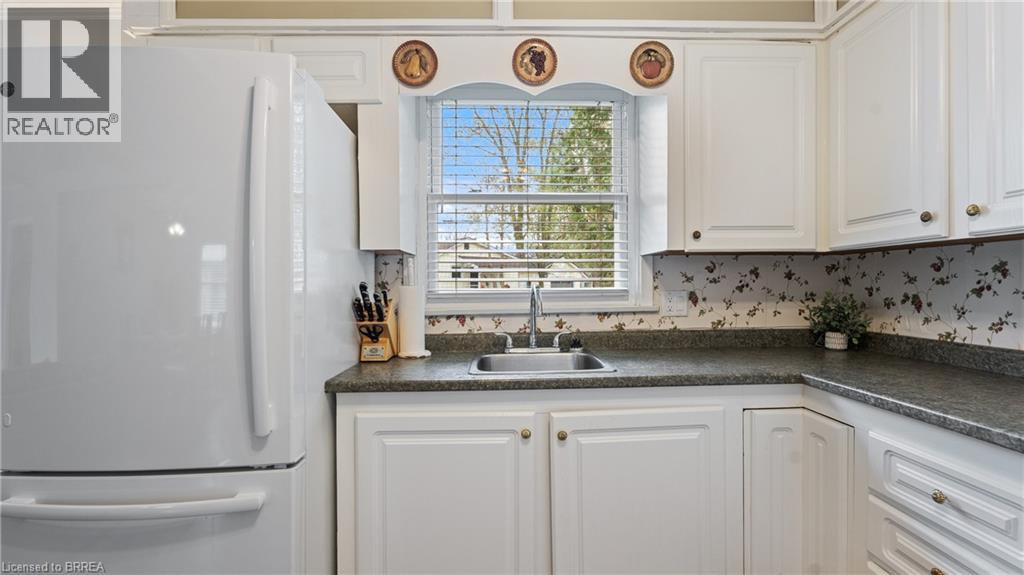
Welcome to 303 Cedar Drive, Turkey Point! Perfectly positioned on a spacious corner lot in a peaceful, sought-after pocket of this vibrant beachfront community, this property offers the ultimate lakeside lifestyle just steps from a quiet, family-friendly beach. Whether you are looking for a turn-key summer getaway, a permanent year-round retreat, or a smart investment with incredible future development potential, this property delivers unmatched flexibility. The home itself features various updates over the years—including a senior-friendly bathroom renovation—giving it a warm, residential feel with rare, full year-round road access and water. Currently enjoyed as a spacious 2-bedroom home with excellent flow, the layout can also be easily converted back to its original 3-bedroom design to suit your needs. You truly need to experience the lifestyle and long-term value of this property in person, so schedule your private viewing today! (id:63381)

3 - 1185 Queensway Avenue E
Mississauga, Ontario
PROFESSIONAL USE ONLY: REAL ESTATE/ LAWYERS OFFICE/ ACCOUNTANTS/ IMMIGRATION/ CLERICAL USE ALLOWED!! Currently being used as a Real Estate Office But Can Be Used As Any Other Professional Use /// 9 Private Individual Offices, Front Desk, Board Room, Kitchen, Washroom And Handicap Washroom, Plenty Of Visitors Parking, Amazing Exposure Facing The Queensway. Front And Back Windows With Signage And Street Exposure/ (id:63381)
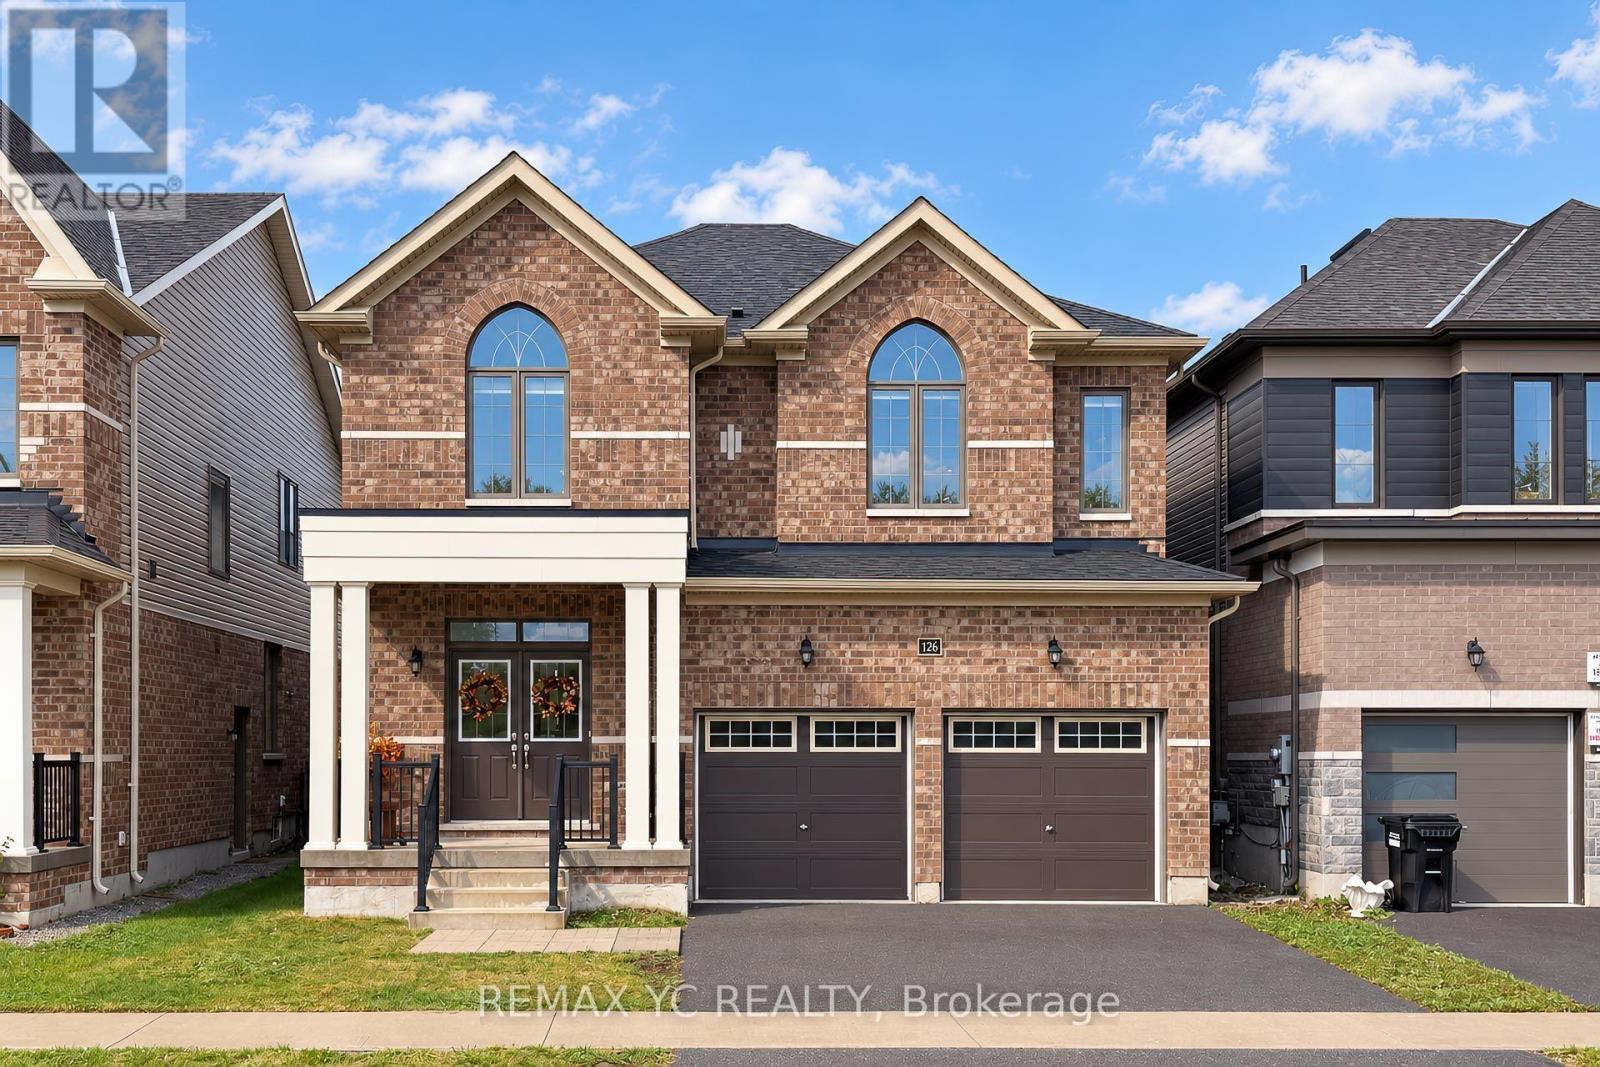
126 Durham Avenue
Barrie, Ontario
Welcome To This Beautiful, Move-In Ready Home In A Great Family-Friendly Neighbourhood! Ideally Located Close To Parks, Excellent Schools, Shopping & Everyday Amenities. This Well-Maintained Home Offers A Perfect Combination Of Comfort, Quality Finishes & Functional Living Space For Growing Families. Featuring Beautiful Oak Hardwood Flooring Throughout The Main Living Areas With NO Carpet, Making The Home Easy To Maintain And Allergy-Friendly. The Spacious Kitchen Is Designed For Everyday Family Living And Entertaining, Featuring Quartz Countertops, Extended Cabinets For Additional Storage, And Quality LG Appliances (2023), Including 2 Fridges, 2 Stoves, 2 Washers, 2 Dryers & Dishwasher. The Home Features All-Brick Exterior With An Upgraded Exterior Design, Along With A Fully Fenced Yard Providing Privacy And A Great Outdoor Space For Children & Family Gatherings. All Existing Blinds Are Included. The Separate Basement & Main Floor Entry Areas Provide Excellent Privacy And Flexibility. A Private Interior Door Separates The Basement And Main Floor, Creating A More Distinct And Private Living Arrangement-Ideal For Extended Family, Guests, Or Potential Basement Rental Income/ In-Law Suite. Recently Freshly Painted And Truly Move-In Ready, This Home Offers Plenty Of Space And Flexibility For Families Looking For A Comfortable Home In A Desirable School Zone. A Great Opportunity To Own A Home That Combines Location, Functionality, Quality Upgrades & Potential Additional Income! (id:63381)
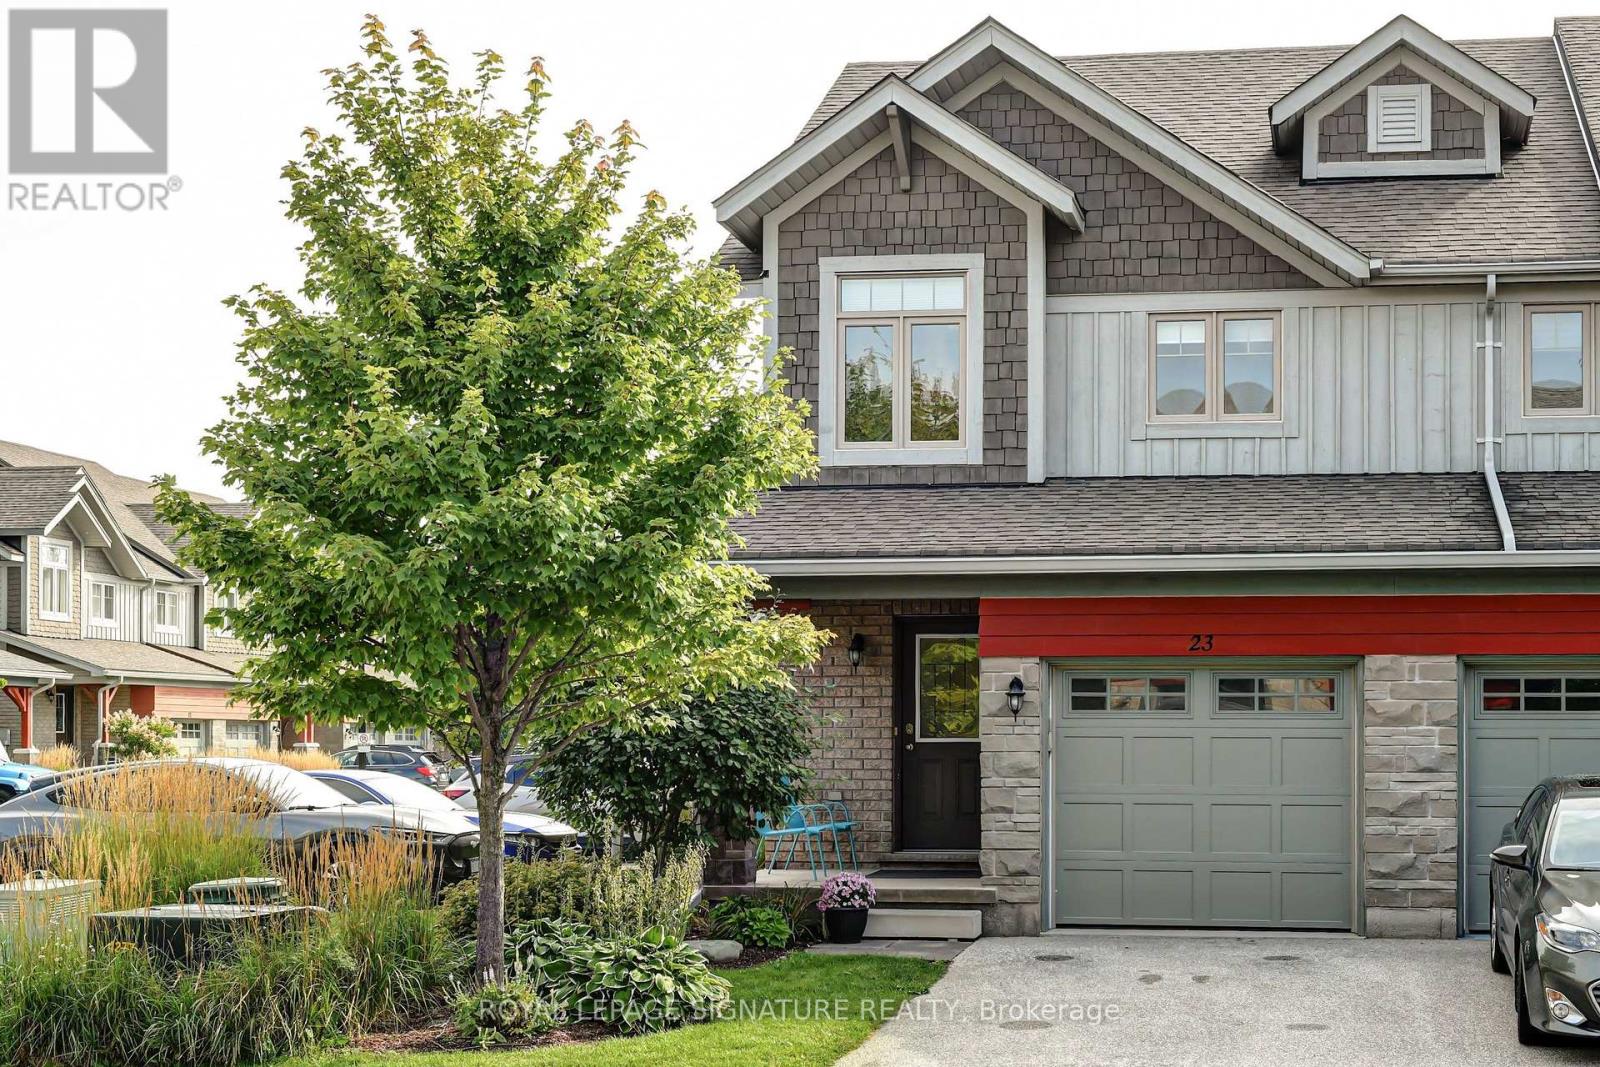
23 Silver Glen Boulevard
Collingwood, Ontario
WON"T LAST LONG!! 23 Silver Glen . Between Vibrant downtown Collingwood & the four-season playground of Georgian Bay. Minutes to Cafes, Art Boutiques, Restaurants, Shops, Marinas, Golf Courses & all the Ski Clubs! Features open concept Kitchen/Dining Area, 3 bedrooms, 3 1/2 baths and a fully finished lower level media room. The main level boasts a chef inspired kitchen with quartz counters and Breakfast Bar. Step out to your peaceful outdoor patio where you can enjoy your morning coffee, afternoon refreshments, & Al Fresco Dining. Upstairs you'll find the Primary Bedroom, creating a sense of luxury and privacy featuring an upscale spa like Ensuite Bathroom. Plus there are 2 other well appointed bedrooms and another 4 piece bathroom. The finished lower level includes a Recreation Room, & another 3 piece bathroom. The built in single garage is complete with direct interior access allowing for a total of 2 Car Private Parking. There is also plenty of guest parking onsite. Residents enjoy exclusive use of a fabulous recreation center featuring a seasonal outdoor pool, fitness room, kitchen, and entertainment area, This home is designed for your ultimate Collingwood lifestyle, offering a combination of luxury, comfort and convenience in an upscale quiet community. Revel in living within the natural beauty of the Blue Mountains and Georgian Bay, and minutes to Downtown Collingwood (id:63381)
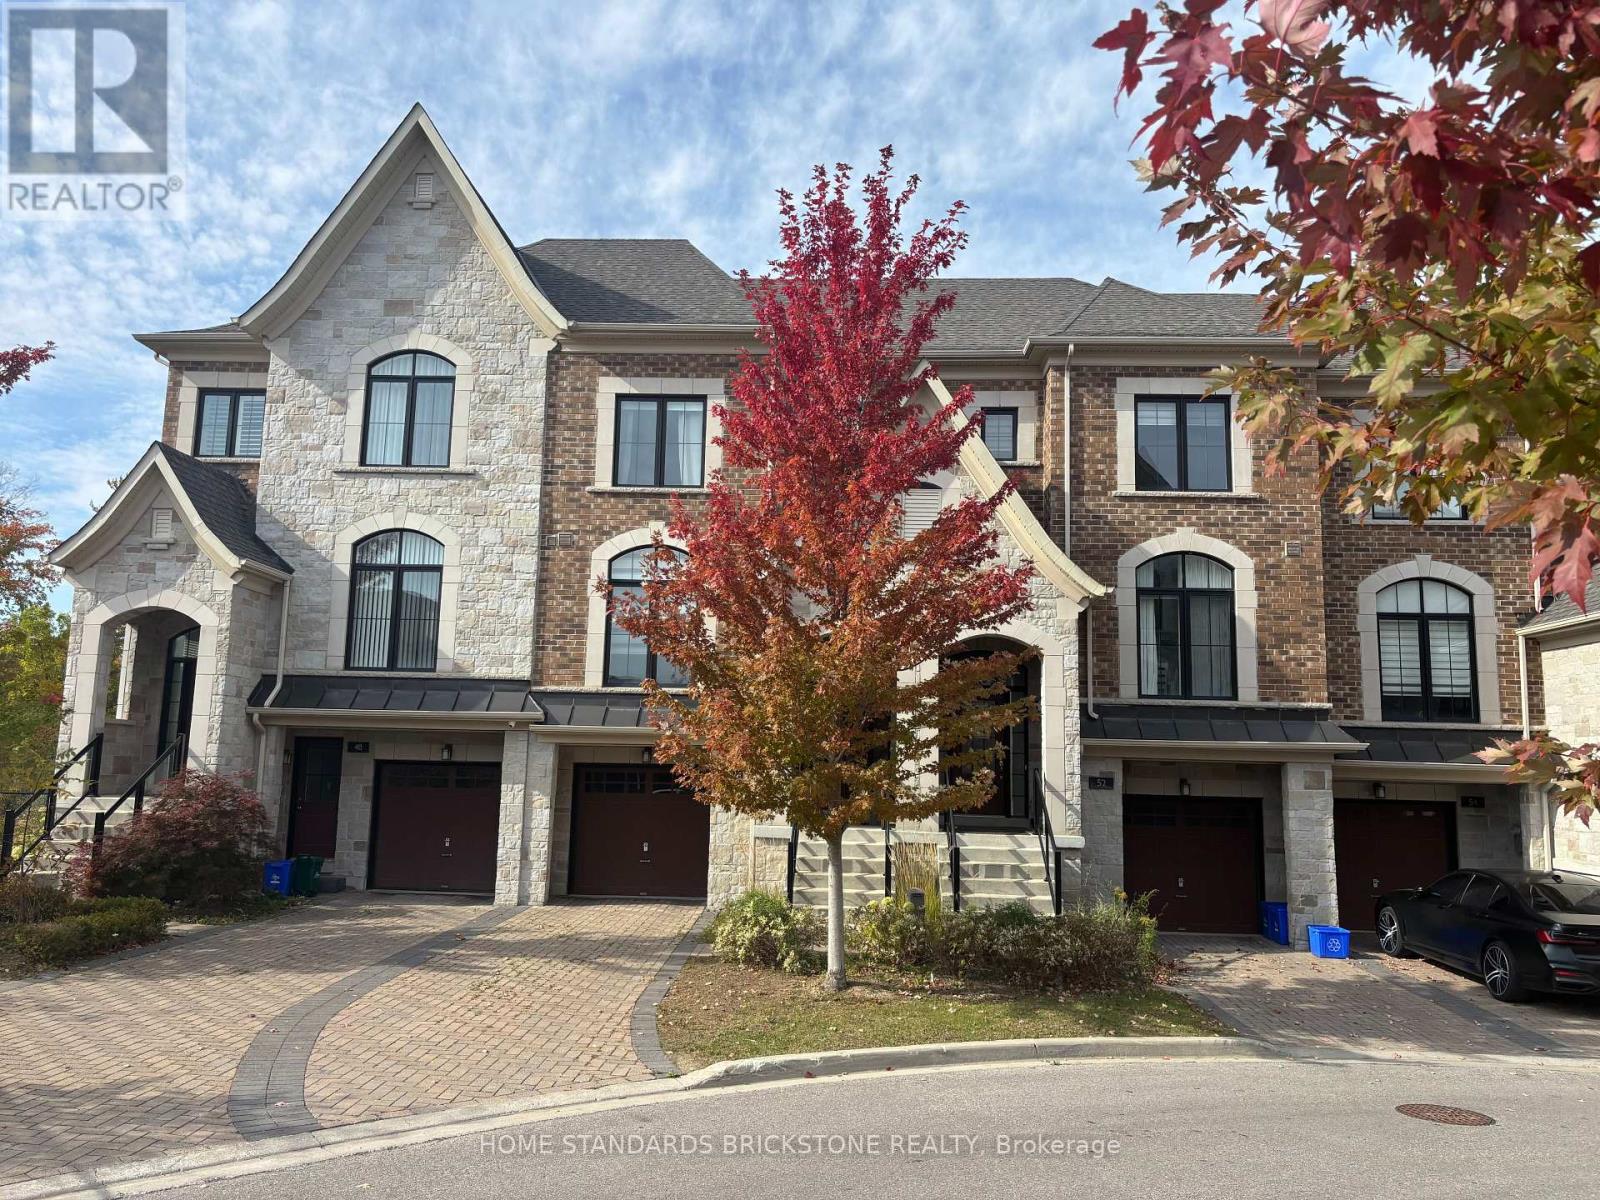
52 Duncombe Lane
Richmond Hill, Ontario
RAVINE LOT TOWNHOME In In The Best Area Of Richmond Hill. Over 2,000 Sq.Ft. Of Upgrade Living Space (As Per Builder), This Home Boasts An Open-Concept Layout With A Modern Kitchen Showcasing A Centre Island, Stylish Backsplash, And Premium Stainless Steel Appliances. The Spacious Breakfast Area Walks Out To A Private Deck, Perfect For Morning Coffee Or Outdoor Dining. Highlights Include Pot Lights, 10-Ft Ceilings, Hardwood Floors On The Main, And A Sophisticated Dining Room With Coffered Ceilings. The Primary Suite Offers A Juliette Balcony With Breathtaking Ravine Views, And A Spa Like 5Piece Ensuite. The Fully Finished Lower Level Adds Valuable Living Space With An Open-Concept Layout, 4-Piece Bath, And Walk-Out To The Backyard. Just Steps To Hillcrest Mall, Renowned Restaurants, Top-Ranked Schools, Public Transit, Community Parks, And Tennis Courts. Enjoy The Convenience Of A Beautiful Nearby Park And The Added Bonus Of Ample Visitor Parking. (id:63381)
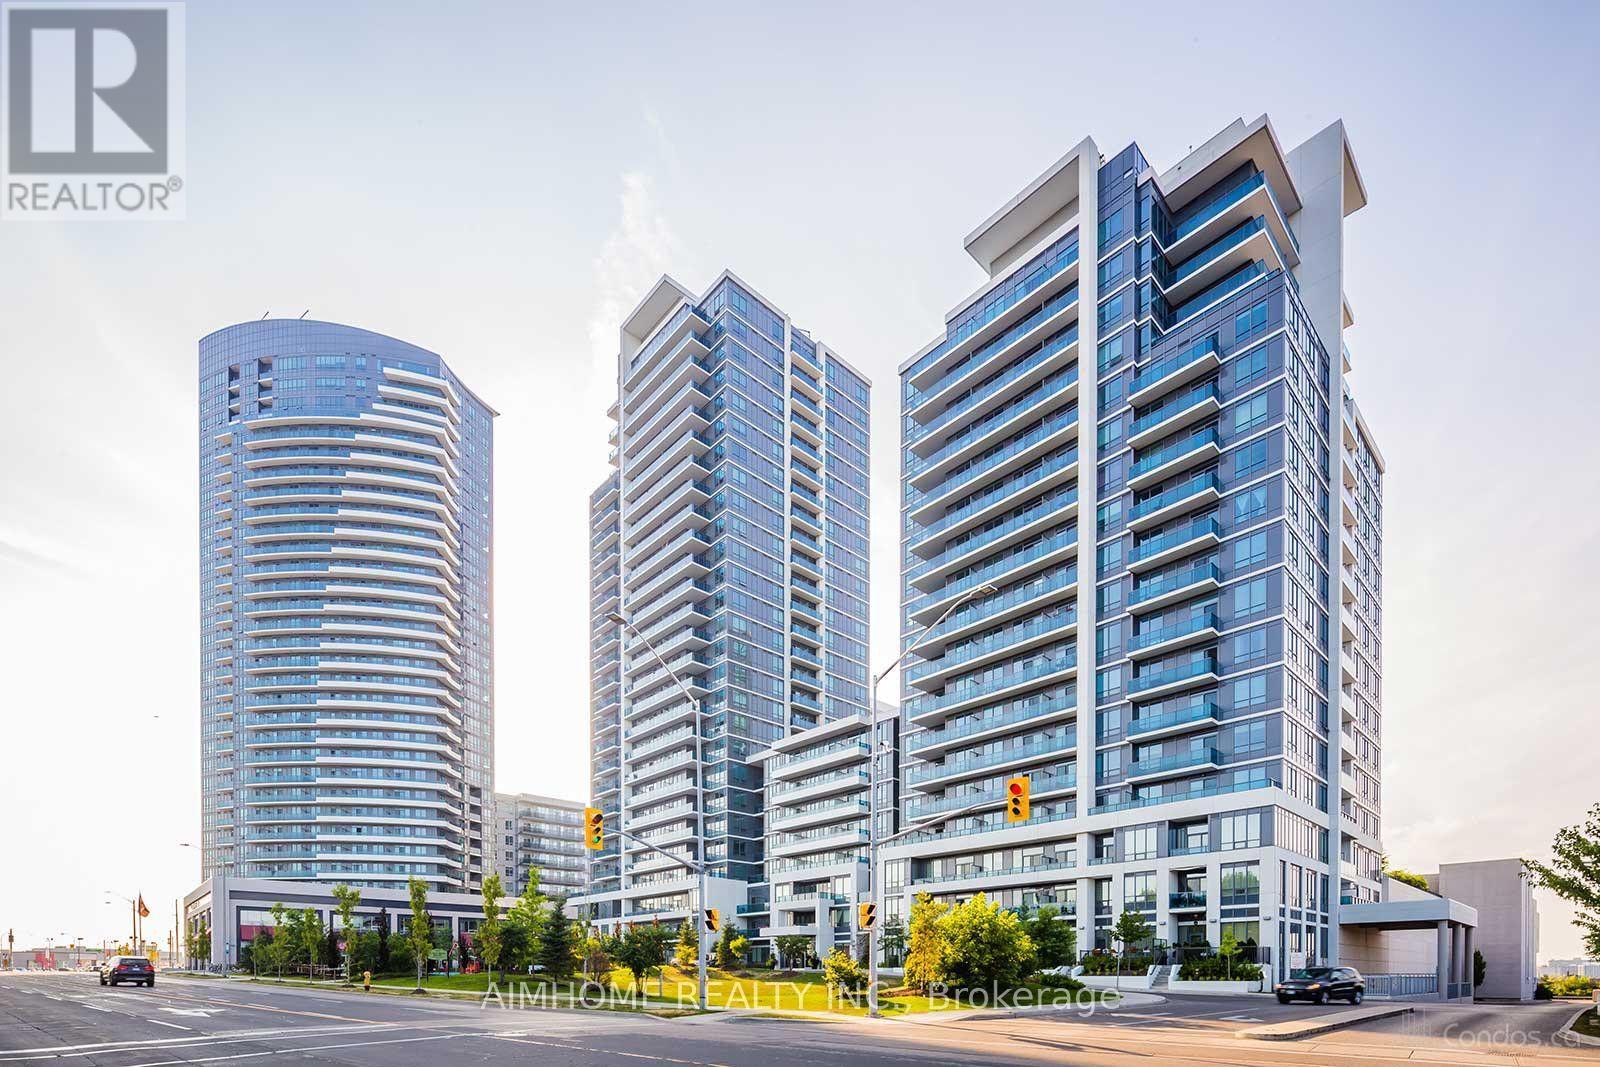
1712 - 7171 Yonge Street E
Markham, Ontario
A luxurious One + Den Condo Unit With an amazing south west exposure that gives the perfect amount of natural sunlight to brighten up the open living space and kitchen. Situated at the ultra convenient World On Yonge Condo's, it comes with a plethora of amenities, retail shopping and grocery stores making this an ideal location for anyone who lives a busy life. Having the opportunity to be in close proximity to public transit, medical building and financial institutions, it will definitely help with your day to day needs and convenience. A very well kept & clean space, with 9Ft ceilings, laminate flooring throughout, granite countertops & Stainless Steel Appliance makes this a standout unit for all to enjoy. Move-in ready-an excellent choice for either investment or owner-occupation! (id:63381)

35 Sharbot Lane
Markham, Ontario
Fully Renovated With $$$ Spent! Welcome to the Pristine Homes Bronte Model, a beautifully updated 3-bedroom freehold townhouse nestled in a quiet, family-friendly neighbourhood. Thoughtfully renovated throughout, this move-in-ready home features modern finishes and a bright, functional layout designed for today's lifestyle. The stunning kitchen is complete with quartz countertops, a stylish backsplash, and ample cabinetry, seamlessly connecting to the spacious living and dining areas with hardwood flooring throughout. Generously sized bedrooms offer excellent comfort, while the primary bedroom features an upgraded custom walk-in closet organizer for added storage and convenience. Complete with a double garage, double driveway, and a low common element fee. Ideally located close to top-ranked schools, parks, hospital, shopping, public transit, and major highways. Just a 5-minute drive to Mount Joy GO Station, making commuting effortless. A rare opportunity to own a stylish, fully renovated home in one of the area's most desirable communities-just move in and enjoy! (id:63381)
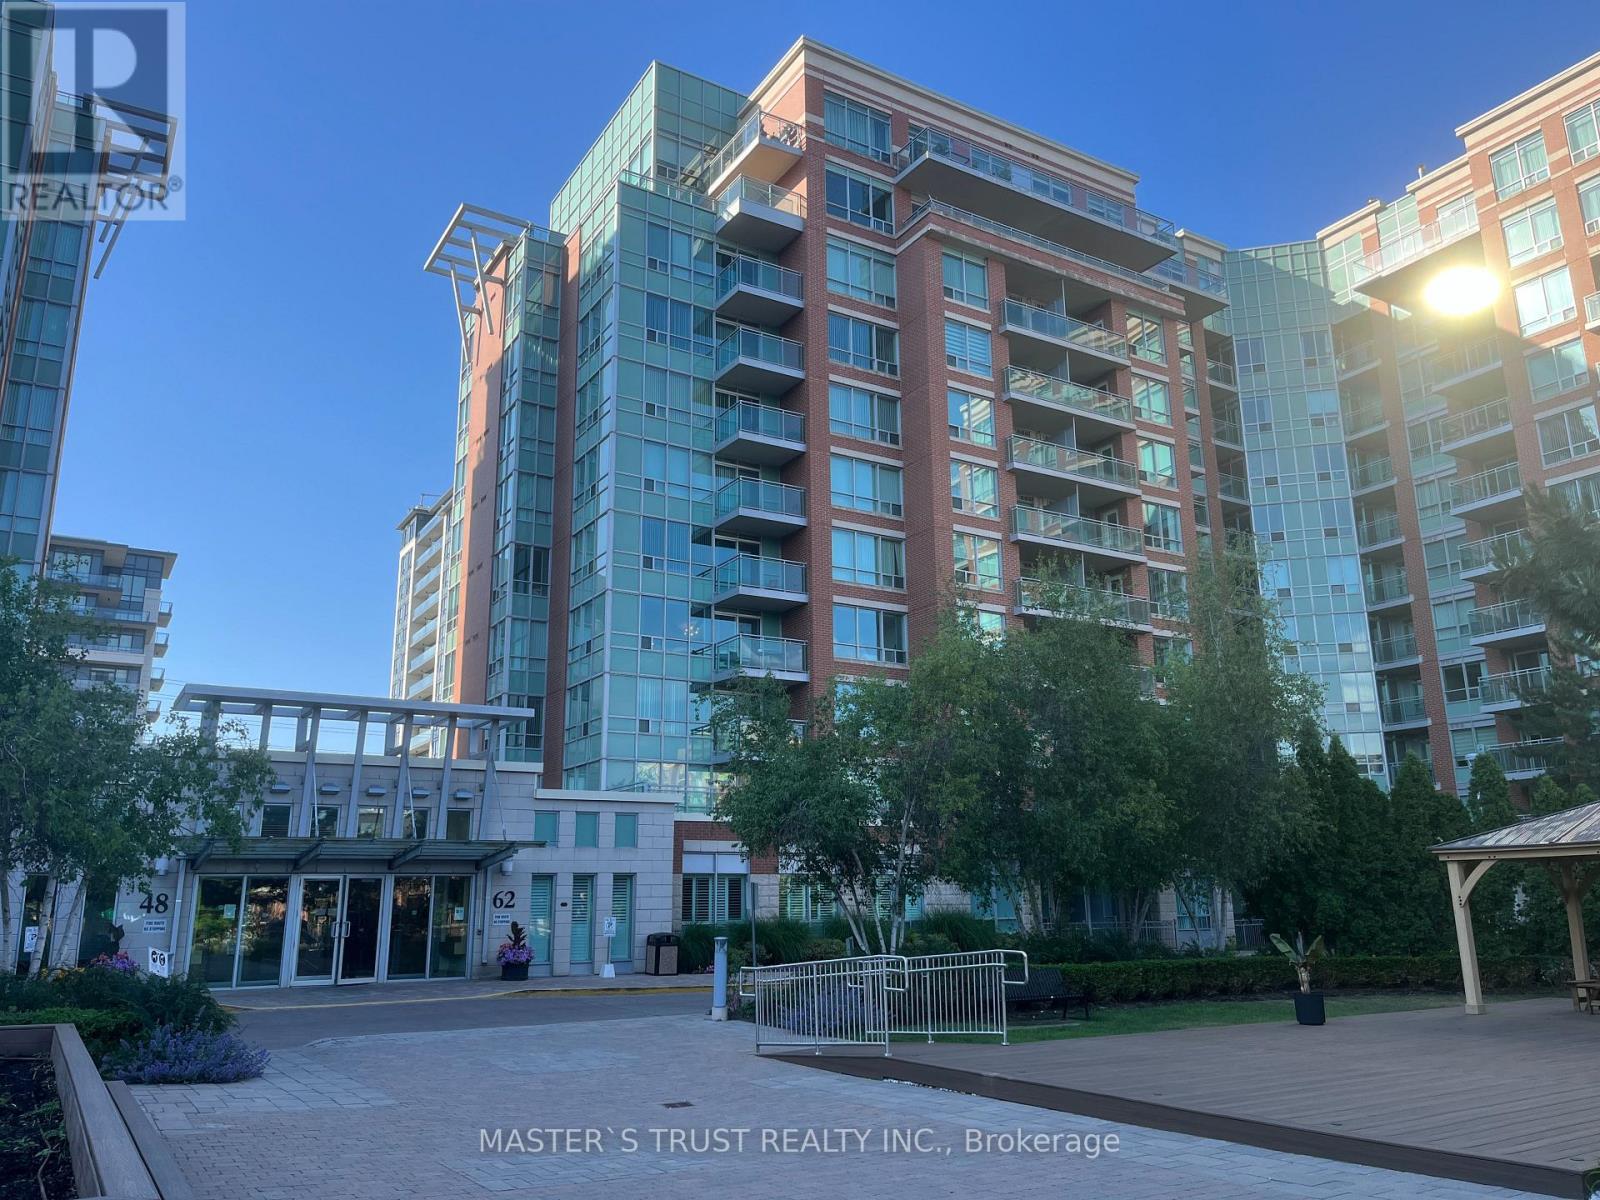
522 - 62 Suncrest Boulevard
Markham, Ontario
Well maintained condo, Luxurious Thornhill Tower In The Heart Of Thornhill, 605 Sq Ft Plus Balcony, Largest One Bedroom Layout In The Building, Laminate Floor Throughout, Unobstructed Beautiful View Facing Park, Very Bright & Spacious. Facilities: Indoor Pool, Sauna, Party Rm, Guest Suites, 24 Hr Concierge. Close To Restaurants, Shops, Banks, Parks and VIVA bus stop in front of the building.Langstaff GO and Hwy 404, HWY 407 just minutes away.Great For Self Use Or Investment. (id:63381)