
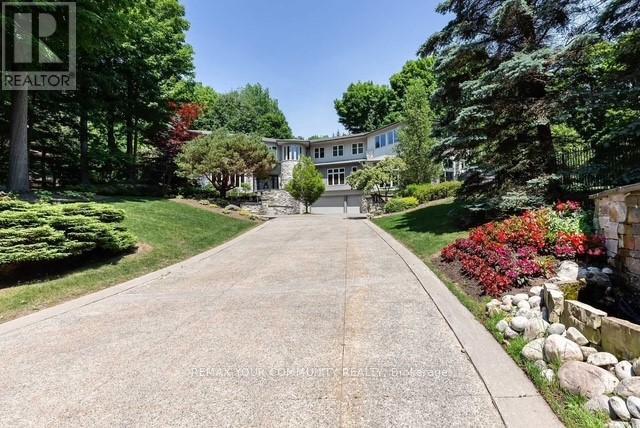
76 Silver Fox Place
Vaughan, Ontario
Nestled within one of Vaughan's most exclusive estate communities, this exceptional Woodland Acres residence is set on approximately 1.73 acres of private, professionally landscaped grounds surrounded by mature trees and lush greenery. This rare offering combines luxury, privacy, and resort-style living in one of Vaughan's most sought-after enclaves.Designed for both comfortable family living and grand-scale entertaining, the home features a spectacular indoor swimming pool, private tennis court, hot tub, home theatre, and multiple walkouts to expansive outdoor living areas. The custom gourmet kitchen is appointed with high-gloss wood cabinetry, black granite countertops, and premium built-in appliances including a Sub-zZero refrigerator, gas cooktop, Decor wall oven, built-in microwave, and integrated dishwasher.Additional features include designer lighting, California shutters, custom window coverings, and complete pool equipment. An extraordinary opportunity to own a private estate property offering exceptional recreational amenities and an unparalleled lifestyle just minutes from city conveniences. (id:63381)
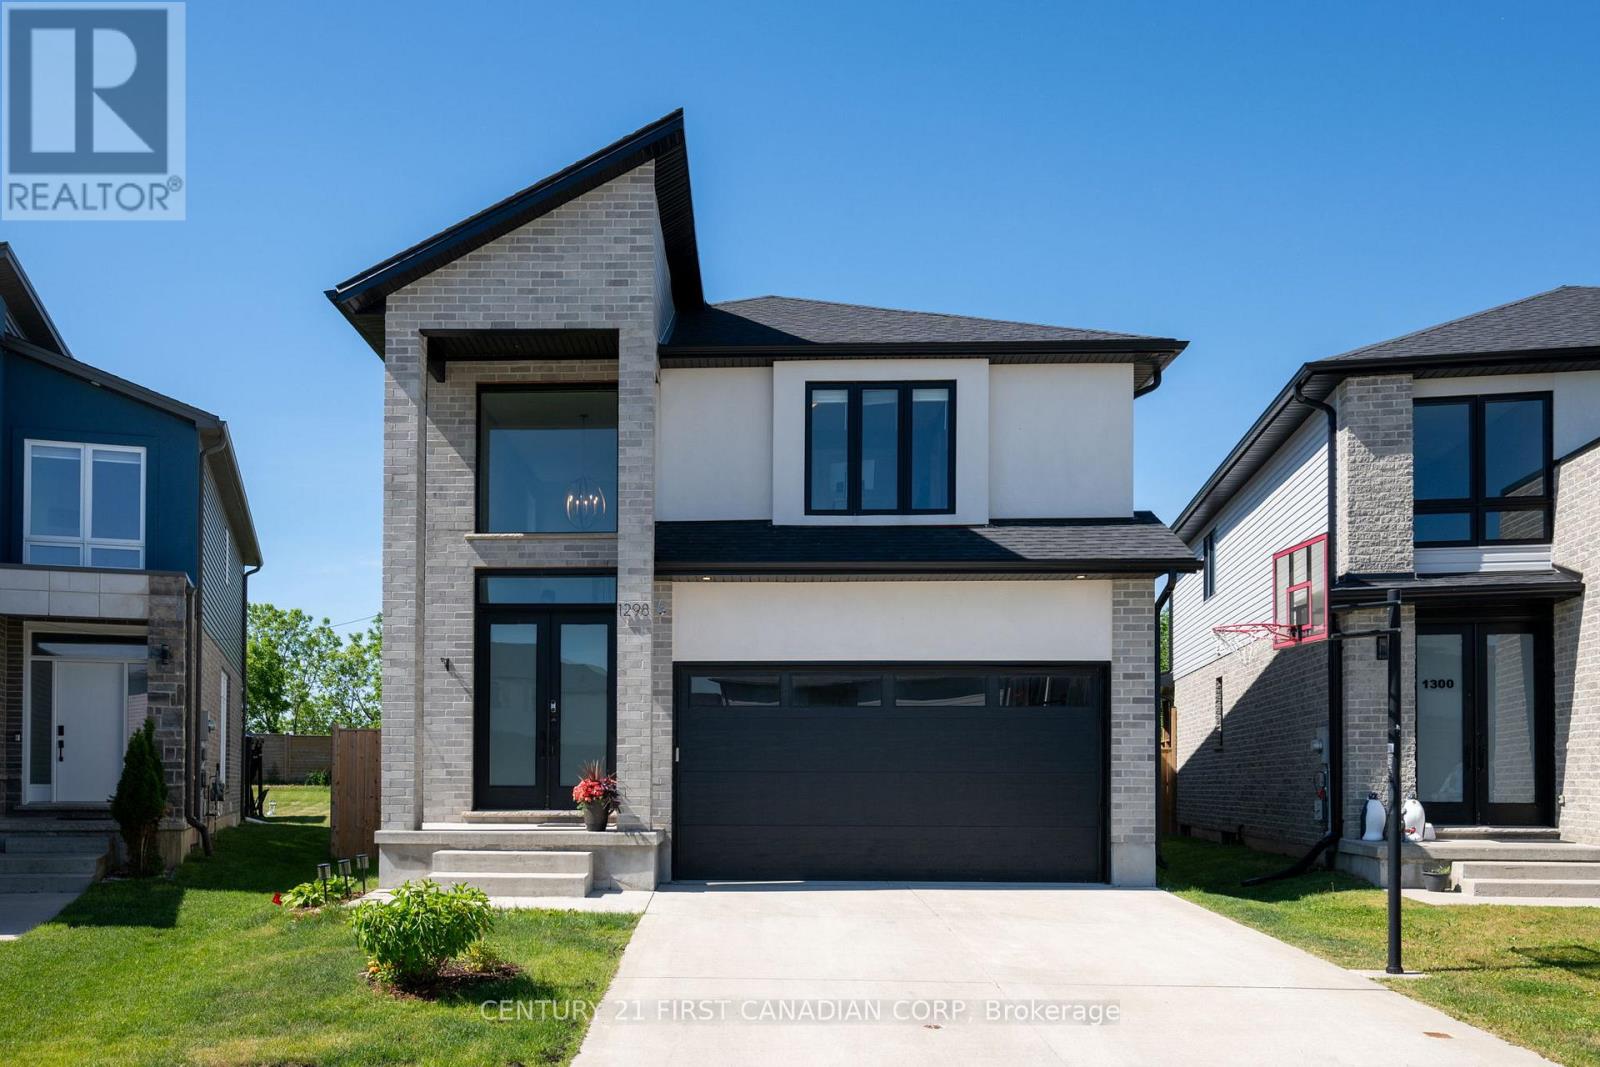
1298 Sandbar Street
London North, Ontario
Welcome to this stunning 4+1 bedroom, 4.5 bathroom family home, situated on an incredible pie-shaped lot with over 200 feet of depth, mature trees, and exceptional privacy. Built less than six years ago, this beautifully maintained property offers the perfect blend of modern design, functional living space, and resort-style outdoor living. The bright and spacious main floor features a grand two-storey foyer, an open-concept layout, a large great room, and a chef-inspired eat-in kitchen complete with a centre island, pantry, and ample cabinetry. Hardwood flooring and convenient main-floor laundry add to the home's appeal. Upstairs, you'll find four generous bedrooms, including a luxurious primary suite with two(not one!) walk-in closets and private ensuite. Additional bedrooms feature ensuite and Jack-and-Jill bathroom access, providing comfort and convenience for the entire family. The fully finished basement adds even more living space with a fifth bedroom, full bathroom, and a large recreation room ideal for family gatherings, a home gym, or media room. Step outside to your own backyard oasis featuring a saltwater in-ground pool, fully fenced yard, mature trees, extensive landscaping, and incredible privacy. The double-wide concrete driveway, two-car garage, and exceptional curb appeal complete this impressive package. Offering tremendous space both inside and out, this home is perfect for growing families and is truly move-in ready. A rare opportunity that is sure to impress. (id:63381)
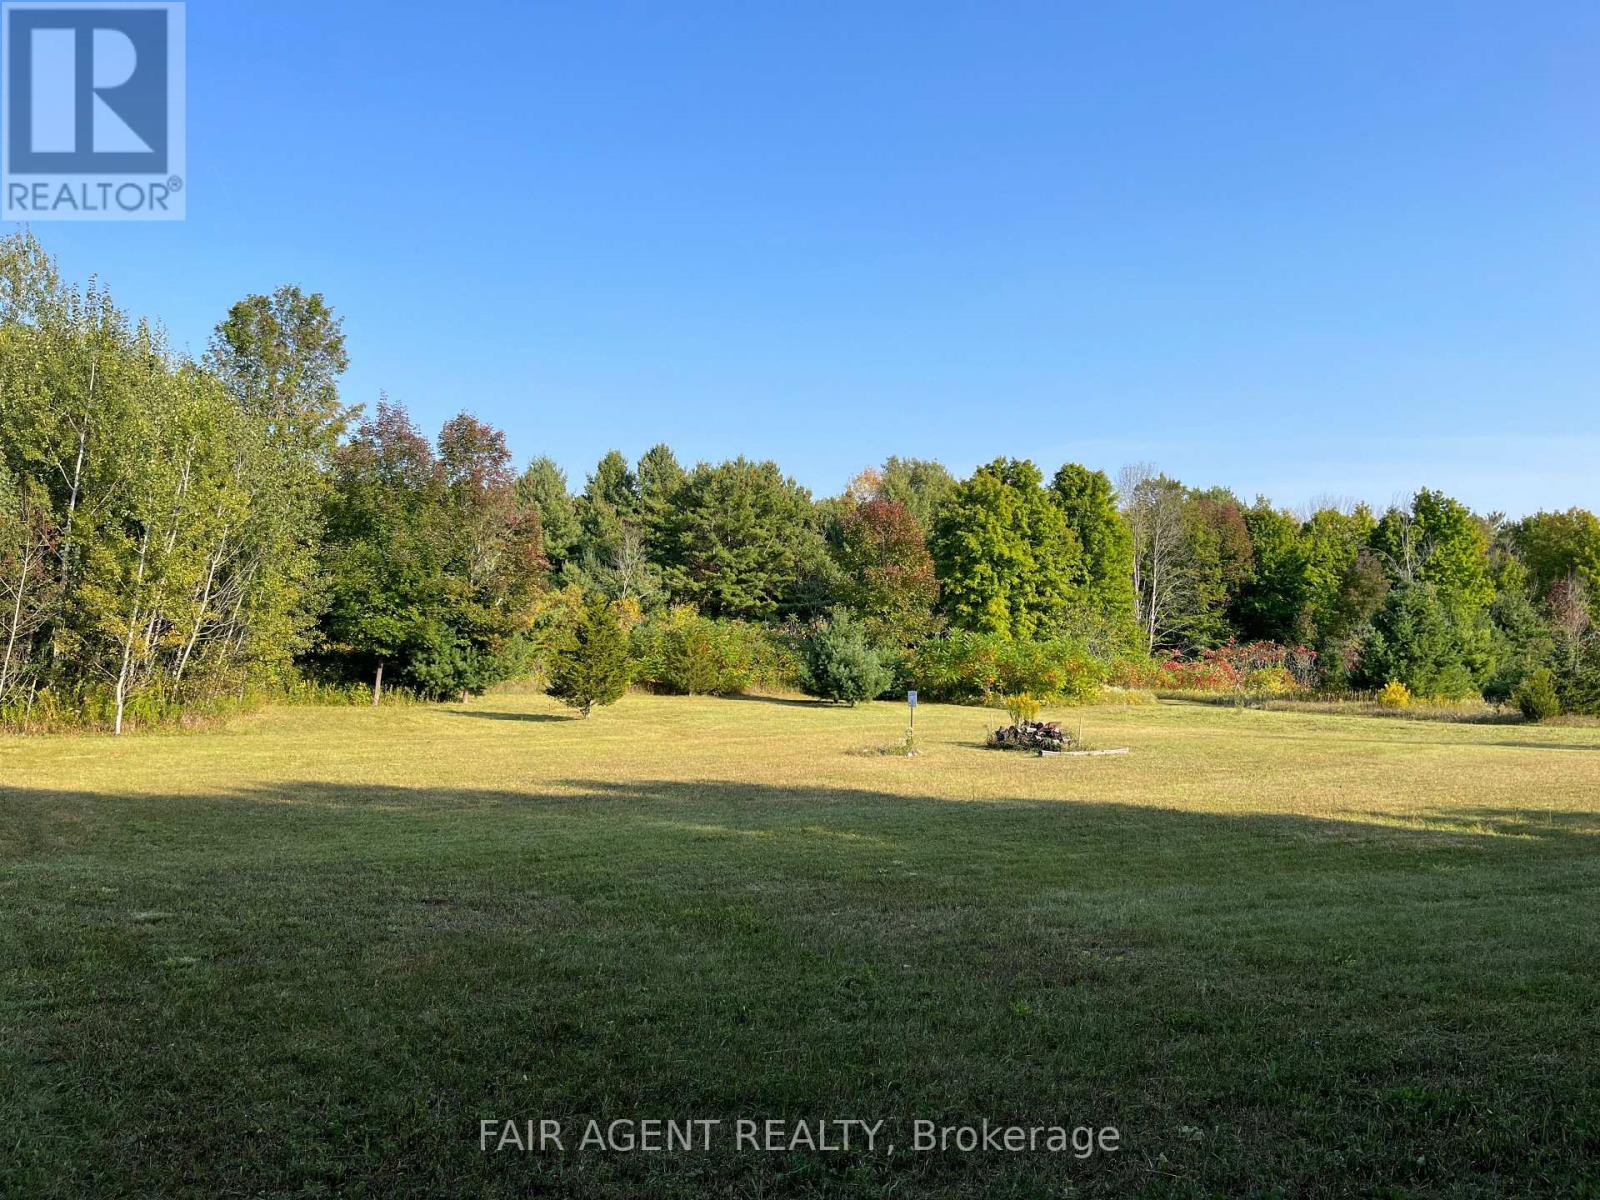
Pt Lt 14 Con 4 Autumn Road
Trent Hills, Ontario
Build your future on this picturesque 1.15-acre country lot in the heart of Trent Hills. With nearly 200 feet of frontage on newly paved Autumn Road, this gently sloped parcel offers a blend of open space and mature trees-perfect for shade and privacy during warm summer months. The property comes with a dug well already in place, and a handy garden shed ideal for storing tools or your riding mower. Located just minutes from the charming village of Warkworth and a short 35-minute drive north of the 401, this lot balances rural tranquility with accessibility. Zoned RU and ready for your dream home, it's a rare opportunity to enjoy peaceful country living with the essentials already started. Whether you're planning a custom build now or investing for the future, this vacant lot offers great potential in a welcoming rural community. (id:63381)

81 Eastpine Drive
Markham, Ontario
Beautiful and well-maintained detached home located in Milliken Mills west community. Offered by the original owner, this home features 3 bedrooms, 3 bathrooms, and a double-car garage with a spacious 4-car driveway. Enjoy a functional layout with 9-ft ceilings on the main floor, hardwood flooring throughout the main level, upgraded light fixtures, and a modern kitchen with quartz countertops and backsplash. the inviting living room includes a cozy fireplace, perfect for family gatherings. The second floor features newly replaced carpet and a spacious primary bedroom complete with a large closet and 3-piece ensuite. Additional highlights include a central vacuum system and direct access to the garage. Conveniently located within walking distance to parks, schools, and public transit. Close to Pacific Mall, Highway 407, supermarkets, restaurants, community centres, plazas, and top-ranked schools. (id:63381)
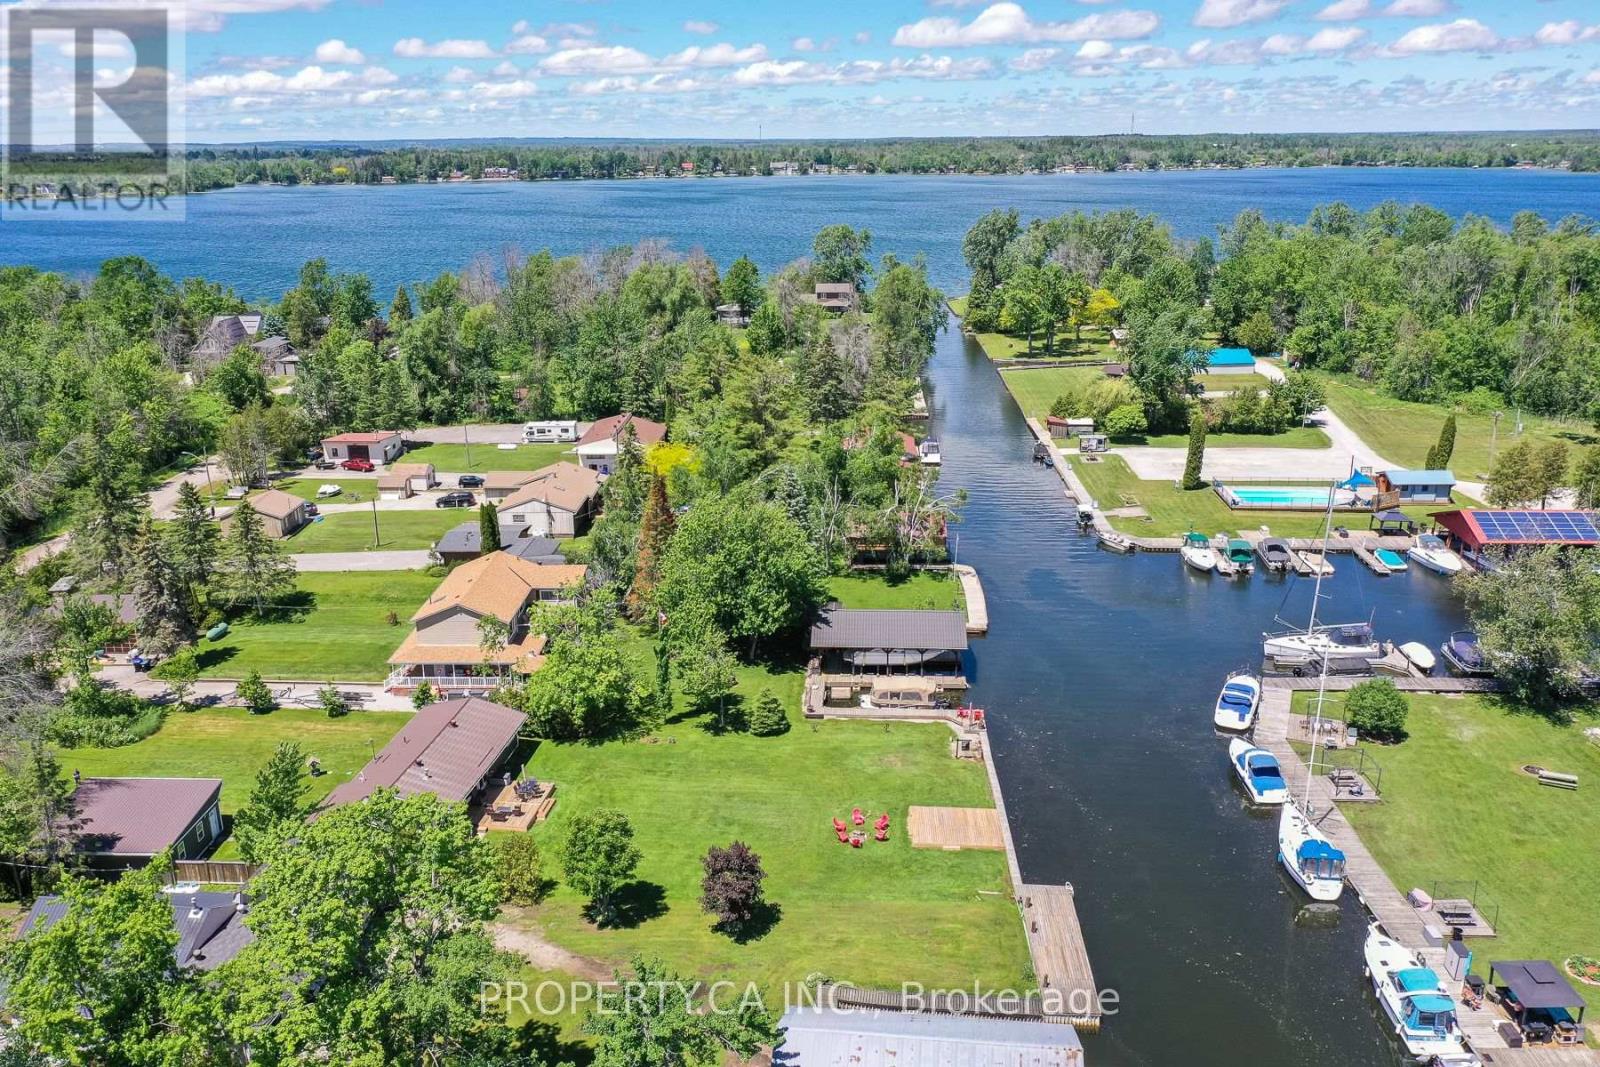
4099 Glen Cedar Drive
Ramara, Ontario
FULLY RENOVATED, FULLY FURNISHED, WATERFRONT, AND MOVE-IN READY! This exceptional four-season cottage offers 80 feet of direct waterfront and the perfect blend of cottage charm and modern comfort. Thoughtfully updated and meticulously maintained, the property features a newer forced-air furnace and central air conditioning system, new septic bed, foundation waterproofing, new sump pump, advanced water filtration system, metal roof, vinyl siding, fresh gravel driveway, two spacious decks, and garage improvements allowing you to simply move in and enjoy. Inside, the bright open-concept layout is filled with natural light and showcases beautiful water views throughout. The updated kitchen flows seamlessly into the living and dining areas, while stunning reclaimed wood beams and a cozy fireplace create a warm, inviting atmosphere that feels like home the moment you walk in. Step outside and embrace the waterfront lifestyle, whether it's enjoying your morning coffee overlooking the lake, casting a line and fishing right from your deck, spending the day on the water, or unwinding as the sun sets over the shoreline.Being sold fully furnished (if preferred), this truly turnkey property is ready for immediate enjoyment. Whether you're searching for a year-round home, weekend retreat, family cottage, or income-generating investment, this exceptional waterfront property offers outstanding rental potential and a rare opportunity to start making memories from day one. (id:63381)
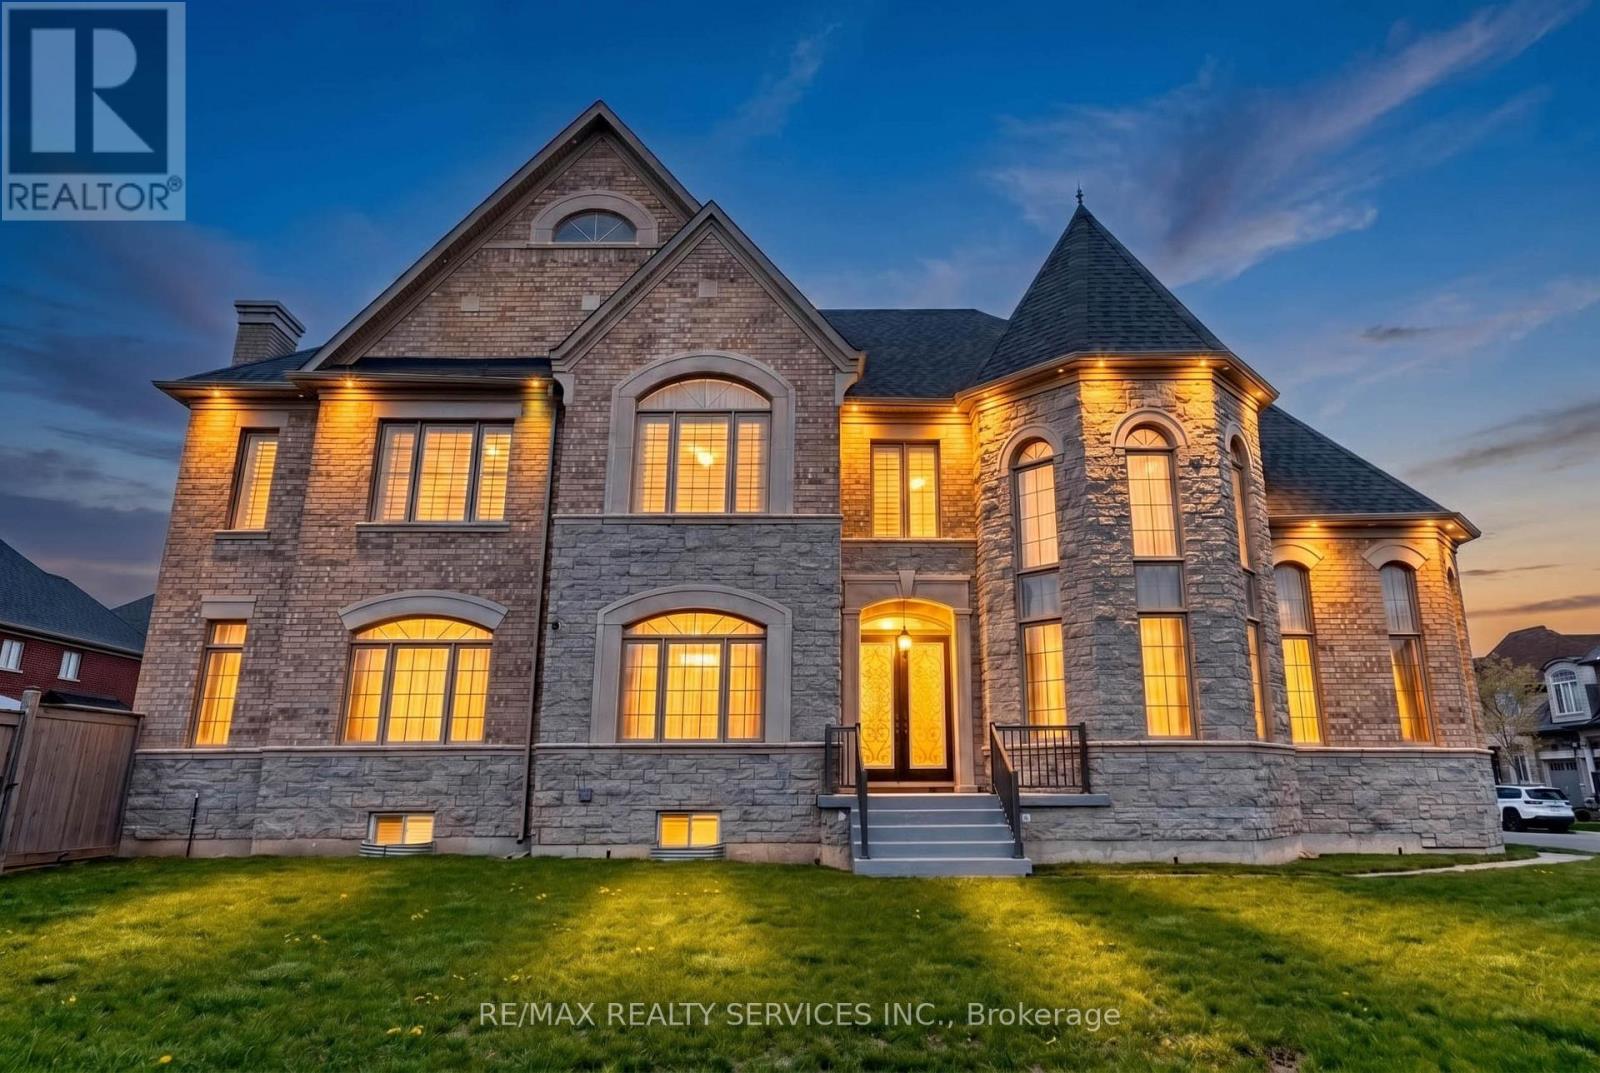
28 Pendergast Court
Brampton, Ontario
Welcome to this breathtaking estate in the prestigious Vales of Humber, where luxury, elegance, and exceptional craftsmanship come together in over 6,500 sq. ft. of beautifully designed living space. Featuring soaring 10-ft ceilings, stunning 20-ft windows, custom finishes, and a grand foyer filled with natural light, this home offers an impressive formal living and dining area with coffered ceilings and picturesque views. The chef inspired $60K upgraded kitchen is a culinary masterpiece with a 48" Wolf cooktop, JennAir wall oven, double-door Frigidaire refrigerator, extended custom cabinetry, and an oversized island with abundant storage. Offering 4+1 spacious bedrooms and 5 bathrooms, the luxurious primary suite features a spa-like ensuite with a soaking tub, double vanities, and two large walk-in closets with windows. The fully finished basement is designed for entertaining with a state-of-the-art home theatre, elegant bar area, dining space, second kitchen, walk-in pantry, additional bedroom, and 3-piece bath. A rare opportunity to own an extraordinary home that perfectly blends luxury, privacy, and convenience . (id:63381)
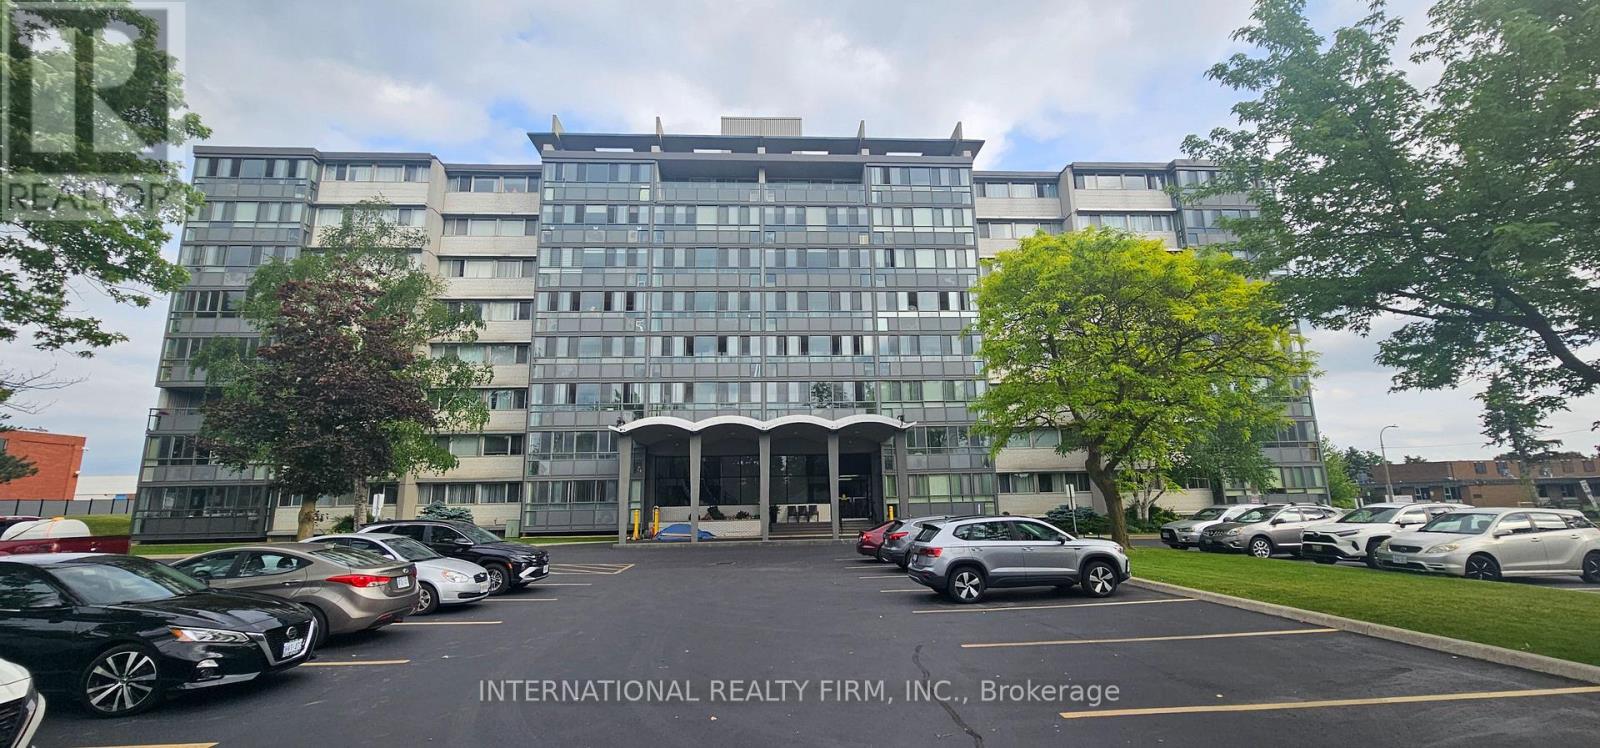
401 - 24 Midland Drive
Kitchener, Ontario
Step into Unit 401 at Stanley Park Place - a beautifully maintained 2-bedroom, 1-bathroom residence that perfectly blends comfort, size, and location. Situated in one of Kitchener's most established and desirable neighborhoods, this bright fourth-floor suite is a phenomenal opportunity for first-time buyers looking to enter the market, downsizers seeking a simpler lifestyle, or investors eyeing a high-potential asset.The heart of the home features an expansive, open-concept living and dining area that offers incredible flexibility for your furniture layouts. Thanks to massive windows throughout, the entire floor plan is bathed in natural light. A standout feature of this layout is the sun-drenched, enclosed sunroom veranda. This versatile, four-season space serves as the perfect spot for your morning coffee, a thriving container garden, or a bright home office setup. Both bedrooms are generously proportioned, offering ample closet space and great views. Owners gain access to an impressive lineup of building amenities, including an outdoor swimming pool and patio lounge, a fully equipped fitness center, a games room, a library, and a welcoming party room for social gatherings. For ultimate peace of mind, your monthly maintenance fees cover your utility costs and taxes. You are just a short walk from Stanley Park Mall's groceries and retail, local schools, transit routes, and scenic walking trails. For commuters, quick access to Highway 7/8 makes navigating the Waterloo Region or connecting to the GTA completely effortless. The building is currently in the final stages of its official conversion from a Tenancy in Common structure to traditional Condominium ownership. (id:63381)
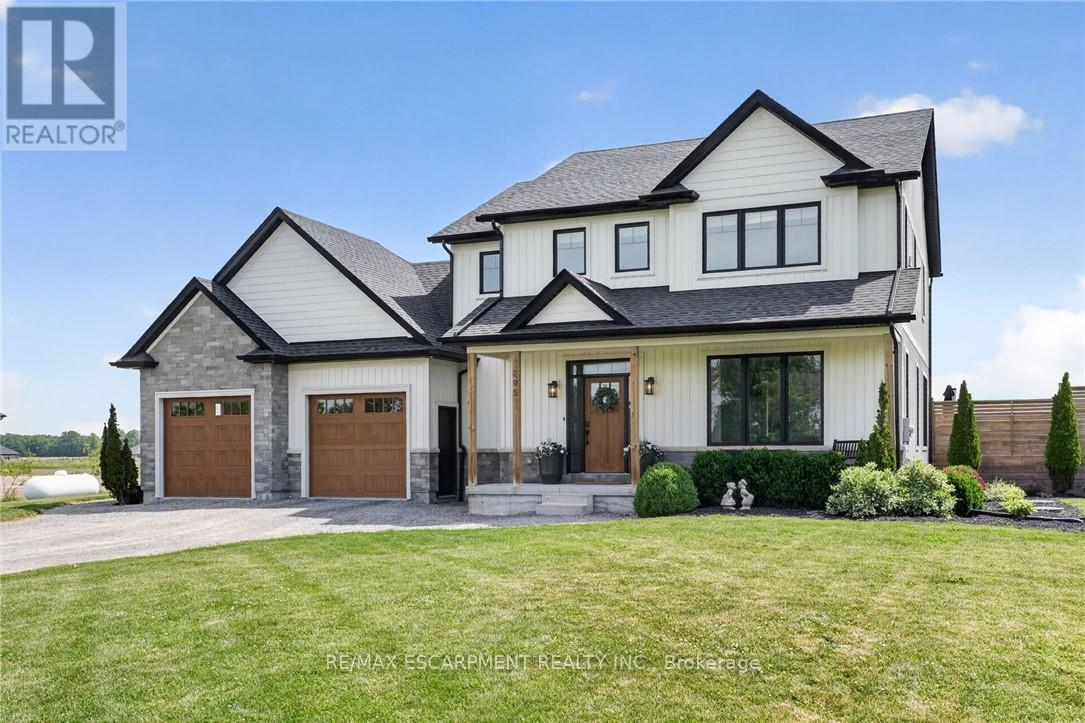
195 Victoria Avenue
Pelham, Ontario
'Simply irreplaceable' custom two storey (2198sf) on a serene 1+ acre lot - ideally located with easy access to Niagara & QEW. This striking home commands attention from the road, it greets you with 9' ceilings, beautiful hardwood floors, & a 'magazine-worthy' living room! The rear of the house has a kitchen/dining combo that extends & flows outside to an expansive three-tiered deck (586sf+). The stunning kitchen showcases crisp white cabinetry, sleek black hardware, an island, & a gorgeous backsplash. Completing this level is a 2pc powder room, and a mudroom/laundry combo - with access to the rear yard & garage. The second level has 3 generously-sized, carpeted bedrooms, an efficient 5pc main bath, and a private master suite w/ a walk-in closet, and spa-inspired 4pc ensuite w/ soaker tub! The lower level has a large rec-room with durable LVP flooring, a dedicated office space, and the 4th bedroom. Outside is a entertainer's paradise! Ultimate setting to host family/friends for evening dinners + pool dates. Enjoy the impressive 3 tiered decking, a pristine a/g pool (2022), fire pit, shed, +++! With calming commutes to the QEW, Welland, St.Catharines, and beyond, this home is a better than new and is meticulously maintained! Nothing left to do but move in and start enjoying the lifestyle you deserve! (id:63381)
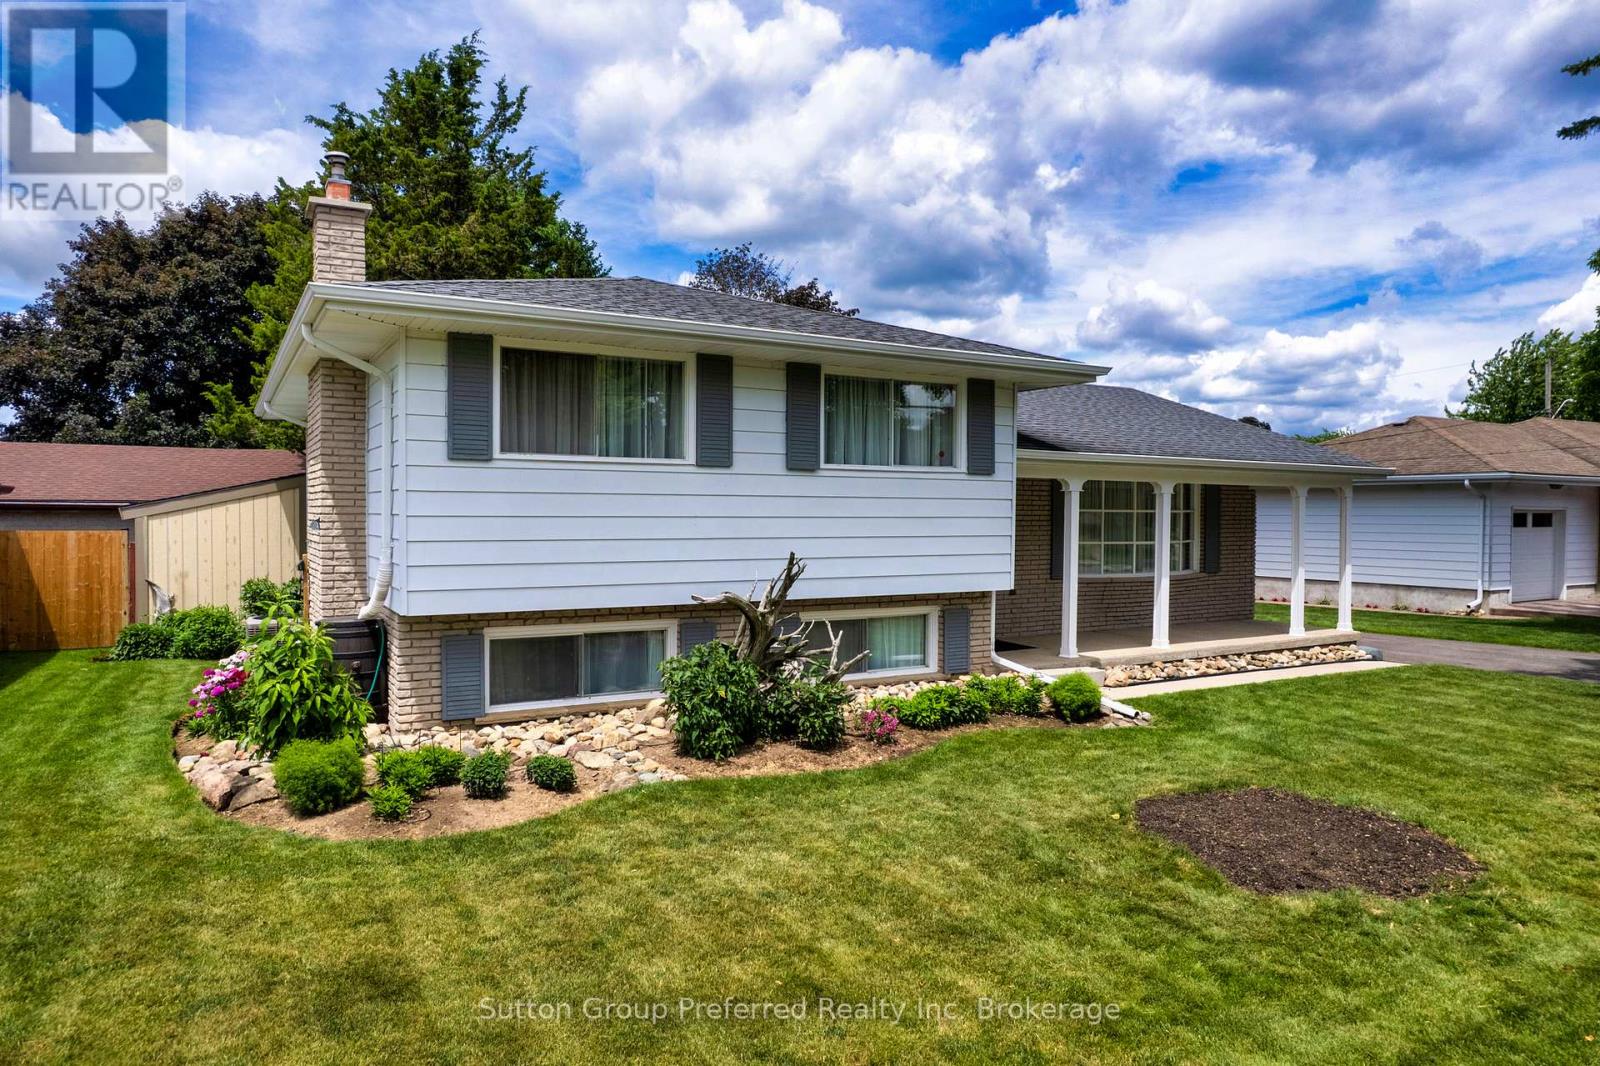
527 Fair Street
Woodstock, Ontario
Room to Live. Room to Grow. Room to Play. Tucked into one of North Woodstock's most established neighbourhoods, this 4-level side split offers the kind of space and lifestyle that families dream about, and rarely find all in one place. Pittock Park and the Roth Park trail system, schools, shopping, and everyday conveniences just minutes away. The location checks every box before you even step inside. Once inside there's a place for everyone. Three bedrooms and a 4-piece bath occupy the upper level, while the main floor flows naturally from a bright living room into a formal dining room with patio doors opening directly to the backyard; a relaxed eat-in kitchen made for weeknight dinners and weekend gatherings alike. Head down to the lower level and you'll find a fourth bedroom, a second bathroom, and family room with a gas fireplace, a cozy family retreat or the unofficial teen hangout headquarters. The basement rounds things out with workshop space, laundry, and generous storage throughout. Step outside and the yard delivers its own WOW moment. A 16' x 32' in-ground pool anchors a fully fenced, generously sized lot with plenty of green space left over for lawn games, gardens, or just room to breathe. Some recent updates - including roof, soffit, fascia, pool liner, water heater, and water softener . No rental equipment either, so you move in with fewer surprises and lower monthly costs. Whether you're enjoying the nearby trails or lounging poolside, this home is the perfect blend of comfort, convenience, and outdoor living. Don't miss your chance to call this North Woodstock gem your own! (id:63381)
B209 - 5240 Dundas Street
Burlington, Ontario
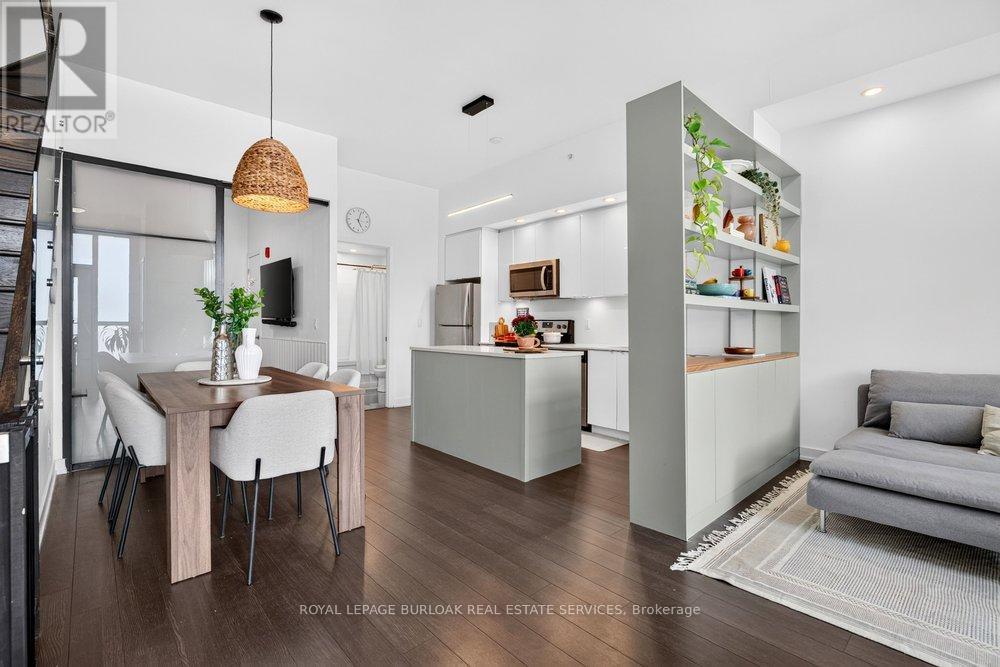
This 2-storey condo townhouse offers the perfect blend of townhouse-sized living and the convenience of a luxury condominium lifestyle. Boasting 1,220 sqft of thoughtfully designed space, this exceptional 3-bedroom, 3 full bathroom home is perfect for young professionals and small families. Featuring two private entrances, one through the building and one with direct exterior access, it delivers the privacy and functionality of a traditional townhouse while providing access to premium condo amenities and maintenance free living. Beautifully upgraded throughout, the home features a modern kitchen with a stylish island and designer pendant lighting, an inviting living room with custom built-in shelving, updated bathroom finishes, and custom closet organization systems in both the primary walk-in closet and second bedroom closet. Residents enjoy access to premium amenities including a fitness centre, hot tub, steam room/sauna, party room, billiards room, BBQ area, bike storage, concierge/front desk services, parcel room, and ample visitor parking. Condo fees provide exceptional value by covering landscaping, snow removal, window cleaning, HVAC maintenance, and access to bulk disposal facilities, allowing for truly low-maintenance living. Ideally located steps from Bronte Creek Provincial Park and scenic trails. Enjoy unmatched convenience with ground-floor amenities including a pharmacy, family medical clinic, walk-in clinic, dental office, optometrist, convenience store, salon, and barber shop. Just minutes to Walmart, Fortinos, No Frills, Winners/HomeSense, restaurants, major highways, and several schools. A rare opportunity to own a spacious townhouse style home with private exterior access, premium upgrades, resort-style amenities, and everyday conveniences at your doorstep. (id:63381)
4&5 - 1312 Britannia Road E
Mississauga, Ontario
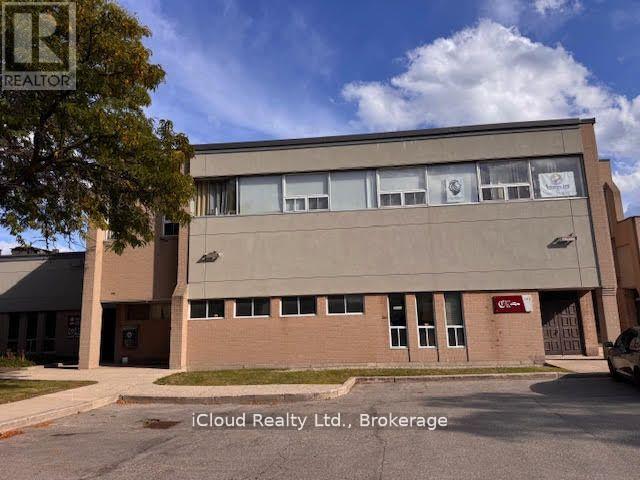
Rare Church-Zoned Property for Sale Prime Location at Dixie & 401An incredible opportunity to own a 4,500 sq. ft. second-floor commercial unit with dedicated church zoning a rare find in todays market! Currently operating as a fully functional place of worship, this property is ready for immediate use by religious organizations while also offering excellent investment potential. Property Highlights :Officially Zoned for Church Use valuable and hard to secure Expansive Worship Hall accommodating 150+ people Multiple Offices, Boardroom & Nursery Rooms for administration and programs Kitchen & Washrooms to support large gatherings and events Recently Renovated with sound system, lighting, and grand stage Two Ground-Level Entrances for accessibility and flow Ample Parking & Public Transit Access at Dixie & Highway 401This property is ideal for established congregations, community organizations, and faith-based groups seeking a permanent home in a thriving, high-visibility area. Investors will also appreciate the security of church zoning and the potential for lease income. Sound system and furniture can be included. (id:63381)
911 - 1808 St. Clair Avenue W
Toronto, Ontario
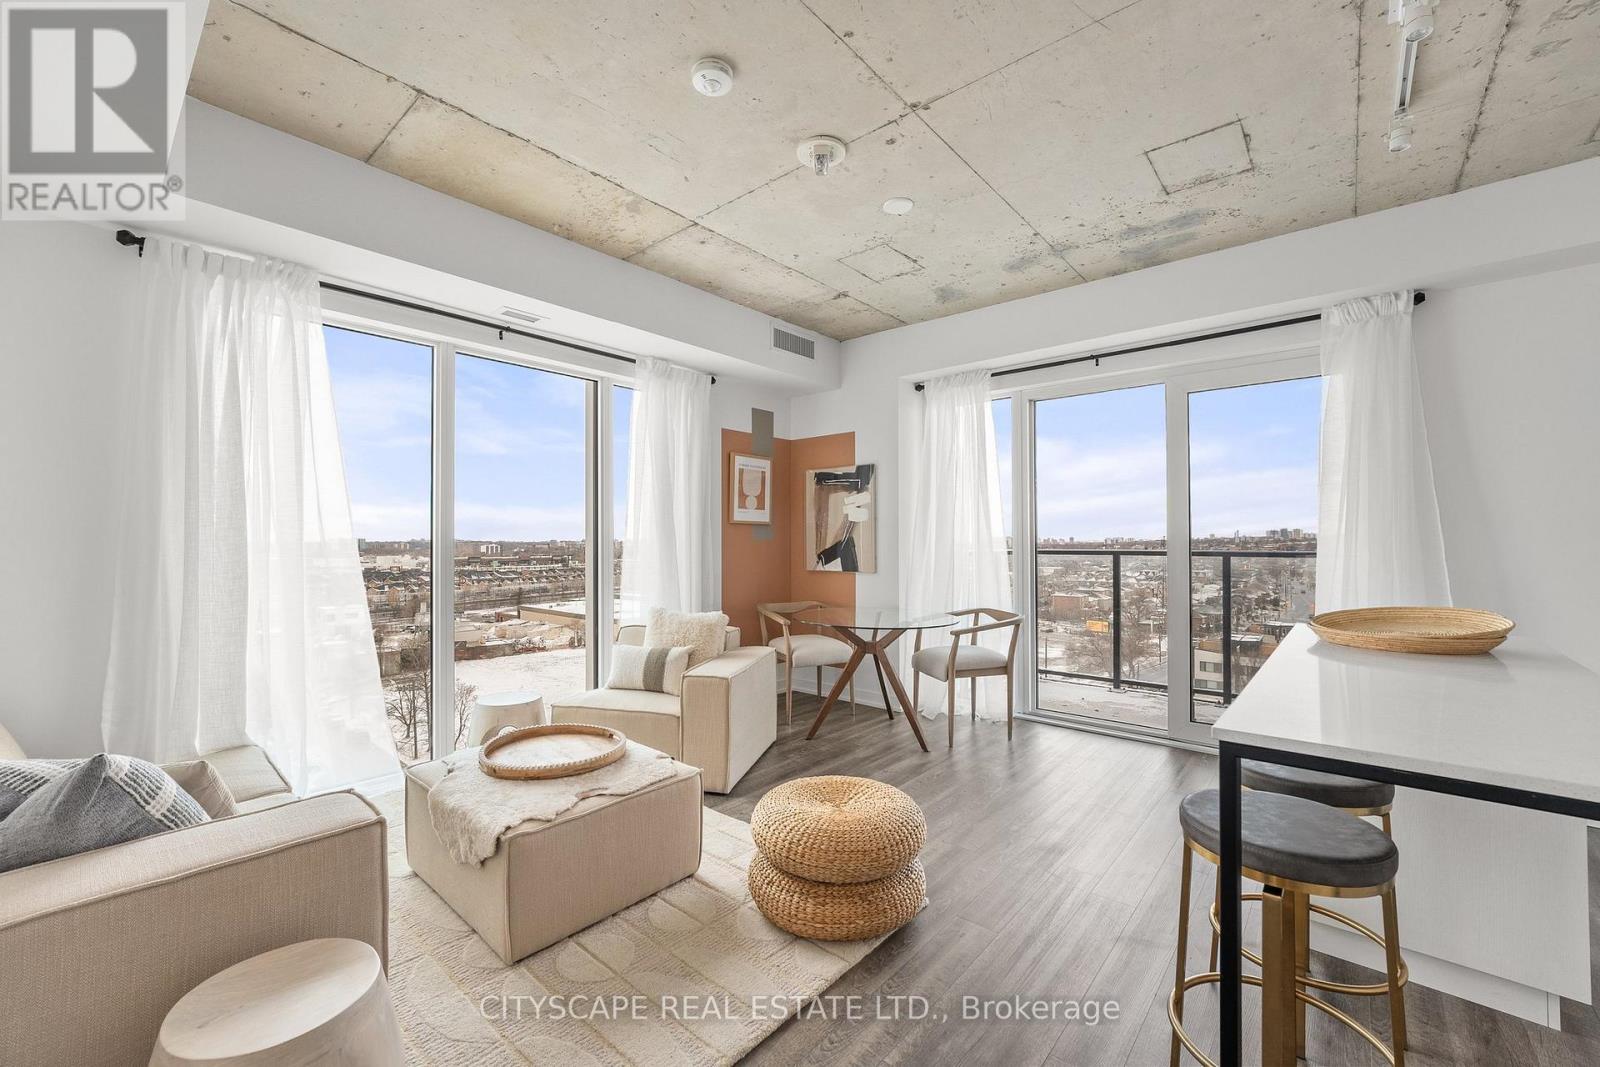
Welcome to Reunion Crossing, a vibrant community connecting three historic neighbourhoods- the Stockyards, The Junction, and Corso Italia. This never-lived-in suite offers 2 bedrooms and 2 bathrooms, filled with natural light and features north and west exposures. The open-concept layout showcases a sleek, modern kitchen with stainless steel appliances, flowing seamlessly into a bright and airy living space. The primary bedroom features a private spa-like ensuite, while the second bedroom and den offer flexibility for guests, a home office, or growing needs. High-speed internet is included in the maintenance fees, ideal for remote work or streaming. Residents enjoy premium building amenities including a fitness centre, community lounge with co-working space, urban garage for bike repair or creative projects, party room, and common BBQ area. Direct access to St. Clair streetcar, mins to the subway, GO train, UP express and future Old Weston SmartTrack line. An exceptional opportunity for professionals, downsizers, investors, or first-time homebuyers seeking a move-in-ready home in a thriving urban community. Parking and locker included in maintenance. All deals done on Builder's forms, Tarion Warranty included. Ask about first-time homebuyers government rebates. (id:63381)