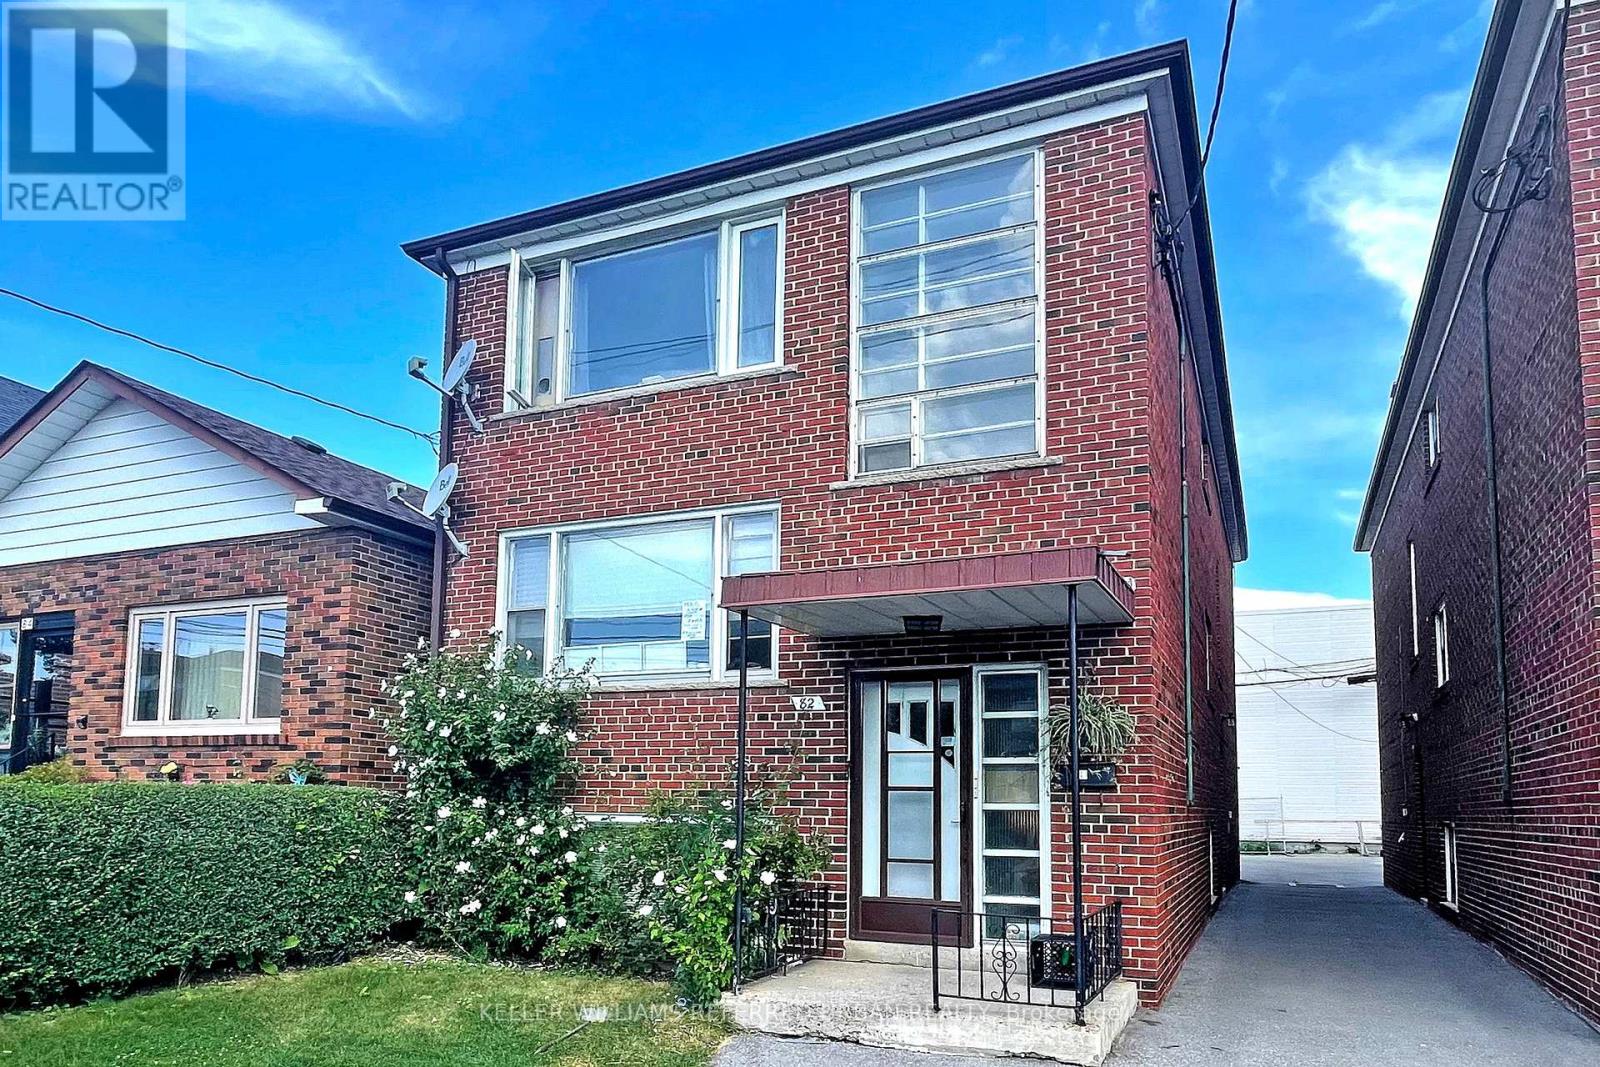
Client RemarksGreat investment opportunity in a prime transit-oriented location along the new LRT line! Live in one unit and rent out the other two, or enjoy all three levels as a spacious home for the entire family. This well-maintained triplex features 3 separately metered units, parking, and excellent income potential. Conveniently located just steps to Eglinton West Station on the University line, and minutes to Allen Road, Highway 401, and downtown Toronto. Enjoy unbeatable convenience with shopping, restaurants, schools, and everyday amenities all within walking distance - an ideal property for investors, multigenerational families, or savvy homeowners looking to offset their mortgage with rental income. (id:63381)
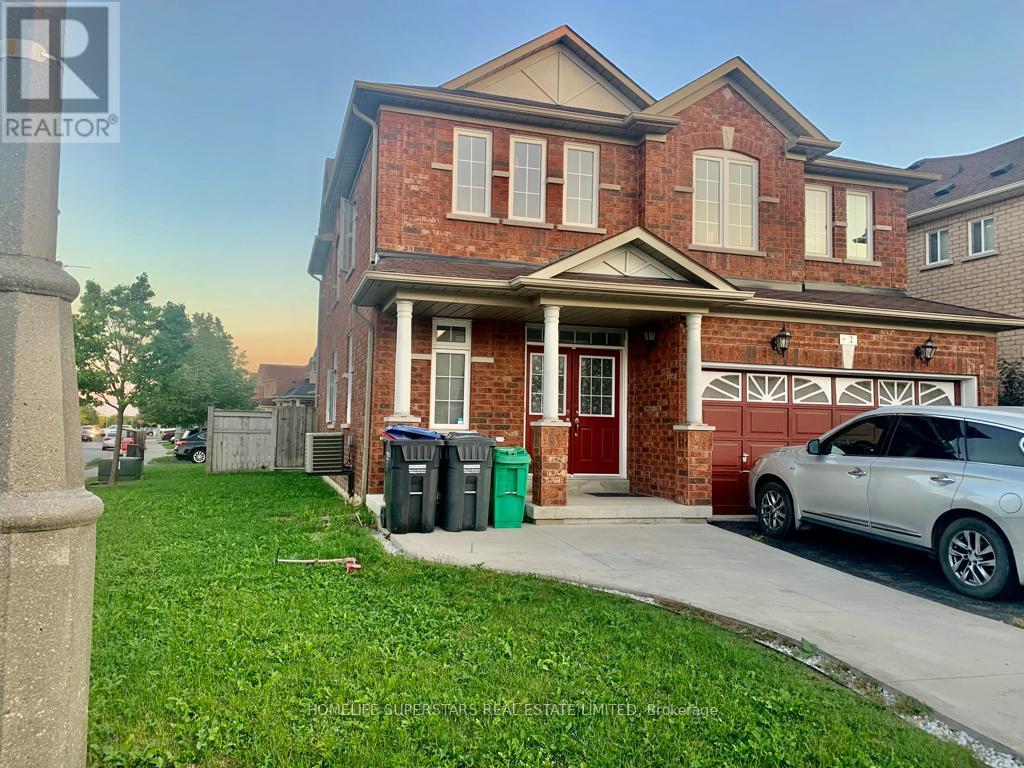
4+2 Bedroom, 5 Bath with Finished Basement, Great Room Sizes, 9' Ceiling, Double Door Entrance, Great Layout, Open Concept Kitchen. Hardwood Flooring Thru Out. Premium Corner Lot. 3 Baths On 2nd Floor. Main Floor Laundry. New Roof 2024 . (id:63381)
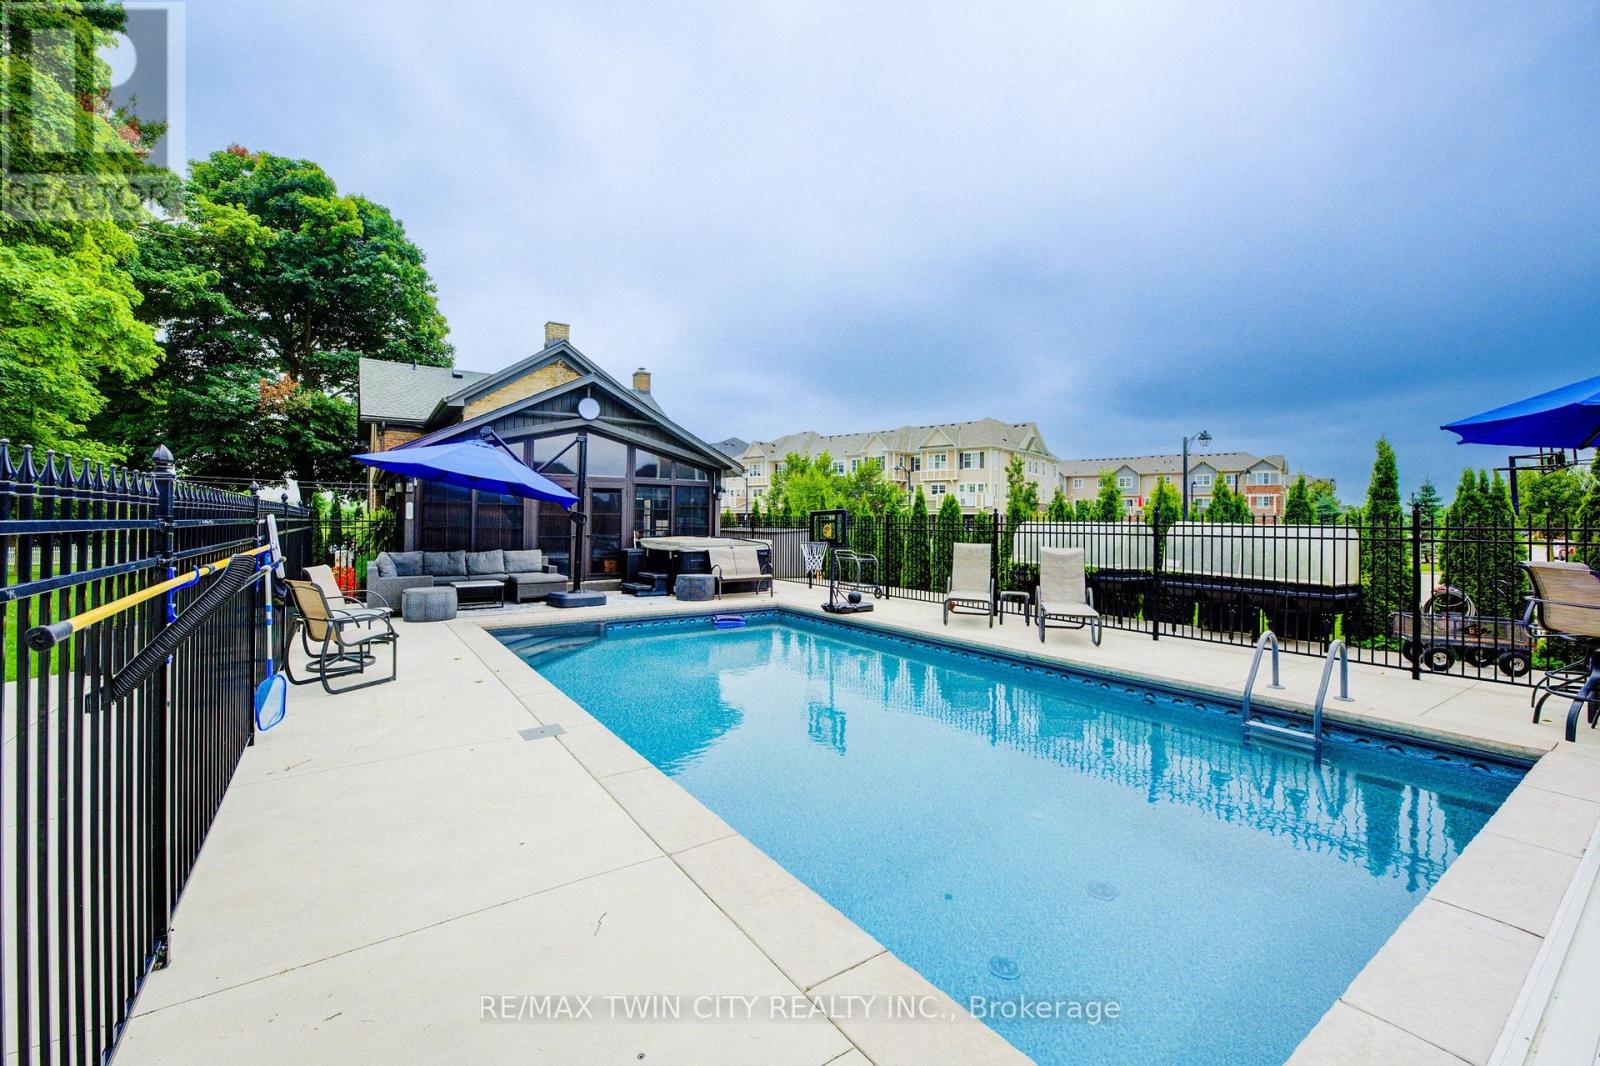
View this property with your agent before August 15 and receive a $100 Visa gift card! Ask your agent for full details. Skip the cottage traffic. Welcome to the iconic Robert Orr Farmhouse, a landmark 1881 residence set on a private 2/3-acre lot in Kitchener's desirable Rosenberg community. Honoured with the City of Kitchener's Mike & Pat Wagner Heritage Award, this exceptional property has undergone an extensive 3-year, $900K restoration and expansion, blending historic character with modern luxury. The backyard retreat is designed for entertaining and relaxation, featuring a 15' x 32' smart-controlled Tim Goodwin inground diving pool, professional putting green, horseshoe pit, natural gas firepit, RV parking, irrigation system, invisible pet fencing, and mature maple trees offering exceptional privacy. Inside, original character shines through stained-glass accents, a classic curved staircase, wood floors, oversized baseboards, and a newly reproduced front porch true to the home's 1881 heritage. The chef-inspired kitchen features quartz countertops, premium appliances, a breakfast bar, built-in coffee station, and custom walk-in pantry/mudroom. A bright 3-season sunroom, formal living & dining rooms, & an updated main-floor bathroom complete the main level. Upstairs offers spacious bedrooms, convenient second-floor laundry, & a spa-inspired bathroom with custom tilework and quartz vanity. Major improvements include 200-amp electrical service, updated HVAC & plumbing, roof, windows, eaves, & repointed masonry. The detached triple coach house adds exceptional flexibility, with its own HVAC system, 100-amp electrical service, full bathroom, bedroom, living area, space ready for a kitchen, and a finished lower level ideal for a gym, office, studio, games room, guest retreat, or man cave. Located across from RBJ Schlegel Park & surrounded by trails, recreation, and green space, this is a rare opportunity to own a celebrated piece of Kitchener history. (id:63381)
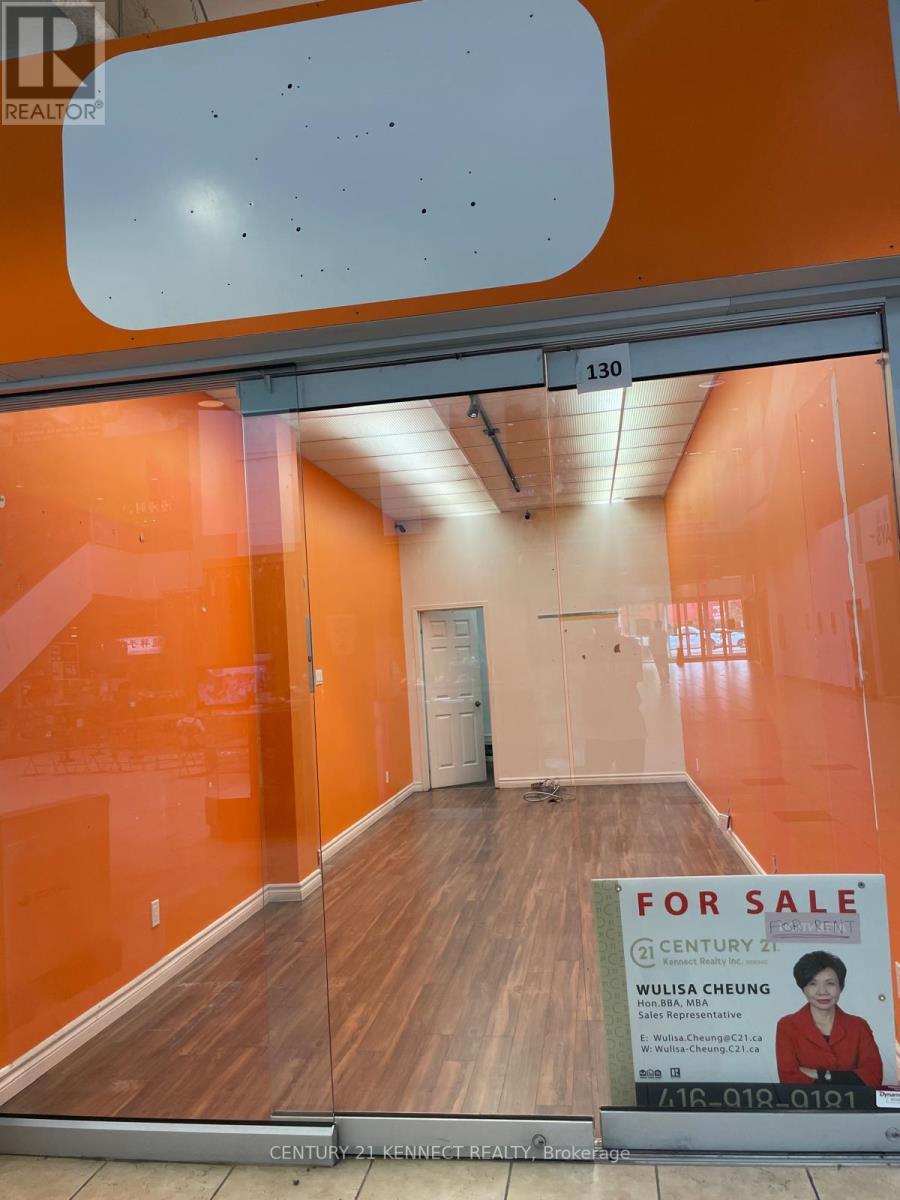
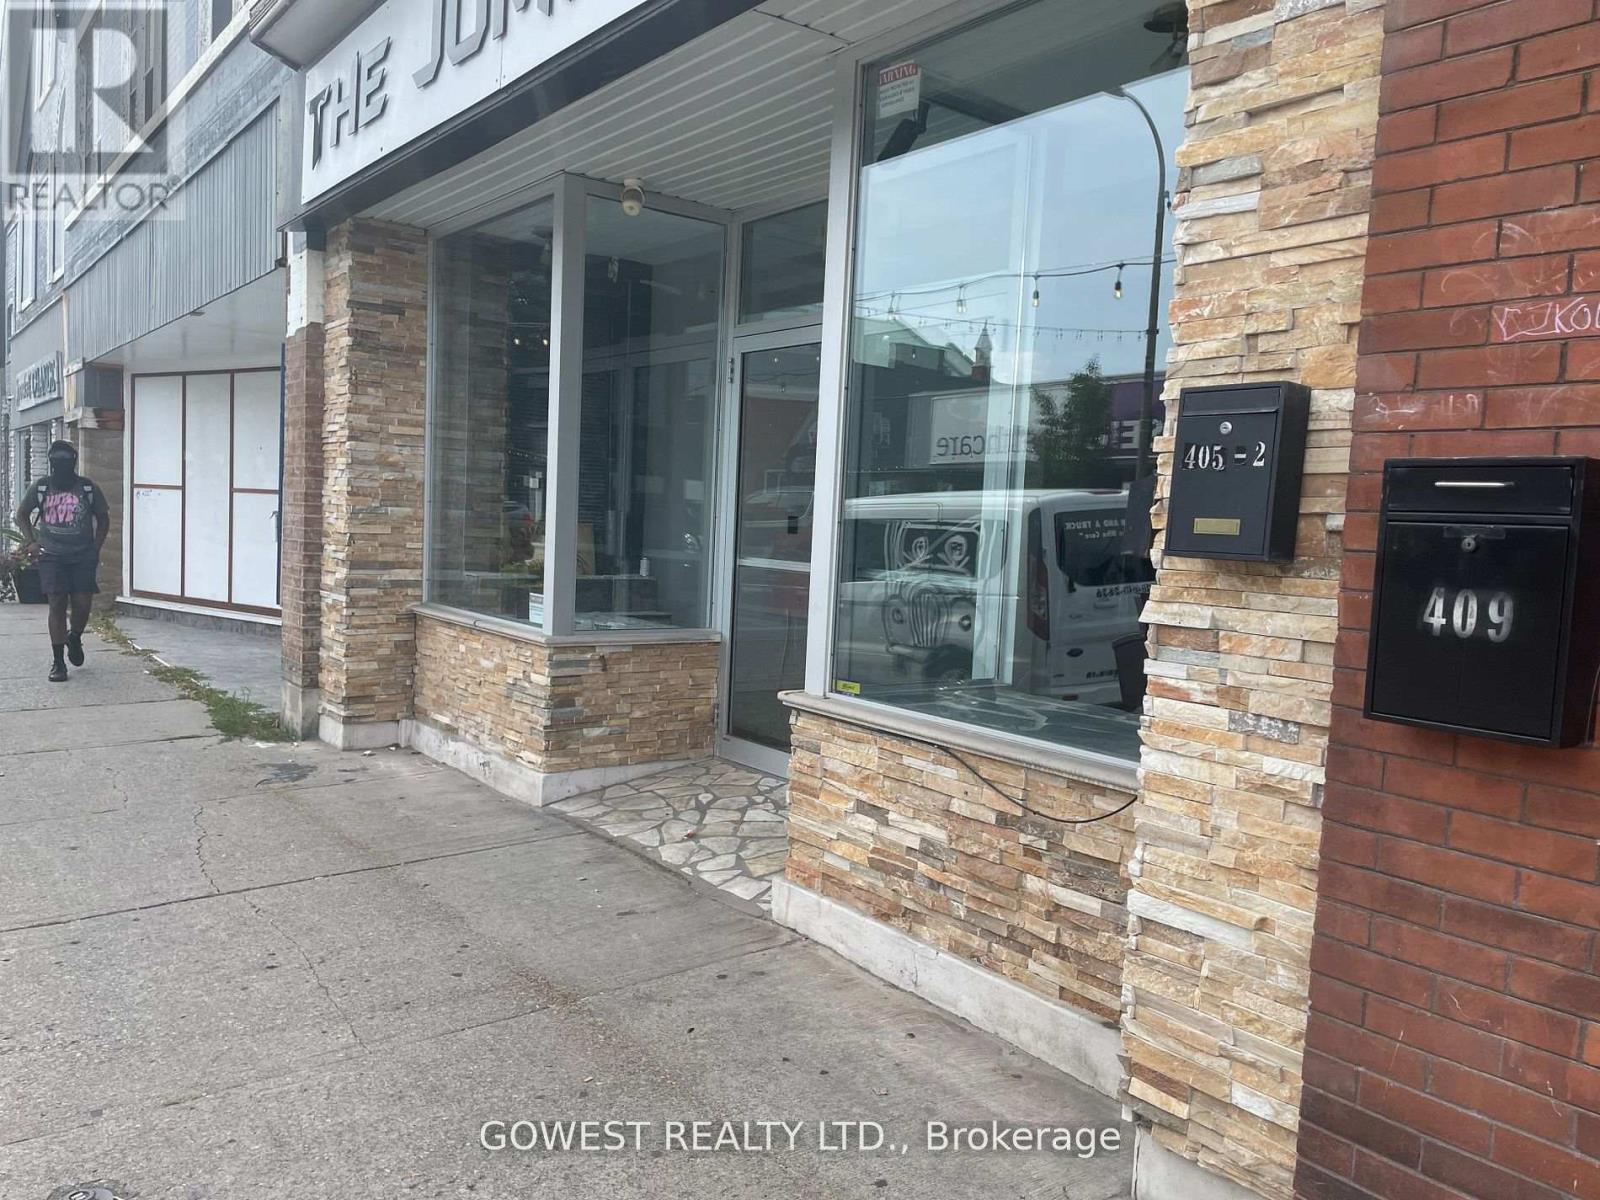
Best Located unit, Rare find Store facing main stage of the shopping Mall; very visible location and easily found by any visitors or new clients. With water hooked up, High potential investment property, Best price per square feet; cannot be found at this unbelievable price, owner retiring, price for sell, Good opportunity for young businessman or new immigrants to start a sole proprietorship and own your own business plus your own property, original owner who sell at a loss, act quick. Gross area of 703 square feet and net area of 399 square feet. (id:63381)
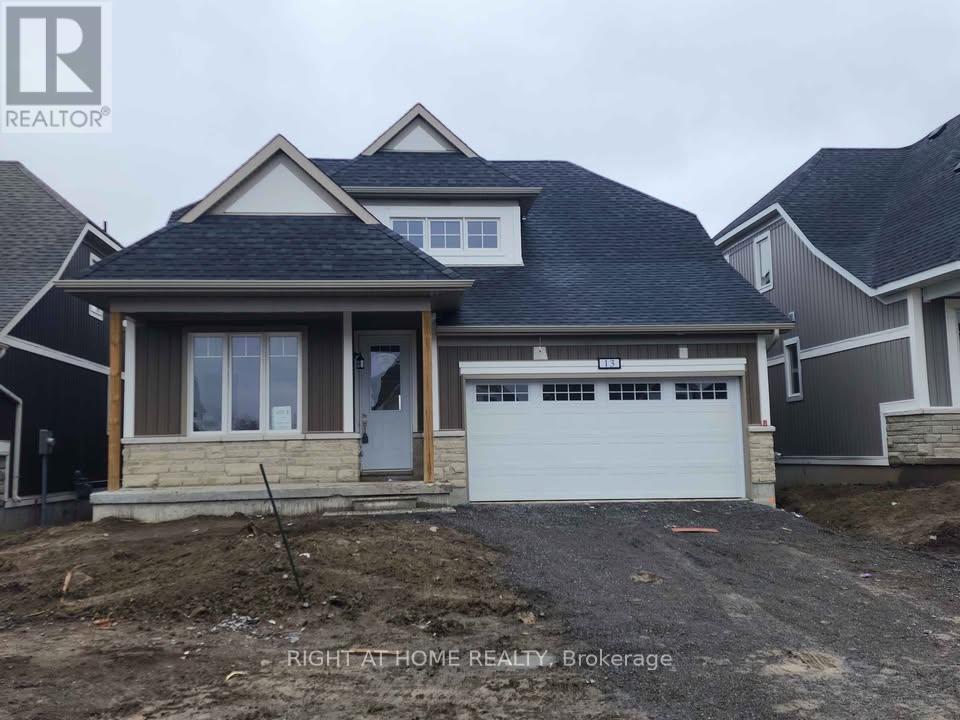
Welcome to this beautiful 2,087 sq. ft. Bungaloft by Kaitlin Corporation, located in the highly desirable Loyalist Country Club community in Bath, Ontario. Set on a premium lot backing onto the golf course, this 4-bedroom, 3-bathroom home offers the perfect combination of comfort, style, and peaceful surroundings.The bright, open-concept main floor features a spacious south-facing great room and a modern kitchen with stainless steel appliances. Step outside to the rear deck and enjoy beautiful views of the golf course and the municipal pond.The main floor includes a generous primary bedroom with a walk-in closet and private ensuite, plus a second bedroom that is ideal as a guest room or home office, conveniently located next to a 3-piece bathroom. Upstairs, you'll find two additional bedrooms, a full bathroom, and a versatile loft that's perfect for a family room, office, or play area.The unfinished basement provides endless potential to create additional living space, a recreation room, home gym, or an in-law suite.Enjoy the benefits of a Loyalist Country Club membership (valued at approximately $30,000) and the peace of mind of a **Tarion Warranty**. This is a wonderful opportunity to enjoy modern living in a quiet, resort-style community.**Extras:** All existing light fixtures, fridge, stove, dishwasher, washer, and dryer are included. (id:63381)
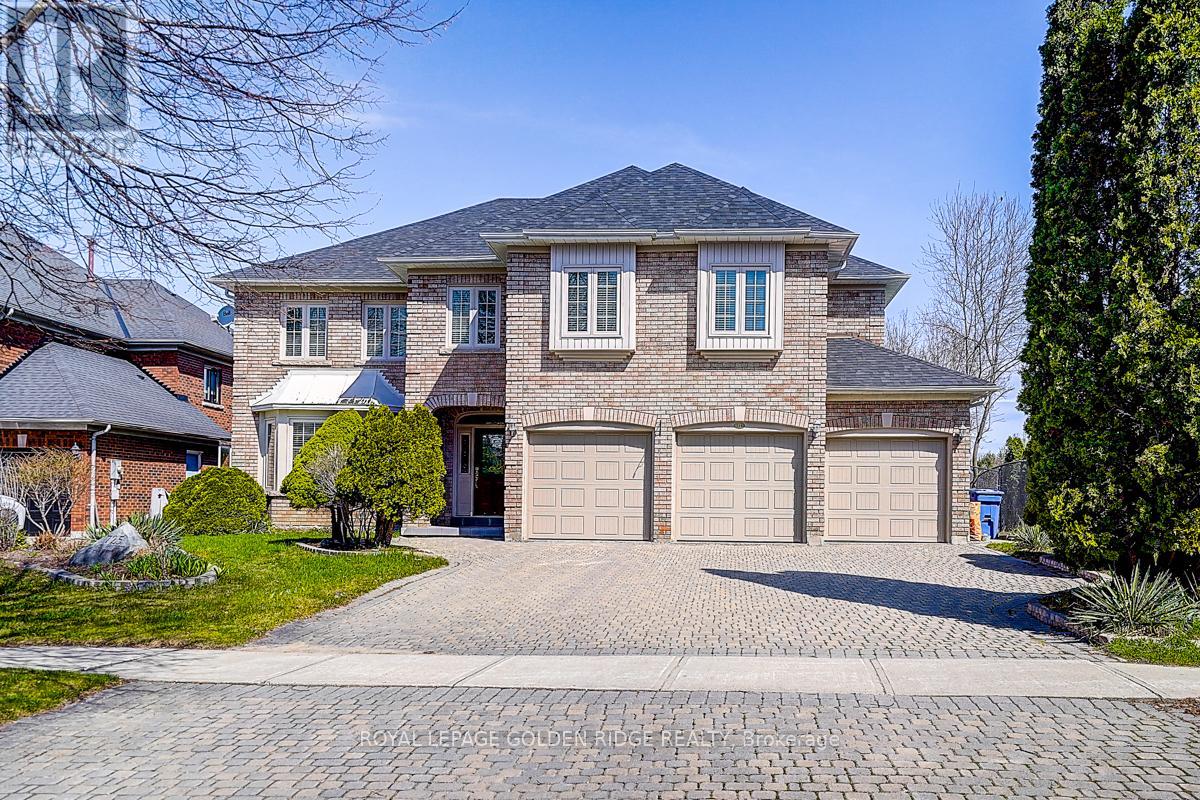
Prestige Stonehaven 4,222 Sq Ft Above Ground + Finished W/O Basement. Backs On Park (Private Lot) Located At The End Of Crescent. 4+1Bedrooms Are All W/ Ensuite. Stunning Kitchen W/Island & Granite Counters & High-End Appl's. Walkout To Deck From Kitchen. Basement Includes Theatre Room, Billiard Room, One Bedroom With 3-Piece Bathroom. Heated 3 Car Garage. Huge Interlock Driveway Can Park Another 8Cars. Walking Distance To Stonehaven Elementary, Mazo De La Roche Public, And Newmarket High School. Multiple Go Stations Nearby. Easy Access To The New Costco, T&T Supermarket, Local Shopping Plazas And HWY 404. (id:63381)
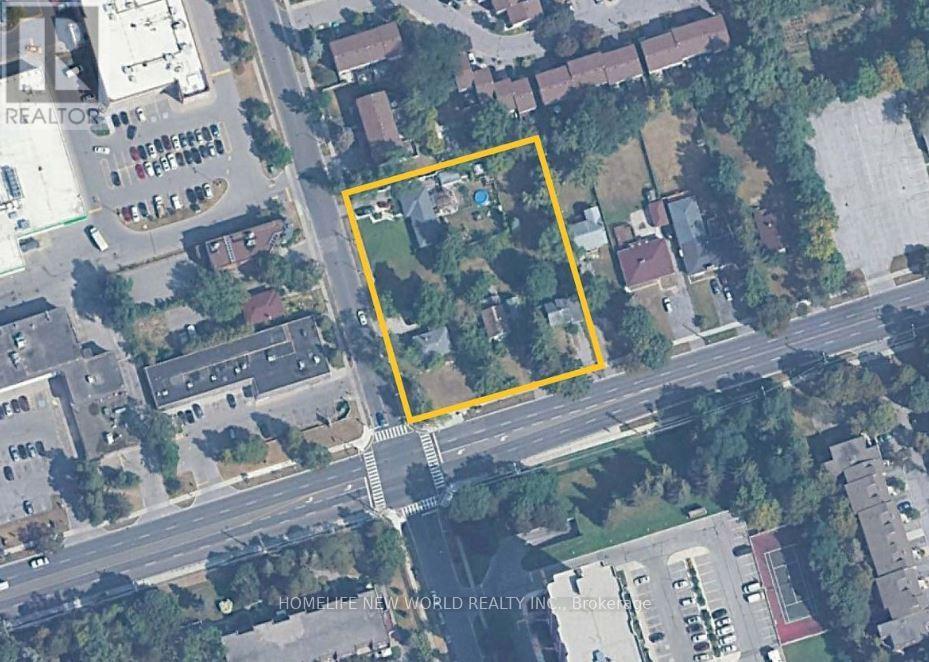
*Full address: 4240, 4244, 4246 Lawrence Avenue E & 1 Collinsgrove Road Toronto, ON M1E 2S6 & M1E 3S3. *See Schedule for full list of Legal Descriptions. Properties are being sold together. Property Tax is as follows: 4244 Lawrence Ave E - $3,231.43 | 4246 Lawrence Ave E - $3,331.37 | 1 Collinsgrove Road - $3,364.68. Toronto is enabling six-storey housing on major residential streets through Official Plan Amendment 727 and a corresponding Zoning By-law Amendment (By-law 608-2024), which were adopted in June 2024, though some aspects remain under appeal at the Ontario Land Tribunal. This policy change permits small-scale apartment buildings and townhouses up to six storeys along major streets in Neighbourhoods areas, aiming to increase housing supply by creating more mid-rise developments near existing transit and services. (id:63381)
Welcome to a waterfront opportunity. A gorgeous 4 season cottage/home and 5 other cottages for the entire extended family or an incredible investment that will reap great returns. This type of opportunity does not present it self often. This Property can be used as a multifamily compound, where multiple generations can spend summers together, in their own privacy with 6 buildings being located on the property. This is an incredible investors opportunity, Property generates great rental income with many return guest for the past few years and many booked for this year. Your chance to own a dream property on Cameron Lake with unbelievable sunsets, boating on the Trent Severn waterway, ATV and snowmobile trails at your doorstep, all located within a town with all amenities needed for a relaxed convenient lifestyle. This property offers a beautifully renovated 4 bedroom, 2 bathroom home with lake views from kitchen and living room, along with two separate, 2 bedroom cottages fully renovated and ready to make money. There are also 3 Brand new 15'x15' Bunkies with lofts ready to go to work. The income opportunities are endless with summertime lake fun, Spring and Fall ATV tourists and snowmobile trails in the winter. The large 1.049 acre lot with very attractive zoning and access from two roads and massive redevelopment happening all around, could create an opportunity to turn this investment into something incredible in the near future. This is truly a beautiful property Has been operating for the past few seasons and see a high return rate, well booked for this upcoming season, Please contact Listing agent for more details. Please watch video tour for all photos of all 6 budlings Floor plans are also available via virtual tour link. (id:63381)
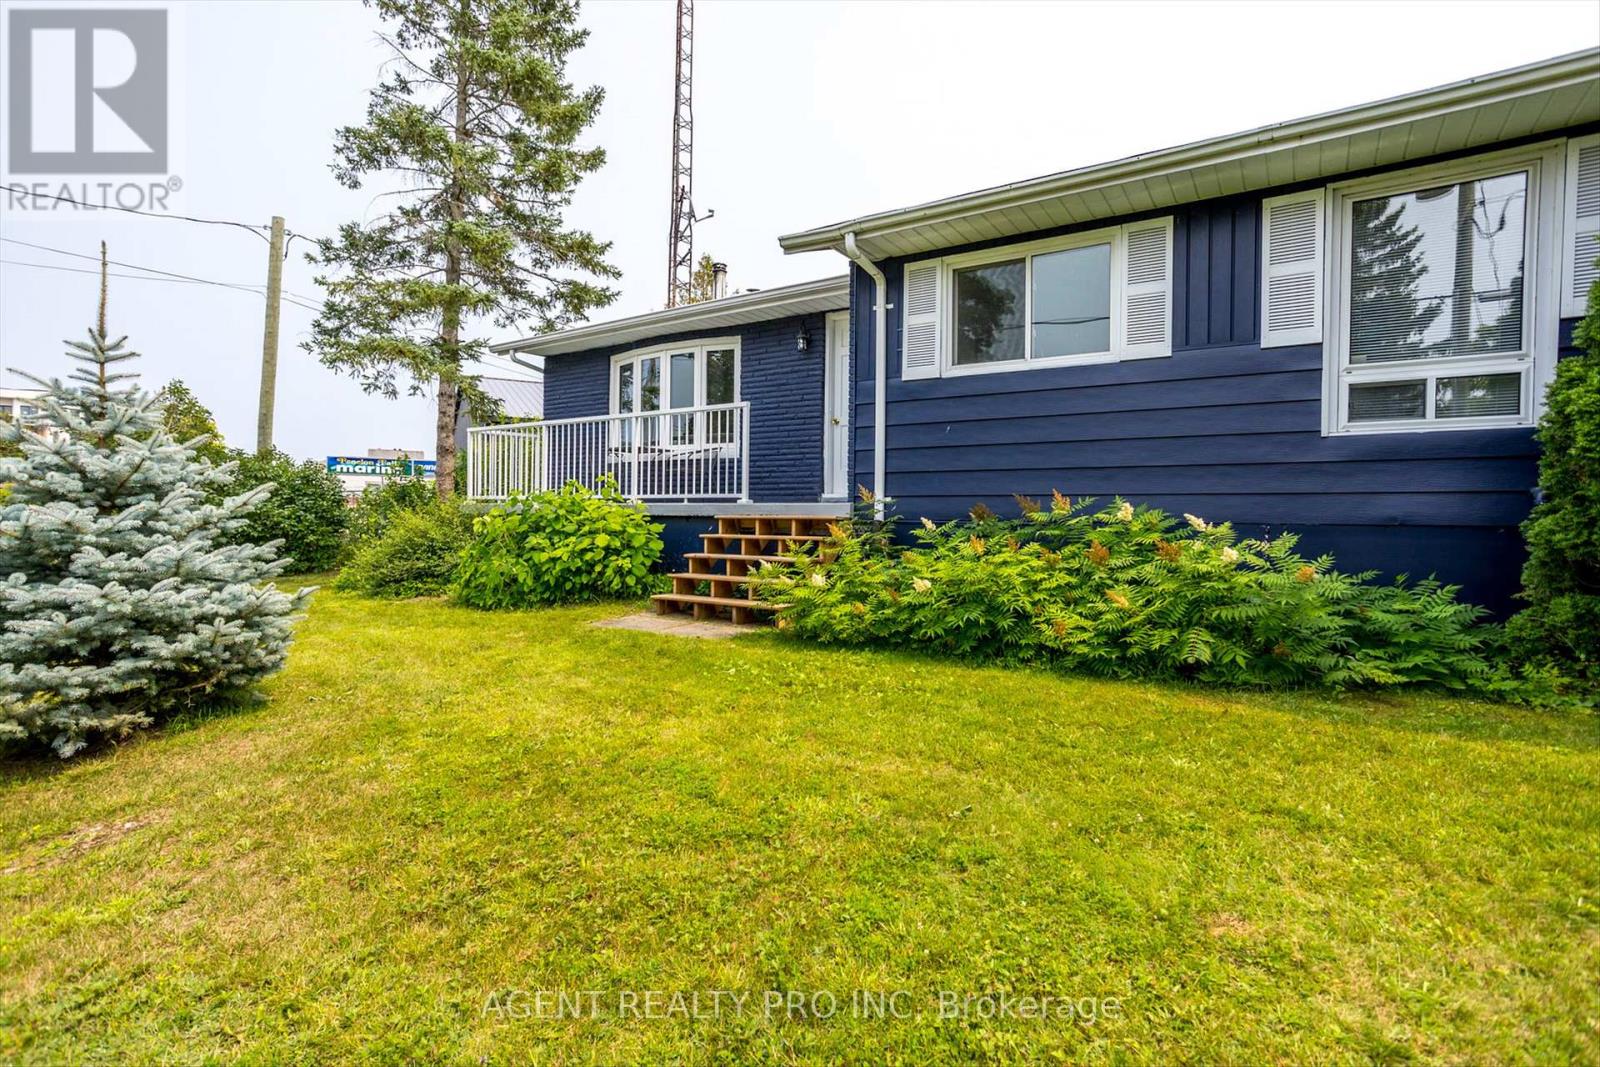
Amazing Investment or Live & Work Property. 3 Nicely Finished Apartments Rented For:1 bedroom-$1350, 2 bedroom -$1380, 3 bedroom- $1500.00. ( Vacant Possession Possible on 1 and 3 Bedroom Apartments).Greatly Finished Retail Area of 580 Sq. Ft( Vacant) Has Additional Storage Space In The Huge Basement & Was Rented for $1500.Each Unit Has Separate Entrance & Electric Breaker Panel.**Total Monthly Income Is Around $5730.00**.Perfect Location - Steps Away From Downtown Bus Terminal To Lead Students To Brock University & Niagara Collage.Busy Downtown Street. (id:63381)
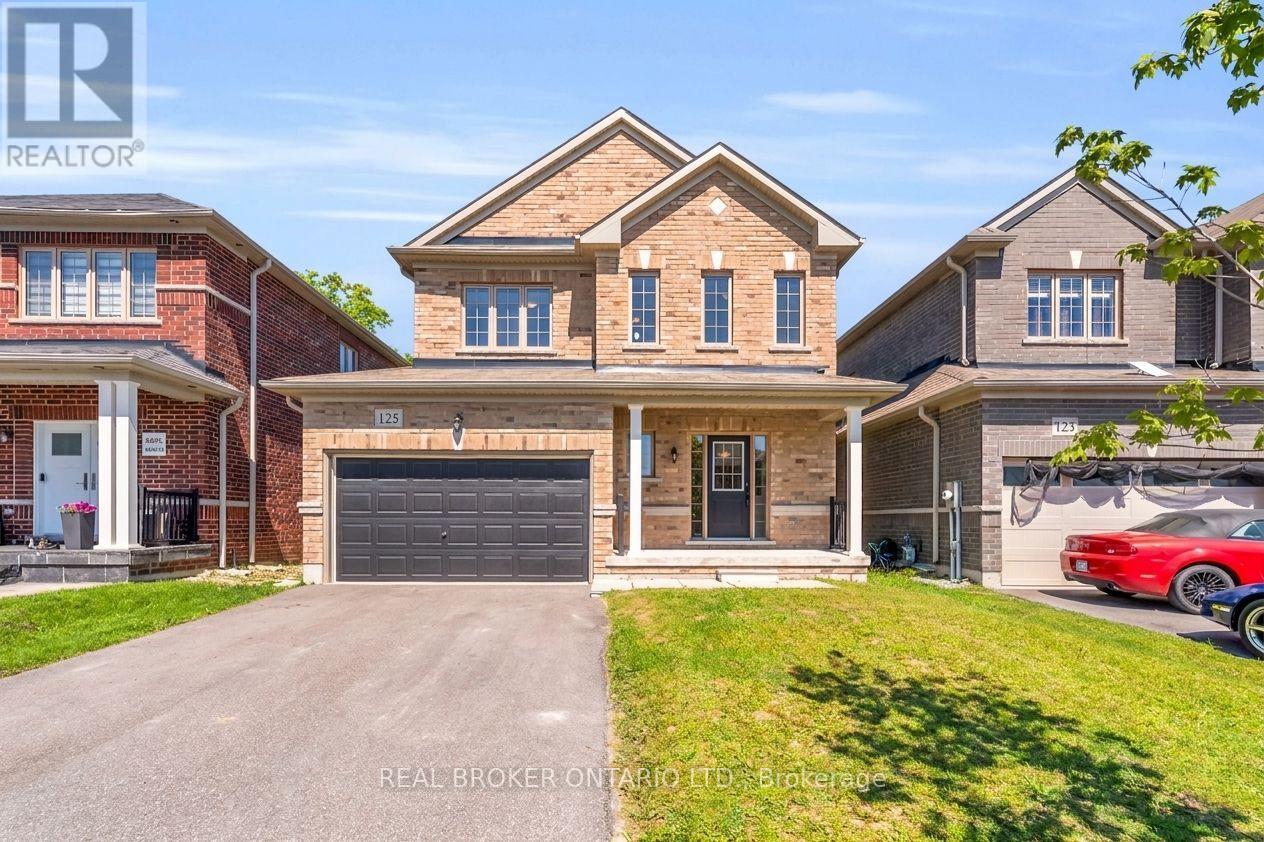
Move-in ready and impeccably maintained, this exceptional 3-bedroom, 2.5-bath detached home offers the perfect balance of modern comfort, style, and everyday functionality. Built in 2020 and situated on an impressive 38 x 133 ft fully fenced lot, this property stands out with its rare extra-deep backyard, offering endless potential to create a private outdoor retreat, luxury entertaining space, pool, or garden oasis. The property is fully sodded and ready to enjoy from day one.Inside, you'll find a thoughtfully designed floor plan featuring upgraded wide-plank flooring throughout and absolutely no carpeting. The main level offers spacious principal rooms designed for comfortable living and effortless entertaining, highlighted by a generous eat-in kitchen with a walkout to the 20 ft x 12 ft rear deck, creating a seamless connection to the backyard.The upper level offers three generously sized bedrooms, including a spacious primary suite complete with a walk-in closet and private ensuite. An unfinished basement presents a rare opportunity to customize additional living space tailored to your lifestyle, whether it be a home theatre, fitness studio, recreation room, or guest accommodations.Why wait months or longer for a new build? Avoid the uncertainty of construction timelines and move into a home where the major upgrades are already complete. With appliances included, a fully fenced yard, rear deck, and premium lot depth rarely found at this price point, this is a remarkable opportunity to own a modern home that combines turnkey convenience with future potential. (id:63381)
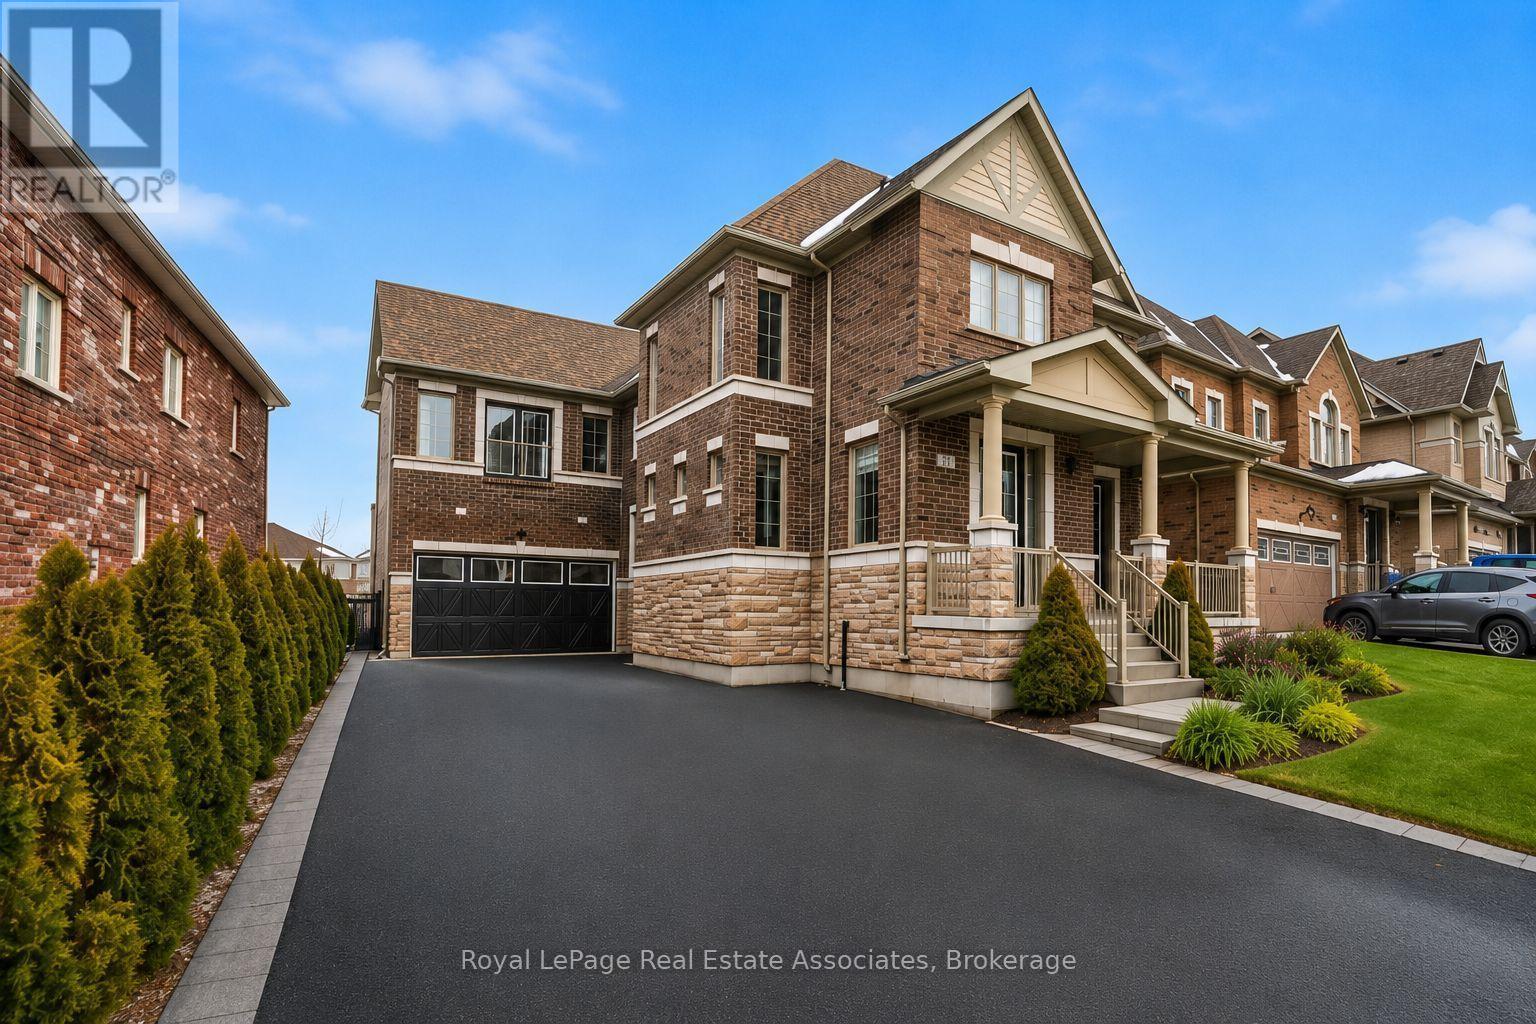
One Of The Most Desirable Homes In The Treetops Neighbourhood, Featuring One Of The Most Well-Designed And Functional Layouts In The Community. Offering Over 4,500 Sq Ft Of Total Living Space And Parking For More Than Eight Vehicles. This 4-Bedroom Home Features Two Primary Suites And A Total Of 3 full Bathrooms On The Upper Level. Situated On A Premium Lot Backing Onto A Scenic Trail, The Property Offers Added Privacy With Natural Surroundings. The Home Includes Upgraded Features Such As 9-Foot French-Style Ceilings And Walk-Out Balconies From Both The Primary Suite And The Office. Set Within The Sought-After Treetops Community, This Home Is Surrounded By Kilometers Of Scenic Walking And Biking Trails And A Beautiful Park Featuring Splash Pads And Green Space. Benefit From Close Proximity To Highly Rated Schools, Shopping, And A Variety Of Recreational Amenities, Making It A Convenient And Family-Friendly Place To Live. (id:63381)
Great Location!!! Close To Pacific Mall, School, T&T Supermarket, Restaurants, Library & Park. 8 Mins Drive To Highway 404. Basement Separated Entrance Finished With 2 Bedrooms With Ensuite Washroom. Great property with stable rental income. Excellent Opportunity For 1st Time Home Buyer And Investors. ** This is a linked property.** (id:63381)
Contains information related to marketing campaigns of the user. These are shared with Google AdWords / Google Ads when the Google Ads and Google Analytics accounts are linked together.
90 days
__utma
ID used to identify users and sessions
2 years after last activity
__utmt
Used to monitor number of Google Analytics server requests
10 minutes
__utmb
Used to distinguish new sessions and visits. This cookie is set when the GA.js javascript library is loaded and there is no existing __utmb cookie. The cookie is updated every time data is sent to the Google Analytics server.
30 minutes after last activity
__utmc
Used only with old Urchin versions of Google Analytics and not with GA.js. Was used to distinguish between new sessions and visits at the end of a session.
End of session (browser)
__utmz
Contains information about the traffic source or campaign that directed user to the website. The cookie is set when the GA.js javascript is loaded and updated when data is sent to the Google Anaytics server
6 months after last activity
__utmv
Contains custom information set by the web developer via the _setCustomVar method in Google Analytics. This cookie is updated every time new data is sent to the Google Analytics server.
2 years after last activity
__utmx
Used to determine whether a user is included in an A / B or Multivariate test.
18 months
_ga
ID used to identify users
2 years
_gali
Used by Google Analytics to determine which links on a page are being clicked
30 seconds
_ga_
ID used to identify users
2 years
_gid
ID used to identify users for 24 hours after last activity
24 hours
_gat
Used to monitor number of Google Analytics server requests when using Google Tag Manager
1 minute
Marketing cookies are used to follow visitors to websites. The intention is to show ads that are relevant and engaging to the individual user.
Facebook Pixel is a web analytics service that tracks and reports website traffic.