

42 Fleetwood Crescent
Brampton, Ontario
Reduced to sell. Ready to move in. Hardwood and laminate flooring thru out the home. No Carpet. Located on dead end street and not too far from entrance to complex. Main level features 2-pc washroom and entrance to garage with GDO, updated kitchen with opening to living room and walk out to fenced back yard. Minutes to Bramalea City Centre, shopping, public transportation, schools and library. Walking distance to Chinguacousy Park. Please note some of the rooms are virtually staged. (id:63381)
1603 Wedgewood Drive
Wasaga Beach, Ontario
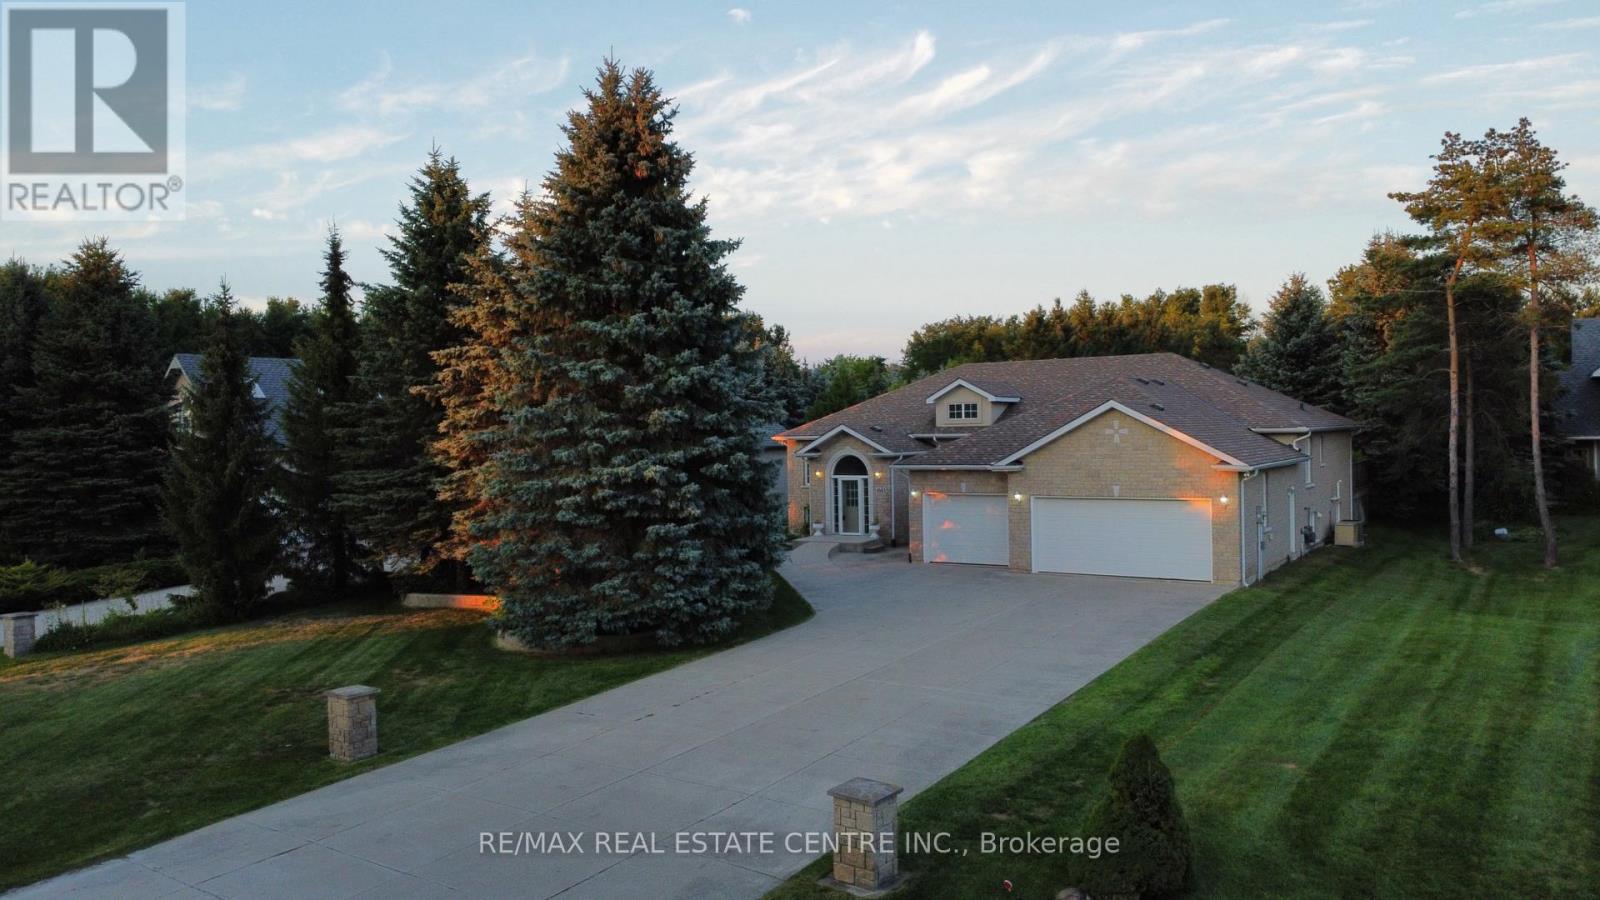
*WASAGA SANDS RAVINE LOT BACKS ONTO GREENSPACE & TRAIL/ 4+3 BEDROOMS/ HEATED TRIPLE GARAGE / GENERAC BACKUP GENERATOR/ Sprinkler system. Welcome to 1603 Wedgewood Drive, nestled in prestigious Wasaga Sands Estates, one of Wasaga Beach's most desirable communities. Set on an impressive 78' x 345' (approx. 0.6-acre) beautifully landscaped ravine lot backing onto greenspace, this exceptional custom raised bungalow offers approximately 3,459 sq. ft. of finished living space.Built in 2004, this bright and spacious 4+3 bedroom, 3-bathroom home features an inviting open-concept layout designed for both everyday family living and entertaining. The sun-filled main level offers 2,559 sq. ft., with large windows throughout, a gas fireplace and an abundance of natural light. The chef's kitchen features granite countertops, an oversized centre island, stainless steel appliances and a breakfast nook with walkout to the rear deck.The luxurious primary suite boasts two walk-in closets and a stunning 6-piece spa-inspired ensuite. Three additional bedrooms, convenient main-floor laundry complete the main level.The finished lower level adds approx 900 sq. ft. of living space with three generous sized bedrooms, plus approx 1,174 sq. ft. of unfinished space with rough-in plumbing-ideal for future living space, recreation, guests or a home office.Enjoy the convenience of a heated triple-car garage with interior access and the peace of mind of a Generac backup generator.Step outside to your private retreat, where the raised deck overlooks the beautifully landscaped backyard and your own direct access onto the McIntyre Creek nature trail system. Centrally located close to shopping, beaches, recreation and everyday amenities. Oh oh Oh!!! Wasaga also has a Costco coming to town! Ps. This home is on town water, connected to natural gas and on septic. (id:63381)

Ph 20 - 1010 Dundas Street E
Whitby, Ontario
Welcome To Harbour Ten10. Where Refined Contemporary Architecture Meets Effortlessly Spacious, Modern Living. Nestled In An Unbeatable Whitby Location, This Boutique 5-Storey Residence Seamlessly Blends Picturesque Landscaping, Premium Amenities, And Ultimate Connectivity. Crown Your Lifestyle In Penthouse 20, An Exquisite Top-Floor Sanctuary Featuring 3 Expansive Bedrooms And 2 Full Bathrooms. Designed With An Open, Airy Layout That Maximizes Natural Light, This Penthouse Offers An Ideal Balance Of Sophistication And Comfort. Step Outside OntoYour Massive 210 Sq. Ft. Private Balcony-An Extraordinary Outdoor Haven Perfect For Morning Coffees, Evening Sunsets, And Seamless Alfresco Entertaining. (id:63381)
2408 - 281 Mutual Street
Toronto, Ontario
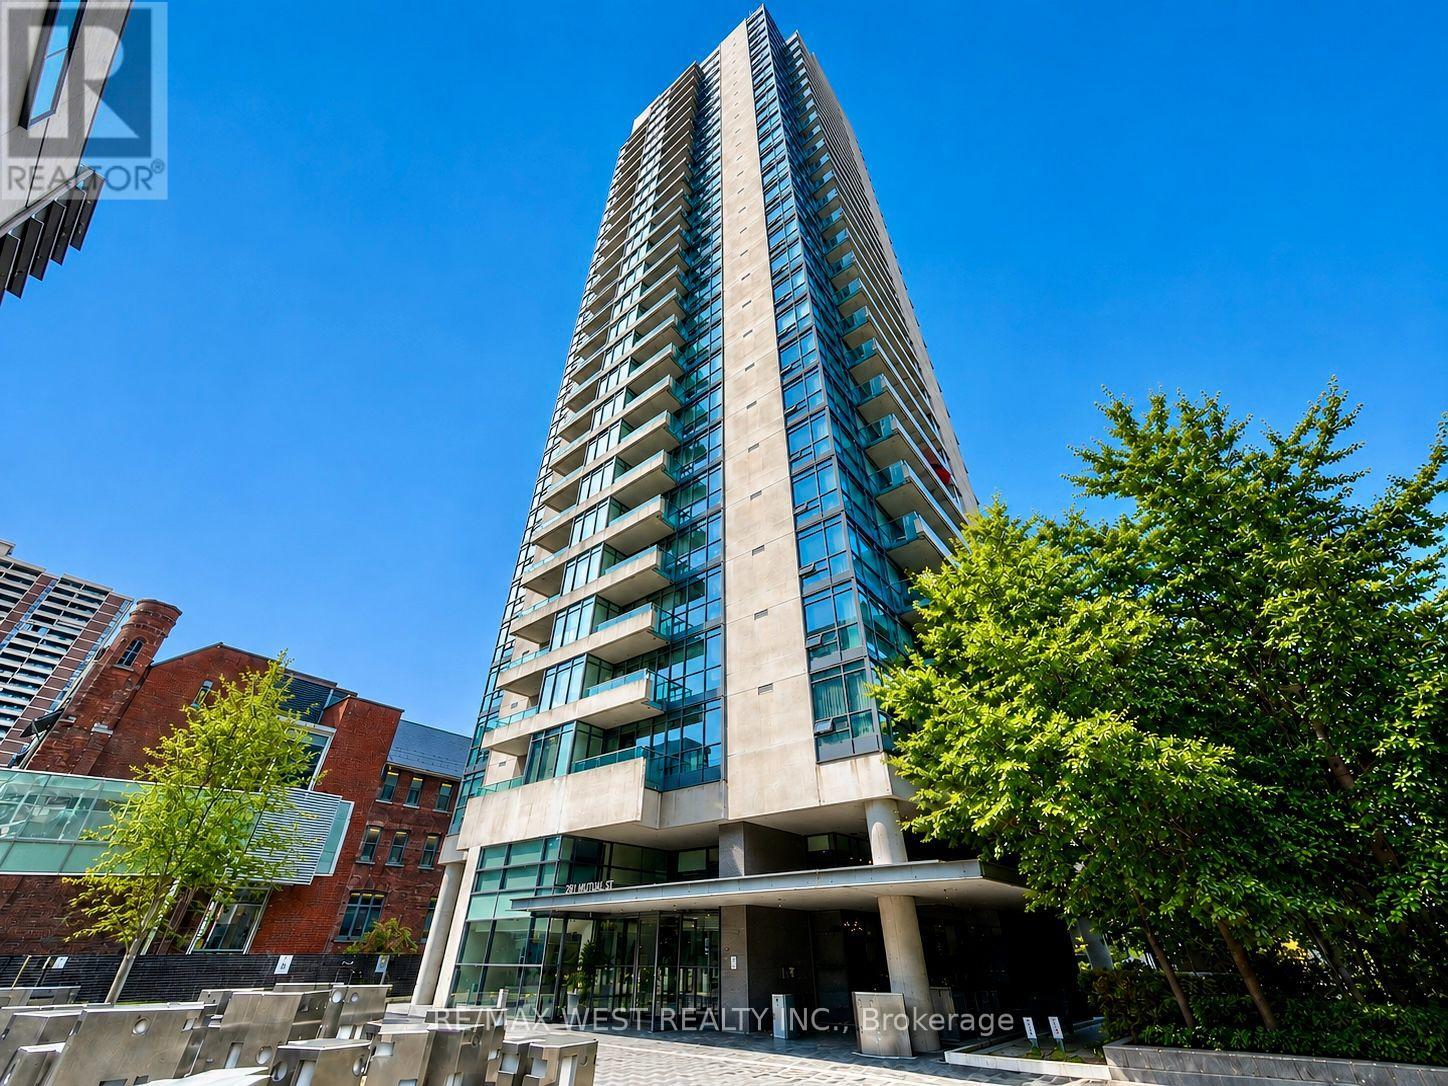
+++ONE-OF-A-KIND+++Exquisite One Bedroom Sun Filled Open Concept Corner Suite In The Heart Of Downtown Core. Welcome To Radio City Luxury Complex! 9 Ft. Ceiling, Floor To Ceiling Windows, Spectacular View From Primary Bedroom And Your Private Balcony. Gas Stove & Gas Bbq w/Hook Up. Close To Maple Leaf Loblaws, TMU, Restaurants & Shopping. Minutes From Gardiner & DVP. Magnificent Building Amenities Including Guest Suites, Exercise Room, Sauna & Party Room. 24-Hr Concierge. Custom Blinds On All Windows. New Paint Throughout(Aug. 2026). New Elf's/Pot lights. Updated Bathroom. This Fantastic Suite Comes With One Premium Underground Parking Spot Right Next to Elevators & One Locker. **A MUST SEE!** (id:63381)
1115 - 320 Richmond Street E
Toronto, Ontario
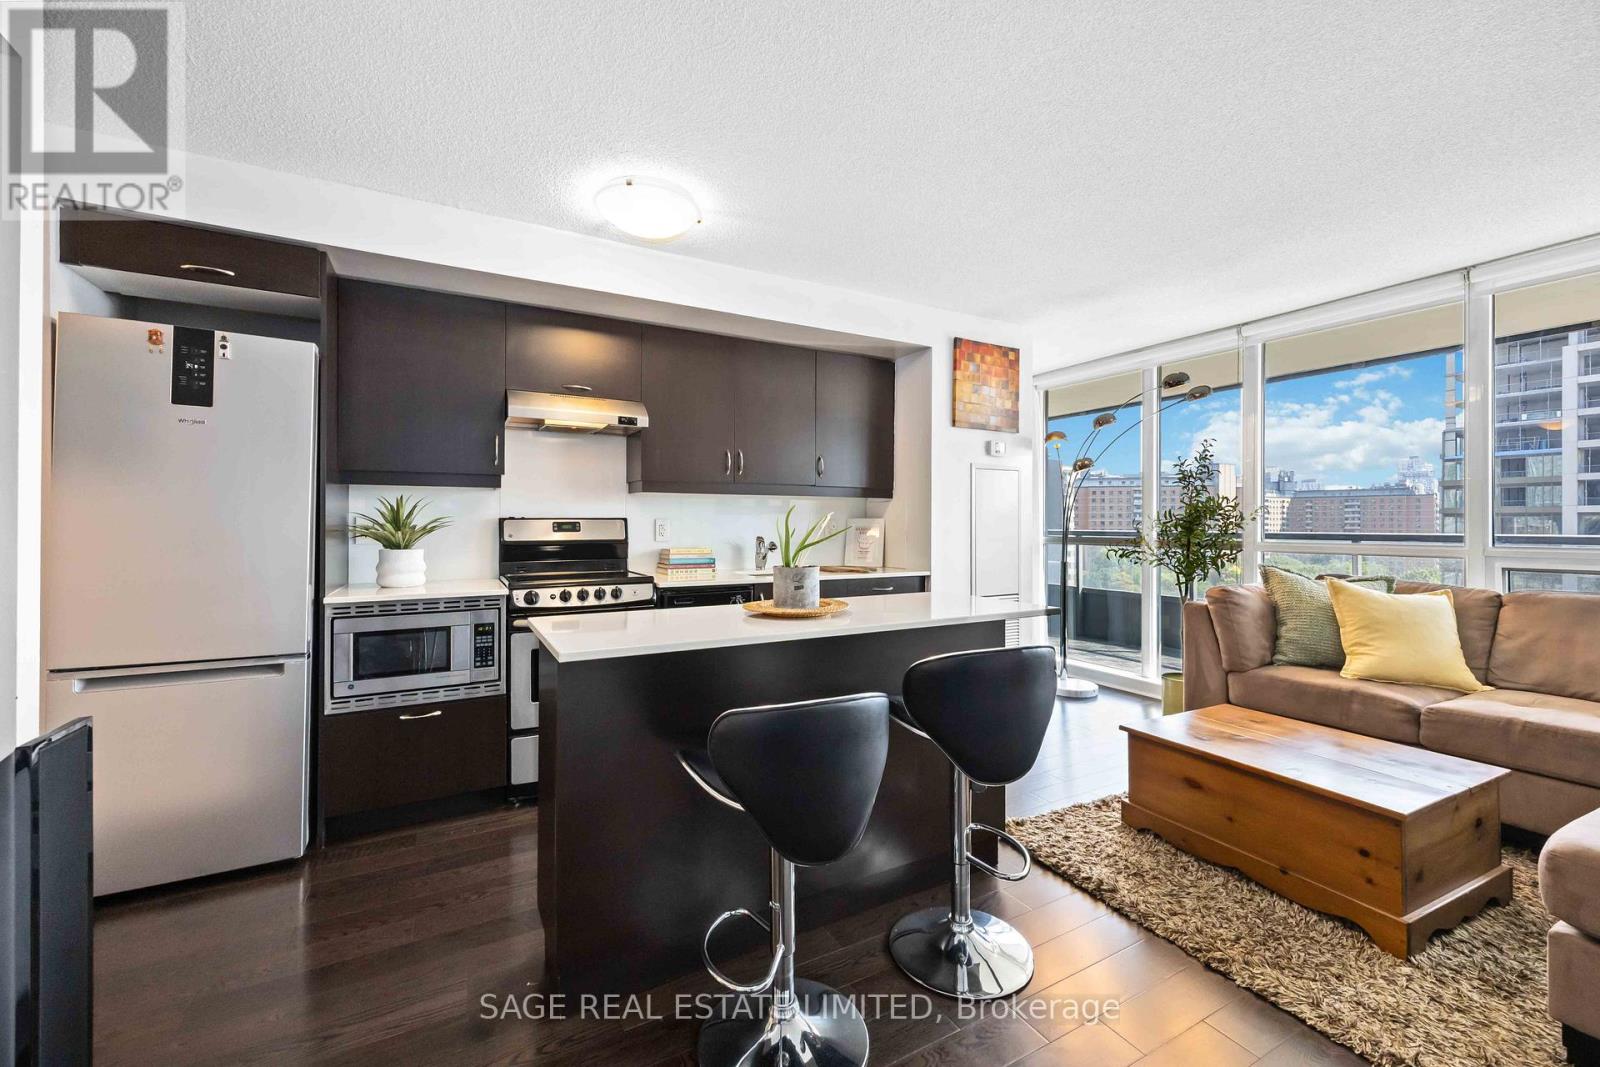
This is Modern Love. Where style meets sunshine in this perfect 2 bedroom, 2 bathroom corner suite with an incredibly spacious balcony. East-facing views so glorious, you and your plants will thrive. Step into your open-concept layout where floor-to-ceiling and wall-to-wall windows flood the space with morning glory glow. The primary bedroom is basically your personal sanctuary, complete with a private ensuite bathroom, double closets and direct balcony access. Morning coffee in a robe anyone? Outside your door? Everything. The Modern sits at Richmond & Sherbourne, steps to the Distillery District, St. James Park, King Street, and Allan Gardens. Forgot milk or need a manicure? The ground-level retail has you covered. The new Ontario Line station will be conveniently located just one block North at Moss Park Station, offering seamless connections and convenient transfers to transit lines. And when it's time to unwind or entertain, the amenities shine. A hotel worthy rooftop pool and sundeck, sauna, party room, guest suites, and visitor parking. Yes, your friends will want to come over. This is downtown living with a heartbeat. Stylish, social, and smart. Welcome to The Modern. (id:63381)
2 - 55 Harrison Street
Stratford, Ontario
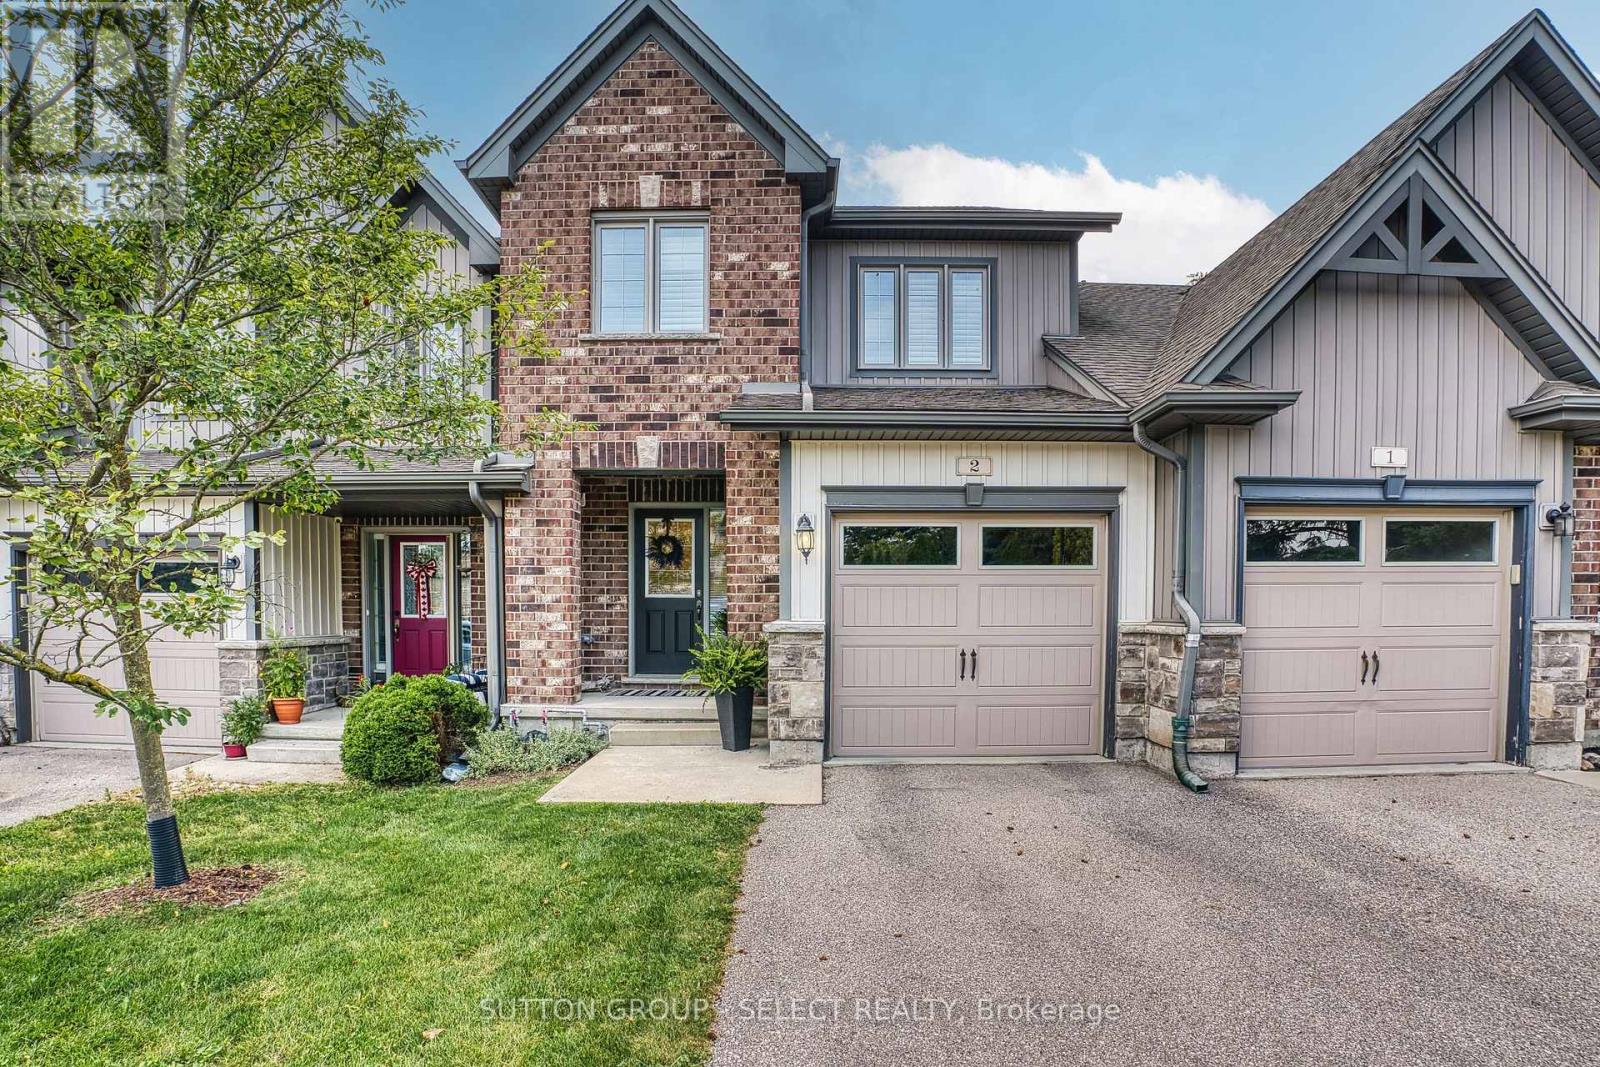
MINT! - FULLY FINISHED ON ALL LEVELS ON A FULL WALK-OUT LOT BACKING ONTO GREENSPACE! Spacious 3 bedroom, 3.5 baths, lovingly maintained townhome nested quietly amongst year round nature boasting an open concept main floor layout. You will love the many extras in this home such as the rich hardwood floors on the main level and staircase to upper level. Gleaming white kitchen with butcher block island, quartz countertops, subway backsplash with stainless appliances (with gas stove). Large living room with extra custom wall unit built-in, patio sliding door access and view of gorgeous green space! The staircase to upper level is a feature on its own with soaring ceilings and potential to place a library wall or create your own idea! The second floor has 3 nicely sized bedrooms with ideal upper floor laundry (washer and dryer included) with a large primary with walk-in closet with 3pc ensuite boasting upgraded walk-in glass/tile shower! The lower level is completely finished - great for relaxation - providing a 3pc bath with glass shower and large family room space with sliding doors to rear patio. Located in Verona Village - a neighbourhood known for its strong community feel, walkability, and proximity to parks, trails, dining, and Stratford's renowned arts and culture scene. Relax in the park-like setting on main floor upper deck with awning option included or the lush ground floor patio. Its all here - Welcome home! Easy to view anytime:) (id:63381)
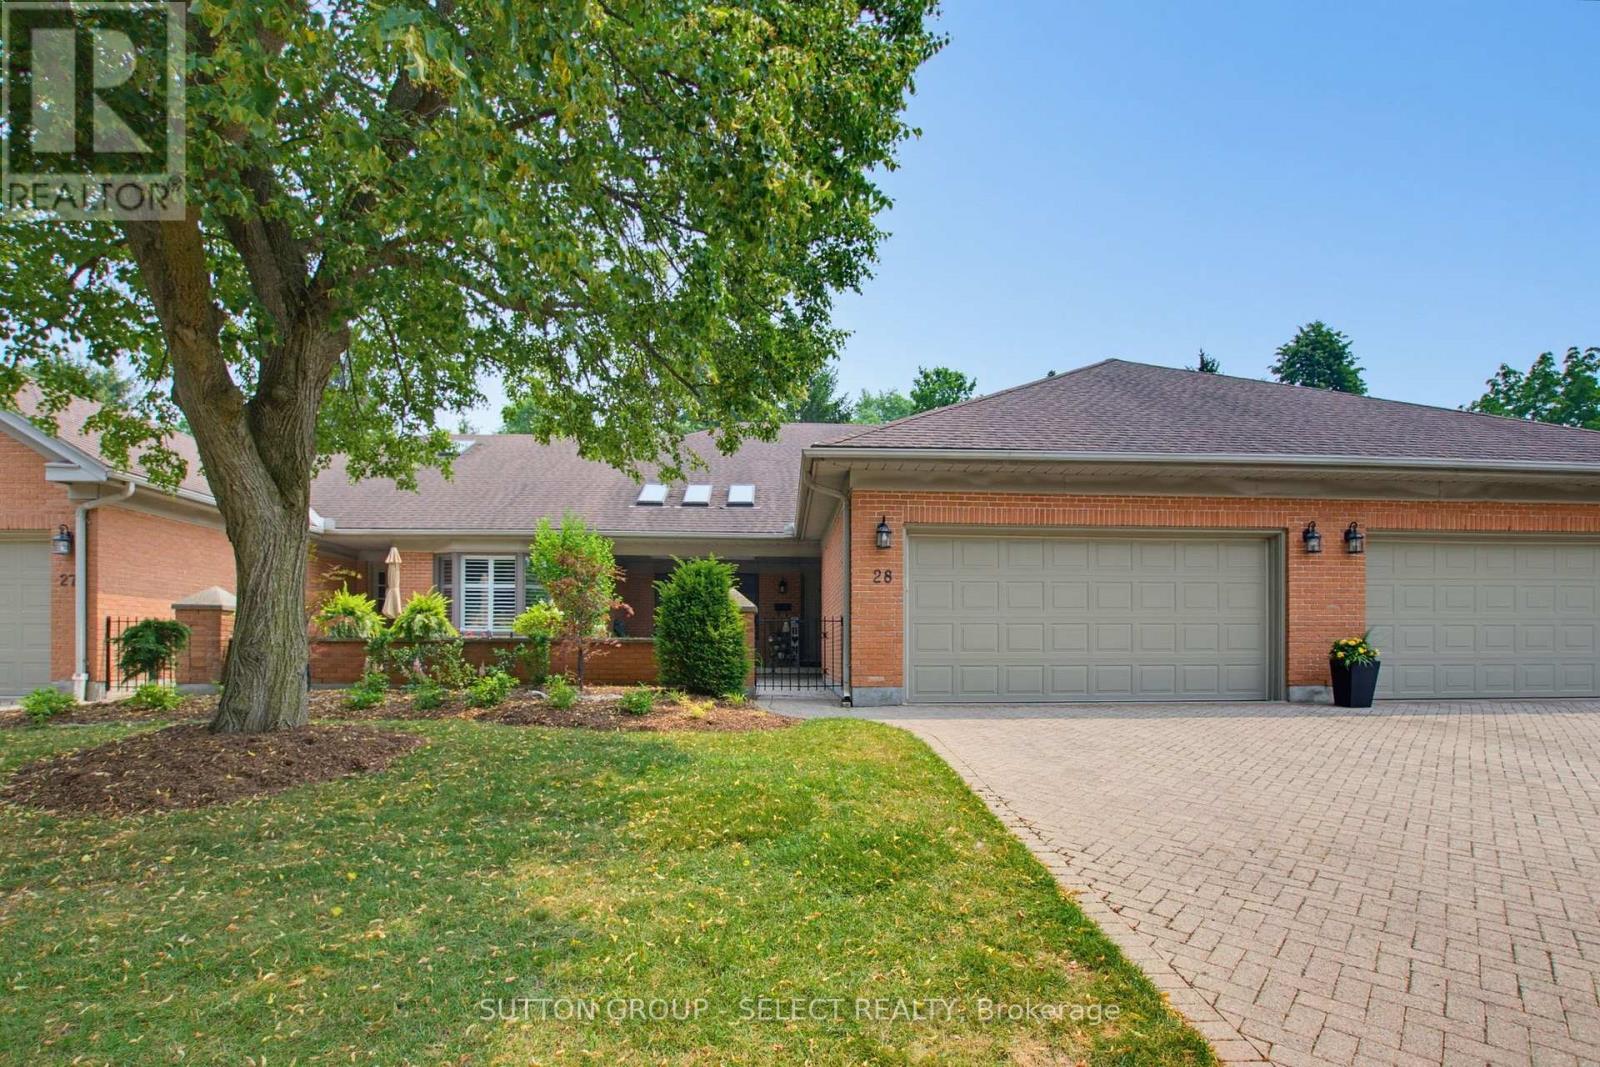
28 - 40 Quinella Drive
London South, Ontario
RARE OPPORTUNITY - one of London's finest hidden gems! Mature low maintenance condo project with a beautiful pool area for morning swims and guests to enjoy! Steps away from parks and close to all amenities:) This unit is laid out nicely boasting neutral tones, crown moldings, newer window coverings on main level and updated flooring with open stair to lower level. Enjoy the spacious living room/dining room combination with large windows and gas fireplace - perfect for entertaining. Beautiful large eat-in kitchen with California shutters and upgraded high end CAFE appliances (2024) including an induction cooktop and double oven/convection set up and main floor laundry hookups done and ready (ask for details). 2 perfectly sized bedrooms on the main level. The Primary bedroom features built-in cabinetry/night stands and large walk-in closet with 4pc ensuite. The second bedroom has 2 double closets and an adjacent 3pc bath. Main level stair is open to finished lower level - perfect for guests with a large bedroom, bathroom, family room and second lower level laundry - plus plenty of storage space! Large front courtyard professionally landscaped for outdoor enjoyment and private rear terrace out back. Furnace, electrical, appliances, and laundry all updated. Condo fees cover snow removal, grass cutting, roof, and common areas. Book your viewing today! Flexible closing available. (id:63381)

6343 Heathwoods Avenue
London South, Ontario
OUR NEWEST MODEL! LOADED AND AVAILABLE FOR PURCHASE! Take advantage of the exciting HST New Home Rebate Program creating more affordable new home living! This 4 bedroom home boasts a second entrance to basement (9ft ceilings) rich hardwoods throughout. Front covered porch (18x8.2) and back covered roof (14x8.2) OVER $50K in upgrades! 2 storey hard wood feature wall in extended foyer, custom fireplace, floor to ceiling cabinets, backsplash with valence lighting, oversized walk-in pantry, vaulted hardwood ceiling in kitchen dinette, grand breakfast bar island. Upstairs vaulted primary bedroom with walk-in custom cabinetry closet. 3 more large additional bedrms. Basement has large windows and 9ft ceilings. BONUS - finish your basement - bedroom, 3pc bath, rec rooom for only $48,000 starting price - all in! The list goes on! Open Sundays and easy to view anytime else! Other plans and lots available. Let us build your custom dream home today! (id:63381)
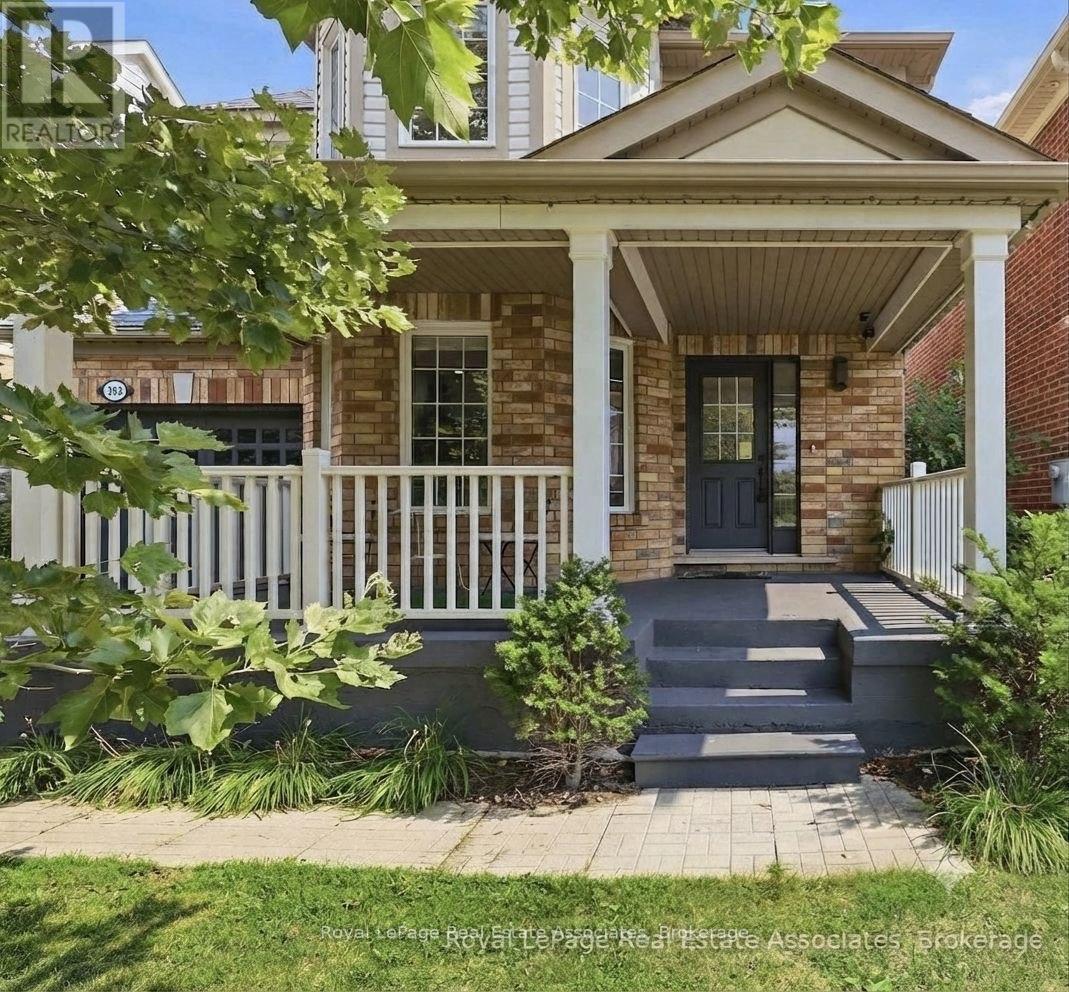
392 Tonelli Lane
Milton, Ontario
STUNNING ESCARPMENT VIEWS NO NEIGHBOURS IN FRONT DETACHED IN HARRISON!Welcome to 392 Tonelli Lane, a beautifully maintained detached 4-bedroom home in Milton's sought-after Harrison neighbourhood. Enjoy the rare benefit of no neighbours directly in front, creating a more open setting and showcasing beautiful Escarpment views right from your front porch.This family-friendly community offers parks, schools, trails and convenient amenities nearby. Inside, enjoy an interior with tasteful neutral décor and a bright, functional layout. The renovated eat-in kitchen (2021) features updated flooring, pot lights and upgraded appliances (excluding dishwasher), with a walkout to a spacious deck and fully fenced backyard with gazebo-perfect for family gatherings and outdoor entertaining.Recent updates include: wall painting (2024), washer & dryer (2024/2025), outdoor gazebo (2025), and new roof (2026). Upstairs, the spacious primary bedroom features a walk-in closet and private ensuite with soaker tub and separate shower, along with three additional bedrooms and convenient second-floor laundry. Additional highlights include no sidewalk and inside garage access. A fantastic opportunity to own a move-in-ready detached home with Escarpment views, valuable updates and an enviable front setting in one of Milton's welcoming family communities. (id:63381)
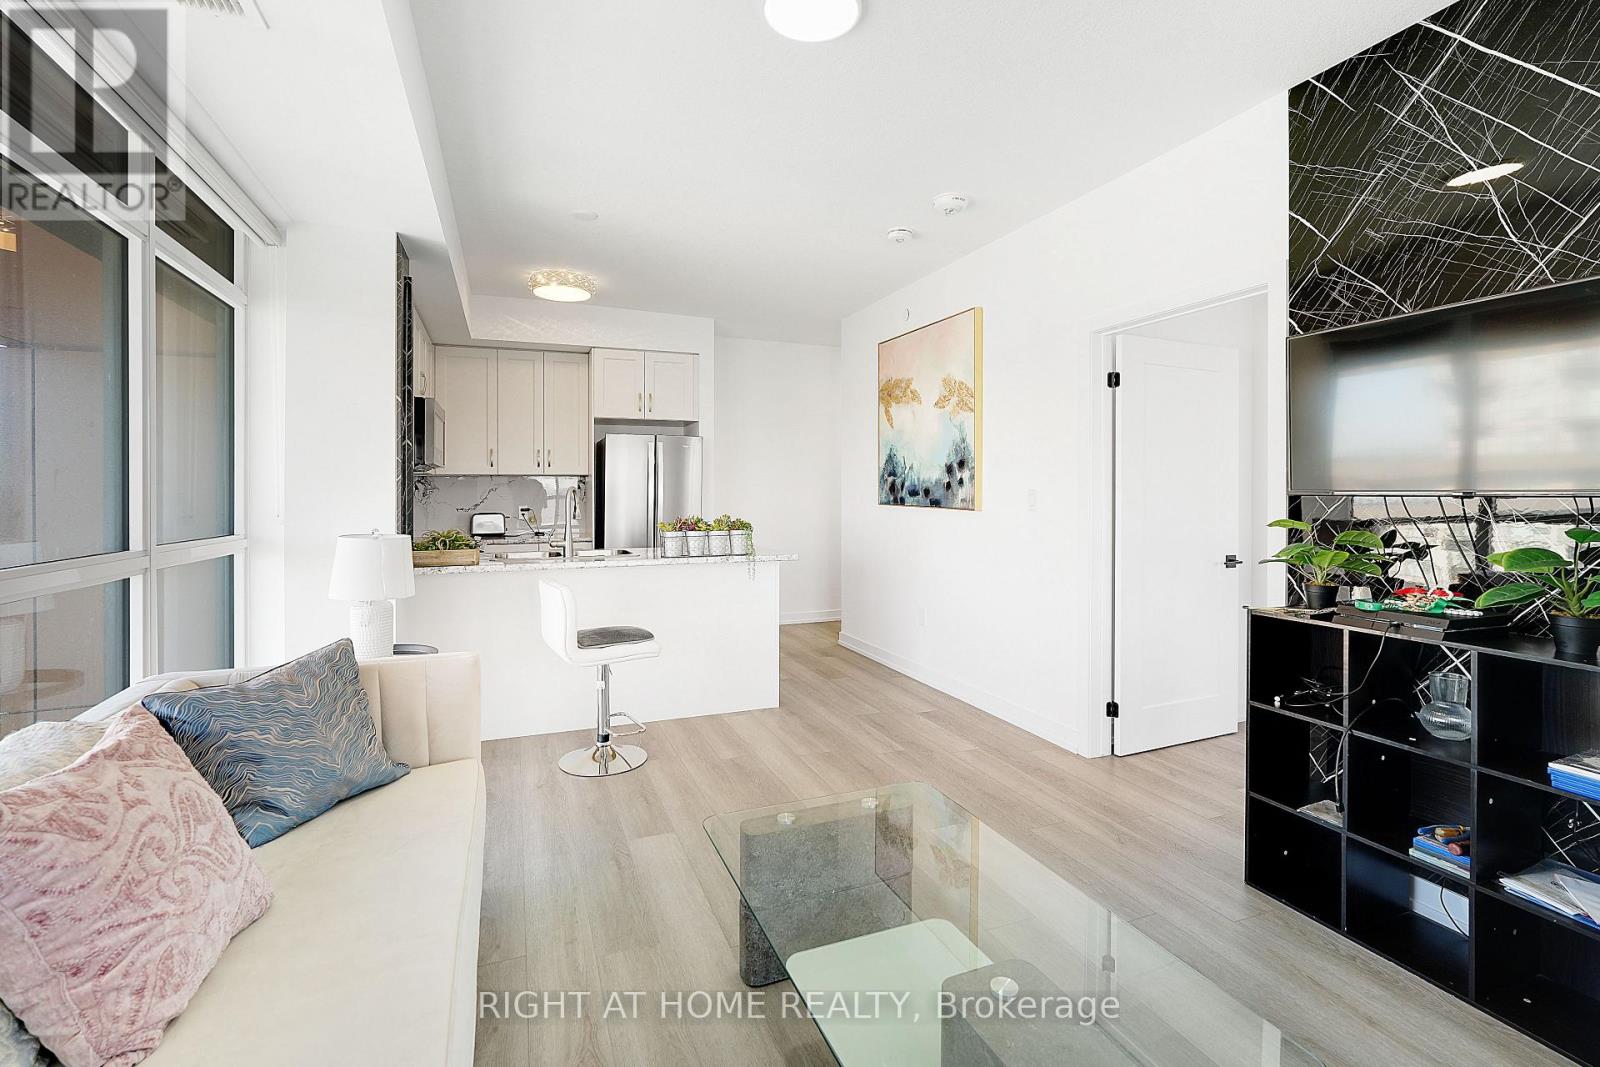
905 - 460 Dundas Street E
Hamilton, Ontario
Modern Trend Living condo with 9-ft ceilings and an open-concept layout. Features ceramic tile flooring and bright LED lighting throughout. The stylish kitchen offers custom cabinetry, designer faucet, and laminate countertops with a backsplash, while the bathrooms boast quartz countertops and spa-inspired premium fixtures. Enjoy a feature wall for your TV, a French balcony, and an owned locker for extra convenience. Pet-friendly in both living areas and bedrooms.This energy-efficient building includes geothermal heating/cooling, secure entry, 2 owned underground parking spaces, rooftop terrace, and professional management. Freshly painted and perfectly located near parks, shopping, restaurants, and major highways. (id:63381)
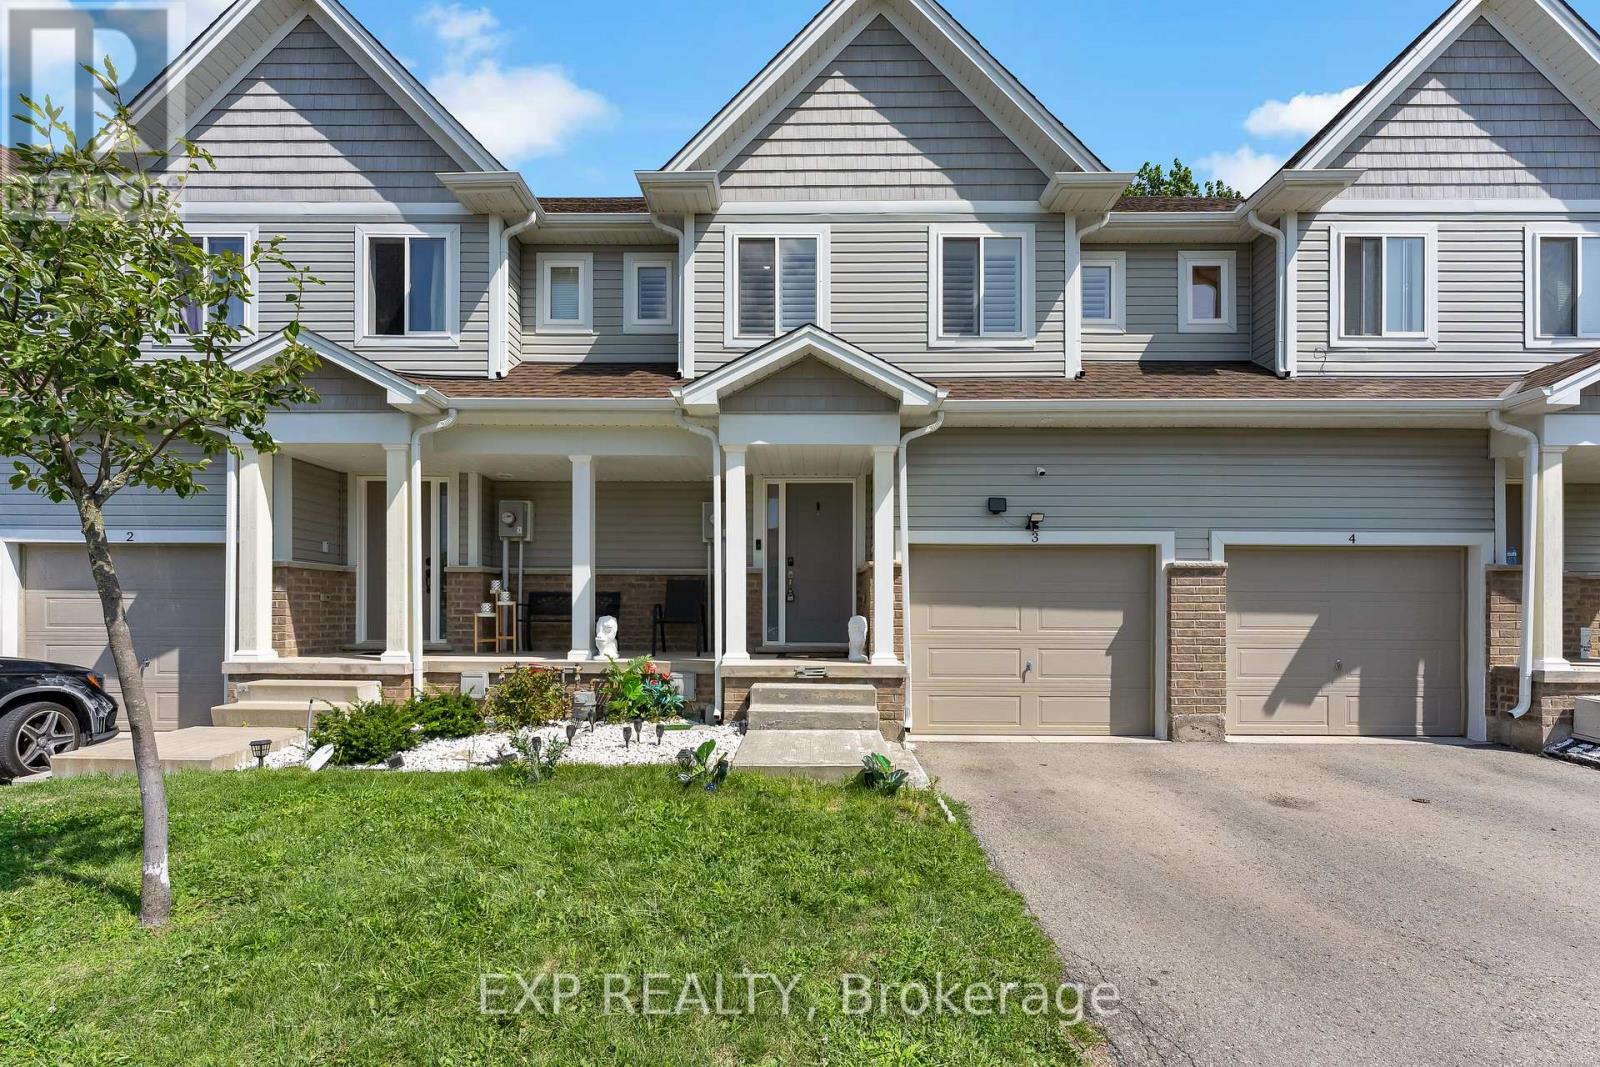
3 - 60 Canterbury Drive
St. Catharines, Ontario
Welcome Home To This Beautifully Updated And Move-In Ready 3-Bedroom Townhome In One Of St. Catharines' Most Convenient And Desirable Locations. Offering Approximately 1,458 Sq. Ft. Above Grade Plus A Fully Finished Basement, This Home Offers An Impressive Amount Of Living Space And A Feature Rarely Available Within The Complex. Step Inside To A Bright And Inviting Open-Concept Main Floor Featuring A Stylish Kitchen With Quartz Countertops, Centre Island And Plenty Of Cabinet Space, Perfect For Entertaining Or Everyday Family Living. The Home Has Been Freshly Painted And Beautifully Updated With New Flooring Upstairs, New Light Fixtures Throughout And A Completely Carpet-Free Interior. The Upper Level Features Three Generous Bedrooms And Convenient Second-Floor Laundry. Downstairs, The Finished Basement Adds Exceptional Flexibility And Can Easily Serve As A Family Room, Home Theatre, Gym, Office Or Children's Play Area. Located On A Quiet Dead-End Street And Close To Shopping, Restaurants, Coffee Shops, Schools, Parks And The Library, With Quick Highway Access And An Easy Drive To Brock University, Niagara College And The Outlet Collection At Niagara. A Modern, Low Maintenance Home With The Extra Space You've Been Looking For. (id:63381)

77 Nash Drive
Toronto, Ontario
An exceptional turnkey opportunity for investors and end-users alike! This newly updated bungalow features fully renovated upper and lower levels with high cash-flow potential. Offers a legally registered basement apartment-ideal for multi-generational living or generating dual rental income. Flexibility at its best: the main floor laundry can easily be removed to reopen direct indoor stair access to the basement. Highlights include a brand-new detached garage, a newly paved asphalt driveway, and a large, welcoming front porch. Conveniently located near HWYs 401/400, public transit, parks, and top amenities. Live in one and rent the other, or hold as a prime investment property! (id:63381)