
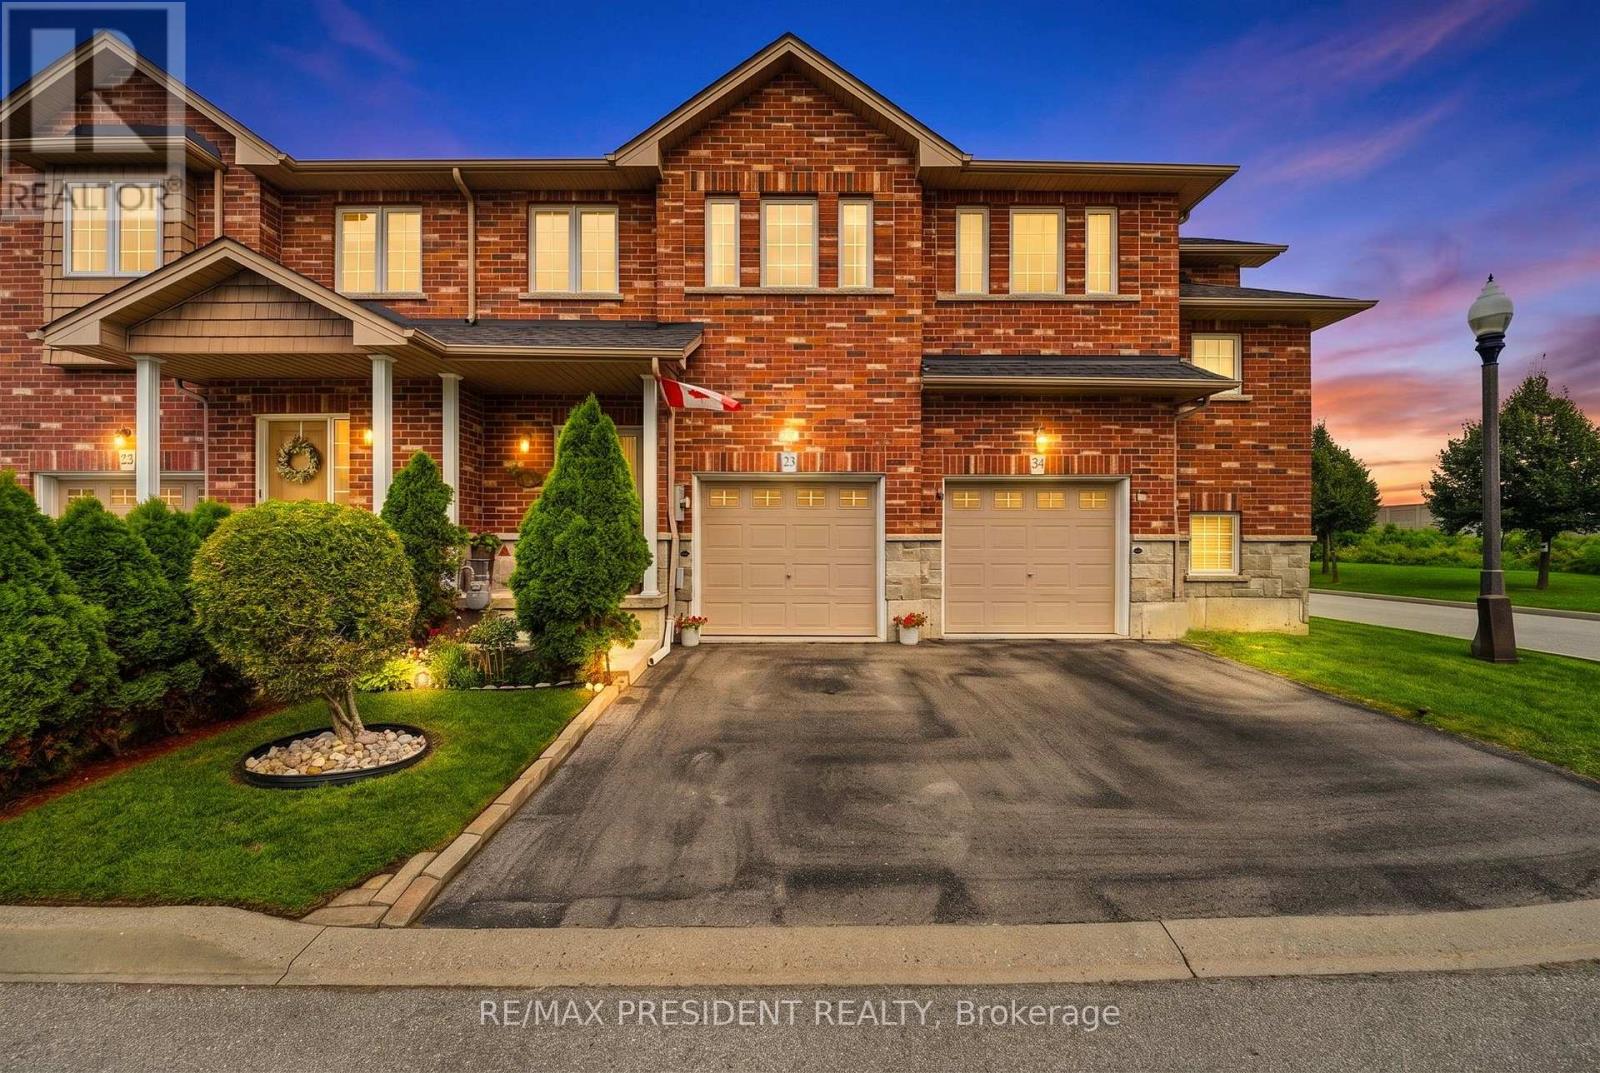
23 - 45 Seabreeze Crescent
Hamilton, Ontario
Welcome to this beautiful 3 bedroom, 2.5 bathroom townhome ideally located in the desirable Winona community of Stoney Creek. Offering a functional and inviting layout, this well maintained home features spacious principal rooms, comfortable bedrooms, and a finished basement complete with a wet bar, perfect for entertaining, relaxing, or additional living space. The home also features a updated roof in 2023. Enjoy the convenience of being minutes from Fifty Point Conservation Area, the Lake Ontario waterfront, Costco, shopping, restaurants, schools, parks, and quick access to the QEW for commuters travelling toward Hamilton, Toronto, or Niagara. A wonderful opportunity to enjoy a move in ready home in a sought after location close to everyday amenities and recreation. (id:63381)
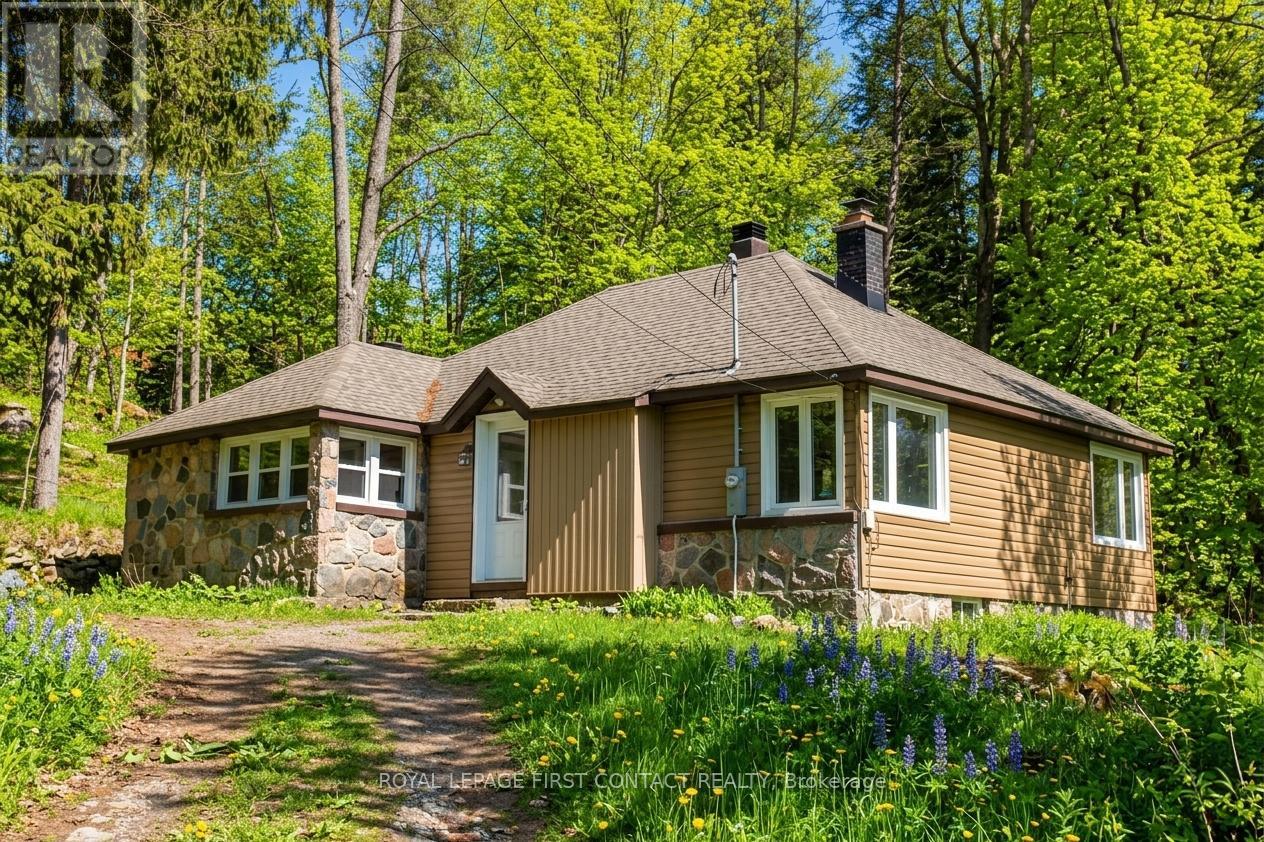
47 Riverside Drive
Dysart Et Al, Ontario
Welcome to Haliburton! Get ready to make this homes yours! Great location...right across the street from Drag River and a quick walk into town for all your amenities! This 1 1/2 story home is just waiting to fix up! Great layout with an open living room/dining room, kitchen with door to porch and your backyard, 2 main floor bedrooms and a 4 piece bath! The upstairs could be a great primary room! The basement has lots of potential with a separate entrance! A nice sized property with room to park all your toys and a bunkie for added space! **Outside photos have been digitally altered to remove the snow. (id:63381)

10270 Harvey Road
Merrickville-Wolford, Ontario
Incredible Value in this 4+1 bedroom, 2-bathroom home situated on over 6 acres in North Augusta. Offering a functional layout and plenty of room for the whole family, this property is ready for its next chapter. Inside, soaring vaulted ceilings create an airy, welcoming feel, and a spacious chef's kitchen is designed for cooking and gathering. The fully finished walk-out basement expands the living space and features a cozy family room with a wood stove, perfect for relaxing on cooler evenings. Step outside to enjoy front and rear decks, an above-ground pool, and expansive outdoor space with endless possibilities. Whether you envision endless gardens, a hobby farm, or simply the privacy of country living, this property offers the space to make it your own. With propane heat, central air, and a location that combines rural tranquillity with convenient access to nearby communities, this property is an excellent opportunity for buyers looking for space, potential, and the chance to add their own personal touch. (id:63381)
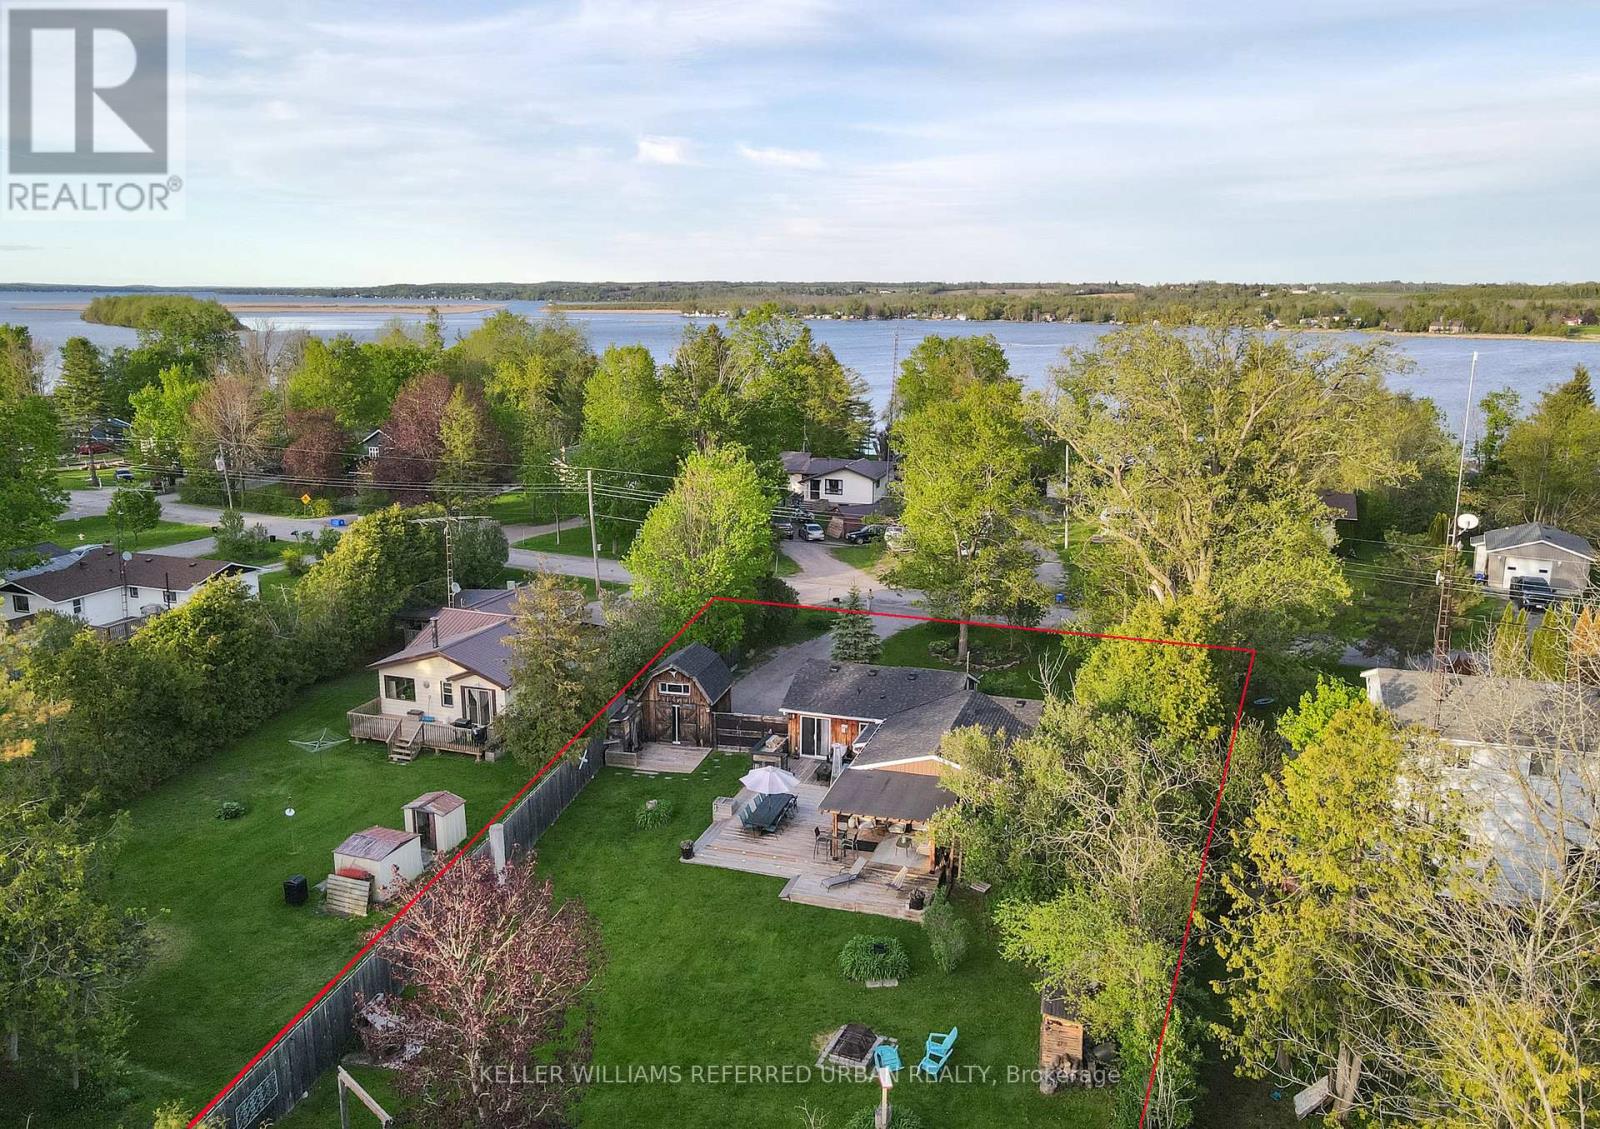
39 Butternut Drive
Kawartha Lakes, Ontario
This 4-season property offers you the peace and quiet of country living, with all the amenities you need just ten minutes away in Lindsay! The star of this show is the massive fully-fenced yard, where you can enjoy entertaining on the double decks (complete with built-in barbecue and movie screen), working in your powered woodshop, gardening, or just relaxing by the fire pit. Multiple sheds provide tons of room to store all your toys, and you're just a short distance from the Sturgeon Lake access point. Surprisingly spacious, the main house offers 3 generous bedrooms, each with built-in storage and closets, a 4-piece bathroom, and laundry. The self-contained 1-bedroom bunkie is its own retreat, with a fireplace and bar fridge in the cute living area, plus a loft bedroom and exterior water closet area. Enjoy your morning coffee or glass of wine on the front porch in summer, or in the bright sunroom in winter. All fireplaces, televisions, and most furniture are included in the list price, making this a turnkey opportunity to move in or rent out. Best of all, the new roof, new siding, and new vinyl windows all installed in 2025 provide you with peace of mind. Located just down the road from the Ken Reid Conservation Area and the incredible Kawartha Lakes recreation trail. Whether you like to ride a bicycle, an ATV, or even a horse, you can follow the line all the way from Lindsay to Kinmount! (id:63381)

1133 Plowmans Line
Norfolk, Ontario
Country Living Just Minutes from Town! Welcome to 1133 Plowmans Line in Norfolk County - 4+1 bedroom home (as is, where is) offering 3 bathrooms and the perfect blend of peaceful rural living with everyday convenience, just 5 minutes from Tillsonburg. Situated on a quiet paved country road, this inviting property provides easy access to shopping, dining, schools, and all essential amenities while enjoying the tranquility of the countryside.. Enjoy your morning coffee on the covered front porch or entertain with ease in the spacious backyard with convenient access through patio doors.A rare opportunity to enjoy country living without sacrificing proximity to town. Book your private showing today. All measurements and taxes are approximate. (id:63381)
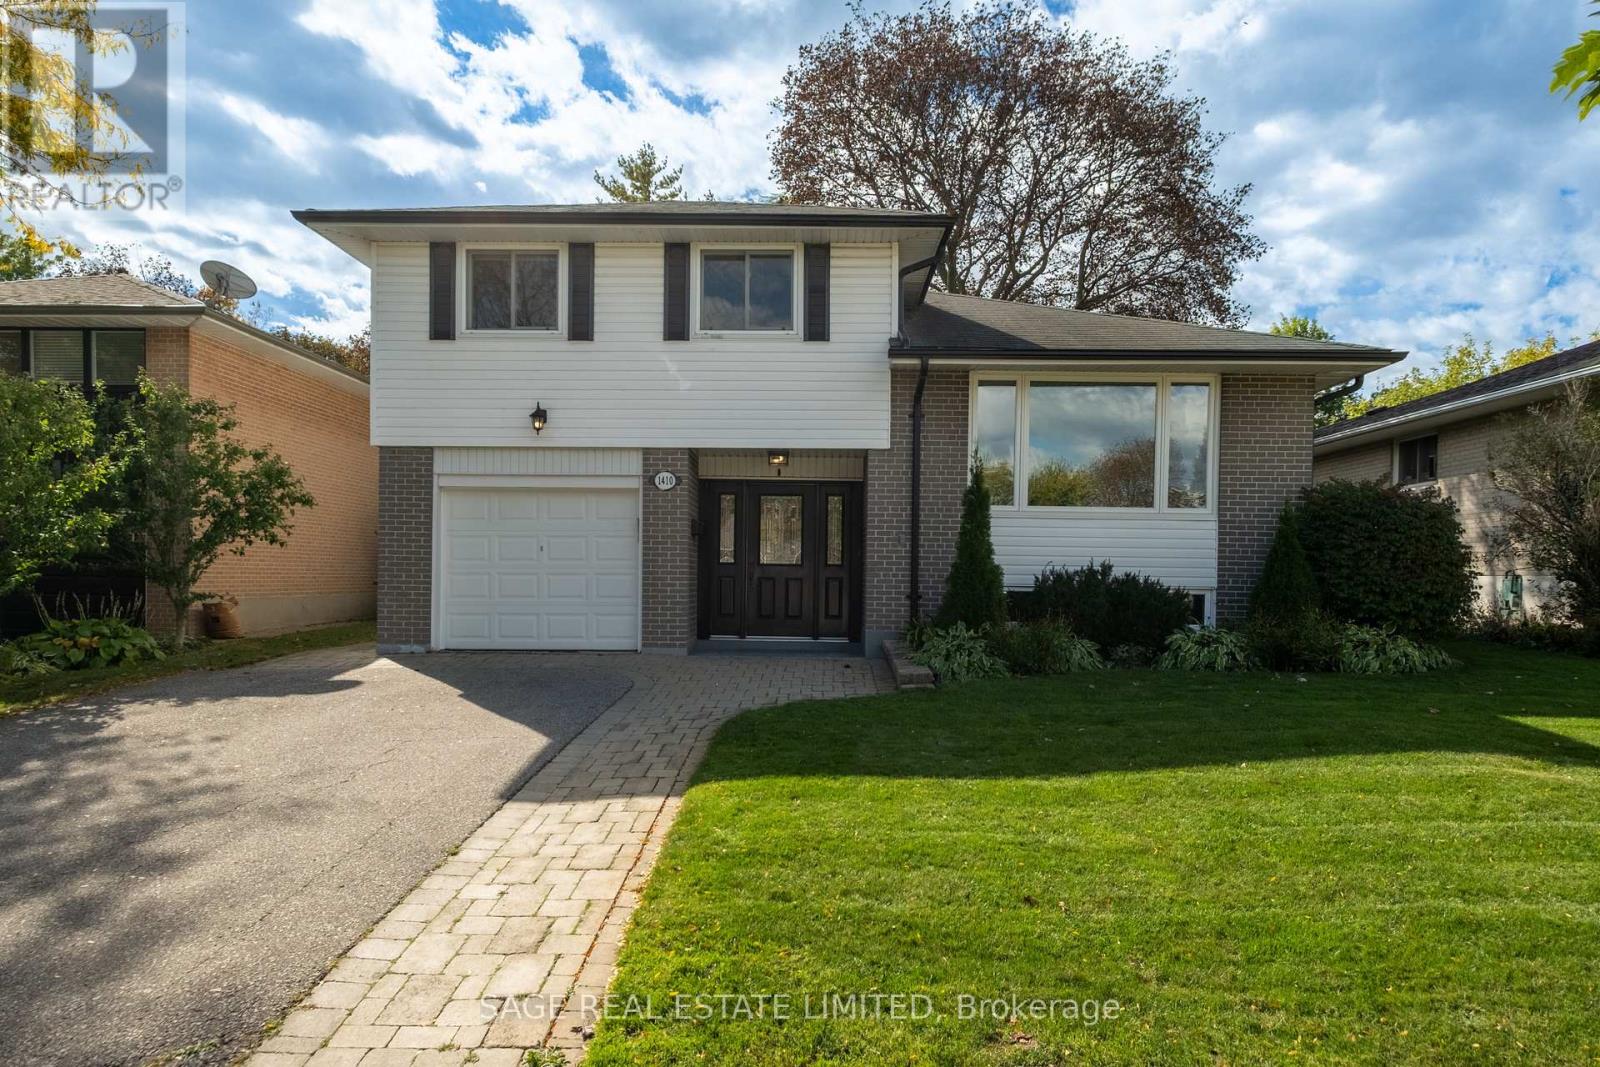
1410 Lewisham Drive
Mississauga, Ontario
A home that has held one family's milestones, celebrations and everyday moments is ready for its next chapter. Set on a generous 50 x 125 ft lot in an established Clarkson neighbourhood, this detached four-level side-split offers 3 bedrooms, 2 bathrooms, an attached garage and the kind of flexible layout that makes family life simply work. Thoughtfully refreshed from top to bottom, the home features newly refinished hardwood floors, fresh paint throughout, updated light fixtures, a new banister and a freshly painted kitchen. The bright principal rooms offer comfortable spaces for gathering, entertaining and settling into everyday routines, while the multi-level design provides separation when everyone needs a little room of their own. Outside, the spacious yard offers plenty of space for children, pets, gardening, summer dinners and future possibilities. Located on a warm, established street where neighbours still know one another, this is a home and community designed for long-term living. Walk to local schools, parks, Truscott Italian Bakery, neighbourhood shopping and fitness. Clarkson Community Centre, library and pool, Clarkson Village, the Ontario Racquet Club and Clarkson GO are all nearby, with quick access to the QEW making travel throughout the GTA easy. Fresh, inviting and move-in ready, this is the opportunity to begin your own traditions in a home that has already proven how beautifully it can hold a lifetime of memories. (id:63381)
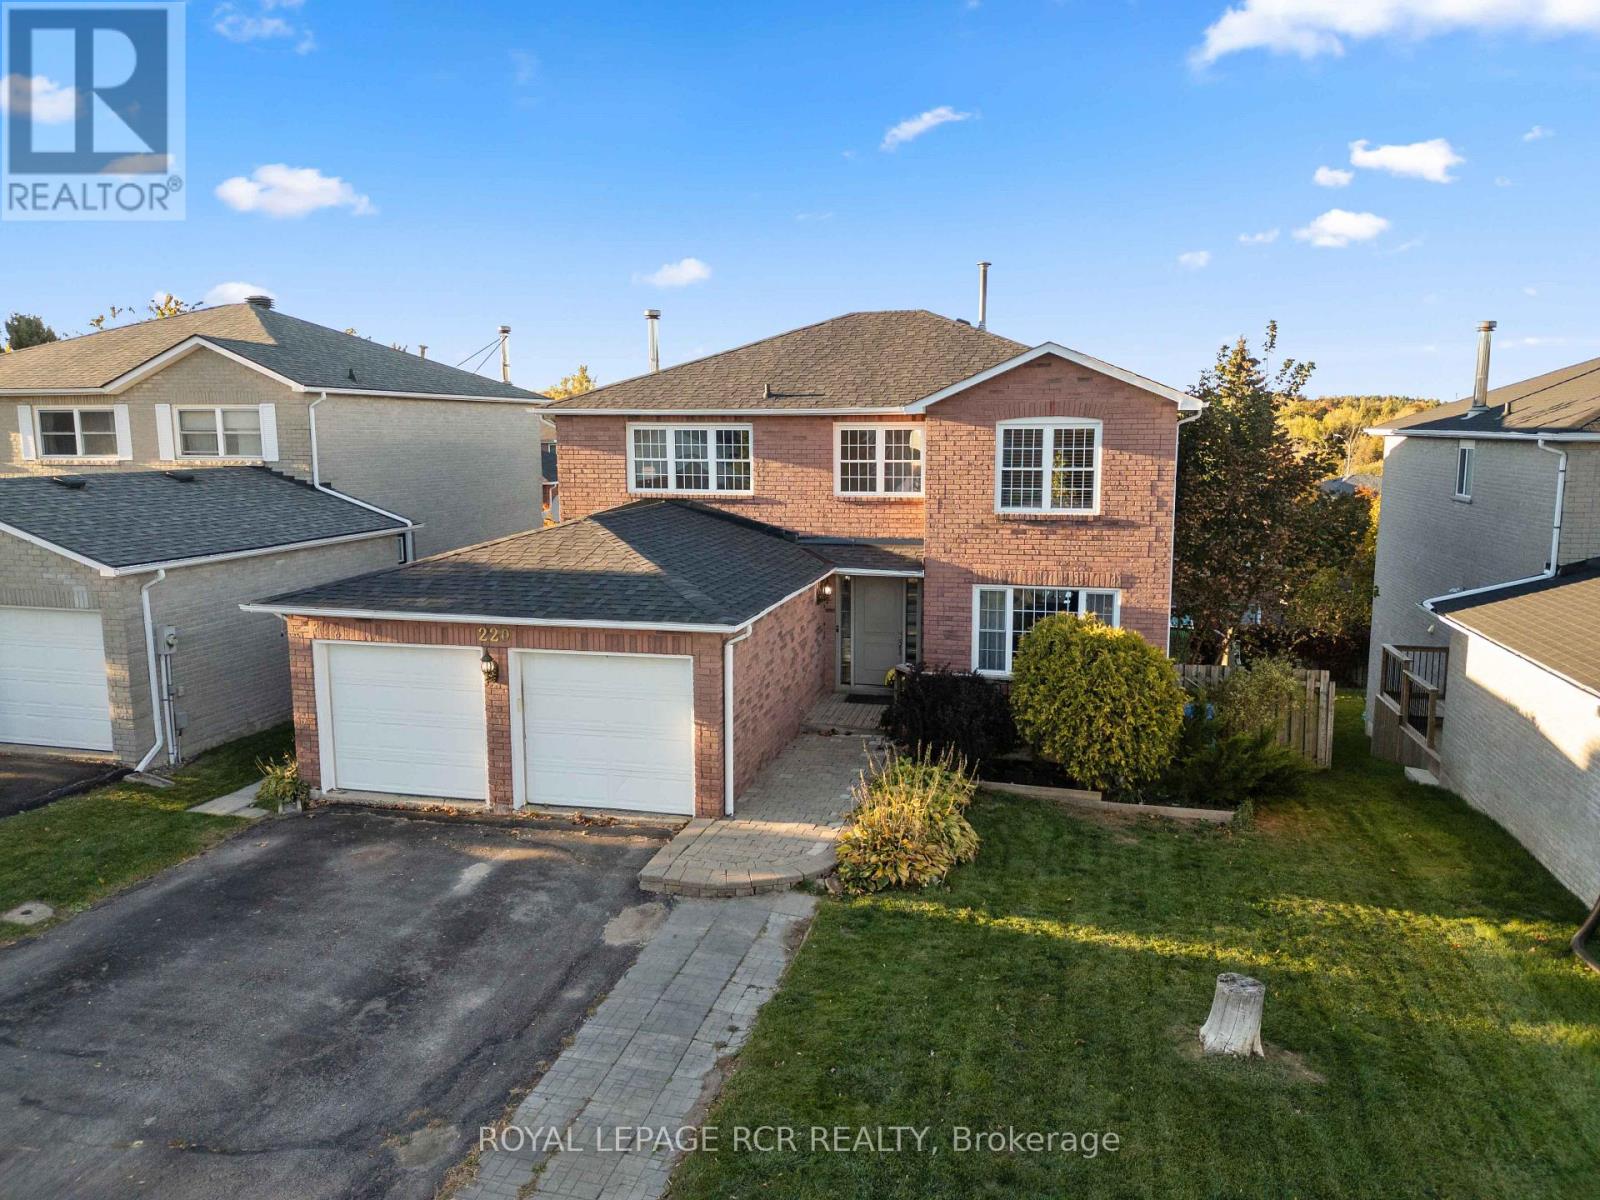
220 Edenwood Crescent
Orangeville, Ontario
Welcome to 220 Edenwood Crescent in Orangeville, a spacious 4+1 bedroom, 4 bathroom family home offering approximately 2,566 square feet above grade, plus a finished walk-out basement with an in-law suite. With an attached double car garage, a fully fenced backyard and a versatile layout, this home offers plenty of space for everyday family living and entertaining. A large foyer welcomes you into the home, leading to formal living and dining rooms featuring hardwood flooring and wainscotting. The living room offers French doors and a large picture window, while the dining room overlooks the backyard. At the heart of the home, the eat-in kitchen features two tone cabinetry, quartz countertops, a centre island and a walk-out to the backyard deck. Just off the kitchen, the family room provides additional living space with views of the yard. A convenient mudroom offers access to the garage and a separate side entrance, while a 4 piece bathroom completes the main level. Upstairs, you'll find four generously sized bedrooms, including a spacious primary suite with a large walk-in closet and a 4 piece ensuite featuring a jetted tub and new separate walk-in shower. The remaining bedrooms share another 4 piece bathroom with a jetted tub, new separate shower and conveniently tucked-away laundry facilities. The finished walk-out basement adds incredible flexibility with a separate in-law suite featuring one bedroom, a 3 piece bathroom, an open concept kitchen, living and dining area, and its own laundry. With direct access to the backyard, this level is well suited for extended family or multigenerational living. Outside, the fully fenced backyard offers space for children, pets and outdoor entertaining, with a deck overlooking the yard. Combining generous living space, multiple gathering areas and the added versatility of an in-law suite, 220 Edenwood Crescent is a fantastic opportunity for those looking for a spacious family home in Orangeville. (id:63381)
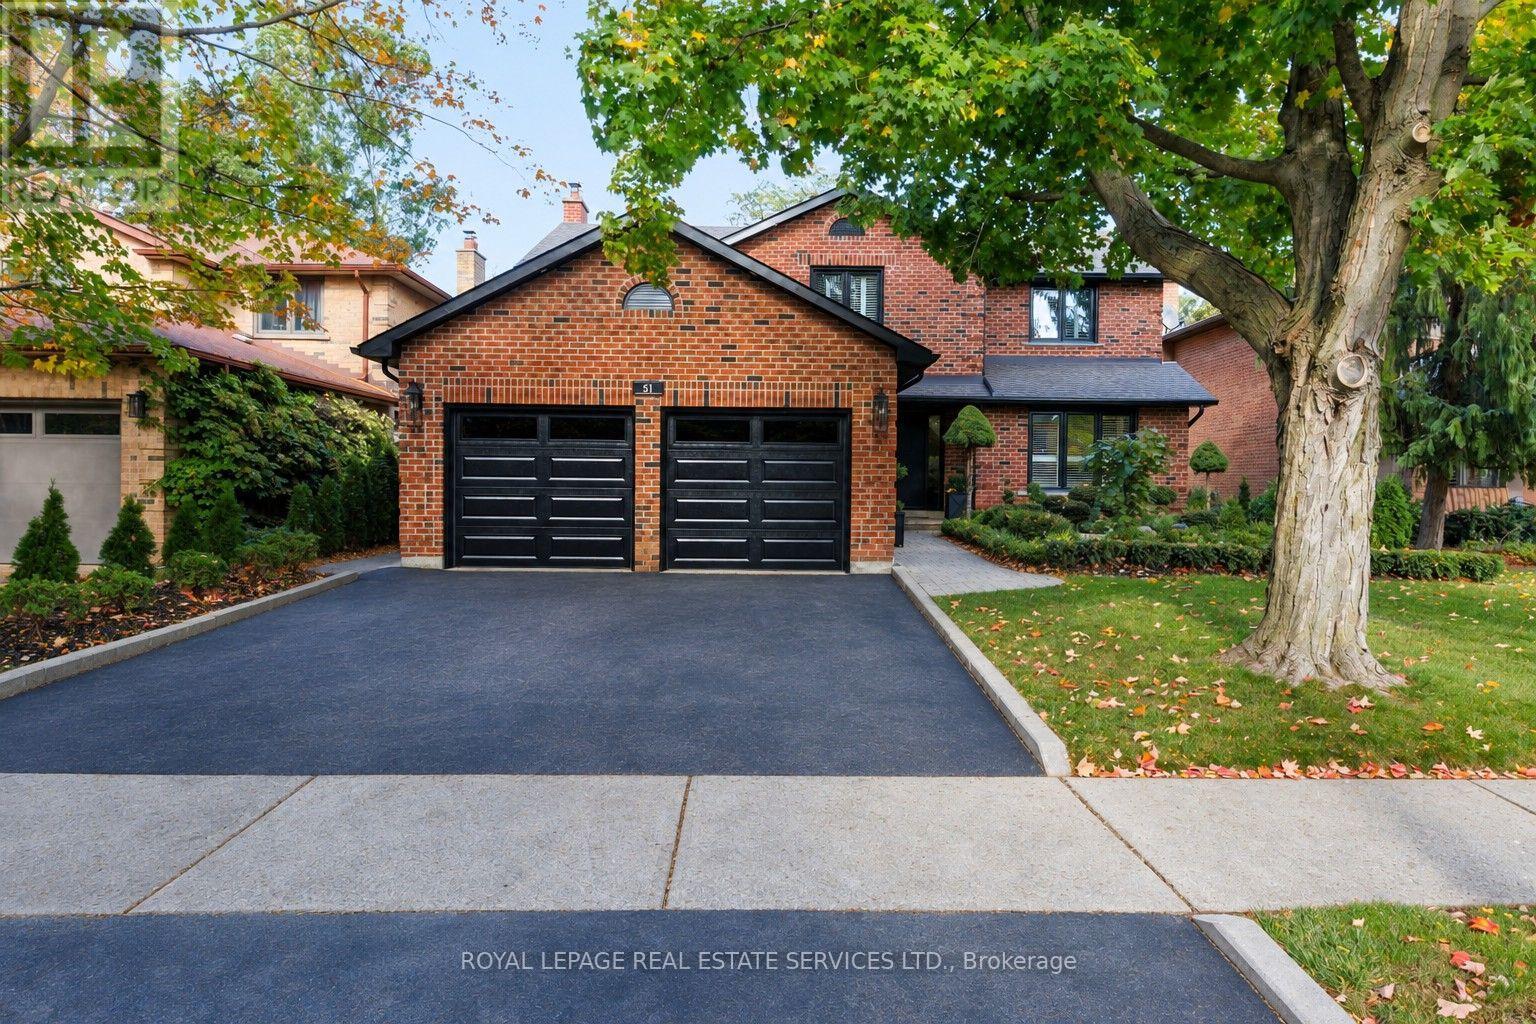
51 Skipper Lane
Oakville, Ontario
Stunningly renovated 4-bedroom, 3-bath home in prestigious Dukes Estates, south of Lakeshore in prime Bronte West, Oakville. A 4-minute walk to Lake Ontario and Sheldon Creek Park. Shell Park, South Shell Park, Bronte Village, Bronte Harbour and Oakville's waterfront, with beaches, trails, parks, dining, boutiques and recreation, are all within easy walking distance. Excellent commuter location near Bronte GO Station, QEW/403 and major highways. Stately all-brick exterior features professional landscaping, soffit lighting, mature trees, perennial gardens, cedar privacy screening, interlocking walkways, and brand-new garage doors (2026). The private, tree-lined backyard offers a large partially covered deck and interlocking stone patio, perfect for outdoor entertaining and al fresco dining. Extensive renovations and upgrades include windows, custom fibreglass entry door (2026), smooth ceilings, updated flooring including engineered bamboo flooring and imported Italian tile, designer lighting, pot lights, Honeywell security system, updated/renovated kitchen and bathrooms, fresh paint, roof shingles (2019), furnace motor (2021), A/C and humidifier (2017). Bright traditional floor plan features generous living and dining rooms with California shutters, kitchen with quartz countertops, breakfast bar, stainless steel appliances, breakfast room and walkout to deck, plus family room with gas fireplace and deck access. Four spacious bedrooms include a primary retreat with a renovated 3-piece ensuite. Newly renovated lower level features high ceilings, vinyl plank flooring, huge recreation room, oversized studio/craft room, cold room/wine cellar, bathroom rough-in and separate exterior/garage access, offering exceptional potential for multigenerational living or rental suite. A rare opportunity to enjoy an established Bronte West neighbourhood with Oakville waterfront, Lake Ontario, beaches, parks, trails, Bronte Village, GO Transit and major highways nearby. (id:63381)
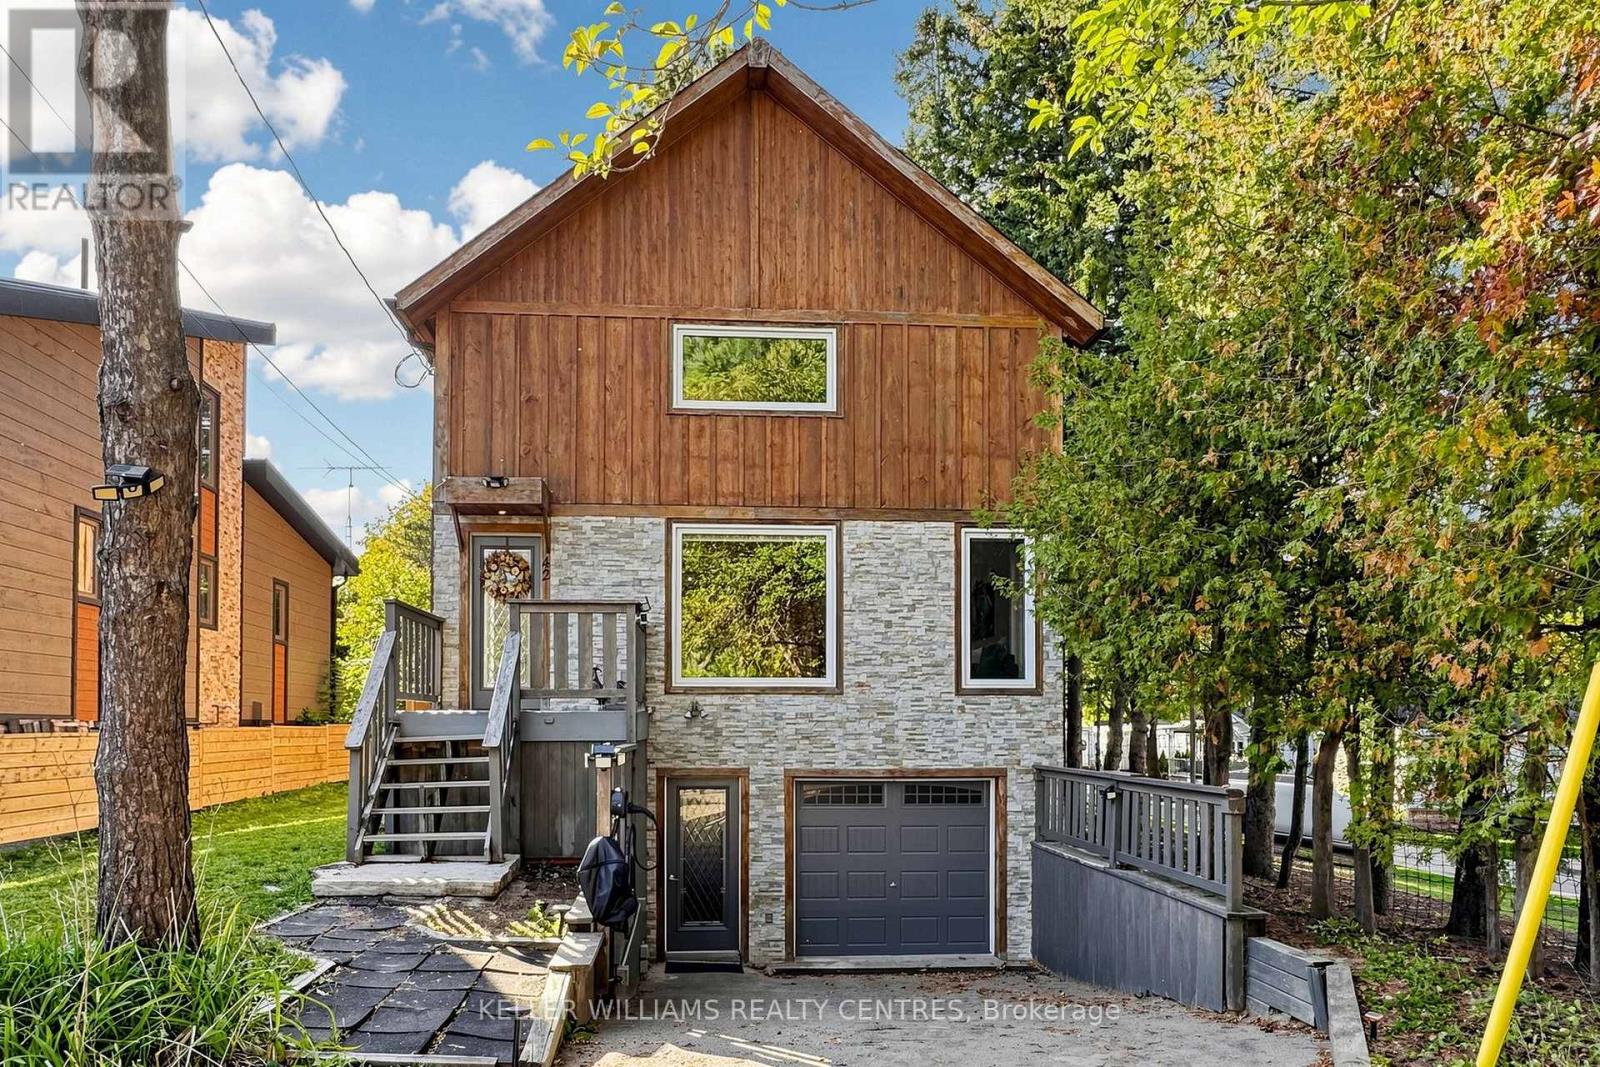
42 Balson Boulevard
Whitchurch-Stouffville, Ontario
This is not you average cookie-cutter property! Discover this spectacular 3 Bedroom custom-built Home bursting with natural light, warmth and character, nestled in the highly sought-after Musselman's Lake Community in Stouffville, located at the end of a cul-de-sac! Featuring stunning 23-foot cathedral ceilings, beautiful wood accents, expansive windows and multiple Skylights, this one-of-a-kind Home offers a bright and airy open-concept Main Floor that's perfect for both everyday living and entertaining. The spacious Kitchen flows seamlessly into a generous Dining Area, while the Primary Bedroom offers a private 3-piece Ensuite and His-and-Hers Closets. The partially finished Basement is full of potential, complete with a Bathroom rough-in and a ground-level Walkout for separate access. Step outside and enjoy everything this incredible Community has to offer, including access to a members-only private Beach ($75/year per household) and you're just a quick walk away from the Restaurant on the Lake and an Ice Cream Shop. Surrounded by nature yet close to everyday conveniences, this is more than just a Home - don't miss out the opportunity to live in this wonderful area surrounded by nature. This home simply must be seen in person! (id:63381)
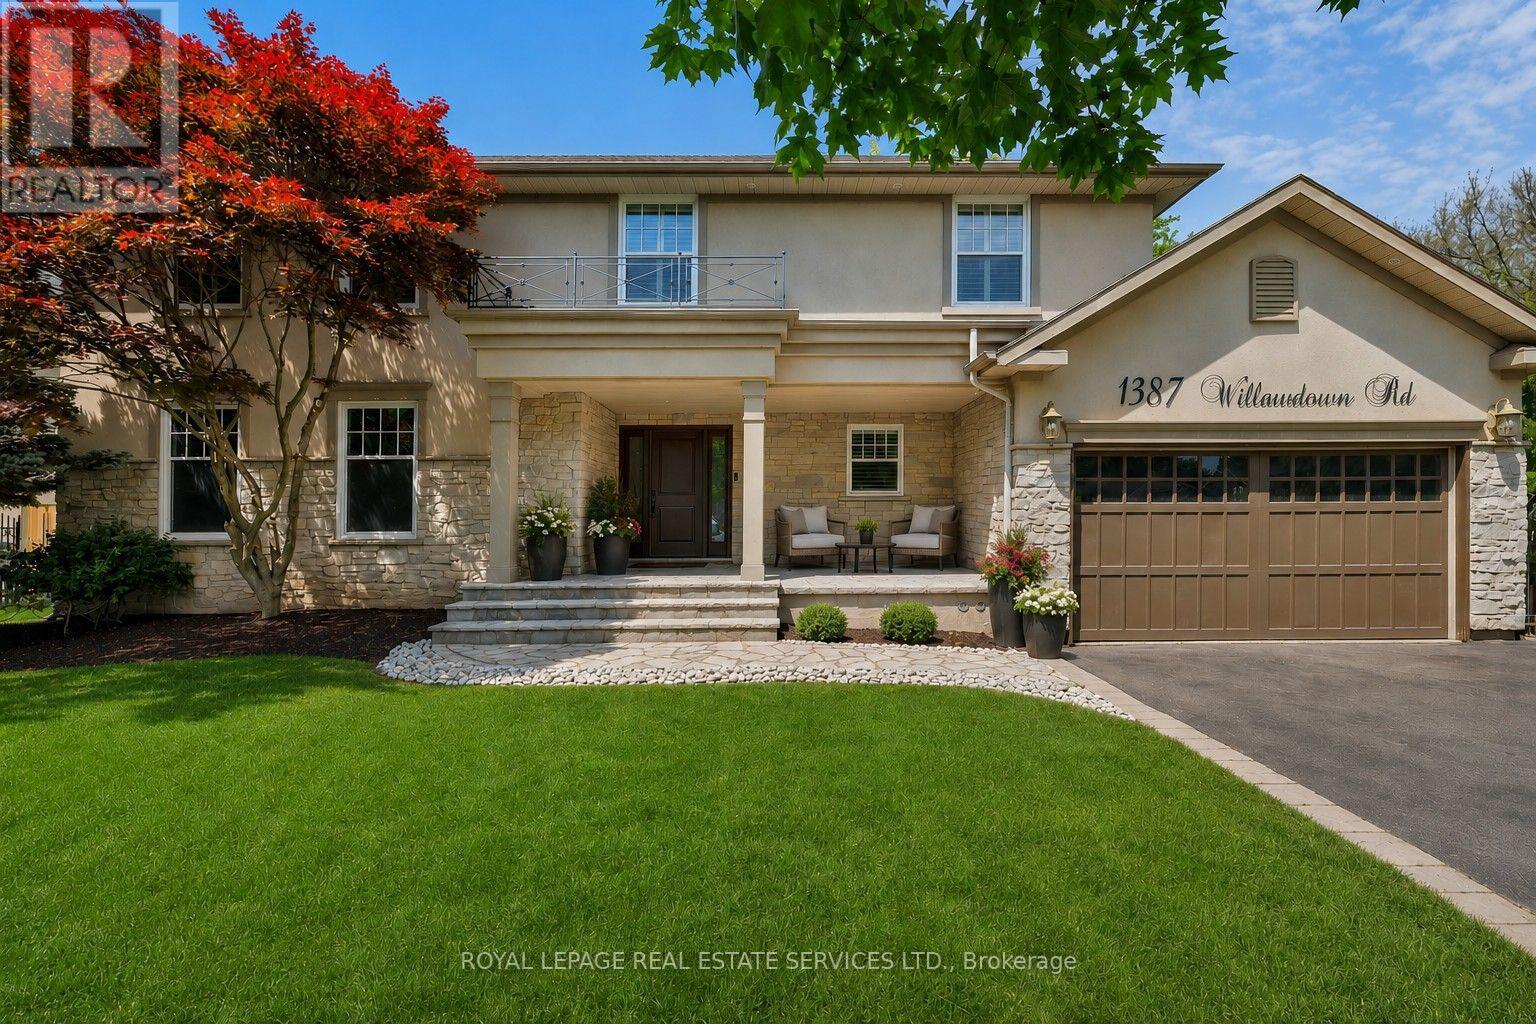
1387 Willowdown Road
Oakville, Ontario
Welcome to this exceptional upscale residence set on a sprawling 75 x 150 ft lot in prestigious Coronation Park. A 10-minute walk to Coronation Park on Lake Ontario and minutes to Bronte Harbour and Village, Oakville Harbour and downtown Oakville, for upscale shopping and restaurants. A 5-minute drive to the QEW and Bronte GO Station for commuters. Showcasing outstanding curb appeal with a stucco and stone façade, deluxe mouldings, professional landscaping, a stone walkway, covered flagstone porch and an extra-long driveway to a triple (tandem) garage, the home transitions seamlessly to a private backyard oasis-an entertainer's dream with upgraded stone patios, a custom saltwater pool with armour stone waterfall, lush gardens, multiple seating areas and ultimate privacy with mature trees. Offering 4 spacious bedrooms, 3.5 bathrooms and a professionally finished walk-up basement, the interior exudes refined craftsmanship with exotic hardwood floors, smooth ceilings, rounded drywall corners, crown mouldings, custom cabinetry, an impressive floating staircase, and abundant natural light. Highlights include a grand dining room, a dramatic family room with a cathedral ceiling, a gas fireplace and walkout, a private office, and a chef's kitchen with custom cabinetry, granite counters, an oversized island and premium Viking appliances. Upstairs features four generous bedrooms and two lavish bathrooms, including the primary retreat with a spa-inspired ensuite offering a jetted tub and a glass shower. The walk-up basement impresses with a large recreation room, a games room with a fireplace, a media lounge, and a 3-piece bath-perfect for family living and entertaining. (id:63381)
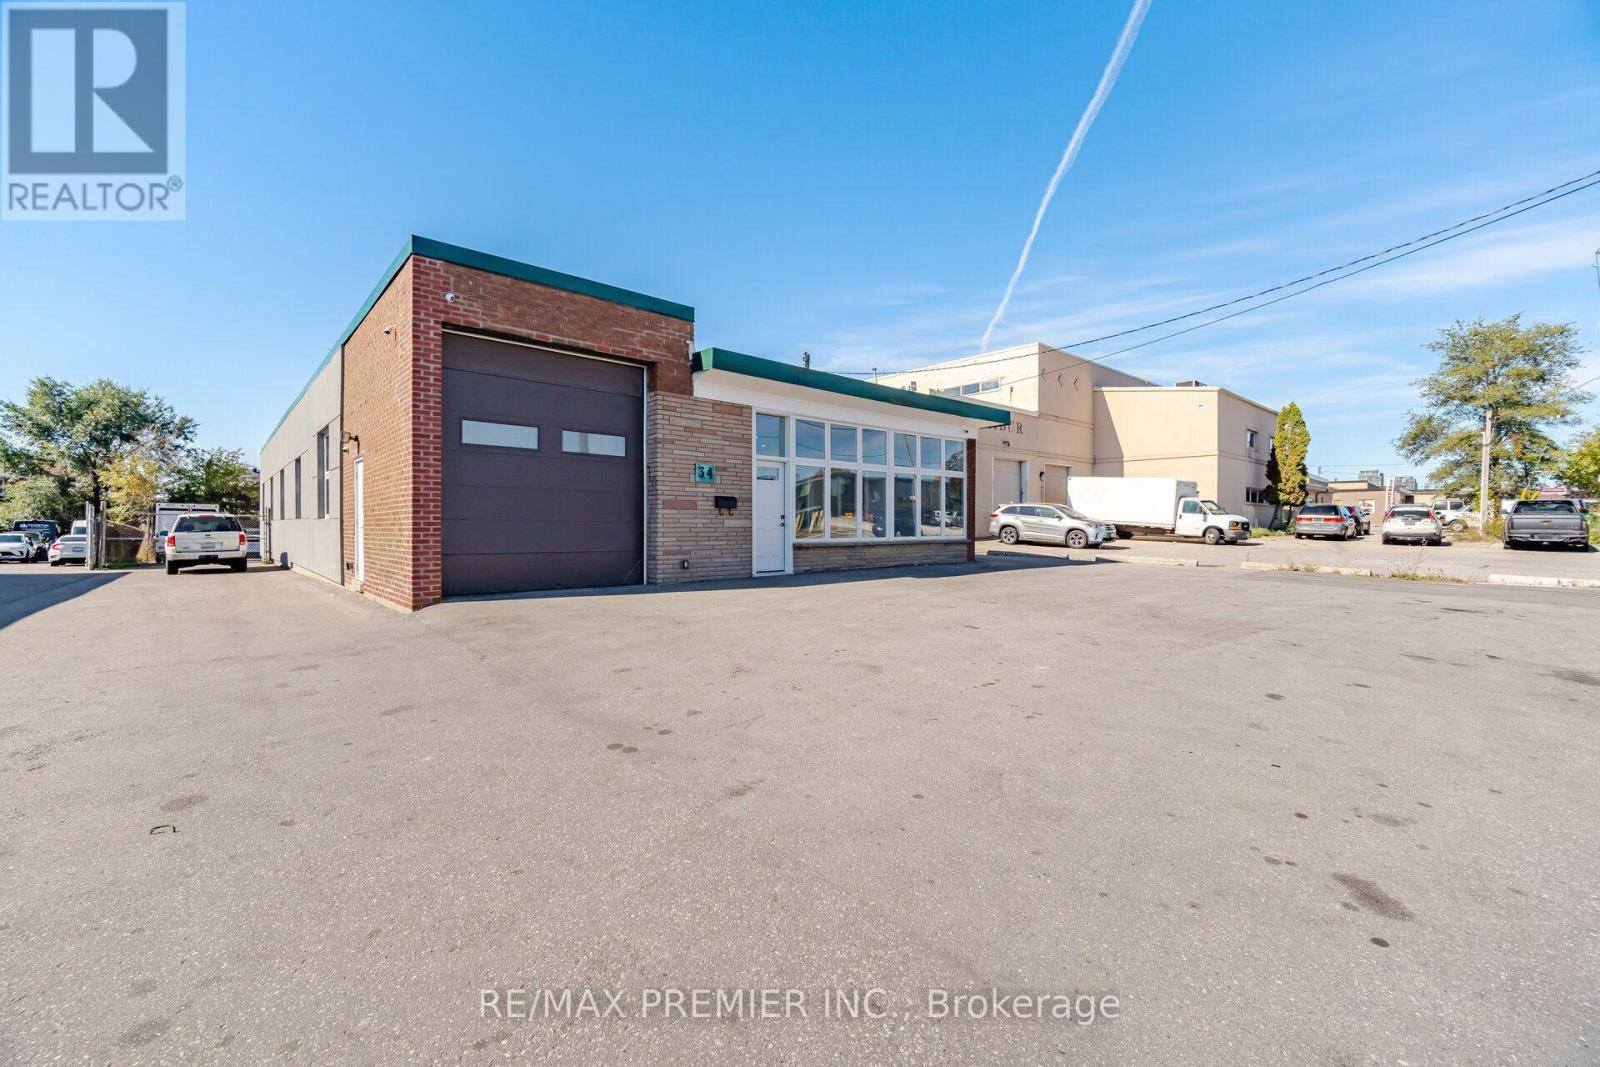
34 Rivalda Road E
Toronto, Ontario
A beautiful and highly renovated free standing building which can be used for multiple purposes! You will be awed at the transformation of this property - inside out and all done in the past eighteen months. New fully asphalted yard at the front, sides and back of property. Also featuring a loading deck, new stucco on exterior, all new single entrance doors at front, side and rear of building. New windows throughout. Step into this building and you'll notice no expense spared at every corner. Complete renovations starting with new epoxy concrete flooring in the two independent sections, large tiles in the separated office section which has a reception/open room area with a private office. Also there's a newly constructed washroom. New heating systems, new electrical, new lighting, electrical and security camera room. The back section features its own washroom and both a loading dock and a single private entrance. The entire building including the ceiling fully painted. This is a property not to be missed. Buyer to verify intended use. (id:63381)
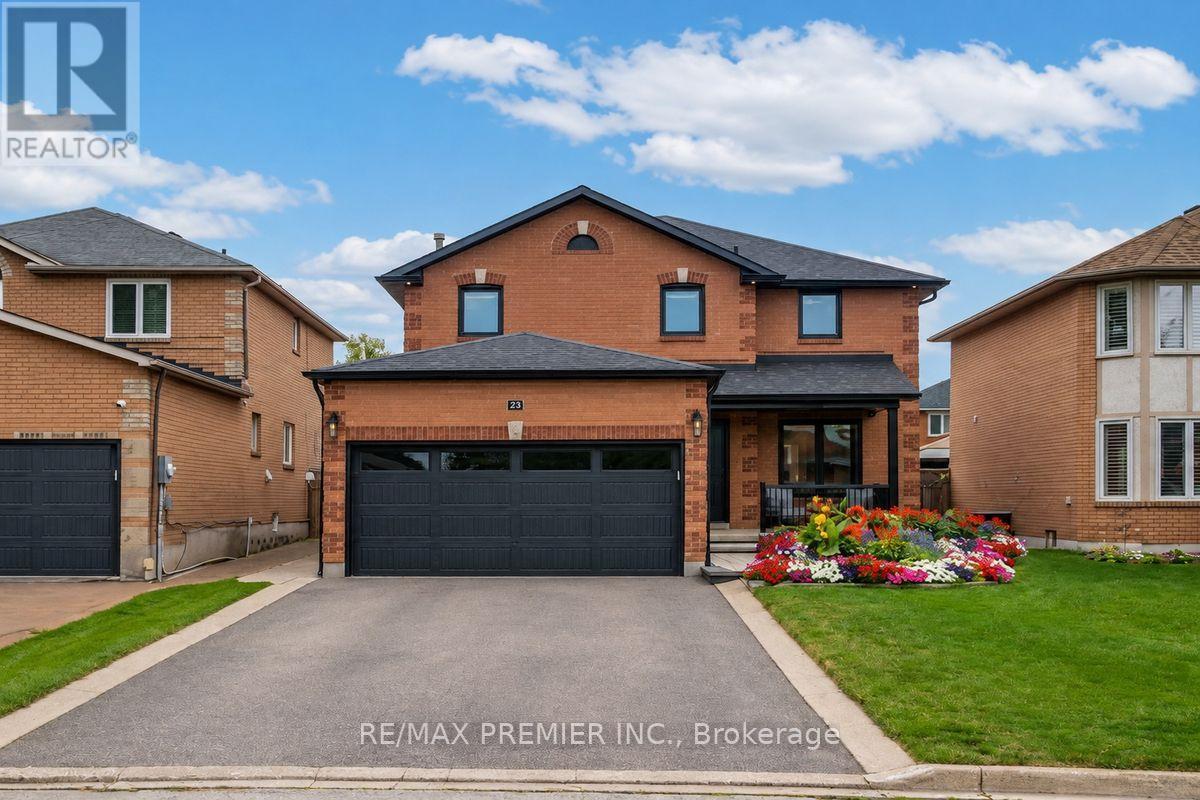
23 Berrydown Drive
Caledon, Ontario
Welcome to 23 Berrydown Drive - a beautifully renovated, turnkey home that's been meticulously maintained and thoughtfully updated from top to bottom. Offering exceptional curb appeal and modern finishes throughout, this move-in ready property is perfect for buyers looking for style, comfort, and peace of mind.The stunning 2019 renovation transformed the entire home, featuring a designer kitchen with stainless steel appliances, updated flooring throughout, and beautifully finished bathrooms. The fully renovated basement (2023) provides additional living space ideal for entertaining, relaxing, or accommodating the growing family. Fresh interior paint (2024), new interior doors (2023), and updated Moen fixtures throughout. Major capital improvements include newer windows (2021), front entry door (2020), garage door (2020), backyard sliding door (2020), eavestroughs, gutters and fascia (2022), exterior pot lights (2020), and professionally installed backyard interlocking (2021). Step outside to a private backyard oasis complete with a gas BBQ hookup and Toja Grid pergola-perfect for outdoor entertaining.With quality upgrades throughout, thoughtful finishes, and true pride of ownership, this exceptional home is completely move-in ready. Simply unpack and enjoy! (id:63381)
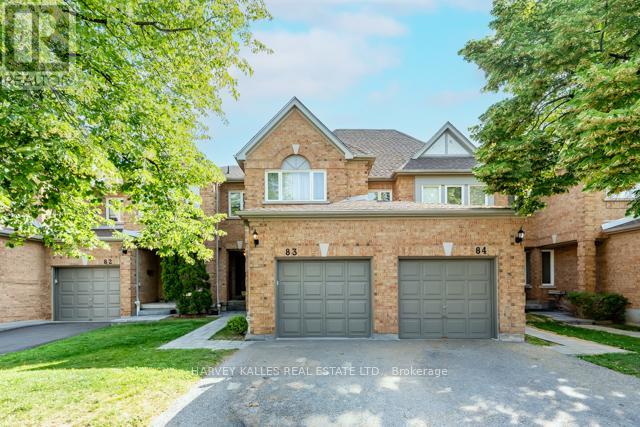
83 - 5230 Glen Erin Drive
Mississauga, Ontario
Welcome to this spacious three bedroom, three bathroom condo townhome offering an exceptional opportunity to create the home you've always envisioned. Featuring a very functional layout, a large master bedroom and a large finished basement with endless potential, this property is ideal for first time home buyers or buyers looking to add value through their own updates and personal touches. Being in a prime location, this home is conveniently located close to major highways, major shopping centers, schools, parks, public transit, and everyday amenities, this is a rare chance to secure a generously sized home in a sought-after community at an attractive price. With a little TLC, the possibilities are endless. (id:63381)
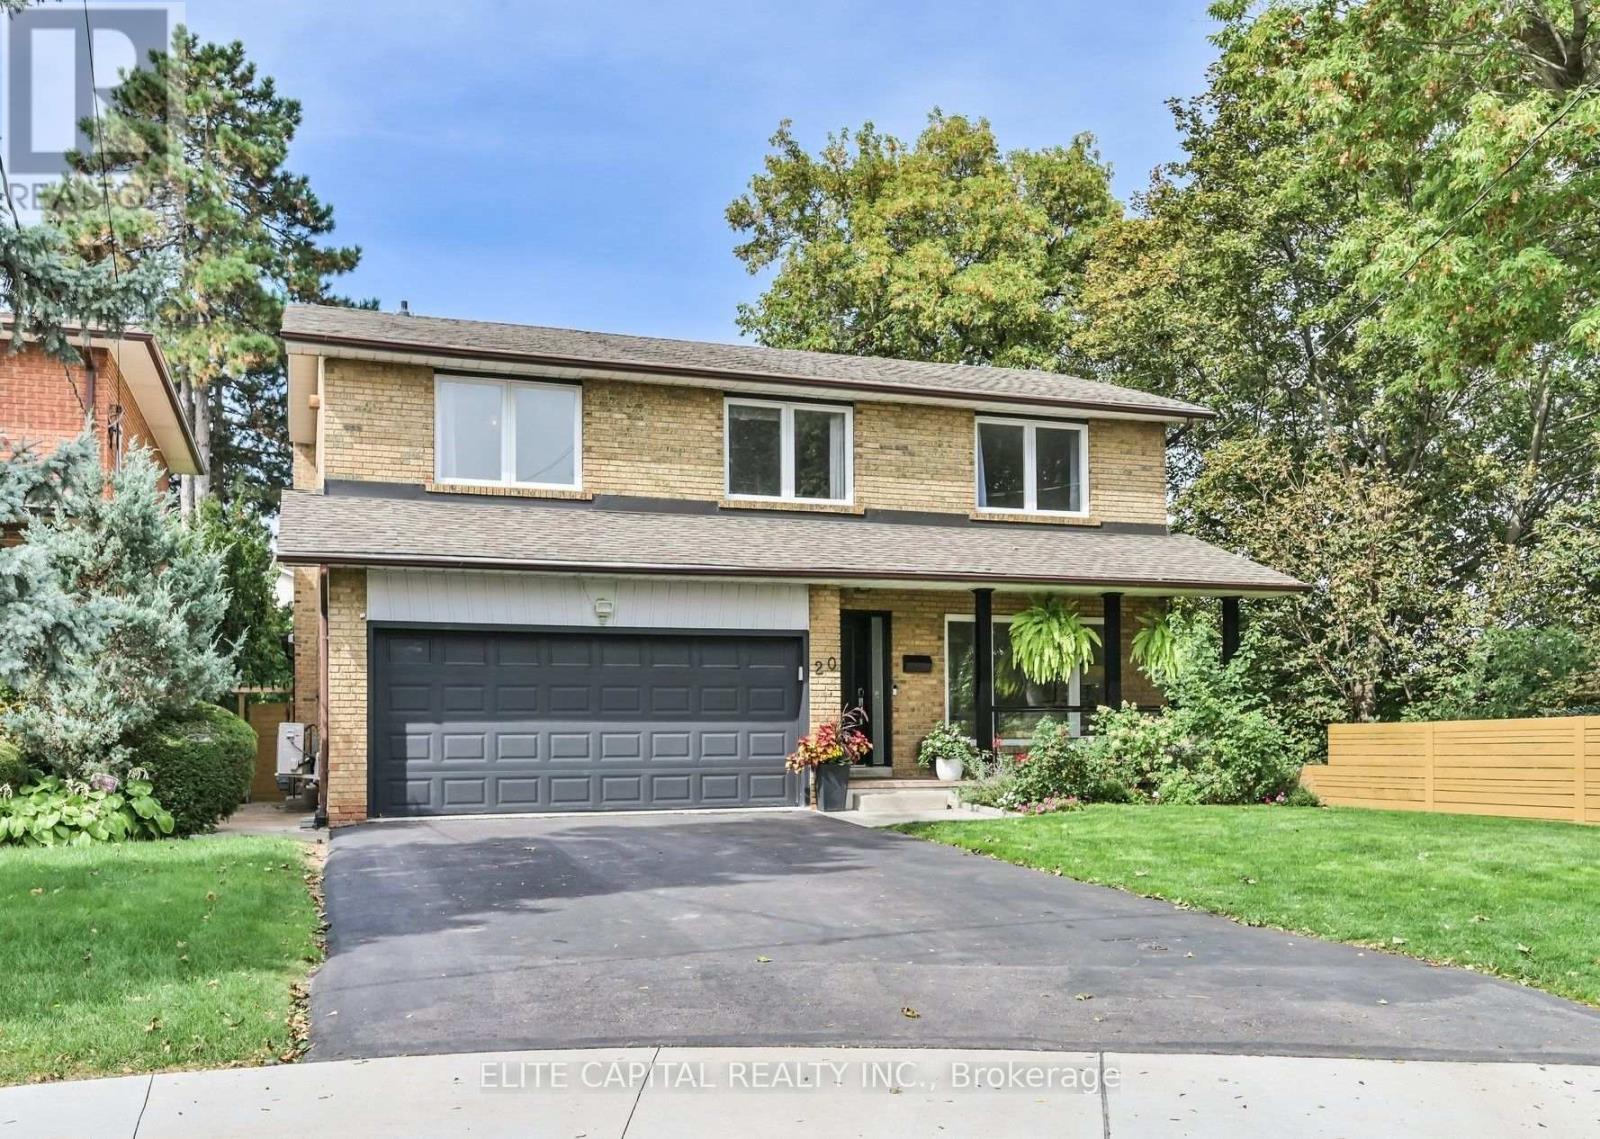
20 Raymore Drive
Toronto, Ontario
Welcome To 20 Raymore Drive, A Rare And Exceptional Offering Set On A Premium Ravine Lot Along The Humber River, Where Privacy And Natural Beauty Define Everyday Living. This Beautifully Renovated, Sun-Filled And Detached Home Offers 4 Bedrooms, 4 Bathrooms And 2,509 Sqft Of Thoughtfully Designed Above-Grade Living Space. Rich Hardwood Floors Flow Throughout Every Above-Grade Level, Complemented By Elegant Wainscoting And Pot Lights That Give The Main Floor A Warm, Polished Character. The Open-Concept Kitchen And Living Area Is Anchored By A Caesarstone Quartz Countertop, With A Seamless Walkout To The Composite Deck And Private Backyard. Upstairs, Four Generously Sized Bedrooms Await, Including A Primary Retreat With Walk-In Closet And Renovated Ensuite. Natural Light Pours Through Every Level, Making Each Room Feel Bright, Airy And Connected.The Fully Finished Basement With Private Separate Entrance And Full 3-Piece Bathroom Is A Rare Bonus, Equally Suited As An In-Law Suite Or Recreation Retreat, With Direct Backyard Access. Outside, A Composite Deck Overlooks A Private Yard Framed By Mature Trees, With A Metal Pergola, Gas Lines For The BBQ, Patio Furniture And Playground Set All Included. Double-Car Garage With Direct Interior Access, Level 2 EV Charging (2025) And Side Gates Complete The Package. Walk To Weston GO And UP Express In Minutes For A Direct Connection To Pearson Airport And Downtown Toronto In Just 15 Minutes. The Humber River Trail Stretching To Lake Ontario Is Steps Away. Families Will Find St. Eugene Catholic French Immersion Elementary School At Their Doorstep, Alongside Other Top-Ranked Schools. This Is More Than A Home. It Is A Lifestyle Defined By Nature, Community And Exceptional Connectivity. (id:63381)
52 Abelard Avenue
Brampton, Ontario
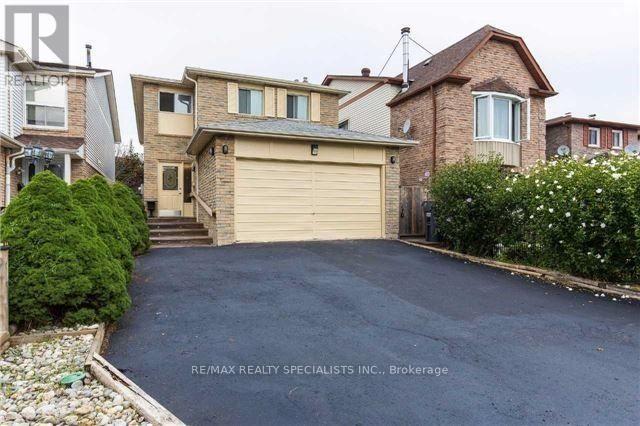
Beautiful Custom Built Detached Home in Prime Fletcher's West Area of Brampton** Thoughtfully Designed For Large Or Multi-Generational Families, Featuring 5 Bedrooms And 3 Full Bathrooms On The Second Level, Including 2 Primary Bedrooms** The Main Floor Offers An Inviting Layout With Hardwood Flooring, Crown Details, Smooth Ceilings & Two Separate Walkouts Leading To The Deck. Nice Kitchen with quartz countertops & Extended Cabinetry** Separate Dining Area, Generous Living Space, Built-In Storage & A Warm Family Room With Fireplace. Separate Entrance unfinished basement With Full Washroom - Bring Your Vision To Life And Create The Space You've Always Imagined** Two Separate Laundry Areas Add Everyday Convenience** A Truly Versatile Home With An Abundance Of Living Space And Flexible Accommodation! Don't miss out on this opportunity for comfortable living in a prime location* Close to Public Transit, Grocery stores, Sheridan College and Family Needs** (id:63381)
4357 Poltava Crescent
Mississauga, Ontario
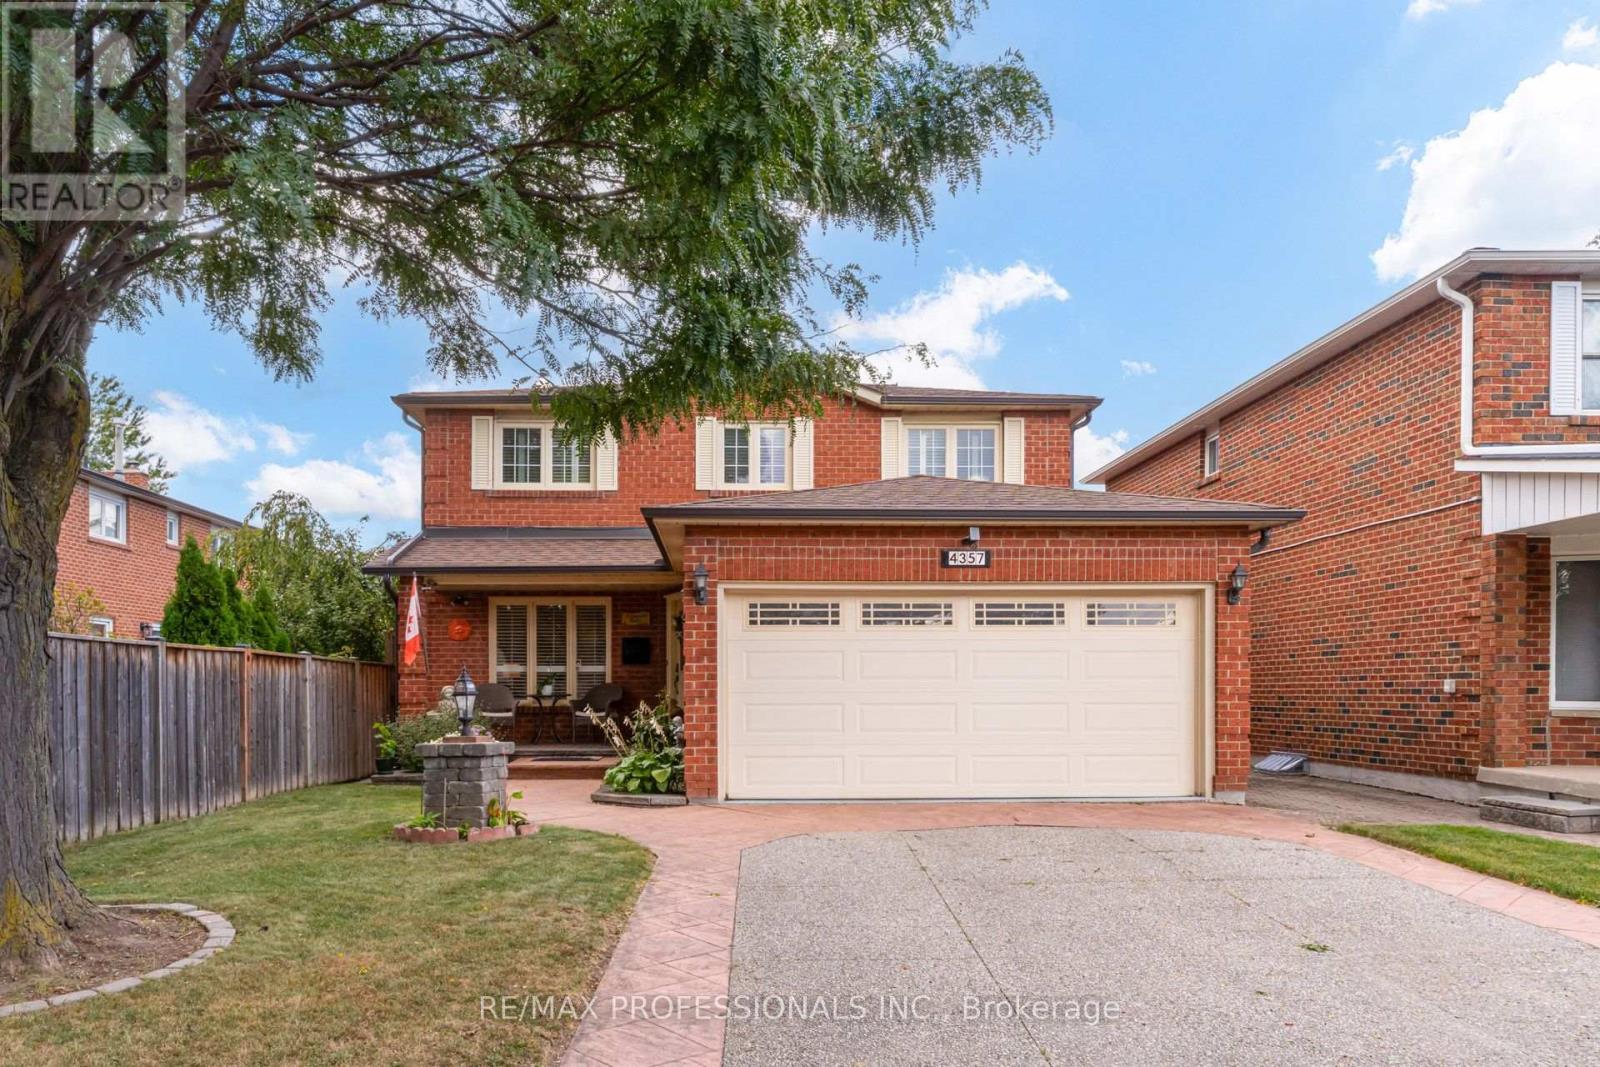
Welcome to this spacious 4 bedroom family home in sought after Rockwood Village, offering a fantastic layout, generous room sizes and plenty of space for the whole family. A large open foyer creates an inviting first impression, with a convenient main floor powder room and direct access to the double car garage through the mudroom. Hardwood floors flow throughout the main and upper levels, featuring a formal living room, separate dining room and an open concept kitchen and family room designed for everyday living and entertaining. The kitchen features granite countertops, stainless steel appliances, a centre island and a large eat in area with sliding doors leading directly to the beautiful and tranquil backyard. The adjoining family room overlooks the kitchen and features a cozy gas fireplace. Fully fenced and surrounded by perennial gardens, the backyard is a beautiful private retreat with an aggregate concrete patio and a custom designed water feature with an illuminated archway, creating a peaceful and inviting setting. Upstairs, the impressive primary suite features a large sitting area ideal for a private den, nursery or workspace, along with a walk in closet and 3 piece ensuite. Three additional spacious bedrooms and a 4 piece main bathroom complete the second floor. An abundance of storage throughout makes this home as practical as it is spacious. The finished basement adds even more versatile living space with a recreation room, convenient kitchenette, powder room, laundry room and a bonus room perfect for a workshop, home gym, office or additional storage. Ideally located in East Mississauga close to schools, parks, shopping, major highways, TTC, MiWay transit, Dixie GO Station and easy access to the airport. (id:63381)

8553 Guelph Line
Milton, Ontario
Welcome to this secluded 1.1-acre property just minutes from beautiful downtown Campbellville! Set well back from the road, this charming, raised bungalow is surrounded by mature trees and features a winding driveway with ample parking. Offering over 1,400 square feet of living space, this classic three-bedroom, one and a half-bathroom layout provides plenty of opportunity to update and create your dream home. The main level features a bright and functional layout with a mix of oak hardwood, ceramic tile and carpet, along with dual patio doors leading to a spacious deck. The fully finished lower level offers a huge recreation room with above-grade windows, a cozy fireplace and walkout to the private backyard and inviting three-season sunroom. An oversized two-car garage with interior access, heat and dedicated shop space adds excellent functionality for the hobbyist or tradesperson. Outside, enjoy a wonderful mix of open greenspace and mature trees and gardens. An incredible setting with privacy, space and potential, all just minutes to downtown Campbellville, with quick access to the 401 and approximately 15 minutes to Milton GO and all amenities. Nature lovers will appreciate being close to Kelso Conservation for hiking, biking, swimming and skiing, as well as Hilton Falls, Mountsberg Conservation, Crawford Lake, Rattlesnake Point and numerous golf courses. A fantastic opportunity to bring your vision to life in a truly special setting! RSA. (id:63381)
568 Weir Avenue
Oakville, Ontario
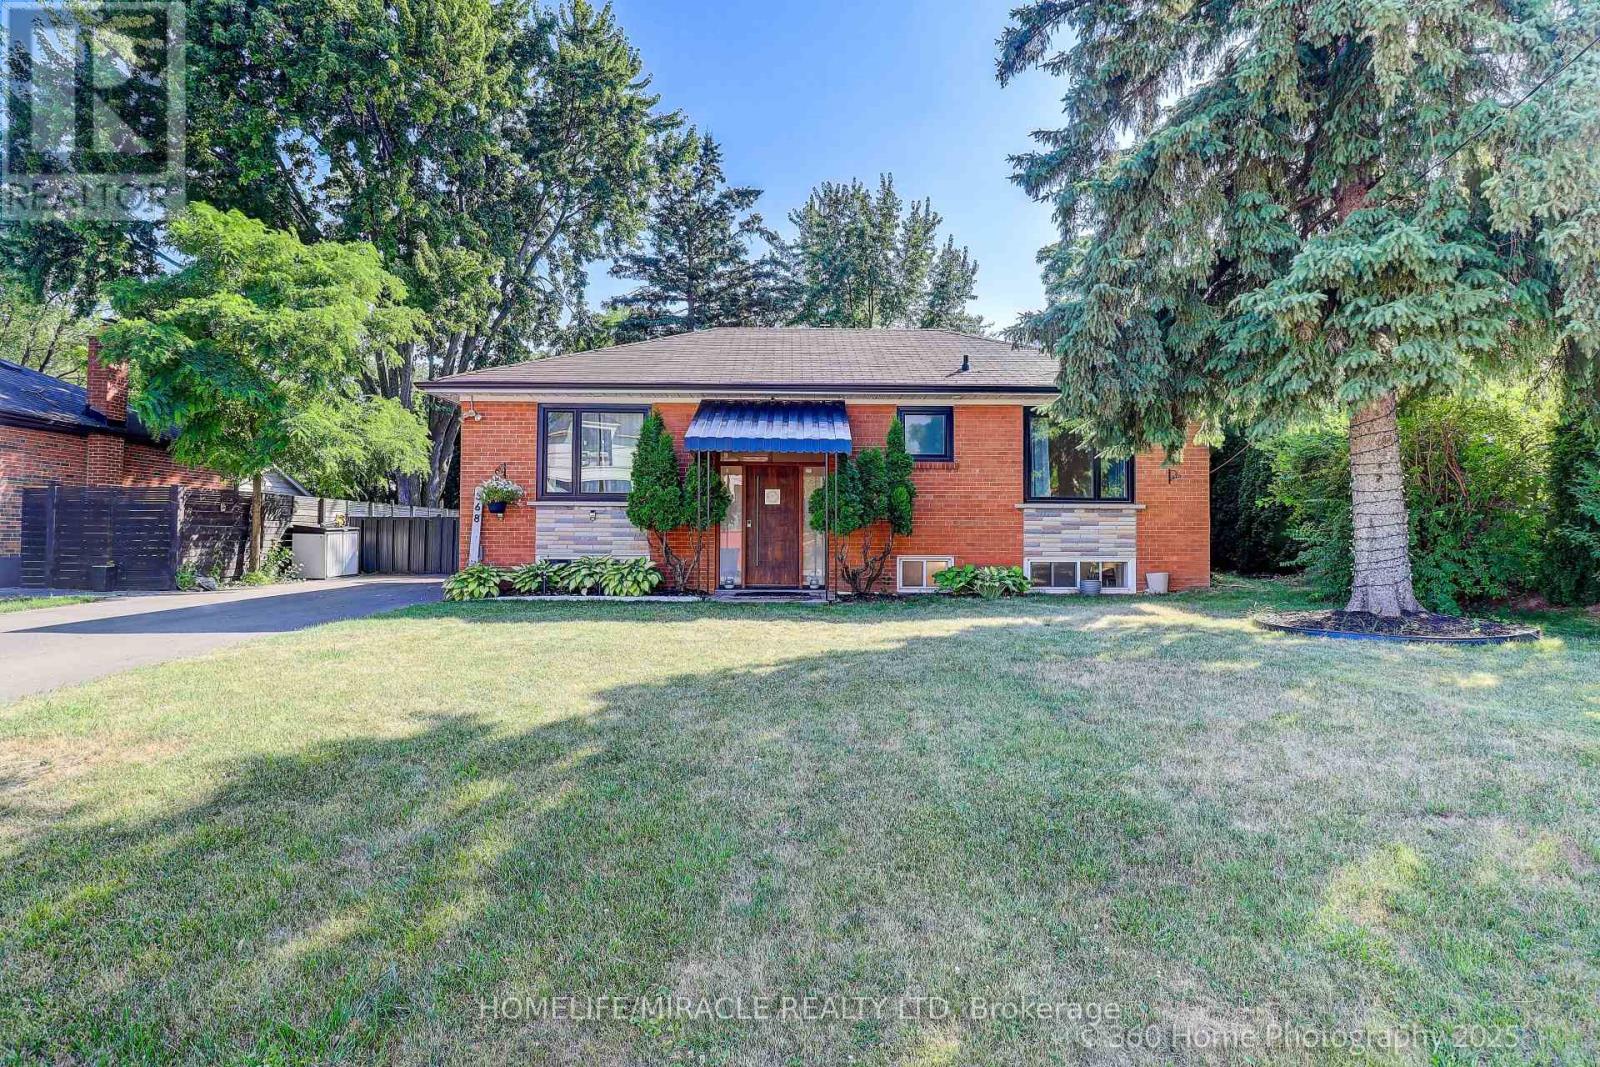
PRIME WEST OAKVILLE! BEAUTIFULLY RENOVATED DETACHED BUNGALOW ON A PREMIUM 70.1 FT X 108 FT LOT! Discover an exceptional opportunity in a desirable neighbourhood surrounded by custom-built homes, just minutes from Lake Ontario. This well-maintained 3+1 bedroom, 2-bathroom home offers comfortable living spaces, a beautifully renovated kitchen with premium Thermador stainless steel appliances, stylish cabinetry, island seating, modern lighting and an inviting layout perfect for everyday living and entertaining. Extensively updated in 2021, with over $150,000 in reported improvements, the property also features modern finishes, carpet-free interiors and a separate-entry basement with an additional bedroom, bathroom and kitchen, providing flexibility for extended family living or potential income use, subject to applicable requirements. Currently tenant-occupied with reported annual rental income of $55,000. Enjoy a generous lot with mature trees, a spacious backyard and outdoor entertaining space. Recent exterior improvements include driveway upgrades (2023), gutters and downspouts with leaf guards (2023). Ideally situated near schools, parks, shopping, community amenities and Oakville's beautiful waterfront. Whether you're looking for a renovated family home, multigenerational living or a property with long-term potential, 568 Weir Avenue offers an attractive combination of location, lot size, lifestyle and flexibility! (id:63381)
48 Madawaska Trail
Wasaga Beach, Ontario
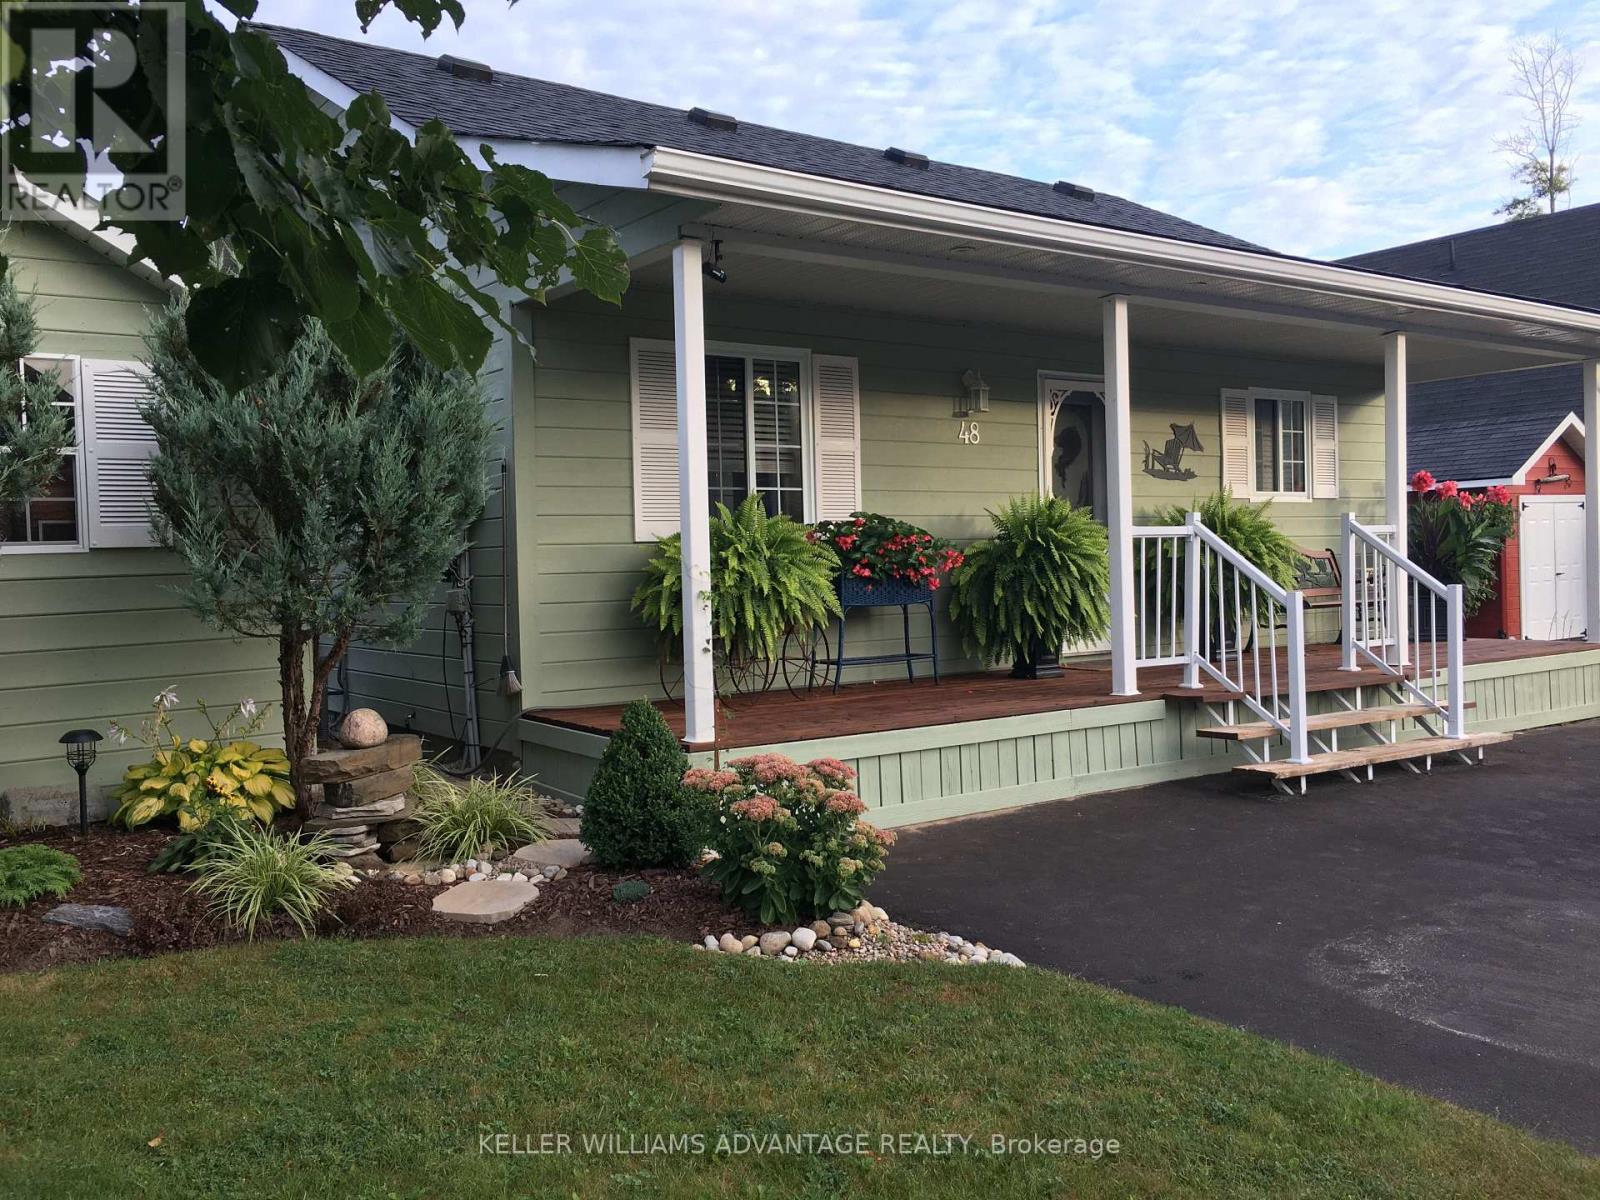
Resort living at fraction of the cost! This land lease home is the perfect option for 4-season living without the high purchase price. We're located in the most desirable part of the extended seasonal area of the Wasaga CountryLife resort, which means the owner is required to be away for a minimum of 30 days, which can be accumulated throughout the calendar year. This two bedroom, one washroom chalet style home features an open concept living, dining and kitchen area with cathedral ceilings and a large front porch. The kitchen includes a gas stove, built-in microwave and dishwasher as well as a fridge and reverse osmosis water system, and the gas fireplace in living room makes the space feel cozy and warm. With a washing machine and dryer in the hall between the bedrooms and washroom, you have everything on one floor and no stairs! The home is built on a full block crawlspace, where the furnace and hot water tank as well as lots of storage is located, making the 700 sf of the main floor fully available. The back of the home has an expansive sunroom, with rebuilt and insulated exterior walls, new windows (2023) and window treatments. Add insulation to the floor and ceiling and you've got the perfect 4-season sunroom. On the outside of the home, the large driveway has easy parking for two cars, a wide front deck and wonderful landscaping around the sides, plus a shed for storage. One of our favourite parts of the home is the large back deck with railings, facing onto the man-made Lake Nipissing. The spacious backyard has a fire pit for relaxing evenings and the SW exposure means you're in for some fantastic sunsets! In addition to everything this home has to offer, you have access to all of the amenities in the resort, including tennis courts, indoor and outdoor pools and much more. If you love the beach, then you'll really love that it is only a short walk away, as are local shops and services. If you're ready for a new home in Wasaga Beach, come check us out! (id:63381)
3 Portland Street
Collingwood, Ontario
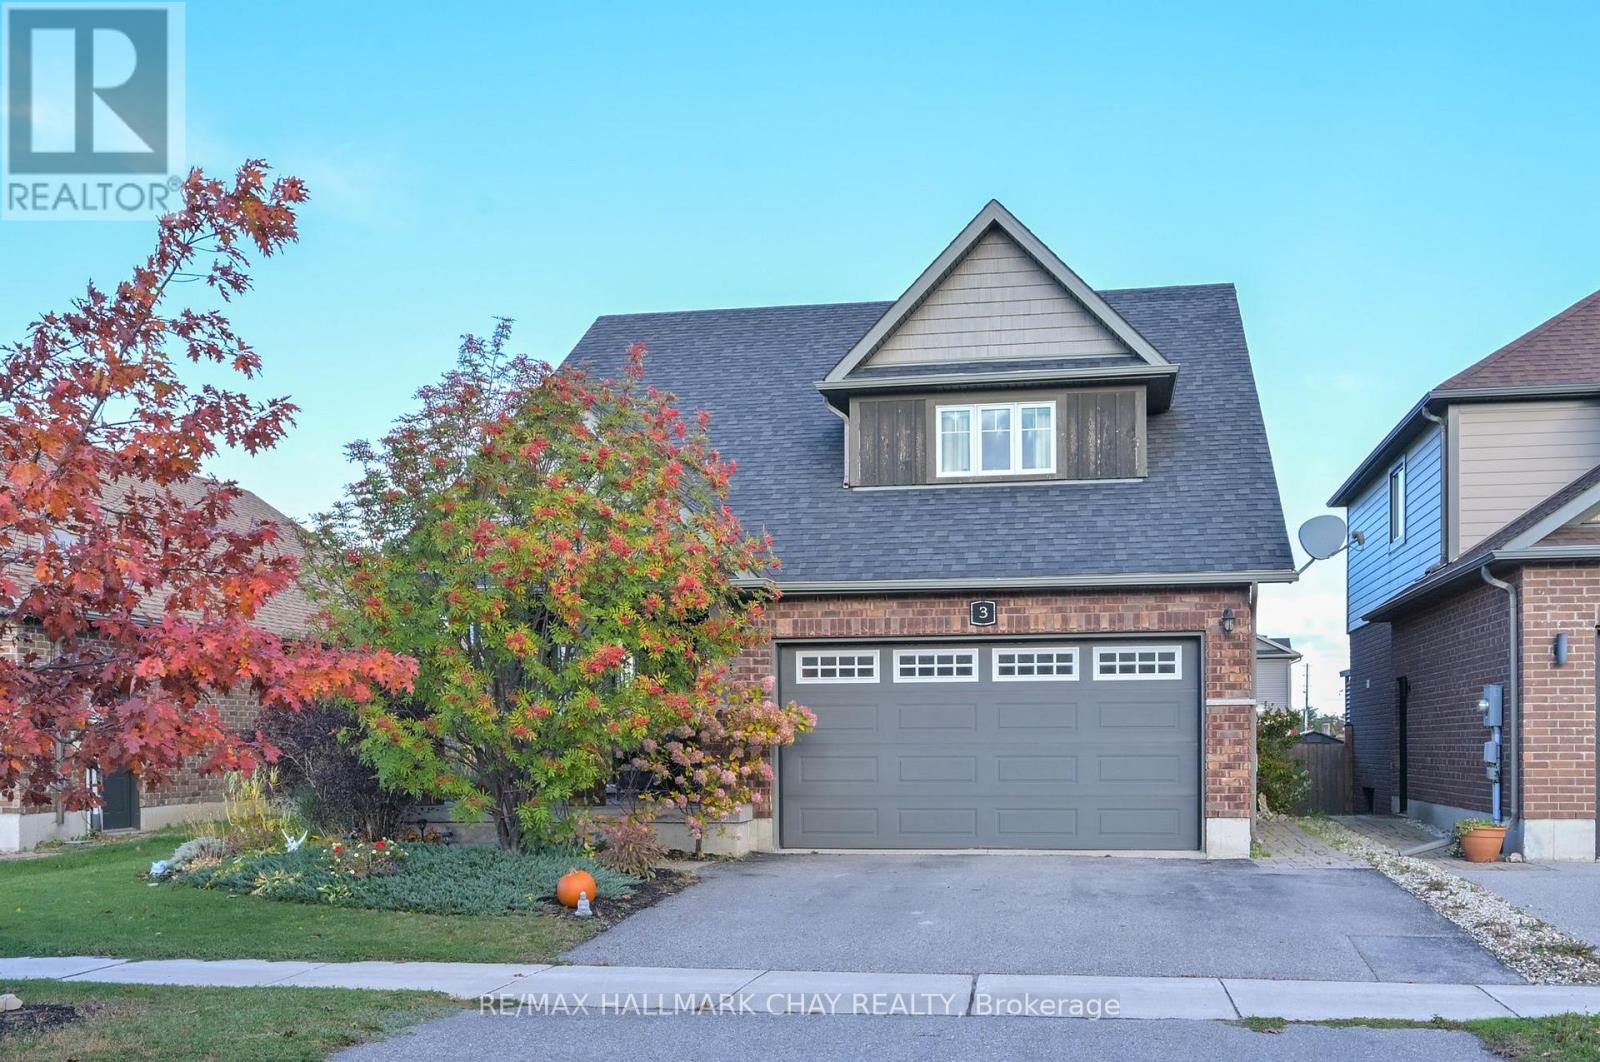
This well-located home sits in Pretty River Estates in Collingwood's sought-after south end! Minutes to the new Costco, Casino, and Blue Mountain! Enjoy the vibrant lifestyle in a destination town offering great shopping, upscale restaurants, beaches, skiing, plus so much more. Built by Sunvale Homes, this previous model home is finished throughout! With an open layout with 2-storey ceilings, entertaining is a breeze. This bungaloft boasts a main floor primary bedroom with ensuite, main floor laundry with garage access, 2nd and 3rd bedrooms on 2nd level with 4-piece bathroom and loft area. Great kitchen with island, quartz counters, stainless steel appliances, including a gas range! Moving downstairs, buyers will find a fully self-contained in-law suite with separate entrance, complete with stainless steel appliances and granite counters! Ideal for extended families or investors. Buying a home in Collingwood is a smart move! Short walk for the kids to Admiral Public School! New park/pickleball courts being built beside school. (id:63381)
19 - 91 Coughlin Road
Barrie, Ontario
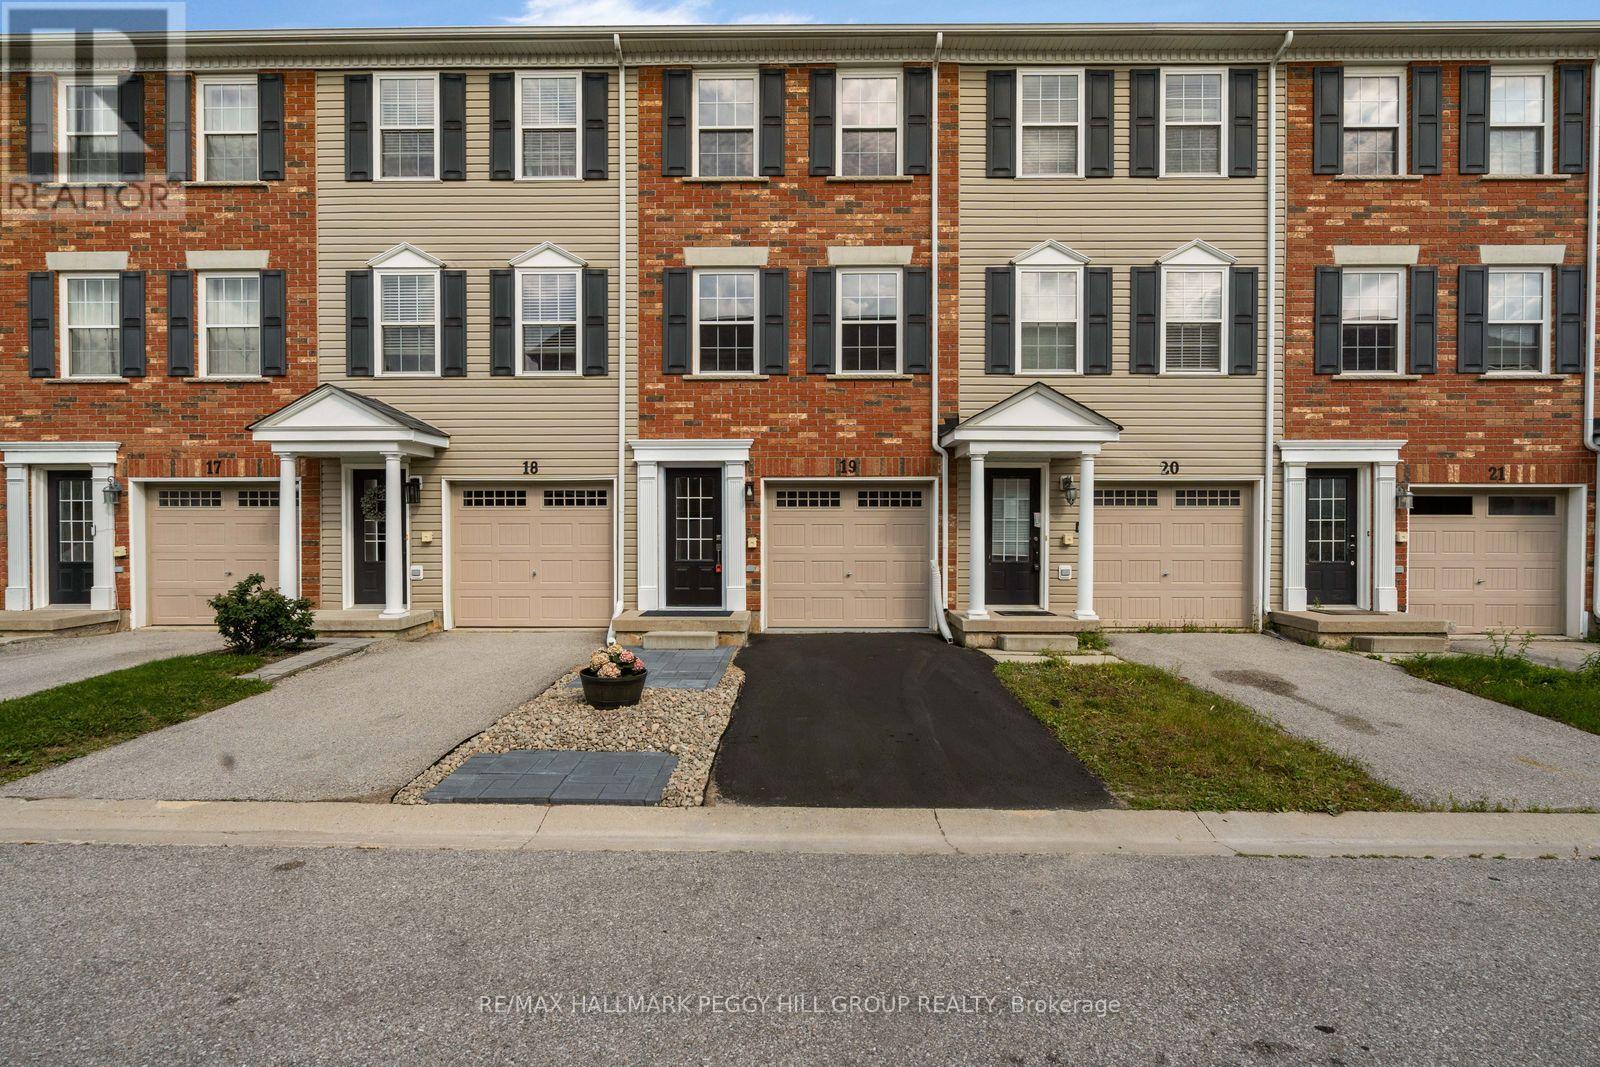
EXTENSIVELY UPDATED TOWNHOME, NEARLY 1,600 SQ. FT., A WALKOUT & BACKING ONTO A LANDSCAPED COMMON AREA! Nearly 1,600 sq. ft. stretches across three above-grade levels, with much of the renovation list already handled. Updated flooring runs throughout, complemented by fresh paint, newer interior doors, refreshed lighting and pot lights, removed popcorn ceilings, updated faucets and toilets, plus newer carpeting on the stairs. The main floor gives you a separate den with a walkout straight to the patio and backyard, so working from home can end with the laptop closed and the patio door open, while a powder room completes the level. The second floor keeps the kitchen, living room and dining area close, making it easy to cook, chat and move between spaces without missing a beat. The updated kitchen features granite countertops, a large island, subway tile backsplash, refreshed cabinetry and newer stainless steel appliances, with laundry relocated beside the kitchen and a walkout to the balcony for barbecues and summer evenings outside. The third floor keeps all three bedrooms together alongside a 4-piece bathroom, with large windows bringing in plenty of natural light and double closets in the primary. The open landscaped area behind the home creates a more expansive rear outlook, while an attached single-car garage adds parking and storage. A low maintenance fee covers snow removal, common-area grass cutting and garbage removal. Holly Community Park, Mapleview Drive shopping, public transit, Highway 400 and Barrie South GO Station are all nearby. (id:63381)

47 Looker Drive
Barrie, Ontario
Welcome to 47 Looker Drive, Long time owner, 2659 sqft beautifully maintained & upgraded 2-Storey home with Double car garage, unspoiled basement, beautiful Pie Lot, situated in one of Barrie's most desirable west-end neighborhood's. Nestled on a quiet, family-friendly street in the sought-after Ardagh/Holly area, this property offers the perfect blend of comfort, convenience, and lifestyle. Residents enjoy, Quiet streets with mature landscaping, Direct access to nearby walking and cycling trails, Minutes to the scenic Ardagh Bluffs trails, Shopping, restaurants, grocery stores and daily amenities. Easy Highway 400 access for commuters. Short drive to Barrie's waterfront, beaches and downtown. Nearby recreation centres, sports fields and community programs. Close proximity to parks including Holly Community Park, featuring playgrounds, soccer fields, basketball courts and seasonal outdoor skating. Families appreciate being close to several highly regarded schools, including, W.C. Little Elementary School, St. Bernadette Catholic School, Bear Creek Secondary School, St. Joan of Arc Catholic High School. The neighbourhood is well known for being family-oriented with numerous parks, playgrounds and recreational opportunities nearby. Surrounded by mature trees, established homes, and scenic walking trails, this location is ideal for families, professionals, and retirees alike. Inside, you'll find spacious principal rooms filled with natural light, a functional layout designed for everyday living and entertaining, generous bedrooms, and plenty of space for the entire family. Whether you're enjoying quiet evenings at home or hosting friends and family, this home offers exceptional versatility and comfort. Step outside and enjoy a private setting just minutes from parks, schools, shopping, recreation, and commuter routes. With easy access to Highway 400, downtown Barrie, waterfront amenities, & everyday conveniences, this is a location that truly has it all. Check it Out! (id:63381)
210 - 121 Mary Street
Clearview, Ontario
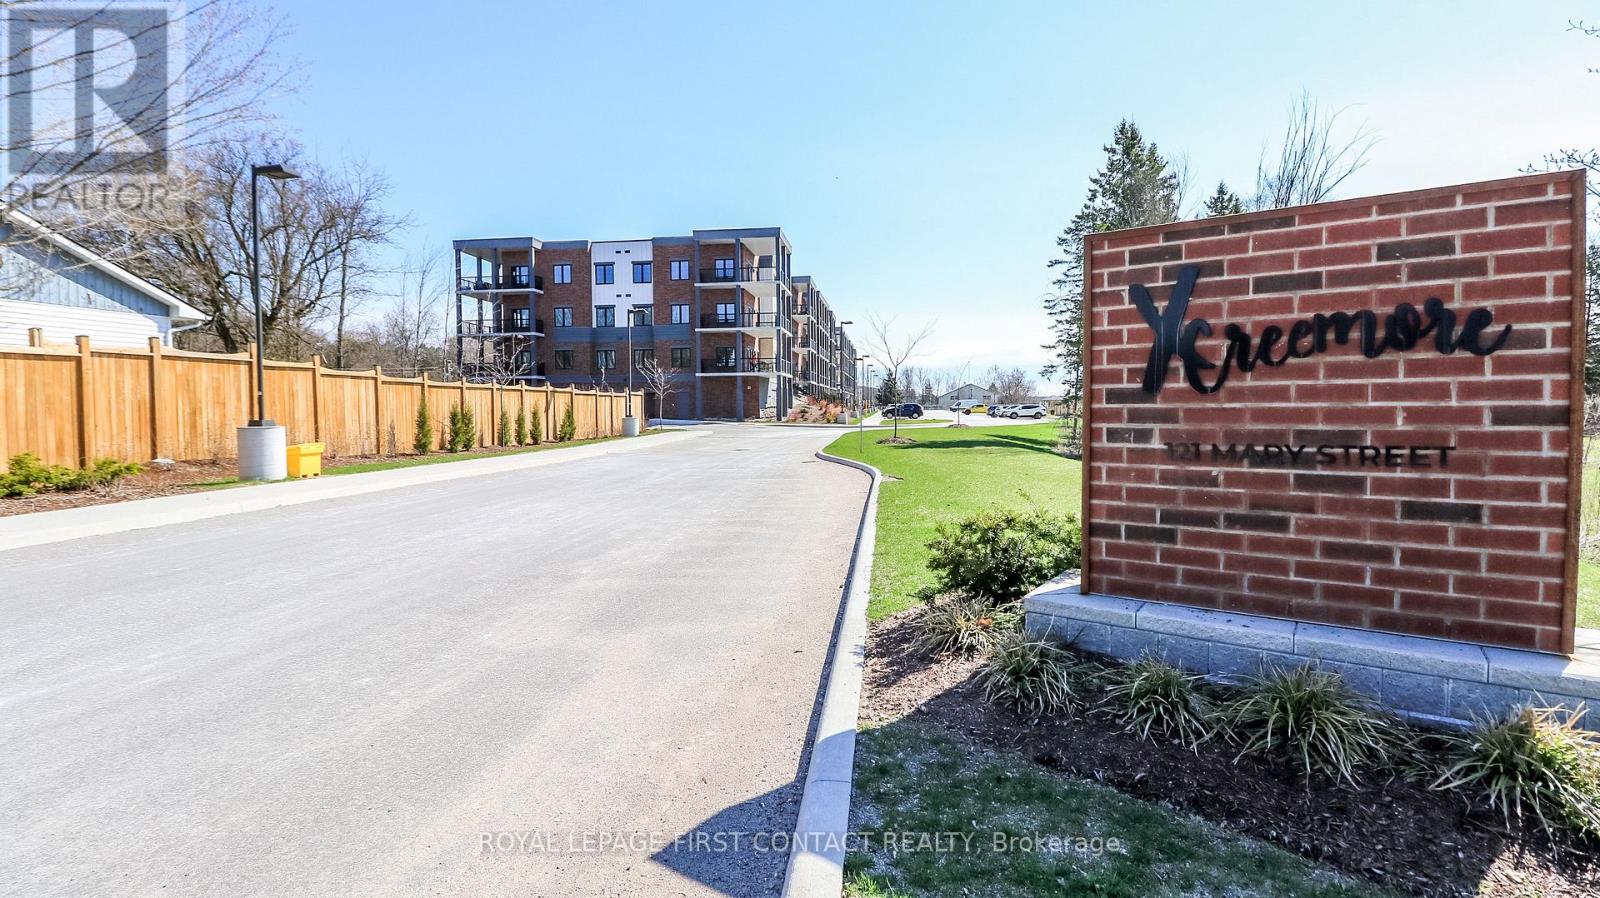
Welcome to this newer built, well maintained condo building in the quaint town of Creemore! This second floor 2 Bed/2 Bath unit includes an open concept kitchen, dining and living room with walk out to your large private balcony. The primary room includes 2 closets and an ensuite. The second bedroom includes a semi-ensuite. The in-suite laundry room completes this bright and spacious unit! 1 Exclusive underground parking spot with storage locker included! (id:63381)
14455 Dufferin Street
King, Ontario
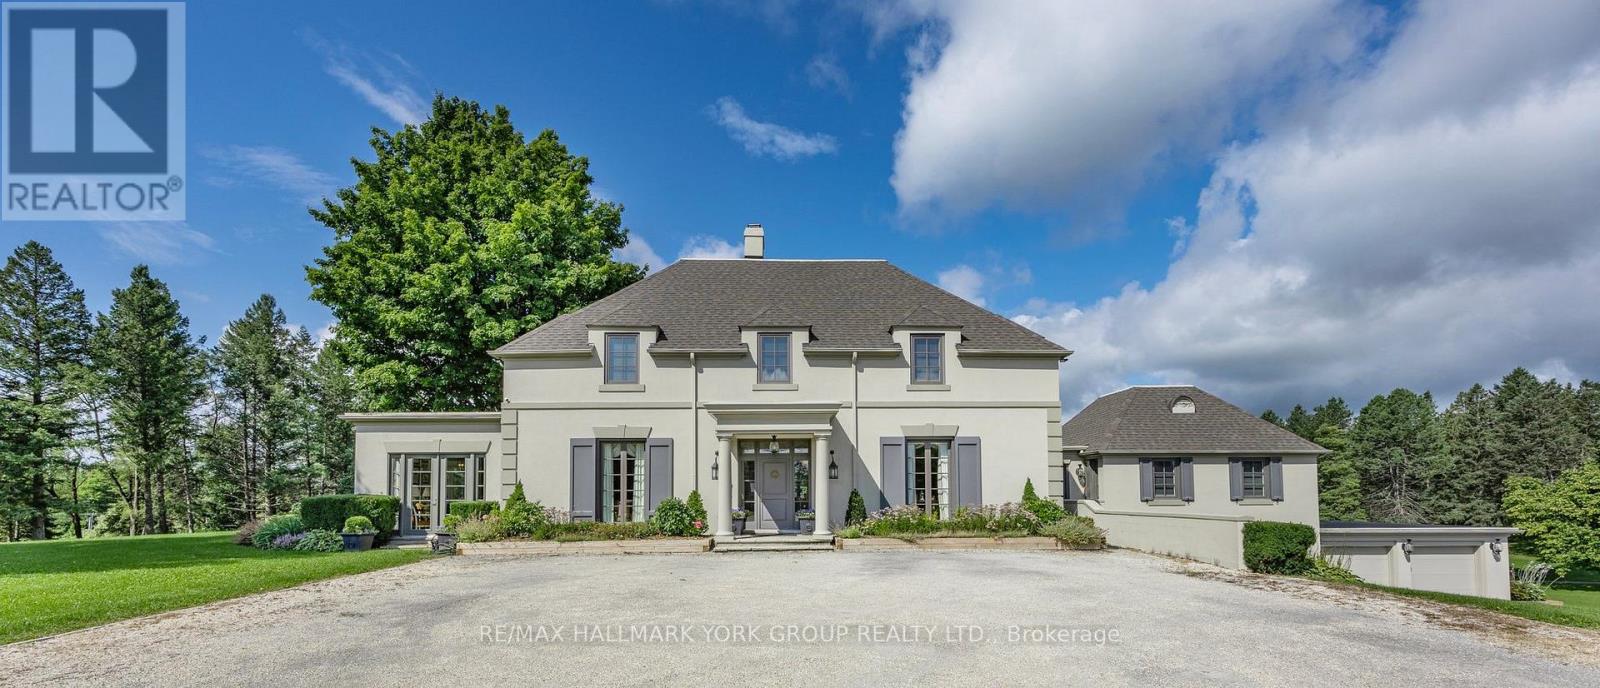
A rare opportunity to own a remarkable piece of history in King Township's prestigious Fairfield Estates. Fairfield Hall is a stately Napier Simpson-designed manor, long regarded as one of the area's premier private estates. Set on 12 pastoral acres with sweeping lawns, mature trees, and classic English gardens, this timeless residence offers unmatched privacy and charm.Inside, you'll find gleaming hardwood floors, 10-foot ceilings, detailed moldings, exquisite millwork, and multiple custom fireplaces. The main-floor primary suite features a luxurious marble ensuite, while the four-season sunroom provides a serene retreat with picturesque views. With five bedrooms in total, the home is ideal for both elegant entertaining and comfortable family living.The grounds include a heated four-car garage and a cobblestone carriage drive, all perfectly situated atop a hill overlooking a world-class equestrian facility and scenic bridle trails. Enjoy close proximity to premier golf courses, top-tier schools, The Country Day School, St. Andrew's College Boys and St Anne's Girls School, boutique local shopping, and Toronto's International Airport. (id:63381)