
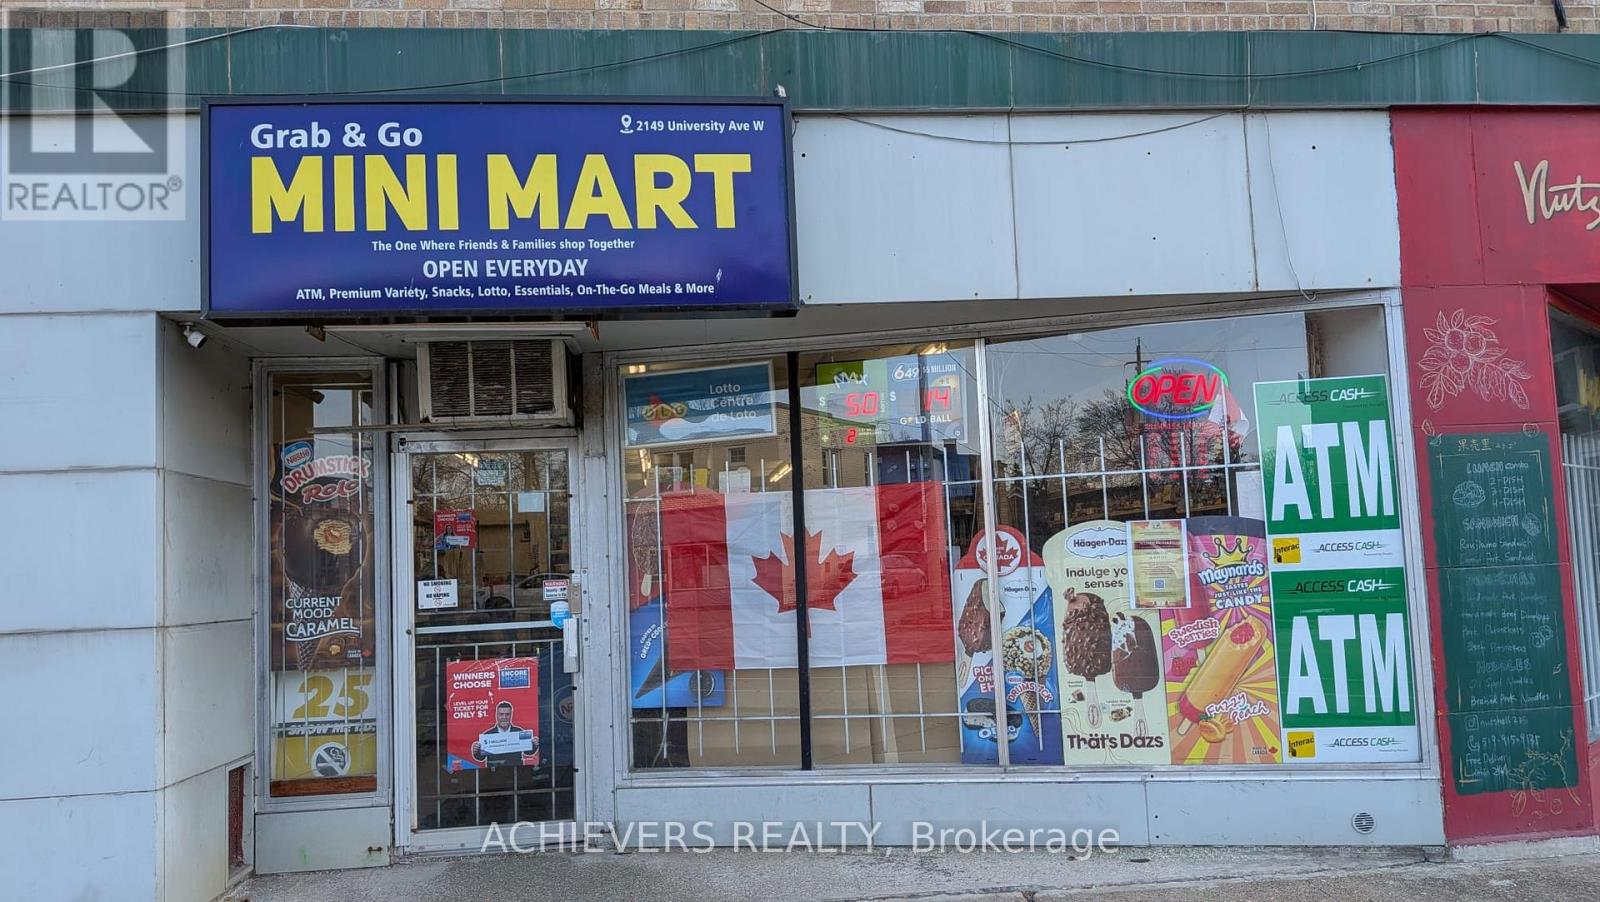
2149 University Avenue W
Windsor, Ontario
Location Location Location.Excellent opportunity to own a well-established high margin Convenience store in a prime residential neighborhood in Windsor, ON. Located at the busy intersection and walking distance to the university of Windsor ,this longstanding business benefits from strong visibility and steady walk-in traffic. Offered at $145000, the store features Wine, Beer, lottery,Tobacco, Groceries, ATM services, and more, providing a reliable revenue mix.Rent is only $2226/month (including TMI & HST) and remaining 3 years lease with the option to extend.Great potential to add a U haul, Bitcoin section for additional income. This turnkey operation is ideal for an owner-operator or investor seeking a profitable business in a high-demand location. (id:63381)
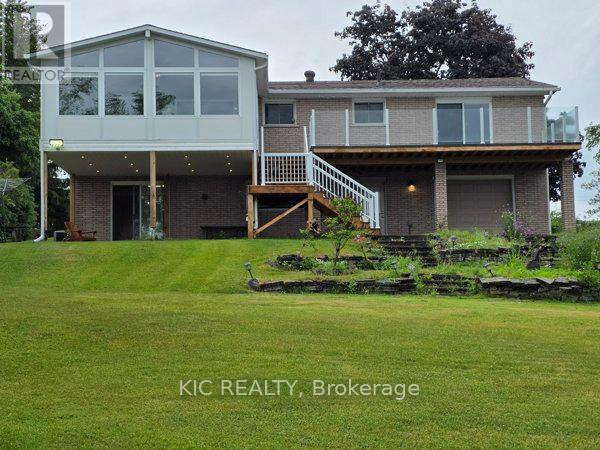
1247 Gail Park Drive
Selwyn, Ontario
Welcome to Lakefront Living at 1247 Gail Park Dr, Peterborough!! 104 feet of prime waterfront. Enjoy these Breathtaking views from the Bright Sunroom. This absolutely stunning home is 20 min north of Peterborough. Whether you are looking for a year-round home or the perfect weekend getaway, this home is move-in ready and fully upgraded. 2 Lg Bdrms with 2 Bunkies for guests, welcoming ground floor entrance offers heated floors, direct access from the garage, in addition to a Lge Rec Rm w/a walkout to a patio overlooking the water. Main floor offers an Open Concept Design w/a gorgeous kitchen, Gleaming Hardwood Floors thru-out the main floor. Bright Large Sunroom to enjoy your morning coffee or you Evening Sunsets. This property also offers a Boathouse with a balcony facing the water. Garage has a drive thru door on the water side. Natural Gas Available. Immaculate Home is a must see!!! (id:63381)
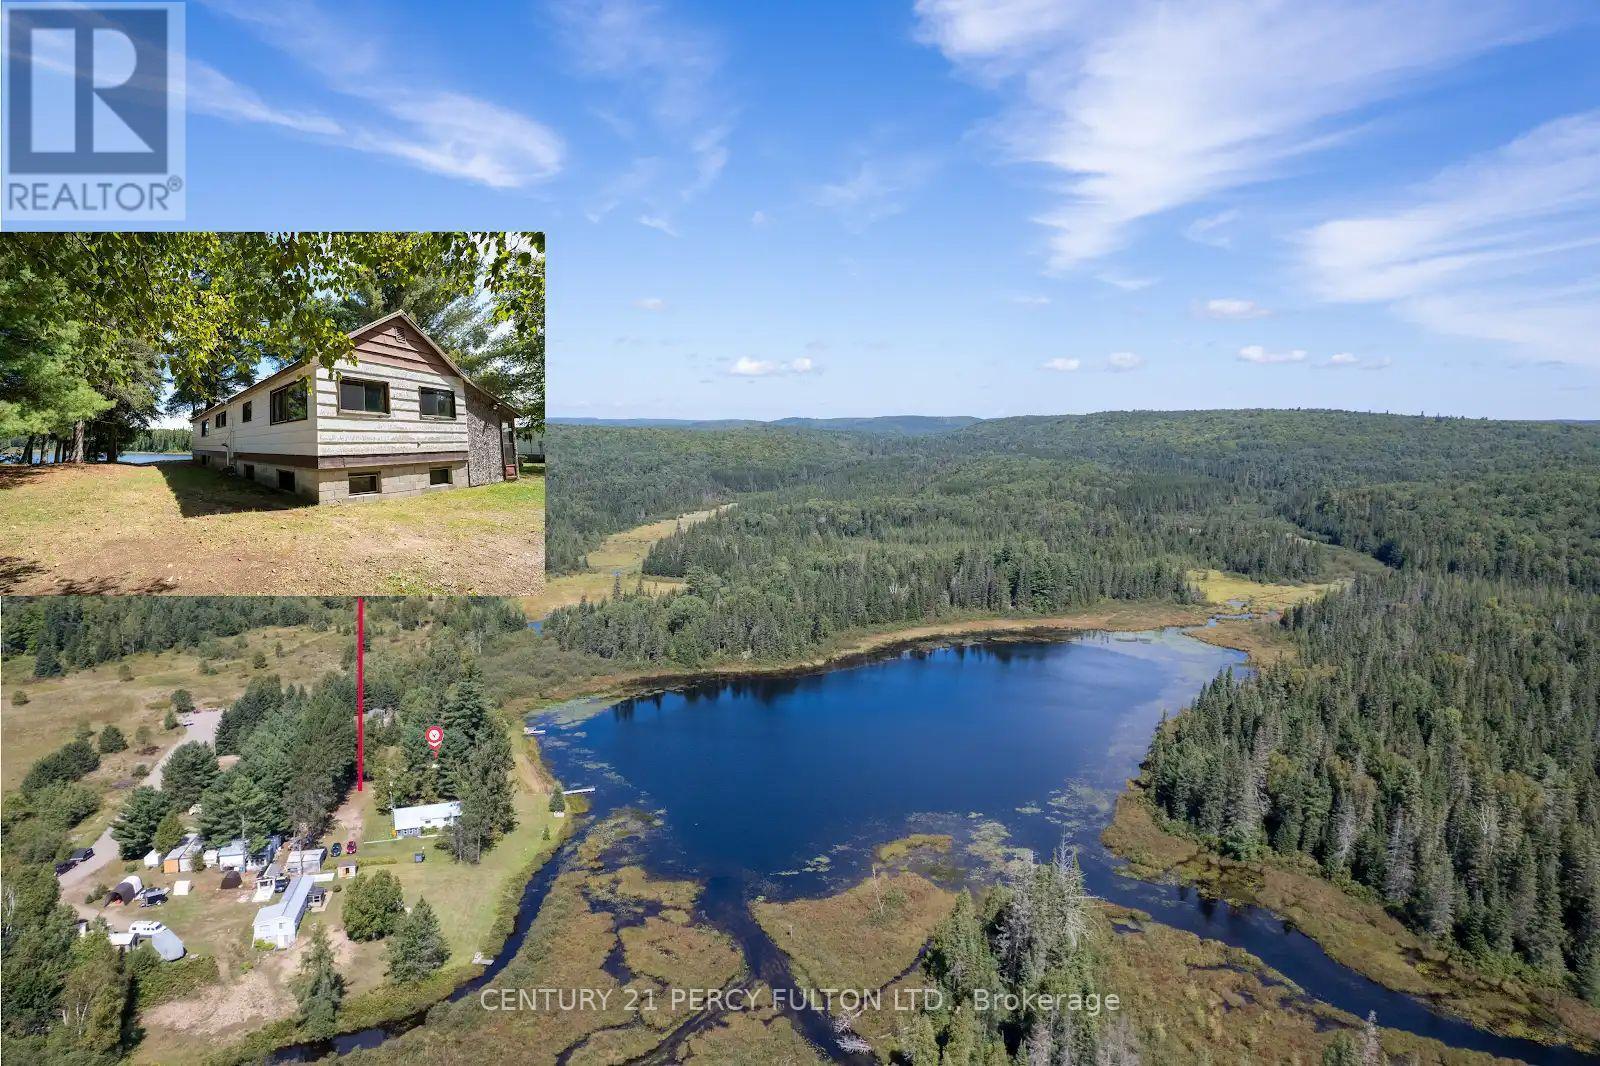
100 B Baragars Road
Hastings Highlands, Ontario
**NOTE: THE PROPERTY IN FACT FRONTS ON ELLOTS LAKE - PLEASE SEE THE MAP & PHOTOS** This Spacious Cottage Is An Outdoor Enthusiast Dream. Situated On A Quiet Serene Nearly Private Lake & Surrounded By Large Pines. Only 4 Cottages On The Lake & The Remaining Shoreline Consists Of Beautiful Untouched Crown Land. Large Windows In The Cottage Provide A Sun-Filled Open-Concept Living Area Offering A Clear, Open View Of The Lake While The Kitchen Is Open To The Livingroom Providing That Same View. Three Bedrooms Including A Large Primary & Plenty Of Space For Storage Complete The Main Floor. Ready For Your Own Finishing Touches & Updating You'll Have A Place For Your Family To Enjoy For Years To Come. Rare Full Basement - Partial Block & Partial Poured Concrete Is Unfinished & Offers Endless Potential. Huge Garage & Workshop On The Property Plus A Separate Storage Container Offers Plenty Of Storage. The Added Bonus Is That The Property Is Located A Mere 5 Minute Walk To The Hastings Heritage Trail - A Significant Part Of The Incredible Hastings Highlands Trail System Offering A Four-Season, Multi-Use Recreational Trail Following An Old Railway Line. This Trail System Offers Almost 120 Miles Interconnected Trails In Total & It's Full Of Beautiful Scenic Sights. A Popular Destination For Snowmobilers & ATV Riders It's Also Pet Friendly & Accessible For Hiking, Snowshoeing, Cross-Country Skiing, Horseback Riding, Biking & Mountain Biking. In Addition A Small Stream From The Lake Provides Access To Canoe Or Kayak To Beautiful Lake St. Peter & Lake St Peter Provincial Park. Please Note - Tub & Vanity Are In Place However Connection Is Required. (id:63381)
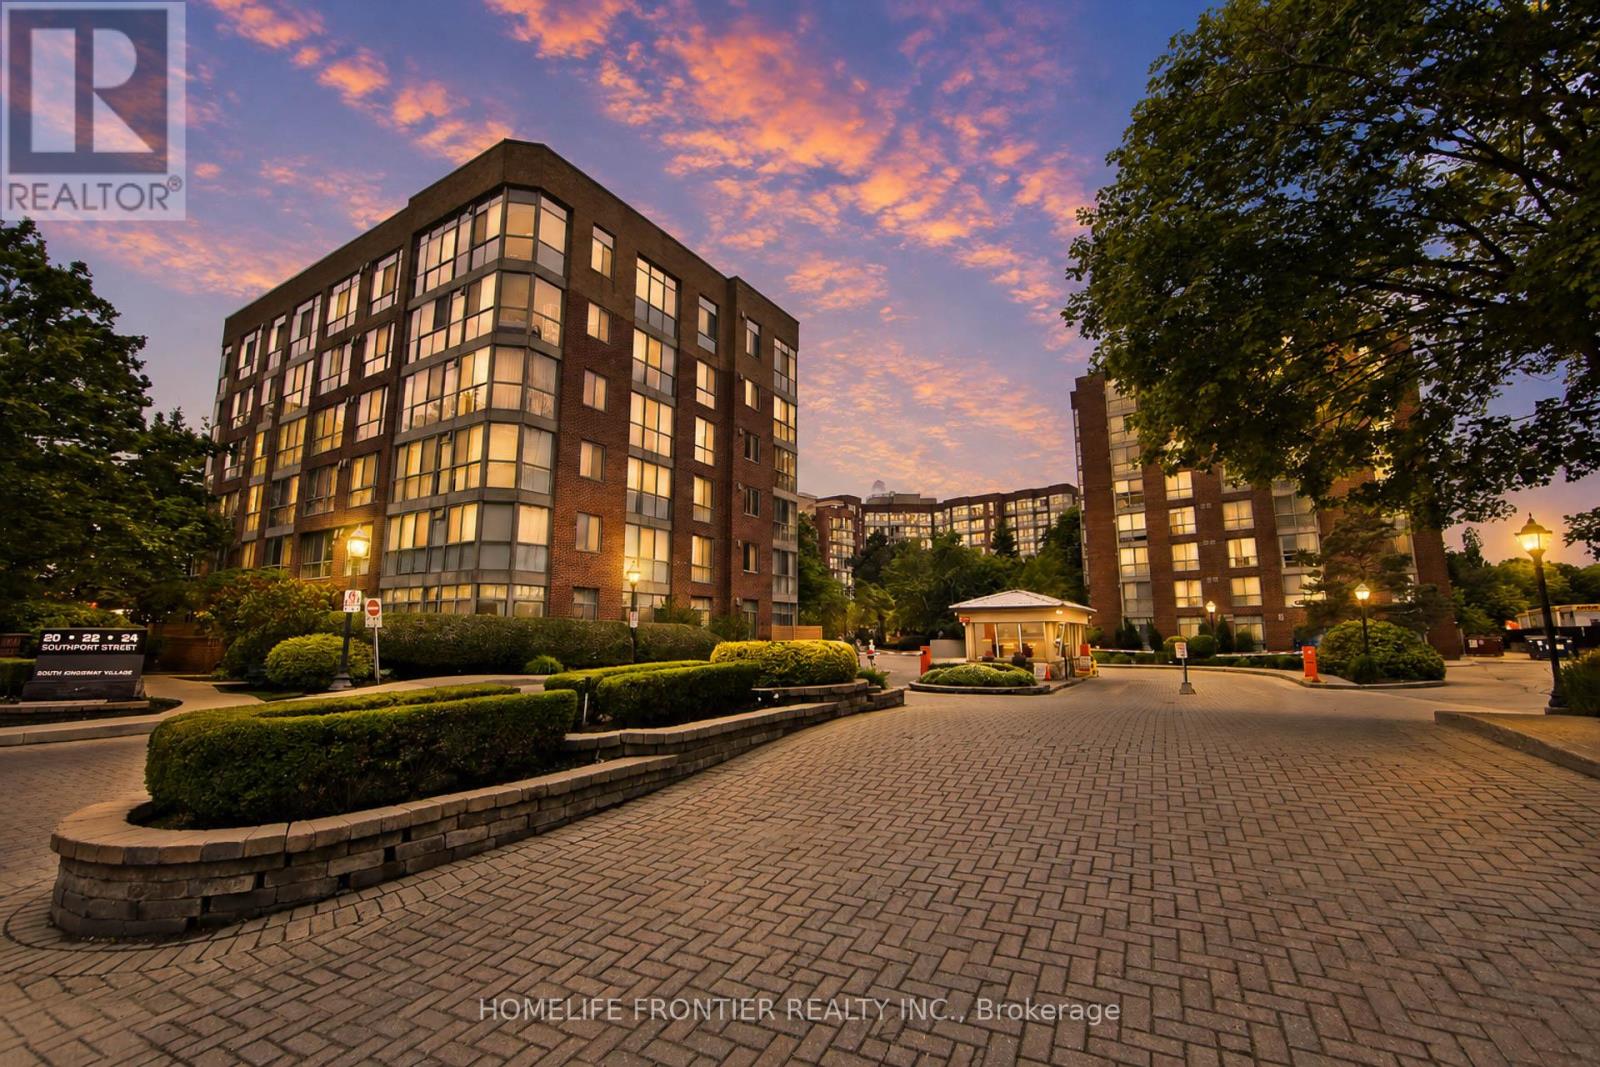
440 - 22 Southport Street
Toronto, Ontario
Classic Luxury in this Spectacular 2 Bedroom + Solarium (Fit for a 3rd Bedroom or Lavish Office Suite) Upgraded Suite in the Highly Coveted South Kingsway Village Gated Community! Fantastic Views & Extra Privacy with a Tree Lined View! This massive 1,496+SqFt Open Concept Layout both functional & Ideal for Small Families wanting a Home in the Sky! The Split-Bedroom layout, each with its own Full 4-piece Bath, a Modern Kitchen with matching Top-of-the-Line appliances & a King-Size Primary Bedroom boasting a spacious walk-in closet & a separate shower. New Vinyl Flooring throughout. Fantastic World-Class Amenities: 24-hour Gatehouse Security, Indoor pool, Gym, Sauna & Basketball Court & more. Prime Location steps from High Park, Humber Bay Shores & Bloor West Village. Lifestyle Living by the Lake! (id:63381)
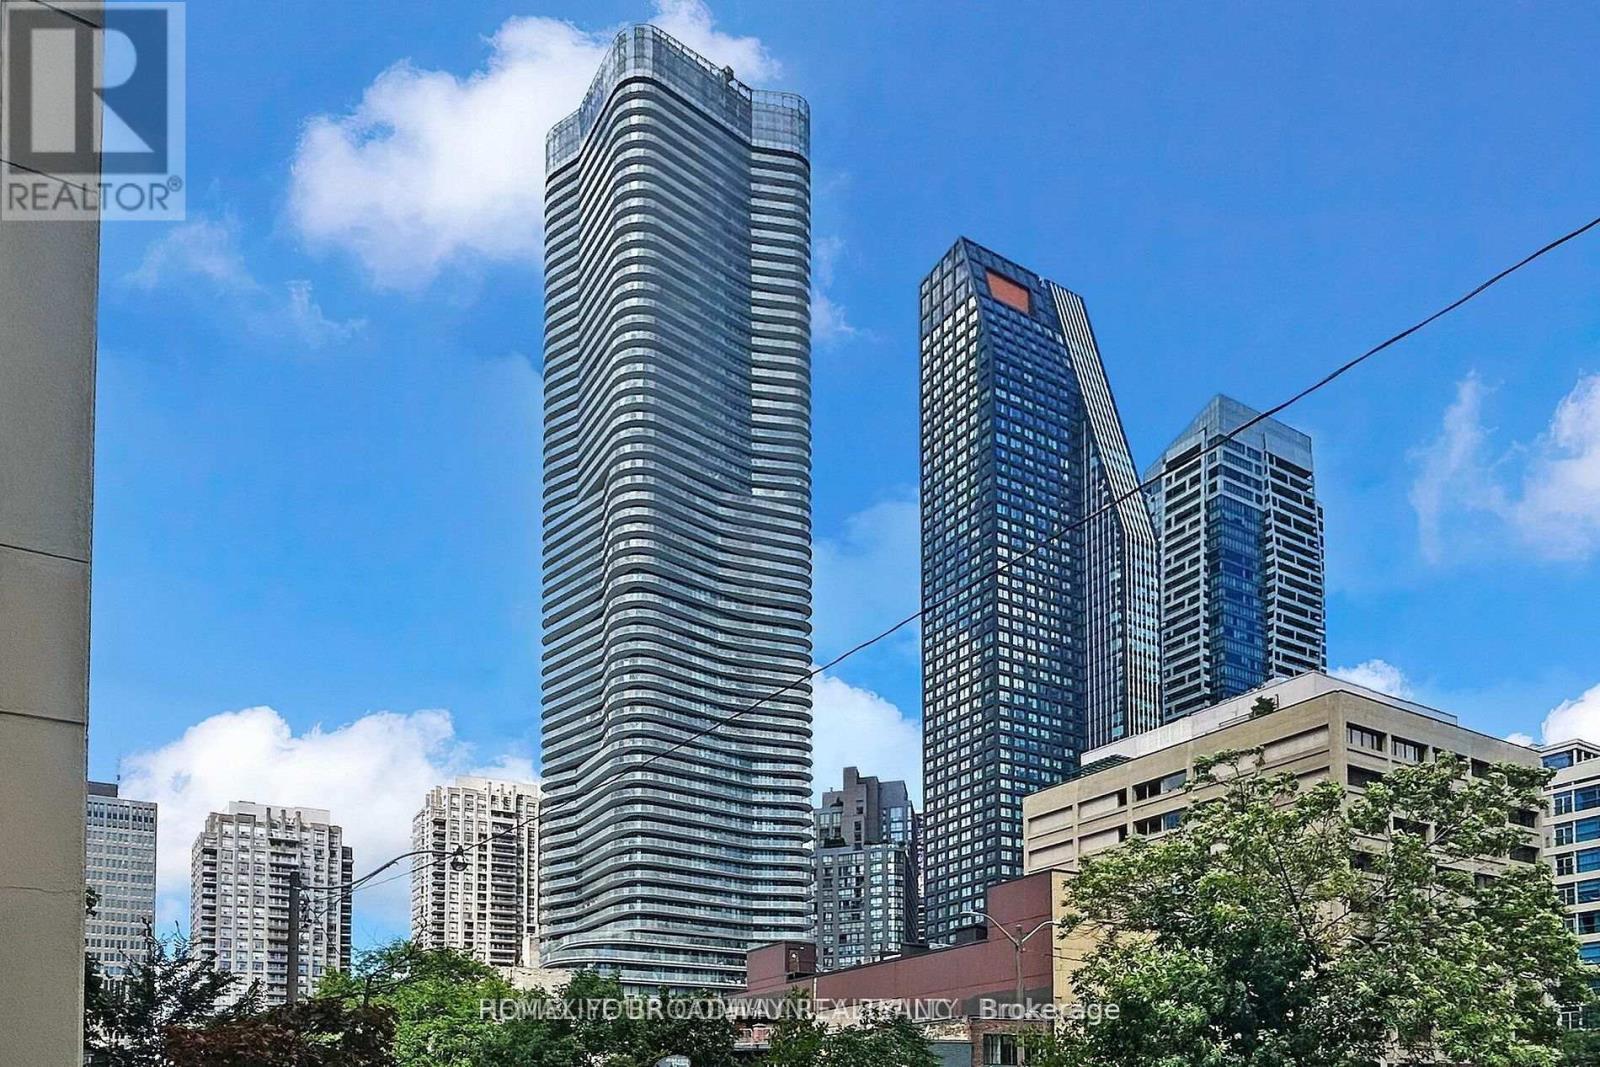
5708 - 11 Wellesley Street W
Toronto, Ontario
Luxury High Level Corner Unit With Super Large Wrap-Around Balcony, Upgrades!!!! Very Bright, 2+1 Bedrooms And 2 Washrooms,9" Smooth Ceilings; Spectacular City And Lake Views, Stunning Kitchen; Steps To U Of T And Toronto Metropolitan University, Wellesley Subway, 24Hrs Supermarket, Yorkville Shops & Financial Districts! Amenities Include An Indoor Pool, Wet/Dry Saunas, Hot Tub, Gym, Yoga Studio, Party Room & Lounge (id:63381)
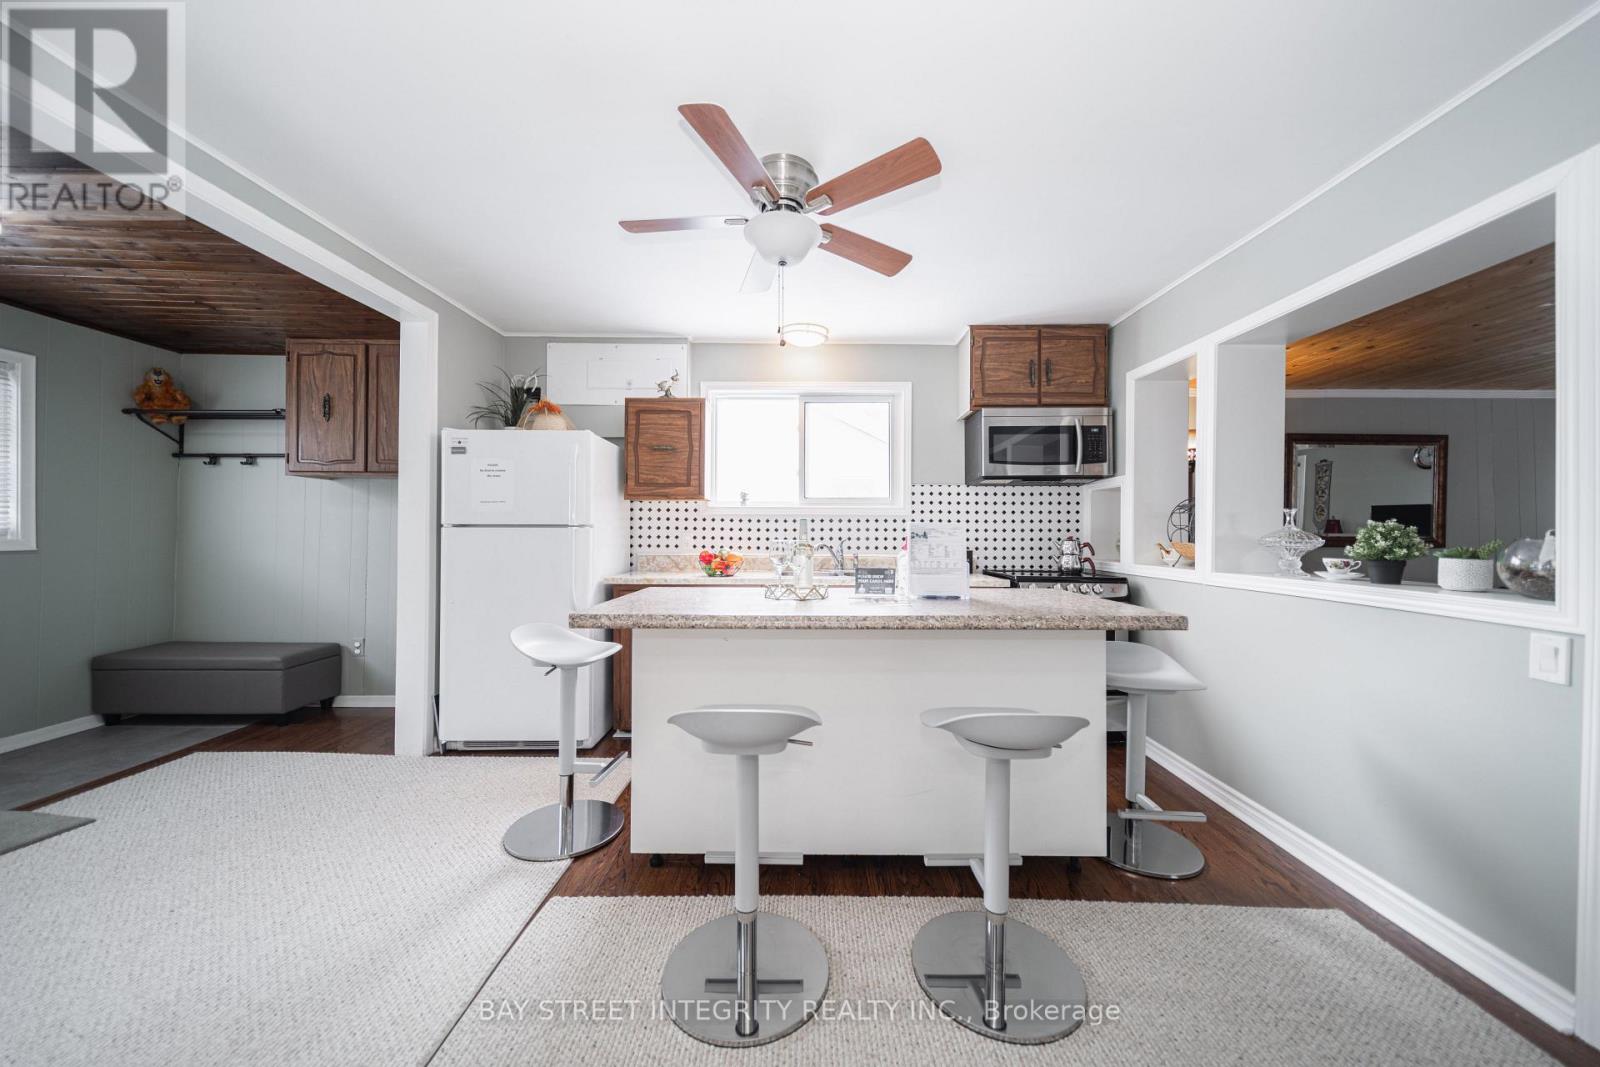
74 De La Salle Boulevard
Georgina, Ontario
Please make sure to see the video tour. Beautifully Maintained Freehold Home in a Sought-After Neighborhood!Located on a peaceful cul-de-sac just steps from the lake, (a private and a few public)beach, skiing, and parks. This charming home is perfect for first-time buyers, offering a spacious living room and an oversized eat-in kitchen with a center island. The primary bedroom features a 4-piece ensuite for added comfort. Recent updates include a newly replaced roof, a high-efficiency furnace, and modern bathroom. Situated on a generous lot with ample parking, this property is a fantastic opportunity for anyone looking to settle in a desirable area. **EXTRAS** The tax was assessed in 2024. Two doors make it a potential opportunity to create a second independent unit. Vendor take back mortgage negotiable. (id:63381)
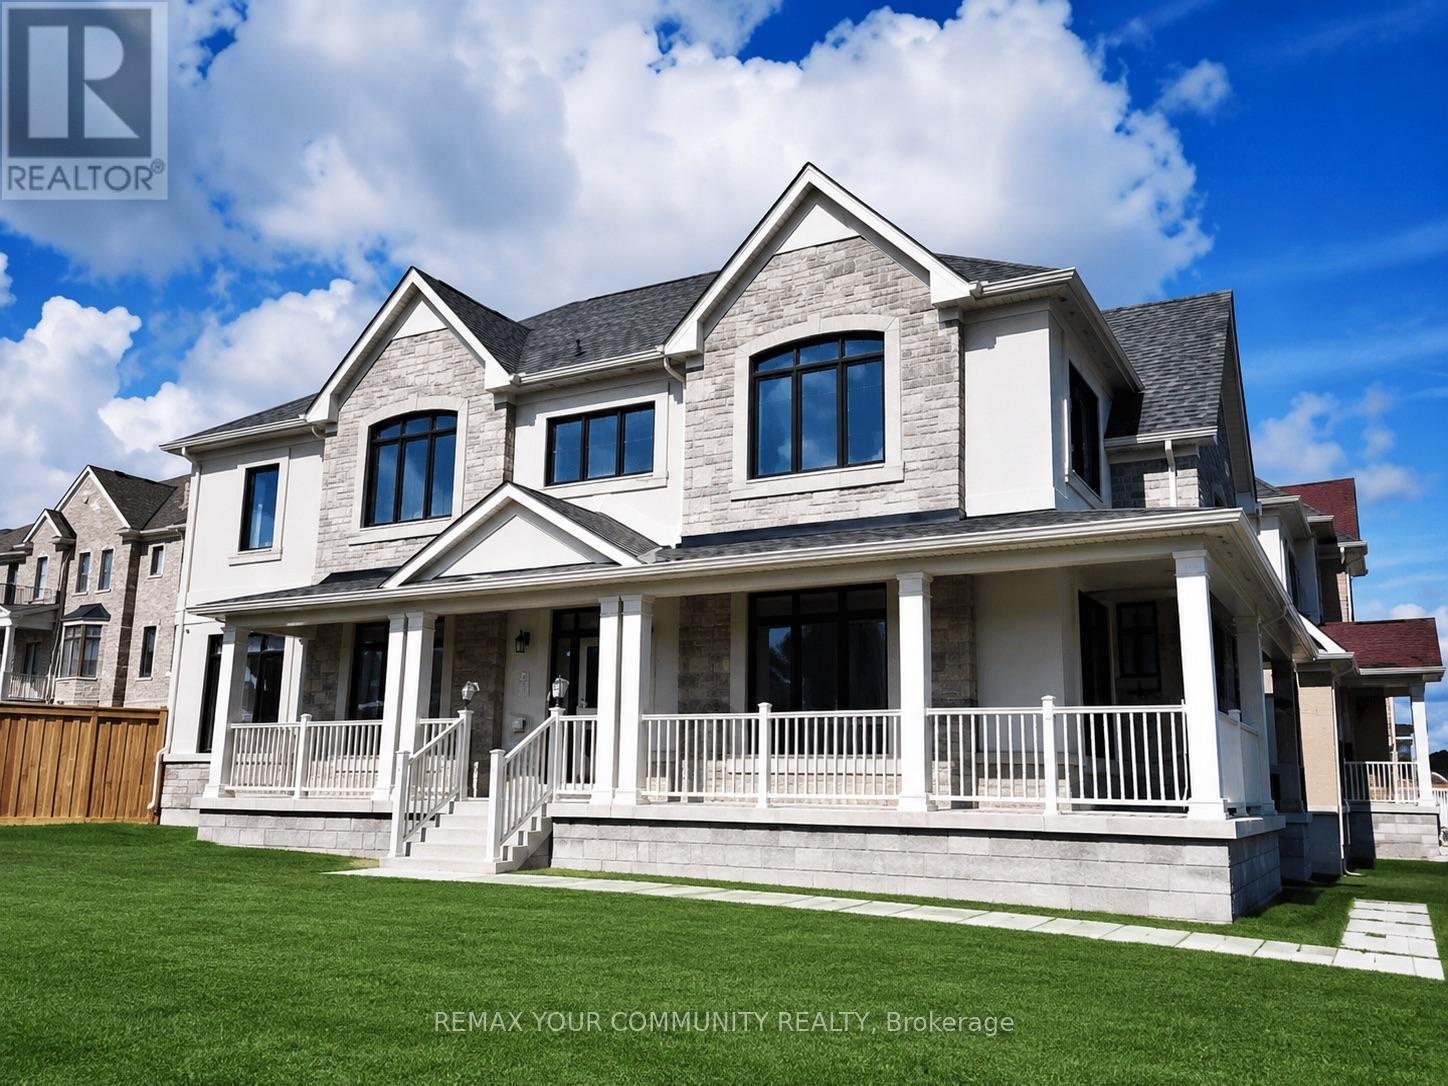
4 Beebalm Lane NE
East Gwillimbury, Ontario
Rare find stunning luxury home on a huge over sized corner lot. Nestled in the desirable east gwillimbury community, this elegant, move-in ready home is perfect for your growing family! This home features a welcoming stone front and the spacious extended porch offers an inviting space to unwind and enjoy quiet moments outdoors. When you step inside this airy and bright home, you will discover a sun-filled luxury kitchen that is a true showpiece, featuring custom-crafted cabinetry, built-in appliances, and an impressive waterfall centre island. The space offers a perfect balance of modern sophistication, upscale design, and effortless functionality. The main floor features gleaming hardwood flooring and chandeliers throughout. A spacious family room has been thoughtfully added between the main and upper levels, creating an exceptional gathering space for relaxation, entertainment, and everyday family living. Equipped with a water softener system for enhanced water quality and everyday comfort. The spacious master offers a serene escape with a cozy double-door entrance, a massive walk-in closet, and expansive windows flood the room with natural light, making it the perfect place to unwind. The spa-inspired ensuite offers a glass shower and standalone tub for you to recharge and soak all your stress away. Additional bedrooms are generous in size, with large double closets and a semi-ensuite bathroom, ideal for in-laws, guests, or teenage. Top-rated schools, parks, trails, and shopping, plus easy access to GO train and major highways complete the whole package. Whether you are relaxing in the luxurious master suite or spending time with loved ones in the spacious kitchen, this home seamlessly blends luxury and practicality for modern family living. Don't miss the opportunity to make this dream home yours. (id:63381)
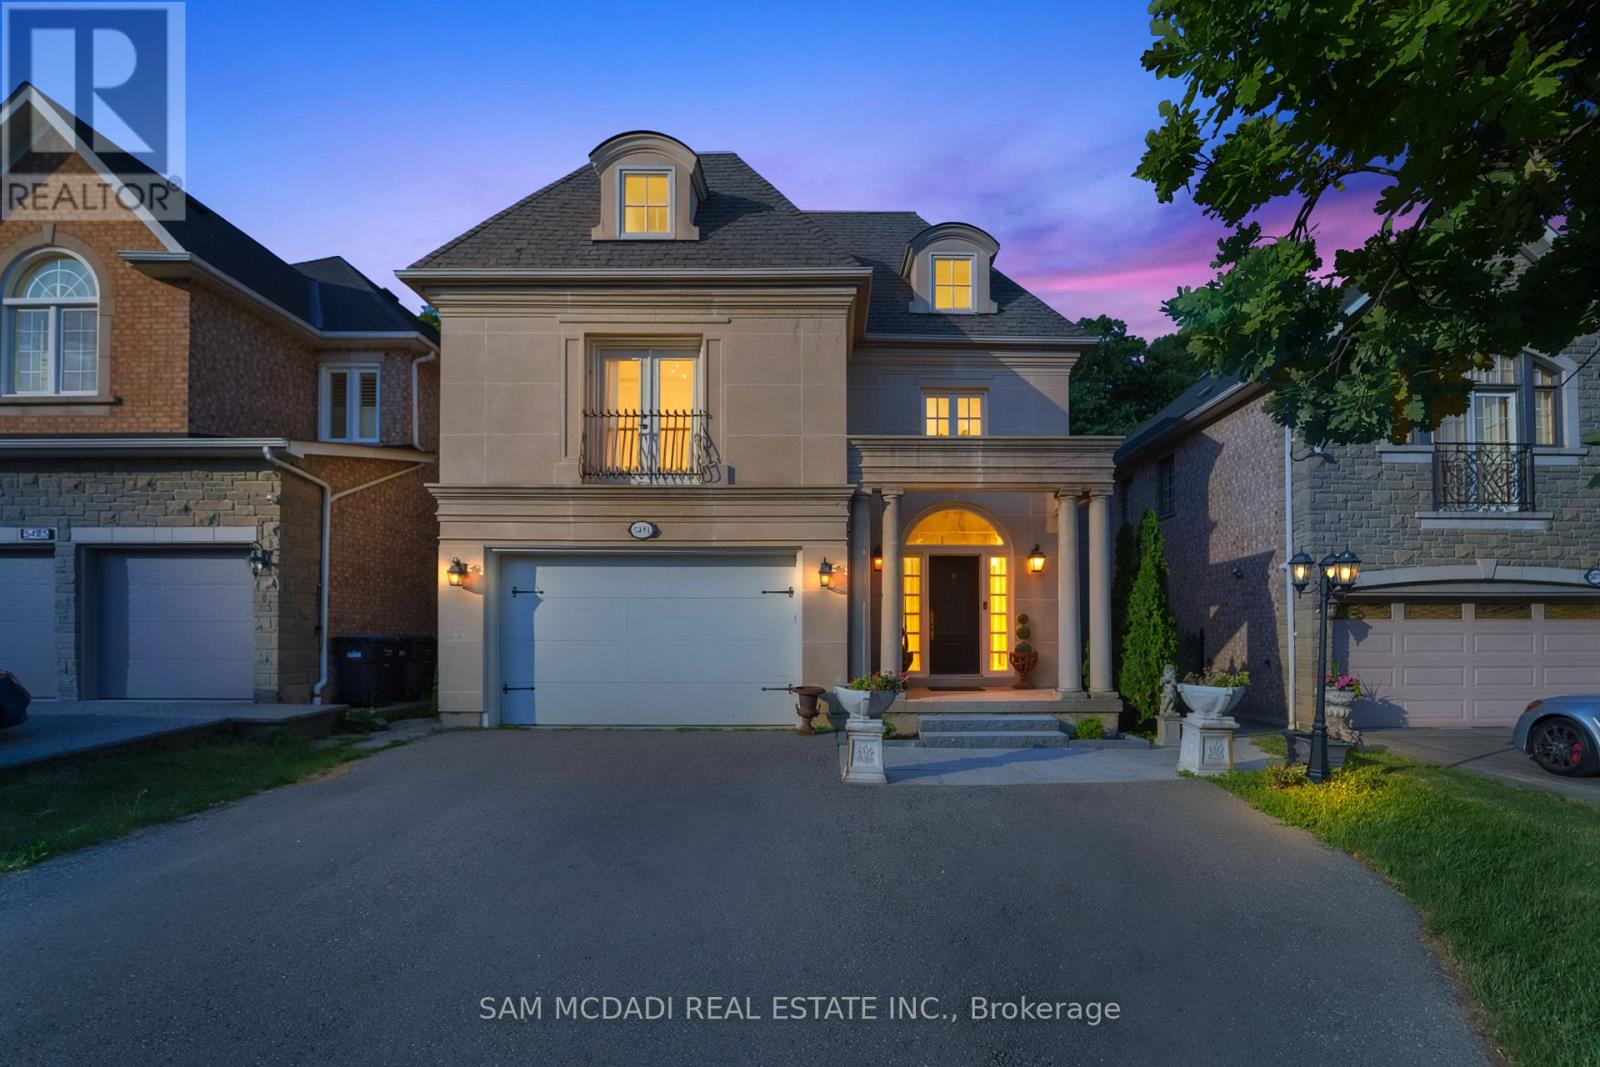
5481 Middleport Crescent
Mississauga, Ontario
Welcome to 5481 Middleport Cres! Set against a backdrop of mature trees and golf course views, this expansive family home offers approx. 4,000 SF of thoughtfully curated living space in one of Mississauga's most established residential pockets. Designed for growing families and multi-generational living, the home boasts grand proportions with warm, inviting spaces. Sunlight pours through oversized windows, illuminating a dramatic two-storey foyer, elegant principal rooms adorned with crown moulding and wainscoting, and beautifully connected living areas that create a natural sense of flow throughout the home, equally suited to refined entertaining and relaxed family living. The formal living and dining rooms transition seamlessly into the heart of the home, where the kitchen flows naturally into the breakfast area and sunken family room. Anchored by a gas fireplace and soaring 10-foot ceilings, this inviting space offers picturesque views of the backyard and the golf course beyond. Upstairs, five spacious bedrooms provide exceptional accommodation for family and guests. The primary suite serves as a private retreat, highlighted by a striking 14-foot vaulted ceiling, a generous walk-in closet, a gas fireplace, and a beautiful ensuite. The finished lower level provides exceptional versatility with a separate entrance, full kitchen, second laundry room, bedroom, full bathroom, family room, and ample storage, ideal for extended family, live-in support, guests, or future income potential. Outside, the private backyard serves as a natural extension of the home. With no rear neighbours, mature trees, and direct golf course views, the setting is both peaceful and inspiring, offering ample space for a future pool and perfect for outdoor entertaining or quiet evenings surrounded by nature. Located minutes from Streetsville Village, Lionhead Golf Club, Meadowvale Conservation Area, Lake Aquitaine Park, Erin Mills Town Centre, and major highways including the 401, 407 and 410. (id:63381)
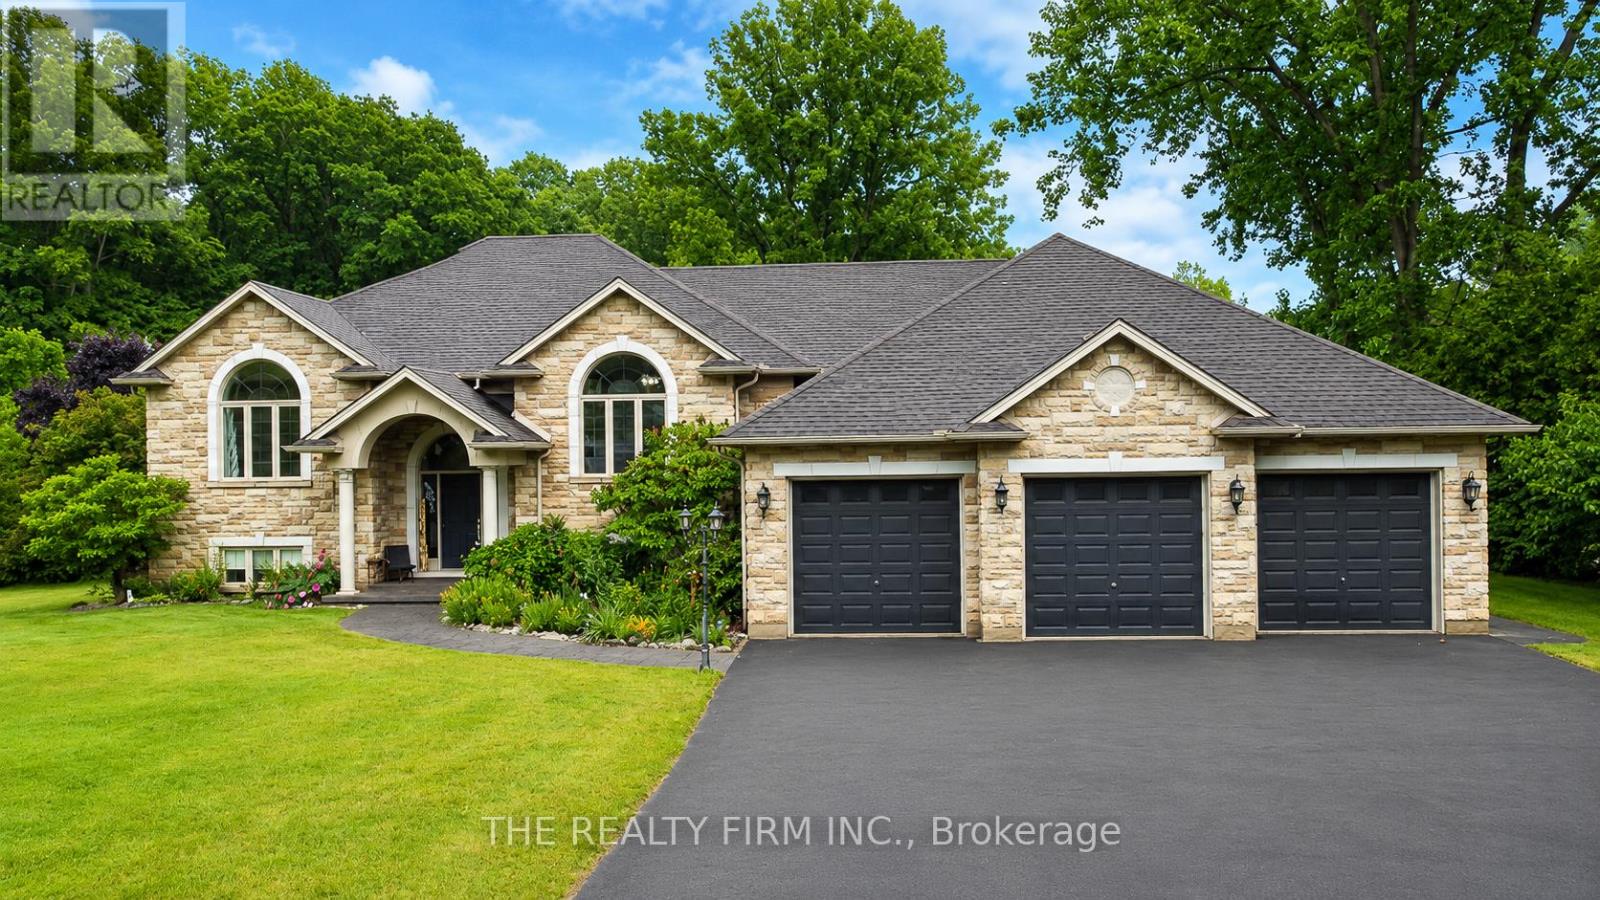
24677 Pioneer Line
West Elgin, Ontario
Welcome to a home that truly has it all! Offering over 4,400 sq. ft. of beautifully finished living space, this impressive 3+2 bedroom, 3 bathroom home combines luxury, functionality, and endless possibilities. Step inside to discover generously sized rooms throughout, including a stunning primary retreat complete with a spacious walk-in closet and a beautiful ensuite designed for comfort and relaxation. The heart of the home is the incredible kitchen, featuring not one but two oversized islands-perfect for entertaining, preparing family meals, or gathering with friends and loved ones. The fully finished lower level adds incredible flexibility with two additional bedrooms, a large bathroom, and a separate entrance through the oversized three-car garage. Whether you're looking to accommodate extended family, create the perfect in-law suite, or simply enjoy the extra living space, the opportunities are endless. Outside, you'll find a backyard that's ready to enjoy year-round. Gather around the custom-built fire pit, tend to the charming chicken coops, or make the most of the impressive detached shop complete with its own electrical panel and plumbing rough-ins-ideal for hobbyists, entrepreneurs, or anyone looking for extra workspace. Whether you're searching for a forever family home, multigenerational living, or a property with room to grow and customize, this exceptional home checks all the boxes. Spacious, versatile, and thoughtfully designed inside and out, this is a rare opportunity you won't want to miss. (id:63381)
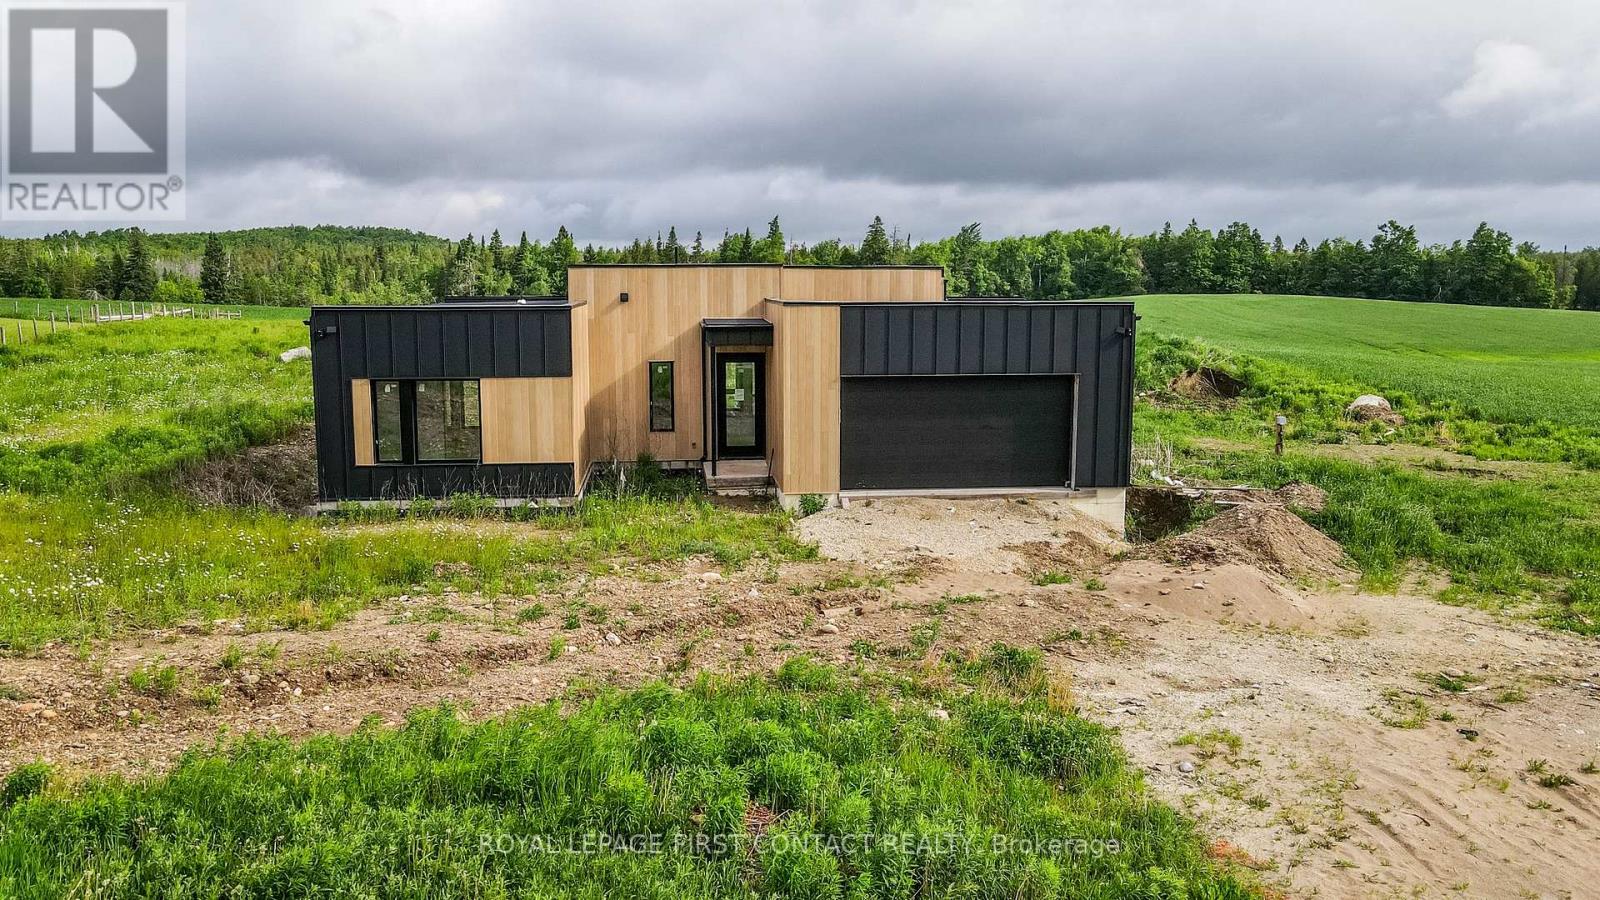
9694 6 7 Nottawasaga Side Road
Clearview, Ontario
This modern built home on over an acre in a country setting is waiting for your finishing touch! This open concept home invites you into the bright foyer and leads you into the great room and modern kitchen with a large island, pantry and breakfast nook with patio doors to your backyard! Plus inside entry to your 2 car garage! The Primary room has a walk-in closet, an ensuite plus patio doors to the backyard....plus there are 2 more bedrooms and a bathroom that complete the main floor. The finished basement is bright with high ceilings and large windows with so much additional space! A rec room, 2 more bedrooms, a media room and another bathroom! Lots of work still to be done, but you can make this home yours! (id:63381)
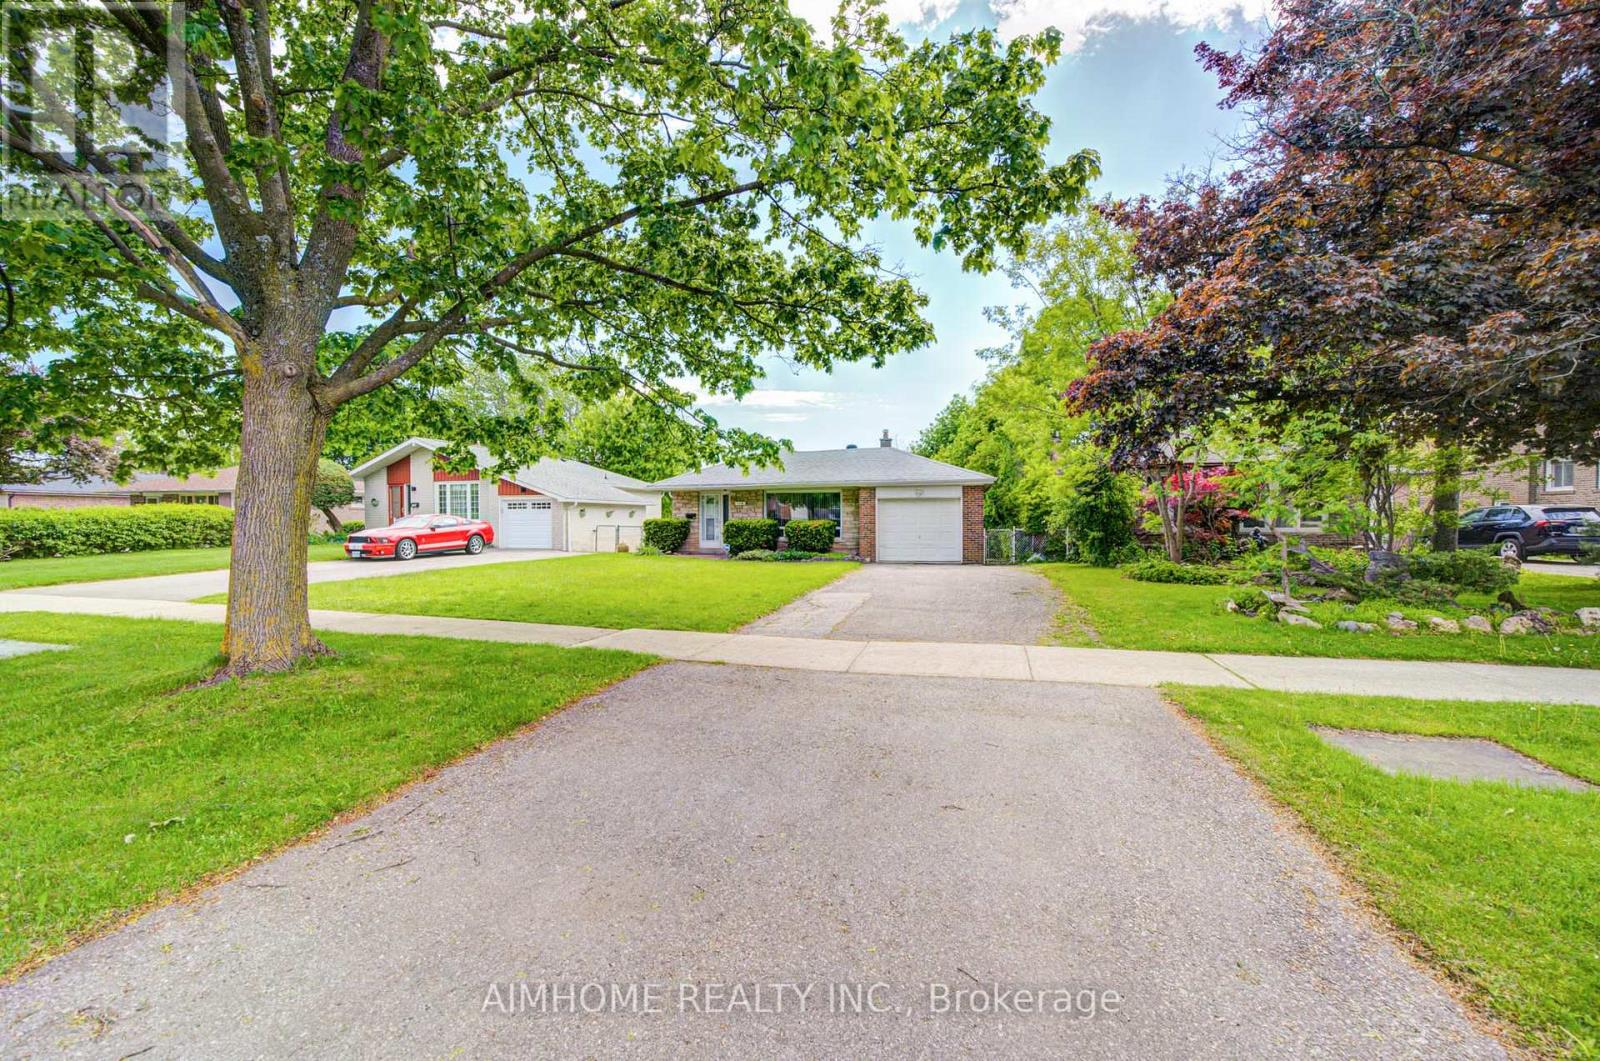
119 Mcnicoll Avenue
Toronto, Ontario
Welcome to 119 McNicoll Ave, this Spacious And Upgraded 3 spacious-bedroom detached house. Located at Prestigious North York Location, Nestled in the prestigious Hillcrest Village, Close to Cresthaven PS, Zion Heights MS, A.Y. Jackson SS and Divine Mercy CES. Also Close to Seneca College and Canadian Memorial Chiropractic College. Conveniently close to supermarkets, and the community centre. Easy access to transit. One Bus to subway, Minutes drive distance to HWY 404, 401. One garage indoor parking plus 4 driveway parkings. Well maintained landscaping! Quiet Backyard with Breath-taking View. (id:63381)
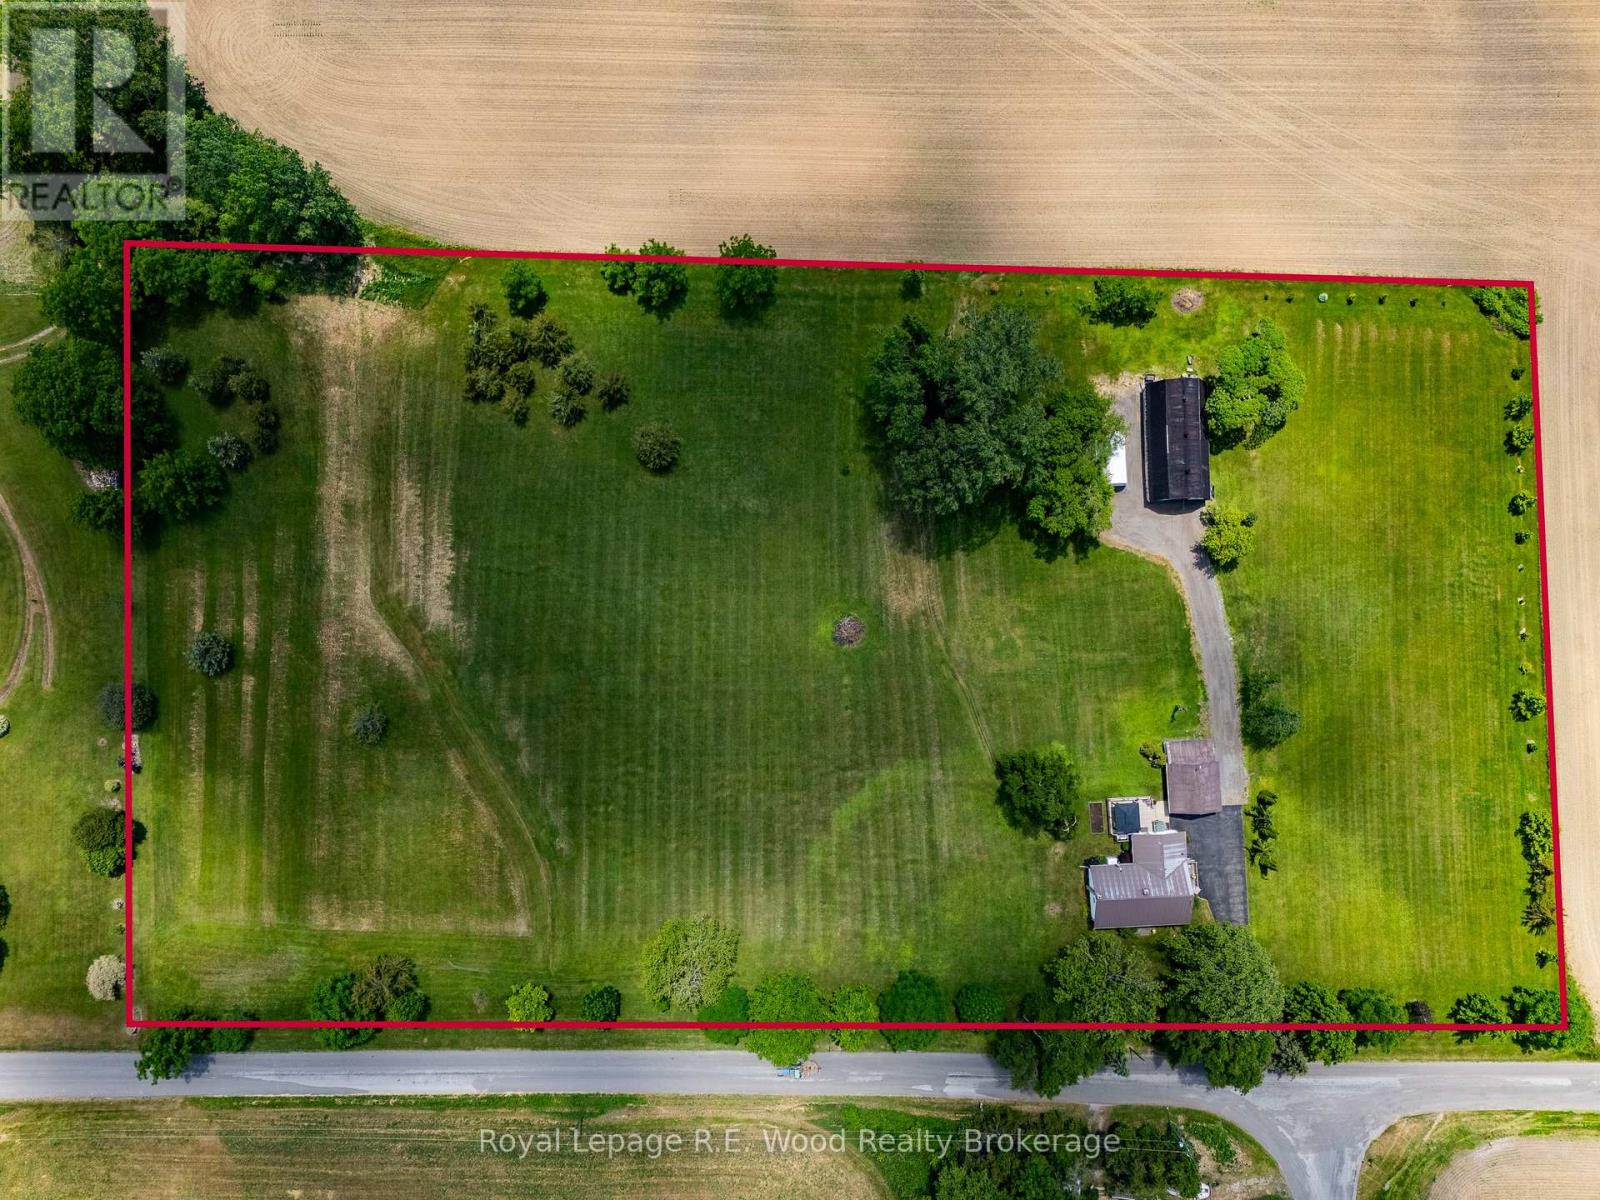
82 Gilbert Road
Norfolk, Ontario
Escape to the country and enjoy the perfect blend of comfort, space, and functionality on this picturesque 5-acre property just minutes from the shores of Port Dover. This charming 2-bedroom, 1-bath home features elegant marble flooring, creating a timeless and sophisticated living space. The bright and inviting interior offers comfortable everyday living while taking full advantage of the surrounding rural views. Outside, the property is well-equipped for hobbyists, tradespeople, car enthusiasts, or anyone seeking extra workspace. A detached garage provides additional storage and parking, while the dedicated shop is a standout feature, complete with a vehicle hoist and ample room for projects, equipment, or work from home business. Both the home and outbuildings are topped with durable metal roofs, offering long-lasting protection and low-maintenance living. A hard-wired generator provides peace of mind and reliable backup power, while new windows installed in 2025 enhance energy efficiency, comfort, and curb appeal. The expansive 5-acre setting offers endless possibilities, whether you're looking to enjoy country living, establish a hobby farm, or simply appreciate the privacy and open space. Conveniently located close to Port Dover's shops, restaurants, marina, and Lake Erie, this unique property delivers the best of rural living with town amenities nearby. Don't miss this rare opportunity to own a versatile country property in one of Norfolk County's most desirable locations. (id:63381)