
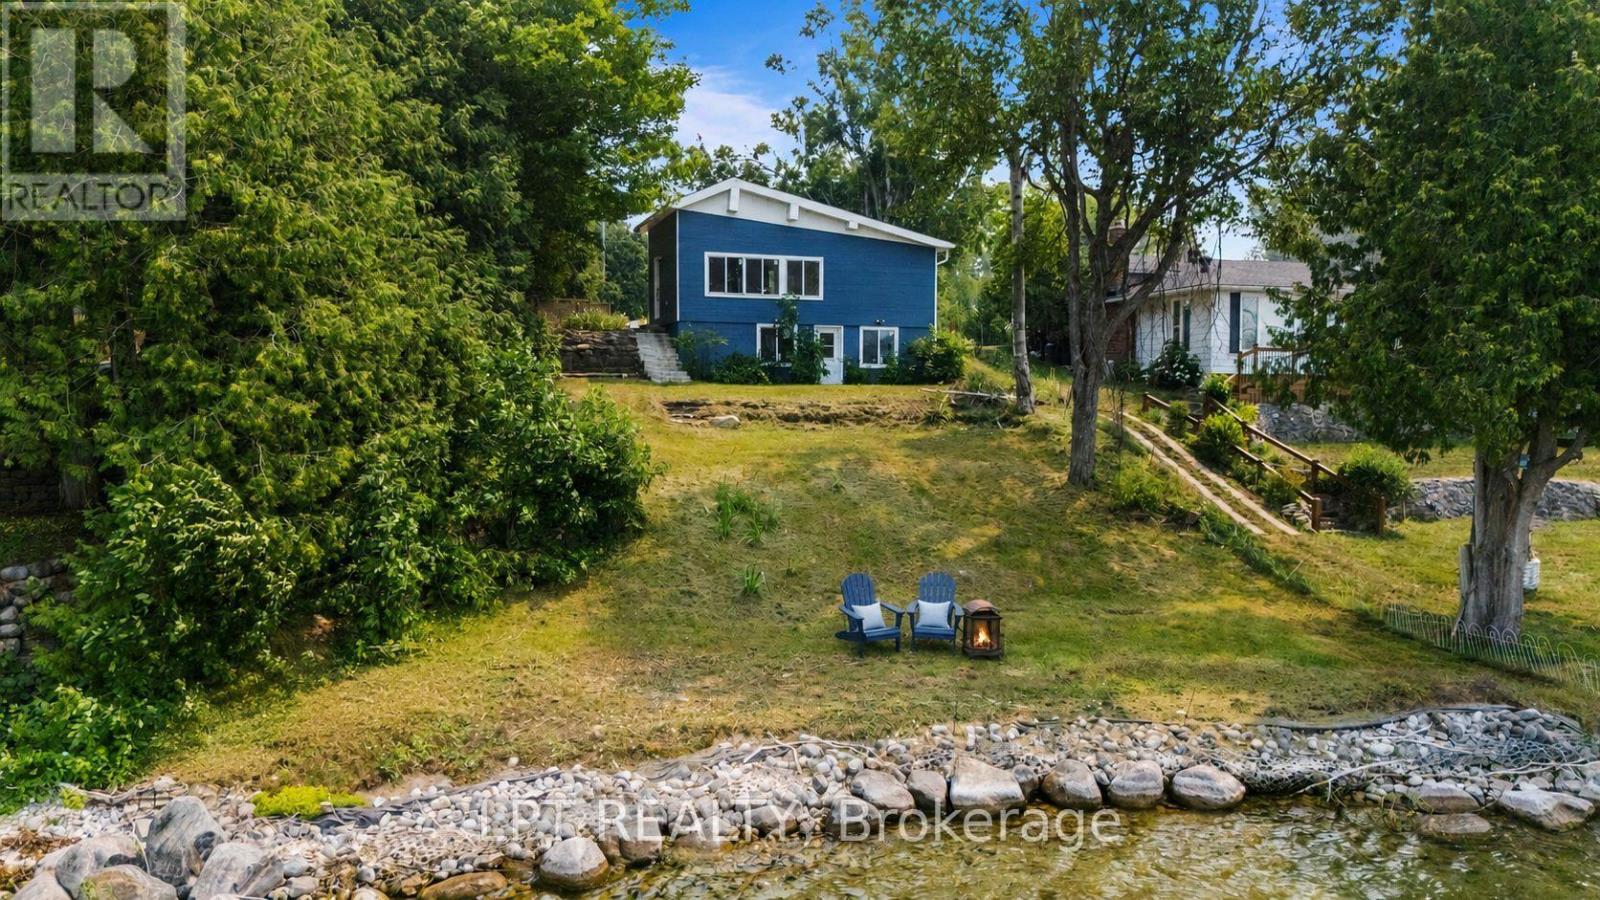
47 Moon Point Drive
Oro-Medonte, Ontario
The Lot. The Location. The Lake. Prime Lake Simcoe Waterfront On A Sought-After Stretch Of Shoreline, Offering 100 Feet Of Pristine Frontage With Crystal-Clear Water, Natural Rocky Shoreline, And A Hard Sandy/Rock Bottom Ideal For Swimming, Boating, And Enjoying Lake Life. Whether You Choose To Enjoy The Existing Cottage, Renovate, Expand, Or Build New, This Property Presents An Opportunity To Create Your Ideal Lakefront Retreat In An Area Known For Luxury Redevelopment, With The True Value Found In The Exceptional Lot And Location. The Property Is Being Offered In Its Current Condition, With Hydro And High-Speed Internet In Place, Natural Gas Available At The Street For Future Use, And An Existing Septic System On Site. Peaceful Setting Just Minutes To Orillia For Amenities, Dining, And Hospital Access, Offering A Premium Piece Of Lake Simcoe Shoreline To Bring Your Vision To Life. (id:63381)
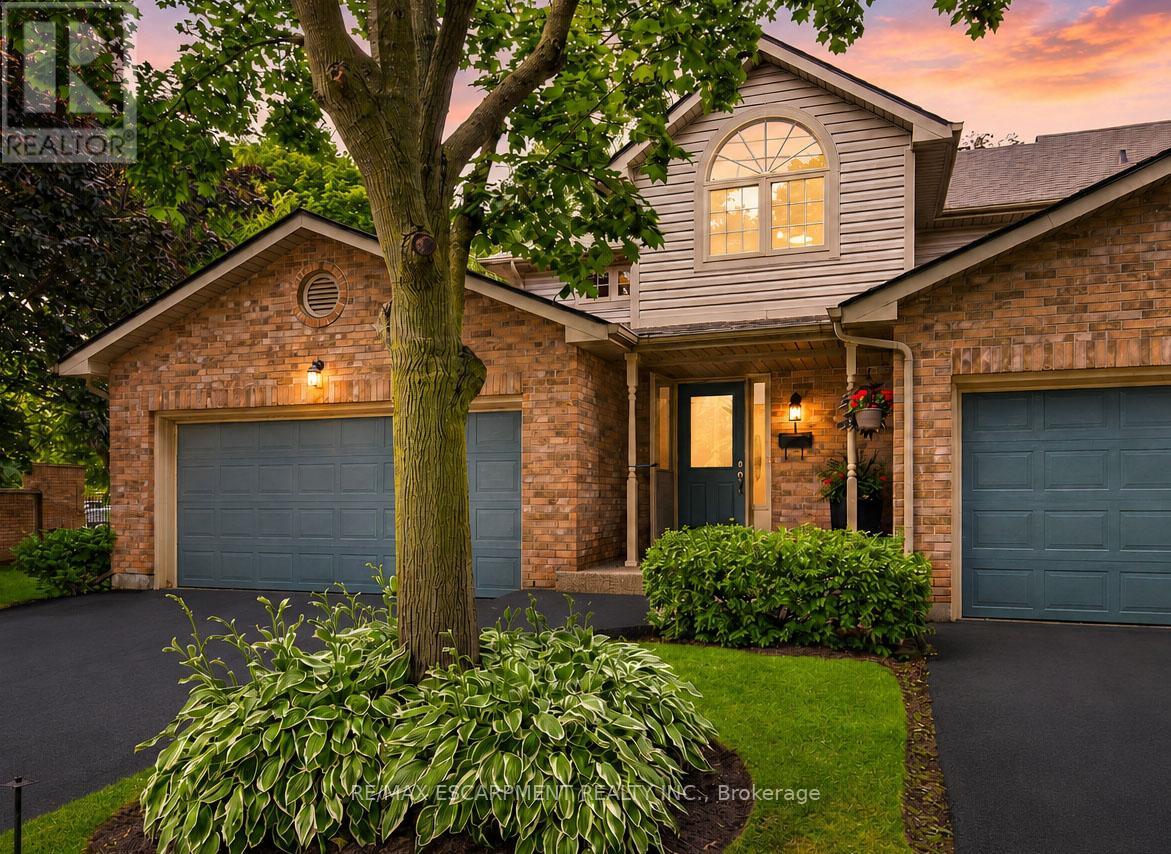
1 - 3333 New Street
Burlington, Ontario
Welcome to Unit 1 - 3333 New Street, nestled in the highly sought-after community of RoselandGreen. Beautifully renovated from top to bottom, this exceptional residence blends timelesselegance with luxurious modern finishes in one of Burlington's most desirable neighbourhoods.Step inside to soaring vaulted ceilings that create a grand first impression in the foyer andformal living and dining rooms. A stylish tile inlay at the entrance adds both beauty andpracticality, while a stunning custom staircase with white oak treads and black wrought ironspindles creates a striking focal point. New engineered hardwood flooring flows throughout, andthe thoughtfully designed layout offers exceptional functionality for everyday living andentertaining. At the heart of the home is a stunning custom kitchen featuring extensivemillwork, quartz countertops and stainless steel appliances. The same craftsmanship continuesinto the main-floor laundry room with custom cabinetry, quartz countertops, and a brand-newwasher and dryer. The luxurious primary suite is a private retreat featuring a customquartz-topped built in dresser, automatic electric blinds, and a spa-inspired ensuite withheated floors, custom vanity, quartz countertops, premium finishes, and a beautiful skylightthat fills the space with natural light. Recent upgrades include a new electrical panel,upgraded wiring, designer light fixtures, luxury plumbing fixtures, windows (2020), and a newroof and aggregate walkways (2025), providing lasting value and peace of mind. Located minutesfrom downtown Burlington, the waterfront, shopping, restaurants, Joseph Brant Hospital, andmajor highways, this home offers exceptional convenience within the peaceful setting ofRoseland Green, surrounded by mature trees and lush landscaping. A rare opportunity to own atruly turnkey luxury home in one of Burlington's most coveted communities that backs on to thewalking path. Simply move in and enjoy. (id:63381)
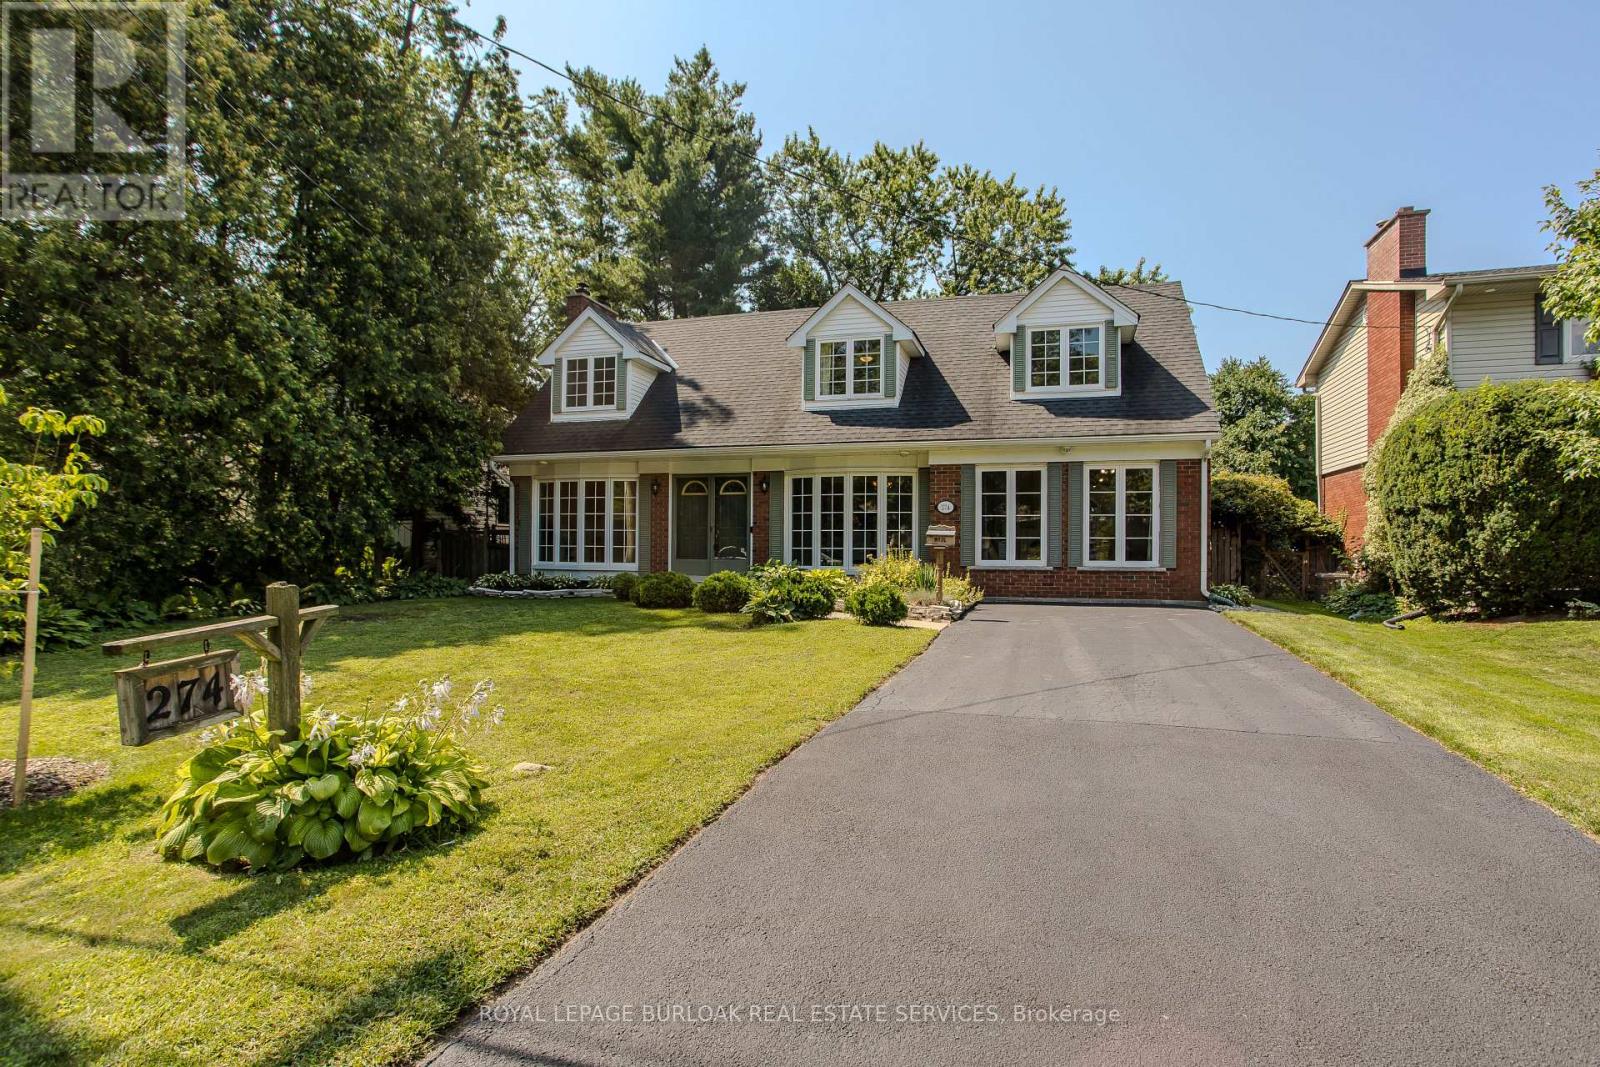
274 Belvenia Road
Burlington, Ontario
A rare find on the south side of prestigious Belvenia Rd, this charming 5-bed, 3-bath home offers an opportunity in one of South Burlington's most established neighbourhoods. Set on a 60'x130' lot surrounded by mature trees, the property offers a spacious backyard and flexibility for family or multi-generational living. Located mins to Tuck School, Nelson HS, parks, the lake & all amenities. Inside a welcoming foyer introduces the home's comfortable, functional layout. The living room features hardwood flooring, a fireplace & large windows, creating an inviting space to relax. The separate dining room offers a lovely setting for family meals & entertaining, while the kitchen features wood cabinetry, ample counter & storage space, and a walkout to the backyard. A convenient main-floor bath completes this level. Upstairs, the home offers 3 well-proportioned bedrooms & a full bath, providing comfortable space for family, guests or a home office. The finished lower level adds valuable living space with a rec room, f/p, built-ins and add storage, offering plenty of flexibility for a games room or casual entertaining. Adding to the home's versatility is a separate suite area with in-law or potential rental possibilities. Currently unfinished, the space provides an opportunity for the next owner to complete it to their own taste and needs, with areas designated for a kitchen, living room, bathroom and 2 bedrms. The front main floor rm could be configured as the 2nd bedrm, office, or larger kitchen/dining area, creating the potential for a 2-bedroom separate suite. Outside, enjoy the depth and privacy of the 60'x130' property, with an expansive lawn, mature trees, patio space & a storage shed. With its coveted South Belvenia setting, proximity to Lakeshore Rd & Lake Ontario, and flexible living options, this is a unique opportunity to create a home that works for your lifestyle. The above grade sq ft includes the partially finished incomplete reno on the North Wing. (id:63381)
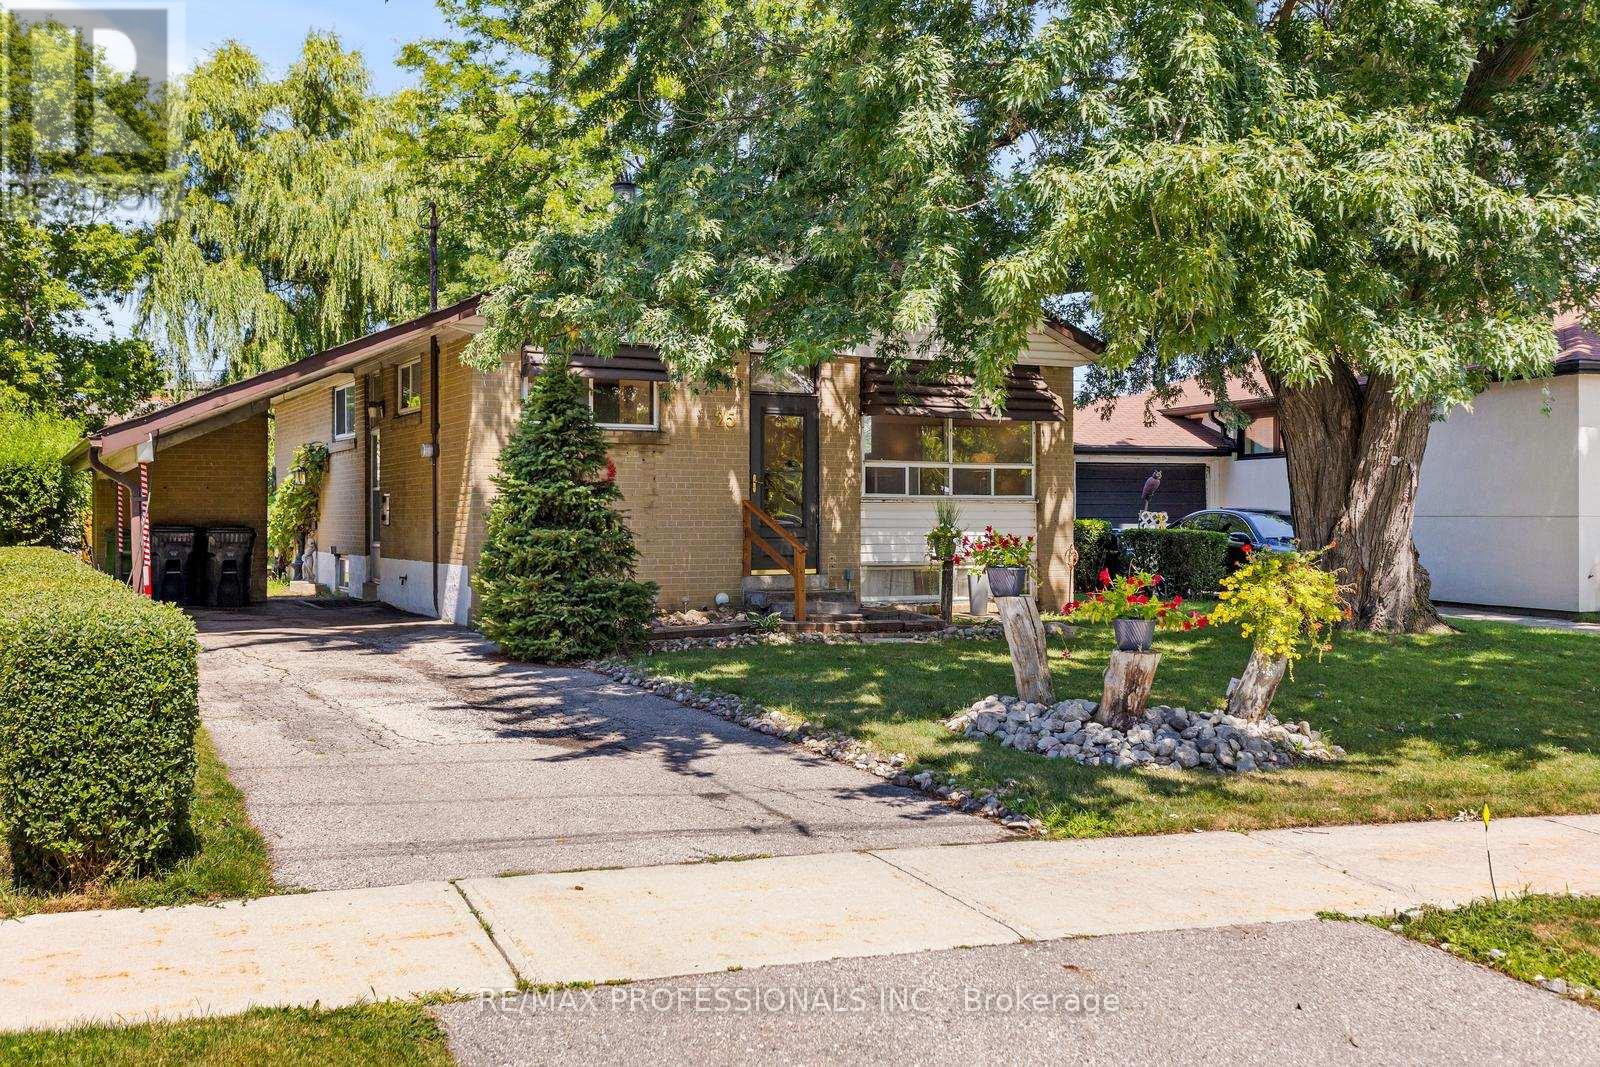
25 Hardwick Court
Toronto, Ontario
Opportunity knocks at 25 Hardwick Court! This detached 3 bedroom, 1 bathroom home is your chance to own in one of Etobicoke's most established and family friendly neighbourhoods. Whether you're a first time buyer, investor, or renovator, this property is ready for your vision. The home offers endless potential to update, renovate, or completely transform into the home you've always wanted. Best of all, you can't beat the location. Tucked away on a quiet court, you'll enjoy a welcoming community close to schools, parks, shopping, transit, and everyday amenities. Families will appreciate the short walk to Briarcrest Junior School, Michael Power St. Joseph High School, and Mother Cabrini Catholic School. Commuters and future minded buyers will love being a short walk from a future Eglinton Crosstown LRT station, adding even more convenience and long term value to this desirable neighbourhood. If you've been searching for a property where you can build equity and create something truly your own, this is an opportunity you won't want to miss. Bring your imagination and discover the potential that 25 Hardwick Court has to offer. (id:63381)
17 Cedarland Road
Brampton, Ontario
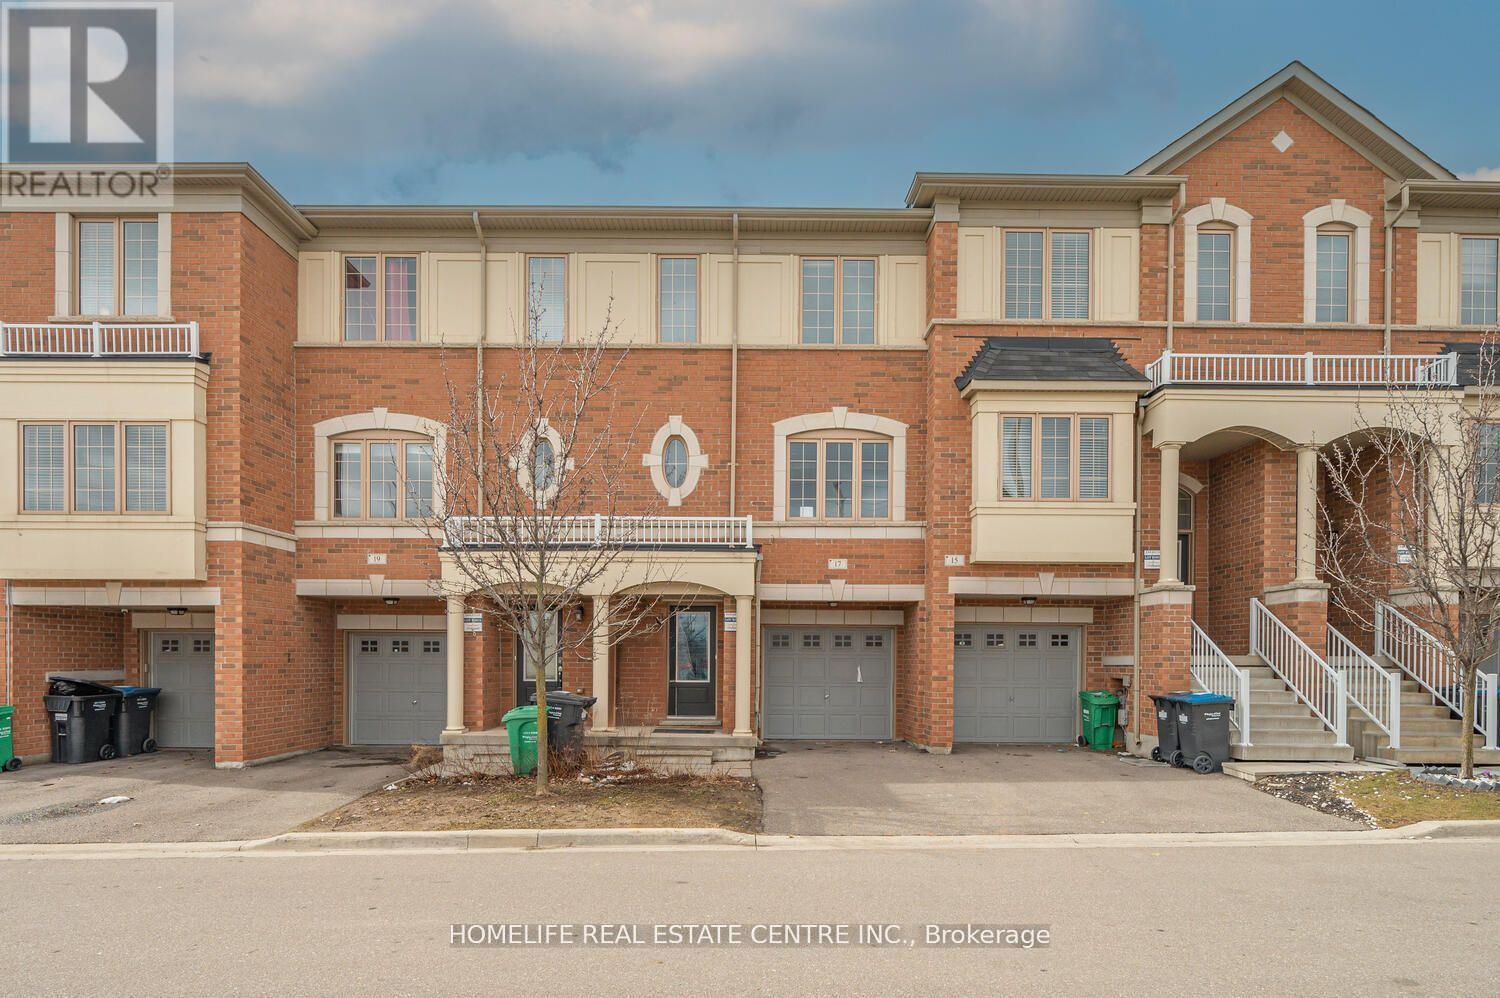
Charming 3-BR Freehold Townhouse in the desirable Credit Valley neighbourhood is ideal for first-time buyers or investors. The open-concept Living and Dining areas are filled with natural light, creating a welcoming atmosphere. Beautiful Hardwood floors flow throughout the main and second levels. The spacious Living Room. The Eat-In Kitchen includes a convenient centre island and access to the balcony for relaxing and outdoor enjoyment. The Master Bedroom offers a walk-in closet and a 4-piece en-suite. Two additional generously sized bedrooms provide ample space. Plus, enjoy the privacy of no homes across the street, enhancing your tranquil living experience. The ground floor is equipped with a self-contained studio unit and a complete sleeping area, with a full washroom, a small kitchenette counter, and a fridge. It is separate from the main unit and studio rental potential. It is separate from the main unit, rental possibilities. (id:63381)
22 Blake Street
Hamilton, Ontario

An exceptional and rare opportunity substantial, fully legal 5-plex that seamlessly balances turn-of-the-century craftsmanship with extensive modern infrastructure updates. Ideally suited for multi-generational families, savvy investors, or primary homeowners seeking mortgage-offsetting rental income, this property offers unparalleled flexibility. The rich interior showcases preserved period details, starting in the foyer with a custom deacon's bench and an impressive bevelled glass wall and door system. The main floor features two sets of solid oak pocket doors, a grand bay window, decorative oak cross beams with a fully rewired original light fixture, a classic marble and ornamental oak fireplace, and the original tall oak swing door leading to the kitchen. Upward, the stairwell landing is anchored by a breathtaking grand stained-glass bay window with a built-in oak bench, leading to a second floor complemented by an electric brass neoclassical fireplace. Beyond its magnificent architectural charm, the property has undergone rigorous capital improvements to ensure long-term efficiency and peace of mind. Critical mechanical enhancements include a brand-new boiler/furnace system (2024), complete professional basement asbestos abatement (2026), vinyl replacement windows (c. 2013), and an updated roof (c. 2009). The comprehensive 2013 electrical overhaul features six separate meters-allowing individual utility billing across the five distinct residential units alongside a dedicated common-area meter. Additional property updates include a modernized second-floor shower (2023), a replacement laundry dryer (2025), and on-site security camera hardware (2024, included as-is). Properties offering this caliber of preserved heritage, fully verified legal status, and extensive structural updating rarely come to market. (id:63381)

10 Cittadella Boulevard
Hamilton, Ontario
Rare find 4-bedroom freehold townhouse spanning 1,785 sq ft. Beautifully updated with new stone countertops in the kitchen and all bathrooms, this carpet-free home features rich hardwood and tile on the main level, tasteful vinyl flooring upstairs, and ambient pot lighting throughout. The unfinished basement, complete with a 3-piece bathroom rough-in, presents superb potential for customized living space. Positioned opposite serene parkland, this refined residence is move-in ready. - some photos are virtually staged. (id:63381)

4096 Broughton Avenue
Niagara Falls, Ontario
A rare opportunity to own a turn key investment property perfectly combines comfortable owner occupancy PLUS Two rental units: unit A (Main Floor): 1 bedroom, living room, kitchen, and 4-piece bathroom. unit B (Basement): Bachelor suite with its own kitchen and bathroom. Laundry room has a washing sink and an additional Toilet, with great potential to convert it into a laundry room plus an additional bathroom . Walking Great Wolf Lodge, few minutes driving to Niagara Falls, Niagara Glen, and golf, parks, and major highways for easy commuting. (id:63381)
1003 Maury Crescent
Pickering, Ontario
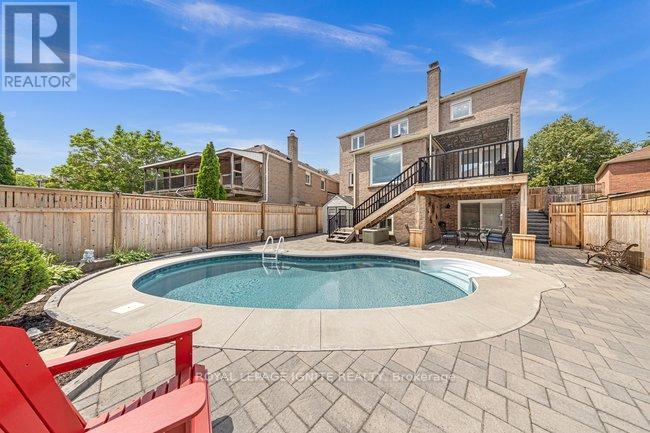
Welcome To This Remarkably Upgraded Detached Home Featuring A Finished Walkout Basement (Basement completed with permit) And A Stunning Professionally Landscaped Backyard With An Inground Heated Saltwater Pool! Equipped With Geothermal Heating For Outstanding Energy Efficiency, This Impressive 5-Bedroom, 4-Bathroom Home Offers Exceptional Quality Throughout. A Grand Double-Door Entry Welcomes You Into A Spacious Foyer. The Main Floor Features Separate Living, Dining And Family Rooms, Plus A Bright Kitchen With Custom Cabinetry, Stainless Steel Appliances, Custom Cabinet Lighting, A Breakfast Area And Double Sliding Doors Leading To An Elevated Deck. The Family Room/Kitchen Wall Features Double-Wall Construction With Rockwool Safe 'n' Sound Insulation For Enhanced Soundproofing. Main Floor Laundry Includes Upgraded Plumbing. High-Quality Waterproof Torlys Vinyl Flooring Extends Throughout The Main And Second Levels, Complemented By Energy-Efficient Double- And Triple-Pane Windows And A Bright Skylight. The Upper Level Features Four Spacious Bedrooms And Two Full Bathrooms, Including A Primary Suite With A Walk-In Closet And Updated Ensuite Featuring A Rain Shower. The Main Bathroom Offers Custom Cabinetry, An Insulated Bathtub And Quality Tile Finishes. Exterior Walls On The Main And Second Levels Have Been Re-Insulated With R14/R22 Insulation. The Finished Walkout Basement Includes An Additional Bedroom, Office, Rigid Foam Insulation (R5 Floors/R10 Walls), Rockwool Safe 'n' Sound Ceiling Insulation With Resilient Channels, And Is Professionally Sealed For Energy Efficiency. Additional Features Include A 200-Amp Electrical Panel, Insulated 2-Car Garage (R5), Central Vacuum, Owned Instant Hot Water Heater, And A No-Sidewalk Driveway With Parking For 4 Vehicles. Pride Of Ownership Is Evident Throughout This Beautifully Maintained Home, Lovingly Cared For By The Same Owners For Over 40 Years! (id:63381)
92 White Water Drive
Norfolk, Ontario
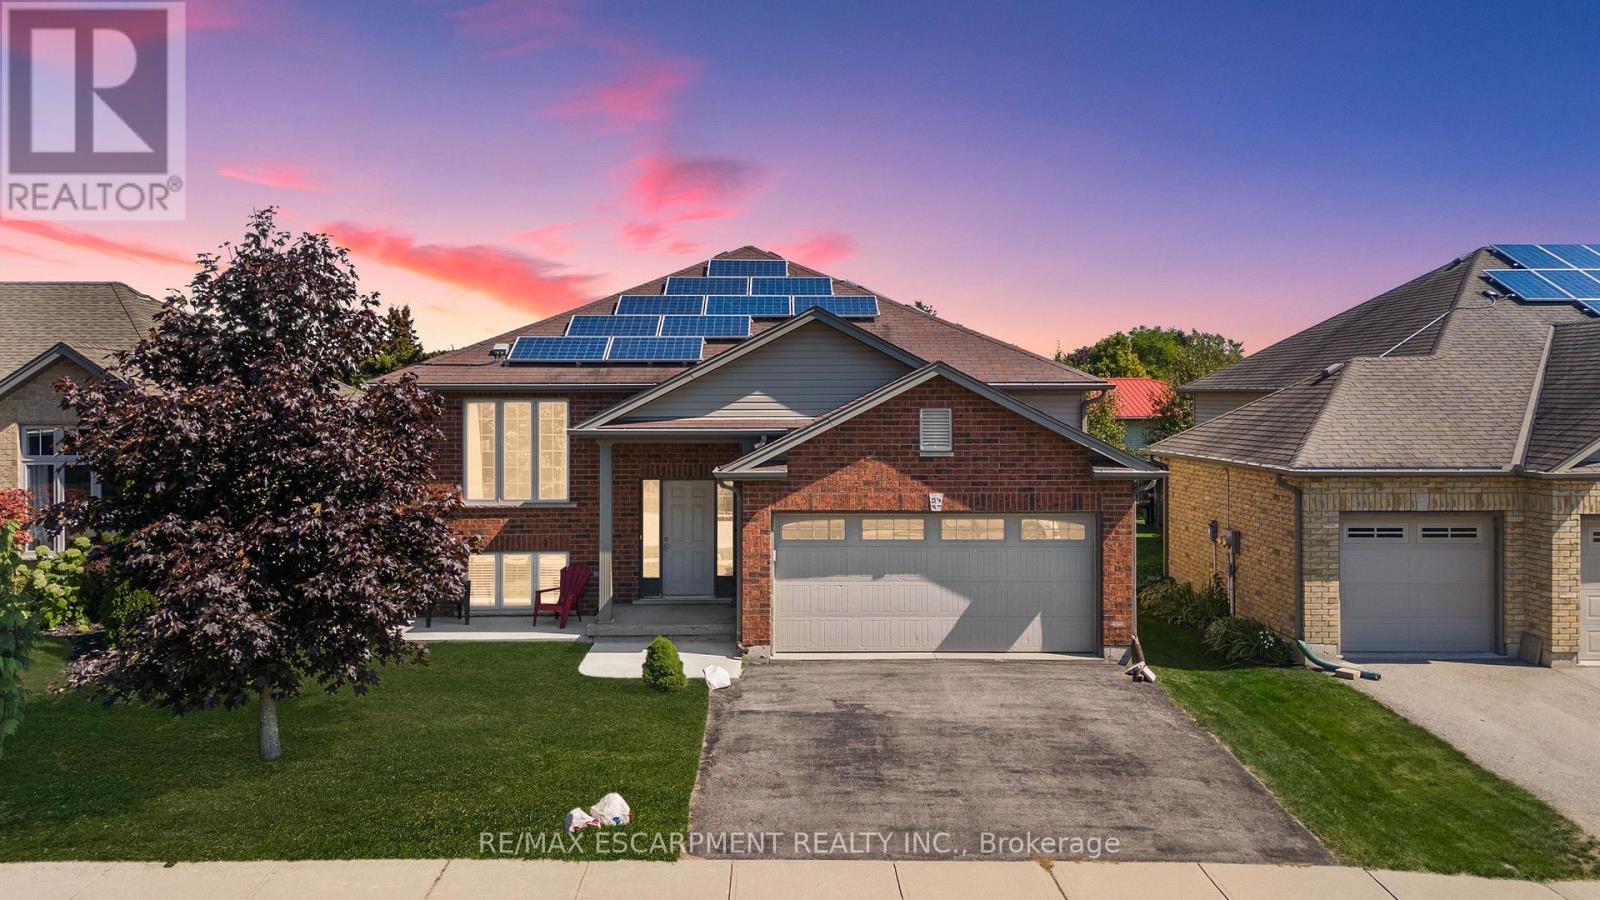
Welcome to this well-maintained 3+1 bedroom brick raised ranch in one of Port Dover's desirable newer subdivisions. Perfectly suited for a growing family, this home offers a functional layout, modern updates, and plenty of space inside and out. Step into the open-concept main floor featuring a bright kitchen, dining, and living area with hardwood and ceramic flooring throughout. The primary bedroom includes ensuite privilege, while the fully finished lower level adds a spacious family room, additional bedroom, and full bath - ideal for guests or a teenager's retreat. Outside, enjoy a partially fenced yard with hot tub, a two-car attached garage, and a paved driveway. The front yard is designed for low maintenance, leaving more time to relax and enjoy. A standout feature of this property is the solar panel contract, generating approximately $4,000 annually - providing both income and energy efficiency. With its thoughtful upgrades, family-friendly design, and prime location, this home is a must-see in Port Dover. Some photos have been virtually staged. (id:63381)
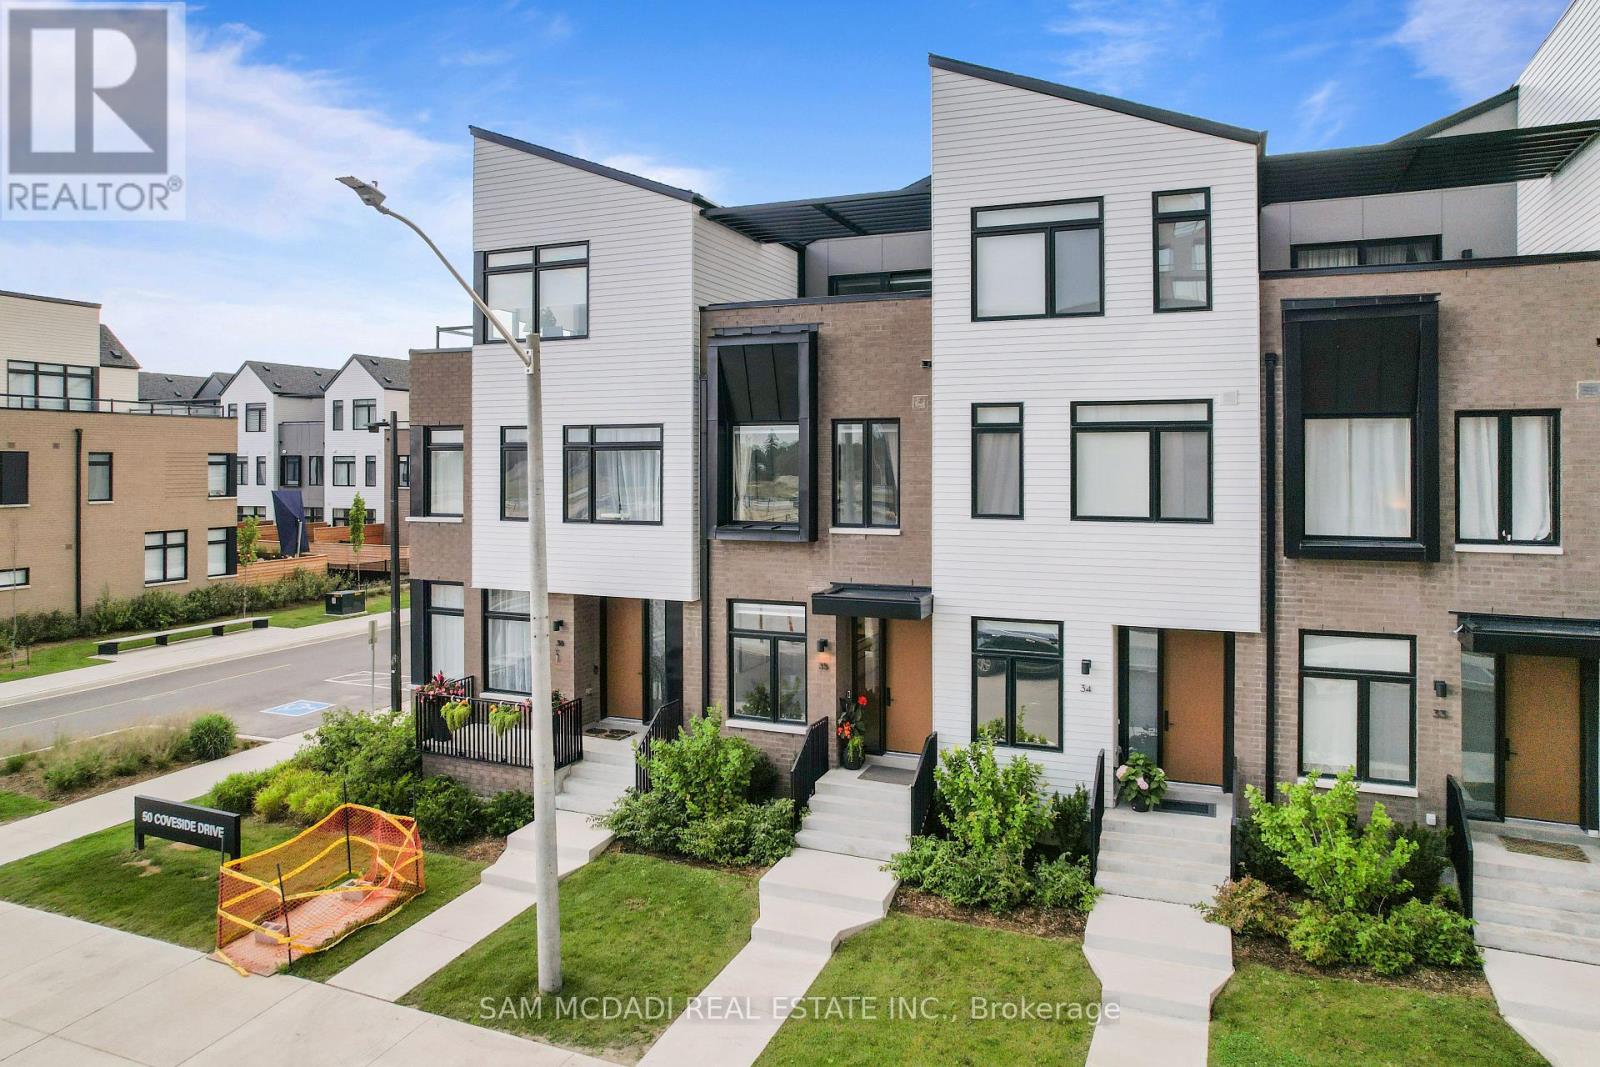
35 - 50 Coveside Drive
Mississauga, Ontario
This Beautiful Luxury Executive Home Located in Prestigious Lakefront Brightwater Community in Port Credit is Sure to Impress. The "Terrace Model" Features a Modern 1945 SF Design Featuring 3 Beds + Den, 4 Baths, Large Loft/Office/Bed Option Area, Rare 3 Car Parking with 2 Car Garage + 1 Car Driveway Parking & Patio & Terrace Features that are sure to Impress in Prime Lakefront Community. Greeted by a Contemporary Elevation, Walk into a Open Concept Main Floor with Designer Finishes, 10 Ft Ceilings, Wide Plank Hardwood, Large Floor to Ceiling Windows, Electric Blinds, Stunning Kitchen with Bosch and Fisher & Paykel integrated appliances, including a 5-burner gas cooktop, Panel Ready & Built In Fridge & Dishwasher, Built In SS Appliances, Gas Cooktop Range, Quartz Counters & Backsplash Slab, Contemporary Oak Stairs with Glass Railings & Large Sliding Glass Doors to Access of the Patio Areas. The 2nd Floor Features a Large Primary Bedroom with Large His & Her Walk in Closet & This Model Features Upgraded 5Pc Spa Inspired Ensuite with Wet Room Beautifully Finished with Glass Enclosed Showers, Premium Porcelains, Double Vanity with Elegant Millwork + Additional Large Bedroom with Own 4Pc Ensuite + Laundry/Utility Room on 2nd Floor for Convenience. The 3rd Floor Features a Large Loft Area with Same Quality Finishes and Materials with Large Sliding Glass Doors to Another Patio/Sitting Terrace and Additional Bedroom + 4 Pc Bath. Various Upgrades and Stunning Model Design with Modern Contemporary Finishes Throughout in Prime Location in Mississauga's Stunning Brightwater's Waterfront Port Credit Community. Maintenance Includes High Speed Internet, Residential Shuttle Bus to GO Station, Plant/Landscape Watering & Maintenance, Waste Collection & Yearly Exterior Window Cleaning providing Great Convenience. Steps to the Lake, Scenic trails, Lakefront access, Boutique & Large Retail Shops, Restaurants, GO Station, Great Schools, Major Highway Access & Much More. A Must See! (id:63381)
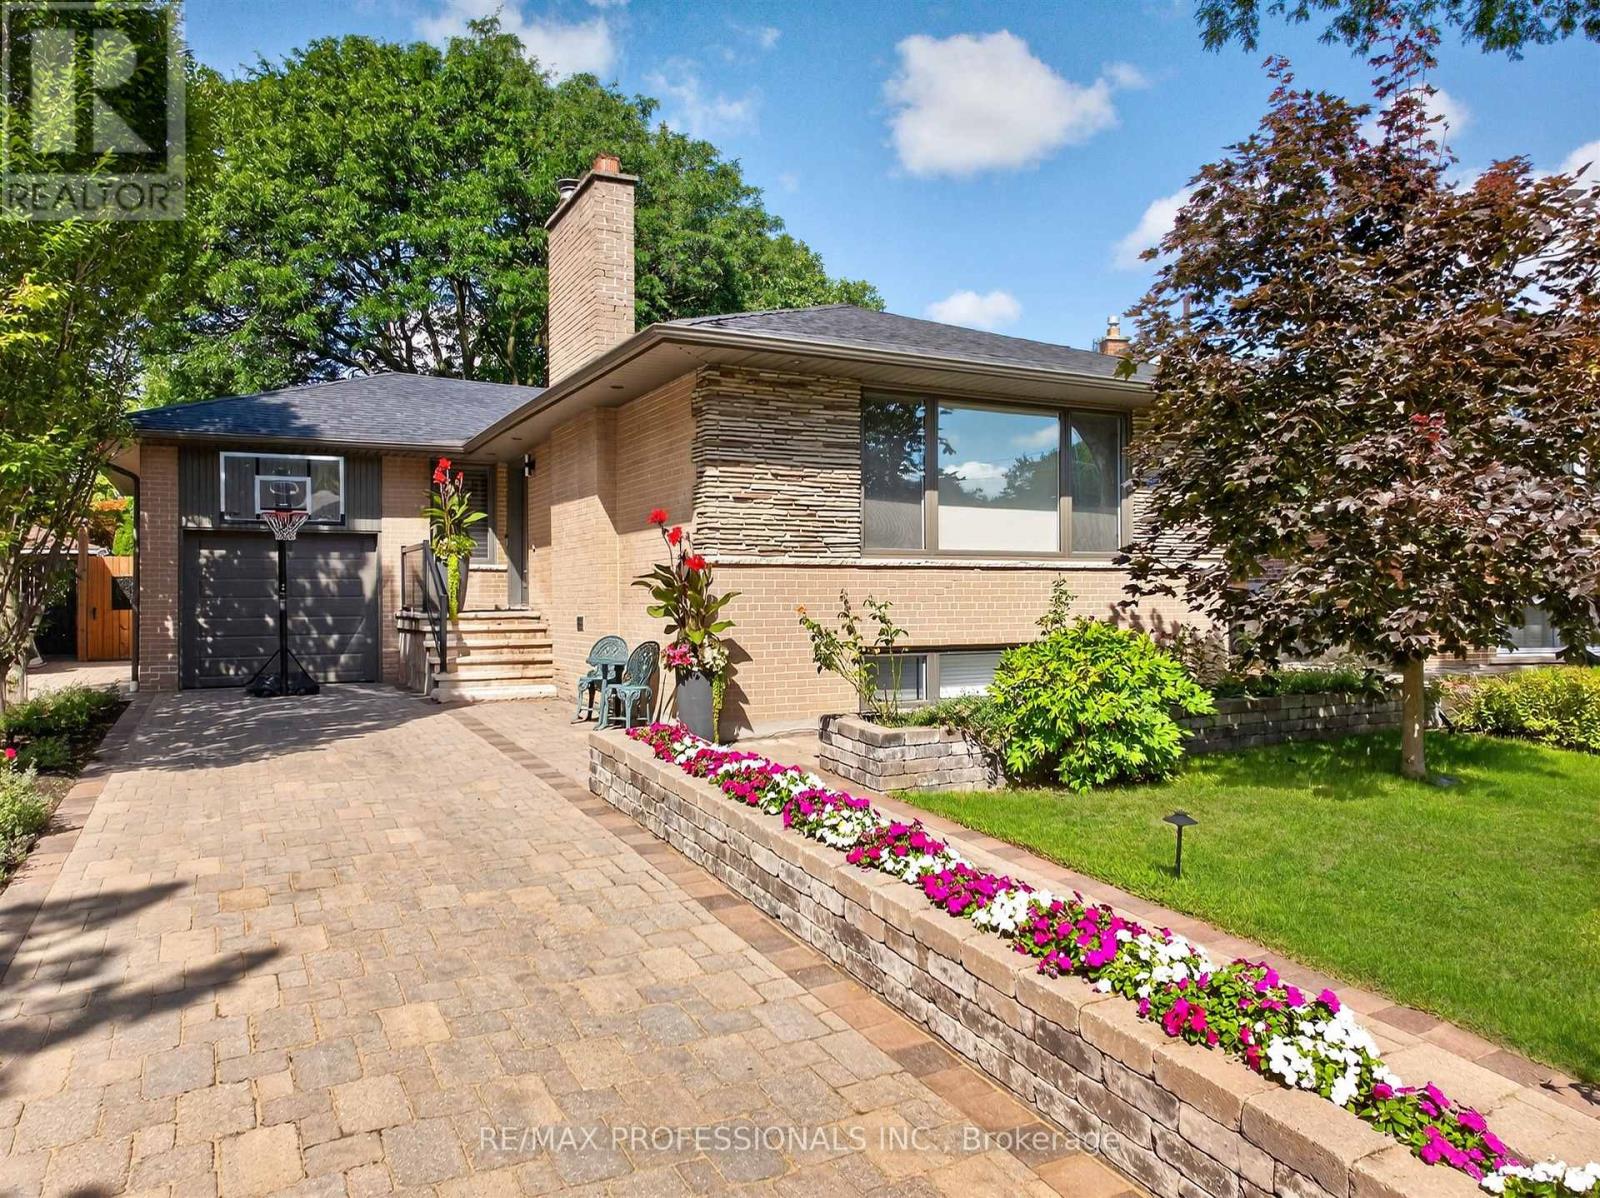
57 Merrygale Crescent
Toronto, Ontario
Welcome to 57 Merrygale Crescent, a spacious and versatile home offering an exceptional layout with plenty of room for growing families, multi-generational living, or those looking for additional living space and rental income potential.The main level features three well-proportioned bedrooms, including a primary bedroom, a full bathroom, and a bright, open living area. The impressive kitchen and dining space offers plenty of room for everyday family living and entertaining, while the large living room provides a comfortable and inviting place to gather. A welcoming front veranda completes the main-floor layout.The lower level significantly expands the living space, featuring an additional bedroom and bathroom, a second kitchen and dining area with pantry, a generous living room, separate recreation room, dedicated laundry room, and multiple storage areas. With 3 bedrooms upstairs plus an additional bedroom downstairs, 2 bathrooms, 2 kitchen/dining areas and multiple living spaces, this home offers tremendous flexibility and potential. Situated in a highly desirable, family-friendly neighbourhood, the location offers the perfect balance of residential living and everyday convenience. Enjoy easy access to schools, parks, community amenities, shopping, major highways and Toronto Pearson International Airport.Outdoor enthusiasts will appreciate being just a short walk from West Deane Park, offering playgrounds, tennis courts, gardens and an outdoor rink. Commuters will love the convenient access to Kipling Transit Hub with TTC Subway and GO Transit, while Sherway Gardens and Islington Golf Club are also just a short drive away.A fantastic opportunity to own a home offering space, flexibility, convenience and income potential in an excellent Etobicoke location. (id:63381)