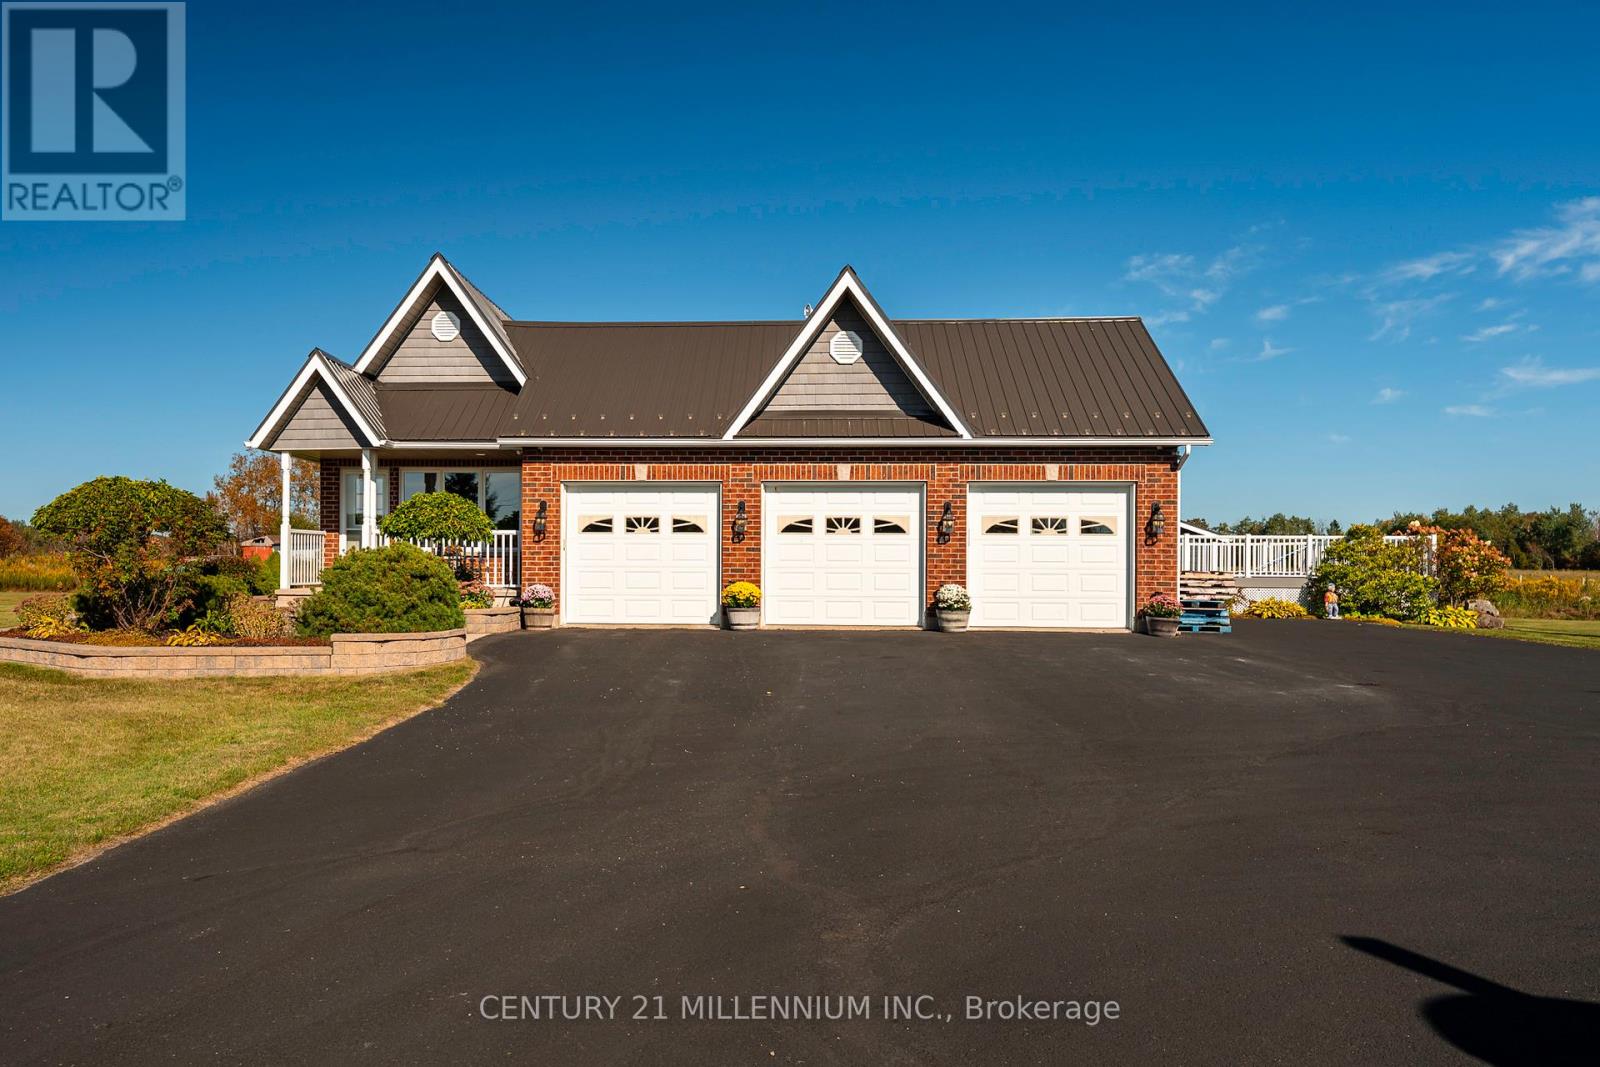
MOTIVATED SELLERS!! This freshly painted country home is living at its finest. Set on 5 acres with beautiful landscaping and a spring fed pond, there is a 4 bedroom main house with 3 car garage and a 2 bedroom detached coach house. This property is perfect for multi generational families or those looking to earn an income on rent. The 4 level back split house was custom designed by the current owners with large inviting rooms, over sized windows, insulated interior walls and ceilings for sound proofing, hard wired sound, hard wired internet, and more. The open concept main floor consists of a combined living room and dining room with cathedral ceilings and a pellet stove. You'll also find an eat in kitchen with a propane stove to cook on, a breakfast bar and a walk out to the deck and heated pool with slide. Upstairs is three bedrooms, including a primary with cathedral ceilings and a spa like 4 piece ensuite with jacuzzi tub. There's also a second 4 piece bathroom on this level. The above grade lower level has a 4th bedroom with a 3 piece semi ensuite bathroom, large family room with propane a fireplace and wet bar, a second walk out to the deck and pool, along with the laundry room. The partially finished basement has a 5th bedroom with above grade windows, a rec room and a cold cellar. Back outside to the converted, detached 1500 square foot, two storey coach house, where you'll find an open concept main level with radiant heated floors, large kitchen, dining and living room with propane fireplace, a walk out to your private deck, laundry and a 4 piece bathroom. Upstairs on the second floor are two bedrooms, including a 2 piece ensuite. The coach house is heated via radiant boiler heating. Three sheds on the property, including power to the shed at the pond, all buildings have metal roofs, separate septic for the coach house, separate propane tanks for the main house, coach house and heated pool. Generac generator. Pride of ownership is abundantly clear. (id:63381)
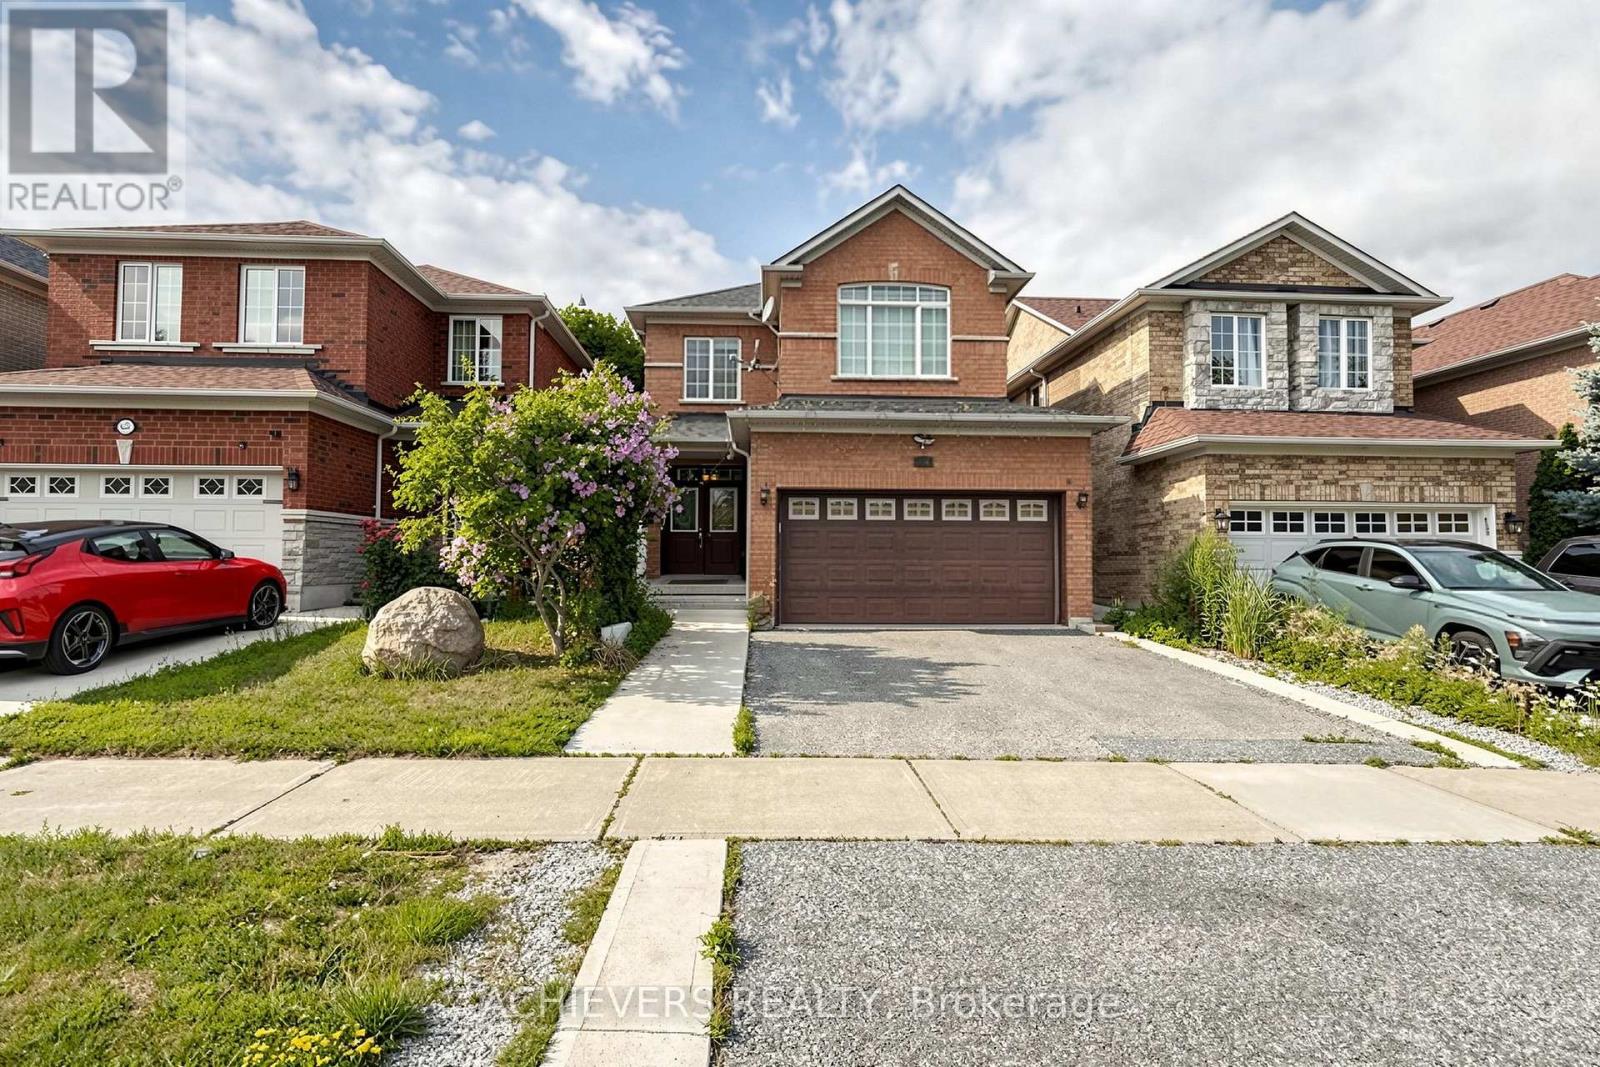
Welcome to this beautifully detached home in the highly sought-after Meadowvale Village community of Mississauga! This spacious home features 3 generously sized bedrooms, 3 updated washrooms, and a bright open-concept kitchen overlooking the combined living and dining area, creating the perfect space for family living and entertaining. The property also offers a double car garage and a fully finished 2-bedroom basement with a separate entrance, full kitchen, and private washroom-ideal for extended family or rental income potentials. Situated in one of Mississauga's most desirable neighborhood, this home is conveniently located close to top-rated schools, parks, shopping, public transit, major highways (401, 407 & 410), and all essential amenities. A fantastic opportunity for families and investors alike! (id:63381)
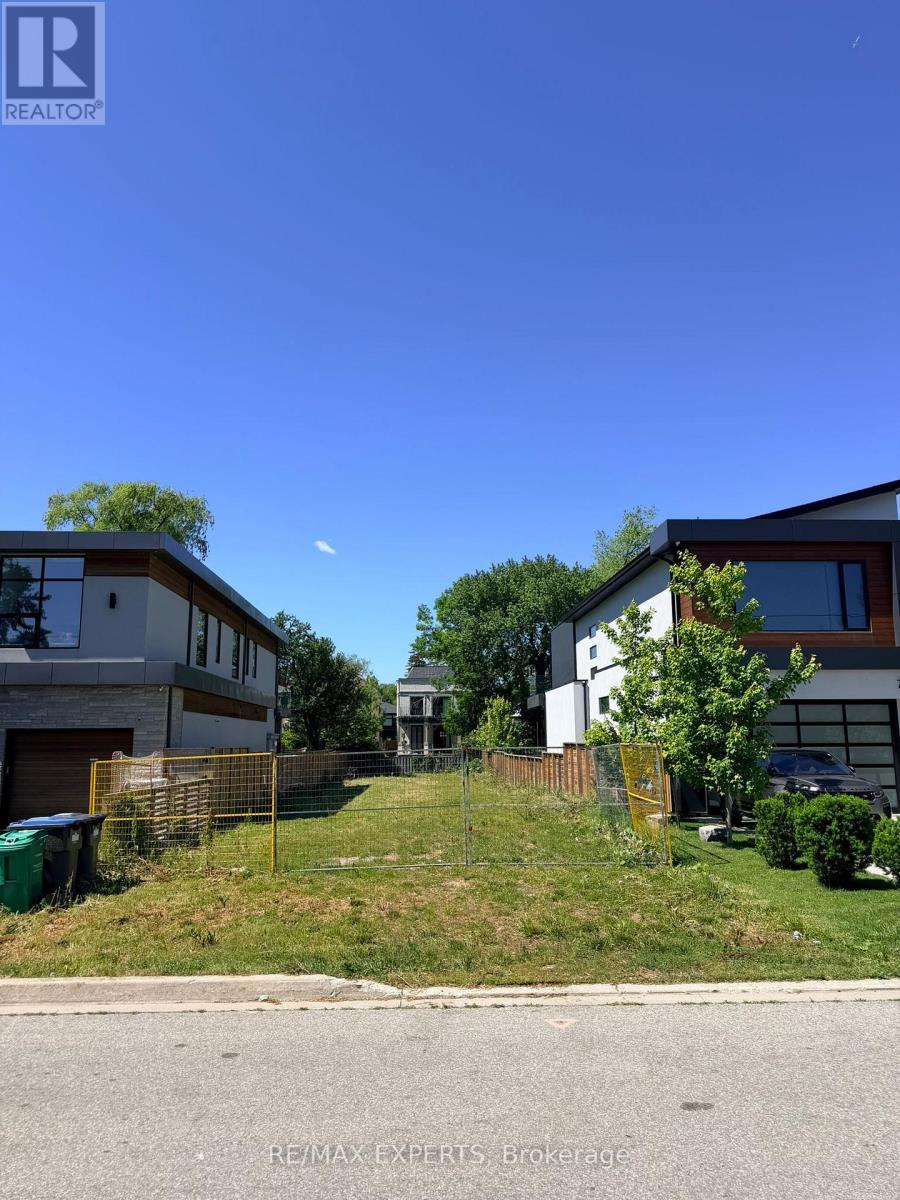
Prime Development Opportunity in Lakeview, Steps from Port Credit... Attention Builders, Developers, and End Users - a rare opportunity to secure one of the last remaining vacant lots in highly sought-after Lakeview. Surrounded by impressive new custom builds, this property offers a blank canvas in one of South Mississauga's most desirable, established neighbourhoods.Location & Lifestyle: Just minutes from the boutiques, cafés, and restaurants of Port Credit Village, with the shores of Lake Ontario close by. Enjoy nearby waterfront trails, parks, and green space - perfect for an active, lakeside lifestyle. Close to shopping, major highway access (QEW), A blank slate in a transitioning, high-demand pocket - surrounded by quality new construction, signalling continued growth and strong long-term value for your family. (id:63381)
Excellent opportunity to acquire a well-established nail salon in a busy, well-known commercial plaza in Northeast Toronto. Successfully operating for approximately 20 years with a loyal clientele. Approx. 598 sq. ft. featuring 3 manicure stations, 4 luxury spa pedicure chairs, and 1 private esthetics room. Fully equipped turnkey operation. Annual gross sales approximately $229,000. Currently staff-operated, offering excellent potential for an owner-operator to increase profitability. Attractive lease at approximately $4,011/month including TMI and HST. Lease expires February 28, 2029, with one 5-year renewal option. Owner retiring after 20 years. Training available. (id:63381)
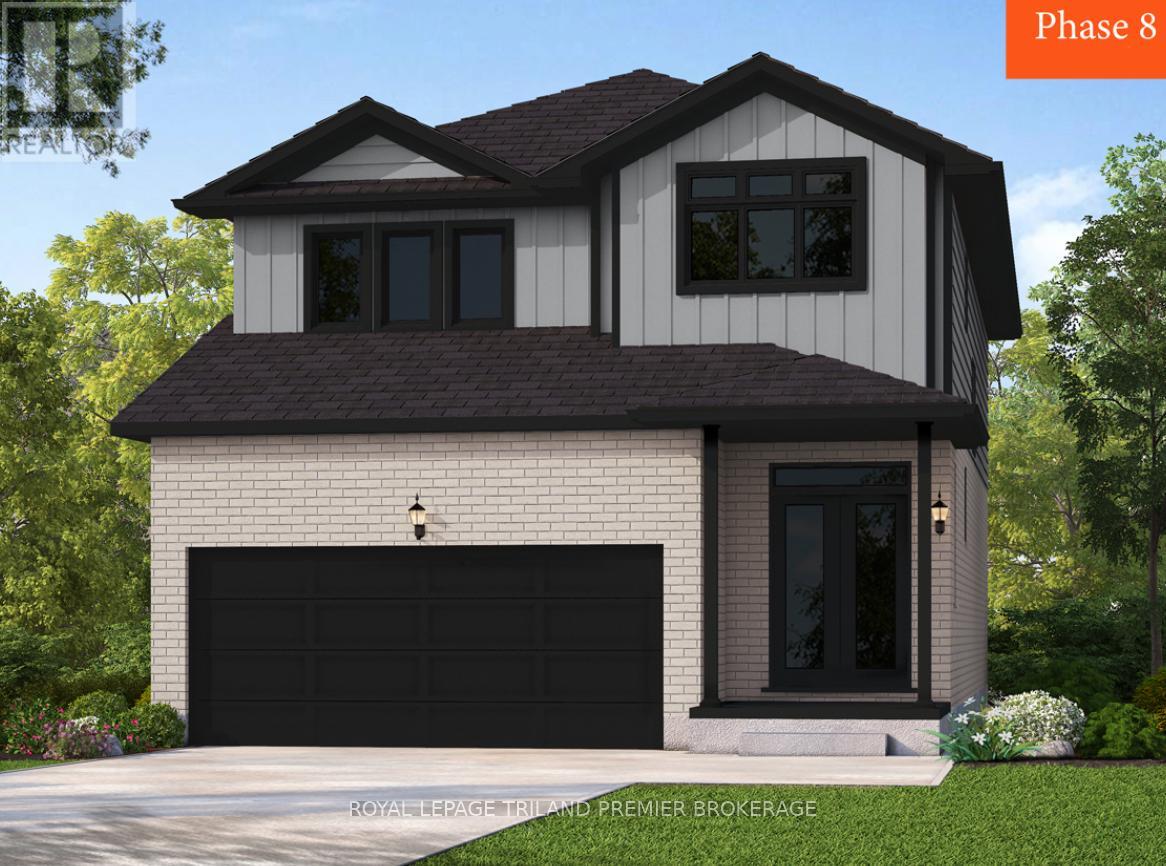
To be built: Sunlight Heritage Homes presents The Oxford. 2206 sq ft of expertly designed living space located in desirable Old Victoria on the Thames. Enter into the generous open concept main level featuring kitchen with quartz countertops, 36" upper cabinets with valance and crown moulding, microwave shelf, island with breakfast bar and generous walk in pantry; great room with 9' ceilings and large bright window, dinette with sliding door access to the backyard; mudroom and convenient main floor 2-piece bathroom. The upper level includes 4 spacious bedrooms including primary suite with walk in closet and 5- piece ensuite with double sinks, tiled shower and soaker tub; laundry room and main bathroom. Bright look-out basement. Other standard inclusions: Laminate flooring throughout main level (except bathroom), 5' patio slider, 9' ceilings on main level, bathroom rough-in in basement, central vac R/I, drywalled garage, 2 pot lights above island and more! Other lots and plans to choose from. Photos are from model home and may show upgraded items. ONE YEAR CLOSING AVAILABLE! (id:63381)
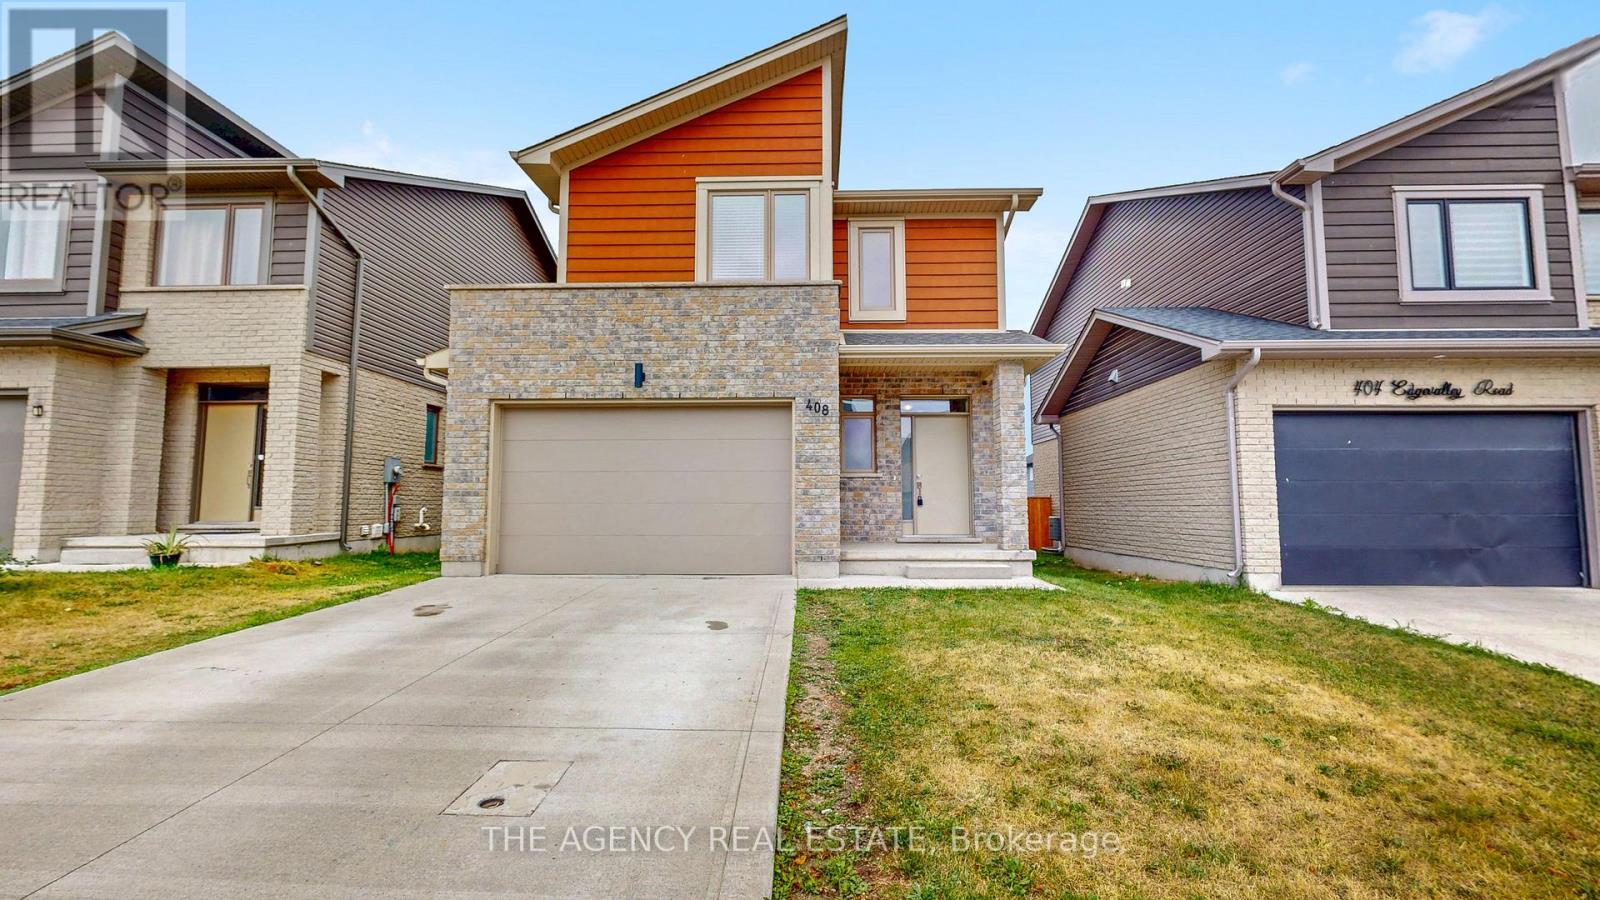
Welcome to 408 Edgevalley Road, a beautifully maintained home in one of London's most sought-after family-friendly neighbourhoods. Offering five thoughtfully designed levels of living space, this home blends comfort, functionality, and modern style, perfect for growing families and those who love to entertain. Step inside to a welcoming foyer with a convenient 2-piece powder room before entering the bright, open-concept main level. The spacious kitchen overlooks the dining and living areas, creating the ideal space to gather with family and friends. Large windows fill the home with natural light while offering backyard views. One of the home's standout features is its unique split-level layout, providing privacy and functionality. The primary suite occupies its own dedicated level, complete with a walk-in closet, private ensuite, and conveniently located laundry. The upper level offers two generously sized bedrooms with ample closet space, along with a well-appointed bathroom. The unfinished lower level provides exceptional future finishing potential with endless possibilities for a family room, home theatre, playroom, home gym, or recreation space. Featuring large above-grade windows, abundant natural light, generous storage, and a rough-in for an additional bathroom, it's ready to be customized to suit your lifestyle. Outside, enjoy a private backyard with plenty of space for children to play, summer barbecues, or simply relaxing. An attached garage and private driveway provide ample parking and convenience. Ideally located in one of London's fastest-growing communities, you'll enjoy close proximity to excellent schools, parks, walking trails, shopping, restaurants, Masonville Mall, Western University, University Hospital, and quick access to Highways 401 and 402. Offering the perfect balance of space, comfort, and future potential, 408 Edgevalley Road is a home designed to grow with your family. Don't miss your opportunity to make this property your next home. (id:63381)
This stylish 1 Plus Den suite for two offers modern finishes and a bright open-concept layout, ideally located just minutes from the University of Waterloo and Laurier University. Residents enjoy exceptional amenities, including concierge service, a fully equipped fitness centre, sauna, games room, private theatre, and study lounges. Perfect for students, young professionals, or investors seeking a blend of convenience, comfort, and upscale living. *PARKING SPACE INCLUDED** (id:63381)
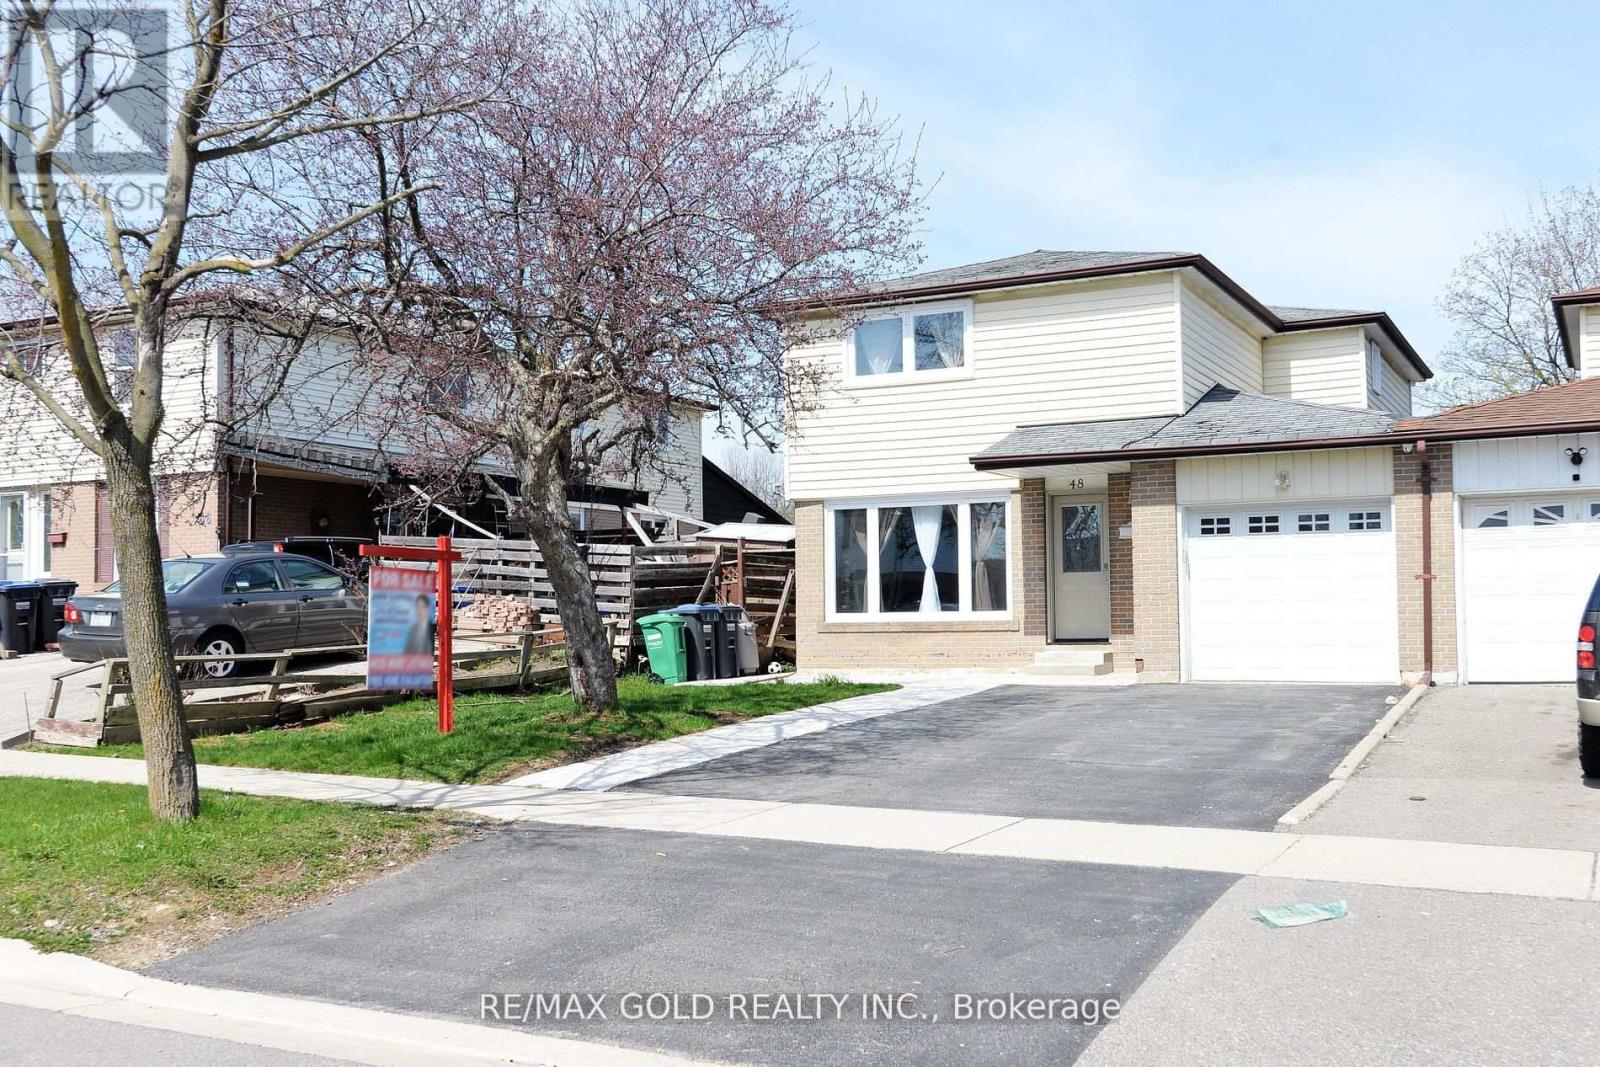
Beautifully renovated 4 bedroom home with a finished 2-bedroom basement apartment featuring a separate side entrance and private laundry. Bright open concept living and dining areas, spacious bedrooms, updated kitchens, flooring, bathrooms, windows, stairs, and built-in stainless steel appliances. Enjoy a concrete patio, walkway, wide driveway, and large backyard. Located on a quiet street, just steps to Chinguacousy Park, shopping, transit, and with easy highway access. Move in ready with excellent income potential. Don't miss this opportunity! ** This is a linked property.** (id:63381)
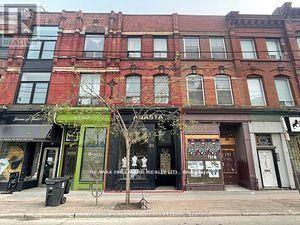
Beautiful Old Toronto architecture with loads of updates. Right on a high traffic street and high transit area. Walking distance to the Eaton Center, St Lawrence Market and the amazing downtown amenities. This is a great work/live space or investment opportunity. The owner converted two apartments into one very cool 2 storey apartment. 1 parking via laneway at rear. (id:63381)
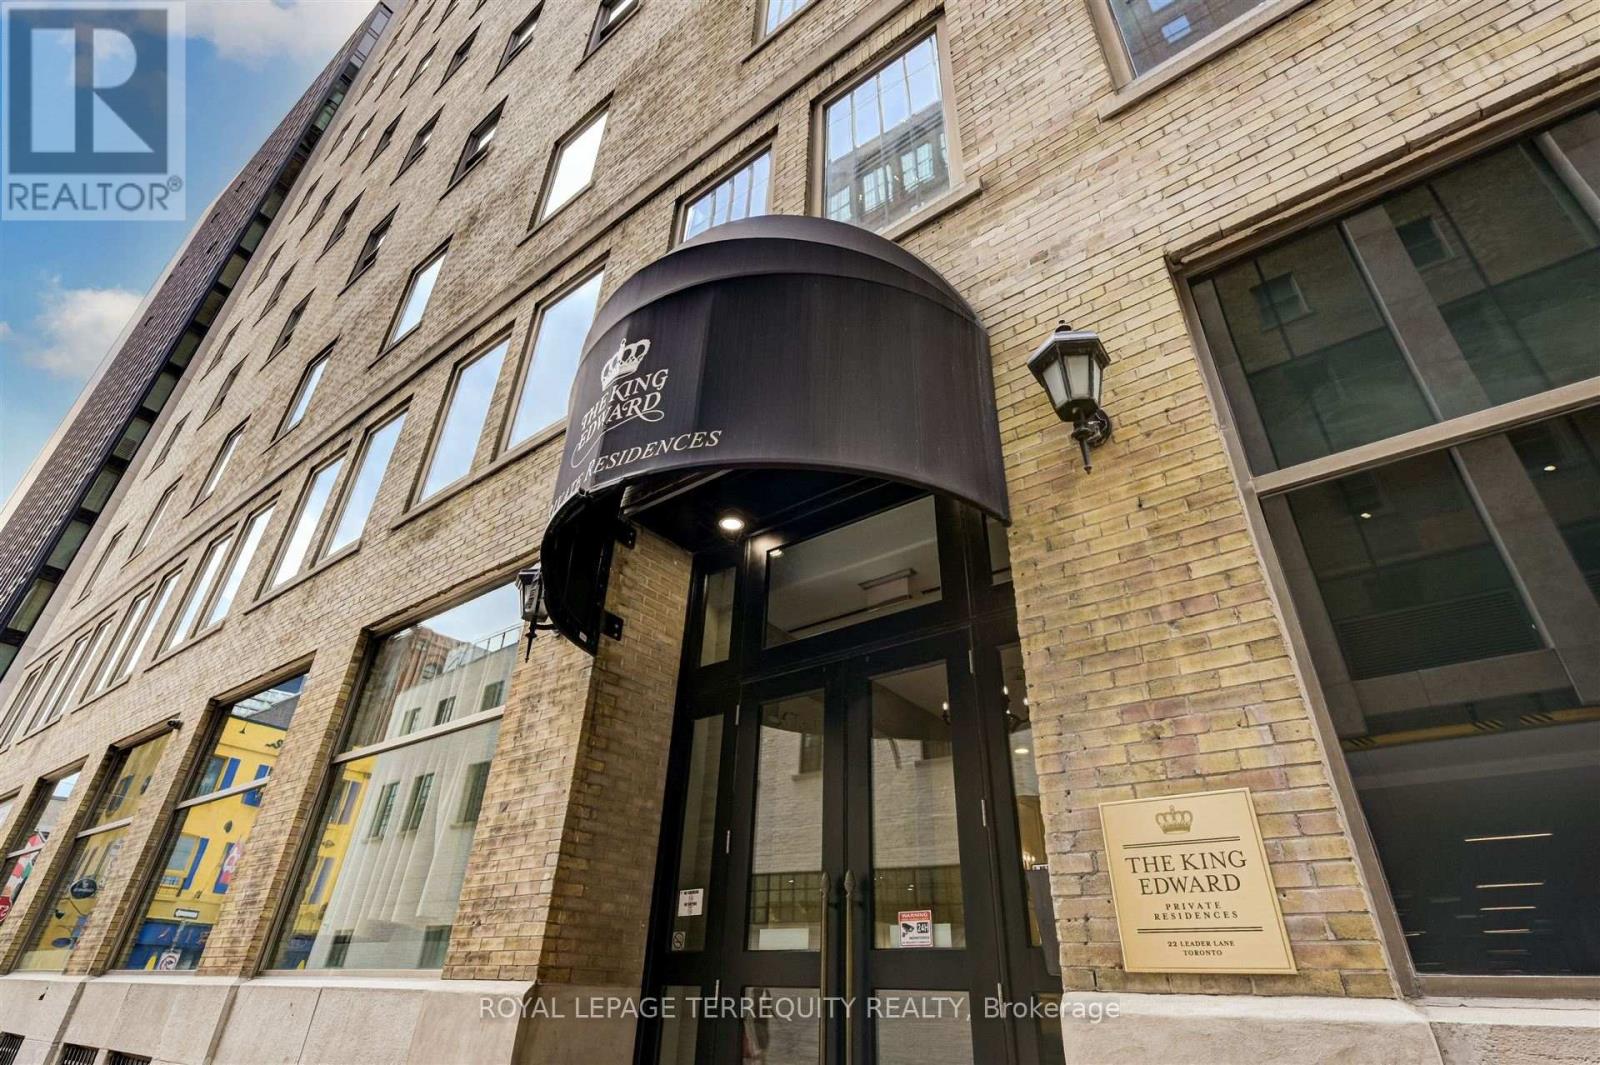
Step into luxury at the King Edward Private Residences, an exceptional one-bedroom haven radiating historical charm fused with contemporary elegance. Revel in the seamless harmony of open-concept design and flawless craftsmanship. Indulge your culinary passions in the sophisticated kitchen, featuring top-of-the-line built-in appliances, soaring cabinets, and abundant storage for all your epicurean treasures. Serenity awaits in the spacious bedroom, complete with a double-door closet, while the generously appointed 4-piece bathroom and convenient ensuite laundry elevate everyday comfort to a level of effortless indulgence. Experience the pinnacle of refined living in the heart of the Financial District, where every luxury is at your doorstep. From the acclaimed PATH system to world-class dining and designer shopping, enjoy the ultimate in city living, with TTC and major highways just moments away. Unwind in style with access to lavish spa facilities, a state-of-the-art fitness centre, elegant lounge, valet parking (*fees may apply), and the convenience of room service-all within the comfort of your own home. Elevate your lifestyle with this unparalleled opportunity to own a piece of history and immerse yourself in the ultimate expression of luxury living. (id:63381)
Beautiful 'Old Toronto' property right across from the new moss Park Subway and park. This area is undergoing massive upgrades. The space is perfect for a professional who wants a live/work space, or someone who wants to lease out part or all of the residential or commercial components. You can walk to the St. lawrence Market, Eaton Center, St. Michael's Hospital, Financial District, King East design District, the waterfront, Sugarbeach and tons of great cafe's, bars and restaurants. The entire top 2 floors were completely gutted and converted into a single living space. The roof was rebuilt and replaced, 3 skylights added, 3 electric meters, tankless hot water, new hardwood floors, fire rated drywall, new venting for washrooms, 2 kitchen vents, heated floors throughout the newly finished basement which also has pot lights, new washroom w/shower, and travertine tiled floor. (id:63381)
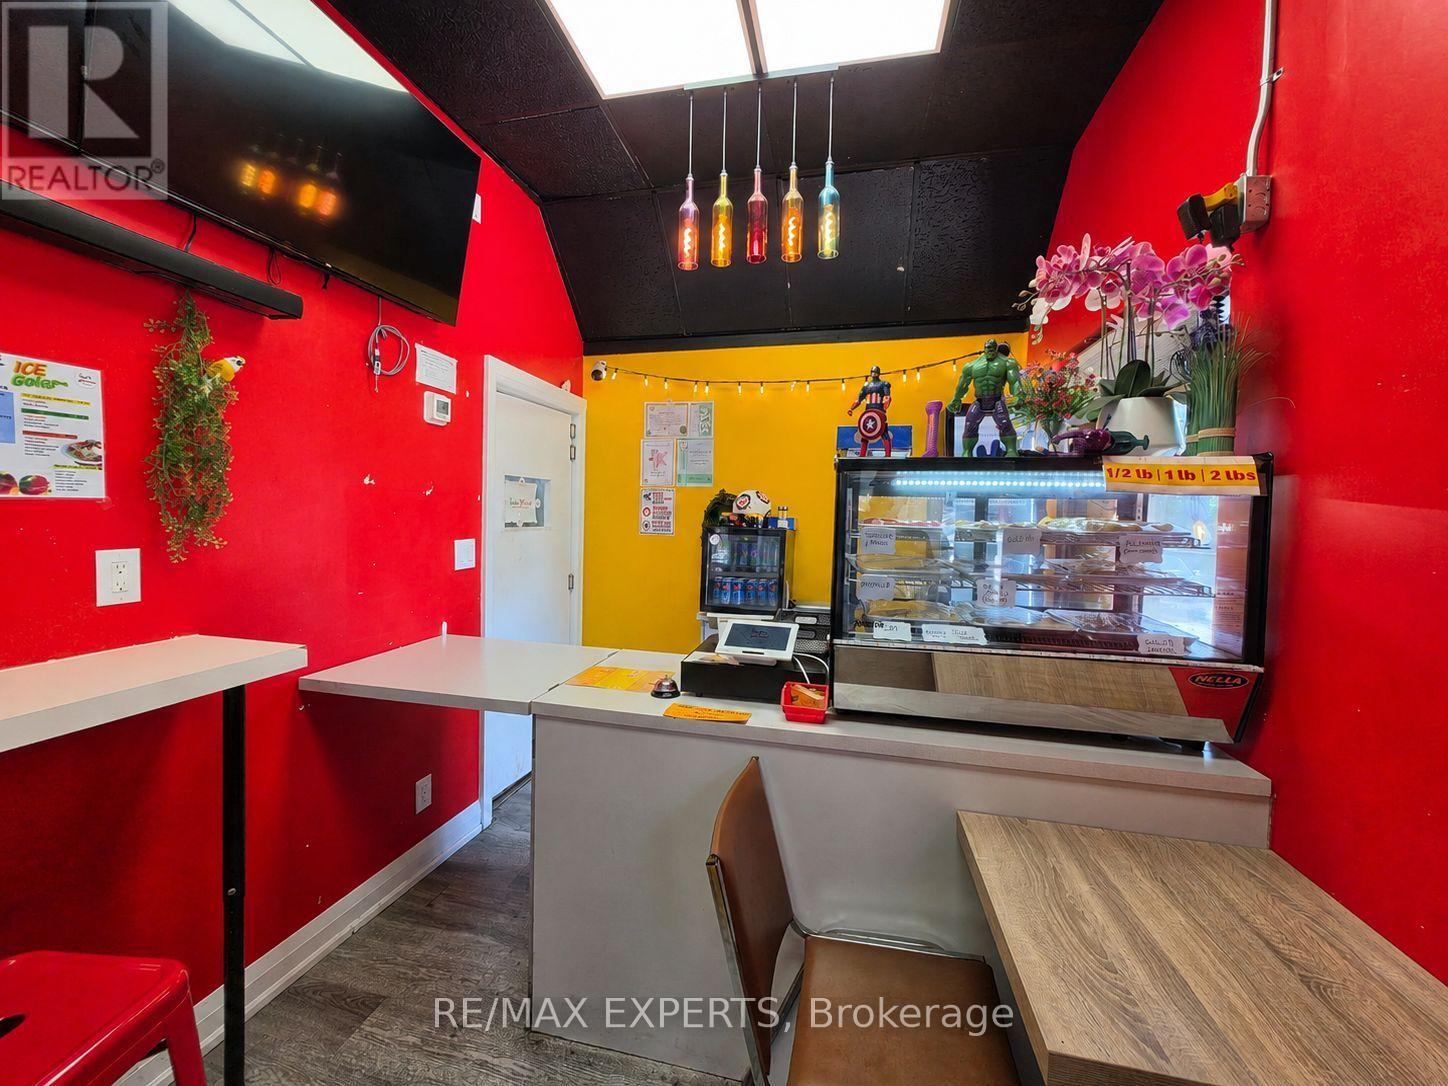
Excellent Turnkey Business Opportunity in Don Mills! Well-established Indian street food and takeout business located in a busy North York commercial plaza with strong visibility, consistent foot traffic, and repeat clientele. Conveniently situated near Hwy 404 and Sheppard Ave E, this approx. 700 sq. ft. unit offers an efficient layout ideal for takeout, delivery, and quick-service operations.A major highlight is its location directly beside a high-traffic, established Indian grocery store, creating natural customer flow and strong exposure within the local South Asian community. The surrounding area is supported by dense residential neighbourhoods, schools, retailers, and businesses, making this a well-positioned location for continued growth.The space features a functional commercial kitchen with essential equipment, offering a turnkey opportunity for an owner-operator, entrepreneur, or investor. Continue the existing concept or introduce a new food concept, subject to landlord approval.Prime Don Mills location, efficient setup, strong customer base, high visibility, and flexible concept potential. A solid opportunity for buyers looking to enter or expand in the food business in a proven, high-demand North York area with built-in customer flow and a strong neighbourhood presence. Reason for sale: Owner relocating to another country. (id:63381)
Contains information related to marketing campaigns of the user. These are shared with Google AdWords / Google Ads when the Google Ads and Google Analytics accounts are linked together.
90 days
__utma
ID used to identify users and sessions
2 years after last activity
__utmt
Used to monitor number of Google Analytics server requests
10 minutes
__utmb
Used to distinguish new sessions and visits. This cookie is set when the GA.js javascript library is loaded and there is no existing __utmb cookie. The cookie is updated every time data is sent to the Google Analytics server.
30 minutes after last activity
__utmc
Used only with old Urchin versions of Google Analytics and not with GA.js. Was used to distinguish between new sessions and visits at the end of a session.
End of session (browser)
__utmz
Contains information about the traffic source or campaign that directed user to the website. The cookie is set when the GA.js javascript is loaded and updated when data is sent to the Google Anaytics server
6 months after last activity
__utmv
Contains custom information set by the web developer via the _setCustomVar method in Google Analytics. This cookie is updated every time new data is sent to the Google Analytics server.
2 years after last activity
__utmx
Used to determine whether a user is included in an A / B or Multivariate test.
18 months
_ga
ID used to identify users
2 years
_gali
Used by Google Analytics to determine which links on a page are being clicked
30 seconds
_ga_
ID used to identify users
2 years
_gid
ID used to identify users for 24 hours after last activity
24 hours
_gat
Used to monitor number of Google Analytics server requests when using Google Tag Manager
1 minute
Marketing cookies are used to follow visitors to websites. The intention is to show ads that are relevant and engaging to the individual user.
Facebook Pixel is a web analytics service that tracks and reports website traffic.