
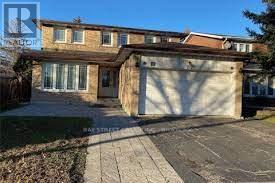
212 Risebrough Circuit
Markham, Ontario
New Renovated 4-bedroom, 4-bathroom detached home 2024 New Roof, 2018 HRV and 2025 New Furnace in Milliken West , Skylight. The kitchen with s/s Dishwasher and portlight and s/s appliances. Finished basement with Separate Entry 3 bedrooms and Washroom and kitchen. (id:63381)
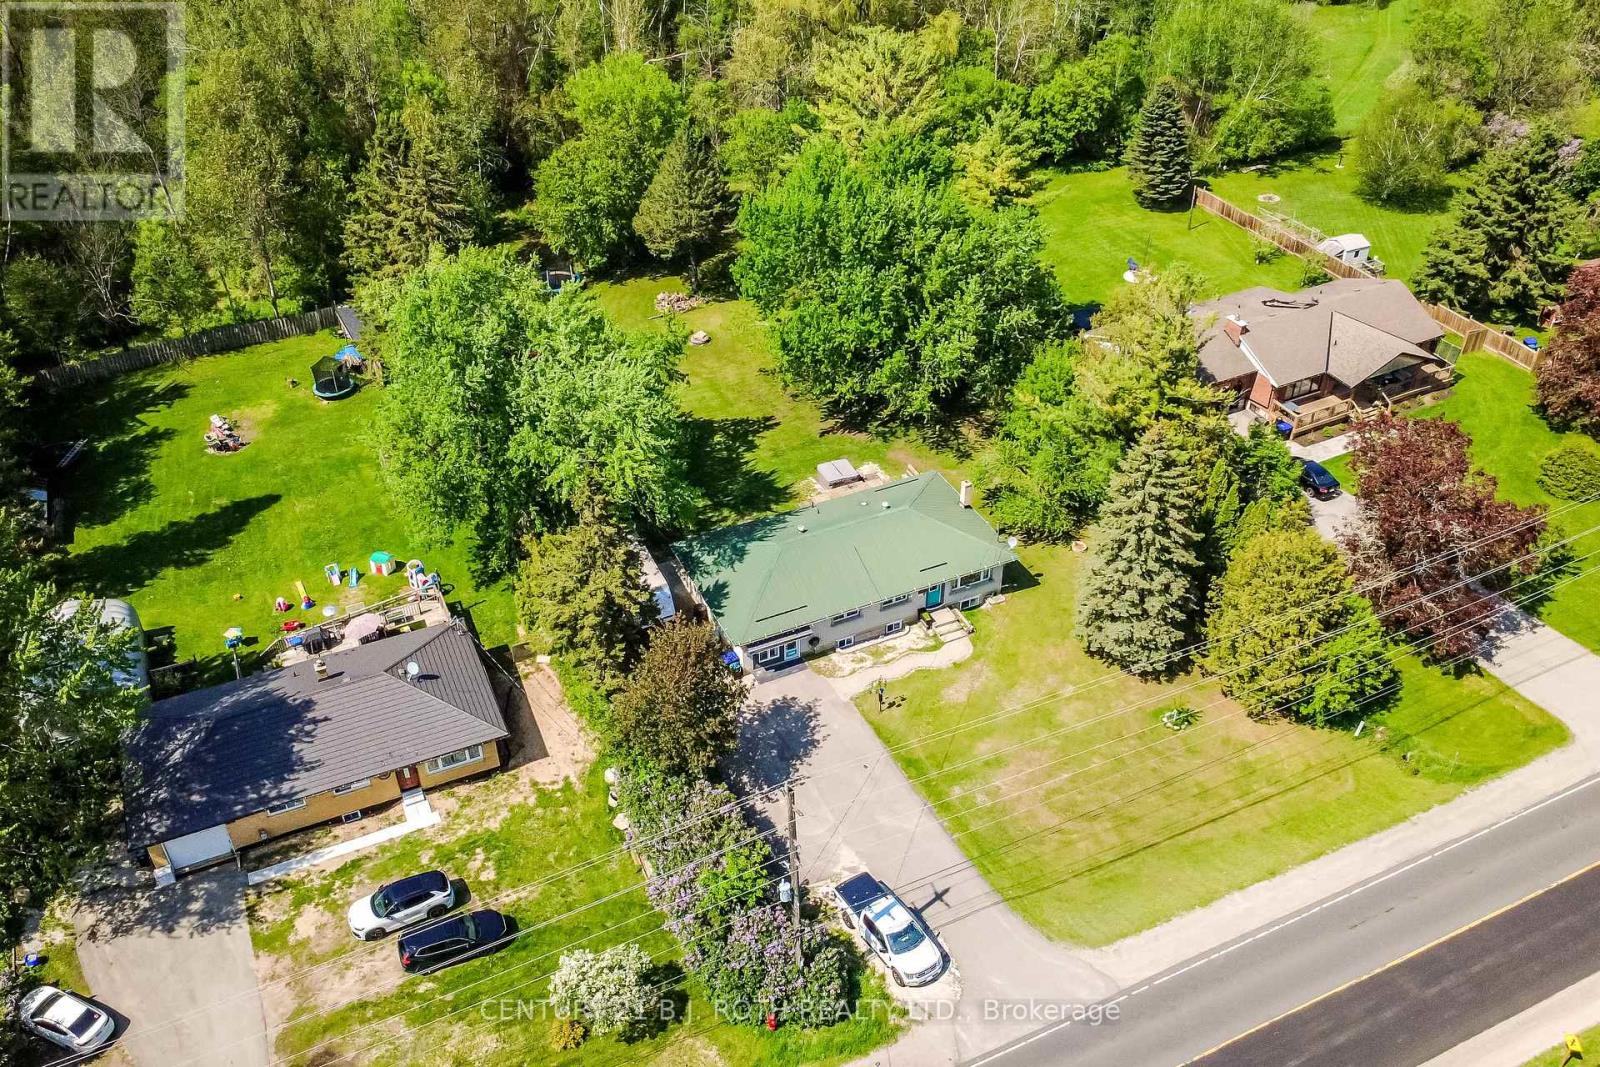
7906 Main Street
Adjala-Tosorontio, Ontario
Welcome to 7906 Main Street in Everett! Nestled on a picturesque 115' x 214.69' lot surrounded by mature trees, this unique multi-level home offers exceptional space, versatility, and privacy in a charming small-town setting. Ideal for large or multi-generational families, investors, or those seeking additional living space, the home features multiple bedrooms, expansive living and recreation areas, and three eat-in kitchens, creating endless possibilities for flexible living arrangements or potential income opportunities. Filled with natural light, the home boasts large updated basement windows that brighten the lower level while the mature landscaping provides a peaceful retreat rarely found. Significant updates include a steel roof (2017), furnace (2017), hot water heater (2017), and appliances (2022), providing comfort and peace of mind for years to come. The oversized property offers plenty of outdoor space to enjoy, along with a paved driveway accommodating up to six vehicles and ample room for recreational equipment, trailers, or outdoor hobbies. Conveniently located just minutes from CFB Base Borden, approximately 10 minutes to Angus and Alliston, and less than 30 minutes to Barrie, this property perfectly balances country-style living with easy access to major amenities. Enjoy nearby parks, trails, golf courses, schools, community facilities, Highway 90, and all that Simcoe County has to offer. (id:63381)
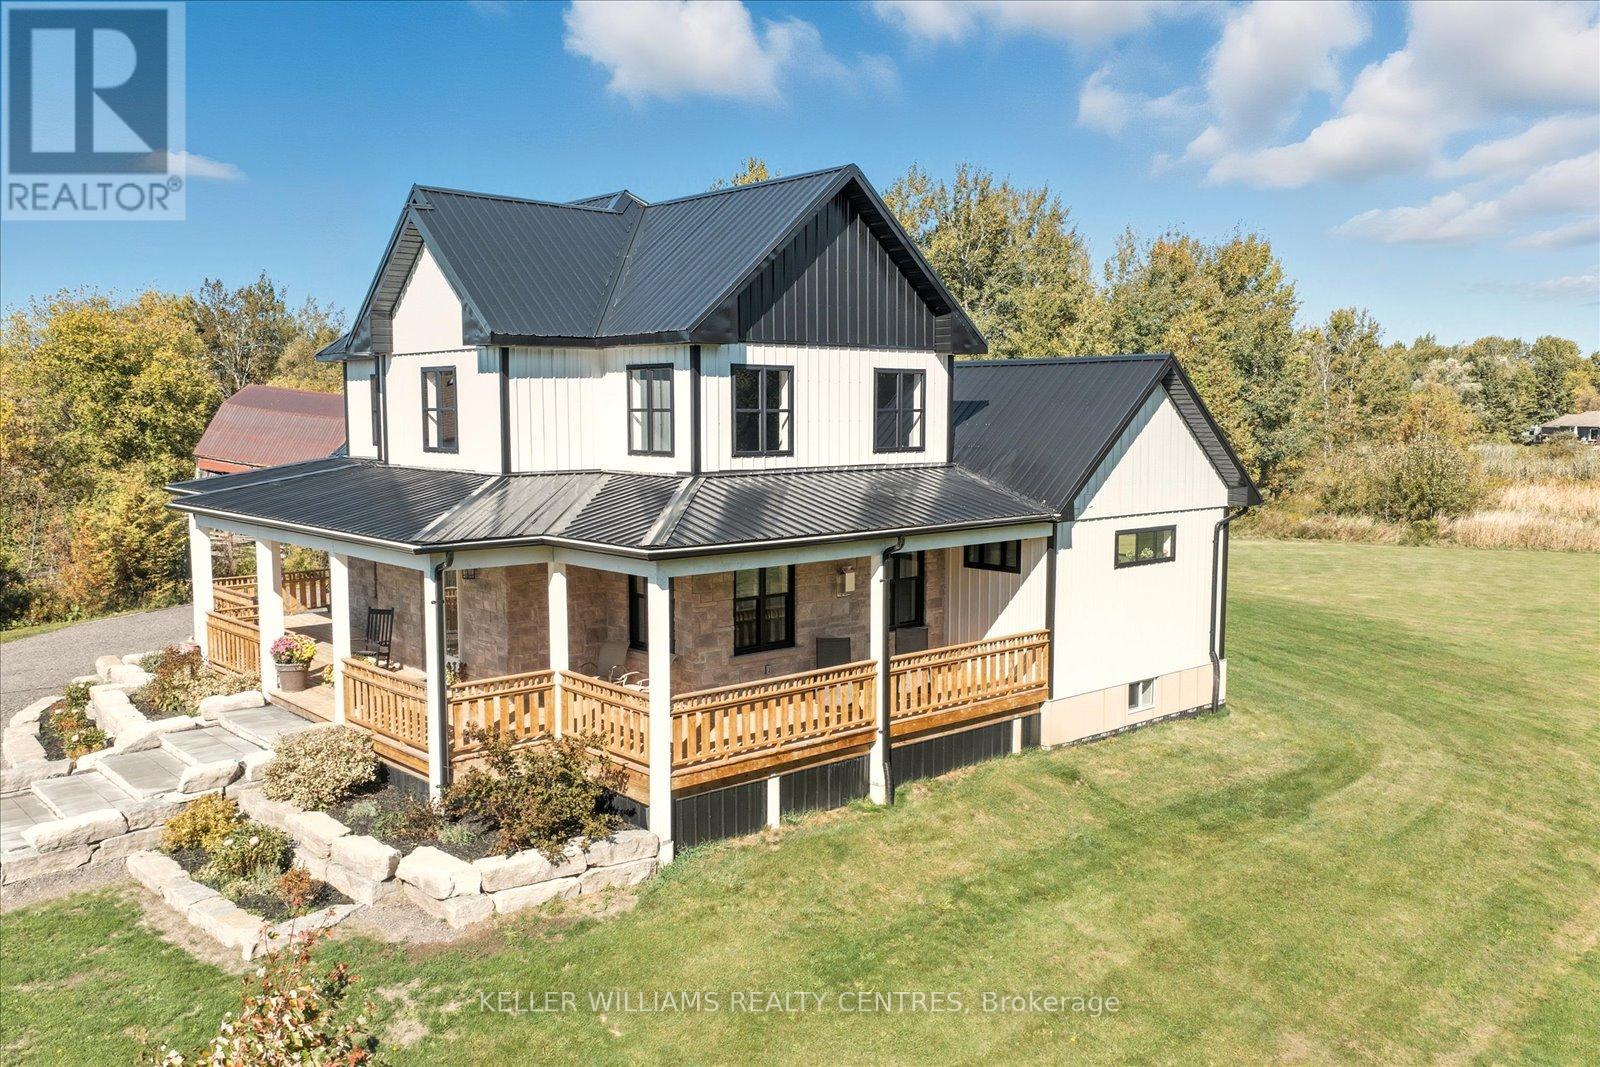
11601 Concession 3 Road
Uxbridge, Ontario
Custom-Built Ranch-Style Beauty on 20 Acres of Tranquility. Welcome to this exceptional 2-storey ranch-style custom home, perfectly nestled on a breathtaking 19.86-acre property surrounded by stunning mixed forest. Meticulously overbuilt with premium craftsmanship, this home combines luxurious modern living with unmatched durability and design.Built to last, the home features a steel roof and steel siding, offering superior protection, low maintenance, and a sleek modern look that complements its natural surroundings.Inside, you'll find an open-concept layout flooded with natural light, high ceilings, and high-end contemporary finishes throughout. The chefs kitchen is as functional as it is beautiful, with direct access from the oversized double garage making unloading groceries a breeze with a private entry straight to the walk-in pantry.Step outside to enjoy two expansive, covered decks, perfect for entertaining or soaking in the peaceful serenity of your own forest oasis. With over 1.5 km of private trails winding through the mixed woods, nature is truly at your doorstep.The oversized double garage includes basement access and ample space for vehicles, equipment, and storage.A rare opportunity to own a true country retreat designed for lasting comfort, style, and connection to nature. (id:63381)
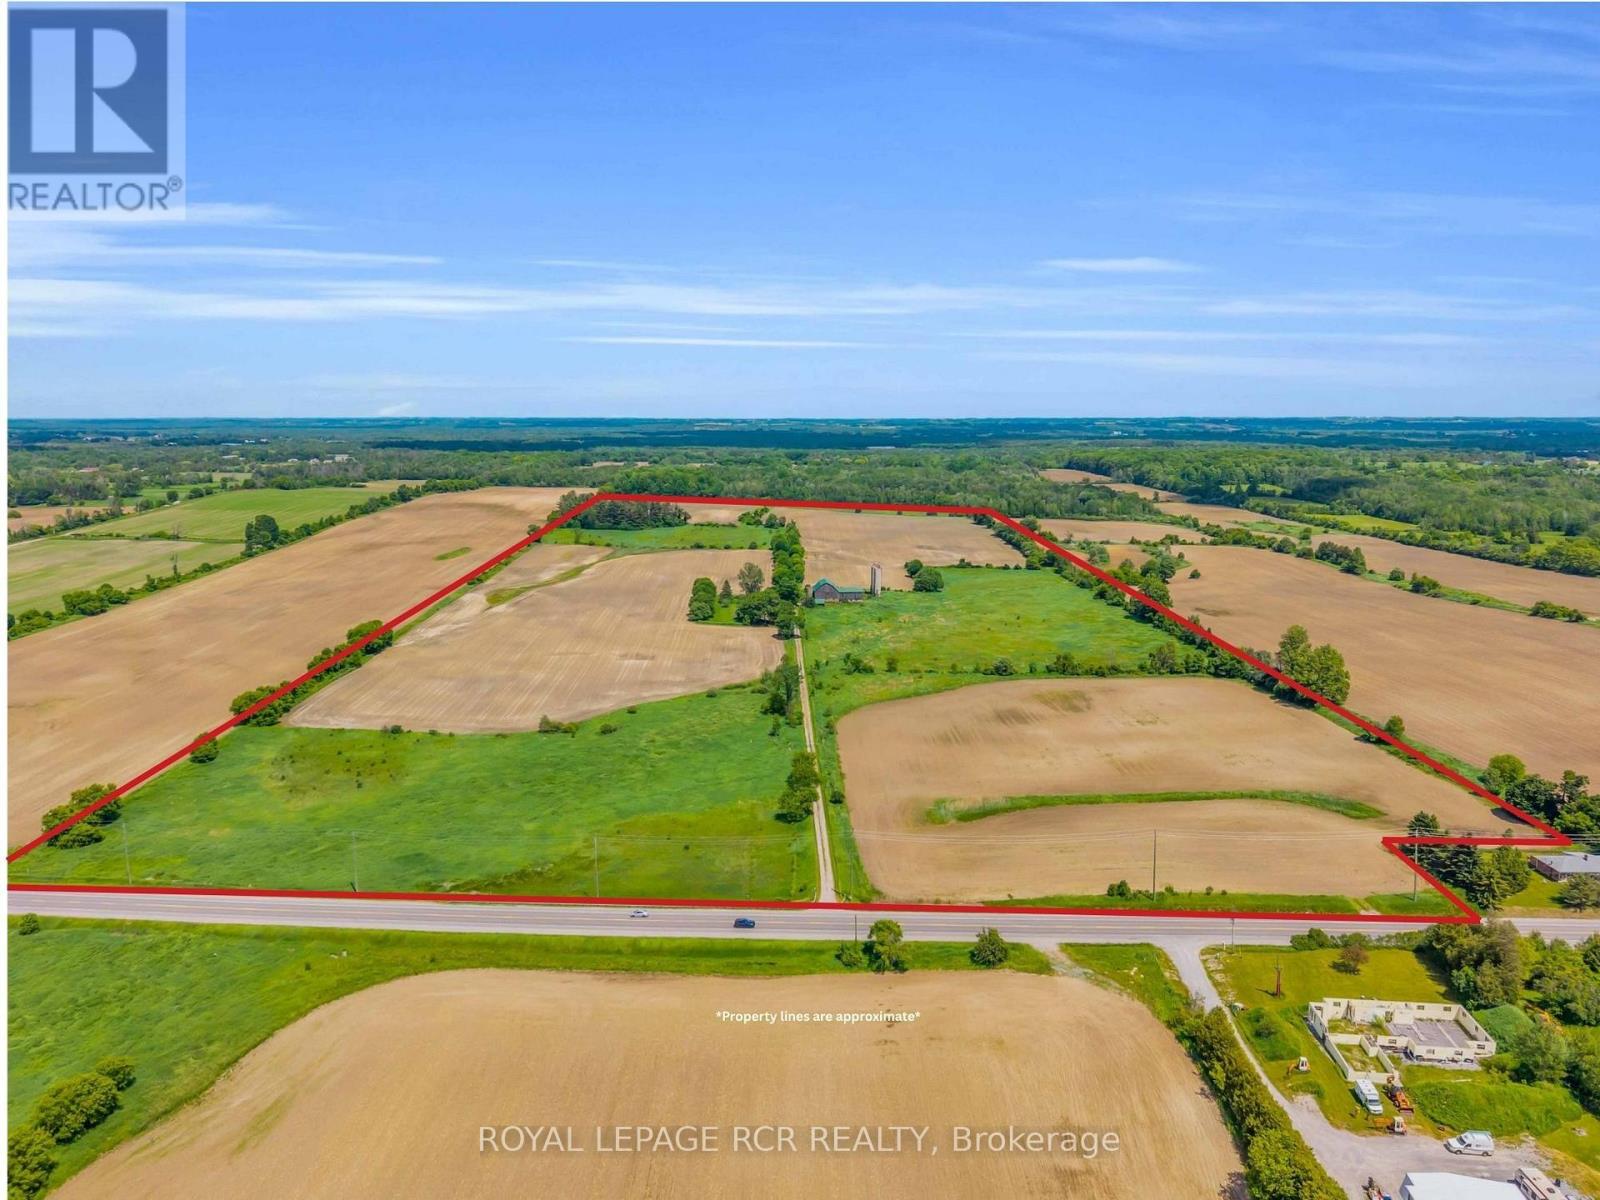
20893 Woodbine Avenue
East Gwillimbury, Ontario
An exceptional opportunity to own approximately 100 acres of productive farmland in the highly desirable Queensville area. Currently operated as a cash crop farm, this versatile property offers a rare combination of agricultural productivity and long-term investment potential. The property features a century-old farmhouse, surrounded by expansive farmland. Additional structures include a detached garage, a farm/workshop, and a traditional bank barn, providing ample space for equipment storage, agricultural operations, hobby farming, or a variety of rural uses. With approximately 100 acres of fertile land currently in cash crop production, this property is well-suited for farmers, investors, and landlowners seeking a significant holding in one of York Region's most sough-after agricultural areas. Ideally situated on Woodbine Avenue, the property offers convient access to Highway 404 , the Woodbine Avenue employment and business corridor, and is located near the planned Bradford Bypass, enhancing future connectivity throughout the region. Property highlights: Approximately 100 acres of productive farmland, currently cash crop farmed, detached garage, farm shop/workshop, traditional bank barn, prime Woodbine Avenue location in Queensville, close to Highway 404 and Woodbine business centres, near the planned Bradford Bypass corridor, excellent opportunity for farming, investment, or long-term land banking, land subject to LSRCA, home is listed (not designated) as heritage. A rare opportunity to acquire a substantial agricultural property with a home and multiple outbuildings in a strategic location poised for continued growth and accessibility . Buyer to conduct their own due dilignece regarding permitted uses, zoning, and future development opportunites. (id:63381)
8352 Main Lisle Street
Adjala-Tosorontio, Ontario
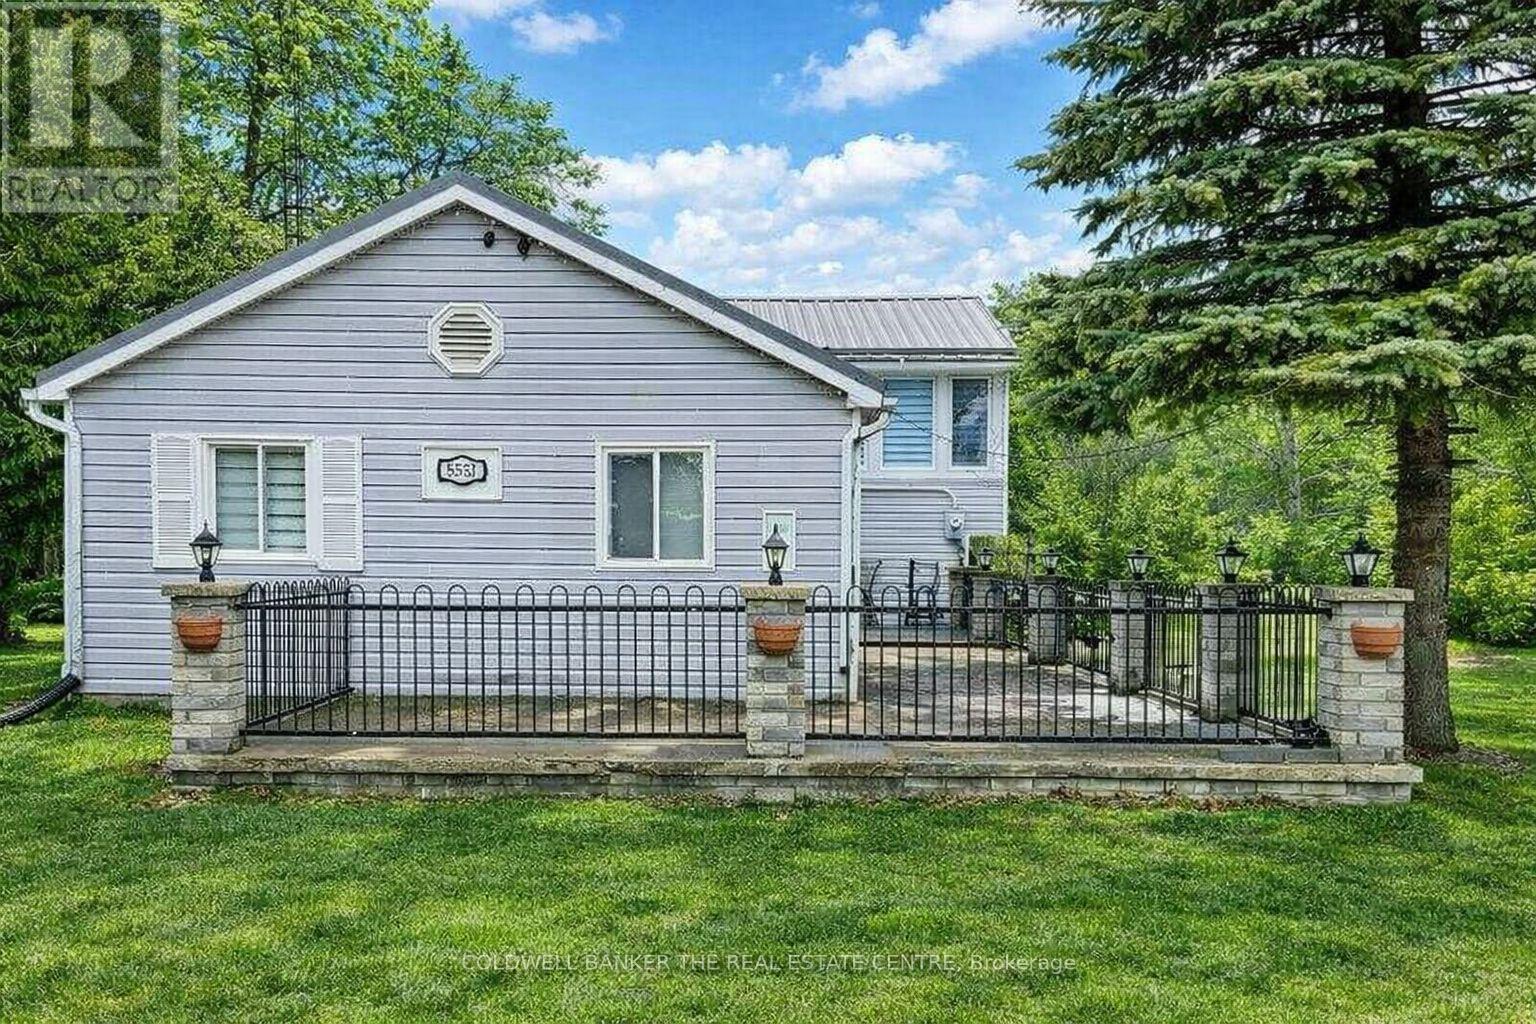
Investor Opportunity on a Rare Oversized Lot! Situated on an expansive 82 x 602 ft lot backing onto a serene forest, this private property offers exceptional potential for investors, contractors, and end-users alike. The renovated 4 plus 1 bedroom backsplit provides comfortable living with strong appeal. Adding to the property's versatility is a separately built party room with a fireplace, perfect for entertaining or additional use. A standout feature is the impressive 50 x 30 ft shop, equipped with two 8 ft doors, one 14 ft door, approximately 20 ft ceiling clearance, and an auto lift--ideal for business, storage, or hobby use. The shop also includes two self-contained apartments: 3-bedroom and 2-bedroom (on the first and second levels), creating multiple use streams. A trailer with a unit is located on the property and is separately financed; it may be included or removed, depending on the buyer's preference. An exceptional possibility to own a versatile property with endless possibilities-live, invest, or develop. Properties like this are rarely offered. Don't miss your chance to secure a unique asset with immediate cash flow and long-term upside. (id:63381)
76 Lynwood Crescent
King, Ontario
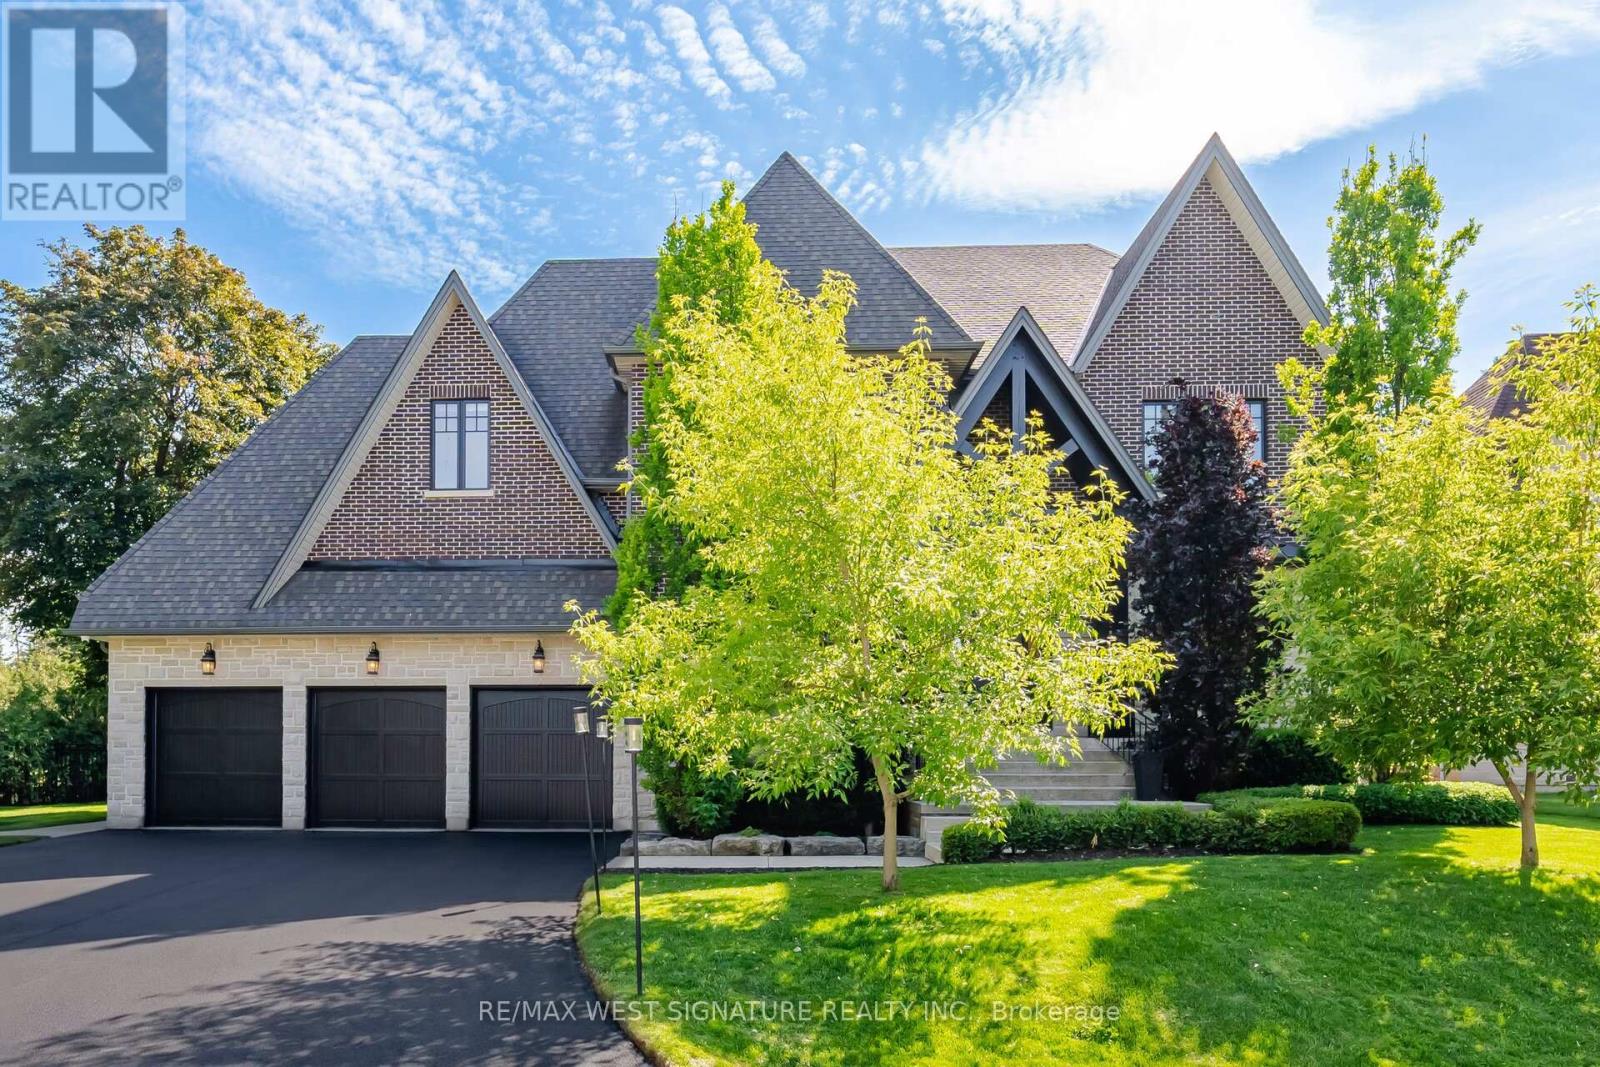
YOU WILL FALL IN LOVE! Spectacular custom built 4 bedroom, 5 bathroom home with superior craftsmanship on a 108x 150 ft premium lot in sought after Nobleton location! Extremely well constructed with a superb floor plan, 10ft ceilings on main floor, 9ft on 2nd floor and basement and open concept layout. Chef inspired dream kitchen with top of line appliances, large granite island, farmers sink, w/i pantry, servery, custom ceiling and walkout to a covered terrace overlooking your very own sports court and putting green! 2 storey great rm with fireplace and custom cabinetry, formal dining rm, main floor office/den, wide plank engineered hardwood flooring, custom millwork/cabinetry/closet organizers, upgraded solid doors/trim/baseboards/hardware, heated floors in all bathrooms, Primary bedroom is an oasis with 5 pc ensuite, walk in dressing rm! Professionally finished lower level with hockey rink, rec, rm, games rm, gym and bathroom. Mature landscaping, oversized 3 car garage, ample parking and more! This one is special! (id:63381)
1203 - 87 Peter Street
Toronto, Ontario
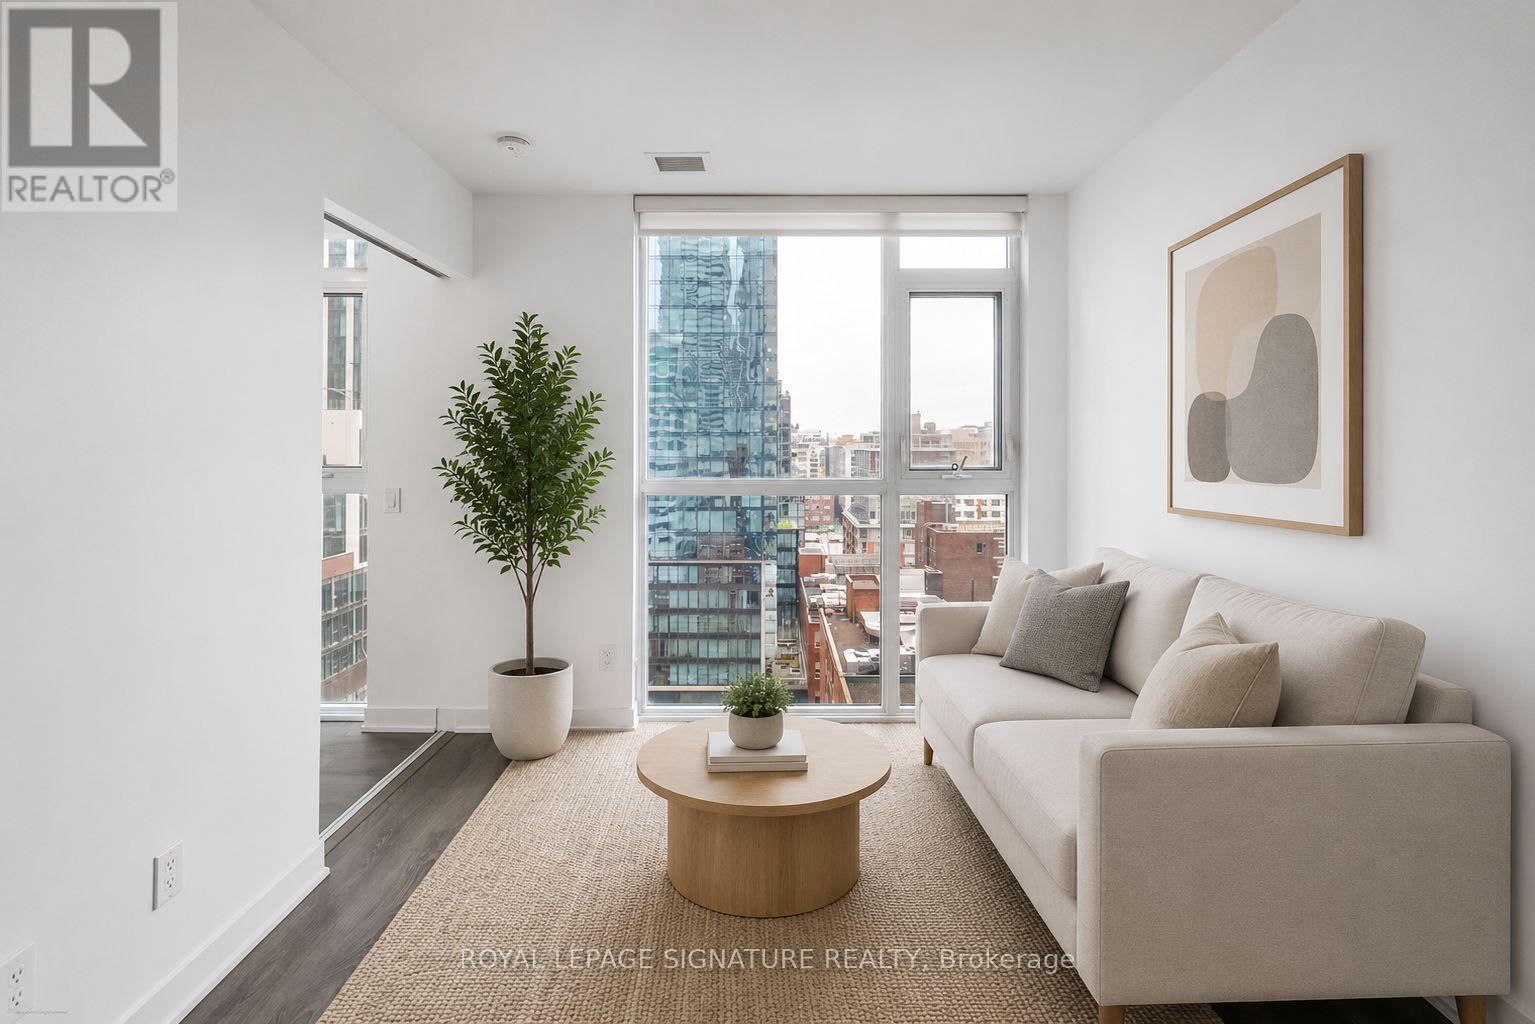
Welcome to Suite 1203 at 87 Peter Street, a bright and efficiently designed 2-bedroom, 1-bath condo in the heart of Toronto's vibrant Entertainment District. Featuring a modern open-concept layout, this suite offers sleek finishes, wide-plank flooring, and floor-to-ceiling windows that fill the space with natural light and showcase city views.The contemporary kitchen flows seamlessly into the living and dining areas, creating a functional space ideal for everyday living and entertaining. Both bedrooms are well-proportioned, with flexibility for guests, a home office, or additional living space.A rare and highly convenient feature is the locker located on the same floor as the unit, offering easy everyday access. Residents enjoy premium amenities including a fitness centre, party room, concierge, and a pet spa on the main floor - perfect for pet owners.Steps to King West, Queen West, transit, dining, nightlife, and the Financial District , experience the best of downtown living. (id:63381)
259 Western Avenue
Norfolk, Ontario
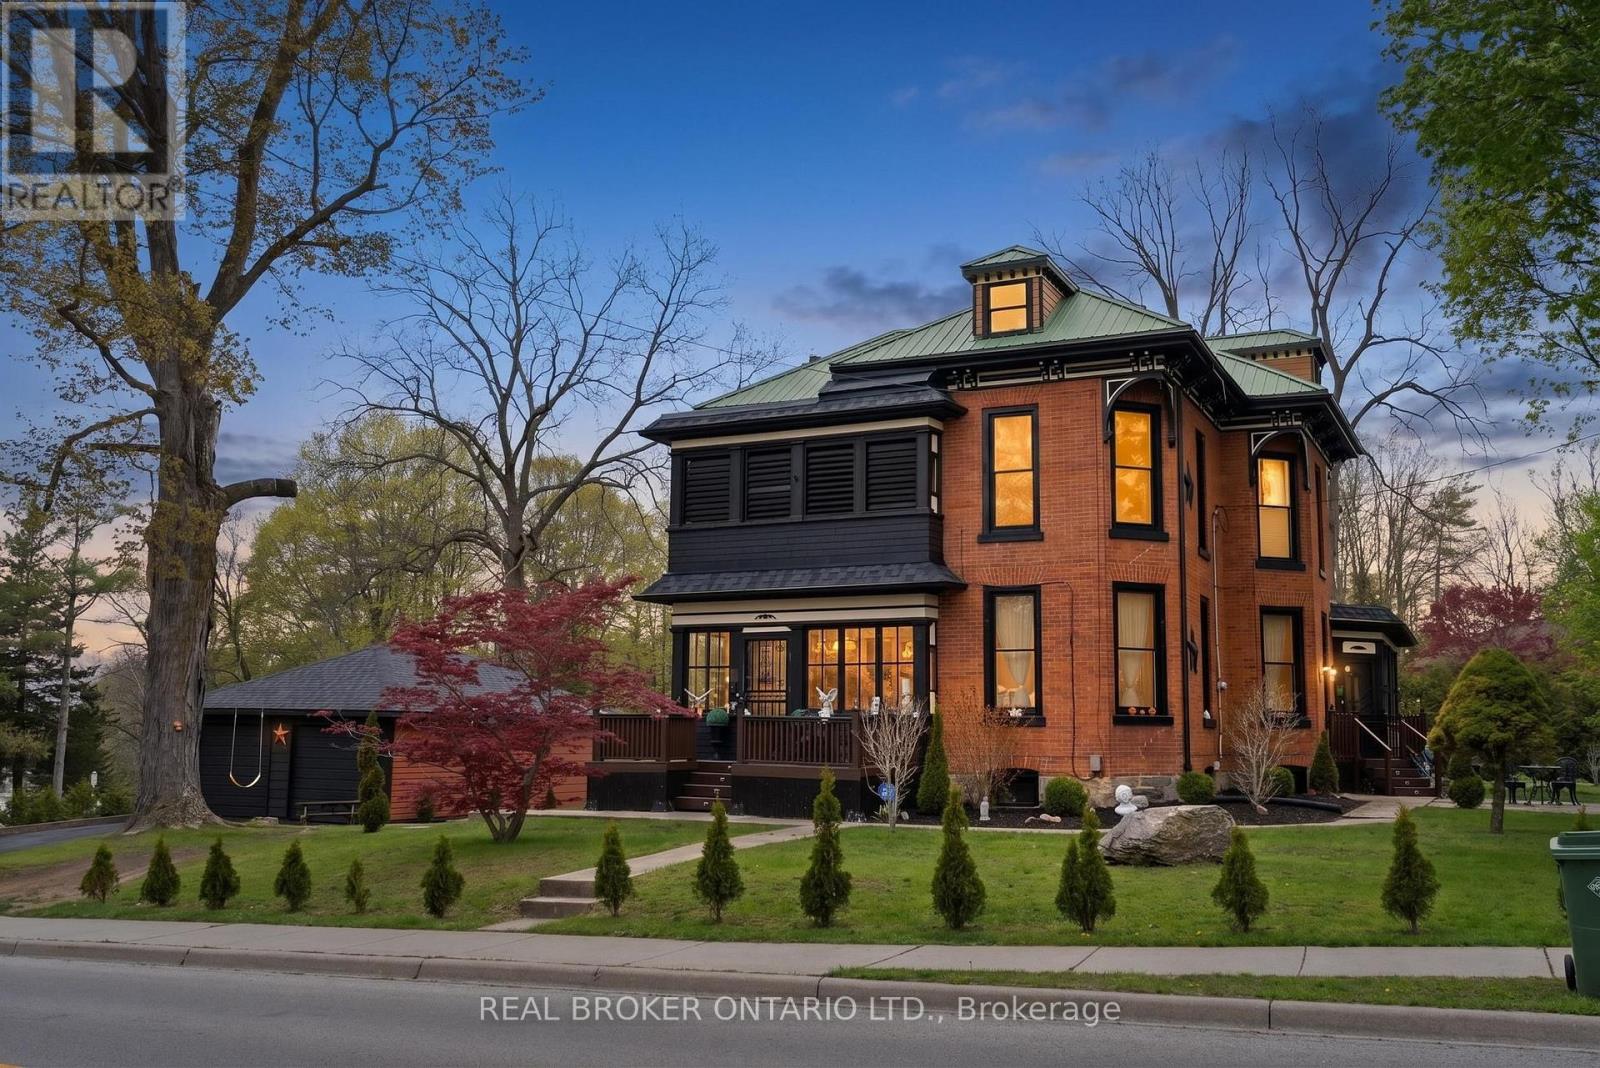
Welcome to the iconic Quance House - a celebrated landmark in Delhi, originally built in 1896 and steeped in local heritage. Once the residenceof the prominent Quance family, owners of one of the last operating mills along Big Creek in Norfolk County, this grand 2.5-storey brick home isa timeless showcase of historic craftsmanship and enduring character. Set proudly on a rare half-acre corner lot spanning two streets, this statelyproperty offers 4 spacious bedrooms plus a main floor office, 2 beautifully updated bathrooms, convenient main floor laundry, and a refreshedkitchen that blends modern function with classic style. Inside, the home's rich history is on full display. Soaring tin ceilings, refinished hardwoodfloors, original trim, and intricate architectural details create a warm and elegant atmosphere reminiscent of a bygone era. The formal diningroom and expansive living room provide refined spaces for hosting gatherings or enjoying peaceful evenings at home. Thoughtfully maintainedand updated, the home features newer windows, a durable steel roof, a double furnace system for efficient comfort, an owned hot water tank,and a Culligan water softener system. The full walk-through basement offers excellent storage and usability, complete with new awning-stylewindows that bring in natural light. Outdoors, the detached double-car garage includes an attached heated man cave - perfect for hobbies, aworkshop, or entertaining on game day. The expansive backyard offers ample space to relax, garden, or explore the exciting potential for futurelot severance. Located just steps from Quance Park, scenic walking trails, and the natural beauty of Big Creek, this is a rare opportunity to ownone of Delhi's most treasured historic homes. Historic charm. Modern comfort. Endless potential. (id:63381)
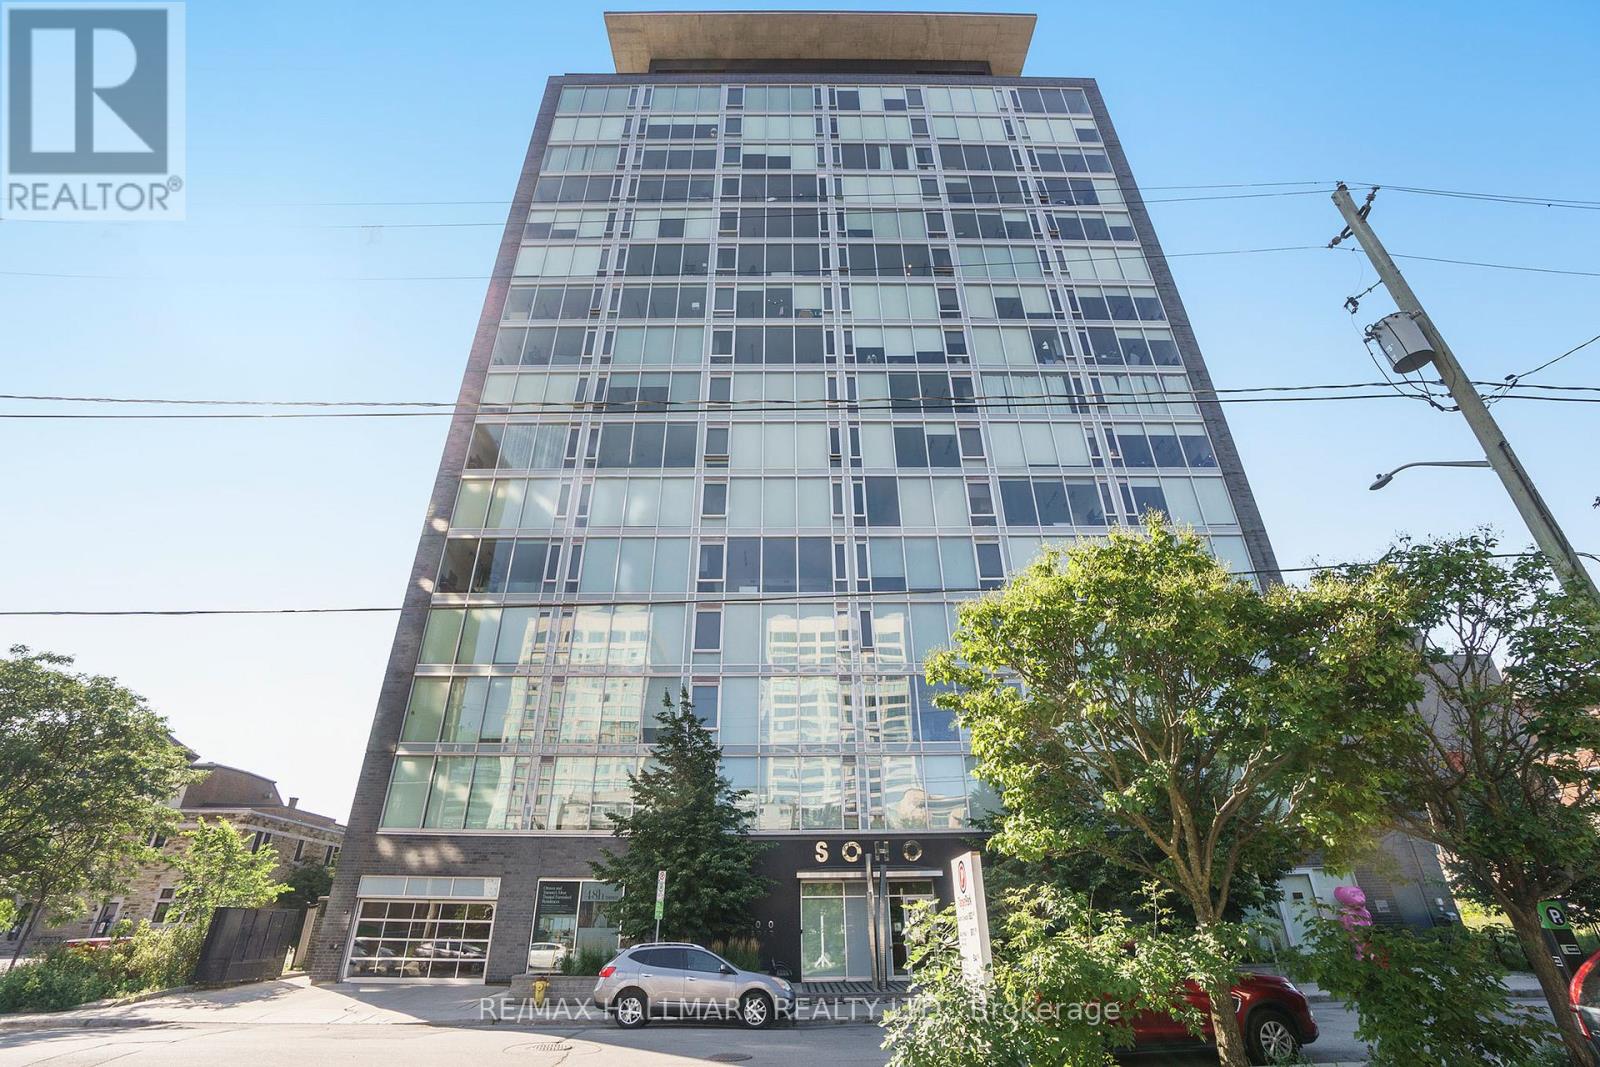
1113 - 300 Lisgar Street
Ottawa, Ontario
Elevated design meets exceptional convenience in fabulous 1+1 bedroom condo in the SOHO Lisgar. Featuring almost 800 sq. ft. of refined living space, the open concept layout is anchored by a chef-inspired kitchen with premium European appliances and a large island with hardwood floors adding warmth and sophistication throughout. Floor-to ceiling wall-to-wall indows maximize natural light and views. The spacious primary suite is carpeted, while the study can be used as an office or guest bedroom. Enjoy resort-inspired amenities including a fully-equipped fitness room, outdoor pool and hot tub, BBQ terrace, private screening theatre, underground parking, pet-friendly policies, and a smoke-free environment. Moments from the hustle and bustle of Elgin St. restaurants, shoppes and boutiques, transit at your doorstep, this is a rare opportunity to experience the very best of downtown Ottawa (id:63381)
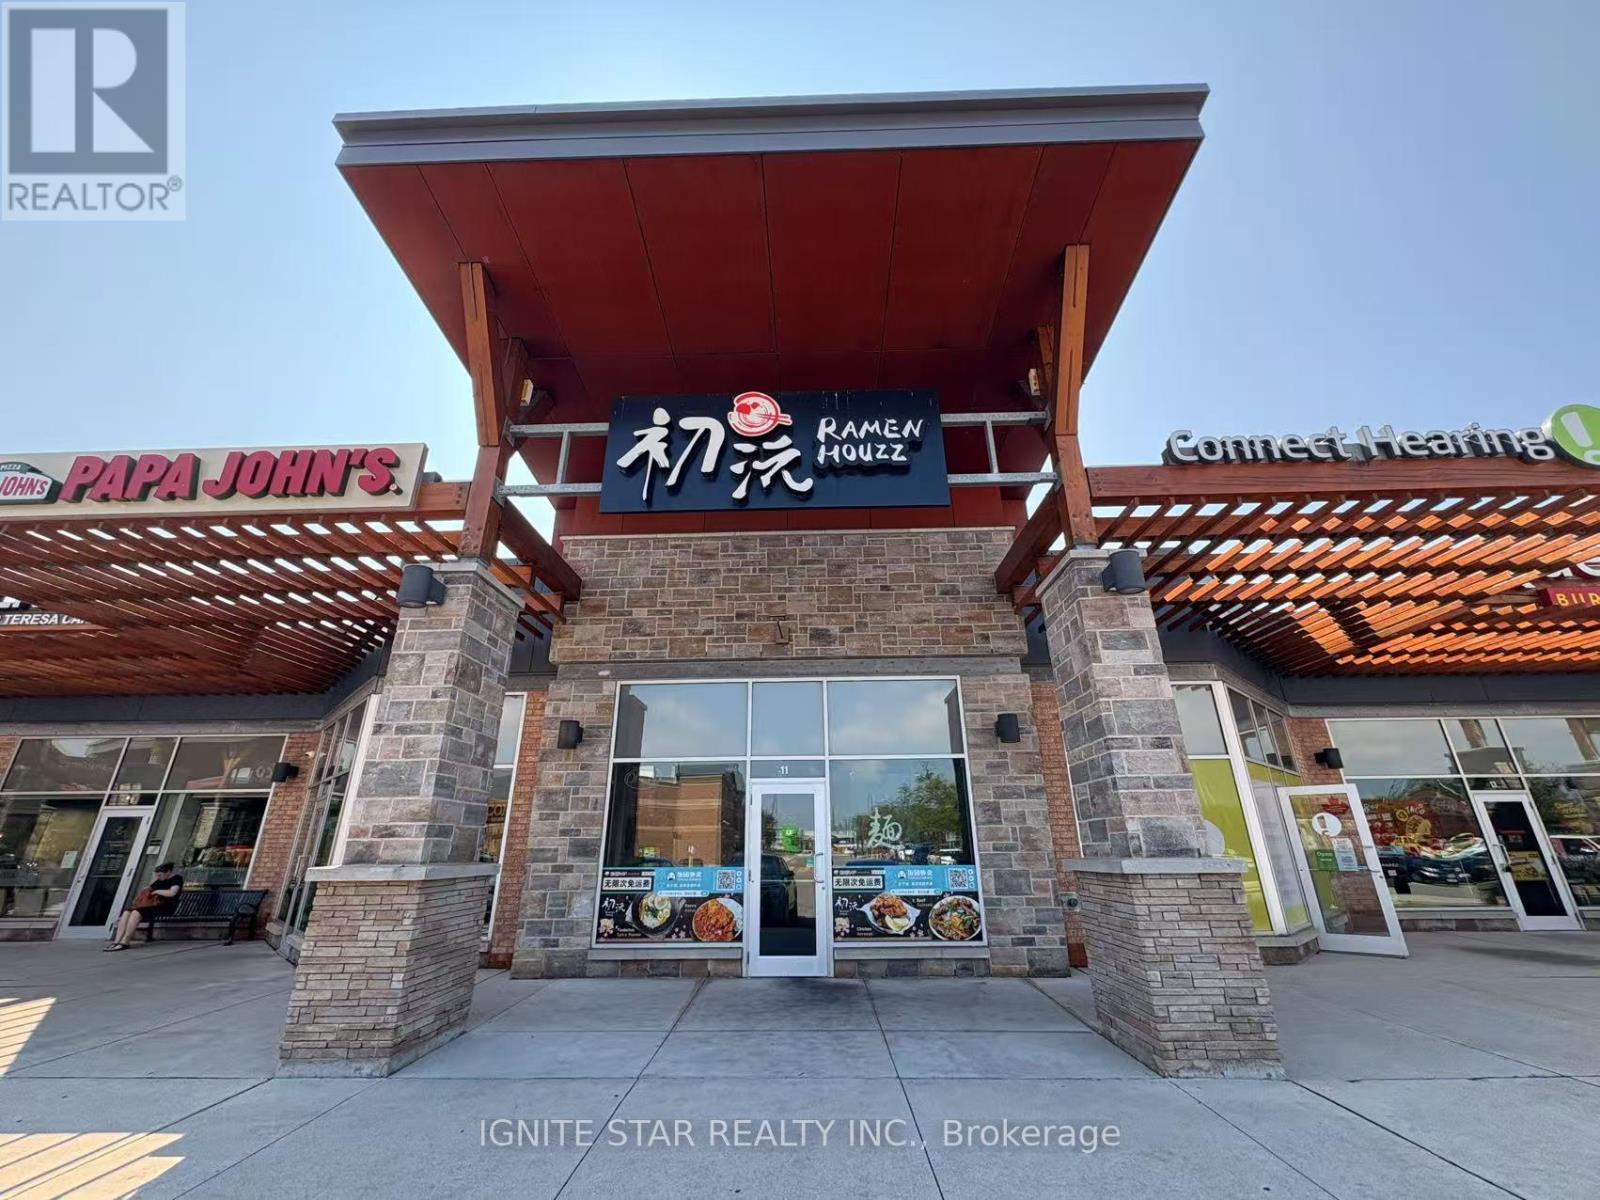
11 - 511 Maple Grove Dr. Drive
Oakville, Ontario
Business for sale in leased real property. An exceptional opportunity to acquire a fully equipped, move-in-ready restaurant located in the highly desirable Maple Grove Village Shopping Centre in Oakville's prestigious Eastlake neighborhood. This prominent retail plaza enjoys high visibility and foot traffic, anchored by national tenants including Sobeys, Dollarama, Tim Hortons, and Pet Valu. The unit comes with 1,440 Sqft capacity 40 seats, and offers a functional layout suitable for dine-in, take-out, and catering services, making it ideal for a variety of culinary concepts or franchise operations. Current Monthly Rent is $7,143.44 Including TMI and HST. Don't miss this rare chance to establish your business in one of Oakville's most vibrant retail destinations. (id:63381)
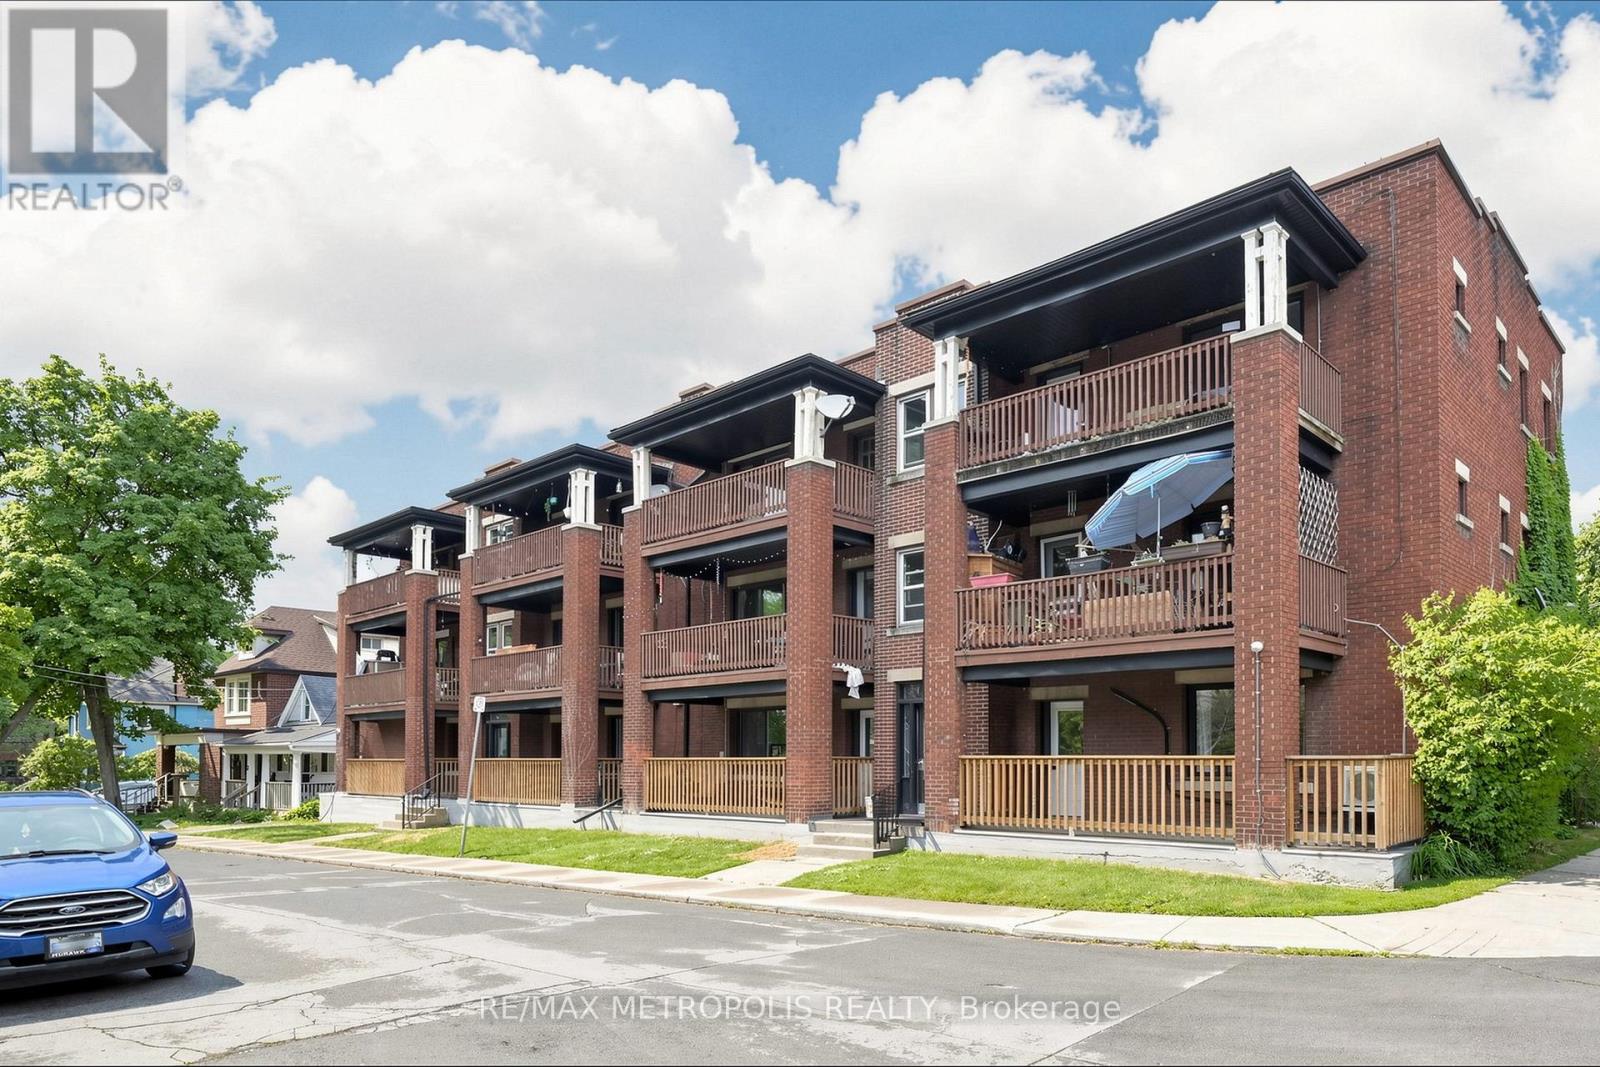
41 Albert Street
Hamilton, Ontario
Well-maintained multiplex building in a convenient Hamilton location. Close to public transit, schools, parks, shopping, restaurants, and downtown amenities, with easy access to major highways and transportation routes. Excellent opportunity for investors seeking a centrally located income-generating property. (id:63381)
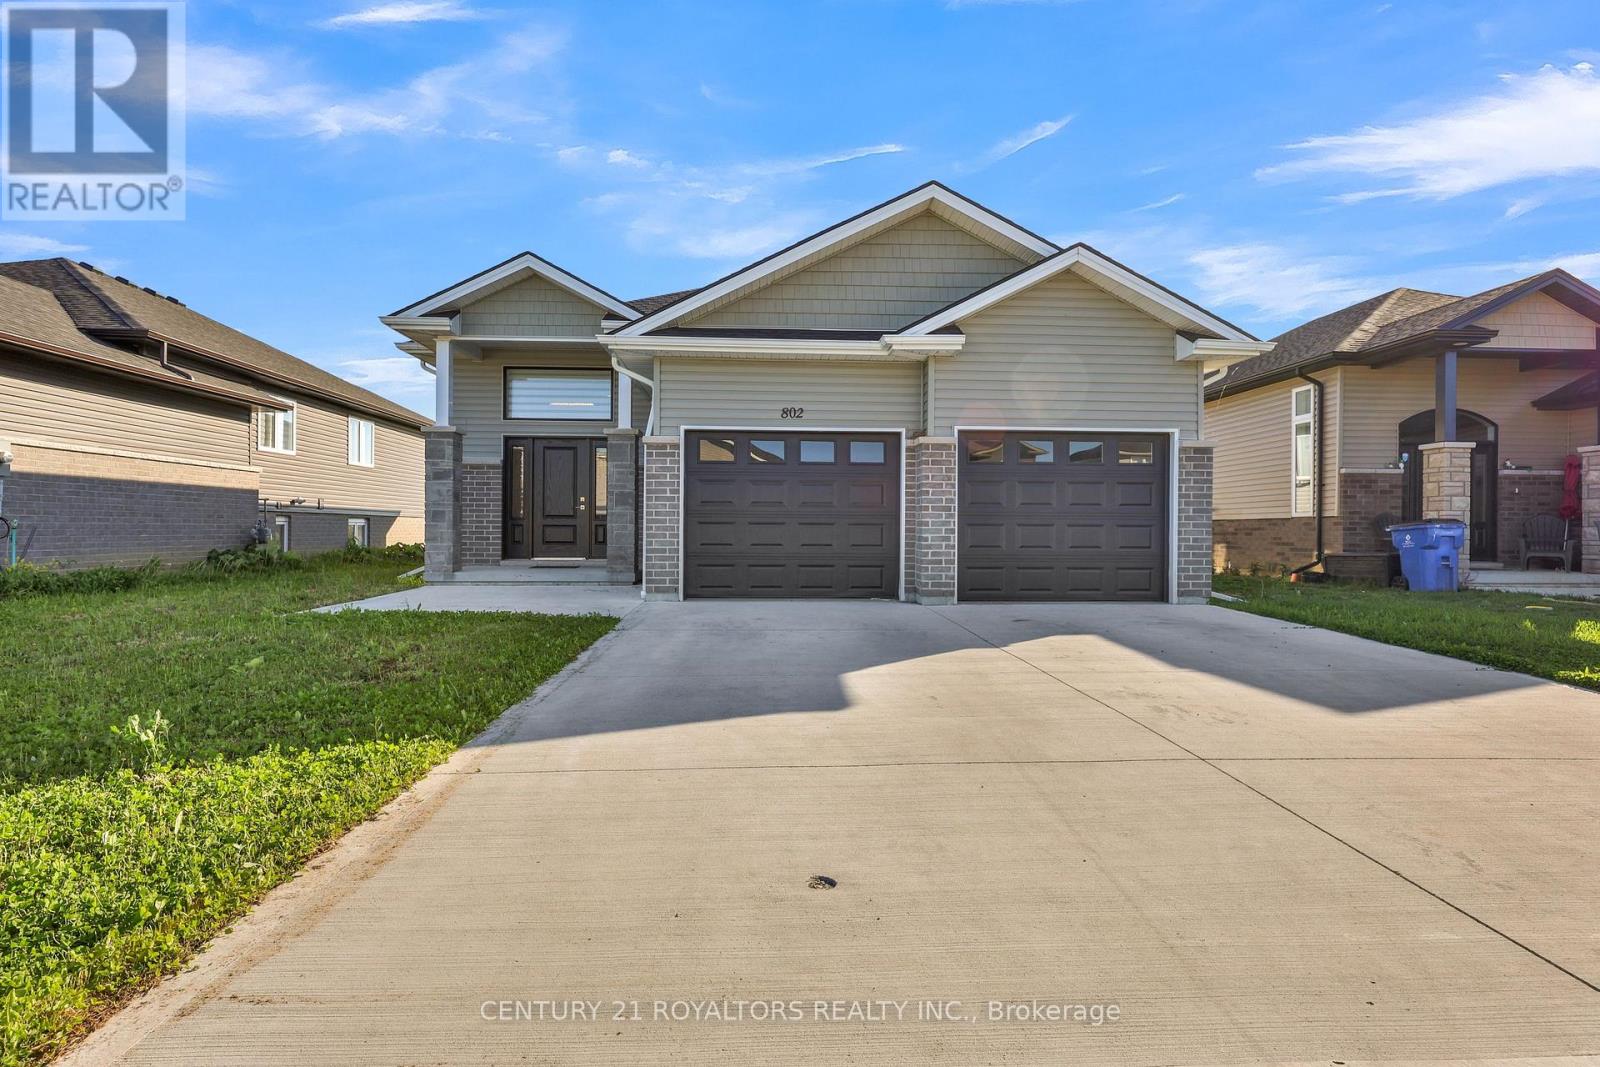
802 Keil Drive
Chatham-Kent, Ontario
Welcome To This Gorgeous Newly Constructed, Move-In Ready 3+2 Bedroom, 2+1 Bath Detached Bungalow In The Sought-After Chatham-Kent Region! This Beautiful Home Features 3 Bedrooms And 2 Full Bathrooms On The Main Floor, Including A 4-Piece Ensuite In The Primary Bedroom. Enjoy Hardwood Floors In The Main Living Areas, Cozy Carpet In The Bedrooms, And Porcelain Tile In The Entryway. The Modern Kitchen Shines With Quartz Countertops, While All Bathrooms Are Finished With Granite For A Touch Of Luxury. The Fully Finished Basement Includes 2 Additional Bedrooms, A 3-Piece Bathroom, And A Spacious Family Room With Fireplace. One Basement Bedroom Does Not Have A Closet, Both Rooms Have Full Windows That Flood The Space With Natural Light. Carpet Flooring Adds Warmth Throughout The Lower Level. Situated Minutes From Highway 401, Schools, Parks, Shopping, And Public Transit. Complete With A 2-Car Garage And Extra Driveway Parking. Currently Tenanted Seller Will Provide The Home In A Deeply Cleaned, Move-In Ready Condition Prior To Closing, With Vacant Possession Available On Closing. A Fantastic Opportunity Don't Miss Out! (id:63381)