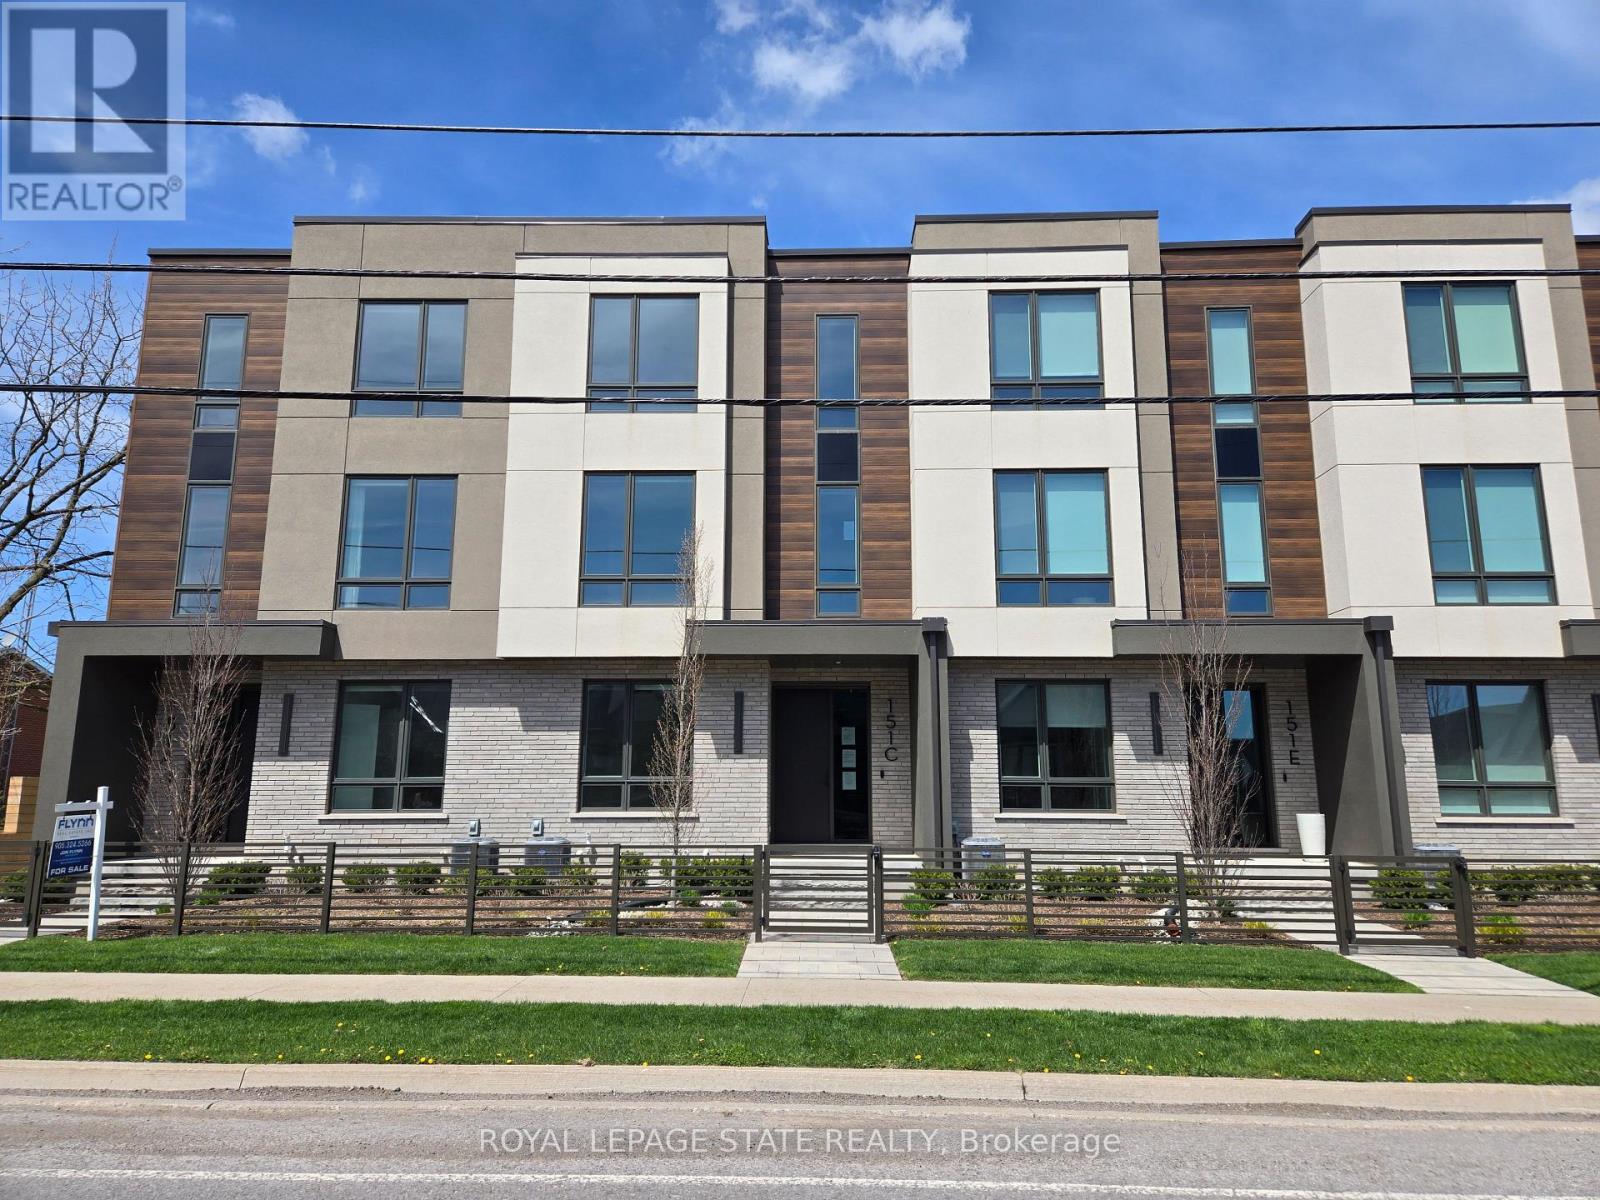
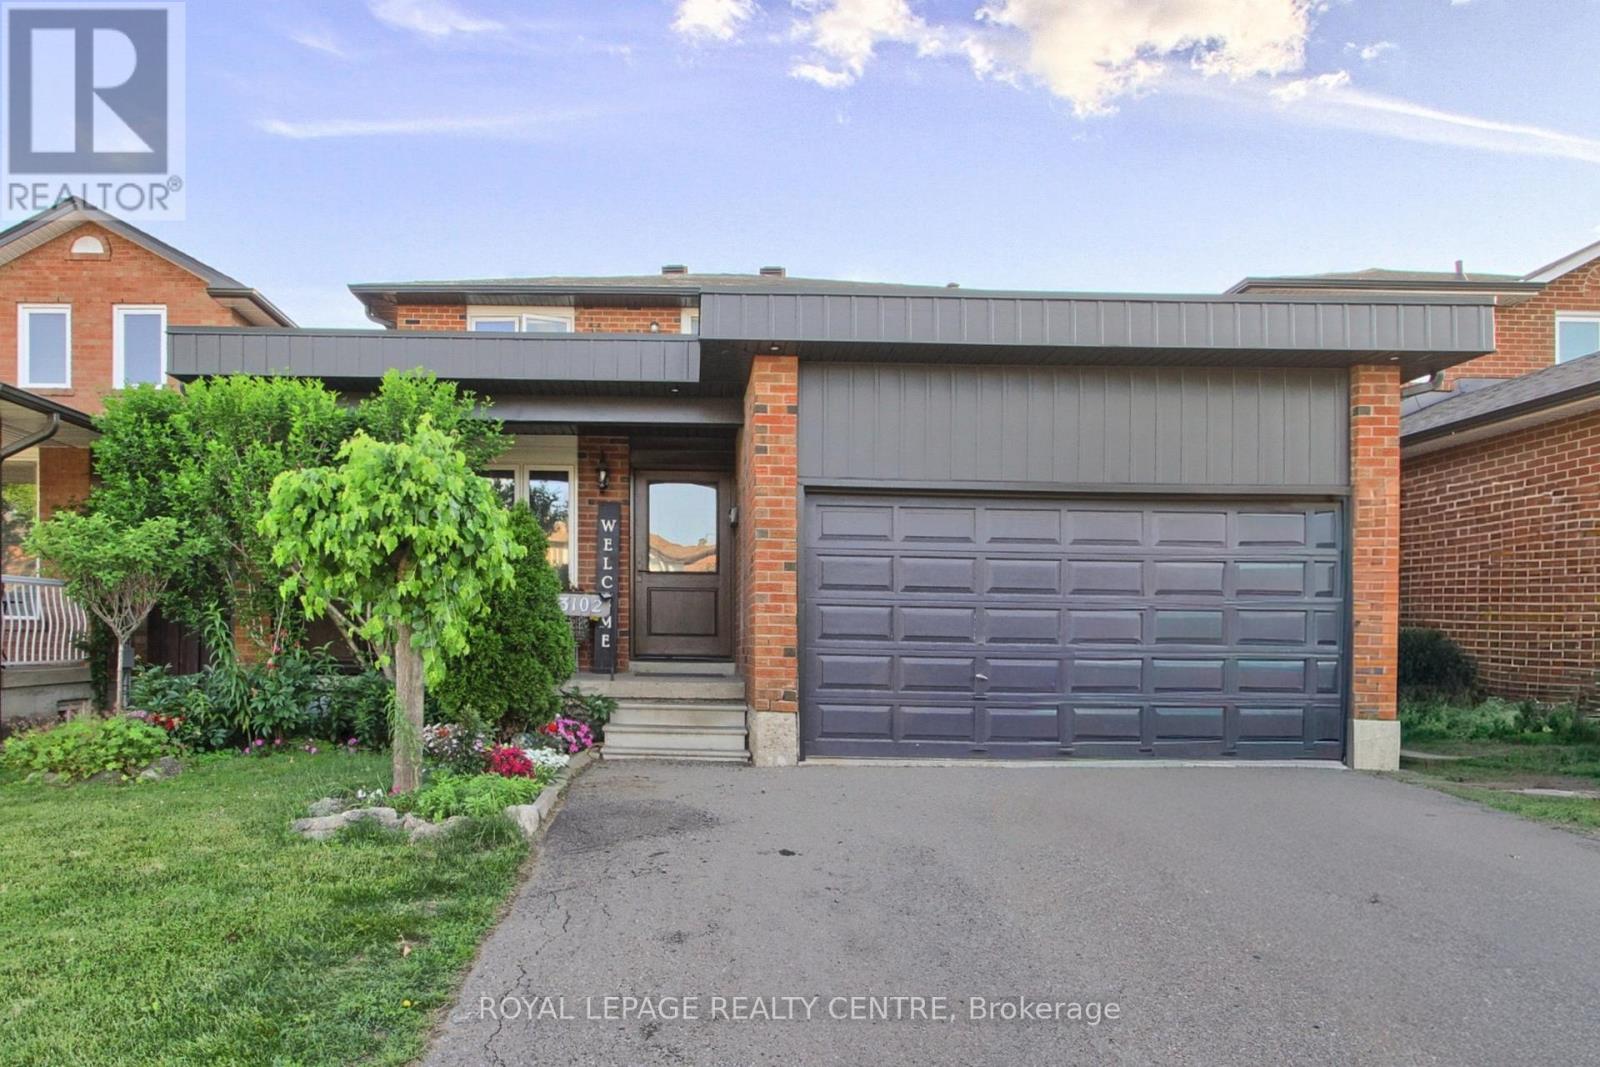
Welcome to Applewood in a prime Mississauga location, original owners, first time offer for sale. 4 bedrooms, 4 washrooms, double garage nestled on a beautiful lot backing on a lush, private ravine with solid bones and incredible potential. Located on a very convenient location; walk to Costco, Walmart and a wide range of shops and restaurants with a 5 min drive to Highway 427 and QEW, 10 minutes drive to Kipling Station. This is a unique chance to own a property with a pool size and privacy in a great location close to Etobicoke border. 1 bus to TTC, with no neighbours in the back, backing on the ravine, Willowcreek Park to enjoy in this quiet neighbourhood. Custom made kitchen with quartz countertops, high end appliances, pot lights, expensive hardwood floors all around. 3 renovated bathrooms. Wainscoting on the living/dining/family rooms. Very large house, a must see. (id:63381)
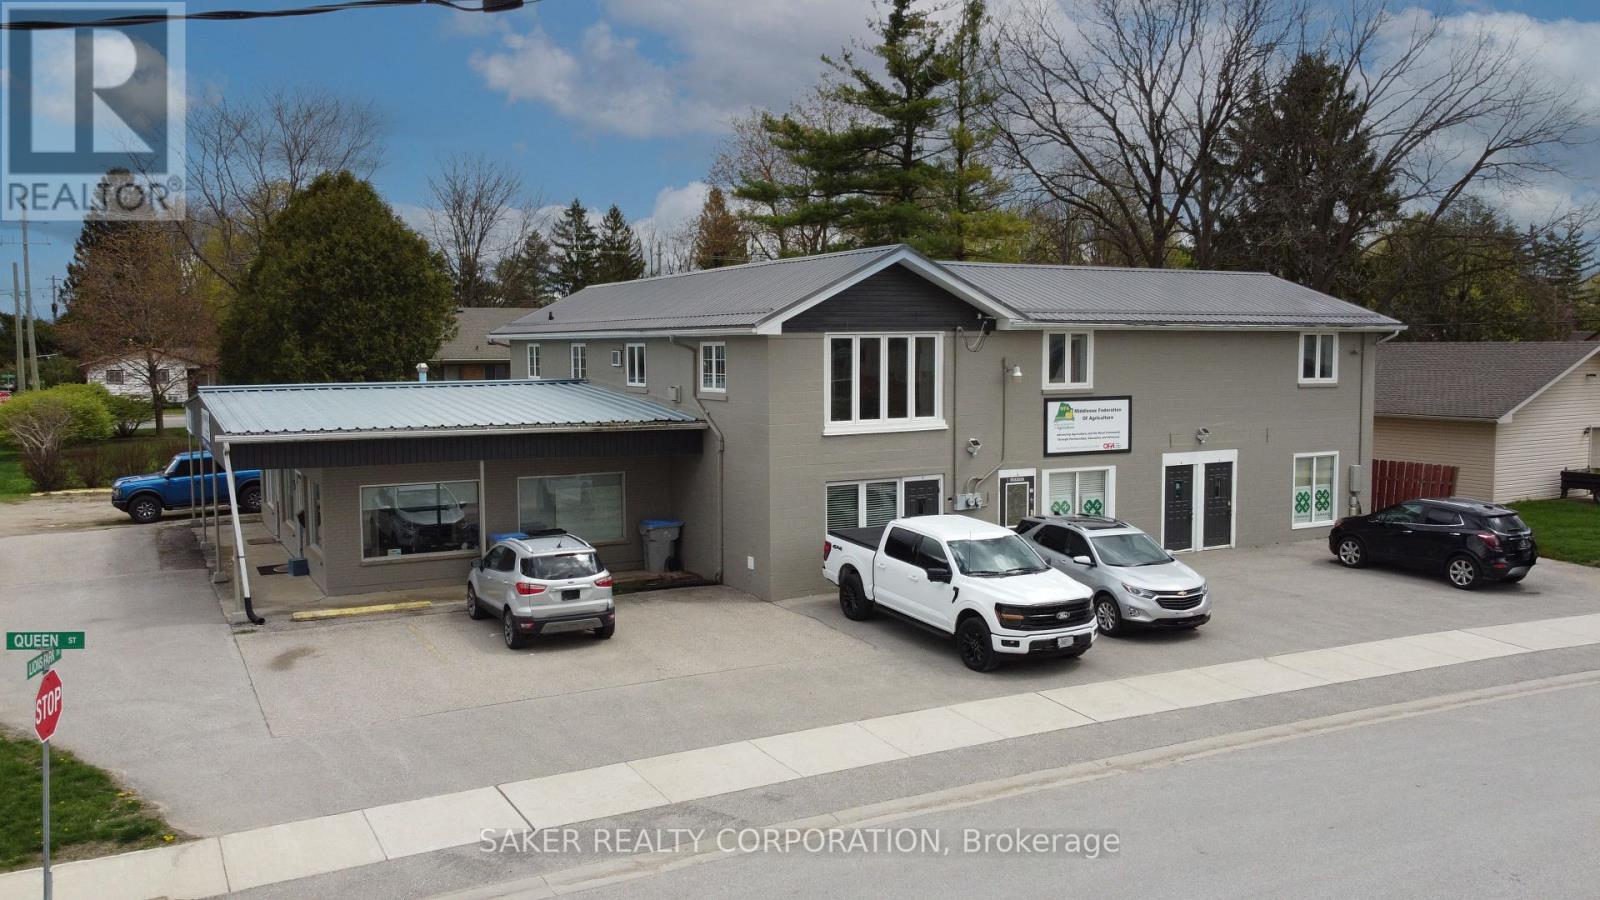
Just under 6000 Sq Ft Multiple use Commercial / Residential building. Located at the entrance to the Arena, Community Centre, Parks, Baseball and Soccer fields. The Building features 5 main floor units with own washrooms that add up to 3650 sq ft and could be used for retail, offices, medical and wellness services. plus includes 1 apartment and 1 potential apartments of about 2200 sq ft.. The Building is well maintained with a newer all steel roof, windows and 2 new furnaces 2 years ago. The one apartment has new hardwood throughout and features kitchen with island , fireplace in the Livingroom and huge bath with separate shower and jacuzzi tub . Parking for over 20 cars. UNITS would be easily combined to make larger spaces SEE ATTACHED DOCUMENT for potential rents and present expenses. It could easily produce $85,000 Net Income which is approximately a 25% return on investment. (id:63381)
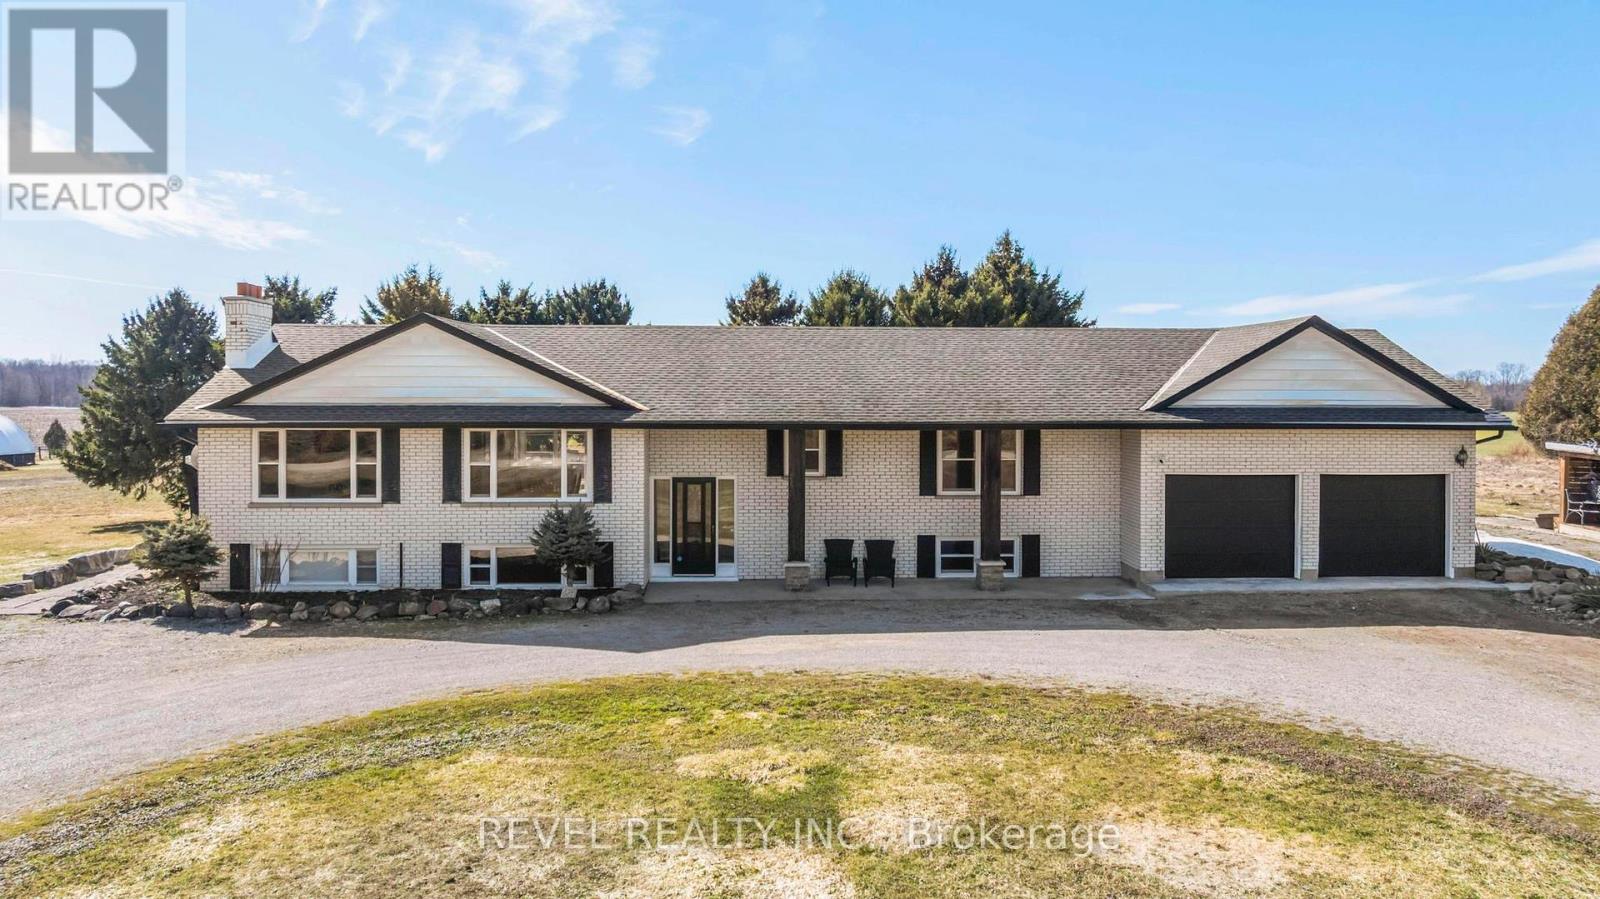
Some homes offer space. Others offer peace. This one offers both. Welcome to 20875 Cherry Hill Rd., where approximately 4.6 acres of countryside create a setting that feels private, expansive, and wonderfully removed from the pace of the city. Life moves a little differently here-quieter mornings, longer evenings, and sunsets that stretch across neighbouring farmland. The raised ranch bungalow offers 3+1 bedrooms and a bright, comfortable layout filled with natural light. A renovated open-concept kitchen with a generous island creates the heart of the home and walks out to the back deck, where it's easy to step outside and take in the peaceful surroundings. Three inviting bedrooms, a refreshed bathroom, and a cozy living room with a wood-burning fireplace complete the main level. The lower level offers excellent flexibility with a bedroom, five-piece bath, and a spacious recreation or living area with in-law suite potential. A large laundry and storage area provides additional space for hobbies, projects, or future finishing. Outside, mature pine trees, established gardens, and a large vegetable garden add to the charm of the property, along with a wood shed and storage shed. The oversized garage provides ample room for vehicles, equipment, or recreational toys, and the circular driveway offers generous parking. Recent updates include the roof, chimney brickwork, attic spray insulation, septic pump, backup generator hookup, and garage doors. Surrounded by hobby farms and just minutes to golf courses and nearby trails, the location offers the best of rural living with convenient access to Highway 401, London International Airport (approx. 15 minutes), and downtown London (approx. 20 minutes). Space, quiet - and a place where life naturally slows down *without being far from everything you need* (id:63381)
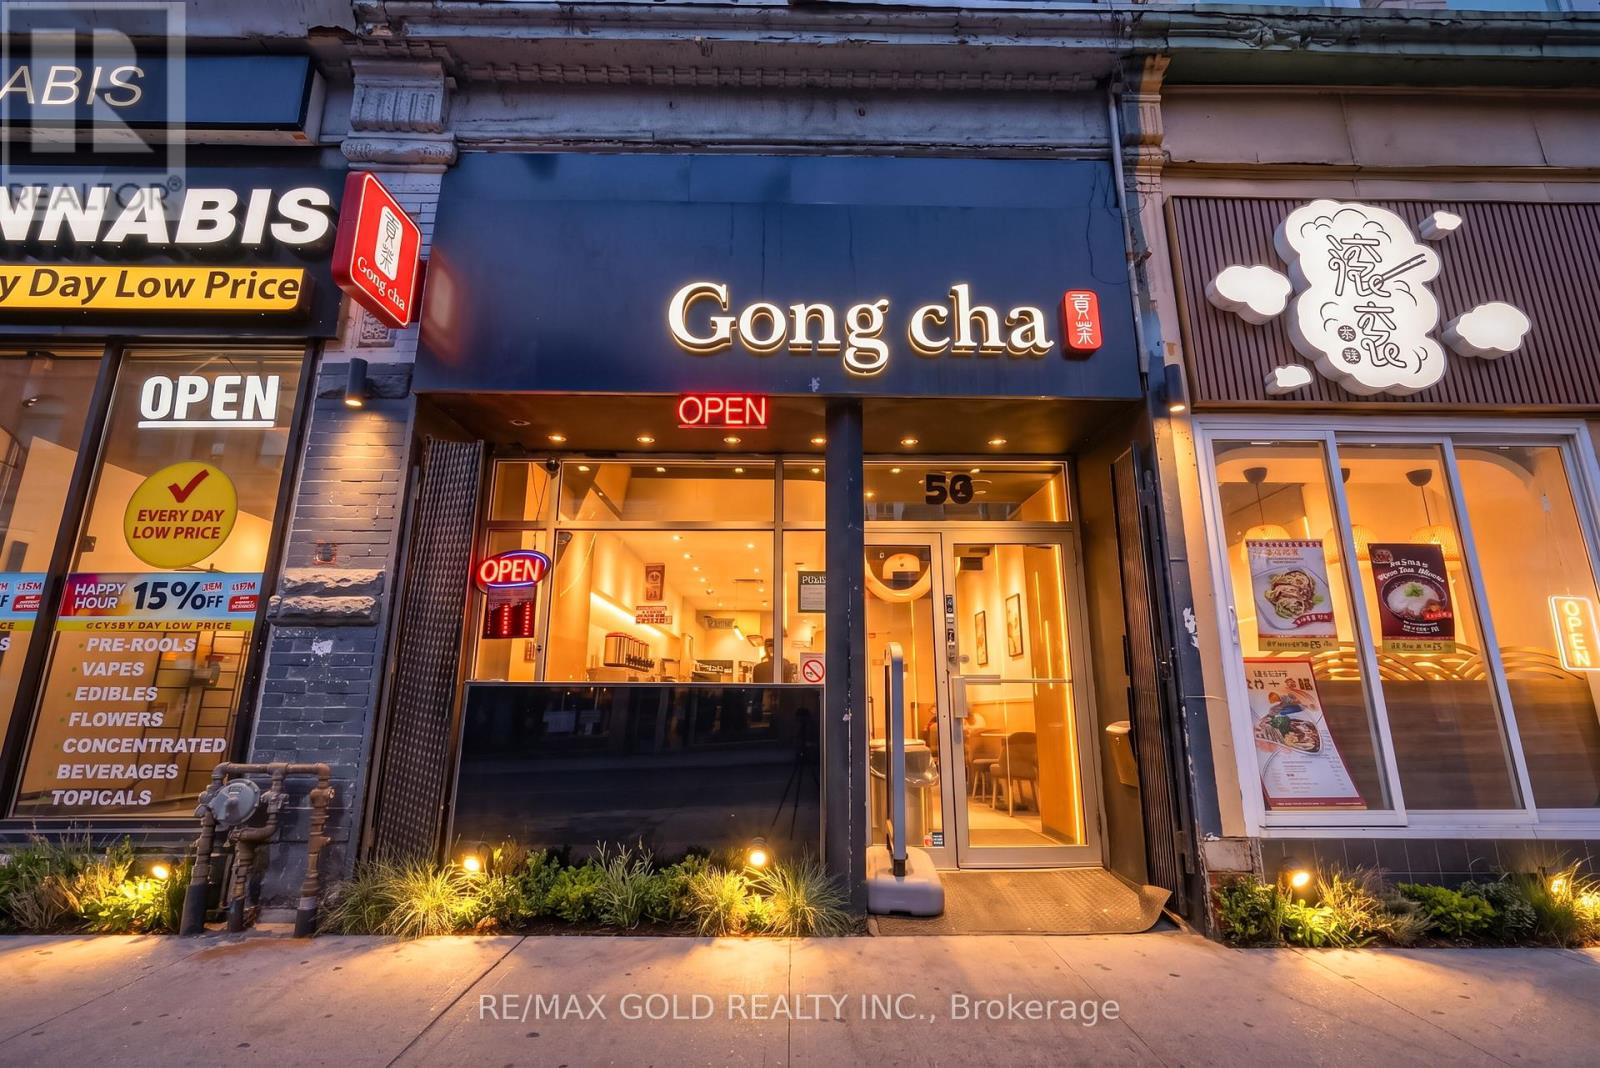
Excellent opportunity to take over profitable franchise bubble Tea Store in the heart of Downtown Toronto. well-located retail unit on busy Yonge St. Approx. 750 sq.ft. Well known Gong Cha Franchise. Very Good Sales record, available from last 3years legitimate sales record. 3 employees working in 2 shifts. open from 11am till 2am. very busy store, close to TMU and University of Toronto. After all expenses Owner take home good profit. Turn key operation. (id:63381)
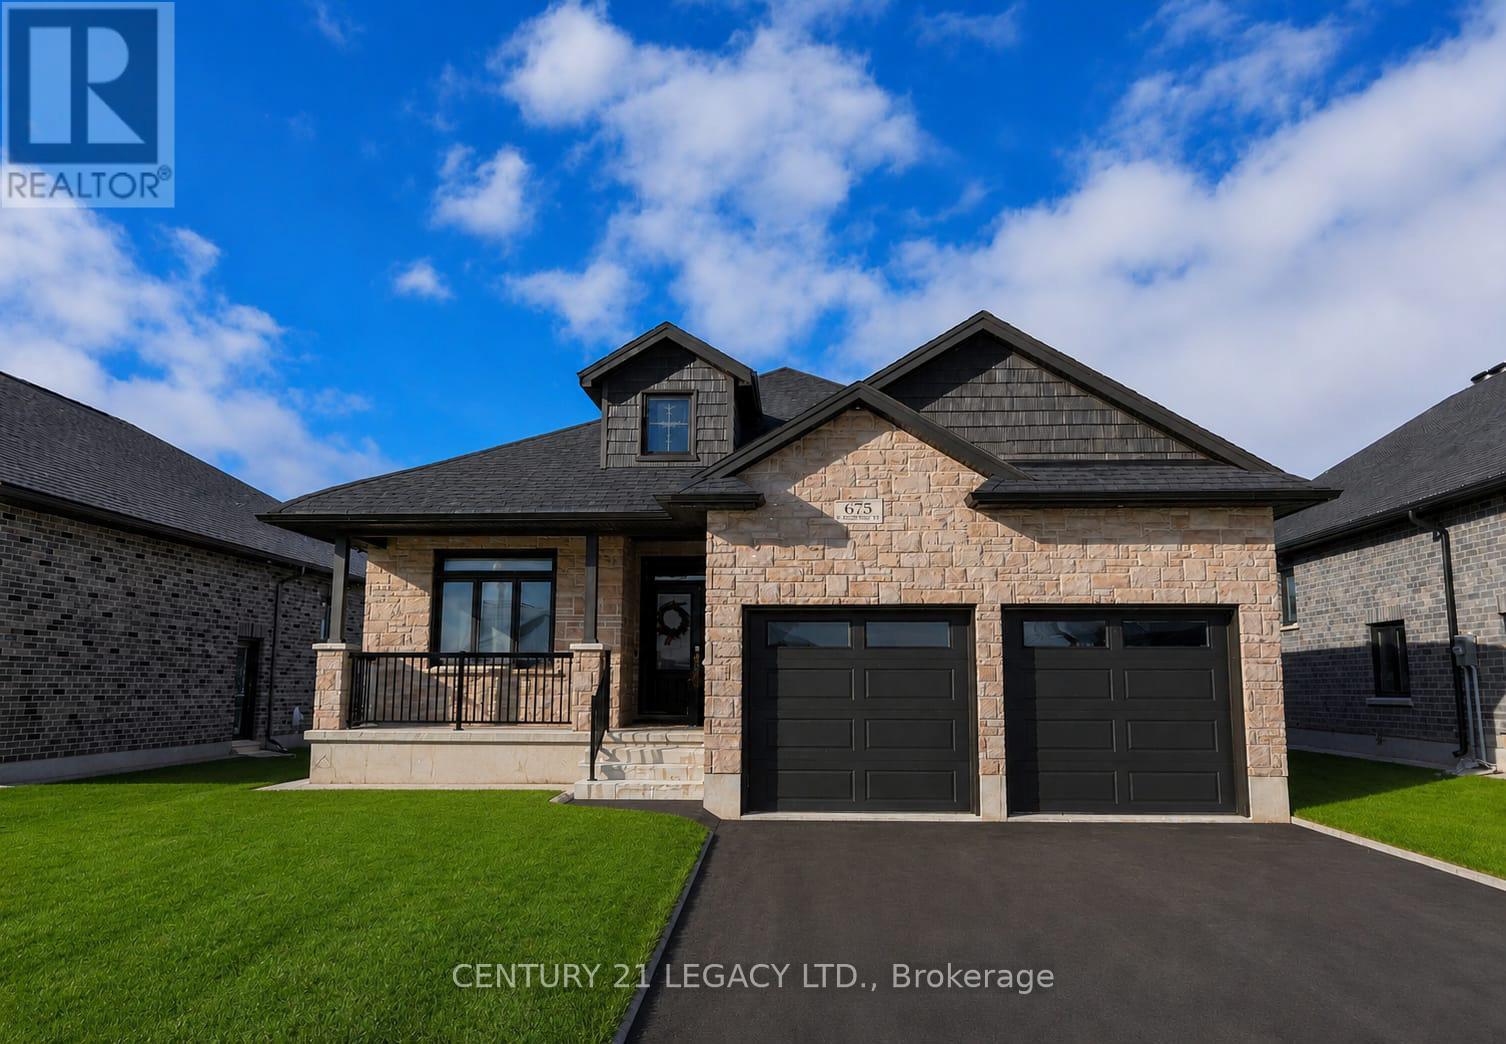
Beautiful 3-bedroom, 2-bathroom bungalow in the heart of Listowel. This 1,644 sq. ft. home features upgraded 9-foot ceilings, an open-concept living and dining area, a modern kitchen with solid-surface countertops, and a spacious primary bedroom with an ensuite. Additional upgrades include an owned water softener, owned water heater, sprinkler system, walk-down entrance to the finished basement, high-efficiency furnace, central air, HRV system, insulated garage, beautiful deck, and premium builder finishes throughout. Bright, beautifully maintained, and move-in ready. Conveniently located close to schools, parks, shopping, and all amenities. A must-see upgraded bungalow! (id:63381)
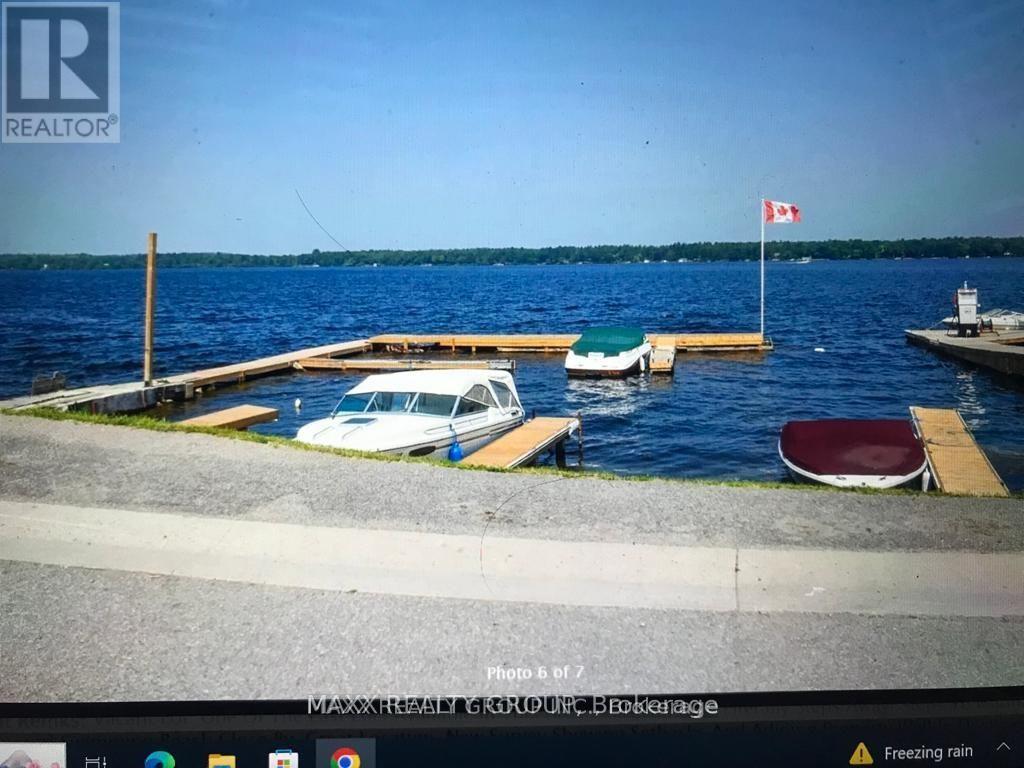
Located In A Waterfront Community On Sturgeon Lake. Have Access To The Trent Severn To Enjoy Swimming, Fishing, And Miles Of Boating. One Of The Last Lots Available In This Area! Sturgeon Lake Literally Steps Away! Steps To Marina And Restaurant! Swimming, Beach Close By. Great Location. New Survey Showing Setbacks And Adjoining Property Well In Documents. Easy To Show! Great Price For This Sturgeon Lake Area Lot (id:63381)
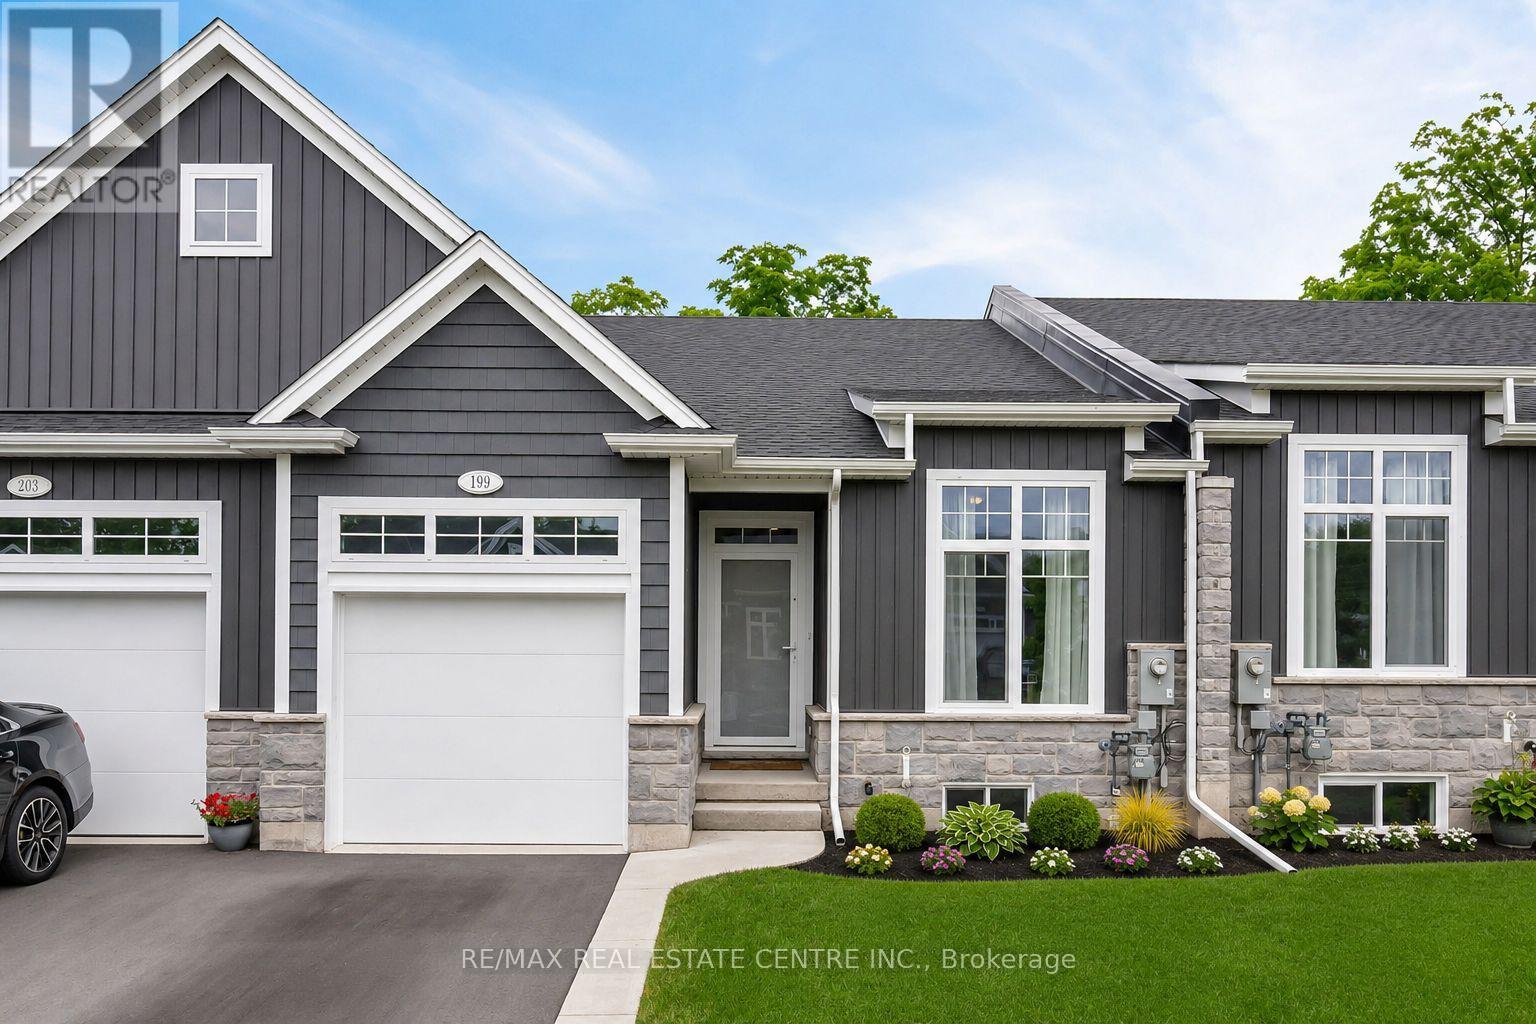
Discover your year-round vacation haven in this stunning new 2+2 bedroom, 3 bathroom bungalow freehold townhome, nestled in the charming community of Ridgeway/Crystal Beach. Built by Park Lane Home Builders, this exquisite home boasts over $100,000 in luxurious upgrades. The "lake-side" inspired exterior features elegant upgraded stone, siding, and Tilt & Turn windows. Step inside to an open concept main space, complete with a cozy gas fireplace in the living area, spacious dining area, with hardwood floors and a tray ceiling. The beautiful kitchen is a chef's dream, showcasing quartz countertops, backsplash, an island and a pantry w/SS Appliances. The primary bedroom suite offers a serene treat with a walk-in closet and a spa-like ensuite bath, featuring a double vanity, a tiled shower with a custom glass door, and upgraded tiles. The fully finished basement provides a comfortable space for guests, with a rec room, 2 additional bedrooms, and bathroom. Enjoy outdoor living on the private rear covered balcony, perfect for relaxing or entertaining. (id:63381)
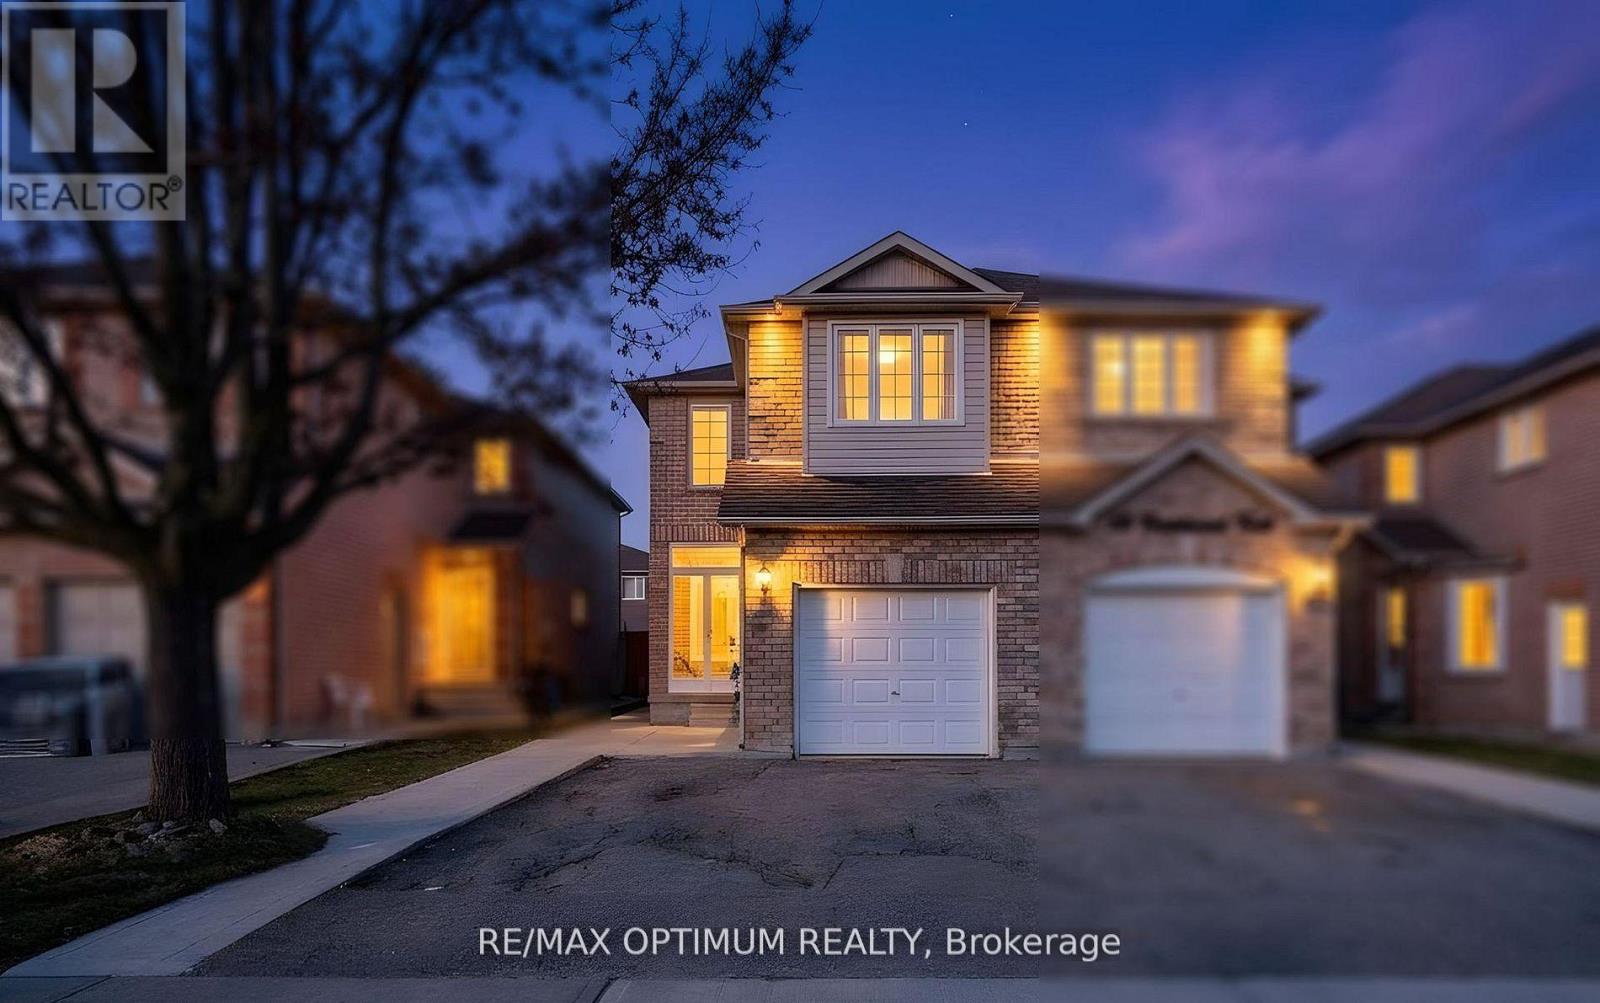
Welcome to 26 Tumbleweed Trail in the desirable Fletcher's Creek South community of Brampton. This well-maintained 2-storey semi-detached home offers 4+2 bedrooms and a a finished basement with a separate entrance from the garage - ideal for extended family or rental income. The main floor features hardwood flooring, a bright living/dining area , and a spacious family room overlooking the backyard. The kitchen includes granite countertops, stainless steel appliances, and ceramic flooring. Upstairs offers four generous bedrooms, including a large primary with ensuite and walk-in closet, plus convenient second-floor laundry. Attached garage and private driveway with parking for 3 vehicles Close to parks, schools, shopping, transit, and minutes to Hwy 401 & 407. This is a fantastic opportunity in a prime Location. (id:63381)
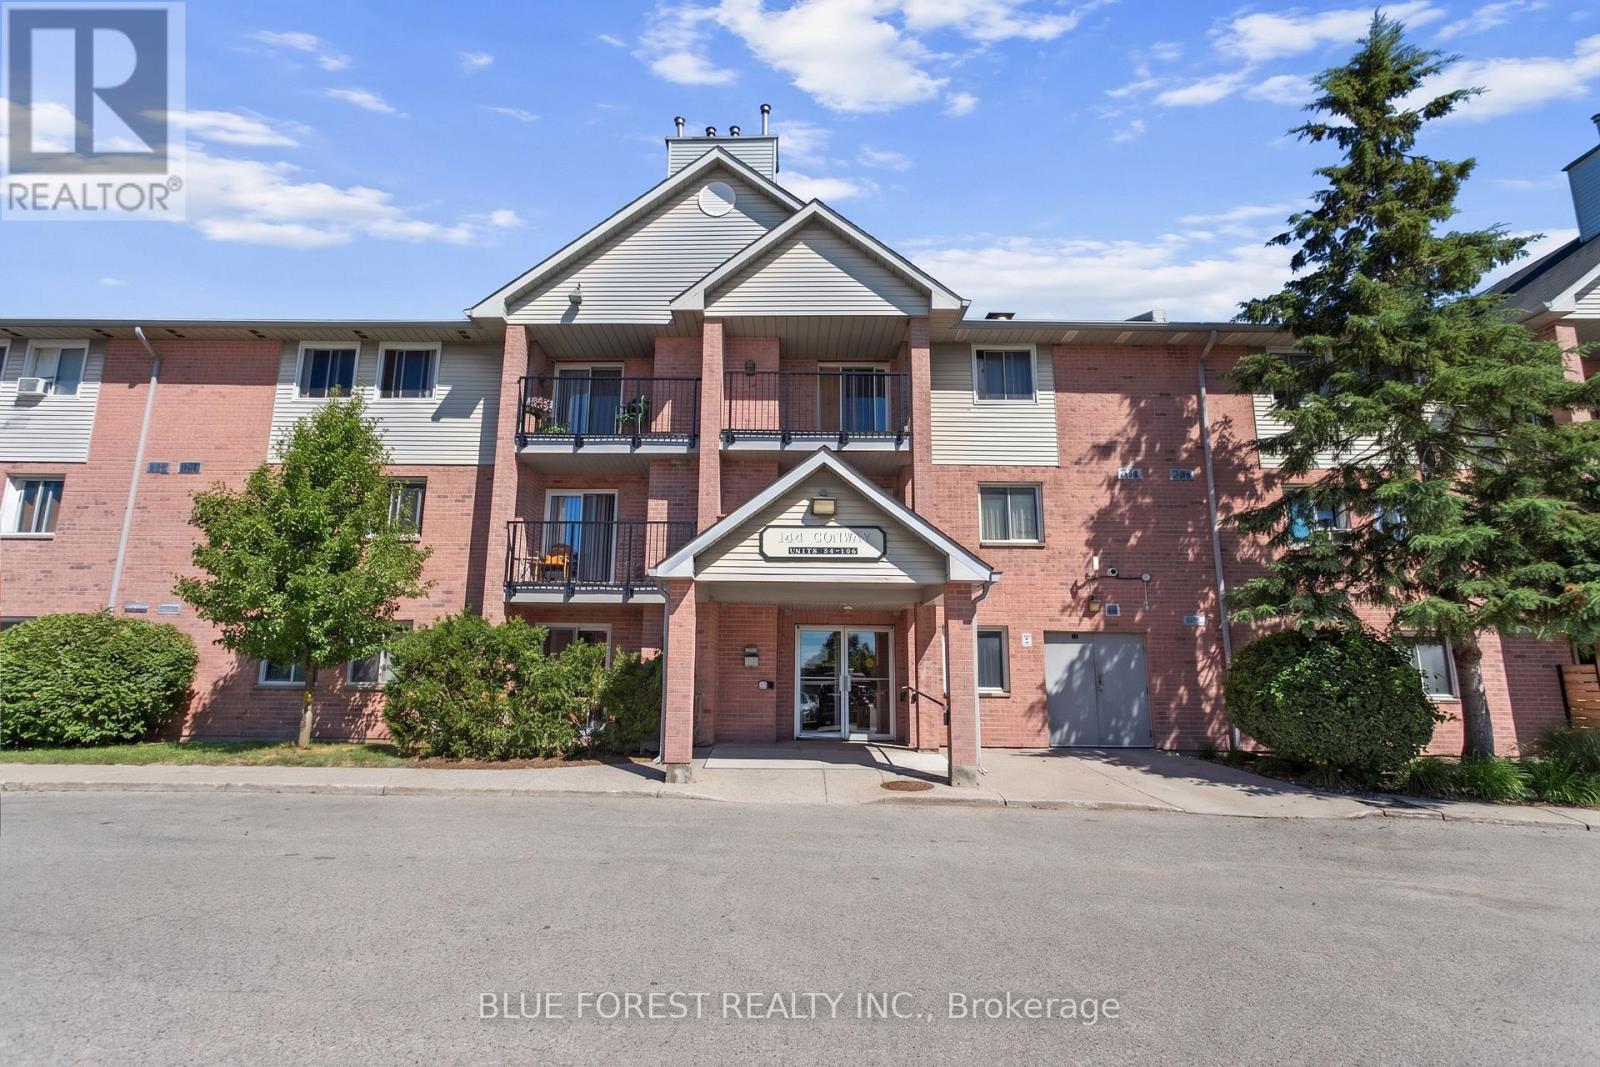
Welcome to this cute Conway Drive condo! Located in one of White Oak's most popular complexes, this main floor unit is perfect for anyone wanting low maintenance living. Living room features gas fireplace with upgraded stone wall. Galley kitchen is adjacent the dining area. Two spacious bedrooms with loads of closet space. Convenient in suite laundry. This is a great entry level home or investment. Appliances included. (id:63381)
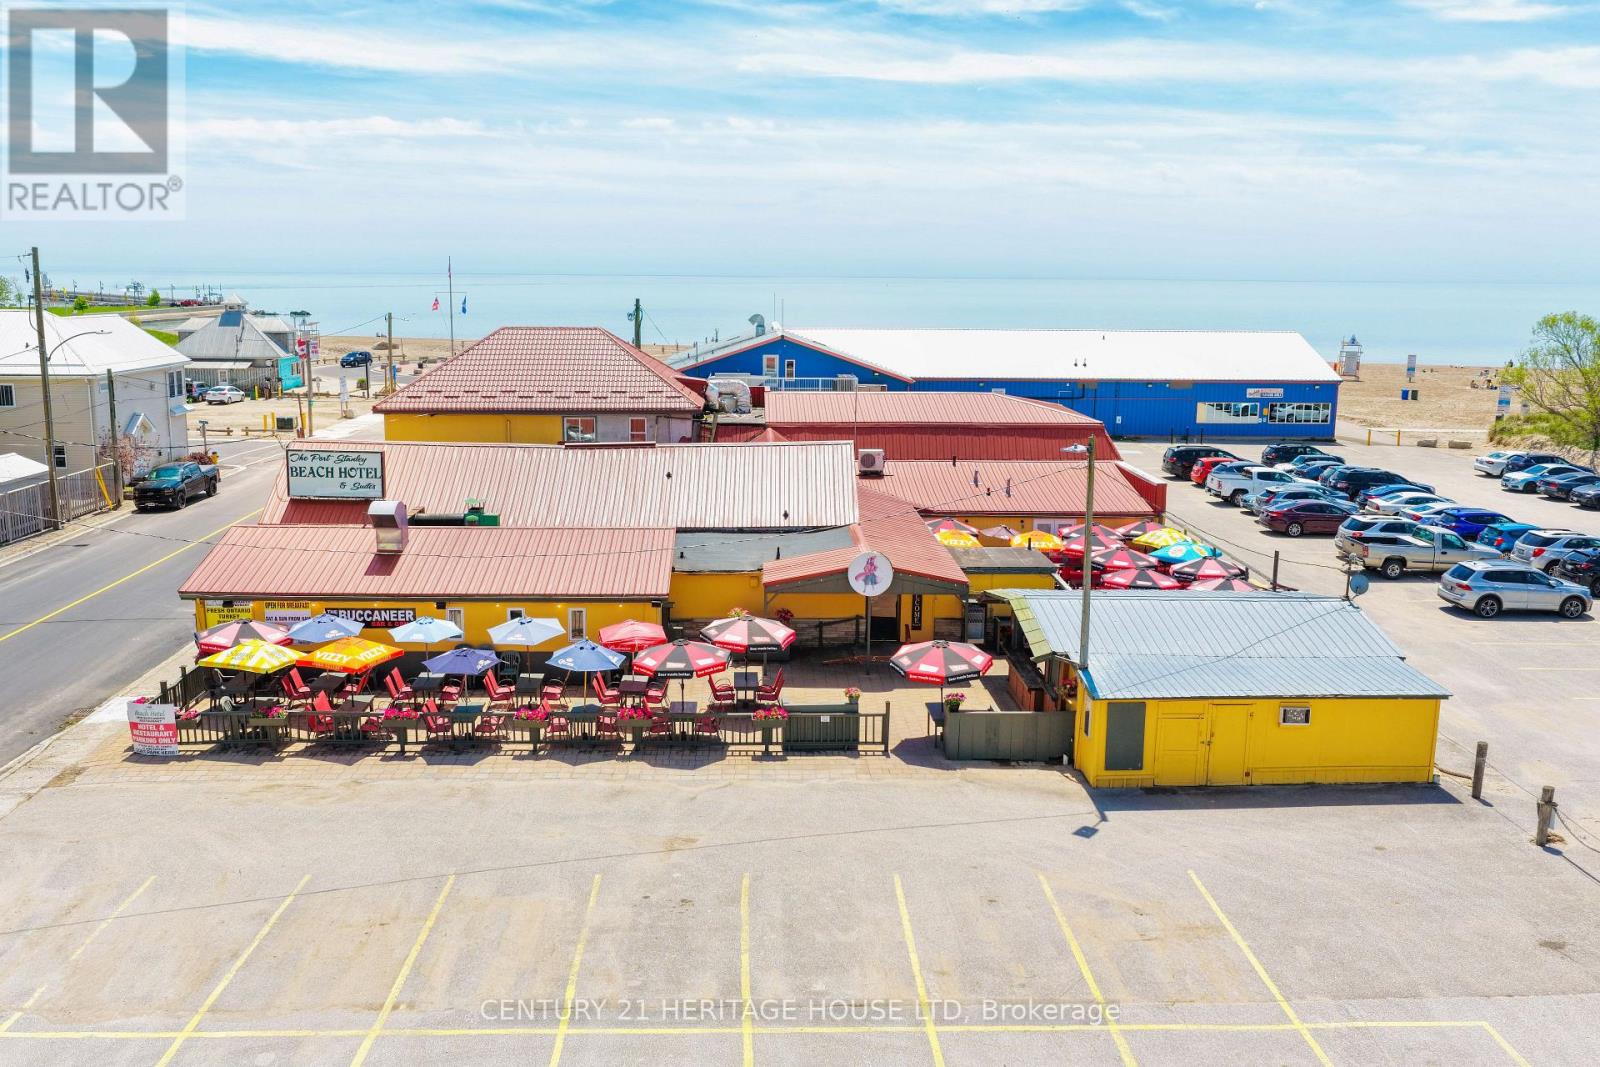
Beachfront Restaurant & Boutique Guest Suites - Port Stanley. Welcome to one of the most iconic waterfront opportunities in Port Stanley, located steps from the sandy shores of Port Stanley Main Beach on the beautiful north shore of Lake Erie. This thriving and extremely popular beachfront restaurant offers an exceptional chance to own a well-established hospitality destination in one of Ontario's most beloved lakefront communities. Perfectly positioned in the heart of Port Stanley; this property blends business, lifestyle, and investment potential into one unforgettable opportunity. Property Highlights 1. Successful, high-traffic restaurant with an outstanding reputation. 2. 10 beautifully appointed guest suites steps from the beach. 3. Expansive outdoor patio with stunning Lake Erie sunset views. 4. Large private parking lot - rare for a beach property. 5. Prime beach side location in a busy tourist destination. 6. Turn-key hospitality operation with a strong growth potential. A Destination Experience. Port Stanley is one of Ontario's most desirable beach towns, attracting thousands of visitors each summer for its charming harbor, vibrant dining, and sandy shoreline. This property captures the full experience - incredible lakefront dining, relaxing patio views, and boutique accommodations just steps from the water. Investment Potential. Opportunities like this are exceptionally rare. With multiple revenue streams and a premium beachfront location, this property offers the chance to own a true landmark destination. Perfect for investors, operators, or entrepreneurs seeking a lifestyle business in one of Ontario's most picturesque beach towns. Own the experience. Own the destination. (id:63381)
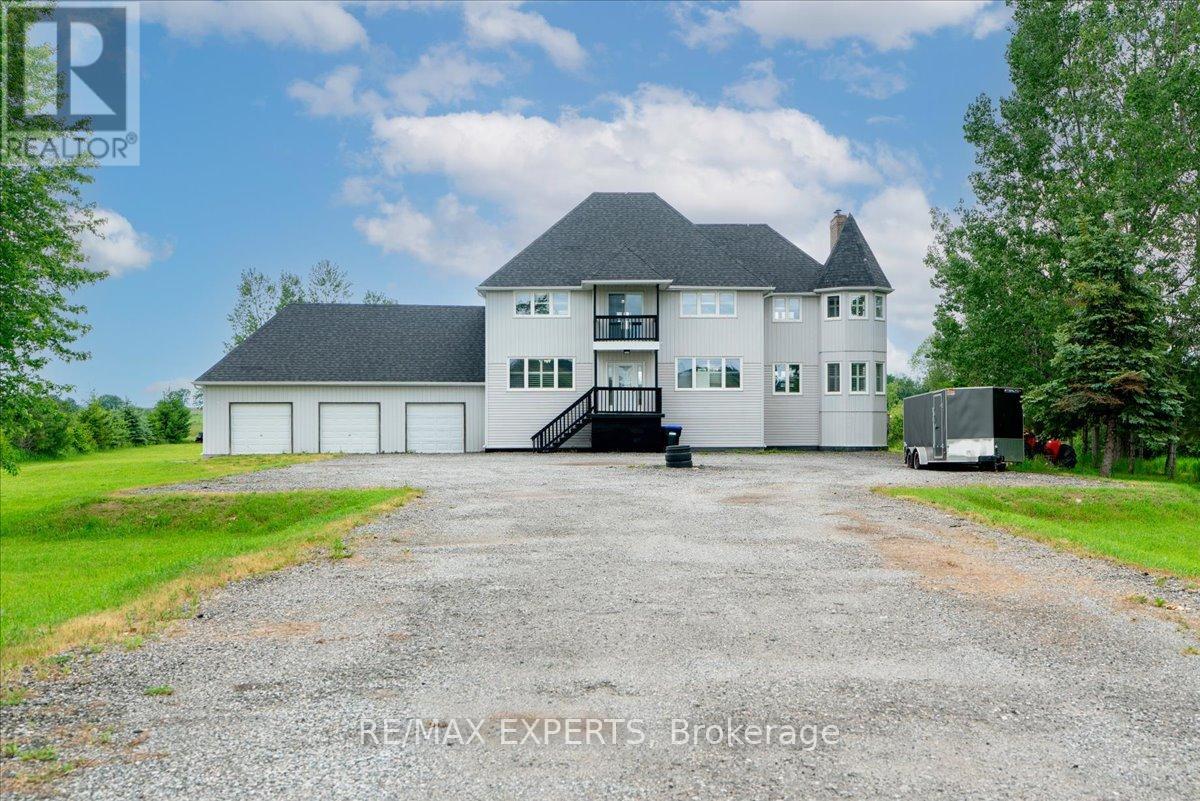
Welcome to 4270 County Rd 50, a rare opportunity to own 25.39 acres of picturesque country side in Adjala-Tosorontio. Nestled well back from the road and surrounded by nature, this spacious 4-bedroom, 3-bathroom home offers the perfect blend of privacy, comfort, and rural charm. Featuring a bright and functional layout filled with natural light, hardwood flooring, a cozyfamily room with fireplace, and an attached 3-car garage, this property is ideal for families, hobbyists, or those seeking a peaceful country lifestyle. Enjoy endless outdoor possibilities on over 25 acres of scenic land with a private driveway and breathtaking views in every season.Conveniently located while still offering complete tranquility, this is your chance to experience country living at its finest. ** This is a linked property.** (id:63381)
Contains information related to marketing campaigns of the user. These are shared with Google AdWords / Google Ads when the Google Ads and Google Analytics accounts are linked together.
90 days
__utma
ID used to identify users and sessions
2 years after last activity
__utmt
Used to monitor number of Google Analytics server requests
10 minutes
__utmb
Used to distinguish new sessions and visits. This cookie is set when the GA.js javascript library is loaded and there is no existing __utmb cookie. The cookie is updated every time data is sent to the Google Analytics server.
30 minutes after last activity
__utmc
Used only with old Urchin versions of Google Analytics and not with GA.js. Was used to distinguish between new sessions and visits at the end of a session.
End of session (browser)
__utmz
Contains information about the traffic source or campaign that directed user to the website. The cookie is set when the GA.js javascript is loaded and updated when data is sent to the Google Anaytics server
6 months after last activity
__utmv
Contains custom information set by the web developer via the _setCustomVar method in Google Analytics. This cookie is updated every time new data is sent to the Google Analytics server.
2 years after last activity
__utmx
Used to determine whether a user is included in an A / B or Multivariate test.
18 months
_ga
ID used to identify users
2 years
_gali
Used by Google Analytics to determine which links on a page are being clicked
30 seconds
_ga_
ID used to identify users
2 years
_gid
ID used to identify users for 24 hours after last activity
24 hours
_gat
Used to monitor number of Google Analytics server requests when using Google Tag Manager
1 minute
Marketing cookies are used to follow visitors to websites. The intention is to show ads that are relevant and engaging to the individual user.
Facebook Pixel is a web analytics service that tracks and reports website traffic.