
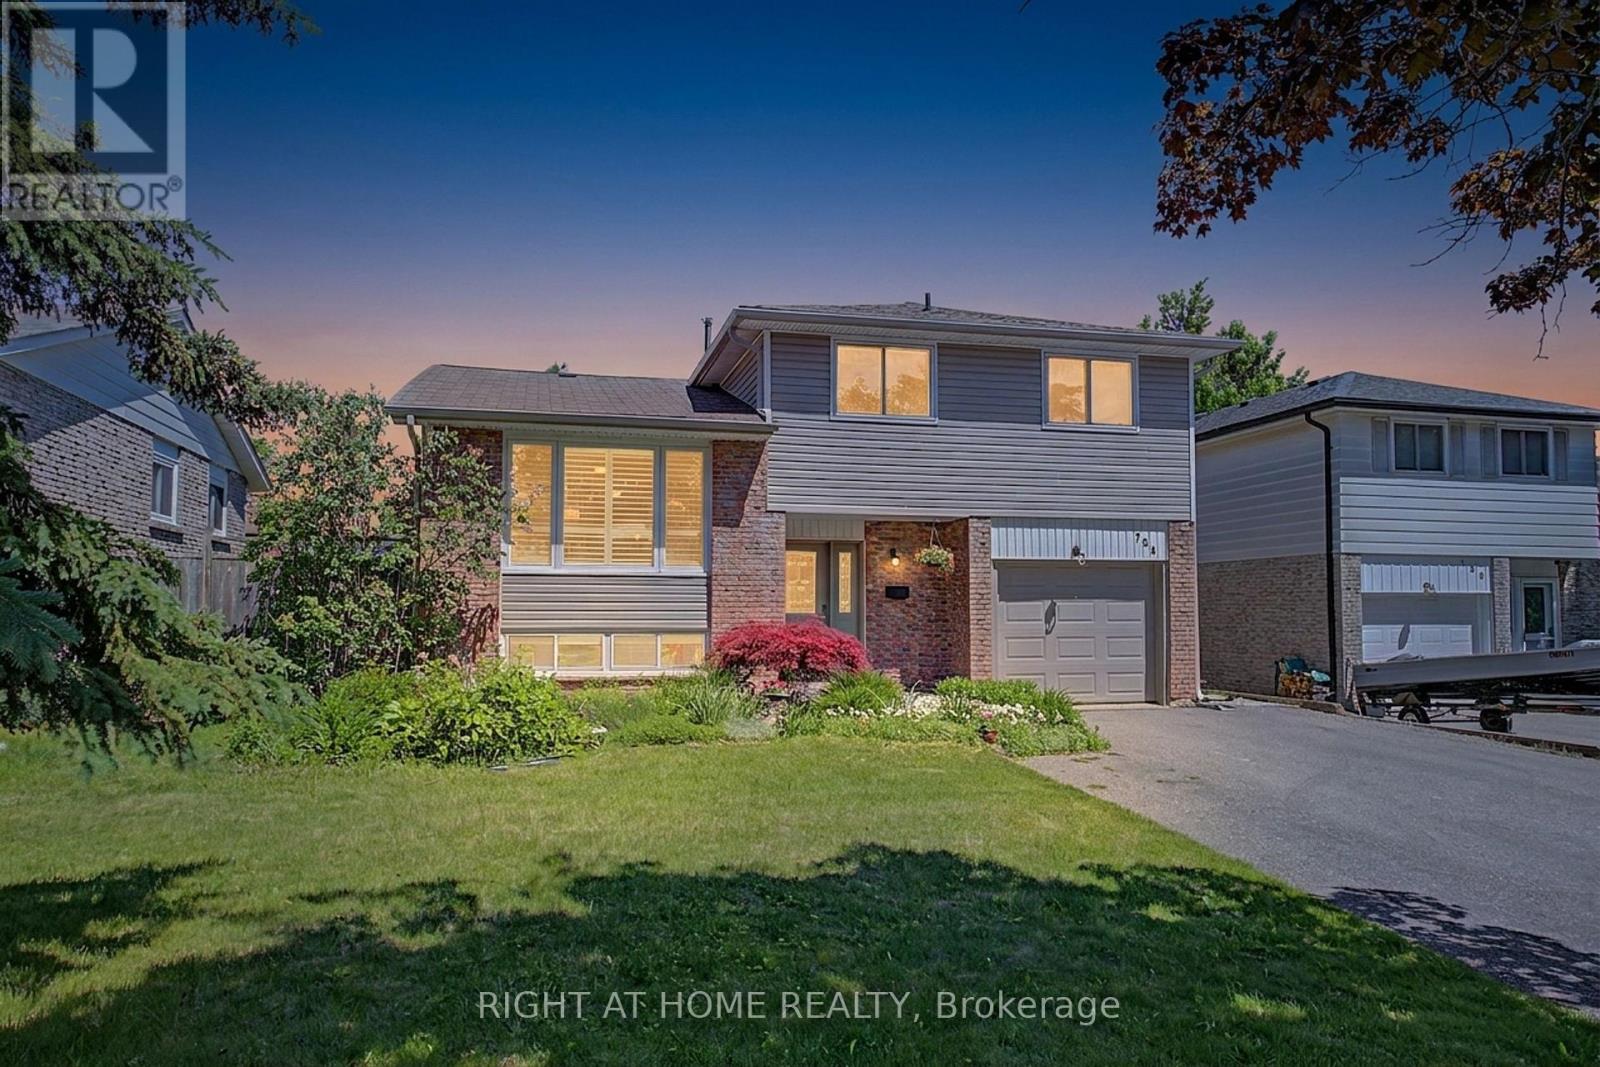
784 Rodney Court
Oshawa, Ontario
Beautifully appointed and ready-to-move-in 4-bedroom sidesplit-4 set on an exclusive, mature court, offering 1,674 sq ft above grade (MPAC) and a finished lower level for refined, comfortable living. **** The home features an elegant open-concept living and dining area with timeless parquet flooring, a spacious family room with a gas fireplace and walk-out to an expansive deck, and a modern family-sized kitchen renovated in 2015 with sleek cabinetry, stainless steel appliances, and contemporary finishes. **** The private, fully fenced backyard is a serene retreat complete with a premium exterior sauna added in 2025, perfect for elevated outdoor living and relaxation. **** Extensive upgrades enhance comfort and peace of mind, including exterior siding (2019), many new windows (2019), front door (2019), furnace (2019), upper roof shingles (2023), renovated main bath (2020), refreshed rec room and lower-level bathroom (2018), and new washer and dishwasher (2026). **** A rare opportunity to enjoy a spacious, stylish, and meticulously maintained home in a premium court location close to parks, schools, transit, and everyday amenities. (id:63381)
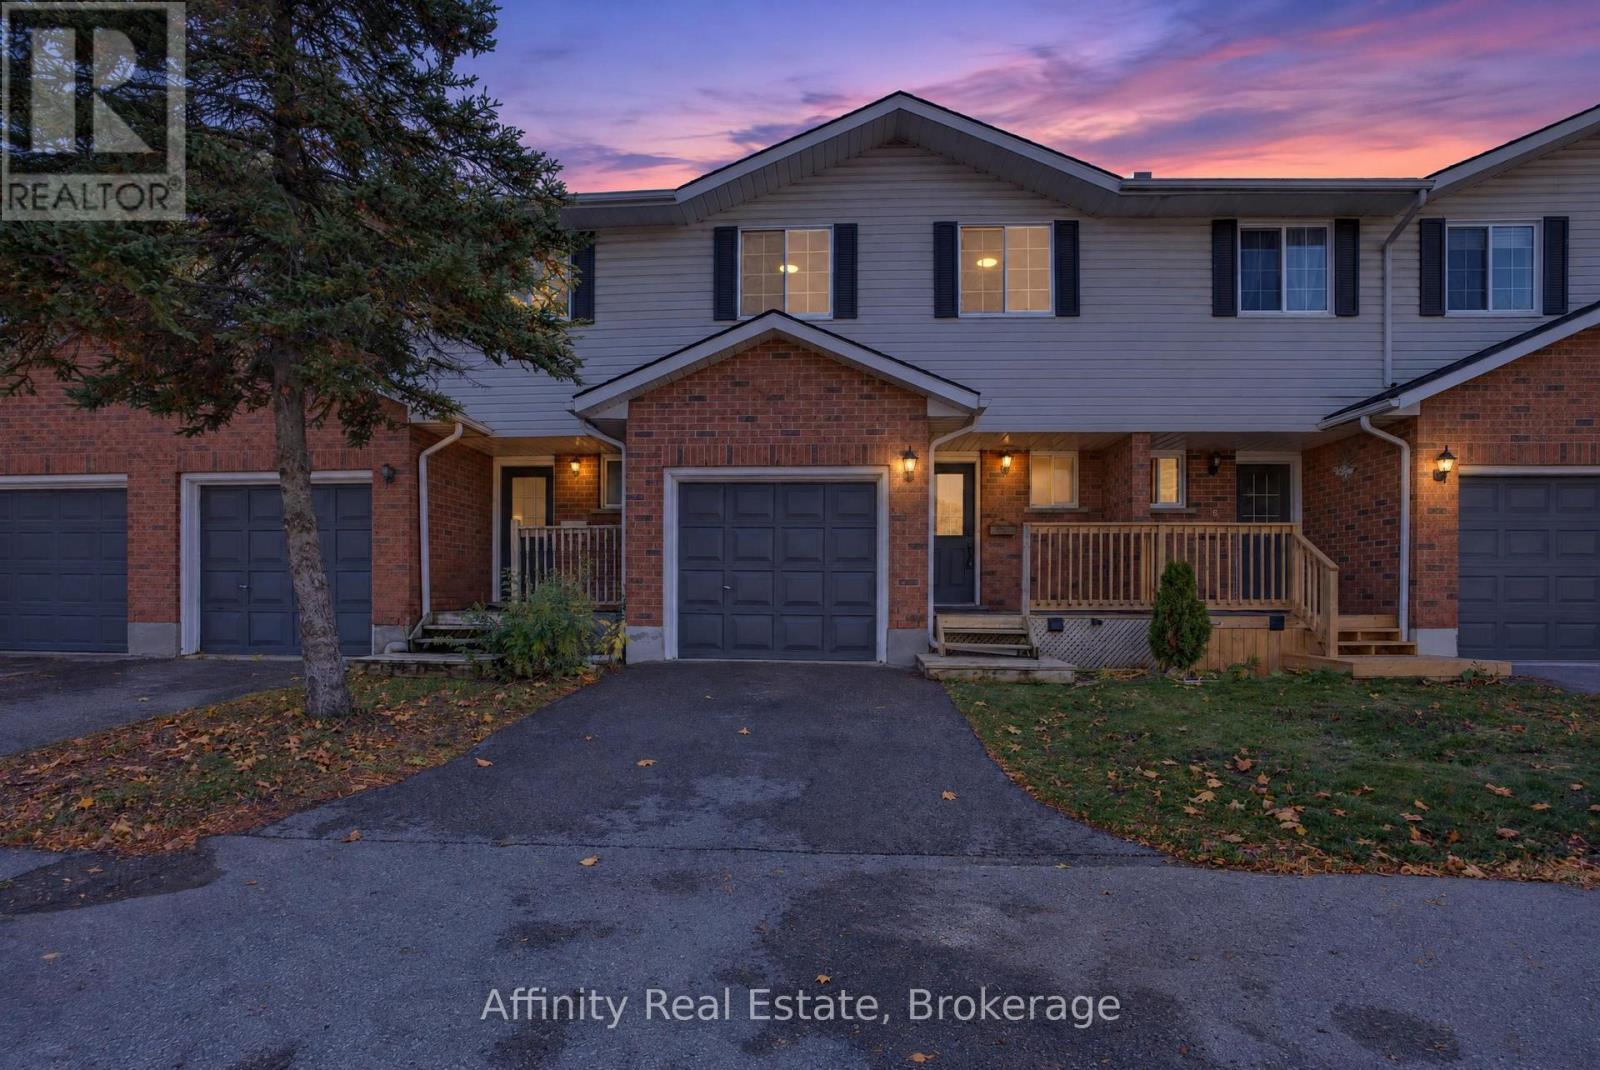
5 - 350 Erbsville Road
Waterloo, Ontario
FINISHED BASEMENT + ATTACHED GARAGE + LOW CONDO FEES in desirable Waterloo West! Solid brick 2-storey townhouse in Beechwood West, set back from Erbsville Rd in a quiet complex. 3 bedrooms and over 1,200 sq ft above grade. South-west exposure brings in good natural light throughout the day. The main floor has a bright living room, a separate dining room, a kitchen, and a convenient 2pc bath, a practical layout for everyday living and hosting. Upstairs, the generous primary bedroom is joined by two more good-sized bedrooms and a full bath, with room for the whole family. The fully finished lower level adds even more versatility, with a spacious rec room and a natural gas fireplace for cozy movie nights. A separate bonus room is perfect for a home office or hobby space. Parking is easy with an attached garage plus a private driveway spot. Condo fees are just $230 a month and cover building insurance, common elements, and parking. Close to greenbelt and conservation land, parks, the library, the rec centre, schools, and public transit.. A great fit for first-time buyers, growing families, or investors. Book your showing today! (id:63381)
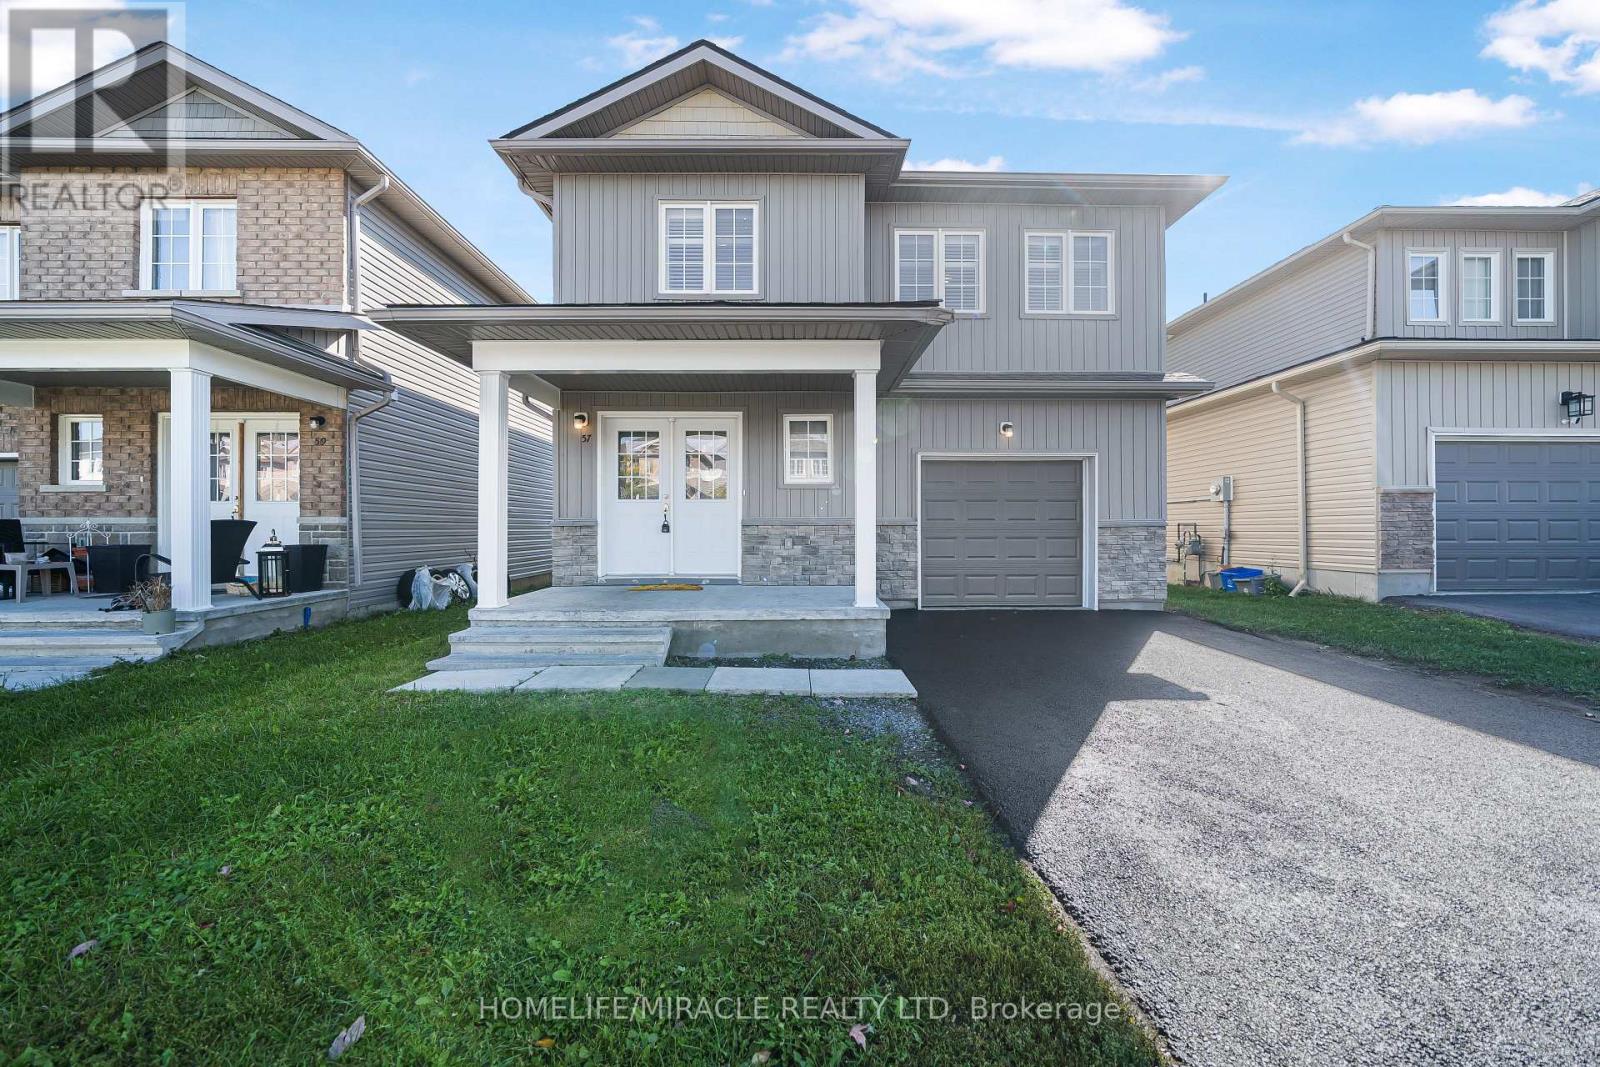
57 Brennan Crescent
Loyalist, Ontario
Welcome to this beautiful detached "Magnolia" model home, offering 4 bedrooms, 2.5 bathrooms, and 2,050 square feet of thoughtfully designed living space across two stories. Make a grand entrance through the double-door entry into a large foyer featuring elegant ceramic tile flooring and a double-door coat closet. Throughout the main floor, you'll find a modern, bright, and airy atmosphere, with expansive windows flooding every room with natural light. This home strikes the perfect balance between cozy comfort and family-friendly functionality. The kitchen is a true centerpiece, equipped with stainless steel appliances including a gas stove, plus abundant cupboard and counter space for all your culinary needs. Step through the breakfast room out to the large backyard the perfect spot for your morning coffee or summer gatherings with family and friends.Upstairs, cozy carpeting runs throughout, and you'll love the convenience of your very own laundry room just steps from every bedroom no more hauling laundry up and down the stairs! The primary bedroom is a true retreat, boasting a massive walk-in closet and a luxurious 5-piece ensuite complete with a double vanity, soaker tub, walk-in shower, and linen closet. The remaining bedrooms are generously sized and share a well-appointed 4-piece ensuite. Downstairs, the unfinished basement offers exciting in-law suite potential along with plenty of extra storage space a blank canvas ready for your vision. Ideally located just minutes from Highway 401, schools, a school bus route, parks, trails, RBC Bank, gas stations, and so much more, this home puts everyday convenience right at your doorstep. 57 Brennan Crescent is waiting for you to call it home. (id:63381)
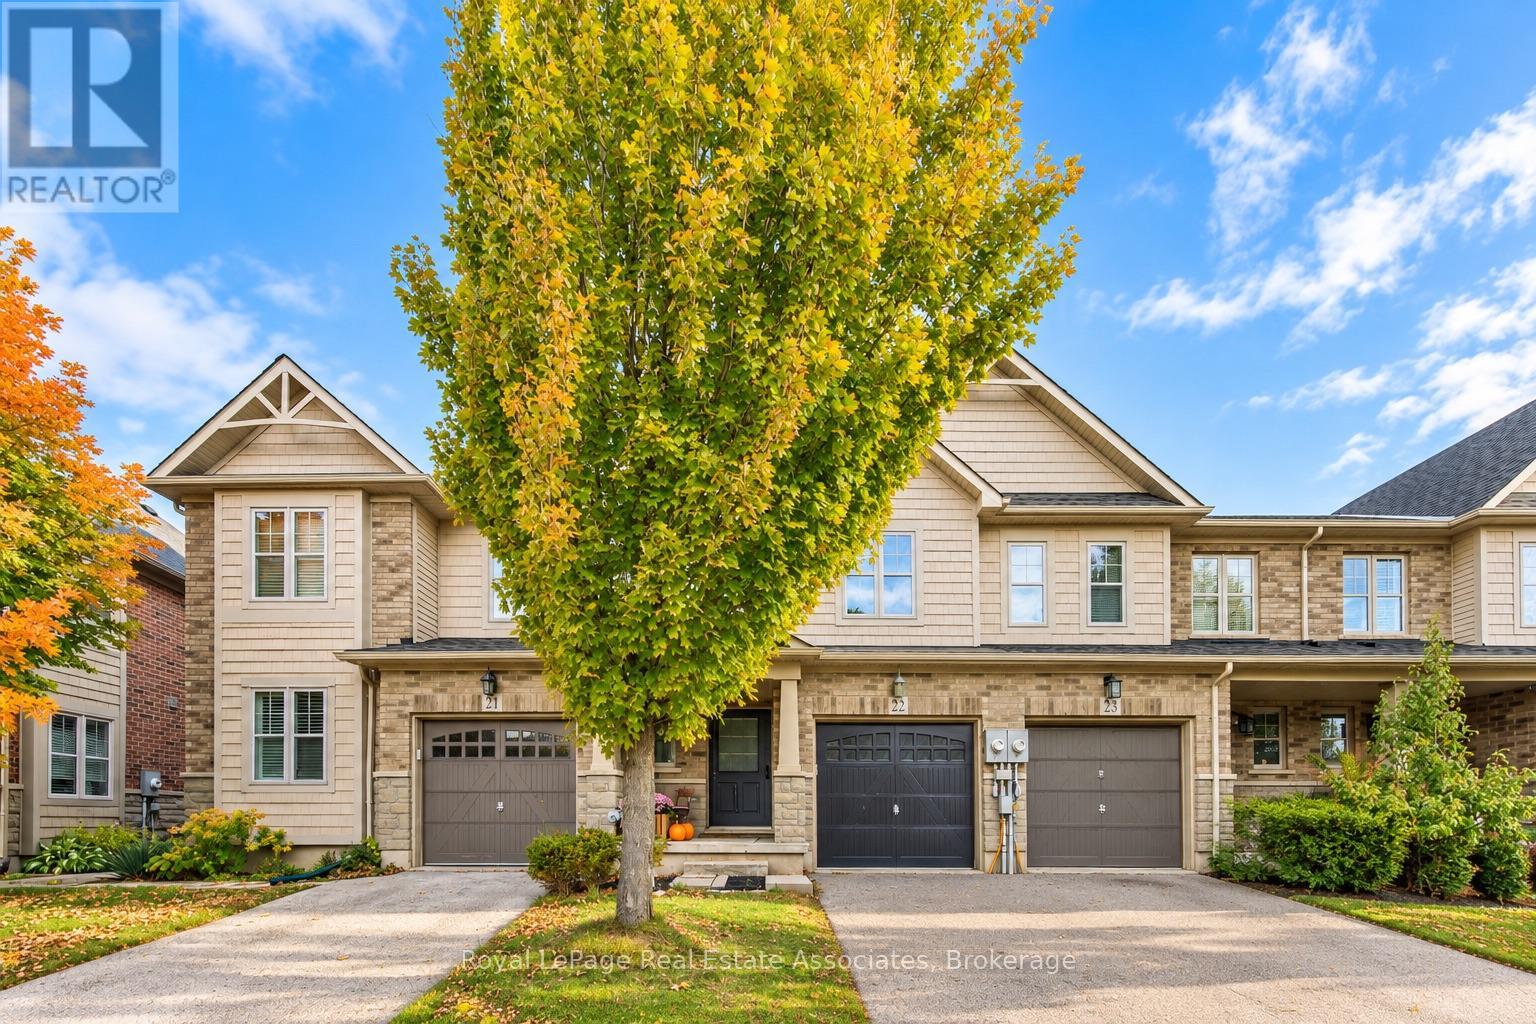
22 - 10 Pumpkin Pass
Hamilton, Ontario
With an open-concept main floor, a finished basement, and a great backyard, this two-storey Binbrook home has plenty to offer! Featuring 3 bedrooms, 2 full bathrooms, and a convenient powder room, the home offers a functional layout with comfortable living spaces throughout. The main floor features hardwood flooring and an open-concept kitchen, living, and dining area, ideal for both everyday living and entertaining. The kitchen is complete with quartz countertops, stainless steel appliances, a stylish backsplash, and a breakfast bar with additional seating. The living room features an electric fireplace, while the dining area offers a walkout to the backyard. Upstairs, you'll find three bedrooms, and 2 bathrooms with quartz countertops adding a modern touch. The finished basement provides additional living space, perfect for a family room, home office, gym, or entertainment area. Outside, the backyard features new sod installed in 2026, offering a lovely space to relax or entertain. Located in the family-friendly community of Binbrook, close to parks, schools, shopping, and everyday amenities, with plenty of nearby green space to enjoy. A fantastic opportunity to enjoy comfortable living in a welcoming neighbourhood! (id:63381)
15 Barnett Street W
North Perth, Ontario
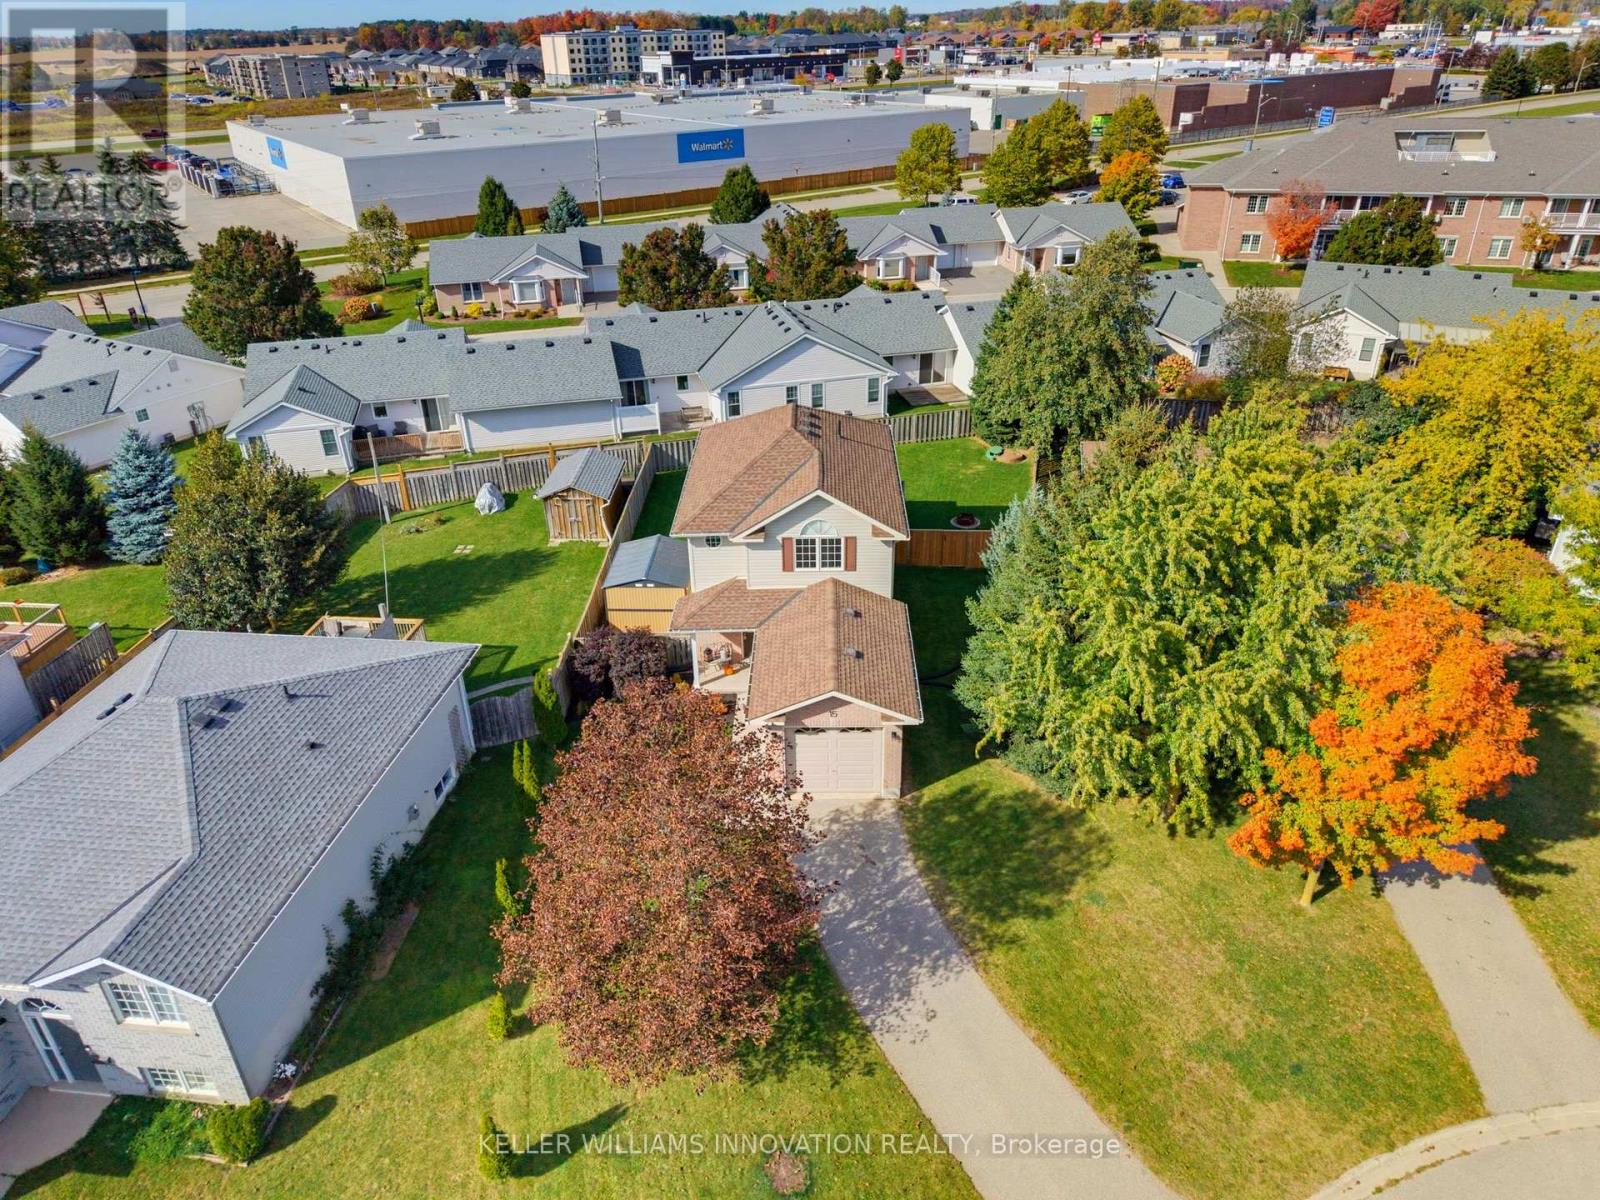
FAMILY-FRIENDLY. CUL-DE-SAC. FULLY FINISHED. Welcome to 15 Barnett St W in Listowel! This cozy 3-bedroom, 1.5-bathroom two-storey home is tucked away on a peaceful cul-de-sac. The main floor features an open-concept kitchen, dining and living area, with updated luxury vinyl flooring and fresh paint completed in 2024. Additional updates in 2024 include a new bathroom vanity, new kitchen appliances and custom-fit blackout curtains. Upstairs, you'll find three generously sized bedrooms and a full bathroom. The fully finished basement offers additional living space with a rec room, perfect for relaxing or entertaining. In 2025, the garage was insulated and drywalled, and a garage door opener added. Outside, enjoy a spacious, fully fenced backyard and a driveway with parking for up to two vehicles. Conveniently located close to shopping, parks and the local trail, this home offers a great balance of comfort and convenience. Whether you're a first-time homebuyer or a growing family, this could be the perfect place to call home. Contact your REALTOR today to book your showing! (id:63381)
904 Montgomery Drive
Hamilton, Ontario
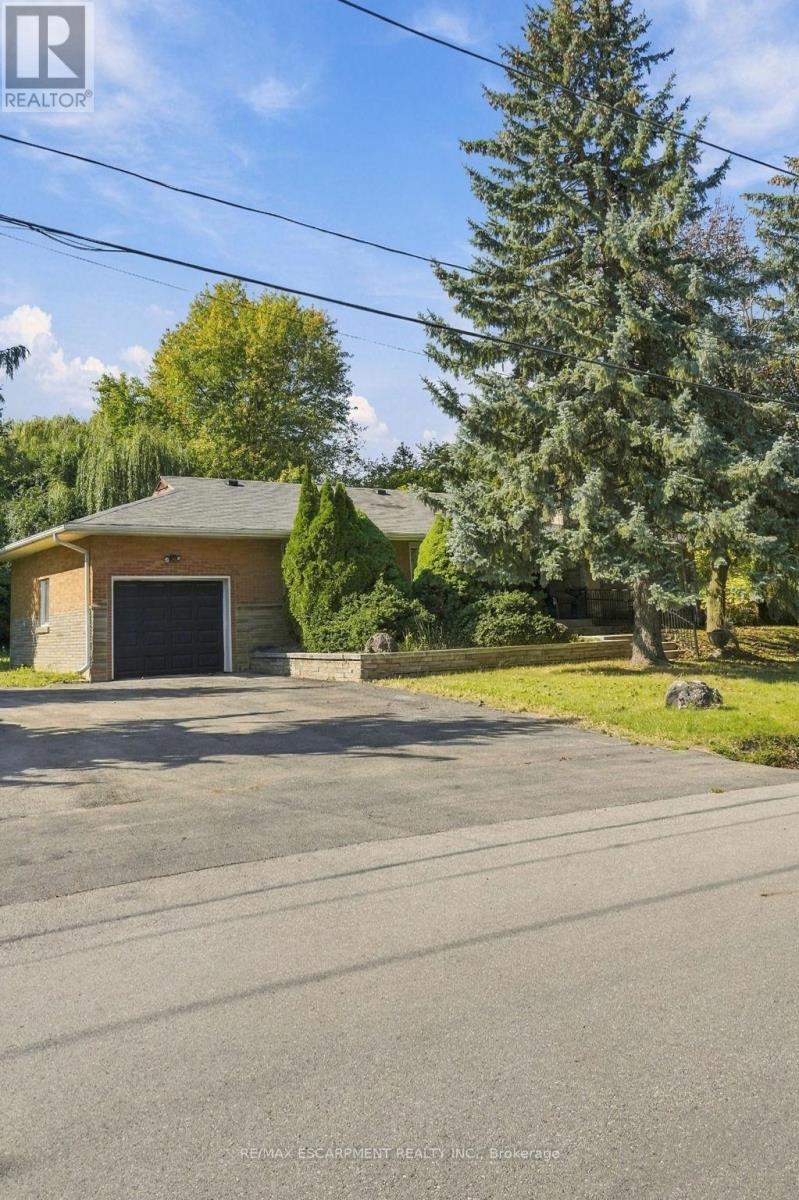
A hidden gem in the heart of Ancaster! This charming all-brick detached bungalow offers 3 bedrooms, 2 bathrooms, a finished basement with endless potential, and a large, private yard-a rare find in such a convenient location. Nestled in a quiet neighbourhood just minutes from stunning waterfalls, trails, highway access, and downtown Ancaster. The perfect opportunity to create the home you've been looking for! (id:63381)
27 - 375 Mitchell Road S
North Perth, Ontario
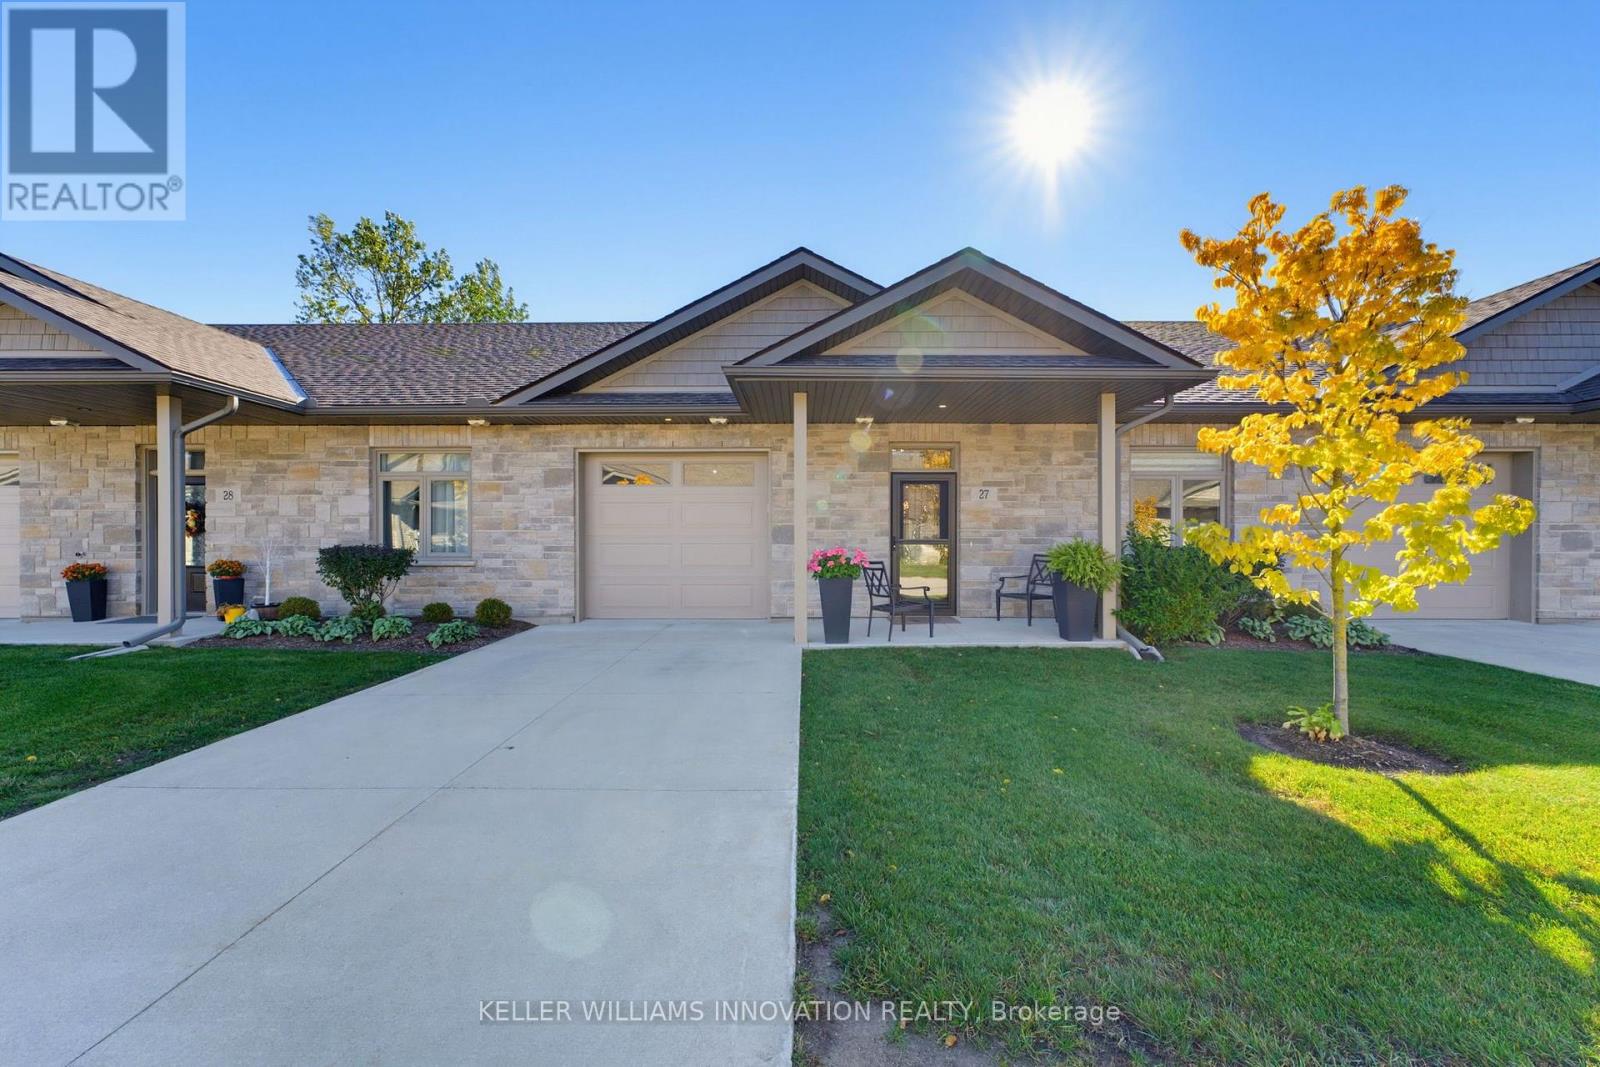
NO STEPS, OPEN BACKYARD, CLOSE TO AMENITIES. This 55+ life lease bungalow offers convenience with maintenance-free living in the friendly community of Listowel. Featuring 2 bedrooms, 2 full baths, this open-concept design allows for seamless entertaining. The stunning kitchen features ample cabinets and an island for added seating and prep space. Your main living room flows into the all-seasons sunroom that brings in plenty of natural light with access to the back patio. Enjoy peaceful mornings as the sun rises behind the home, bringing beautiful natural light to start your day. This design also focuses on accessibility, with a roll-in shower for ease of use. This property is only minutes from coffee shops, restaurants, grocery stores. This home is a downsizer's dream, don't miss the opportunity to make this beautiful, low-maintenance home your own! (id:63381)
36 - 1115 Nellis Street
Woodstock, Ontario
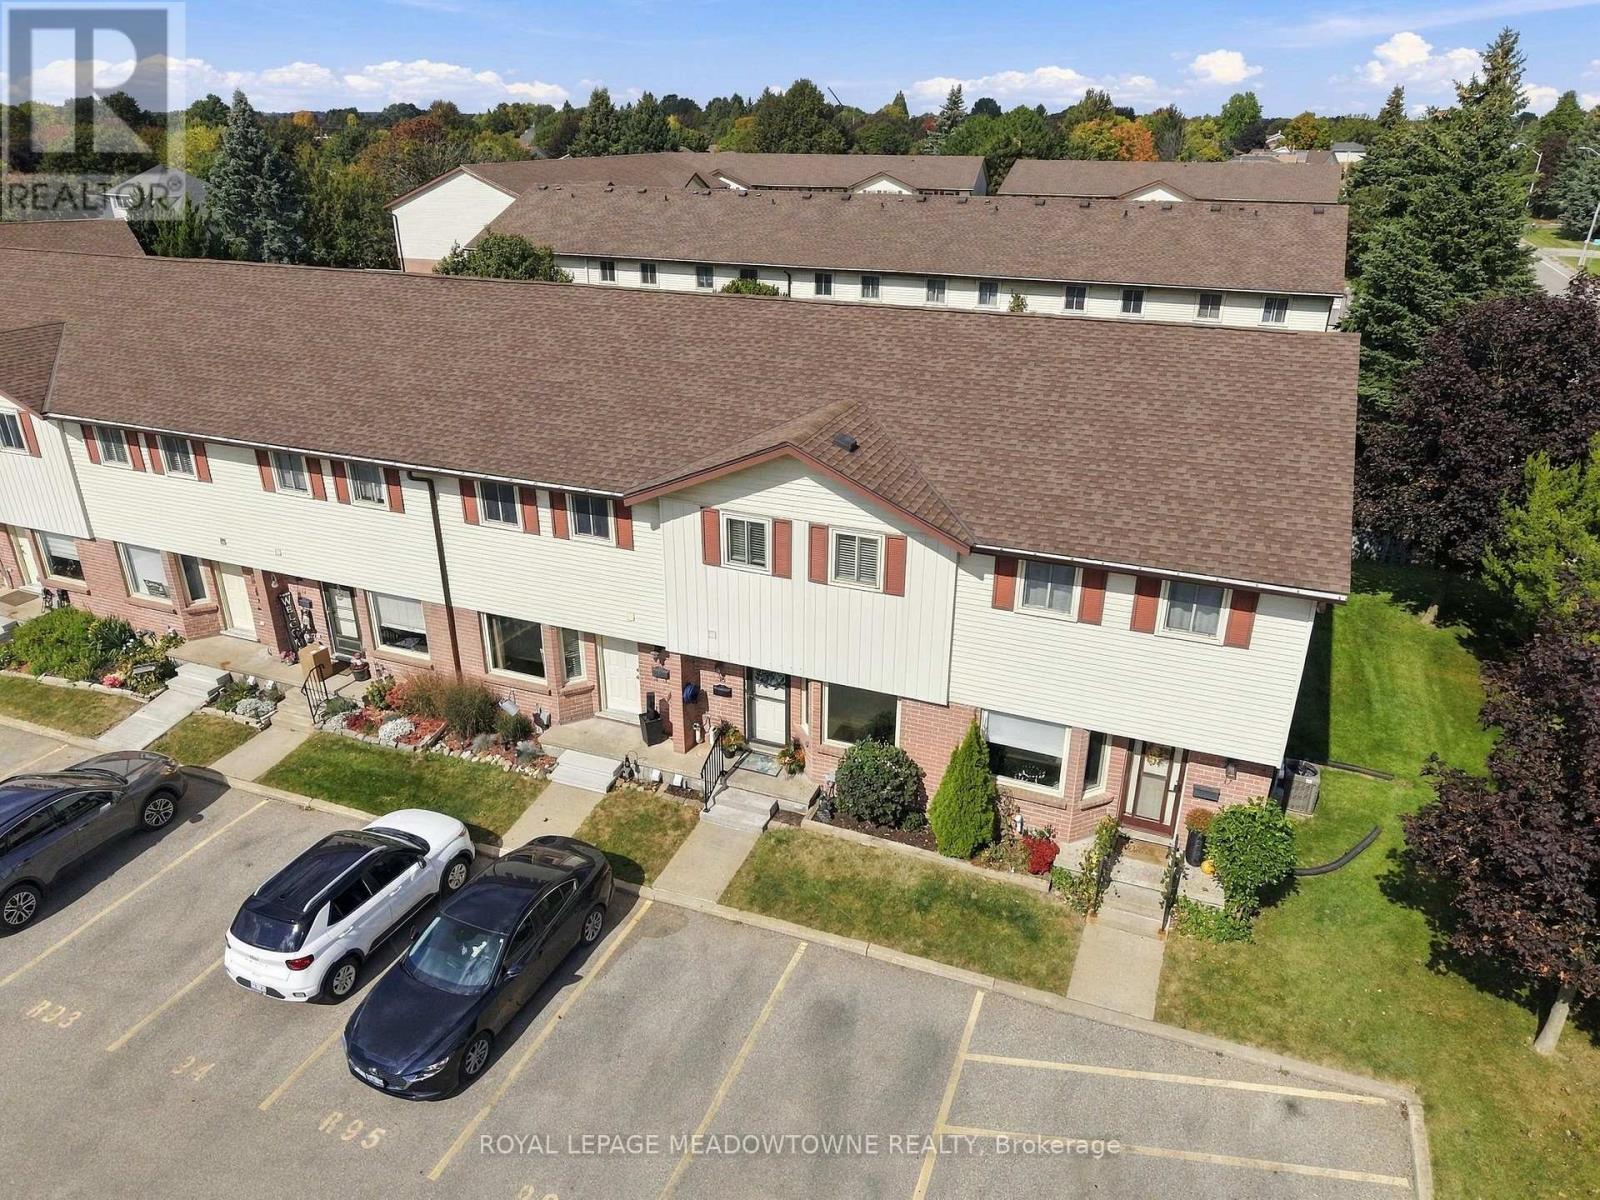
Move-in ready and beautifully updated in Woodstock - offered at $369,000! Welcome to 1115 Nellis St, Unit 36, a stylish 3-bedroom, 2-bathroom home offering approximately 1,132 sq ft of living space, where all the major renovations have already been done for you.The heart of the home is a brand new kitchen renovation, finished with modern style and plenty of room to cook and gather. New flooring runs through both the main and second floors, and the updated bathrooms complete a fresh, cohesive look throughout. The finished basement adds valuable living space, perfect for a family room, home office, gym or guest area. Comfort comes easy all year round. In the summer, two ductless split units keep the entire home cool, and they're quiet and energy efficient. In the winter, the gas stove in the living room warms the whole house and gives it a cozy focal point, with baseboard heating as a supplement. Enjoy low-maintenance living. The condo corporation takes care of lawn maintenance, roof, windows and doors, so you can spend your weekends enjoying your home instead of working on it. It's also in a great location, close to shopping, quick highway access and all of Woodstock's amenities. This is a great fit for first-time buyers, downsizers and investors. Book your showing today! (id:63381)
14 Gavin Drive
Hamilton, Ontario
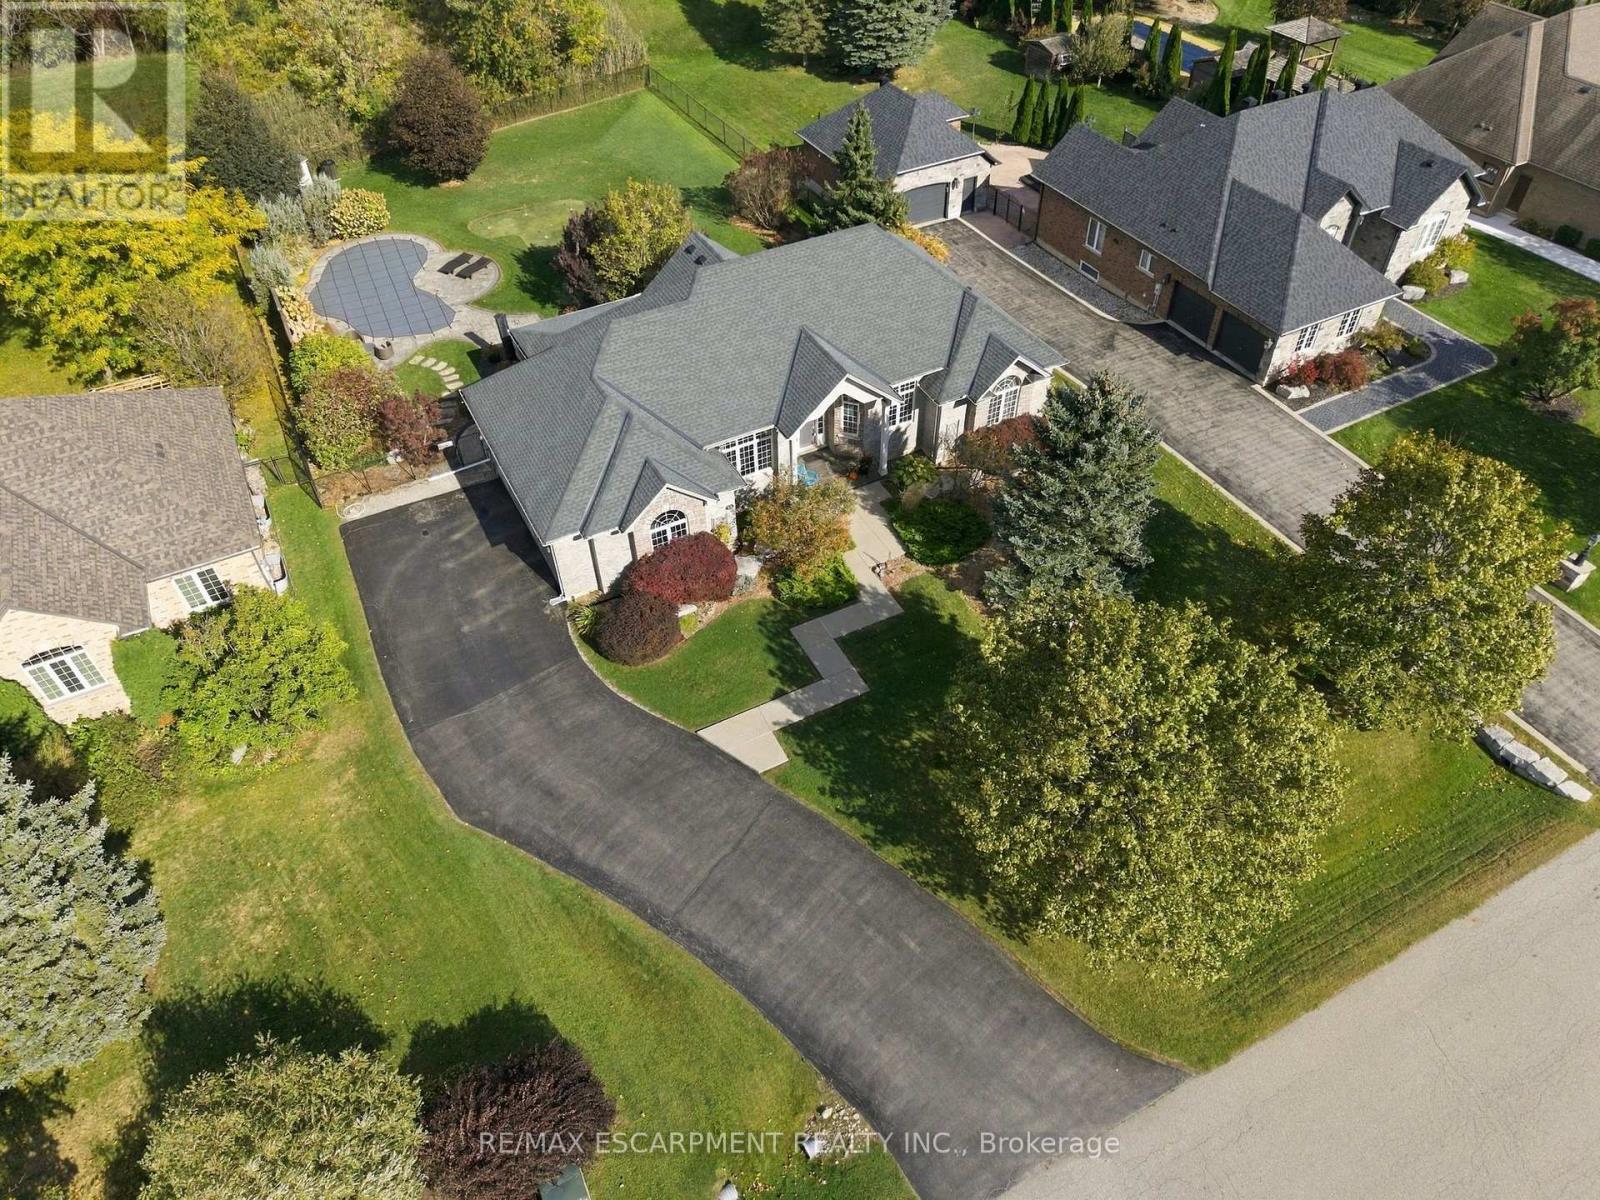
Welcome to this beautifully crafted brick and stone bungalow, where warmth and quality greet you from the moment you arrive. Built in 2006, this home is anything but ordinary. Set in peaceful rural Freelton, it offers the privacy of country living in a family-friendly pocket with easy access to highways to wherever you need to go. A gracious front walkway leads you past Trillium Award-winning gardens, softly illuminated in the evening. Inside, 12' ceilings create a bright, airy feel, from the elegant dining room to the cathedral-ceiling living room and the eat-in kitchen with its California Closets pantry. Step off the kitchen onto the screened-in porch and take in 0.69 acres of private outdoor living, complete with an in-ground saltwater pool, putting green, and generous patio spaces ideal for relaxed weekends and entertaining. An in-ground sprinkler system keeps the grounds effortlessly maintained. The primary suite is a true retreat, offering a luxurious ensuite with jacuzzi tub and his and hers walk-in closets. The lower level extends your living space with an oversized rec room, two additional bedrooms, ample storage, and a walk-up to the backyard. Thoughtfully cared for and move-in ready, this is a home to enjoy for many years to come. Homes like these don't come up very often. RSA. (id:63381)
2 Cindy Avenue
Cambridge, Ontario
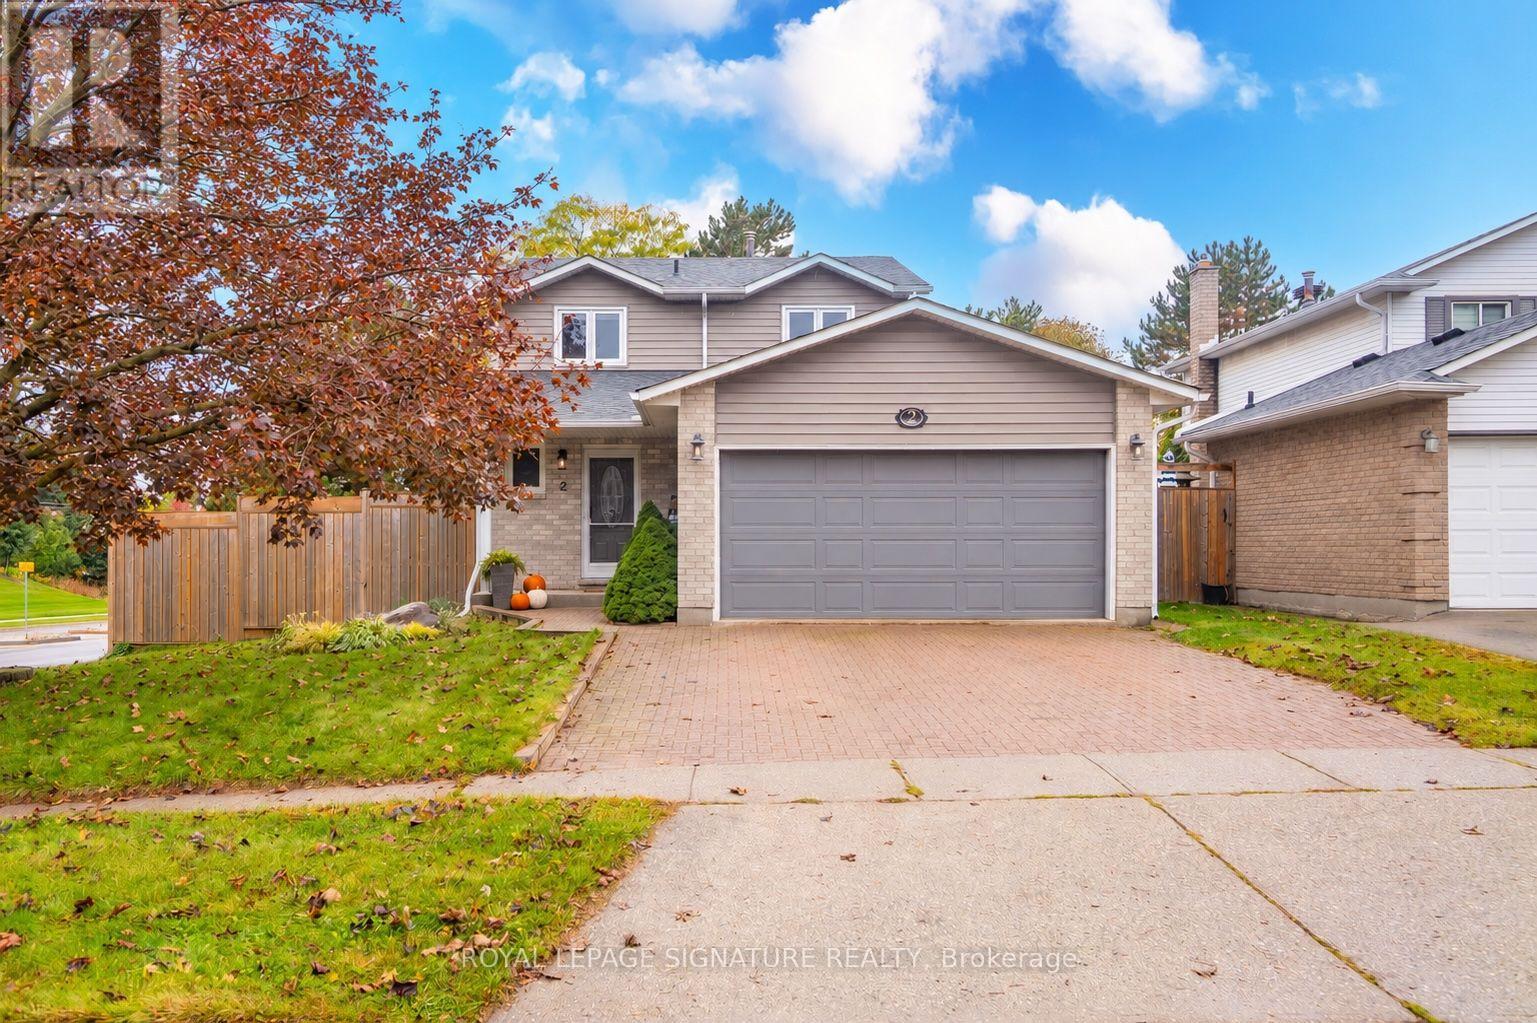
Home is where the little things become the best things. Your morning coffee, a warm fire on a chilly evening, dinner with friends and a quiet place to unwind. Welcome to 2 Cindy Avenue, a charming detached home with room to gather, grow and make memories along the way. There's an easy comfort to this home, with welcoming living spaces and a layout designed for everyday life. The main floor brings together a cozy living room with gas fireplace, a dedicated dining room and a kitchen with stainless steel appliances and a versatile nook, perfect for a coffee station or additional pantry space. Main-floor laundry and a powder room add everyday convenience. Upstairs, three bedrooms include a primary suite with walk-in closet and semi-ensuite access to the main bathroom. The finished basement offers even more flexibility, with an additional bedroom, recreation room, powder room and a large finished storage room. When the weather warms up, take life outside! A generous deck wraps around the back and side of the home, offering plenty of space for outdoor dining, entertaining or evenings around a fire table, with a gas line already installed. A double-car garage completes the package. And there is plenty to enjoy beyond your front door. Nestled on a corner lot in an established Hespeler neighbourhood, you're close to schools, parks, walking trails, shopping and everyday conveniences, with easy access to Highway 401. It's a wonderful balance of neighbourhood charm and connectivity. A home with the space you need, the comforts you'll appreciate and a location that makes everyday life easy. (id:63381)
15 - 415 Morgan Avenue
Kitchener, Ontario
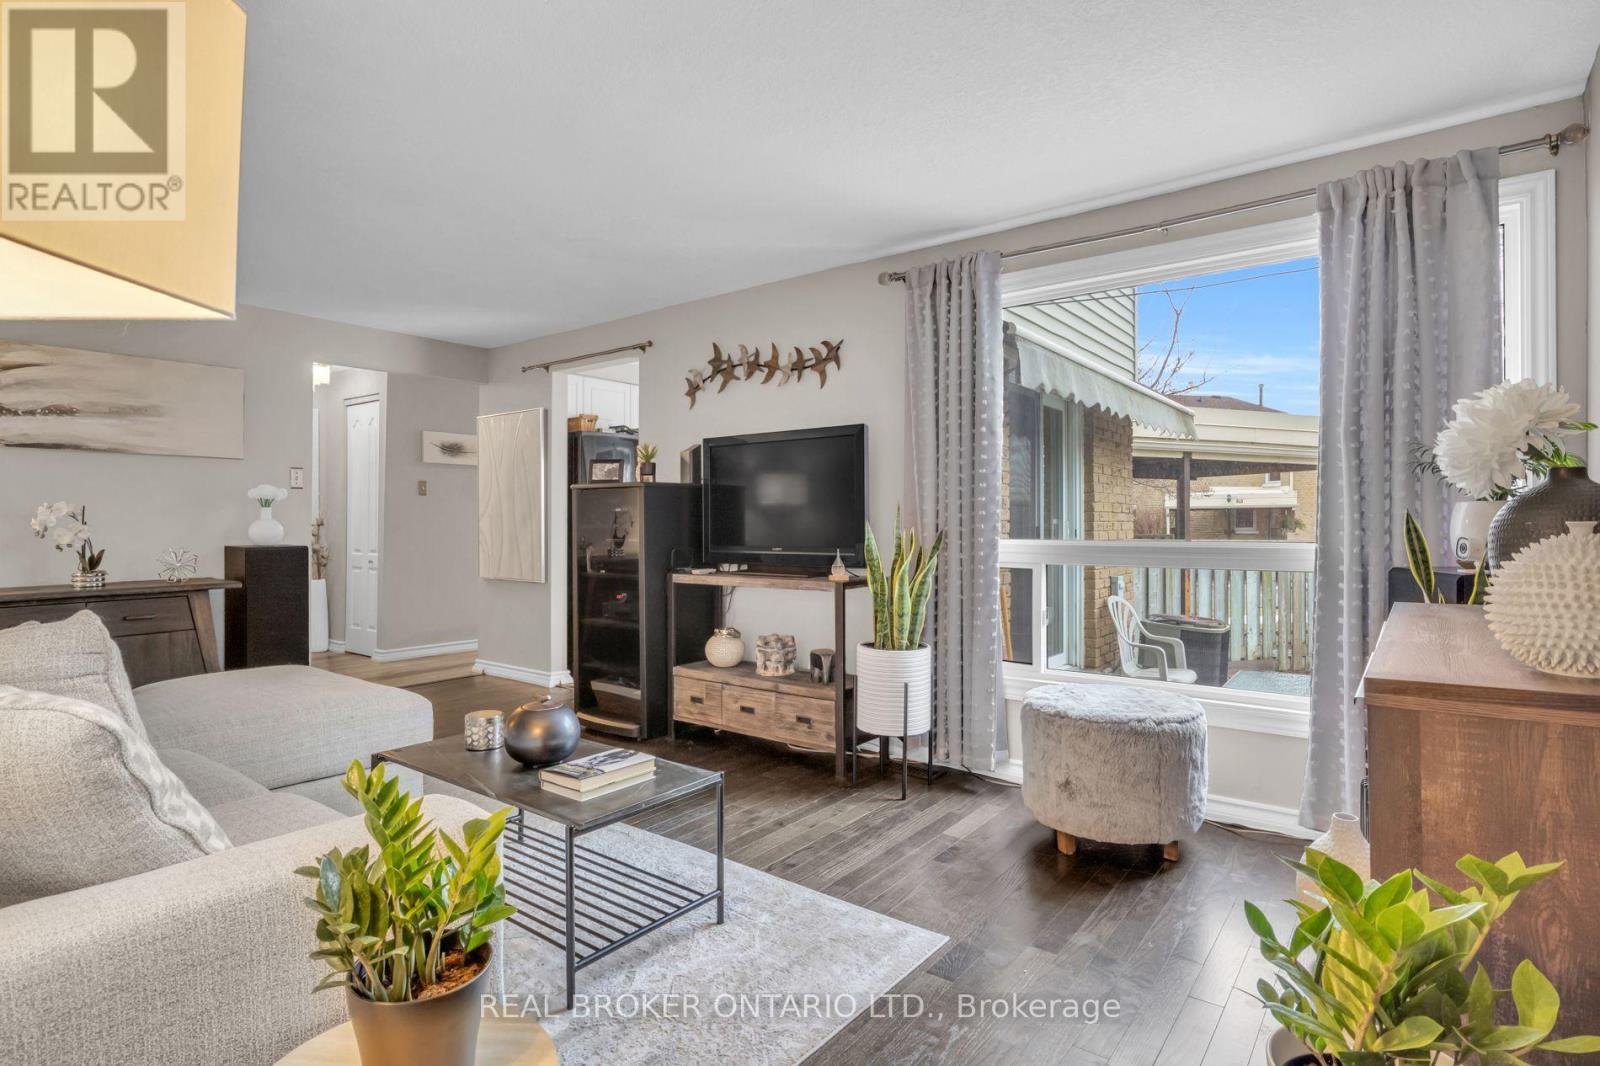
Experience modern comfort in this meticulously maintained 2-story townhouse located at 15-415 Morgan Avenue, nestled within the serene and highly desirable Chicopee Foothills community. This 3-bedroom, 1.5-bathroom residence offers an exceptional living experience within a well-kept condo neighbourhood. As you arrive, you are welcomed by an upgraded porch that leads into a bright and inviting interior. The main floor features an expansive living area bathed in natural light through a stunning oversized window. The updated kitchen boasts elegant quartz countertops and a seamless transition through sliding doors to your private, fully fenced backyard. This outdoor retreat is perfect for relaxing or entertaining, while the property also provides the rare convenience of carport parking for two vehicles. Upstairs, you will find three spacious and sunlit bedrooms, each offering a peaceful escape with modern finishes. The large, open basement provides a versatile canvas, ready to be transformed into a home gym, media room, or additional storage space to suit your needs. Beyond the home itself, the location is unbeatable for commuters and outdoor enthusiasts alike. You are in close proximity to the 401 and Highway 7/8, as well as the Chicopee Ski Hill for winter fun. Daily conveniences are just minutes away at Chicopee Plaza and Fairview Park Mall, along with a variety of fantastic restaurants, top-rated schools, lush parks, and local hospitals. This property perfectly balances suburban tranquillity with urban accessibility. Don't miss your chance to join this vibrant Kitchener community. (id:63381)
12 George Street
Waterloo, Ontario
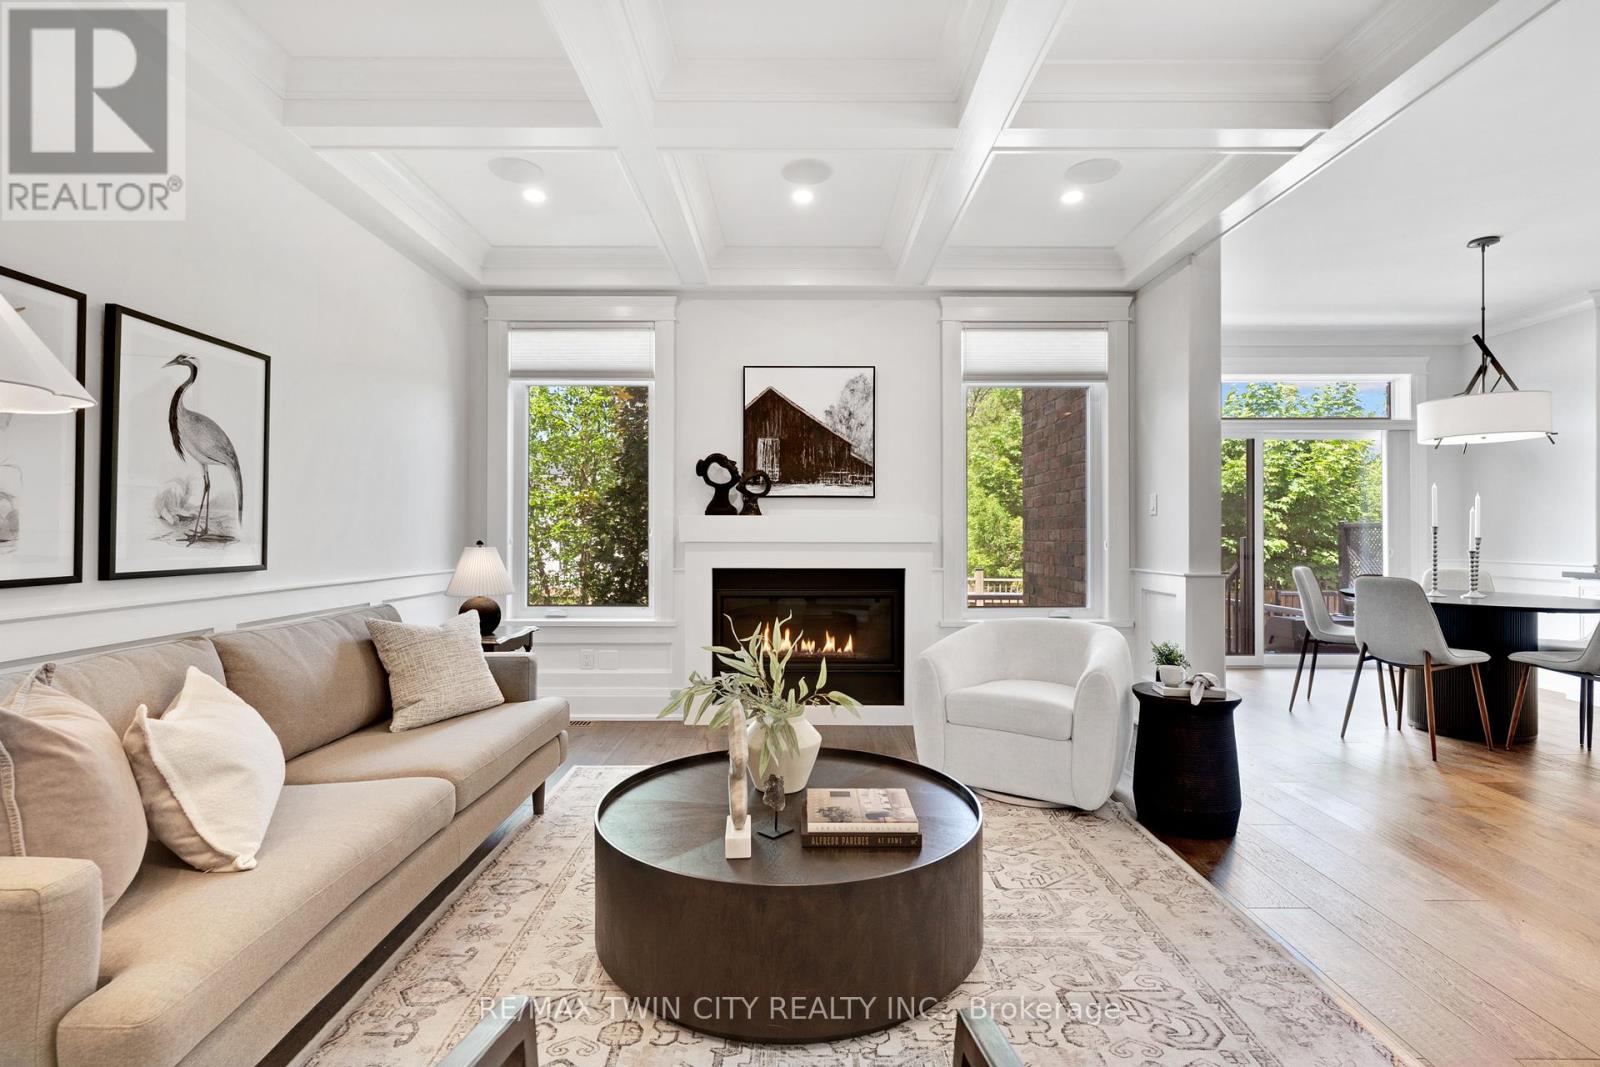
*OPEN HOUSE - SATURDAY, OCTOBER 17th, 11:00 - 1:00 PM* Offering over 3,500 square feet of impeccably finished, carpet-free living space, this exceptional residence perfectly balances, sophisticated design with the ease and vibrancy of Uptown living. Every detail has been thoughtfully considered, from rich hardwood flooring and porcelain tile to coffered ceilings, oversized windows, and custom millwork that lend warmth and timeless elegance throughout. The beautifully appointed kitchen features quartz countertops, custom cabinetry, built-in appliances, an apron-front sink, beverage fridge, and pot filler, while the adjoining living spaces invite everything from holiday celebrations to cozy nights by the fire. A private main-floor office offers a quiet retreat for those who work from home, while the custom mudroom keeps daily life beautifully organized. At day's end, escape to the primary suite-a sanctuary designed for rest and renewal. Beneath the raised tray ceiling, two custom walk-in closets provide exceptional storage, while the spa-inspired ensuite transforms ordinary routines into indulgent rituals with heated floors, a steam shower, soaker tub, double vanity, and private water closet. Two additional bedrooms and a beautifully appointed bath provide comfort for family and guests. Above it all, the rare third-floor loft offers endless possibilities as a family lounge, media room, home gym, creative studio, or guest retreat, complete with its own bathroom and separate climate control. Outside, the composite deck and fully fenced backyard extend the living space outdoors, offering privacy and a manageable lawn area where pets can play without compromising the low-maintenance lifestyle so often desired in Uptown living. Just steps from acclaimed restaurants, cafe's, parks, trails, the LRT, and the energy of Uptown Waterloo, this is more than a beautiful home-it's a lifestyle defined by connection, convenience, and effortless luxury. (id:63381)
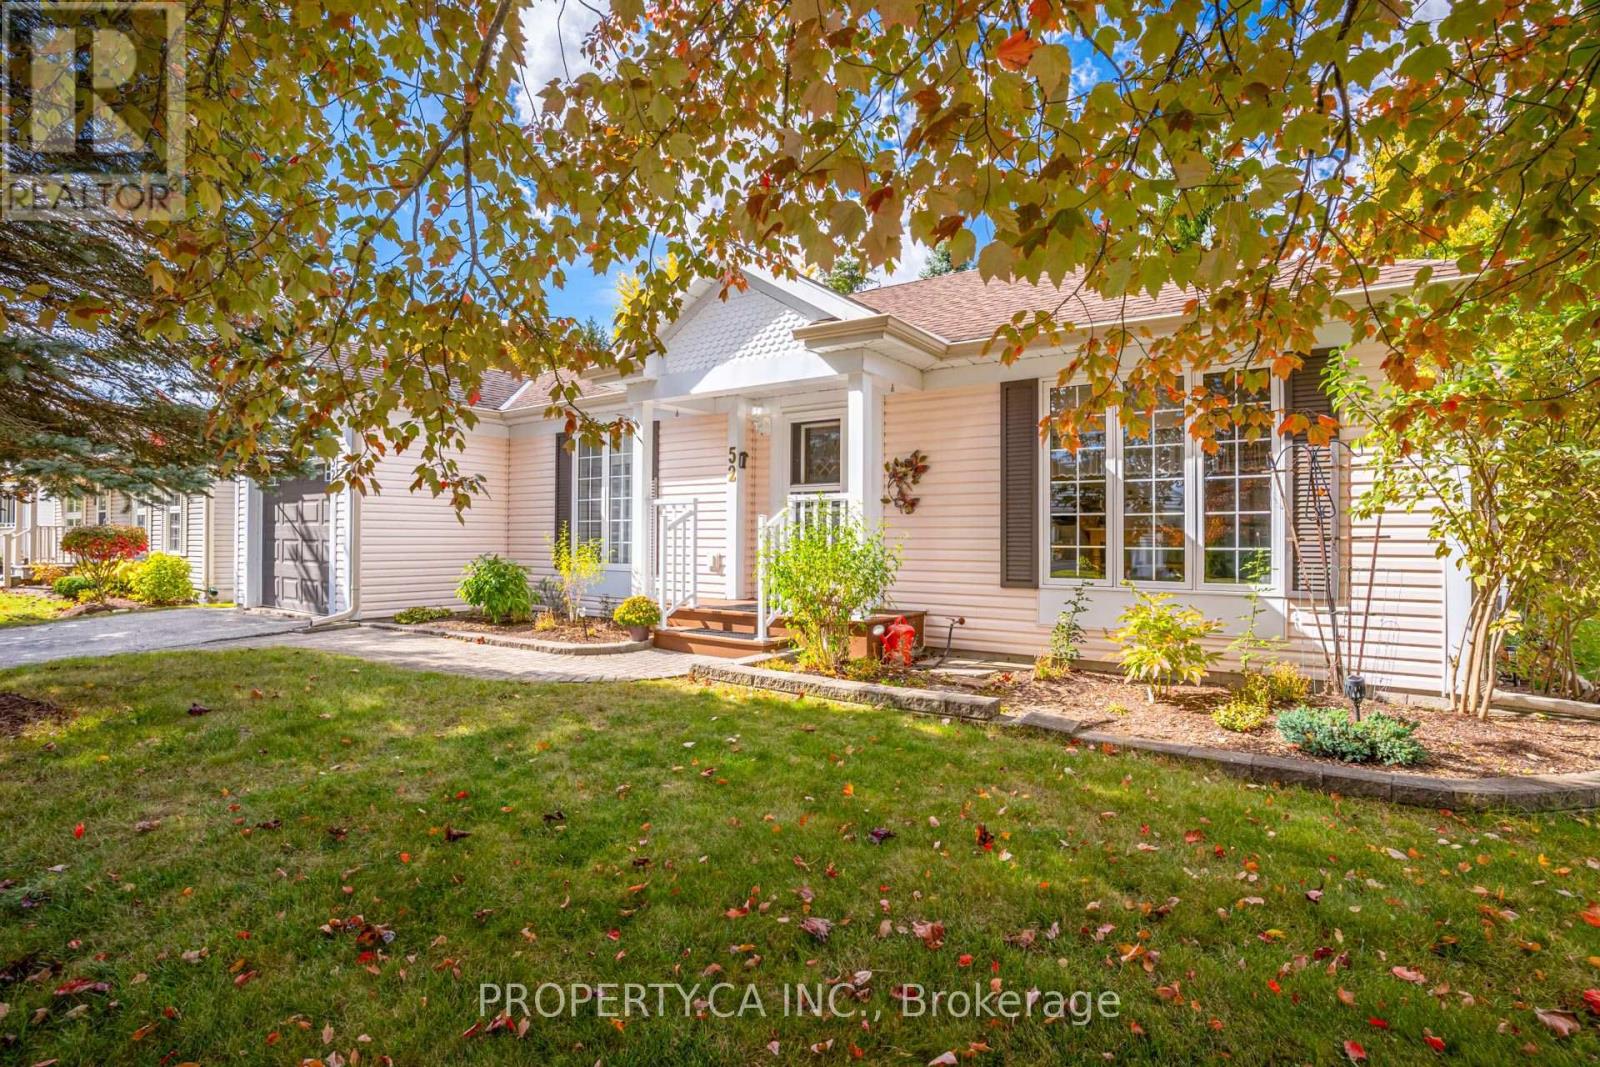
52 Pineridge Road
Centre Wellington, Ontario
Bright, Spacious & Move-In Ready! Welcome to this beautifully renovated, carpet-free 2-bedroom, 2-bathroom home in Pine Meadows! Newly upgraded and filled with natural light, this inviting home offers generous living space, ample storage, and comfortable, easy living. Step directly from the living room onto an oversized, newly built 1,200 sq. ft. deck, perfect for entertaining or relaxing in your private backyard, surrounded by mature trees and established greenery.Enjoy an exceptional adult lifestyle community with an impressive 10,000 sq. ft. Country Club featuring an indoor swimming pool, whirlpool, sauna, exercise room, library, games and crafts rooms, lounge, and banquet hall. A dedicated 1,225 sq. ft. workshop offers space for woodworking, wood carving, and creative hobbies. Outdoor amenities include tennis courts, horseshoe pits, shuffleboard, scenic walking trails, and expansive green spaces. With Belwood Lake just around the corner, enjoy fishing, boating, and the beauty of nature close to home.Conveniently located near Fergus and Elora, with charming shops, restaurants, and recreation nearby, this home offers the perfect blend of comfort, community, and an active lifestyle. Beautifully updated, wonderfully bright, and complete with an incredible outdoor living space - come discover all that Pine Meadows has to offer! (id:63381)
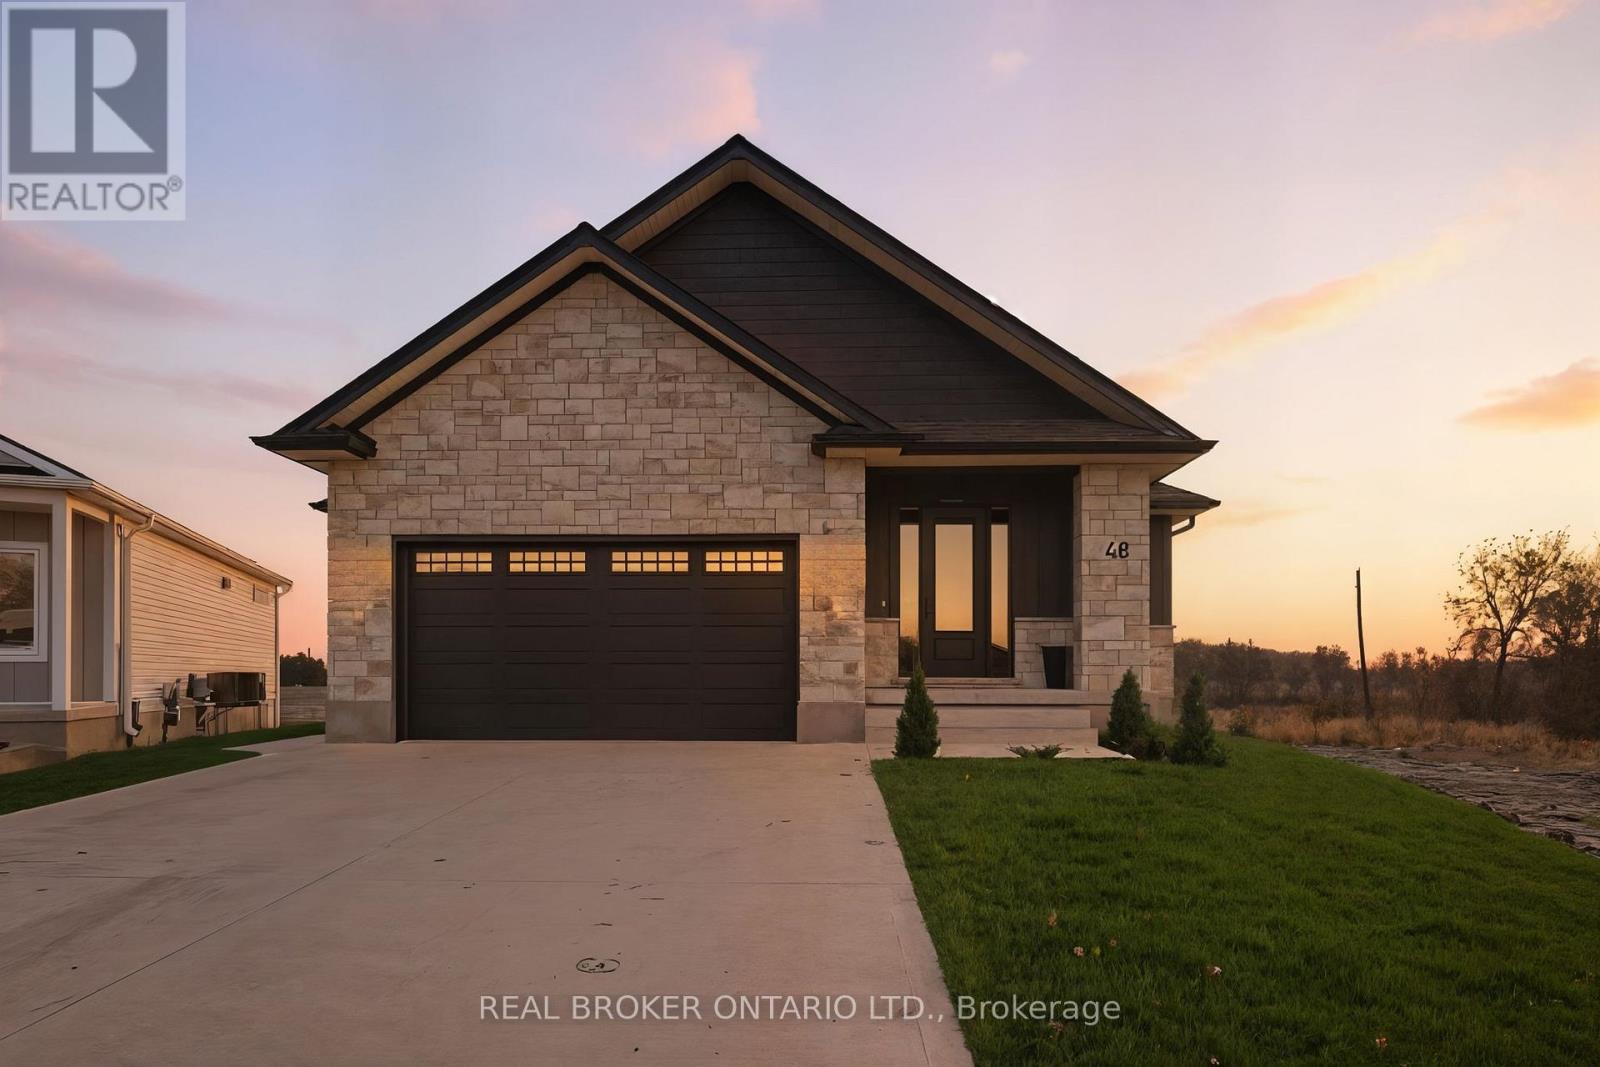
48 Rebecca Drive
Aylmer, Ontario
Welcome to this beautifully crafted newly built bungalow, where timeless design meets modern luxury. Boasting striking curb appeal with its stone and Hardie board exterior, this home offers exceptional craftsmanship and thoughtfully selected finishes throughout. Step inside to a bright, welcoming foyer featuring custom built-in cabinetry and coat hooks, leading into a stunning open-concept living space designed for both everyday comfort and entertaining. The inviting living room is highlighted by a beautiful shiplap fireplace, while the adjoining dining area offers patio doors leading to the rear deck, perfect for enjoying outdoor gatherings. The chef-inspired kitchen combines style and functionality with floor-to-ceiling white cabinetry, brushed gold hardware, stainless steel appliances, and a beautifully concealed walk-in pantry, offering an abundance of storage while maintaining the kitchen's seamless, elegant design. The spacious primary suite provides a private retreat, complete with a walk-in closet and a stylish 3-piece ensuite. An additional main-floor bedroom and beautifully finished 4-piece bathroom complete the main level. Downstairs, the fully finished lower level offers an impressive extension of living space, featuring a generous recreation room with a second shiplap fireplace, creating the perfect setting for movie nights or entertaining. Two additional bedrooms and a 4-piece bathroom provide plenty of flexibility for family, guests, or a home office. With its elegant finishes, functional layout, and attention to detail throughout, this exceptional bungalow offers the perfect balance of luxury, comfort, and modern living. (id:63381)
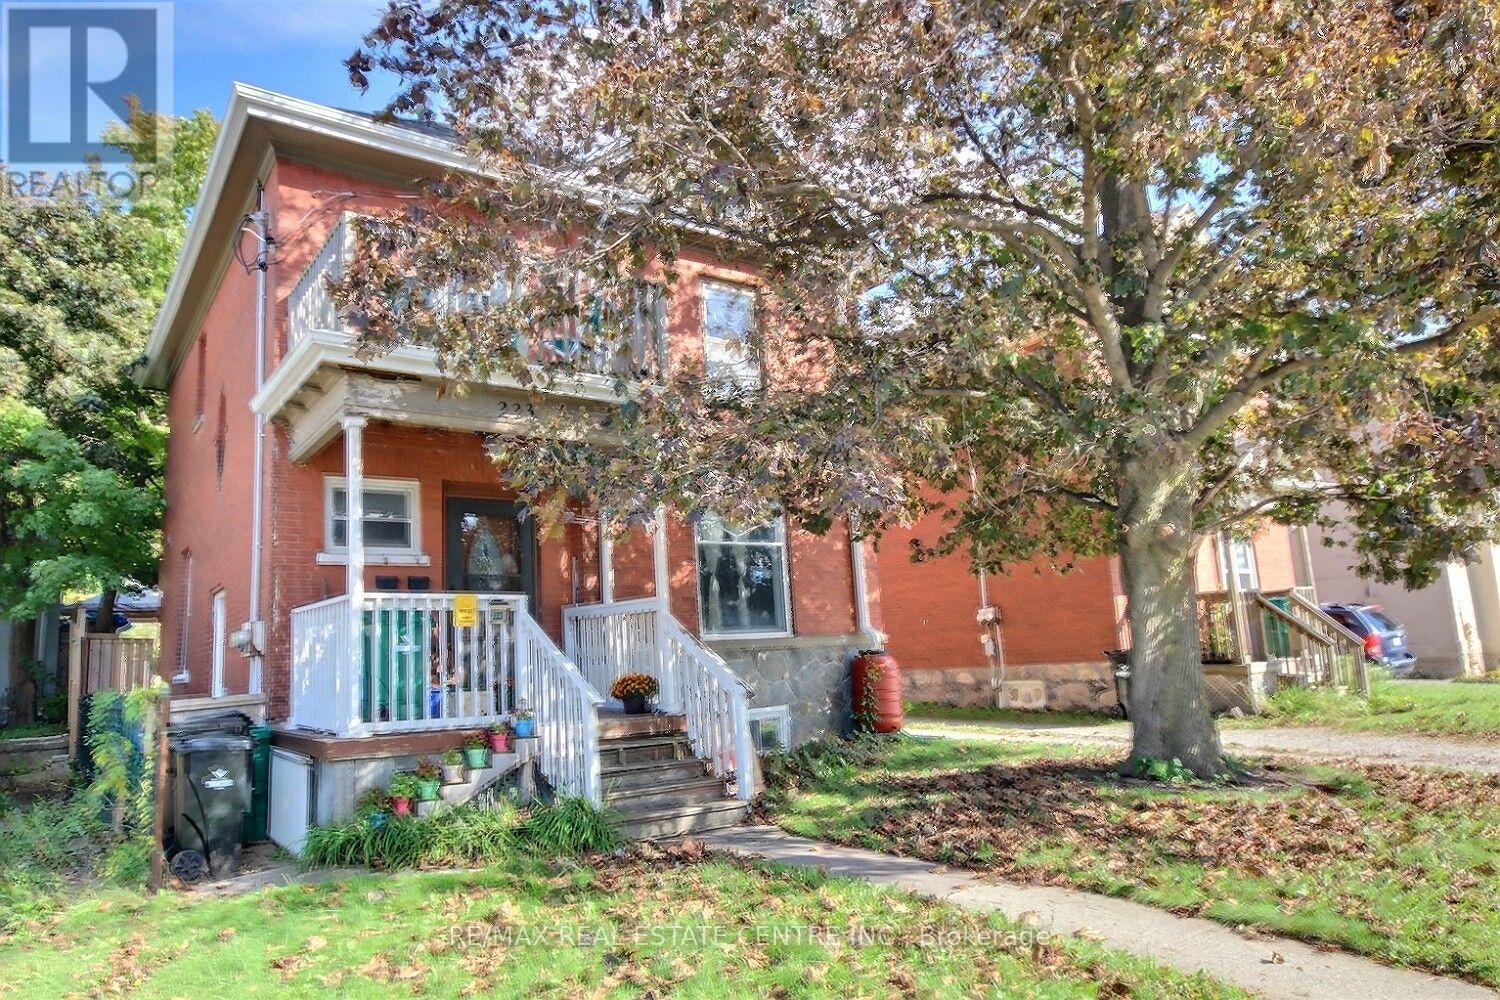
223 Water Street N
Cambridge, Ontario
Great investment property with strong income potential. You will get vacant possession and set your own rents. The main level has living room, dining room, Eat-in kitchen, bathroom, Primary bedroom and a small bedroom with a full exist to the private backyard, The up stairs has Kitchen, eating area or living with two bedrooms and a loft. The basement has laundry, 3 piece bathroom... (currently the son is living there). The main level boasts high ceilings, a den/office/bed and a front and rear entrance. Three car parking behind the house. Conveniently located near the schools, hospital, shopping, and downtown, with nearby parks, river trails, and walking paths for outdoor recreation. Twenty minutes to the 401 and a bus stop directly across the road. Two Separate Hydro meters A real Money Maker. (id:63381)
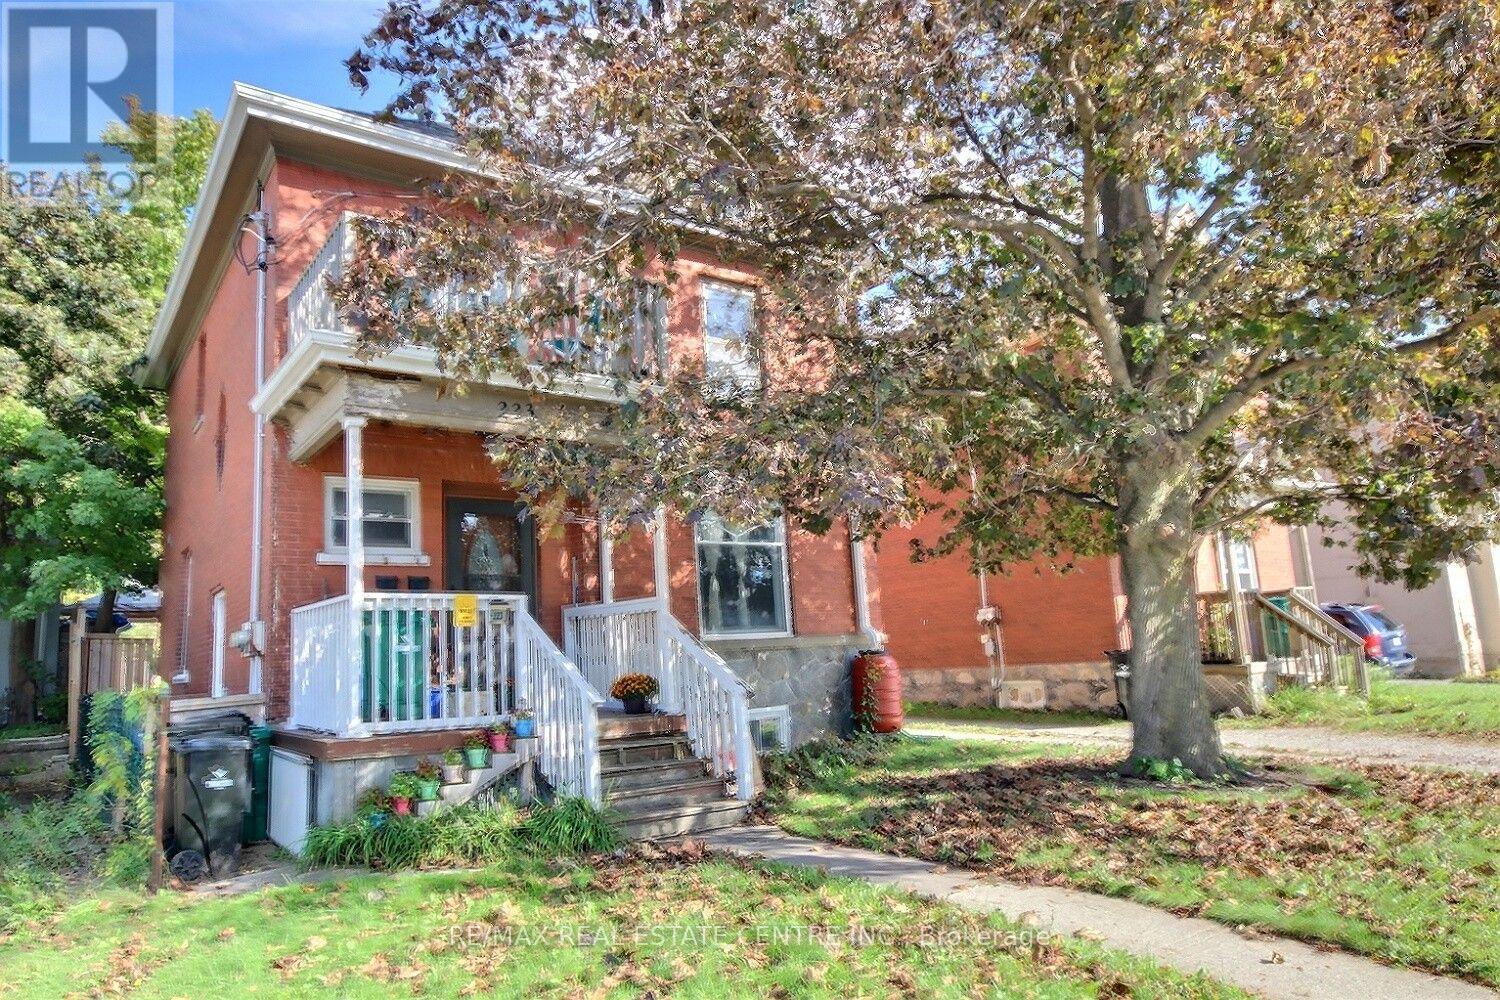
223 Water Street N Street
Cambridge, Ontario
Charming, inviting nicely upgraded home. Enjoy the total of 5 bedrooms, (none in the basement). 3 Bathrooms, 2 Kitchens, mostly freshly painted, original wood work, high ceiling's character, unique loft, 3 car parking. It has a huge backyard which offers plenty of space to relax, play, or even explore the possibility of a future gardens... This location you can take advance of what all the Down town has to offer, river walks, trail walks, restaurants, coffee shops, shopping, schools, hospital, running track, and a bus stop across from the front door. This location truly has it all. You can move right in. Incredible opportunity. (id:63381)
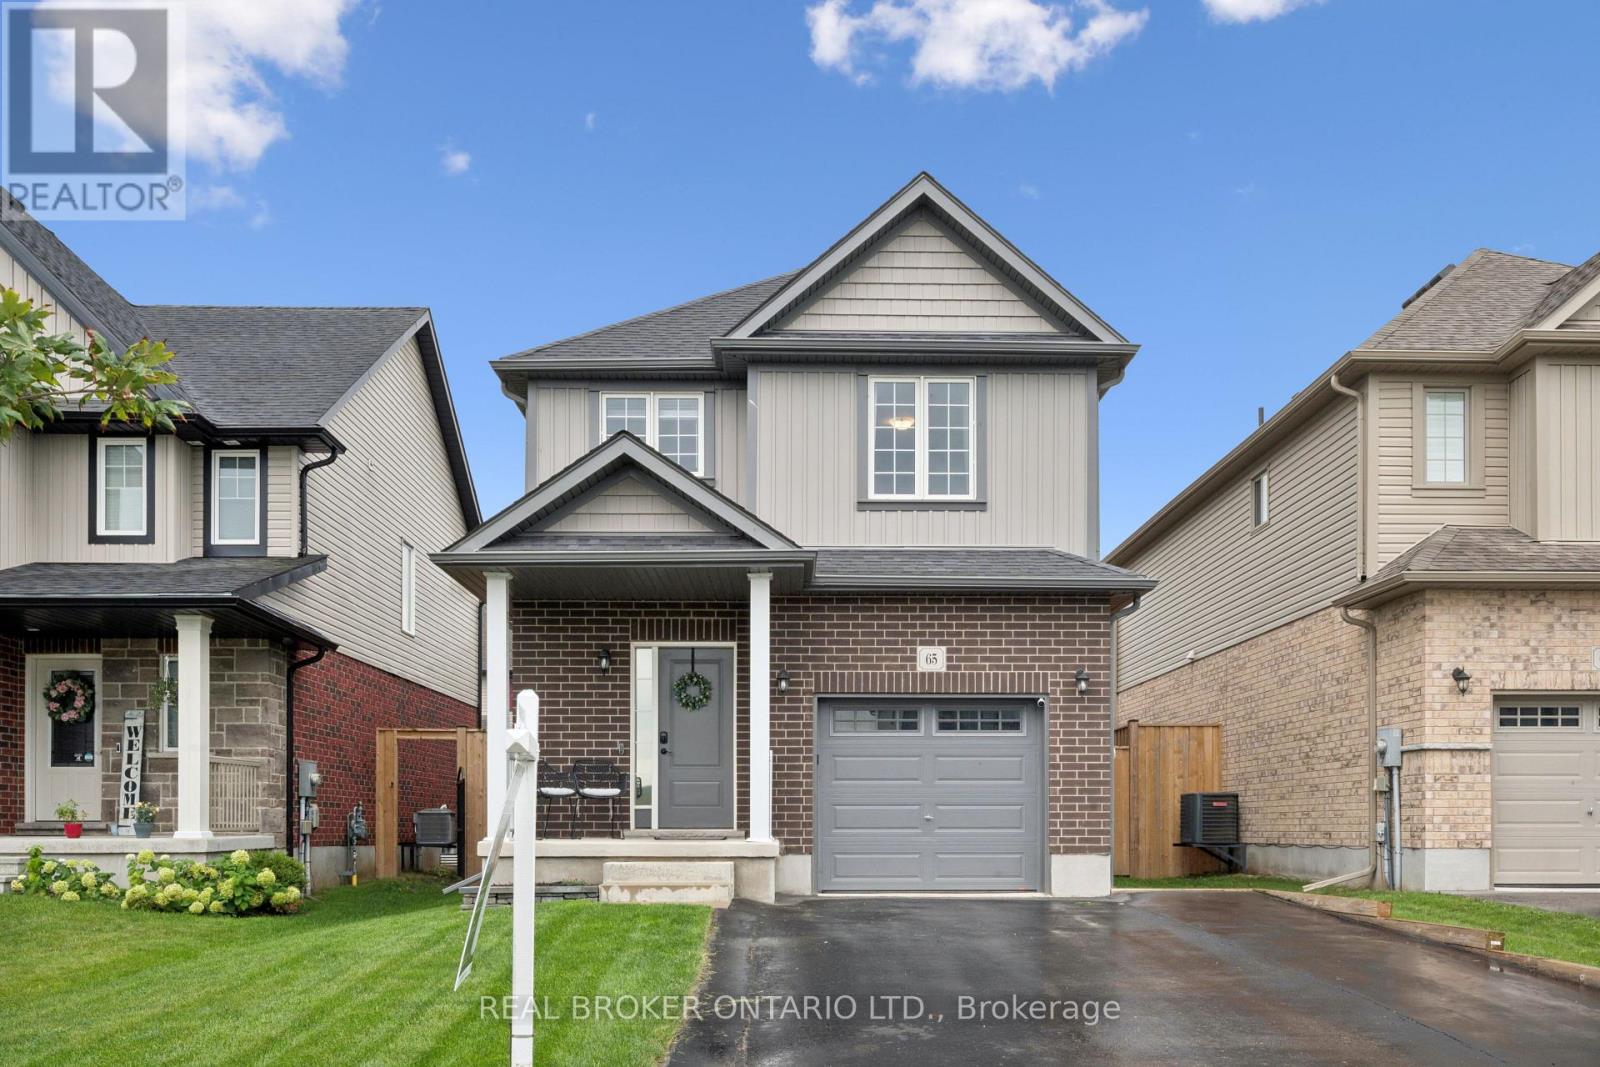
65 Miranda Path
Woolwich, Ontario
Built in 2021 by Claysam Custom Homes, this beautifully maintained two-storey is the perfect fit for young families looking to upsize. Situated steps away from Riverside Public School and the Kissing Bridge Trail, and just minutes from Elmira Golf Course, this home offers small-town charm with unbeatable convenience - only 10 minutes to Waterloo and 25 minutes to Guelph. Inside, 9-foot ceilings on the main floor create a bright, open feel throughout. The open-concept kitchen features a stylish new backsplash and flows seamlessly into a spacious family room - ideal for Friday night movie nights with the whole family. Upstairs you'll find 3 generous bedrooms and 3 bathrooms, including a primary suite complete with a private ensuite and walk-in closet. Outside, the professionally landscaped front yard is fitted with an in-ground sprinkler system, while the widened driveway comfortably fits 2 vehicles plus a single-car garage. The fully fenced backyard with a concrete patio offers plenty of privacy - the perfect space to relax and entertain. This is more than a house - it's a place to put down roots in one of Elmira's most family-friendly neighbourhoods. (id:63381)
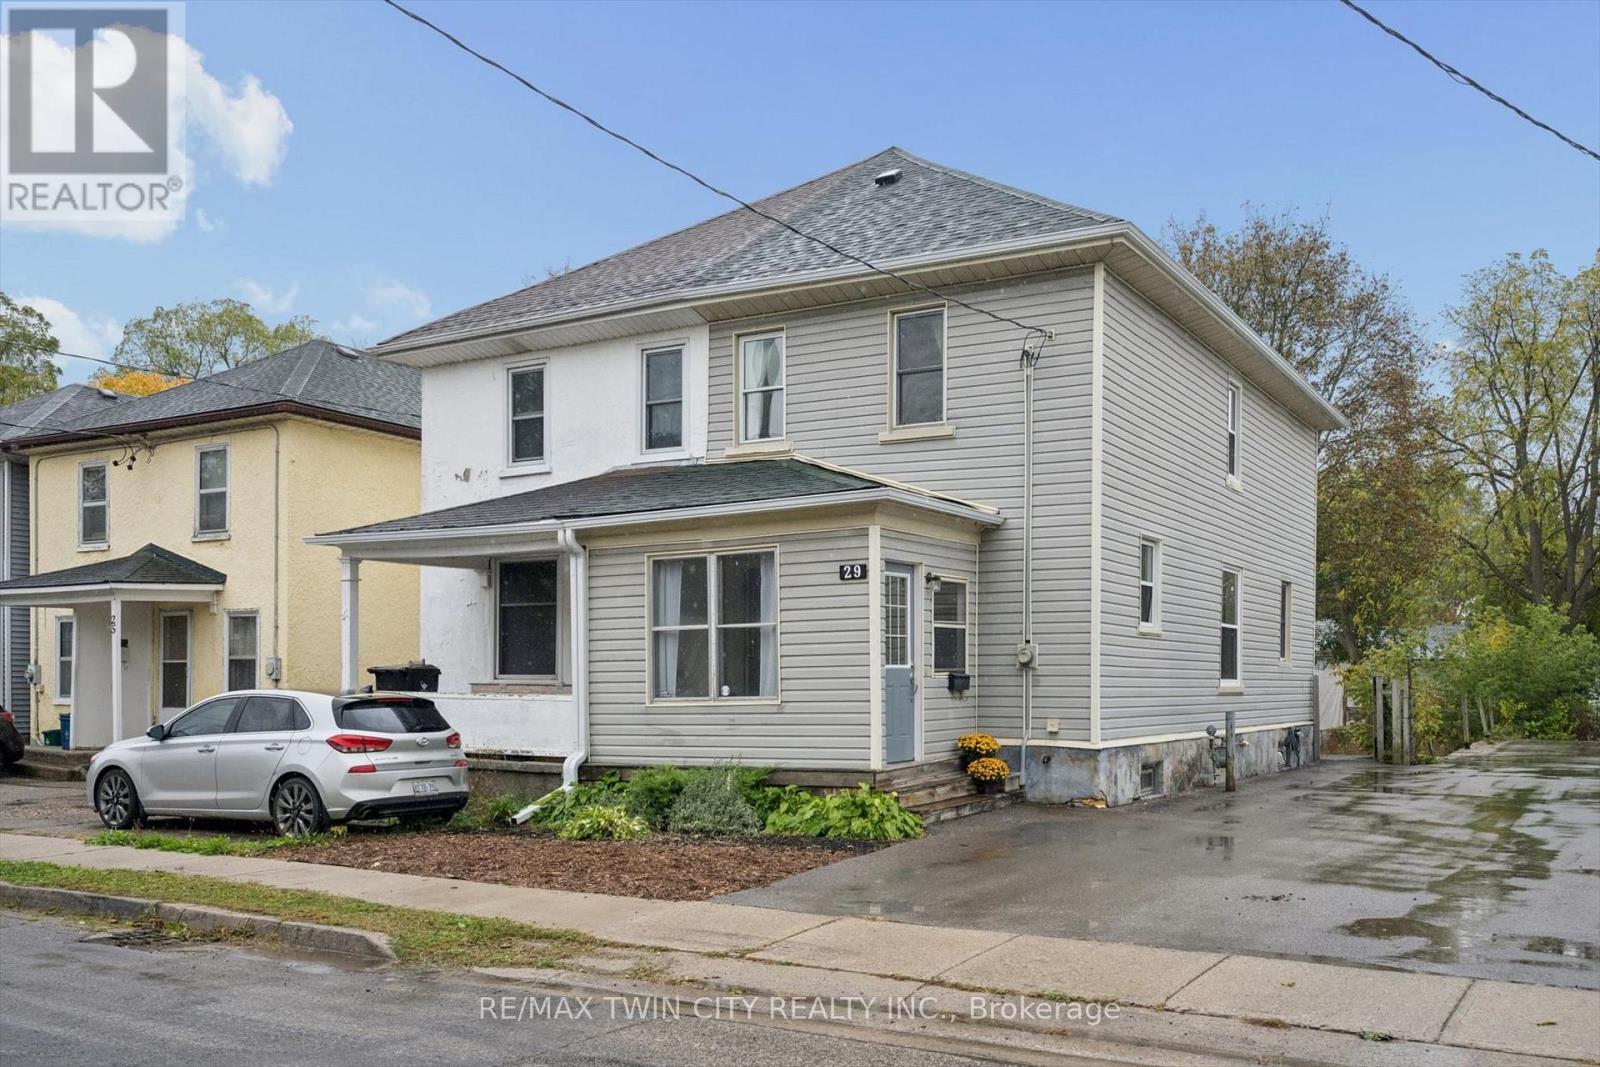
29 Victoria Avenue
Cambridge, Ontario
Welcome to this beautifully updated 3-bedroom, 1-bathroom semi-detached home in the charming and highly desirable West Galt neighbourhood of Cambridge! Offering a fantastic combination of modern updates, comfortable living and an unbeatable location, this move-in-ready home is perfect for first-time buyers, young families or anyone looking to enjoy everything this vibrant community has to offer. Step inside and discover a bright, inviting living space featuring updated laminate flooring throughout (2020) and a beautifully remodelled kitchen (2020), complete with modern cabinetry and stainless steel appliances. Whether you're preparing family meals or entertaining friends, this welcoming home offers the perfect setting for everyday living. Three well-sized bedrooms provide plenty of flexibility for growing families, guests or a home office. Enjoy peace of mind with numerous major updates already taken care of, including a new furnace and central A/C (2020), new windows (2022), a freshly resealed driveway (2023) and new gutters (2026). Location is everything, and this home delivers! Nestled in the heart of West Galt, you're just a short stroll from the beautiful Grand River, scenic walking trails and the exciting Gaslight District, where you'll find fantastic restaurants, entertainment, shops and a vibrant community atmosphere. Enjoy the perfect balance of neighbourhood charm and urban convenience, with everything you need just minutes away. Don't miss your opportunity to own this fantastic home in one of Cambridge's most sought-after communities. Don't miss your chance to call this place home, book your showing today! (id:63381)
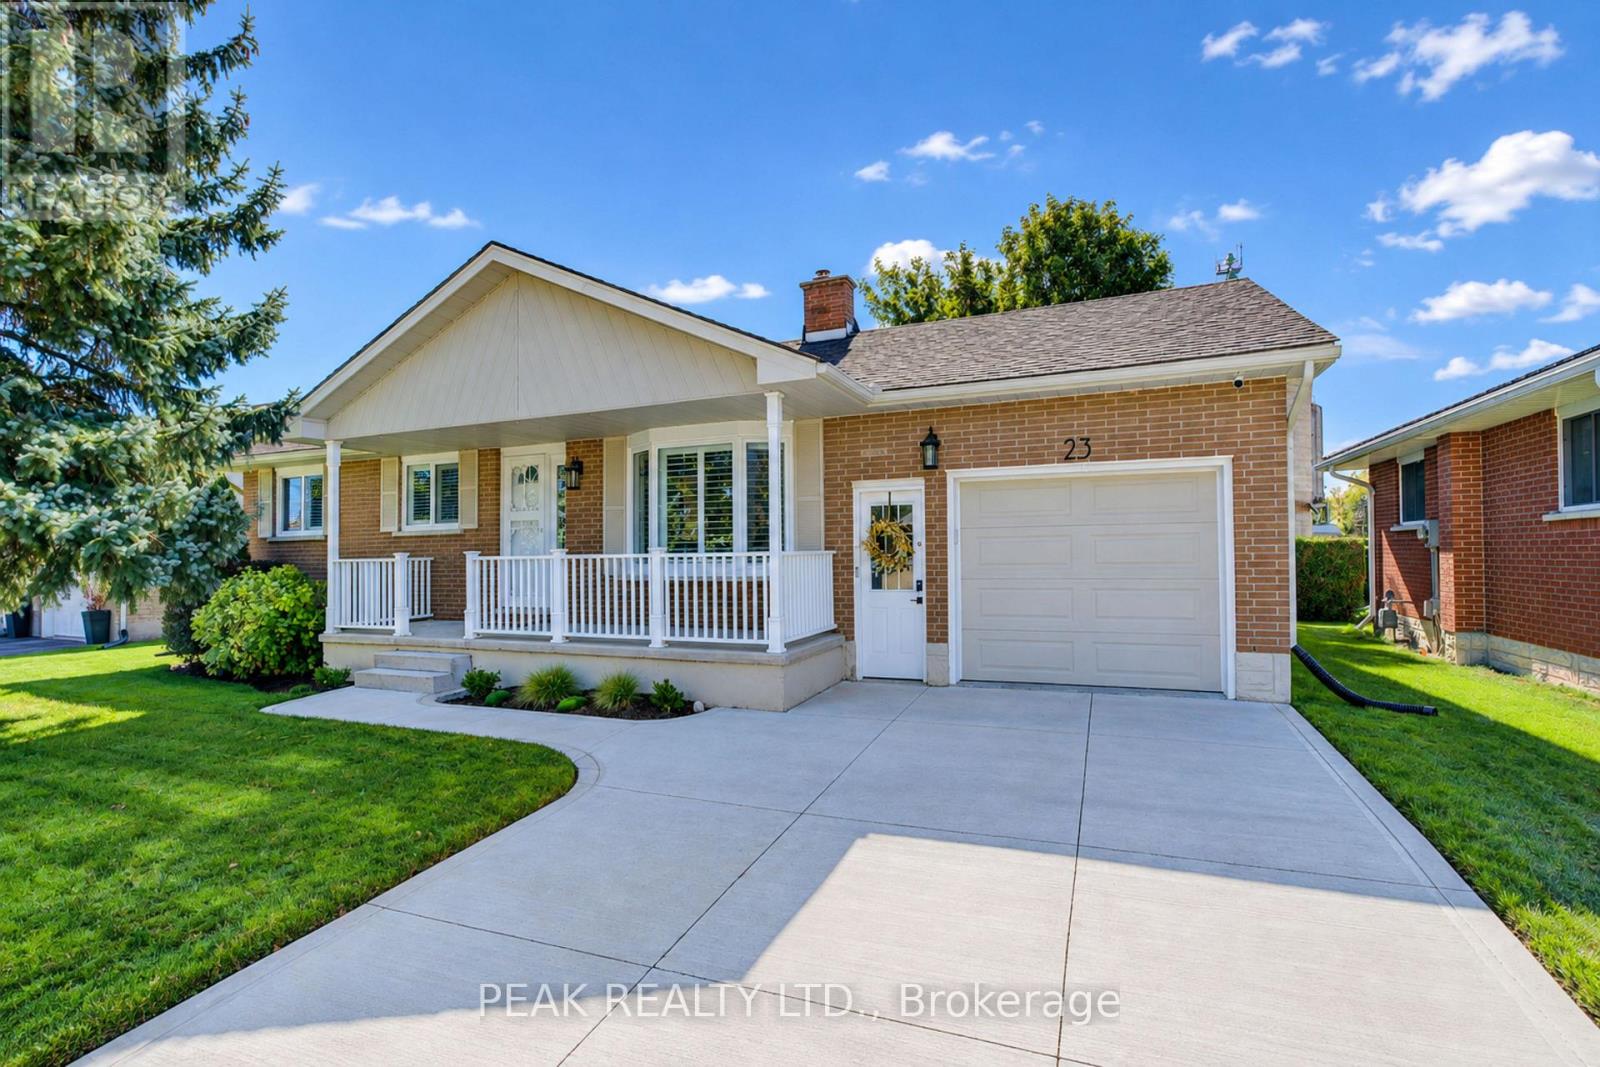
23 Jacob Street W
East Zorra-Tavistock, Ontario
Welcome to this beautifully updated bungalow in the family-friendly community of Tavistock. Offering 1,700 sq. ft. of finished living space, an oversized attached garage and extensive recent improvements, this move-in-ready home combines modern style with comfortable, functional living. Curb appeal shines with a concrete driveway, landscaped grounds and covered front porch. Inside, extensive updates completed primarily between 2023-2026 create a fresh, sophisticated feel. The bright main level features luxury vinyl plank flooring throughout, including the stairs, new baseboards, interior and closet doors, hardware, lighting, pot lights and California shutters. The spacious living room offers abundant natural light through a large bay window. The beautifully renovated kitchen features custom cabinetry, updated finishes, and newer appliances, with an adjoining dining area and French doors leading to the private backyard. Three main-floor bedrooms are complemented by a fully renovated 4-piece bathroom with custom vanity. The finished lower level provides versatility, featuring a large recreation room, flexible alcove ideal for a home office, gym, or potential fourth bedroom, plus a cozy freestanding gas stove. A second 3-piece bathroom, laundry and ample storage complete the space. The oversized attached garage is ideal for vehicles, hobbies or additional workspace, with a gas heater, insulated garage door and newer opener. Outside, enjoy a fully fenced, private backyard with landscaping, established gardens and two storage sheds. Updates include the kitchen and bathrooms, flooring, doors, trim, hardware, lighting, appliances, garage upgrades, concrete driveway, owned water softener and water heater, washer/dryer and more. Walk to the public school, arena, Memorial Hall, parks, downtown shops, restaurants and amenities. Stratford is just minutes away. K-W and Woodstock are an easy 20 min commute. This bungalow is ready to move in and enjoy. (id:63381)
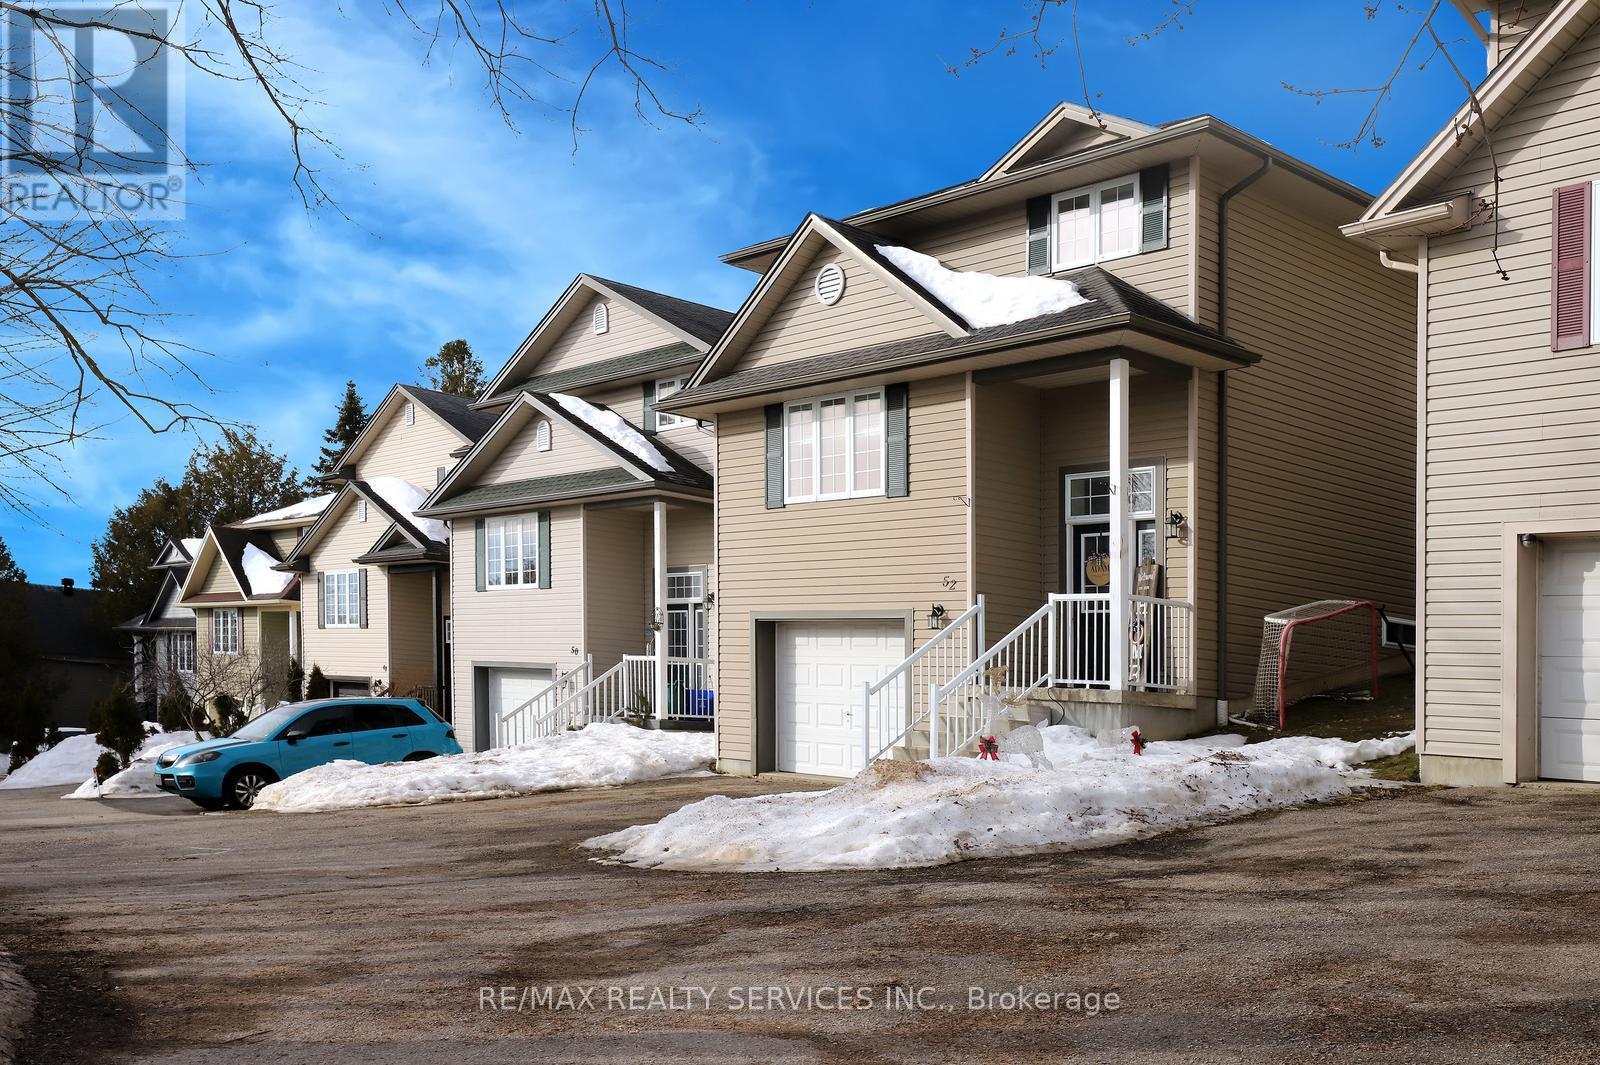
52 Crozier Street
East Luther Grand Valley, Ontario
Perfect home for first time buyers! Welcome to 52 Crozier Street! Detached custom built home by local builder. Insulated concrete form (ICF) providing lower energy costs and sound proofing. Three bedrooms with laundry on the upper floor. Large eat-in kitchen with walk-out to your deck, perfect for entertaining family and friends. Garage entrance from the foyer. Close to school, day care, community center, Upper Grand Trailways. Canoeing on the Grand River. Restaurants & Shopping in the Growing village . Welcome Home! (id:63381)
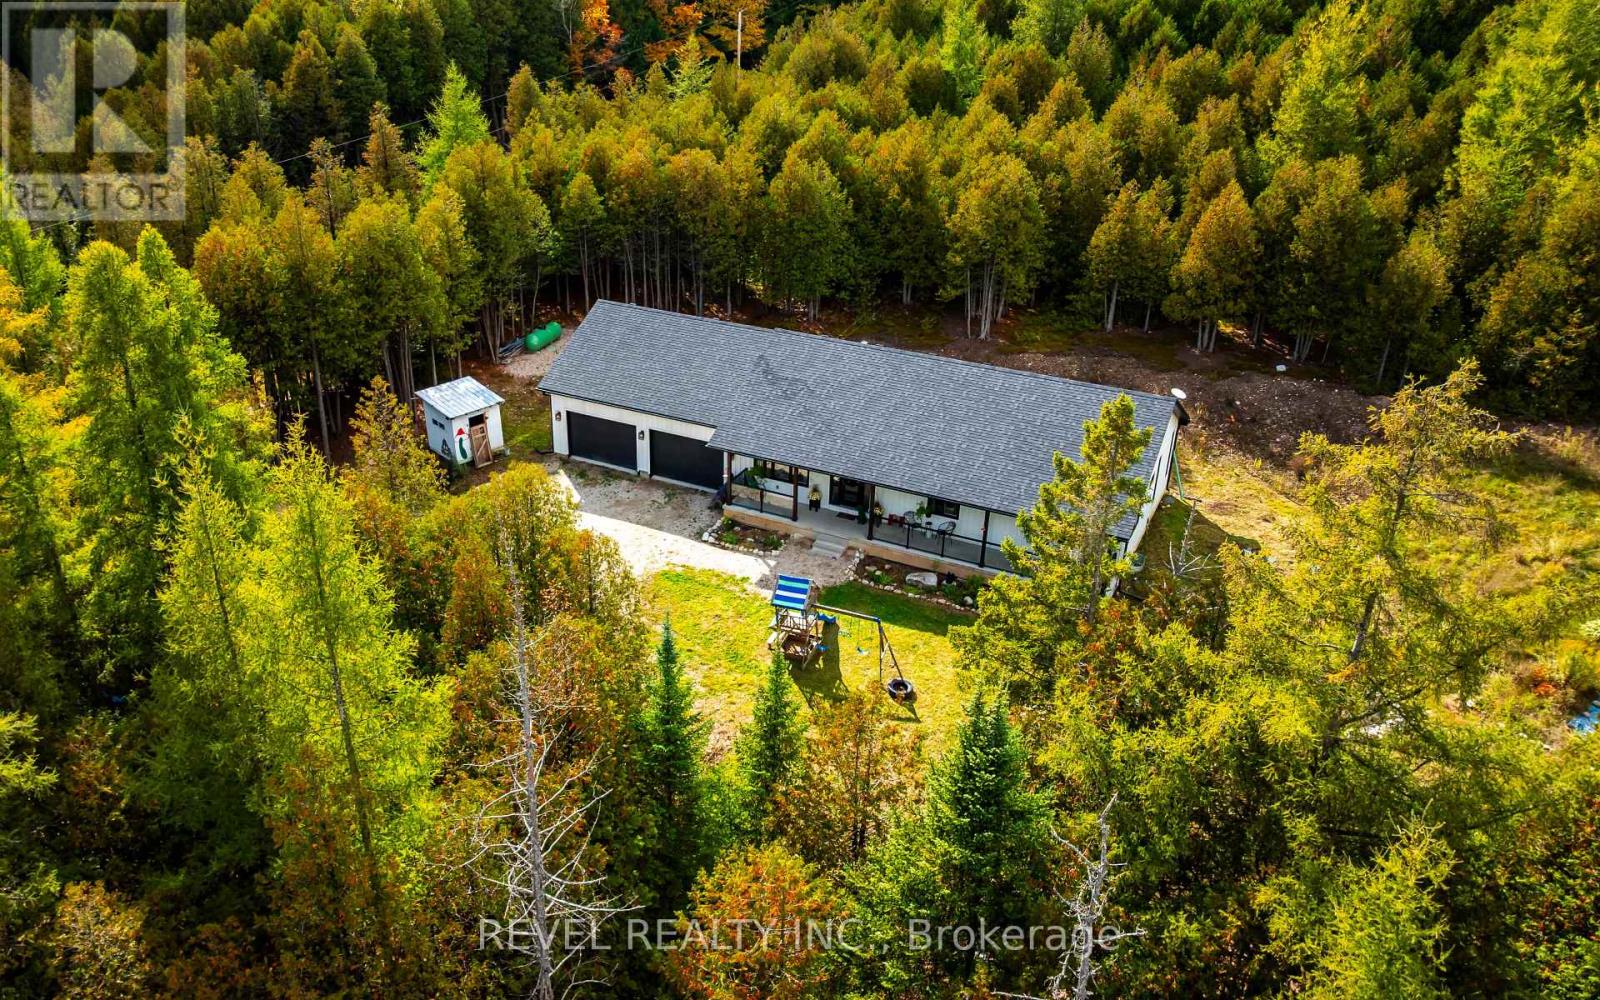
543795 Dutch Line
West Grey, Ontario
Where thoughtful design meets the beauty of nature. Nestled on 2.81 picturesque acres in Grey Highlands, this custom-built 3-bedroom, 3-bathroom bungalow offers an exceptional blend of craftsmanship, comfort and country living. Surrounded by mature trees, private walking trails and a natural river winding through the property, it's a setting designed to be enjoyed in every season. Inside, vaulted ceilings create an airy, welcoming atmosphere, while the beautifully appointed kitchen showcases custom dovetail cabinetry, Caesarstone quartz countertops, generous storage and thoughtful details throughout. Heated bathroom floors, custom floating vanities and water-efficient steam showers bring everyday luxury, while an oversized mudroom, 9-foot unfinished basement and remarkable 50-foot cold cellar add exceptional practicality. Outdoors, a sprawling covered front porch invites slow mornings and peaceful evenings, while raised gardens, a stone fire pit and a chicken coop embrace the country lifestyle. Two oversized garage bays, a 53-foot sea can and dedicated RV parking provide space for all your hobbies and equipment. Just minutes from Bells Lake, Townsend Lake and nearby conservation lands, this is more than a home on acreage. It's an opportunity to enjoy a little more space, a little more freedom and a lifestyle connected to nature. (id:63381)
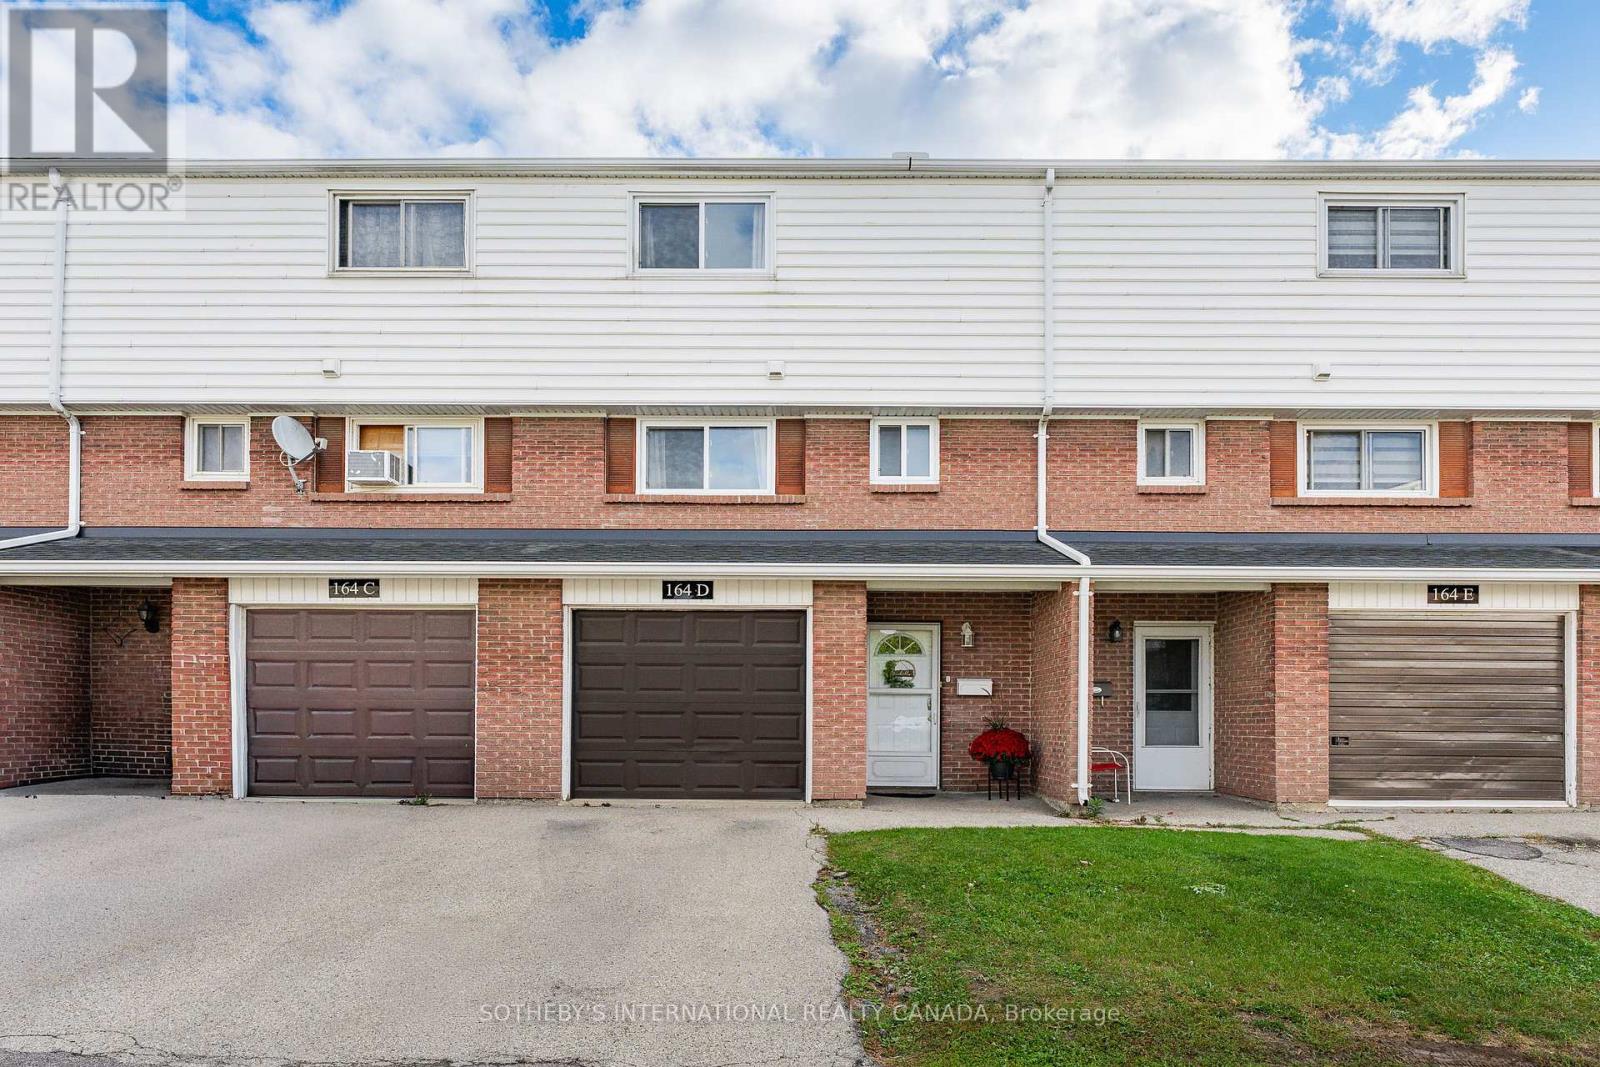
D - 164 Henry Street
Brantford, Ontario
Welcome to 164 Henry Street, Unit D - a beautifully updated townhome offering stylish, low-maintenance living in the heart of Brantford. Ideally situated close to schools, parks, public transit, shopping and everyday amenities, this inviting home combines thoughtful updates, functional living space and the convenience of condo living. Offering 1,083 sq. ft. of finished living space, the home features a walk-out to the rear yard, an additional bonus room and a well-designed layout that makes everyday living and entertaining effortless. The main level welcomes you with a bright and functional open-concept feel, featuring a comfortable living room, well-appointed kitchen, inviting eat-in breakfast area and convenient powder room - creating a seamless space for both relaxing and hosting. Upstairs, three generously sized bedrooms provide comfortable accommodations, complemented by a beautifully updated four-piece bathroom. With new flooring throughout and freshly painted interiors, the home is truly move-in ready, allowing you to simply unpack and settle in. The lower level offers a practical utility area with laundry and additional storage, along with convenient access to the fully fenced rear yard - an ideal outdoor space for children, pets or enjoying some fresh air. Adding even more versatility, the converted garage has been thoughtfully transformed into a spacious recreation room, providing valuable additional living space and offering the flexibility to convert back to a garage if desired. Notable updates include a new fence (2026), roof (2025), hot water heater (2025), AC/heat ducts (2023) and windows (2022). With its move-in-ready condition, flexible living spaces and prime location, this home is an excellent opportunity for first-time buyers, young professionals or small families looking for comfort, convenience and low-maintenance living in Brantford. (id:63381)
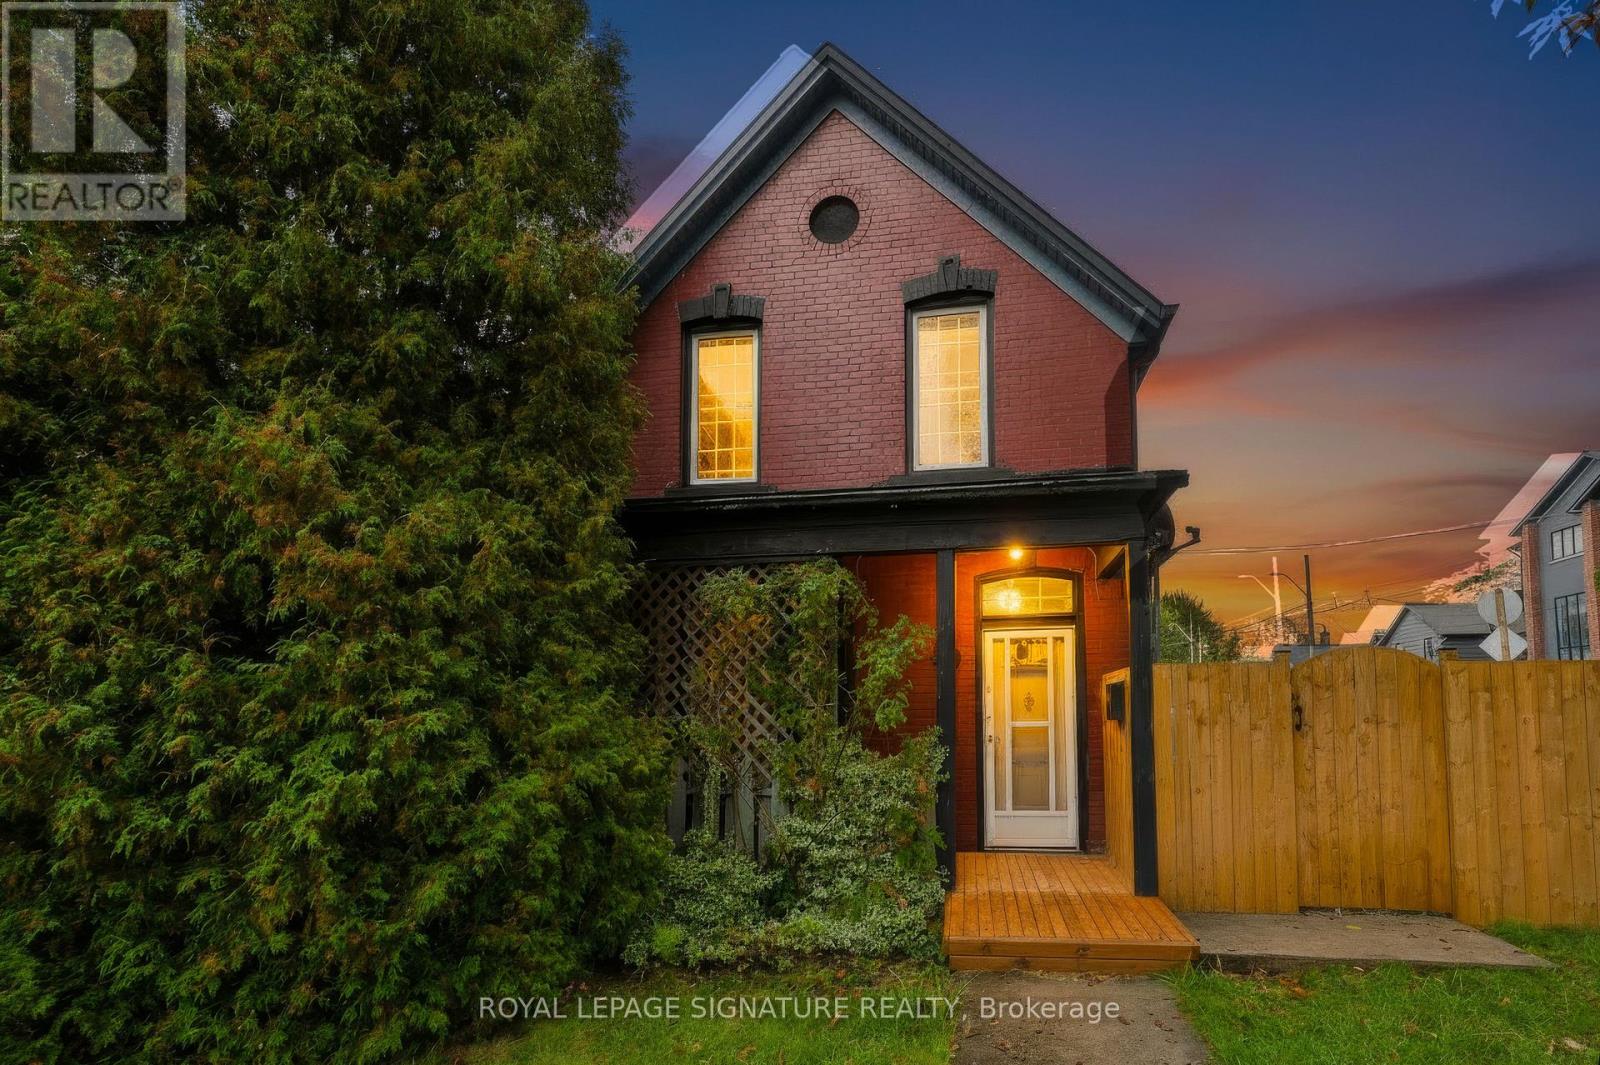
80 Tisdale Street N
Hamilton, Ontario
Charming Victorian Home Full of Possibilities!Discover the timeless charm and exceptional potential of this spacious Victorian home in Hamilton. Featuring high ceilings throughout the main floor, this inviting property offers generous living space and endless possibilities for families, investors, entertainers, or buyers looking to create their dream home.The main floor features two large bay windows that fill the space with natural light, enhancing the home's character and warmth. Enjoy the bright and welcoming sunroom with a skylight, creating a perfect spot to relax, unwind, or enjoy your morning coffee. The carpet-free interior adds to the home's appeal and offers easy maintenance.Enjoy seamless indoor-outdoor living with convenient walkouts from both the kitchen and family room to the generously sized yard and covered patio. Soak up the sunshine throughout the day while hosting family gatherings, entertaining friends, or enjoying relaxing outdoor meals in this inviting space.The second floor features four spacious bedrooms, each with large windows and decorative guardrails, adding distinctive architectural character and timeless Victorian charm. A convenient second-floor laundry area adds everyday practicality and makes household routines effortless.Whether you envision a beautiful family residence, an investment opportunity, or a home to personalize and transform, this charming property offers space, character, and outstanding potential in the heart of Hamilton. Don't miss the opportunity to make this Victorian gem your own! (id:63381)
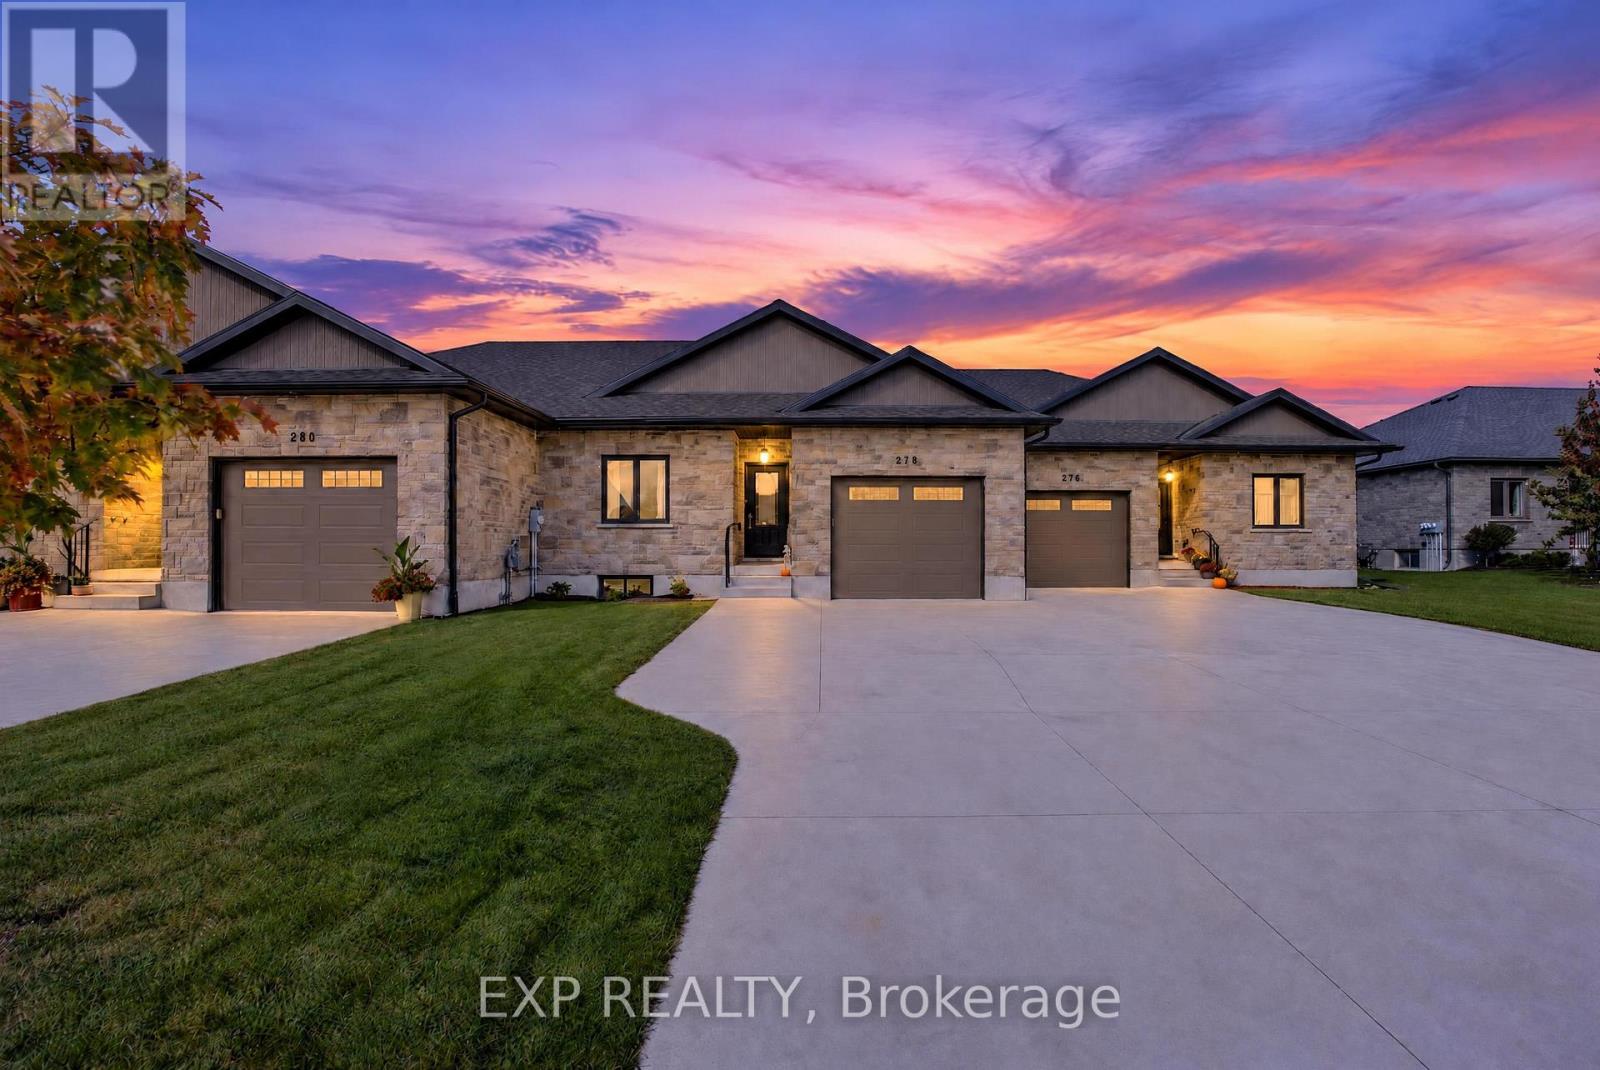
278 Mccourt Place
North Perth, Ontario
Some homes just feel right the moment you step inside, and 278 McCourt Place is one of them. This 2020-built freehold bungalow townhouse in Atwood has been kept in beautiful condition and offers easy one-level living with room to grow. Natural light pours in through oversized windows, and the open main floor connects kitchen, dining and living space so no one is ever left out of the conversation. Cooks will love the generous island, custom cabinetry and pot lights, along with storage for every gadget and pantry staple. Slide open the door to a covered deck overlooking a roomy, freshly fenced yard where kids can play, pets can roam and summer evenings stretch a little longer. The primary suite is a calm place to land at day's end, with a walk-in closet and private 3-piece ensuite. A second spacious bedroom, a 2-piece powder room for guests, laundry on the main level and inside entry from the garage keep daily routines effortless, especially on busy mornings and snowy days. The lower level is partly finished, with drywall installed and mudded, and already includes a third bedroom and a 4-piece bath, giving you a head start on a rec room, home theatre or guest quarters. The electrical service was upgraded to 200 amps in 2023, ready to support whatever you have planned. Life in Atwood moves at a gentler pace, with a community centre, outdoor pool, skating rink, playgrounds and a primary school close by. Listowel shopping is about 8 minutes away and Waterloo is a relaxing 40-minute country drive. Small-town comfort, modern finishes and space to make it your own: come see it for yourself! (id:63381)