
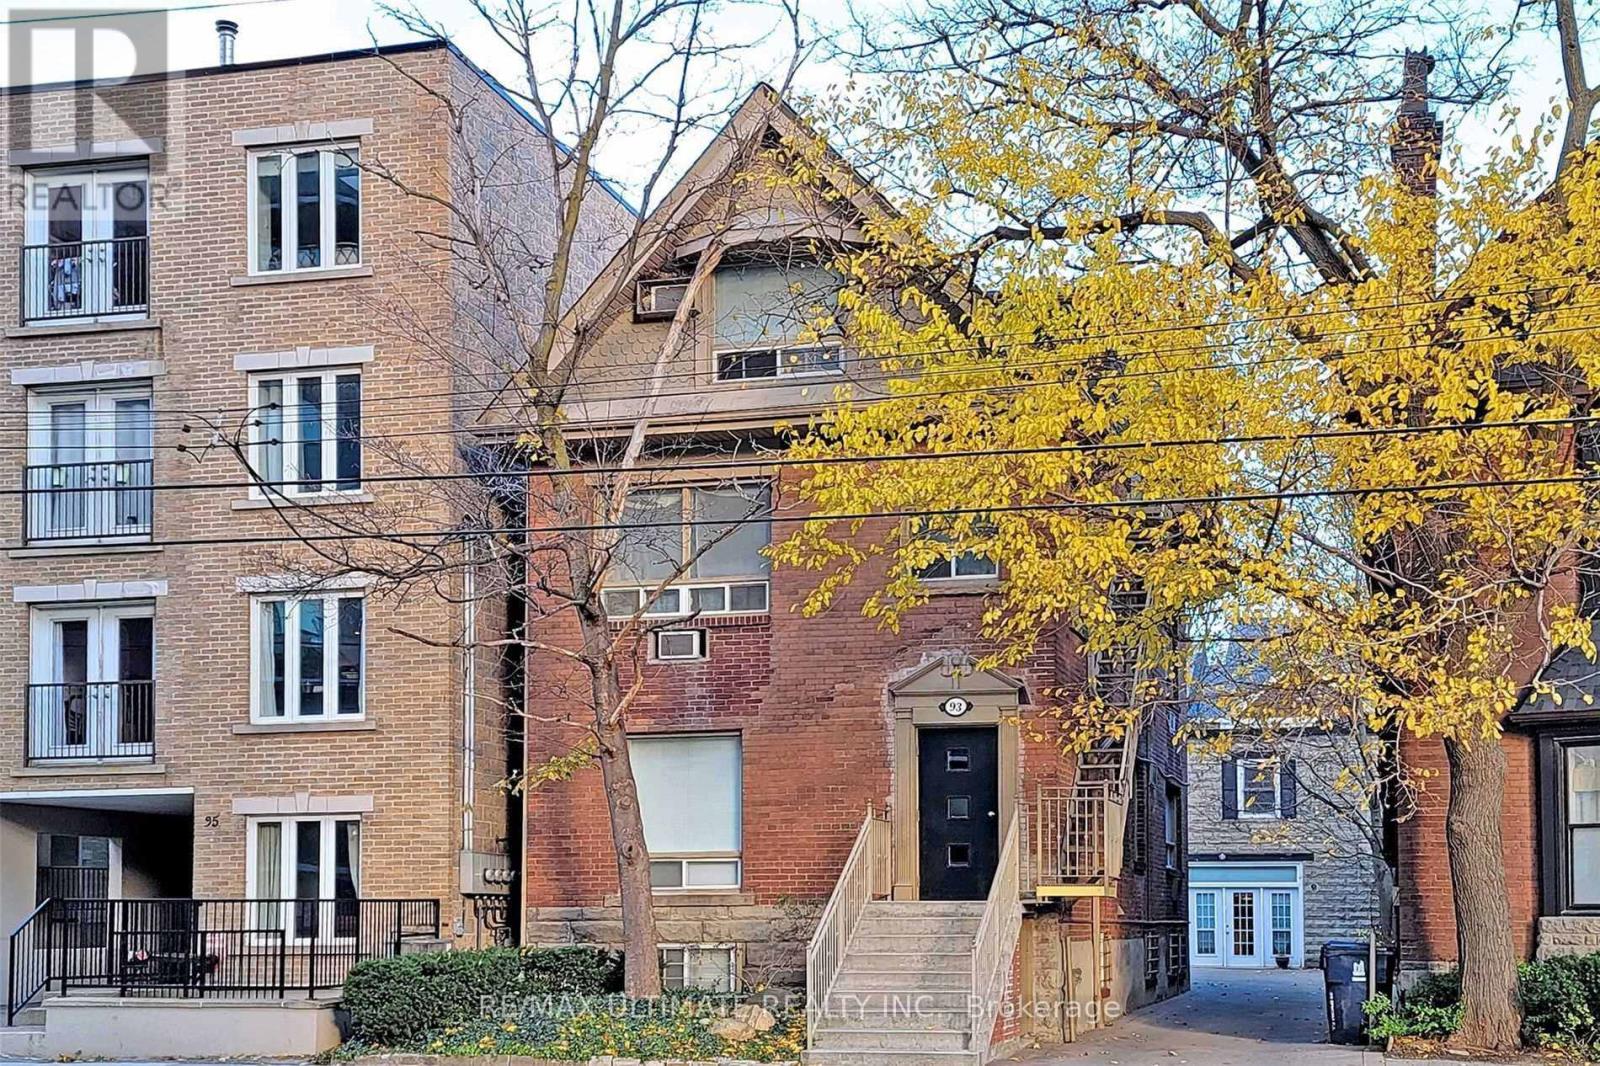
93 Spadina Road
Toronto, Ontario
Turnkey 16-unit residential investment in the heart of the Annex, offered as two buildings on one lot: 14 studios in the main building plus a coach house with two one-bedroom units. Gross revenue of approx $268,000 with a projected NOI of $195,000. Private drive with three parking spots located literally one door over from the entrance to the Spadina TTC Subway Station and a 12-min walk to University of Toronto St. George campus. Meticulously maintained under long-term ownership. This is an investors' dream property. Tenant demand in this pocket is deep enough that vacancies typically draw multiple qualified applications. Rare opportunity in Toronto's most resilient neighborhood. (id:63381)
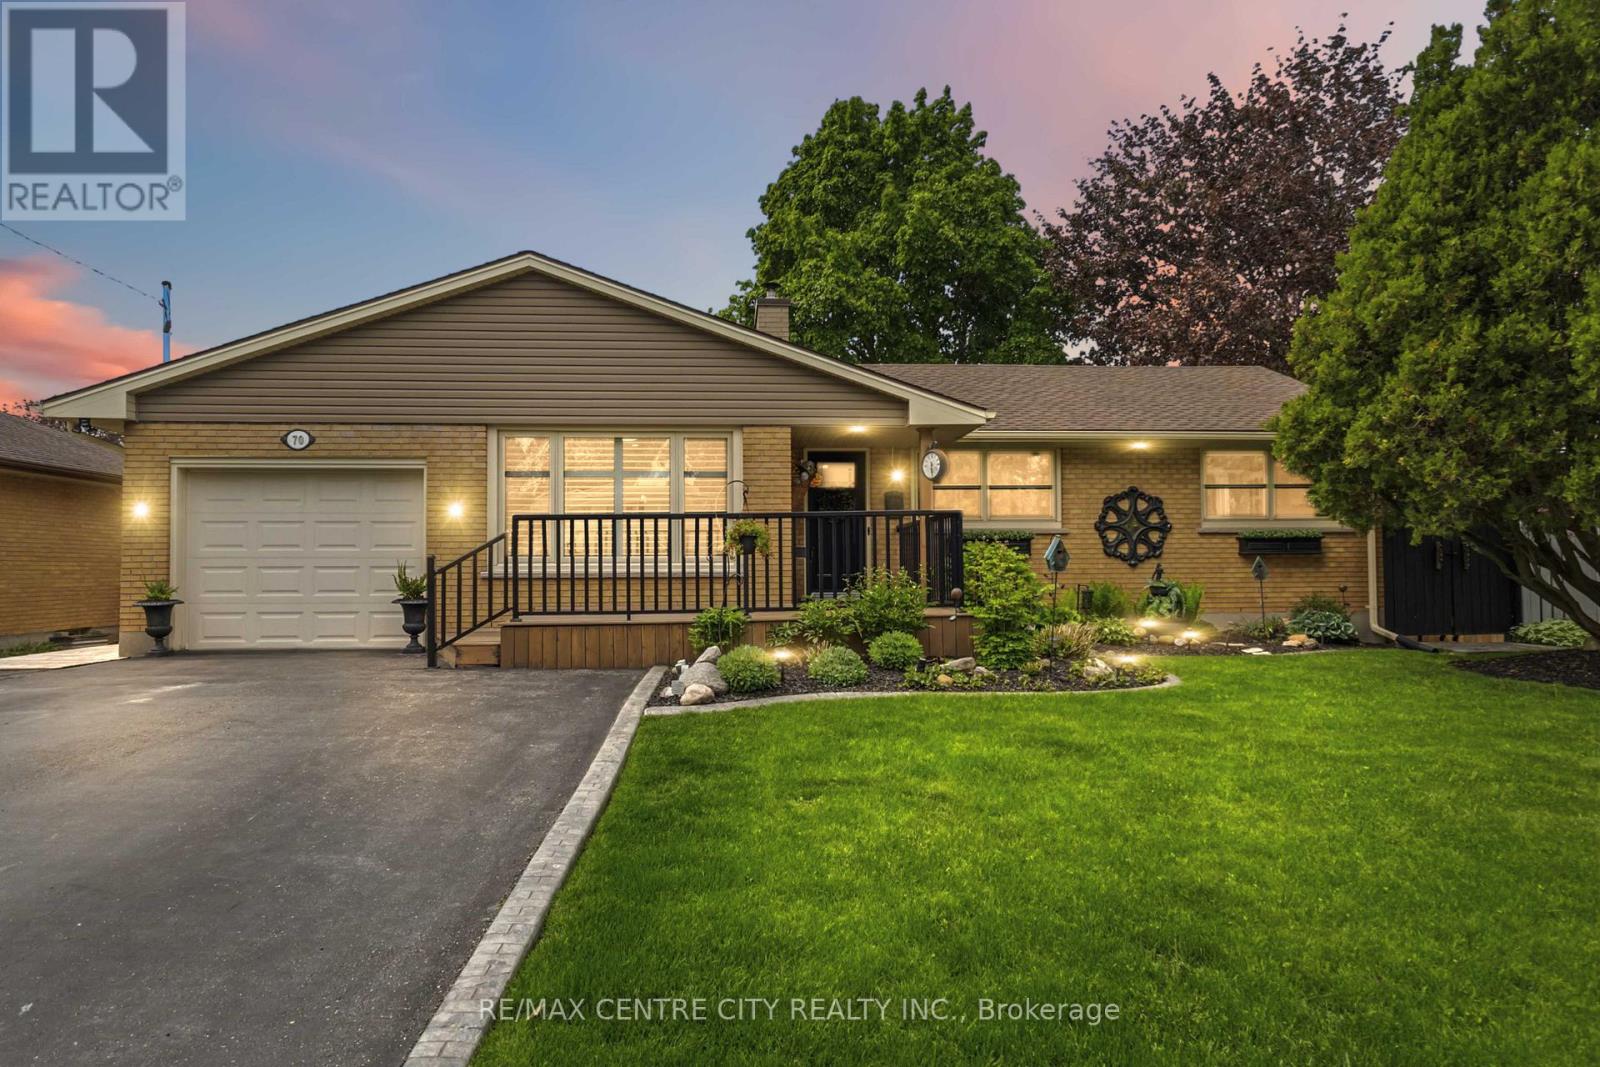
70 Brentwood Crescent
London North, Ontario
Pristine in Orchard Park, this home will impress the most discerning buyer. From the wonderful location, just steps from Western's campus & many favourite amenities, to the impeccable care & high quality improvements completed throughout, this property makes for a slam dunk investment whether you're looking for a solid family home, incredible mortgage-helper option/multi-generational solution, or lucrative investment scenario. Handsome curb appeal includes a convenient double-wide driveway with room to park 6 vehicles. Covered porch adds dimension & protected entry, before discovering the warmth of the interior. Open concept kitchen features built-in double wall oven & fridge, double drawer dishwasher & custom live edge breakfast bar that divides the cozy living space. Wood burning fireplace with stone mantle, pot lighting, and California shutters are just some of the details to appreciate here. Comfortable dining area includes bonus pantry storage & chic electric fireplace feature to entertain in style. This space flows seamlessly to the FAMILY ROOM ADDITION, overlooking covered deck, spacious backyard, outdoor BBQ cut & landscaped yard. Three bedrooms, including primary with convenient access to the second bedroom should you wish easy tending to a baby or a space to prep & dress. Bonus 2PC ensuite with stacked laundry ensures convenient living. Family bathroom includes updated tiled shower & beautiful styling. Mudroom and converted garage storage ensures optimal organization. Back entrance to lower level leads to FULL SECONDARY SUITE that includes family room, kitchenette, two legal bedrooms, and full bathroom with jetted tub. Additional storage, second laundry room & cold room finishes off this well laid out & exceptionally utilized space. The backyard will bring all your entertainment dreams to life with covered porch, outdoor pergola & BBQ hut with sink & two large custom storage sheds. See documents for a long list of exceptional upgrades and improvements! (id:63381)
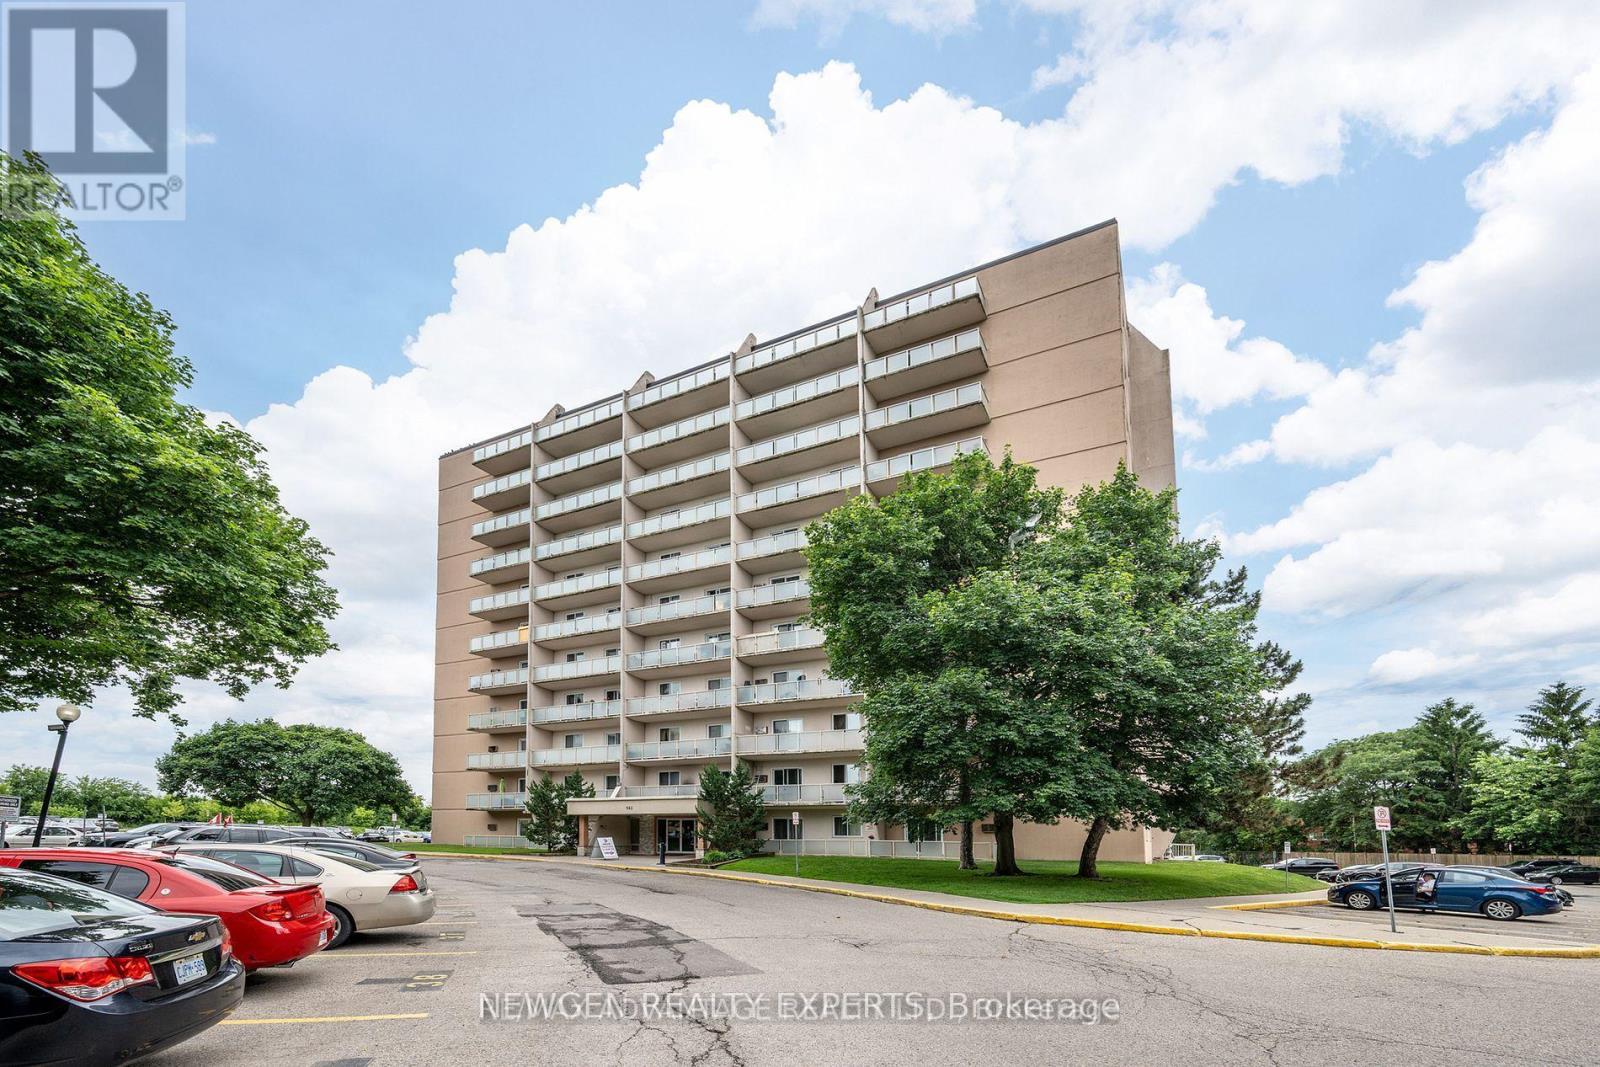
606 - 563 Mornington Avenue
London East, Ontario
Welcome to this spacious 1-bedroom unit featuring a large private balcony with beautiful views-the perfect spot to enjoy your morning coffee or unwind while watching the evening sunset. New Laminate Flooring. Located in a Family-friendly Neighborhood surrounded by Mature Trees and Green spaces, this well-maintained home offers a peaceful and welcoming atmosphere. The unit features a well-maintained kitchen, generously sized family room, comfortable bedroom, and a 3-piece bathroom.Enjoy the convenience of being within walking distance to shopping, restaurants, and everyday amenities at the corner of Oxford Street and Highbury Avenue. With easy access to Fanshawe College, public transit, and major routes, this property is an excellent choice for first-time buyers, students, professionals, or investors.Condo Fee: $508,66/month, Includes: Heat, Hydro, and Water.Don't miss this fantastic opportunity to own a spacious and affordable unit in a sought-after location! (id:63381)
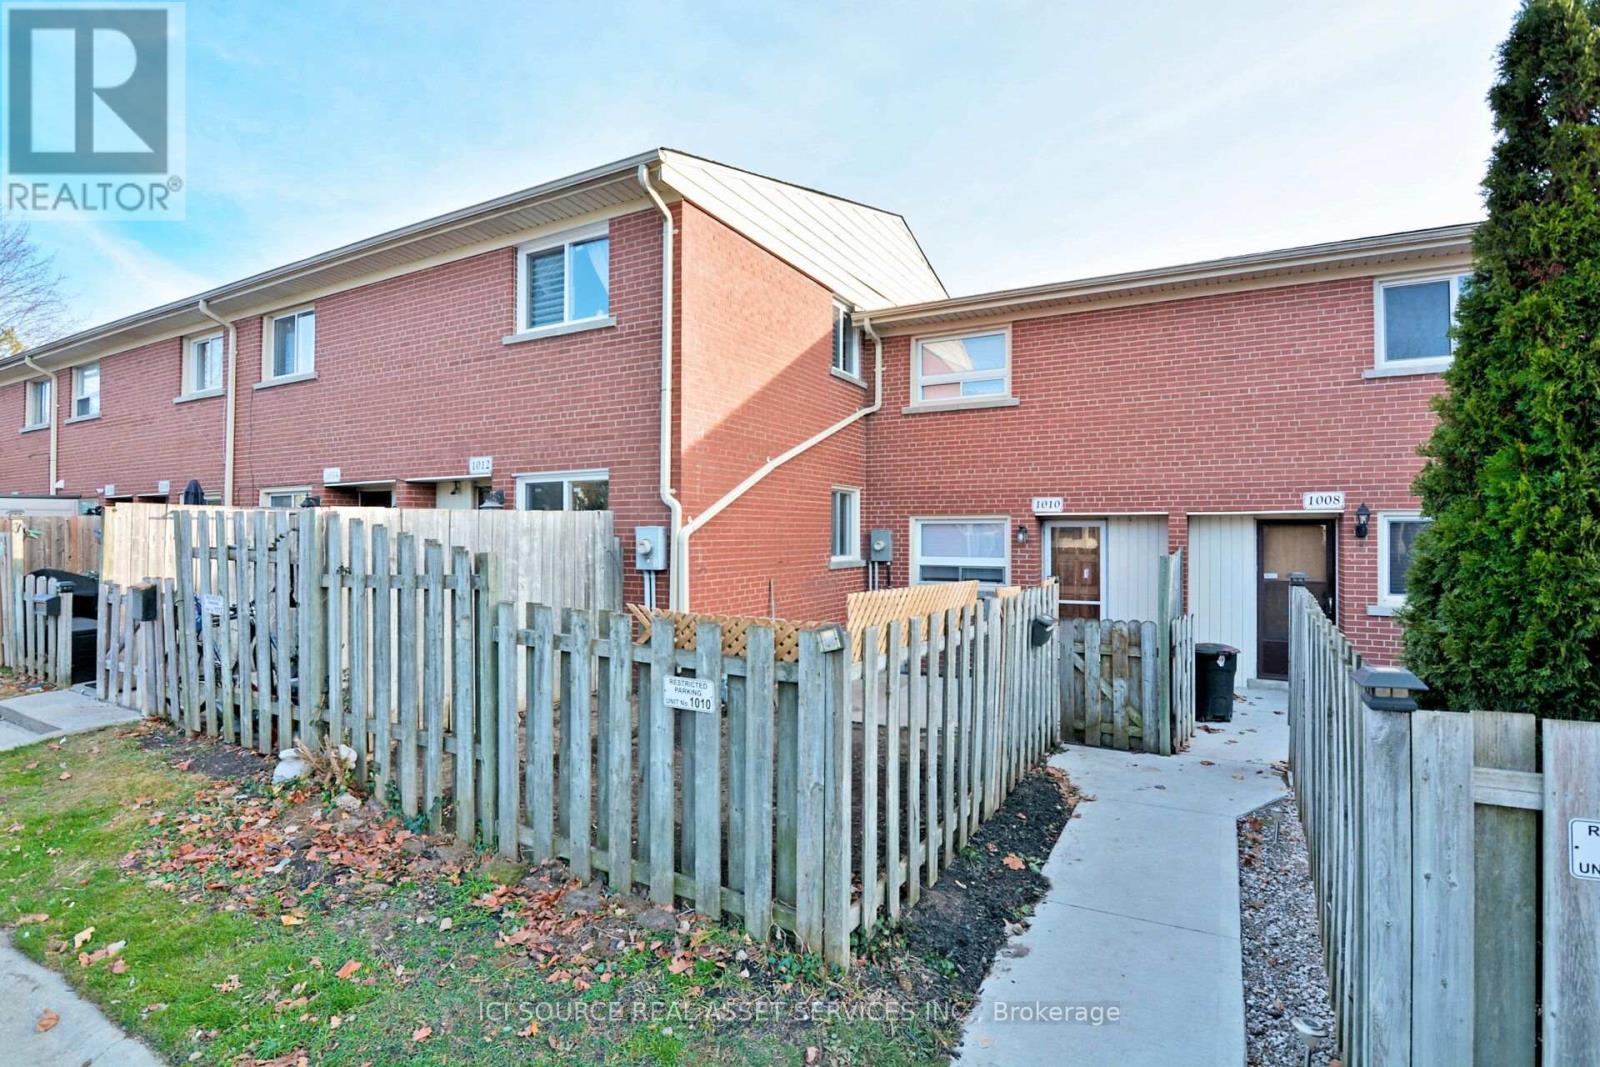
1010 Kipps Lane
London East, Ontario
Feature Highlights- Kitchen has bright window lighting & modern new appliances fridge, stove, dishwasher, microwave, new cookware and opens up adjacent to dining / living room- Bedrooms feature vaulted ceilings and ceiling fans- Living Room hardwood floors, gas fireplace with google thermostat, new dining room, couch, glass table, Flat screen TV.- 2 convenient entrances secured with modern keypad locks - one to parking entrance with assigned parking in front that fits 2 cars. The 2nd entrance opens up to a private front yard and patio right next to pool and large playground.- Basement - features 2nd fireplace, private bedroom with window, new washer / dryer laundry, large room Located in a desirable neighborhood, this townhouse offers a convenient lifestyle with easy access to amenities, shopping centers, and transportation routes. Enjoy the best of both worlds - a tranquil residential setting with urban conveniences at your doorstep. *For Additional Property Details Click The Brochure Icon Below* (id:63381)
190 Nith River Way
North Dumfries, Ontario
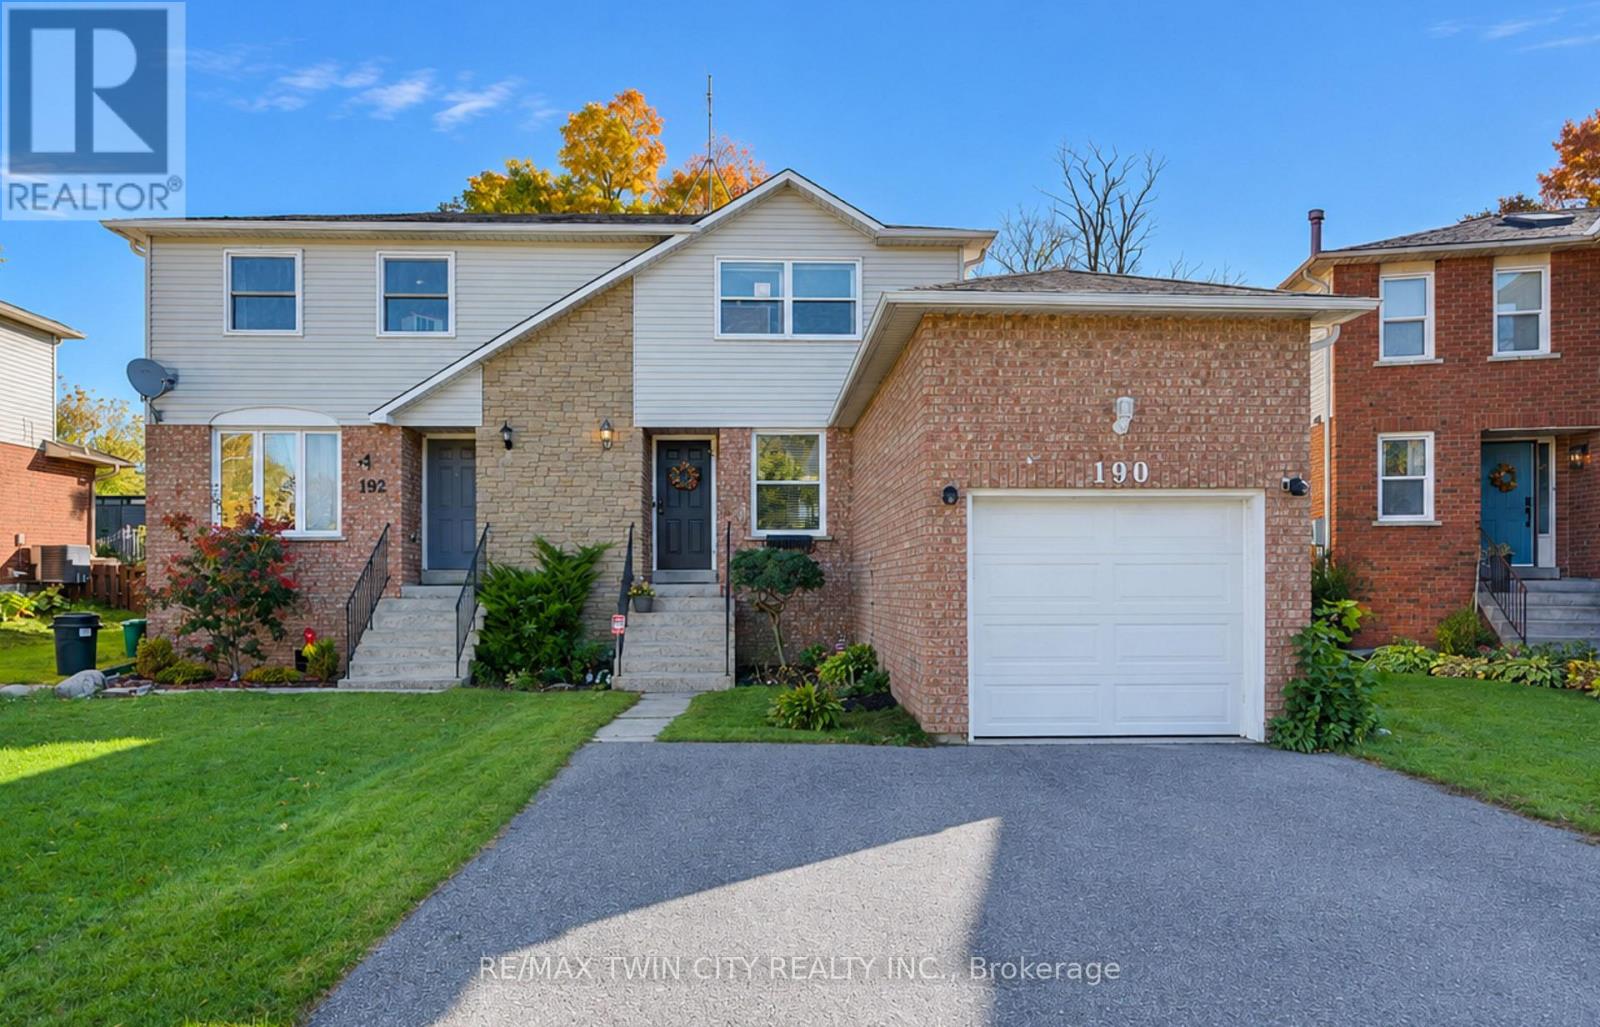
Welcome to 190 Nith River Way, a beautifully updated semi-detached home nestled in the quiet and charming community of Ayr. Offering 2 bedrooms, 1 bathroom and a bright, inviting layout, this move-in-ready home combines modern updates with the comfort of small-town living. The main floor features a bright and spacious living and dining area, perfect for everyday living and entertaining. The modern kitchen is thoughtfully designed with stainless steel appliances, a double sink, subway tile backsplash and plenty of functionality, with a convenient walkout to the backyard patio. Upstairs, you'll find two comfortable bedrooms, including a spacious primary bedroom, along with a shared 4-piece bathroom. The finished basement adds valuable additional living space with a cozy recreation room, laundry area and plenty of storage. Step outside to enjoy the fully fenced backyard, featuring a large, deep lot with a patio, mature trees and established gardens that create a private and peaceful setting for relaxing, entertaining or enjoying the outdoors. Parking is available for up to three vehicles, with one space in the single-car garage and two additional spaces on the double-wide driveway. Ideally located just minutes from Highway 401, this home is an excellent option for commuters looking to enjoy the relaxed pace of small-town living without sacrificing convenience. Close to shopping, everyday amenities, schools, parks and the scenic Nith River, 190 Nith River Way is a wonderful place to call home. (id:63381)
6 Greenwood Road
Kawartha Lakes, Ontario
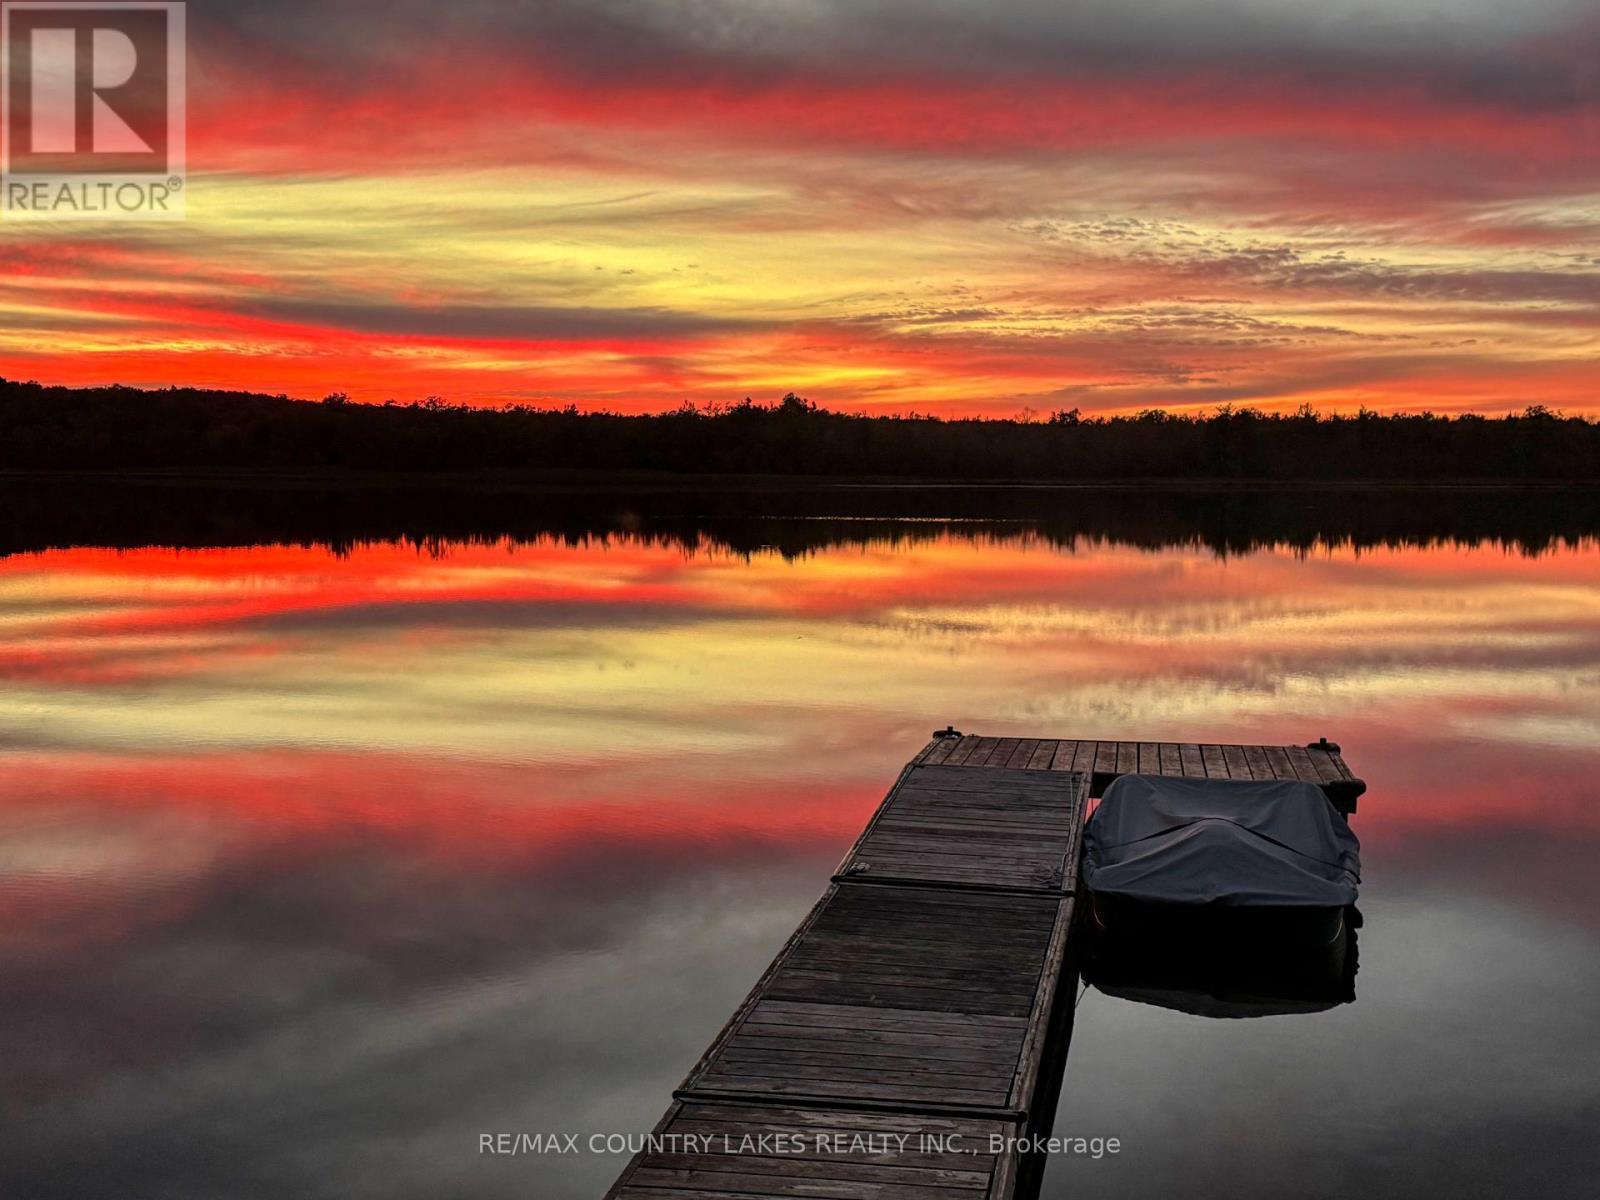
Charming 3-Season Cottage on Rush Lake - Connected to Head Lake, Escape to this quaint lakeside retreat on beautiful Rush Lake, with direct access to larger Head Lake for endless canoeing, kayaking, fishing, and swimming opportunities. This adorable cottage offers a warm and inviting atmosphere, complete with a cozy propane fireplace and electric baseboard heating. A spacious waterside deck provides the perfect spot to relax and take in the spectacular western sunsets. The property also features a bunkie with a third bedroom and cedar sauna, ideal for guests or extra family space. With a long driveway framed by towering mature trees, you'll enjoy both privacy and a picturesque setting. Cottage was professionally leveled at the end of 2024, fridge is also new (2025). Waterfront highlights include a sandy, wade-in beach perfect for kids, a dock for boating or fishing, and plenty of room for outdoor activities. Additional features include: Drilled well with excellent drinking water, Full septic system and pump tank for the cottage and bunkie, Ample parking for cars, boats, and trailers, Whether you're seeking a weekend getaway or a place to gather with family and friends, this property offers the perfect balance of rustic charm and modern conveniences. Less than 2 hours from the GTA on a year round township road, mail delivery service, and garbage picked up weekly. Close to snowmobile, ATV trails, scenic hiking trails, and charming cottage country towns: (Coboconk, Kirkfield, Kinmount, Norland) (id:63381)
11 - 600 Sarnia Road
London North, Ontario
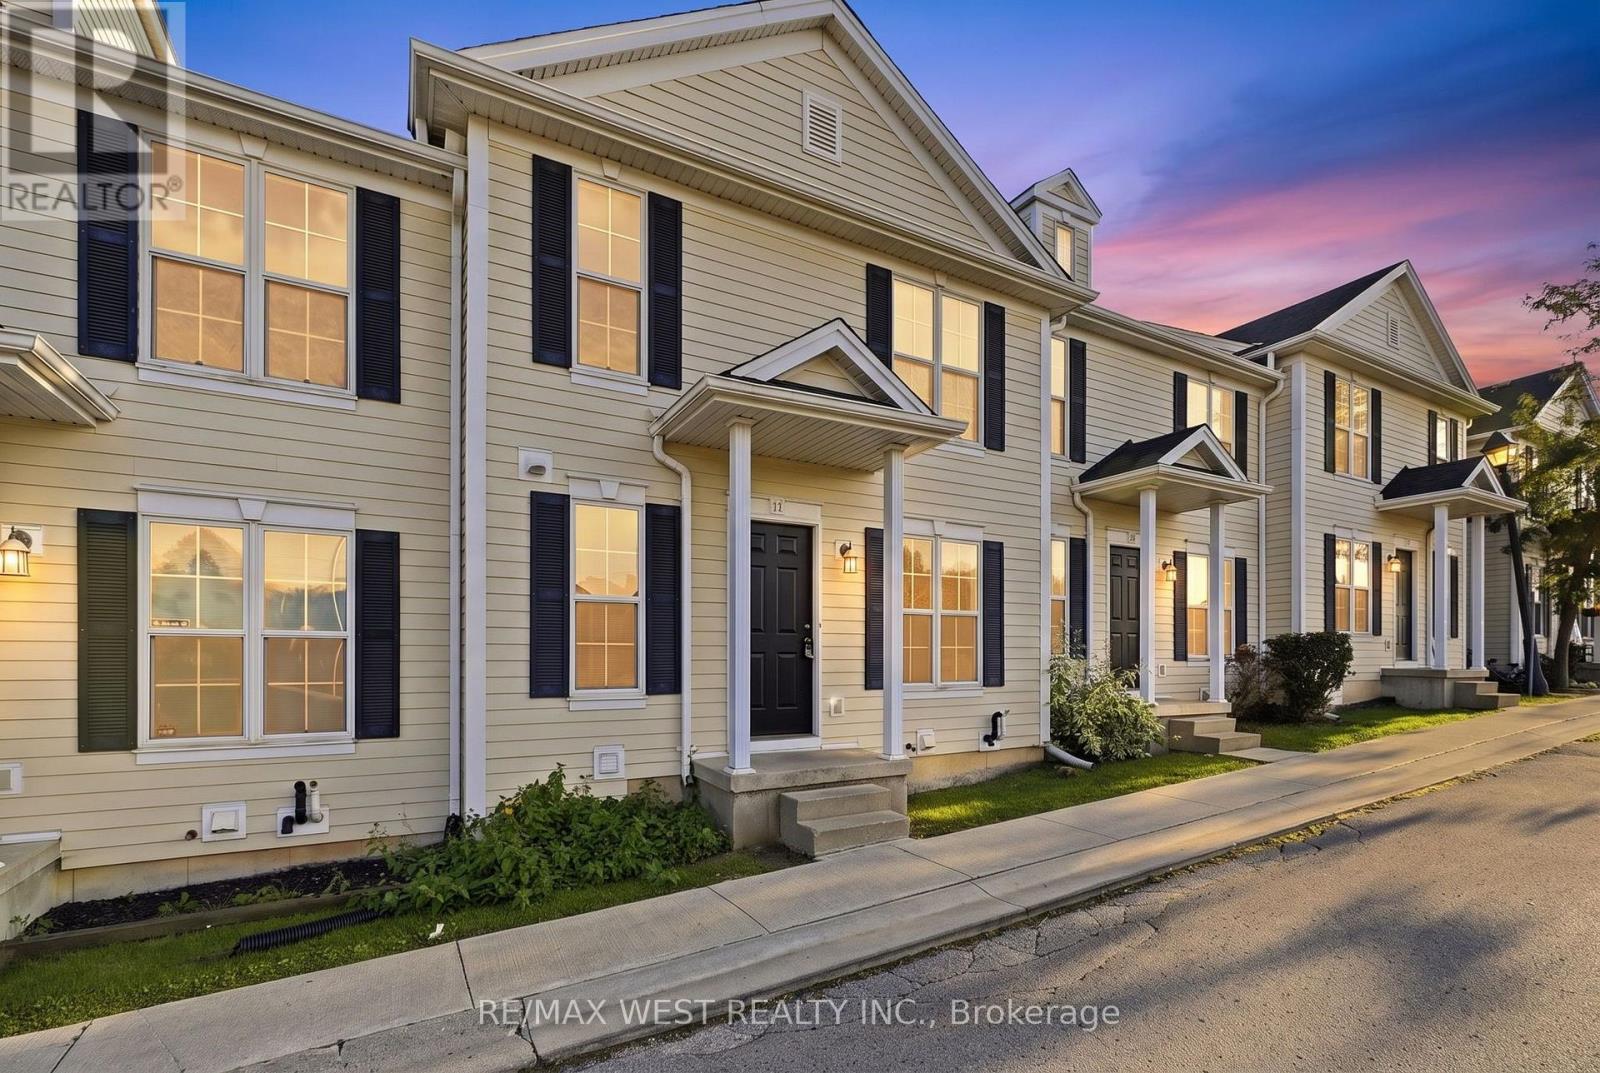
Welcome to 600 Sarnia Road, Unit 11, a spacious and functional home in desirable London North. This property offers 3 bedrooms on the upper level plus 2 additional bedrooms in the finished basement, along with 3 bathrooms, providing plenty of space for families, professionals, or those needing additional work-from-home space. The main floor features a bright and practical layout with a comfortable living room, kitchen and dining area. The finished basement adds valuable additional living space with two bedrooms, making excellent use of the home's layout. Conveniently located near Western University, shopping, restaurants, public transit, parks, and everyday amenities. A versatile home offering space, functionality, and a convenient North London location. (id:63381)
4871 Wellington 29 Road
Guelph/eramosa, Ontario
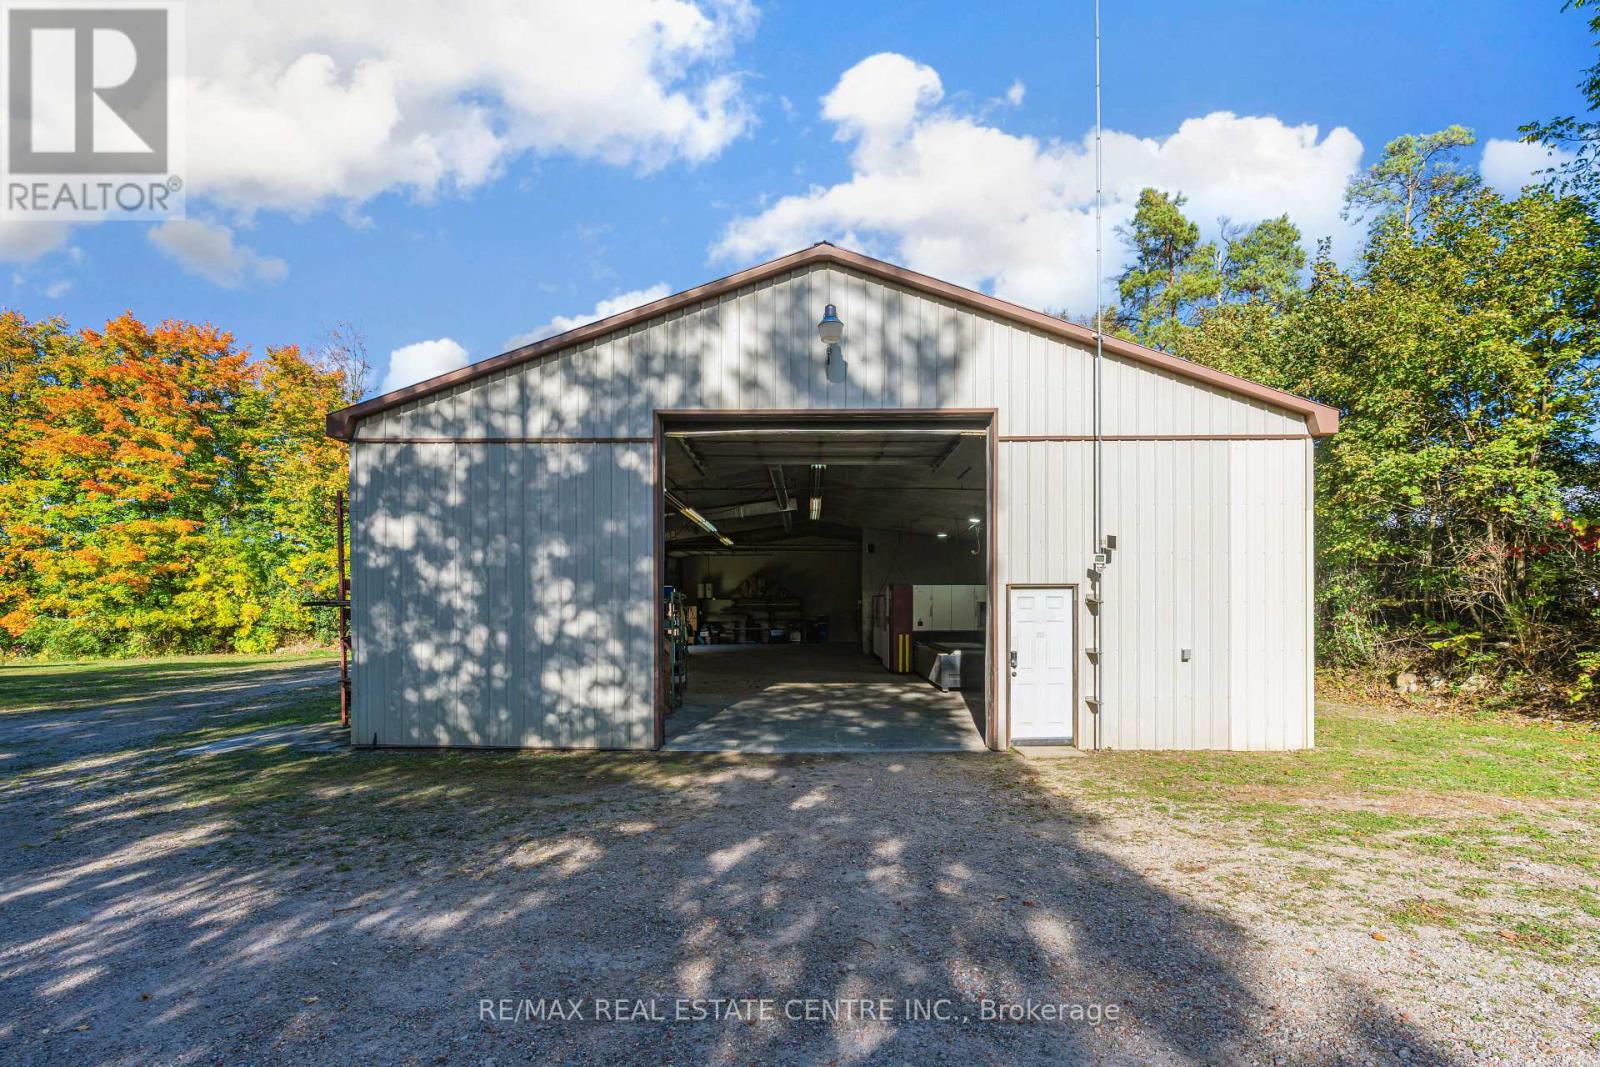
LIVE, WORK, & GROW FROM ONE PROPERTY! Enjoy the best of country living with the convenience of running your business from home. This well-maintained 4-befroom country property features a spacious home along with an impressive 3,200 sq. ft. insulated and heated shop. The shop offers 16-ft ceilings, two large drive-in doors, 600v 3-phase power, 200-amp service, hot and cold water, and its own hydro meter, making it ideal for metal fabrication shop. The property also provides plenty of parking, a large yard and additional storage. The home offers comfortable living space for the family, with an open-concept main floor, updated kitchen, fireplace, finished recreation area and a spacious primary bedroom with Ensuite and walk-in closet. Work from home. Live at home. Keep your business and family al; in one place. Conveniently located with easy access to Milton, Cambridge and Guelph. (id:63381)
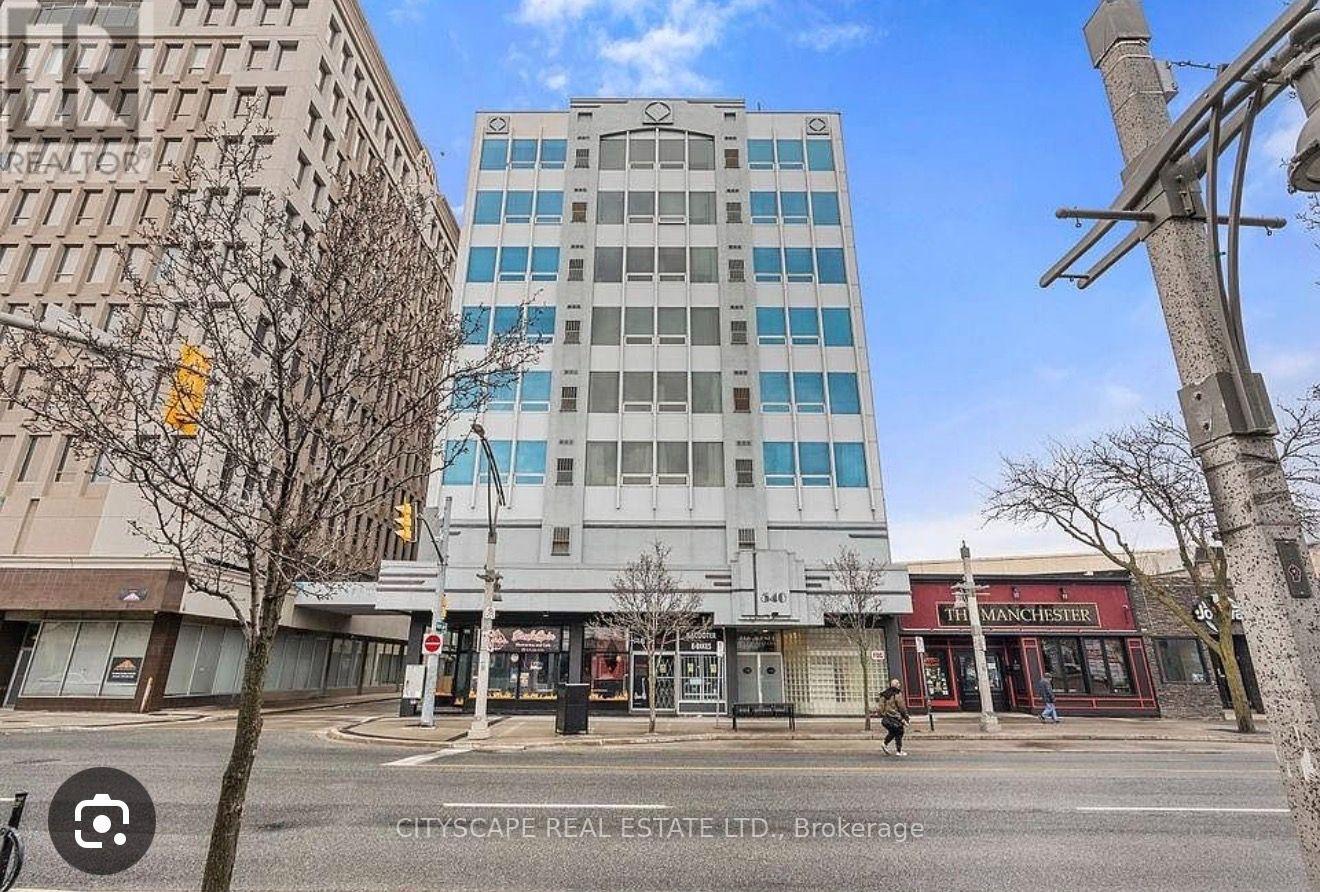
5f - 540 Ouellette Avenue
Windsor, Ontario
Great Location!!! a spacious and well-maintained 2-bedroom condo conveniently located in downtown, within walking distance of shopping, restaurants, entertainment, and all amenities.This bright and comfortable unit features a generous primary bedroom with a walk-in closet, in-suite laundry, a breakfast bar, and a modern kitchen with granite countertops. The building offers secure access, an on-site exercise room, a party room, and underground parking for added convenience and peace of mind.Appliances included: S/S FRIDGE, S/S STOVE, WASHER AND DRYER & Microwave.A fantastic opportunity to enjoy comfortable downtown living with everything you need just steps away! (id:63381)
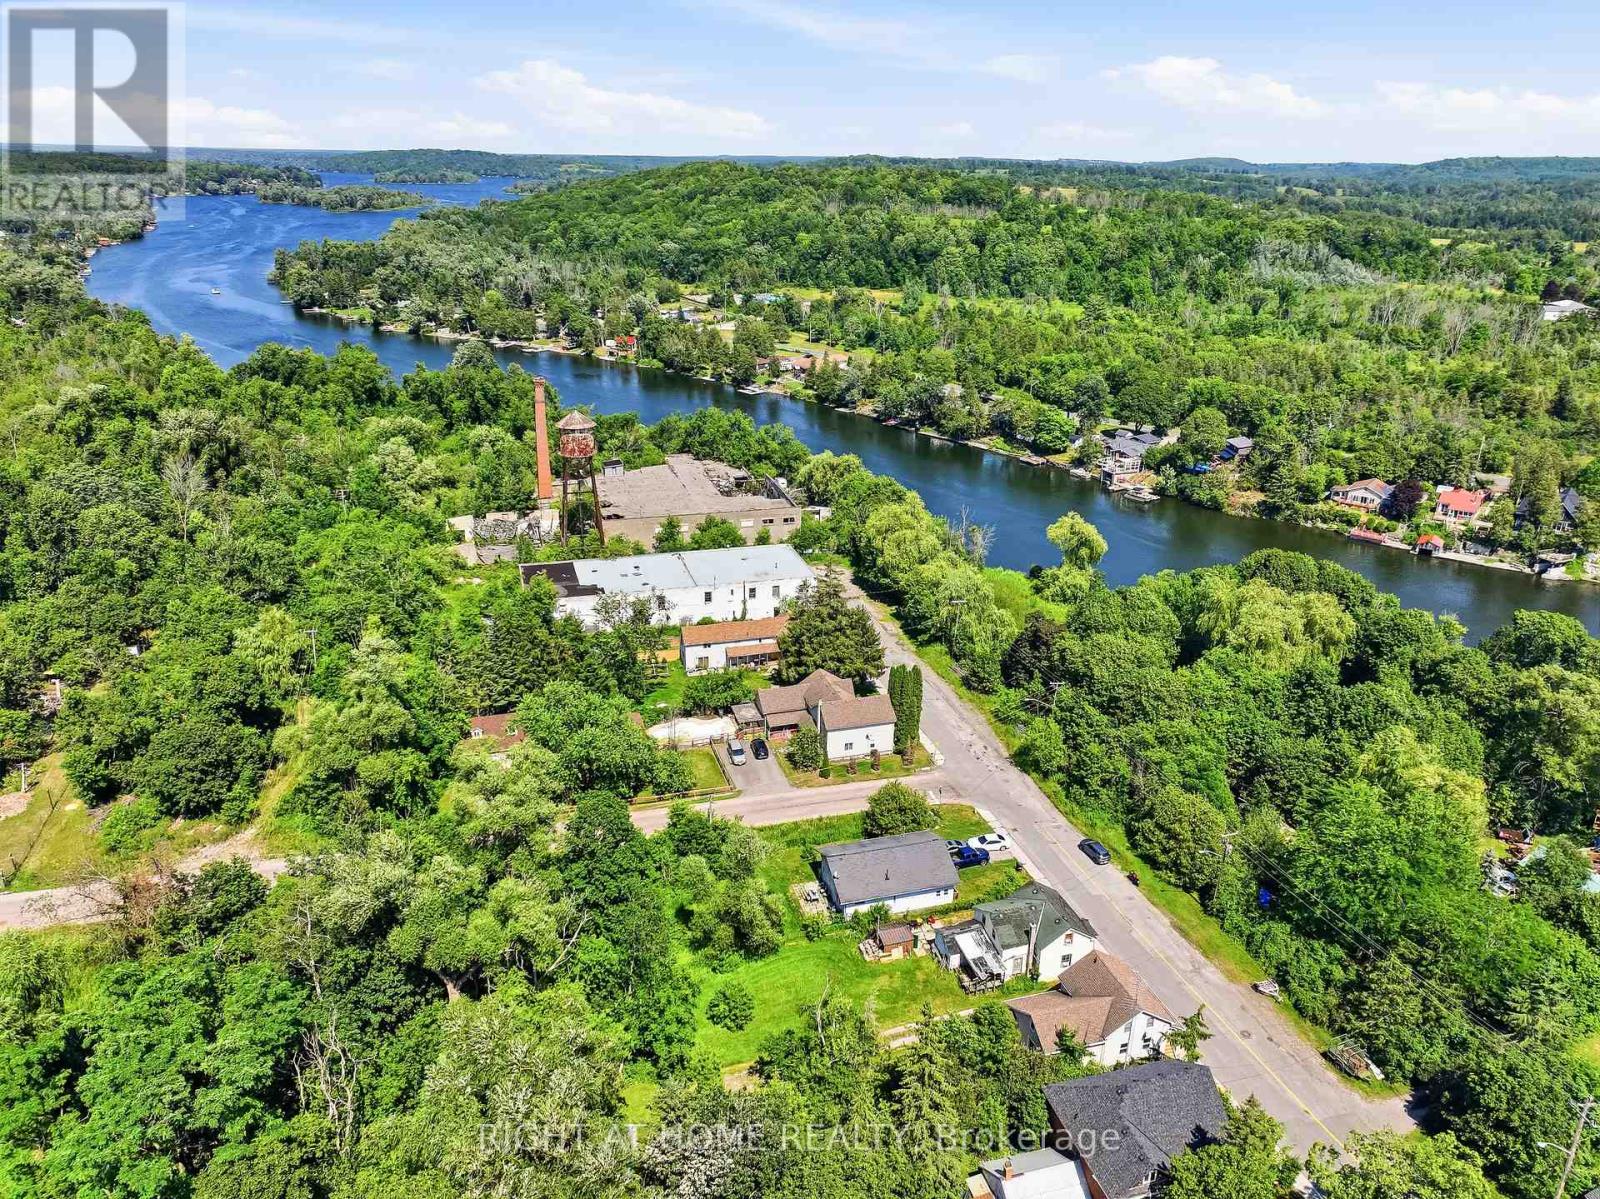
55 Front Street East
Trent Hills, Ontario
Welcome to 55 Front Street East, a warm and inviting home nestled in the charming village of Hastings. Offering 3 bedrooms and 2 full bathrooms, this well-maintained property combines comfort, functionality, and an unbeatable location just minutes from downtown shops, restaurants, parks, and the beautiful Trent-Severn Waterway. Step inside to discover a spacious kitchen with plenty of room for family meals and entertaining, complete with a walkout to the backyard deck-perfect for summer BBQs or enjoying your morning coffee. Relax year-round in the bright front sunroom, an ideal space to unwind with a good book or watch the world go by. The thoughtfully designed layout includes a spacious primary bedroom with its own private ensuite, convenient main-floor laundry, and a large mudroom that provides excellent storage and everyday practicality. Outside, you'll find a large backyard with endless possibilities for gardening, entertaining, or simply enjoying the outdoors. Whether you're a first-time buyer, growing family, retiree, or anyone looking for small-town living with modern convenience, this home offers the perfect place to settle in. Experience the charm of Hastings, where you'll enjoy a welcoming community, scenic waterfront trails, boating, fishing, local events, and all the conveniences of village living while being an easy drive to Peterborough, Cobourg, and the GTA. Don't miss your opportunity to make this wonderful home your own! (id:63381)
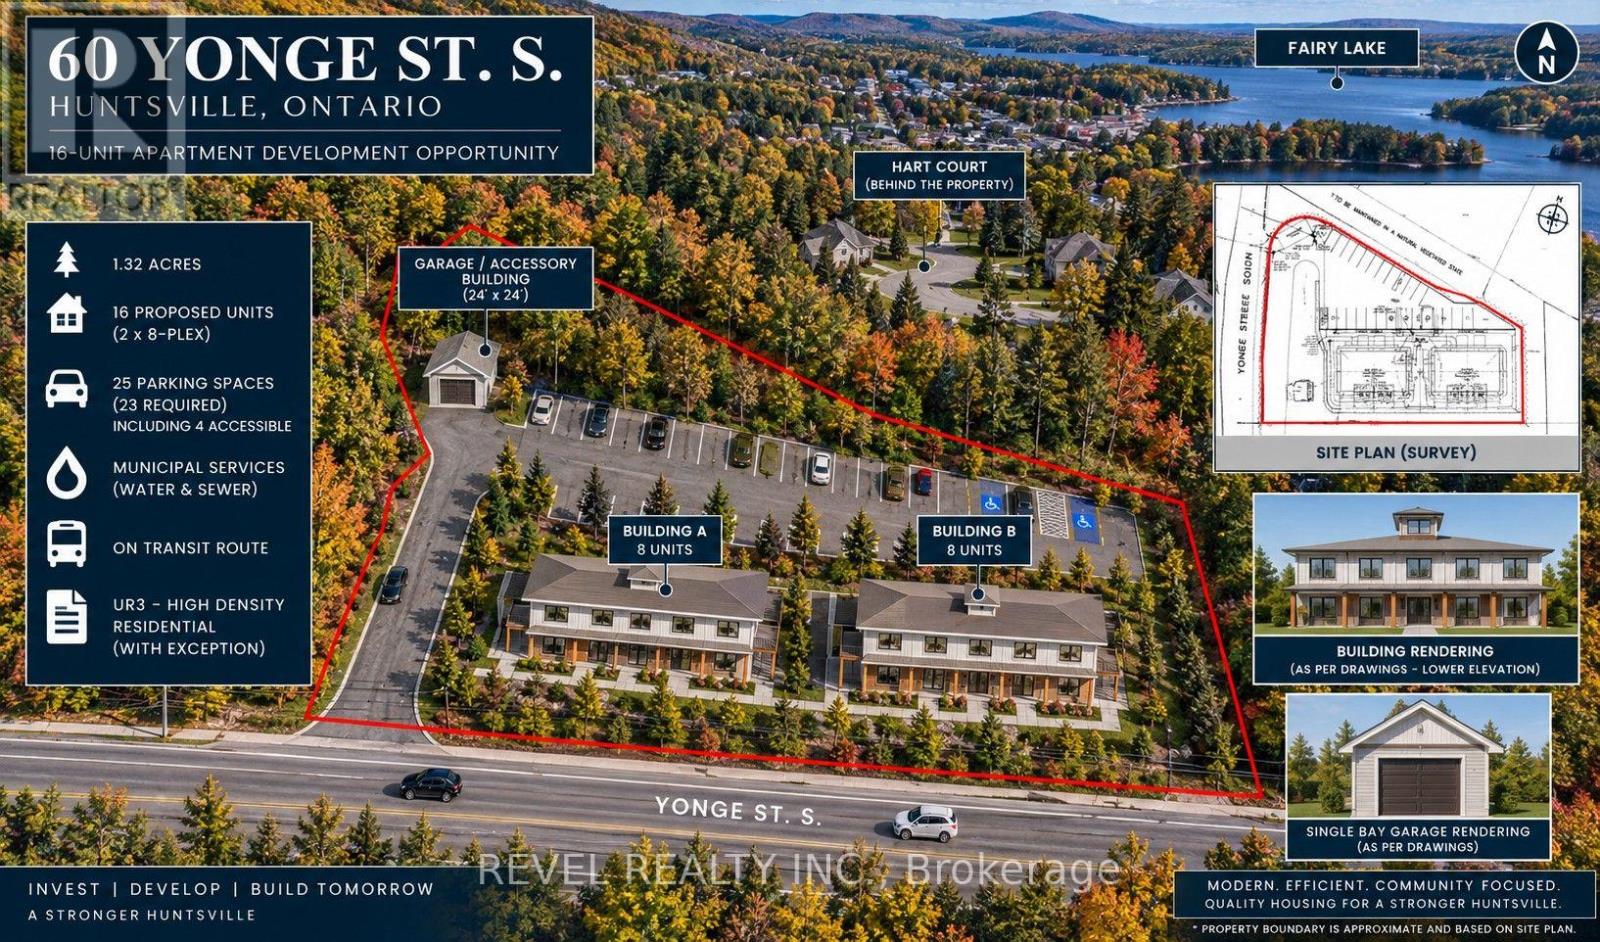
60 Yonge Street S
Huntsville, Ontario
PURPOSE-BUILT RENTAL DEVELOPMENT OPPORTUNITY | HUNTSVILLE, MUSKOKAPosition your next multifamily development in the heart of Muskoka. This 1.32-acre property at 60 Yonge Street South is approved for 16 residential units across two identical eight-unit rental buildings, with access to municipal water, sewer and public transit. The project is permit-ready; only payment of the building permit fee remains before issuance.With development approvals secured, the project provides investors and developers an established design to advance toward construction. The planned housing is intended to serve a range of residents, including seniors, families and the local workforce, with four units designed for accessibility.The building plans emphasize energy efficiency and durability, combining post-and-beam construction with Structural Insulated Panels (SIPs), wall assemblies exceeding R-50, and radiant in-floor heating within polished concrete floors.The project may qualify for the District of Muskoka's Muskoka Affordable Housing Initiatives Program (MAHIP), with potential grant funding of up to $100,000 per unit-representing up to $1.6 million across all 16 units, subject to program eligibility, funding availability and approval for each qualifying unit. Additional potential incentives include head-lease arrangements and development charge waivers where applicable.The project may also be eligible for CMHC MLI Select financing, offering the potential for attractive financing terms and extended amortization, subject to applicable program requirements and approval.An opportunity for builders, multifamily investors and rental housing developers to advance an approved 16-unit project in Huntsville. (id:63381)
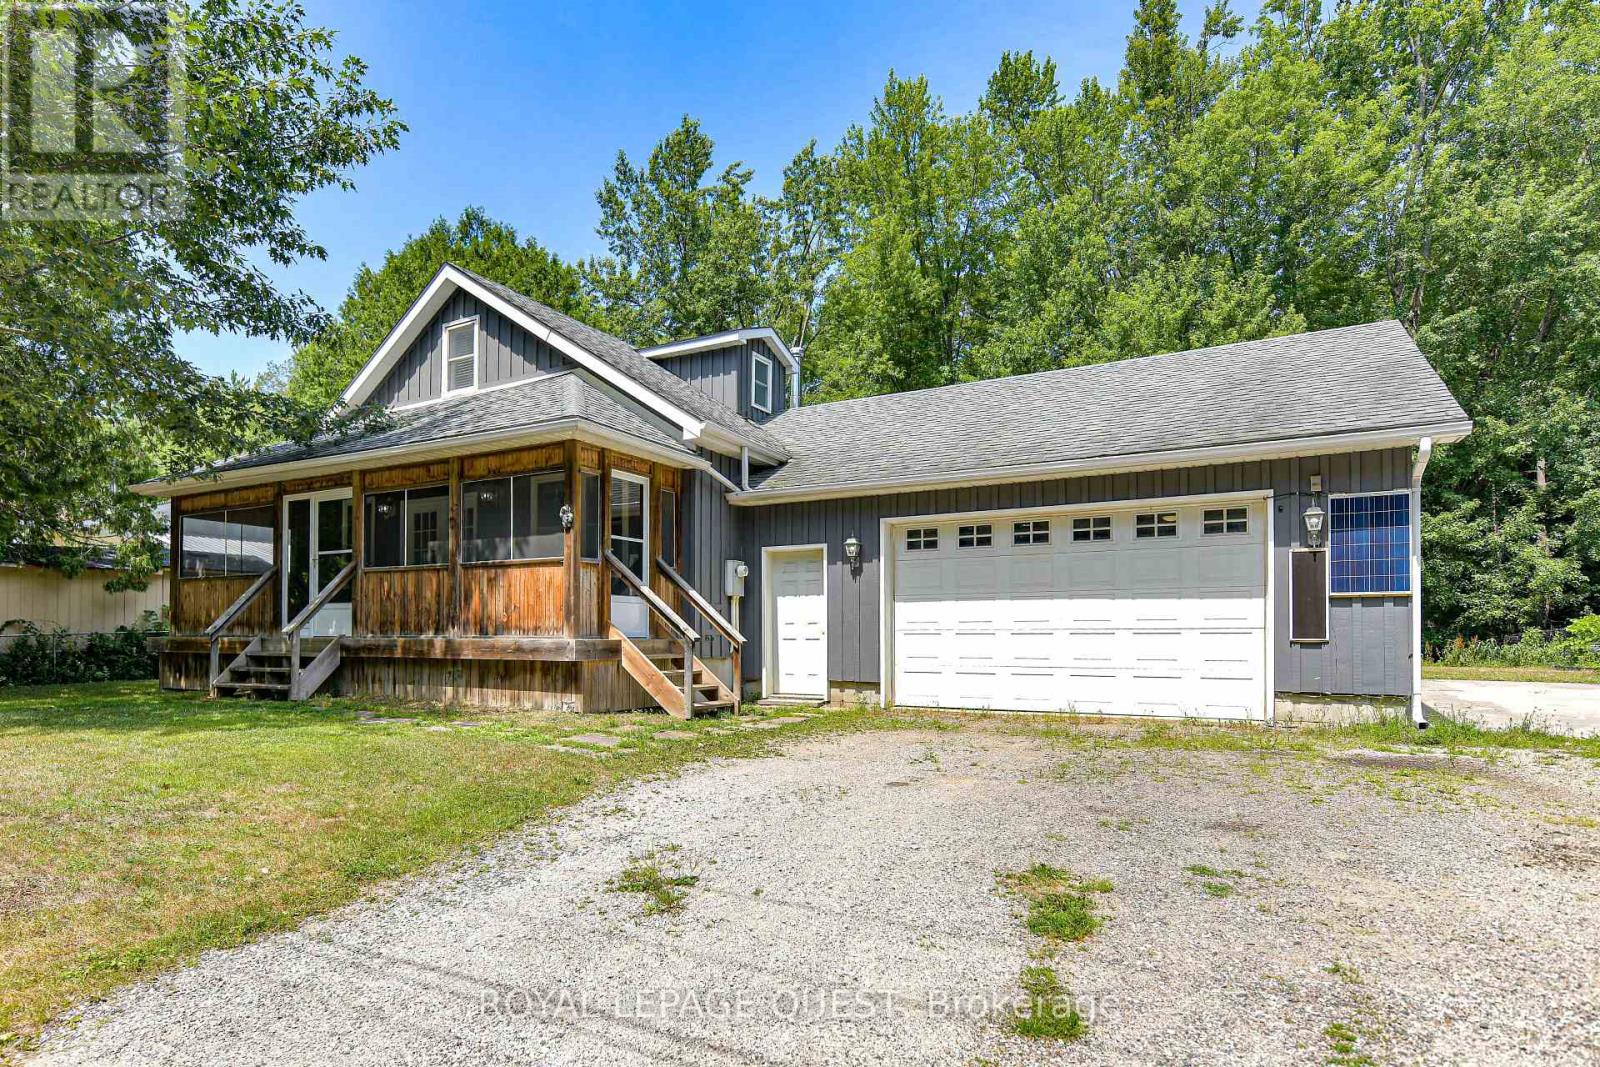
1046 Southwood Road
Gravenhurst, Ontario
Top 5 Reasons You'll Love This Home: 1) Spacious Living -This large family home offers 5 bedrooms and 1.5 bathrooms, providing plenty of space for everyone.2) Convenient Main Floor Living - Enjoy the ease of a main floor primary bedroom and main floor laundry.3) Well-Equipped Kitchen- A generous kitchen with a pantry and ample storage makes meal prep and organization a breeze. 4) Entertainment Ready - The upper-level recreation room comes complete with a pool table and accessories, perfect for hosting family and friends. 5) Outdoor Enjoyment & Practicality - Relax in your private backyard backing onto peaceful green space, plus take advantage of a double car garage with a basement walk-up for added convenience. With easy access to HWY 11, this home combines comfort, functionality, and location. Don't miss your chance to make it yours, book your showing today! New Eavestroughs & Downspouts installed May 2026 (id:63381)
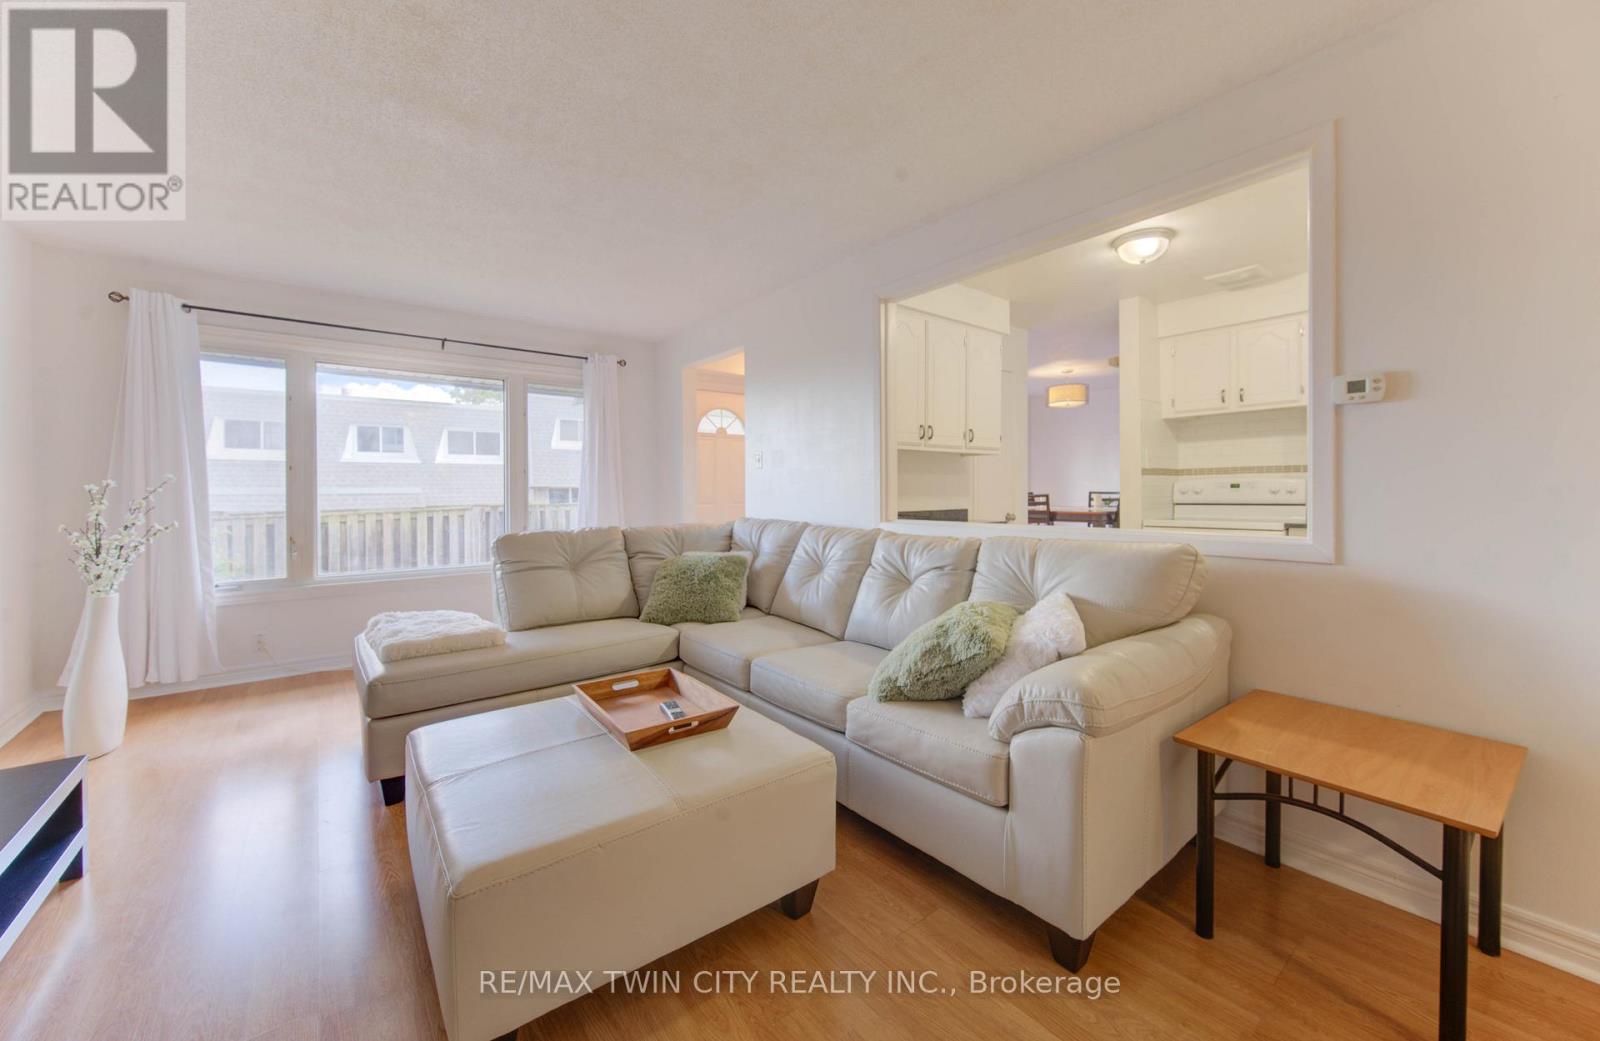
47 - 14 Williamsburg Road
Kitchener, Ontario
Welcome to 47-14 Williamsburg Road - a spacious 3-bedroom townhouse condo offering a functional layout, private fenced yard, covered parking and plenty of room to make your own. The main floor features separate living and dining areas, providing comfortable space for everyday living and entertaining. The bright kitchen offers granite countertops, ample cabinetry and storage, while convenient main-floor laundry and a powder room complete the level. Upstairs, you'll find three generously sized bedrooms and a full 4-piece bathroom with a soaker tub. Need even more space? The partially finished basement adds two additional bonus rooms plus storage - ideal for a home office, gym, playroom, hobby space or whatever fits your lifestyle. Step outside to your own private fenced yard, giving you space to relax, BBQ or enjoy the outdoors right at home. Covered parking adds everyday convenience, while the condo fees include water, building insurance, common elements, parking, property management, roof and snow removal. Conveniently located close to shopping, schools, public transit, parks, everyday amenities and major routes. Three bedrooms. Multiple living spaces. A basement. A private yard. Covered parking. If you've been searching for more space at an approachable price point, this one deserves a closer look. (id:63381)
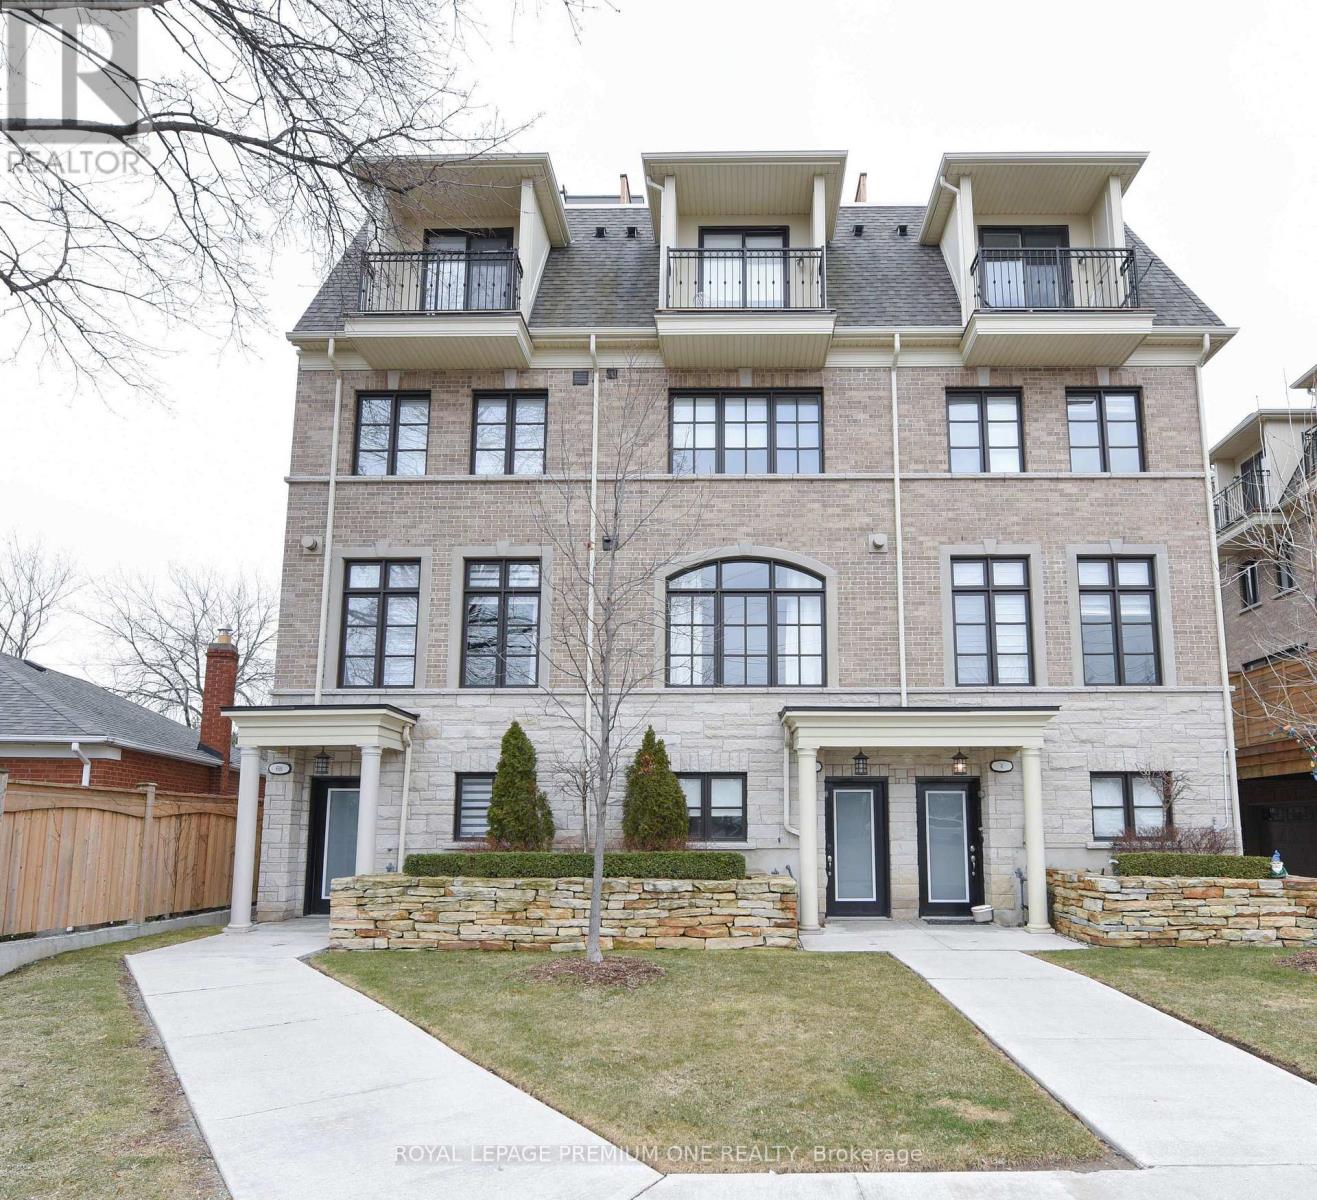
6a Acorn Avenue
Toronto, Ontario
Experience elevated urban living in this impeccably maintained Dunpar-built model home in the Bloor and Islington area. A rare opportunity to own a residence showcasing refined interiors, spacious living areas, and an exceptional private rooftop terrace. The sun-filled main level features expansive east-facing windows, elegant crown mouldings, pot lights, and a cozy gas fireplace, creating a sophisticated yet inviting atmosphere. The designer-inspired kitchen features stainless steel appliances, granite countertops, a double sink, pantry, and bright breakfast area, creating a stylish and functional space for everyday living and entertaining. The second level features two generously sized bedrooms and a beautifully finished four-piece bathroom, ideal for family or guests. The entire third floor is dedicated to your private primary retreat, offering a spacious walk-in closet, elegant five-piece ensuite, and a Juliet balcony. The spectacular rooftop terrace extends the living space outdoors, complete with a builder-installed pergola, gas BBQ hookup, and water connection. An exceptional setting for entertaining, dining, or relaxing outdoors. Perfectly situated in the Bloor and Islington area, this exceptional residence is just moments from premier shopping, transit, parks, and top-rated schools, offering a refined balance of comfort, convenience, and sophisticated urban living.**Purchase Price: $1,100,000 ****** With applicable HST Rebate applied. Prices and Incentives subject to eligibility. Terms and conditions apply and subject to change without notice. E & O.E.. (id:63381)
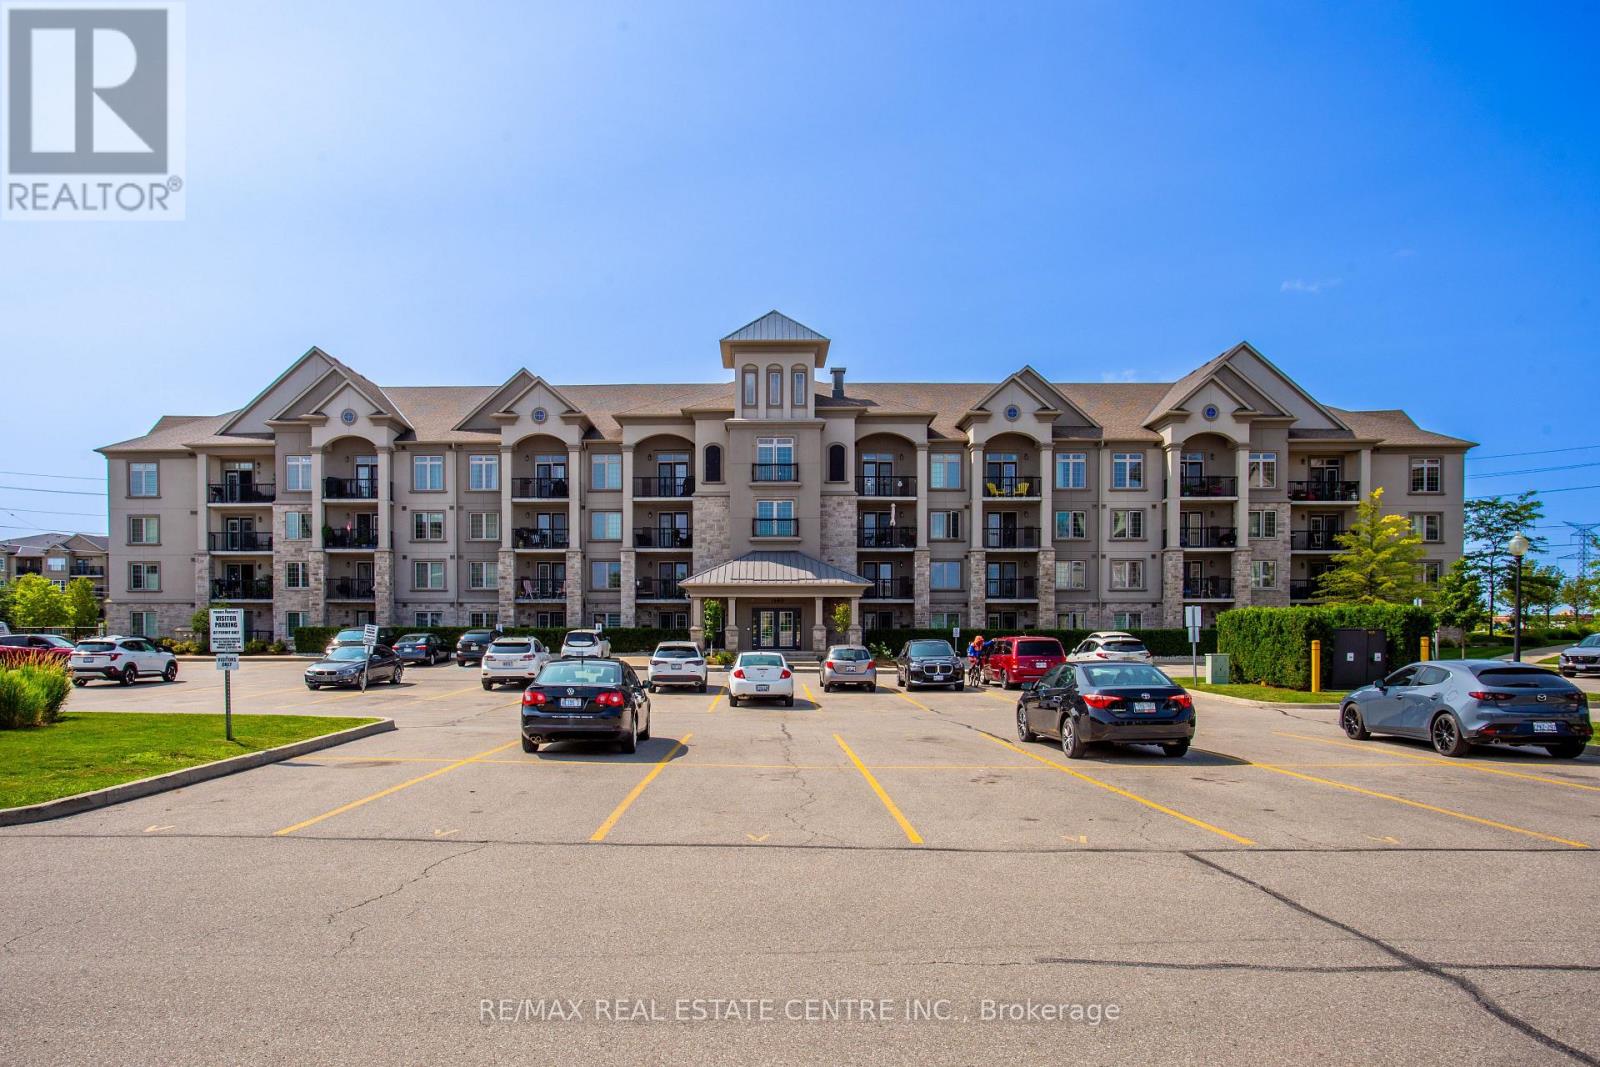
412 - 1460 Main Street E
Milton, Ontario
Welcome to Penthouse Suite 412 at 1460 Main Street East in the highly desirable Dempsey neighbourhood of Milton. This bright and beautifully upgraded 1-bedroom plus den, 1-bathroom condo offers 810 sq. ft. of stylish, open-concept living space with soaring 10-foot ceilings and expansive windows that fill the home with natural light. The spacious kitchen is a standout feature, boasting granite countertops, stainless steel appliances, abundant cabinetry, generous counter space, and a full-size washer and dryer (new in 2026), making it perfect for everyday living and entertaining. The versatile den is ideal as a home office, guest room, nursery, or creative space, providing flexibility to suit your lifestyle. This exceptionally clean, move-in-ready penthouse includes one owned underground parking space and a large, temperature-controlled locker. Owners also have access to a second surface parking space through the building's tag system (first come, first served, subject to property management approval).Residents enjoy excellent amenities, including a fitness centre, party room with a full kitchen, car wash, visitor parking, and beautifully maintained common areas. Ideally located close to shopping, restaurants, schools, parks, walking trails, public transit, the Milton GO Station, and with quick access to Highways 401 and 407, this home offers outstanding convenience for commuters and families alike. Whether you're a first-time buyer, downsizer, or investor, this rare penthouse suite presents an exceptional opportunity to own a beautifully maintained home in one of Milton's most convenient and sought-after communities. (id:63381)
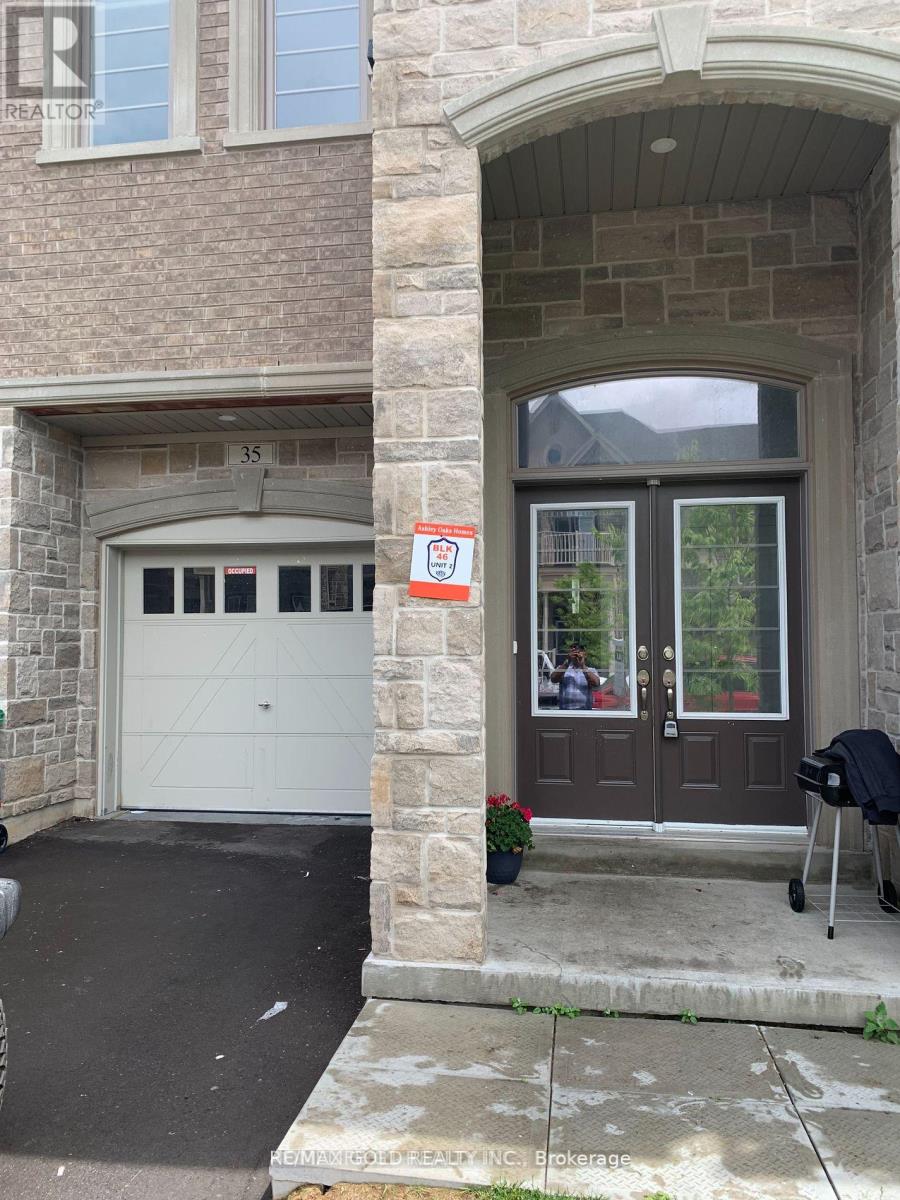
35 Dalbeattie Drive
Brampton, Ontario
Magnificent 4 bedrooms, FOUR years old, Build by Ashley oak home currently available for sale. This house comes with 9 ft ceiling, hardwood floor, modern kitchen with spacious pantry & ceramic floor, ravine lot, family room with fireplace walkout to a wooden deck, 4 spacious bedrooms with large windows in the master bedroom, oaks stairs, and stainless-steel appliances. Unfinished walkout basement. This property is currently having AAA Tenant, Tenant is willing to stay. (id:63381)
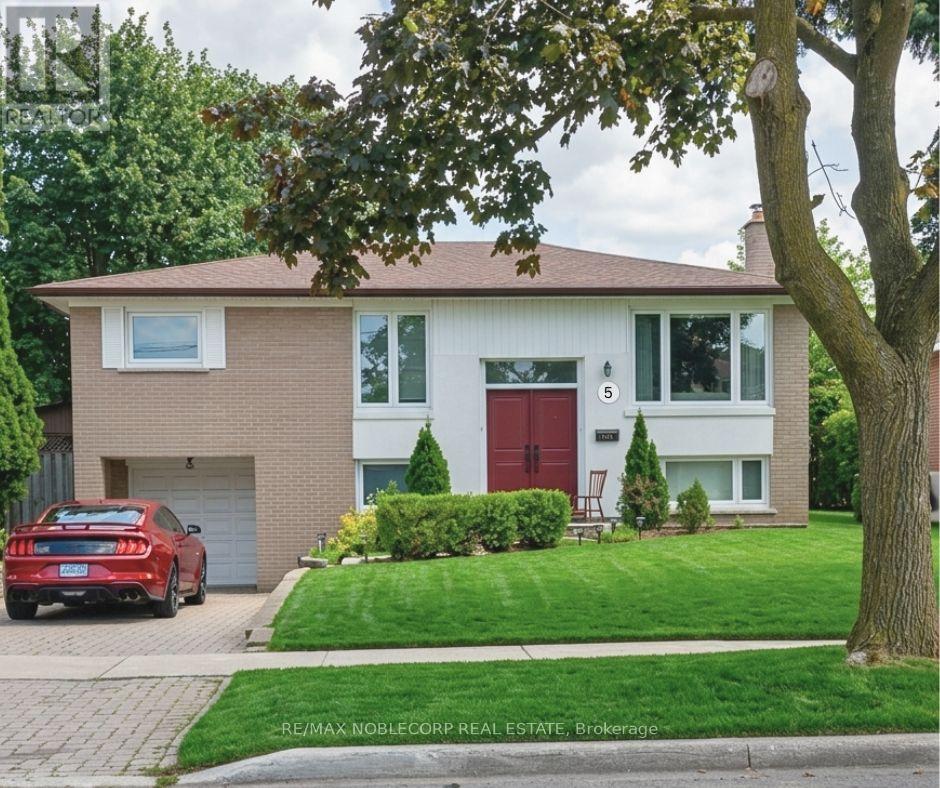
5 Conamore Crescent
Toronto, Ontario
Welcome to 5 Conamore Cres. This detached raised bungalow presents a fantastic opportunity for buyers, renovators, and investors looking to update and make a home their own. Featuring an spacious and functional layout with generous principal rooms, an eat-in kitchen, and a bright sunroom extension that adds character and an abundance of natural light. A separate entrance provides excellent potential for a future rental suite or additional living space. Situated on a mature lot with a private backyard in an established North York neighbourhood, conveniently located close to schools, parks, shopping, hospital, transit, major highways, and everyday amenities. A great opportunity to create your dream home in a desirable and well-connected location. (id:63381)
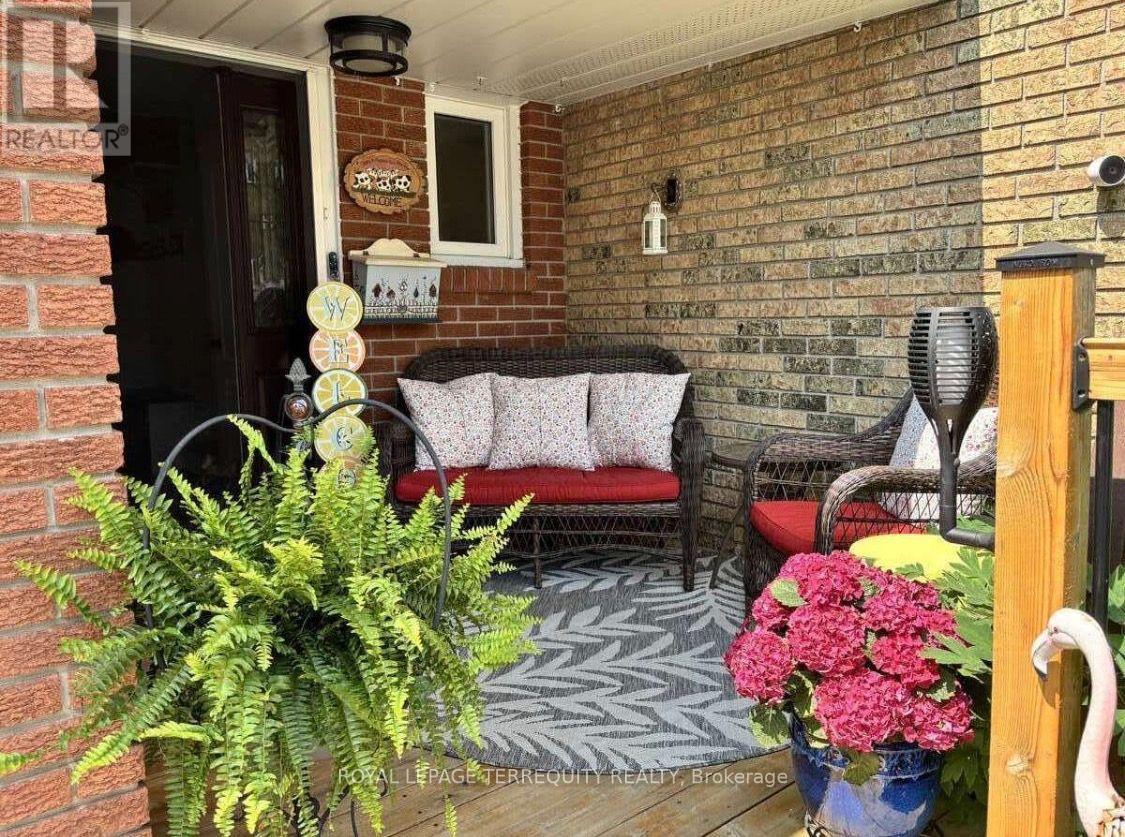
72 Carisbrooke Court
Brampton, Ontario
Pride of ownership shines at 72 Carisbrooke Crt! Step into a bright foyer with built-in storage, leading to a one-of-a-kind custom two-tone kitchen featuring granite counters, English stone backsplash, porcelain sink, and chimney hood fan. The upper level offers bamboo hardwood flooring, 3 bedrooms, and a spa-like bath with a jacuzzi tub. Enjoy extra living space in the finished basement! Entertainer's Dream Backyard: Expansive deck, covered year-round outdoor cooking area, live-edge bar, gas BBQ hookup, and 5 power outlets. Resort-Style Living: Complex includes a pool and playground. Fees Cover: Cable TV, High-Speed Internet, Water, Building Insurance, Common Elements & Parking. Steps to shopping, dining, parks, library, and major highways! (id:63381)
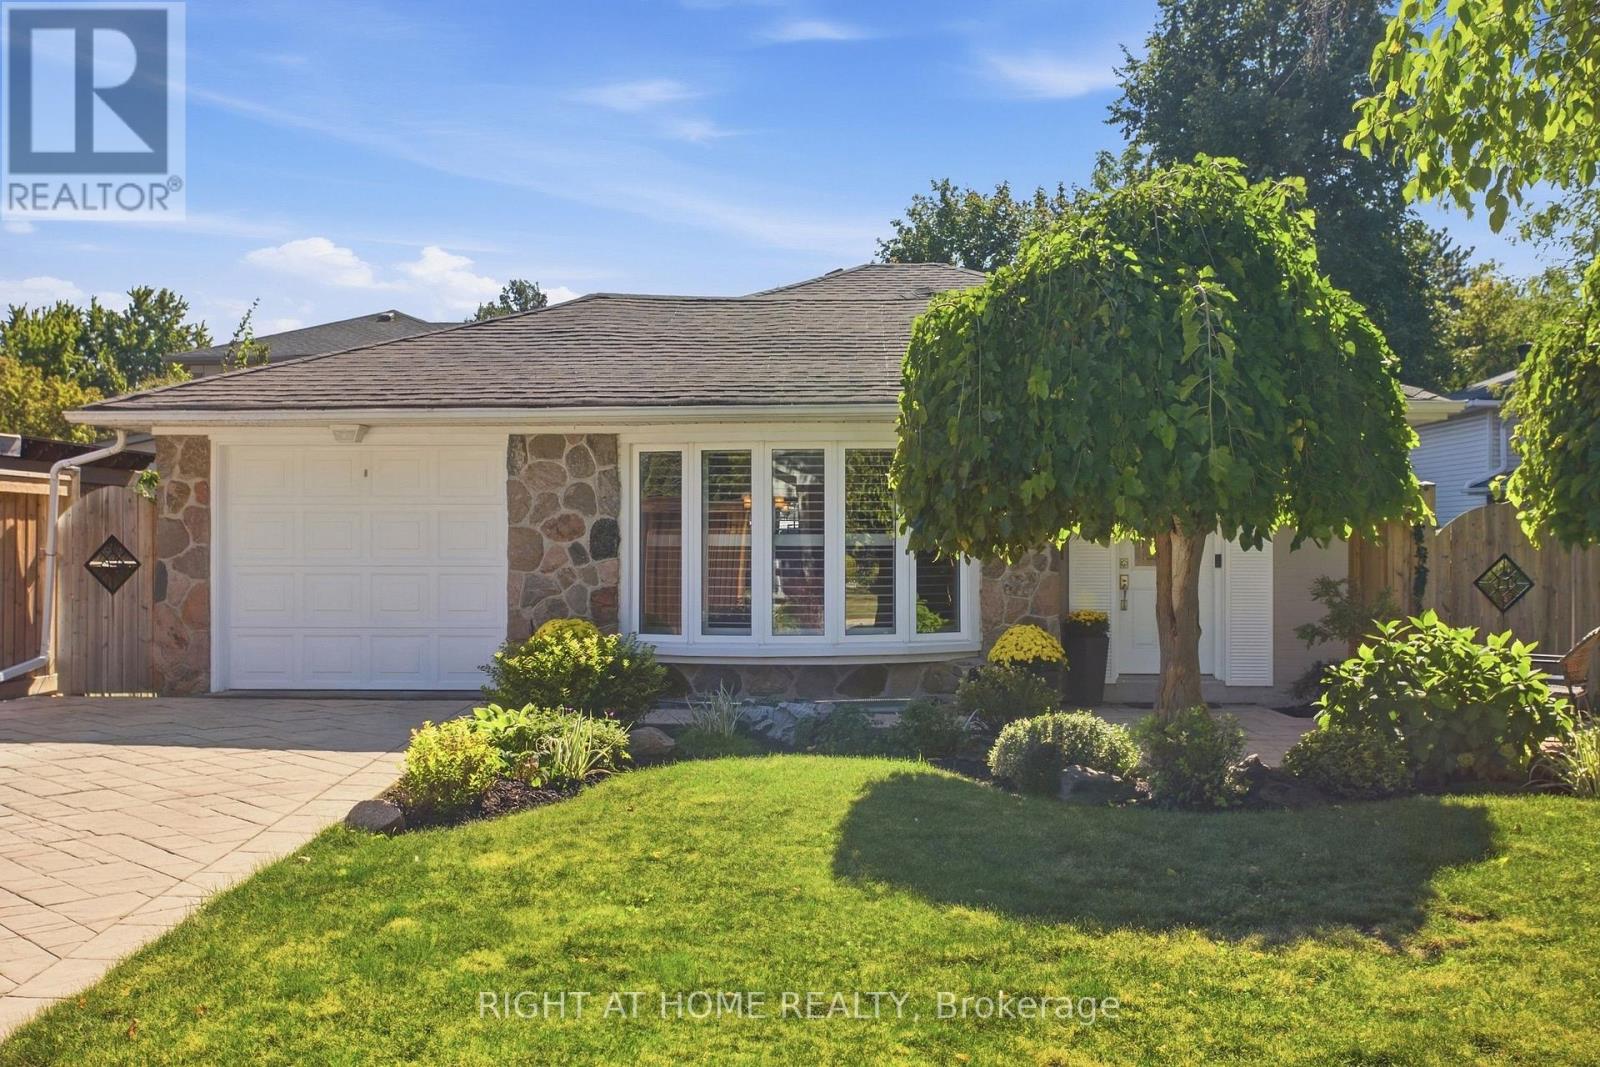
20 Mono Court
Brampton, Ontario
Welcome to 20 Mono Court, a spacious 4-level backsplit tucked away on a quiet, premium court location in Peel Village! Offering 1,598 sq ft of above-grade living space plus a finished basement rec room, this versatile layout features a sunlit main level with combined living/dining areas, custom California Shutters, and a breakfast nook. The upper level hosts two bedrooms and a 3-piece bath with a walk-in shower. The lower level boasts a generous family room with a fireplace, an additional bedroom, a full 4-piece bath, and a cozy sitting room. Key recent capital upgrades offer total peace of mind: Furnace & Hot Water Tank (2024), plus Back Room Addition Roof & Most Windows Replaced (2019). Set on a deep, pie-shaped lot with an attached garage and private driveway. Upgraded patterned concrete wraps from the front porch down to the side of the house. leading you to the beautifully manicured grounds. Minutes to top local amenities, 6 schools, parks, and transit! (id:63381)
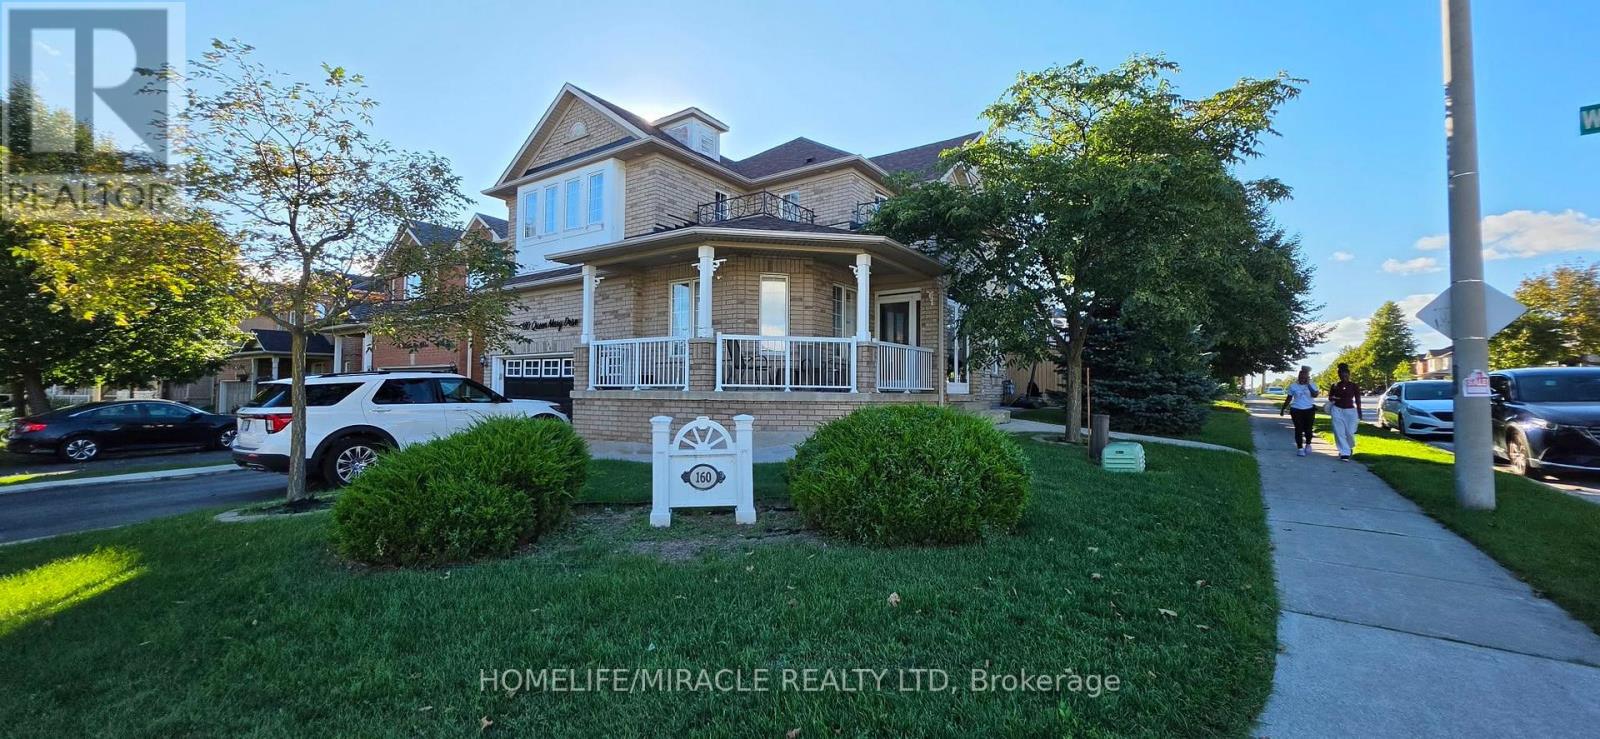
160 Queen Mary Drive
Brampton, Ontario
Premium Corner Lot In One Of The Most Desirable Areas! It Features 4 Bedrooms w/ 2 & 1/2 Baths. FULLY Finished 2 Bed Basement w/ Kitchen and Full Bath! The Backyard is an Entertainer's Dream or Great for Family Time w/ a Large Gazebo and **4 HOLE MINI-PUTT** $5000 Was Spent to Install the Holes and the Turf. NO GRASS TO CUT IN THA BACK!! The Front Lawn Has Been Professionally Taken Care Of By a Professional For The Past 2 Years So It Is In EXCEPTIONAL CONDITION! Schools, Bus Stops, Plazas and Much More Are All Minutes Away! (id:63381)
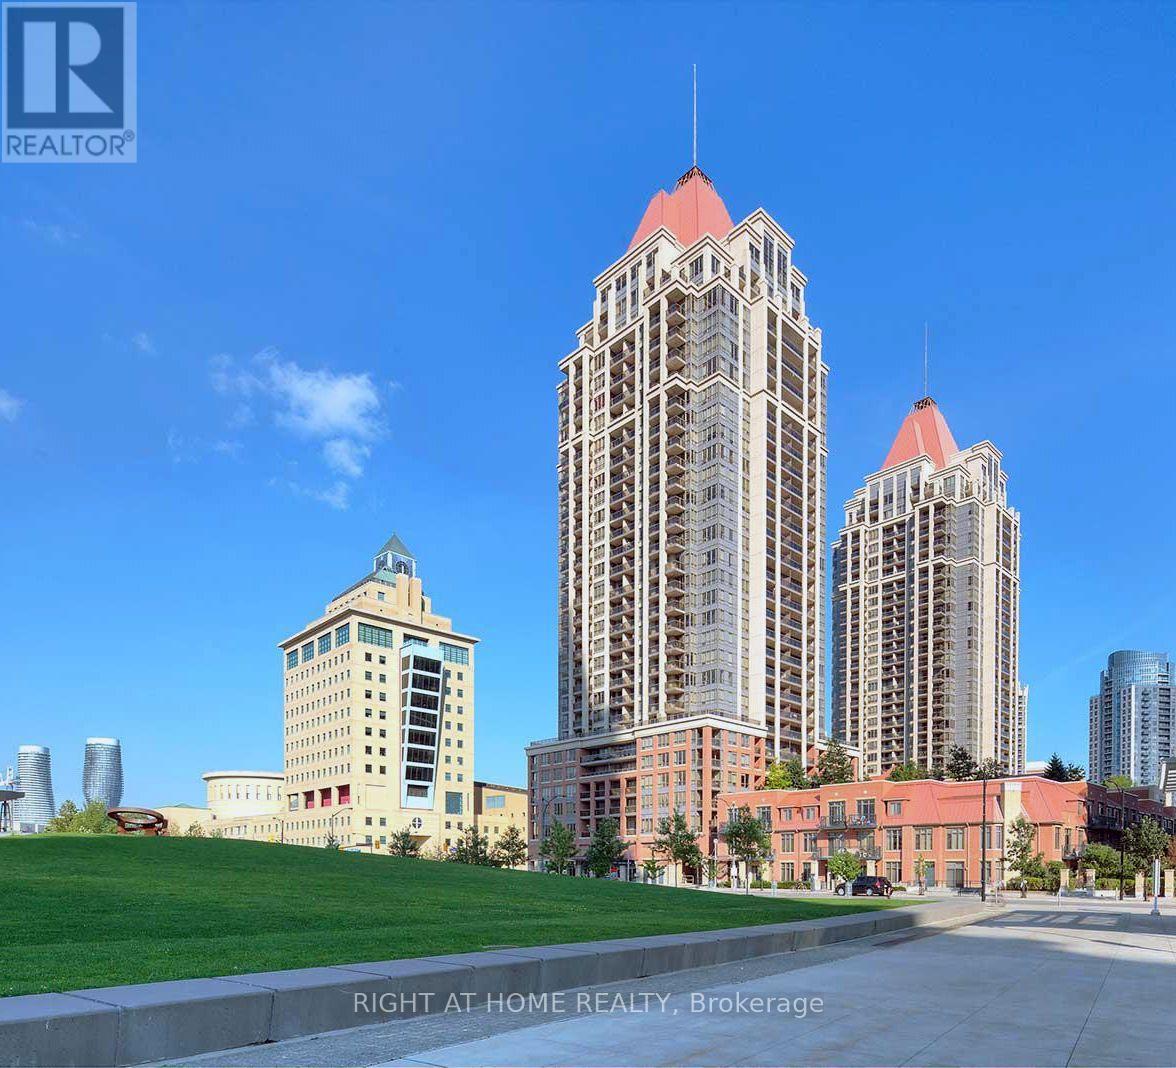
2906 - 4090 Living Arts Drive
Mississauga, Ontario
Discover the perfect blend of comfort and style in this stunning 1 Bedroom + Den condo with soaring 9-foot ceilings with pot lights. The open-concept layout features a bright and spacious living room complete with a custom stone accent wall and a cozy fireplace ideal for relaxing evenings. The modern kitchen boasts sleek finishes and a custom stone breakfast bar, perfect for morning coffee or casual meals. Step out onto your private balcony and take in sweeping views of the city skyline and breathtaking sunsets. Located just minutes from Hwy 403, Square One Mall, the GO Station, and Mississauga City Centre, you'll also benefit from the convenience of the upcoming Hurontario LRT right around the corner. Daily errands are a breeze with Walmart, Food Basics, Rabba, YMCA, and countless dining options all nearby. Residents also enjoy access to fantastic building amenities, and as an added bonus, the condos exterior corridors are refreshed with elegant new floor tiles and modern wallpaper enhancing both aesthetic appeal and long-term value. This is city living at its best! (id:63381)
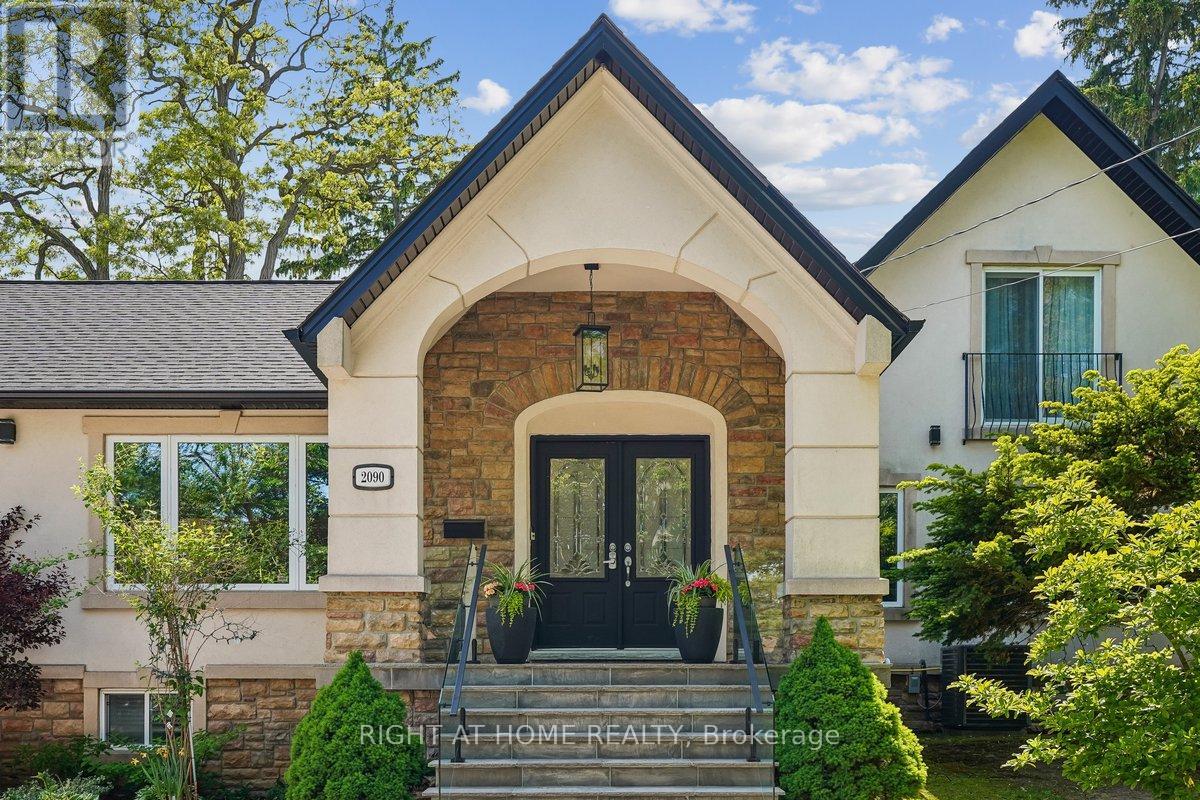
2090 Stonehouse Crescent
Mississauga, Ontario
Discover a rare blend of modern luxury & versatile main-floor living in the heart of prestigious Sheridan! Beautifully renovated throughout, this striking stone & stucco residence combines a classic 2-storey design w/ a stunning main-floor bungalow addition, offering over 3,000 sq. ft. of finished living space, 4+2 bedrooms, 5 bathrooms, and a thoughtfully redesigned open-concept layout. The sun-filled main level flows seamlessly between principal rooms, showcasing premium finishes throughout. The primary suite offers exceptional main-floor convenience with a luxurious 5-piece ensuite, elegant picture-frame moulding feature wall, and nearby laundry. A motion-sensor illuminated staircase leads upstairs, where two bedrooms each enjoy private ensuites, including one w/ heated floors.At the heart of the home, the chef-inspired kitchen features brand-new high-end appliances (2025), quartz countertops, an oversized centre island, custom cabinetry, under-cabinet lighting, and abundant of natural light. The adjacent family room is enhanced by oversized windows with custom remote-controlled blinds. Step outside to a private backyard retreat complete with a 20' x 18' composite deck with glass railings (2022) and hot tub (2022), perfect for entertaining or relaxing.The fully finished lower level includes a second kitchen, spacious recreation area with electric fireplace, additional bedrooms, updated 4-piece bath with heated floors, and separate laundry-well suited for extended family or multi-generational living. Impressive curb appeal begins with a circular driveway featuring elegant interlocking borders and ample parking. Located in one of Mississauga's most coveted neighbourhoods, this home is minutes to excellent schools, Mississauga Golf & Country Club, U of T Mississauga, Port Credit Village, Lake Ontario, QEW, Hwy 403, and Toronto Pearson International Airport. A distinctive Sheridan residence offering the space, flexibility, and location to suit every stage of life! (id:63381)
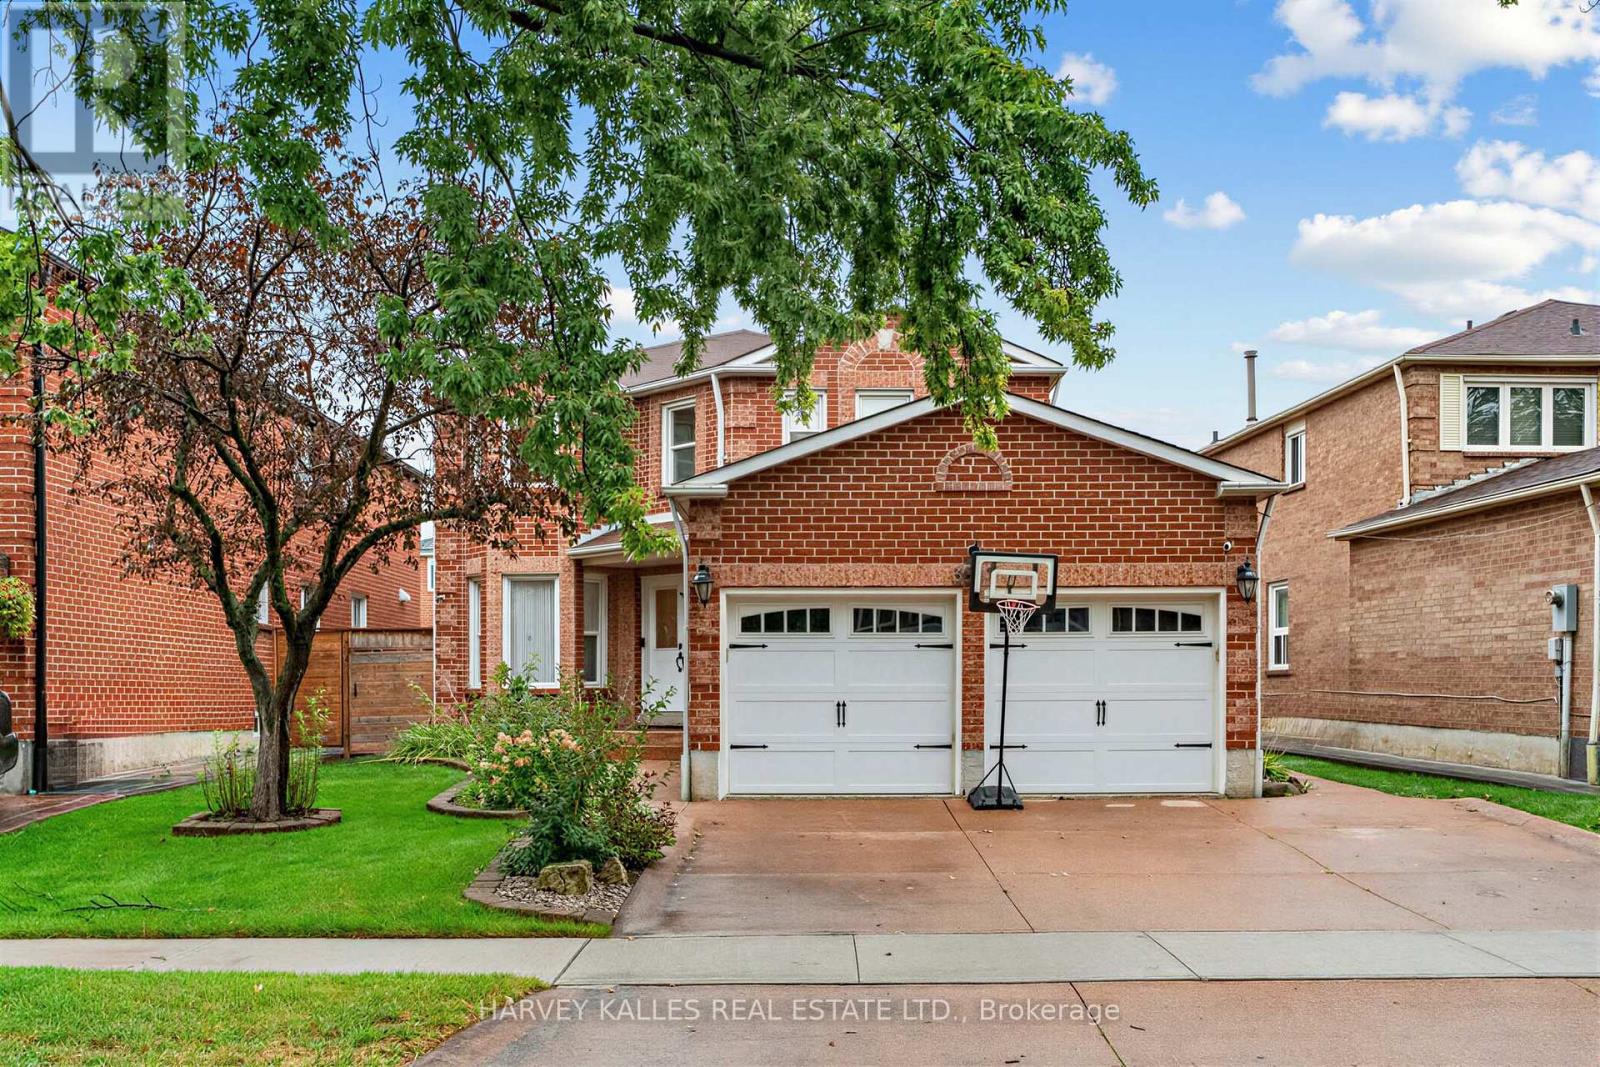
3501 Copernicus Drive
Mississauga, Ontario
Imagine driving up to this professionally landscaped home with an attractively designed facade, where absolutely no work is required because the sellers have meticulously renovated it from top to bottom with premium, high-quality finishes. Inside, you will find a stunning centre hall plan, engineered hardwood floors throughout the main and upper levels. A convenient main floor laundry room offers direct access to the double garage. All bathrooms have been beautifully updated with quartz countertops, and the custom-designed kitchen features a large quartz centre island that is open to a cozy family room with a gas-burning fireplace. From there, walk out to your private backyard oasis complete with a serene, beautiful covered deck. As an incredible bonus, this property features a legally city-approved apartment with a separate entrance, offering a formal living and dining room, a full kitchen, two spacious bedrooms, a private laundry room, and a renovated 3-piece bath. This turnkey masterpiece is one you won't want to miss.(Dining room and sitting room in primary bedroom are virtually staged ) (id:63381)
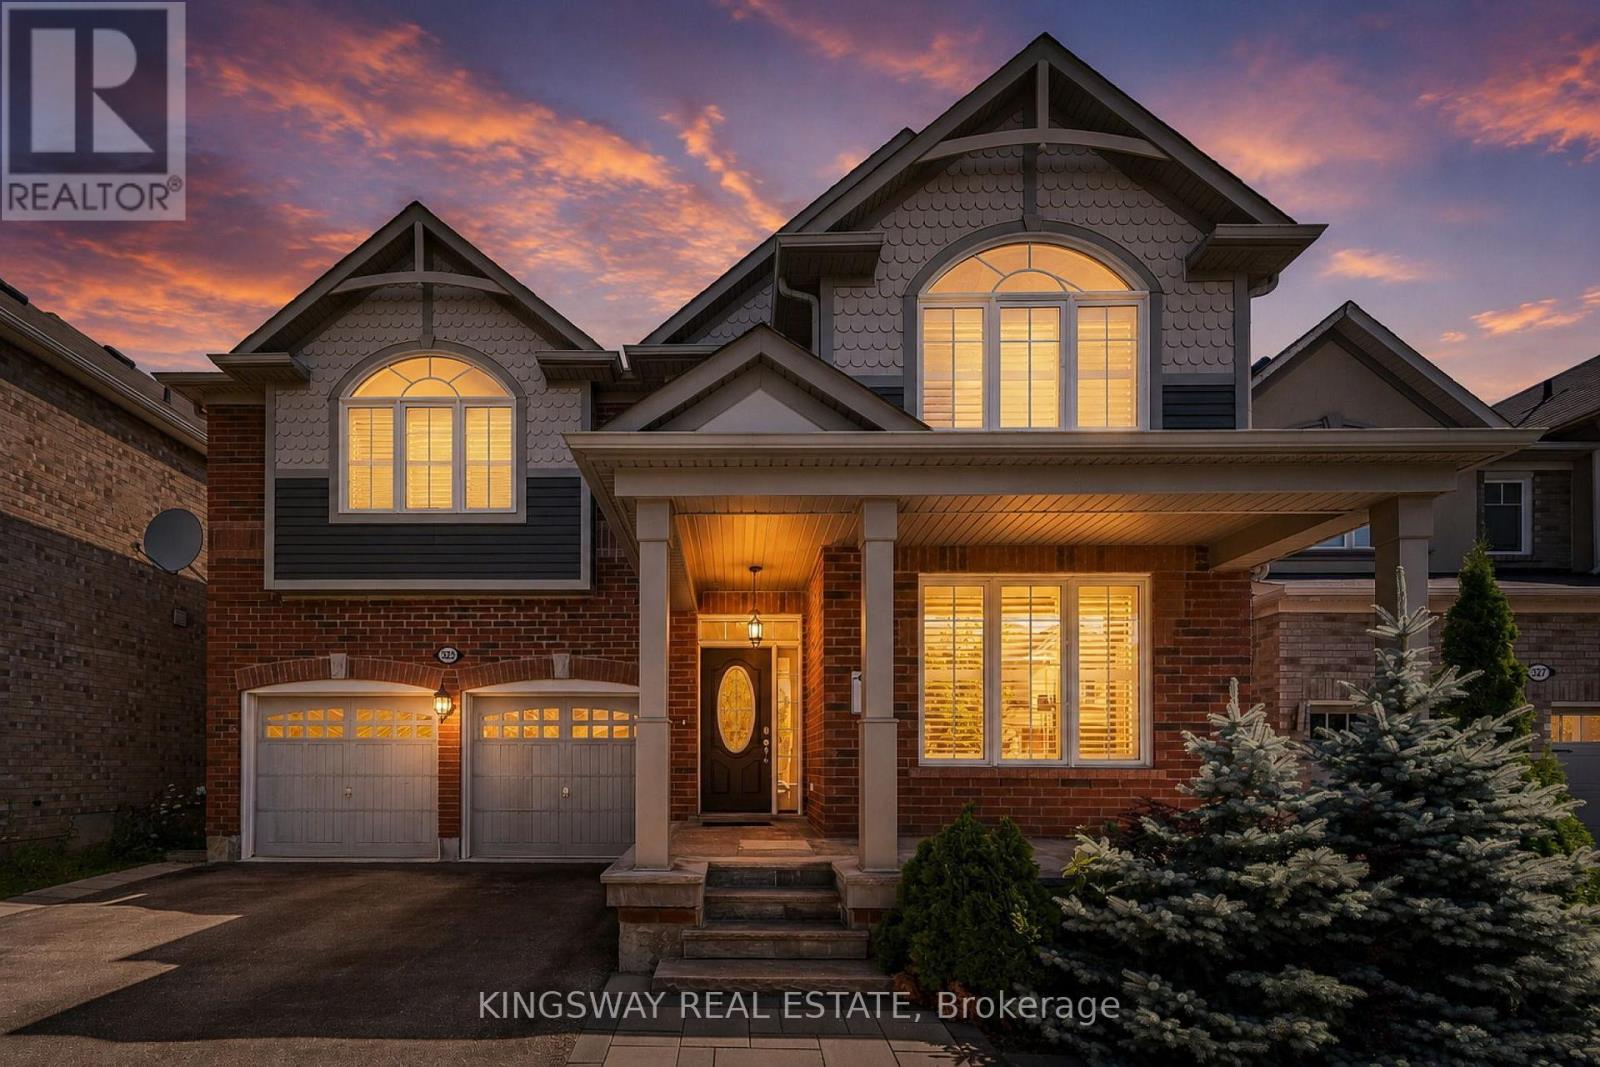
323 Cochrane Terrace
Milton, Ontario
A True Blessing To Own This Home - Fantastic Layout Where Luxury Meets Sophistication In One Of The Most Sought-After Areas Of Milton ** Executive 4+3 bedrooms and 5.5 Washroom Detached House Located In High Demand Area Of Willmont with Over 4300 Sq ft of Living Area ** $$ spent on upgrades ** Ideal LAYOUT w/ Separate Living / Dining & Family Room ** Formal Living & Dining Rooms Create Inviting Spaces For Large Gatherings ** Spectacular Chef's Kitchen Featuring Built-In Stainless Steel Appliances, Custom Backsplash, Quartz Counters, Huge Pantry & Center Island **Eat-in-Kitchen Space w/ Walkout To Fully Fenced Interlocked Backyard For All Outdoor Entertainment *** Huge Family Room Boasts A Gas Fireplace ** Upstairs Host 4 Bedrooms Huge Primary w/ Sitting Area, Customized Walk-In Closets, Luxurious Ensuite Bath w/ Corner Soaker Tub, Quartz Counter top & Separate Shower ** 3 Generously Sized Bedrooms w/ Their Own Closets ** 2nd Floor Laundry ** A Professionally Finished Legal Basement with separate entrance Generate Extra Rental Income ** Plus Bonus Separate Owner Fished area in Basement with 3 pc Full Bath. This Is A Show Stopping Will Take You To A Different Level Of Living ** A Must See!!! (id:63381)
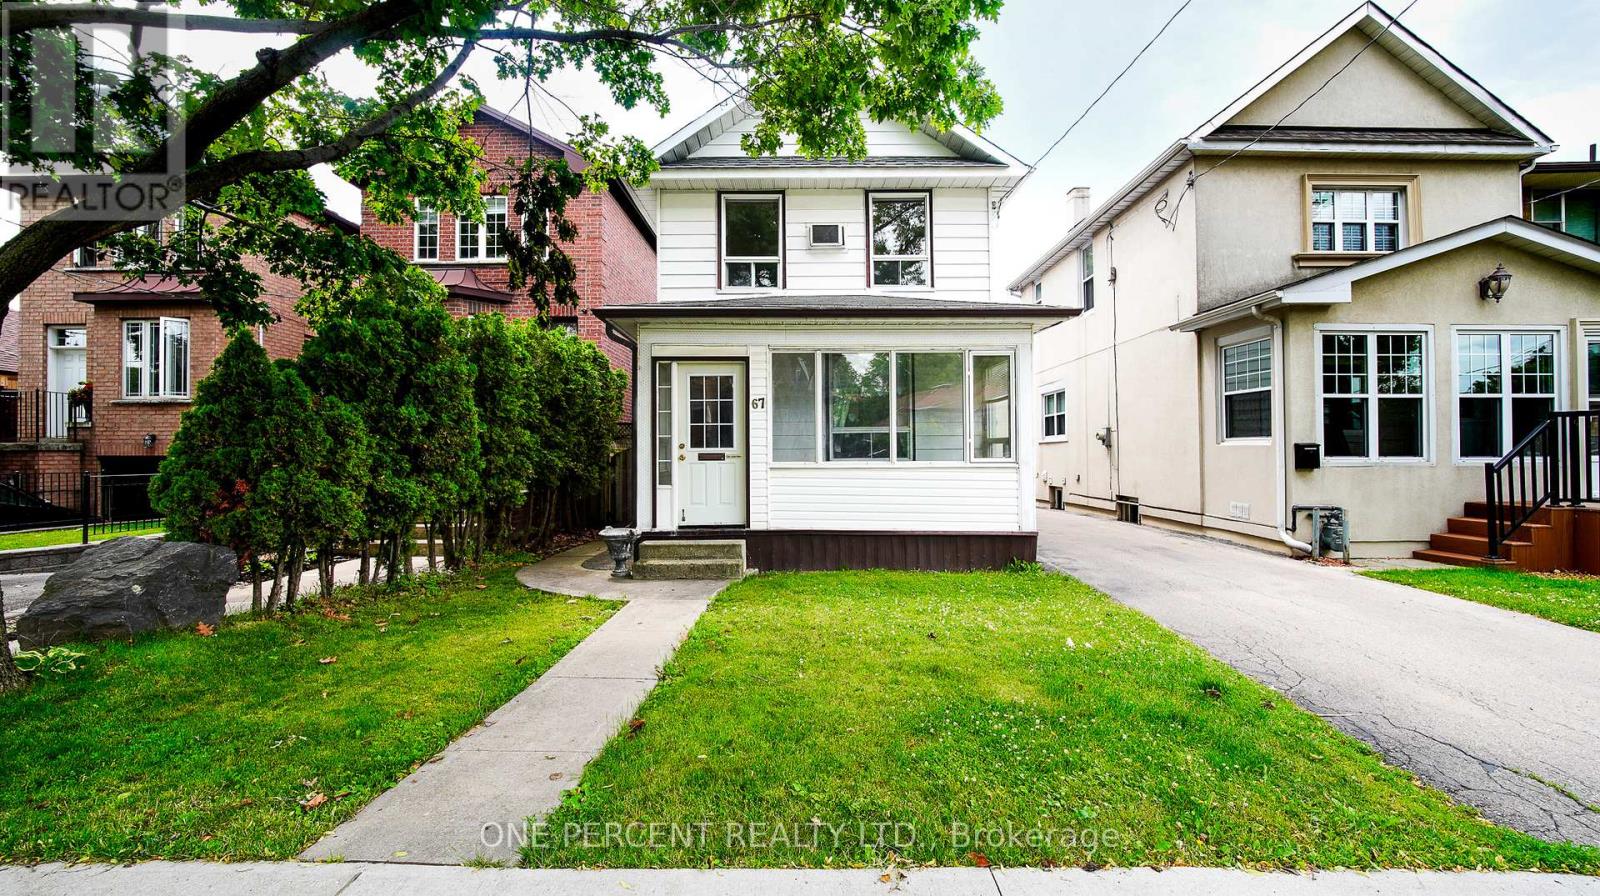
67 Murrie Street
Toronto, Ontario
Location speaks louder on this property. Opportunities like this are all about being in the right place at the right time. Your Chance to Own a Triplex. Live in one Unit and Rent two units. It's one of the Top Deals in The City - three blocks away from the waterfront. Perfect Opportunity to Own a 2-Storey home located in Prime Mimico Area! This property offers endless possibilities for investors and end users. Situated in a highly desirable area with easy access to major routes, this kind of location that adds lasting value. Located just steps from the Waterfront Trail, GO Train Station, Shopping, Restaurants, Parks, and Schools. This home offers the perfect blend of convenience and endless potentials. Great Investment Opportunity in a Growing Tech Corridor. This property offers convenient proximity to the Future Xanadu Quantum Technology site, half a block away to this significant Future Technology and employment hub. Buy this House today and benefit from the area's potential future growth. Whether you are looking to invest, live in one unit and rent out the others, or accommodate extended family, this flexible layout suits a wide range of living accommodations. You want to see this house and let your imagination works. Offers accepted anytime. Easy to show! (id:63381)

201 - 280 Havelock Street
Toronto, Ontario
Fantastic opportunity to own a well equipped barber shop at a very busy Bloor Street West. This is an asset sale of the business and equipment. Located in a high-visibility area with excellent exposure, the business benefits from affordable monthly rent of $4000. The current lease runs until November 2029 with an option to renew, providing long-term stability. Fully equipped and turnkey, this profitable operation is ideal for entrepreneurs, investors, families, or seasoned operators looking to grow their portfolio. Don't miss the chance to own a thriving business in a prime location with secure lease terms and excellent growth potential. (id:63381)
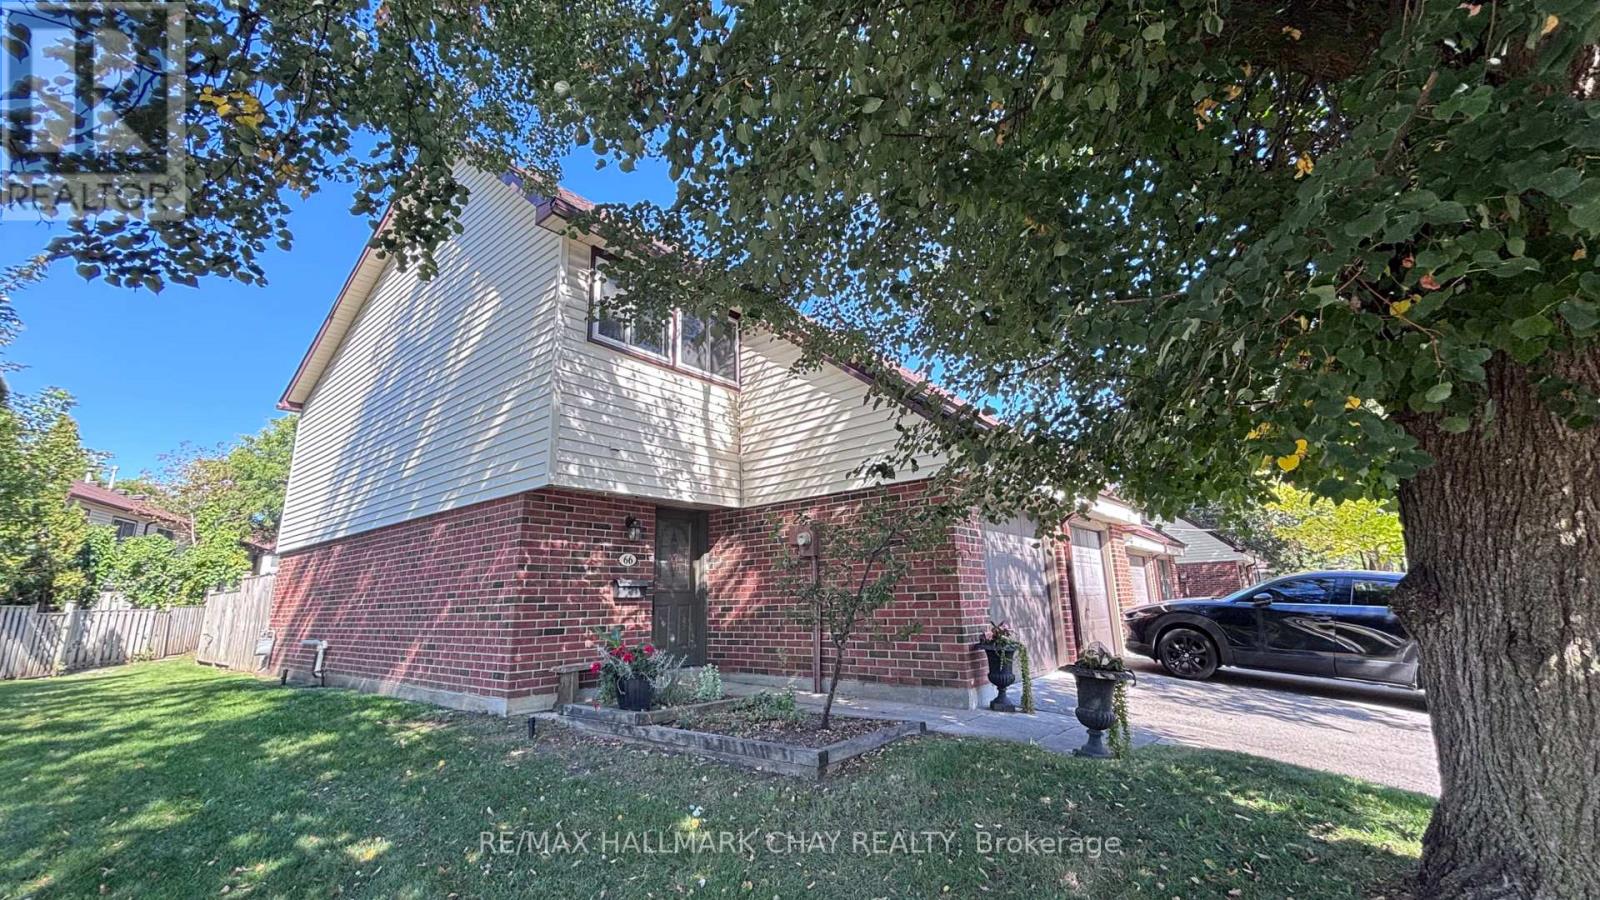
66 - 28 Donald Street
Barrie, Ontario
Rare End Unit two-storey condo townhouse 66-28 Donald St. Quieter than most with neighbours connected on one side. Minutes to grocery, dental, restaurants, Shoppers Drug Mart, pubs, and lakeside trail walks. 3 Beds, 4pc and main floor 2Pc Bath. A generously sized warm and inviting townhome with finished basement. The private mature landscaped rear backyard is an oasis, with easy access to playground. Great family friendly neighbourhood close to schools, and transportation. Condo fees include Rogers internet, snow removal and grass cutting. (id:63381)
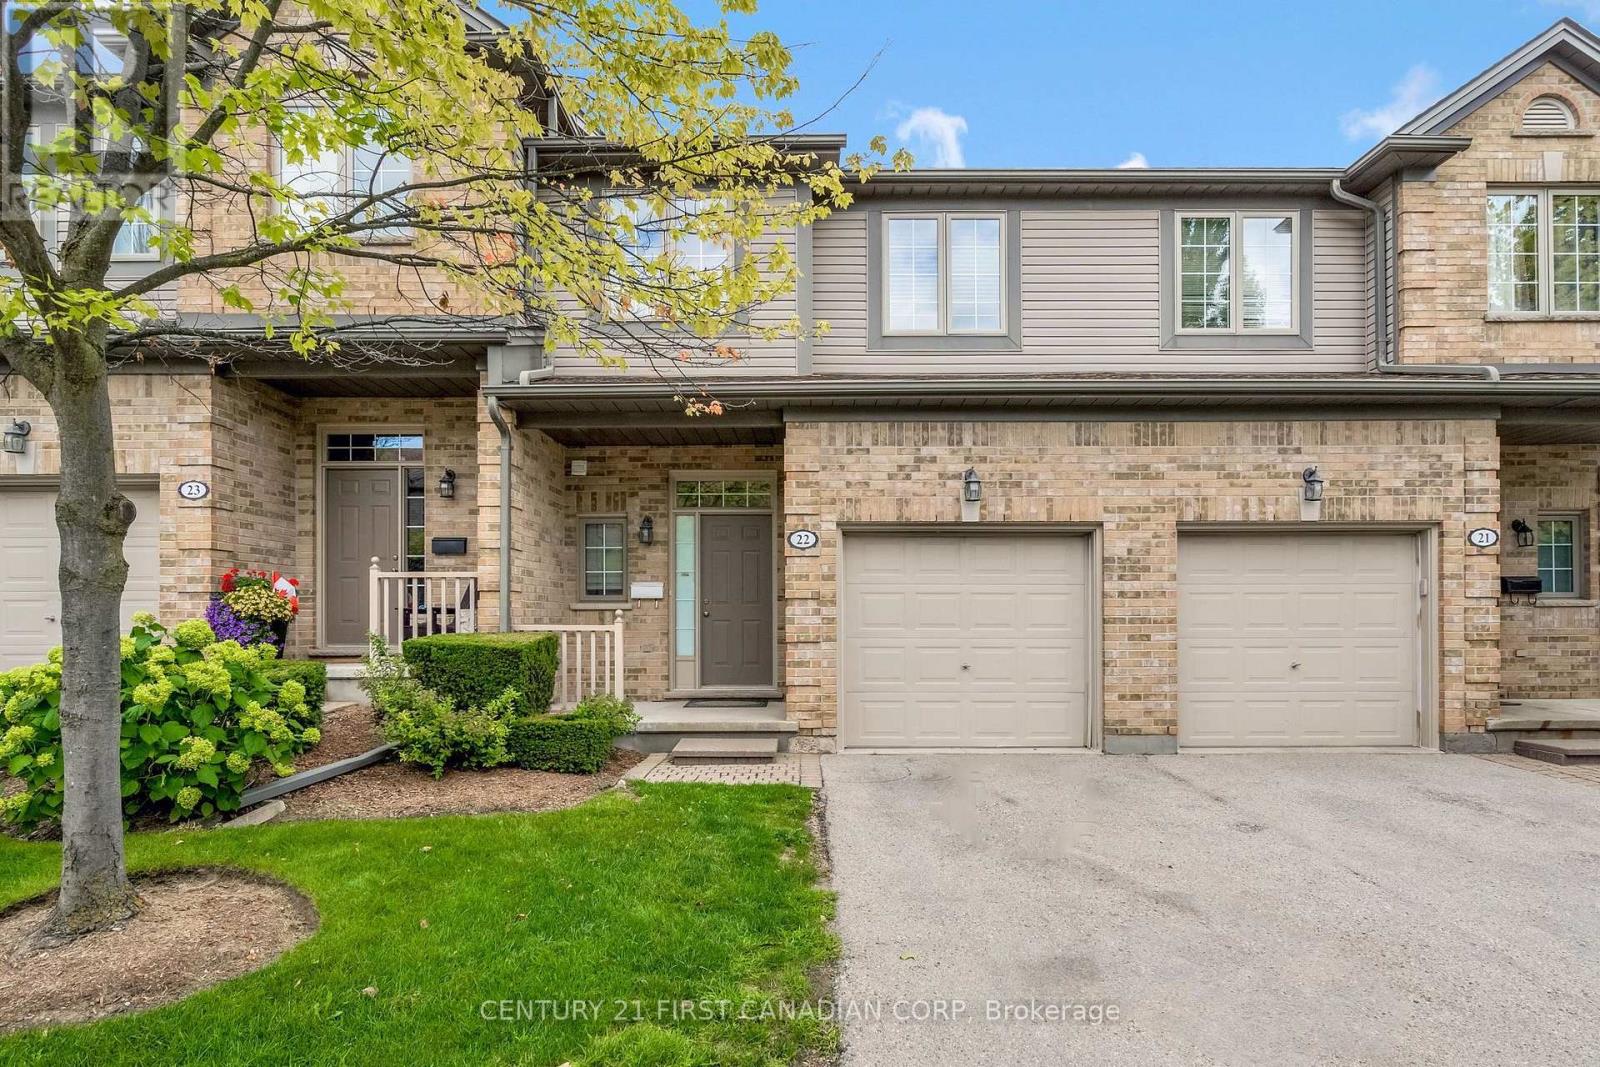
22 - 185 North Centre Road
London North, Ontario
Welcome to this townhouse condominium in one of North London's most sought-after neighborhoods! Located in the desirable Masonville area, this bright and inviting home offers the perfect blend of comfort, convenience, and low-maintenance living. The functional layout features spacious principal rooms, an open and welcoming living area, and a well-appointed kitchen with ample cabinetry and workspace. Enjoy comfortable bedrooms, generous storage, and the convenience of an attached garage with additional driveway parking. Situated just minutes from CF Masonville Place, Western University, University Hospital, and an abundance of restaurants, cafés, grocery stores, and everyday amenities. Nature lovers will appreciate the nearby walking trails, parks, and green spaces, while families benefit from excellent schools and easy access to public transit. Whether you're a first-time buyer, professional, investor, or looking to downsize, this exceptional North London home offers an outstanding opportunity to enjoy carefree condominium living in an unbeatable location. Don't miss your chance to own in one of London's most desirable communities! (id:63381)
48 William Bowes Boulevard
Vaughan, Ontario
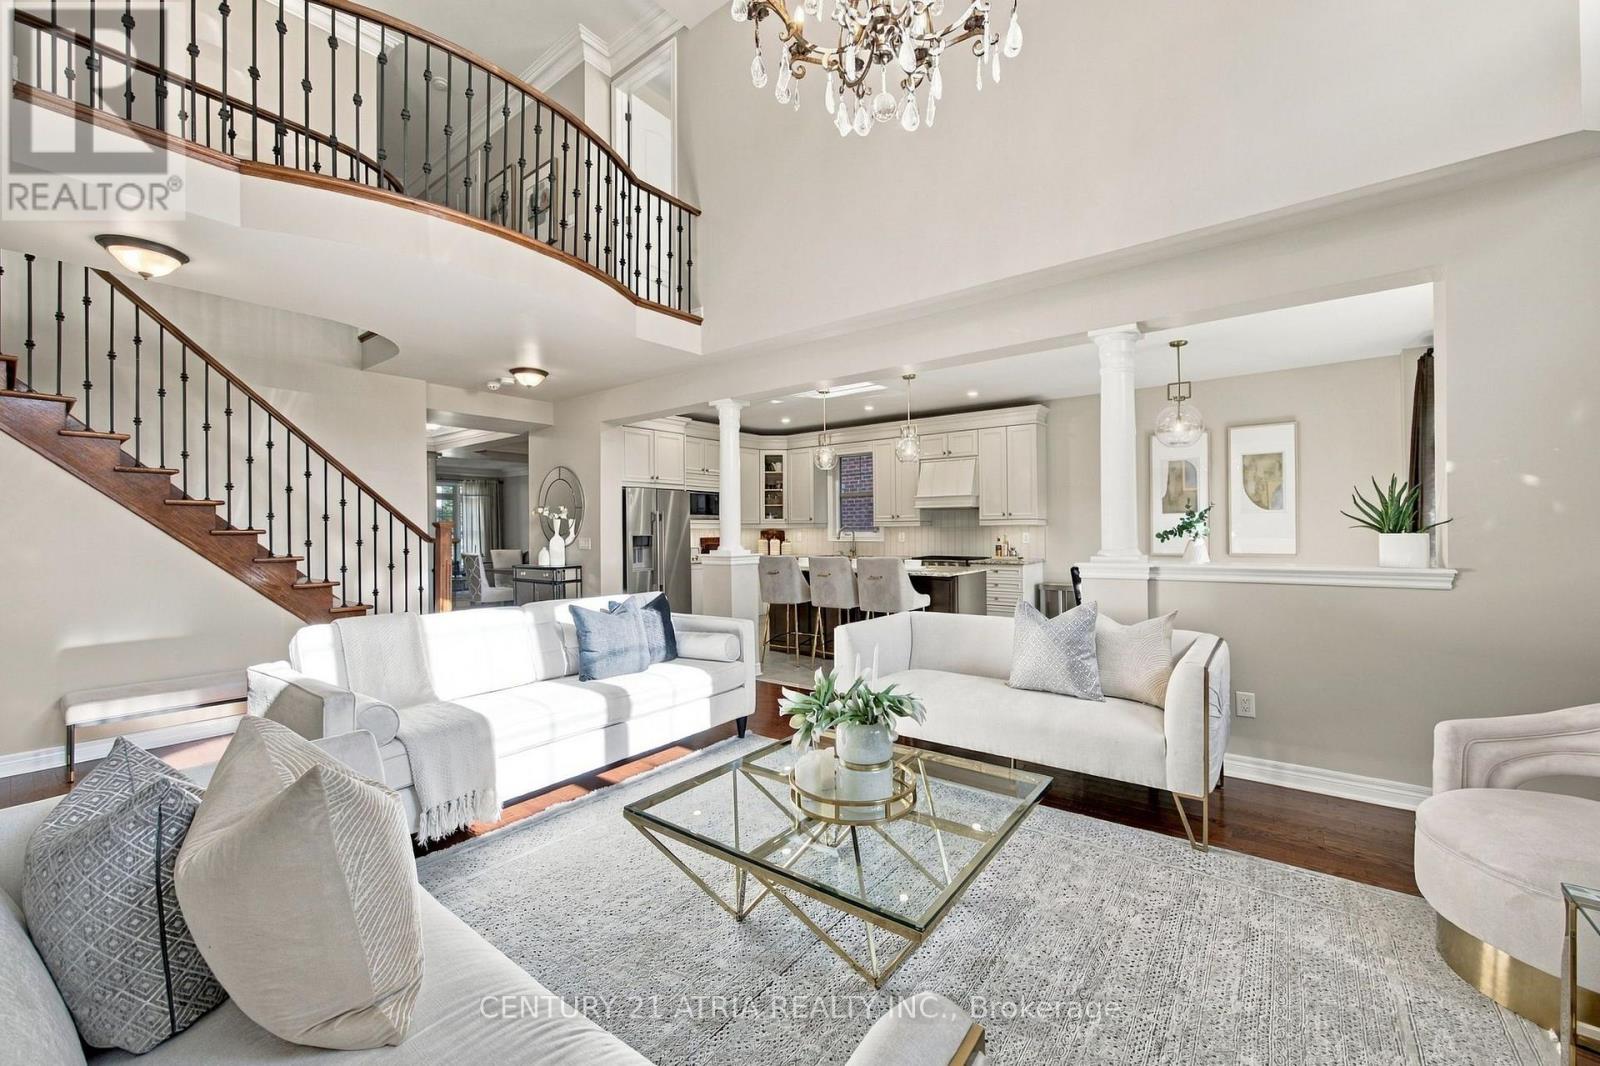
Welcome to this beautifully maintained home on a quiet, upscale street near Major Mackenzie and Dufferin, one of Vaughan's most sought-after pockets. Step inside to a dramatic two-storey family room that makes a statement the moment you walk in, complemented by dark-stained hardwood floors and a wrought iron staircase. The airy open-concept layout ties it all together with designer precision, and the home is freshly painted throughout. Upstairs, the second level features 9 ft ceilings, upgraded doors, and three full bathrooms. The fully finished basement adds a partial kitchen and bar area, a bedroom, and a washroom, ideal for guests or extended family. Outside, the backyard is set up for summer gatherings with a BBQ area and firepit. The location is hard to beat. Eagles Nest Golf Club across the street, with scenic walking trails steps from the front door. Yummy Market, major banks, and everyday shopping are just minutes away. Commuting is easy with Maple GO Station nearby and quick access to Hwy 400, 407, and Hwy 7. Cortellucci Vaughan Hospital just minutes away with the home surrounded by highly regarded York Region schools. (id:63381)
50 Kentledge Avenue N
East Gwillimbury, Ontario
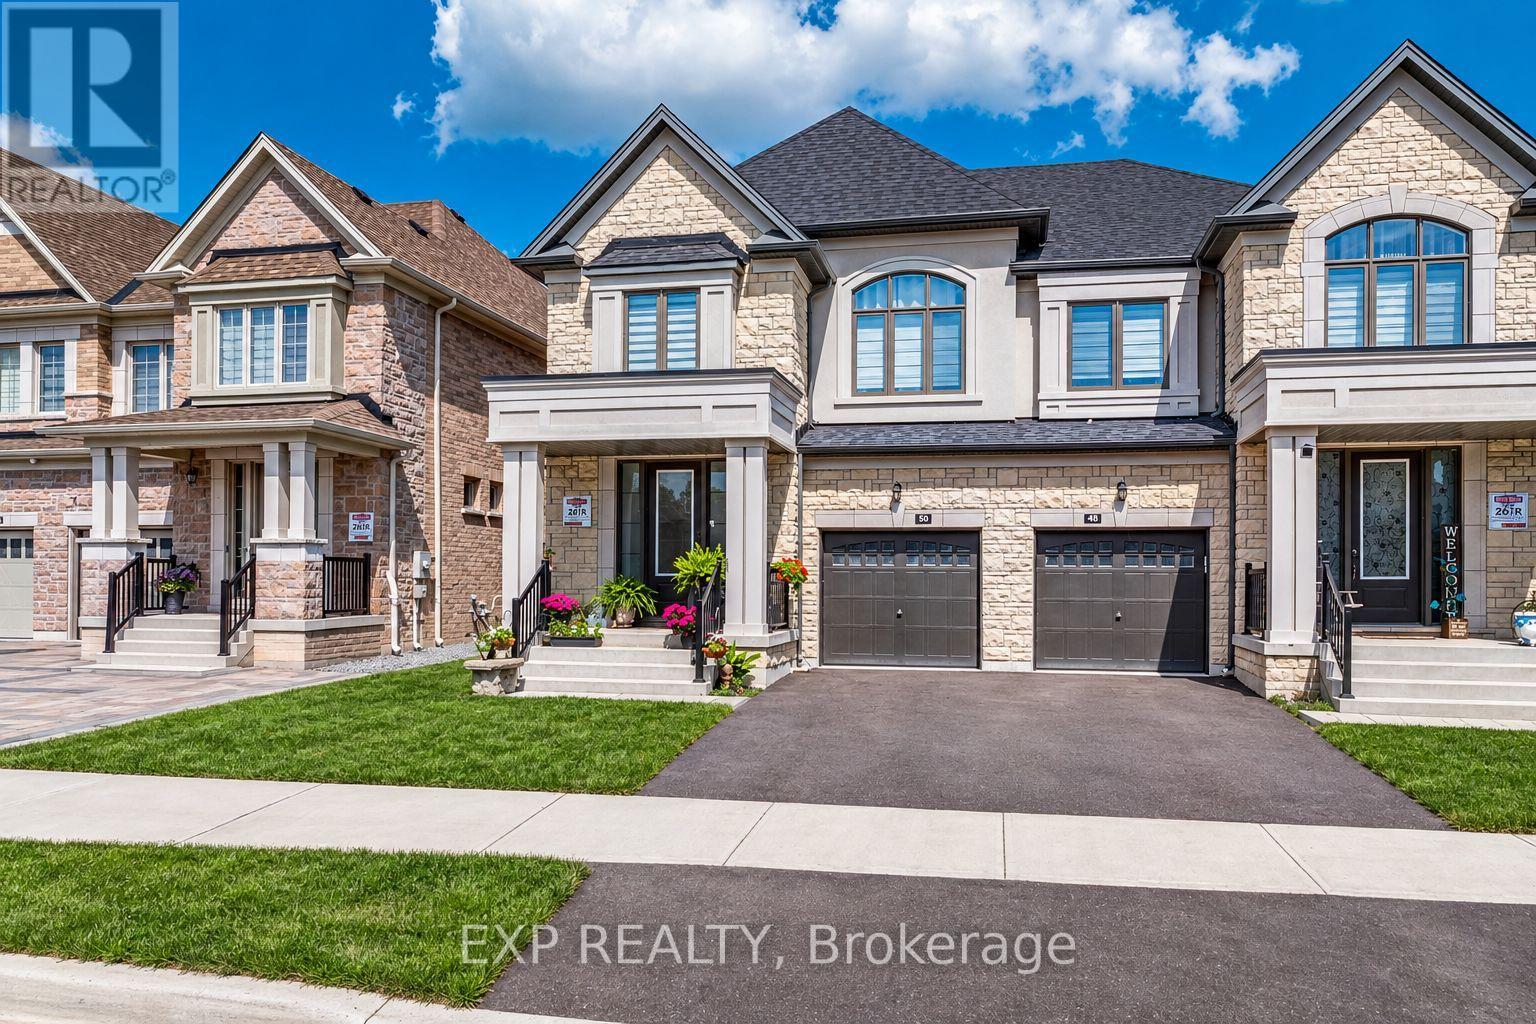
Welcome to 50 Kentledge Avenue in Anchor Woods-an upgraded 2023-built semi-detached home in Holland Landing offering 2,539 sq. ft. above grade, 4 bedrooms, 4 bathrooms and over $100,000 in premium upgrades. With a beautifully designed, spacious layout, the home delivers the scale, flow and comfort of a detached living, with the value advantage of semi-detached ownership.Thoughtfully curated finishes create a polished, designer-inspired interior, from 5-inch Vintage White Oak hardwood and smooth ceilings to upgraded LED lighting, tile, quartz, cabinetry, glass and hardware. The bright main floor features generous living, dining and family spaces, complemented by a private main-floor den. The chef-inspired kitchen features quartz countertops, Fog Grey Matte cabinetry, satin brass hardware and an upgraded backsplash, along with a dedicated electrical outlet at the island and electrical provision for above-island lighting-both added beyond the builder-standard specifications. Upstairs, the primary retreat features a walk-in closet and spa-inspired ensuite with upgraded quartz countertop, tile and a frameless glass shower, complemented by three additional bedrooms and upgraded hardwood stairs and landing.A defining feature of the home is its spacious and bright walk-out basement, enhanced by oversized above-grade windows, a separate exterior entrance, bathroom rough-in and upgraded 200 Amp electrical service. This combination creates significant flexibility for future use, including potential income-generating or in-law accommodation, a home office, gym or additional recreation and living space. Further functional and interior upgrades include whole-home surge protection, a Goodman 2.5-ton air-conditioning system and roller shades throughout, while a built-in garage and parking for 3 cars add to the home's practicality.Set on a quiet street in Anchor Woods, close to schools, parks and transit, East Gwillimbury GO, Upper Canada Mall, Costco and Highways 404 and 400. (id:63381)
525 Lynett Crescent
Richmond Hill, Ontario
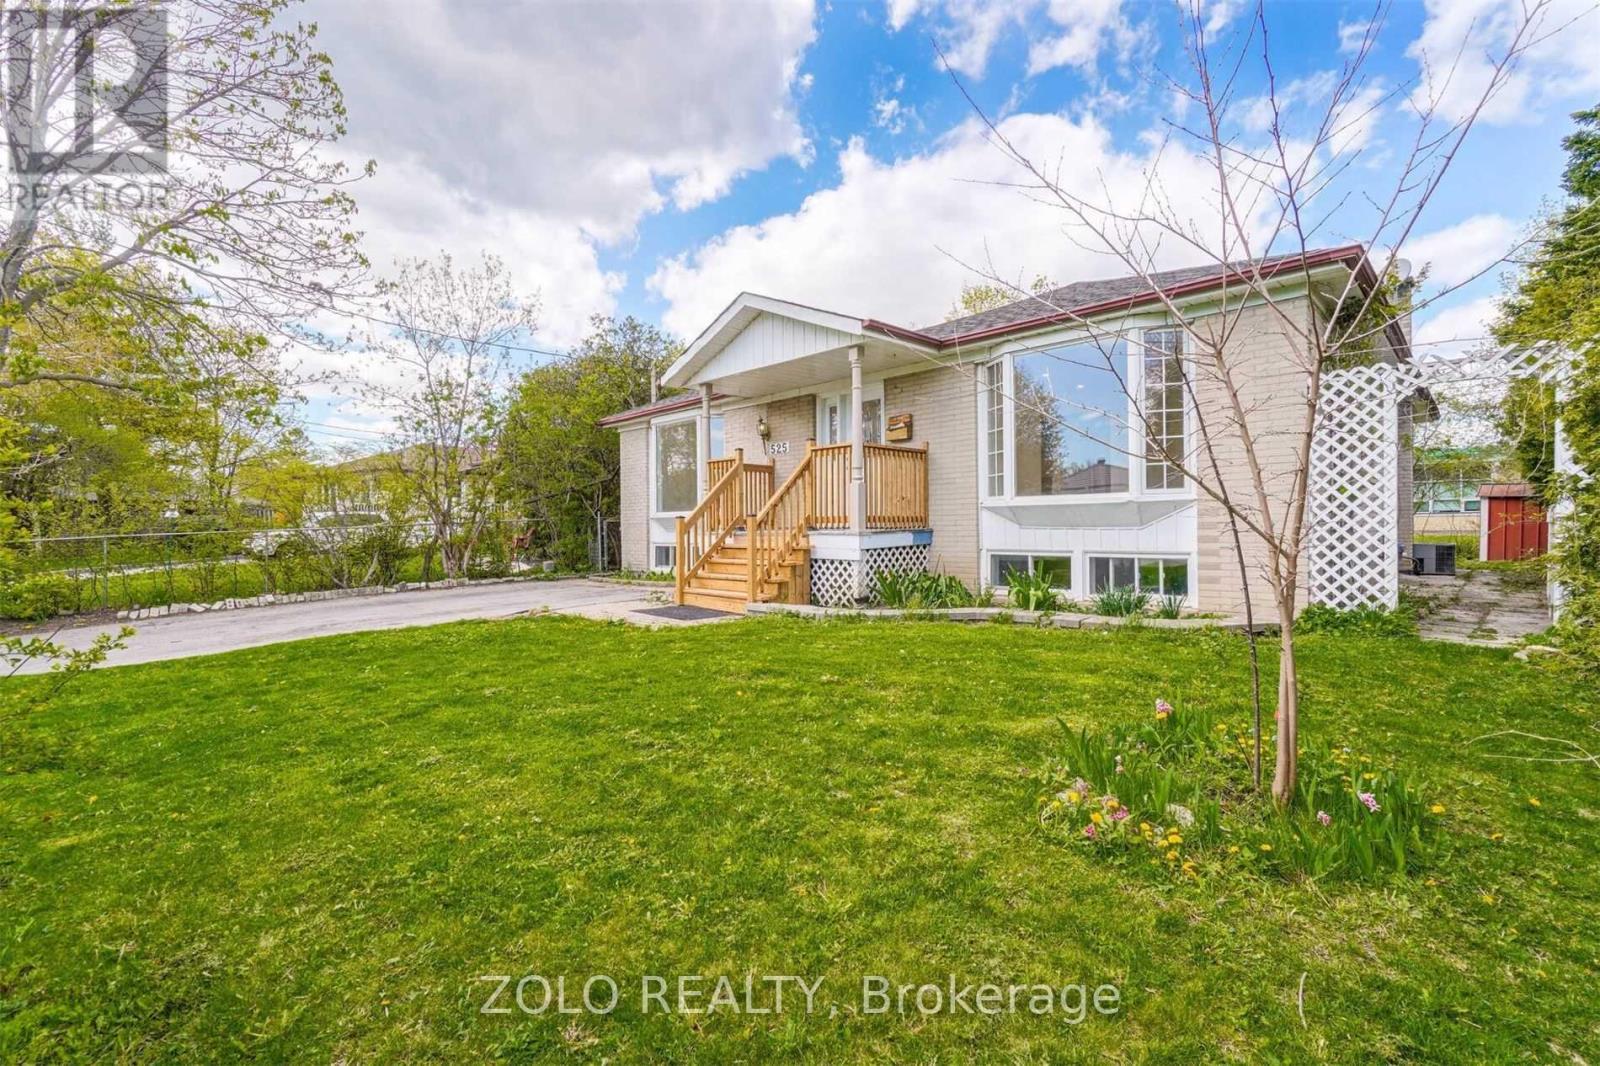
Rare Upgraded Bungalow on a 56.67' x 100' Lot! One of the few bungalows in the area with expanded main-floor living space and a desirable layout, offering approximately 2,600 sq. ft. of total living area. Situated within highly sought-after school zones, including top-ranked Bayview Secondary School, Crosby Heights Public School, and Beverly Acres French Immersion School. Enjoy the convenience of being just steps from parks and public transit, and only minutes drive to the GO Station, Costco, Walmart, FreshCo, and major highways. The main floor features two bright living rooms with bay windows. One living room offers direct access to the backyard, allowing guests to enjoy fresh air without passing through the bedrooms, a rare and thoughtful layout not found in most similar homes. The finished basement offers abundant natural light and a private separate entrance. Historically, similar basements in the area have rented for $1,700-$2,000 per month. It includes three bedrooms, a 3-piece bathroom, a full second kitchen, above-grade windows, and a large living area complete with a cozy gas fireplace. The large backyard is a true oasis, perfect for family gatherings, childrens play, barbecues, and enjoying fresh fruit from the garden. This home is an ideal choice for families, investors, or builders, with excellent potential for future development. ***Photos have been virtually staged and enhanced. Actual condition and appearance of the property may vary.*** (id:63381)

122 Angus Glen Boulevard
Markham, Ontario
Rare Angus Glen Estate Backing Onto Pond & Angus Glen Golf Club's Prestigious South Course! Set On An Impressive 94.82' X 143' Lot, This Grand Residence Offers Over 7,400 Sq. Ft. Of Living Space, Exceptional Privacy, Panoramic Green Views & Resort-Style Living With A Private In-Ground Pool. Featuring 5+1 Bedrooms, 7 Washrooms, Multiple Dens & Two Primary-Style Suites, Including A Spacious Main-Floor Guest/In-Law Suite With Sitting Area & Walk-Out To The Rear Deck. Dramatic Two-Storey Great Room Showcases Soaring Ceilings, Floor-To-Ceiling Windows, Fireplace, Custom Built-Ins & An Upper-Level Gallery Overlook. Expansive Gourmet Kitchen Features Granite Counters, Extensive Wood Cabinetry, Stainless Steel Appliances, Commercial-Style Gas Range & Bright Breakfast Area Surrounded By Windows. Formal Living & Dining Rooms, Sun-Filled Office, Hardwood Floors & Generous Principal Rooms Throughout. The Luxurious Primary Retreat Offers A Fireplace, Oversized Walk-In Dressing Room & Spa-Inspired Ensuite With Soaker Tub, Glass Shower, Double Vanities & Extensive Storage. Fully Finished Walk-Out Lower Level Provides Outstanding Entertaining & Multi-Generational Potential With A Second Kitchen, Large Open Recreation Areas, Additional Flexible Rooms & Direct Access To The Backyard. Step Outside To An Expansive Deck, Mature Landscaping, Private Pool & Unobstructed Pond/Golf Course Setting-A Truly Exceptional Angus Glen Home Combining Space, Privacy, Views & Lifestyle. (id:63381)
10 Ridgepoint Road
Vaughan, Ontario
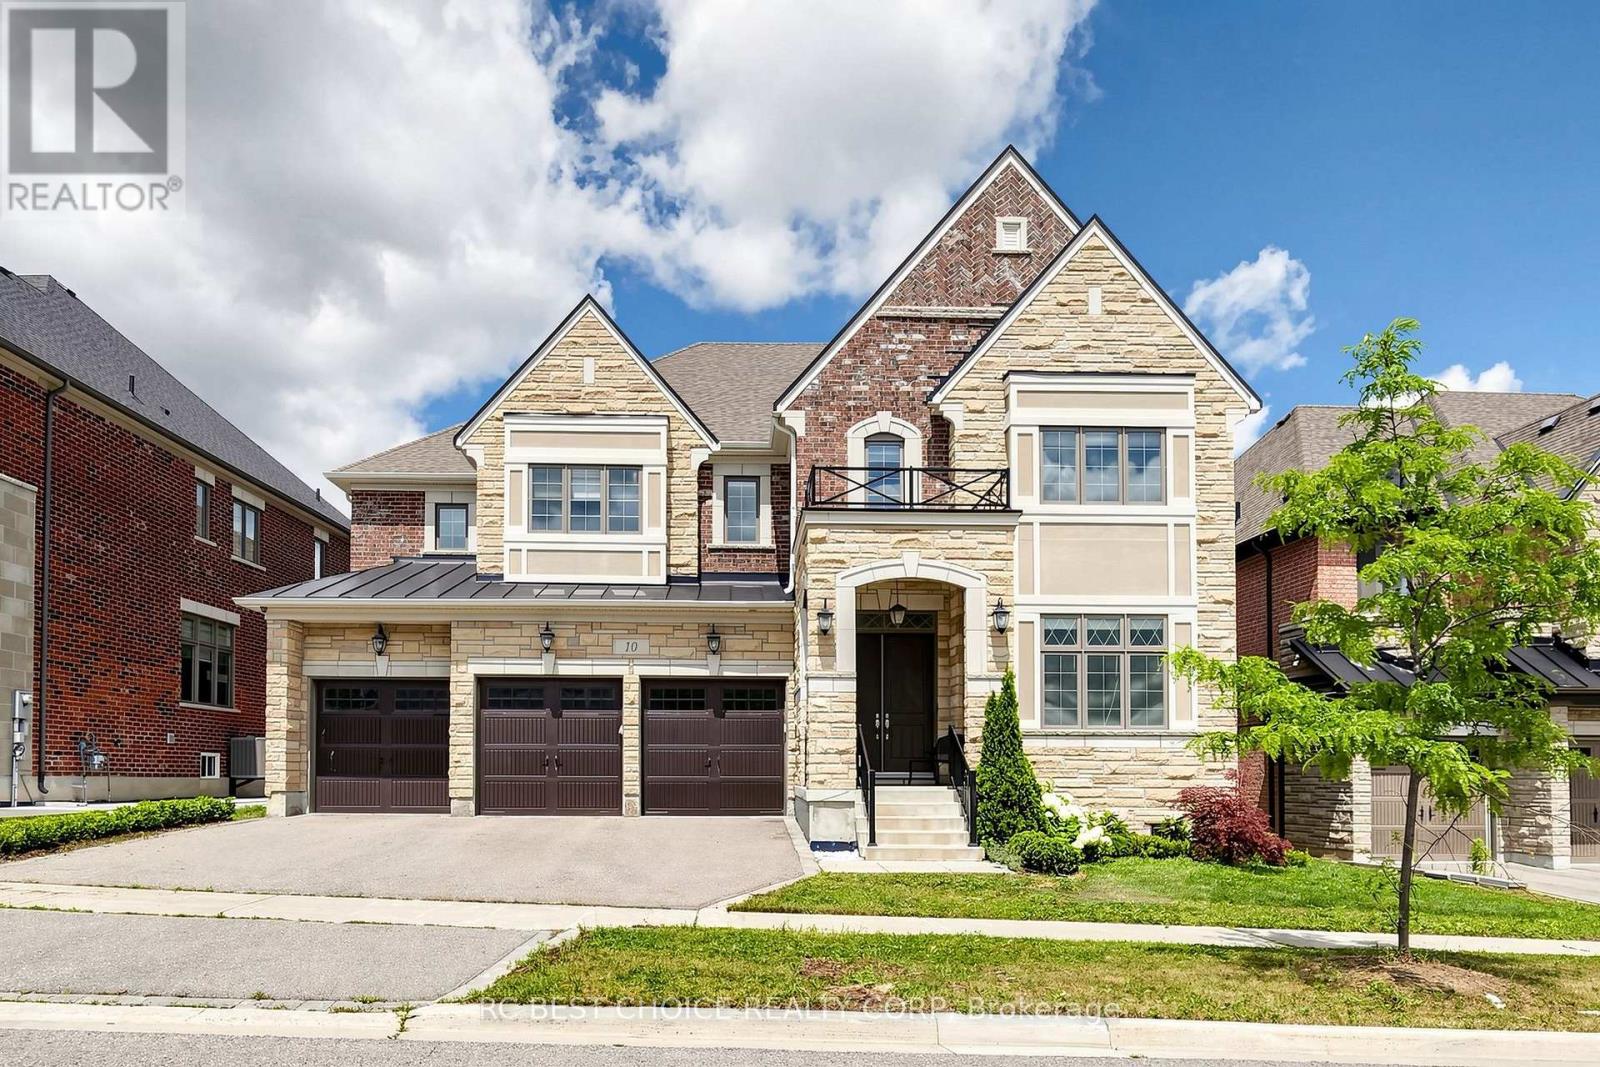
Beautiful Almost Brand New 4 Bdrm with 5,339 Sqft above grade living space Det Home "Wildwood Em" In Prestigious Kleinburg Summit Community To Incl Parks, Trails & Shopping. 10' Ceilings, Entertainment Kitchen W/ Granite Counters, Larger Centre Island, Pantry, Buffet Niche & 2nd Fridge. Walk-Out Off Breakfast Area. Master Bdrm W/ Dressing Rm, Ensuite W/ Split Sinks, Separate Glass Shower & Soaker Tub. All Bdrms W/ W/I Closets & Ensuites! Close To Hwys 427, 400 & Kleinburg Village. (id:63381)
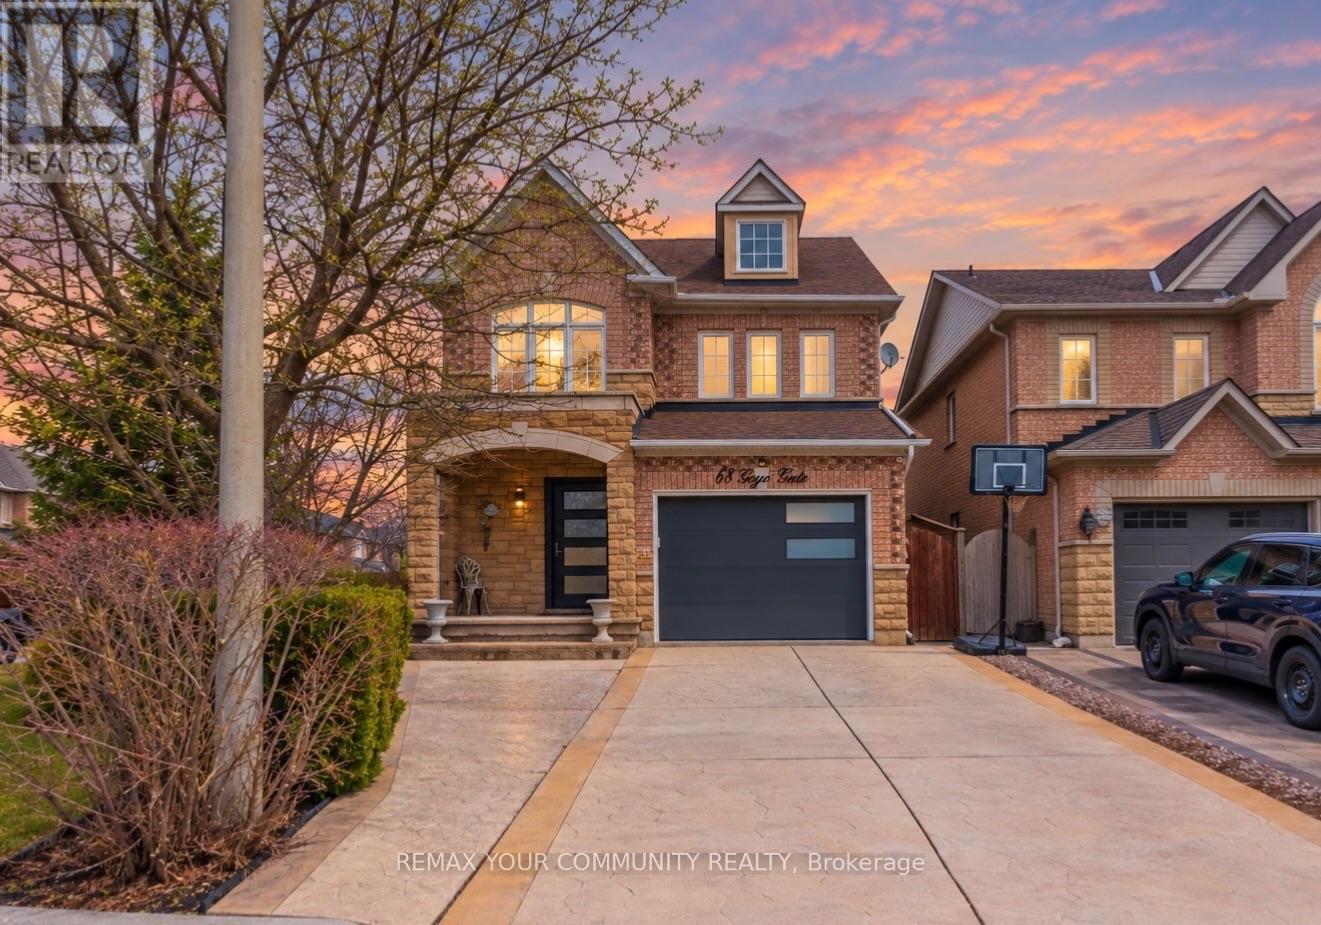
68 Goyo Gate
Vaughan, Ontario
Beautifully Maintained 4 Bedroom Detached Home Set On A Premium Corner Lot Showcasing A Stone Exterior, Patterned Concrete Driveway And Porch, Oversized Front Entry Door, Brand New Garage Door And Exterior LED Pot Lighting. The Main Floor Features A Bright Open Layout With Expansive Windows, New Blinds And Upgraded LED Lighting, Complemented By A Renovated Powder Room. The Kitchen Is Designed With Premium Appliances Including Custom Cabinetry, A Granite Backsplash And Counters, Enhanced By Undercabinet Lighting, A Drawer Microwave, Pot Filler, Double Wall Oven And An Oversized Centre Island Finished With A Butcher Block Countertop. Upstairs Offers Four Well-Sized Bedrooms With Ample Closet Space, Including A Primary Bedroom With A Jacuzzi Tub And Granite-Finished Ensuite, While All Bathrooms Continue With Granite Counters For A Cohesive Finish. The Fully Finished Basement Offers Additional Living Space Ideal For Entertaining, Relaxing, Or Accommodating A Growing Family, Along With Ample Storage. The Backyard Is Equipped For Summer Enjoyment With A Saltwater Pool, Rubber Safety Surfacing, A Stucco Cabana For Pool Equipment, Interlock Walkways And An Underground Sprinkler System. Major Updates Completed In 2022 Include The Roof, Furnace, A/C And Humidifier. Positioned In A Highly Desirable Family-Friendly Community Close To Top Schools, Parks, Trails, Shopping and everyday amenities, this home offers an exceptional lifestyle in a prime location. (id:63381)
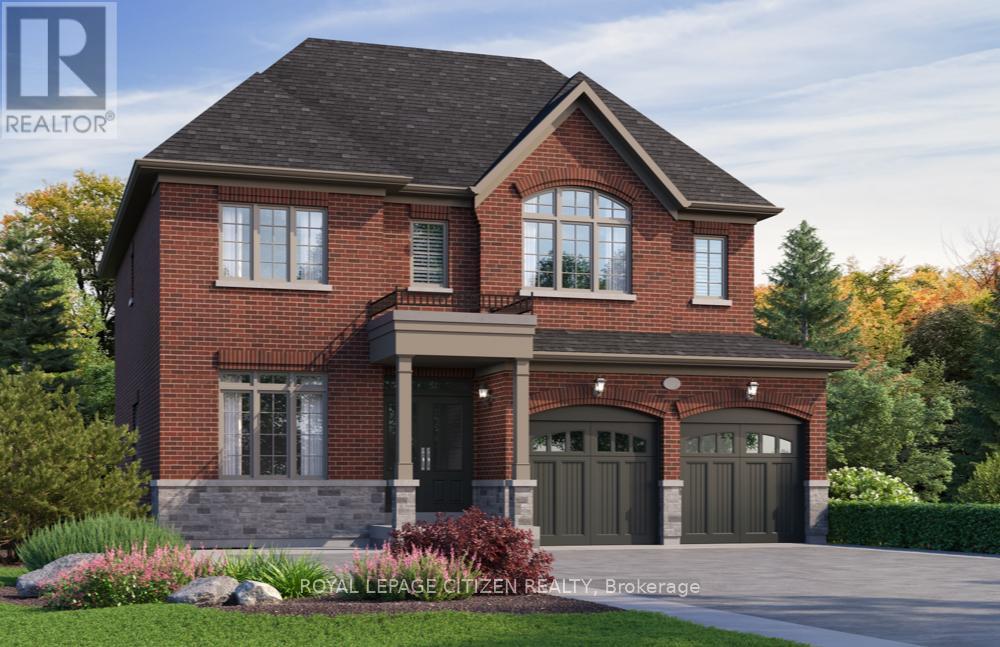
Lot 95 - 18 North Garden Boulevard
Scugog, Ontario
Welcome to "The Blakely Elevation B" on Lot 95, a stunning 2,528 sq.ft. 2-storey home 4 bedroom - 4 bathroom built by Delpark Homes, situated on a premium lot in the charming community of Port Perry. This exceptional residence also features a highly desirable walk-out basement, offering endless potential for future living space, in-law accommodations, or recreational use. Designed with both elegance and functionality in mind, the main floor boasts a private library, perfect for a home office or quiet retreat-along with a separate dining room ideal for hosting formal gatherings. The heart of the home is the bright and open family room, seamlessly connected to the breakfast area, where patio doors lead to the backyard, creating a perfect flow for indoor-outdoor living. The kitchen is both stylish and practical, featuring a convenient breakfast bar for casual meals and entertaining. Upstairs, this home offers four spacious bedrooms to accommodate the whole family. The luxurious primary suite is a true retreat, complete with his and hers walk-in closets and a spa-inspired 5-piece ensuite. Bedrooms two and three share a well-appointed semi-ensuite 4-piece bathroom, while the fourth bedroom enjoys its own private 4-piece ensuite and walk-in closet-ideal for guests or older children seeking added privacy. The unfinished walk-out basement provides a blank canvas to customize to your needs. Combining thoughtful design, premium features, and an unbeatable location, this home offers an outstanding opportunity to enjoy modern living in a picturesque setting. The home isn't built yet, as the buyer you will have the opportunity to work with our Decor Specialist to select all interior colours and finishes to make this home your own. Minutes from the picturesque Lake Scugog. IMPORTANT: The List Price has been adjusted to include the governments new "HST REBATE", some conditions apply. (id:63381)
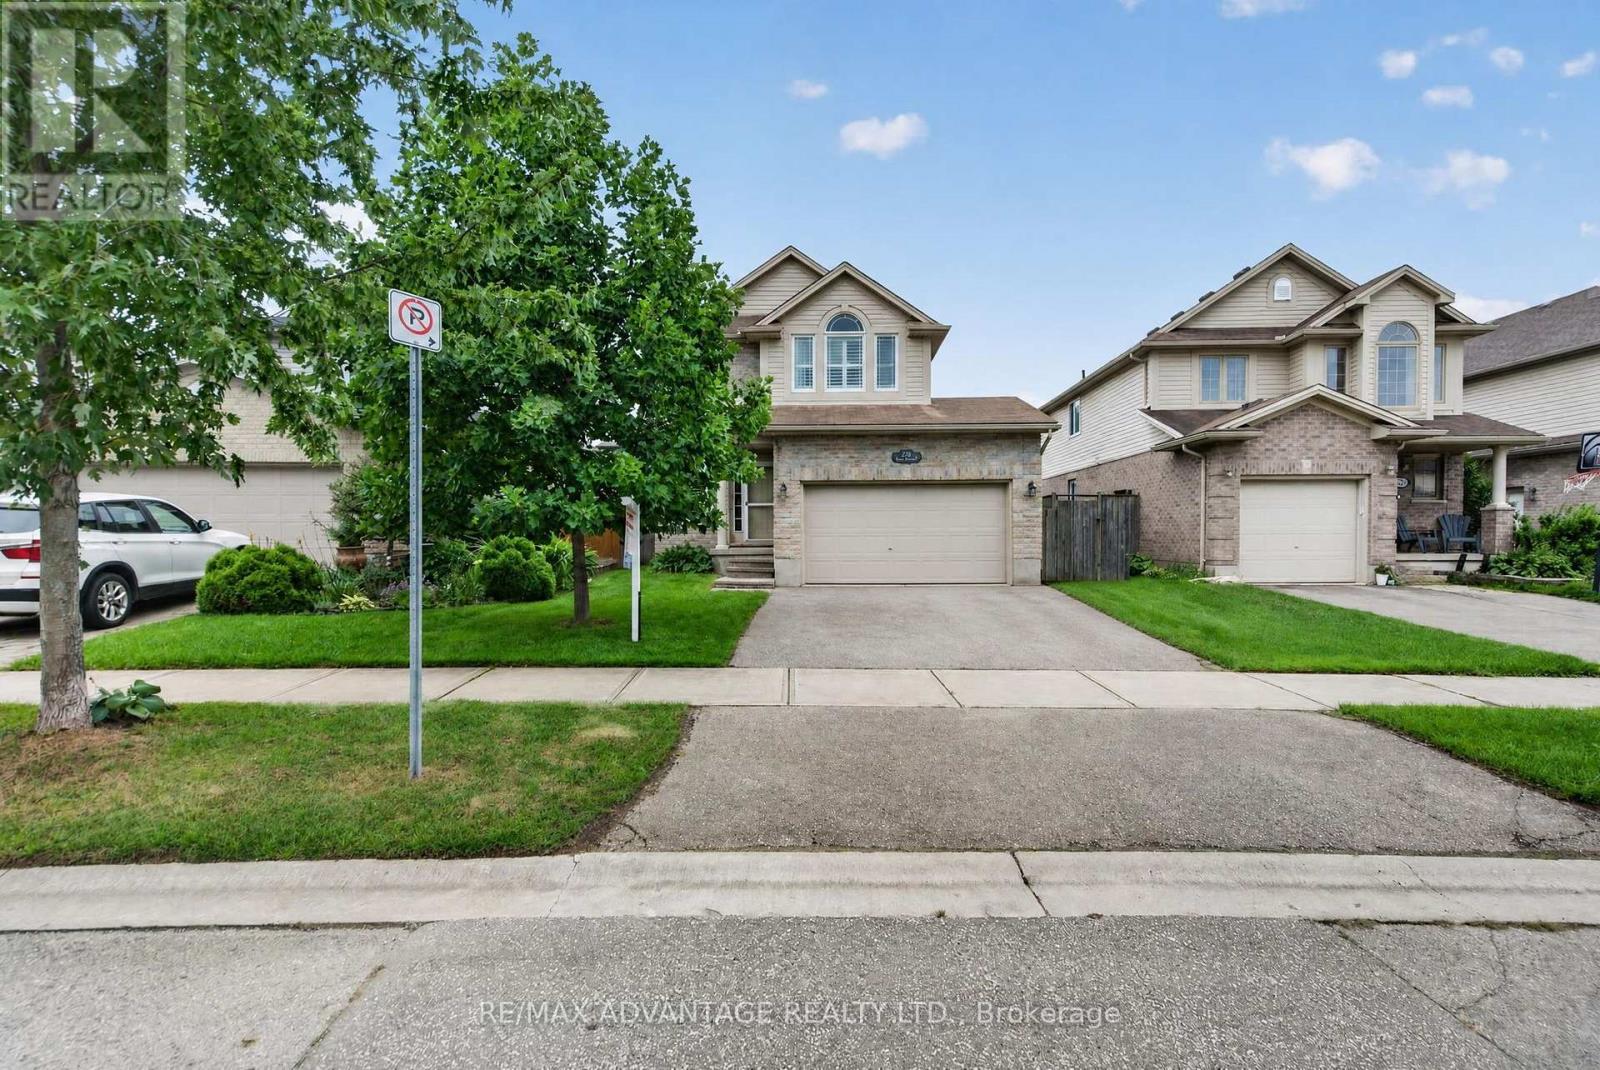
782 Reeves Avenue
London North, Ontario
Welcome to this beautifully maintained, one-owner Kenmore-built home in sought-after Northwest London! This inviting home features a bright, open-concept floor plan and a neutral décor throughout. Ideally located close to Masonville shopping, Western University, University Hospital, the Aquatic Centre, restaurants, and numerous amenities. The main living area offers a spacious and comfortable layout, highlighted by a gas fireplace in the living room and upgraded stair railings. Patio doors provide easy access to the sundeck, overlooking the fully fenced backyard-perfect for relaxing or entertaining. The lower level is fully finished and offers a versatile rec room, bedroom, and full bathroom. This space is currently occupied by a tenant who will be leaving in October, providing an excellent opportunity for additional living space, a home office, guest accommodations, or potential rental income. Additional highlights include a brand-new dishwasher and fridge, California shutters throughout, custom-fit blackout curtains in master bedroom, new flooring, excellent upkeep, and a fantastic location in one of Northwest London's most desirable neighbourhoods. A wonderful opportunity for homeowners, investors, or families looking for a well-cared-for and move-in ready home in a prime location! (id:63381)
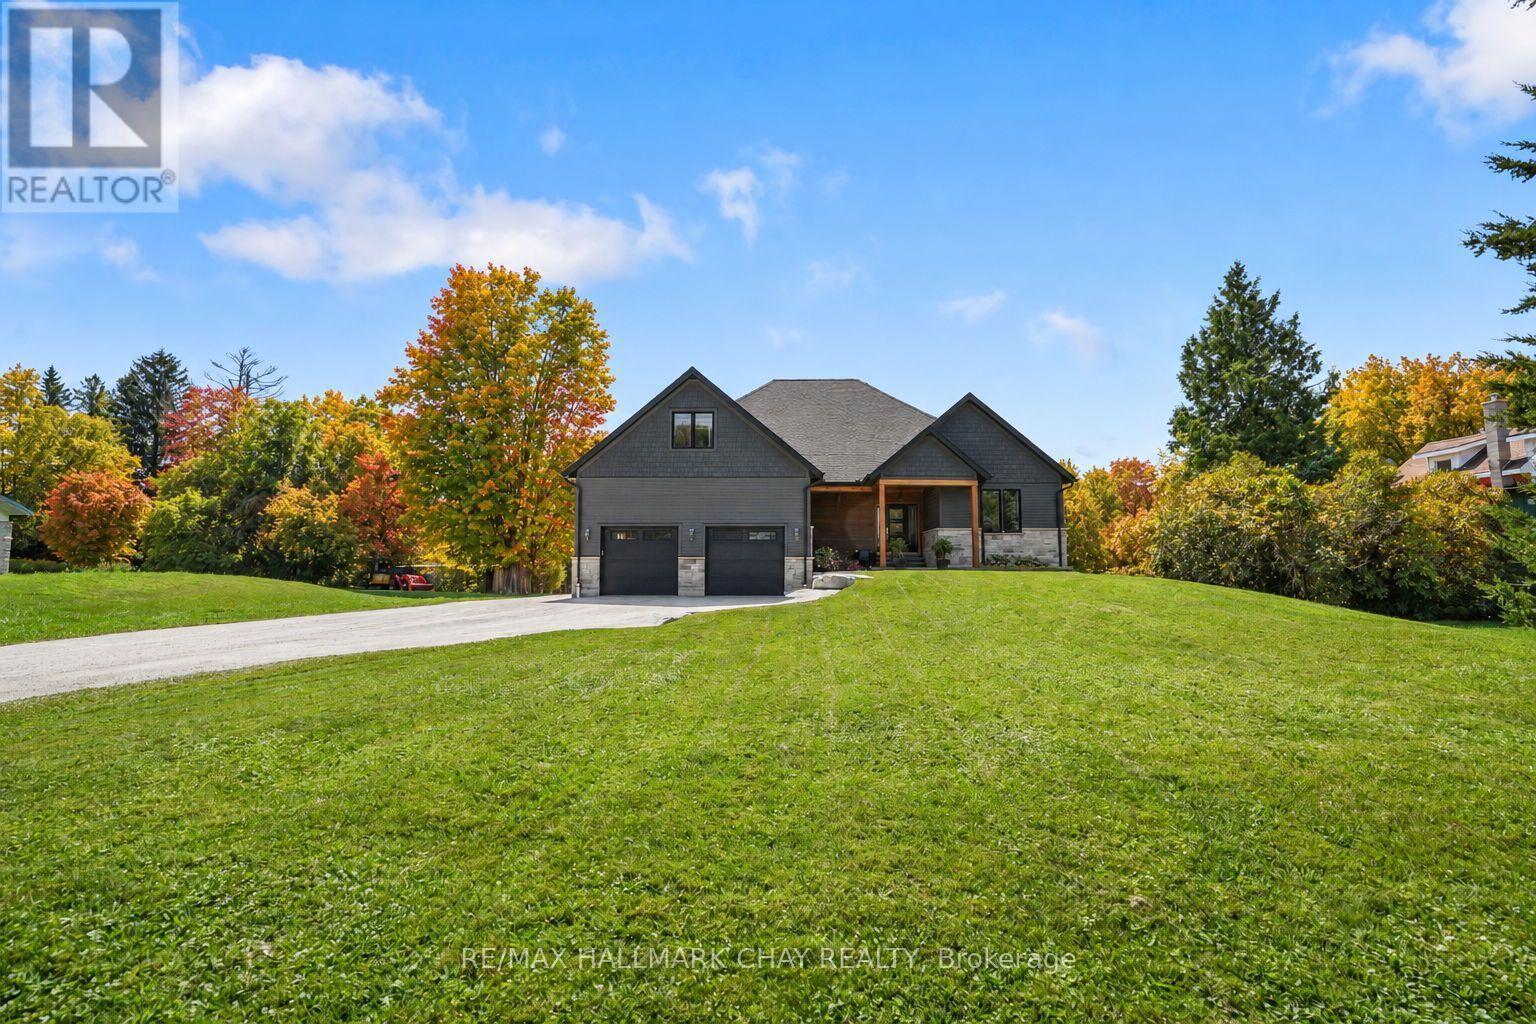
5247 County Road 9 Road
Clearview, Ontario
Best of both worlds! Custom Built Living on just over 7 acres in the heart of an incredible community. This Raised Bungalow, is fully finished top to bottom with a Separate Entrance to an In-law Suite. Outsides Offers the privacy, space and freedom of country living without sacrificing convenience, making this such a rare find. Inside the home, you will find an open-concept kitchen centred around an impressive oversized island that flows seamlessly into the living and dining areas, anchored by a striking floor-to-ceiling fireplace.The main floor also features a spacious primary suite with a walk-in closet/ensuite, a huge mudroom/laundry area, providing plenty of space for coats, boots, gear and everyday family life, which opens up into an over size garage. From there, a separate entrance to a fully finished basement complete with its own kitchen, bedroom, bathroom and large living area with fireplace, providing an ideal setup for extended family, guests or additional living space. There is still ample additional finished space and storage to customize to your needs. Stepping out to the backyard, it is designed for enjoying every season, featuring a pool with spacious decking, hot tub and covered patio - the perfect place to relax, entertain and take in the peaceful surroundings. You will find a river winding through the property, while a beautiful walking trail borders the rear, creating a natural setting to explore and enjoy. The oversized garage is an added bonus, featuring an extra-deep footprint and loft area above, providing excellent space for vehicles, recreational equipment, hobbies and storage, with abundant parking throughout the property. Ideally located just minutes from Angus, approximately 30 mins to Barrie, 25 mins to Wasaga Beach and 30 mins to Alliston you are close to amenities, beaches, ski hills, trails and endless opportunities to enjoy the outdoors. Truly one of a kind offering that will not disapoint! (id:63381)
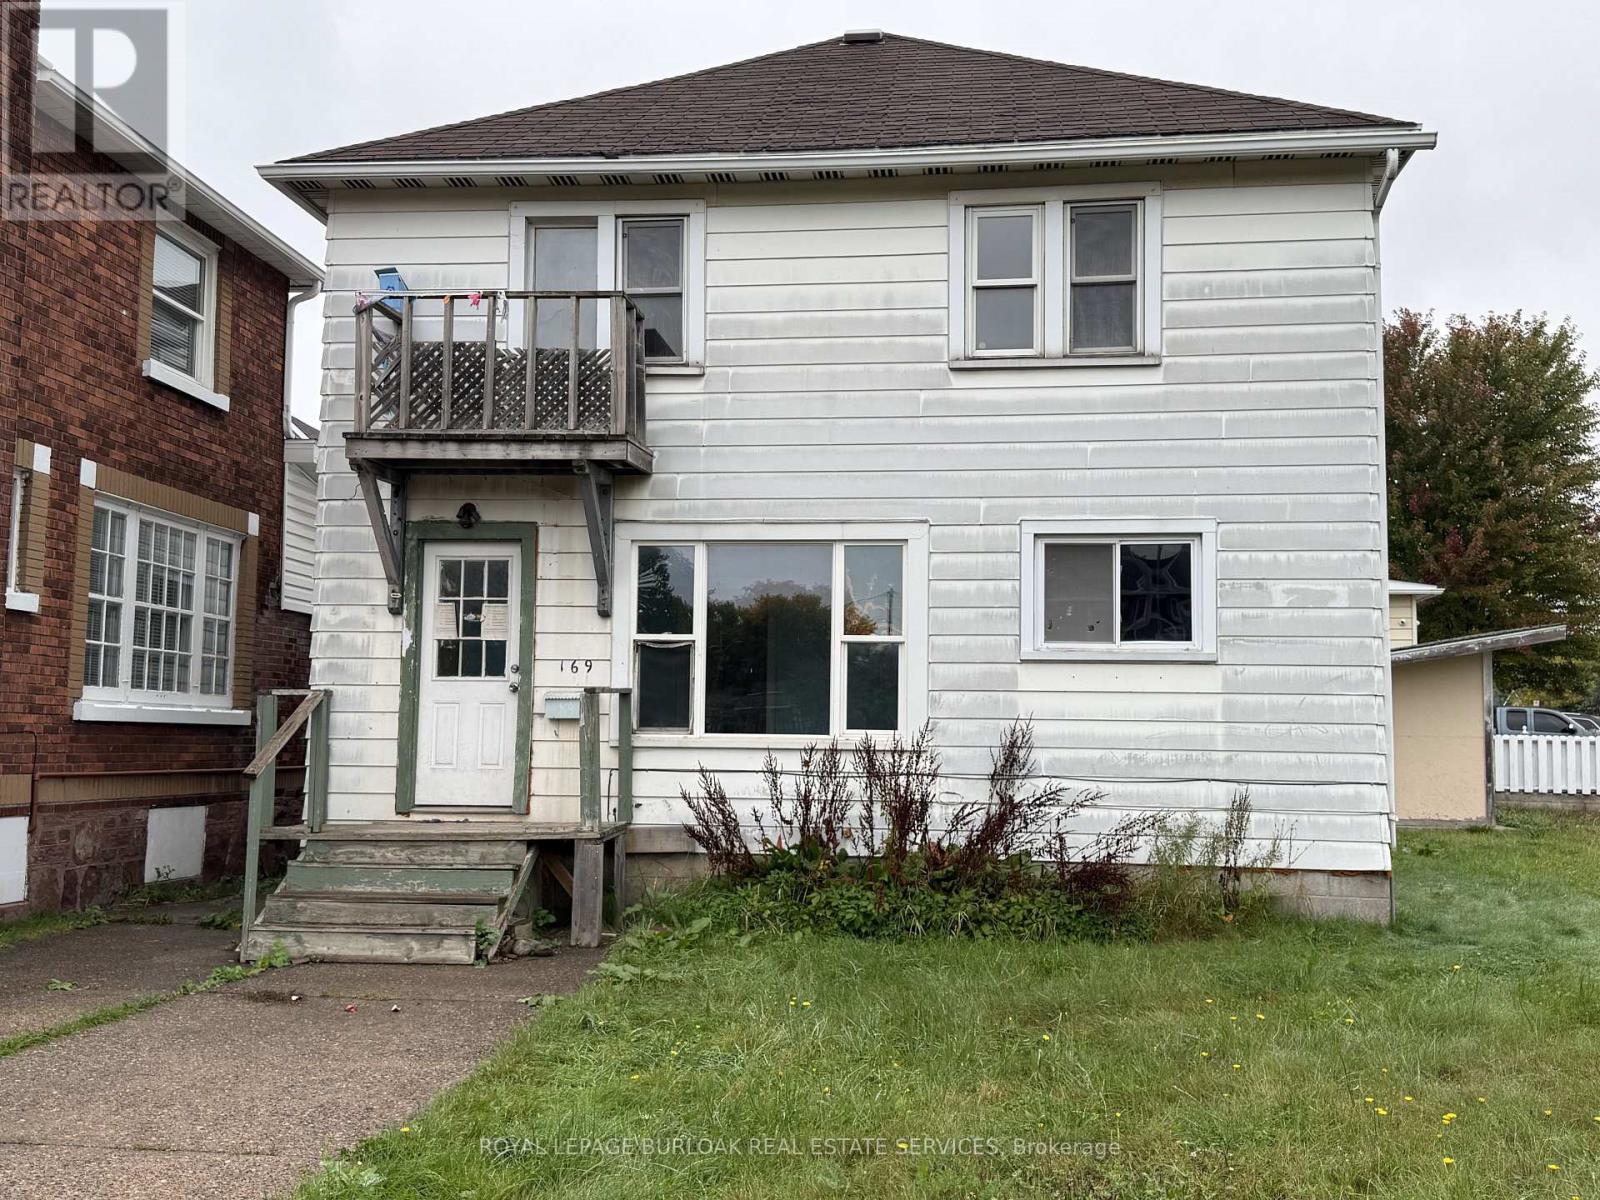
169 Huron Street
Sault Ste Marie, Ontario
Calling all investors and handy buyers! This duplex is on a double lot and has two 2-bedroomunits, gas forced air heating and a full basement for additional storage. Conveniently located near the International Bridge and close to amenities. Some work is required, offering a great opportunity to add value. Live in one unit and rent the other to help offset your mortgage or add to your investment portfolio! Book your viewing today! (id:63381)
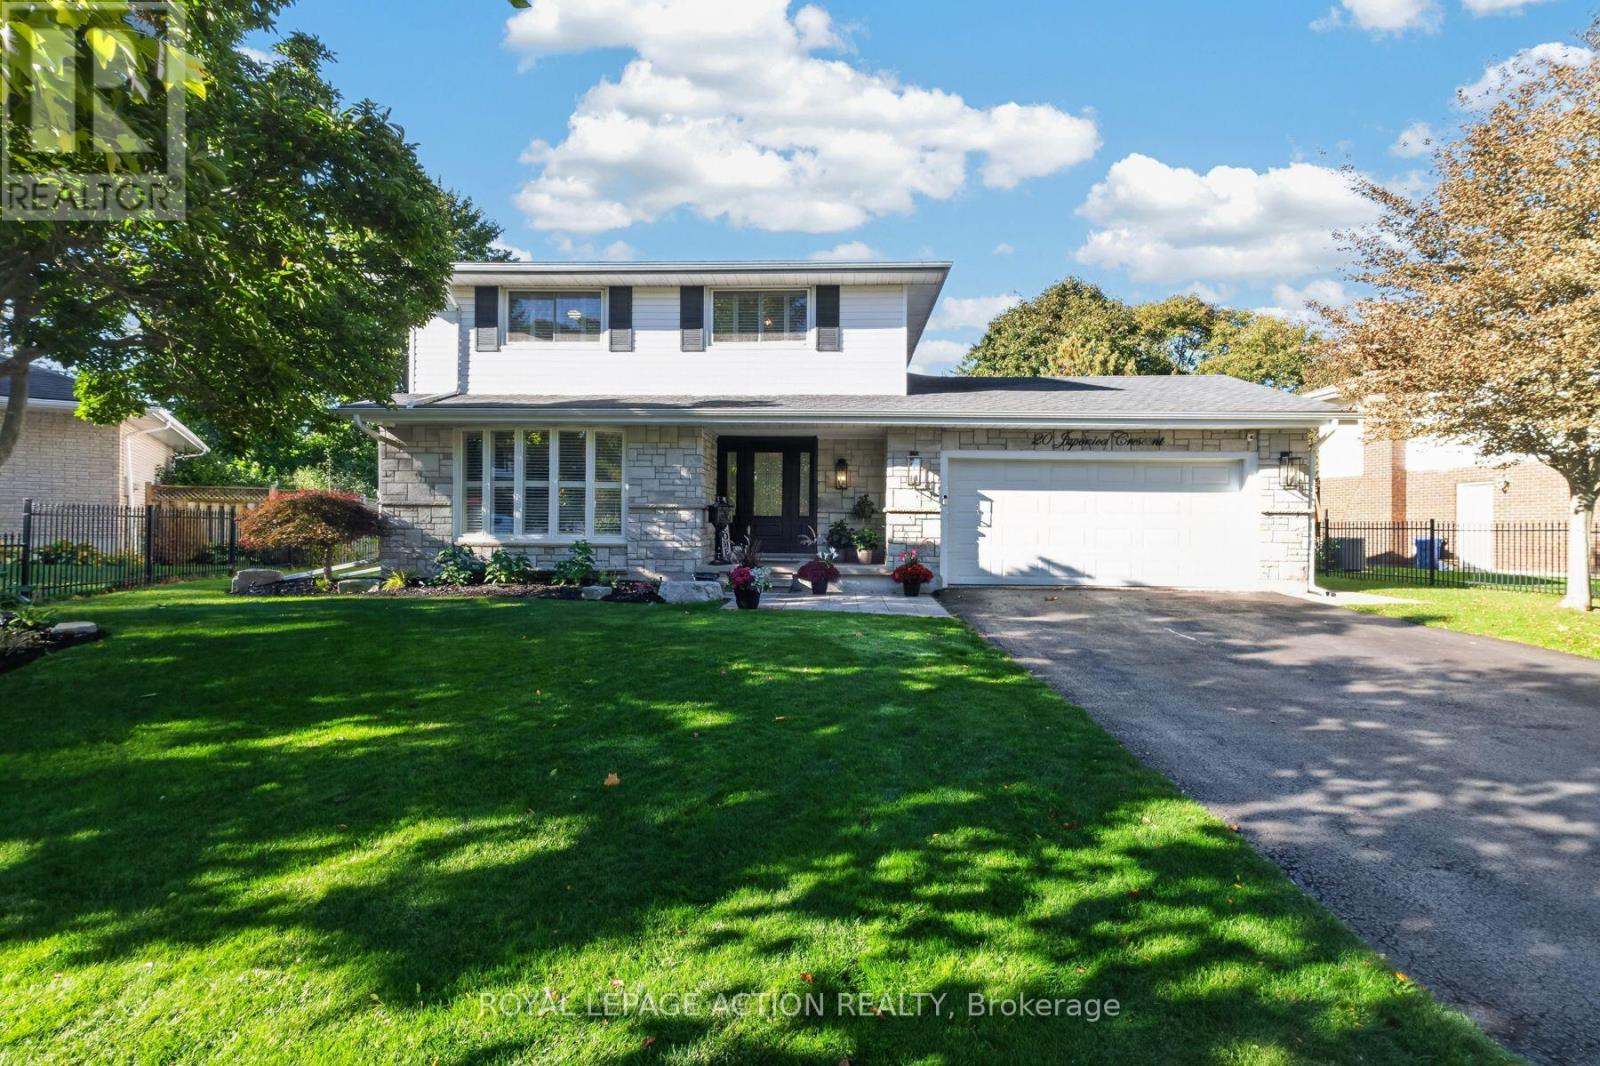
20 Japonica Crescent
Brantford, Ontario
Welcome to 20 Japonica Crescent, a beautifully updated 2-storey home in Brantford's Henderson-Holmedale neighbourhood. This established community is known for its spacious lot sizes, mature trees, & beautifully landscaped properties. With ample space between homes, you enjoy a rare sense of privacy & breathing room. Step through the stunning new front entranceway into a turn-key interior bathed in natural light. Details have been tastefully updated, including hardwood flooring, modernized trim, & interior doors. Whether you prefer the kitchen or the family room as the central gathering place, both spaces are beautifully tailored to complement modern living. The kitchen features an integrated quartz table, ideal for meal prep or family homework. Just steps away, the inviting family room is illuminated by modern pot lights & boasts cabinets to showcase your art collection, favourite books, or family photos. Two fireplaces (gas & electric) provide perfect ambiance on the main level. California shutters grace most windows on the main & upper levels, elegantly dressing some of the three separate access points to the rear yard. The second floor offers an ideal layout with four bedrooms. This includes a primary suite with a 4-piece ensuite, plus an additional 4-piece family bathroom. All three bathrooms throughout the home have been updated. Outside, the fenced rear yard is a true private oasis. An expansive, concrete patio seamlessly connects distinct entertaining zones. Host gatherings with ease, whether seated under the gazebo, grilling in the dedicated BBQ canopy, relaxing in the hot tub, or enjoying the fire pit seating area. The impeccably maintained grounds feature an irrigation system (front and side), while a 2-car garage & two outdoor sheds provide additional storage. Enjoy peace of mind with recent mechanical updates: a newer furnace & humidifier (under 3 years) & a 4-month old A/C nit. Properties of this calibre are must-see. Prepare to fall in love. (id:63381)
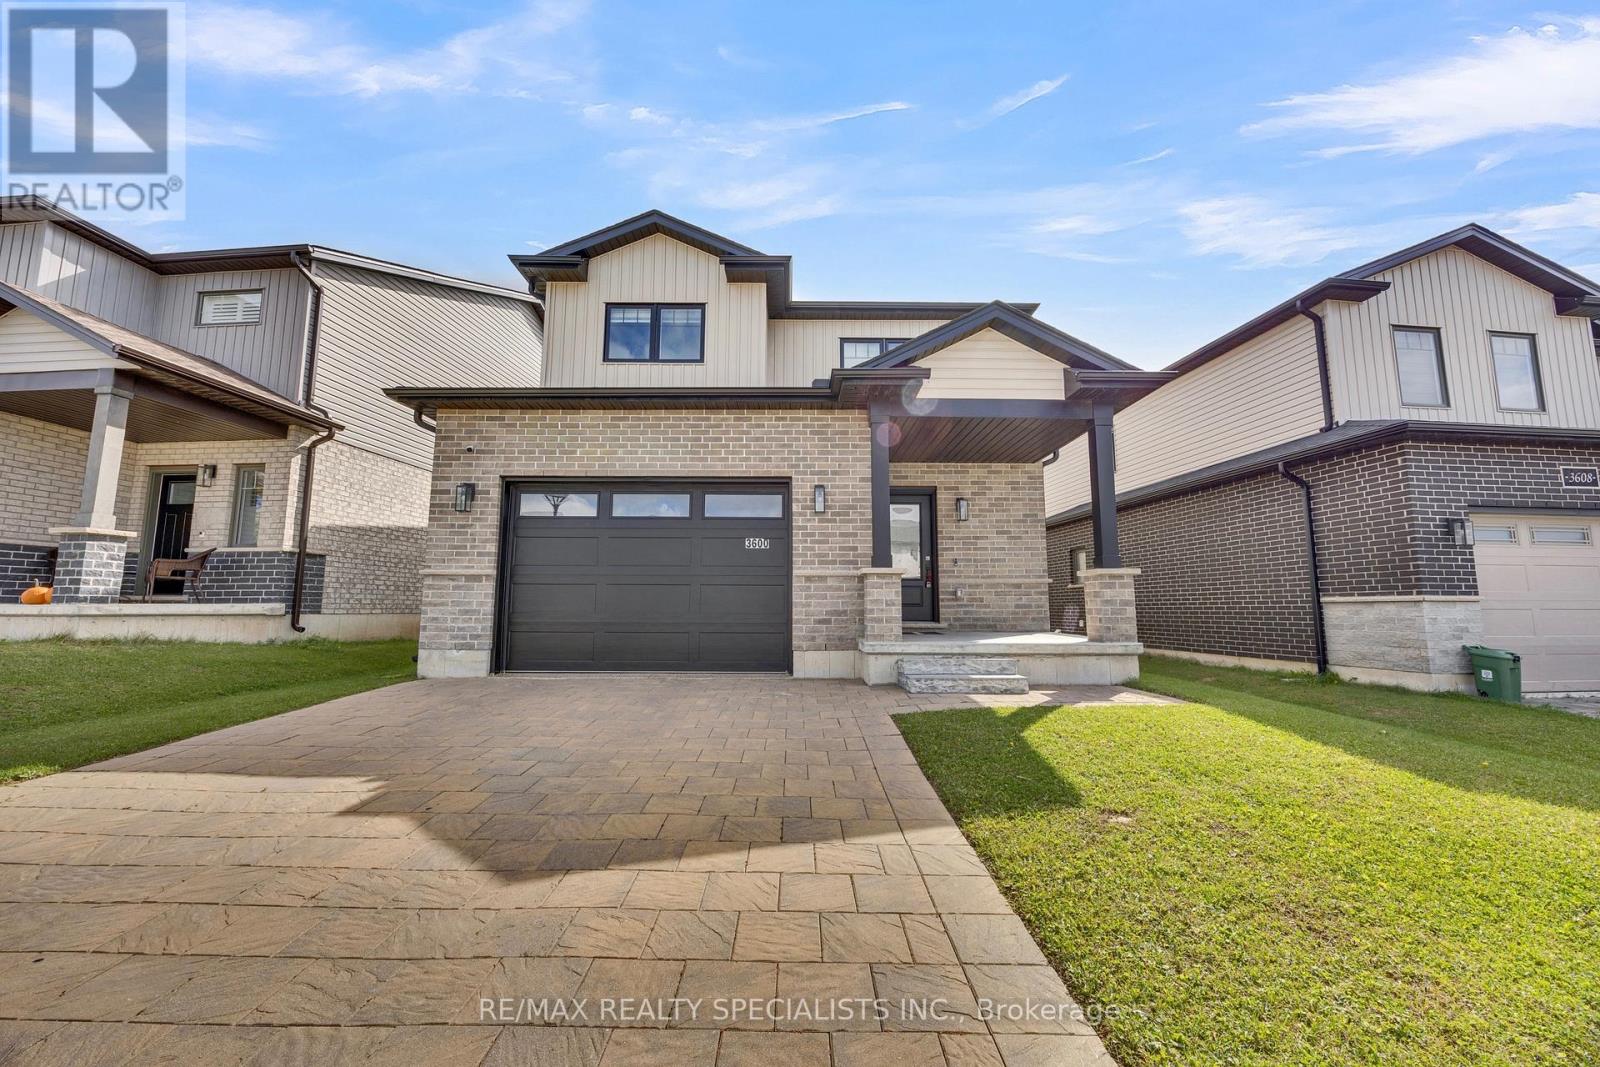
3600 Earlston Crossing E
London South, Ontario
Beautiful Detached Home in one of London's growing communities! This stunning 3-bedroom, 3-bathroom home features a functional open-concept layout, 9-ft ceilings and pot lights throughout. The upgraded kitchen boasts white cabinetry, quartz countertops, new backsplash, and stainless steel appliances, while the bathrooms feature elegant quartz finishes.The garage is finished with a durable epoxy floor, adding both style and functionality. Conveniently situated just minutes from Highways 401 and 402, with easy access to shopping, parks, schools, and everyday amenities. A new school is also currently under construction in the area. An excellent opportunity for families and professionals seeking modern living in a developing community. (id:63381)
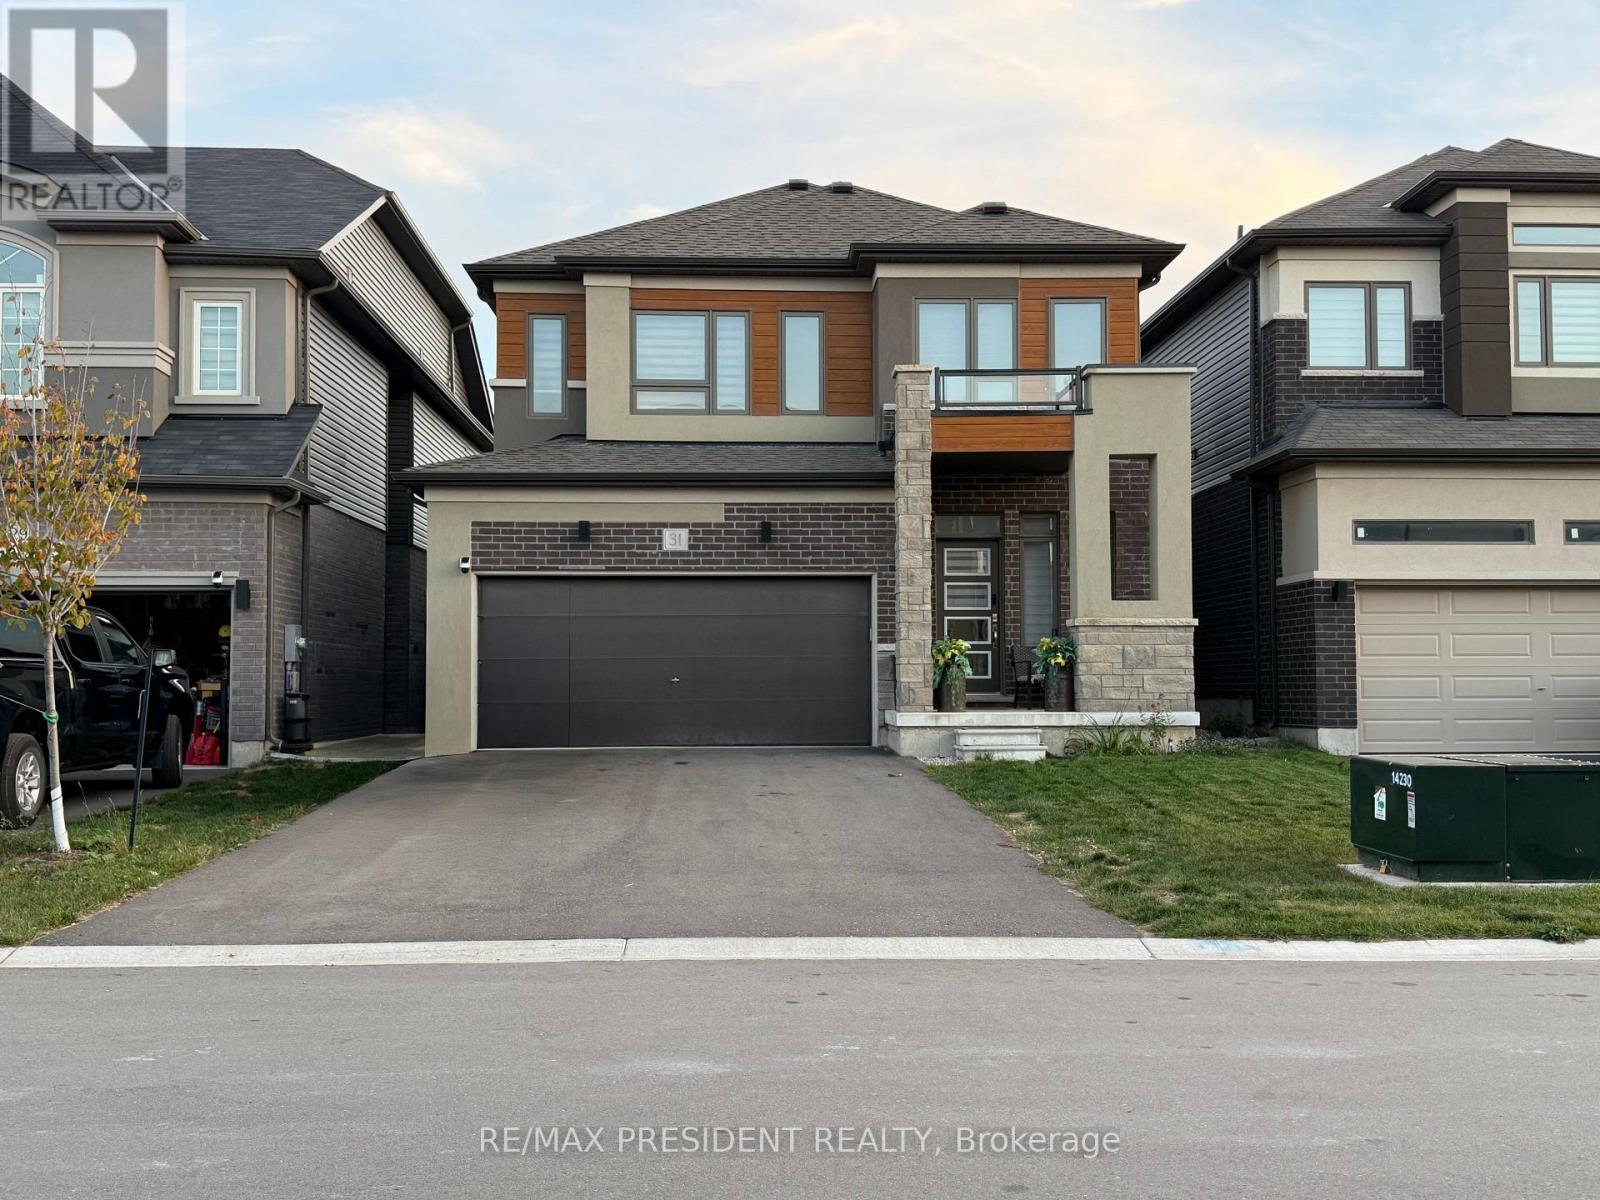
31 Stokes Road
Brant, Ontario
Welcome to 31 Stokes Rd, Brant! Located in the growing Scenic Ridge East community, this beautiful 2-storey detached home offers approximately 2,338 sq. ft. of spacious living with 4 bedrooms, 2.5 bathrooms, a double-car garage and a walkout basement. Including 9-foot ceilings, oak stairs, quartz countertops, hardwood flooring, air conditioning, a 200-amp service, gas stove and more, this home is designed for modern family living. Conveniently located close to Highway 403, schools, parks, sports facilities and shopping. A wonderful opportunity to make Brant your new home! (id:63381)
72 Store Street
Tweed, Ontario
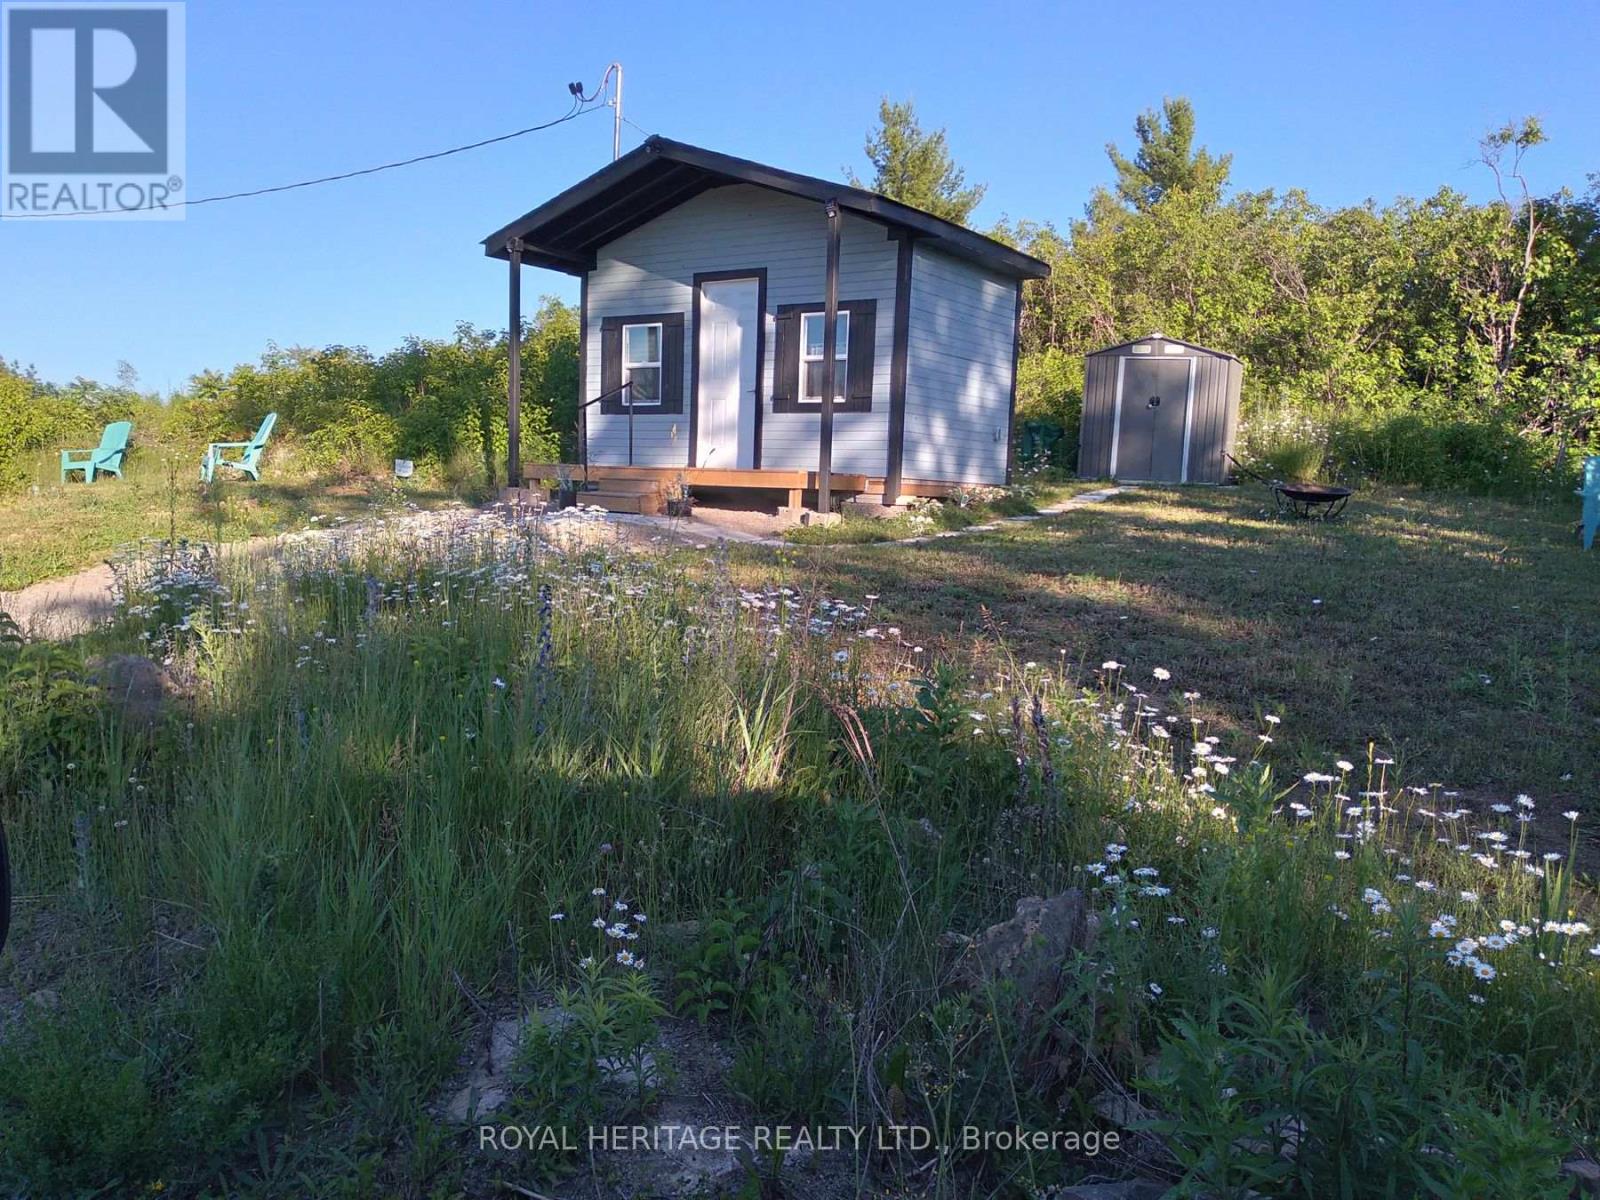
Turnkey recreational retreat with additional building opportunity. Escape to 72 Store Street, a ready-to-enjoy R-1 zoned, recreational property of 156.19ft x 66.4ft featuring a cleared, flat area to build, a 2-car gravel driveway (2022), 100-amp electrical service (2023), two accessory buildings (2023), RV parking & private outdoor area with fire pit, picnic area & gardens. Set across from the Price Conservation Area & close to the Skootamatta River & Price Rapids, this property offers an ideal blend of improvements, peaceful recreation, & exciting potential for your future plans. This is far more than a vacant lot. The existing infrastructure provides a strong head start, while the hydro service could also support an additional building. The property features two accessory buildings, including a charming 13.5ft x 8ft cottage-style building with a covered porch, stained wood siding, electricity, flooring, storage, shelving, camping toilet, & wash-basin cabinet. A second metal storage shed provides additional space for equipment & recreational gear. There is ample room near the road for RV parking, making this an excellent base for enjoying the surrounding countryside as nature & recreation are just outside your door. Located in historic Actinolite, a community named in 1895 for the minerals once mined in the area, you'll enjoy a peaceful setting while still being close to the amenities and activities of Tweed. Actinolite offers a monthly country jamboree, Marble Arts Centre Theatre & Rec Hall while Tweed provides additional shopping, services, dining & community events. This property offers a view toward the lake & a lookout point, with the Price Conservation Area directly across the road. The nearby Skootamatta River connects to Price Rapids, providing additional opportunities to explore and enjoy the outdoors. A turnkey recreational property with infrastructure, character &room to grow, come experience Actinolite and discover the possibilities at 72 Store Street. (id:63381)
96 - 51 Sparrow Avenue
Cambridge, Ontario
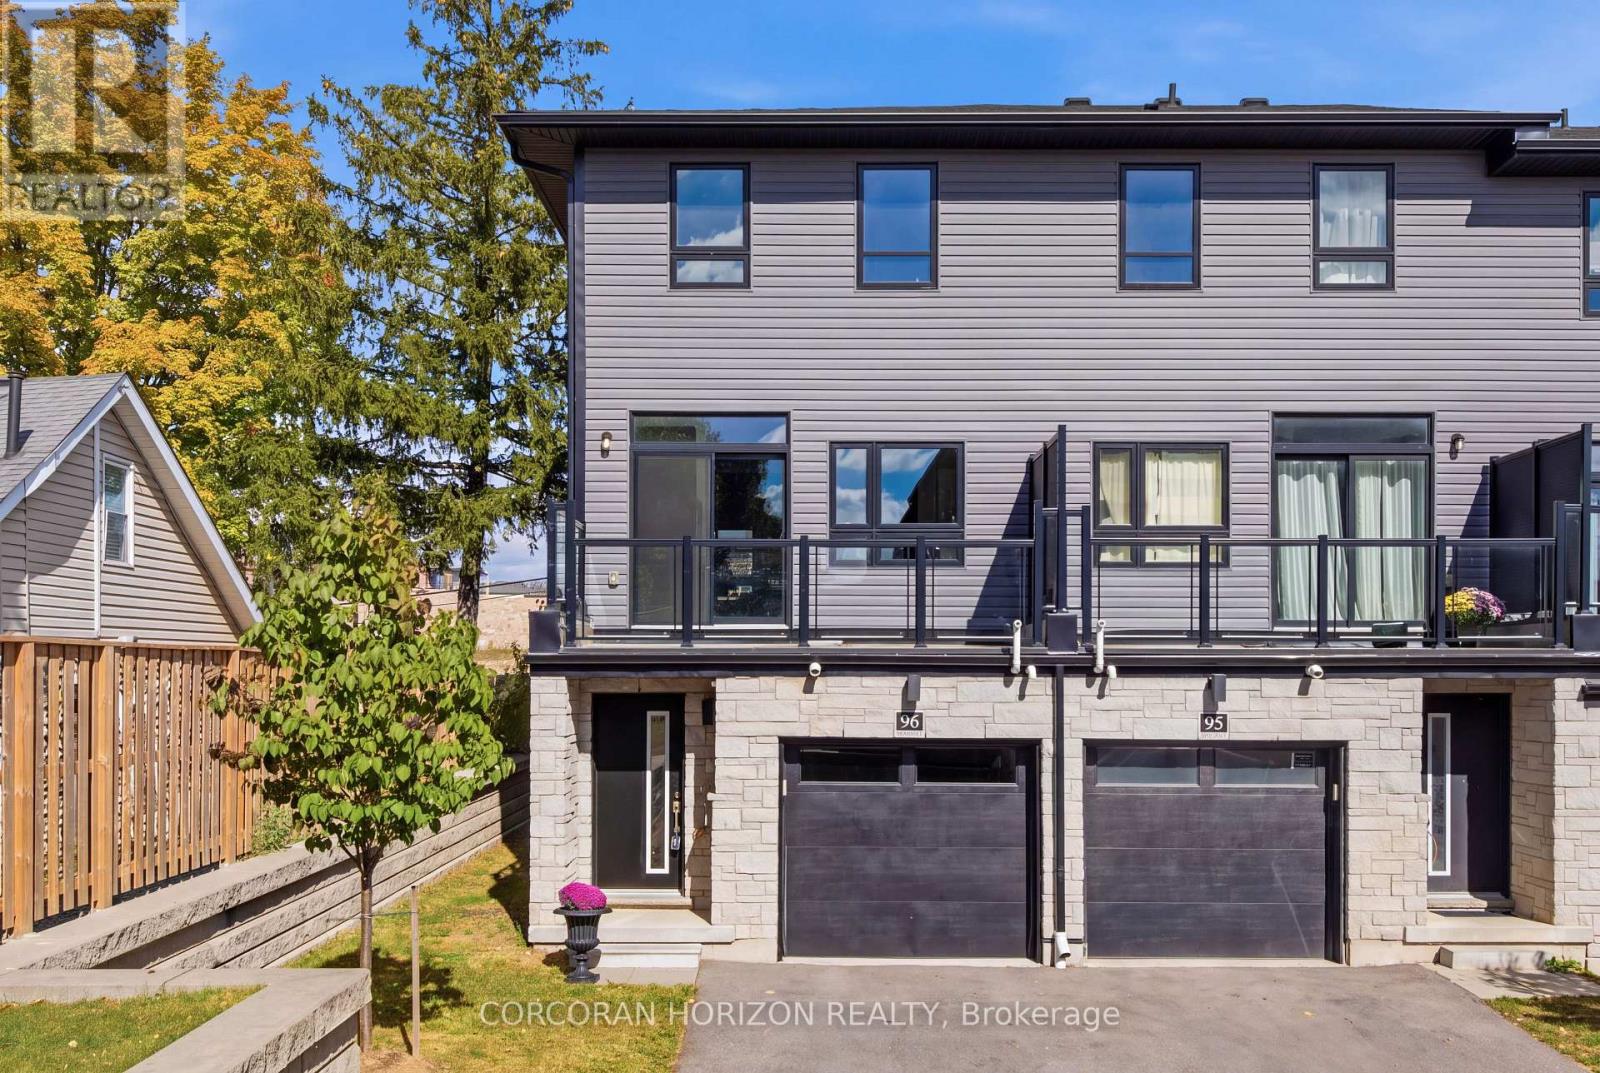
Welcome to this modern 3-storey freehold townhome built in 2022 in a family-friendly Cambridge community. Offering 1,734 sq.ft, this home features 3 bedrooms and 3 bathrooms. The ground level offers a versatile flex space, ideal for a home office or recreation room. The second level showcases a bright, open-concept kitchen, dining and living area with granite countertops, stainless steel appliances, a convenient powder room and a walk-out to a private balcony. The upper level features a spacious primary bedroom with a 3 piece ensuite and a walk-in closet, two additional bedrooms, a full bathroom and upper-level laundry. Attached garage plus driveway parking. Close to schools, parks, shopping, transit and quick highway access. (id:63381)
4571 Aspdin Road
Muskoka Lakes, Ontario
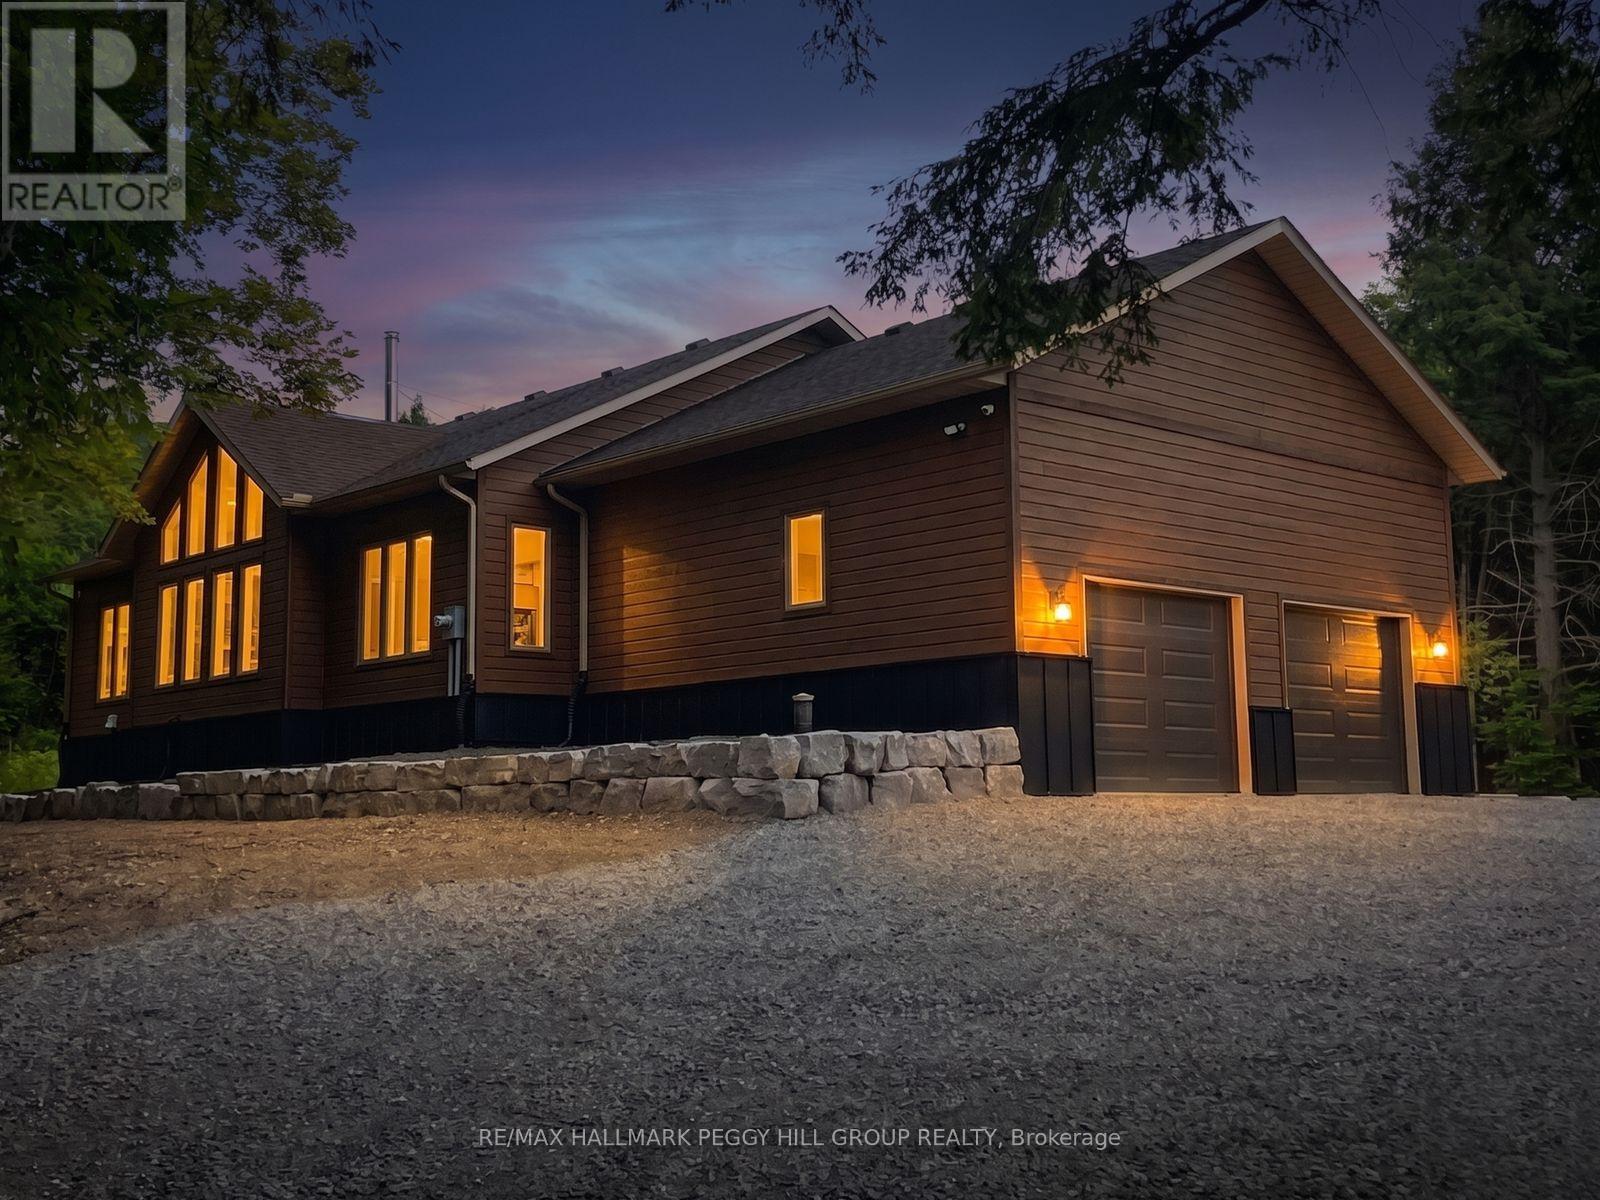
CUSTOM BUNGALOW ON 16.86 PRIVATE ACRES, HUGE ATTACHED GARAGE WITH BONUS DETACHED SHOP! Come and see your new home or cottage! Located just 7 mins from Lake Rosseau and 20 mins from Huntsville! Abutting 100+ acres of crown land at the rear - explore, roam, or hunt. RU2 zoning allows for a home-based business or future secondary dwelling. Built with solid "Fraser" wood siding, a poured 10" foundation, and steel siding, this home has a low maintenance exterior! Enjoy tasteful finishes throughout including a cathedral ceiling great room with built-in, a WETT-certified high-efficiency Lopi wood stove with granite hearth, and floor-to-ceiling casement windows for natural light. All tiled floors are heated with programmable timers. Rich engineered maple floors bring warmth and durability. The kitchen features pro-grade Electrolux and Frigidaire appliances, 3cm granite countertops, an island with a 36" induction cooktop, AVG exhaust fan, and wall oven with air fryer. The open-concept layout offers style, function and ideal entertaining space. The primary bedroom fits a king-size bed, has a custom walk-in closet, and a spa-like ensuite with dual rain head shower, jetted aromatherapy tub, dual vanities, quartz countertop and water closet. Enjoy a covered, low-maintenance back deck with glass railings and propane T-connection for future BBQ. The 28x30 ft attached garage features 15 ft ceilings, 2 doors to the home and space for a hoist. A 30x40 ft insulated detached shop with radiant propane heat and is pre-wired for a heat pump or AC. A 10-camera security system, Starlink internet, owned HWT, furnace, AC, softener and 200 amp service with Generlink add peace of mind, while the unfinished basement with 6 ft ceilings provides useful additional storage. Located on a school bus route with regular garbage collection. Whether you're after a cottage, a private residence with home business potential, or a rental opportunity, this #HomeToStay has it all! (id:63381)
827 Grey Alder Court
Waterloo, Ontario
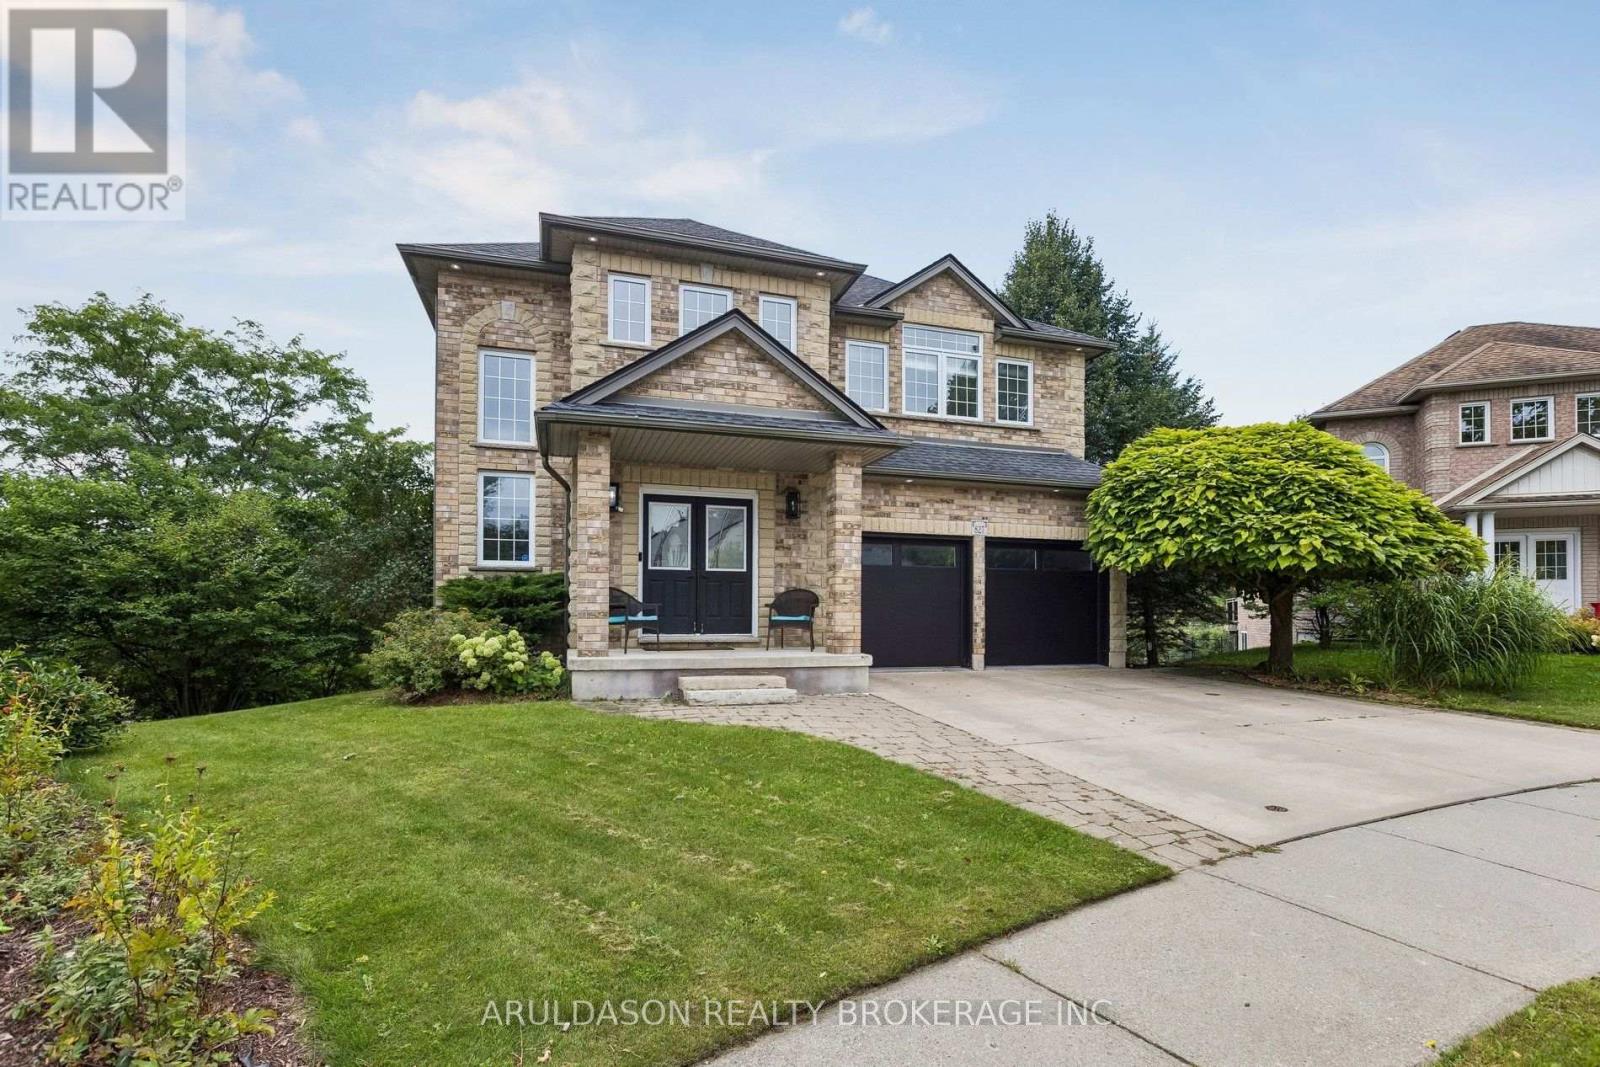
Nestled at the top of a quiet cul-de-sac on a dead-end street with no rear neighbours, this exceptional property offers over 3,600 sq. ft. of total finished living space. The main floor features a built-in garage opening directly to a family-friendly mudroom and main floor laundry, separate formal living and dining rooms, and a well-appointed kitchen with a cozy family seating area that serves as the true hub of the home. Upstairs, the bathrooms showcase Italian porcelain tile and luxurious heated floors. The lower level offers a huge, bright walkout basement complete with two additional bedrooms, a full bath, and a kitchenette-providing an ideal space for hosting guests or an in-law suite. (id:63381)
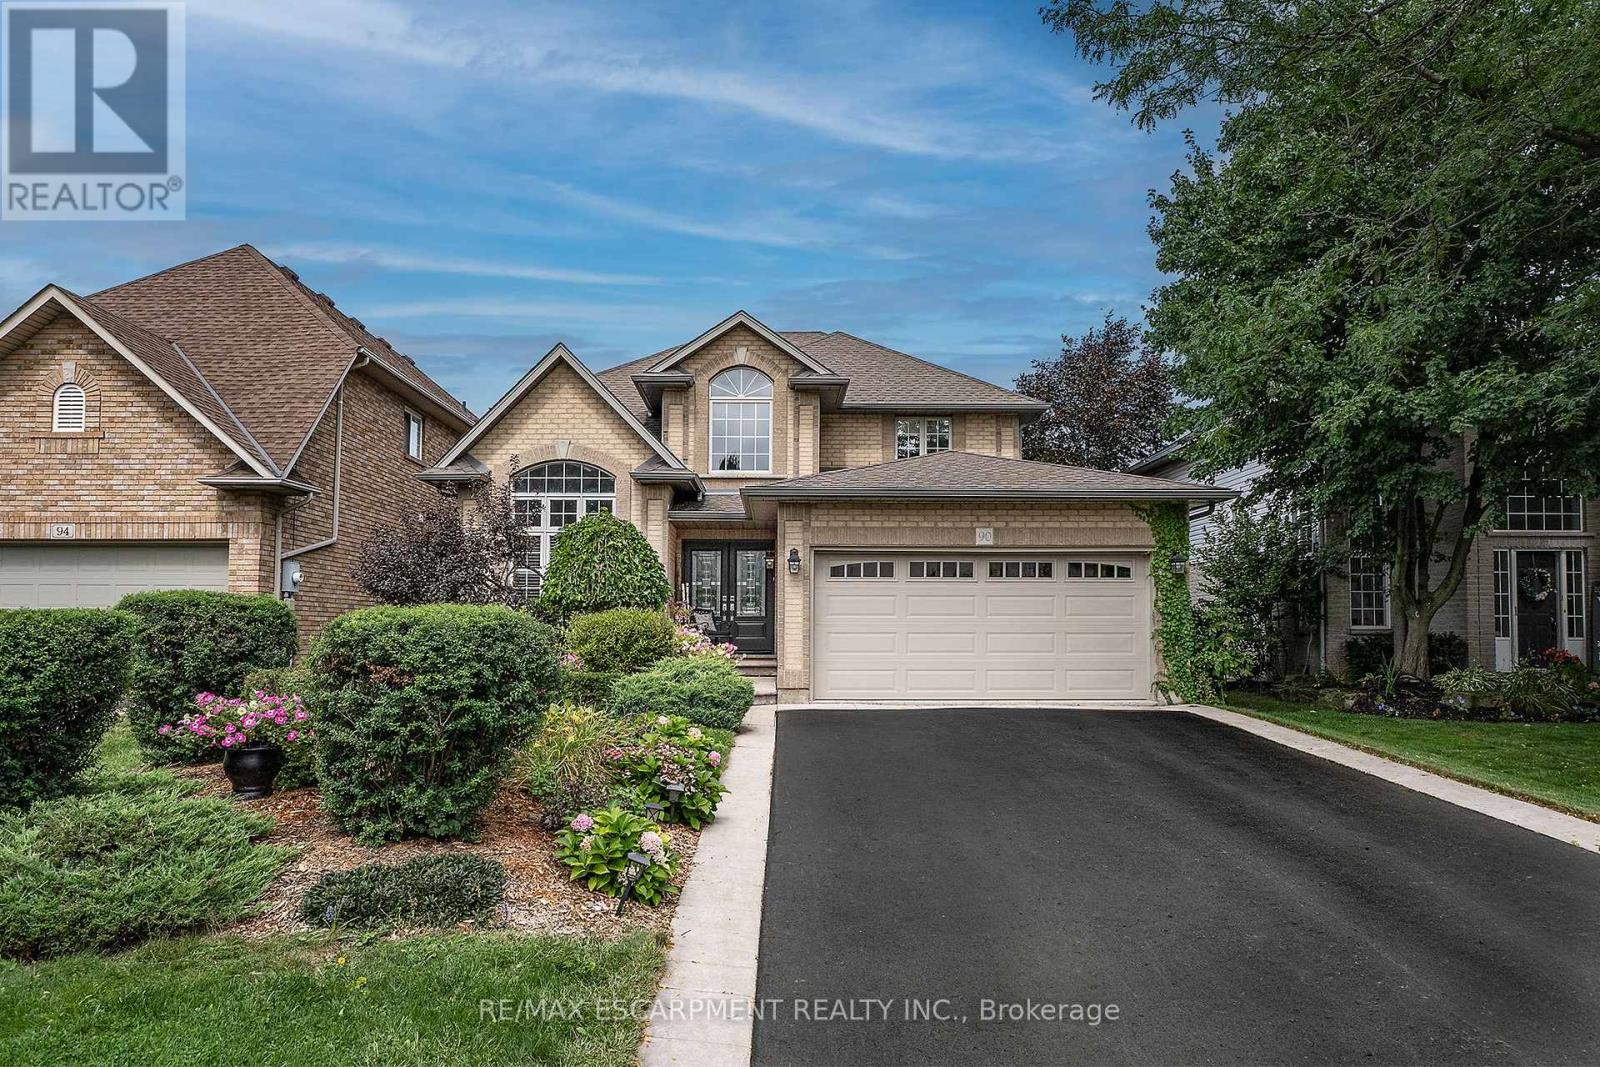
90 Surrey Drive
Hamilton, Ontario
SHOWSTOPPER!!! this one brings the WOW factor the moment you walk in to the grand open foyer with the beautiful staircase. The Open Concept Living Room and Dining room flow perfectly for family nights or entertaining. The Living Room offers a gas FP for cozy nights at home. The Eat-in Kitchen is sure to inspire the chef in any family with stainless appliances, plenty of prep space on the stone counters and plenty of cabinets for all your storage needs, modern/classic tiled backsplash, large pantry closet and bonus walk-out to the backyard. This floor is complete with the convenience of a main floor bedroom ideal for a home business set up or your in-laws which also offers a spa like 5+ pce ensuite. Upstairs offers 4 more spacious bedrooms allowing plenty of space for the growing family and another 5 pce bath. It does not stop there thought the basement is also fully finished with media room, for family movie nights and a large Rec Room perfect for family game nights or just hanging out. There is also a bonus 2 pce bath/laundry combo on this floor and storage. The outside space is a perfect space with mature gardens, large inter-locking patio with pergola and still plenty of room for the kids/grandkids and your furry family to run and play. This home offers it all and close to ALL conveniences. BONUS: This home offers peace of mind with ALL major items being updated in the last 5 years. Do not MISS the one you will want to call HOME! (id:63381)
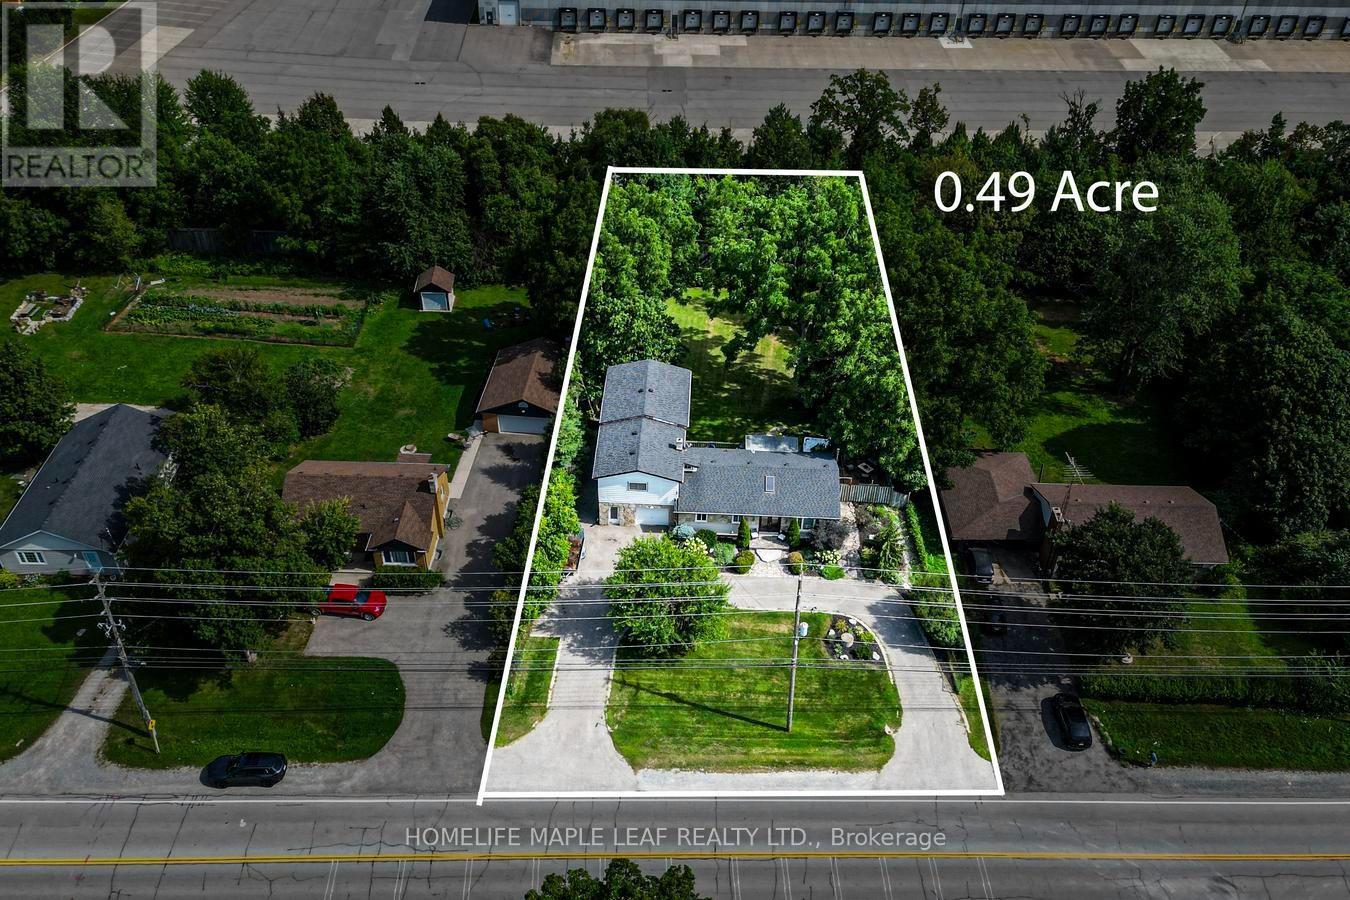
7820 5 Side Road
Milton, Ontario
Experience The Perfect Balance Of Peaceful Country Living And Everyday Convenience At This Charming Bungalow, Ideally Located Just Minutes To Highway 401, Downtown Milton, Shopping, Restaurants, Schools, And The Year-Round Recreation Of Kelso Conservation Area. A Rare Opportunity To Own A Charming 3+1 Bedroom, 1-1/2 Storey Home Situated On A Spacious 0.49-Acre Lot, Directly Across From A Serene Golf Course. The Thoughtfully Designed Layout Provides An Ideal Balance Of Spacious Family Living And Private Retreats, Making It Equally Suitable For Entertaining, Accommodating Extended Family, Or Creating Independent Living Spaces. Don't Miss This One-Of-A-Kind Opportunity In A Rapidly Developing Pocket Of Milton. (id:63381)
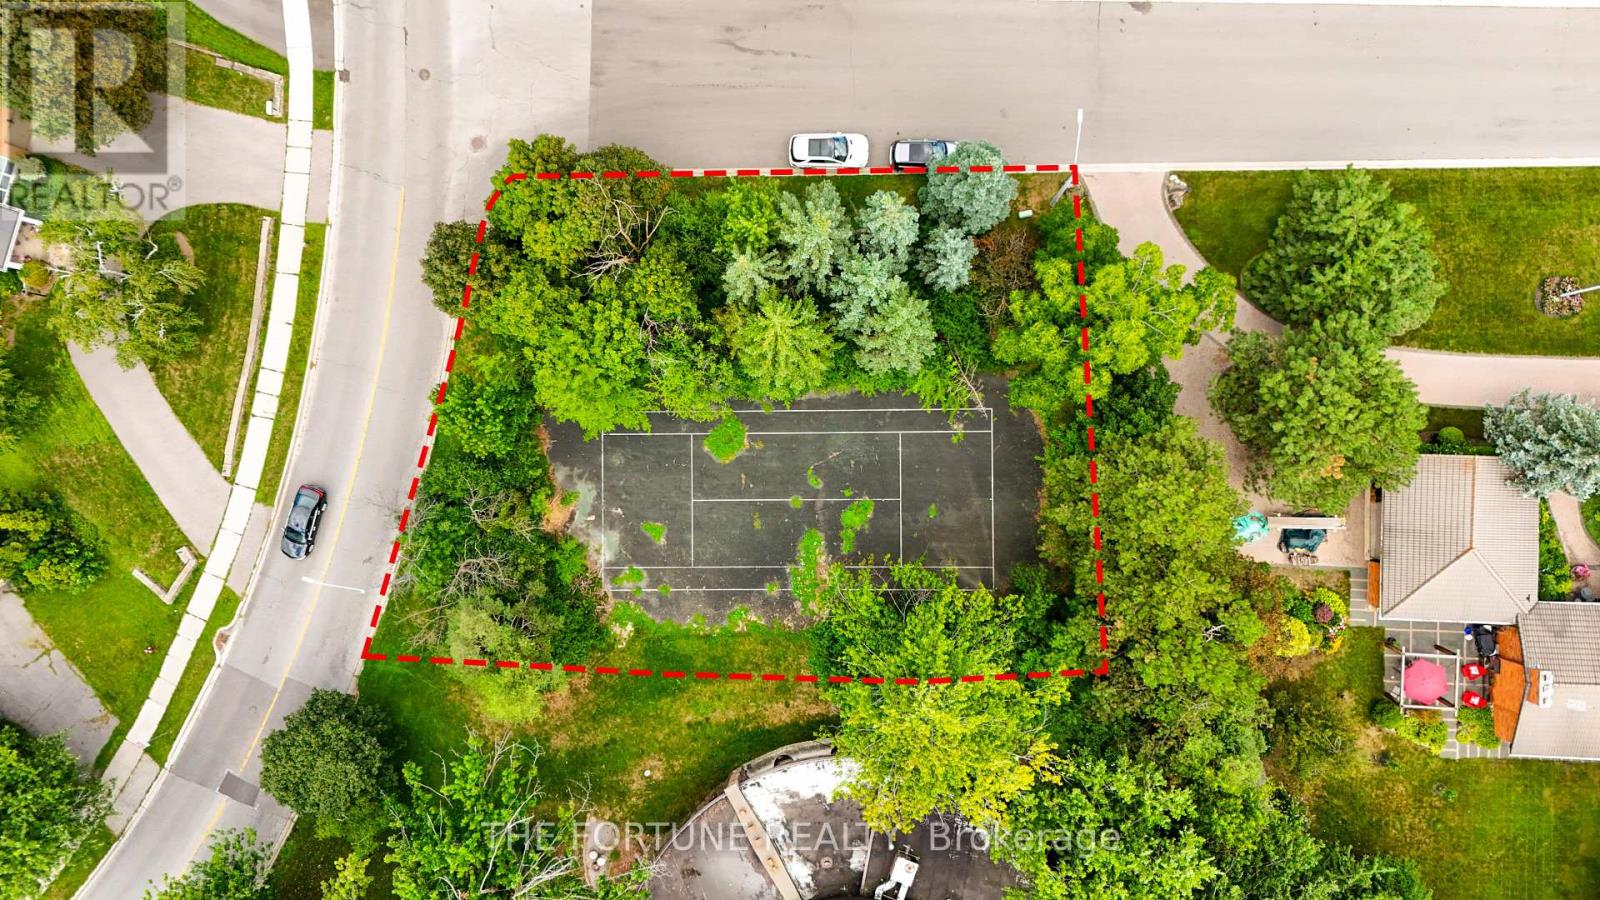
58 Parkview Place
Brampton, Ontario
WHY BUY AN ORDINARY HOUSE WHEN YOU CAN CREATE YOUR OWN? ATTENTION BUILDERS, INVESTORS & END USERS! A rare opportunity to own over 10,000 sq. ft. of vacant land in the highly sought-after Peel Village community of Brampton. Imagine building your own custom executive home on a generous lot, surrounded by established neighbourhoods and impressive homes. This is more than just land - it's an opportunity to create something exceptional and build long-term value. Prime Peel Village location Over 10,000 sq. ft. of vacant land Ideal for builders, investors & end users Surrounded by Million-Dollar established and executive Homes, Minutes to Shoppers World, Brampton Transit, Brampton GO Station, Downtown Brampton, Schools and Surrounded by parks and green spaces. A location that offers convenience today and tremendous potential for tomorrow.58 Parkview Place - Bring your vision, build your dream, and create your own address in the heart of Peel Village. Buyer/Buyer's Agent to conduct their own independent due diligence regarding zoning, permitted uses, building requirements, taxes, measurements and development potential. Large 93 Feet X114 Feet, Premium Location - New Survey And Proposed Architectural Drawings Attached To Listing, Proposed 3991 Square Foot Home (Above Grade) Ready To Apply For Permits. (id:63381)