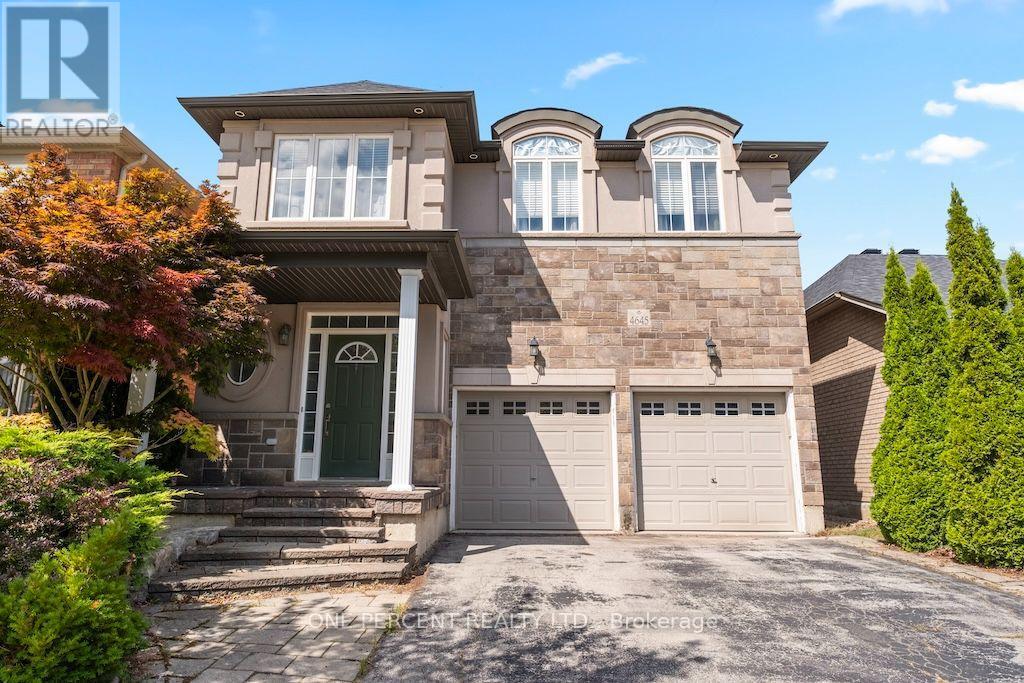
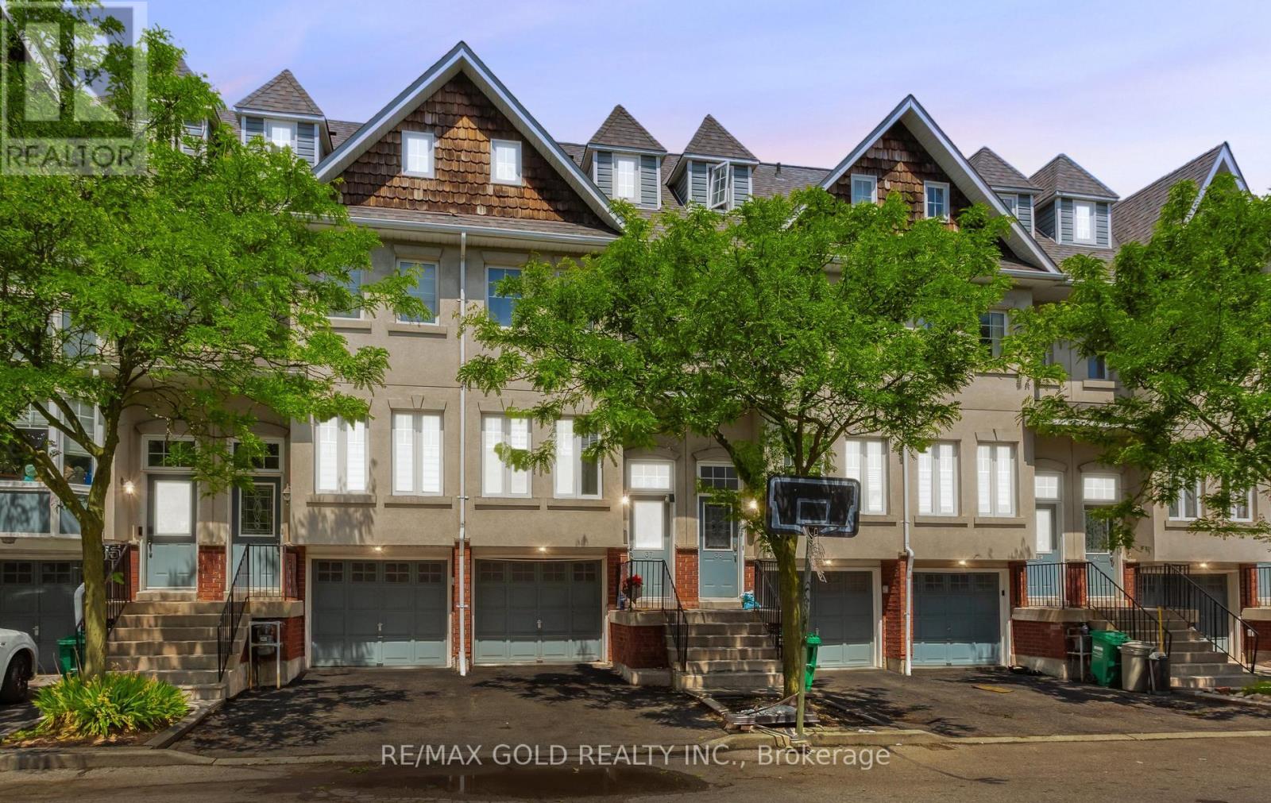
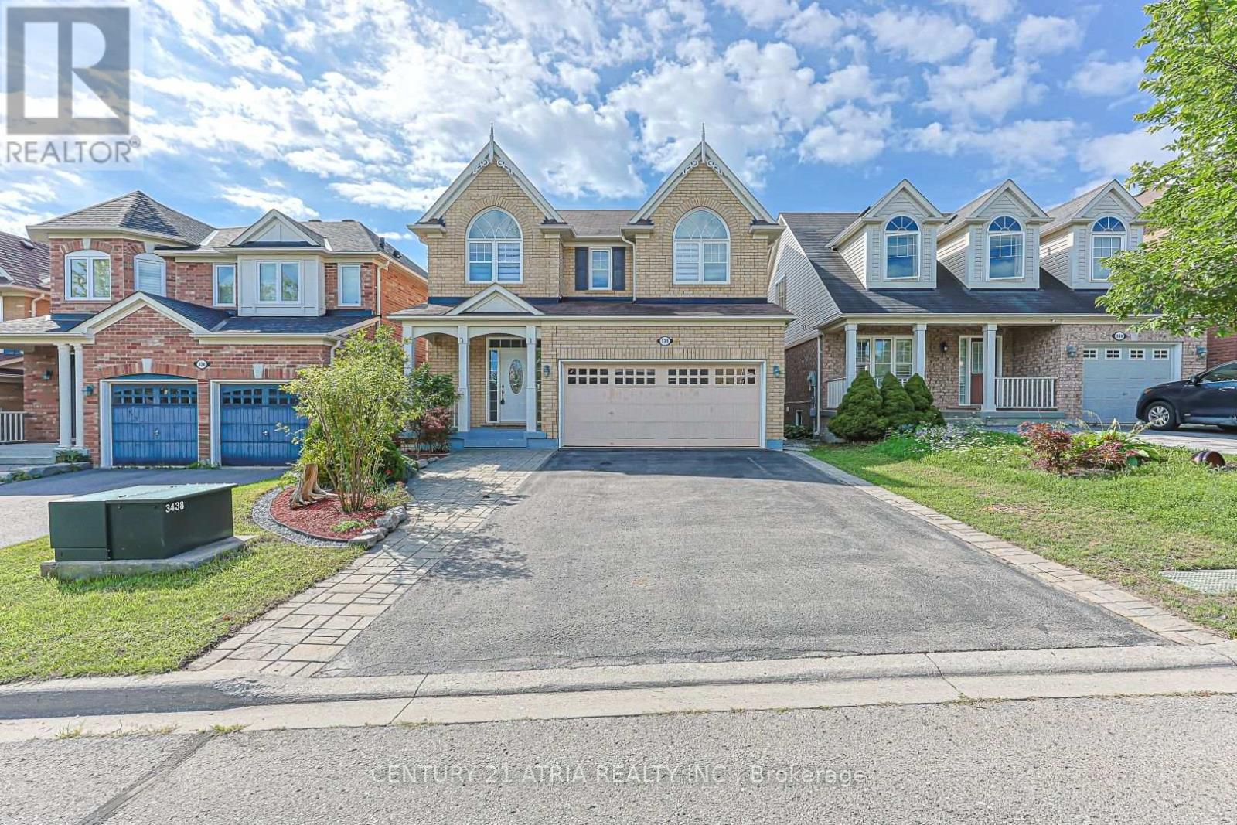
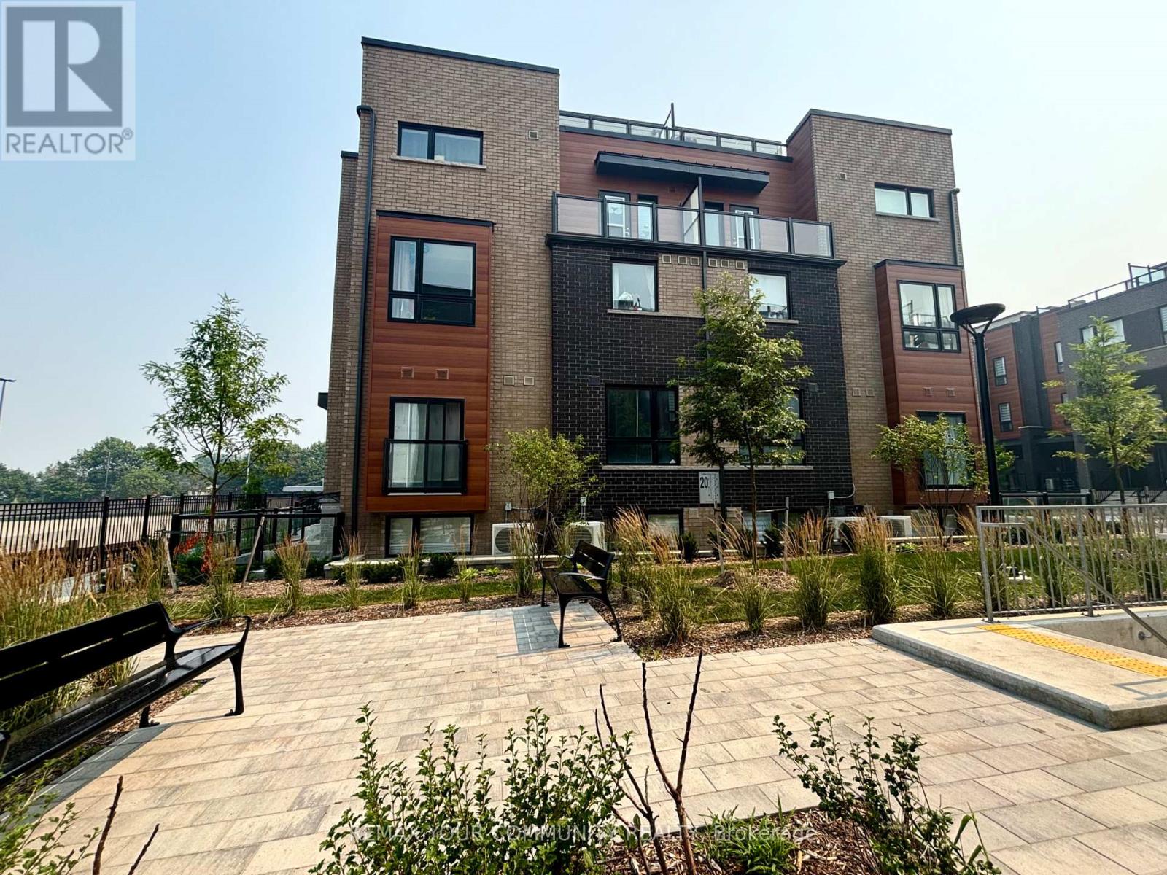
Welcome to 4645 Drever Road, a spacious 4+1 bedroom detached home offering approximately 2,884 sq. ft. of finished living space in Burlington's highly desirable Alton Village. Designed with family living in mind, this two-storey home features a double garage and a bright, functional layout with hardwood flooring throughout the main level. The kitchen offers plenty of workspace along with a comfortable dinette and walkout to the large backyard deck, creating an easy connection between indoor and outdoor living and a great setting for summer dining and entertaining. Upstairs, the spacious primary bedroom features a private ensuite, complemented by two additional bedrooms and a versatile fourth bedroom/family room that can easily adapt as a children's retreat, home office, media room or additional bedroom. The finished lower level extends the living space even further and includes an additional bedroom, providing flexibility for guests, older children, a home office or recreation space. Recent improvements include the roof and attic insulation (2022), furnace and heat pump (2023), sump pump and radon mitigation system (2025), and refrigerator (2026). Outside, the large deck provides plenty of room to relax and entertain. All of this is set in one of north Burlington's most popular family-oriented neighbourhoods, close to schools, parks, shopping, restaurants, recreation facilities and everyday amenities, with convenient access to major roads and highways. A well-proportioned family home offering the space, flexibility and location that make Alton Village such a great place to live. (id:63381)
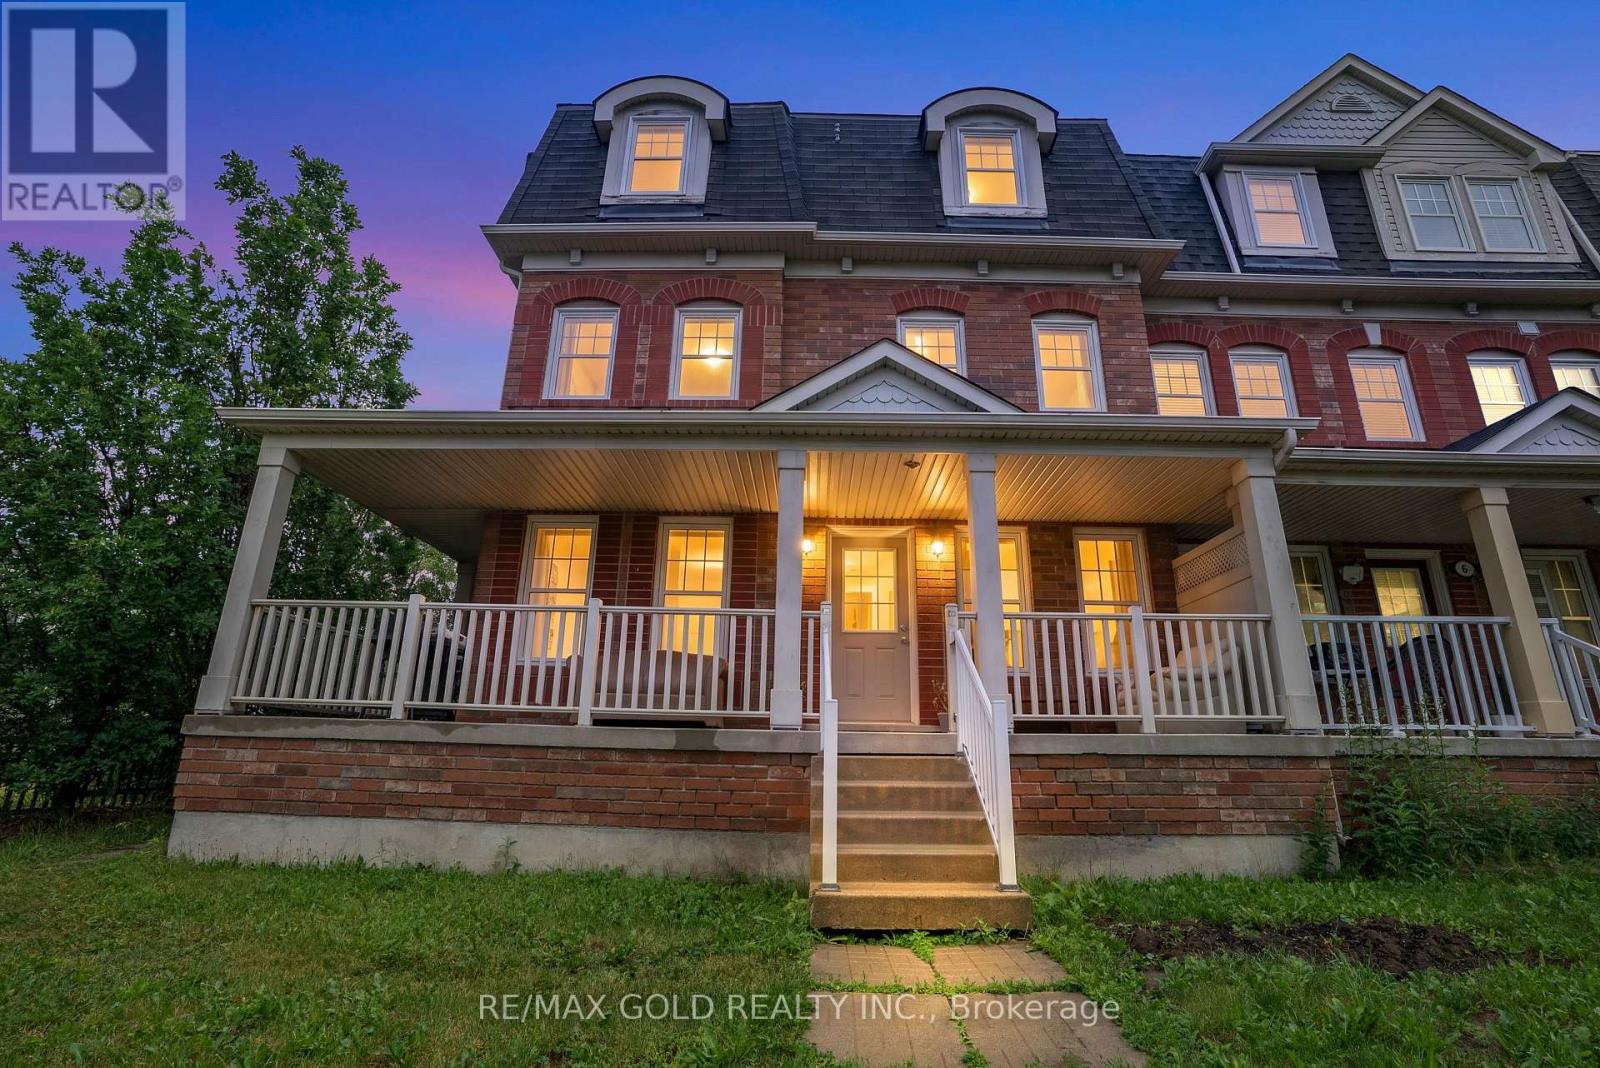
Welcome to this beautifully renovated freehold townhouse nestled in one of Brampton's most desirable neighbourhoods. This move-in-ready home features fresh paint, modern lighting, newly installed blinds, a new roof, newer appliances, and stylish updates throughout, offering a perfect blend of comfort and contemporary living. The bright and functional layout is complemented by a beautifully renovated walk-out basement with a separate entrance, providing additional living space with second kitchen and flexibility for your family's needs. Step outside to the large backyard deck, an ideal space for entertaining, enjoying summer evenings, or relaxing outdoors. Conveniently located close to Sheridan College, highly rated schools, shopping plazas, restaurants, parks, public transit, the Brampton Transit Terminal, and GO Bus service, with easy access to major highways including 401, 407, and 410. This well-maintained home offers a spacious layout, a generous lot, and a desirable location that provides the comfort and feel of a larger home. Perfect for first-time buyers, growing families, or investors looking for a fantastic opportunity in one of Brampton's most sought after communities. Don't miss your chance to own this beautifully updated freehold townhouse in a prime location! (id:63381)
Beautiful 4-bedroom, 3-bathroom townhome nestled in a small, charming complex next to Huron Park. Featuring three exposures that fill the home with natural light, this spacious residence offers a bright and welcoming atmosphere throughout. Ideally located close to all amenities, including transit, recreation facilities, schools, shopping, and the hospital, making everyday living convenient and enjoyable. (id:63381)
Renovated Beautiful 4 Bedroom Detached Home In The Desirable Community! This Bright And Spacious Open Concept Home Has Been Freshly Painted Throughout And Features New Zebra Blinds Throughout, Creating A Modern And Inviting Ambiance. The Home Offers A Large Modern Eat-In Kitchen With Island, Spacious Family Room With Gas Fireplace, 9' Ceilings, Hardwood Floors, Stainless Steel Appliances, Pot Lights, Direct Access To The Home From The Garage, And A Walkout Deck From The Kitchen. New Flooring On The Second Level, Along With Newly Renovated Bathrooms Upstairs, Adds To The Fresh, Contemporary Feel. Convenient 2nd Floor Laundry. Professionally Finished Basement With Separate Entrance Features A Large Open Concept Rec Room With 3Pc Bathroom. Above Grade Windows And Pot Lights. Close To Upper Canada Mall, Parks, Schools, Public Transit And More! (id:63381)
Main Level Corner Unit !!!! ......This is not an assignment.The condo is now registered!!!.....Welcome to Smart Living at Glenway Urban Towns by Andrin Homes. This brand-new, Main Level, well-designed space and one parking spot, Close to the Unit, and one locker. Featuring a sleek brick-and-modern facade, this suite is filled with natural light and offers a highly functional open-concept layout.Enjoy a contemporary kitchen with granite countertops, high ceilings, large windows, and quality stainless-steel, energy-efficient appliances, along with a full washer and dryer. Energy Star Central air conditioning and heating, this home combines comfort with performance. Ideally located between Bathurst and Yonge, just off David Drive, you're steps from the Newmarket Bus Terminal, GO transit, VIVA stations, and minutes to the GO Train, making commuting effortless. Also, Central Newmarket has great accessibility to Vaughan and TTC downtown subway. Everyday conveniences are close by, including Costco, Upper Canada Mall, restaurants, retail plazas, schools, and entertainment, as well as Southlake Regional Health Centre and multiple community centres and Easy Access to Highways. Nature lovers will appreciate the nearby conservation trail and park. Residents enjoy access to a private community park, dog park, visitor parking, dog wash station, Garbage Chute, Playground, Green Space, Common Area Snow Removal, Security Cameras and car wash bay. Cottage country is almost at your doorstep, offering great recreation from sailing, swimming and boating to hiking, cross-country skiing.! (id:63381)
Exceptional Duplex-Style Investment Opportunity! Perfect for investors and multi-generational families, this rare property features two fully self-contained side-by-side units, each with its own private entrance, garage, driveway, and identical functional layout. Each unit offers 2 bedrooms, a den/home office, spacious family and dining areas, a full kitchen with walkout to a private deck, and in-suite laundry. Combined, the property boasts 4 bedrooms, 4 bathrooms, 2 kitchens, 2 garages, and parking for 4 vehicles. Live in one unit and rent the other, or lease both for outstanding income potential. It's like owning two townhomes for the price of one! Conveniently located close to Highway 401, Centennial College, University of Toronto Scarborough, Toronto Zoo, parks, trails, shopping, restaurants, and everyday amenities. (id:63381)
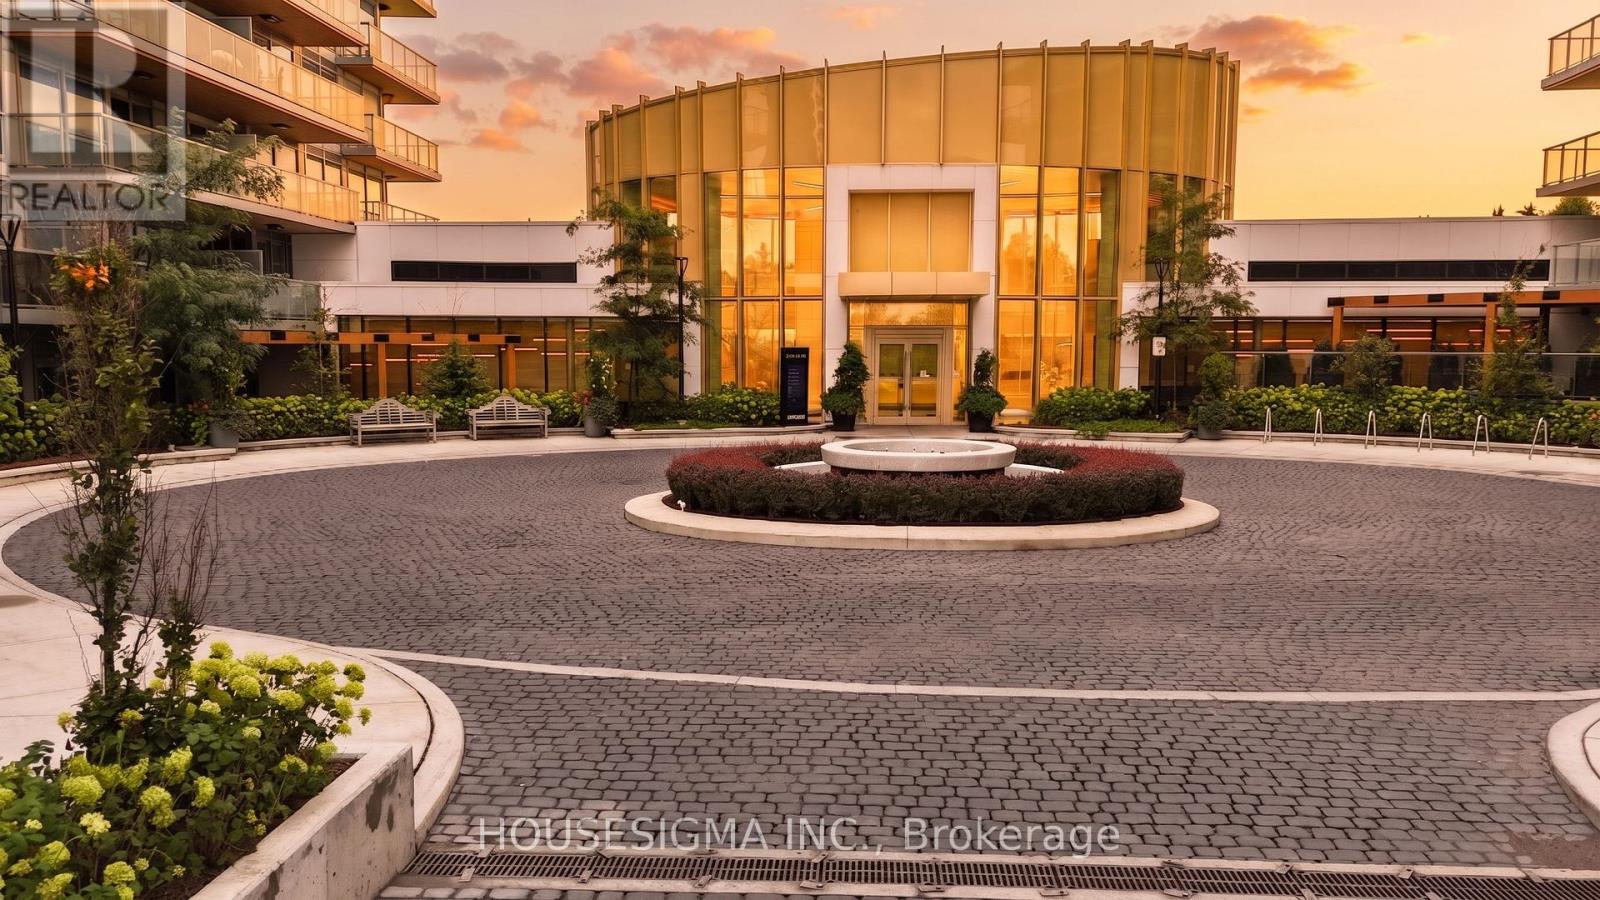
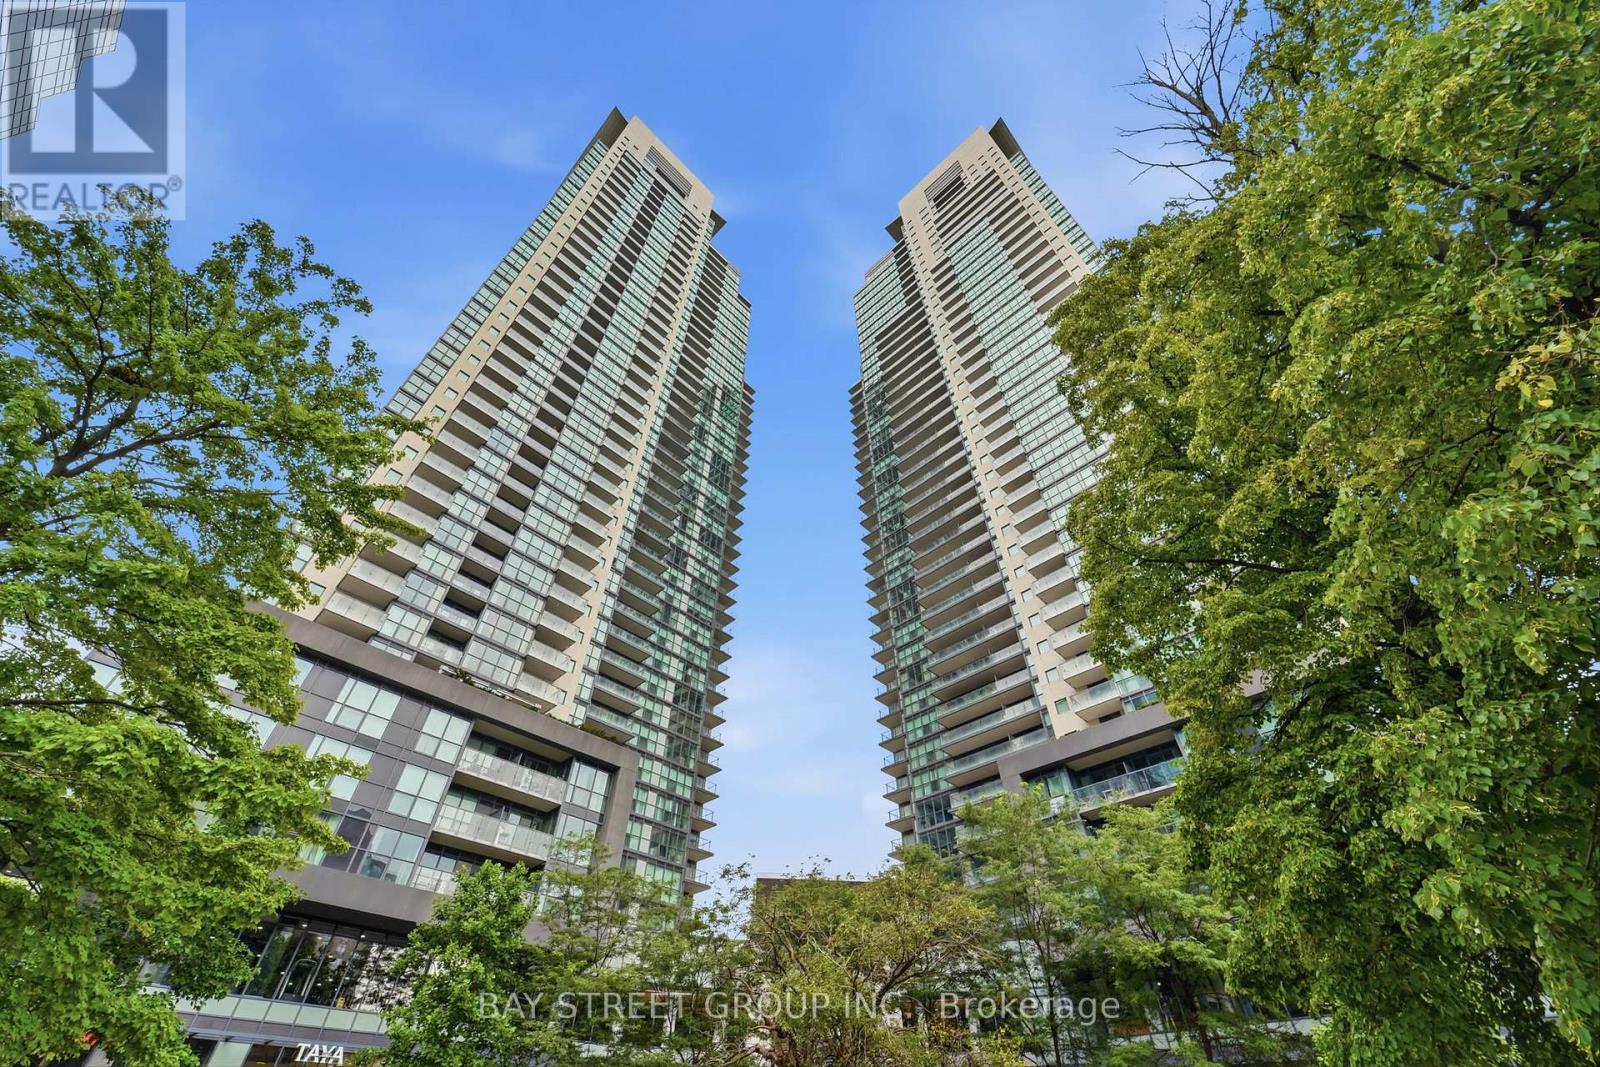
Stunning 2024-Built Corner Suite at Saisons by Concord! 1,088 Sq Ft, 3 Bedrooms, 3 Full Baths & Approx. 200 Sq Ft Balcony with SW Exposure, Floor-to-Ceiling Windows & CN Tower/Skyline Views. Premium Miele Kitchen, Spa-Inspired Baths & EV-Ready Parking. Enjoy the Approx. 80,000 Sq Ft MegaClub with Indoor Pool, Fitness, Sauna, Tennis, Basketball, Golf Simulator, Bowling, BBQs, Kids' Areas, Ballroom, Wine Lounge, Gardens & Touchless Car Wash. Walking Distance to IKEA, Canadian Tire & North York General Hospital; Steps to TTC, Parks, GO Transit & Hwy 401/404. See the unit in the Virtual Tour Link at: https://unbranded.youriguide.com/1803_25_mcmahon_dr_toronto_on/ (id:63381)
Luxury Bright & Spacious 1 Bedroom + Den at Gibson Square by Menkes. Enjoy a Clear, Unobstructed South-facing Panoramic view with abundant Natural light and Beautiful City visit. Functional Den-ideal for a Home office, or Guest space. Features 9-ft Ceilings, Modern kitchen, quality finishes and a large balcony. Well-managed building with 24-hour concierge and direct Underground access to North York Centre Subway Station. Prime Yonge & Park Home location, Close to shops, restaurants, parks. Residents of this condo can Enjoy Amenities like a Gym / Exercise Room, Pool, Sauna and a Party Room, along with Guest Suites, Media Room / Cinema, Meeting / Function Room, Outdoor Patio / Garden, Parking Garage, , Security Guard.1 Parking and 1 Locker Included. (id:63381)
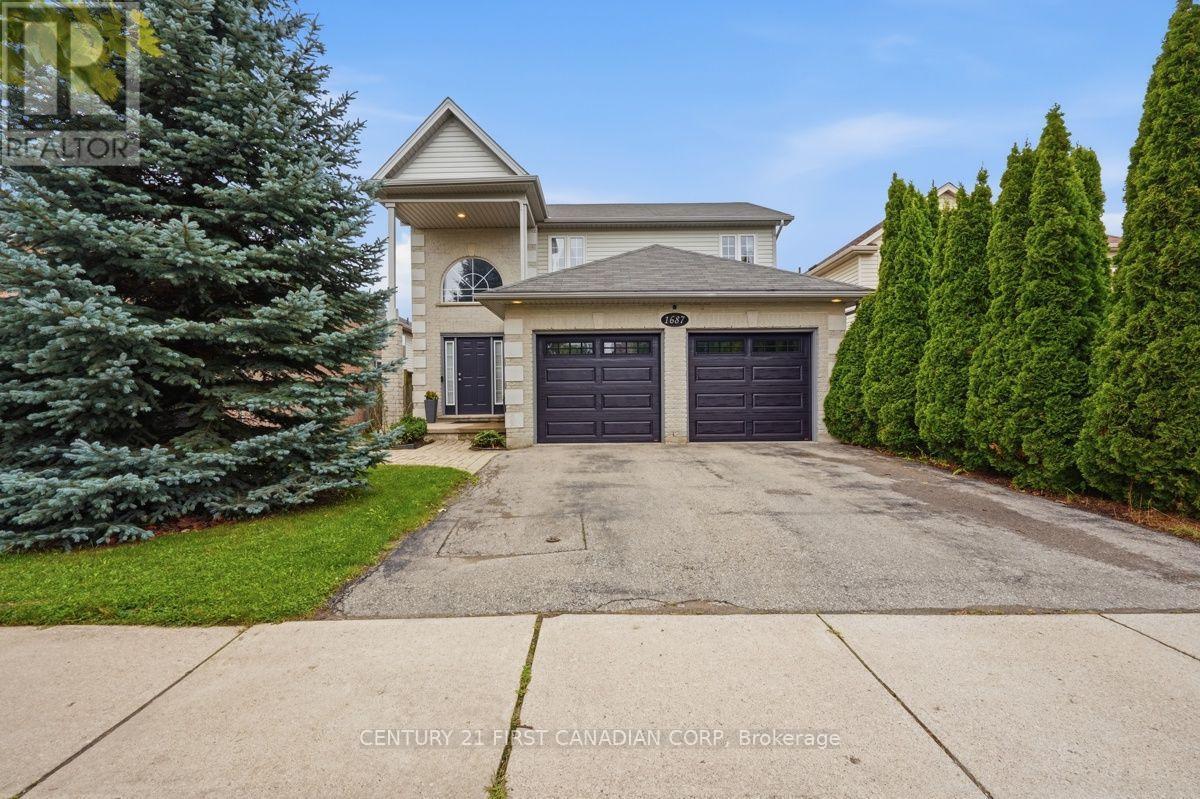
Welcome to 1687 Coronation Dr, ideally located in the highly sought-after Northwest London community! This well-maintained 3-bedroom, 3.5-bathroom home offers a functional layout designed with a growing family in mind. The spacious main level features a comfortable flow for everyday living and entertaining, while the primary bedroom offers a private ensuite. The fully finished basement includes a dedicated theatre room, creating the perfect space for movie nights, family time or entertaining guests. Step outside to enjoy a good-sized backyard complete with a hot tub - ideal for relaxing and enjoying the outdoors. Numerous recent updates throughout make this home move-in ready. Conveniently located within walking distance to excellent schools and Walmart shopping centre, with Costco, Western University, grocery stores, restaurants and other amenities just a short drive away. A fantastic opportunity to own a beautiful family home in a prime Northwest London location! (id:63381)
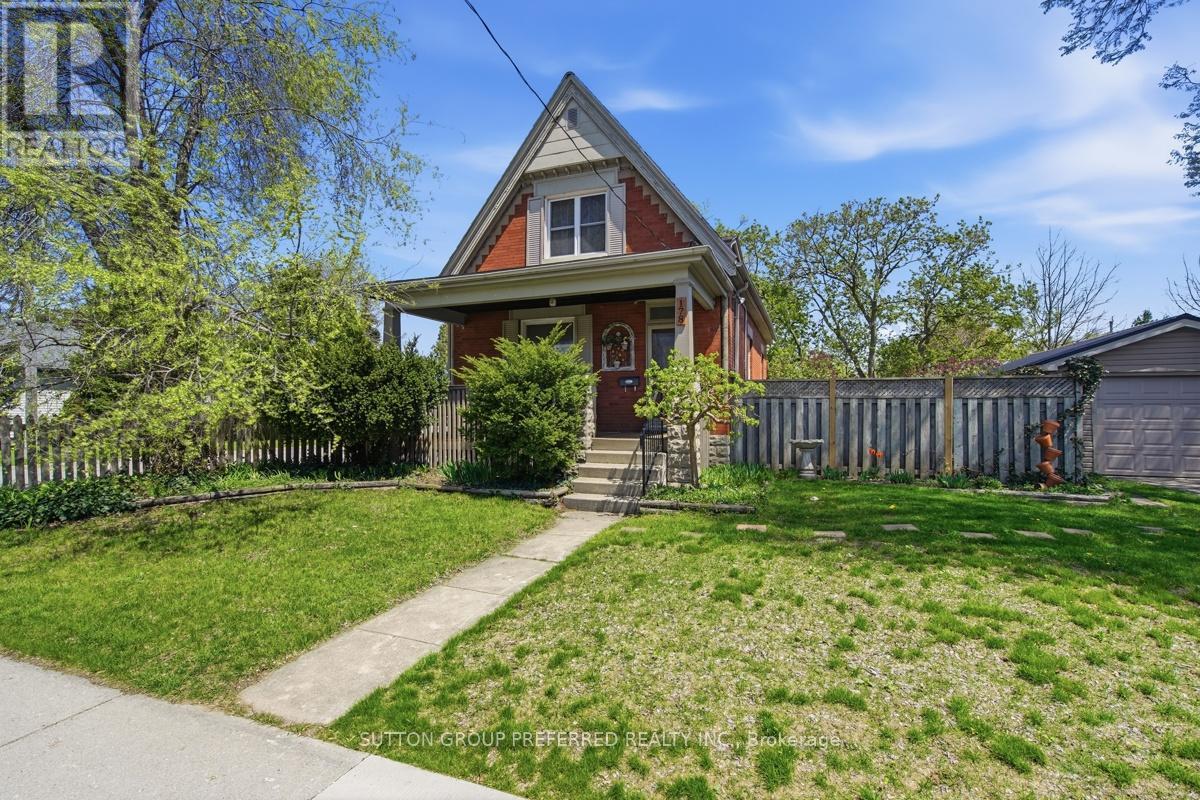
Bursting with character, functionality and endless potential this 1.5 storey home with single car garage has 2 bathrooms and 2 bedrooms (formerly a 3 bedroom homes as primary bedroom was made into 1 larger room but could easily be converted back) and is located on a wide private corner lot with the possibility to sever the lot or add an accessory dwelling unit (subject to local requirements). The single car garage is vinyl sided, wired for hydro & has a metal roof - great for your vehicle, a workshop or man cave. You will love relaxing on the charming front porch on summer afternoons. This home has lots of character including a lovely oak front door, some stained glass windows, ornate trim work, high ceilings & baseboards, crown moulding and hardwood floors. The cozy front living room with big picture window could also be used as a main floor bedroom. The dining room has high ceilings, elegant trim and is currently home to a grand piano. The spacious kitchen has lots of charm, a window with views of the spacious yard and is partially open to the dining area. There is also a convenient 3 piece bathroom on this level and door leading to the back deck so you can enjoy summer BBQs as you overlook the large fenced lot with plenty of room for the kids or pets to play. There are 2 bedrooms on the upper level with lots of storage and the second floor landing is large enough for an office or reading nook. The basement is partially finished with an office, the laundry is there plus tons of storage. Furnace & A/C 2019, Roof, Garage Door & Opener 2018, New Deck Boards on Porch 2024 & Water Heater 2022. Some windows were replaced and plumbing & electrical were updated by the previous owner. This home is close to schools, public transit, shopping and has easy access to Hwy 401 (id:63381)
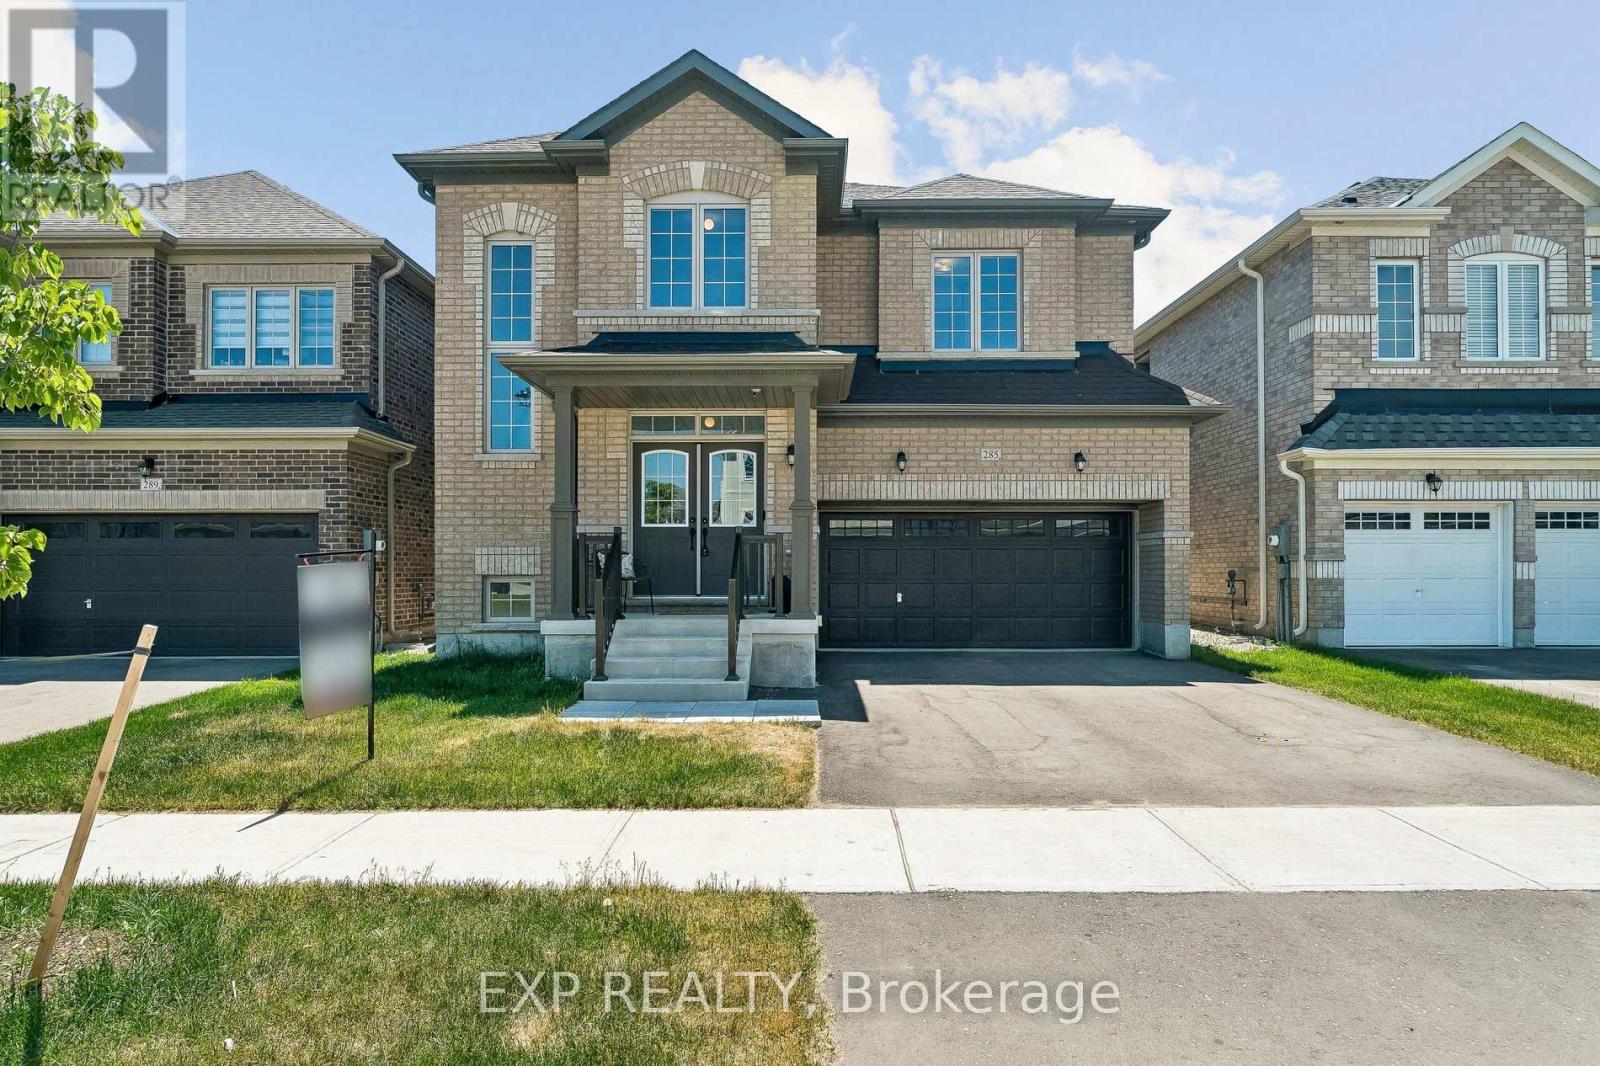
Luxury, space, and exceptional value - discover over 3,100 sq. ft. of beautifully designed living in one of Shelburne's most desirable newer communities.This stunning Fieldgate-built detached home offers 4 spacious bedrooms, a versatile second-floor loft, main-floor office, and a convenient Jack-and-Jill bathroom-perfect for today's growing family. Enjoy 9' ceilings, hardwood flooring, an elegant oak staircase, and a cozy gas fireplace.The chef-inspired kitchen features built-in stainless steel appliances, a large centre island, pantry, and bright breakfast area, while oversized windows fill the home with natural light. Separate side entrances to both the main floor and basement provide added flexibility and future potential.Located just minutes from schools, parks, shopping, restaurants, cafes, the LCBO, and everyday amenities. Balance of Tarion warranty coverage included through 2032. A rare opportunity to own a spacious, move-in-ready family home in a thriving community. (id:63381)
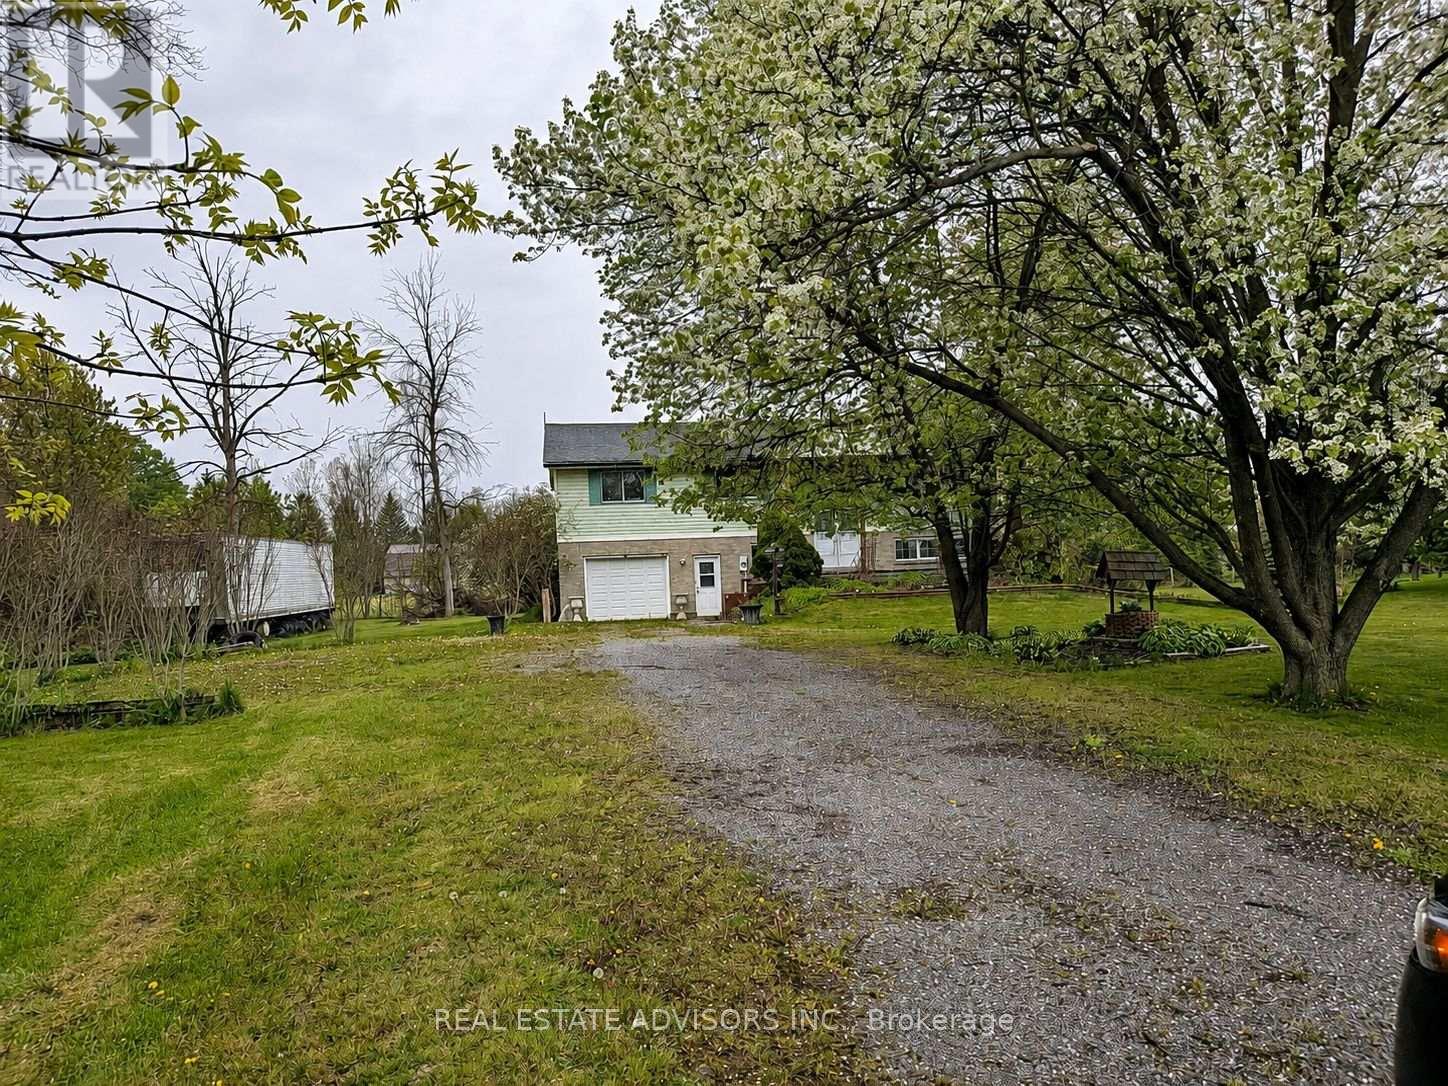
Client RemarksNestled on a sprawling 1.25-acre lot, this charming detached bungalow offers a tranquil retreat. The cozy three-bedroom home features a walkout deck overlooking the expansive grounds, while a fully finished basement with a separate entrance, bedroom, and second kitchen presents excellent potential for an in-law suite or additional living space. (id:63381)
Contains information related to marketing campaigns of the user. These are shared with Google AdWords / Google Ads when the Google Ads and Google Analytics accounts are linked together.
90 days
__utma
ID used to identify users and sessions
2 years after last activity
__utmt
Used to monitor number of Google Analytics server requests
10 minutes
__utmb
Used to distinguish new sessions and visits. This cookie is set when the GA.js javascript library is loaded and there is no existing __utmb cookie. The cookie is updated every time data is sent to the Google Analytics server.
30 minutes after last activity
__utmc
Used only with old Urchin versions of Google Analytics and not with GA.js. Was used to distinguish between new sessions and visits at the end of a session.
End of session (browser)
__utmz
Contains information about the traffic source or campaign that directed user to the website. The cookie is set when the GA.js javascript is loaded and updated when data is sent to the Google Anaytics server
6 months after last activity
__utmv
Contains custom information set by the web developer via the _setCustomVar method in Google Analytics. This cookie is updated every time new data is sent to the Google Analytics server.
2 years after last activity
__utmx
Used to determine whether a user is included in an A / B or Multivariate test.
18 months
_ga
ID used to identify users
2 years
_gali
Used by Google Analytics to determine which links on a page are being clicked
30 seconds
_ga_
ID used to identify users
2 years
_gid
ID used to identify users for 24 hours after last activity
24 hours
_gat
Used to monitor number of Google Analytics server requests when using Google Tag Manager
1 minute
Marketing cookies are used to follow visitors to websites. The intention is to show ads that are relevant and engaging to the individual user.
Facebook Pixel is a web analytics service that tracks and reports website traffic.